

-
Under Contract 2 Story Single Family Home $795,000 | $193 per sq.ft.
4128 sq.ft. |5 Bedroom | 5 Bathroom
3 Fairway Drive Village of Eastman in Town of Grantham NH
MLS# 5073578 -
-
Listed by Karolina Burtt EXP Realty Cell: 603-219-6773 on January 8th 2026
-
DESCRIPTION
-
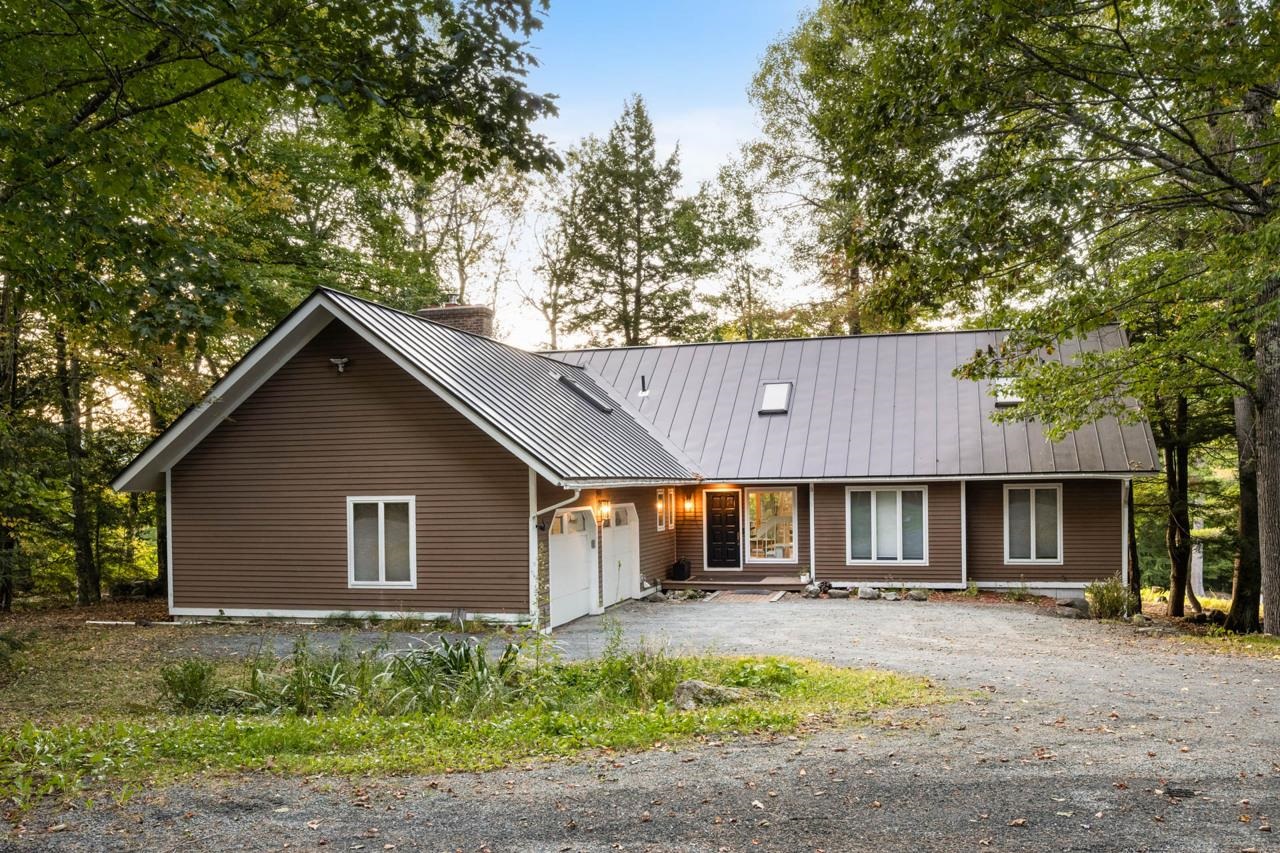
If you're looking for a full-time residence or a second home where everyone can gather, spread out, and truly reconnect, 3 Fairway Drive in the Eastman Community delivers. This 5-bedroom, 5-bath contemporary Cape offers a smart, flexible floor plan designed for long weekends, holidays, and memorable summer stays with family and friends. Two en suite bedrooms on the main level make hosting effortless and ideal for single-level living, while the upper-level bedrooms provide cozy, private retreats for guests, or extended family. At the heart of the home, the centrally located kitchen keeps everyone connected, flowing seamlessly into the dining room, family room, and living room--perfect for shared meals, games, and relaxed evenings together. Outdoor living shines here. The screened porch and expansive deck invite morning coffee with golf-course views, afternoon grilling, evening stargazing, and casual gatherings that stretch late into the night. The finished walk-out lower level adds even more versatility, featuring a bedroom, office, family room, and generous storage for skis, beach gear, and all the essentials of active New England living. Set on a private 0.62-acre lot with an attached two-car garage, this home offers full access to Eastman's lake, beaches, trails, golf course, and recreation center--within a welcoming, amenity-rich community built for year-round enjoyment. Conveniently located just minutes from Dartmouth Hitchcock Medical Center and Dartmouth College, this is a place where lifestyle, comfort, and connection come together.
Flooring: Carpet | Ceramic Tile | Hardwood | Laminate | Vinyl Plank
Appliances : Dishwasher | Dryer | Freezer | Microwave | Electric Range | Refrigerator | Washer
Negotiable : Furnishings
Association Fees : $7000.00 One-Time
Association Fee Includes :
Association Fees 2 : $4364.00 Yearly
Association Fee 2 Includes : HOA Fee
-
ROOM INFORMATION
-
ROOM SIZE FLOOR Total Rooms: 12 Total Baths: 5 Full Baths: 2 1/2 Baths: 1 3/4 Baths: 2 0 Total Bedrooms: 5 -
CONSTRUCTION
-
Wood Siding
Exterior Color Brown
Price Per SQ.FT. 192.59
Year Built: 1987
Style: Cape | Contemporary
Livable Space: 4128
Above Grade Sq.Ft.: 3105
Below Grade Sq.Ft.: 1023
Basement Access:
Basement: Finished | Full | Walkout
Roof: Standing Seam -
LAND INFORMATION
-
Level | Sloping | Abuts Golf Course
Lot size: 0.62 acres
Zoned: RR1
Surveyed: Unk
Flood Zone: No
Seasonal: No
Garage And Parking:
Road Frontage: 70
Driveway: Gravel
-
UTILITIES
-
Heating: Hot Air
Cooling: Central AC
Electric: 200+ Amp Service -
SERVICES
-
Utilities: Cable at Site
Water: Community
Sewer: 1000 Gallon
-
ADDITIONAL INFORMATION
- Taxes $11,519 | Assesed Value $530,100 in 2024
-
SCHOOLS
-
School District: Grantham Sch District SAU # 75
Elementary School: Grantham Village School
Middle School: Lebanon Middle School
High School: Lebanon High School -
Copyright © 2026 PrimeMLS, Inc. All rights reserved. This information is deemed reliable, but not guaranteed.
The data relating to real estate displayed on this display comes in part from the IDX Program of PrimeMLS. The information being provided is for consumers’
personal, non-commercial use and may not be used for any purpose other than to identify prospective properties consumers may be interested in purchasing.
Data last updated May 26th, 2026

Designed by BSC DATA