

-
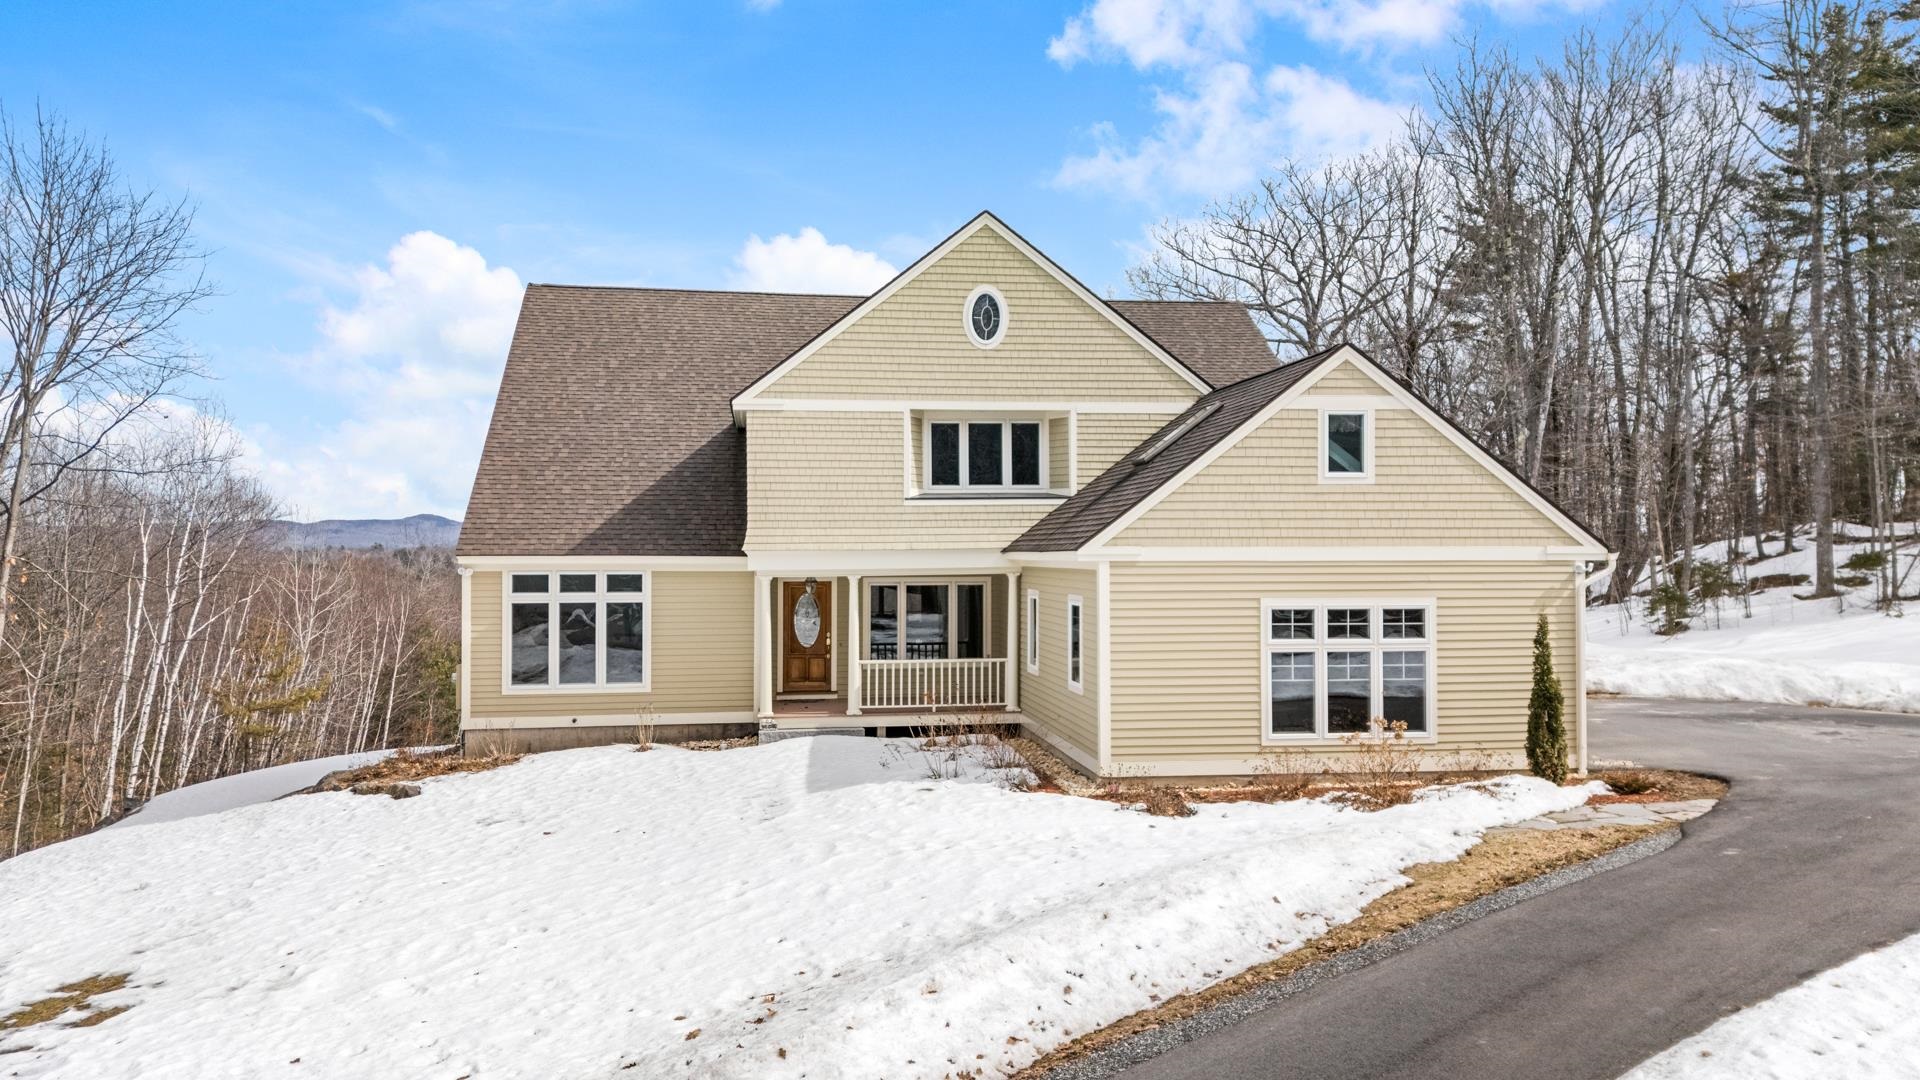
Under Contract 2 Story Single Family Home $1,275,000 | $287 per sq.ft.
4448 sq.ft. |3 Bedroom | 4 Bathroom
155 Top Of The World Road Grantham NH
MLS# 5079621 -
-
Listed by Carol Shepherd C.G. Shepherd Realty, LLC on March 17th 2026
-
DESCRIPTION
-
Custom-built Timberpeg post-and-beam home set on 5.02 acres with expansive long-range mountain views visible from all three levels of living space. This 3-bedroom, 3.5-bath home features a living room with a 2-story stone fireplace, cathedral ceilings, and a wall of windows designed to capture the surrounding landscape. The eat-in kitchen includes Corian countertops, a kitchen island, stainless steel appliances and a walk-in pantry. Separate formal dining room is a plus. Beautiful 1st-floor primary bedroom with cathedral ceiling, an en-suite bath with separate whirlpool tub and shower, deck access, and skylights. An office/study, laundry room, and half bath complete the first floor. The upper level includes a media room in the finished attic space, a family room, two bedrooms with walk-in closets, and two full bathrooms. A small library alcove overlooks the living room below, adding additional flexible space. The lower level walkout offers an exercise or game room, storage room, and a utility room with additional storage capacity. Numerous windows throughout the home provide natural light and take advantage of the mountain views. An attached three-car garage with direct entry includes a dedicated workspace area.
Flooring: Carpet | Ceramic Tile | Hardwood | Tile | Vinyl
Appliances : Dishwasher | Dryer | Microwave | Wall Oven | Refrigerator | Washer | Water Heater off Boiler | Tank Water Heater | Induction Cooktop
-
ROOM INFORMATION
-
ROOM SIZE FLOOR Total Rooms: 10 Total Baths: 4 Full Baths: 3 1/2 Baths: 1 Total Bedrooms: 3 -
CONSTRUCTION
-
Post and Beam | Timber Frame | Wood Frame | Cedar Exterior | Clapboard Exterior | Wood Exterior
Exterior Color Tan
Price Per SQ.FT. 286.65
Year Built: 1998
Style: Contemporary
Livable Space: 4448
Above Grade Sq.Ft.: 3577
Below Grade Sq.Ft.: 871
Basement Access:
Basement: Concrete | Daylight | Full | Partially Finished | Interior Stairs | Storage Space
Roof: Asphalt Shingle -
LAND INFORMATION
-
Country Setting | Landscaped | Sloping | Subdivision | View | Rural
Lot size: 5.02 acres
Zoned: RR2
Surveyed: Yes
Flood Zone: No
Seasonal: No
Garage And Parking:
Road Frontage: 254
Driveway: Circular | Crushed Stone | Gravel
-
UTILITIES
-
Heating: Oil | Baseboard | Hot Water | Radiant Floor
Cooling: None
Electric: 200+ Amp Service | Circuit Breaker(s) -
SERVICES
-
Utilities: Cable | Underground Utilities
Water: Drilled Well | Private
Sewer: 1250 Gallon | Concrete | Leach Field | Private | Septic
-
ADDITIONAL INFORMATION
- Taxes $20,109 | Assesed Value $1,010,500 in 2025
-
SCHOOLS
-
School District: Grantham Sch District SAU # 75
Elementary School: Grantham Village School
Middle School: Lebanon Middle School
High School: Lebanon High School -
Copyright © 2026 PrimeMLS, Inc. All rights reserved. This information is deemed reliable, but not guaranteed.
The data relating to real estate displayed on this display comes in part from the IDX Program of PrimeMLS. The information being provided is for consumers’
personal, non-commercial use and may not be used for any purpose other than to identify prospective properties consumers may be interested in purchasing.
Data last updated May 26th, 2026

Designed by BSC DATA