

-
2 Story Single Family Home
Price Change! reduced by $89,000
down 9% on May 1st 2026
$999,000 | $171 per sq.ft.
5828 sq.ft. |6 Bedroom | 5 Bathroom
151 Townshend Road Grafton VT
MLS# 5082229 -
-
Listed by Erin McCormick KW Vermont Cell: 802-989-2390 on April 6th 2026
-
DESCRIPTION
-
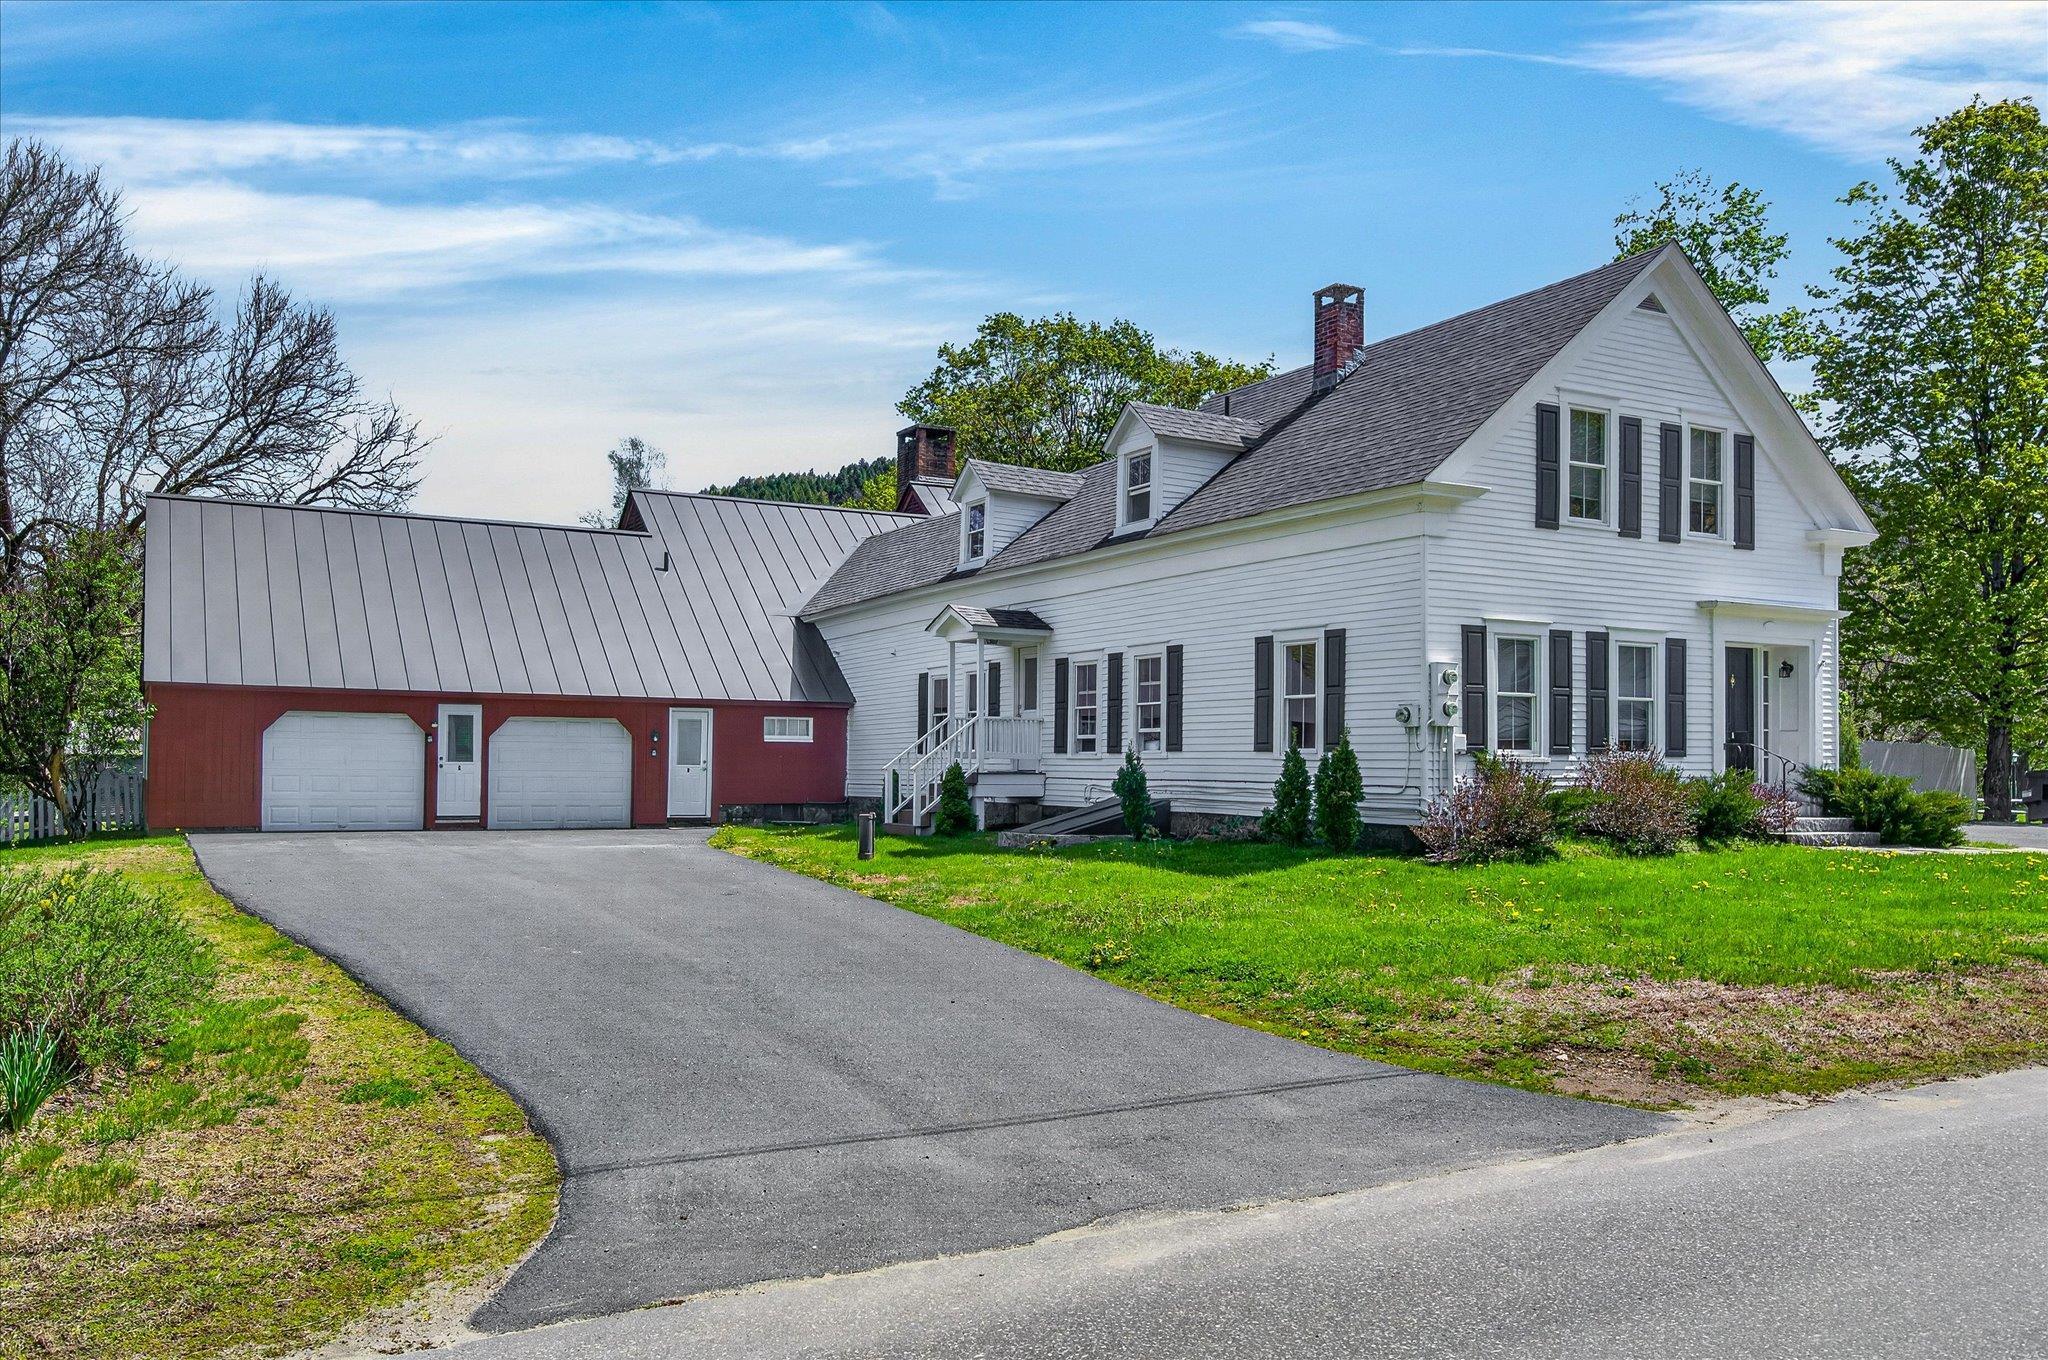
STRONG RENTAL HISTORY & INVESTMENT OPPORTUNITY IN A TURN-KEY PROPERTY. Located in the heart of Grafton, Vermont, on a spacious one-acre, flat lot a quick stroll from town, this extensively renovated property offers exceptional flexibility and scale. The single family or multi-family property is configured to allow division into two condominium-style living spaces plus a separate artist loft or accessory dwelling, each with its own entrance, creating versatile possibilities for expansive residential living, multi-generational housing, a vacation retreat or investment opportunity with three rentable units. The home features six bedrooms, plus a loft, and has been thoughtfully updated with new kitchens, renovated bathrooms, new windows, roofing, wide plank wood flooring, and all new mechanical systems installed in 2022-2023. An extra-large two-car garage provides abundant storage. Located in close proximity to Grafton's well-known village destinations--including the Grafton Cheese Company, Grafton Inn, Phelps Barn, MKT Market, Grafton Trails & Outdoor Center, and the Nature Museum--the property offers convenient access to local shops, dining, recreation and skiing. With a strong rental history and extensive updates, this turn-key property presents unique opportunities and turn-key living in the heart of historic Grafton.
Flooring: Tile | Wood
Appliances : Dryer | Range Hood | Microwave | Mini Fridge | Electric Range | Refrigerator | Washer | Electric Water Heater
-
ROOM INFORMATION
-
ROOM SIZE FLOOR Total Rooms: 12 Total Baths: 5 Full Baths: 2 1/2 Baths: 1 3/4 Baths: 2 0 Total Bedrooms: 6 -
CONSTRUCTION
-
Wood Frame | Clapboard Exterior
Price Per SQ.FT. 171.41
Year Built: 1877
Style: Federal
Livable Space: 5828
Above Grade Sq.Ft.: 5178
Below Grade Sq.Ft.: 650
Basement Access:
Basement: Finished
Roof: Metal | Architectural Shingle -
LAND INFORMATION
-
Level | In Town | Near Skiing
Lot size: 1.04 acres
Zoned: Mixed
Surveyed: Yes
Flood Zone: No
Seasonal: No
Garage And Parking:
Road Frontage: 1000
Driveway: Paved
-
UTILITIES
-
Heating: Oil | Baseboard | Forced Air
Cooling: Wall AC Units
Electric: 200+ Amp Service -
SERVICES
-
Utilities: Other
Water: Public
Sewer: On-Site Septic Exists
Fuel Company: Cota & Cot
-
ADDITIONAL INFORMATION
- Taxes $22,411 | Assesed Value $0 in
-
SCHOOLS
-
Elementary School: Grafton Elementary School
Middle School: Bellows Falls Middle School
High School: Bellows Falls UHSD #27 -
Copyright © 2026 PrimeMLS, Inc. All rights reserved. This information is deemed reliable, but not guaranteed.
The data relating to real estate displayed on this display comes in part from the IDX Program of PrimeMLS. The information being provided is for consumers’
personal, non-commercial use and may not be used for any purpose other than to identify prospective properties consumers may be interested in purchasing.
Data last updated May 27th, 2026

Designed by BSC DATA