

-
Under Contract 2 Story Single Family Home $525,000 | $149 per sq.ft.
3528 sq.ft. |3 Bedroom | 3 Bathroom
1178 Hartsboro Road Wallingford VT
MLS# 5094172 -
-
Listed by Leona Minard Four Seasons Sotheby's Int'l Realty on June 11th 2026
-
DESCRIPTION
-
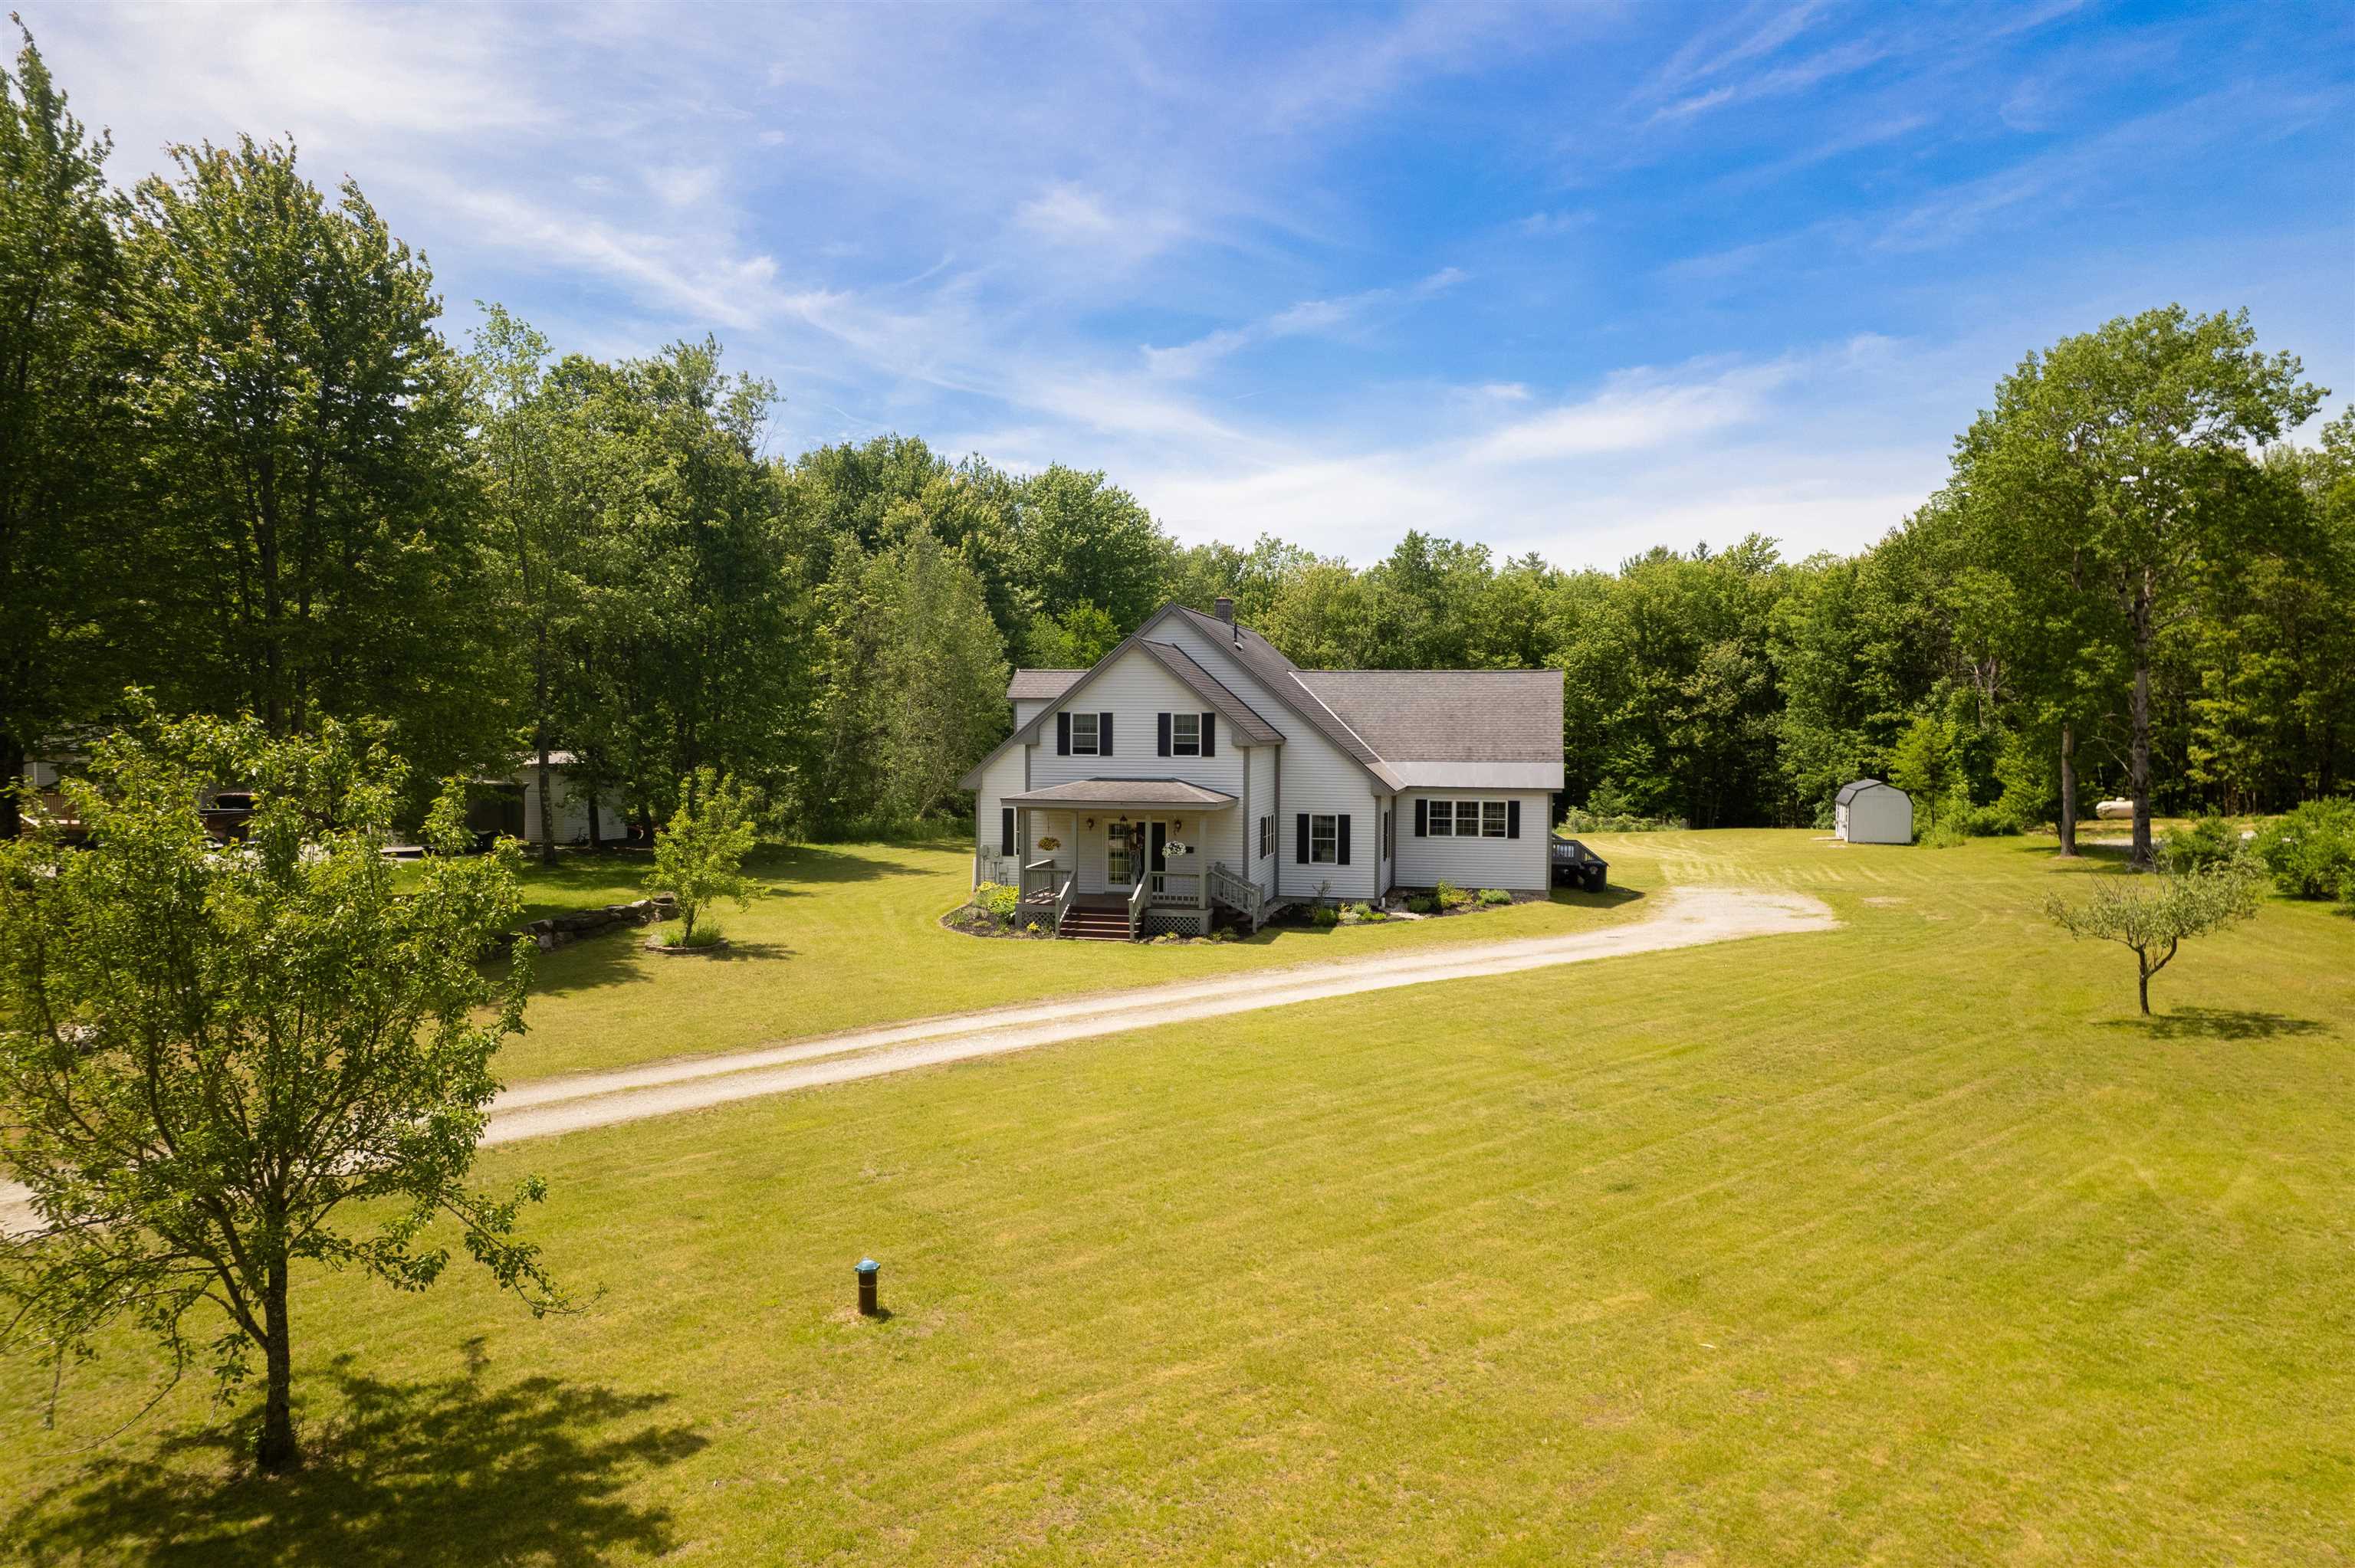
Nestled on 1.37 level acres in a picturesque rural setting, this beautiful 3-bedroom, 3-bath contemporary home offers the perfect blend of comfort, style, and Vermont charm. Hardwood floors, abundant natural light, and mountain views create a warm and inviting atmosphere throughout. The chef's kitchen is designed to impress, featuring ample workspace, indoor grill, salad prep station and a cozy breakfast nook with stunning views of White Rocks. A formal dining room with sliding doors to the back deck provides the ideal space for entertaining or simply enjoying the peaceful surroundings. The spacious primary suite serves as a private retreat, complete with a whirlpool tub and separate shower stall. Two additional bedrooms and well-appointed baths offer flexibility for family and guests. Outside, the level lot provides plenty of room for recreation, gardening, or simply taking in the scenic landscape, while the outbuilding offers convenient storage for equipment and outdoor gear. Located at 1178 Hartsboro Road in Wallingford, this exceptionally pretty home combines the tranquility of country living with easy access to everyday conveniences. Hospitals, shopping, dining, entertainment, and several popular ski areas are all just a short drive away, making this a wonderful year-round residence or Vermont getaway.
Flooring: Carpet | Ceramic Tile | Hardwood
Appliances : Dishwasher | Dryer | Range Hood | Microwave | Gas Range | Refrigerator | Washer | Gas Water Heater
-
ROOM INFORMATION
-
ROOM SIZE FLOOR Total Rooms: 8 Total Baths: 3 Full Baths: 2 1/2 Baths: 1 Total Bedrooms: 3 -
CONSTRUCTION
-
Wood Frame | Vinyl Exterior
Exterior Color White
Price Per SQ.FT. 148.81
Year Built: 2006
Style: Colonial
Livable Space: 3528
Above Grade Sq.Ft.: 3528
Below Grade Sq.Ft.: 0
Basement Access:
Basement: Bulkhead | Concrete | Crawl Space | Interior Stairs | Unfinished
Roof: Architectural Shingle -
LAND INFORMATION
-
Country Setting | Level | Mountain View | Near Skiing | Rural | Near Hospital
Lot size: 1.37 acres
Zoned: ARR
Surveyed: Yes
Flood Zone: No
Seasonal: No
Road Frontage: 170
Driveway: Crushed Stone
-
UTILITIES
-
Heating: Propane | Oil | Hot Air | Gas Fireplace
Cooling: None
Electric: 200+ Amp Service -
SERVICES
-
Utilities: Cable at Site | Propane | Underground Utilities
Water: Drilled Well
Sewer: Septic
Fuel Company: Dollar Wis
-
ADDITIONAL INFORMATION
- Taxes $6,580 | Assesed Value $0 in
-
SCHOOLS
-
School District: Wallingford School District
Elementary School: Wallingford Elementary
Middle School: Mill River Union High School
High School: Mill River Union High School -
Copyright © 2026 PrimeMLS, Inc. All rights reserved. This information is deemed reliable, but not guaranteed.
The data relating to real estate displayed on this display comes in part from the IDX Program of PrimeMLS. The information being provided is for consumers’
personal, non-commercial use and may not be used for any purpose other than to identify prospective properties consumers may be interested in purchasing.
Data last updated July 10th, 2026

Designed by BSC DATA