

-
3 Story Single Family Home $720,000 | $164 per sq.ft.
4379 sq.ft. |4 Bedroom | 3 Bathroom
587 VT Route 121 East Grafton VT
on Saxtons River MLS# 5081734 -
-
Listed by Mendi Michael Engel & Volkers Okemo Phone: 802-342-8410 on April 1st 2026
-
DESCRIPTION
-
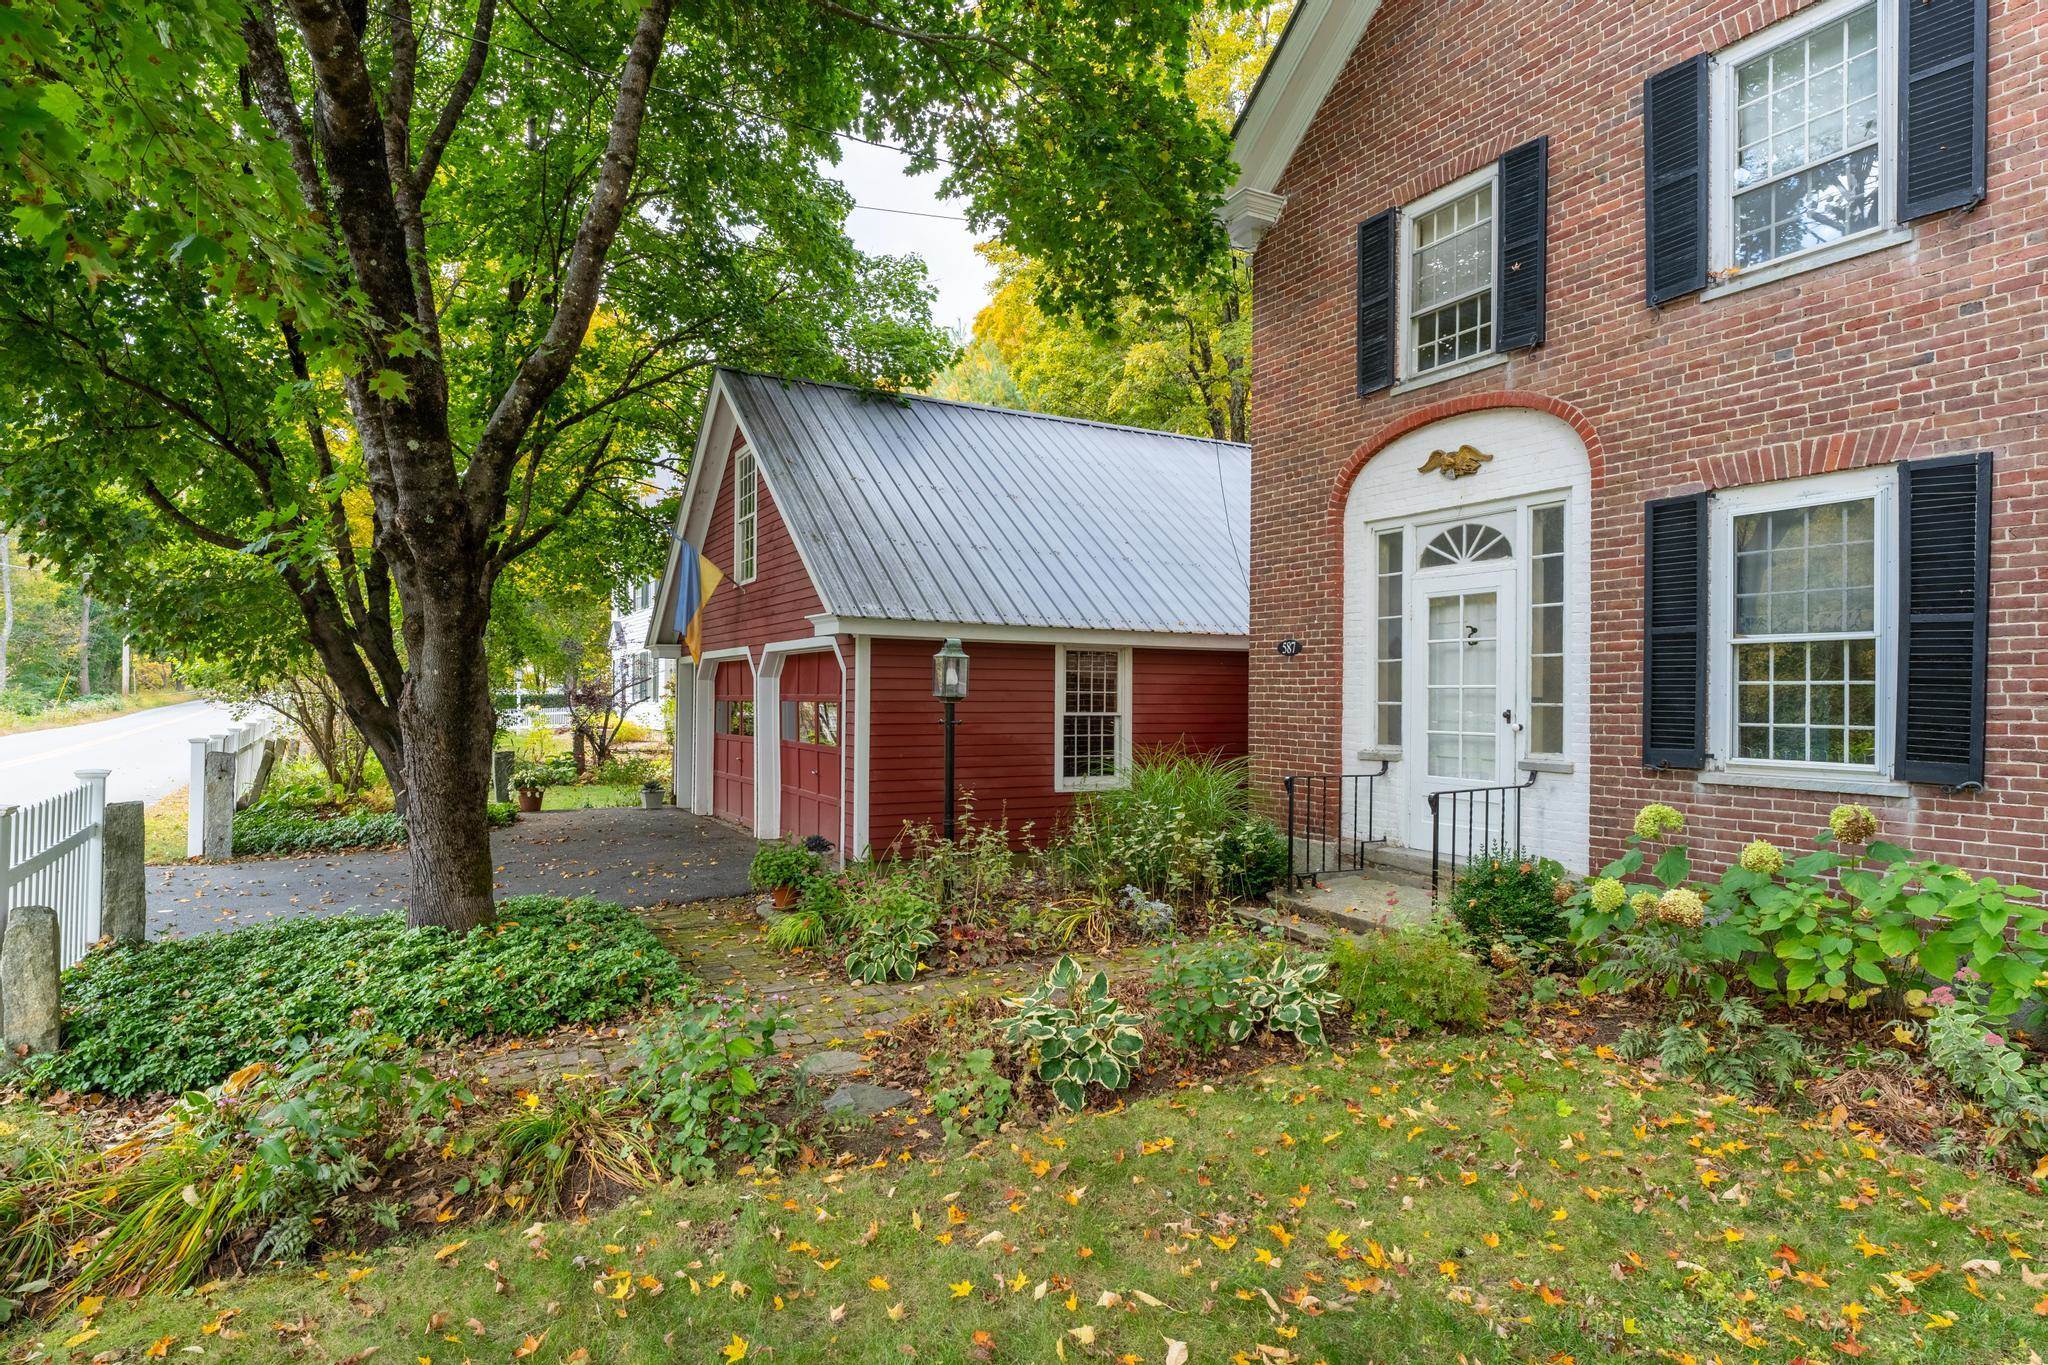
The Woolley House, located at 587 Route 121 East and built around 1818, is a rare and remarkably preserved 2.5 story brick residence in the Federal style. This home, originally constructed for early woolen mill owner John Woolley, features a side-hall layout, blind-arch entryway, and fanlight transom. Original details are beautifully preserved throughout including an original central cooking hearth with an iron crane and 2 concealed baking ovens, wide pine floorboards, classic 12-over-12 windows, and a charming hand-crank doorbell that evokes its historic past. A tasteful modern addition expands the living space with a custom marble kitchen, a formal dining room, and three private office suites with outdoor access ideal for remote work or creative pursuits. Upstairs, the home features four comfortable bedrooms, two updated bathrooms, a lounge and a finished loft with a cozy library retreat. Outside, the home is surrounded by mature perennial gardens and one of Windham County's most admired curated Hosta collections, offering a peaceful oasis in every season. With its architectural significance, modern functionality, and ample space to live, work, and explore, the Woolley House is a truly timeless property in the heart of historic Grafton. The property is part of the Mechanicsville Historic District in Grafton, Vermont. A well-preserved 19th-century hamlet recognized for its architectural, community planning, and industrial significance. The district includes 10 contributing historic homes, all built before 1860, and this designation places the Woolley House on the National Register of Historic Places.
Flooring: Ceramic Tile | Wood
Appliances : Dishwasher | Dryer | Microwave | Refrigerator | Washer | Electric Stove | Water Heater off Boiler | Oil Water Heater
-
ROOM INFORMATION
-
ROOM SIZE FLOOR Total Rooms: 13 Total Baths: 3 Full Baths: 2 3/4 Baths: 1 0 Total Bedrooms: 4 -
CONSTRUCTION
-
Wood Frame | Brick Exterior
Exterior Color Brick/Red
Price Per SQ.FT. 164.42
Year Built: 1818
Style: Federal
Livable Space: 4379
Above Grade Sq.Ft.: 4379
Below Grade Sq.Ft.: 0
Basement Access:
Basement: Concrete Floor | Unfinished | Interior Access
Roof: Metal -
LAND INFORMATION
-
Country Setting | Level | Near Skiing | Near Snowmobile Trails
Lot size: 0.25 acres
Zoned: Residential
Surveyed: Unk
Flood Zone: No
Seasonal: No
Garage And Parking:
Driveway: Paved
-
UTILITIES
-
Heating: Oil | Baseboard
Cooling: None
Electric: Circuit Breaker(s) -
SERVICES
-
Utilities: Telephone at Site
Water: Drilled Well
Sewer: 1000 Gallon | On-Site Septic Exists
Fuel Company: James Fuel
-
ADDITIONAL INFORMATION
- Taxes $10,930 | Assesed Value $0 in
-
SCHOOLS
-
School District: Athens/Grafton School District
Elementary School: Grafton Elementary School
Middle School: Choice
High School: Choice -
Copyright © 2026 PrimeMLS, Inc. All rights reserved. This information is deemed reliable, but not guaranteed.
The data relating to real estate displayed on this display comes in part from the IDX Program of PrimeMLS. The information being provided is for consumers’
personal, non-commercial use and may not be used for any purpose other than to identify prospective properties consumers may be interested in purchasing.
Data last updated May 27th, 2026

Designed by BSC DATA