

-
Under Contract 1.5 Story Single Family Home $374,900 | $349 per sq.ft.
1074 sq.ft. |3 Bedroom | 2 Bathroom
59 Zeller Camp Road Grafton VT
MLS# 5085589 -
-
Listed by Nicholas Sicard EXP Realty Cell: 802-557-1670 on April 27th 2026
-
DESCRIPTION
-
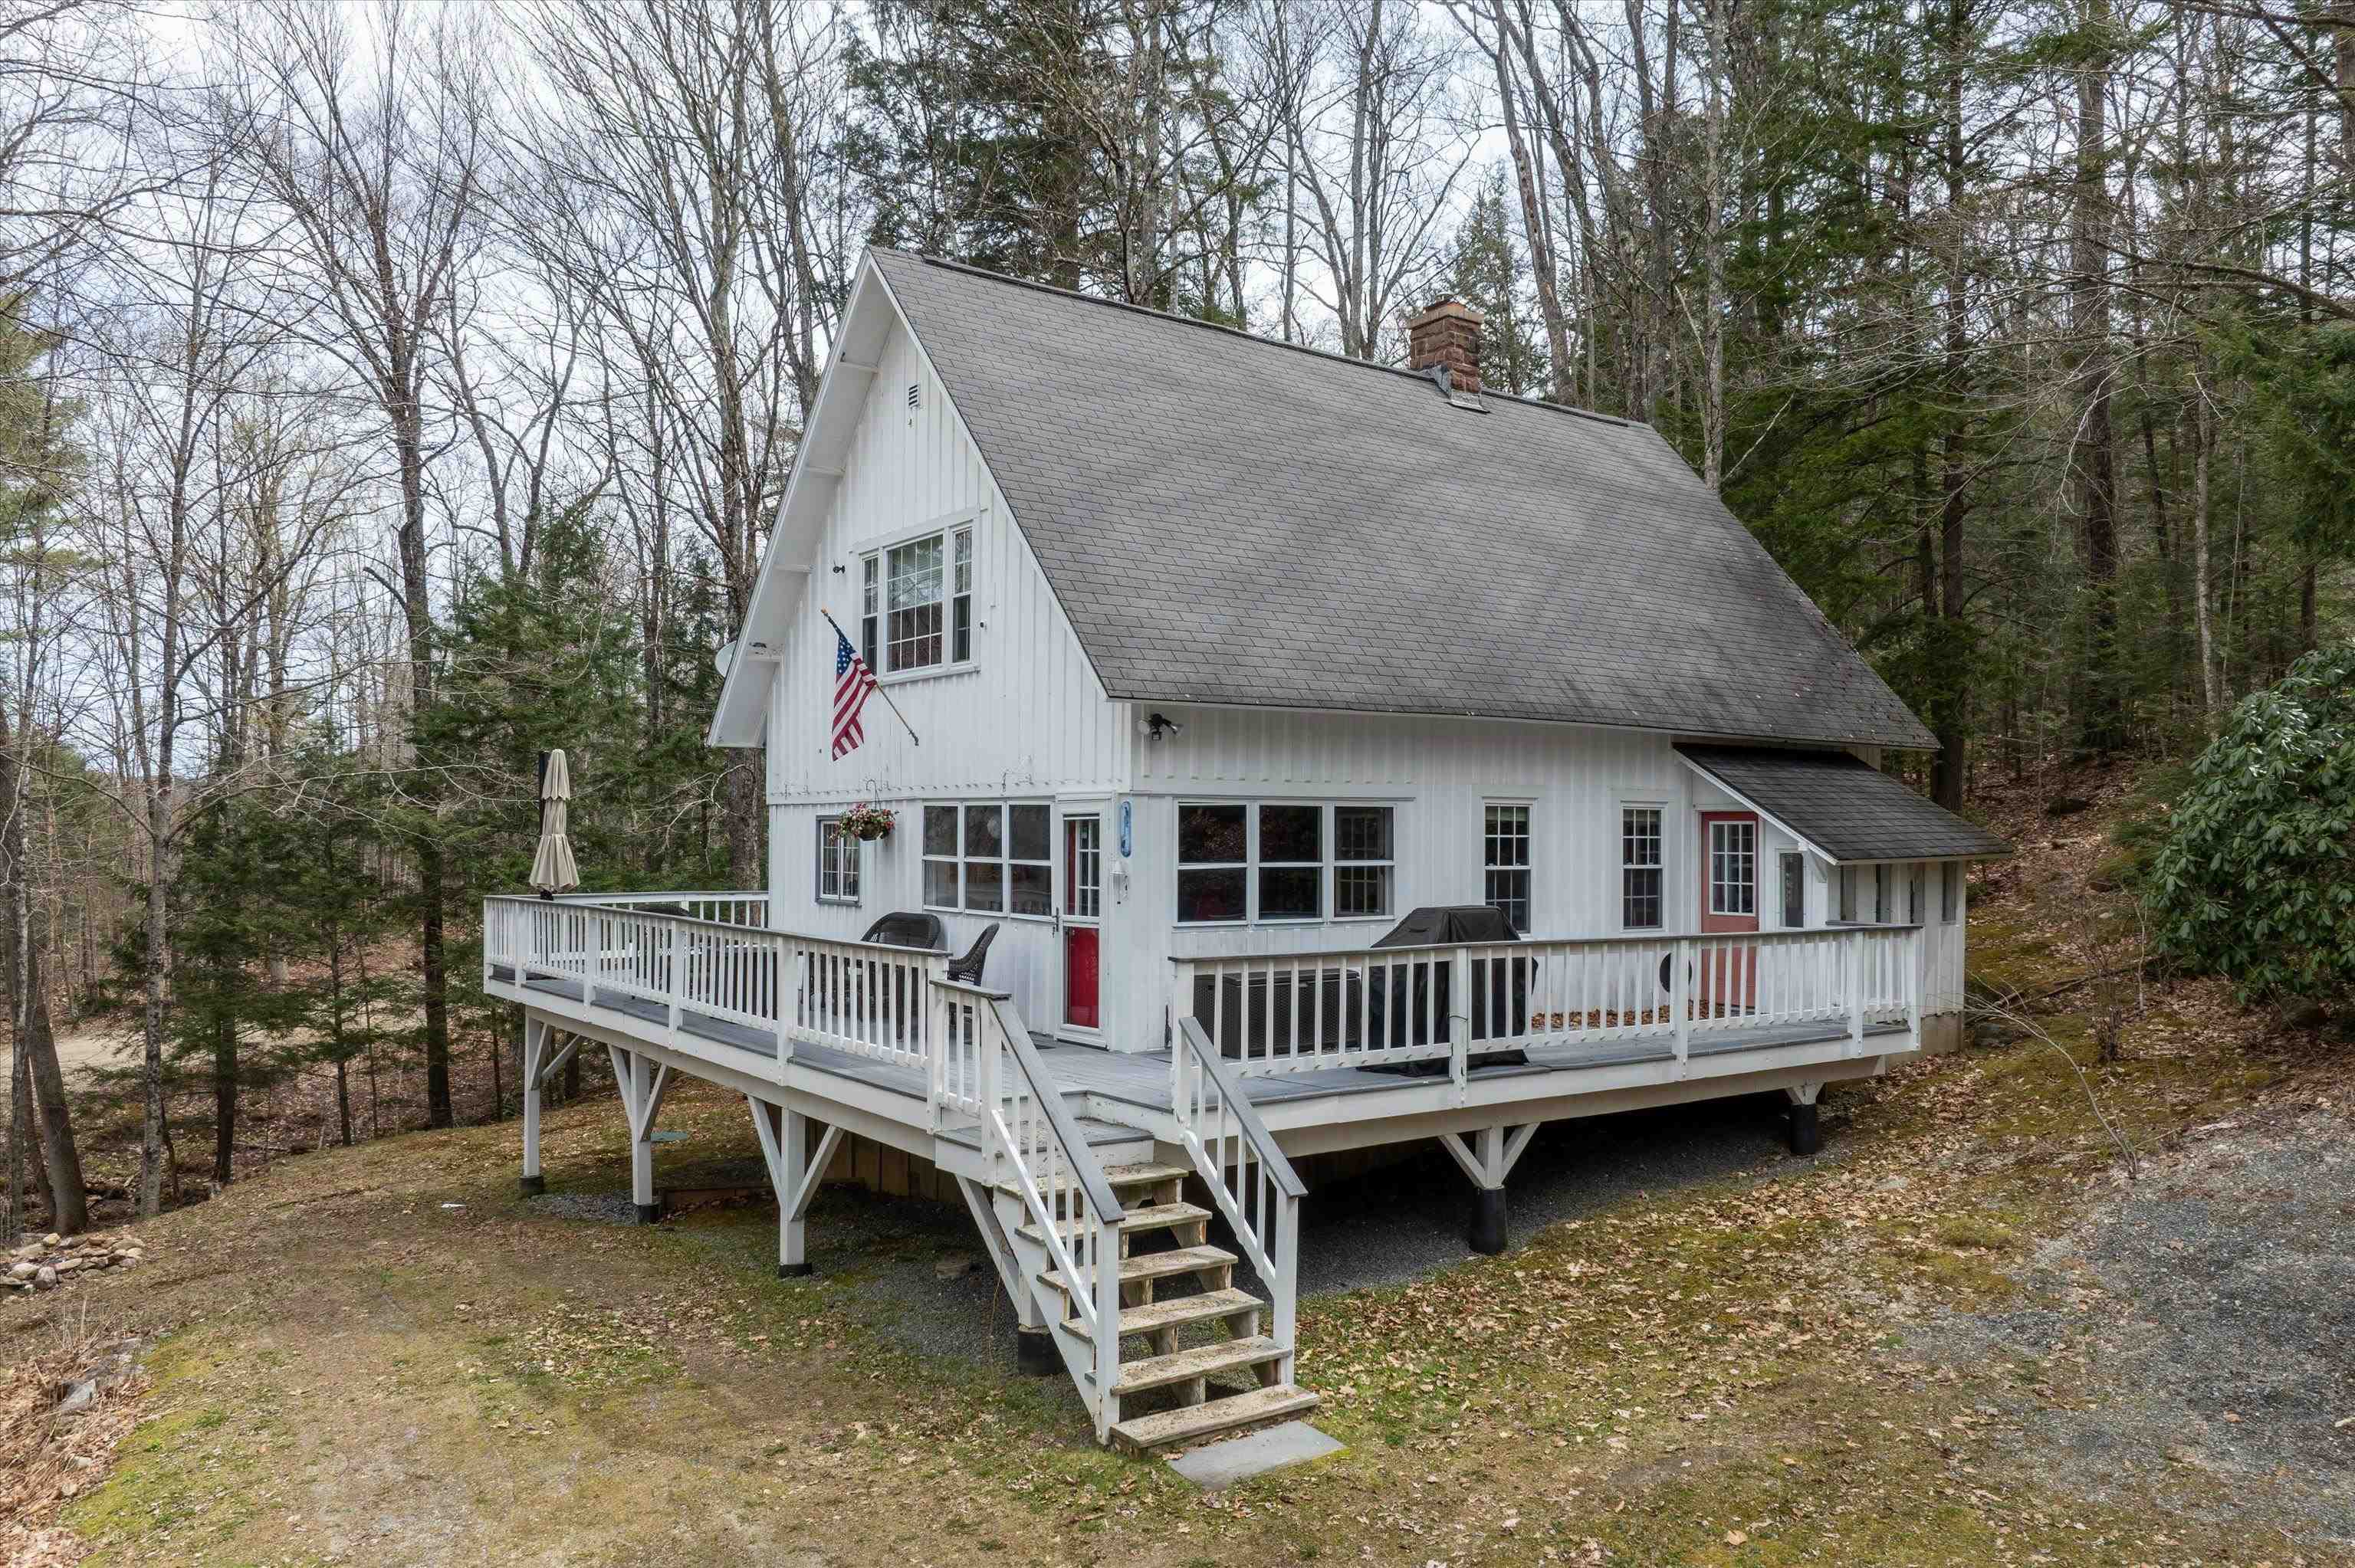
In a market this tight, a turnkey three-bedroom chalet retreat with this level of recent reinvestment, this much wooded privacy, and a brookside parcel near historic Grafton village does not come up often, and almost never fully furnished and ready to step into on day one. Inside, a bright open layout flows under vaulted ceilings, anchored by a fireplace hearth, a flowing kitchen-living-dining space, and a brand-new gas range. Three bedrooms and two baths flex for weekend getaways, extended stays, or a remote-work hideaway already wired with active internet and Wi-Fi for seamless work-from-home days. The systems are done. Propane forced-air heating with phone-controlled remote start, so the property is warm before you arrive. Newly installed double-pane vinyl windows throughout. Re-insulated attic and lower level. Partially poured concrete lower level built around the original piers, purpose-shaped for sleds, skis, kayaks, and seasonal gear. The deck has been refreshed and waits for morning coffee, golden-hour grilling, and starlit nights. Step outside and the setting closes the deal. Roughly a mile and a half from historic Grafton village, the inn, the pub, the general store, the library, and the museums. Grafton Ponds Nordic minutes away. Hundreds of acres of preserved hiking, skiing, and snowmobile trails right out the door, so the snow days, the leaf-peeping weekends, and the long summer evenings on the deck are already lined up. Whether you're looking for a year-round residence, a weekend escape, or a turnkey second home where the seasons are already set, snow days waiting at the Nordic center, leaf-peeping waiting at the village, and quiet summer nights waiting on the deck, this Grafton hill chalet it for you!
Flooring: Carpet | Combination | Laminate | Tile | Vinyl
Appliances : Dishwasher | Dryer | Microwave | Gas Range | Refrigerator | Washer | Owned Water Heater
-
ROOM INFORMATION
-
ROOM SIZE FLOOR Total Rooms: 5 Total Baths: 2 Full Baths: 1 3/4 Baths: 1 0 Total Bedrooms: 3 -
CONSTRUCTION
-
Wood Frame | Board and Batten Exterior | Wood Exterior
Exterior Color White
Price Per SQ.FT. 349.07
Year Built: 1970
Style: Chalet
Livable Space: 1074
Above Grade Sq.Ft.: 1074
Below Grade Sq.Ft.: 0
Basement Access:
Basement: Concrete Floor | Crawl Space | Dirt | Locked Storage | Storage Space | Exterior Access
Roof: Asphalt Shingle -
LAND INFORMATION
-
Country Setting | Landscaped | Level | Secluded | Stream | Wooded | Near Paths | Near Snowmobile Trails | Rural | Private
Lot size: 1 acres
Zoned: None
Surveyed: Unk
Flood Zone: No
Seasonal: No
Road Frontage: 167
Driveway: Gravel
-
UTILITIES
-
Heating: Propane | Baseboard | Electric | Forced Air
Cooling: None
Electric: 100 Amp Service | Circuit Breaker(s) -
SERVICES
-
Utilities: Propane
Water: Drilled Well
Sewer: 1000 Gallon | Private | Septic
Fuel Company: Cota Cota
-
ADDITIONAL INFORMATION
- Taxes $4,459 | Assesed Value $0 in
-
SCHOOLS
-
School District: Athens/Grafton School District
Elementary School: Grafton Elementary School
Middle School: Choice
High School: Bellows Falls UHSD #27 -
Copyright © 2026 PrimeMLS, Inc. All rights reserved. This information is deemed reliable, but not guaranteed.
The data relating to real estate displayed on this display comes in part from the IDX Program of PrimeMLS. The information being provided is for consumers’
personal, non-commercial use and may not be used for any purpose other than to identify prospective properties consumers may be interested in purchasing.
Data last updated May 27th, 2026

Designed by BSC DATA