

-
Condo
Price Change! reduced by $10,000
down 2% on March 26th 2026
$539,000 | $334 per sq.ft.
2436 sq.ft. |4 Bedroom | 4 Bathroom
879 East Ash Road Plymouth VT
Hawk ledges subdivision, MLS# 5076451 -
-
Listed by McLaughlin Team Mary W. Davis Realtor & Assoc., Inc. Off: 802-228-8811 on February 12th 2026
-
DESCRIPTION
-
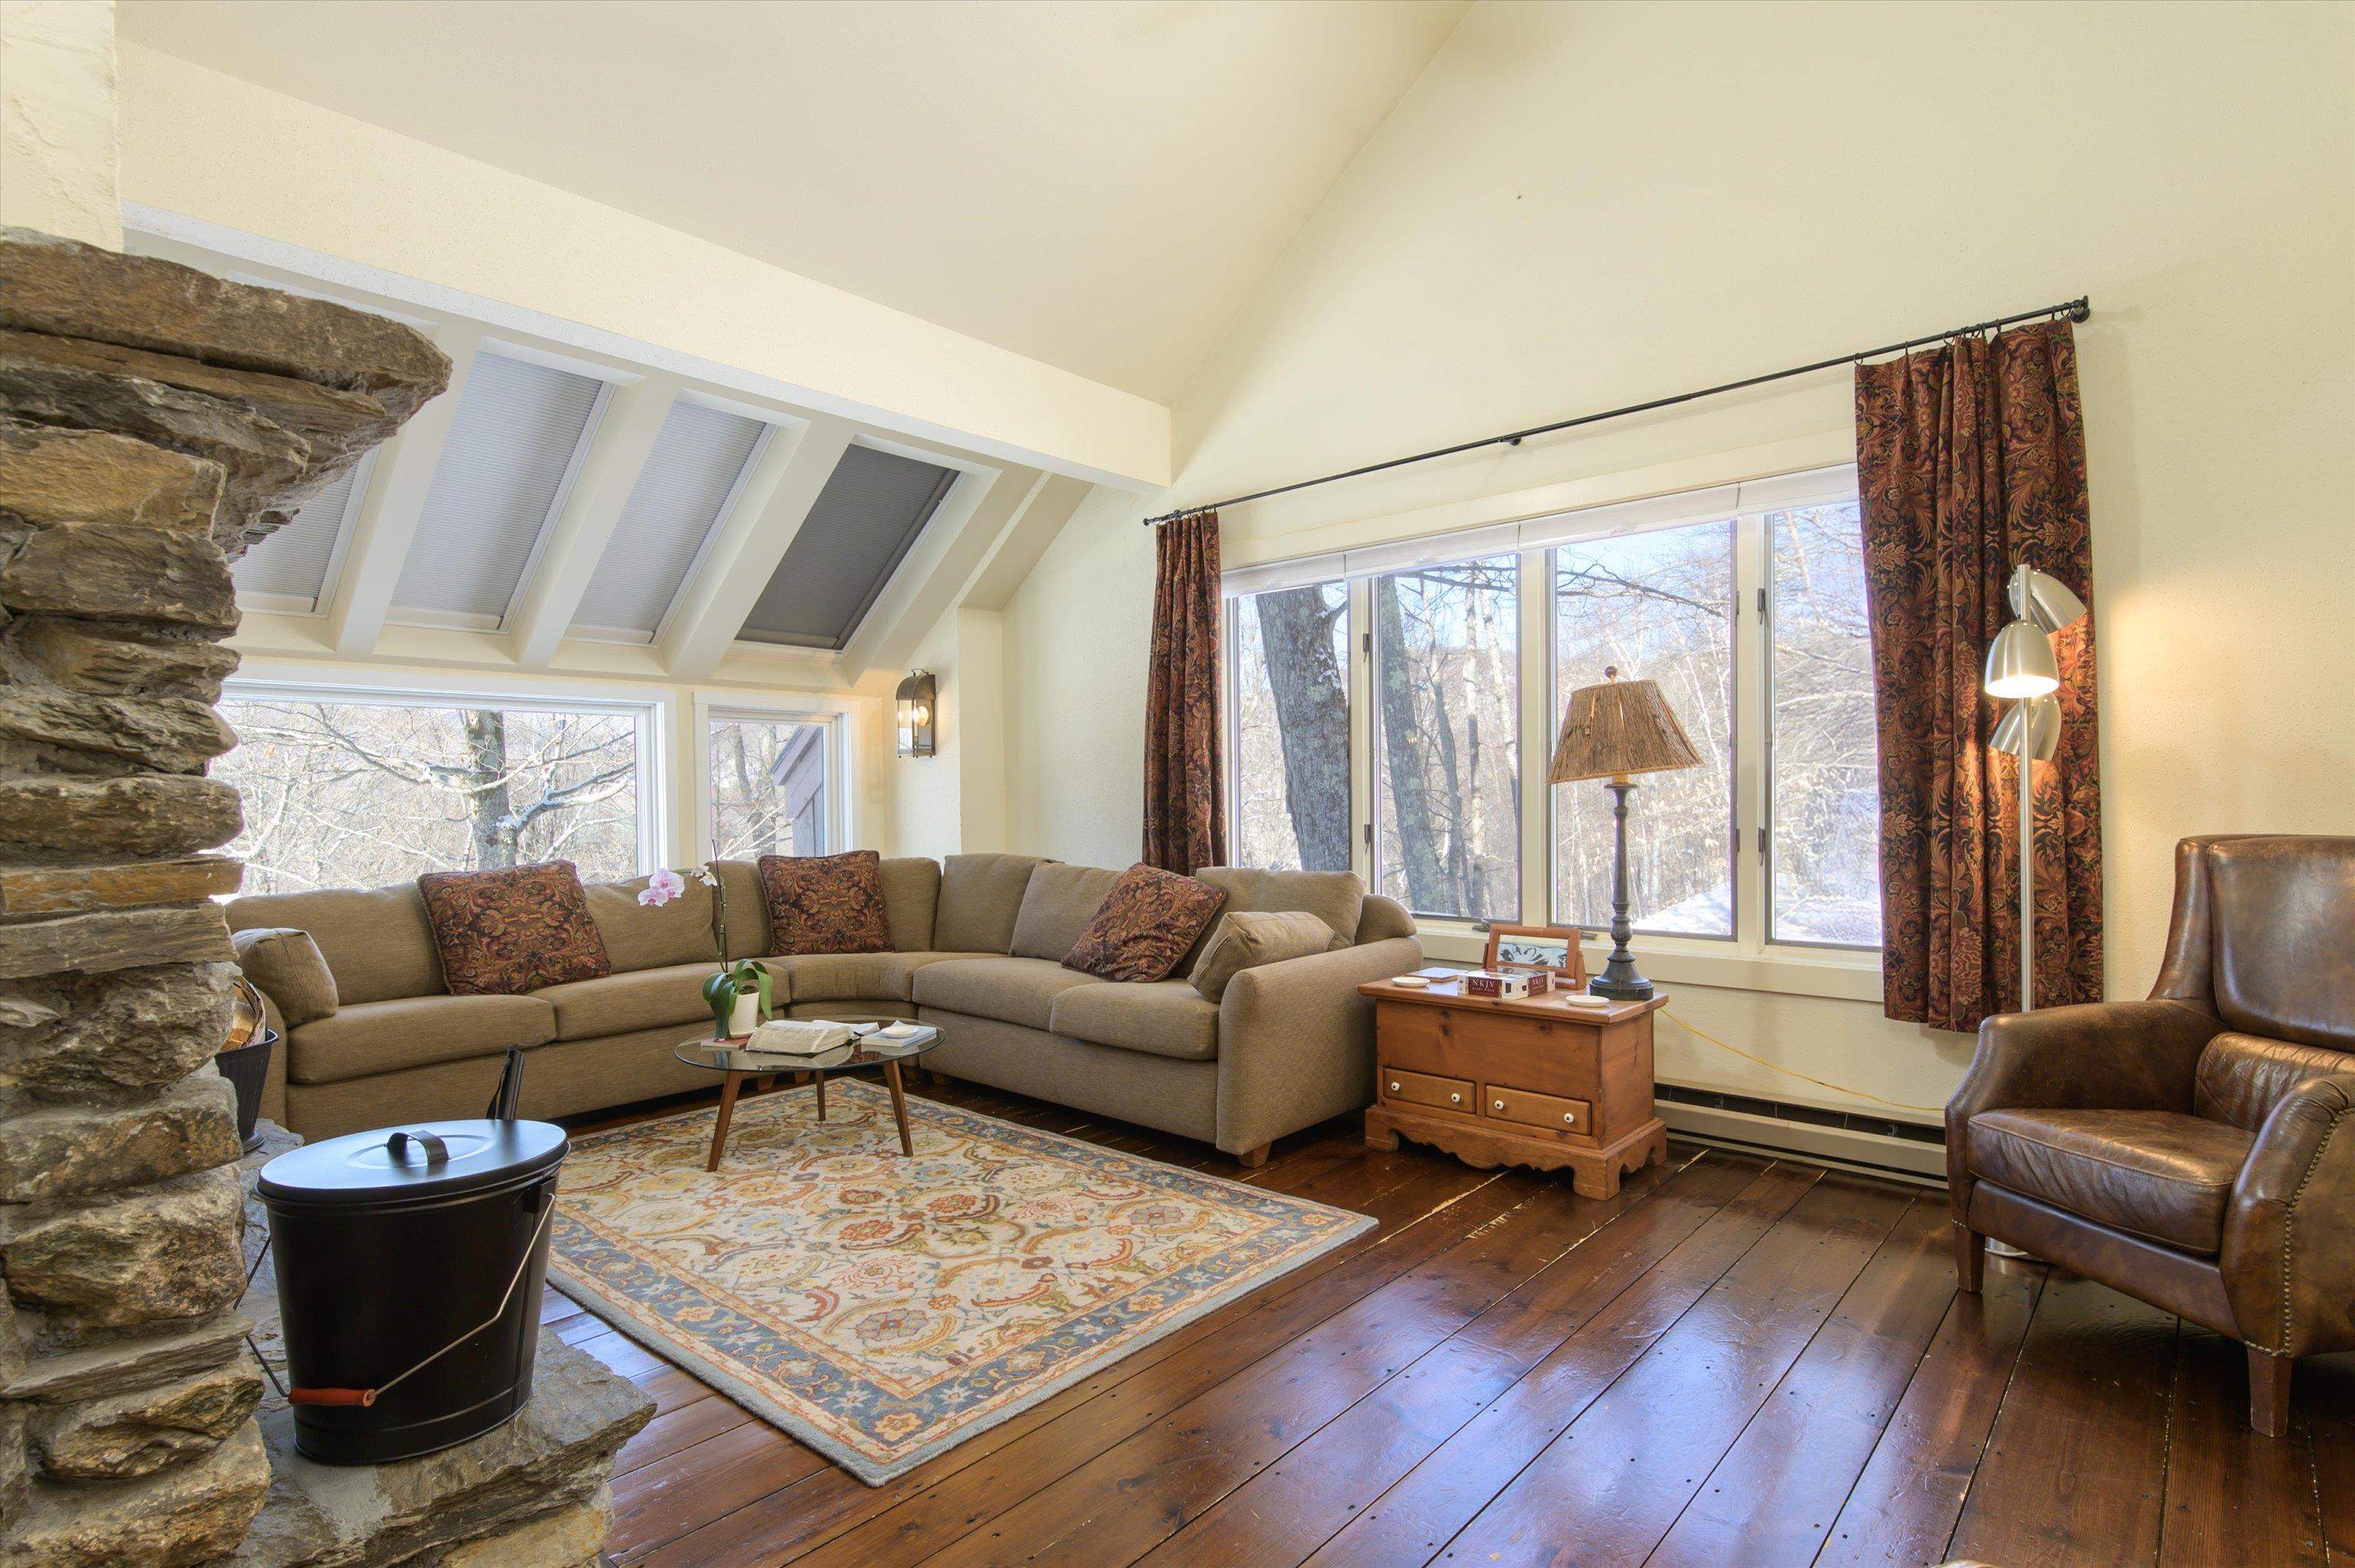
Rare opportunity to own one of the largest townhomes at Hawk Resort! This exceptional four-bedroom, 3.5-bath end unit at Hawk Ledges is perched atop East Ash Road, offering privacy, space, and a true Vermont retreat experience. Spanning four thoughtfully designed levels, the home provides wonderful separation of space for family and guests alike. Multiple cozy living and entertainment areas ensure everyone has room to relax, whether gathering for movie night or enjoying quiet time with a book. The spacious kitchen flows seamlessly into the dining area, creating the perfect setting for après-ski dinners and holiday gatherings. After a day on the slopes or exploring nearby hiking trails, unwind by the beautiful fireplace and soak in the warmth and mountain ambiance. The primary suite offers a peaceful escape, complete with a private office--ideal for remote work or a quiet study space. Ideally located in historic Plymouth, Vermont, between Okemo and Killington Ski Resorts, this home sits in the heart of the Lakes Region along scenic Route 100. Enjoy shared access to Lake Amherst and year-round recreation right outside your door. Whether you're seeking a full-time residence, vacation getaway, or investment opportunity, this Hawk Ledges townhome delivers space, comfort, and an unbeatable location.
Flooring: Carpet | Tile | Wood
Appliances : Dishwasher | Dryer | Microwave | Electric Range | Refrigerator | Washer | Electric Water Heater
Condo Name: Hawk Ledges
Association Fees : $4470.39 Quarterly
Association Fee Includes :
-
ROOM INFORMATION
-
ROOM SIZE FLOOR Total Rooms: 9 Total Baths: 4 Full Baths: 2 1/2 Baths: 1 3/4 Baths: 1 0 Total Bedrooms: 4 -
CONSTRUCTION
-
Wood Frame | Wood Siding
Price Per SQ.FT. 334.37
Year Built: 1980
Style: End Unit | Multi-Level | Townhouse
Livable Space: 2436
Above Grade Sq.Ft.: 1612
Below Grade Sq.Ft.: 824
Basement Access:
Basement: Finished
Roof: Shake | Wood -
LAND INFORMATION
-
Condo Development | Corner | Hilly | Mountain View | Recreational | Secluded | Trail/Near Trail | Walking Trails | Wooded | Mountain | Near Golf Course | Near Paths | Near Skiing
Zoned: residential
Surveyed: Yes
Flood Zone: No
Seasonal: No
Driveway: Common/Shared | Crushed Stone | Gravel
-
UTILITIES
-
Heating: Baseboard | Electric
Cooling: Wall AC Units
Electric: Circuit Breaker(s) -
SERVICES
-
Utilities: Cable Available | Telephone Available
Water: Community
Sewer: Community
-
ADDITIONAL INFORMATION
- Taxes $5,324 | Assesed Value $0 in
-
SCHOOLS
-
Copyright © 2026 PrimeMLS, Inc. All rights reserved. This information is deemed reliable, but not guaranteed.
The data relating to real estate displayed on this display comes in part from the IDX Program of PrimeMLS. The information being provided is for consumers’
personal, non-commercial use and may not be used for any purpose other than to identify prospective properties consumers may be interested in purchasing.
Data last updated July 10th, 2026

Designed by BSC DATA