

-
Condo
Price Change! reduced by $14,900
down 7% on May 19th 2026
$215,000 | $321 per sq.ft.
670 sq.ft. |1 Bedroom | 2 Bathroom
10 Lakeside W Drive Village of North Woodstock in Town of Woodstock NH
Deer park subdivision, on Pemigewasset River MLS# 5081100 -
-
Listed by Olga Rotaru REAL Broker NH, LLC Phone: 857-373-9257 on March 27th 2026
-
DESCRIPTION
-
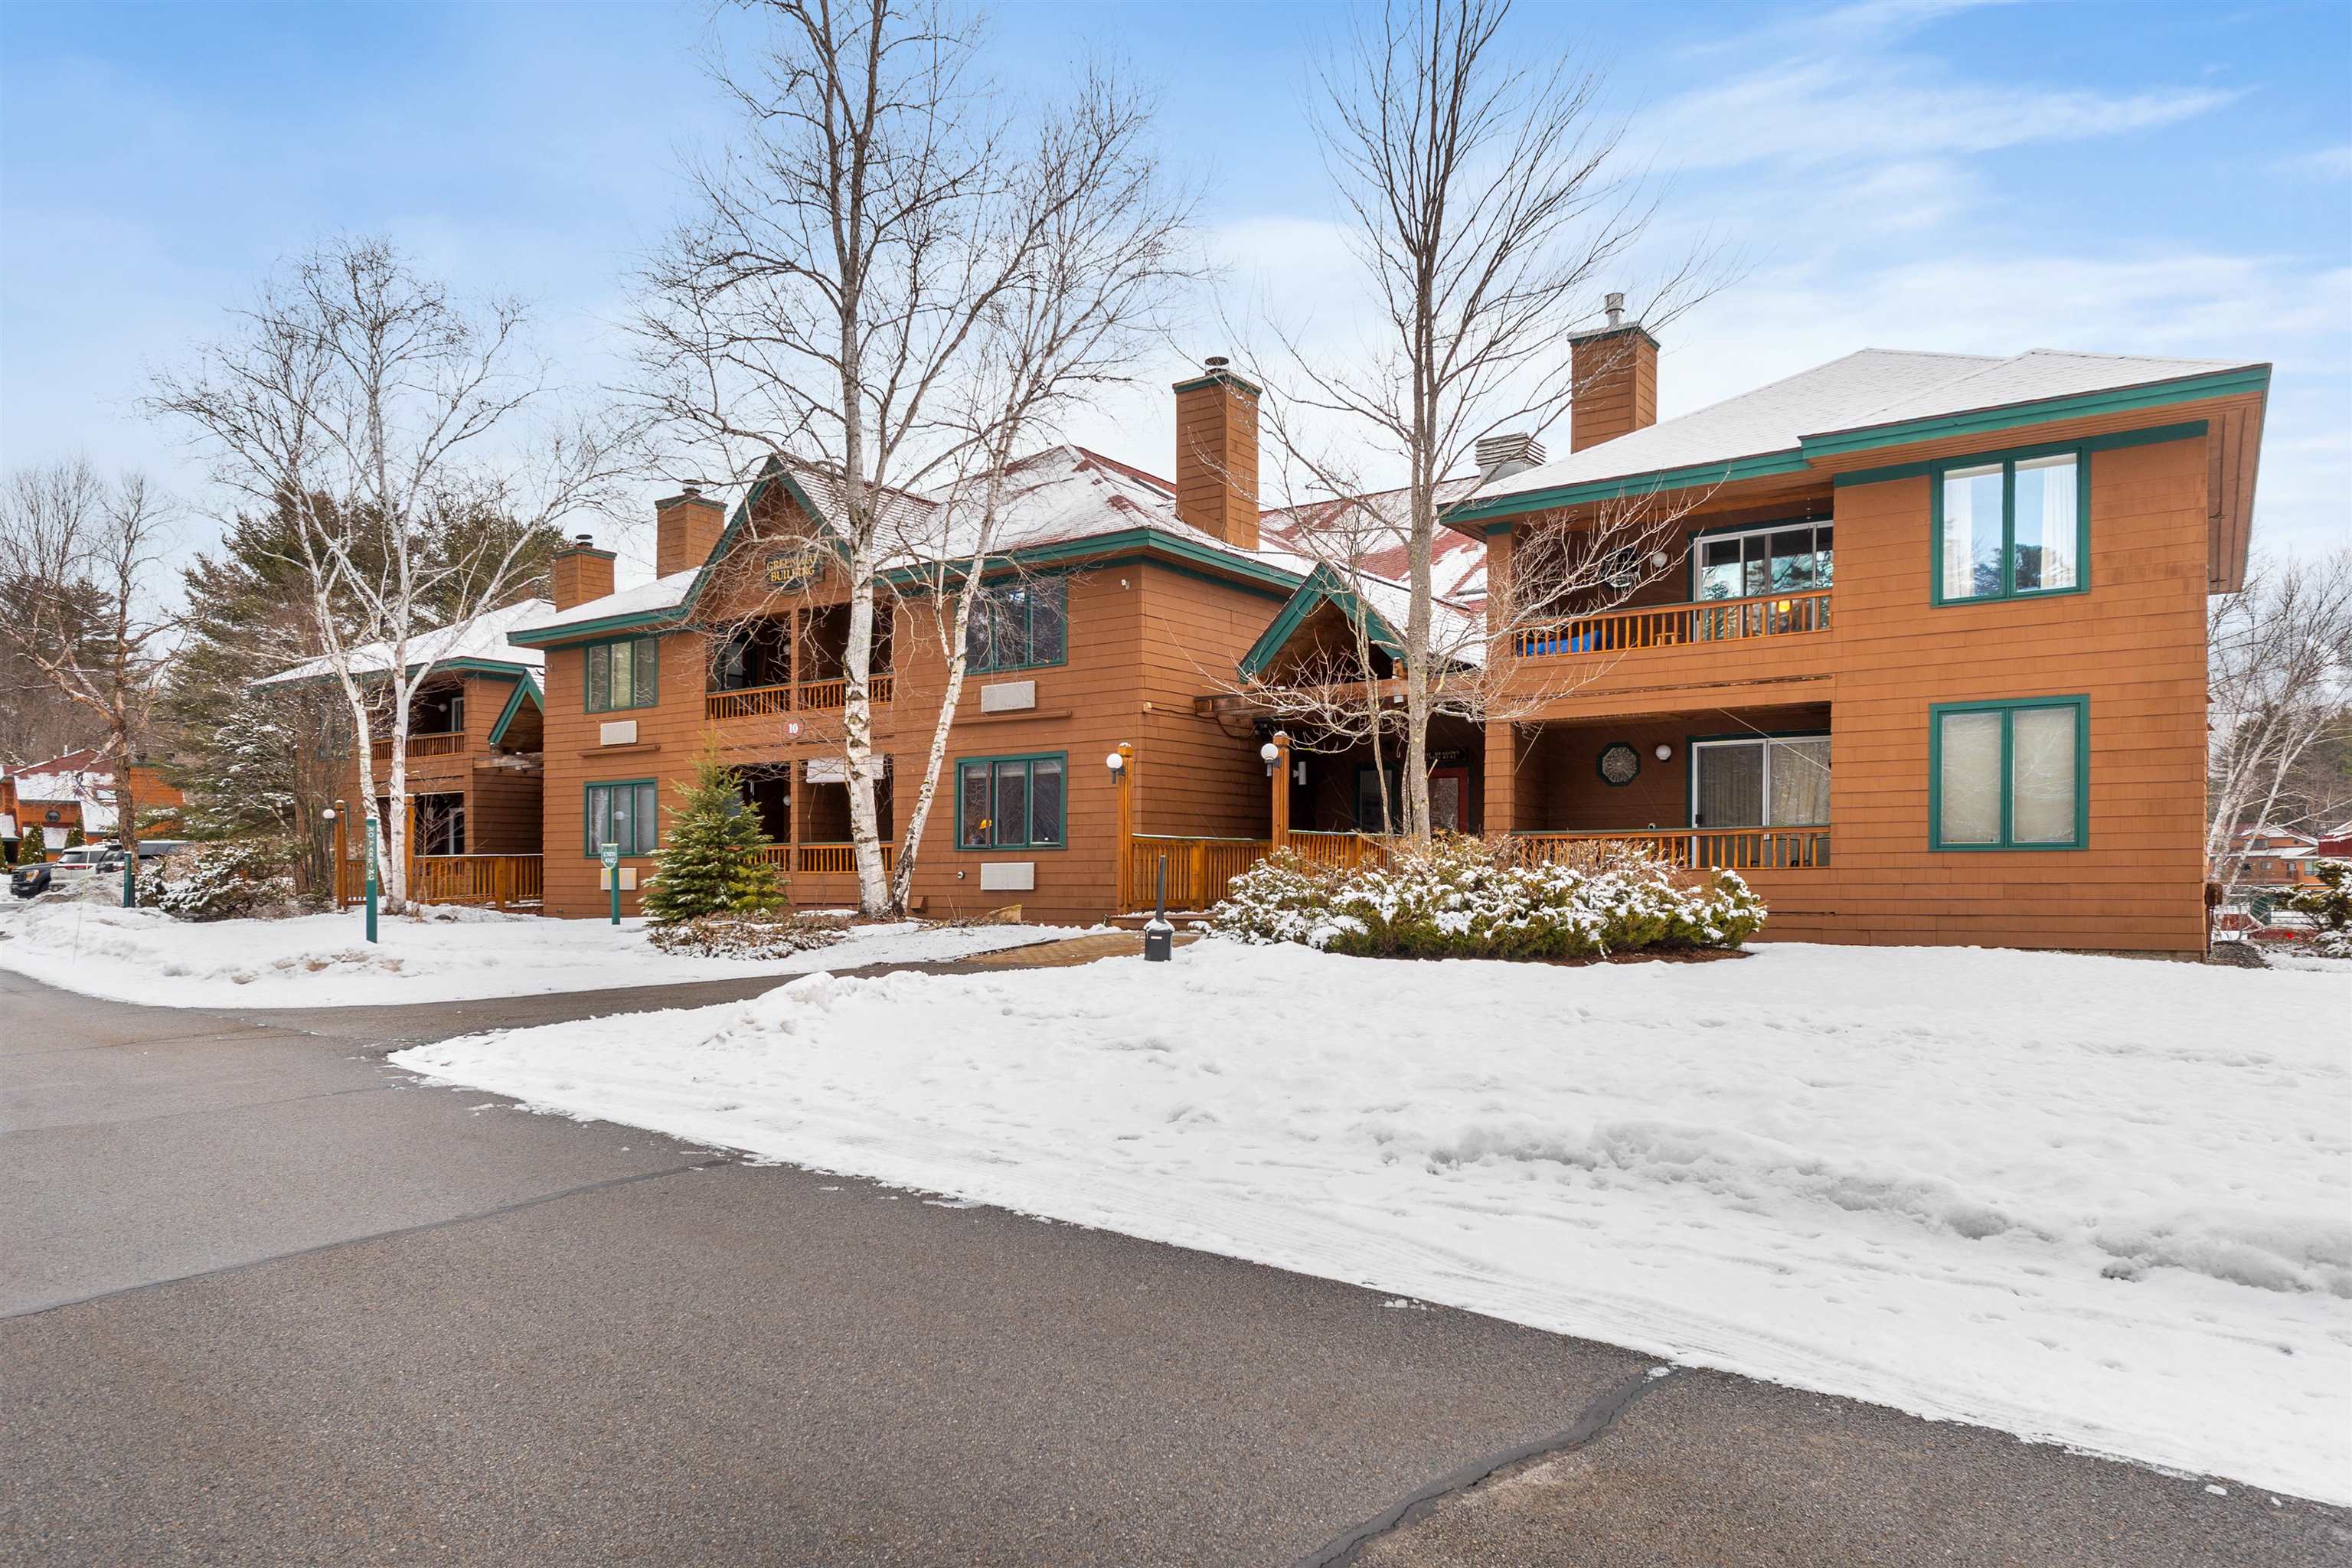
Waterfront condo with beautiful views of the Pemigewasset River in desirable Deer Park Resort. This well-maintained first-floor, handicap-accessible 1-bedroom unit features an open-concept layout, renovated kitchen, and recently updated heating and cooling system. The spacious primary bedroom offers a private full bath, with a second full bathroom for guests. Open Concept kitchen with maple cabinetry and quartz counter tops. Enjoy a private balcony overlooking the serene mountain river. High energy efficiency AC installed in 2024. A private locker for skies and gear, and washer/drier area in the basement. Direct access to the pond and the beach. Parking right next to the building. Conveniently located near the clubhouse with access to premium amenities including an indoor pool, hot tub, fitness center, game room, racquetball/pickleball courts, and a 5-acre spring-fed pond with sandy beach. Just minutes to Loon Mountain and close to Cannon Mountain, Lost River Gorge, Clark's Trading Post, Whale's Tale Water Park, and Flume Gorge, as well as downtown Lincoln and Woodstock. Short-term rentals allowed; unit has rental history. Offered fully furnished and equipped--ideal for personal use or investment.
Condo Name: Meadows at Deer Park
Building #: 10
Association Fees : $528.00 Monthly
Association Fee Includes :
Association Fees 2 : $293.00 Monthly
Association Fee 2 Includes : Landscaping | Plowing | HOA Fee
Association Fees 3 : $1250.00 One-Time
Association Fee 3 Includes : Buy In Fee
-
ROOM INFORMATION
-
ROOM SIZE FLOOR Total Rooms: 4 Total Baths: 2 Full Baths: 2 Total Bedrooms: 1 -
CONSTRUCTION
-
Wood Frame
Exterior Color brown
Price Per SQ.FT. 320.90
Year Built: 1986
Style: A Frame
Livable Space: 670
Above Grade Sq.Ft.: 670
Below Grade Sq.Ft.: 0
Basement: Apartment(s) | Finished | Storage Space | Walkout | Interior Access | Exterior Access
Roof: Asphalt Shingle -
LAND INFORMATION
-
Condo Development | River Frontage
Zoned: Res
Surveyed: Yes
Flood Zone: Yes
Seasonal: No
Driveway: Common/Shared | Paved
-
UTILITIES
-
Heating: Baseboard | Electric | Forced Air | Individual
Cooling: Mini Split
Electric: 100 Amp Service -
SERVICES
-
Utilities: Cable
Water: Public
Sewer: On-Site Septic Exists | Public
-
ADDITIONAL INFORMATION
-
Occupant Restrictions : None
Docs Available : Association Docs | Covenants | Property Disclosure
Taxes $2,705 | Assesed Value $218,700 in -
SCHOOLS
-
Elementary School: Lin-Wood Public School
Middle School: Lin-Wood Public School
High School: Lin-Wood Public HS -
Copyright © 2026 PrimeMLS, Inc. All rights reserved. This information is deemed reliable, but not guaranteed.
The data relating to real estate displayed on this display comes in part from the IDX Program of PrimeMLS. The information being provided is for consumers’
personal, non-commercial use and may not be used for any purpose other than to identify prospective properties consumers may be interested in purchasing.
Data last updated May 25th, 2026

Designed by BSC DATA