town and country logo
26 Tremont St.
Claremont NH
603-542-5188
Rt 5 Ascutney VT
802-674-6311
  • Back to details
  • Contact Us
  •  24250570

  •  24383940

  •  24383941

  •  24383942

  •  24383943

  •  24207744

  •  24383938

  •  24383913

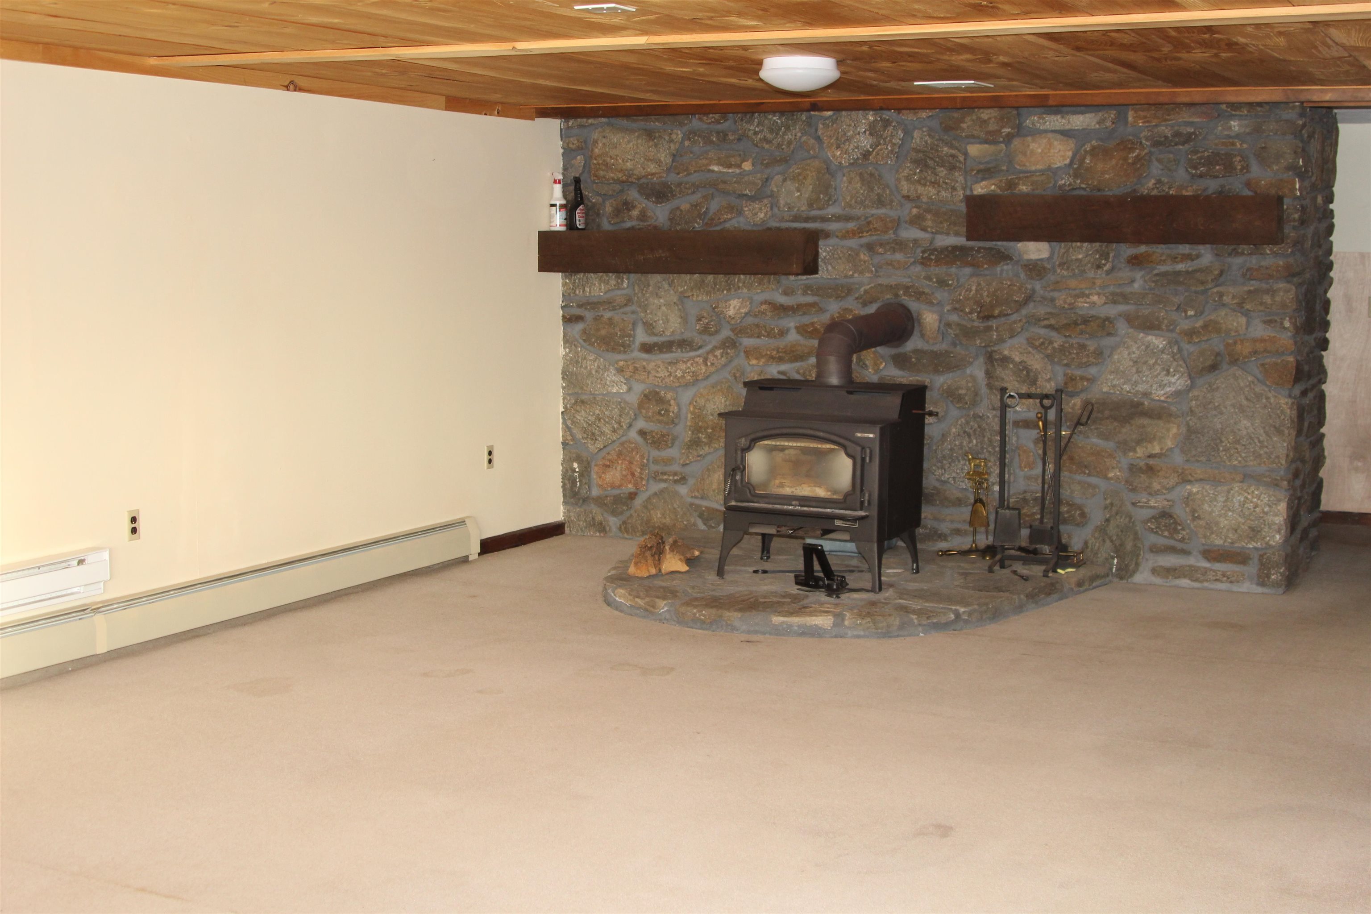
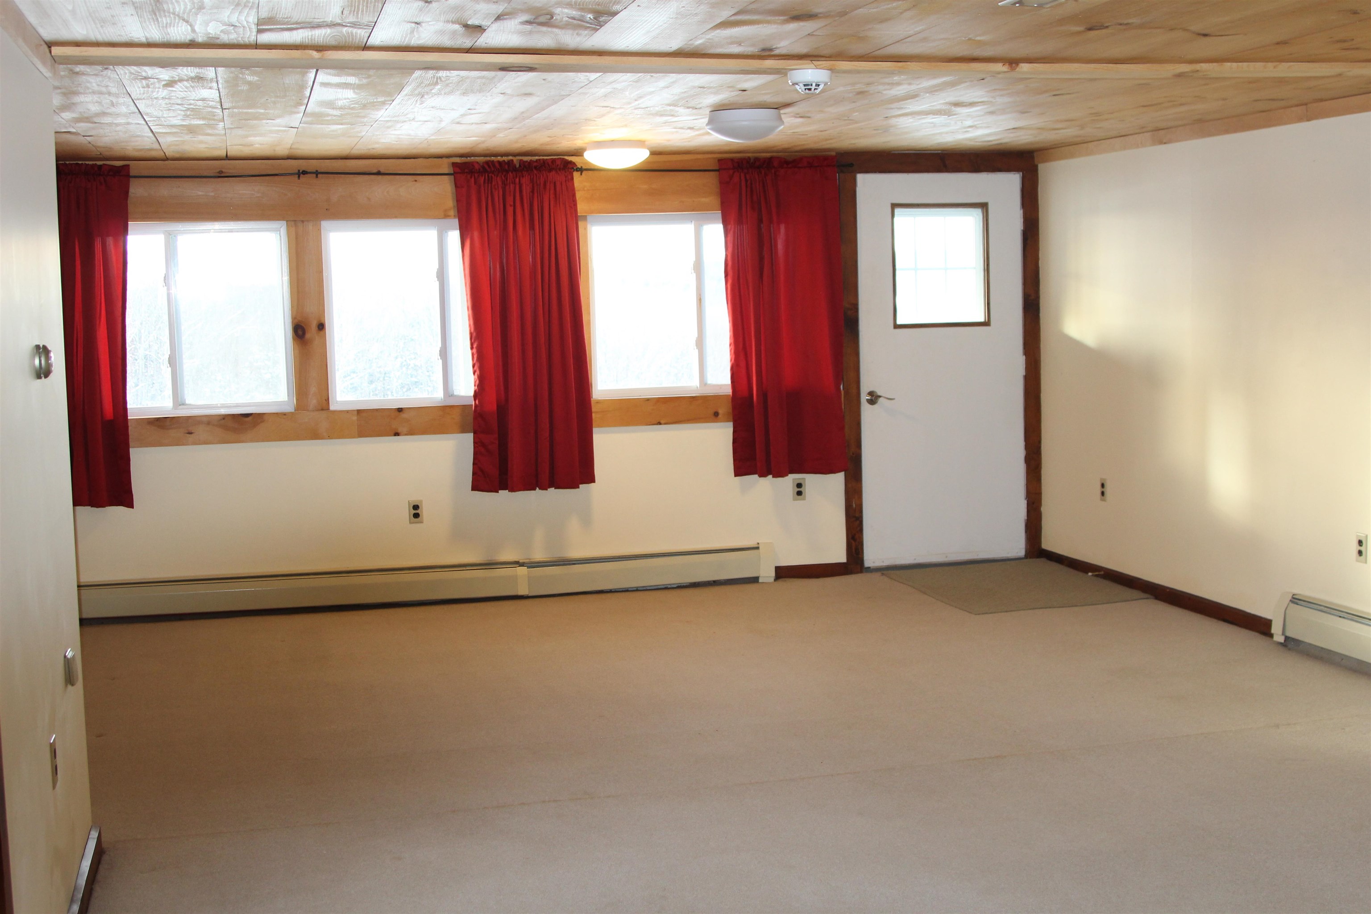
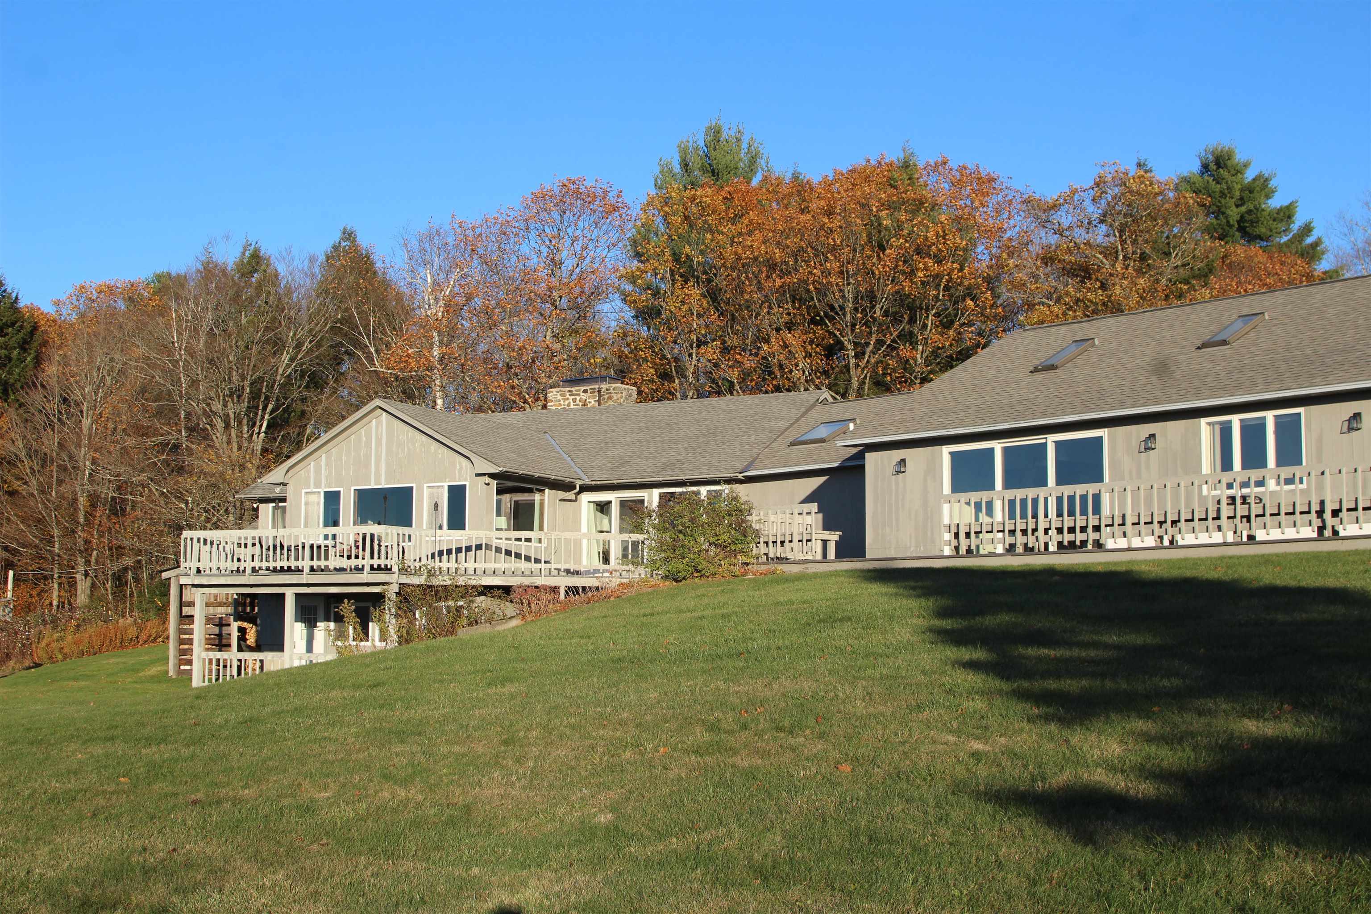
  • Walk out finished basement 24383937

    Walk out finished basement
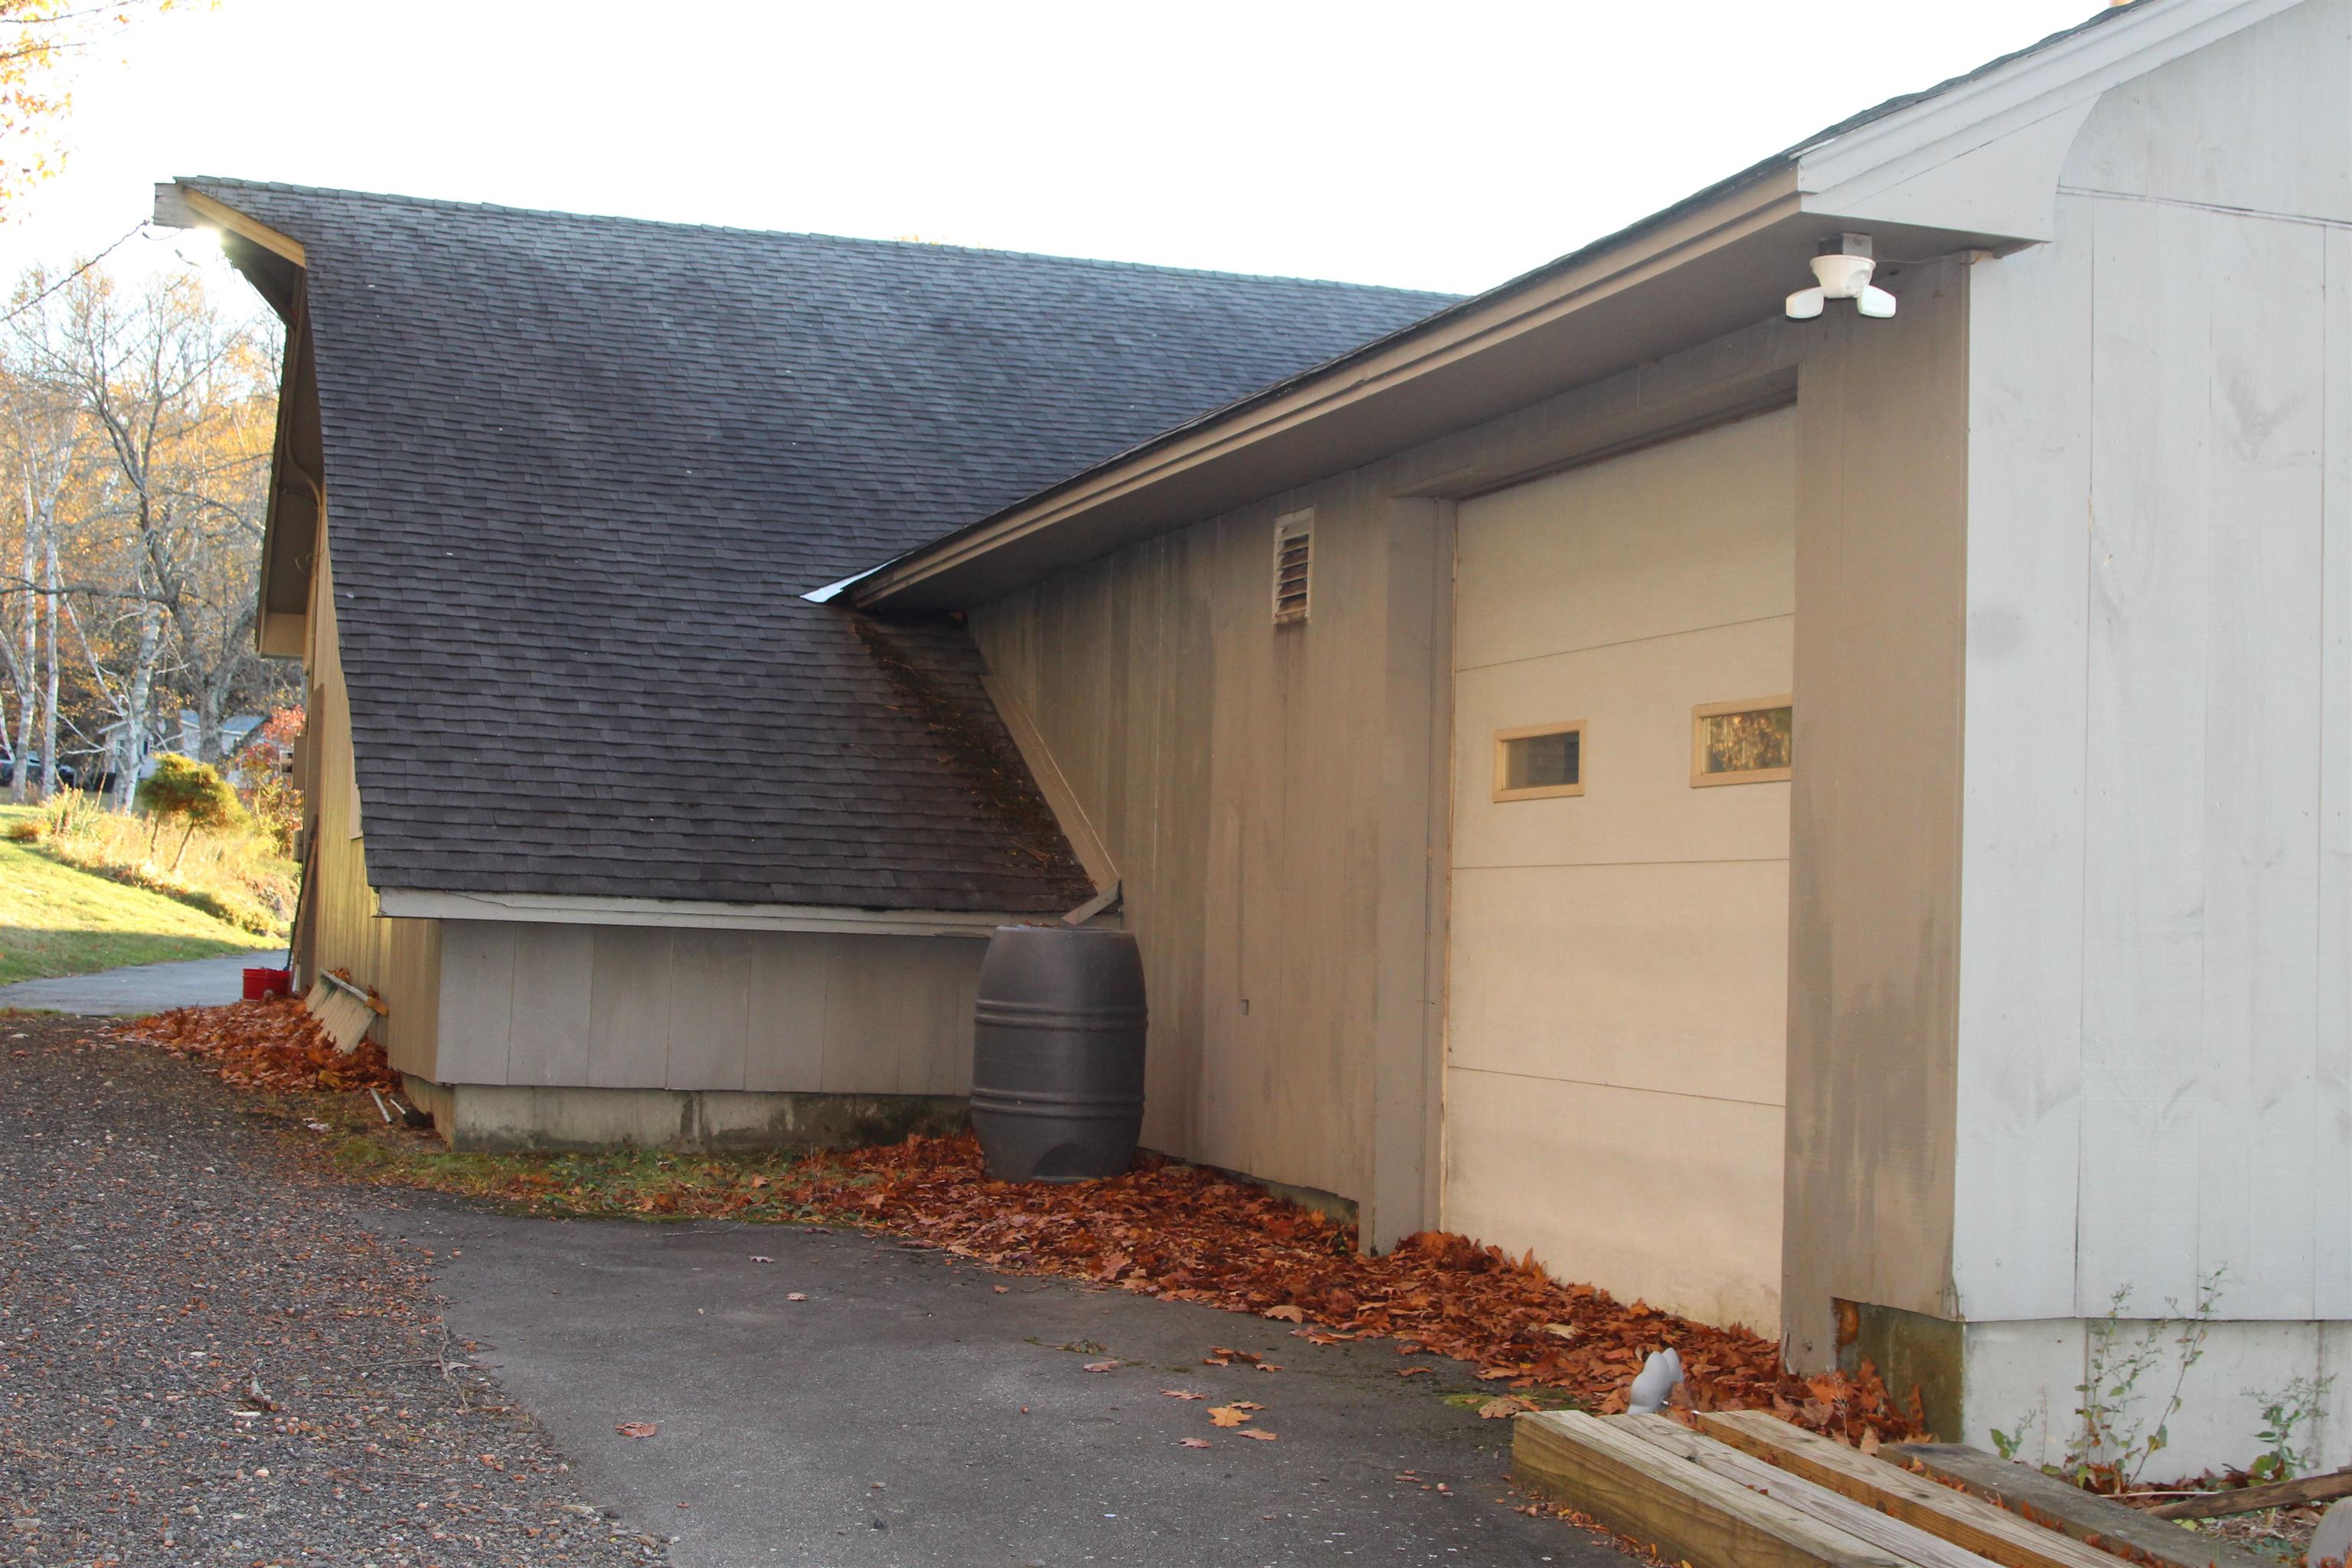
  • Third Garage 24384013

    Third Garage
  •  24384026

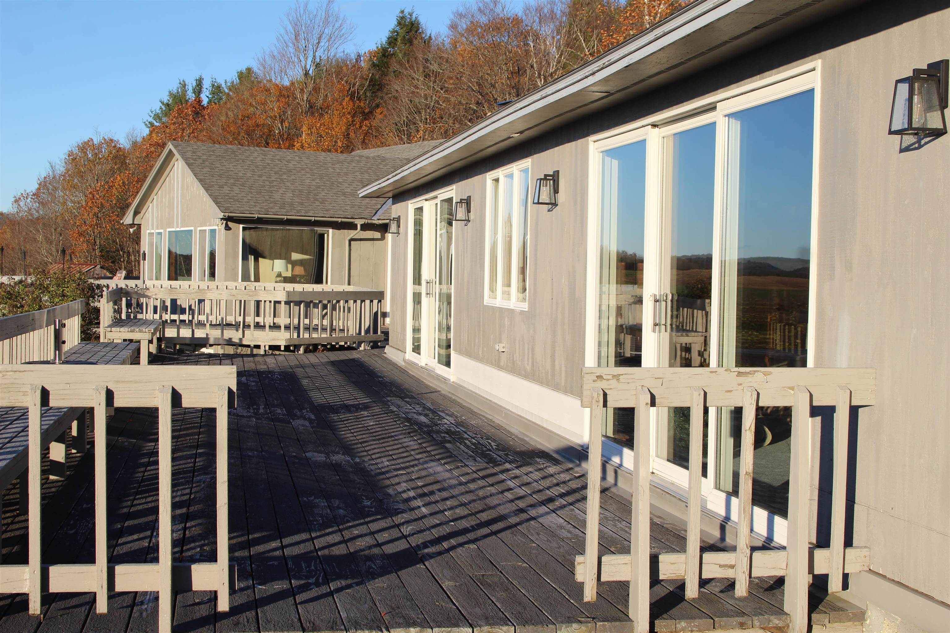
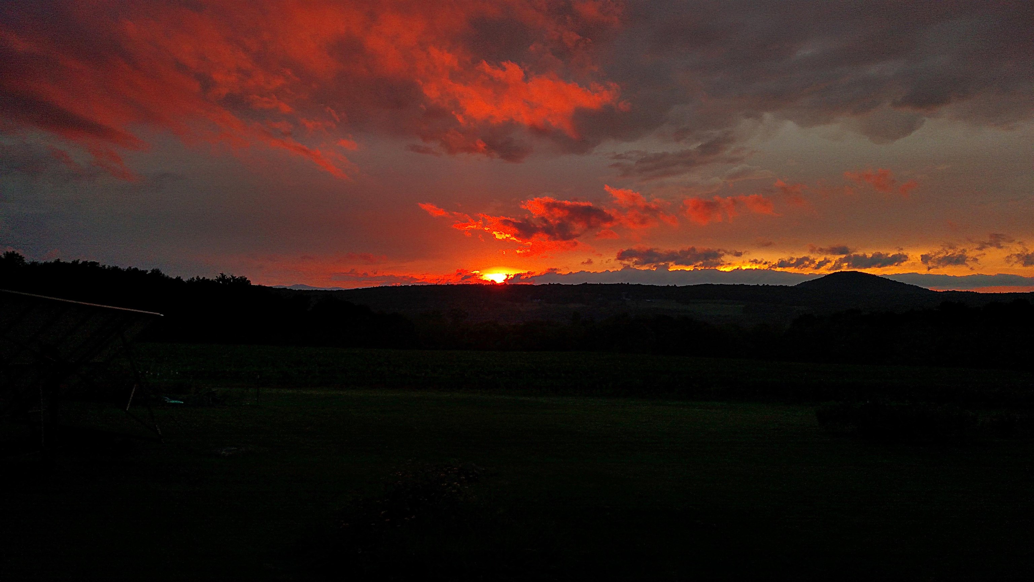
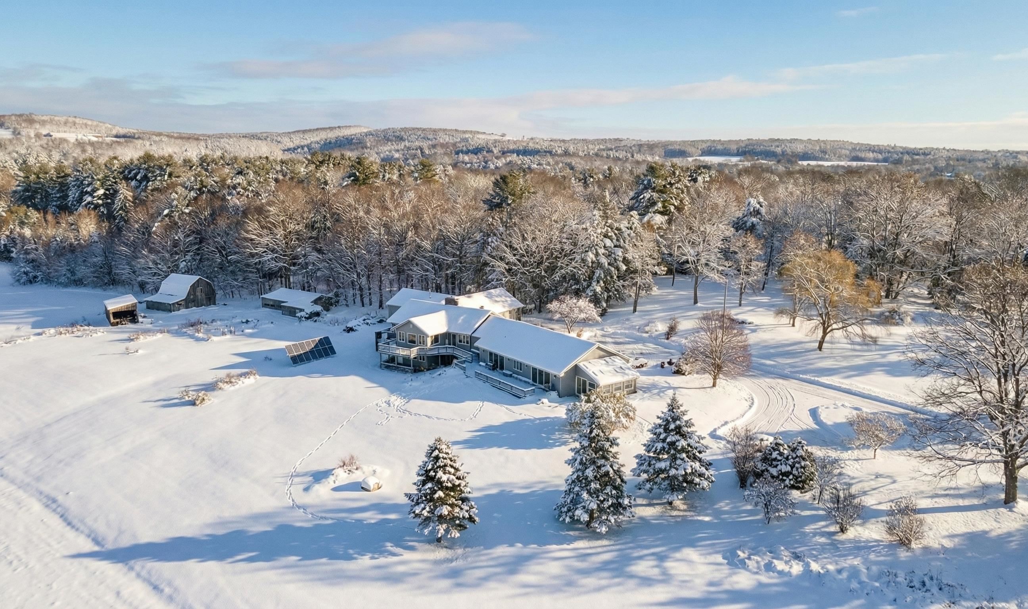
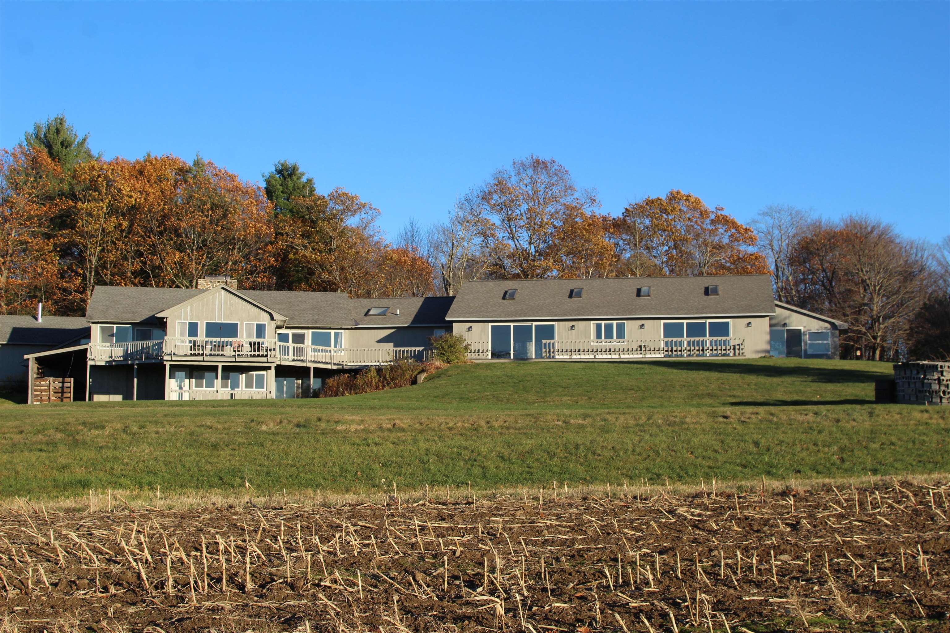
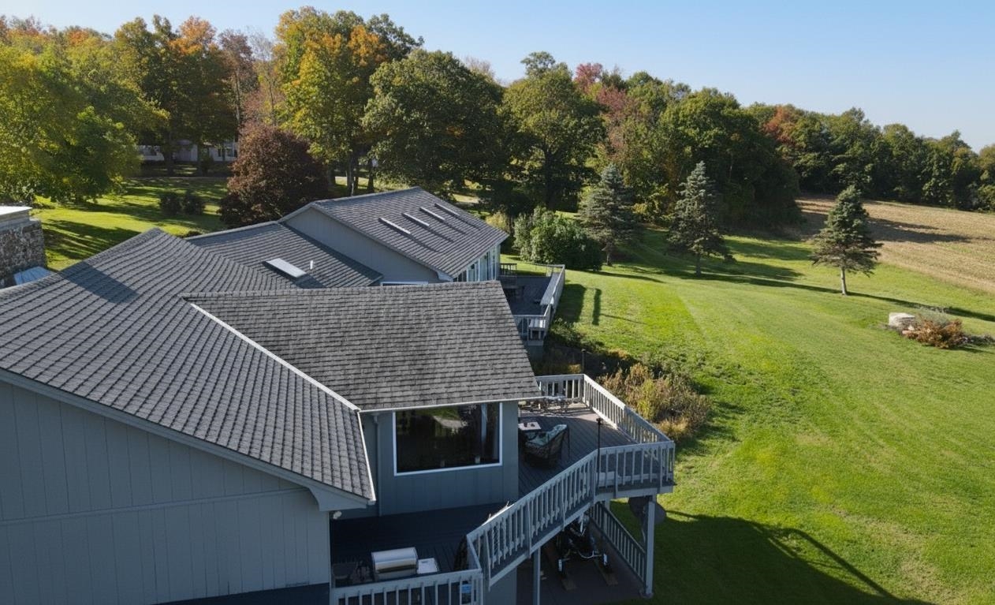
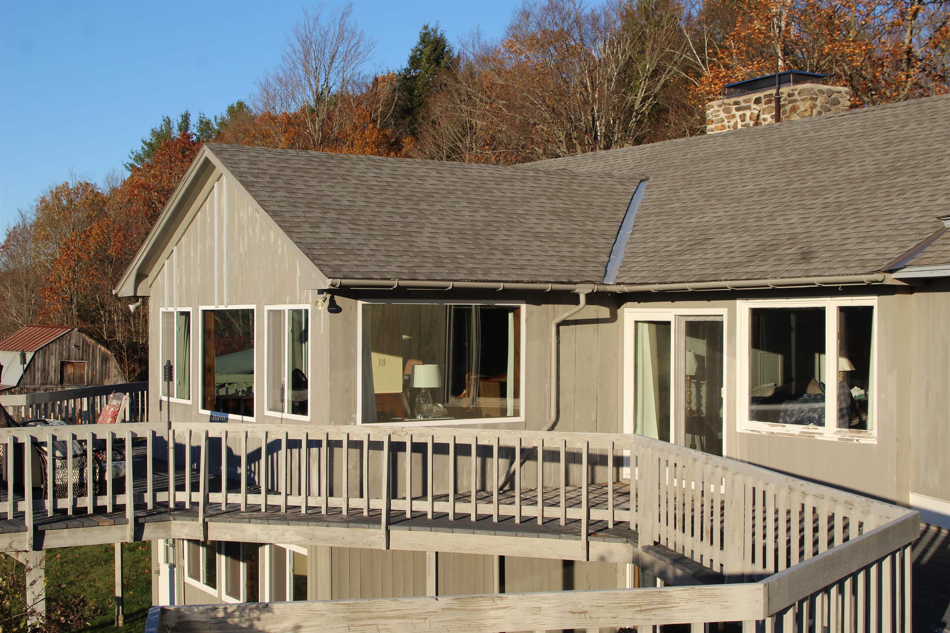
  • West facing vista 24207745

    West facing vista
  •  24383939

  •  24207746

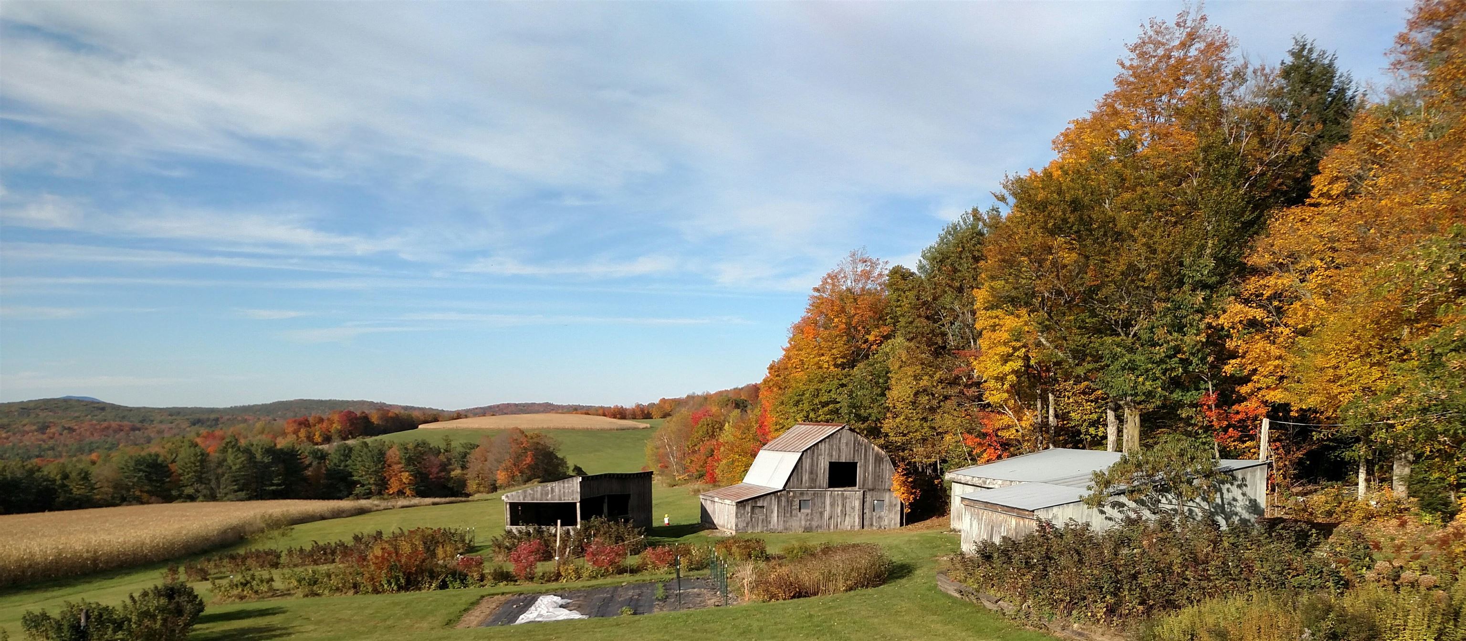
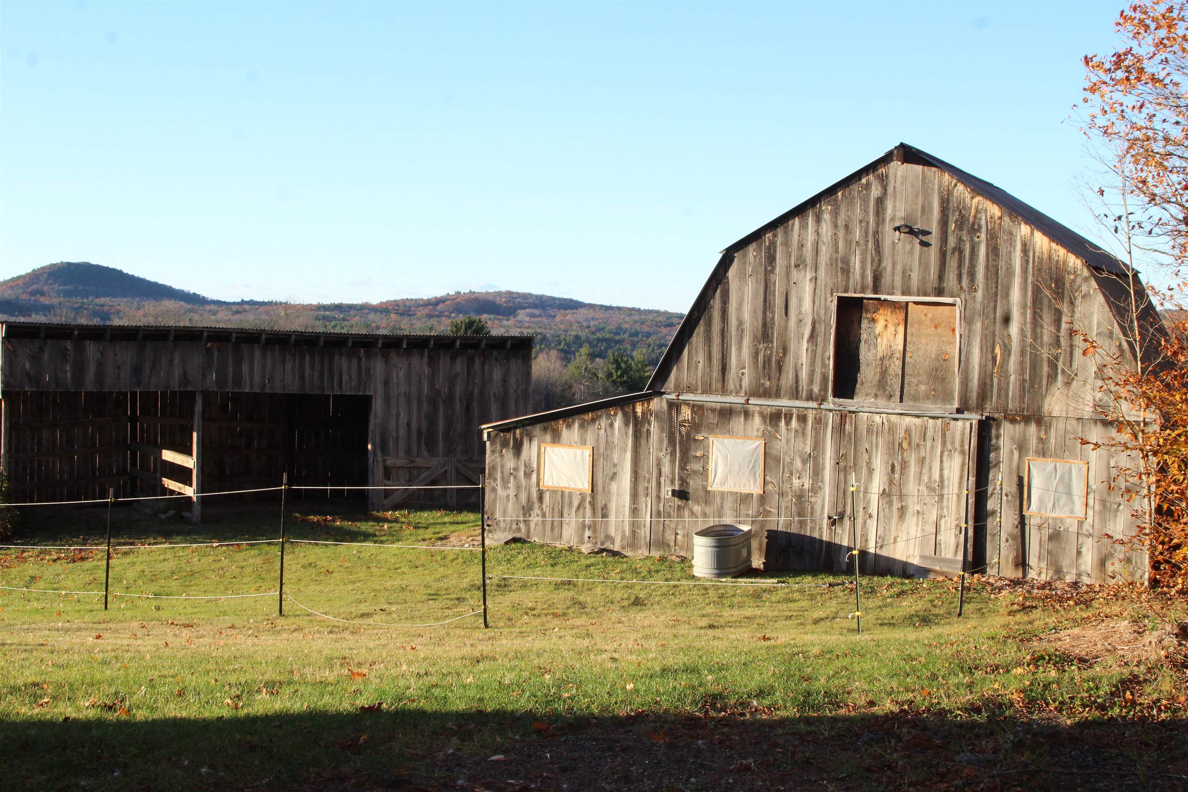
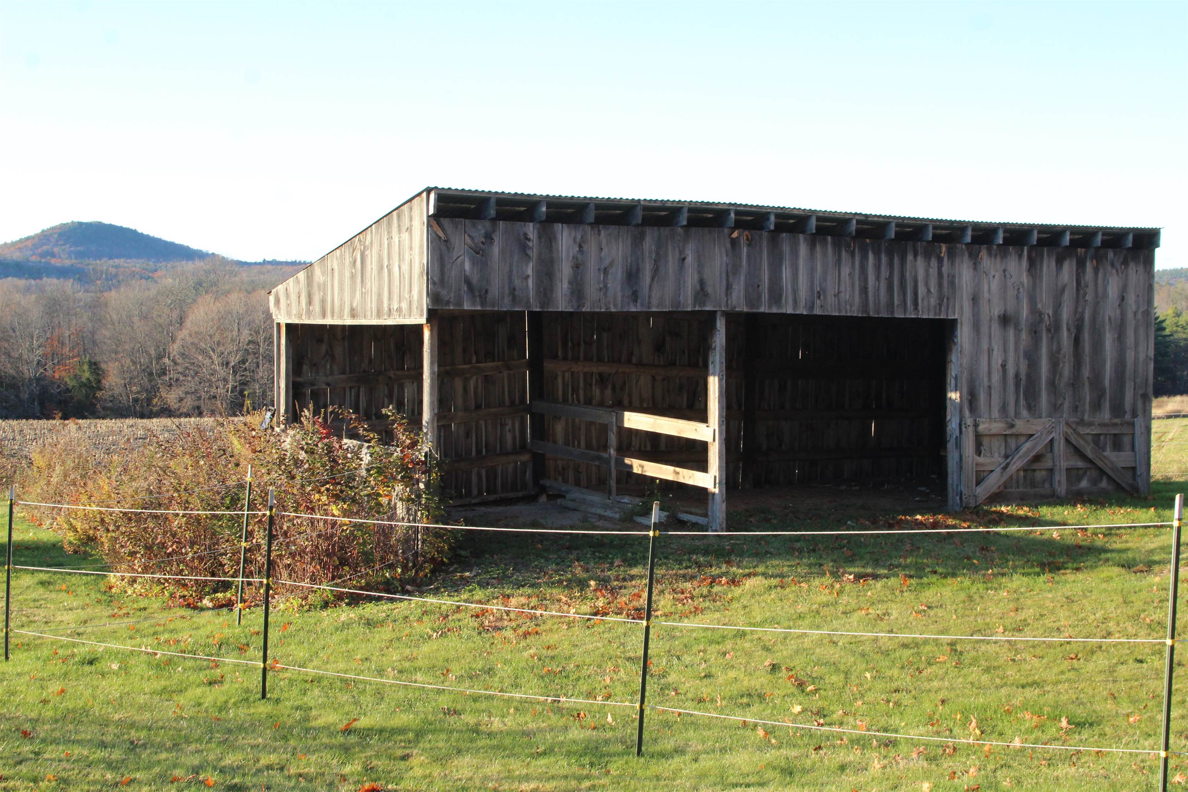
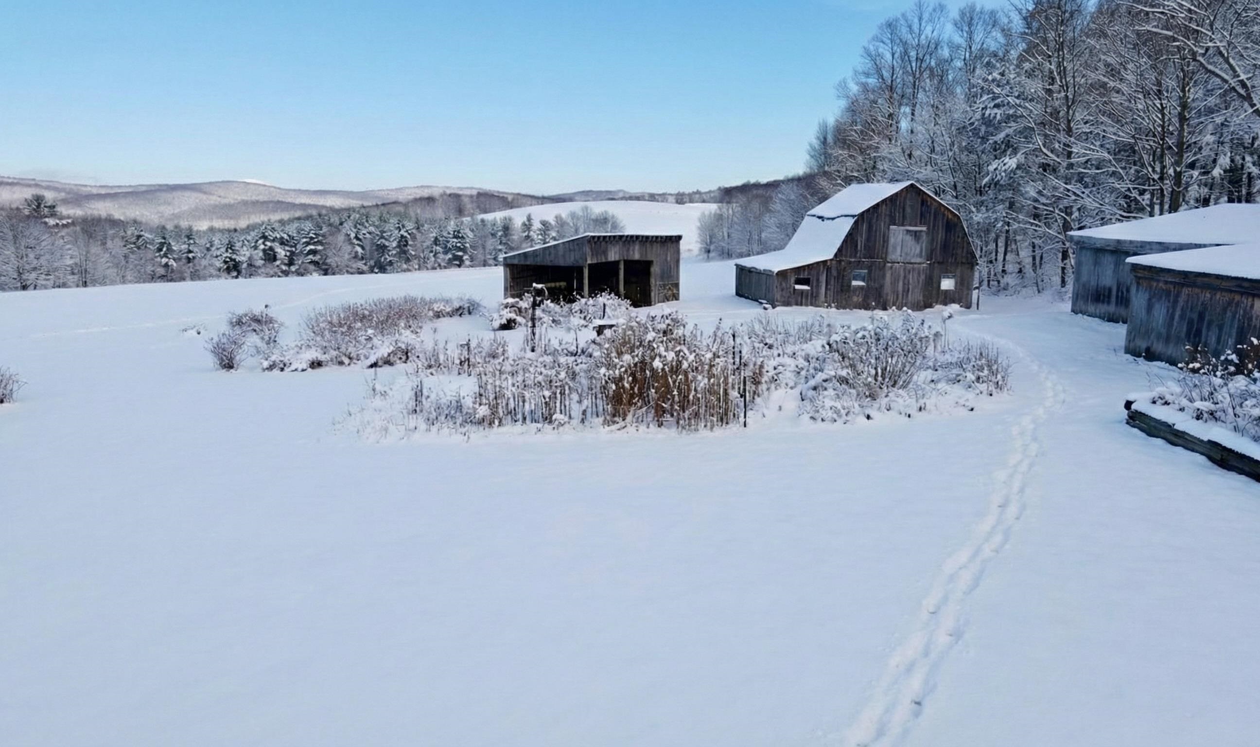
  • Barn and run-in shed 24383936

    Barn and run-in shed
  • Run-in by barn 24383935

    Run-in by barn
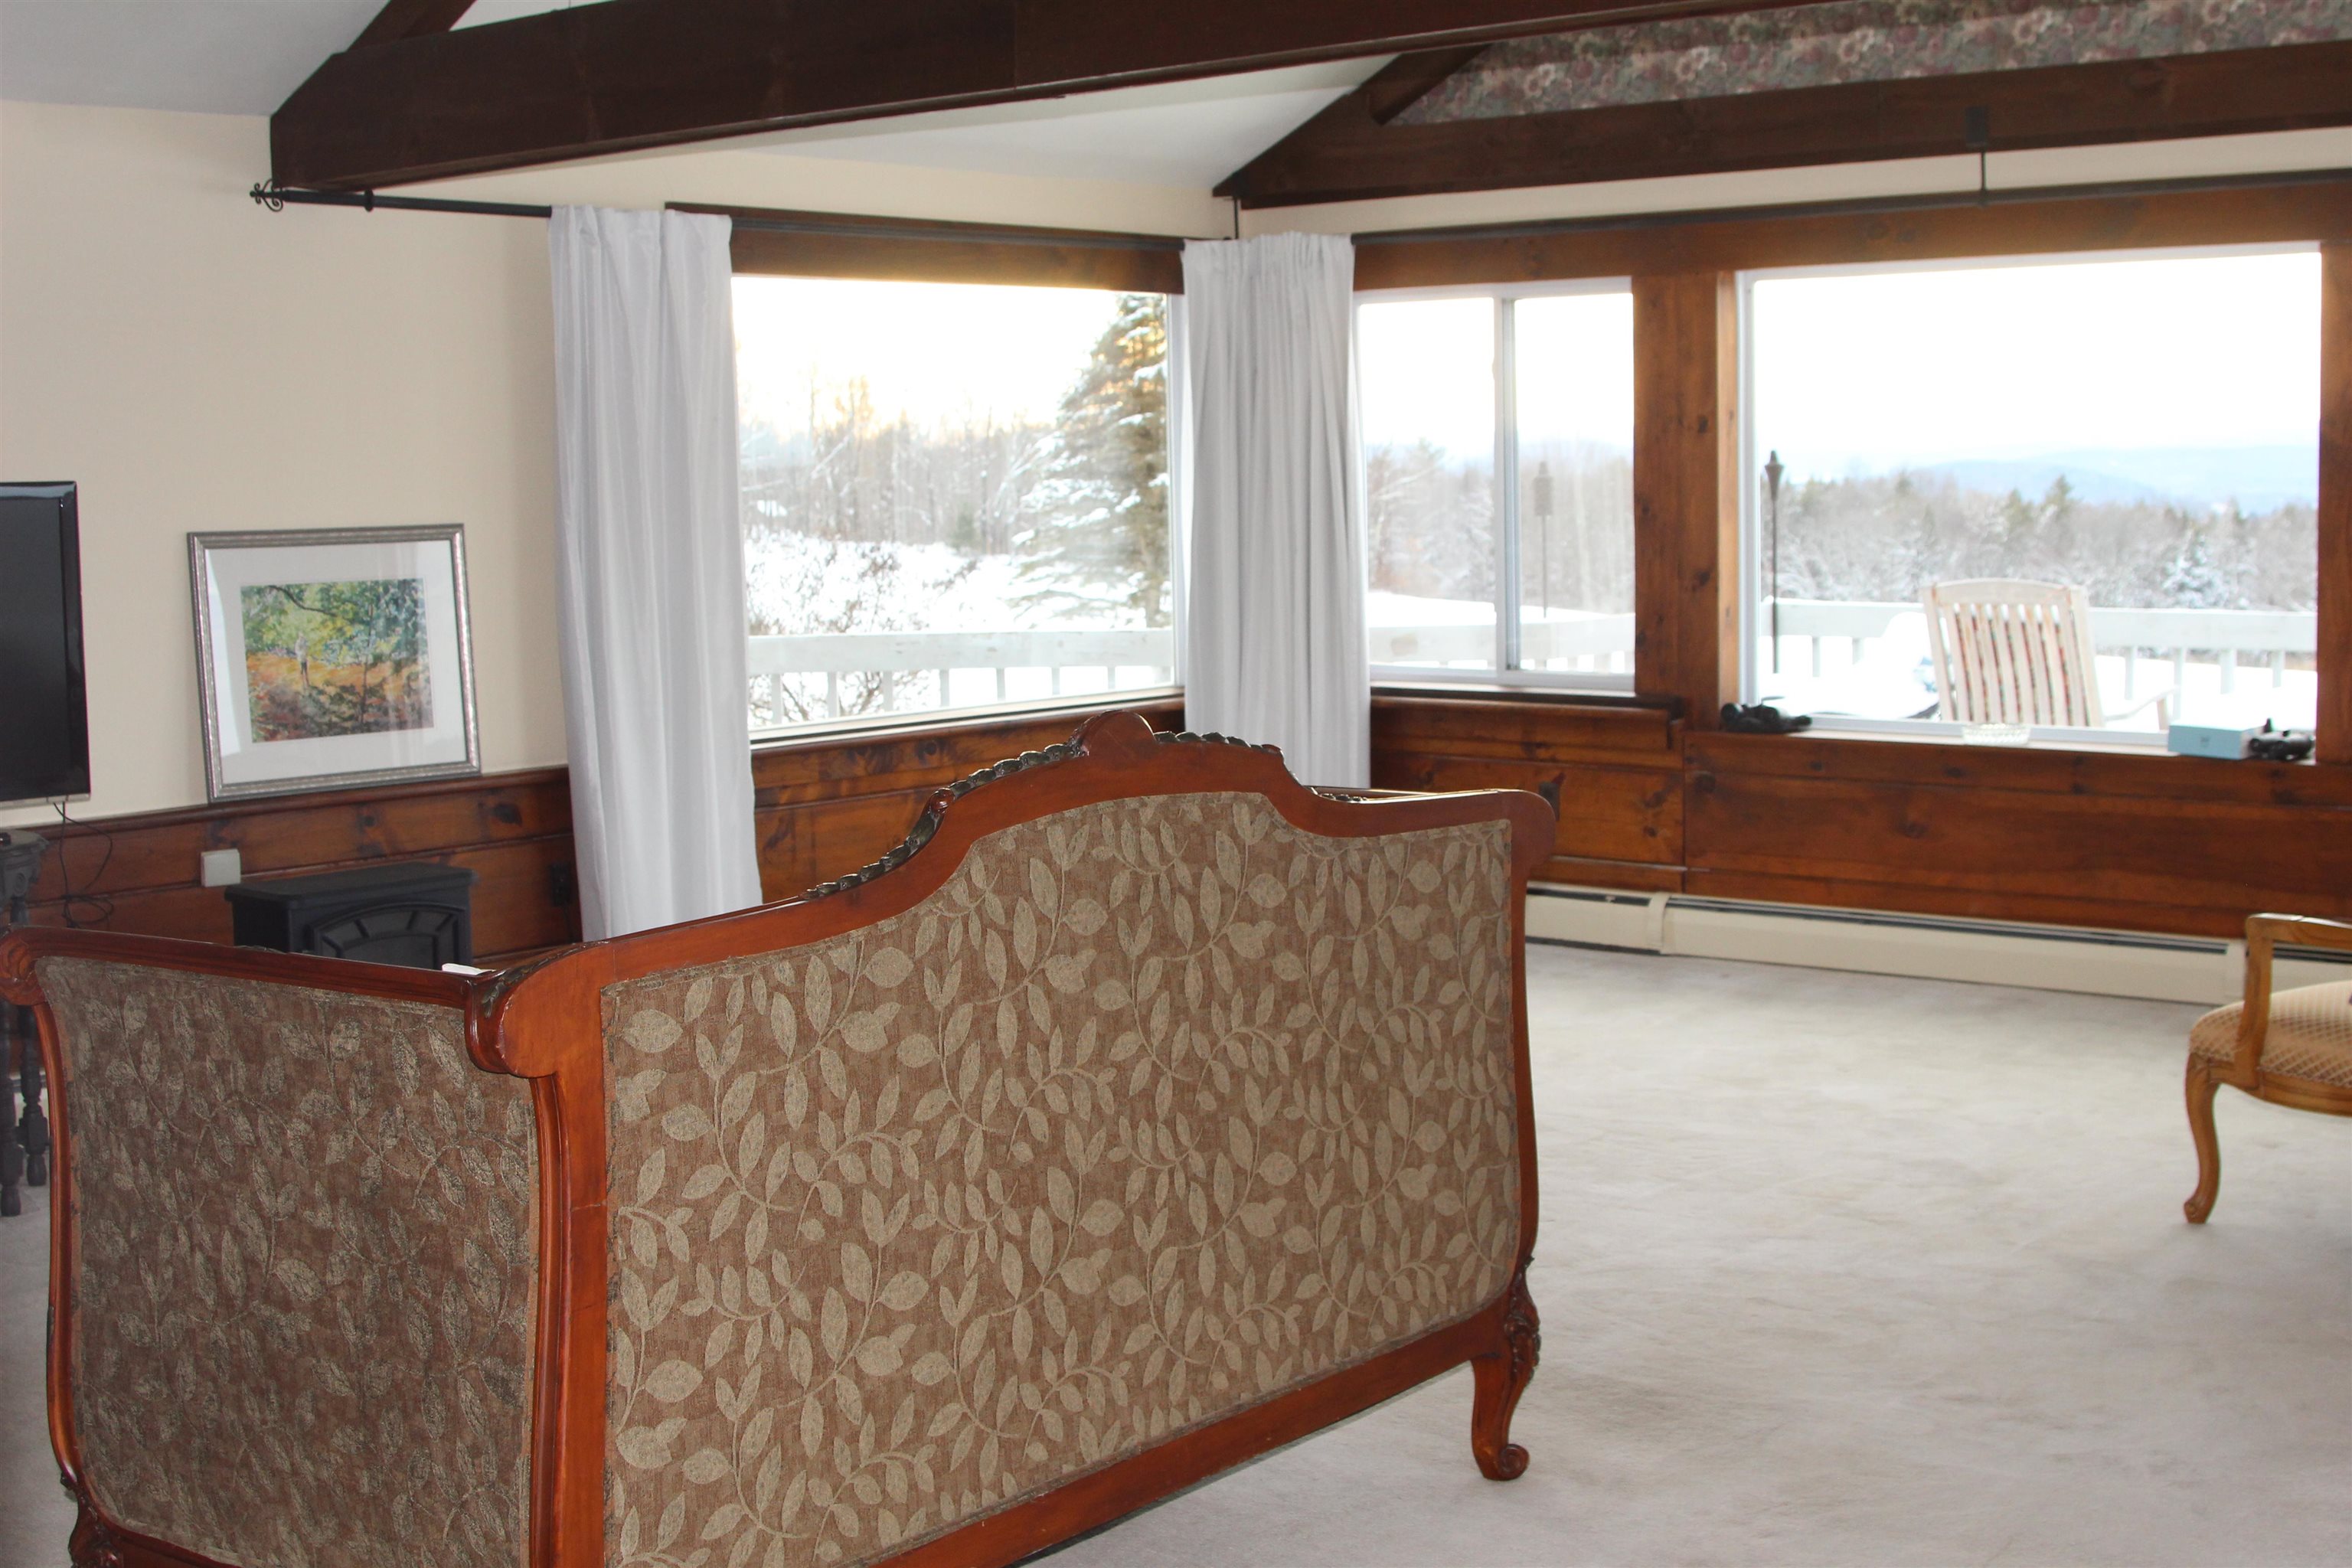
  • Living Room overlooking the valley 24499737

    Living Room overlooking the valley
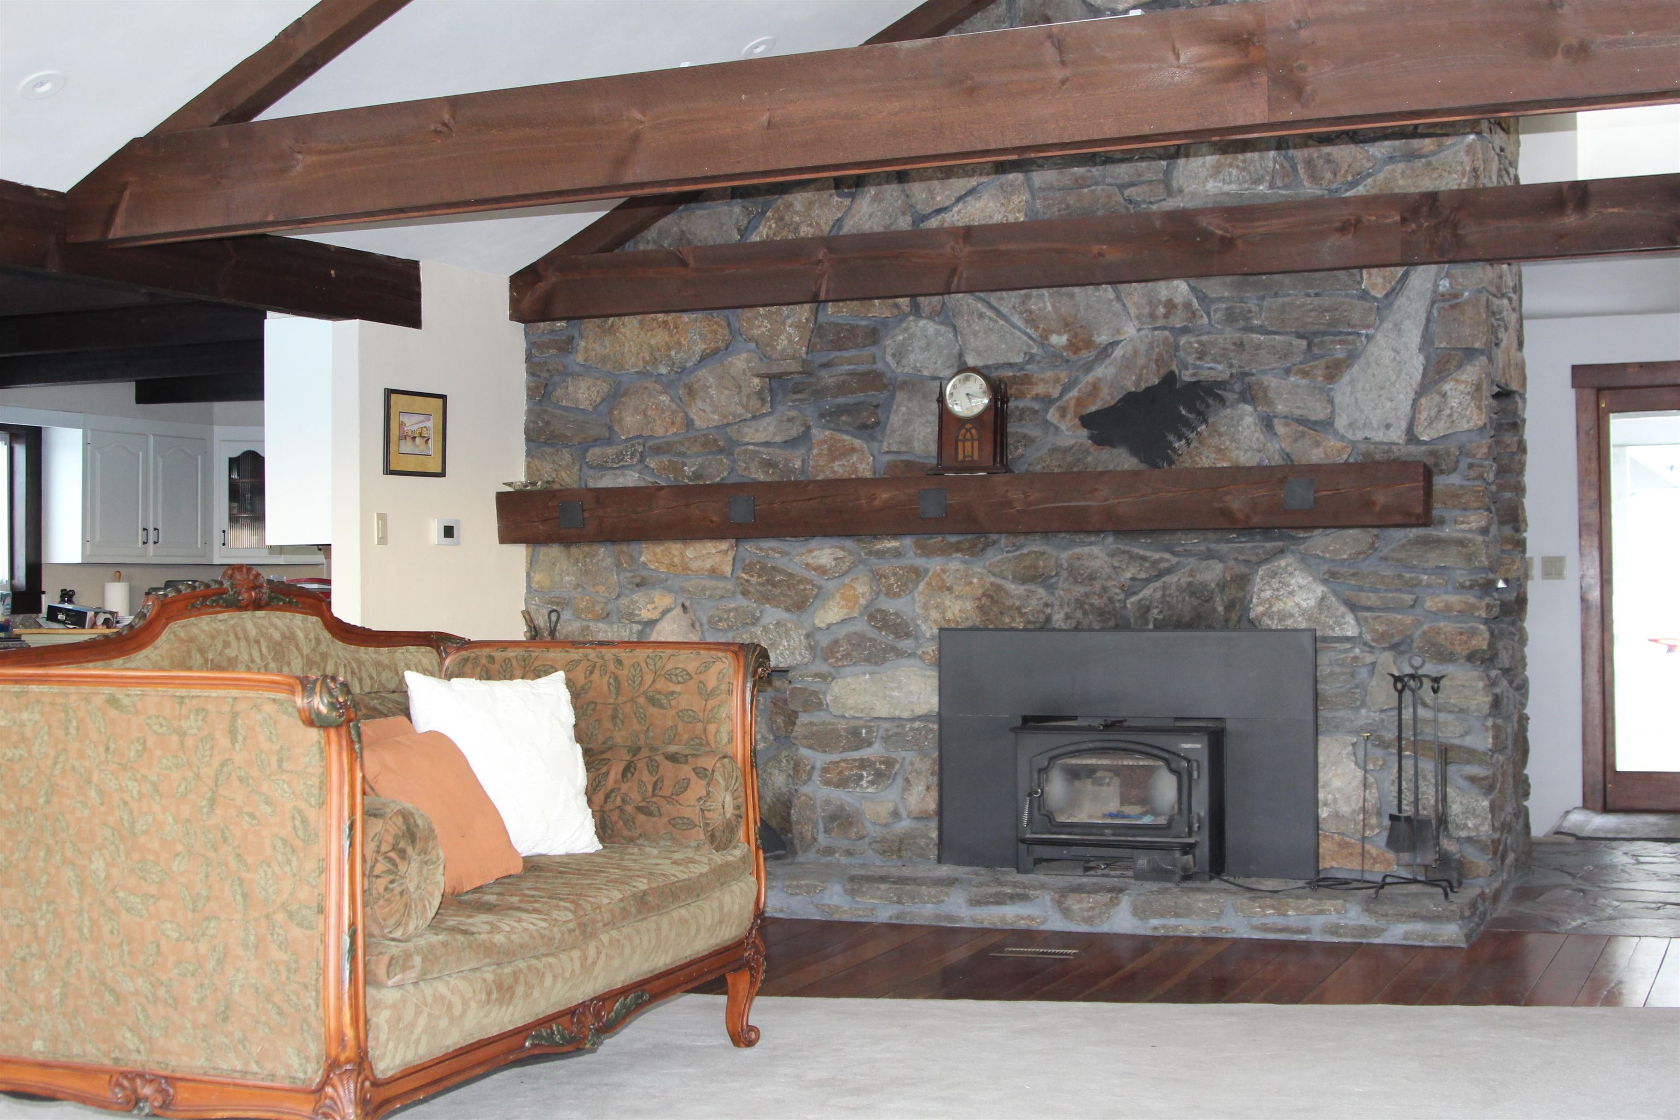
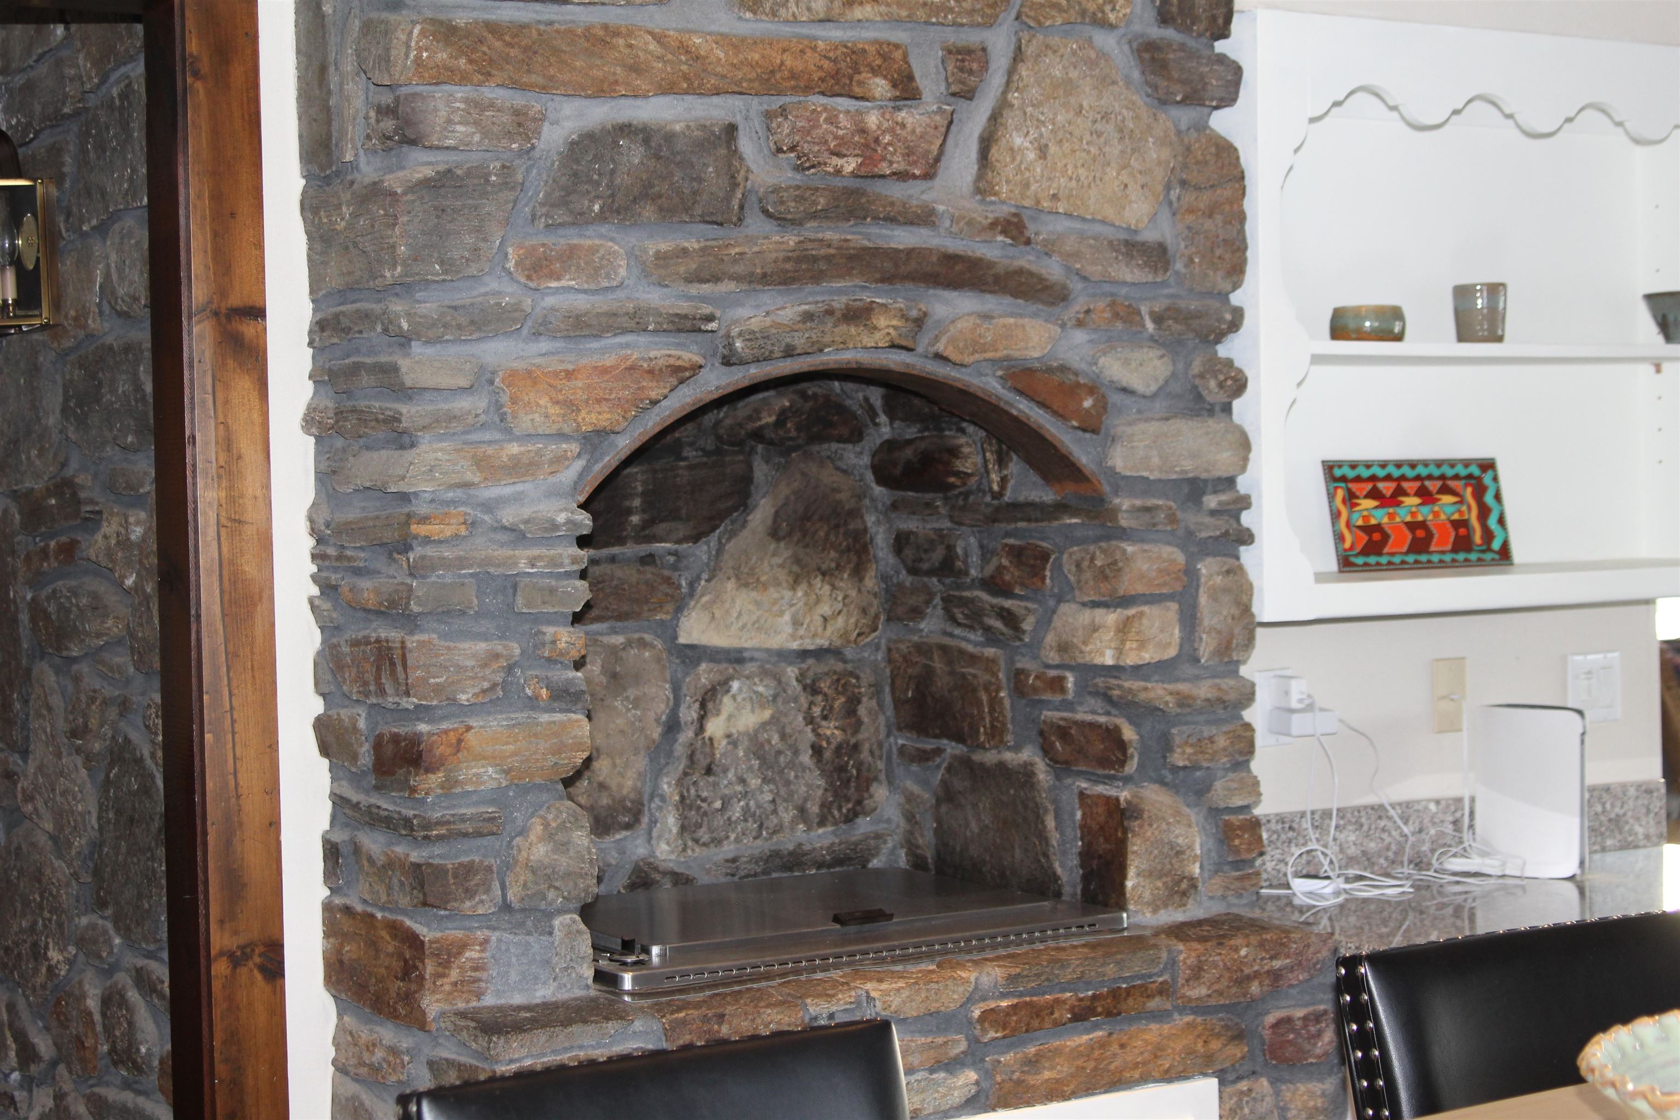
  • Stone Fireplace in Living Room 24499736

    Stone Fireplace in Living Room
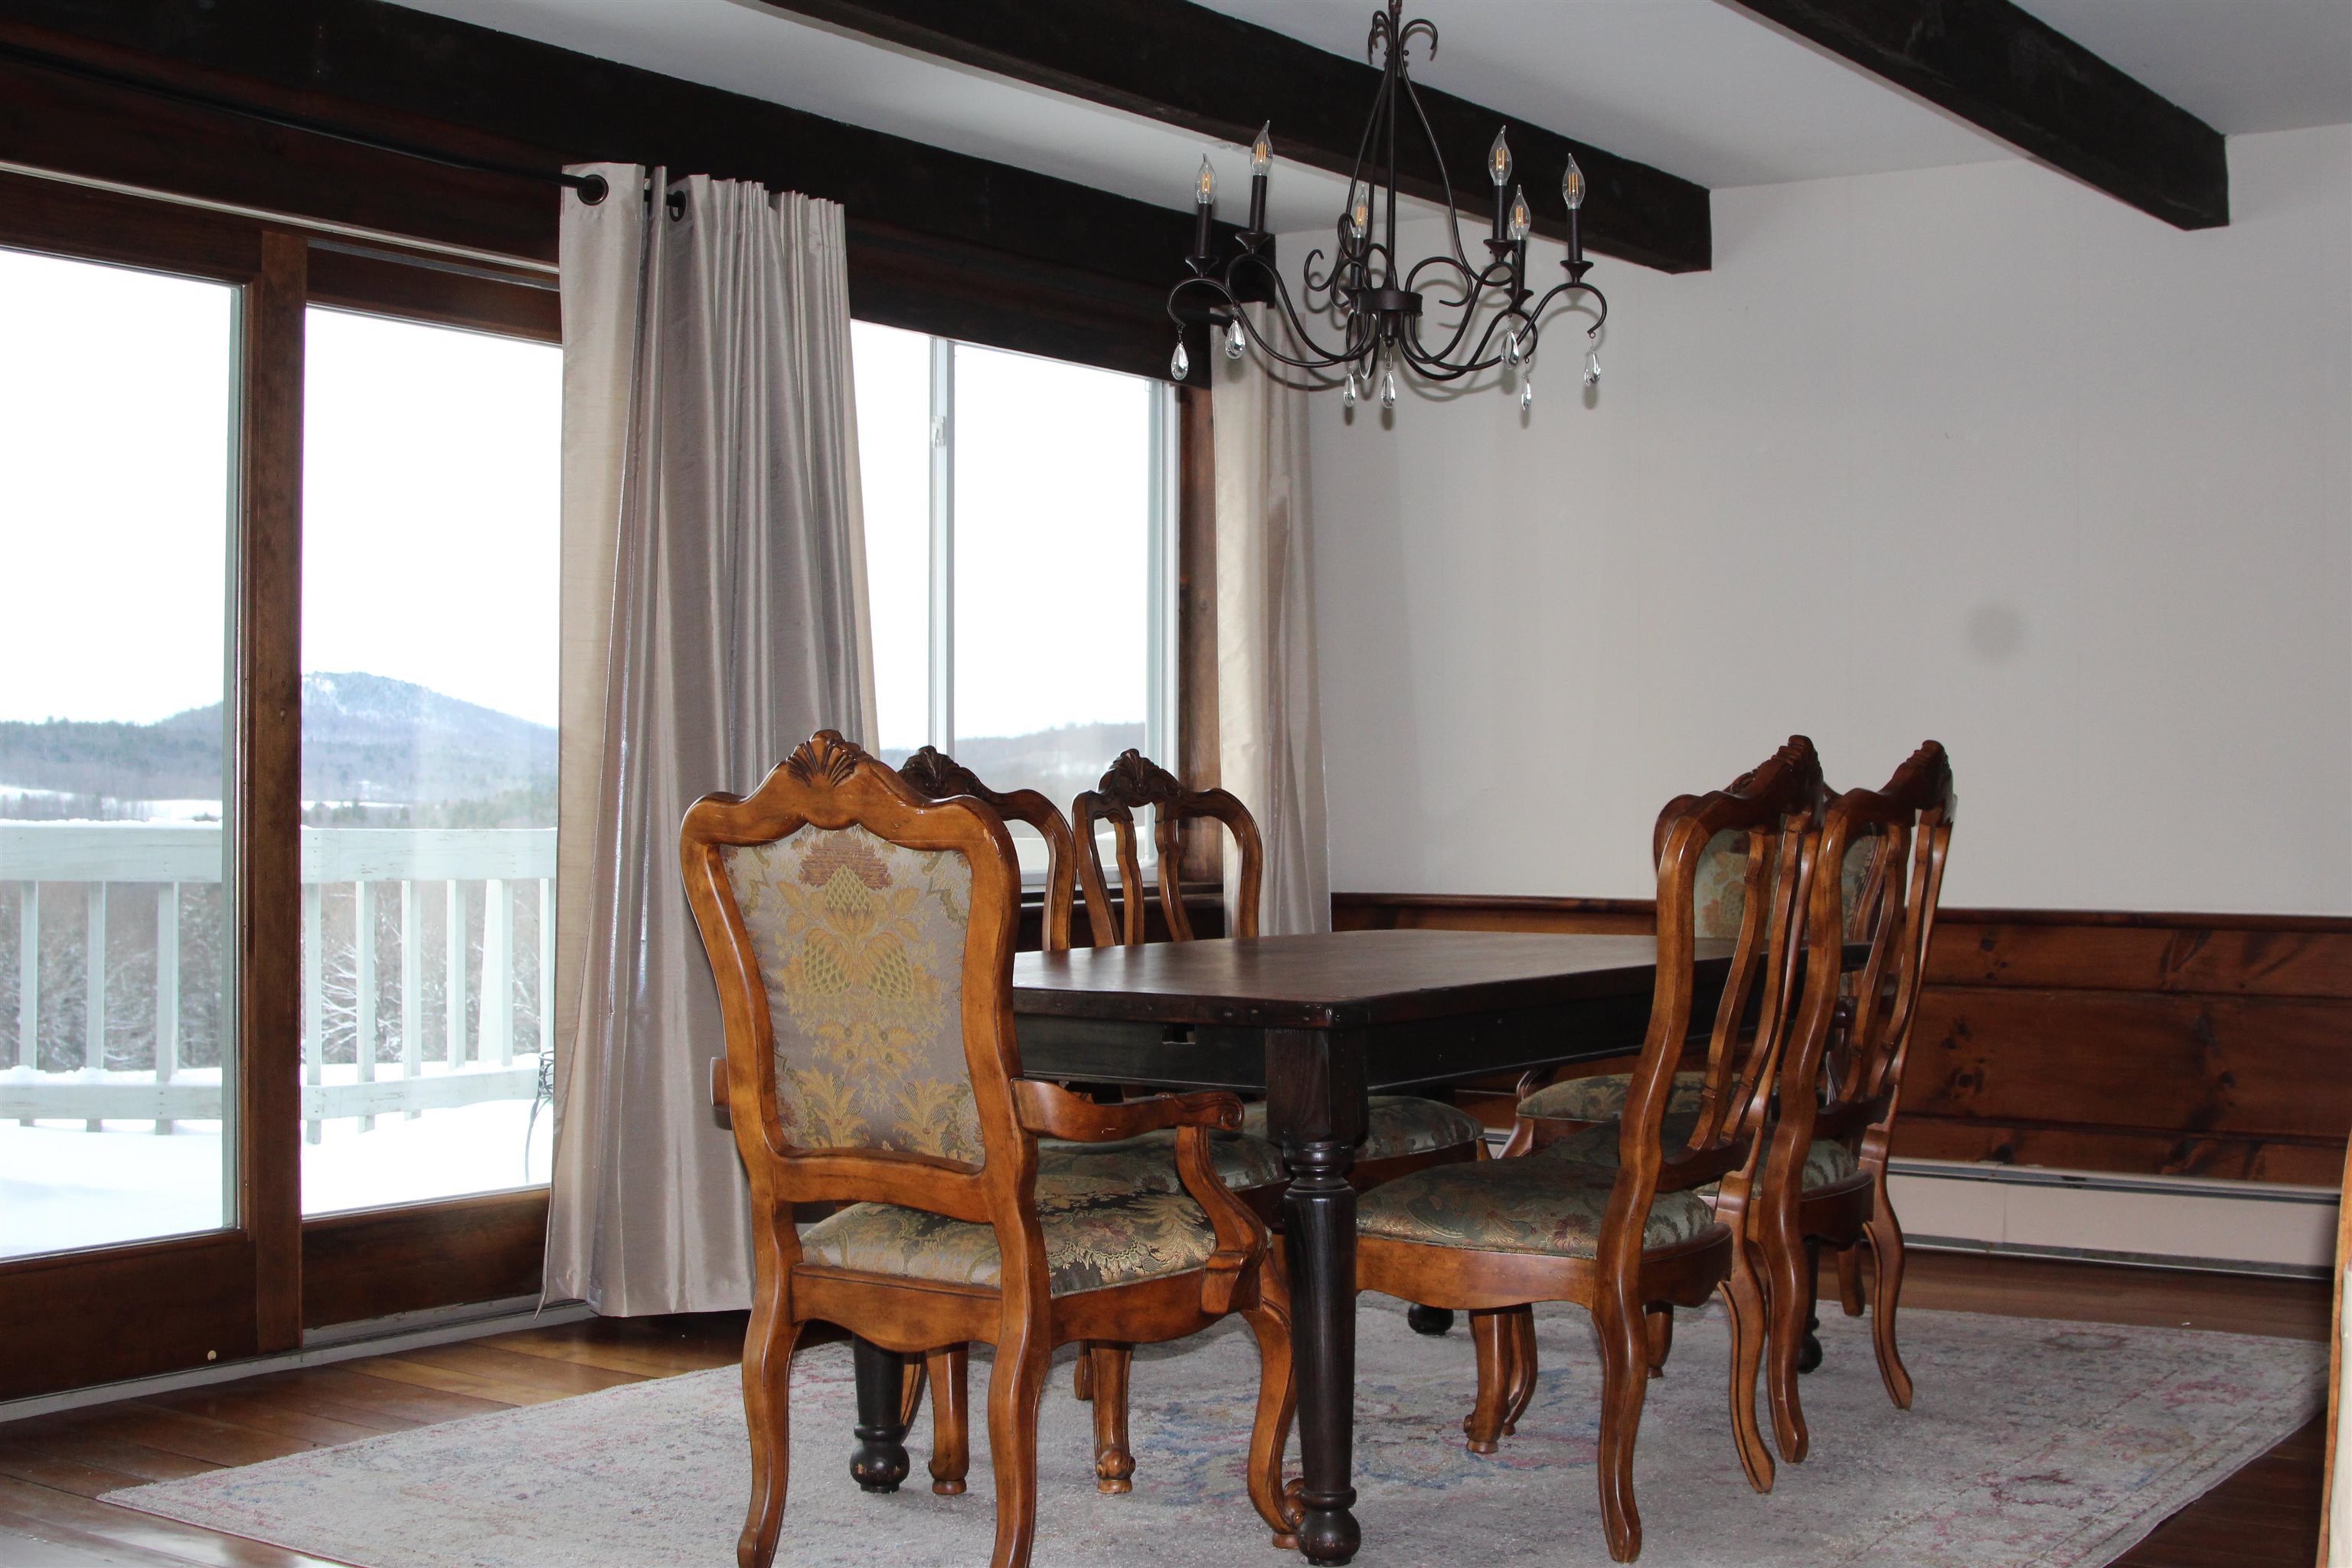
  • Dining with a view 24499735

    Dining with a view
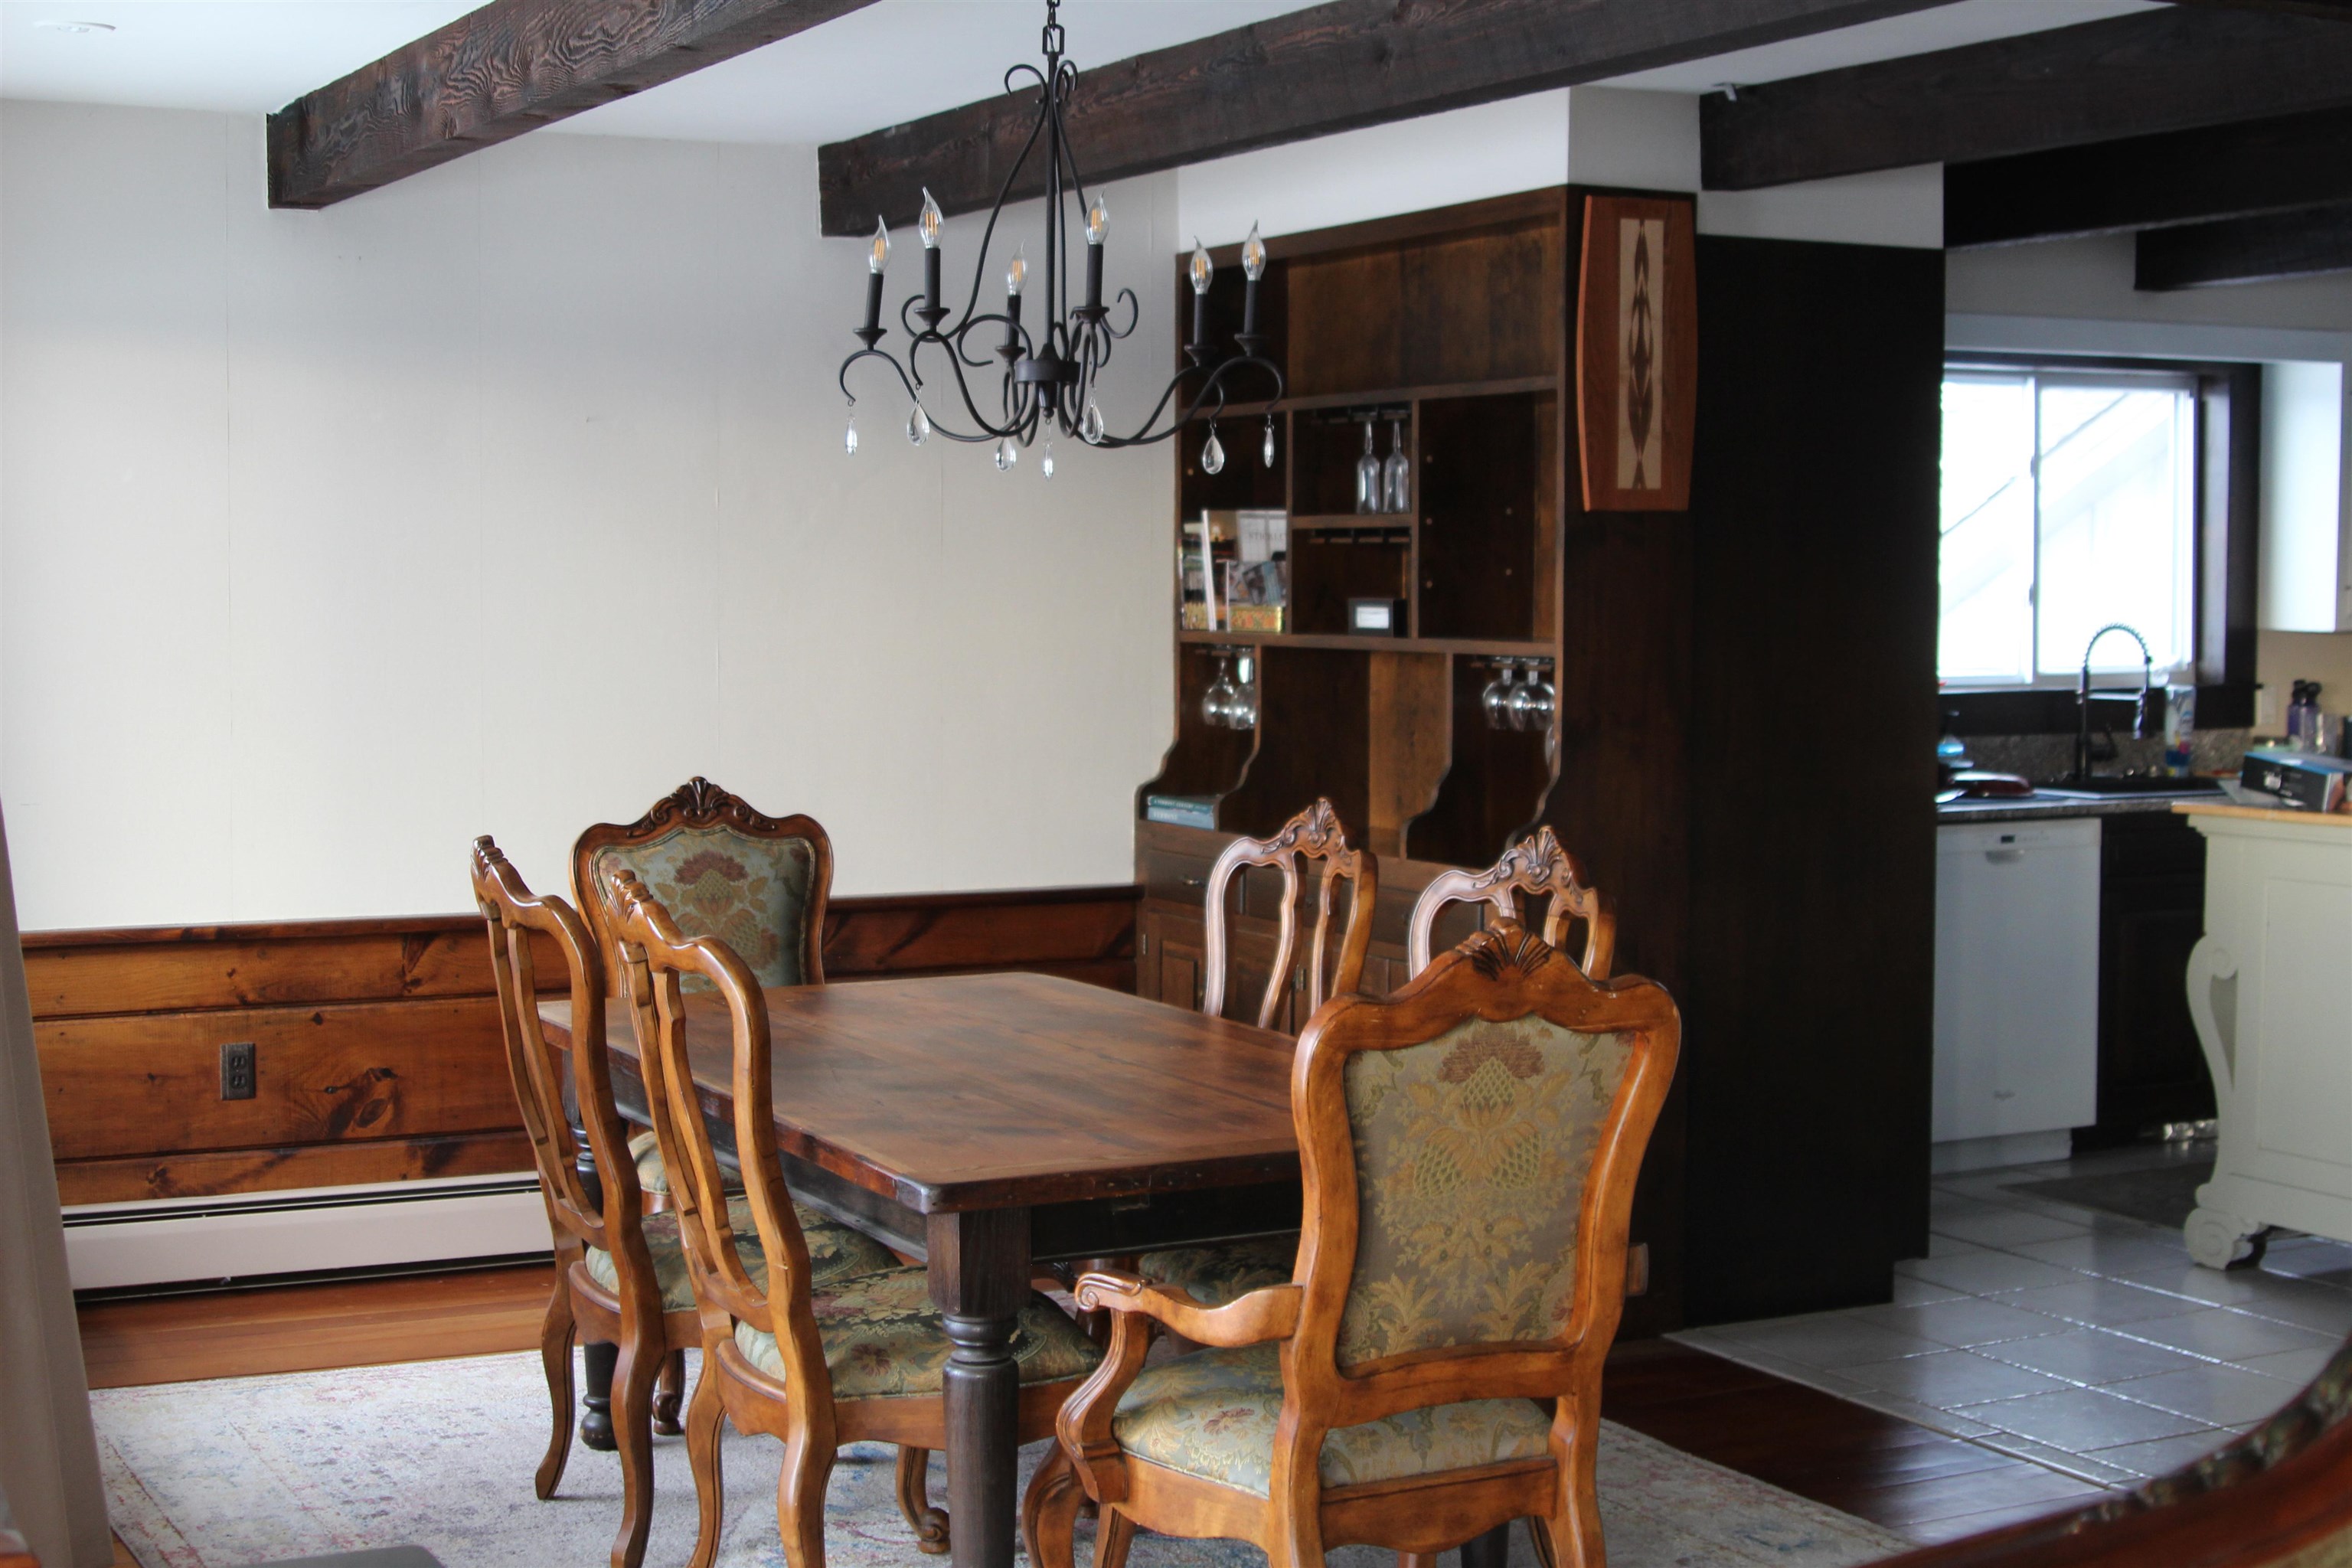
  • Dining thru to Kitchen 24499734

    Dining thru to Kitchen
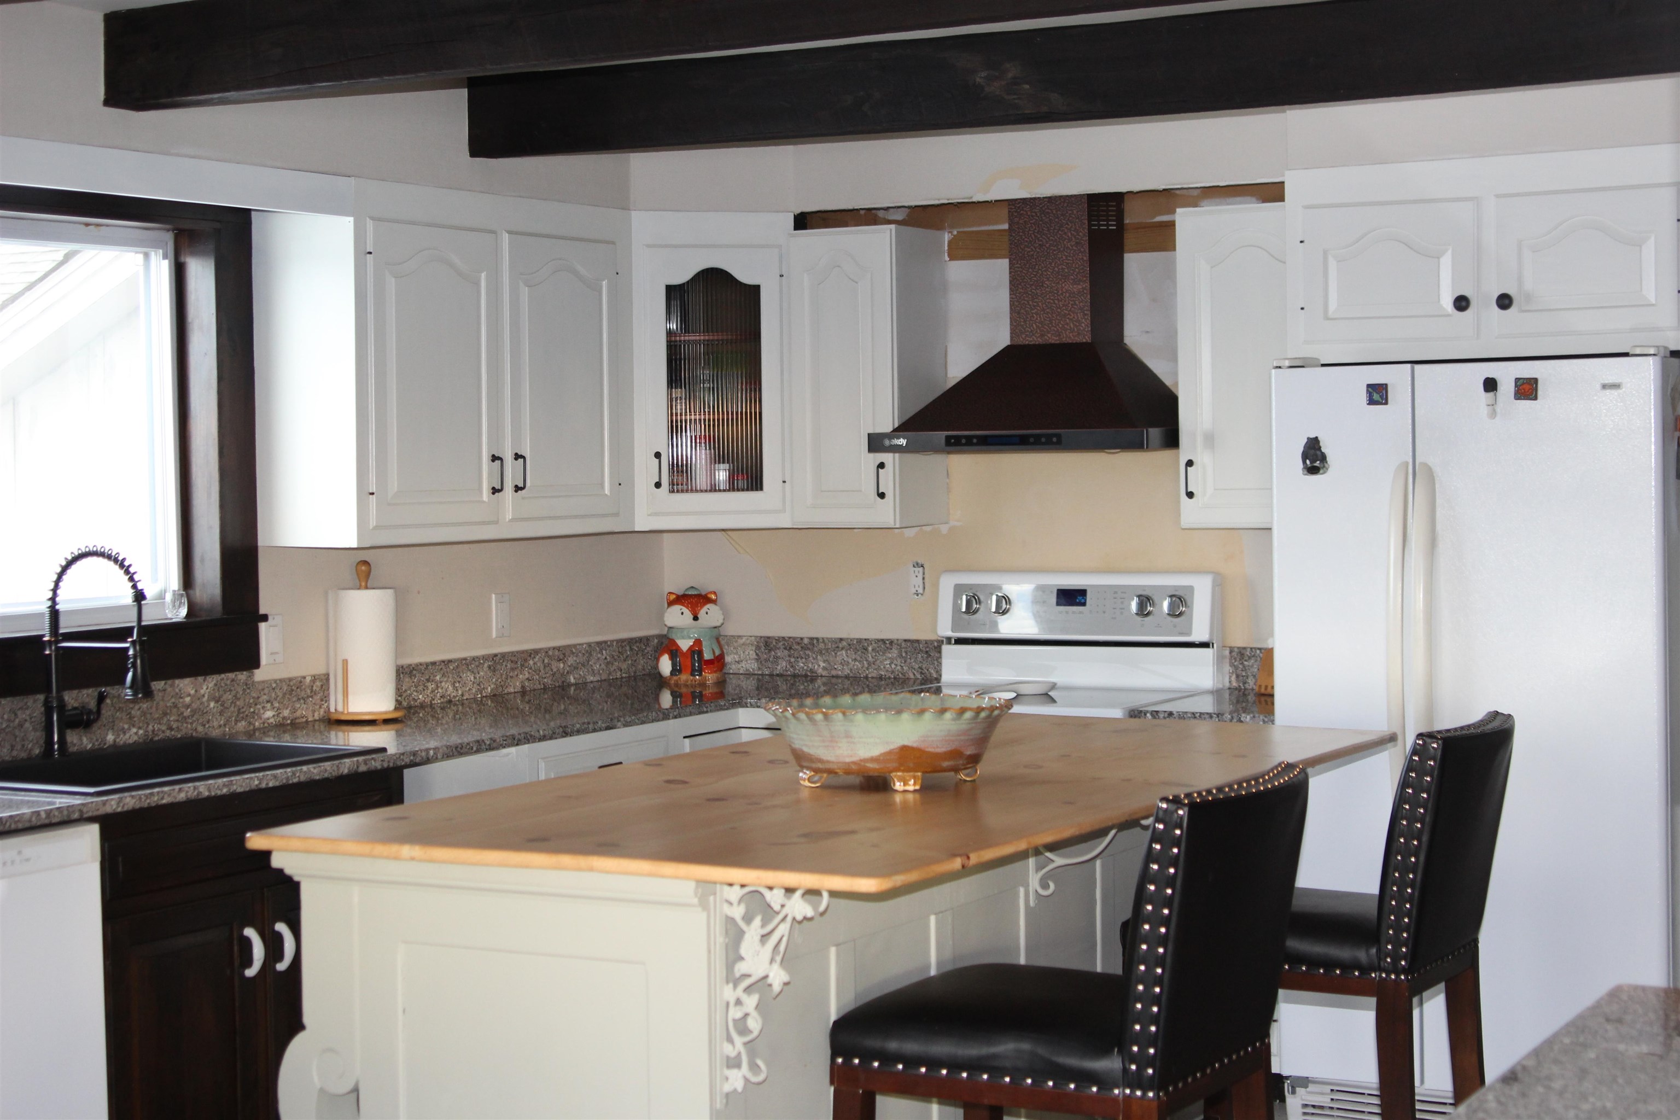
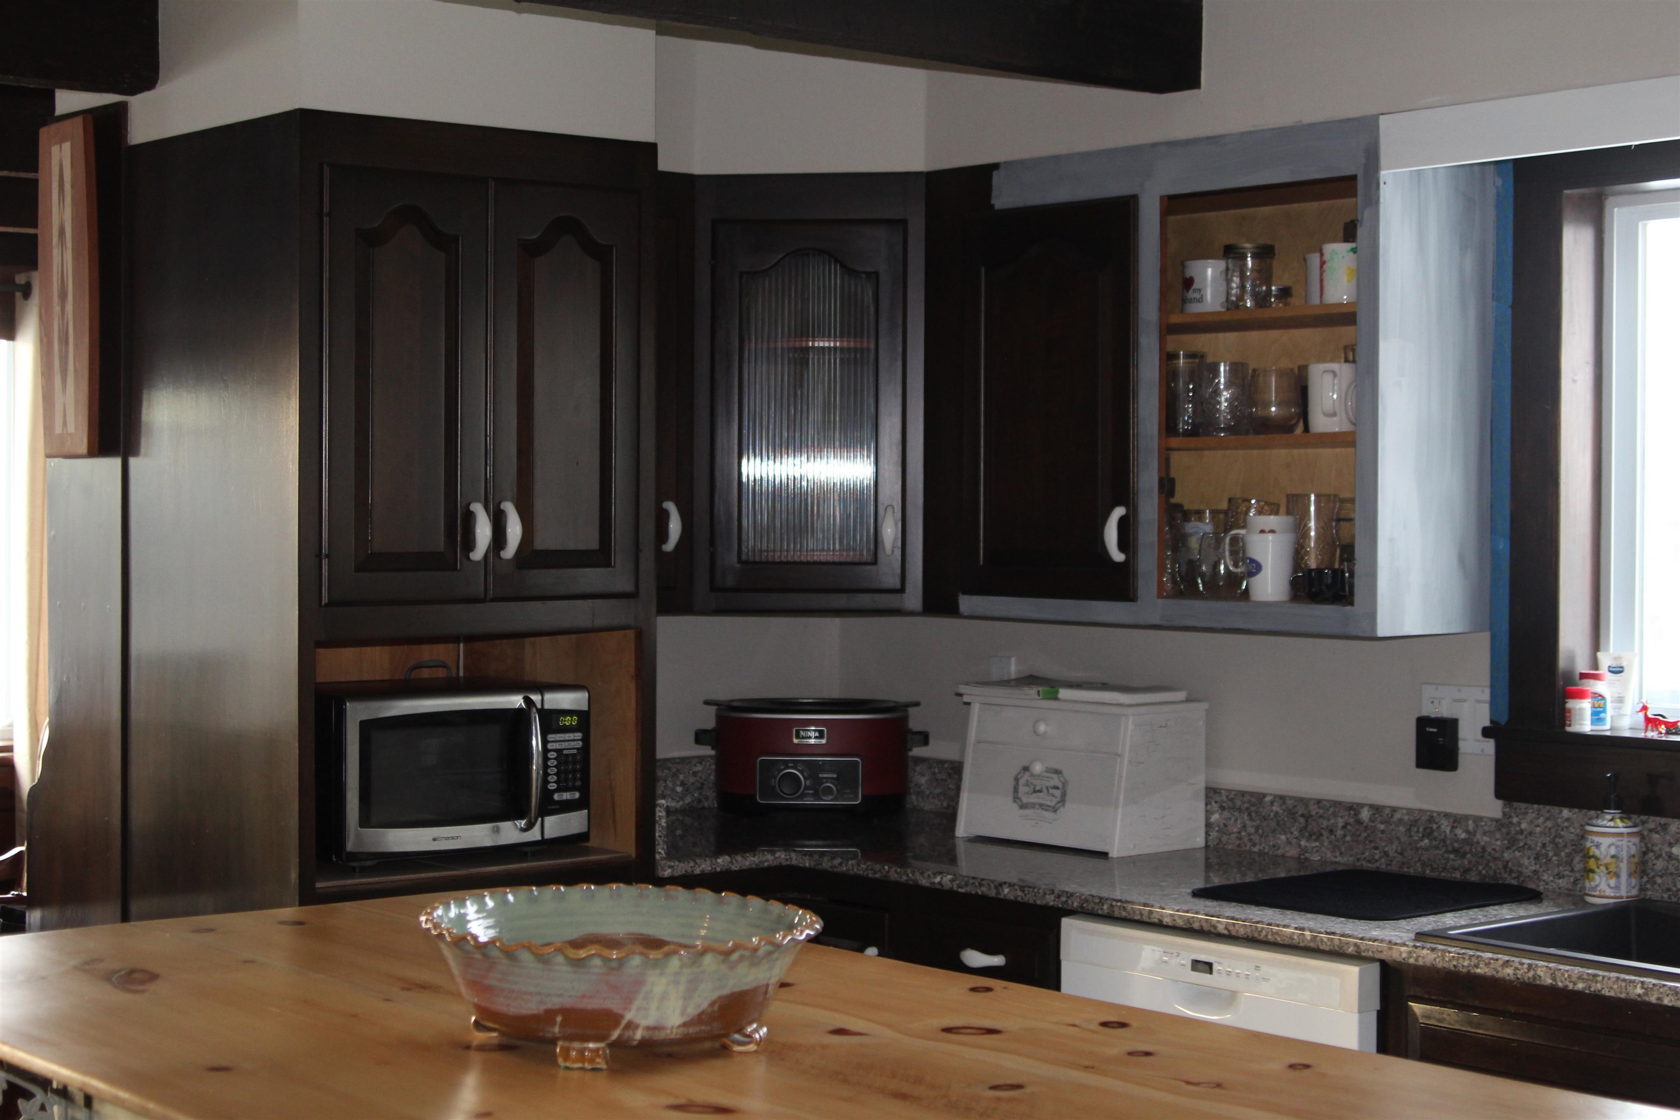
  • Kitchen 24499733

    Kitchen
  •  24499732

  • Grill in Kitchen 24499731

    Grill in Kitchen
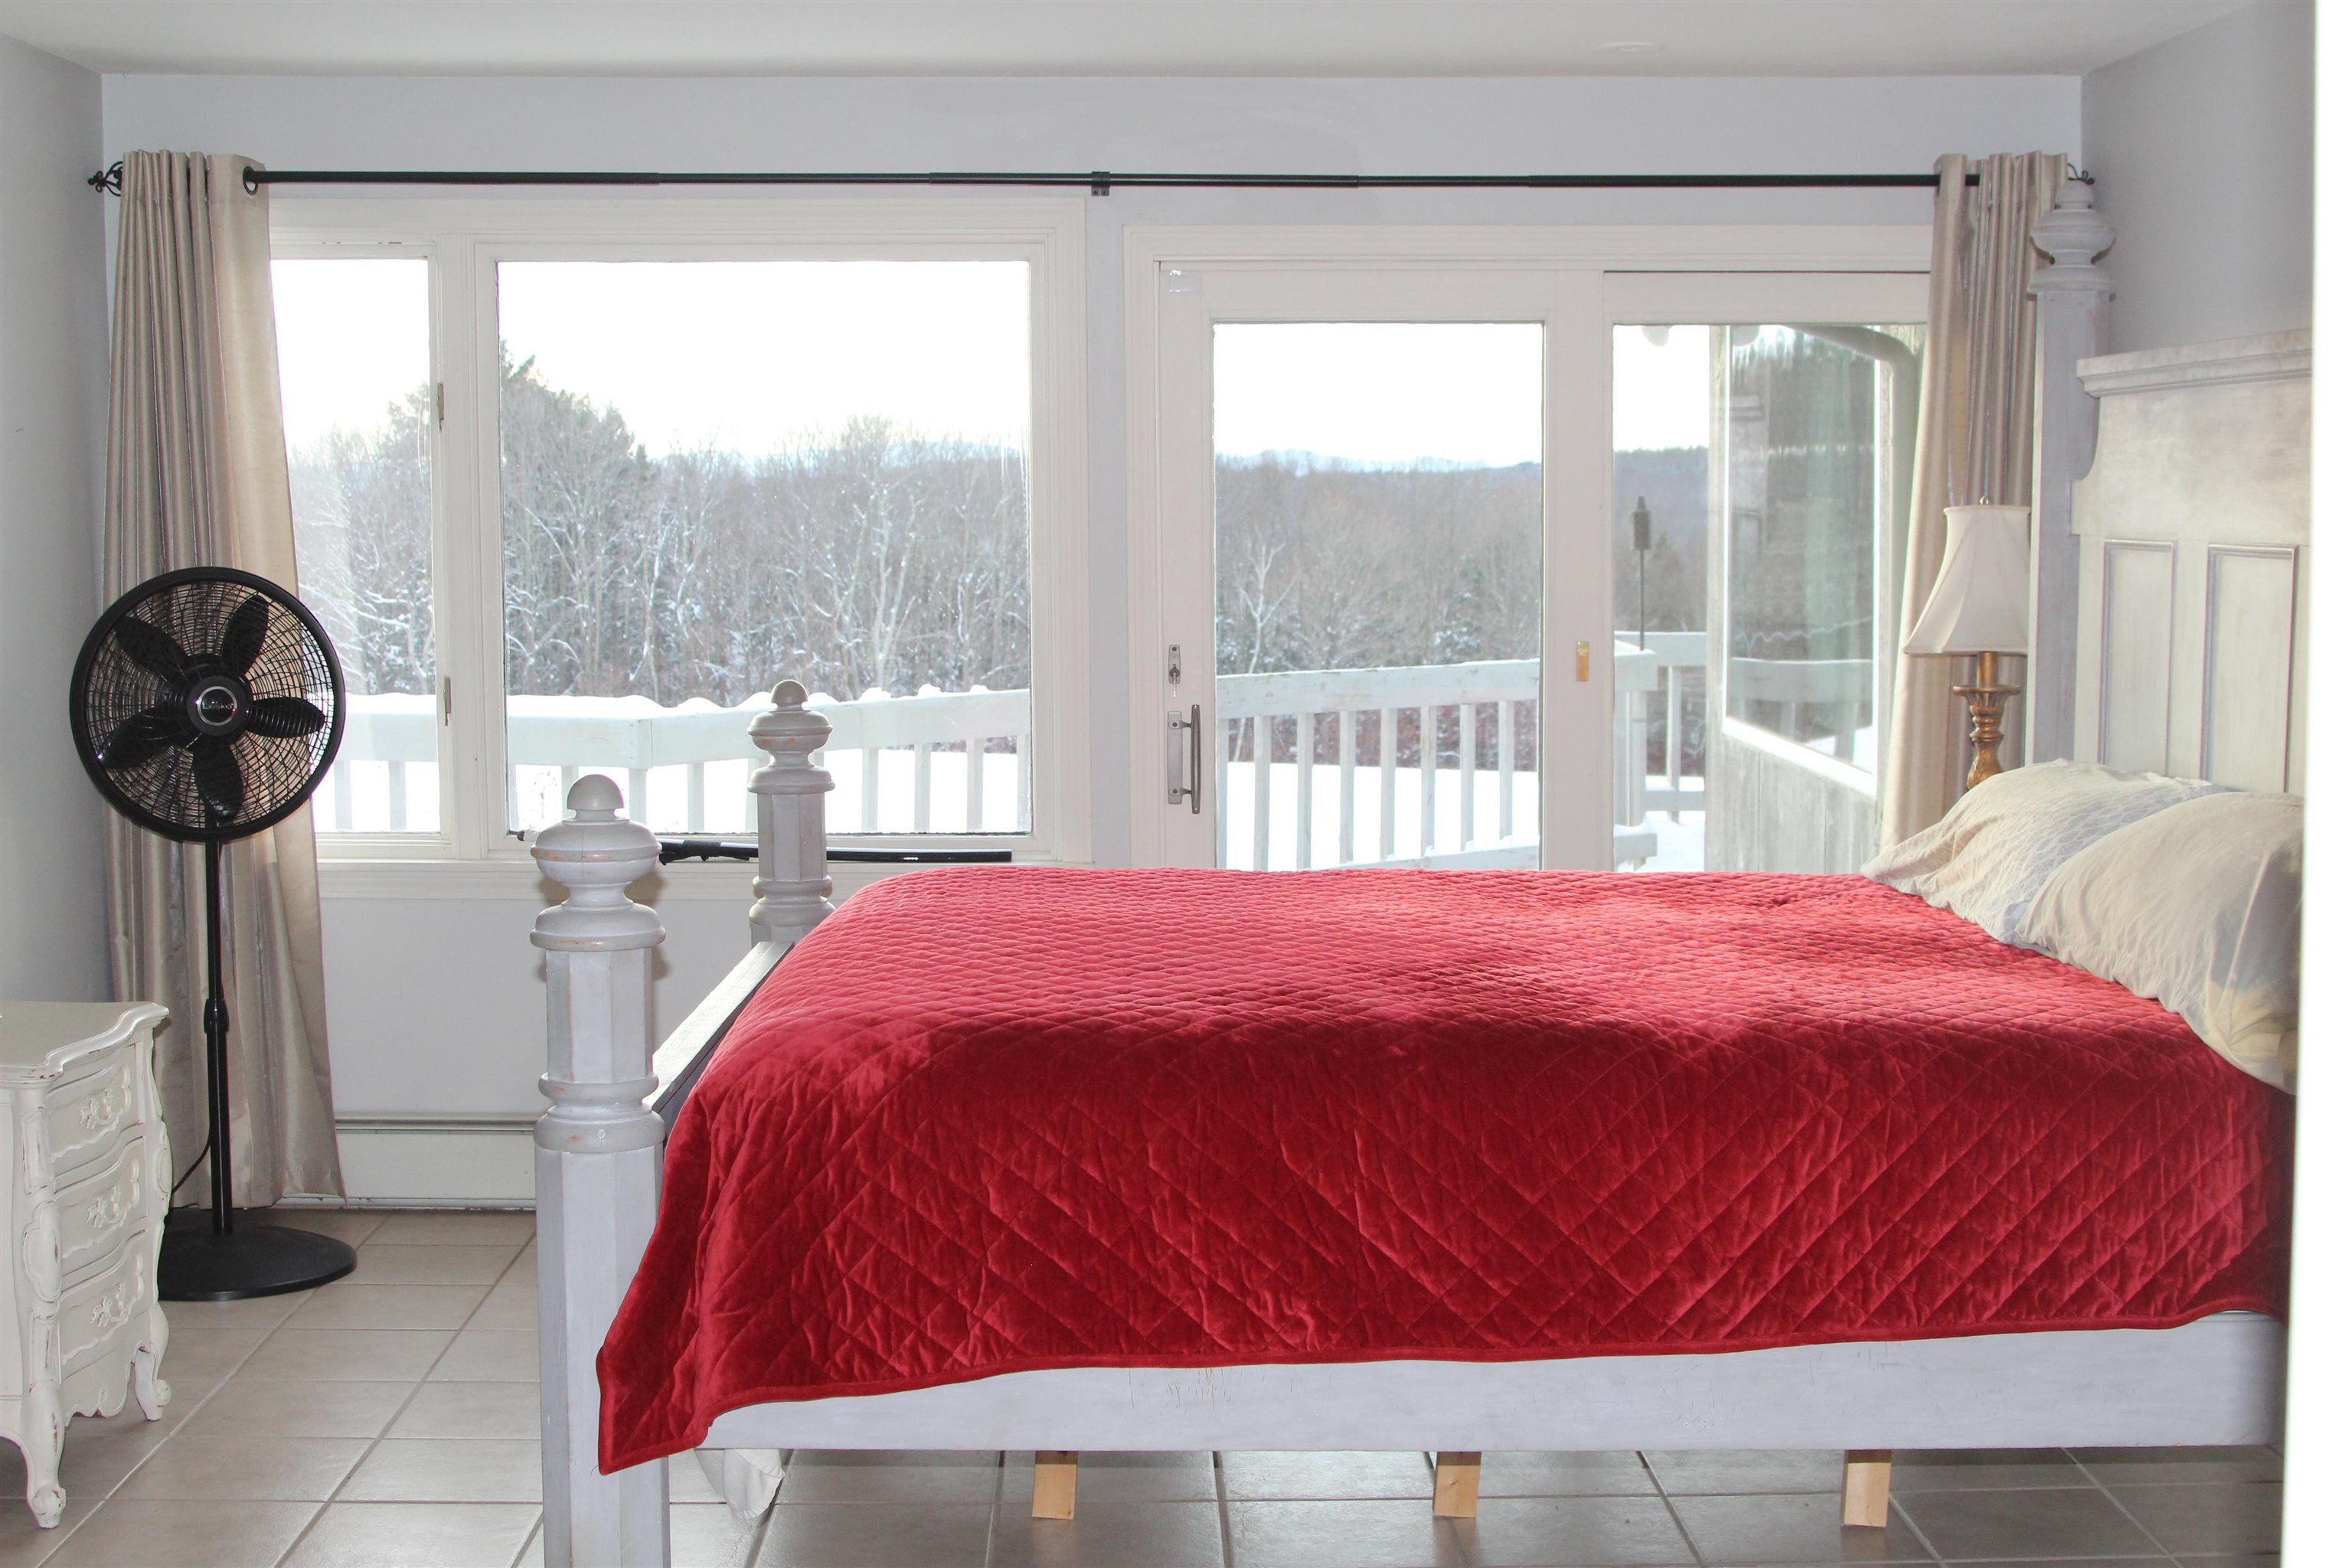
  • Master Bedroom 24499723

    Master Bedroom
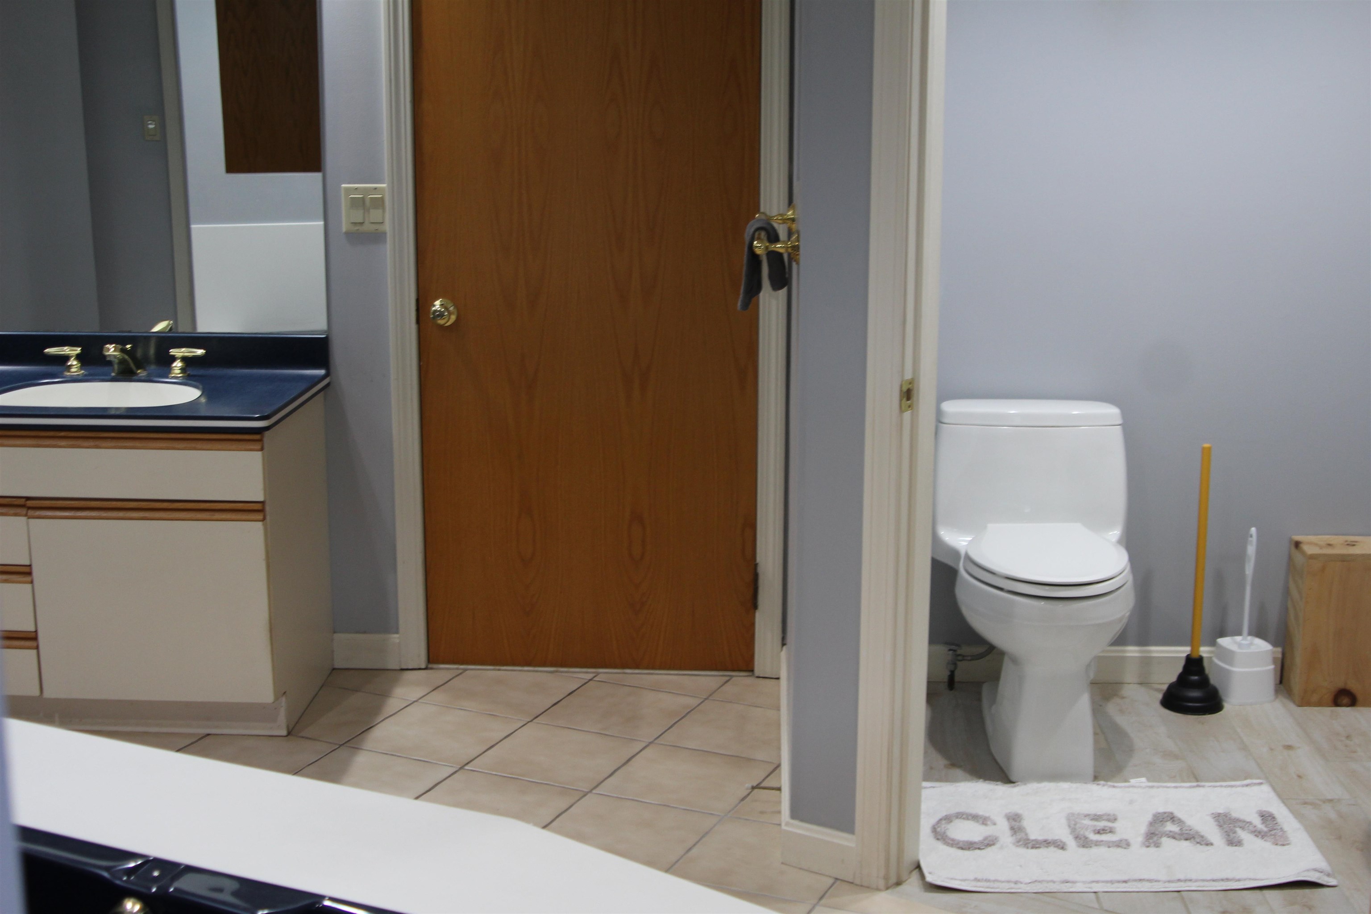
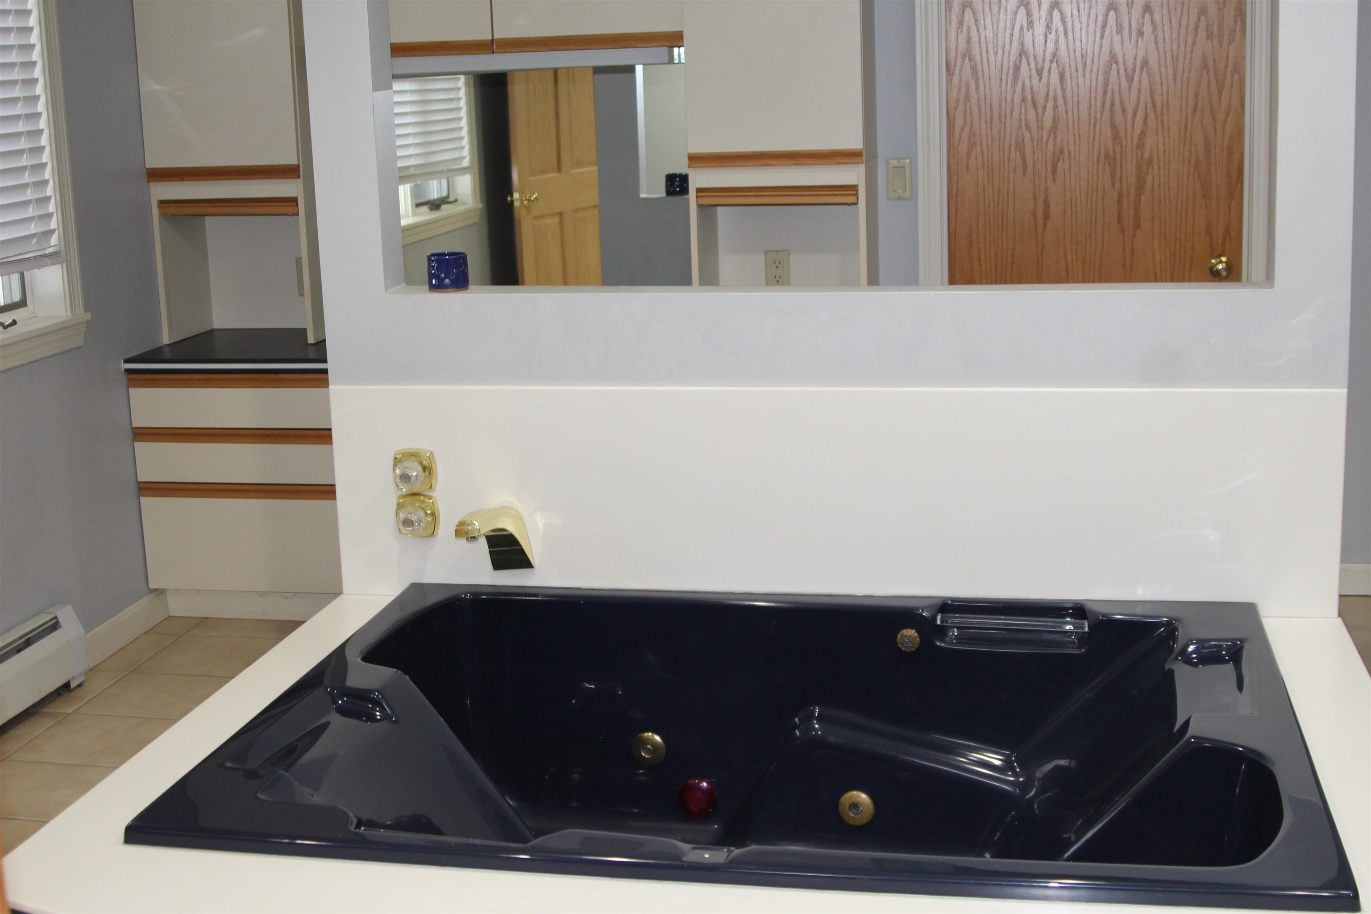
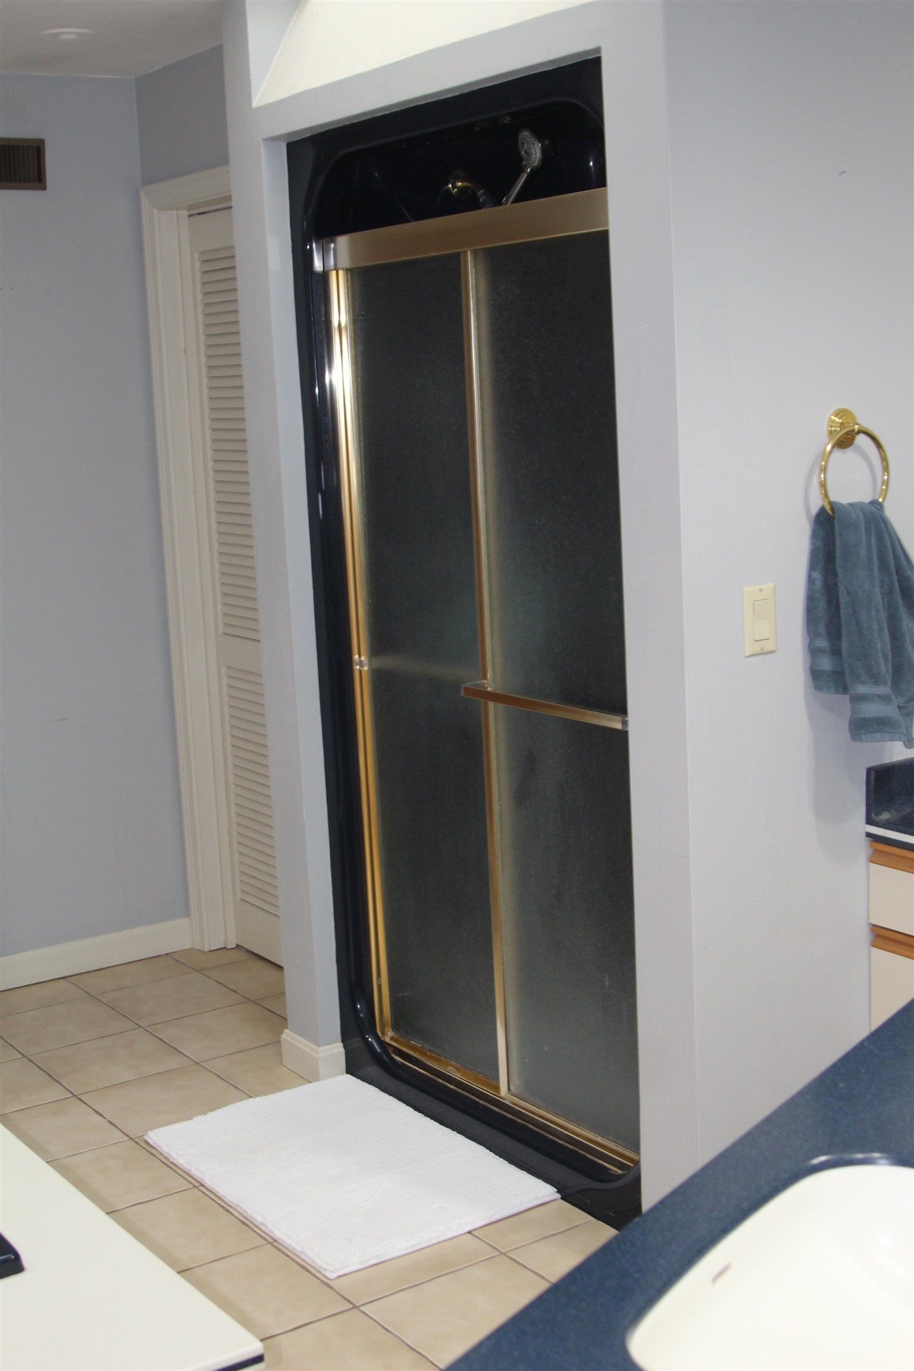
  • Master Bath 24499724

    Master Bath
  • Master Bath 24499726

    Master Bath
  • Master Bath 24499727

    Master Bath
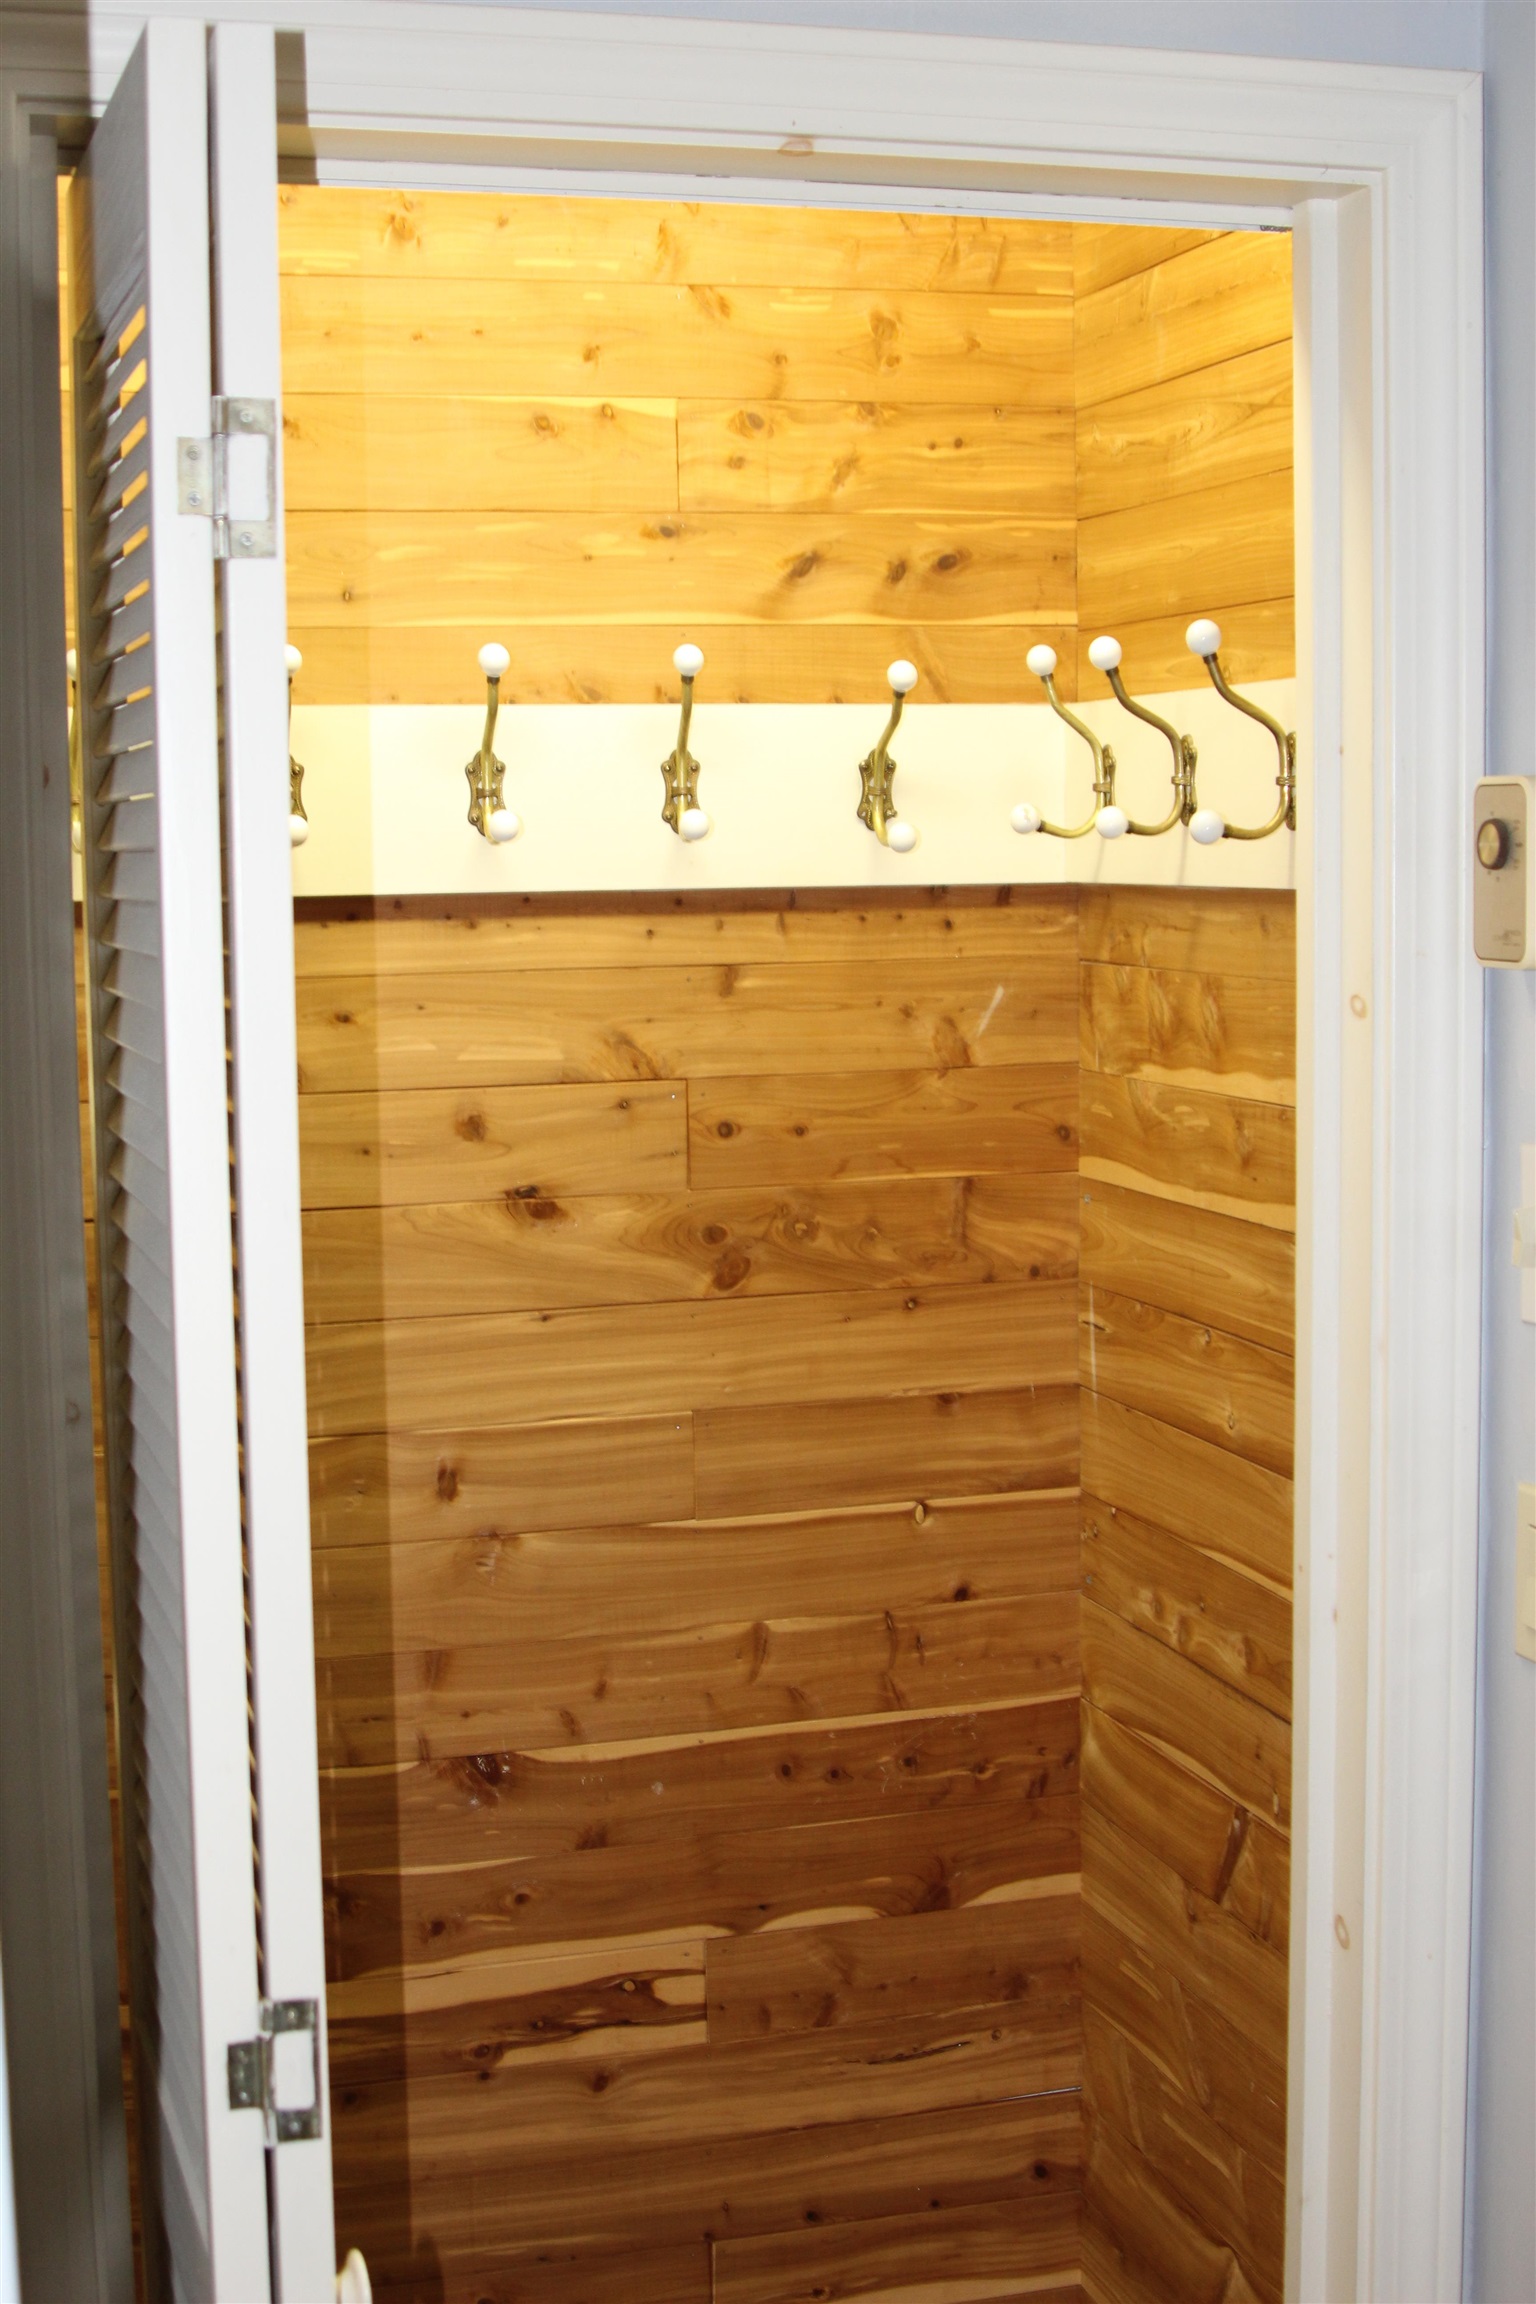
  • Cedar closet master bath 24384029

    Cedar closet master bath
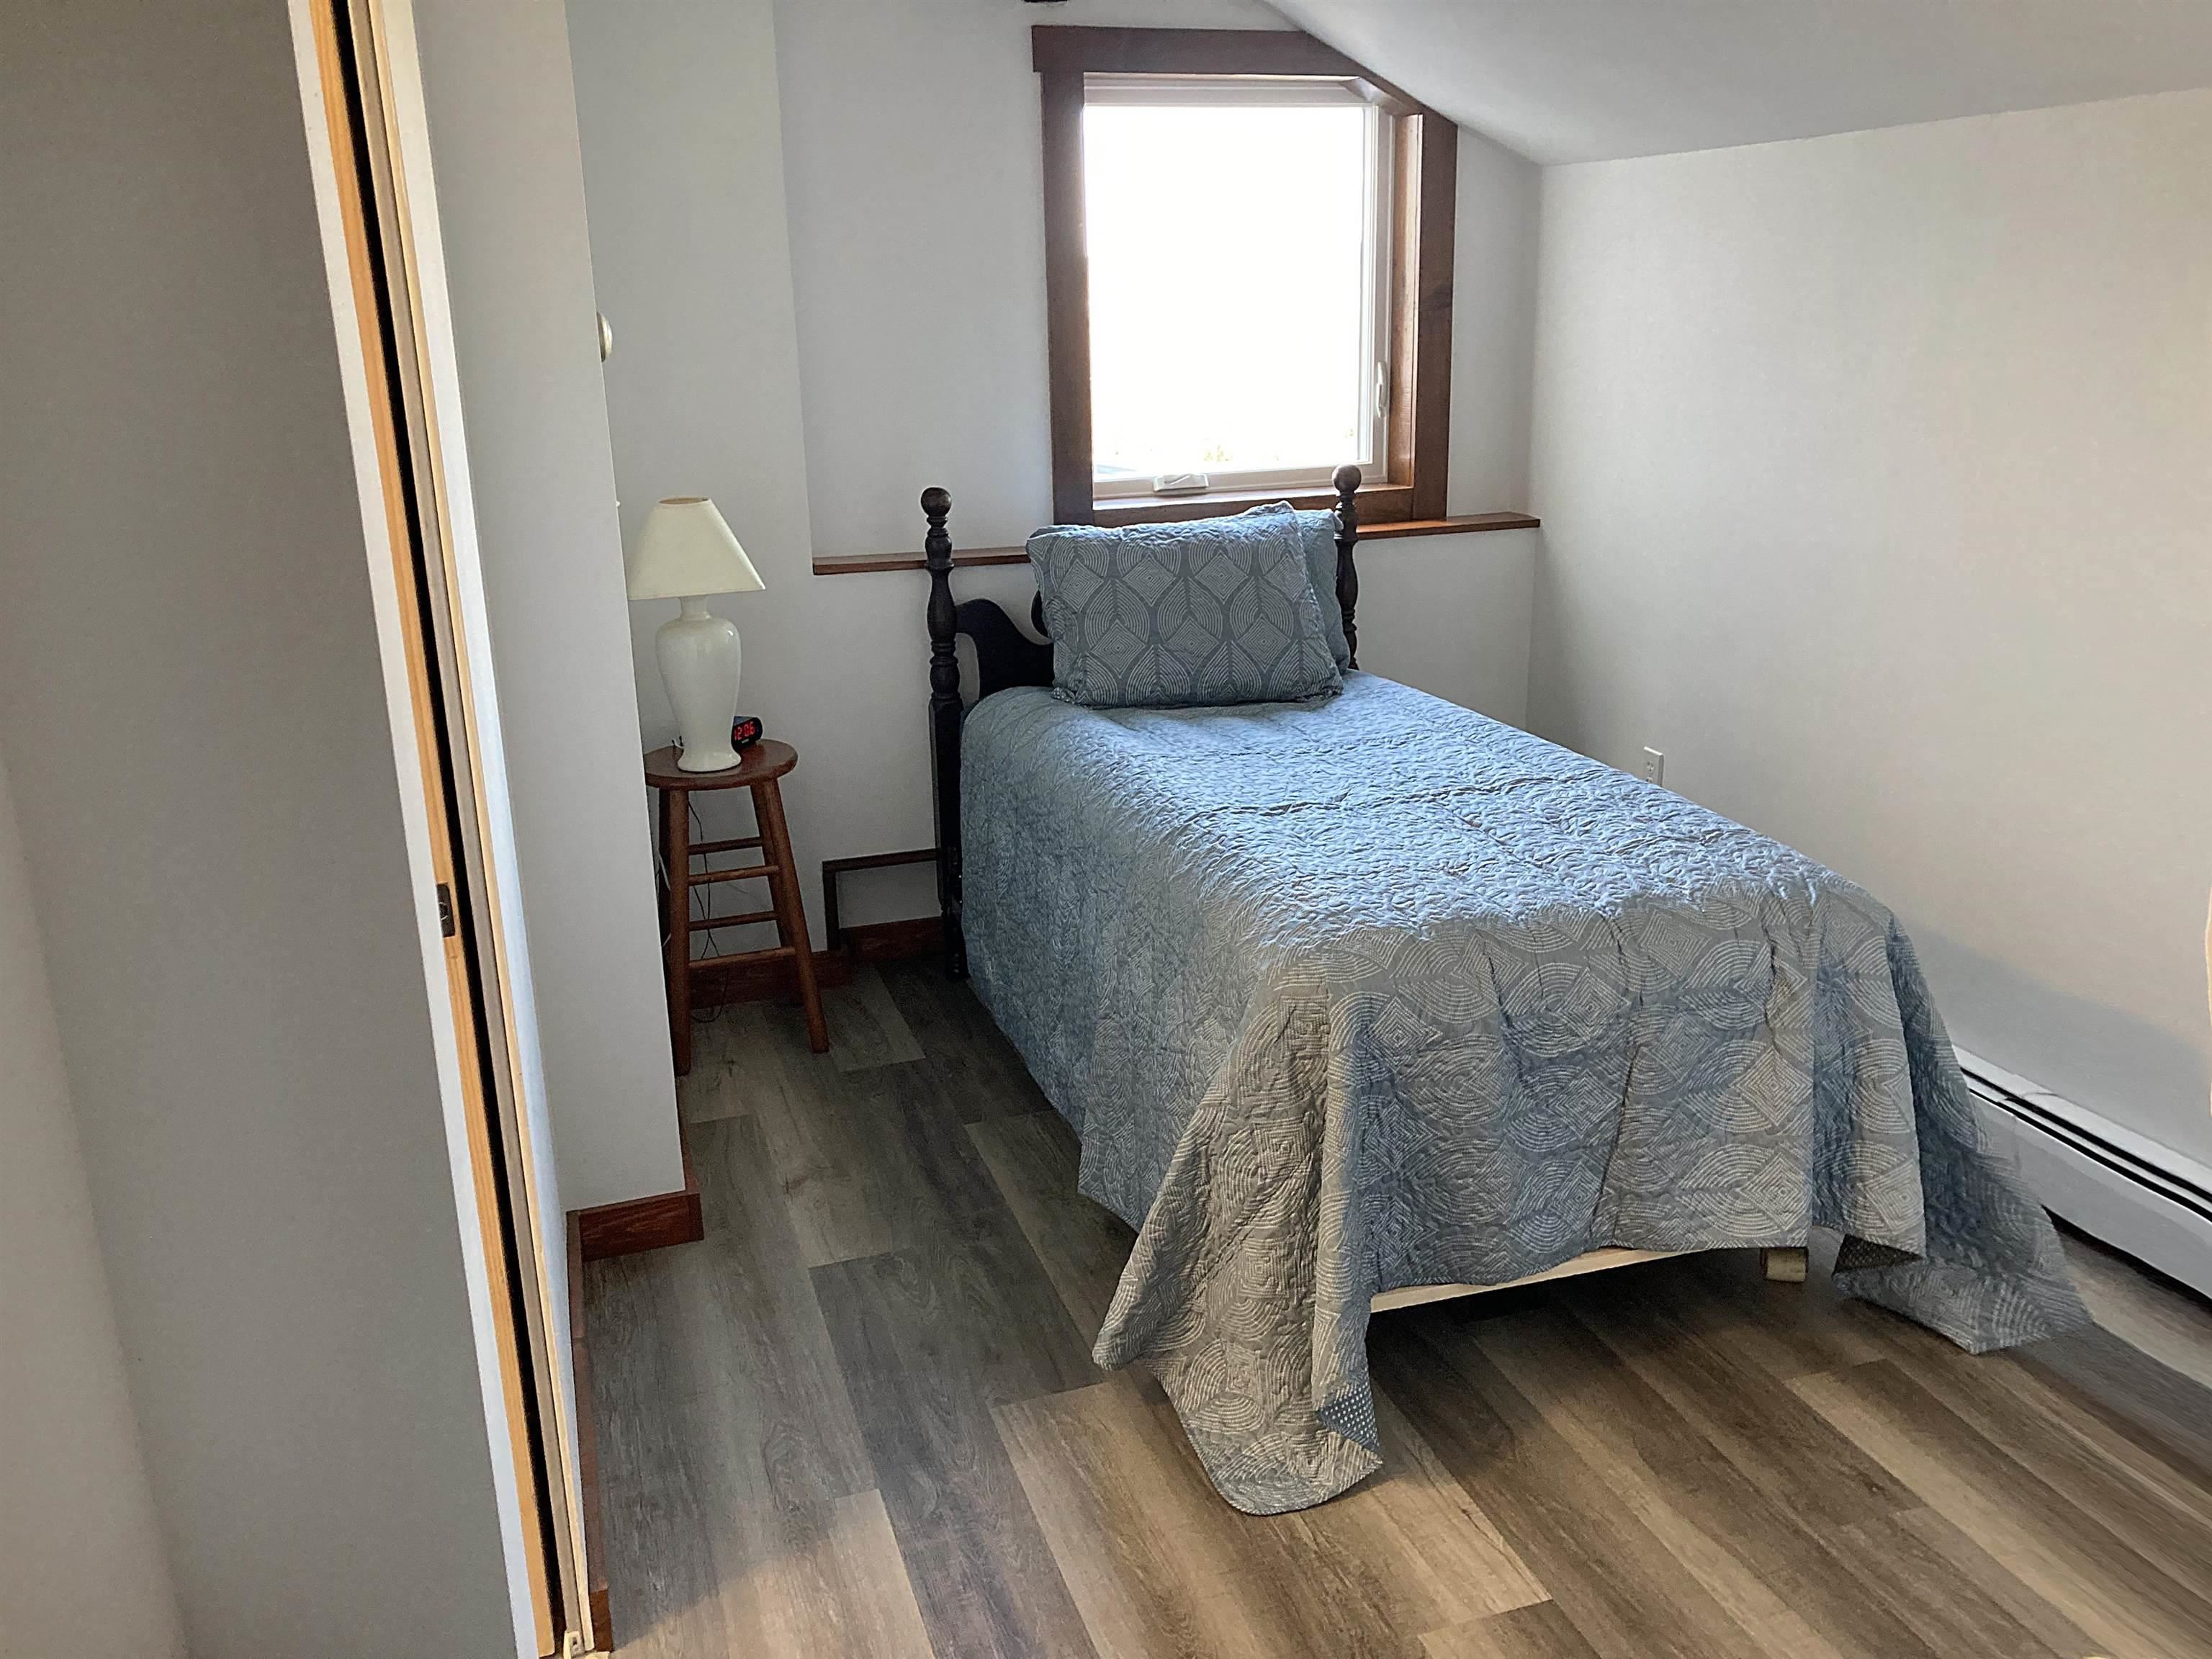
  • 2nd Bedroom 24499715

    2nd Bedroom
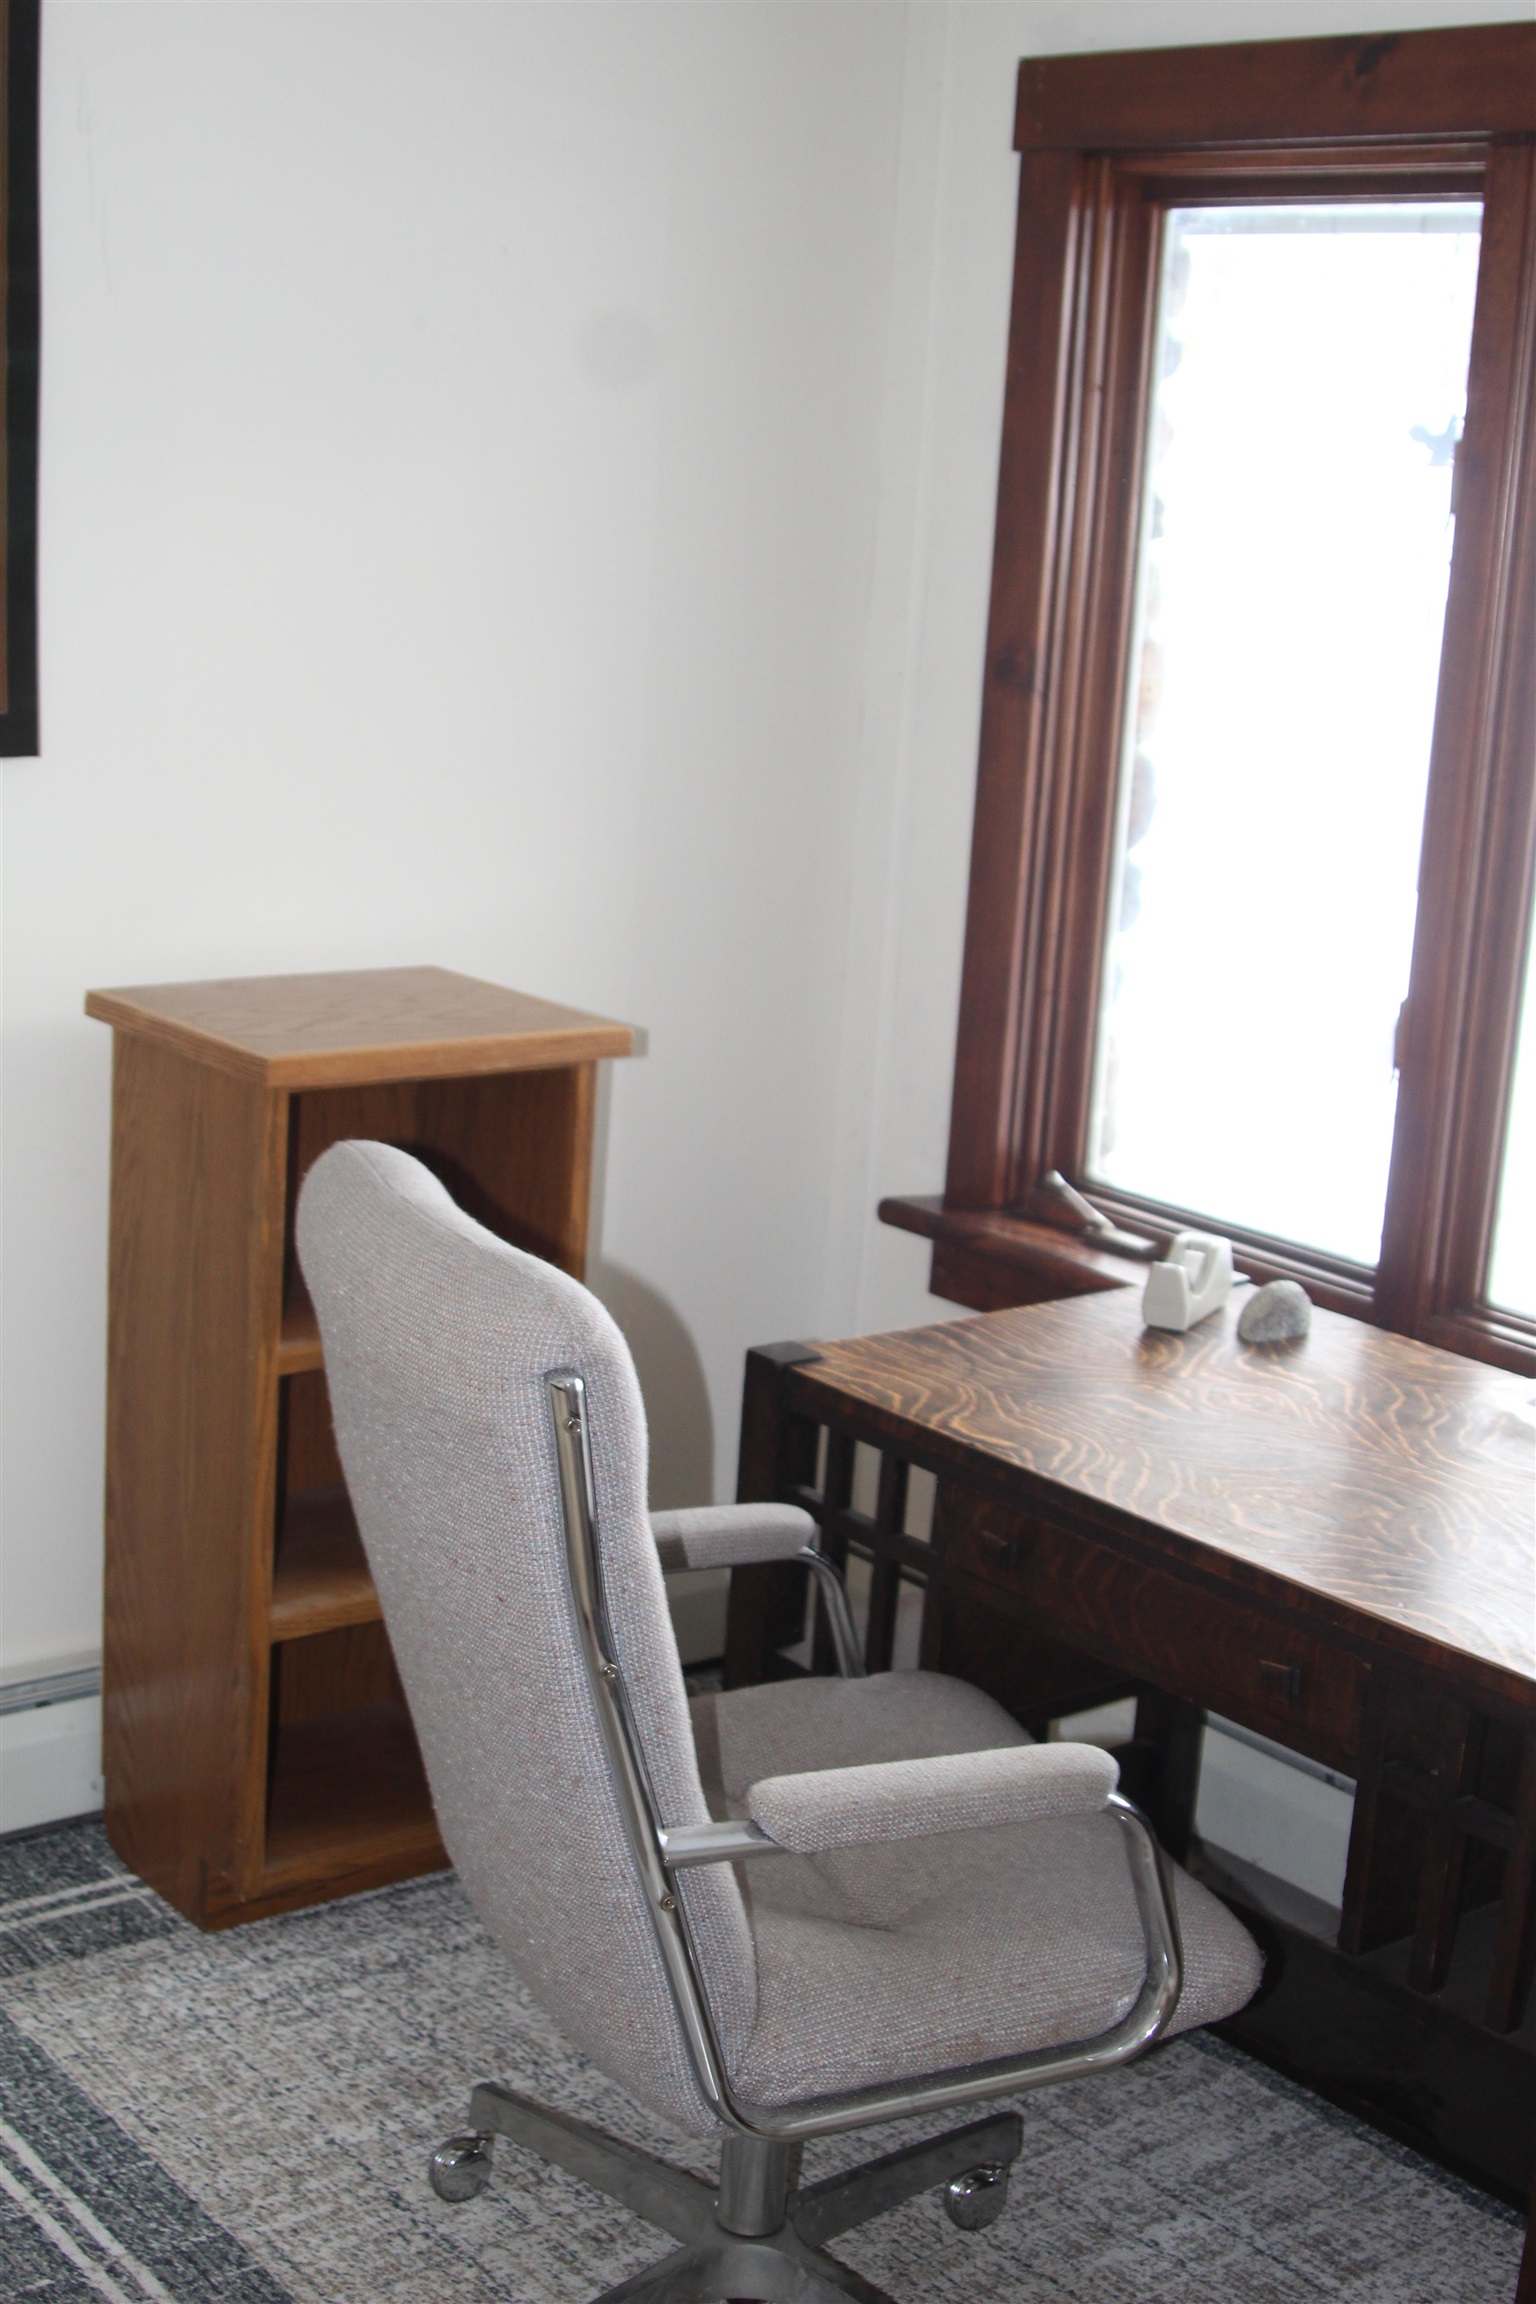
  • Office 24499728

    Office
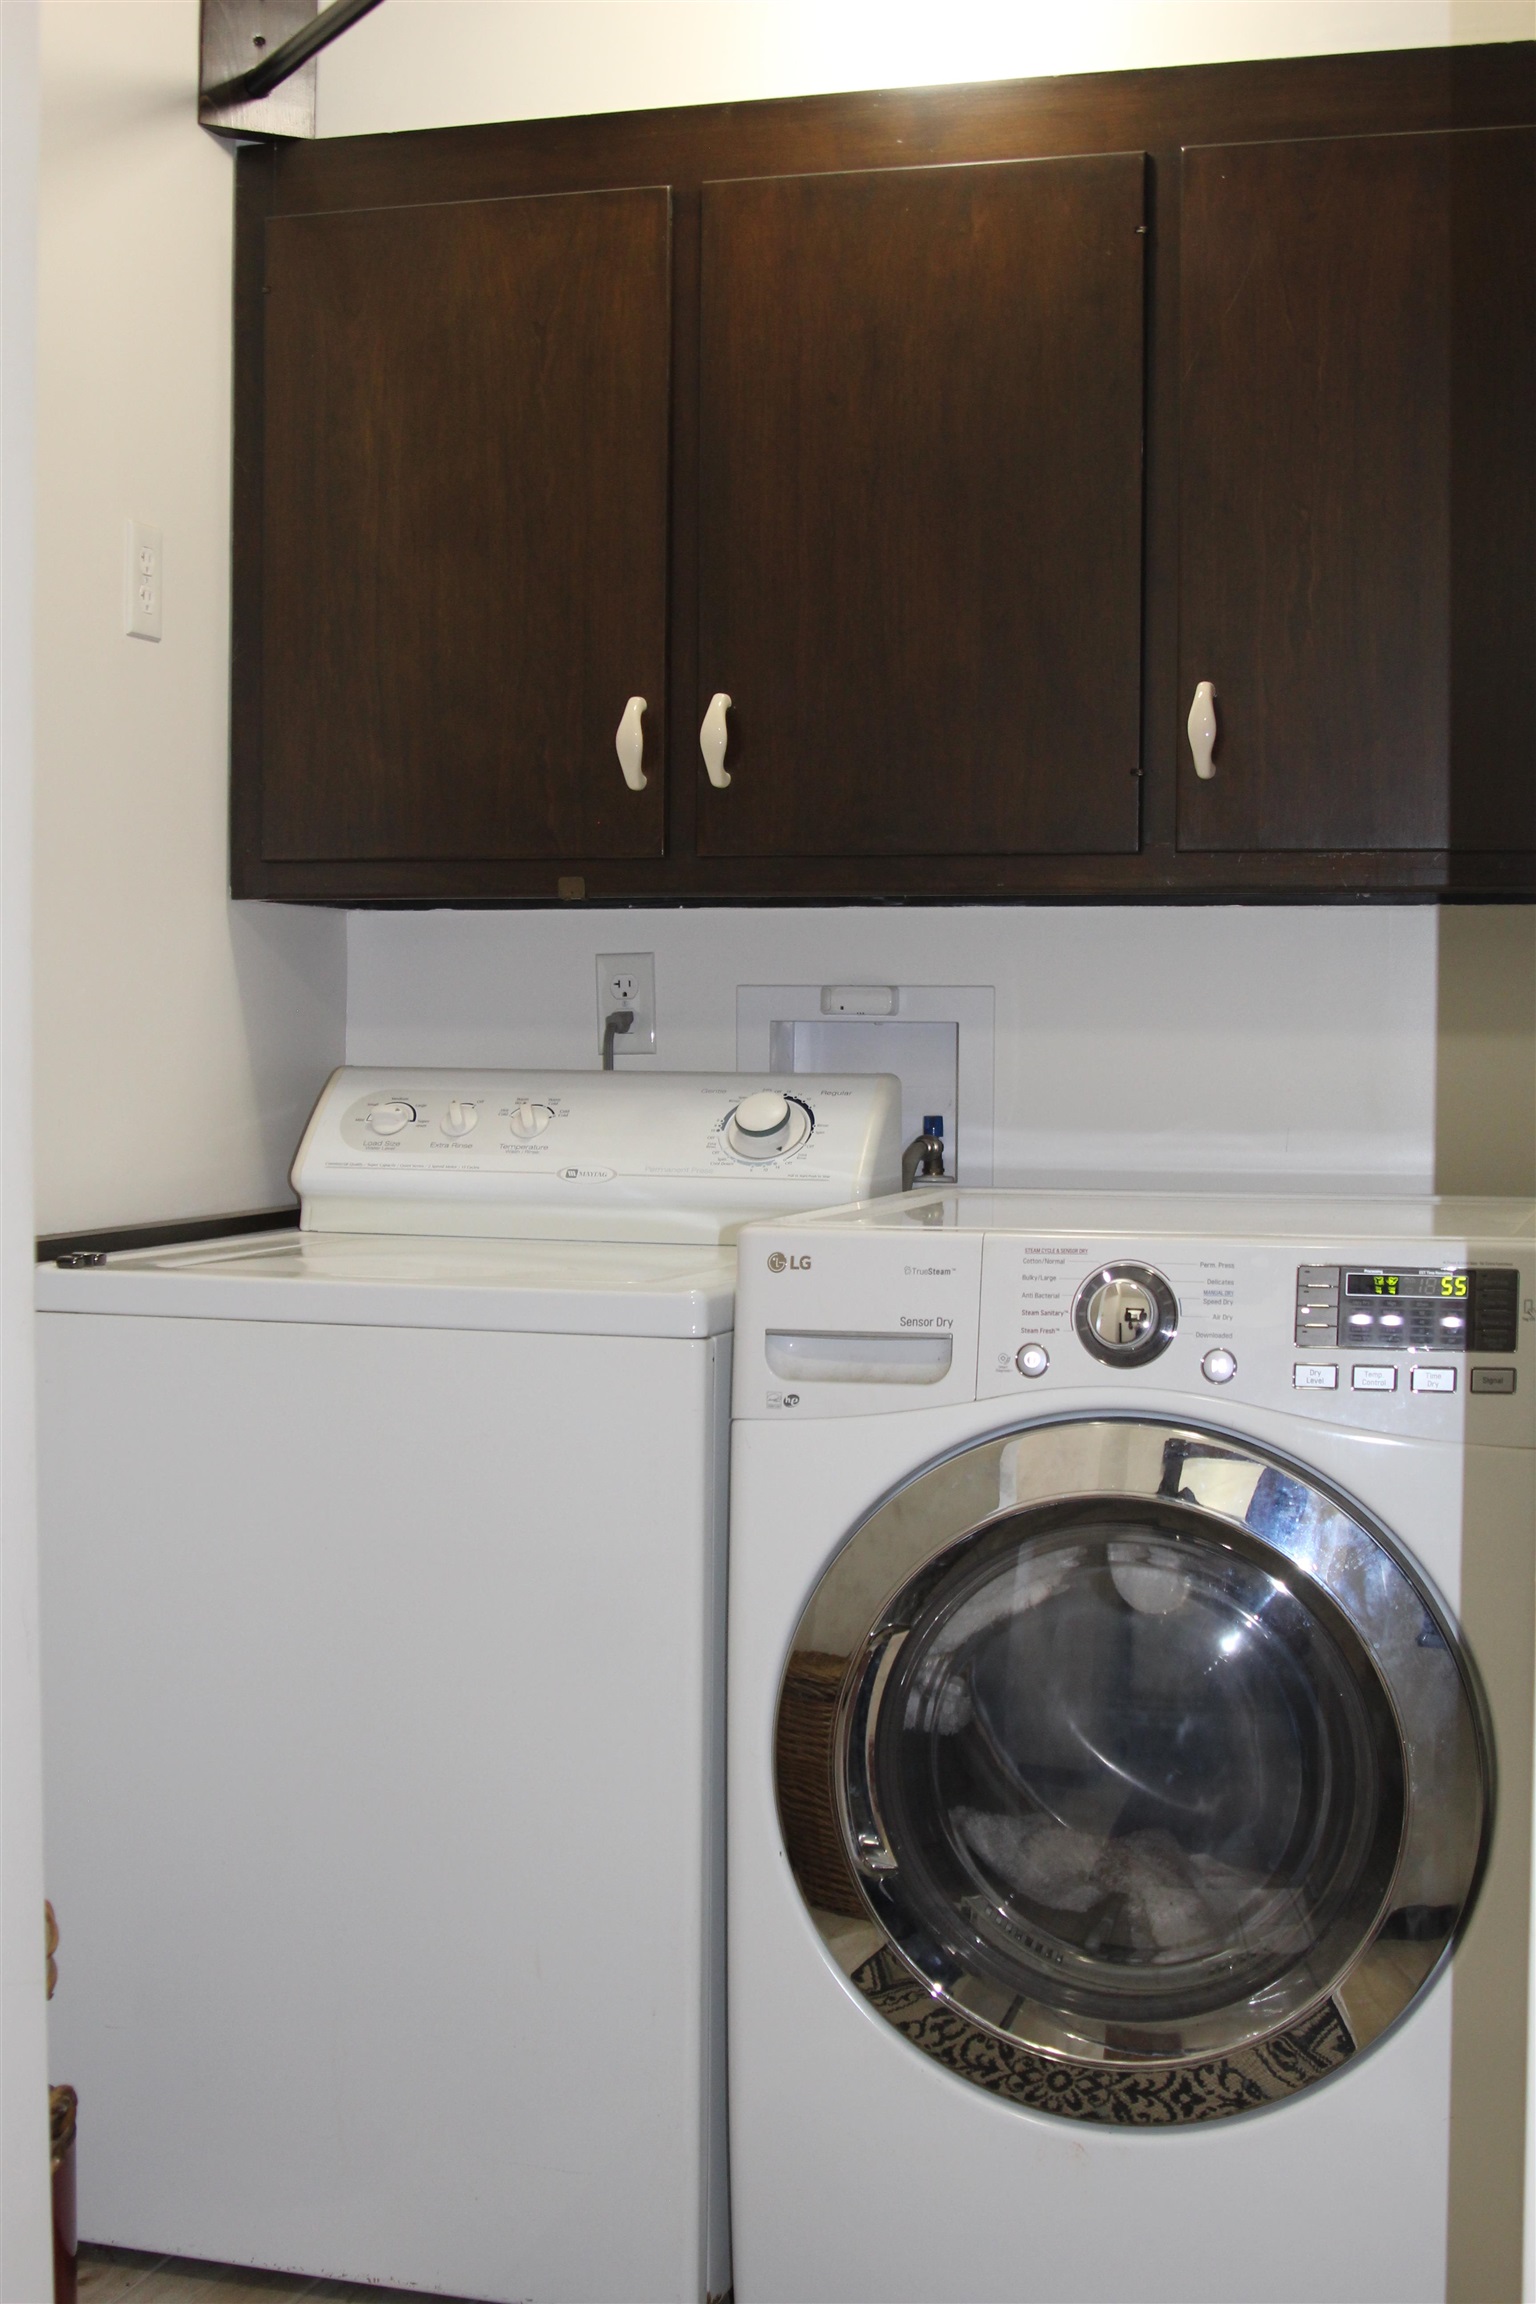
  • 1st Floor Laundry 24499730

    1st Floor Laundry
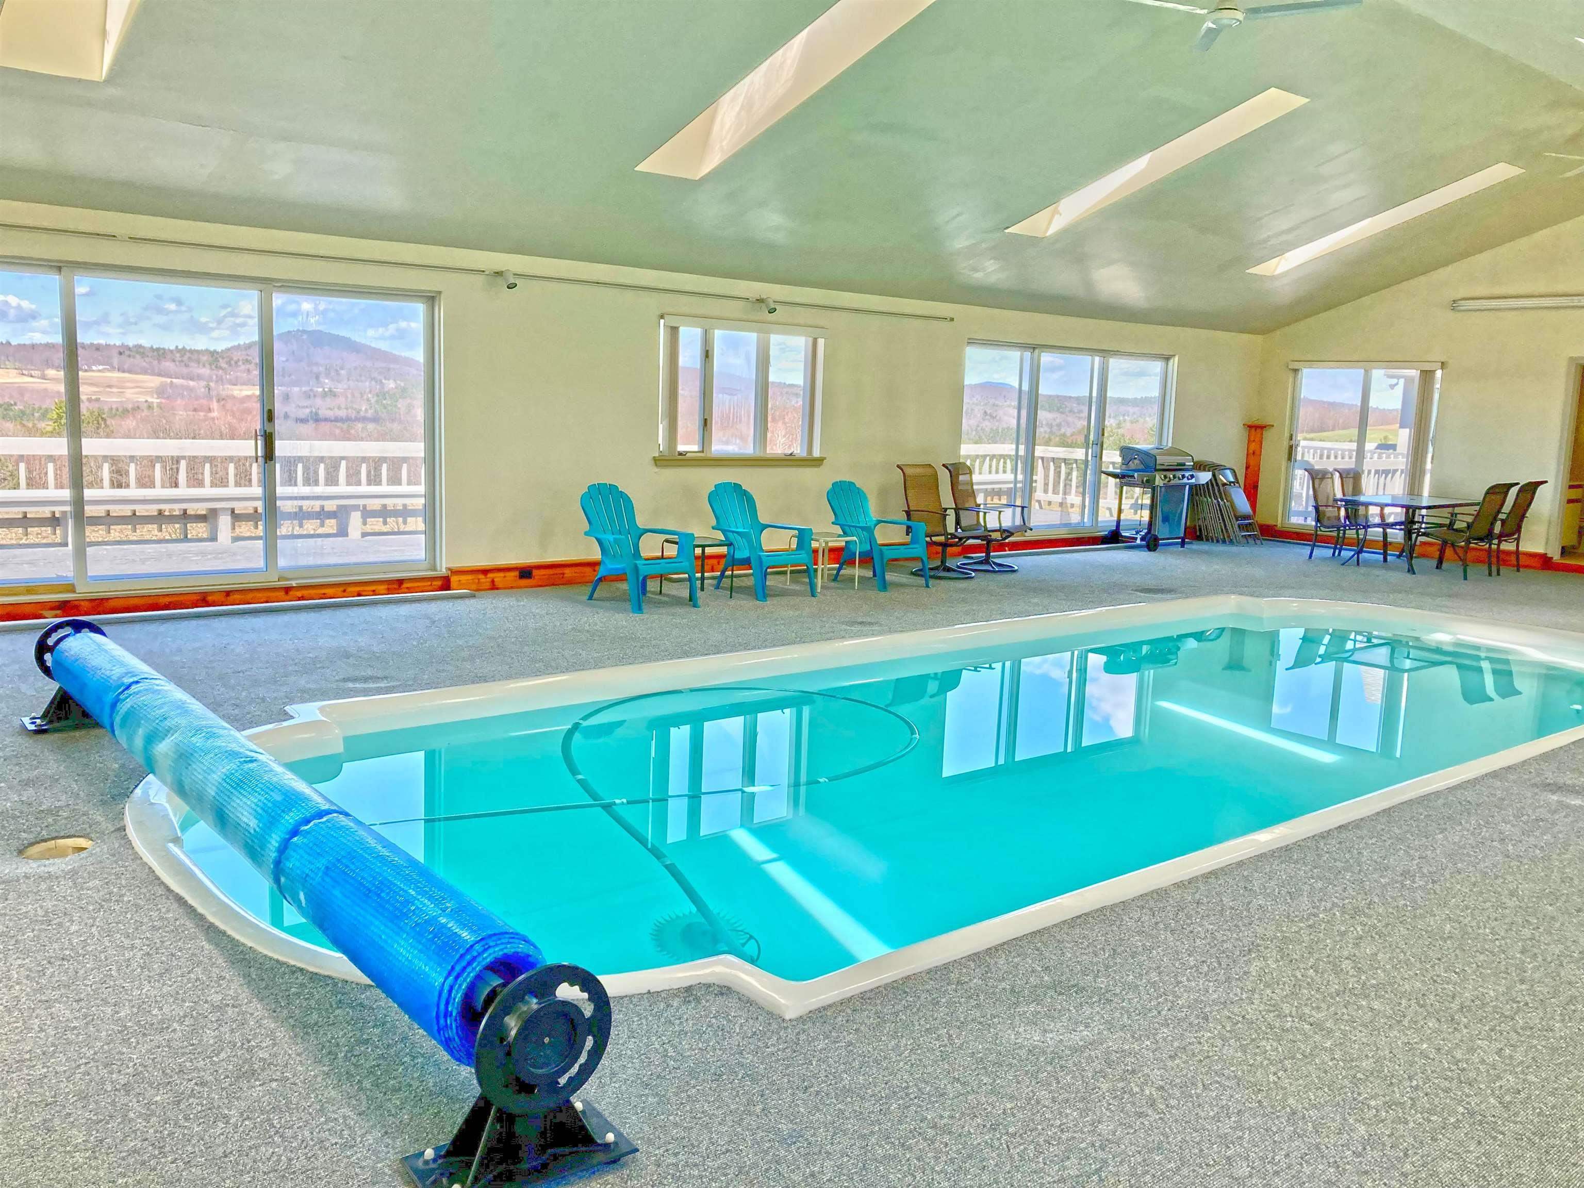
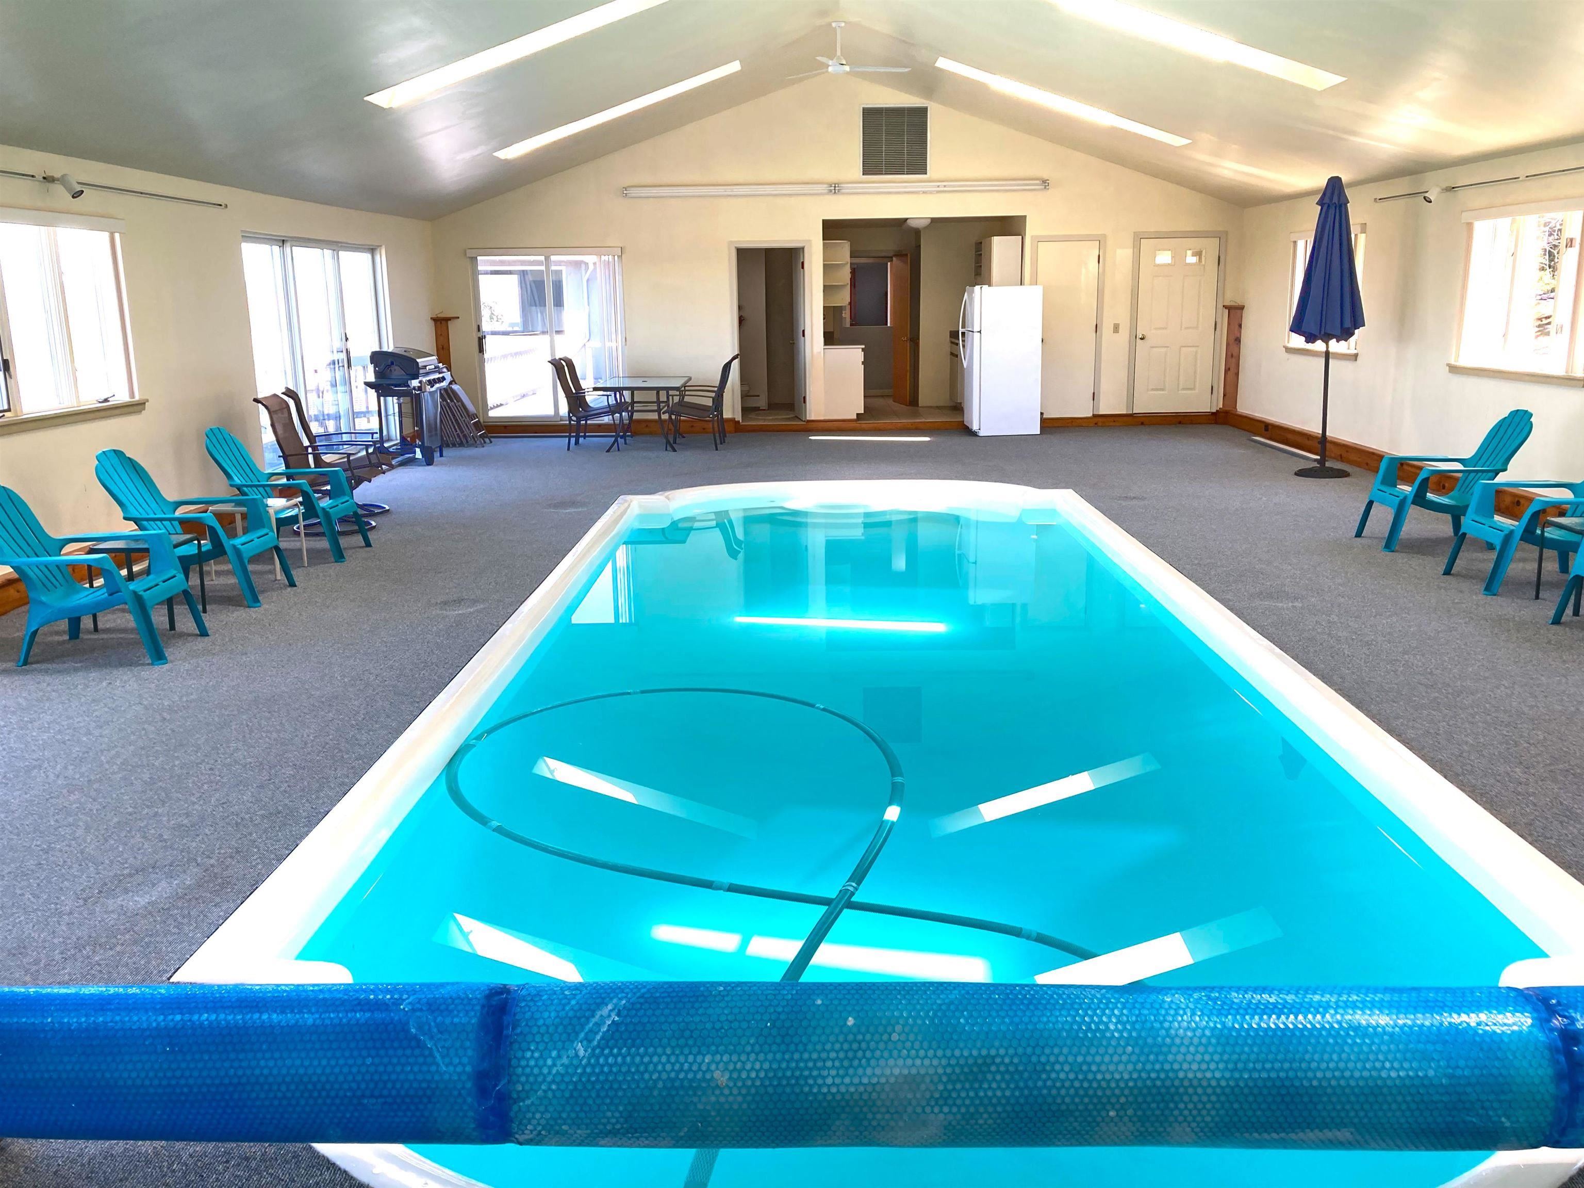
  • Pool Room 24499704

    Pool Room
  • toward wet bar and 3/4 bath 24384030

    toward wet bar and 3/4 bath
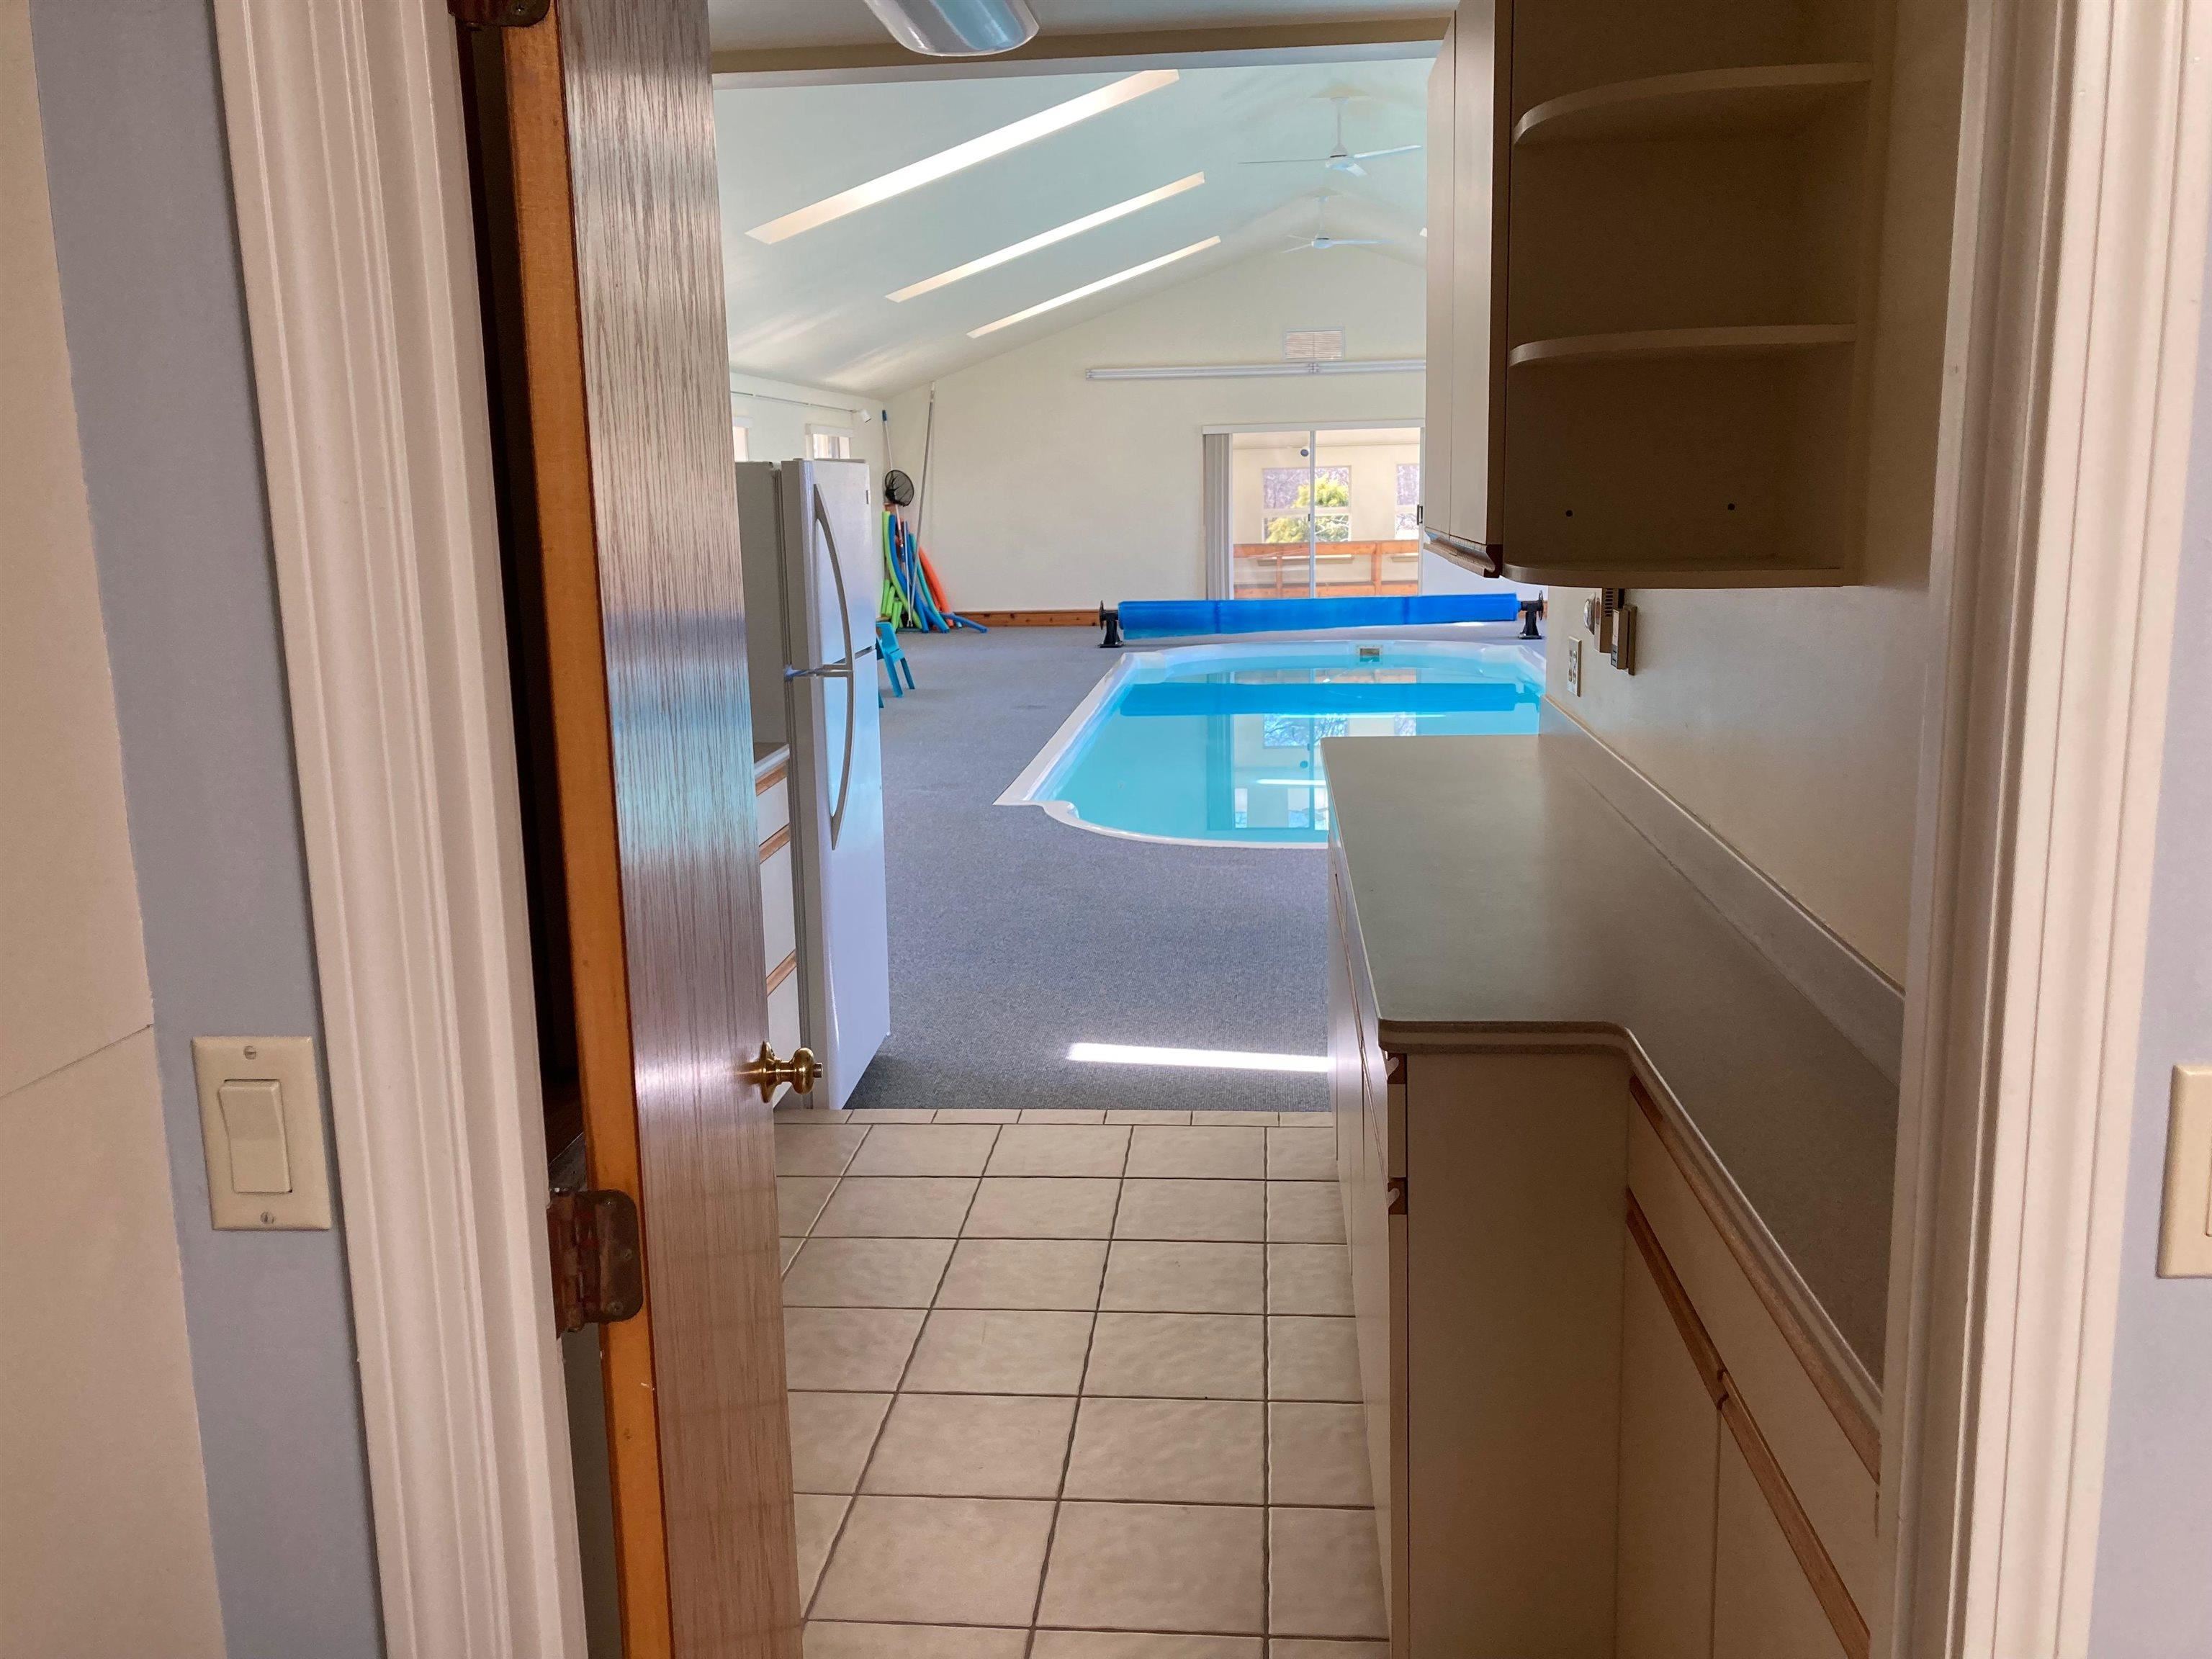
  • Thru wet bar to pool 24499714

    Thru wet bar to pool
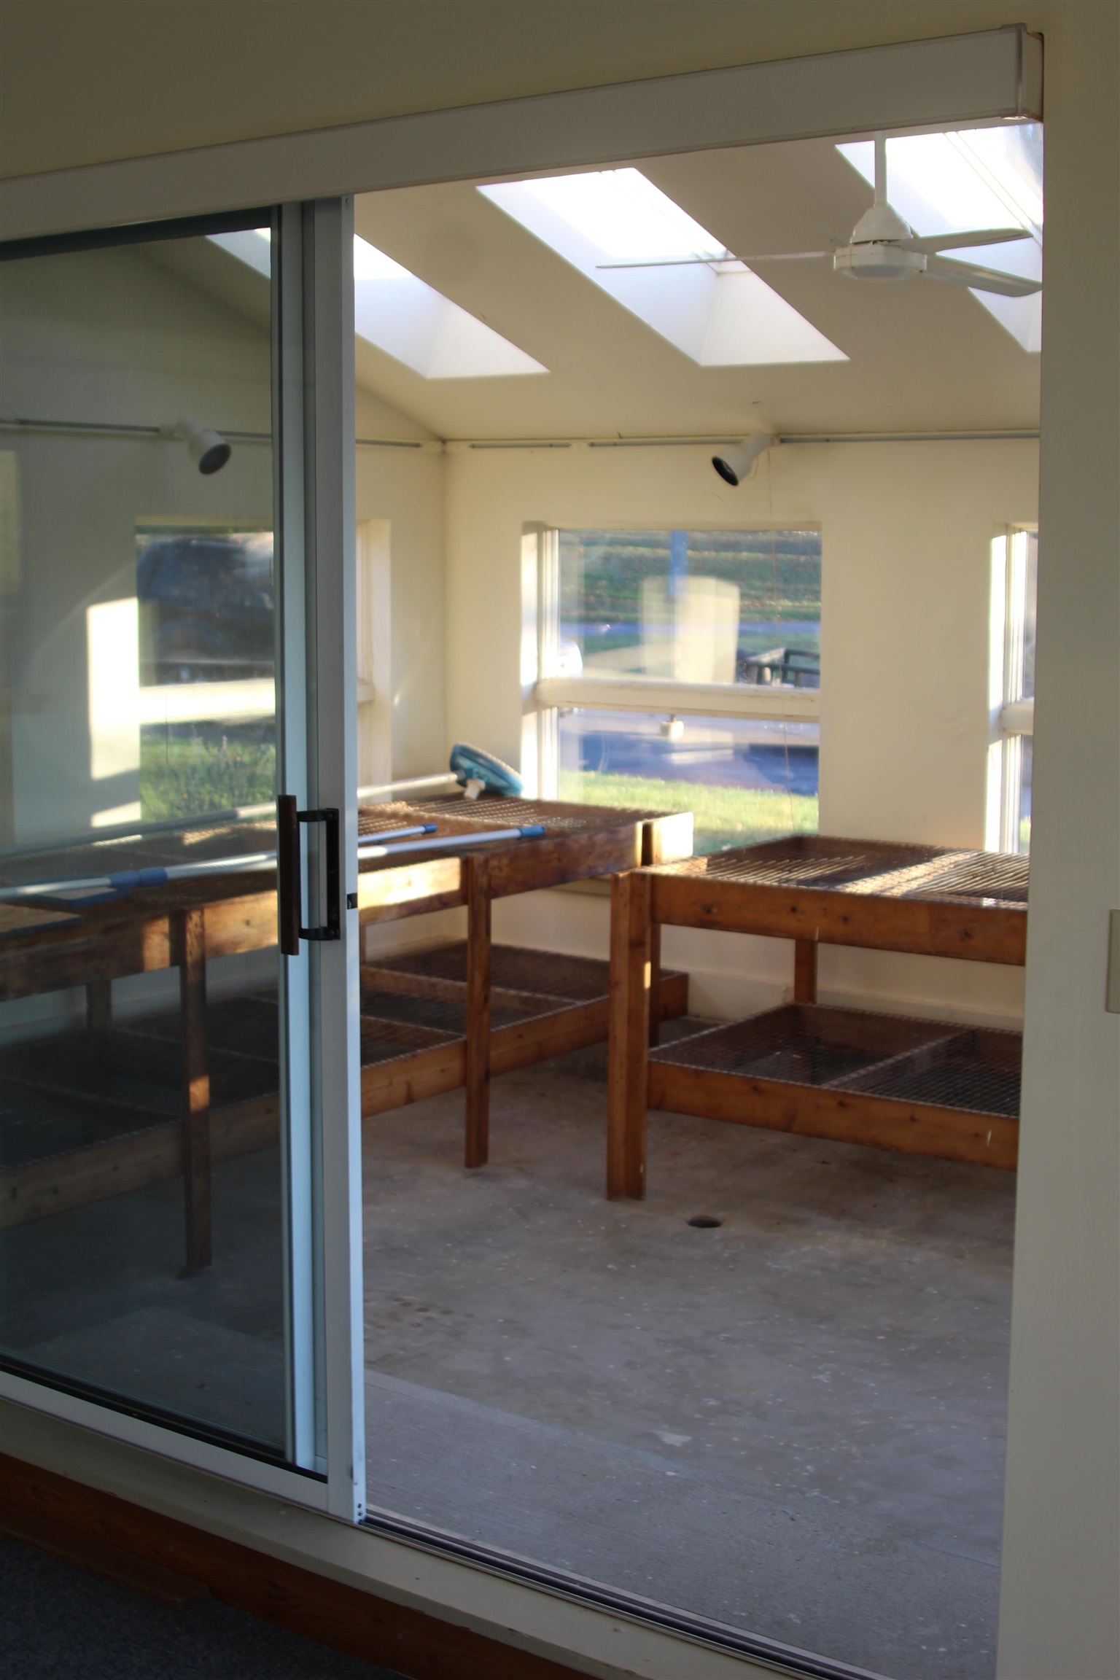
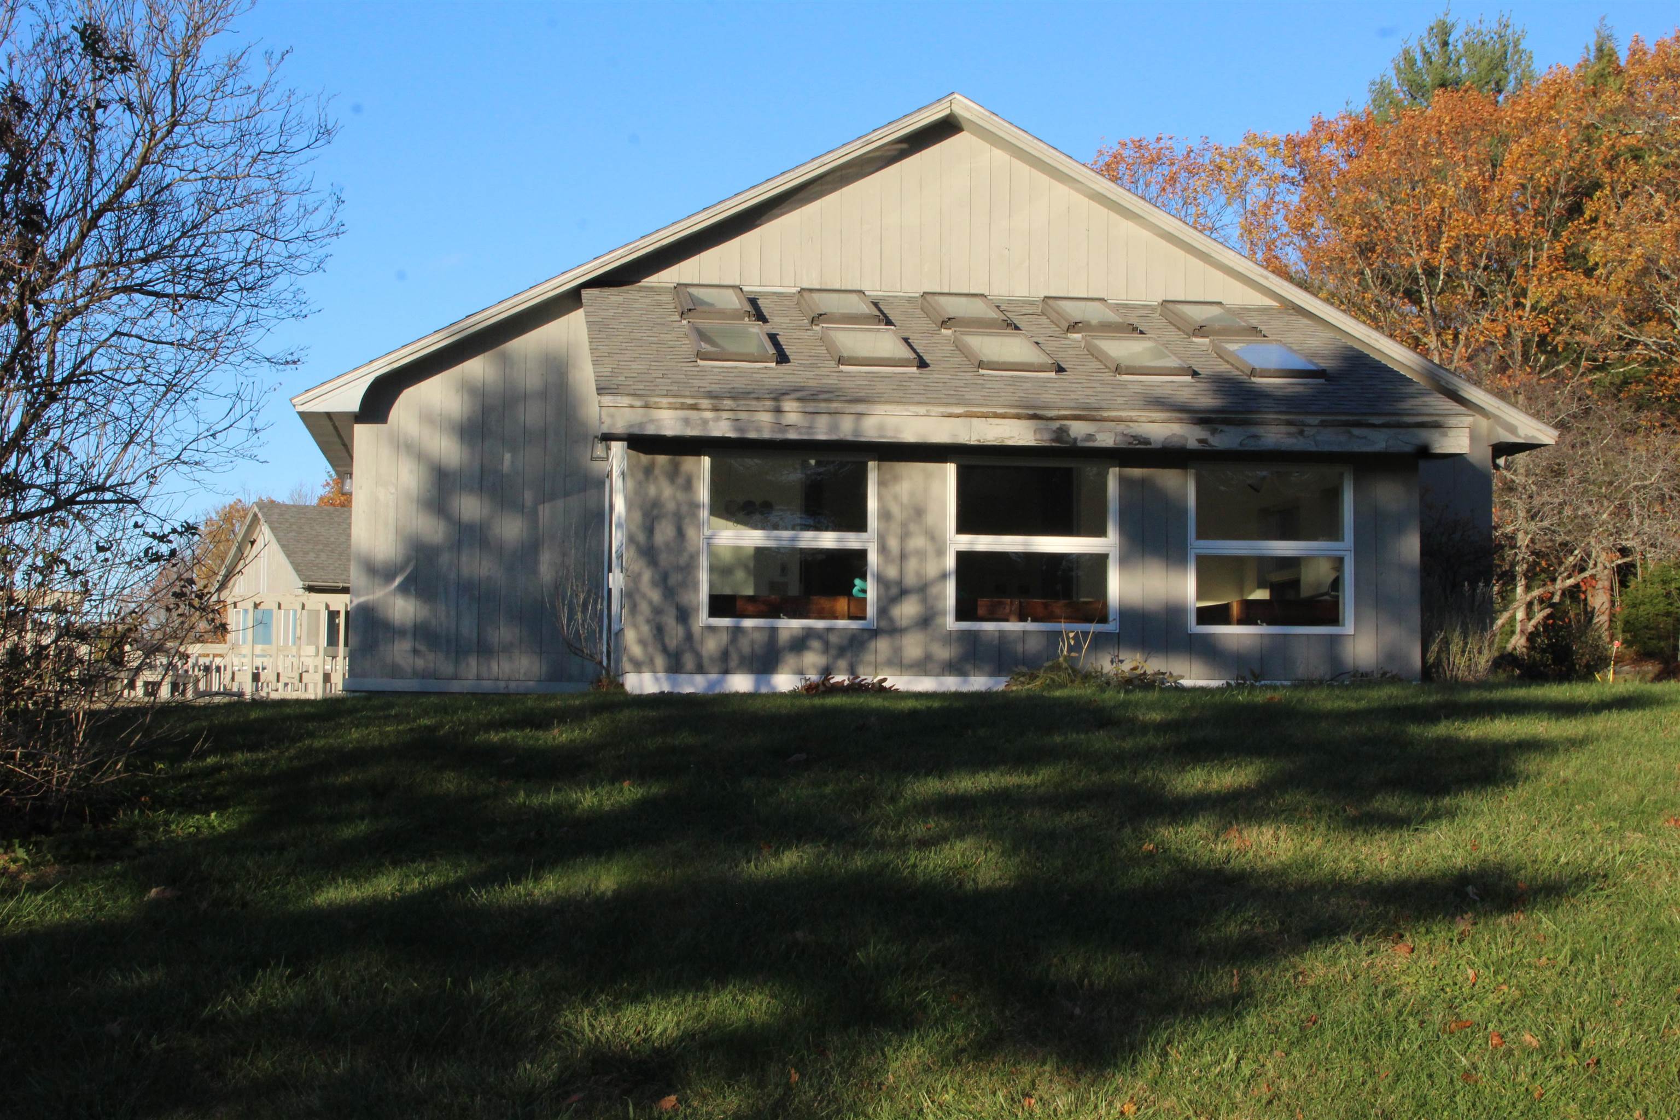
  • Greenhouse 24384038

    Greenhouse
  • Finished walkout basement 24499721

    Finished walkout basement
  • Finished walkout basement 24499722

    Finished walkout basement
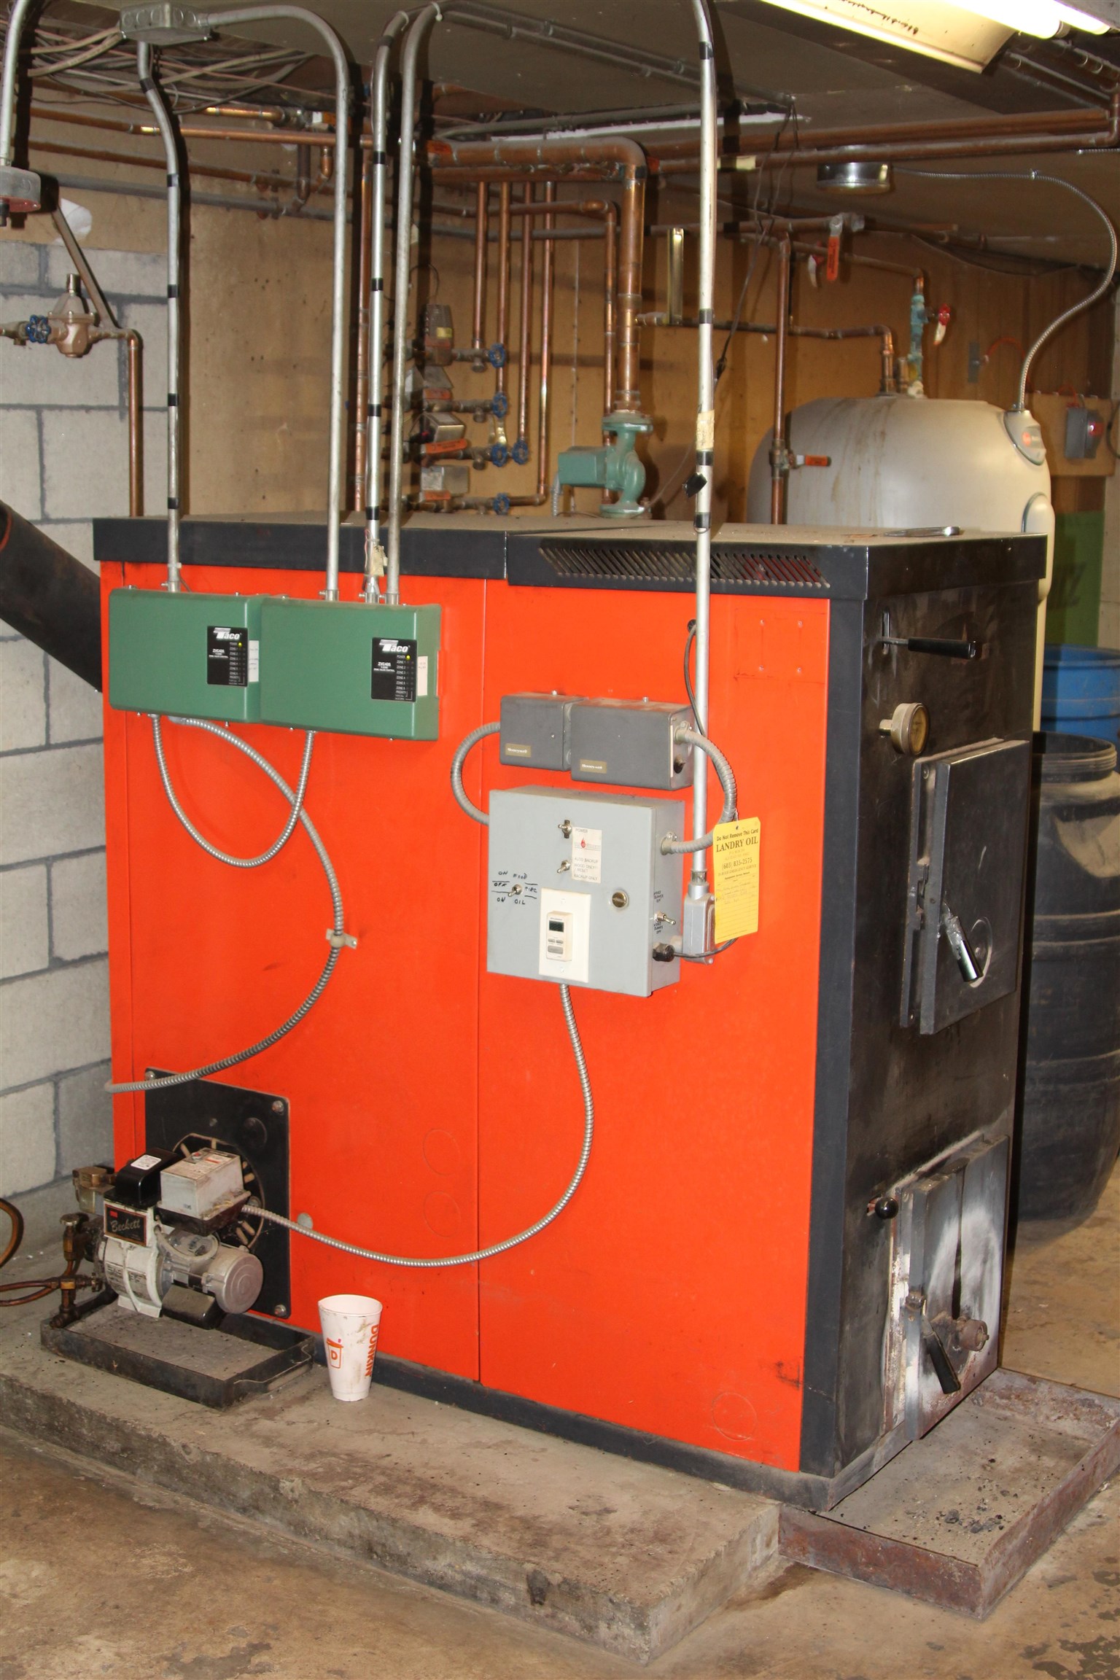
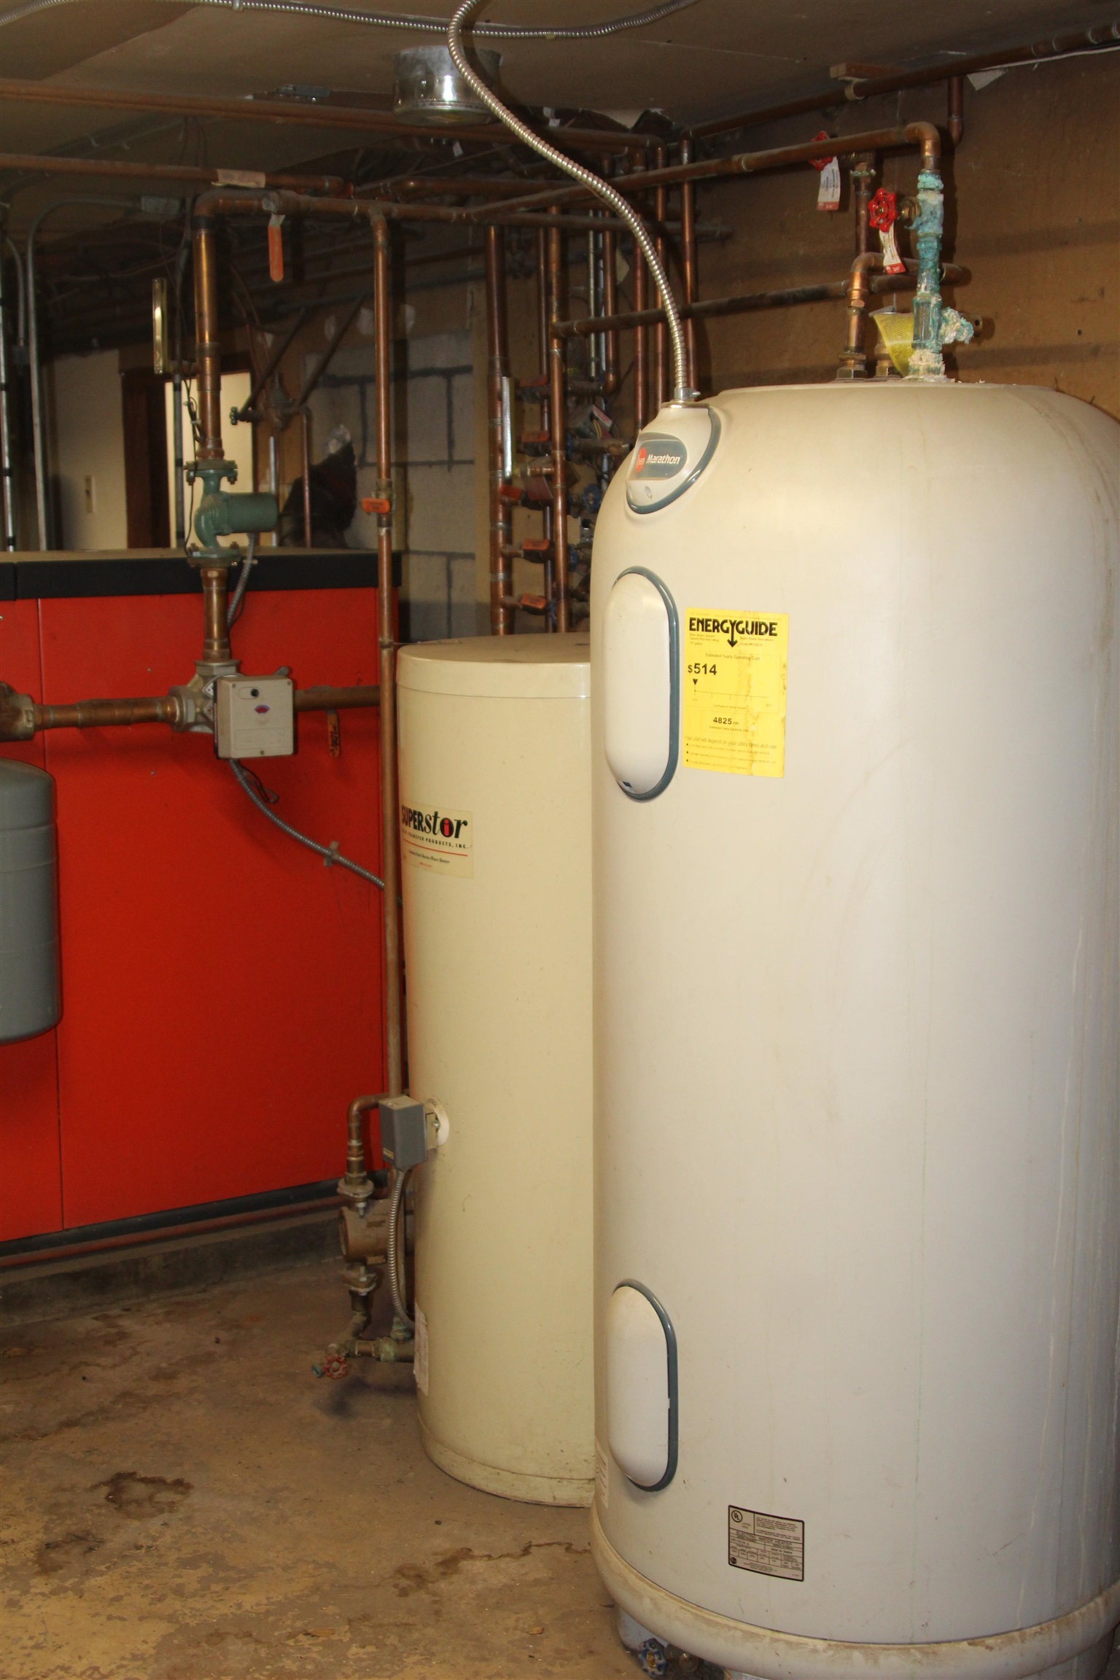
  • Wood/Oil furnace 24384028

    Wood/Oil furnace
  •  24499720

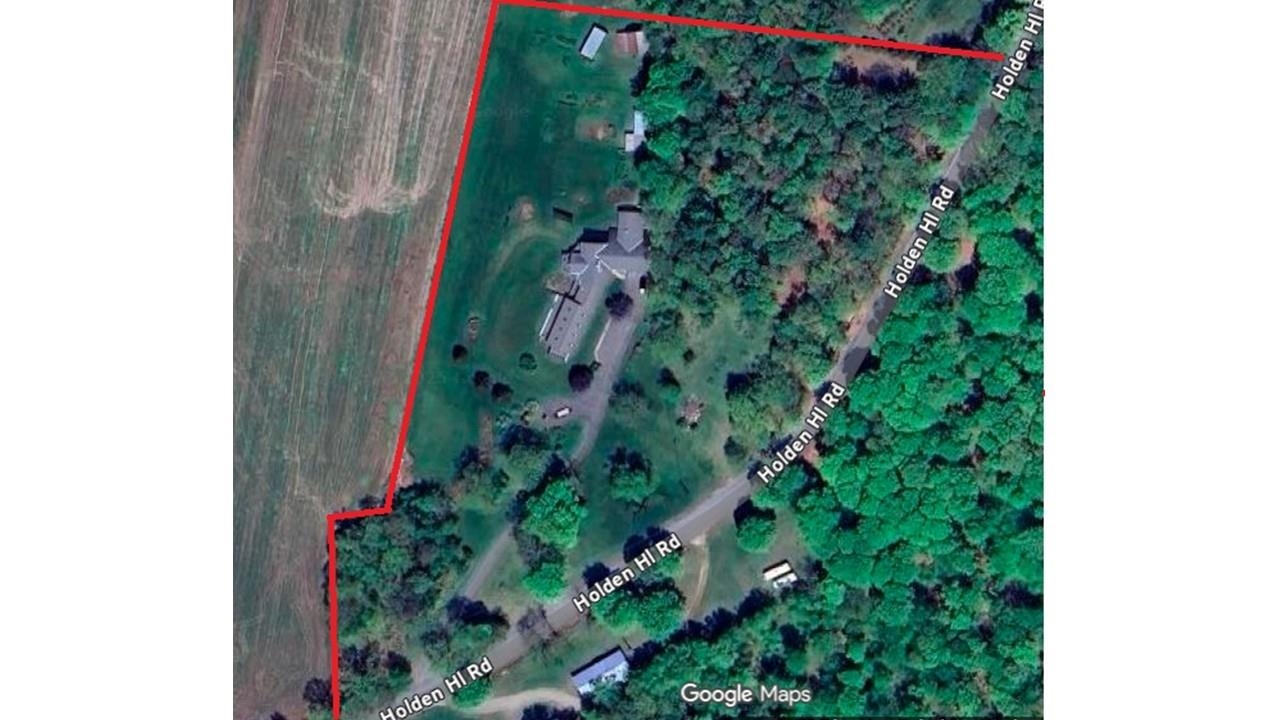
  • Approximate boundaries 24250611

    Approximate boundaries
  •  24512933

  •  24512938

  •  24512944

  • Back to details
  • Contact Us

Copyright © 2026 PrimeMLS, Inc. All rights reserved. This information is deemed reliable, but not guaranteed. The data relating to real estate displayed on this display comes in part from the IDX Program of PrimeMLS. The information being provided is for consumers’ personal, non-commercial use and may not be used for any purpose other than to identify prospective properties consumers may be interested in purchasing. Data last updated August 8th, 2026

PrimeMLS logo
Designed by BSC DATA

Contact Us