
-
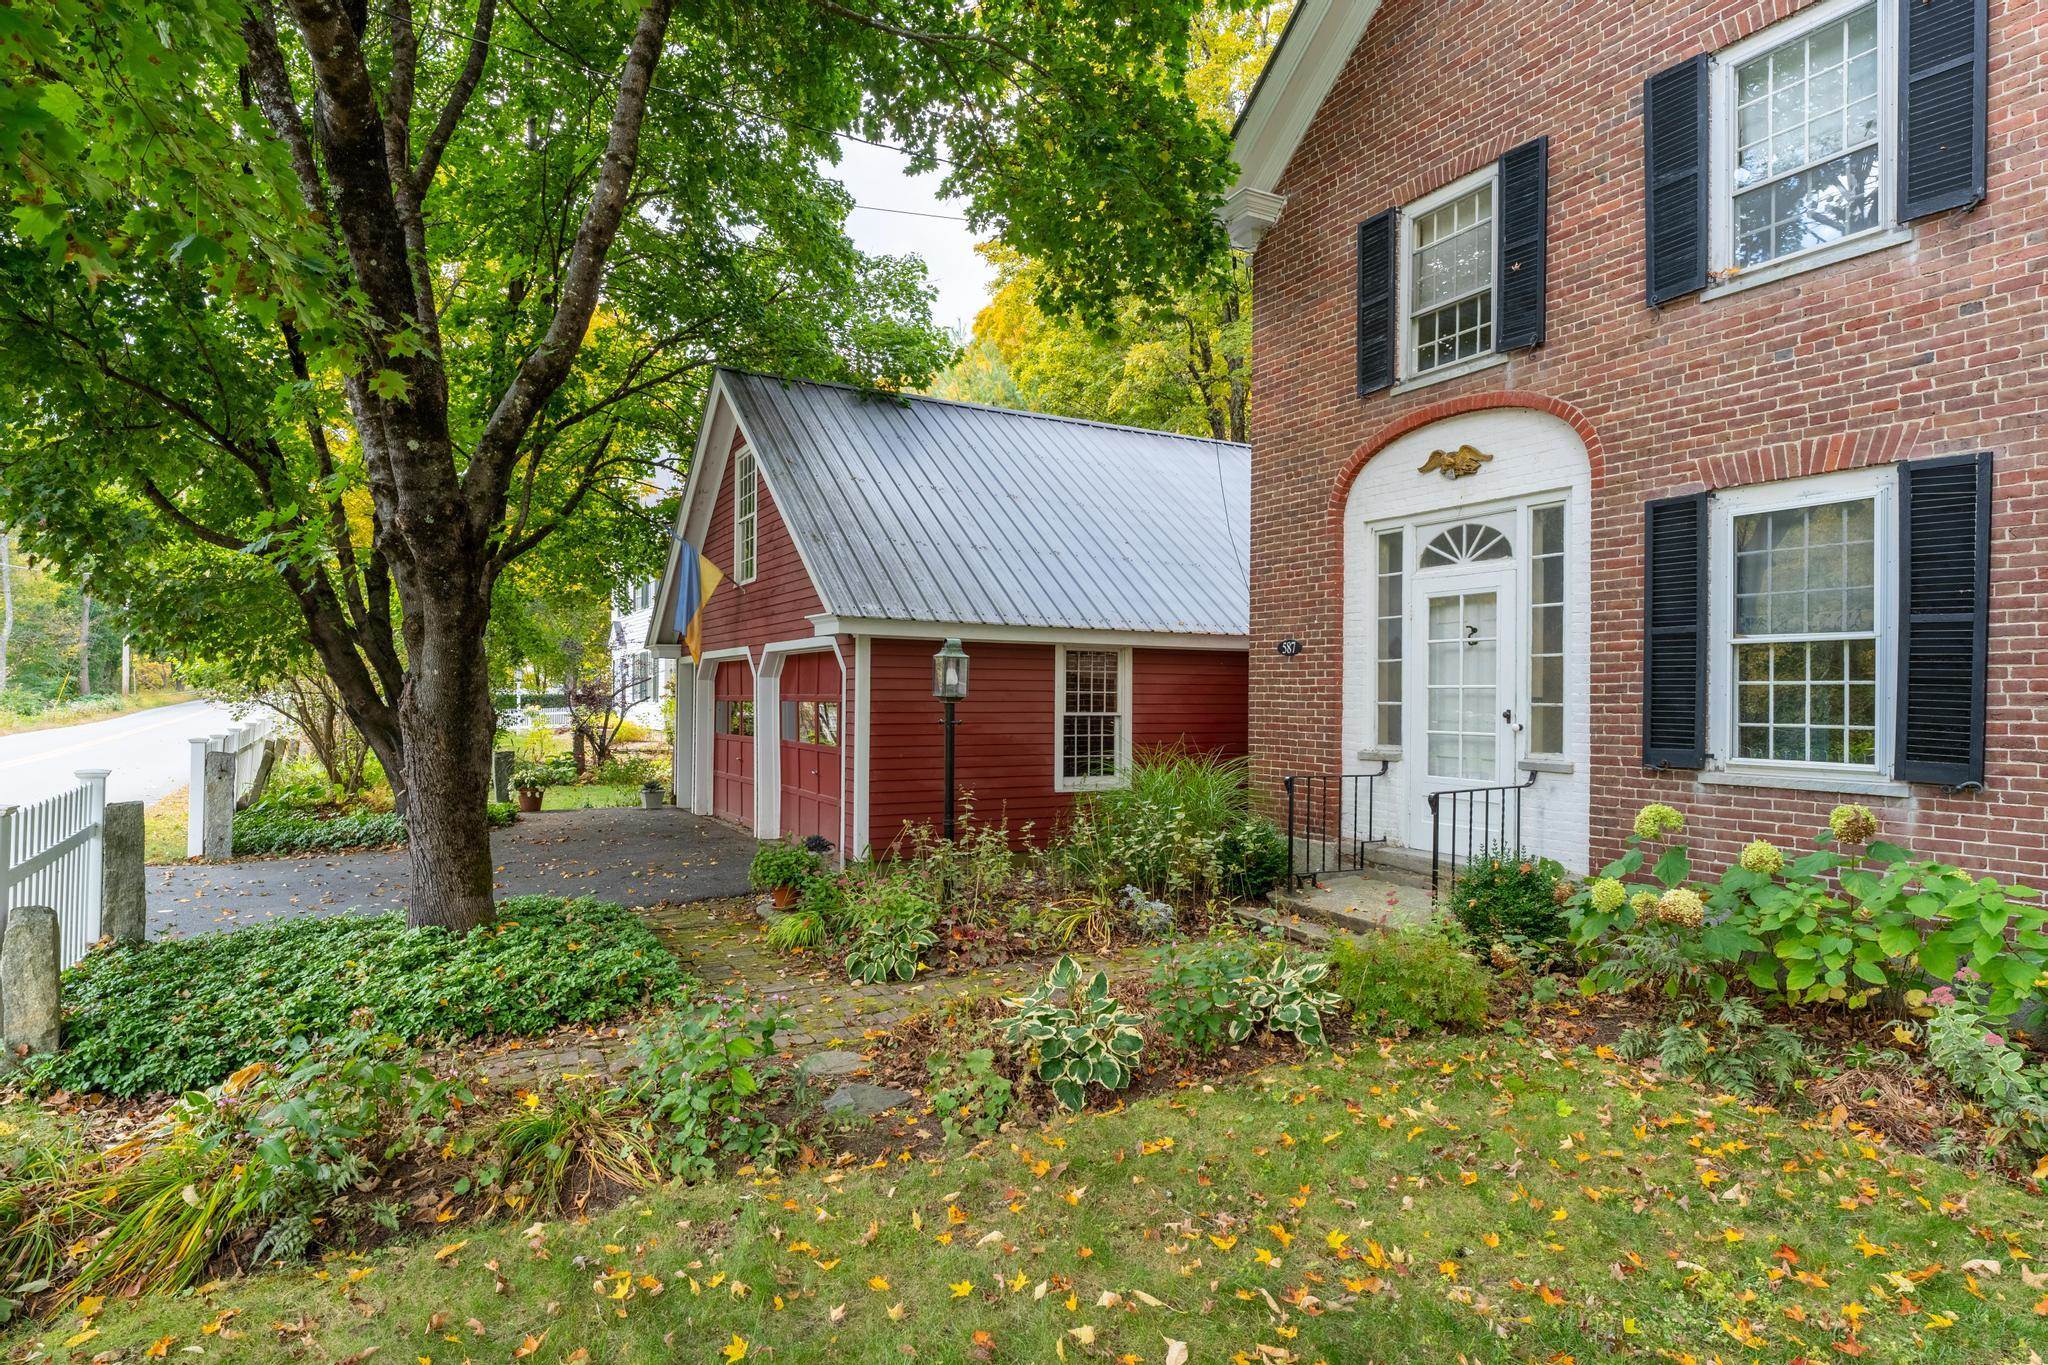
-
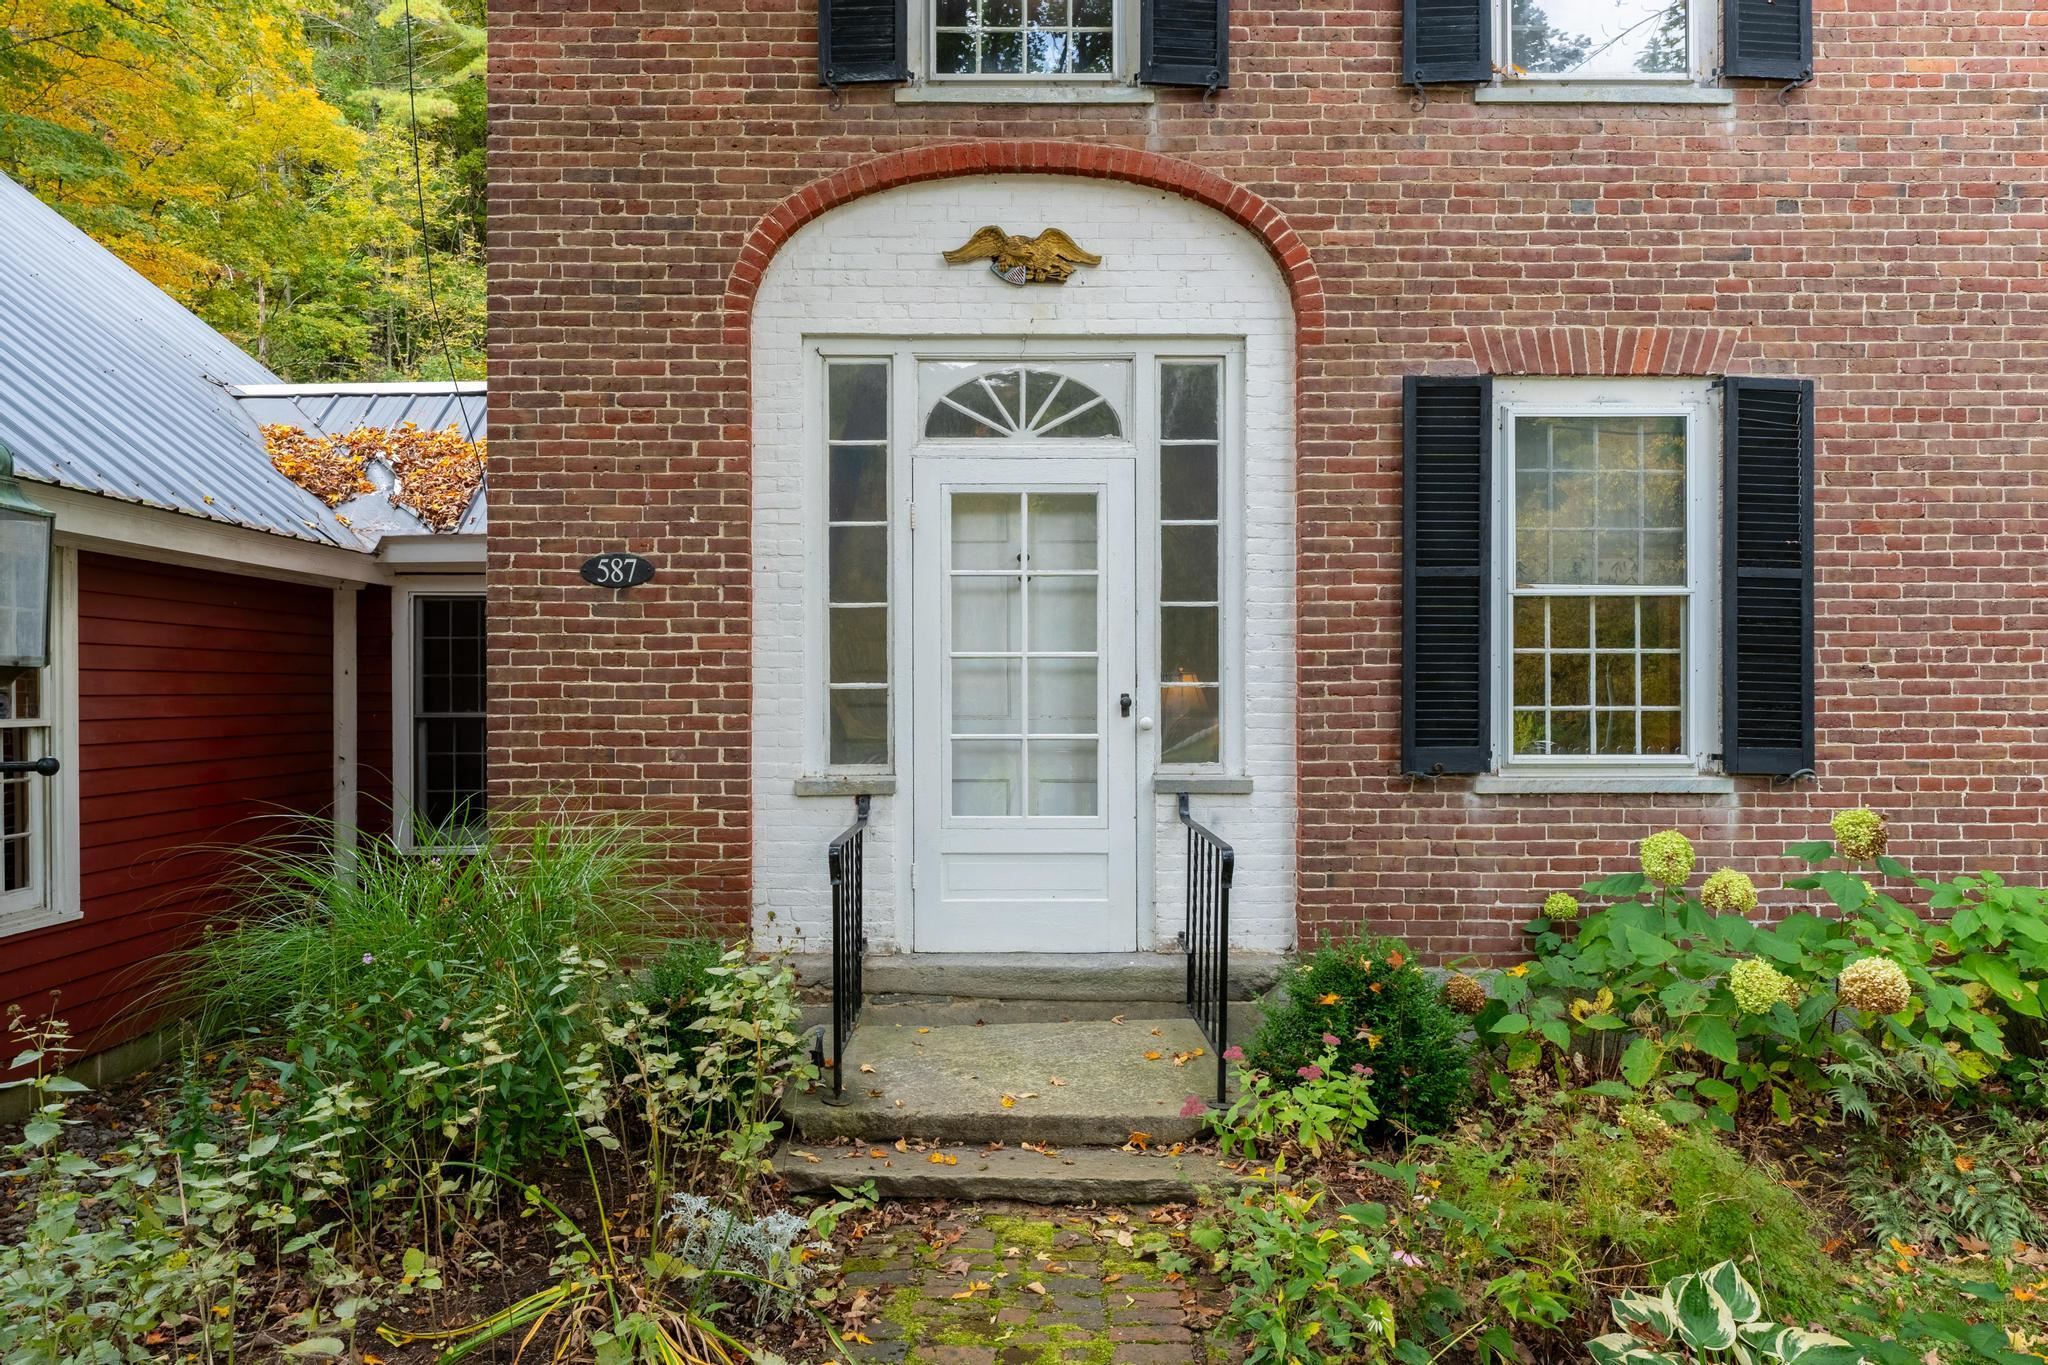
Blind arch Entry way -
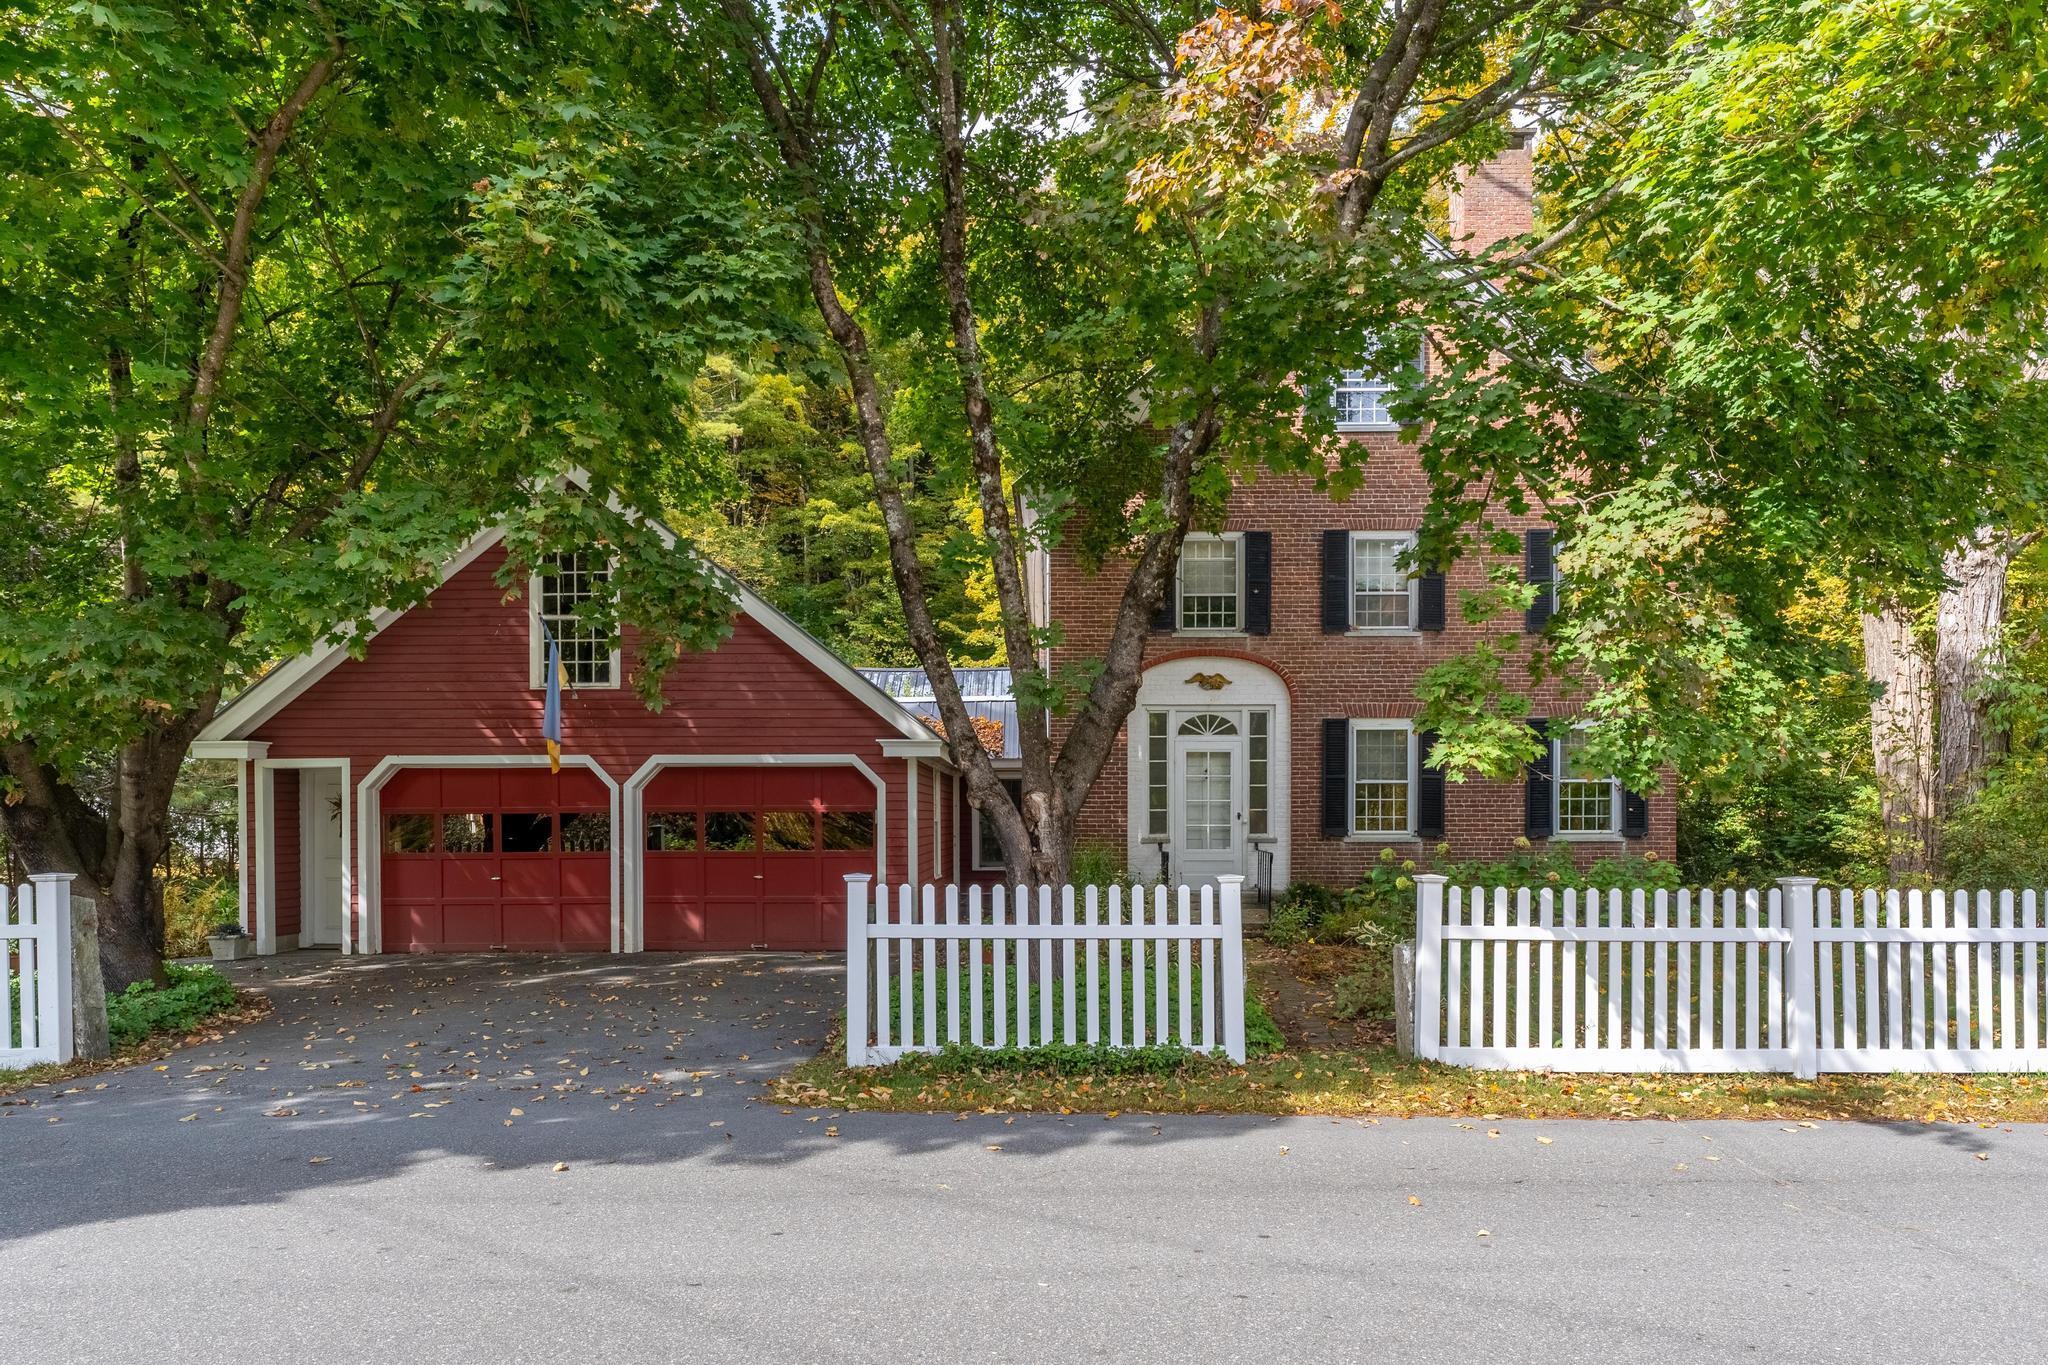
-
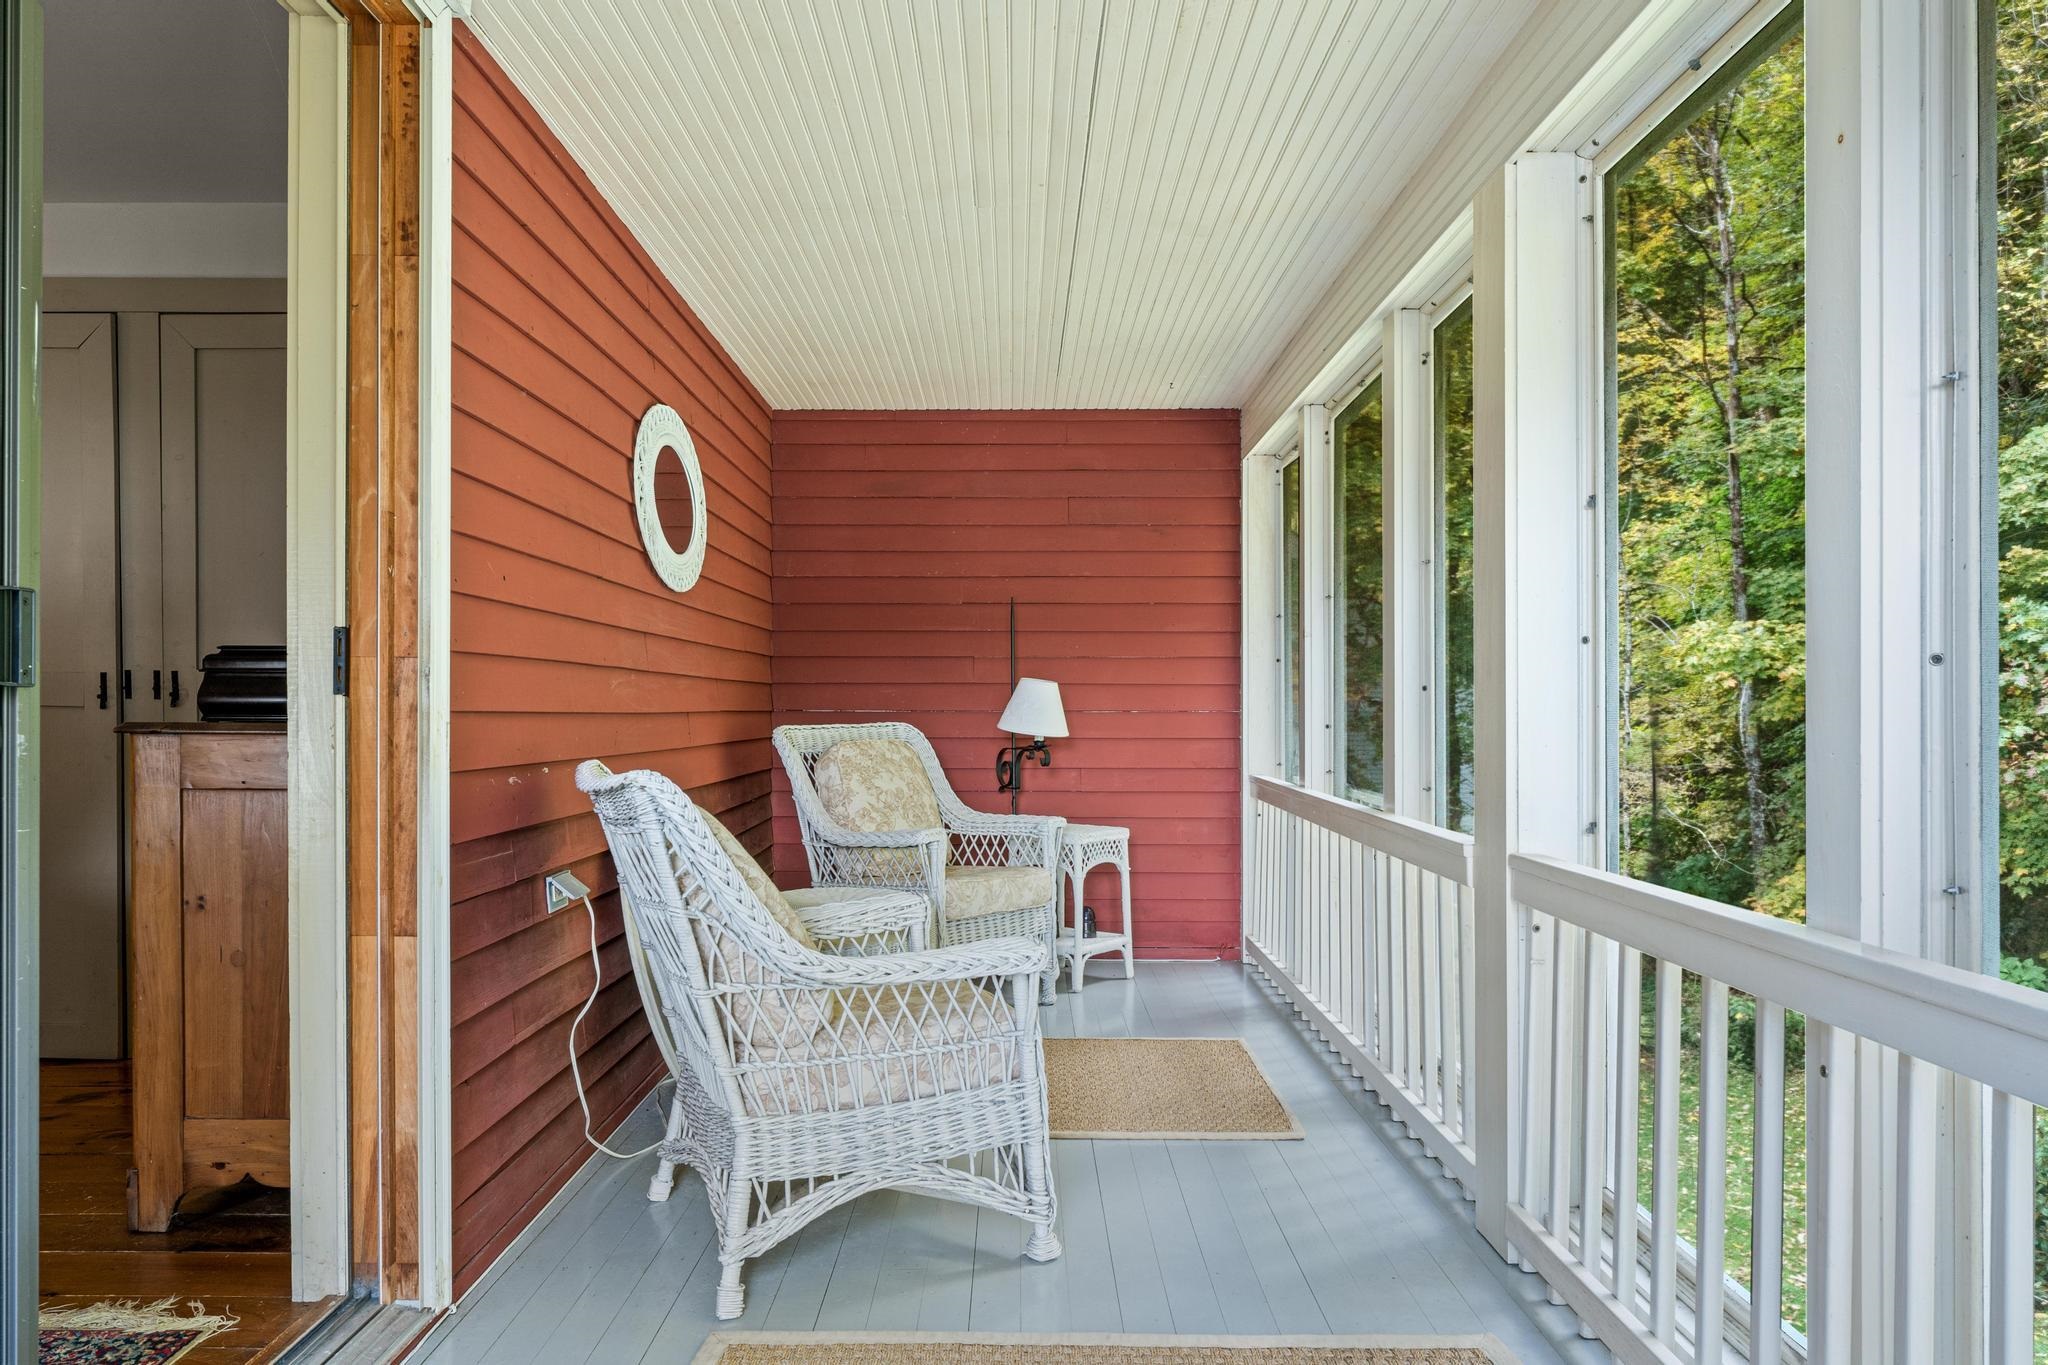
Screen porch off first floor -
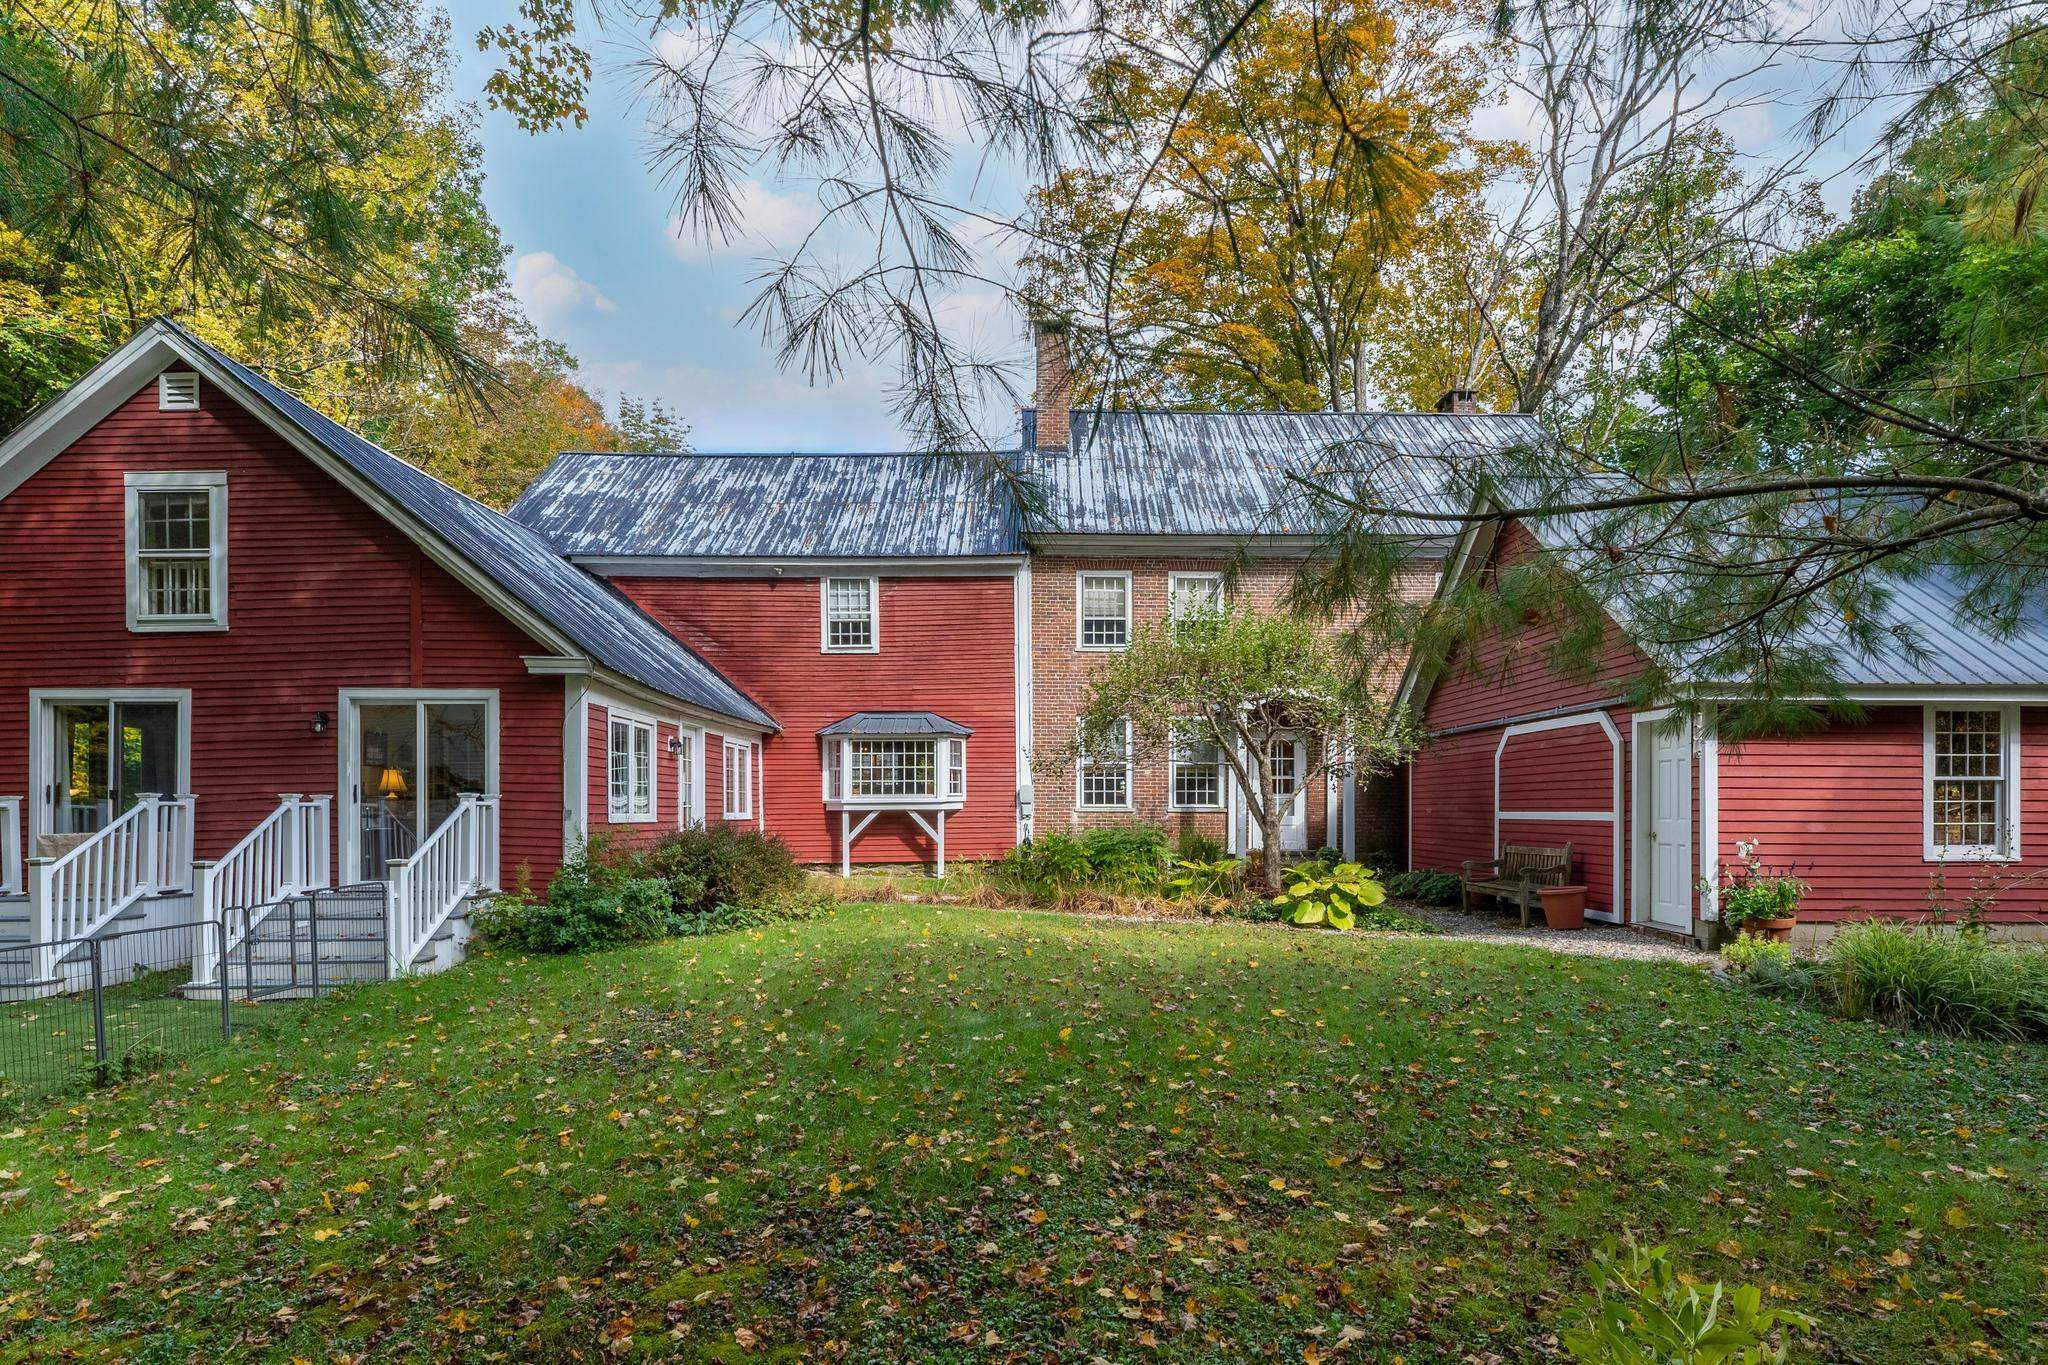
Lovely side yard -
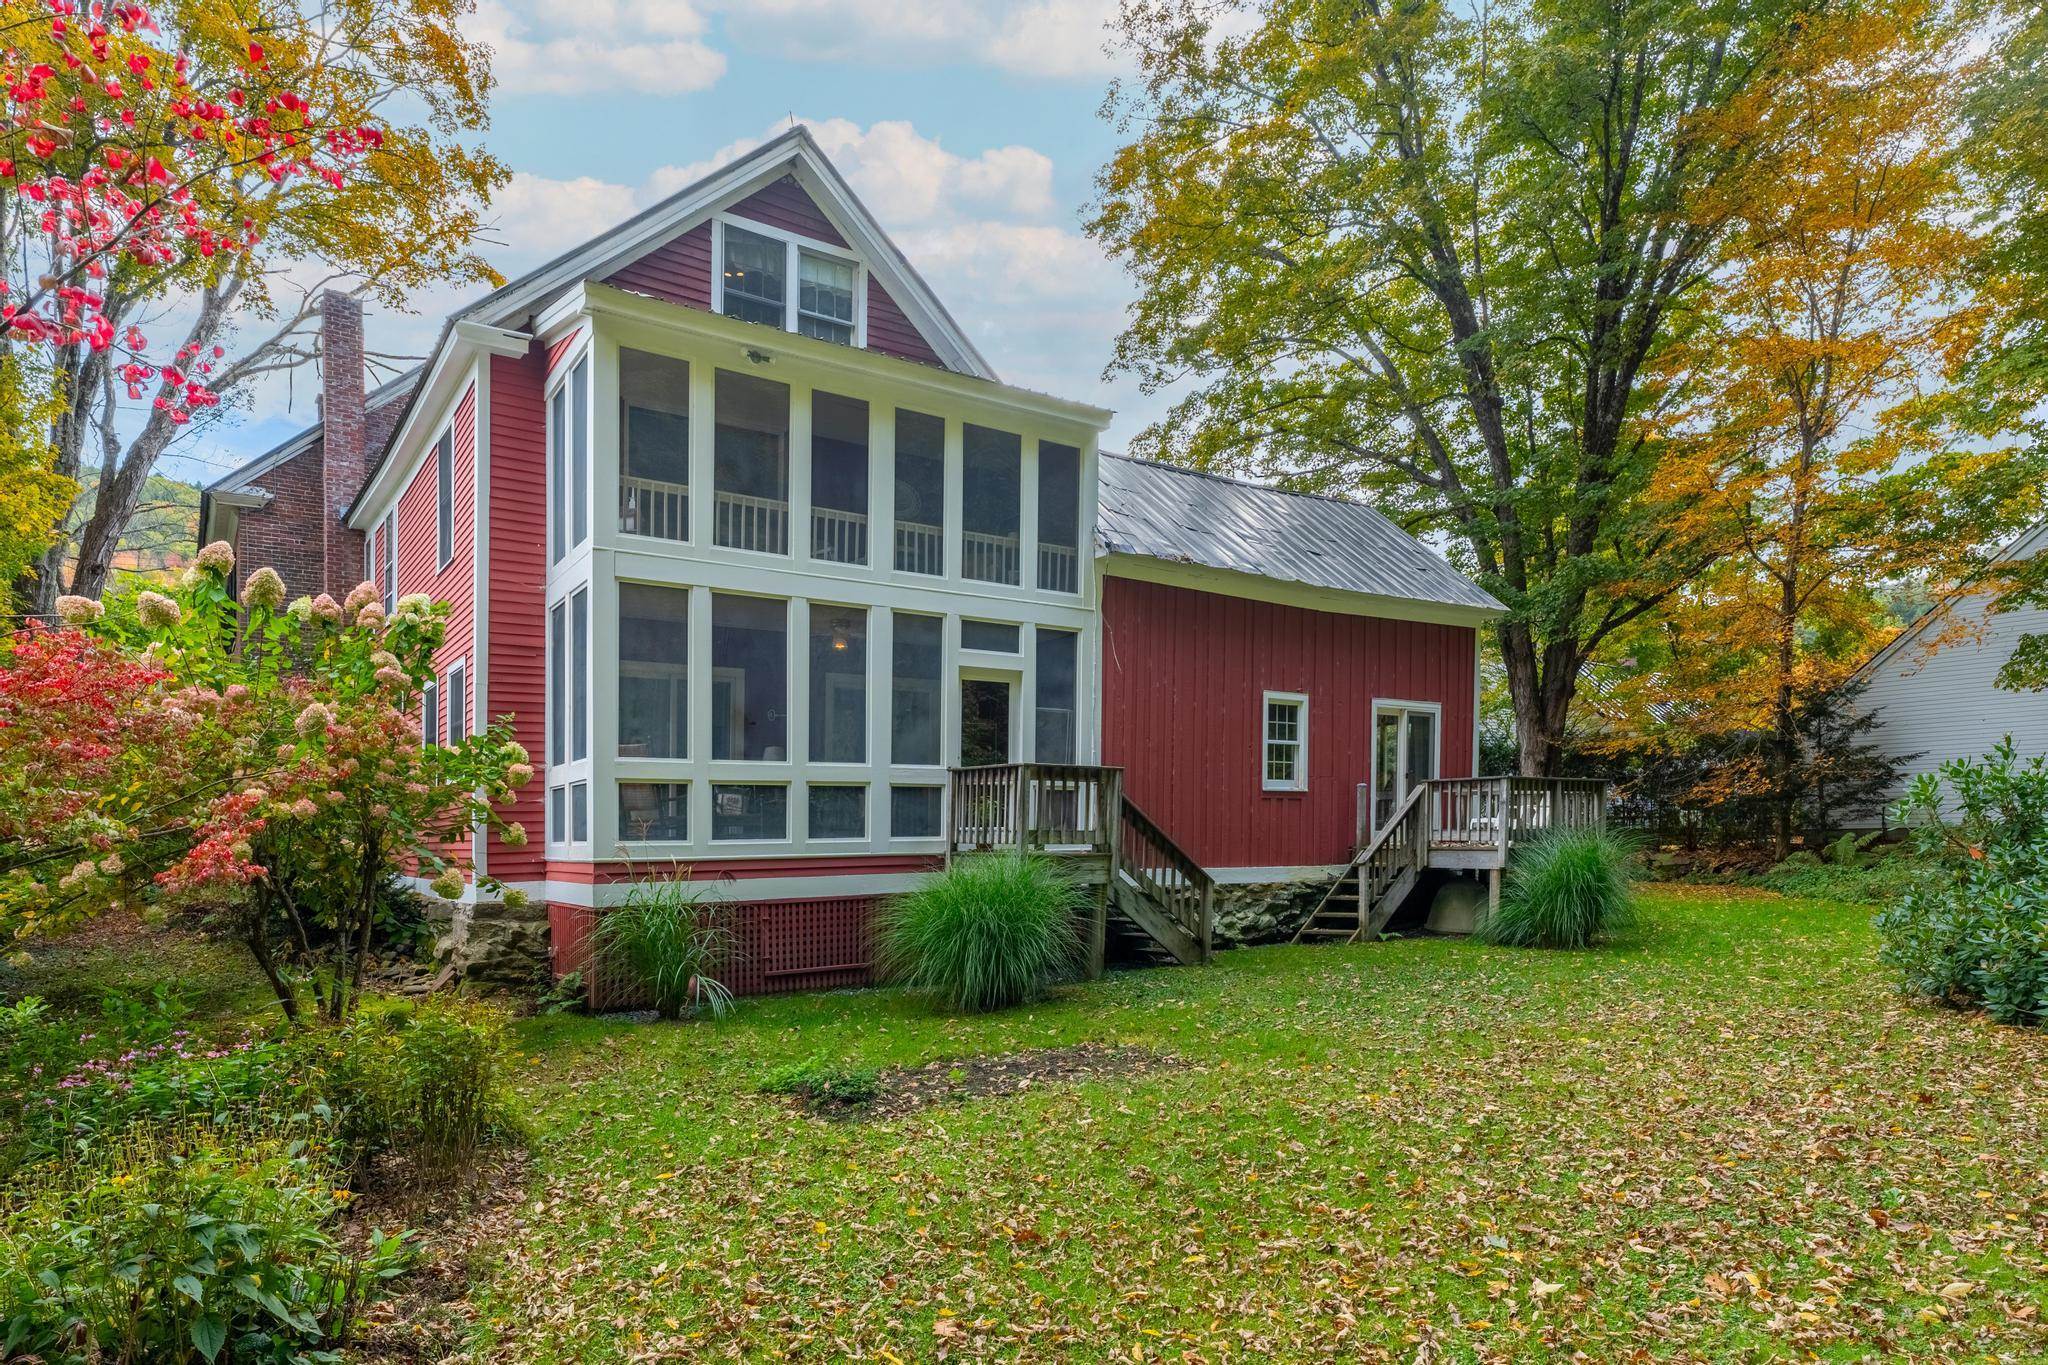
Back yard -
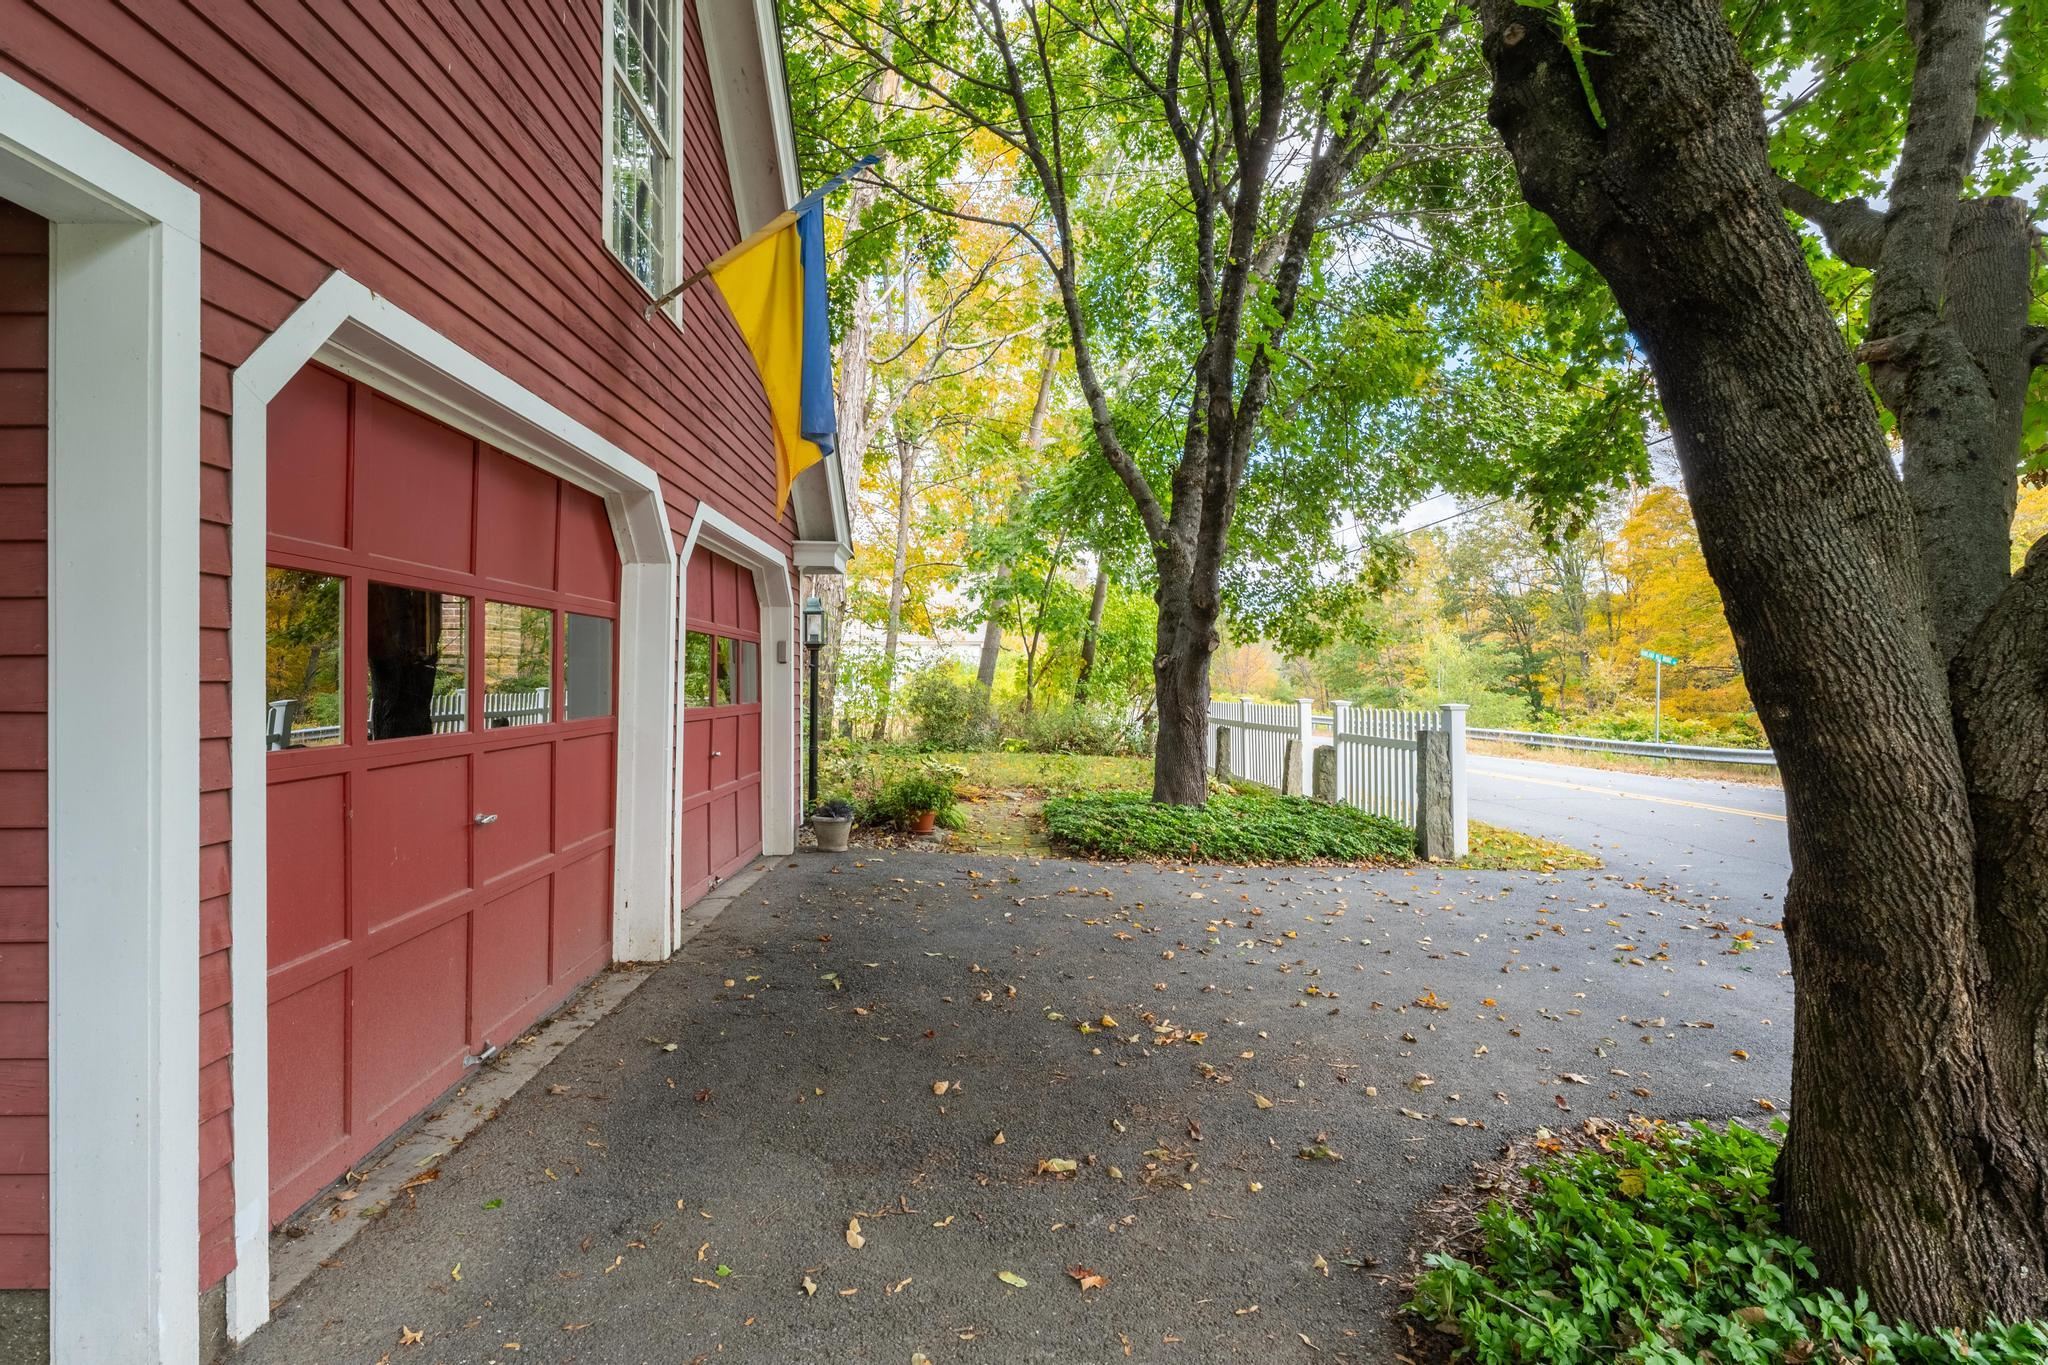
2 car garage -
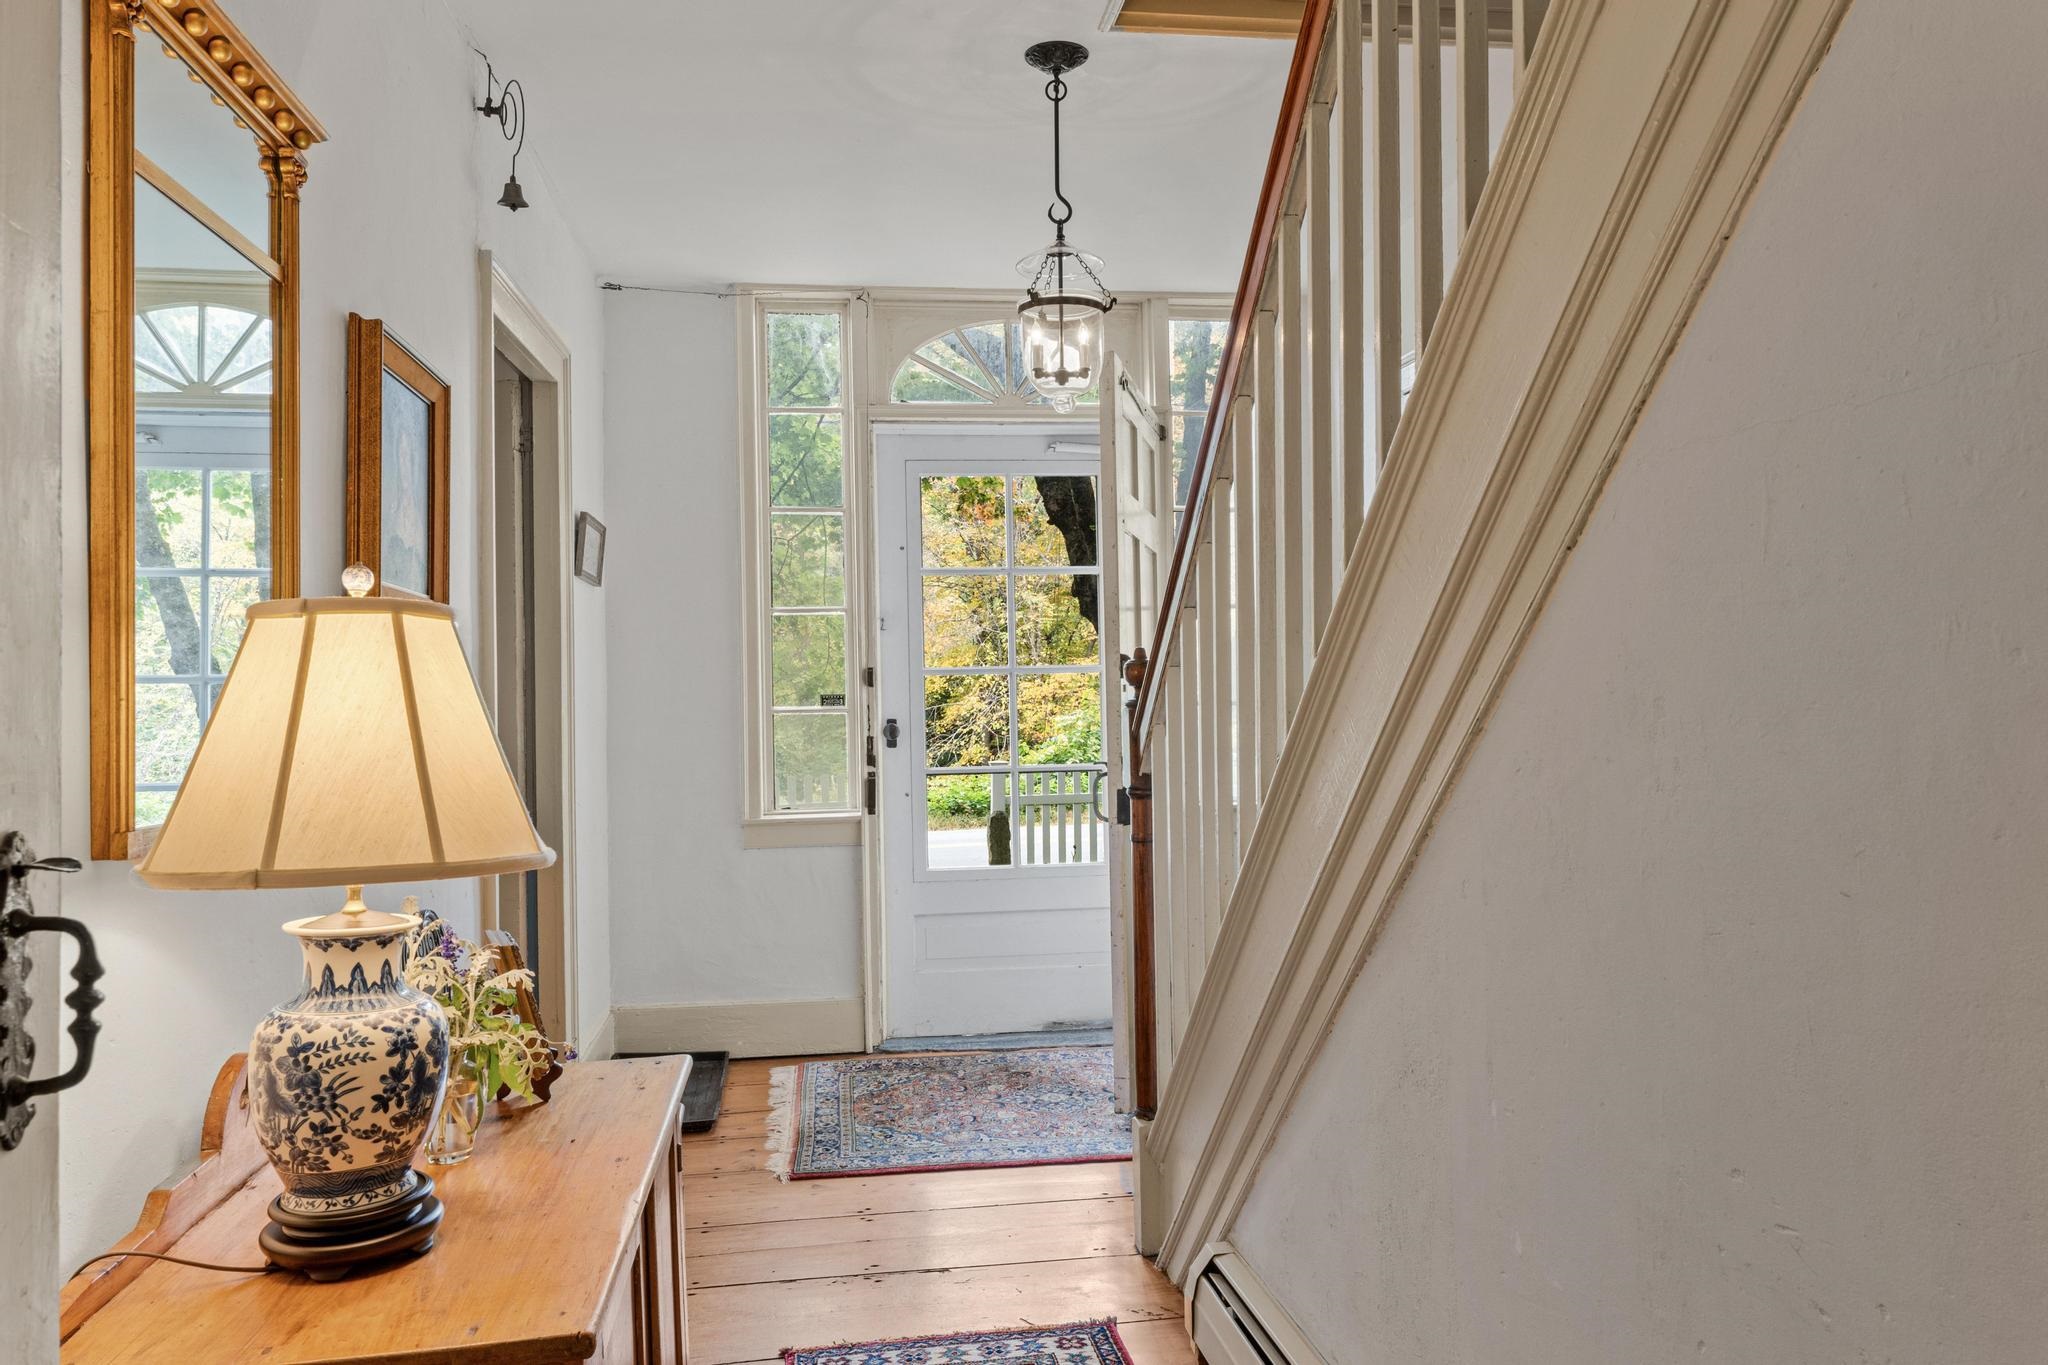
Lovely foyer/entry way -
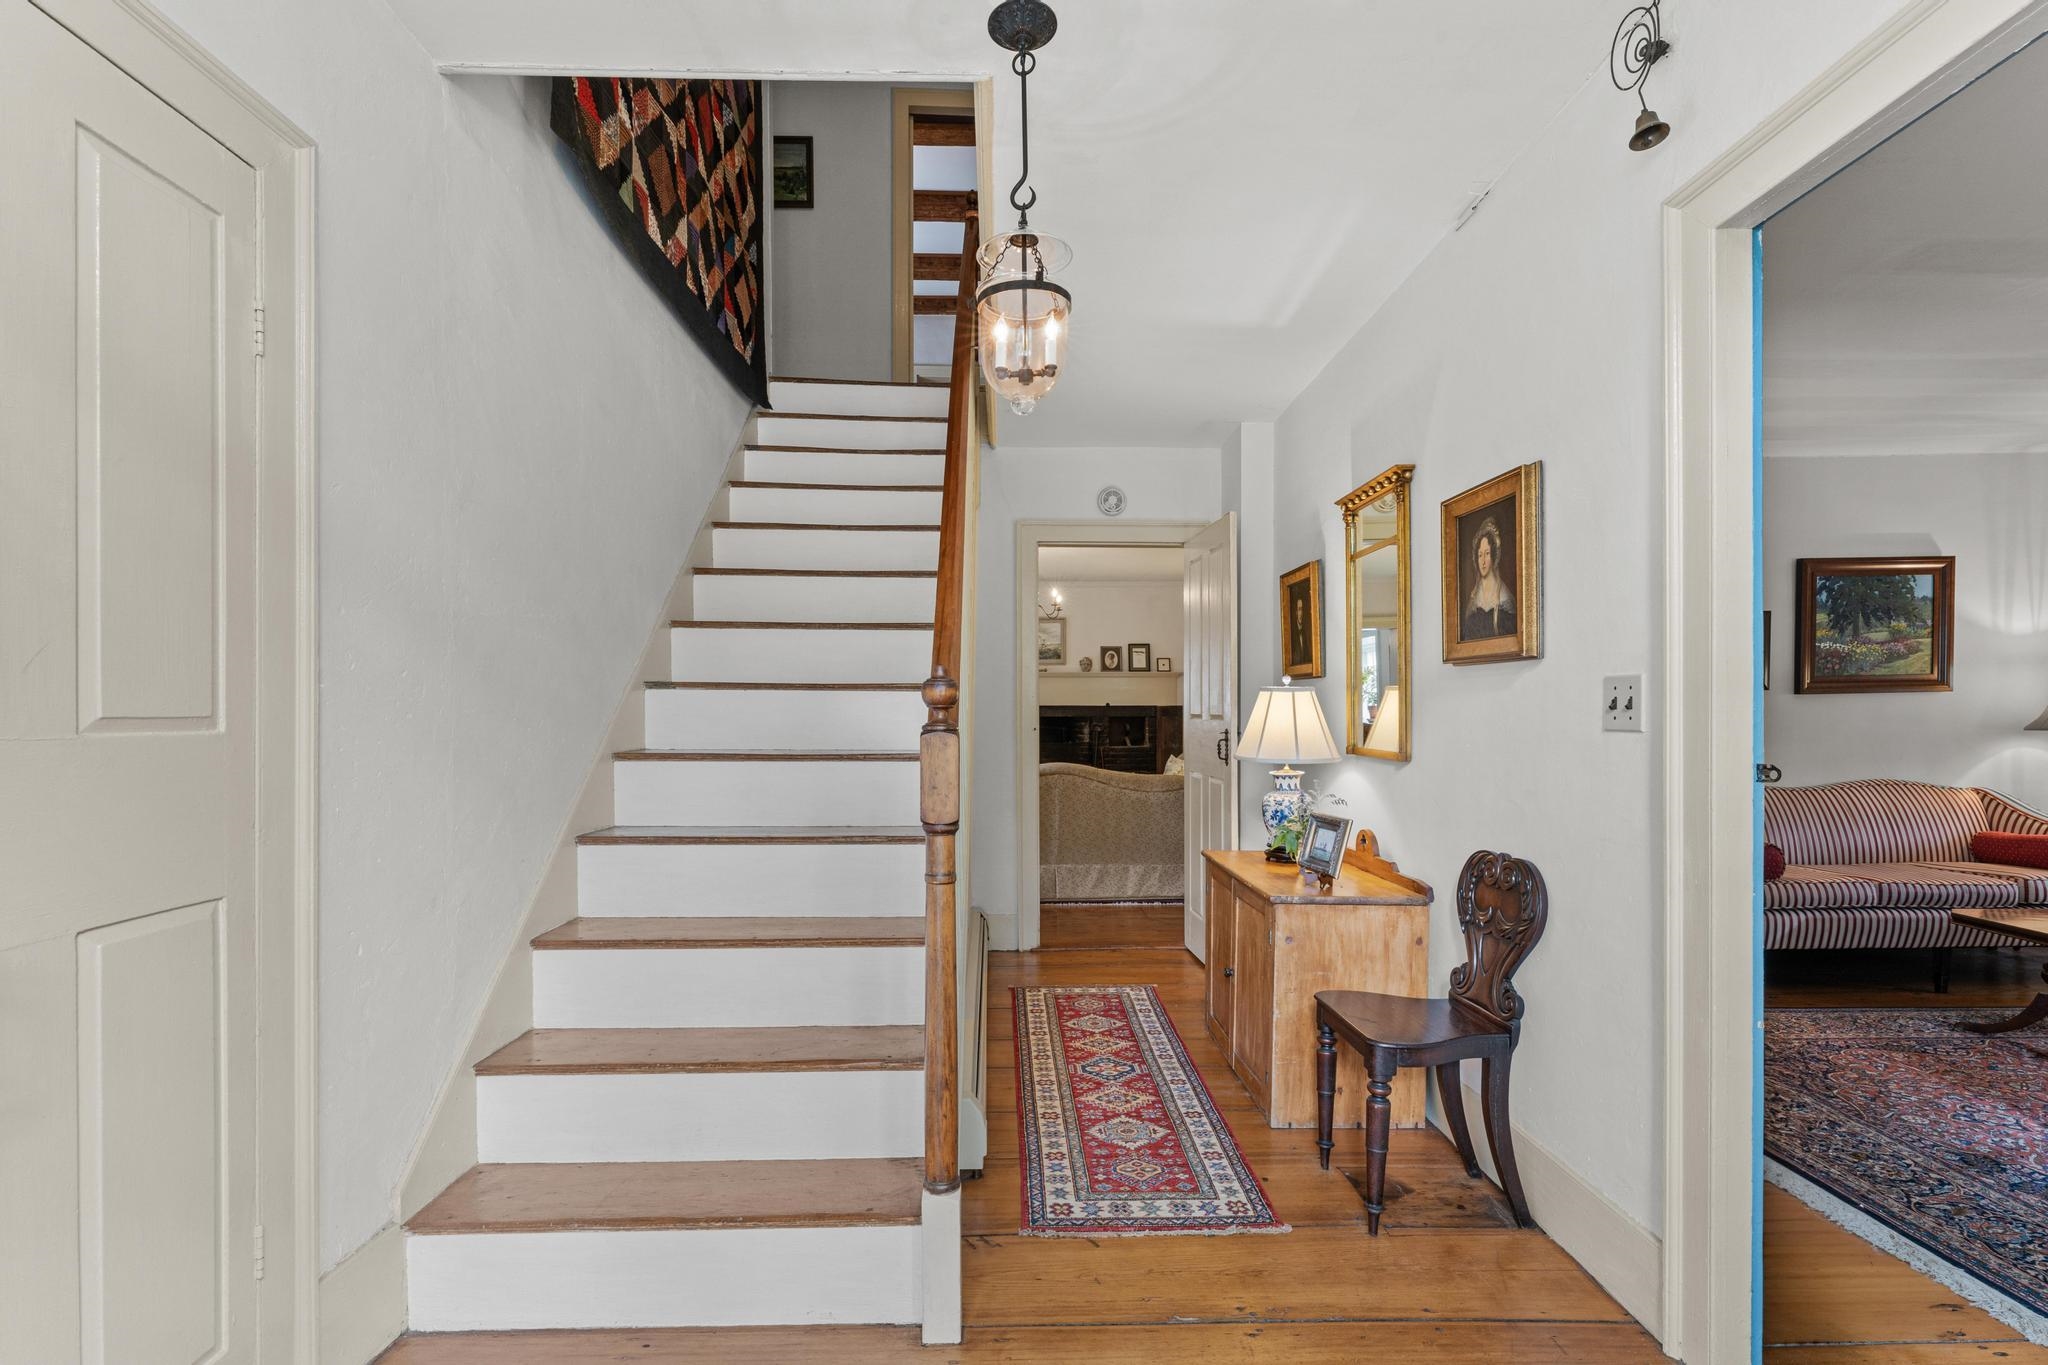
-
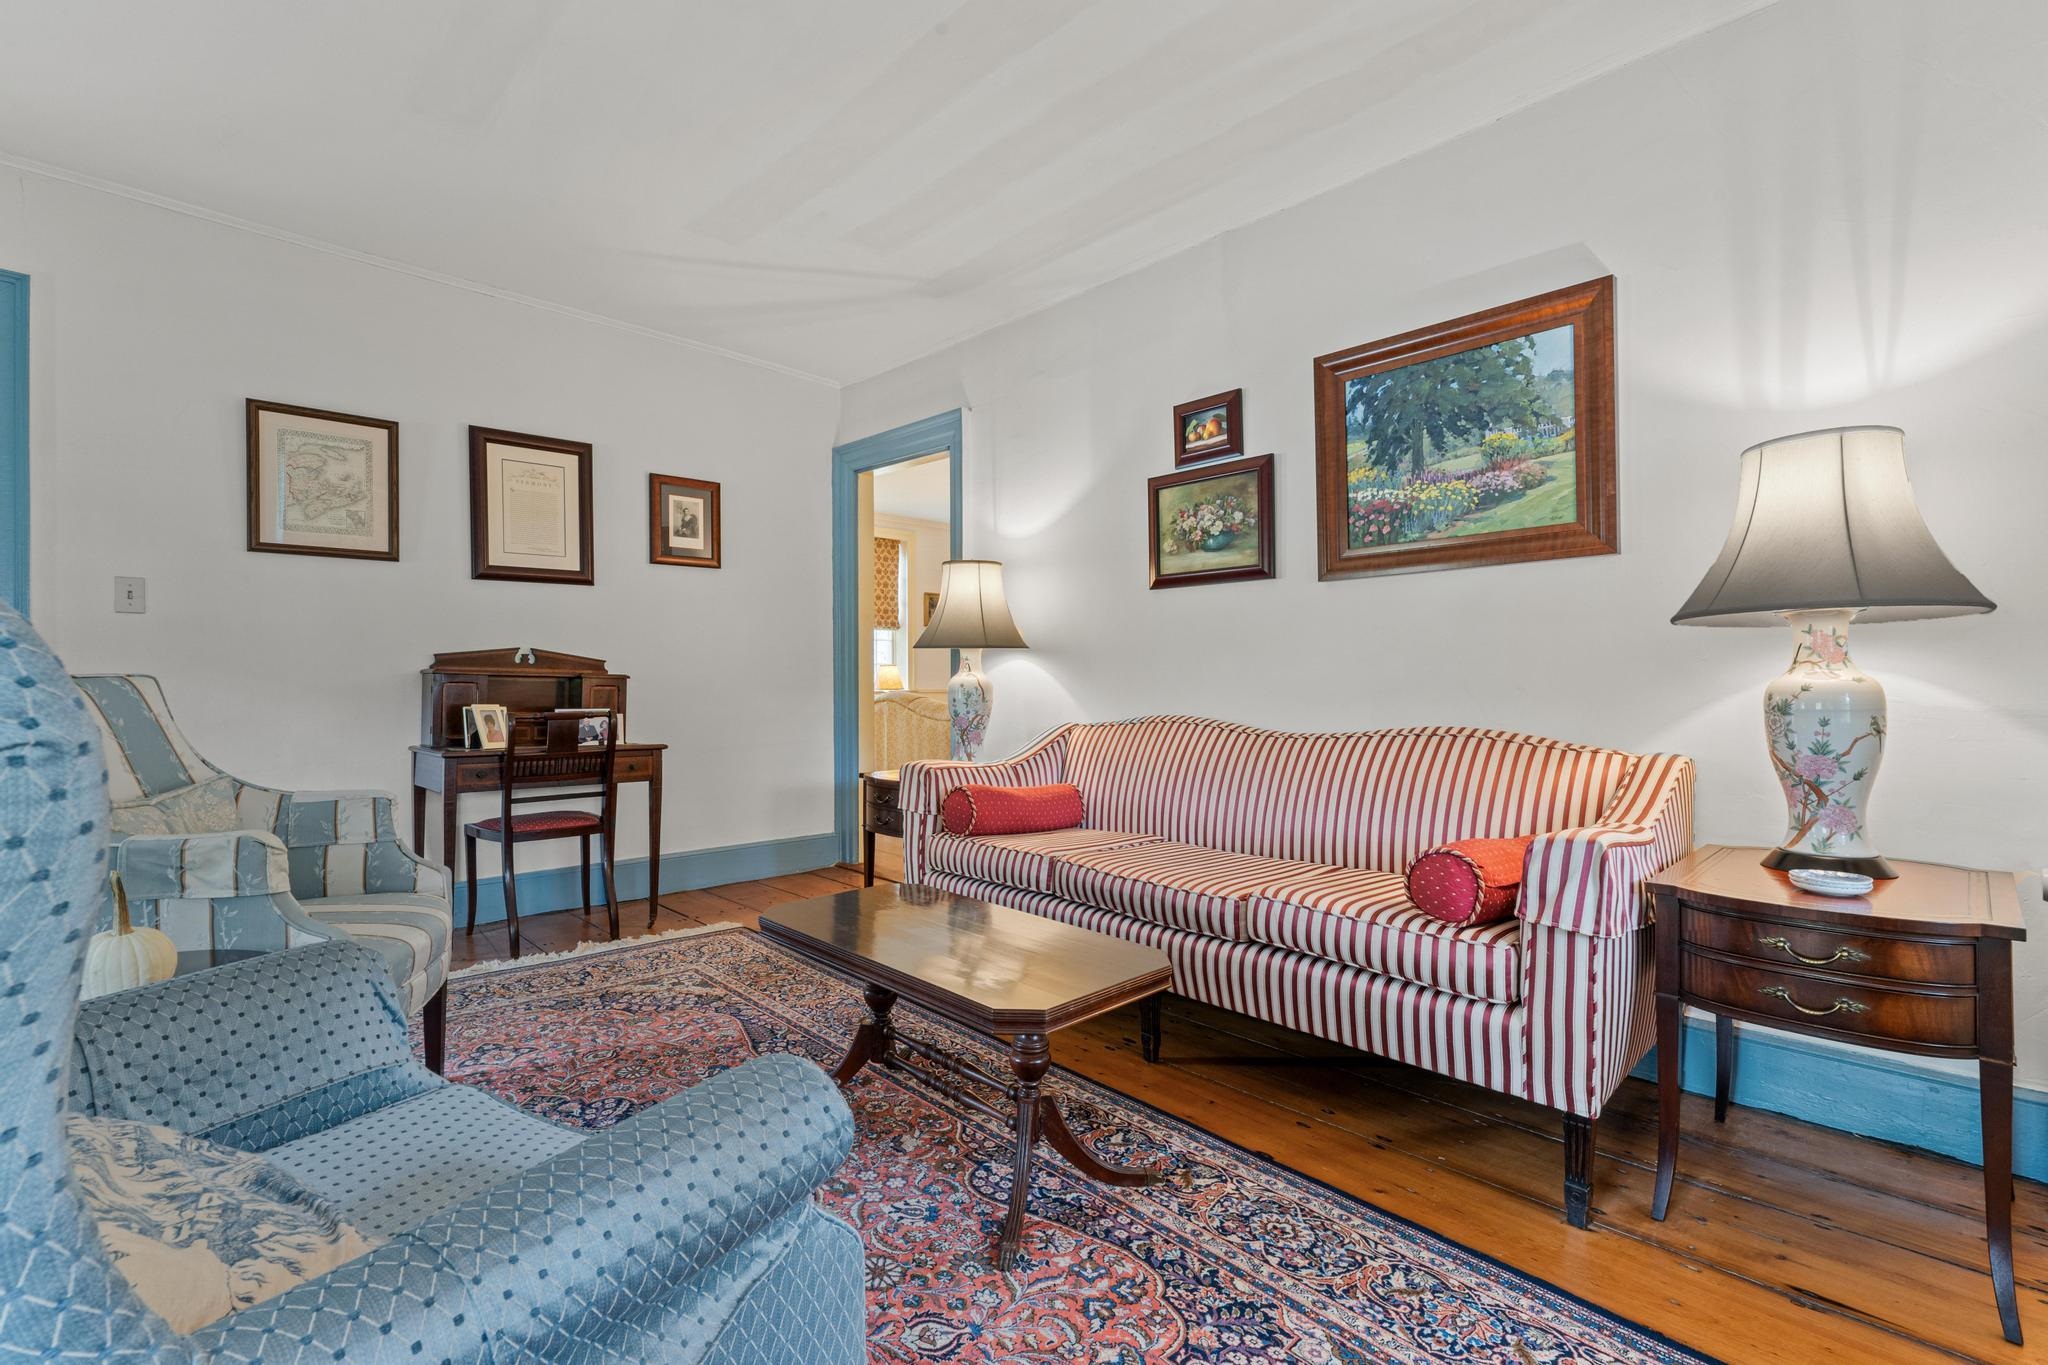
Front sitting room -
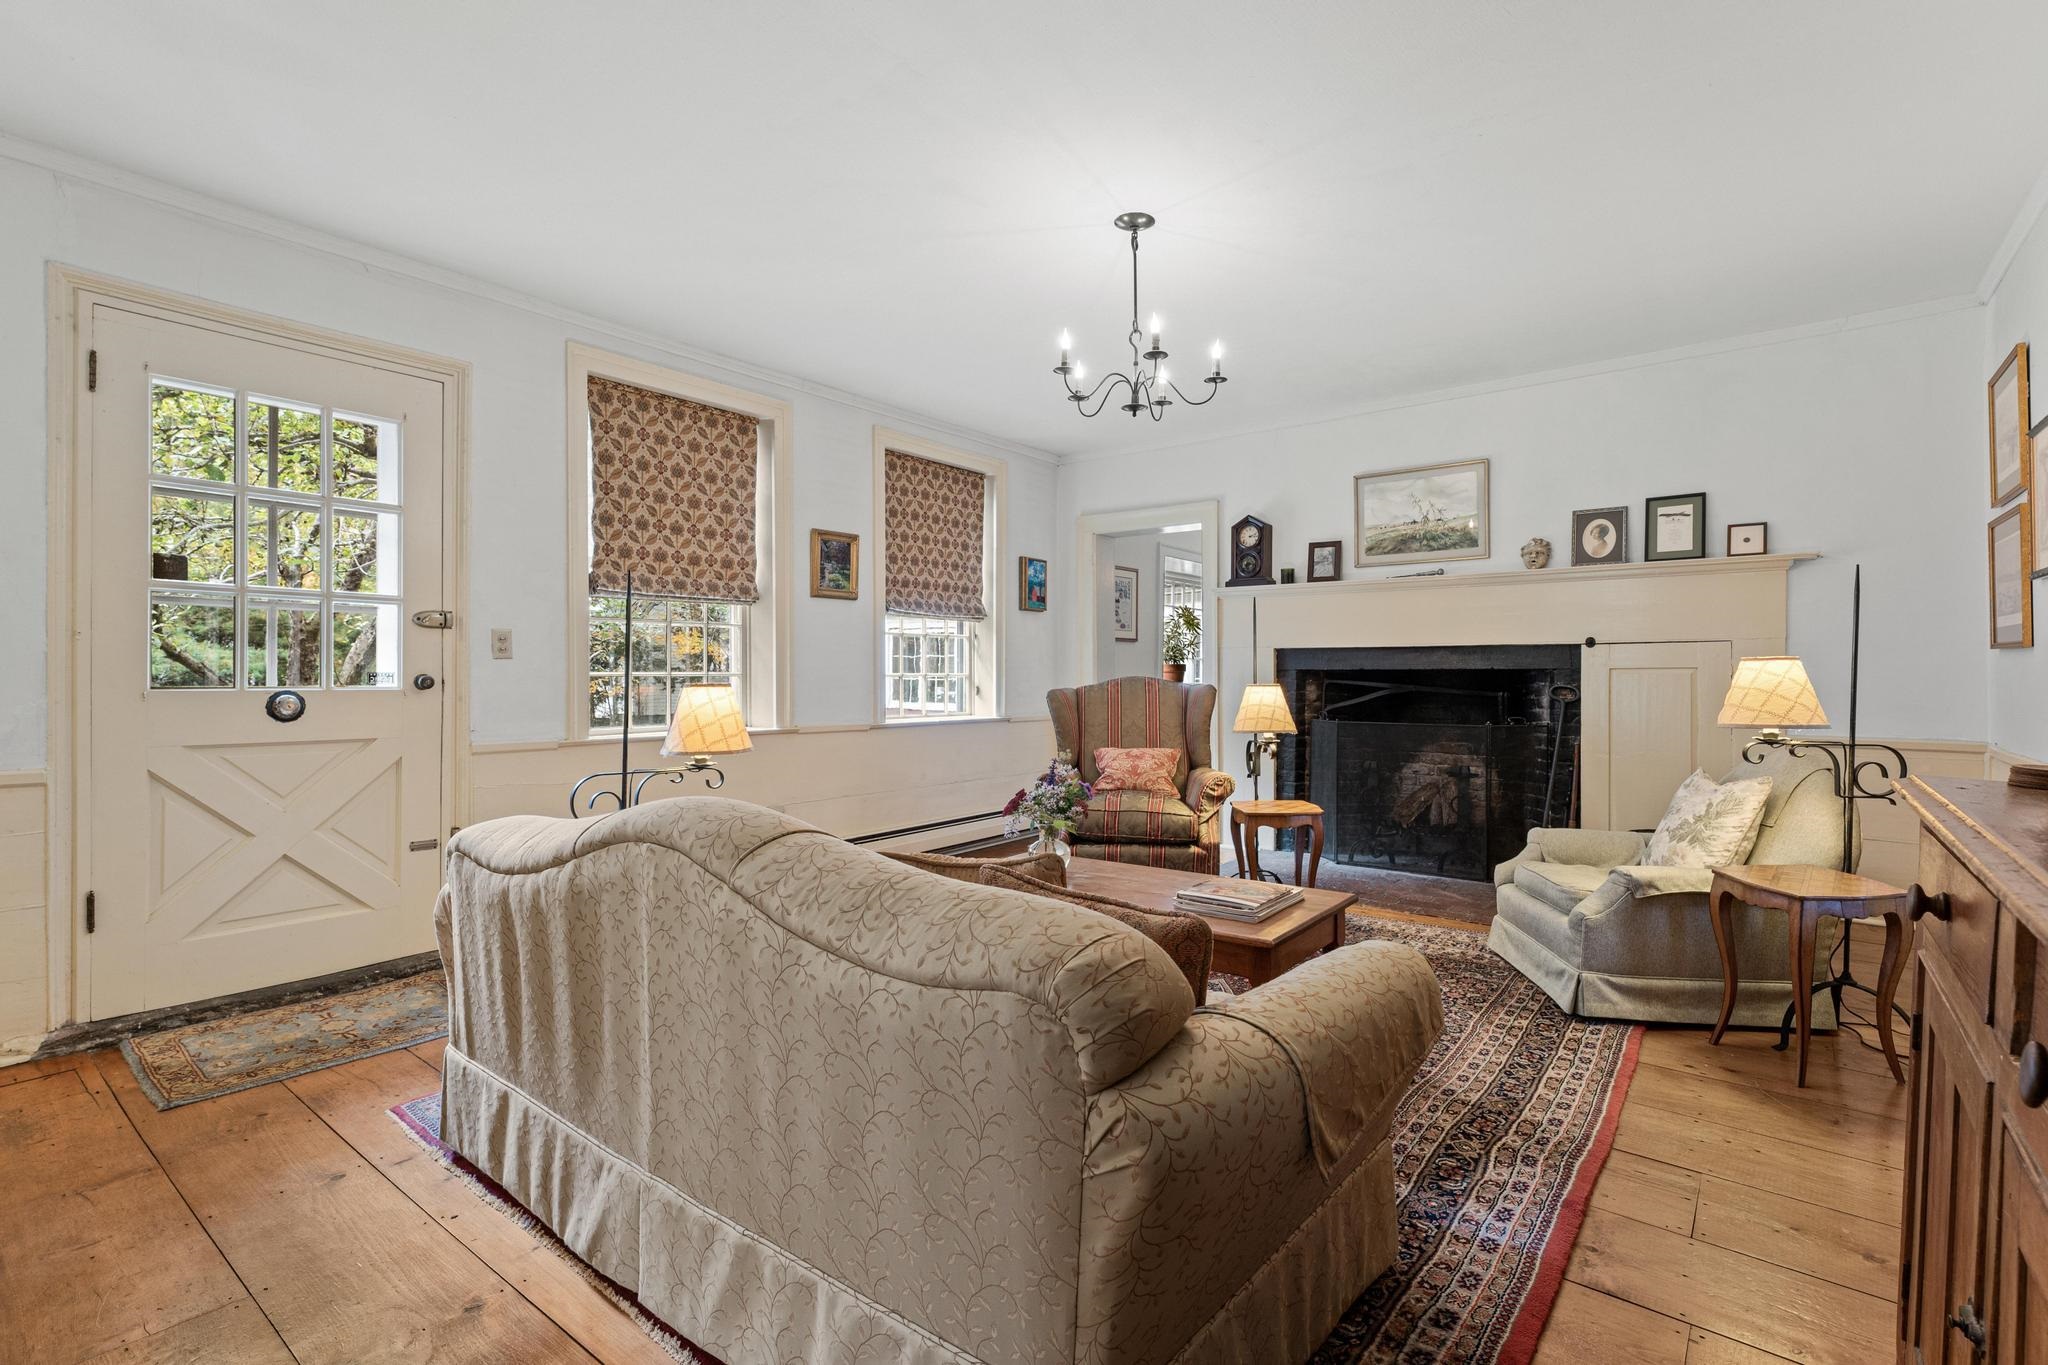
Living area with central cooking hearth with ovens -
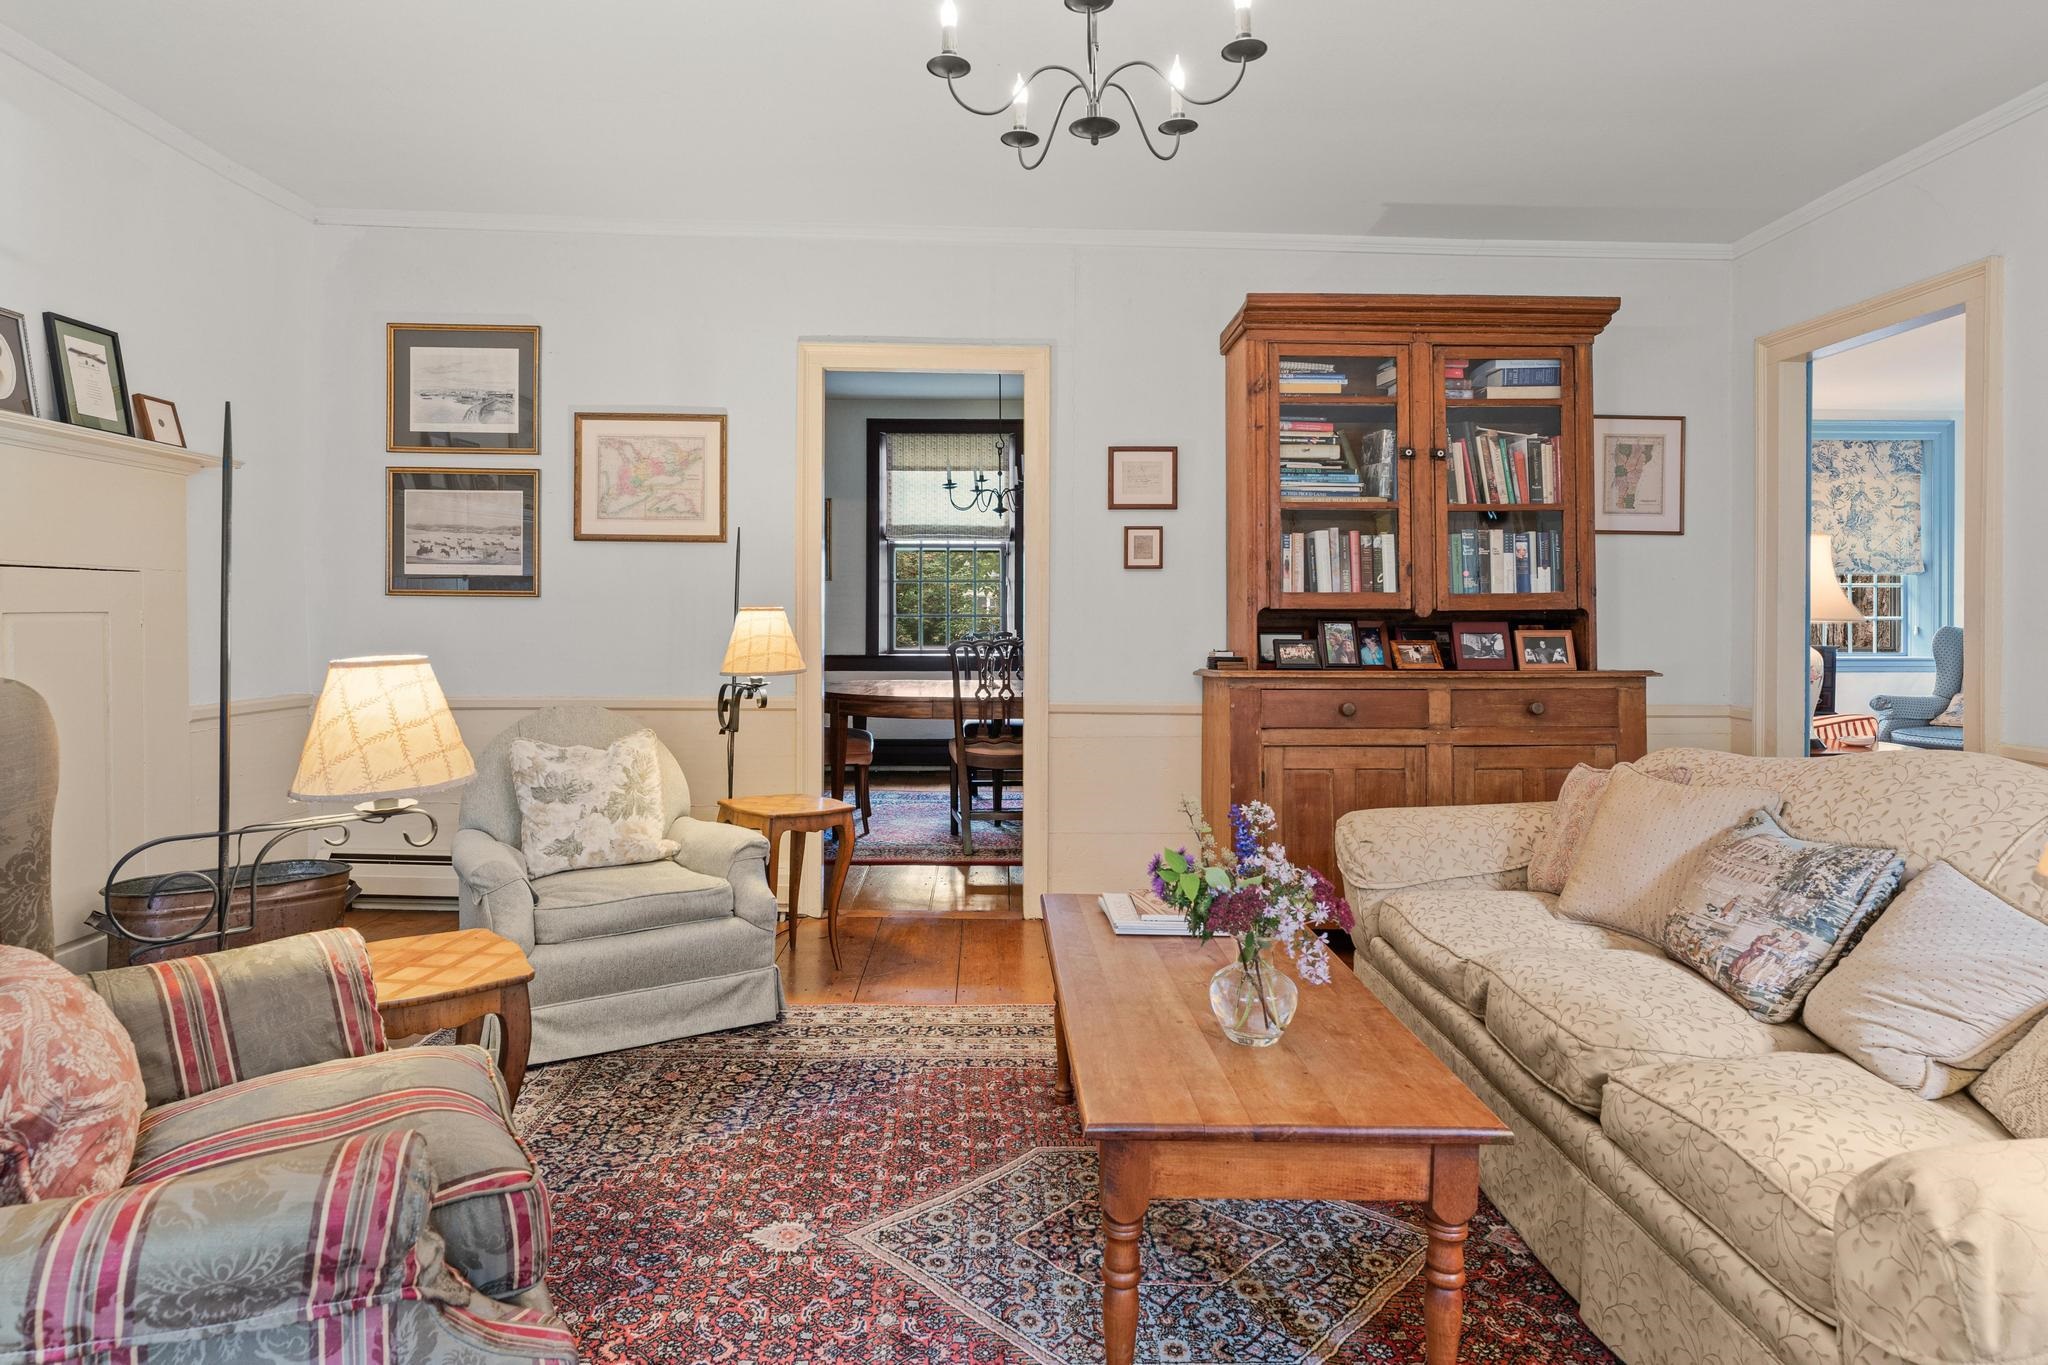
Living room -
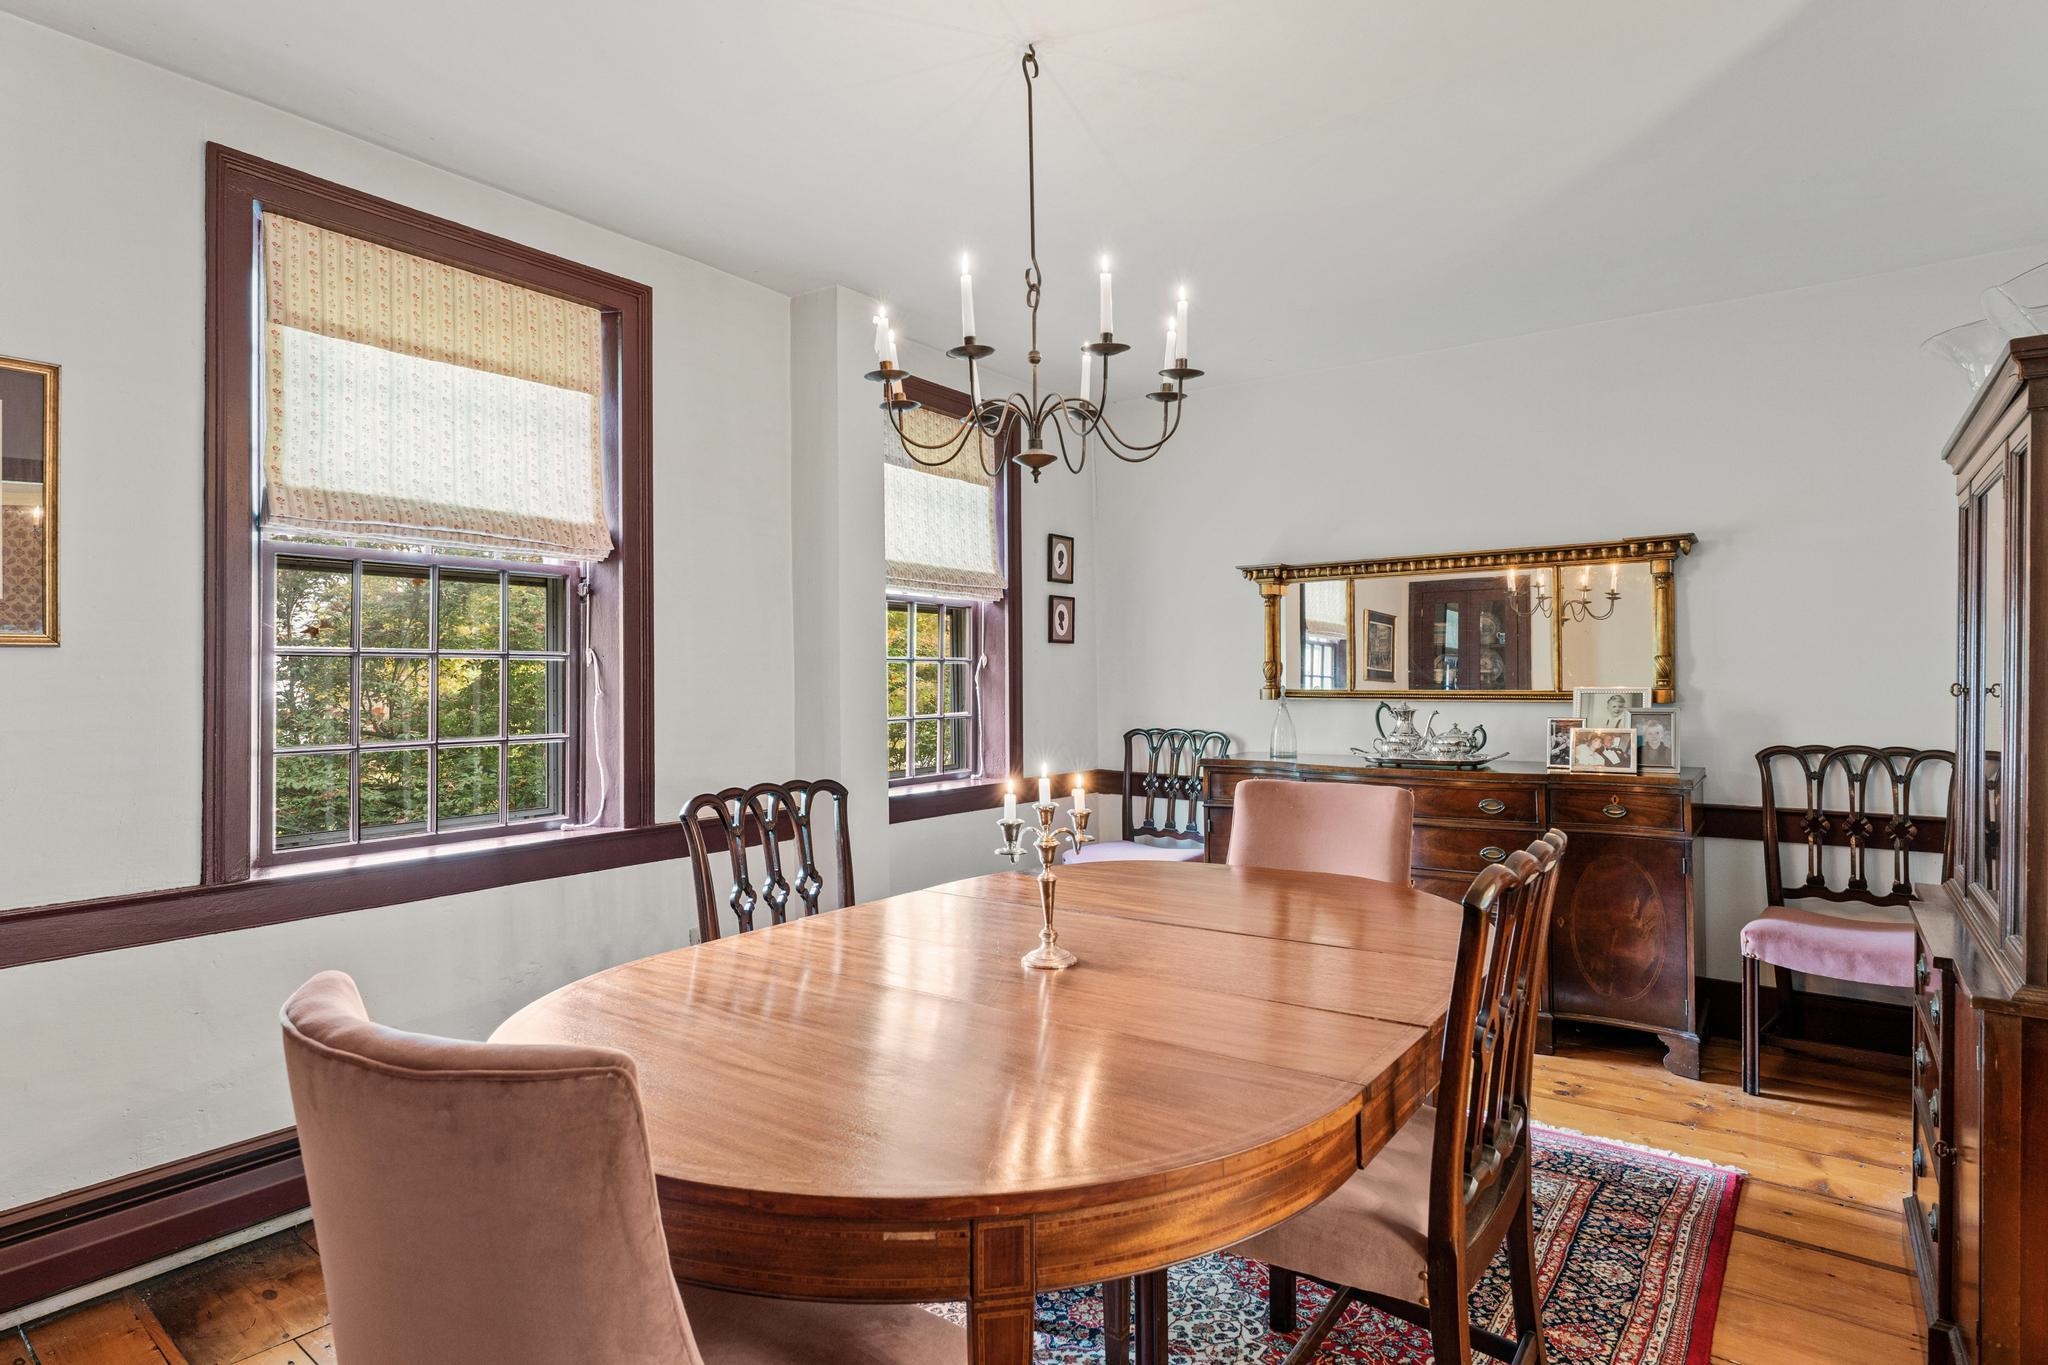
Candlelite formal dining room -
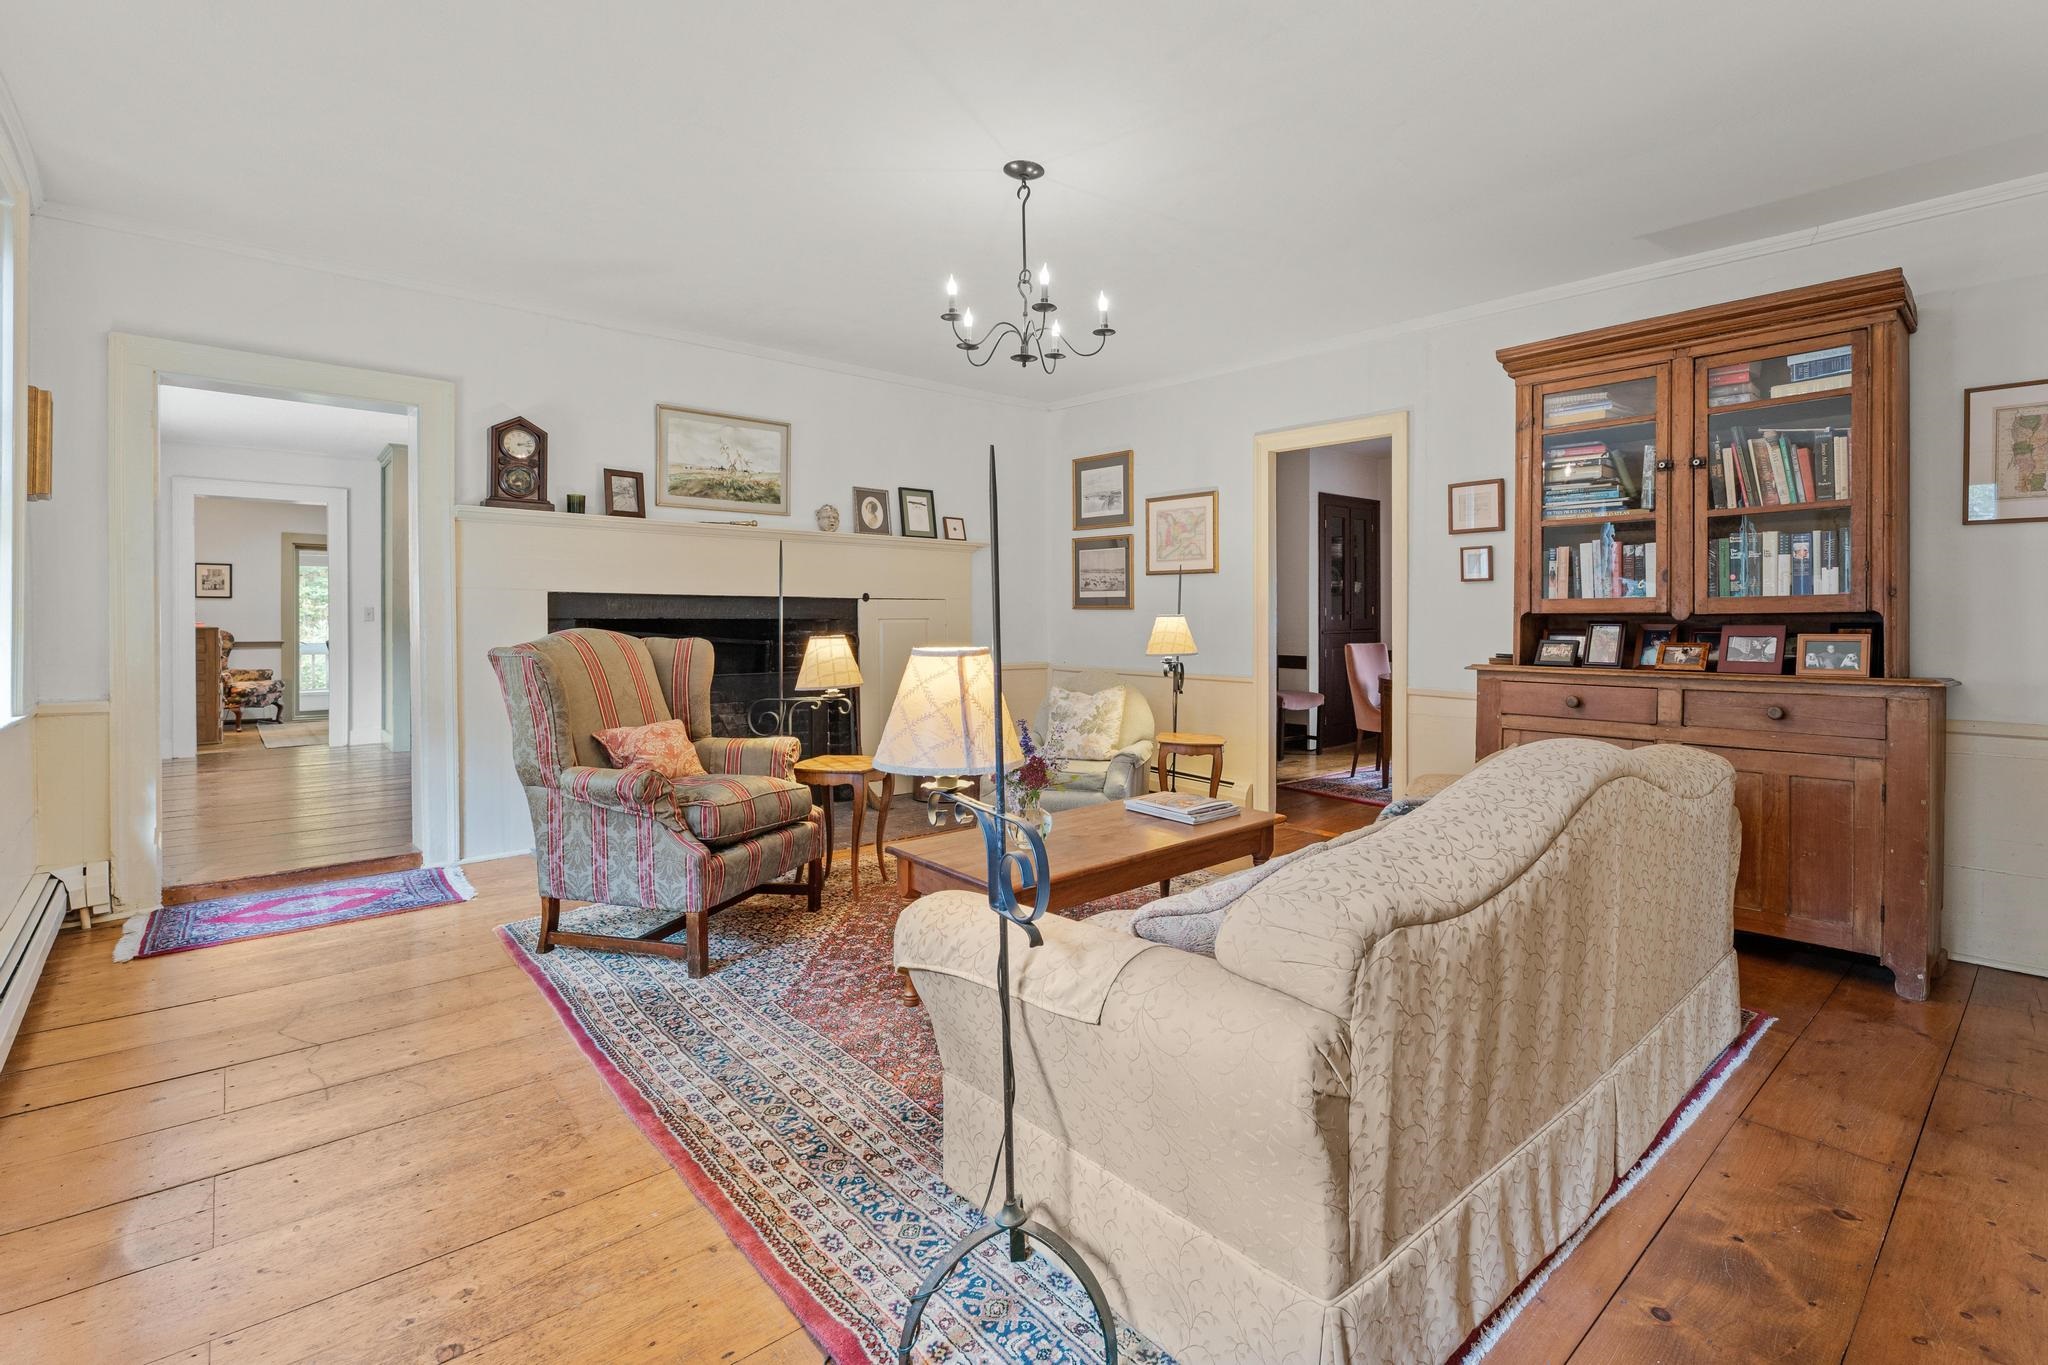
-
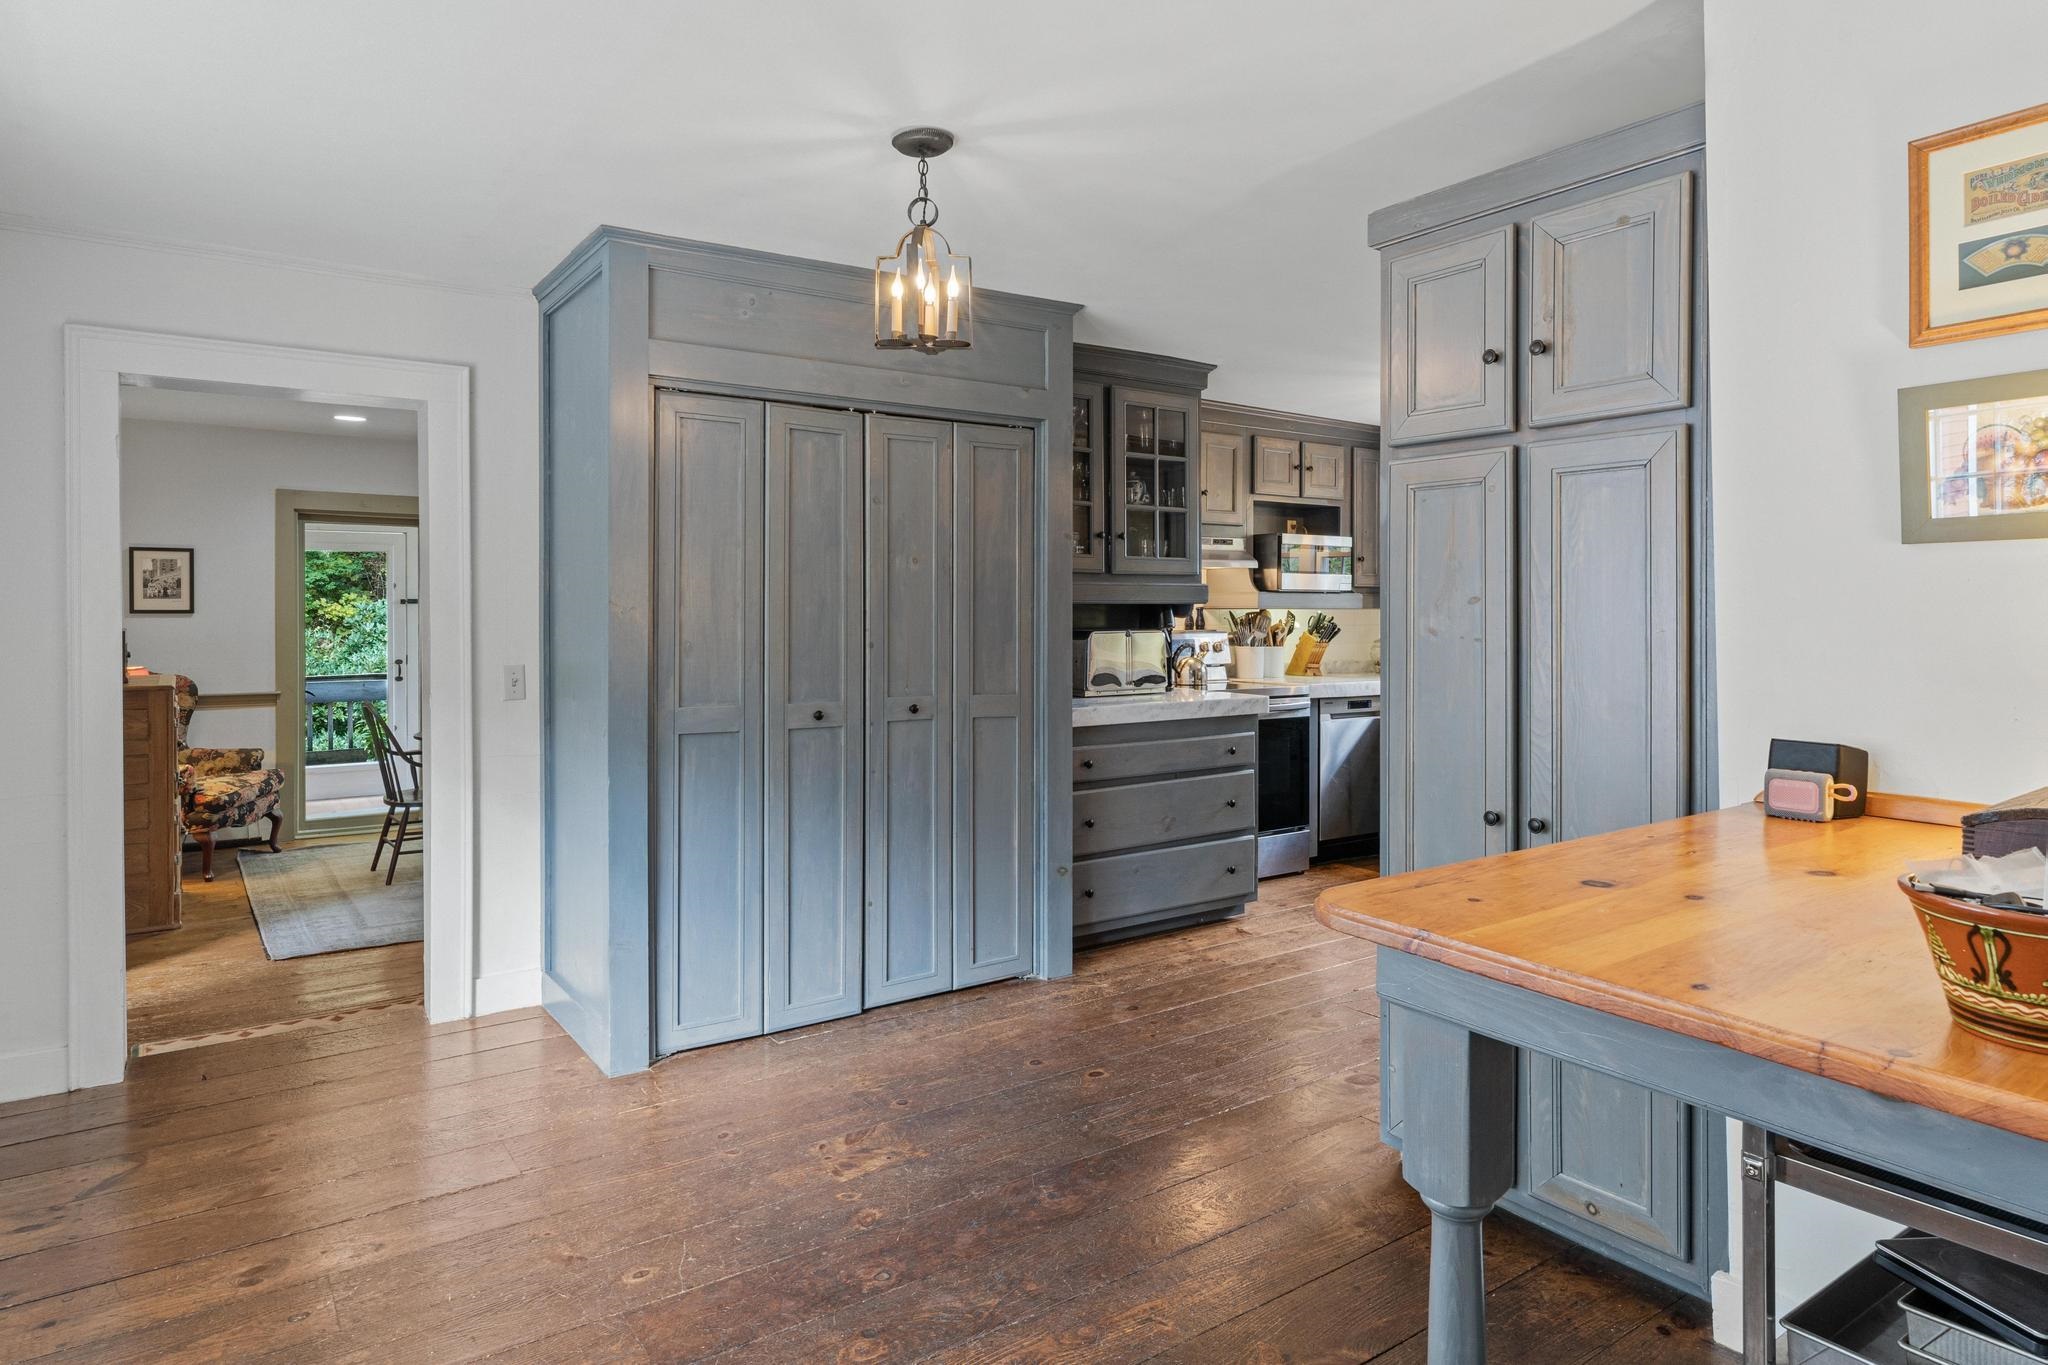
-
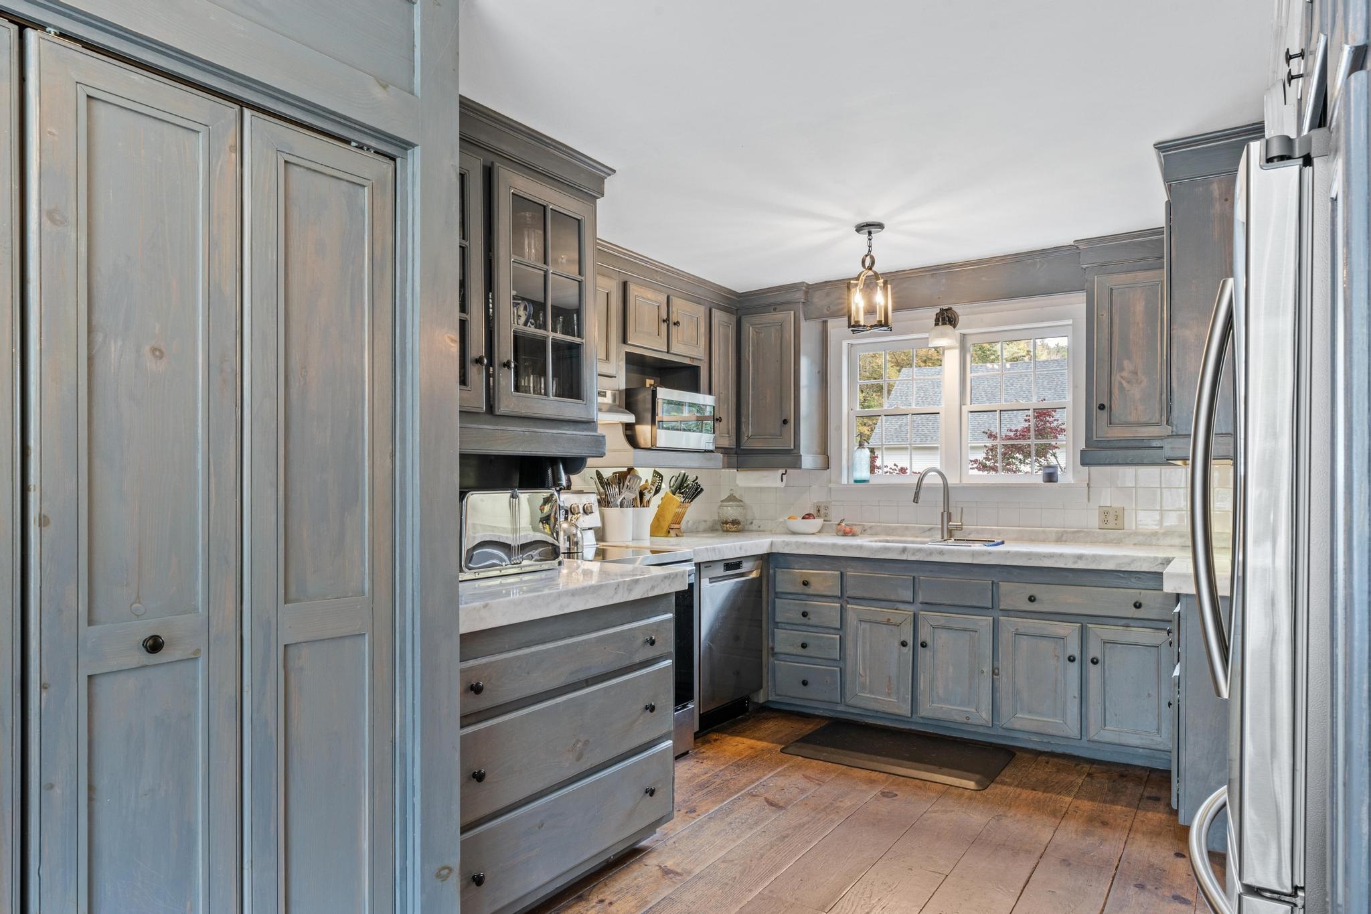
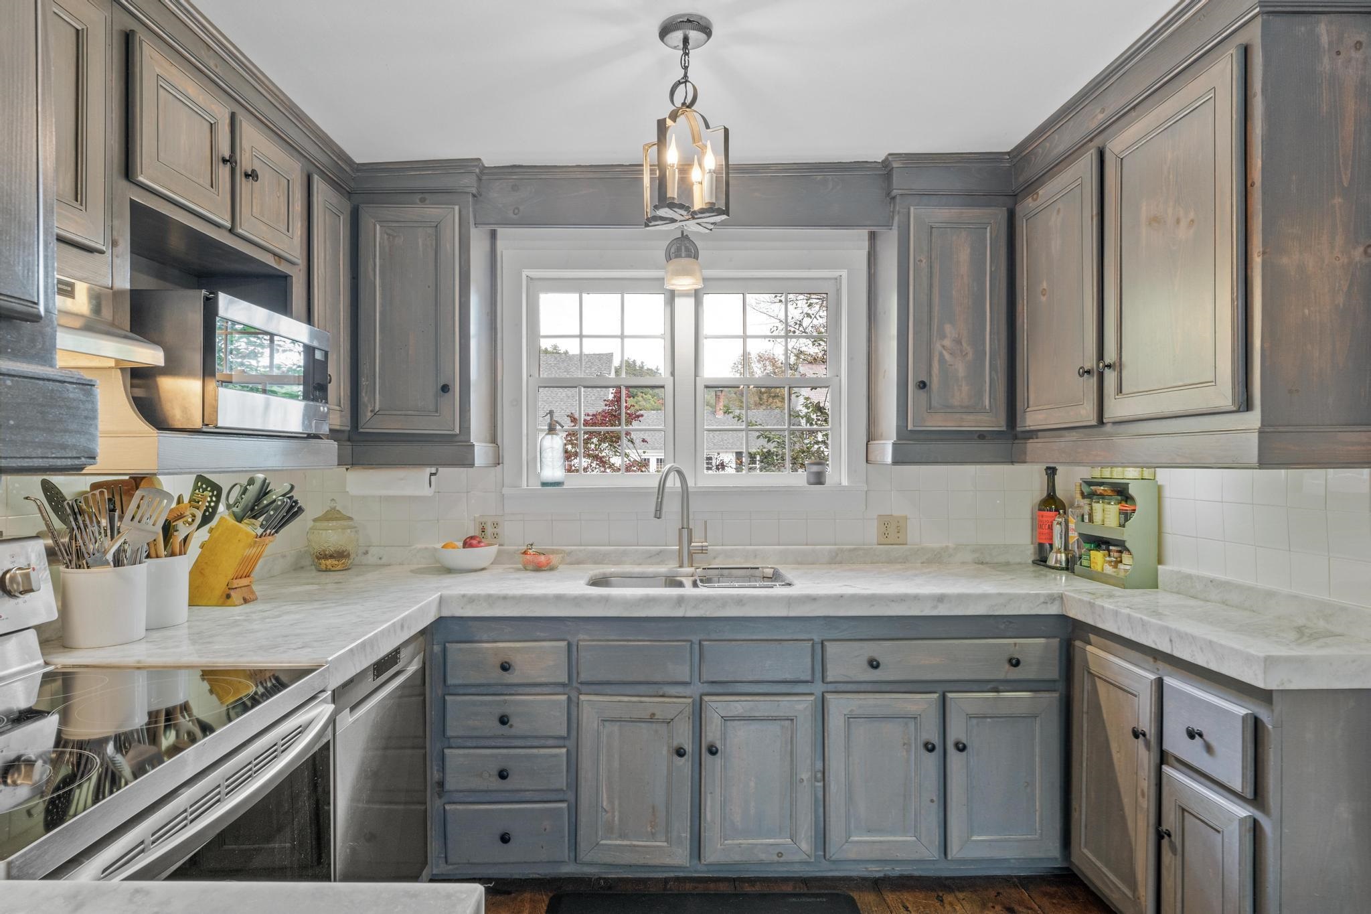
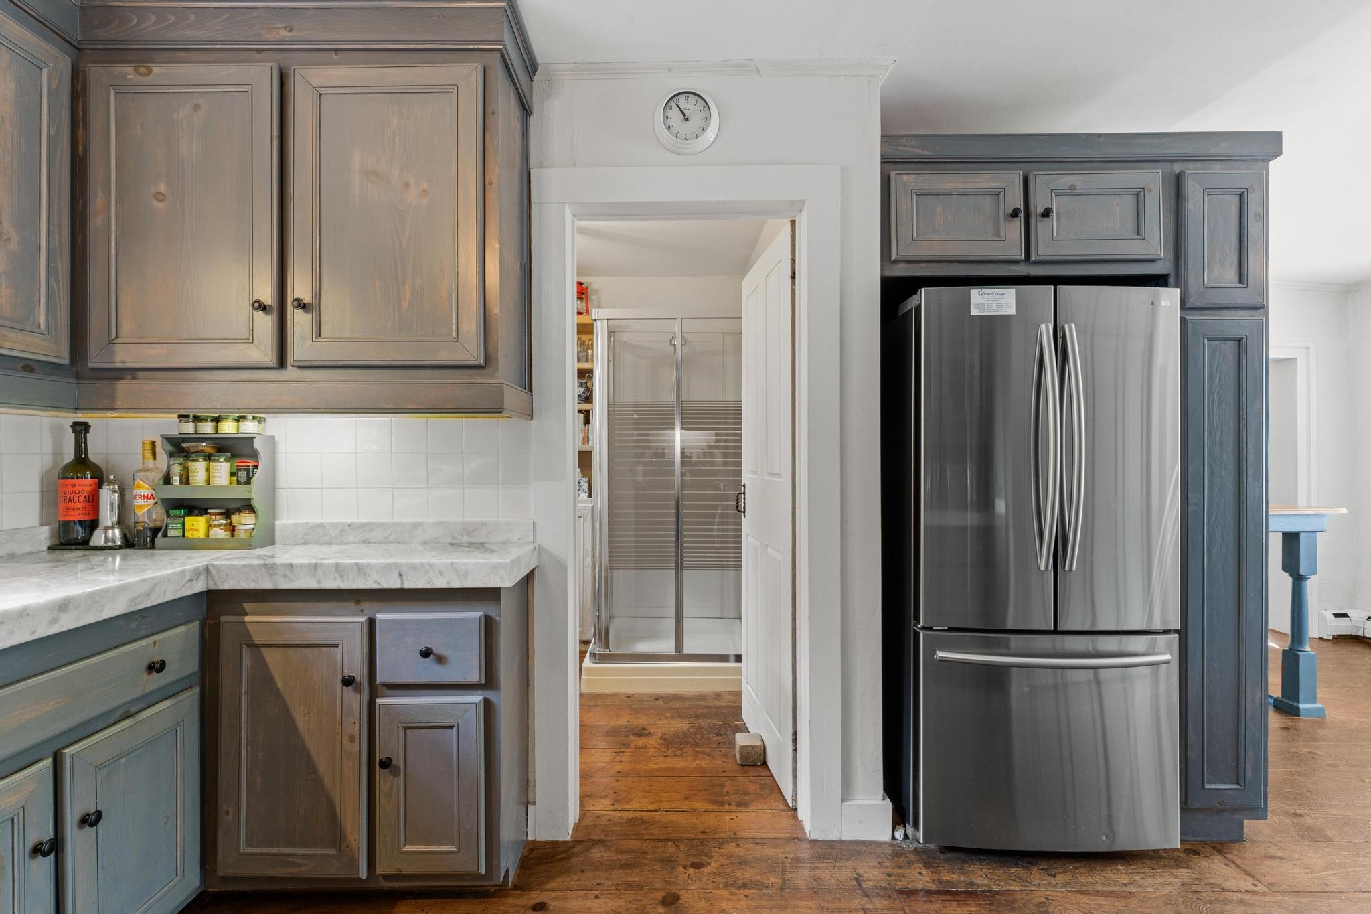
Beautiful kitchen -
-
-
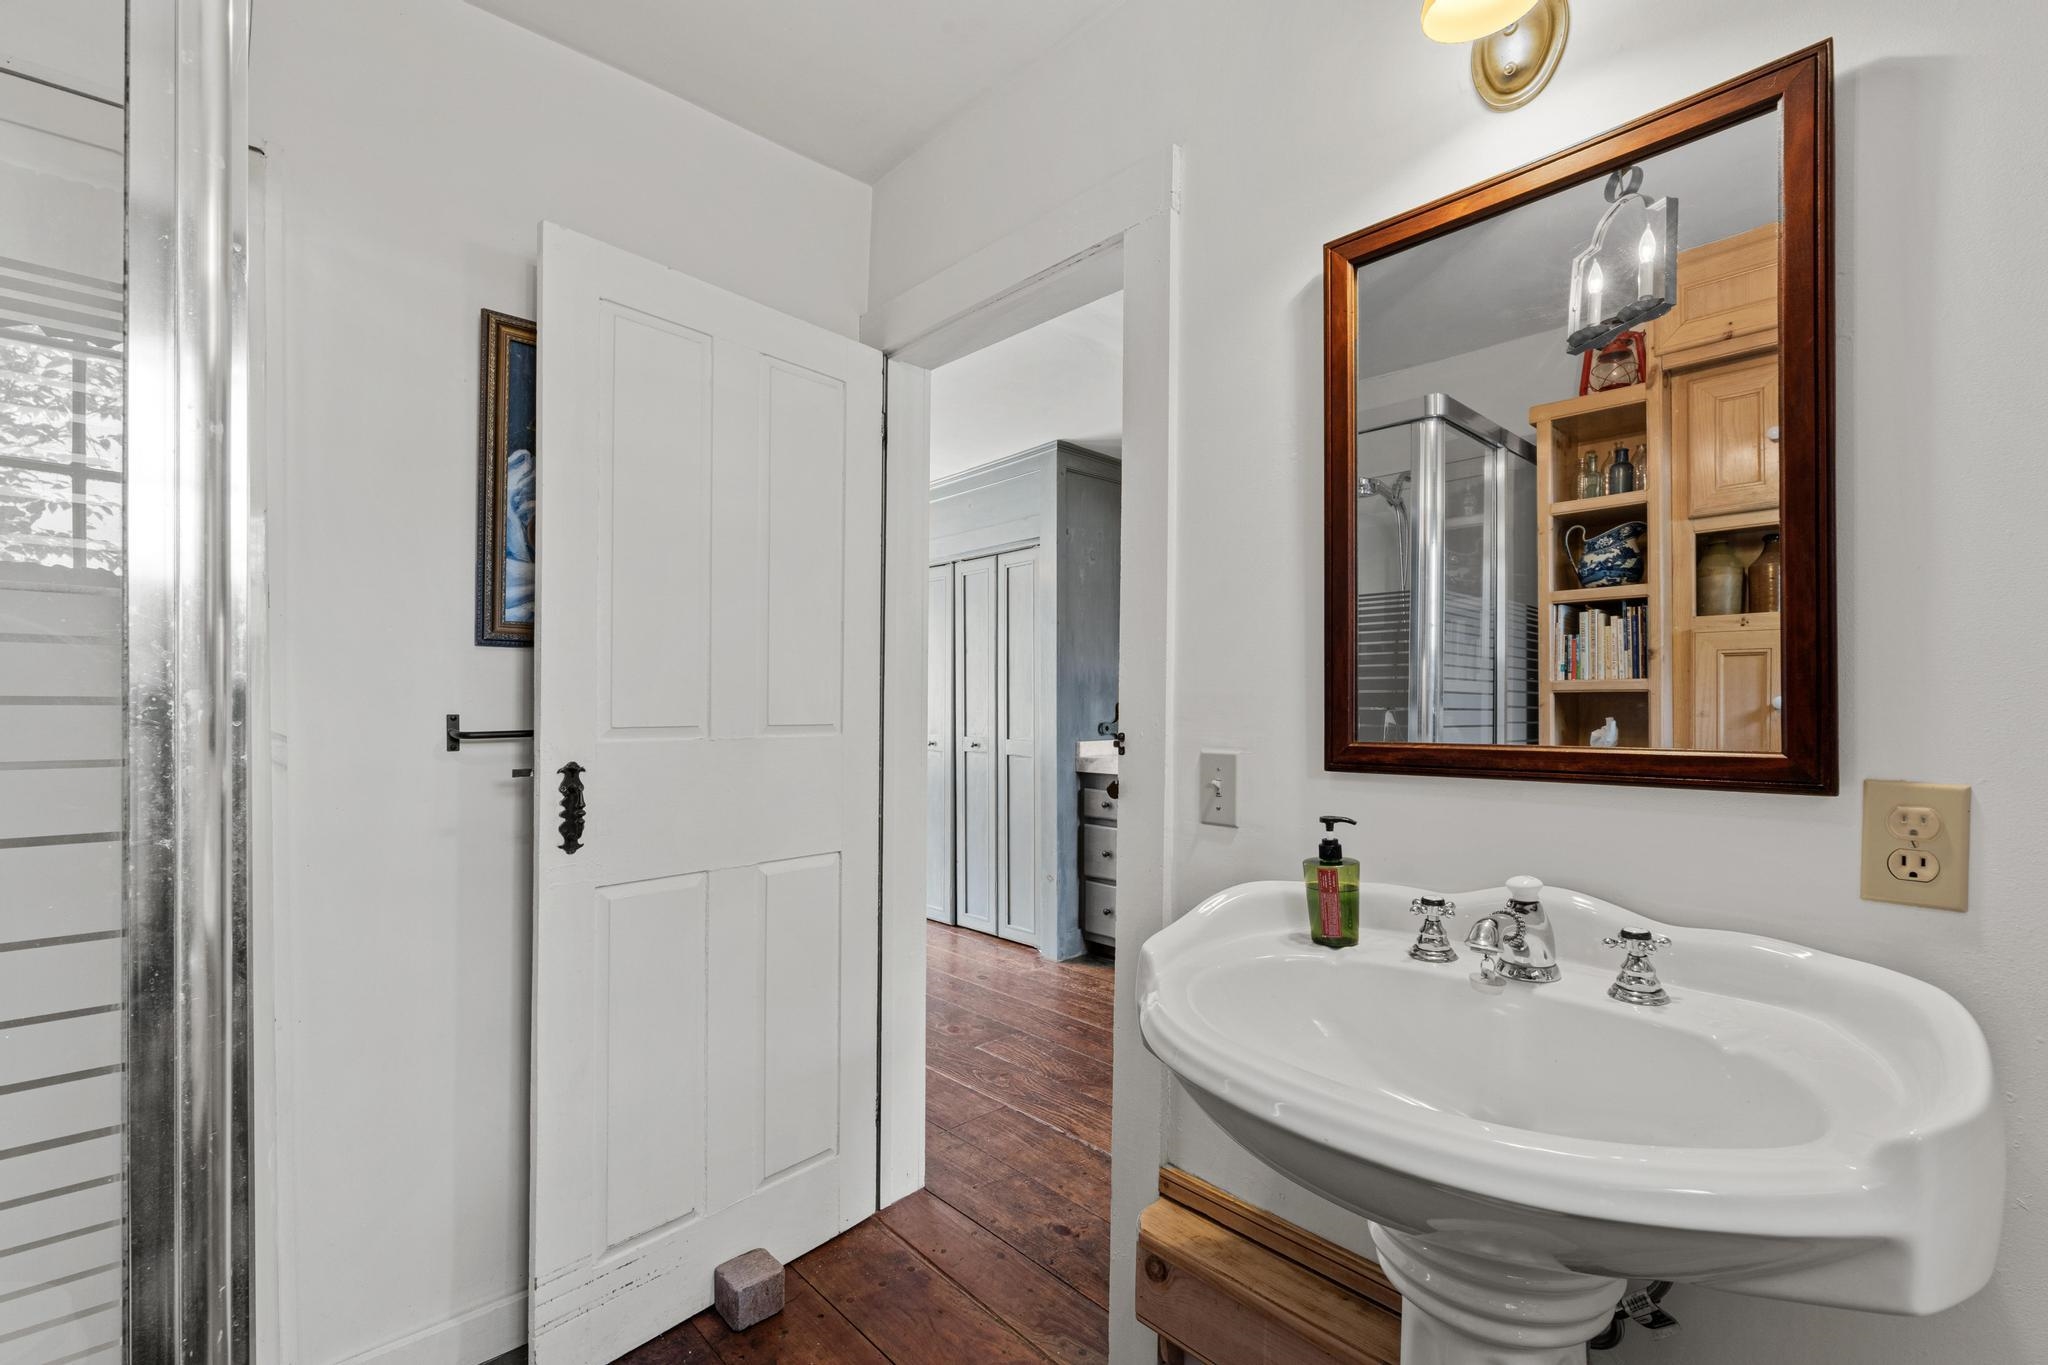
First floor 3/4 Bath -
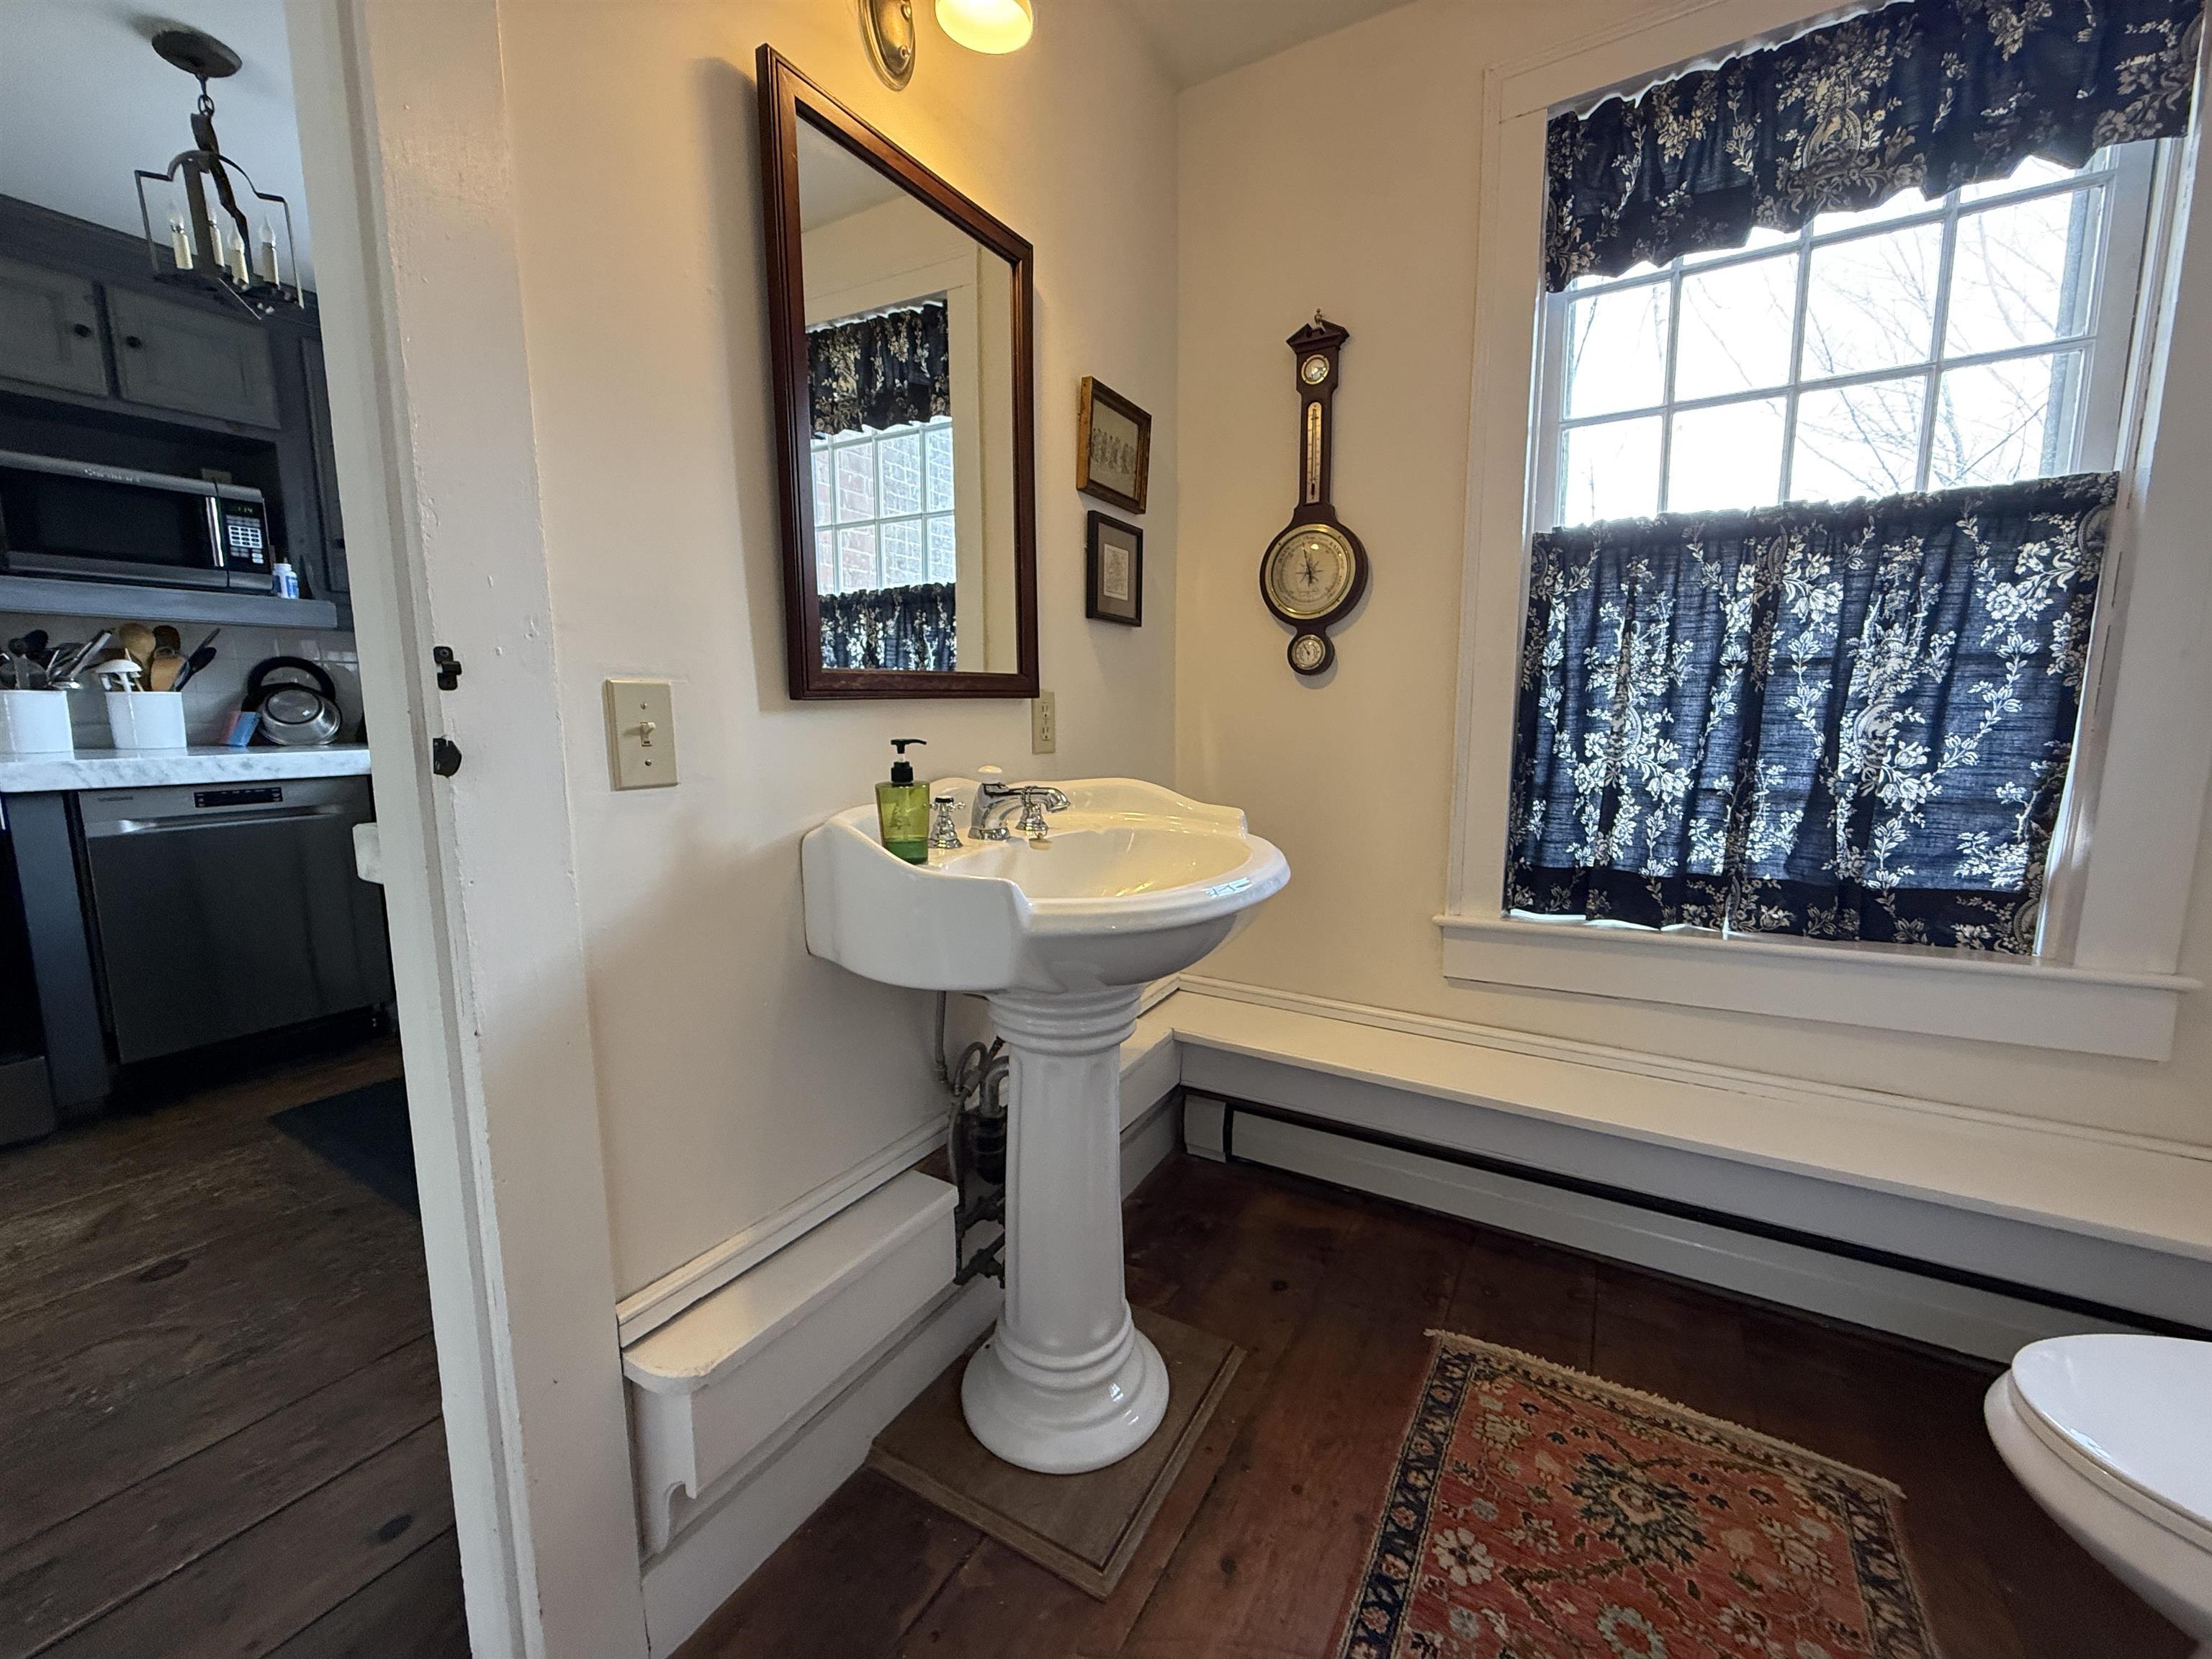
First floor 3/4 Bath off of kitchen -
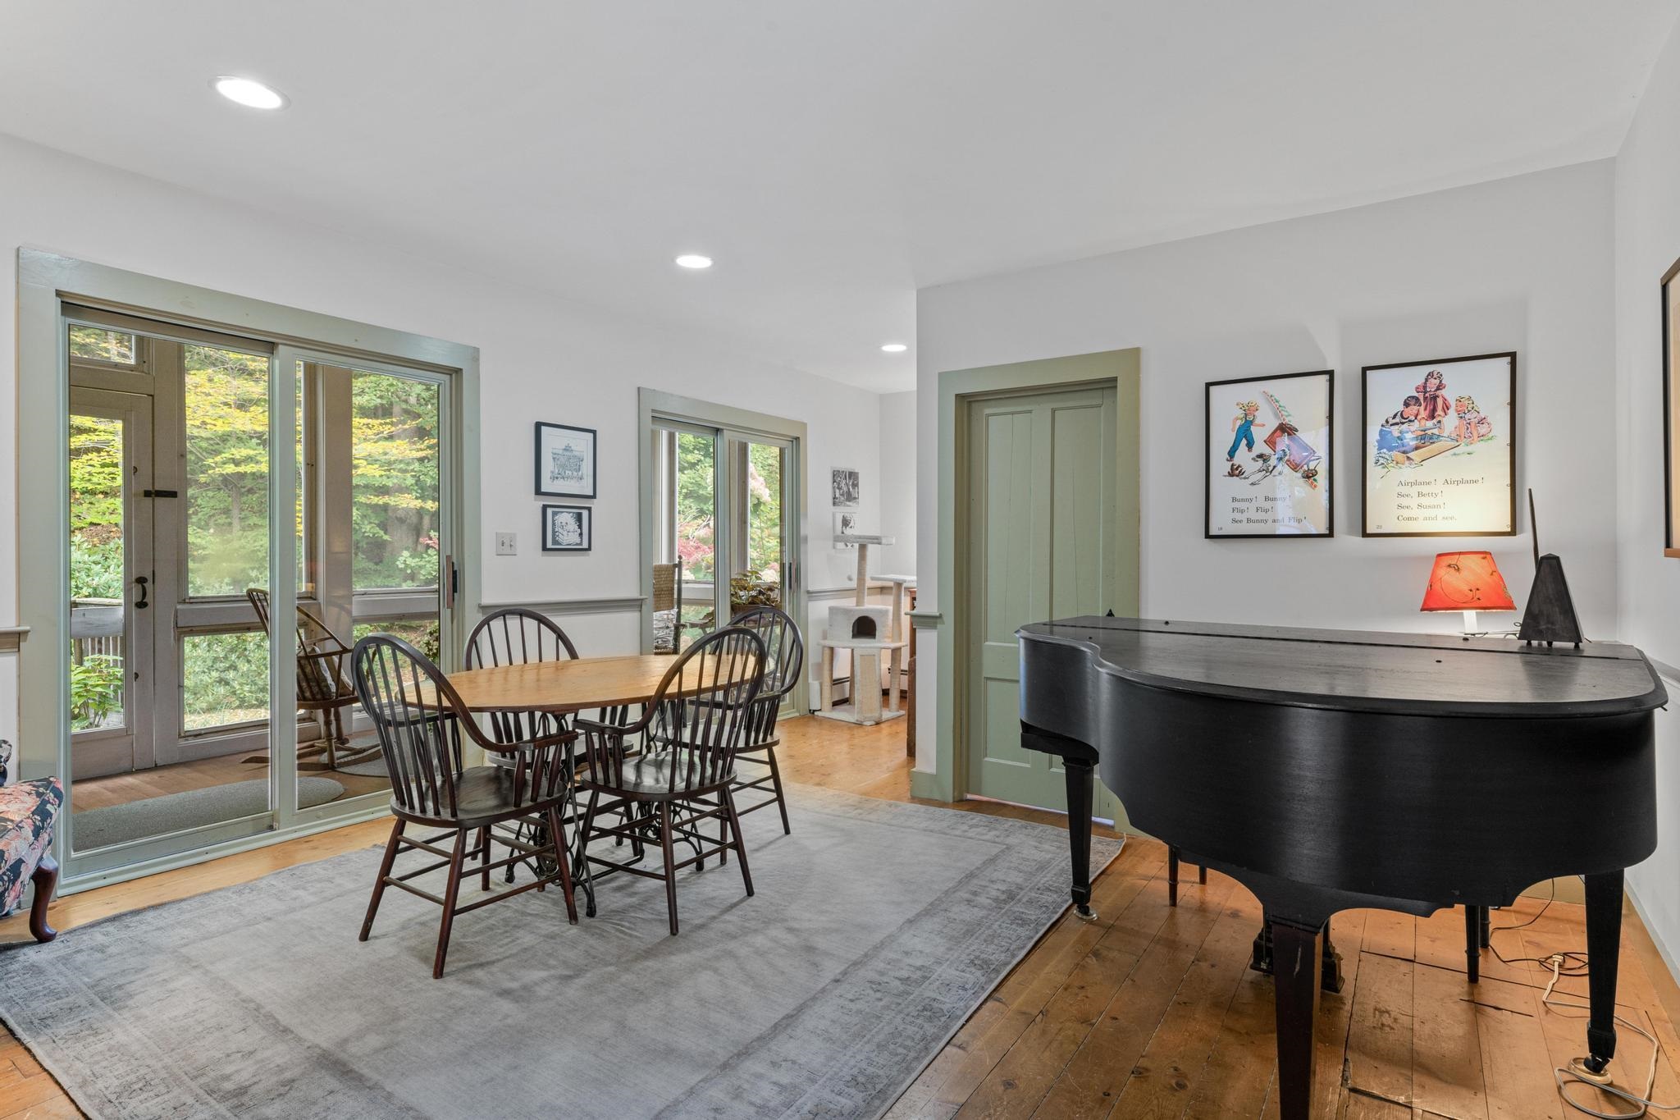
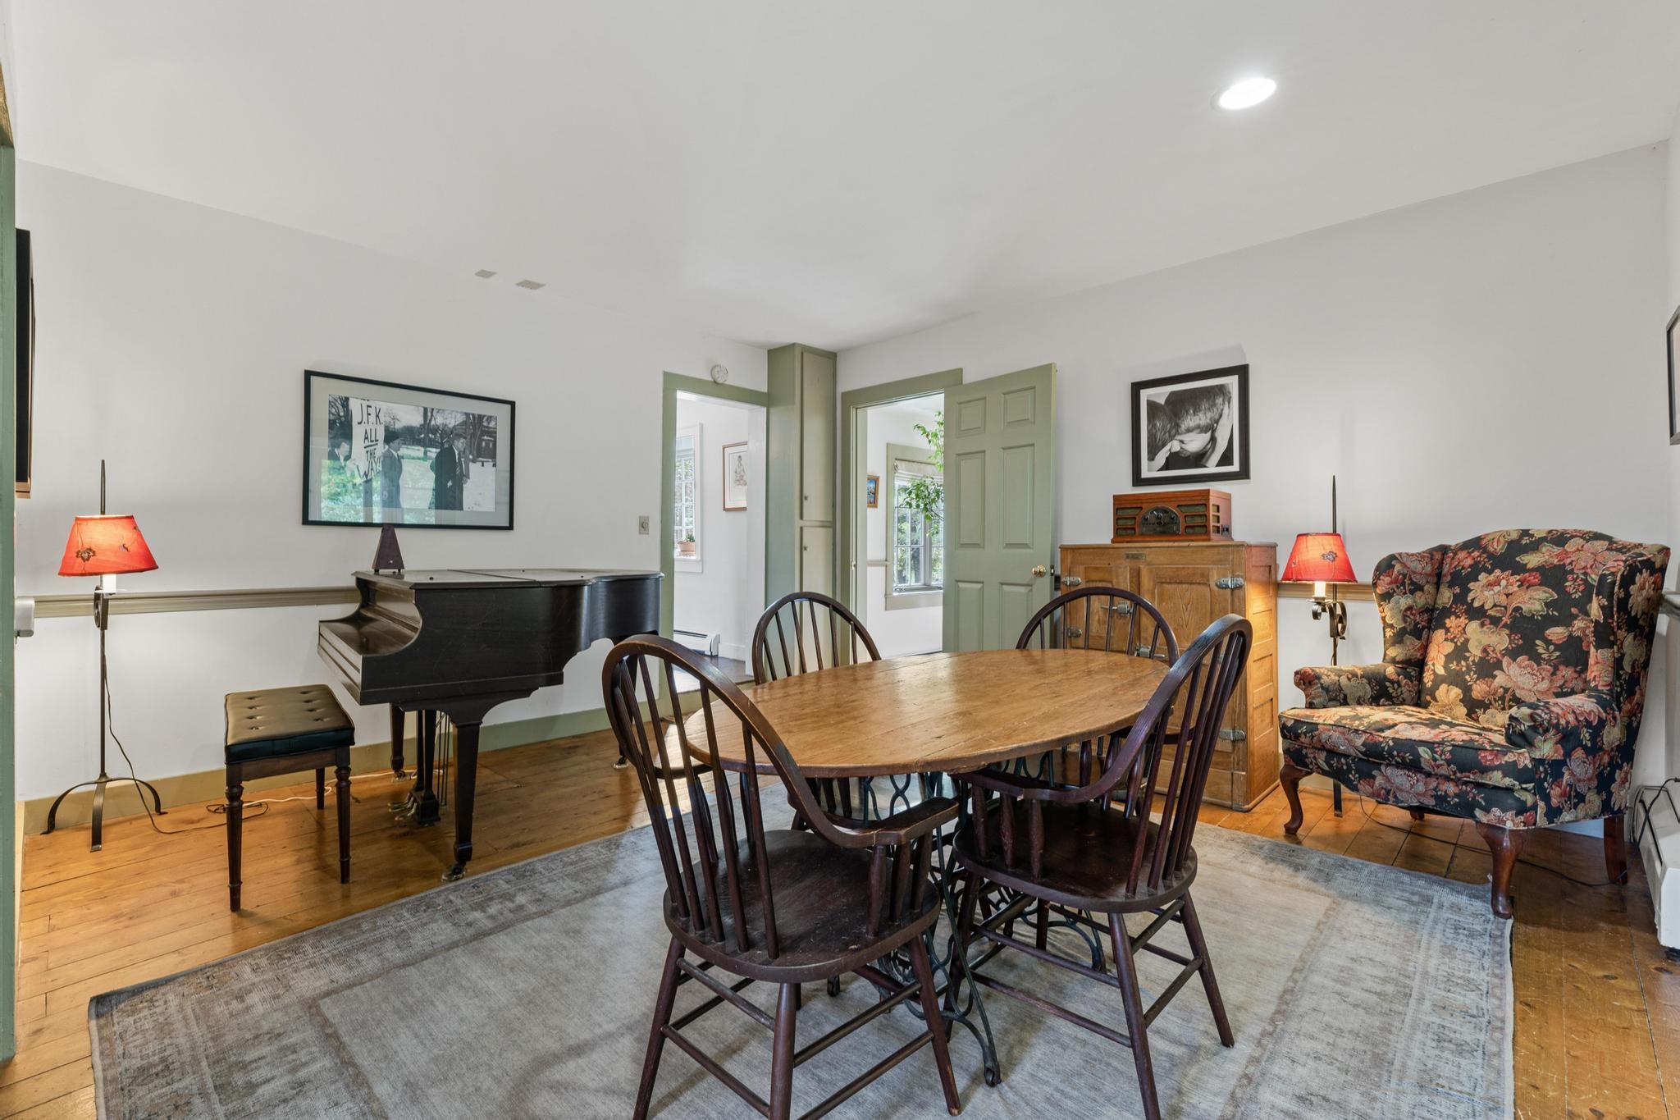
Informal dining room with screened porch access -
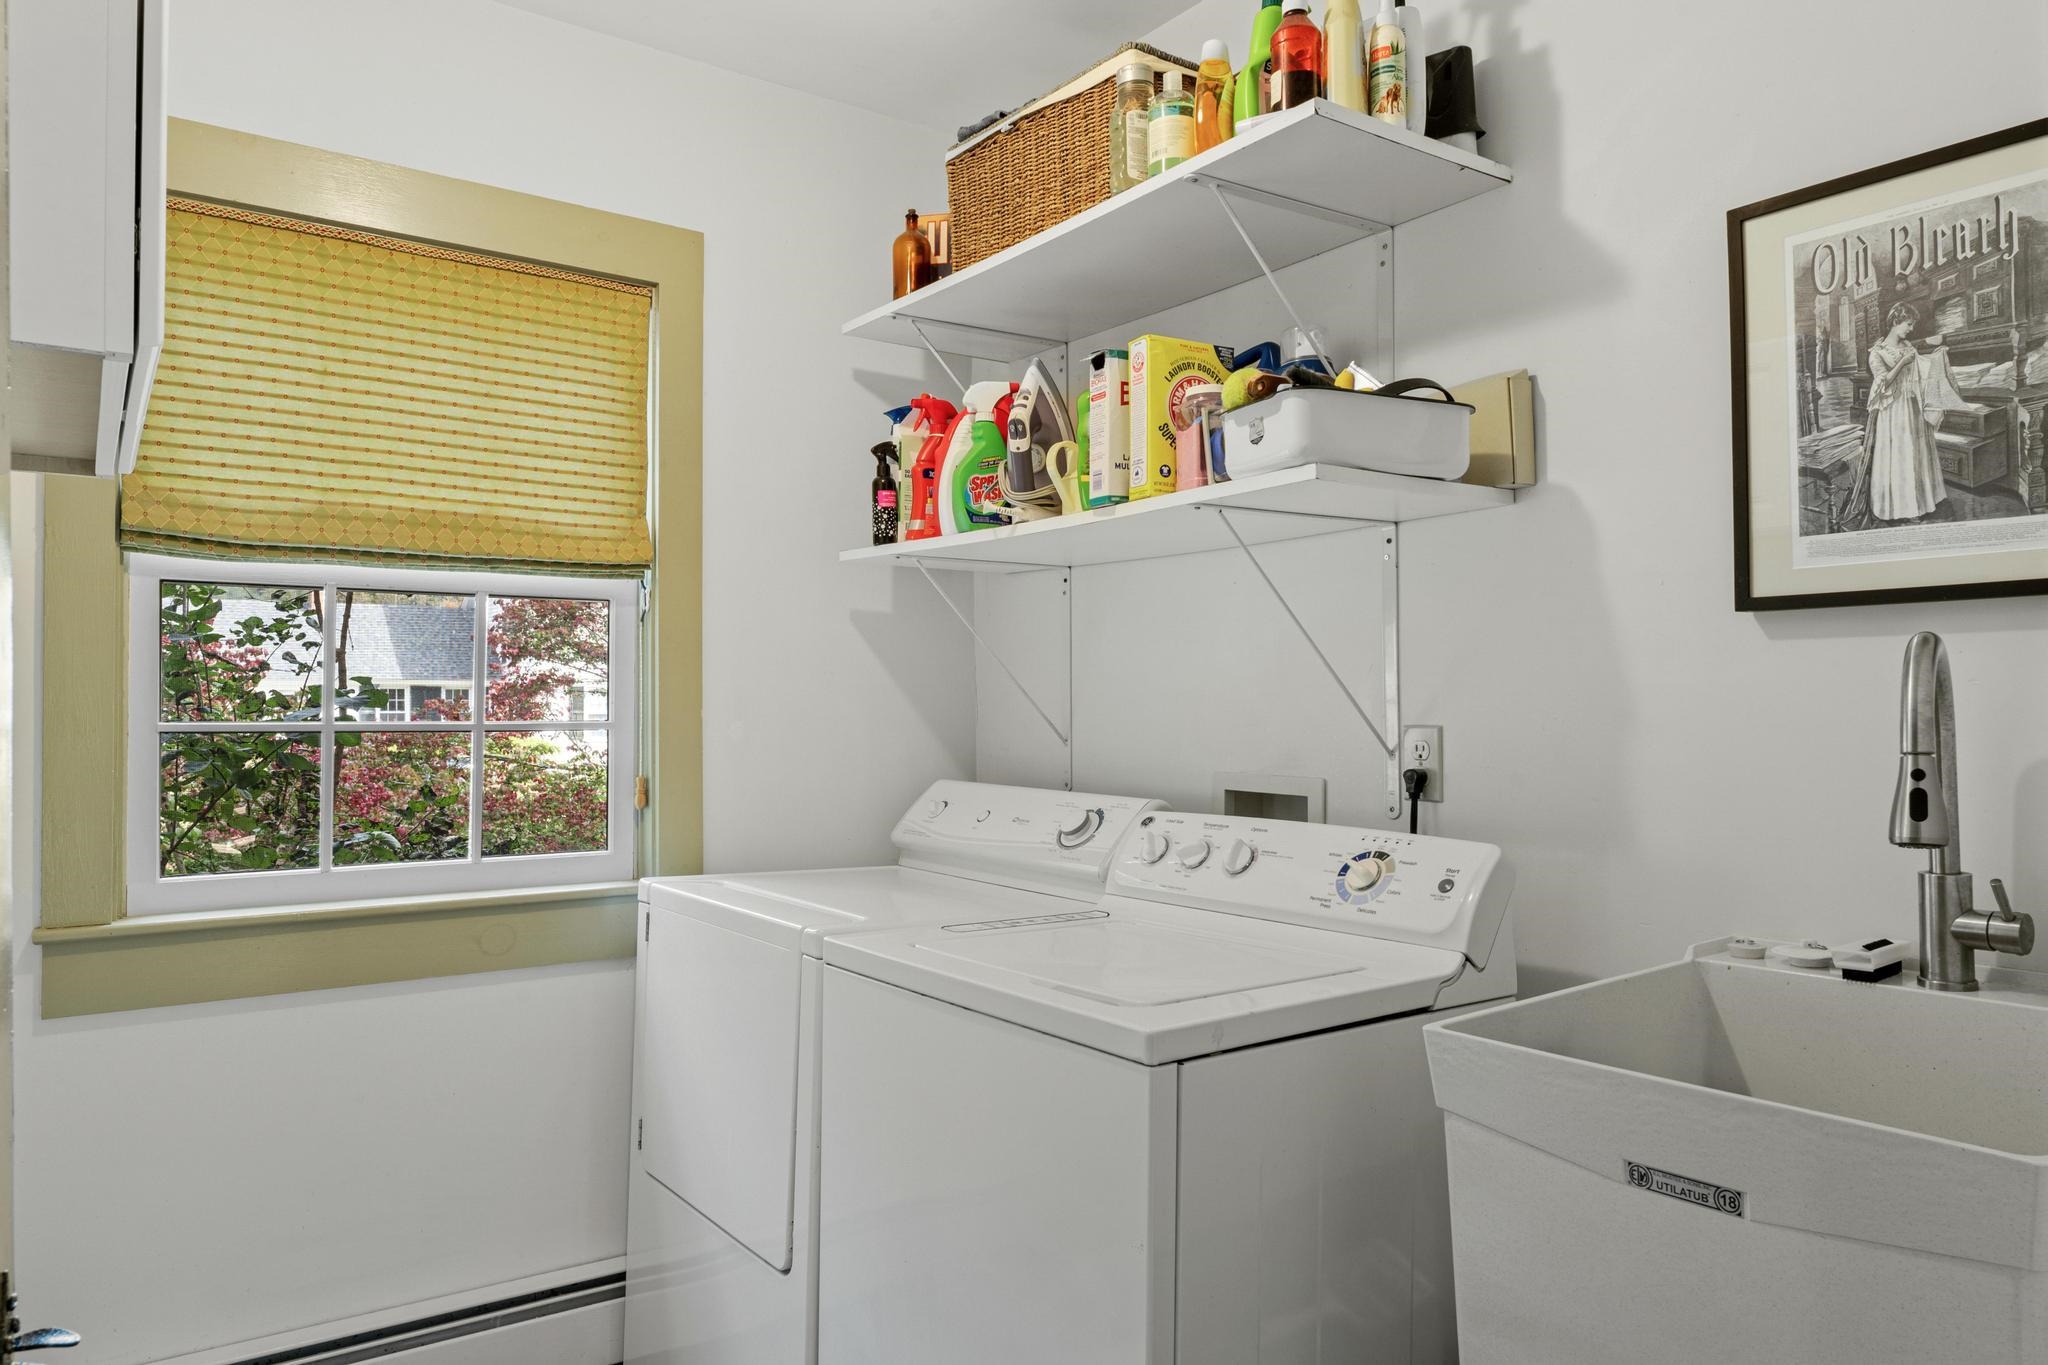
First floor laundry -
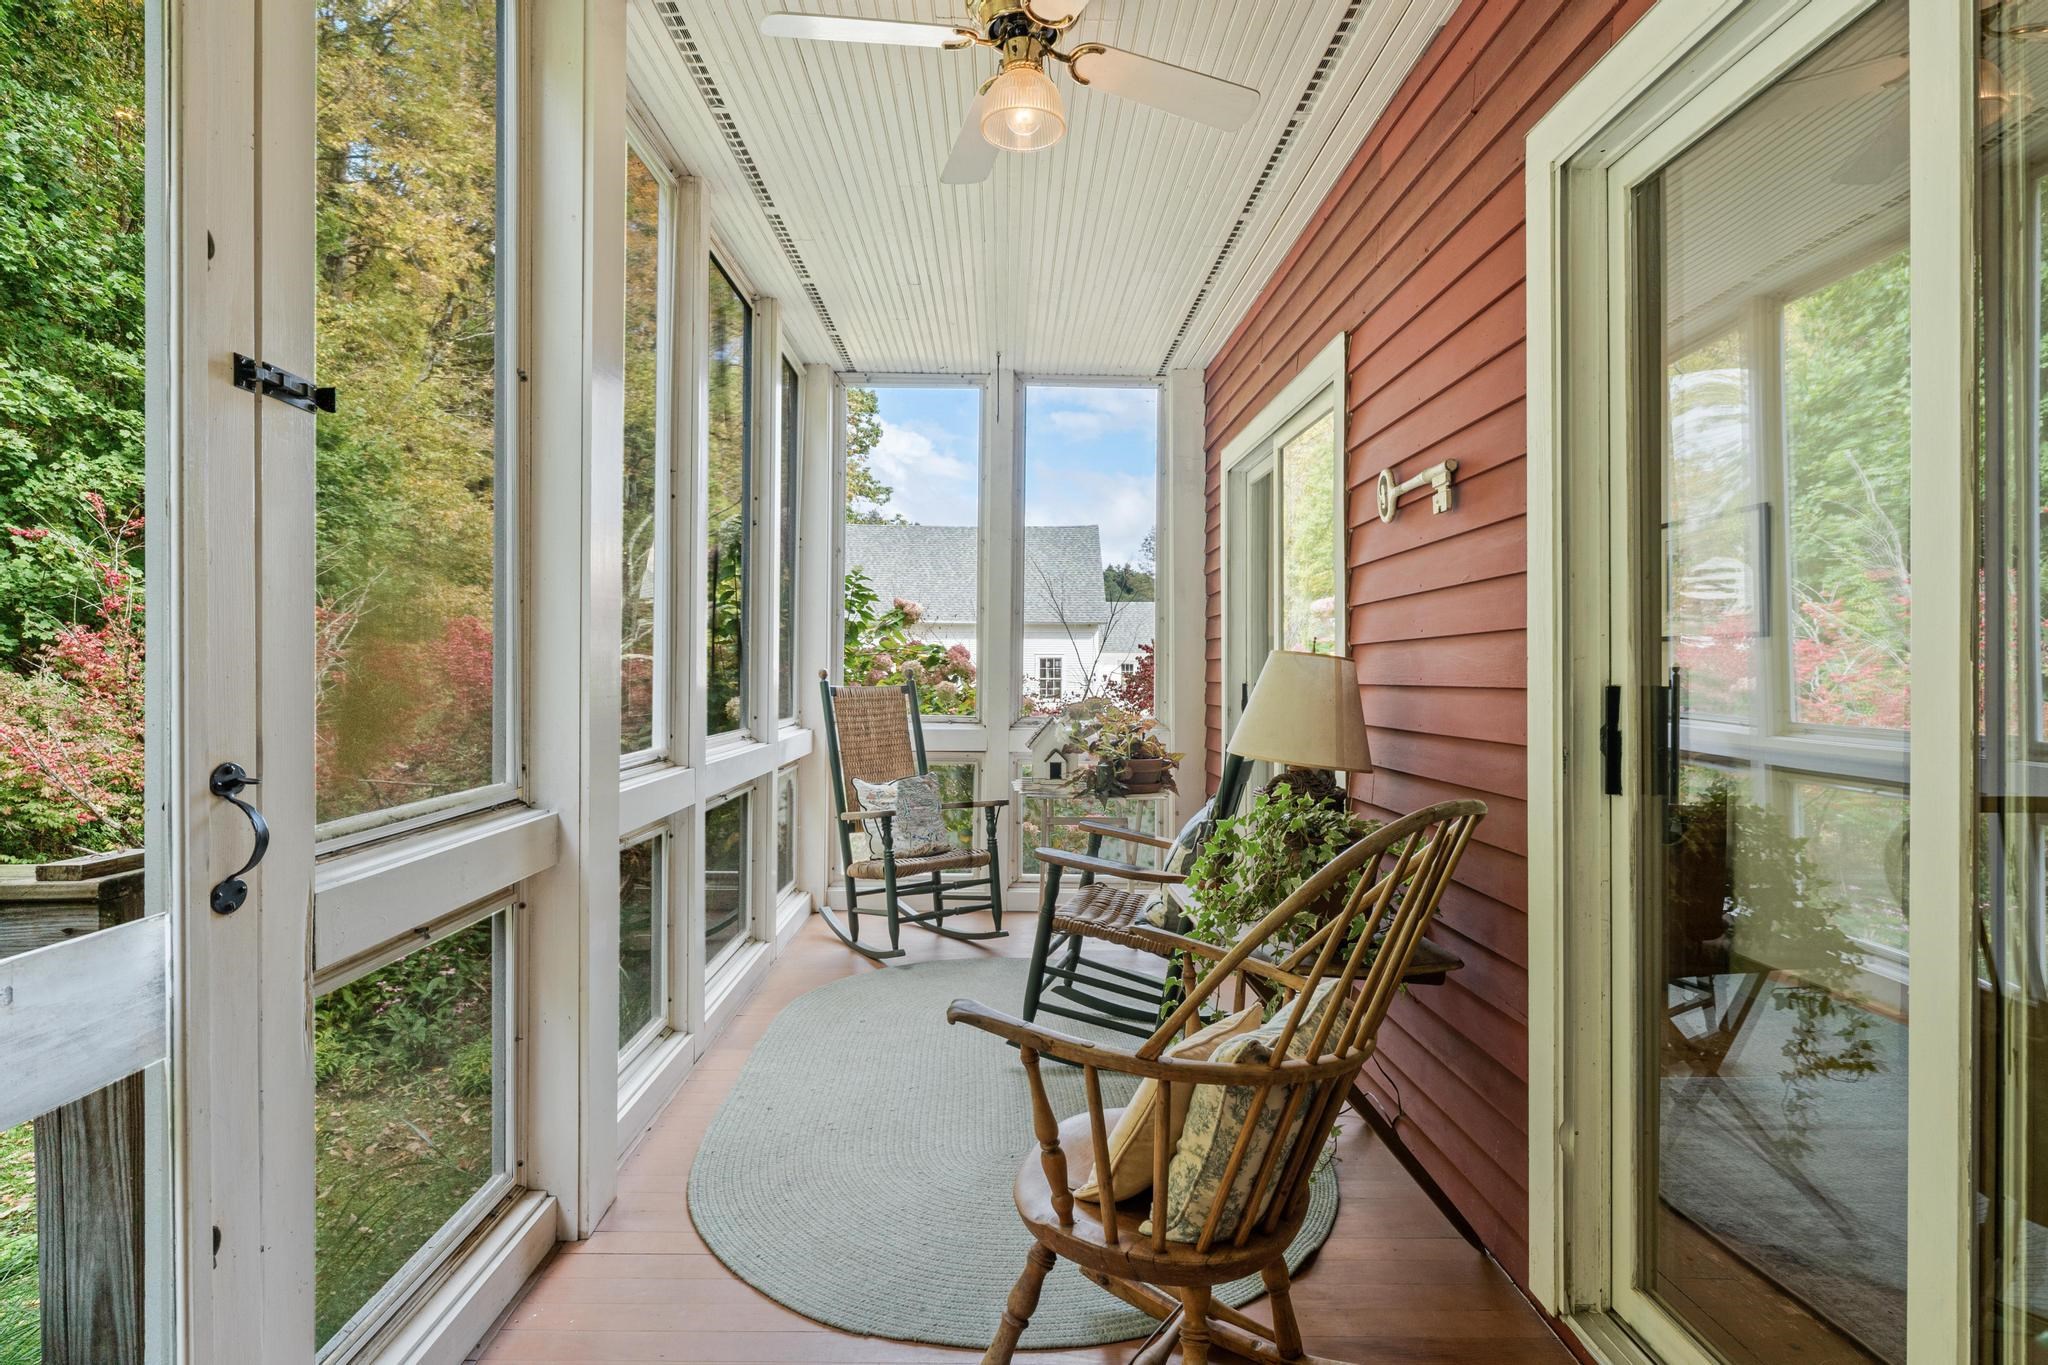
Lower level screened porch -
-
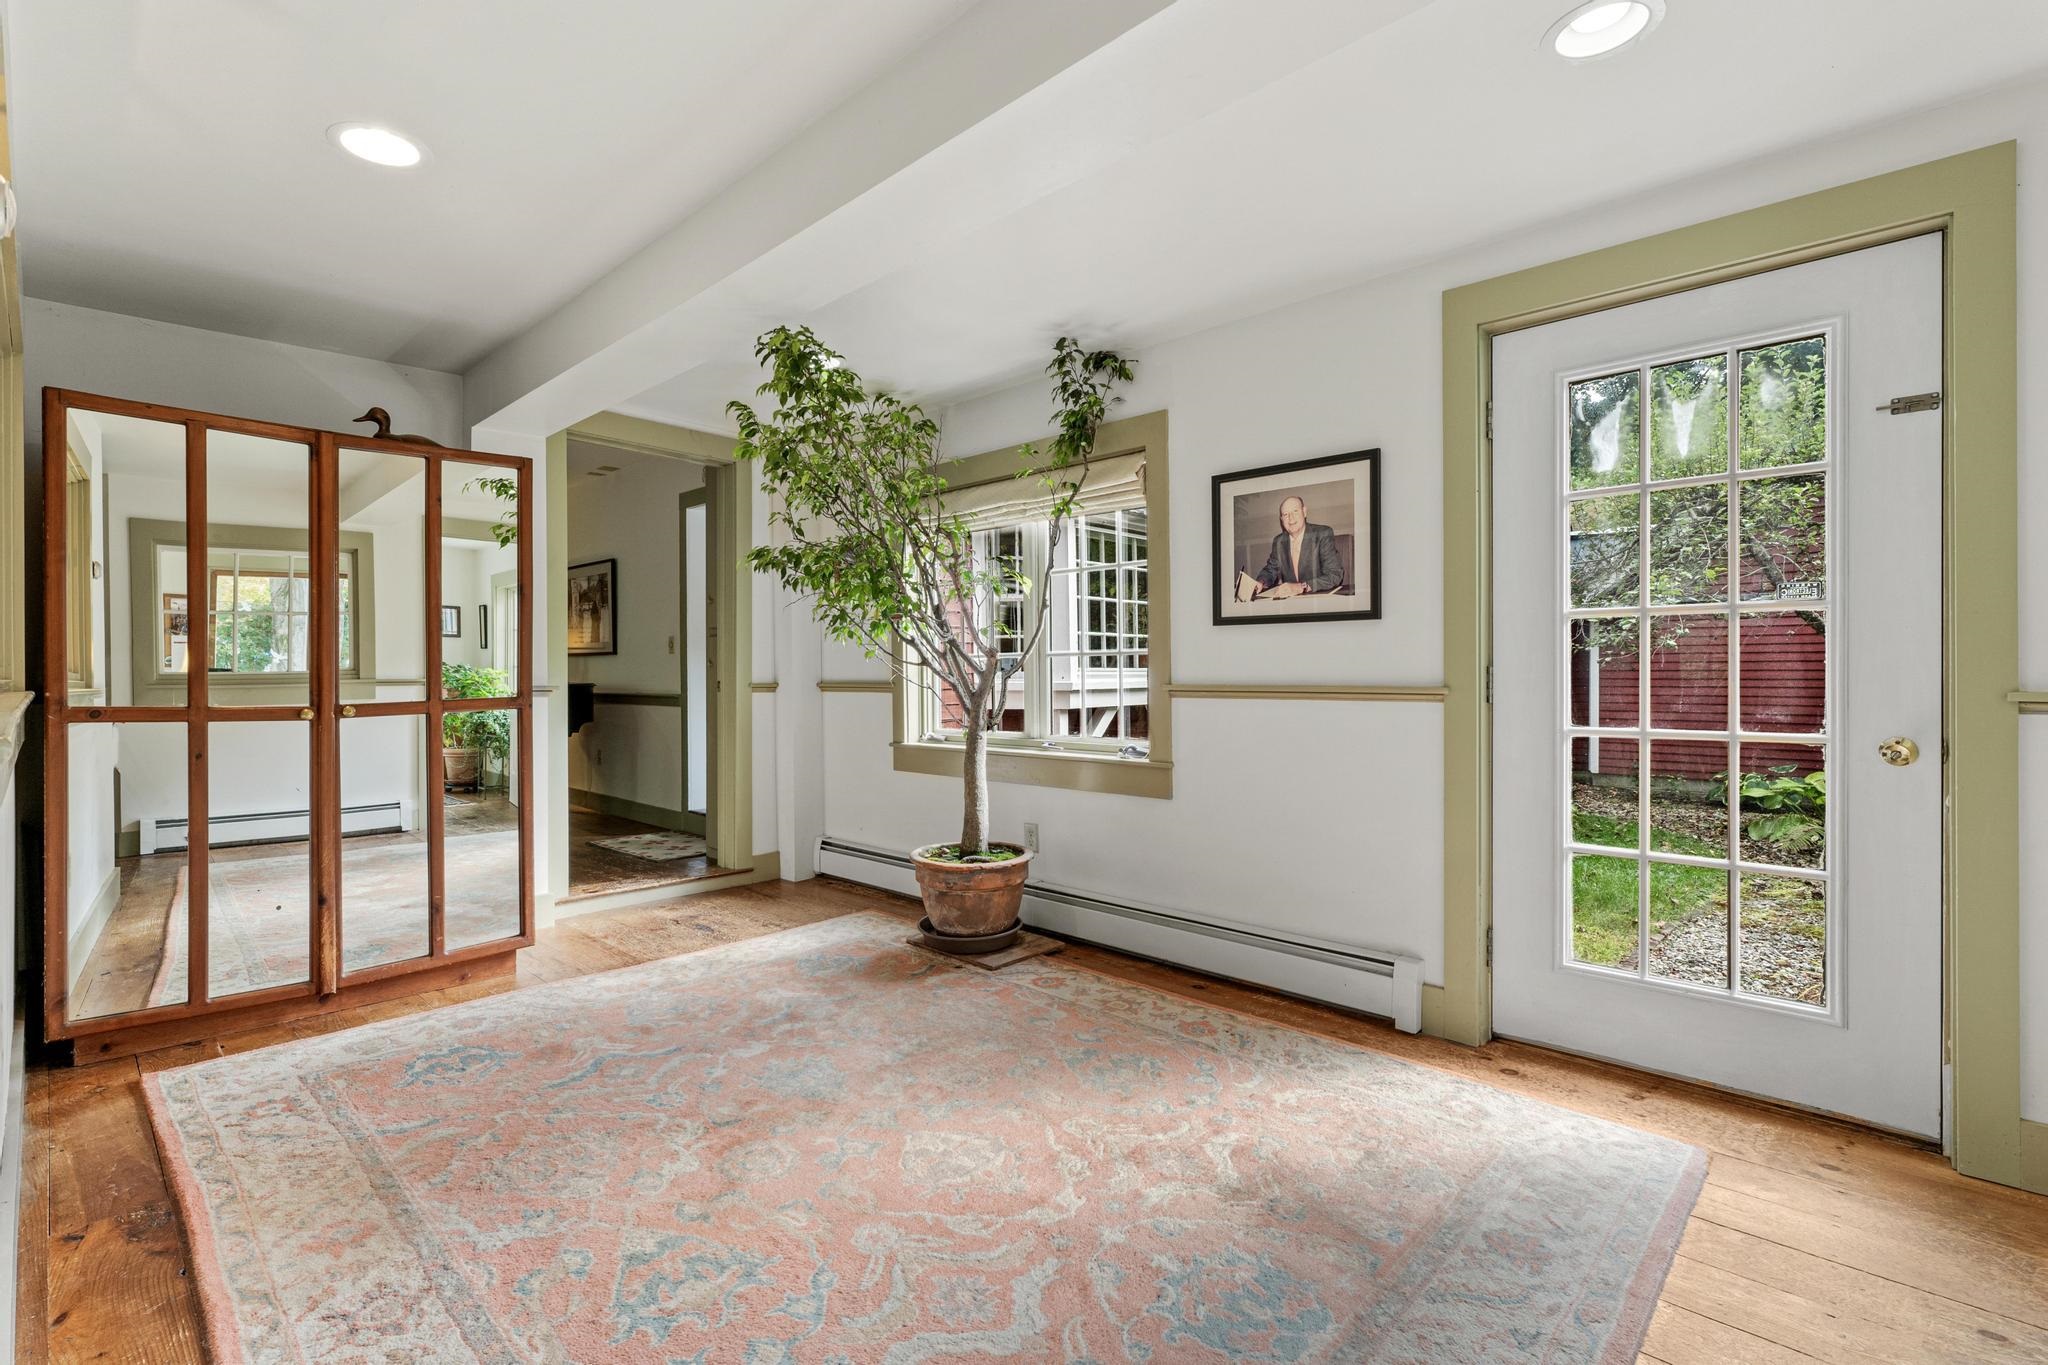
Sun room leading to offices -
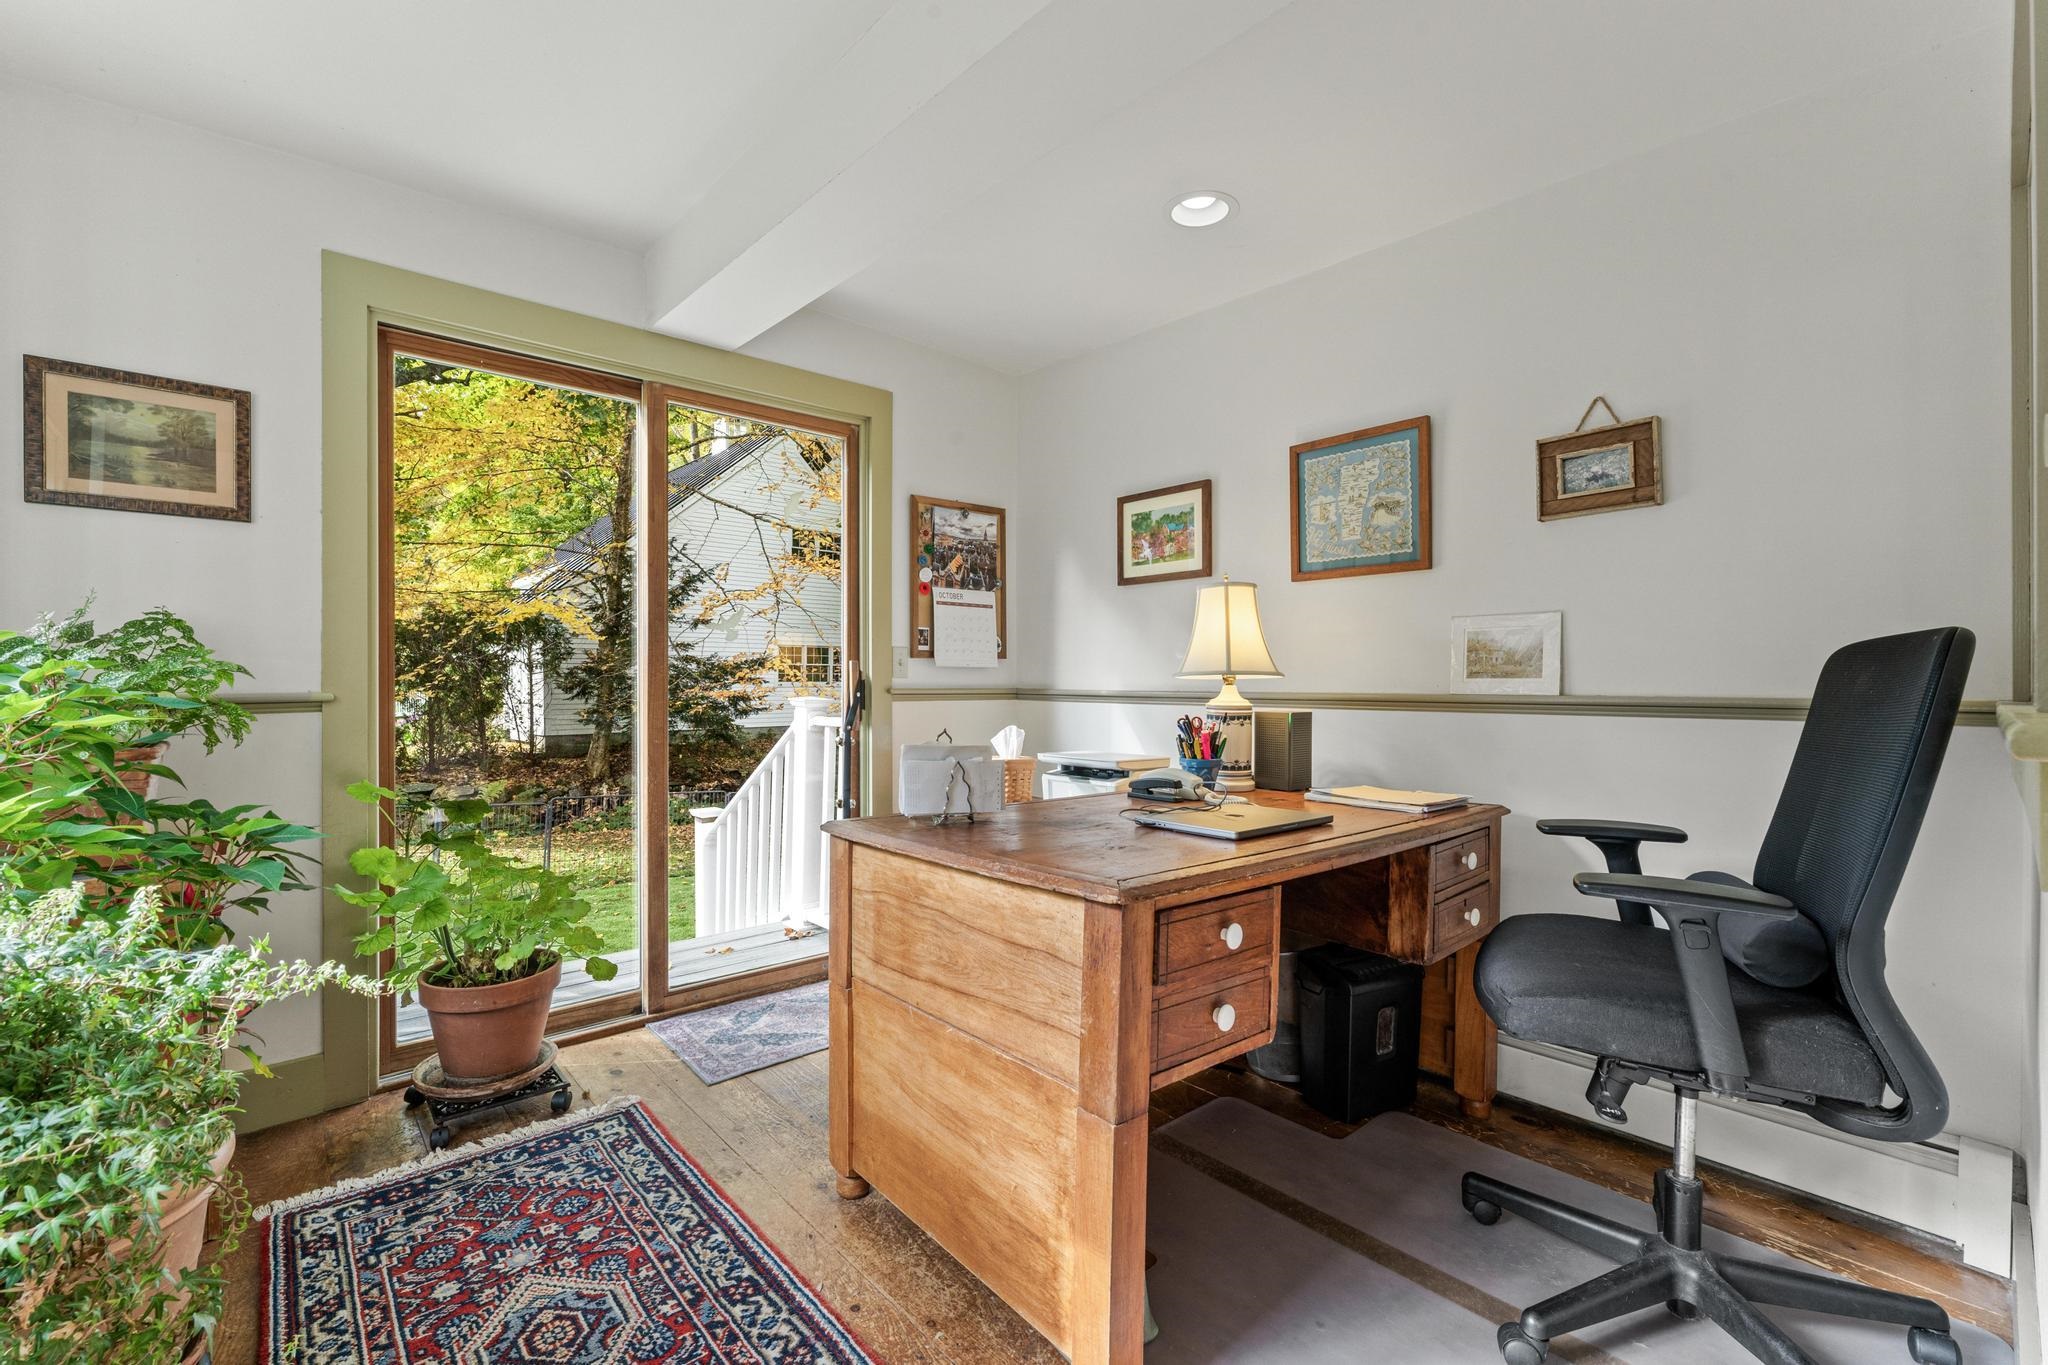
First office with side yard access -
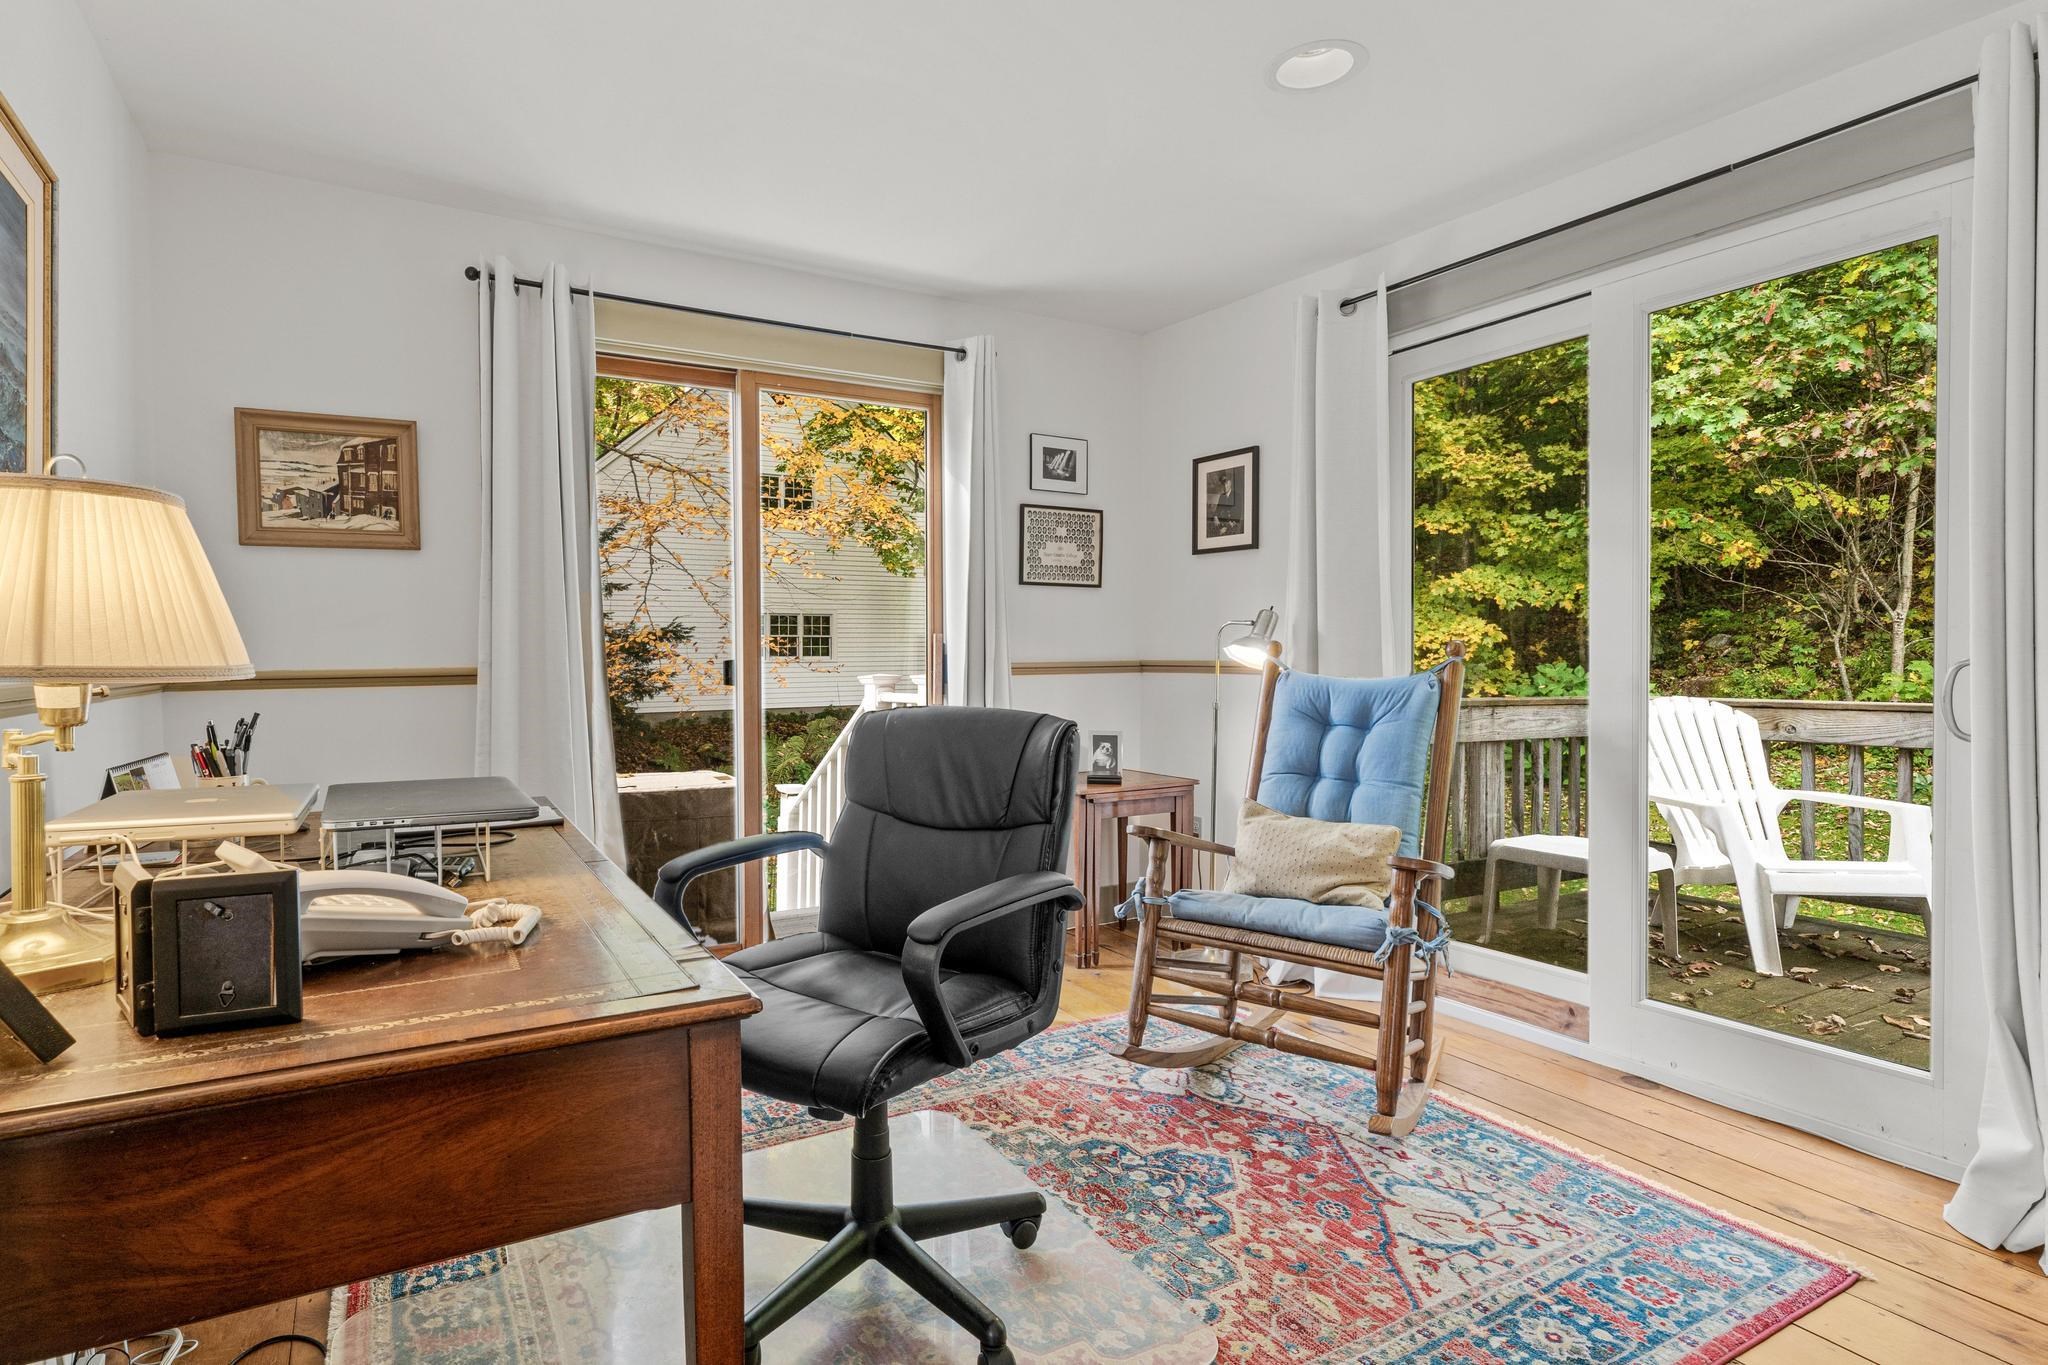
Second office with side and back yard access -
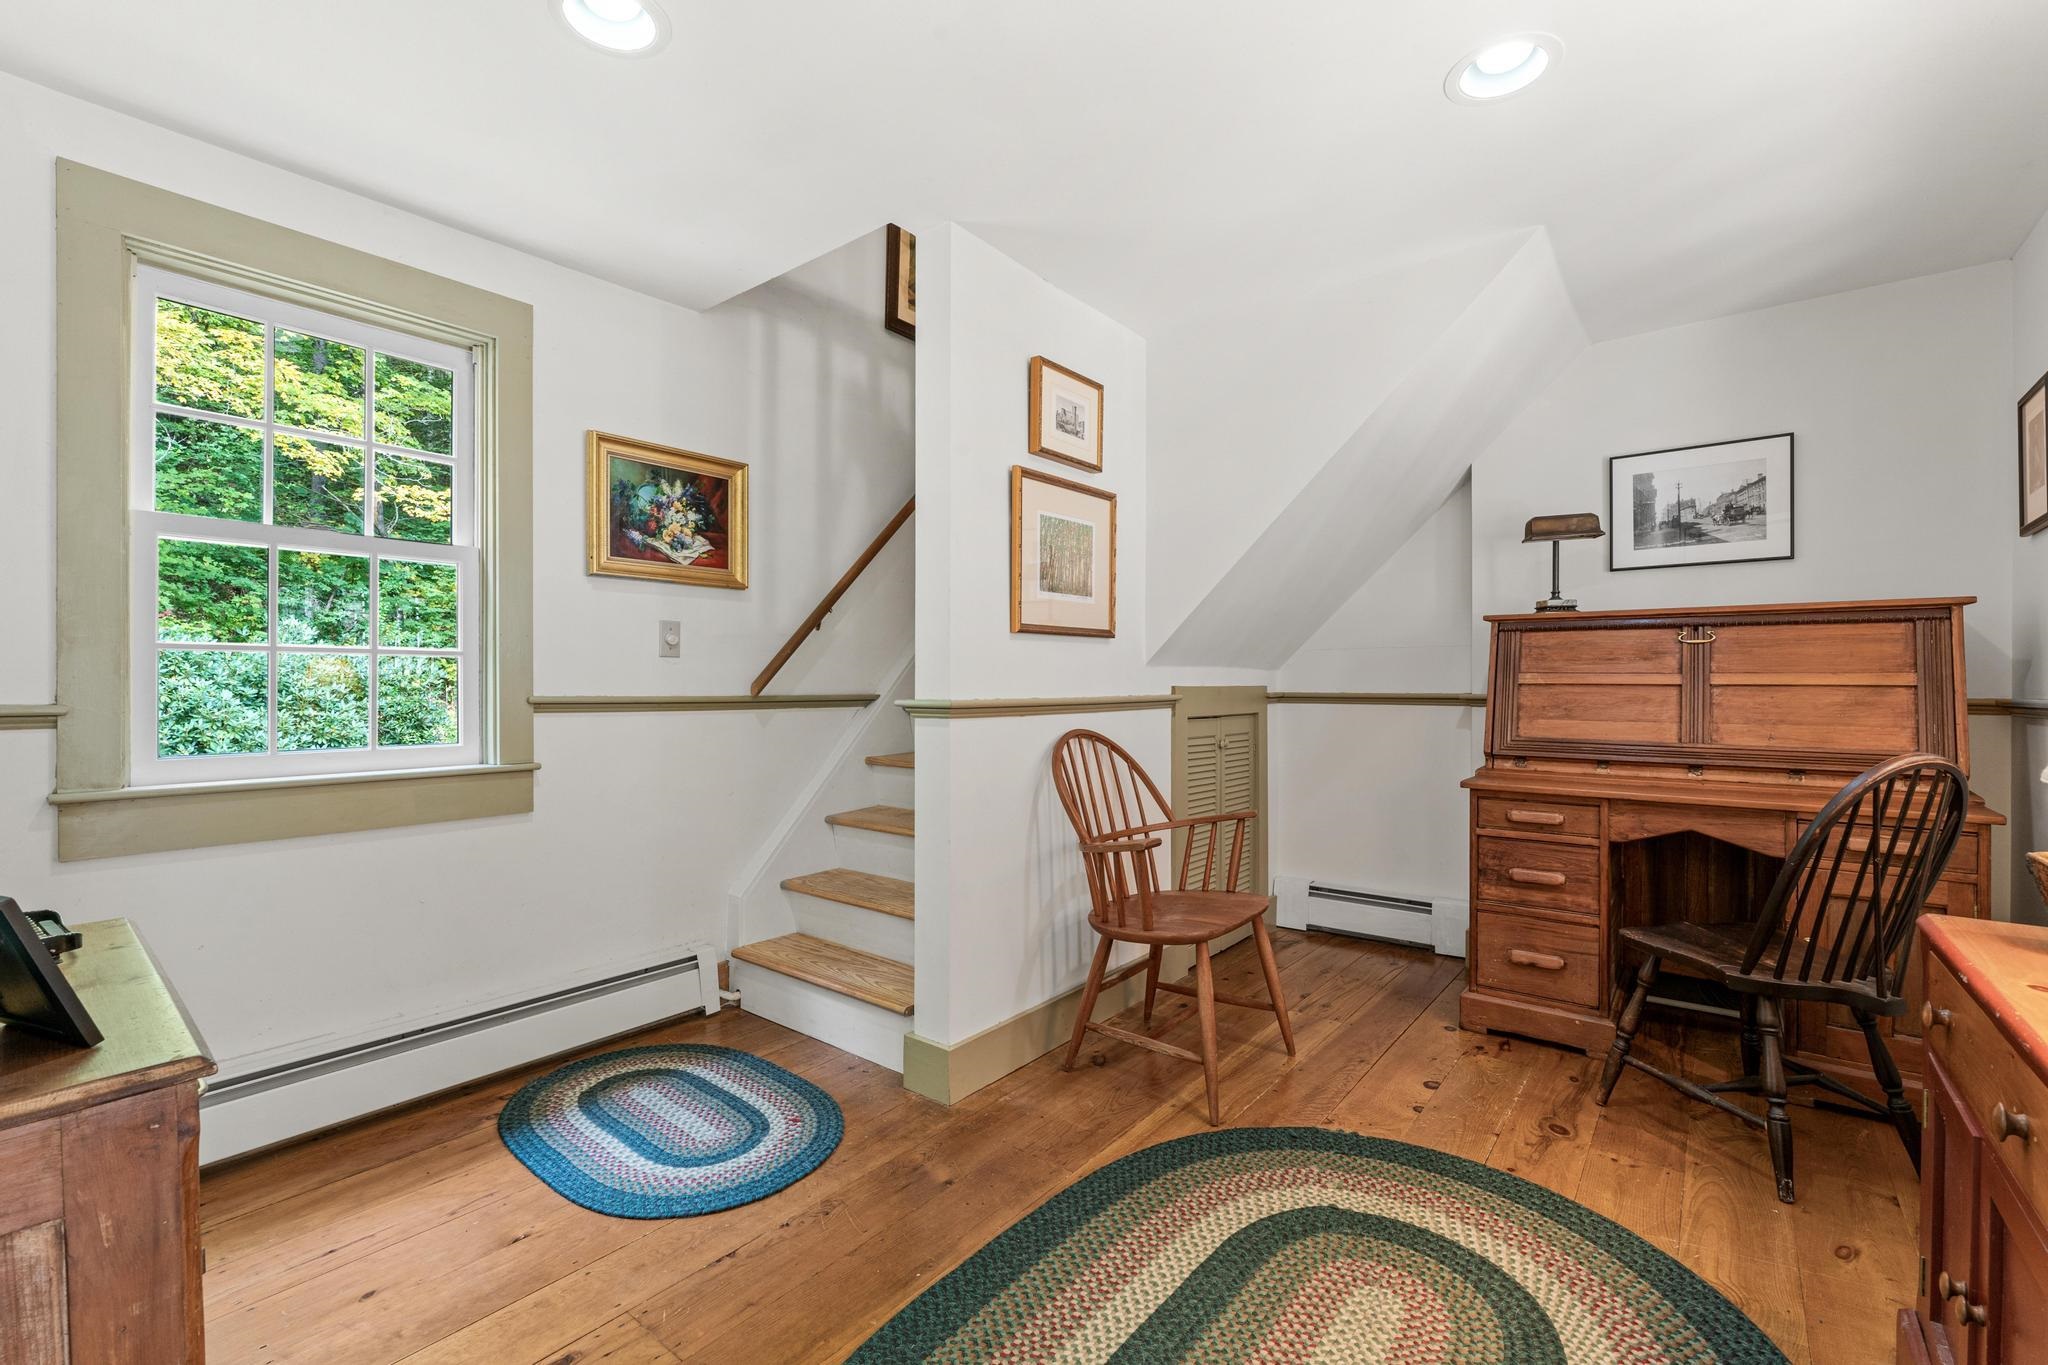
Third office with access to upstairs lounge area -
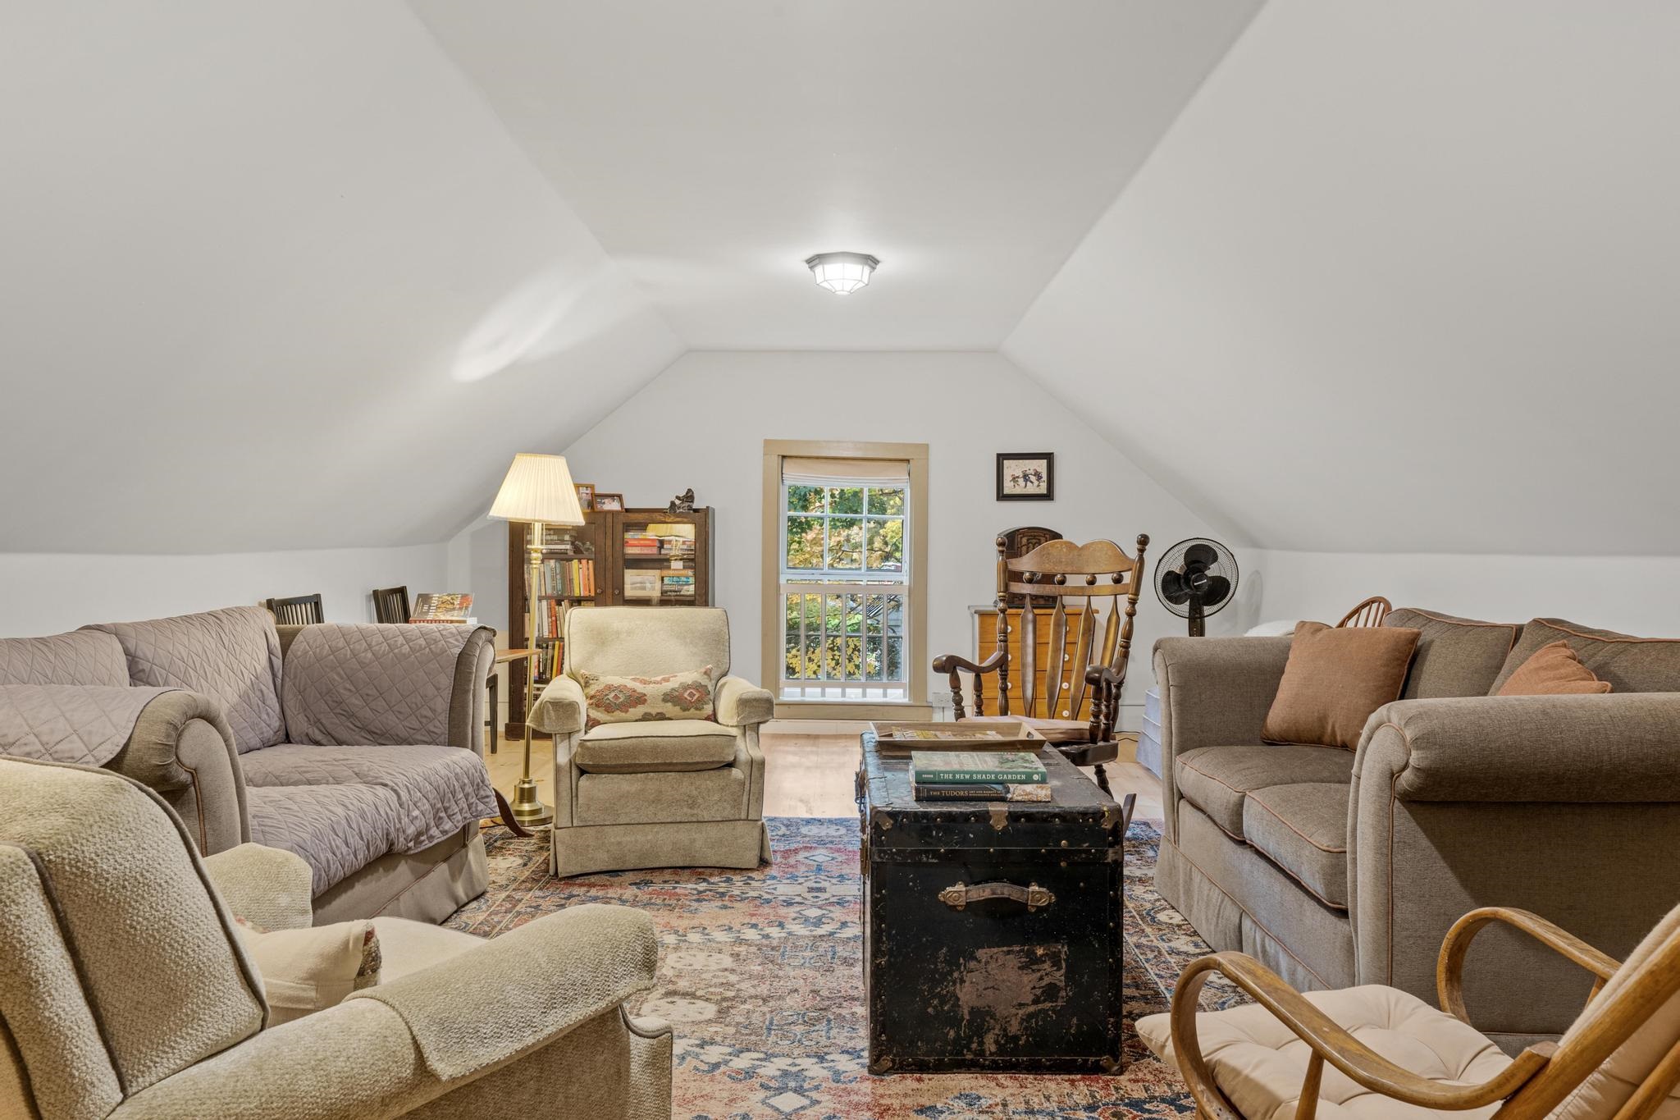
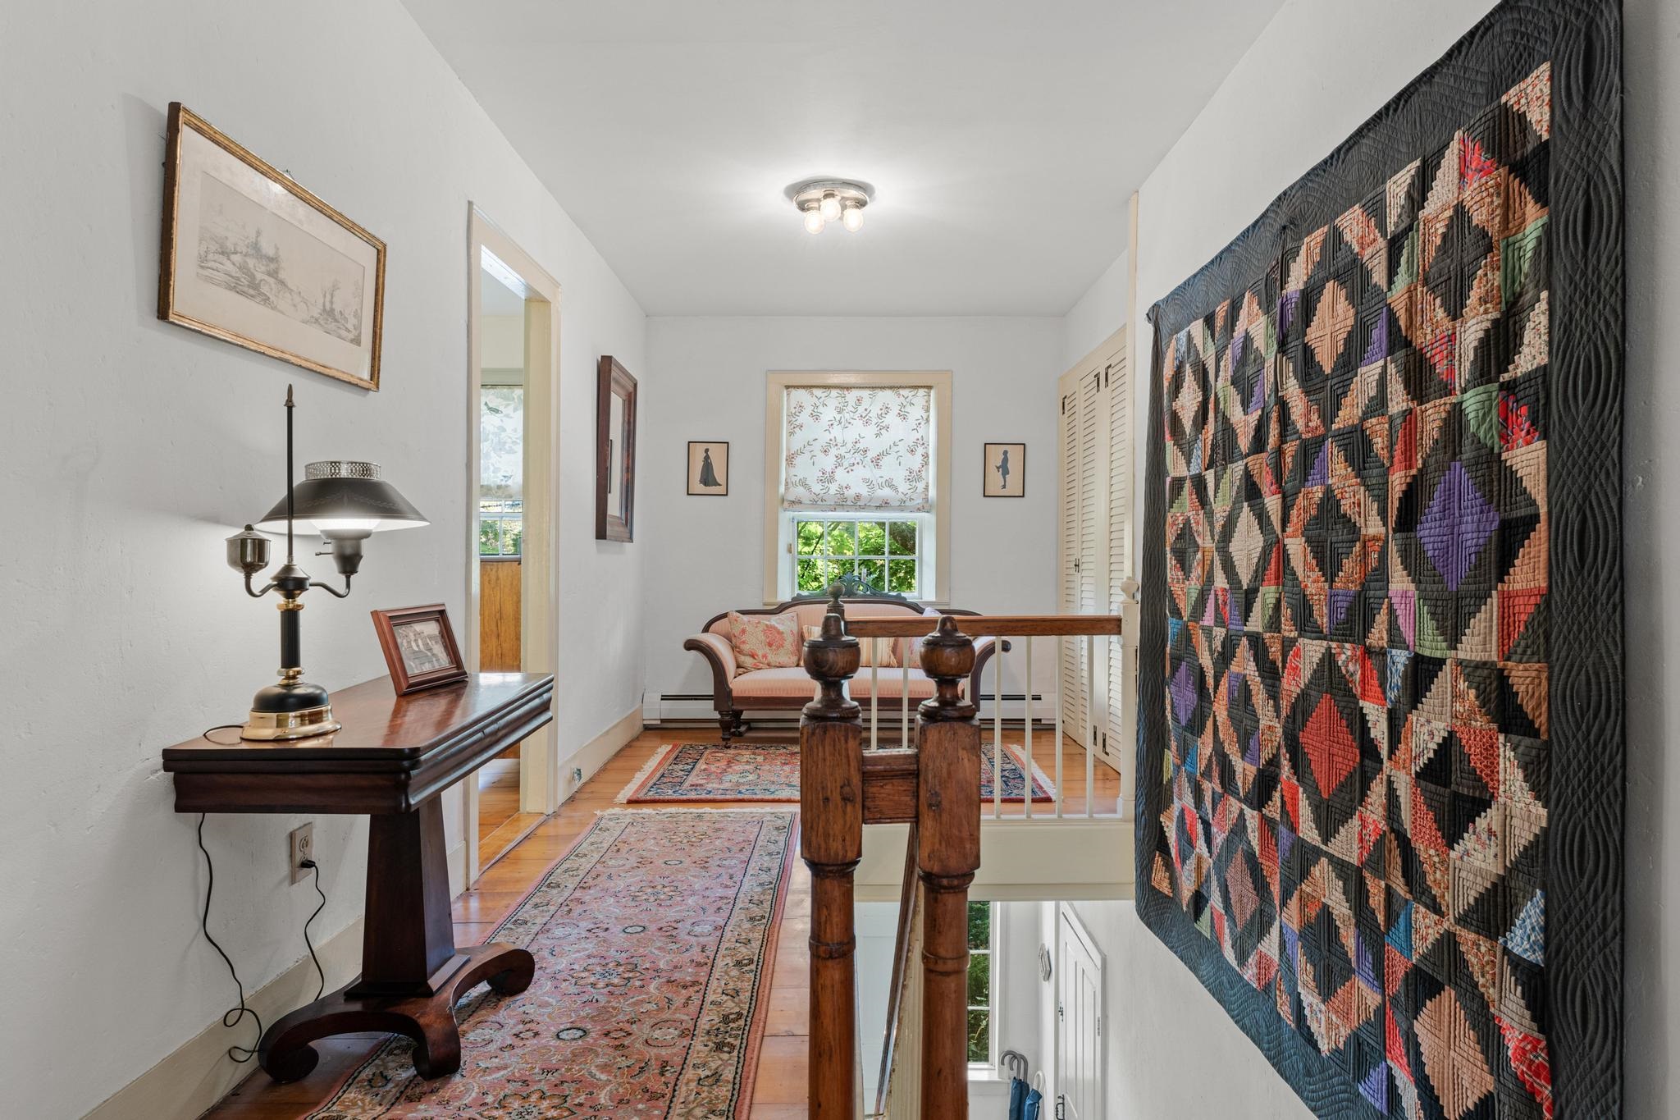
upstairs lounge area -
-
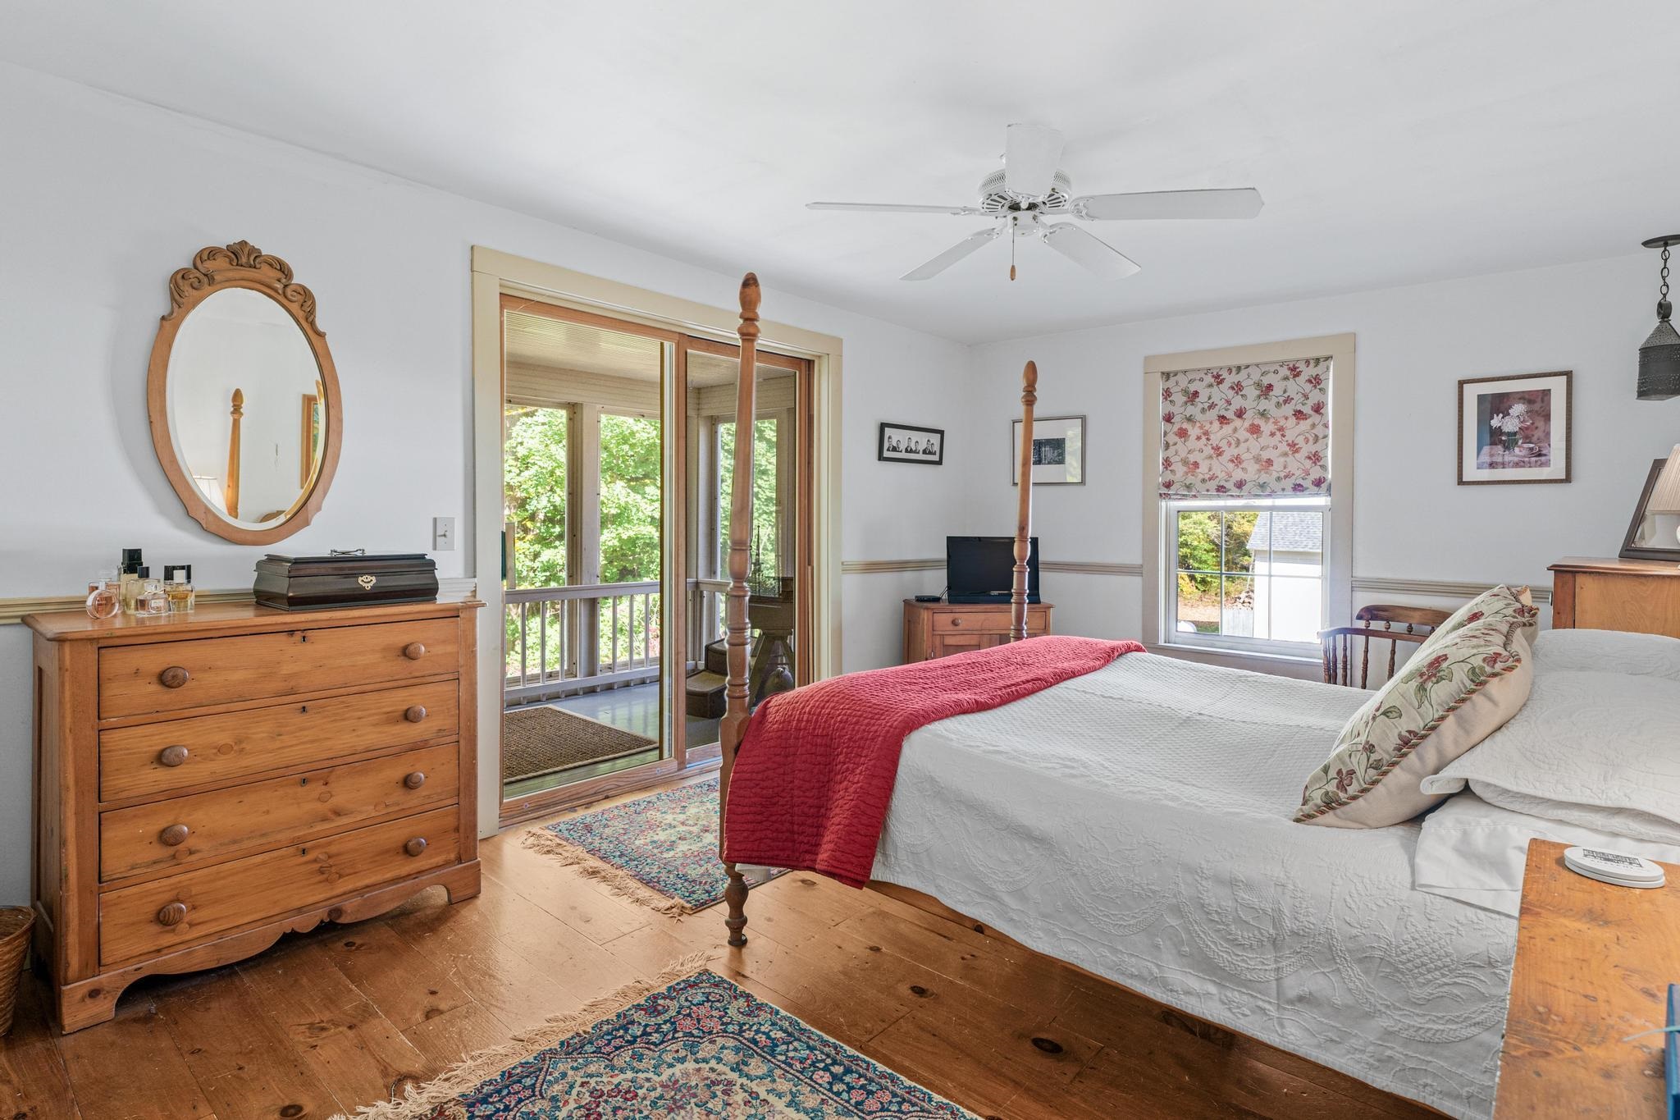
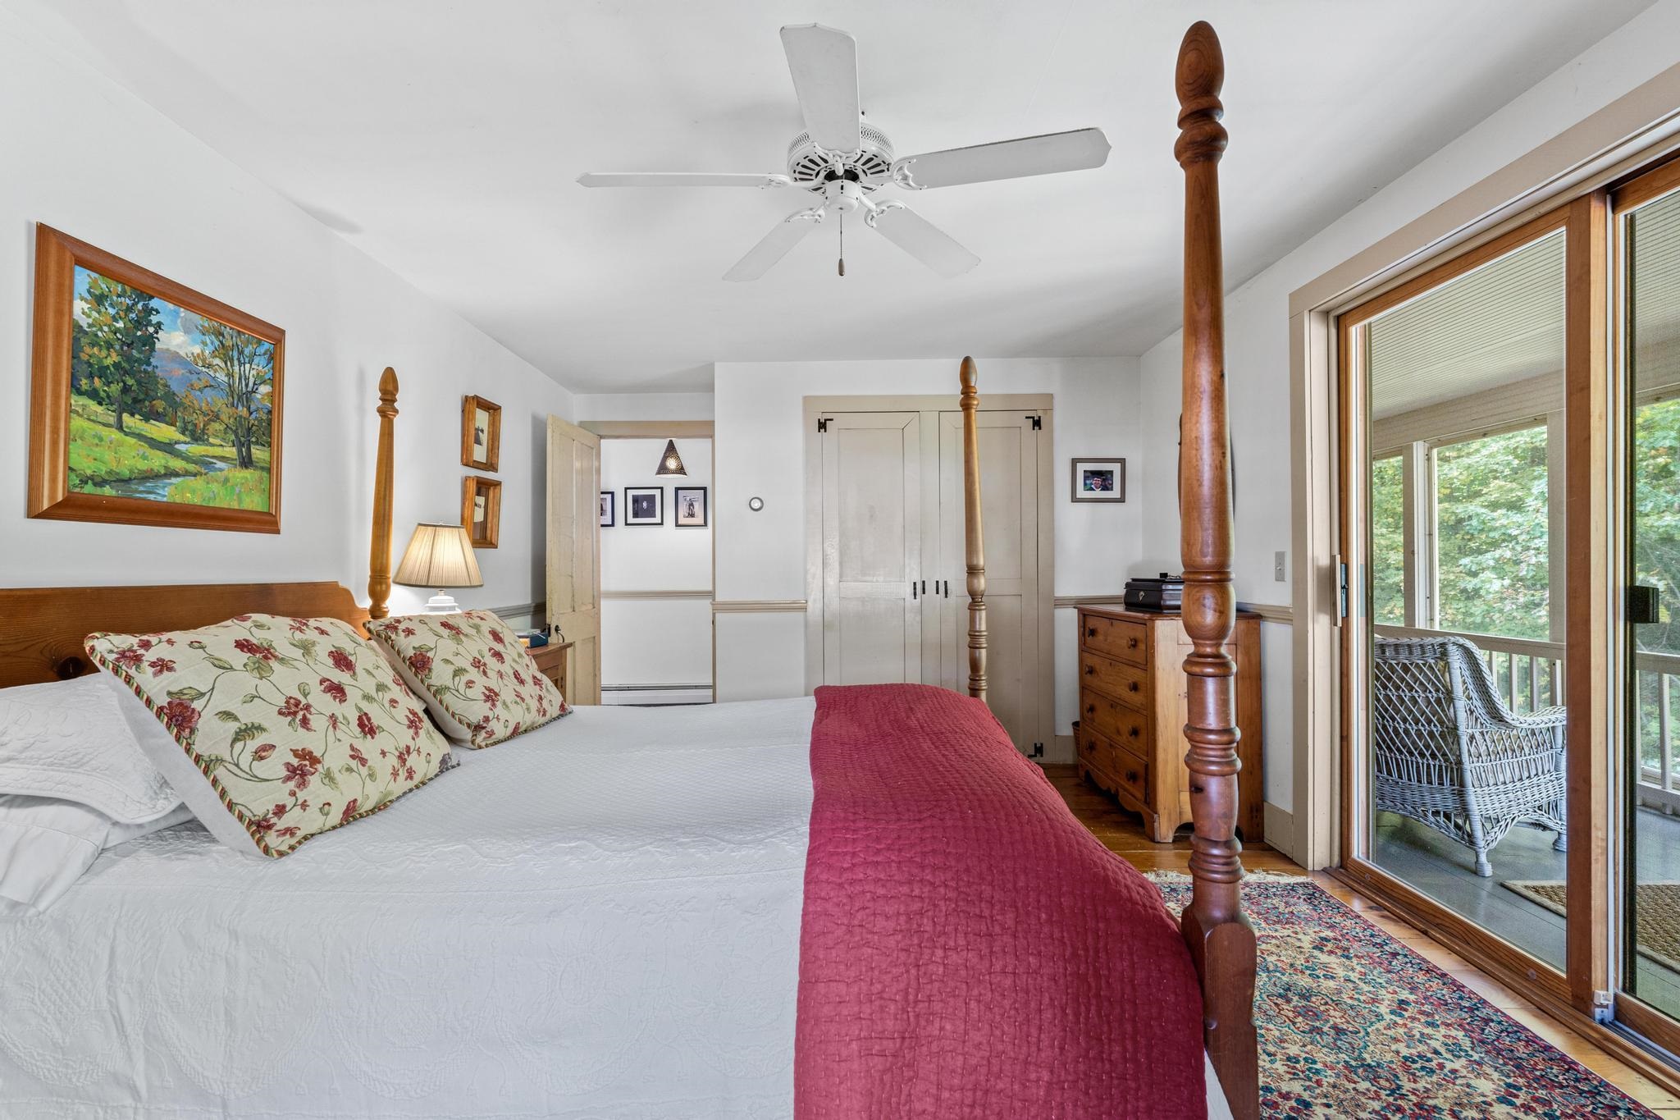
Large primary with access to second floor screened in porch -
-
-
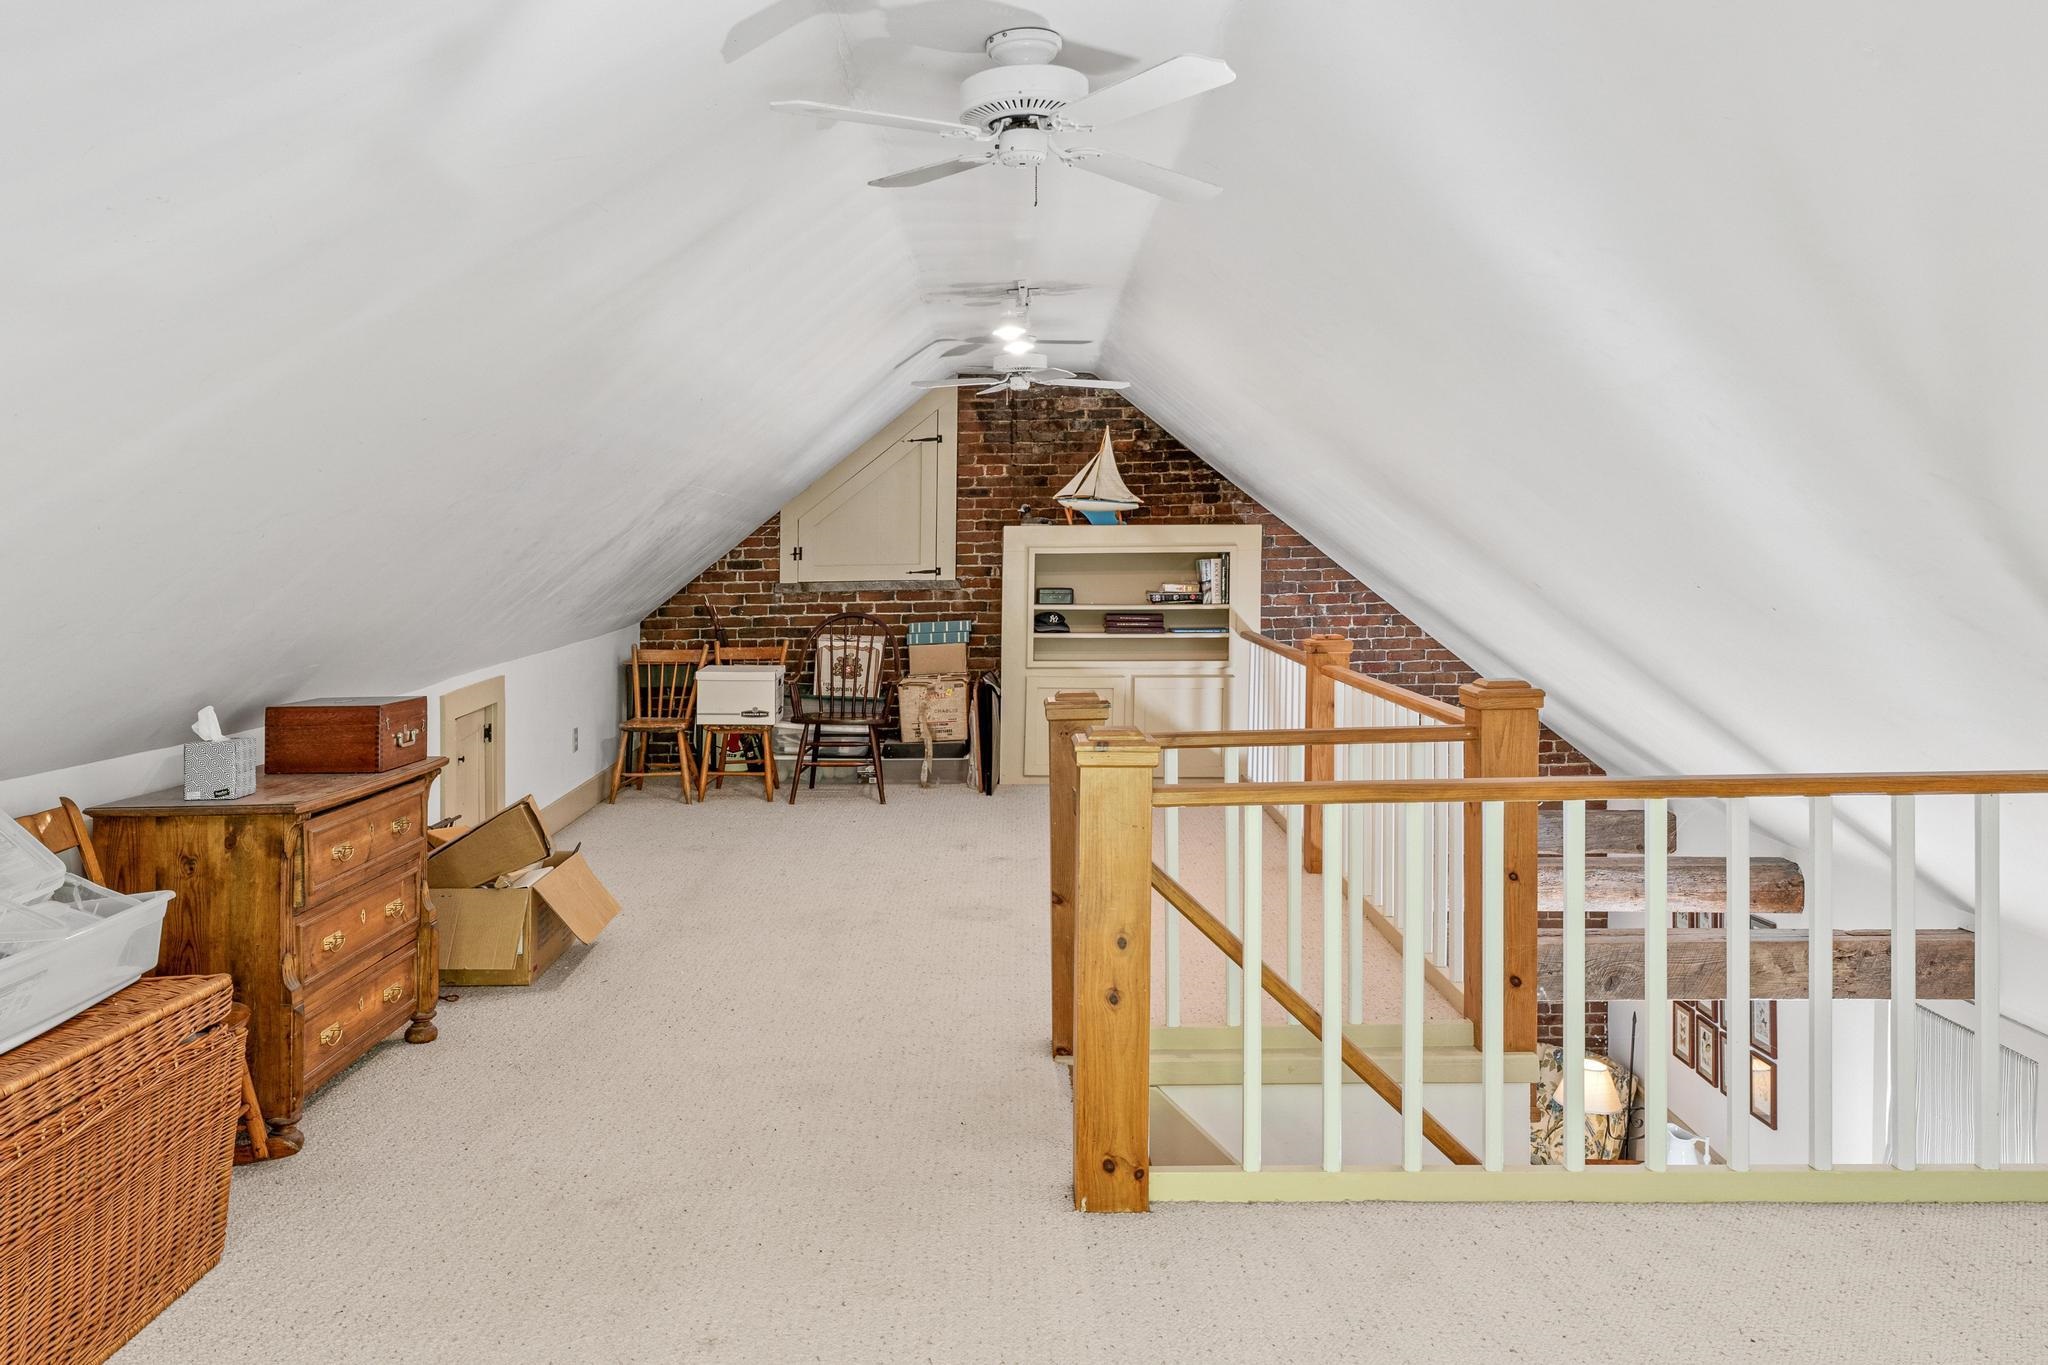
Finished loft space -
-
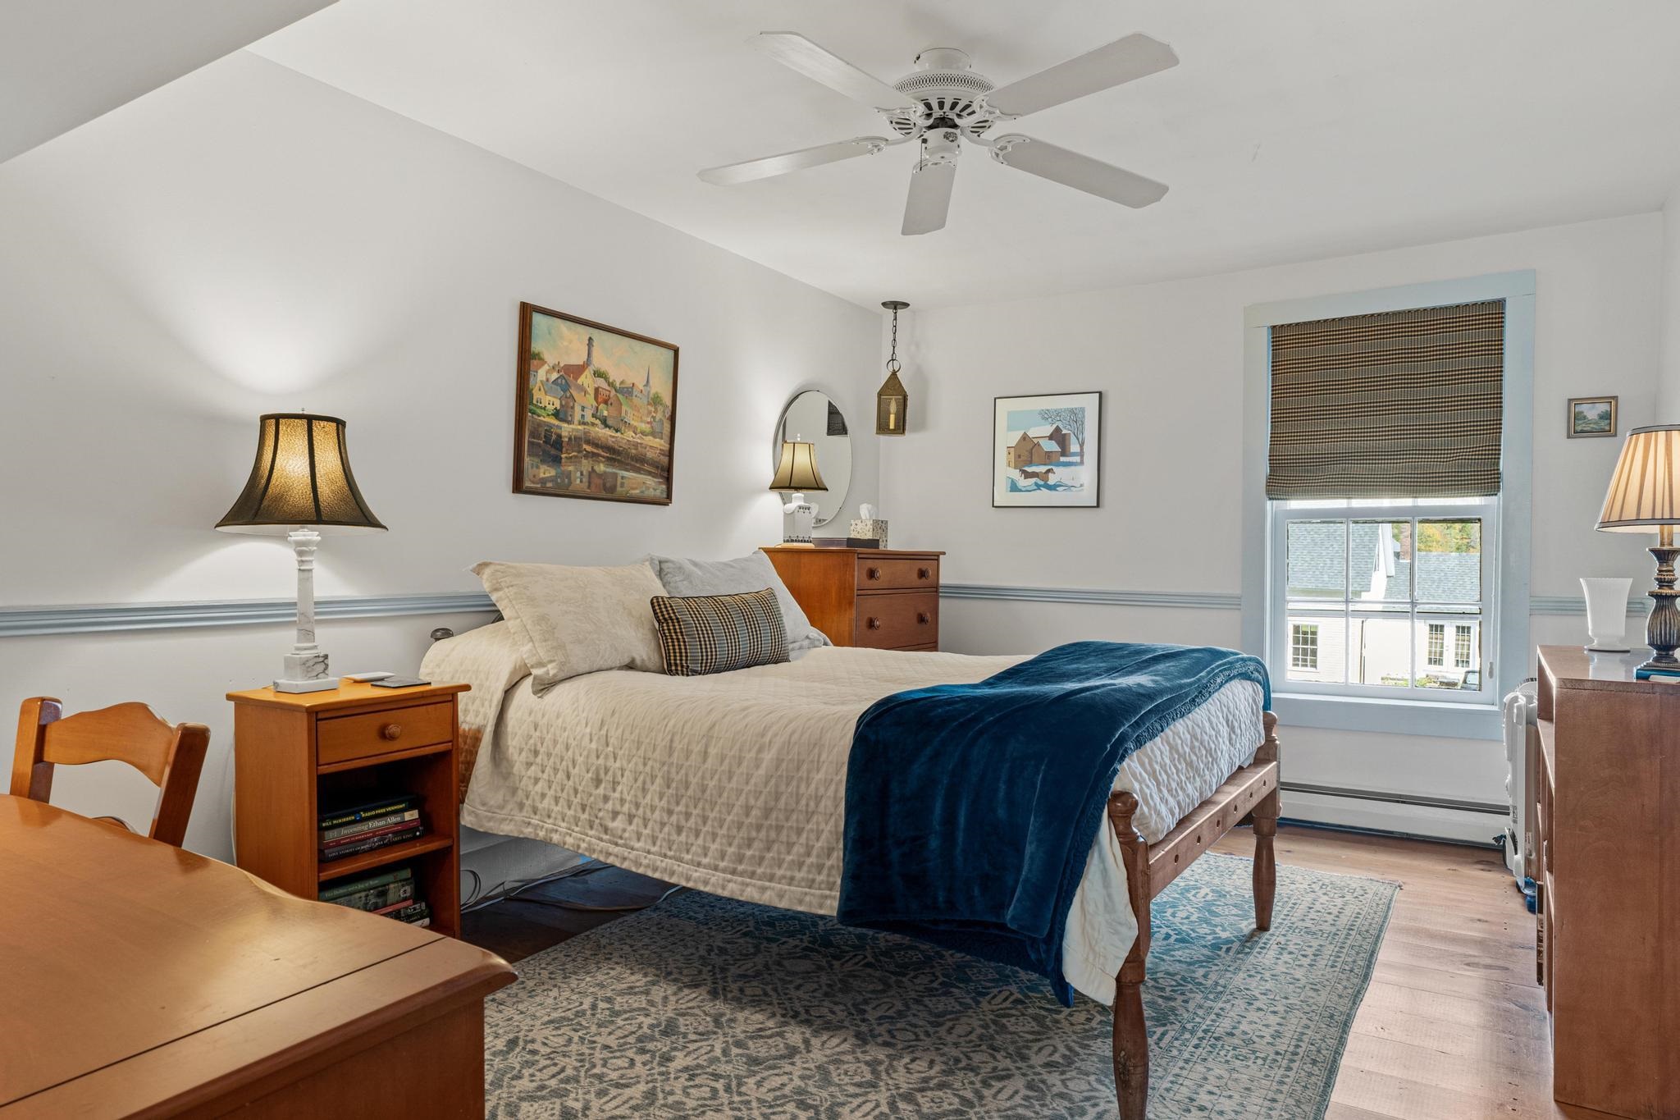
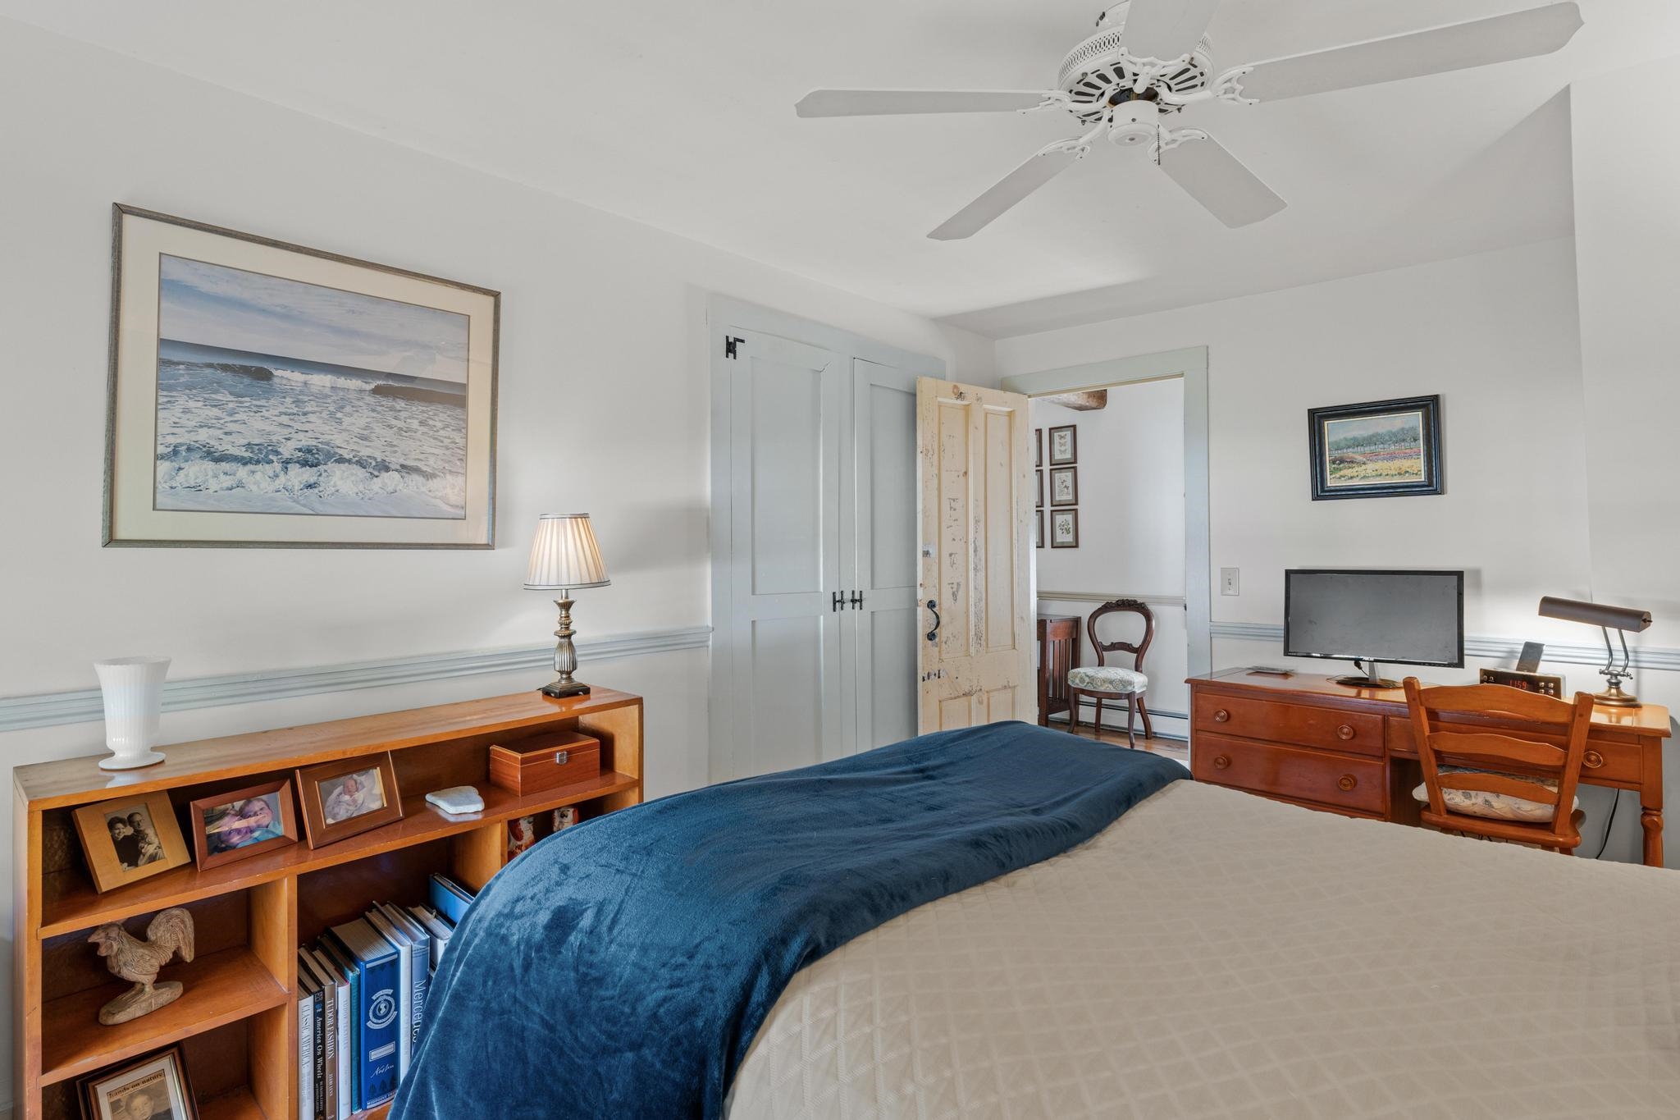
Second bedroom -
-
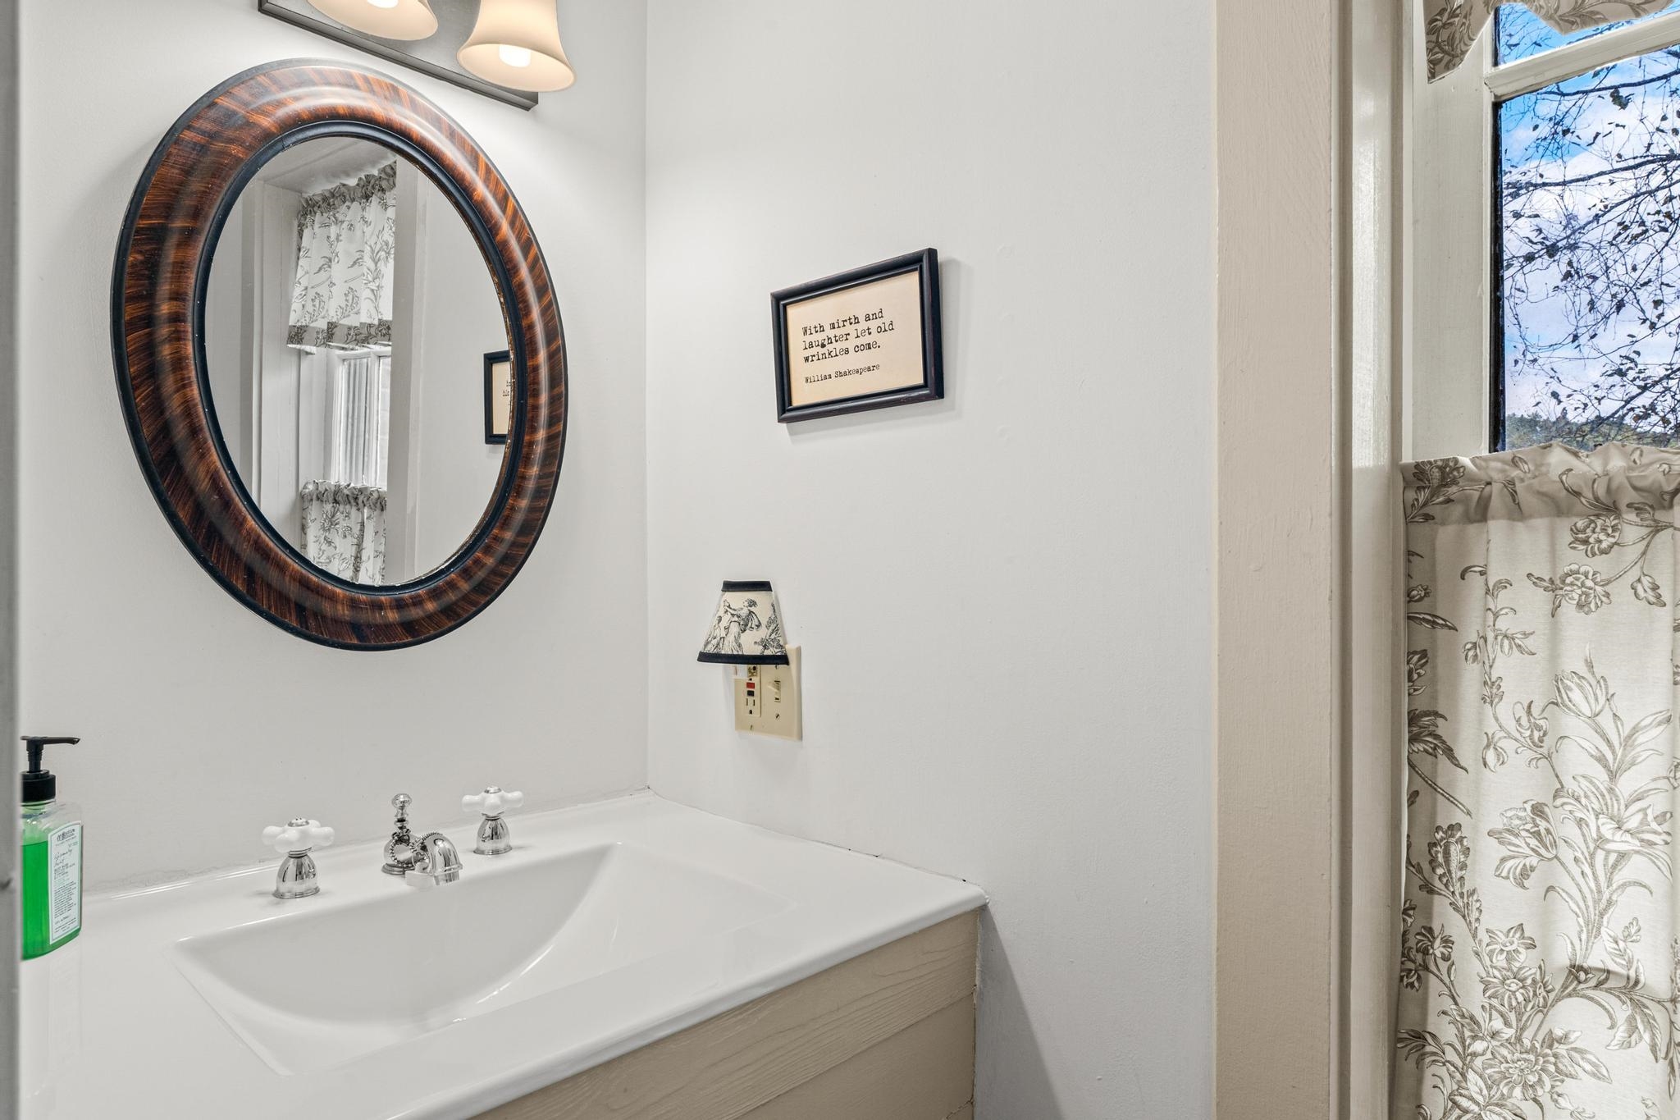
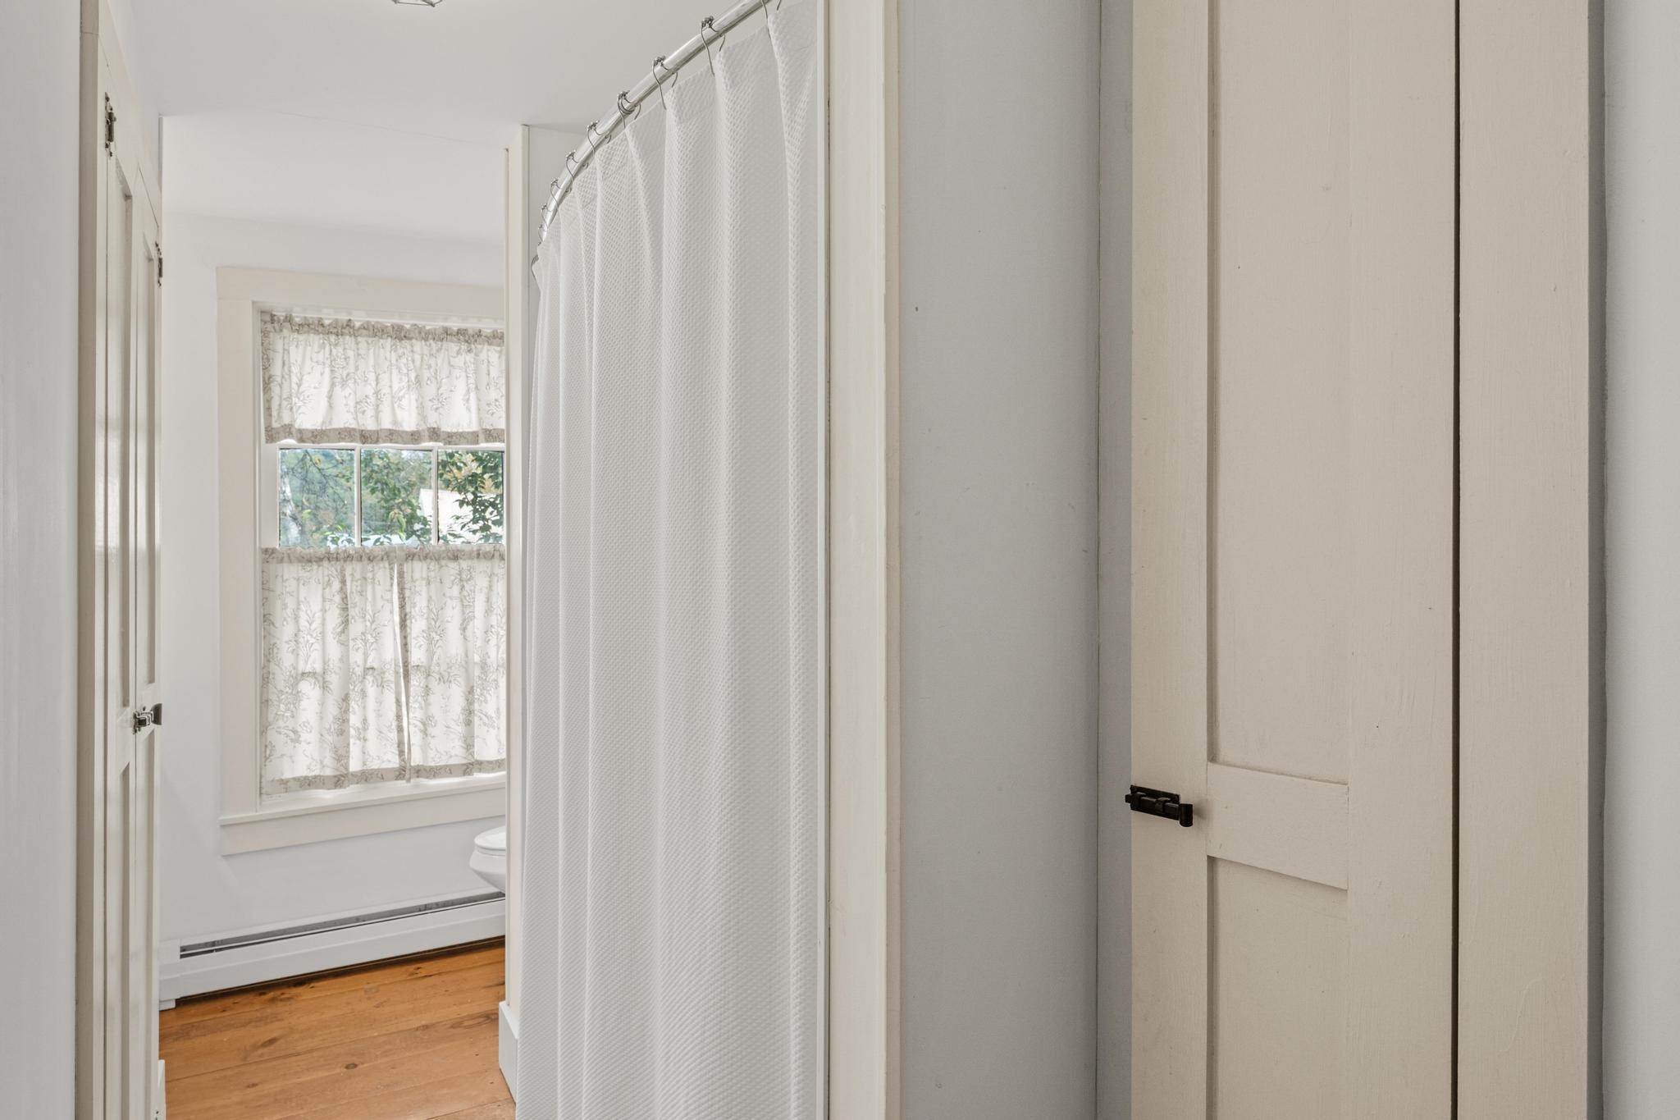
Full bath -
-
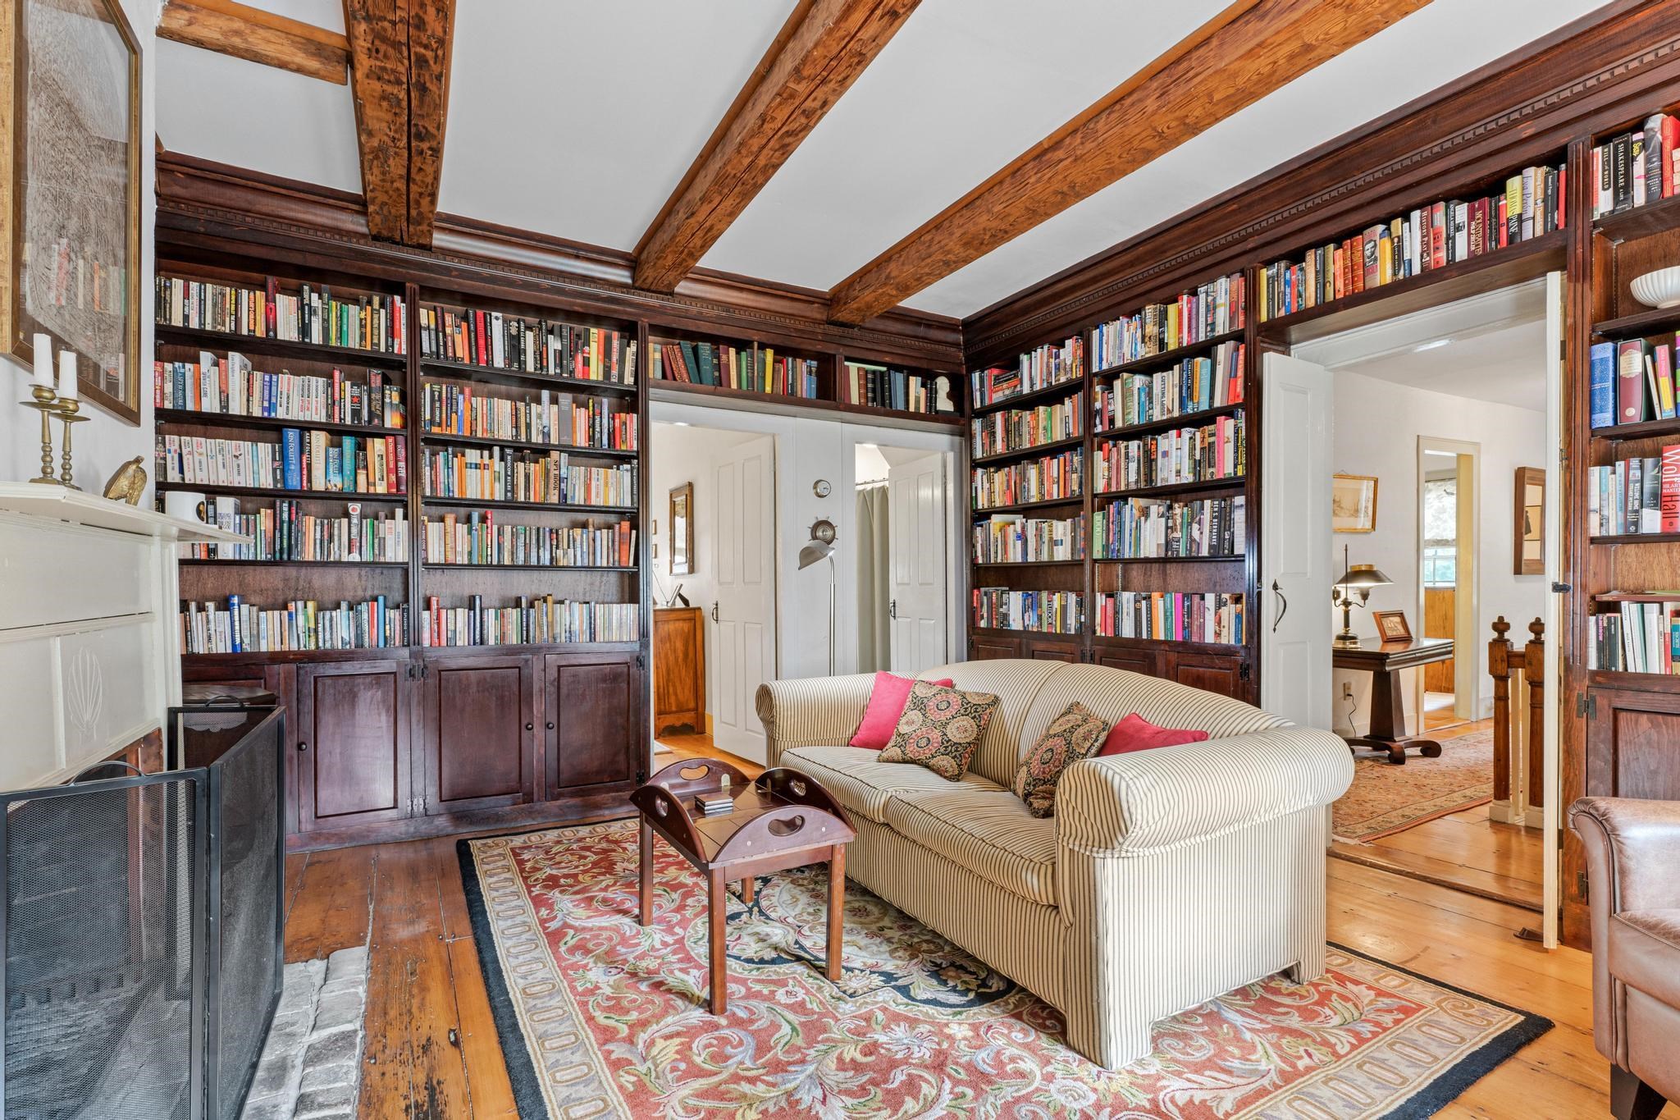
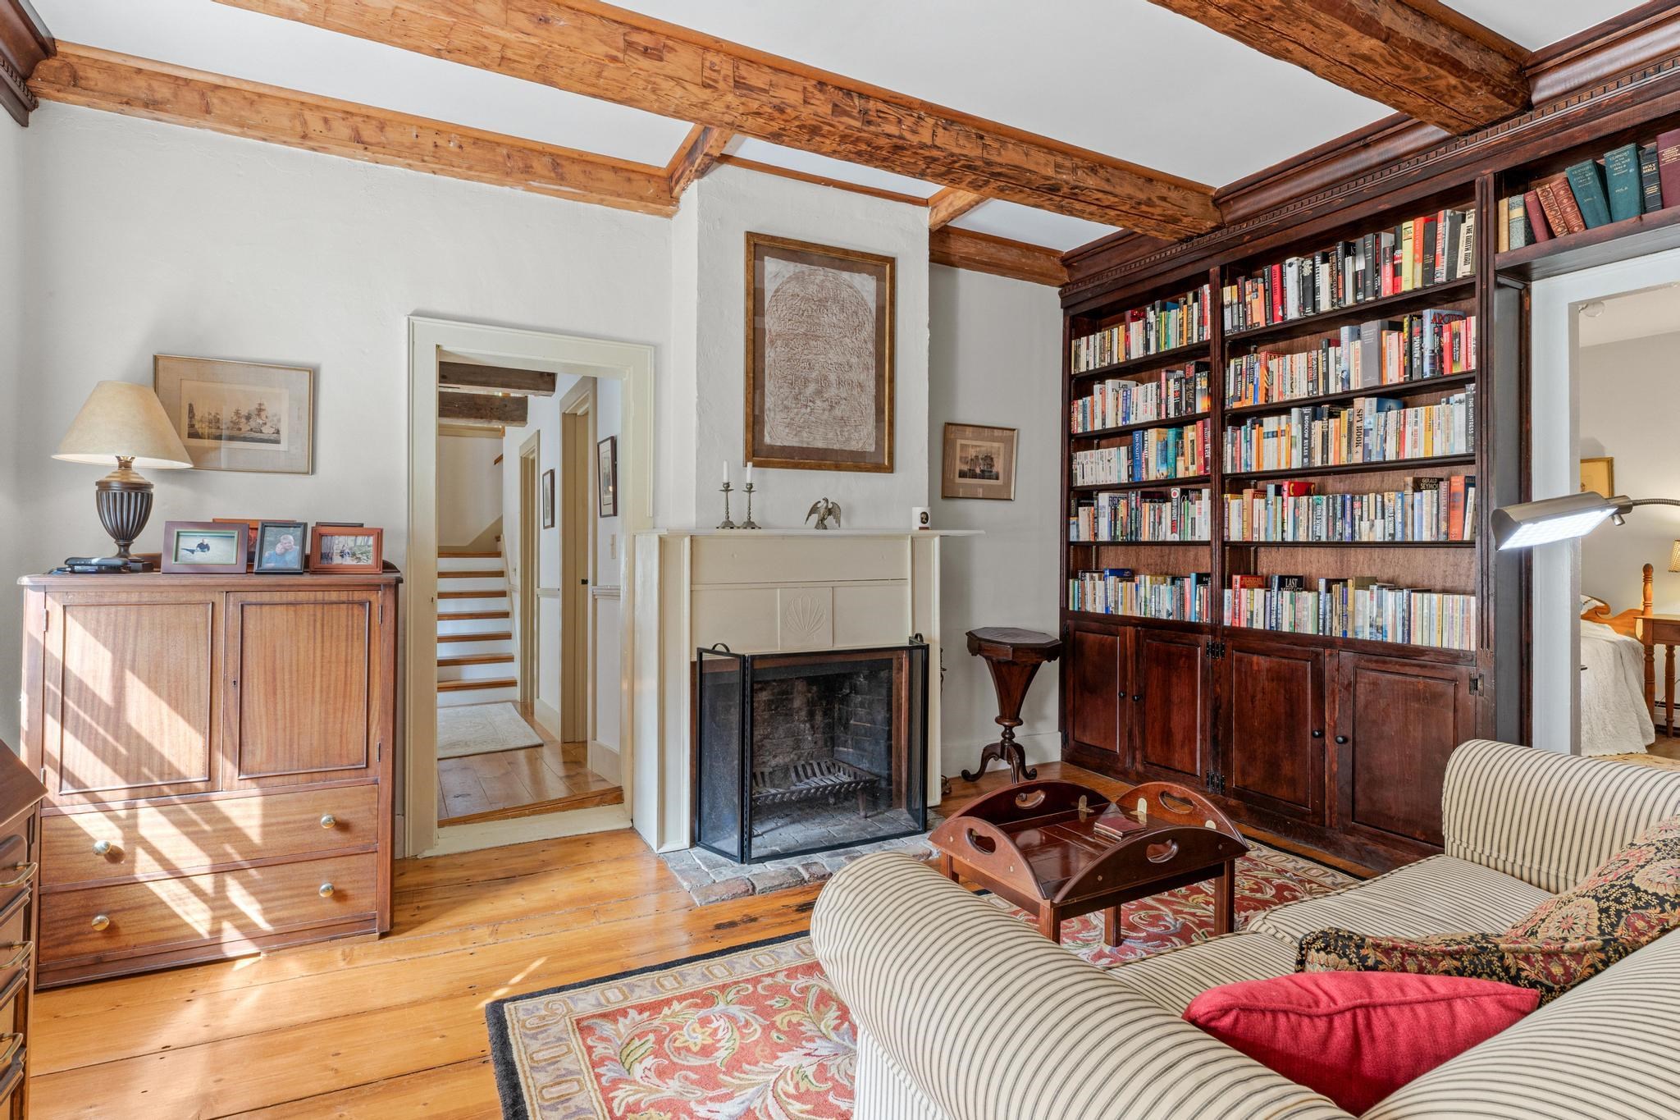
Large library -
-
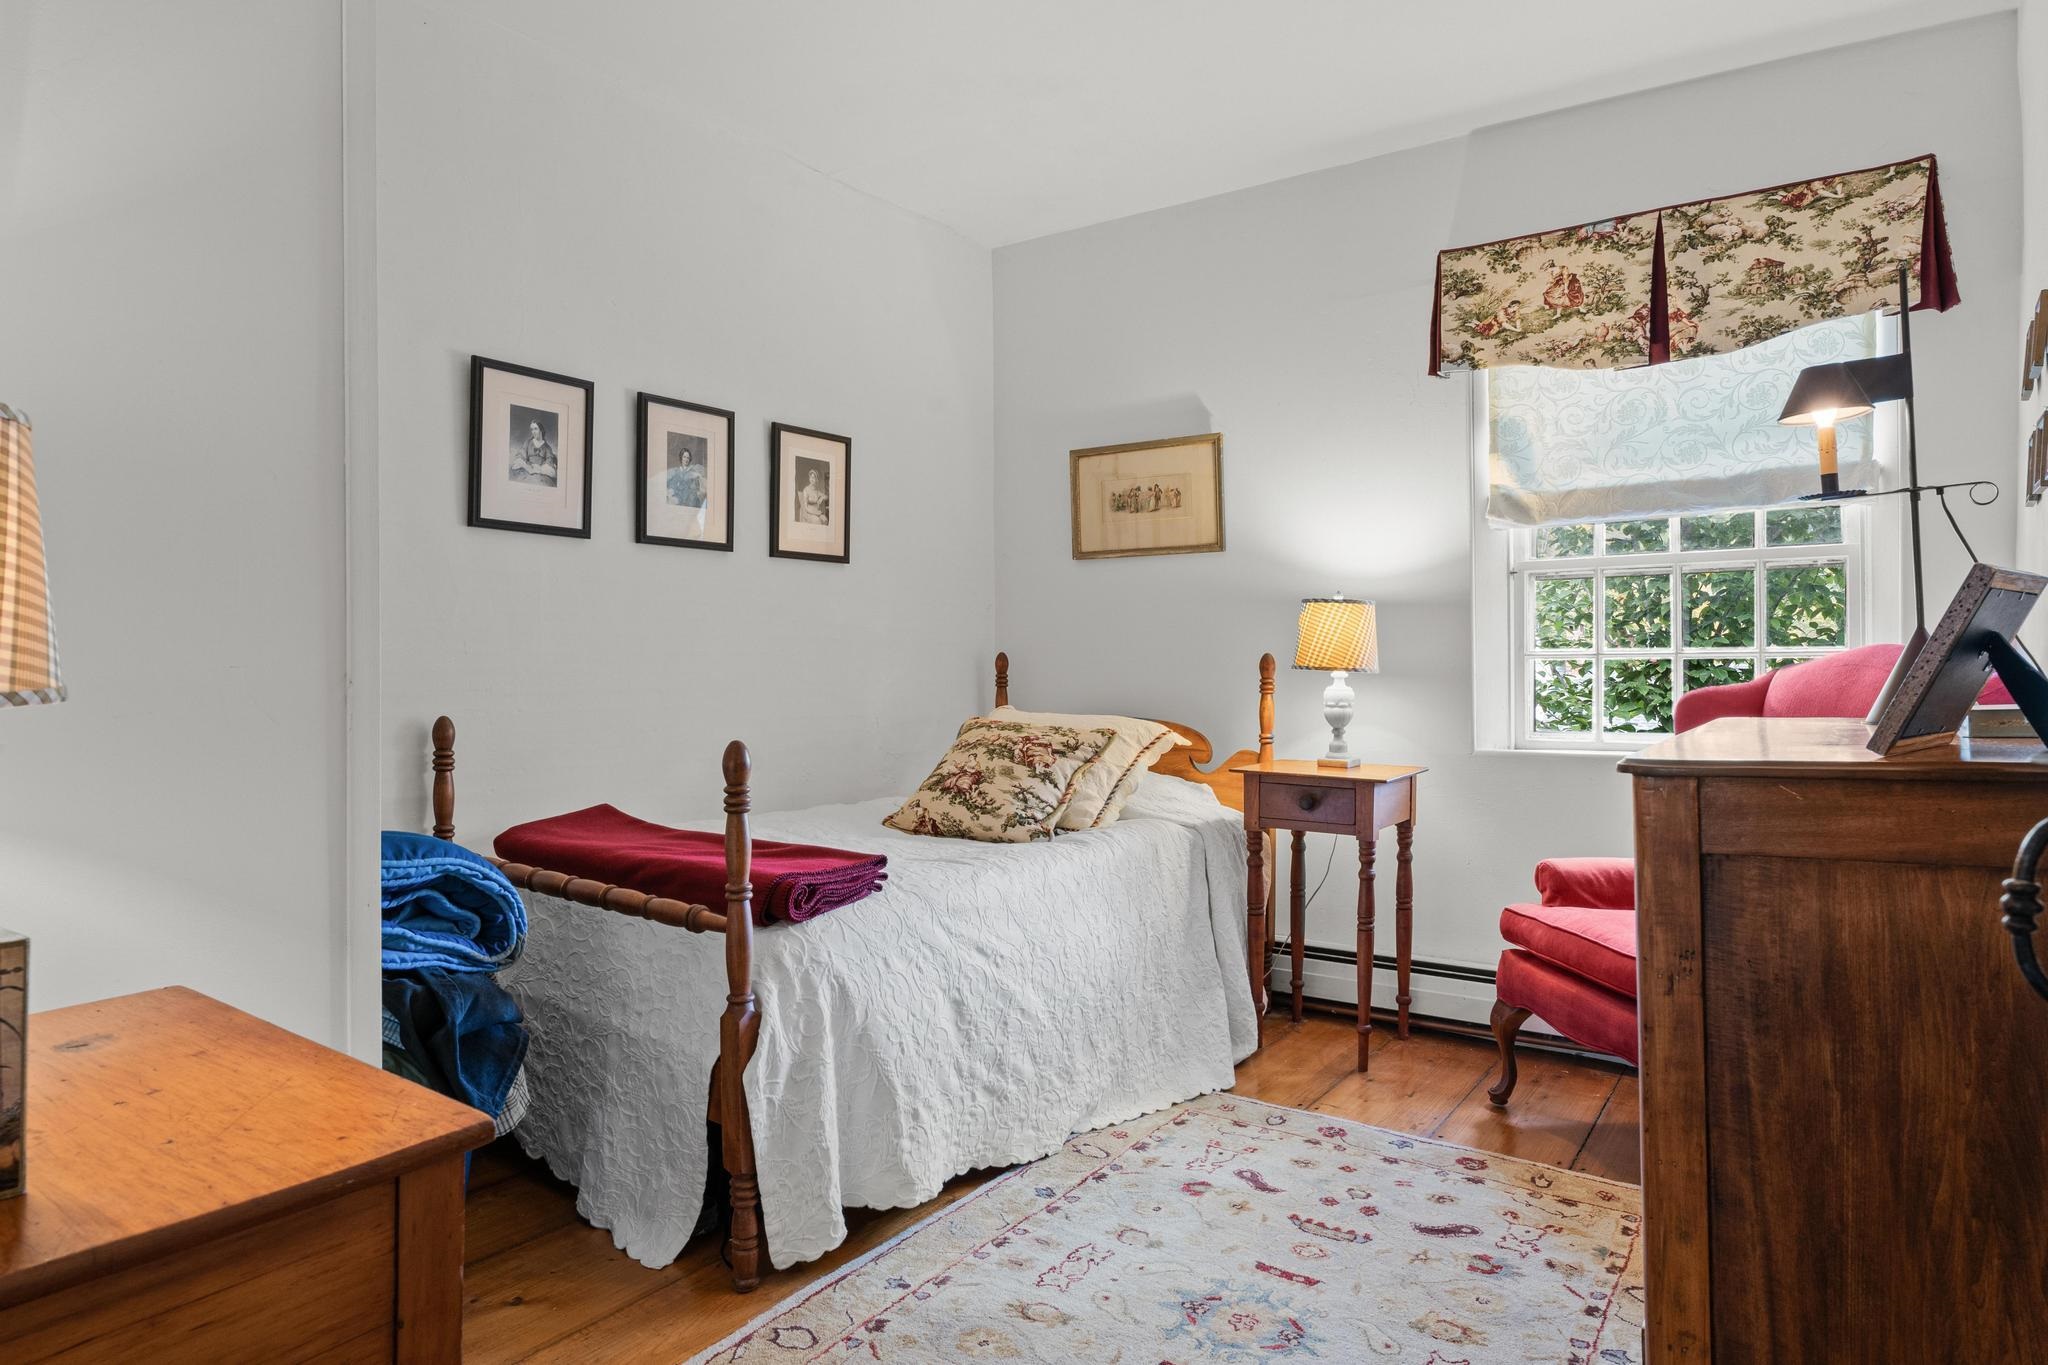
Third bedroom -
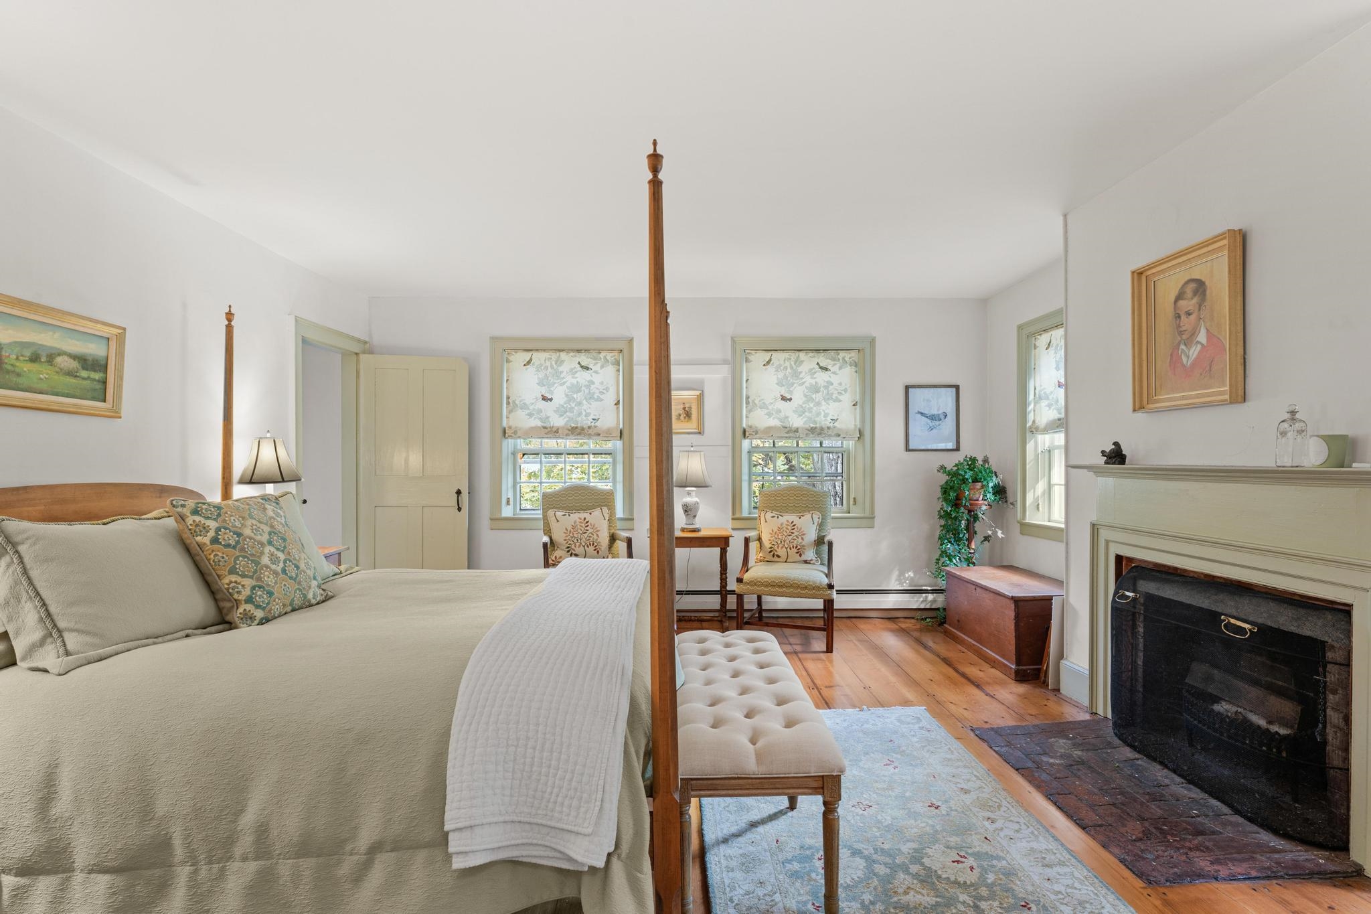
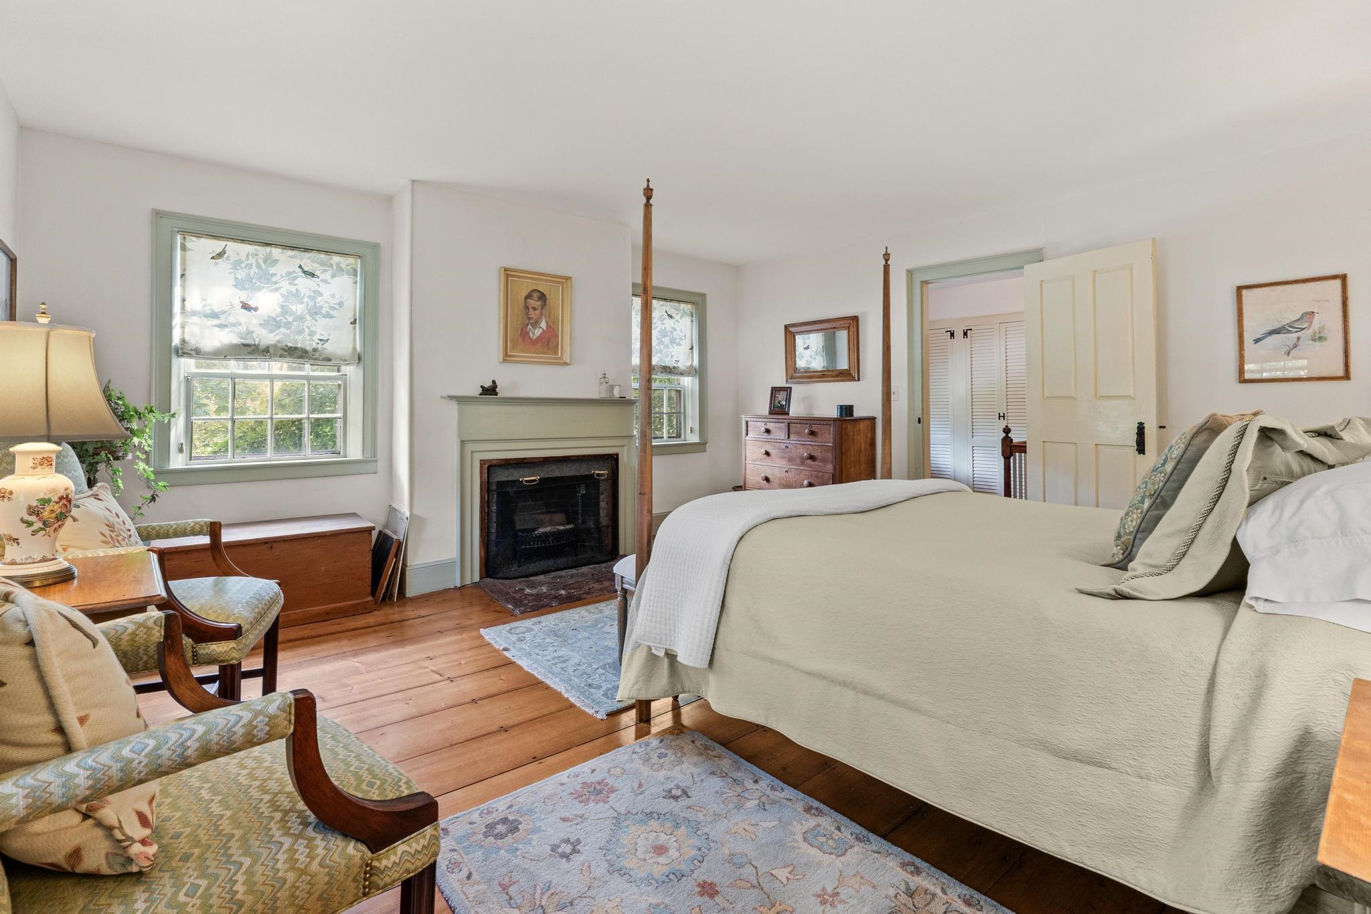
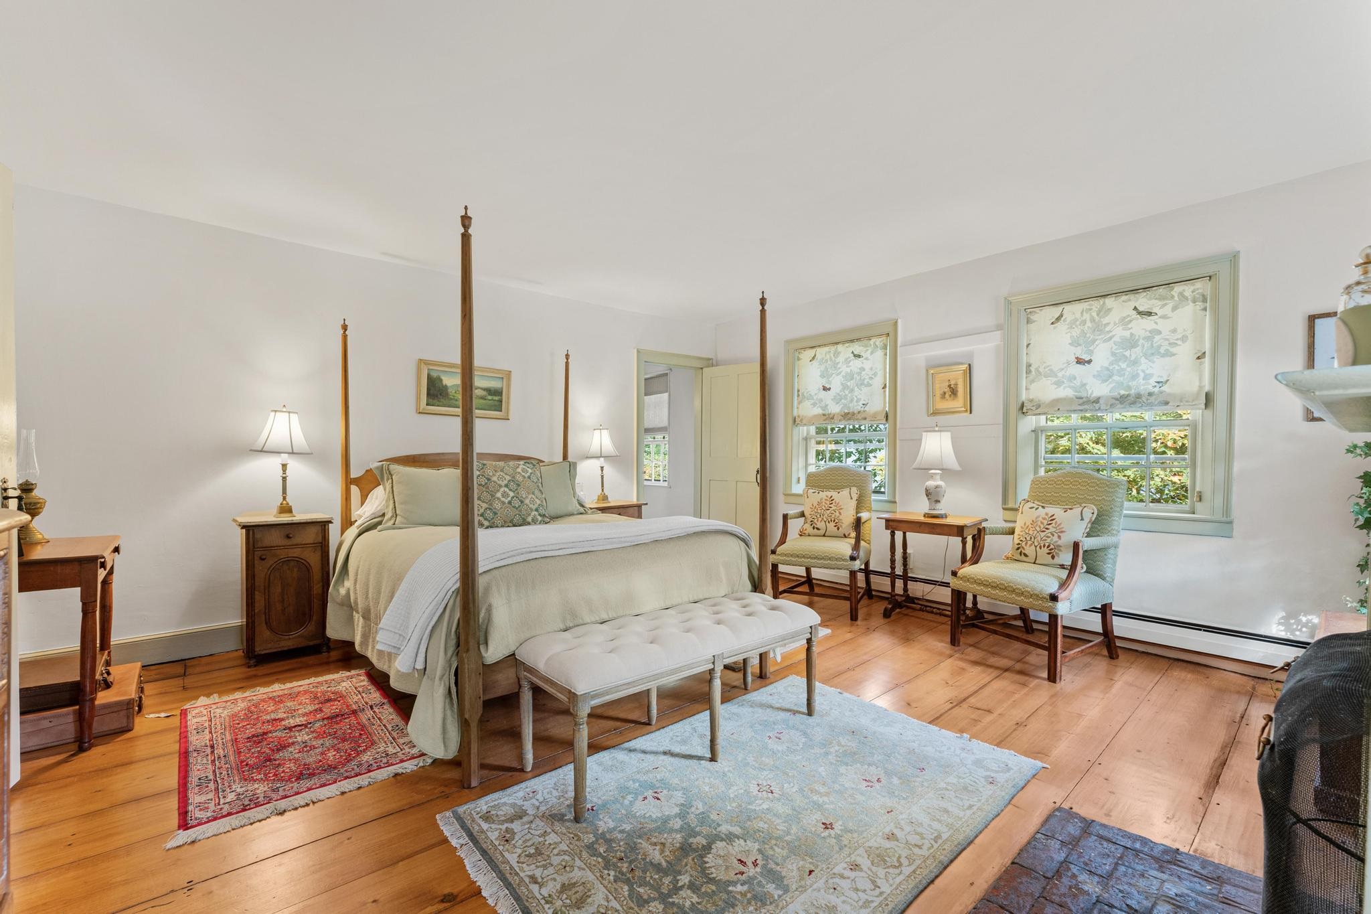
Fourth Front bedroom with en-suite bath -
-
-
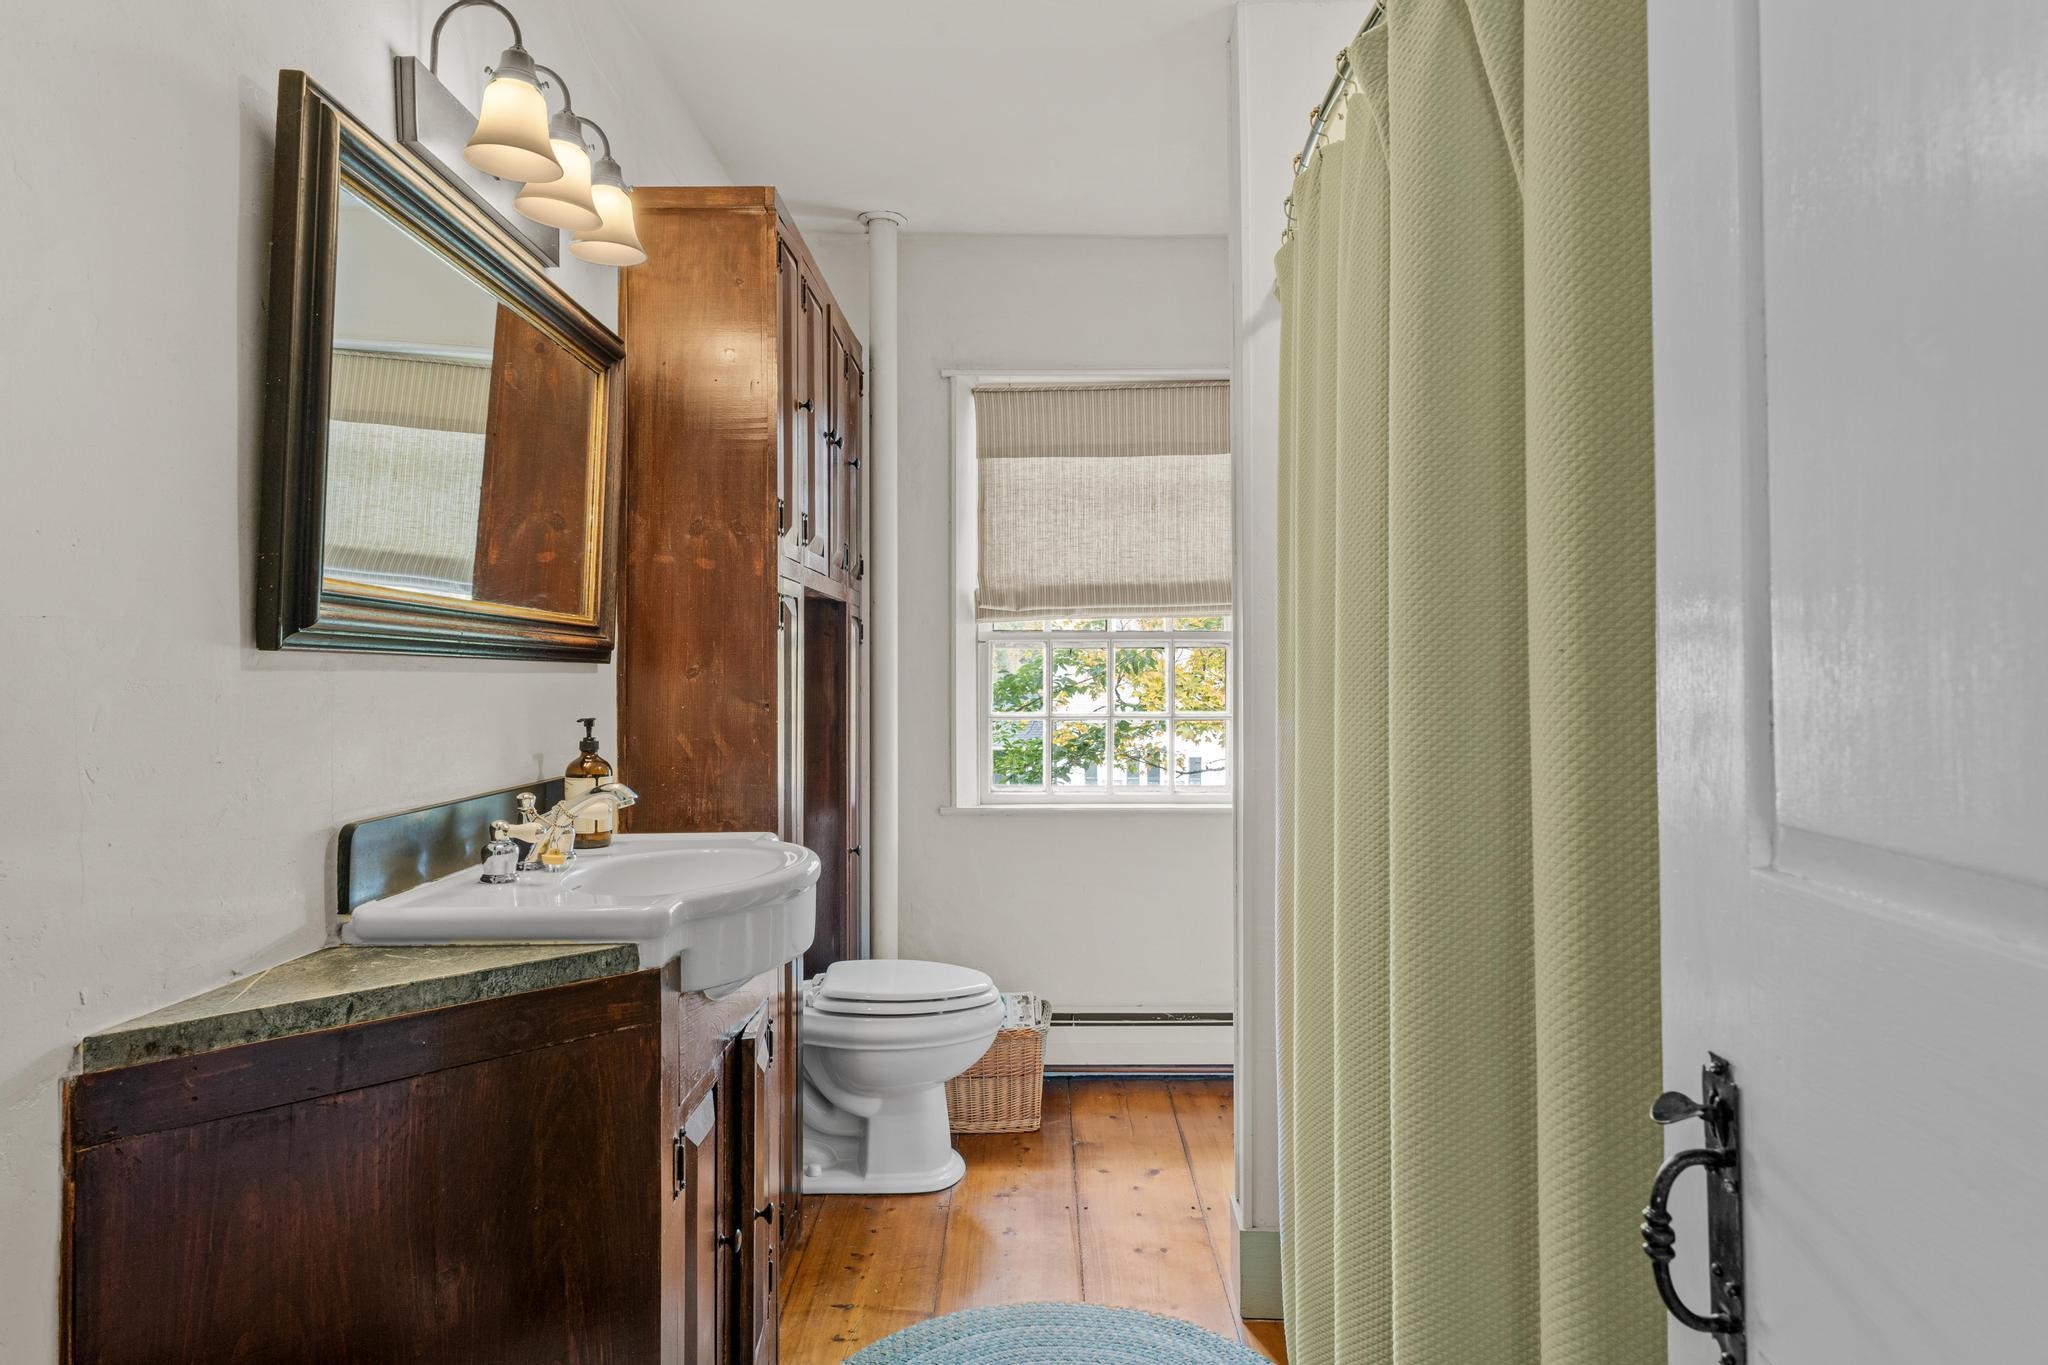
En-suite bath -
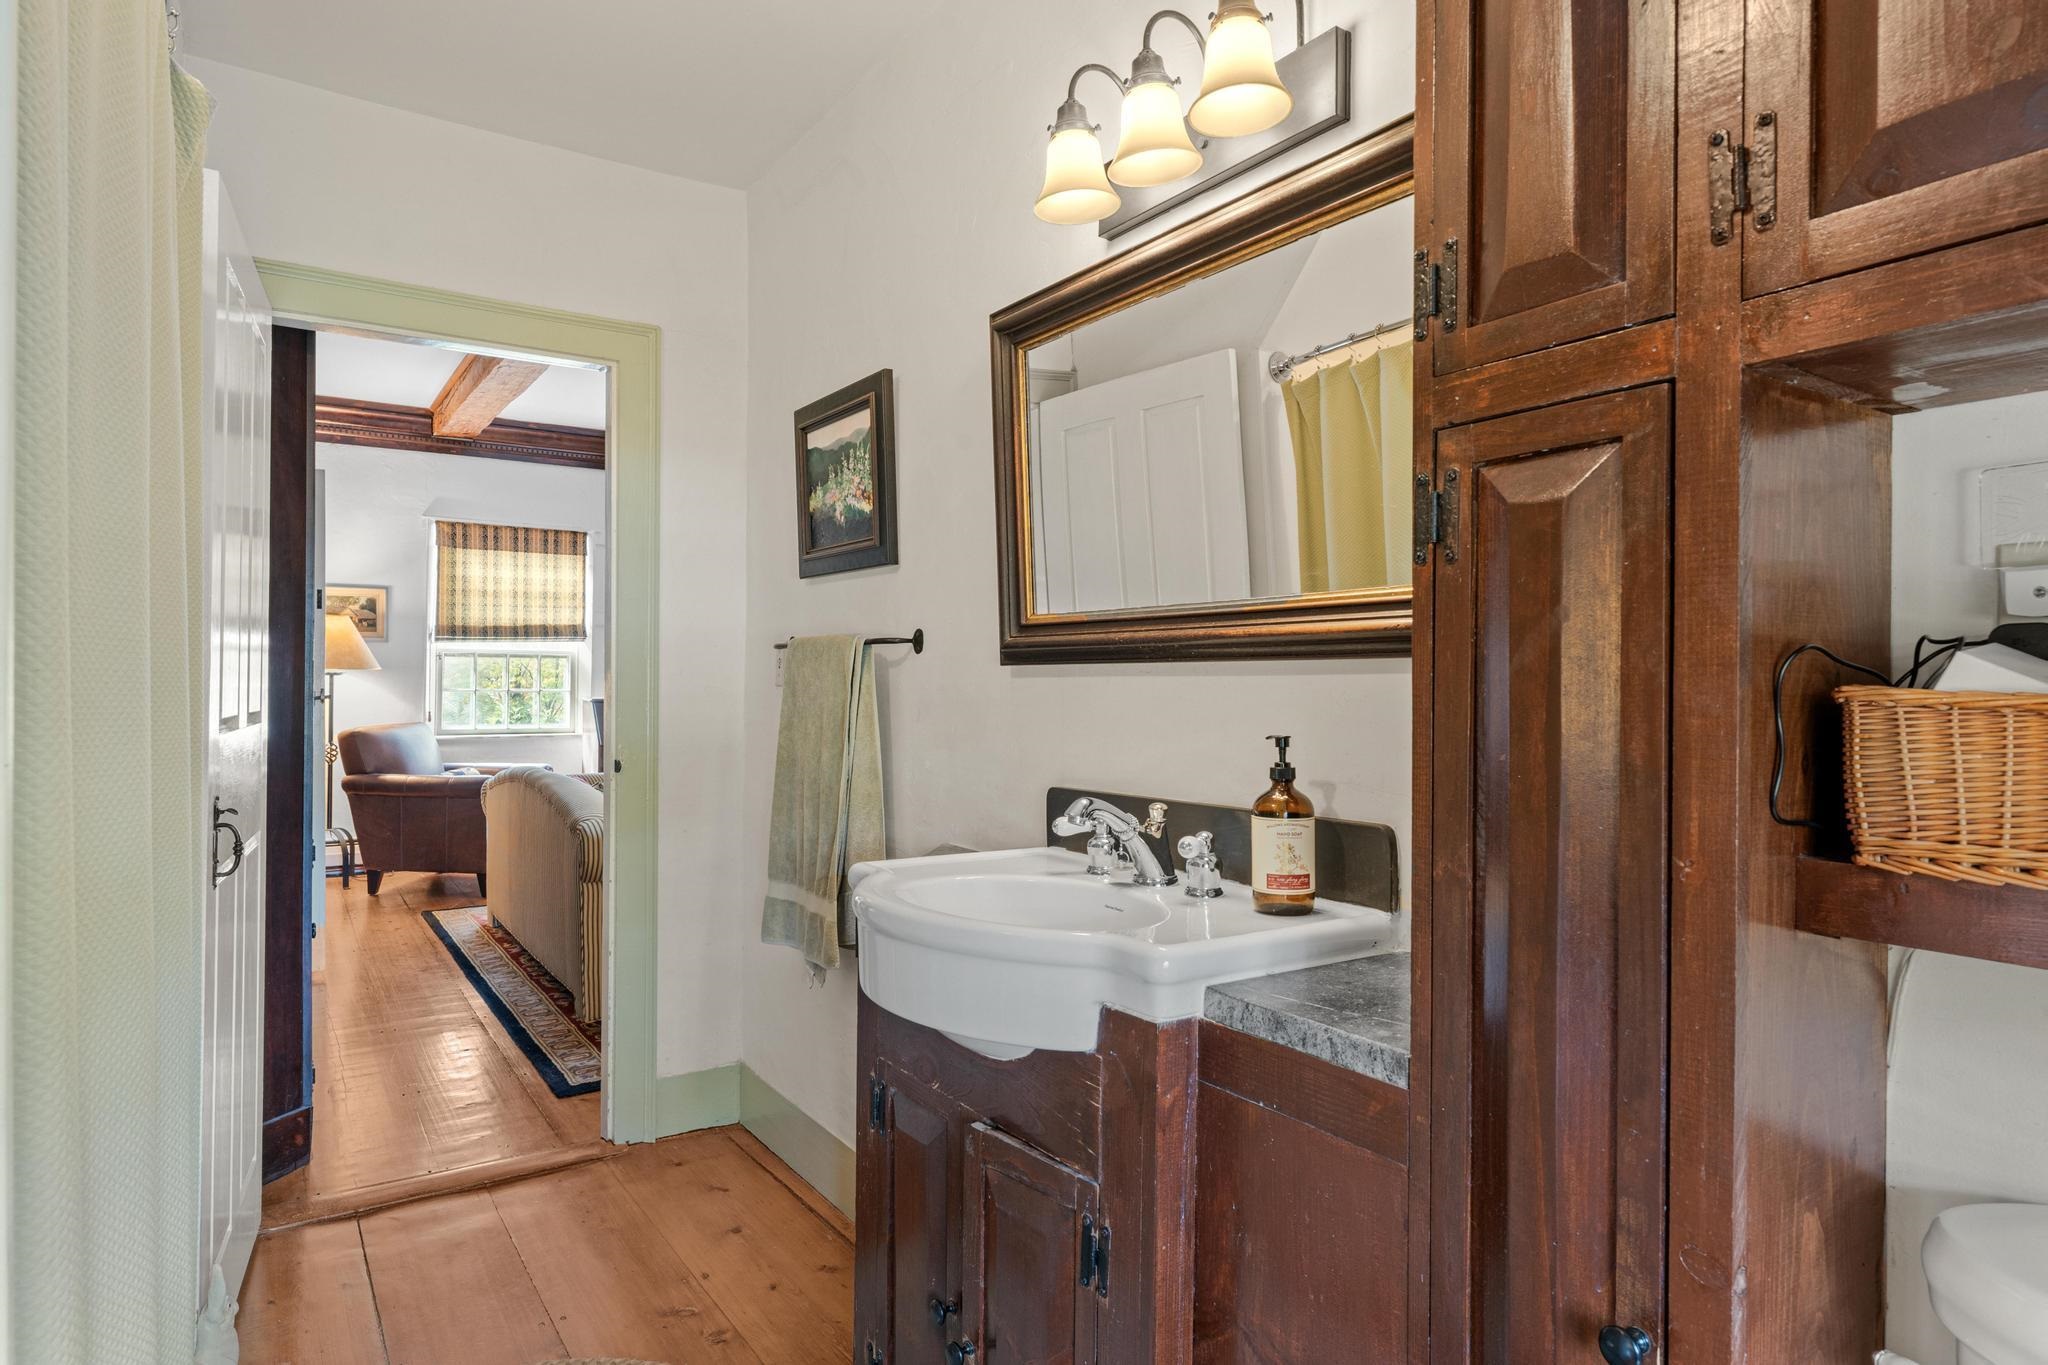
Bathroom with custom built-ins -
-
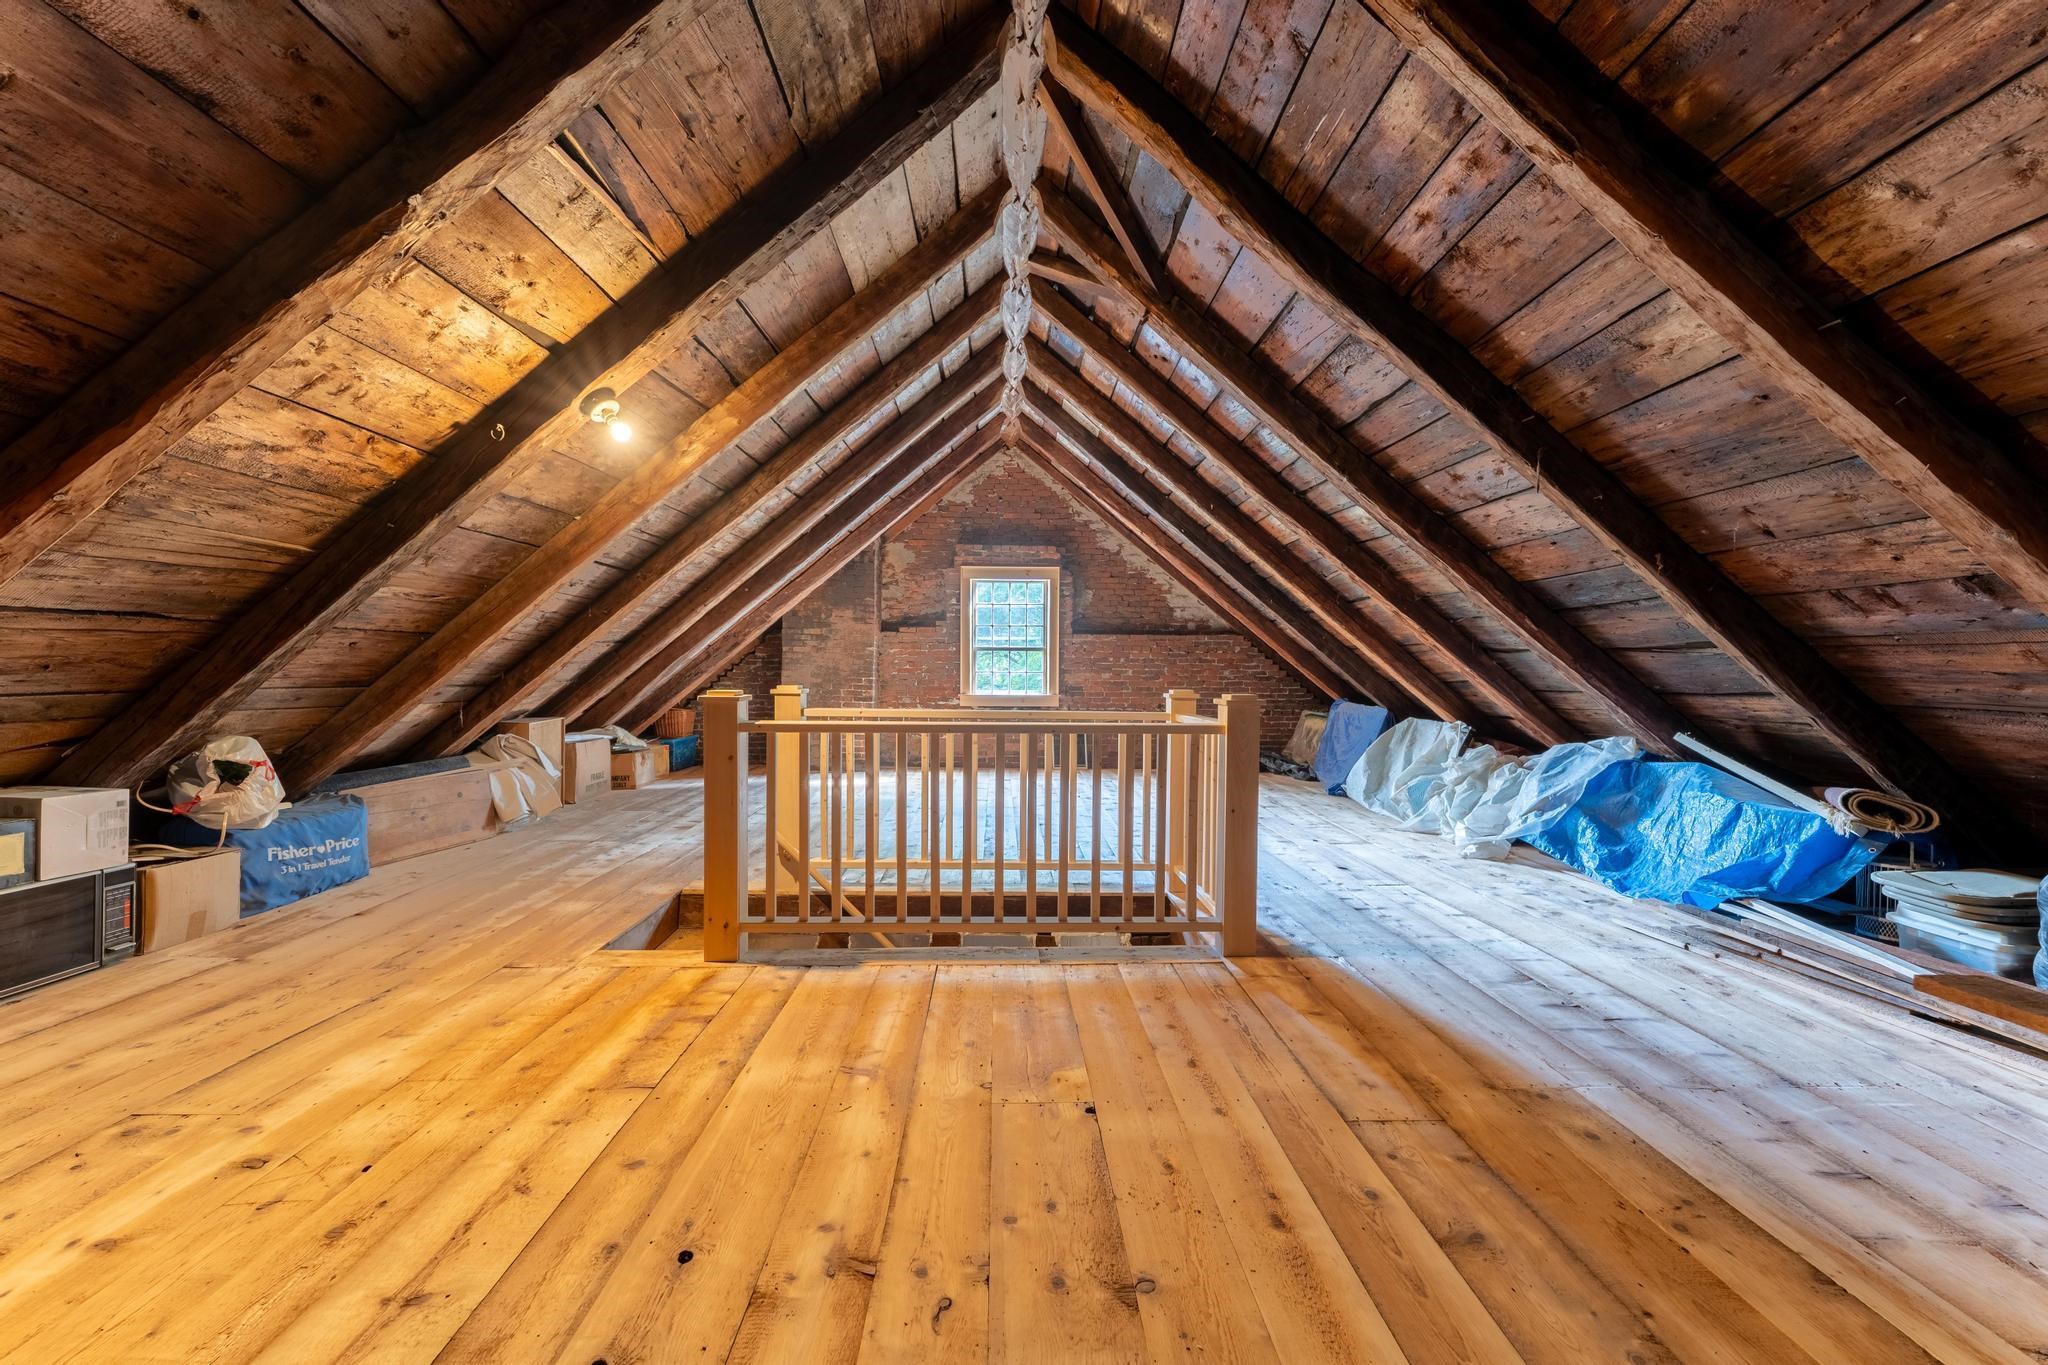
Large unfinished loft space -
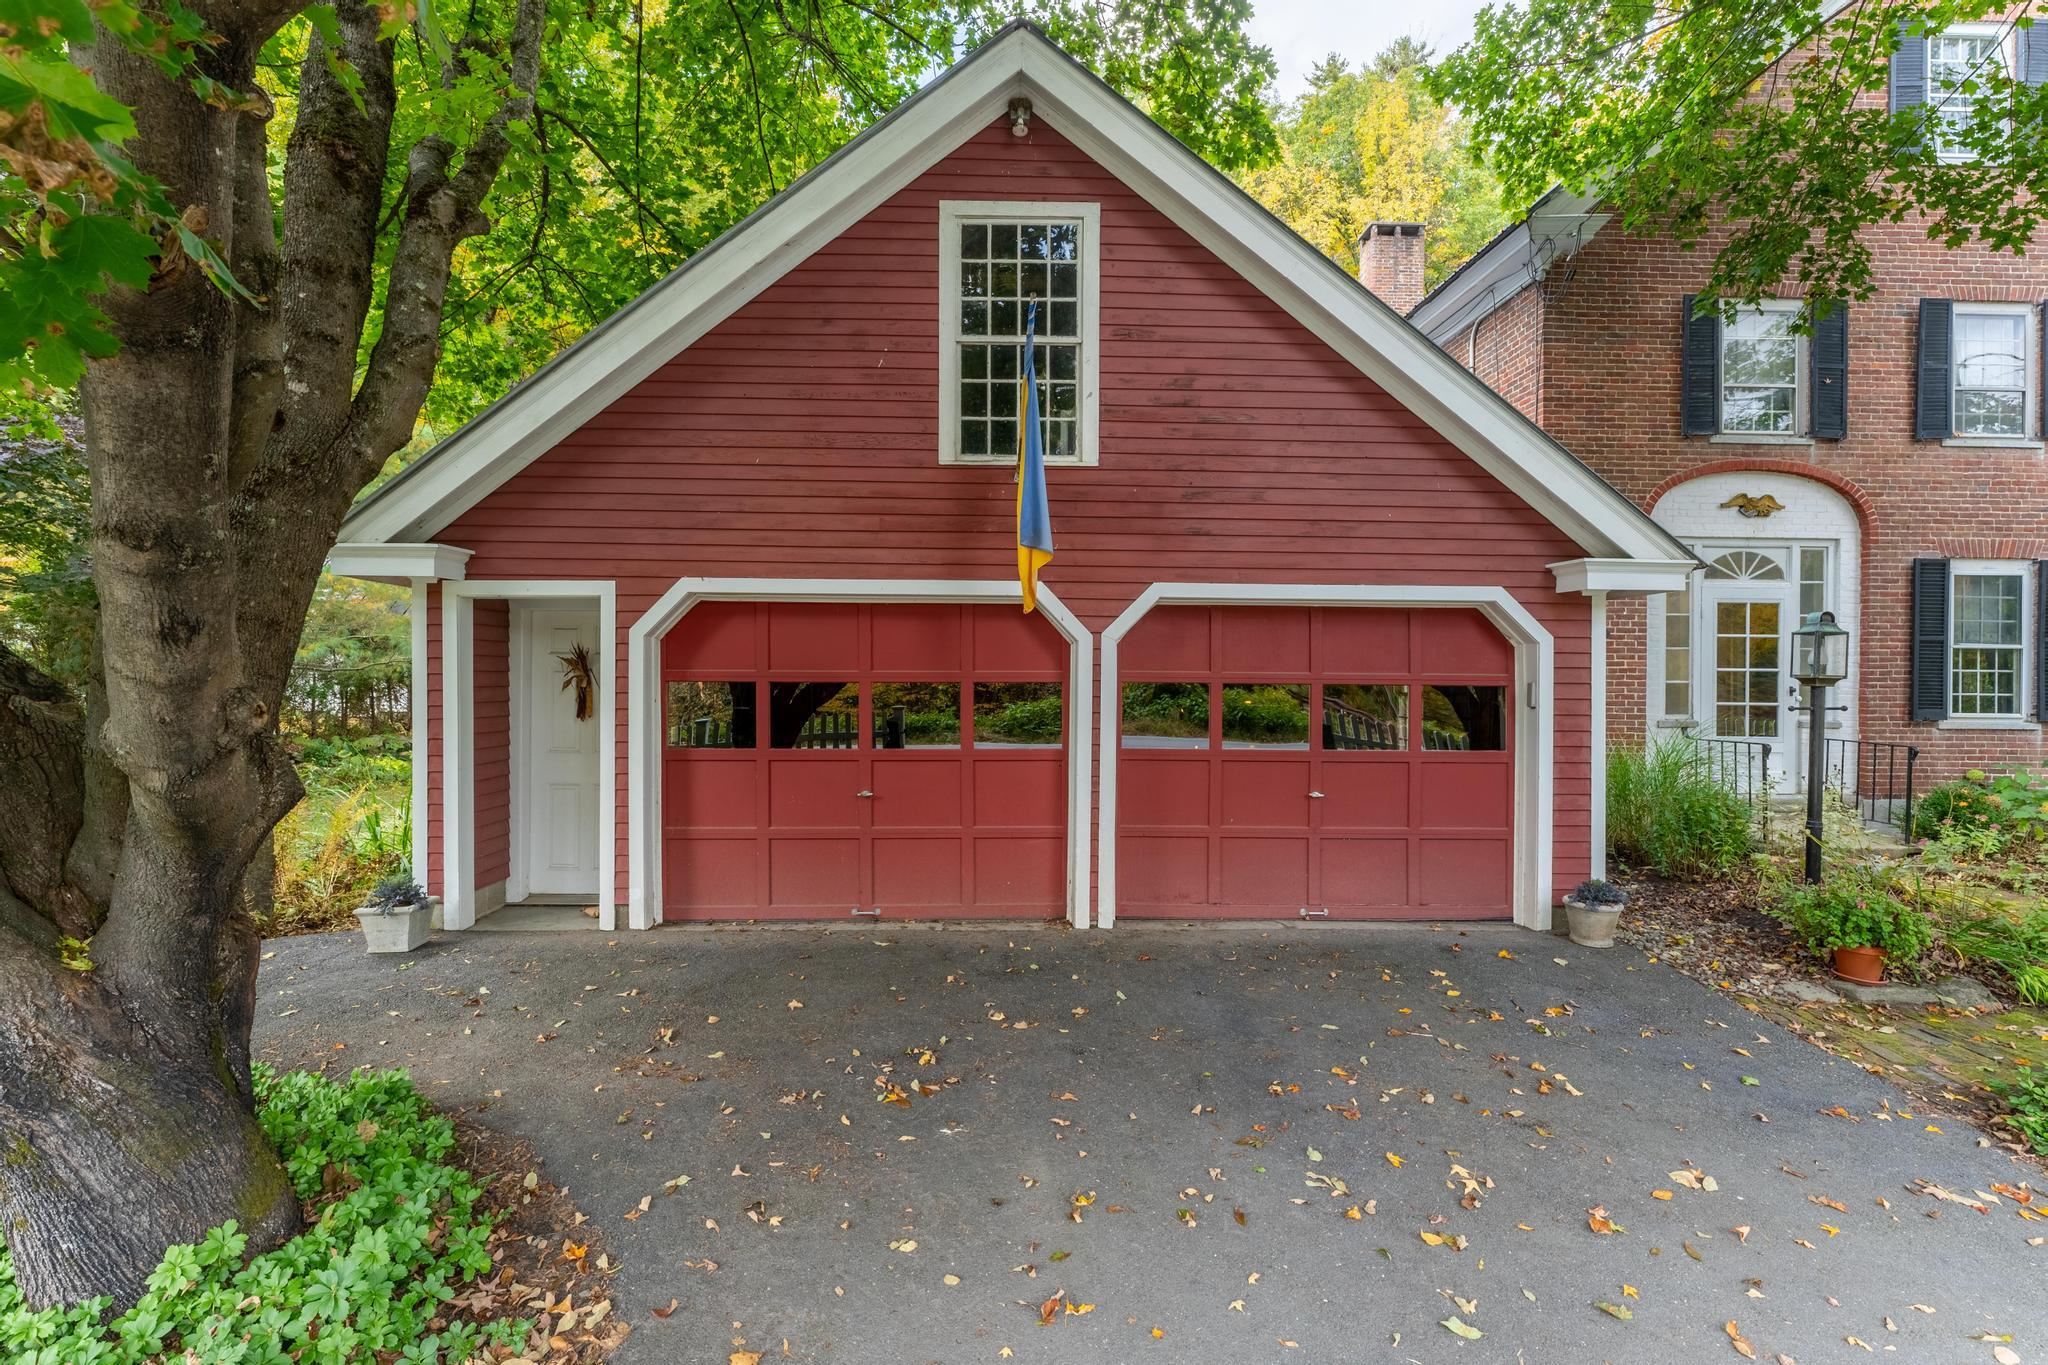
-
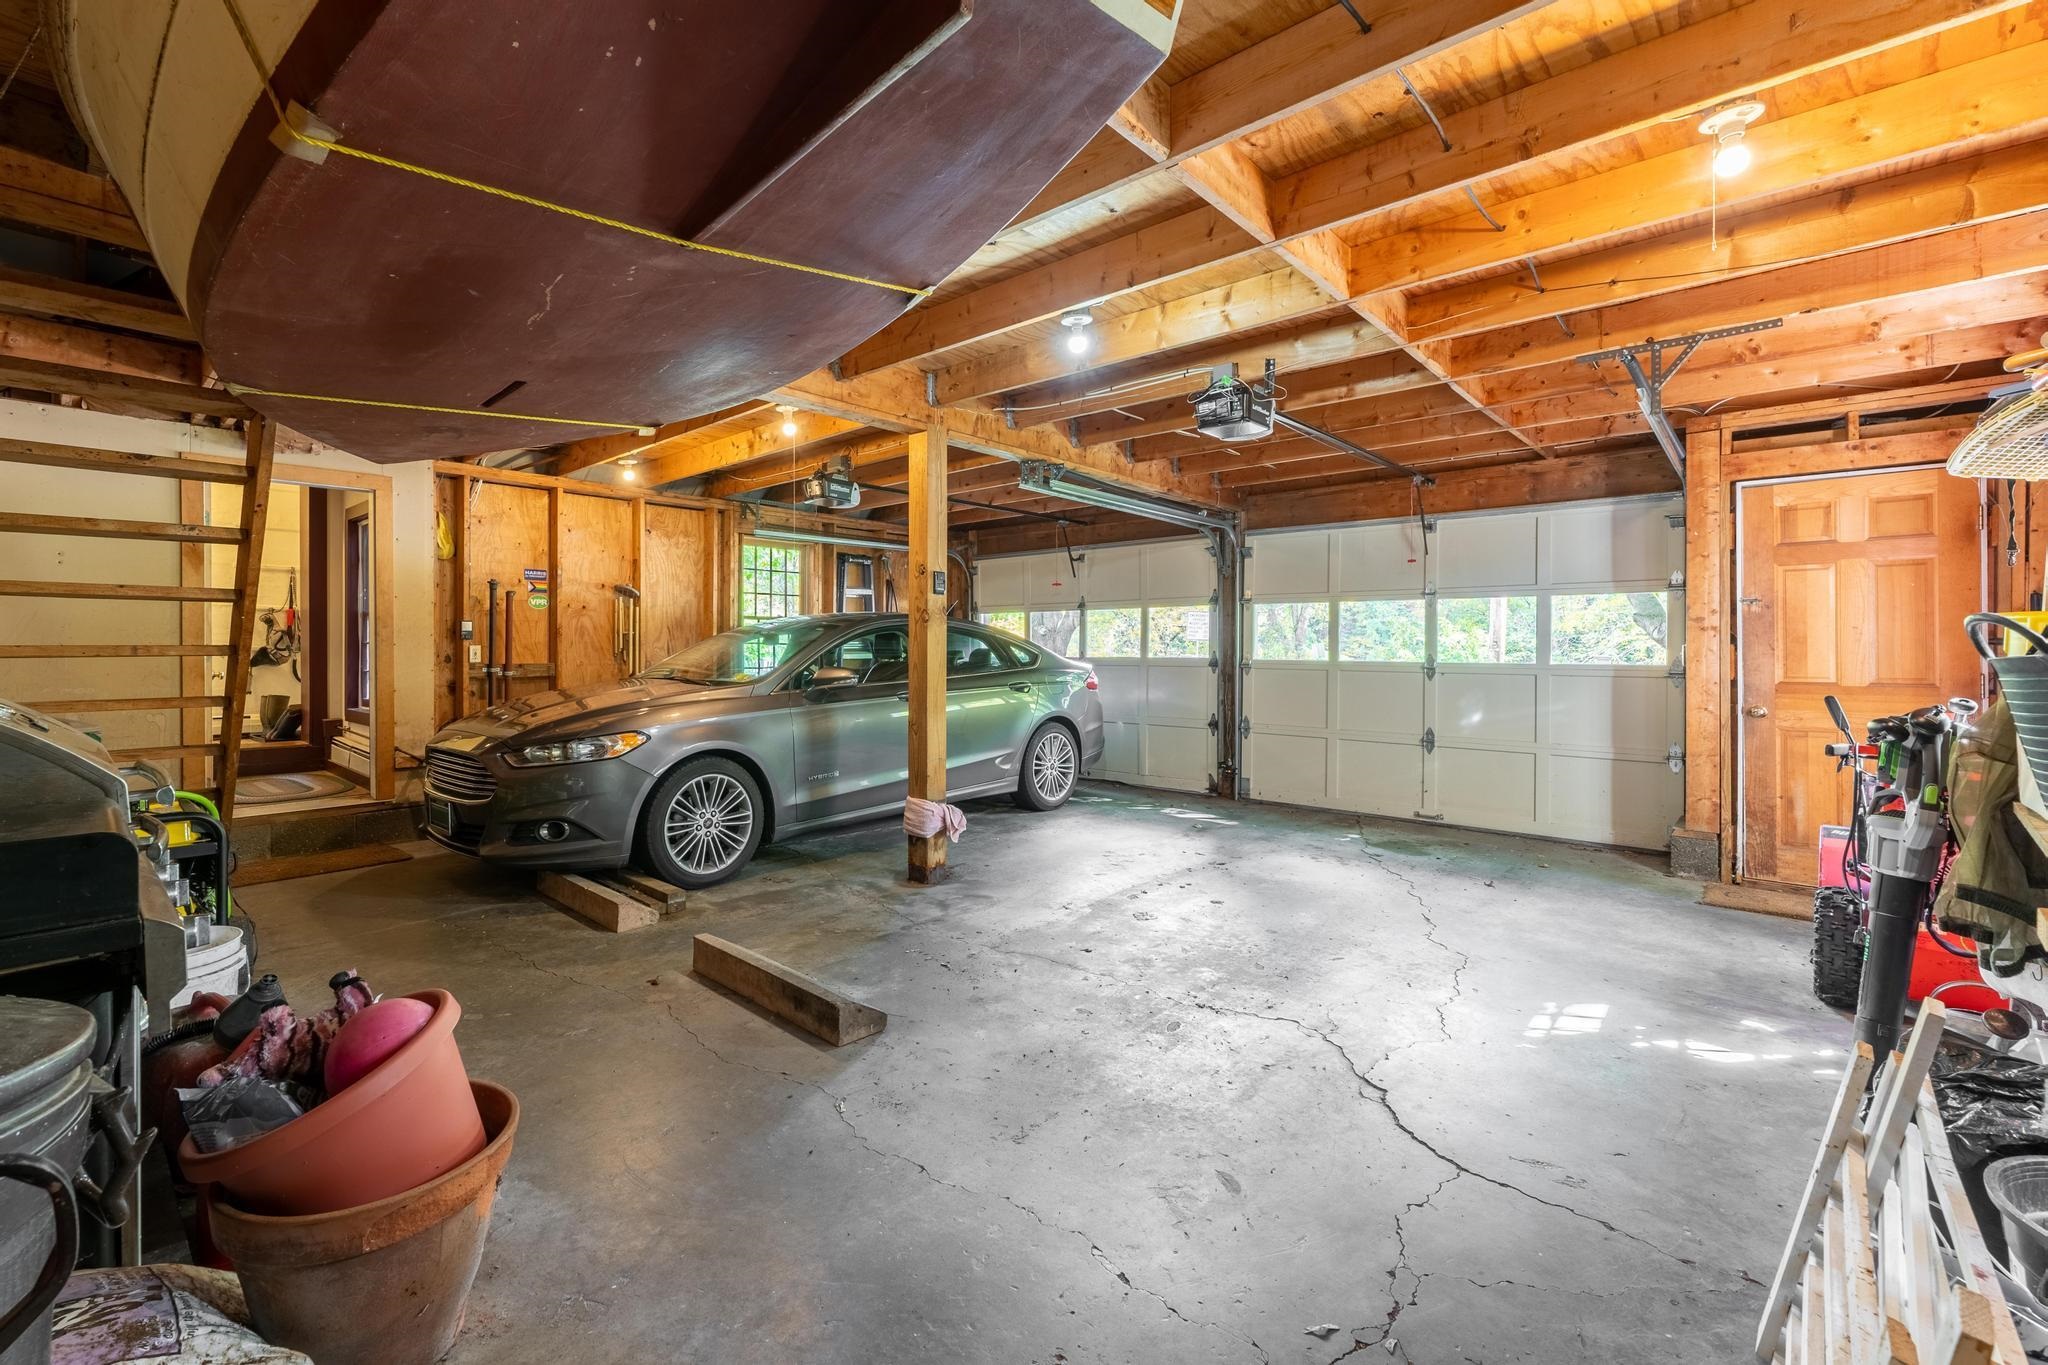
Large 2 car garage -
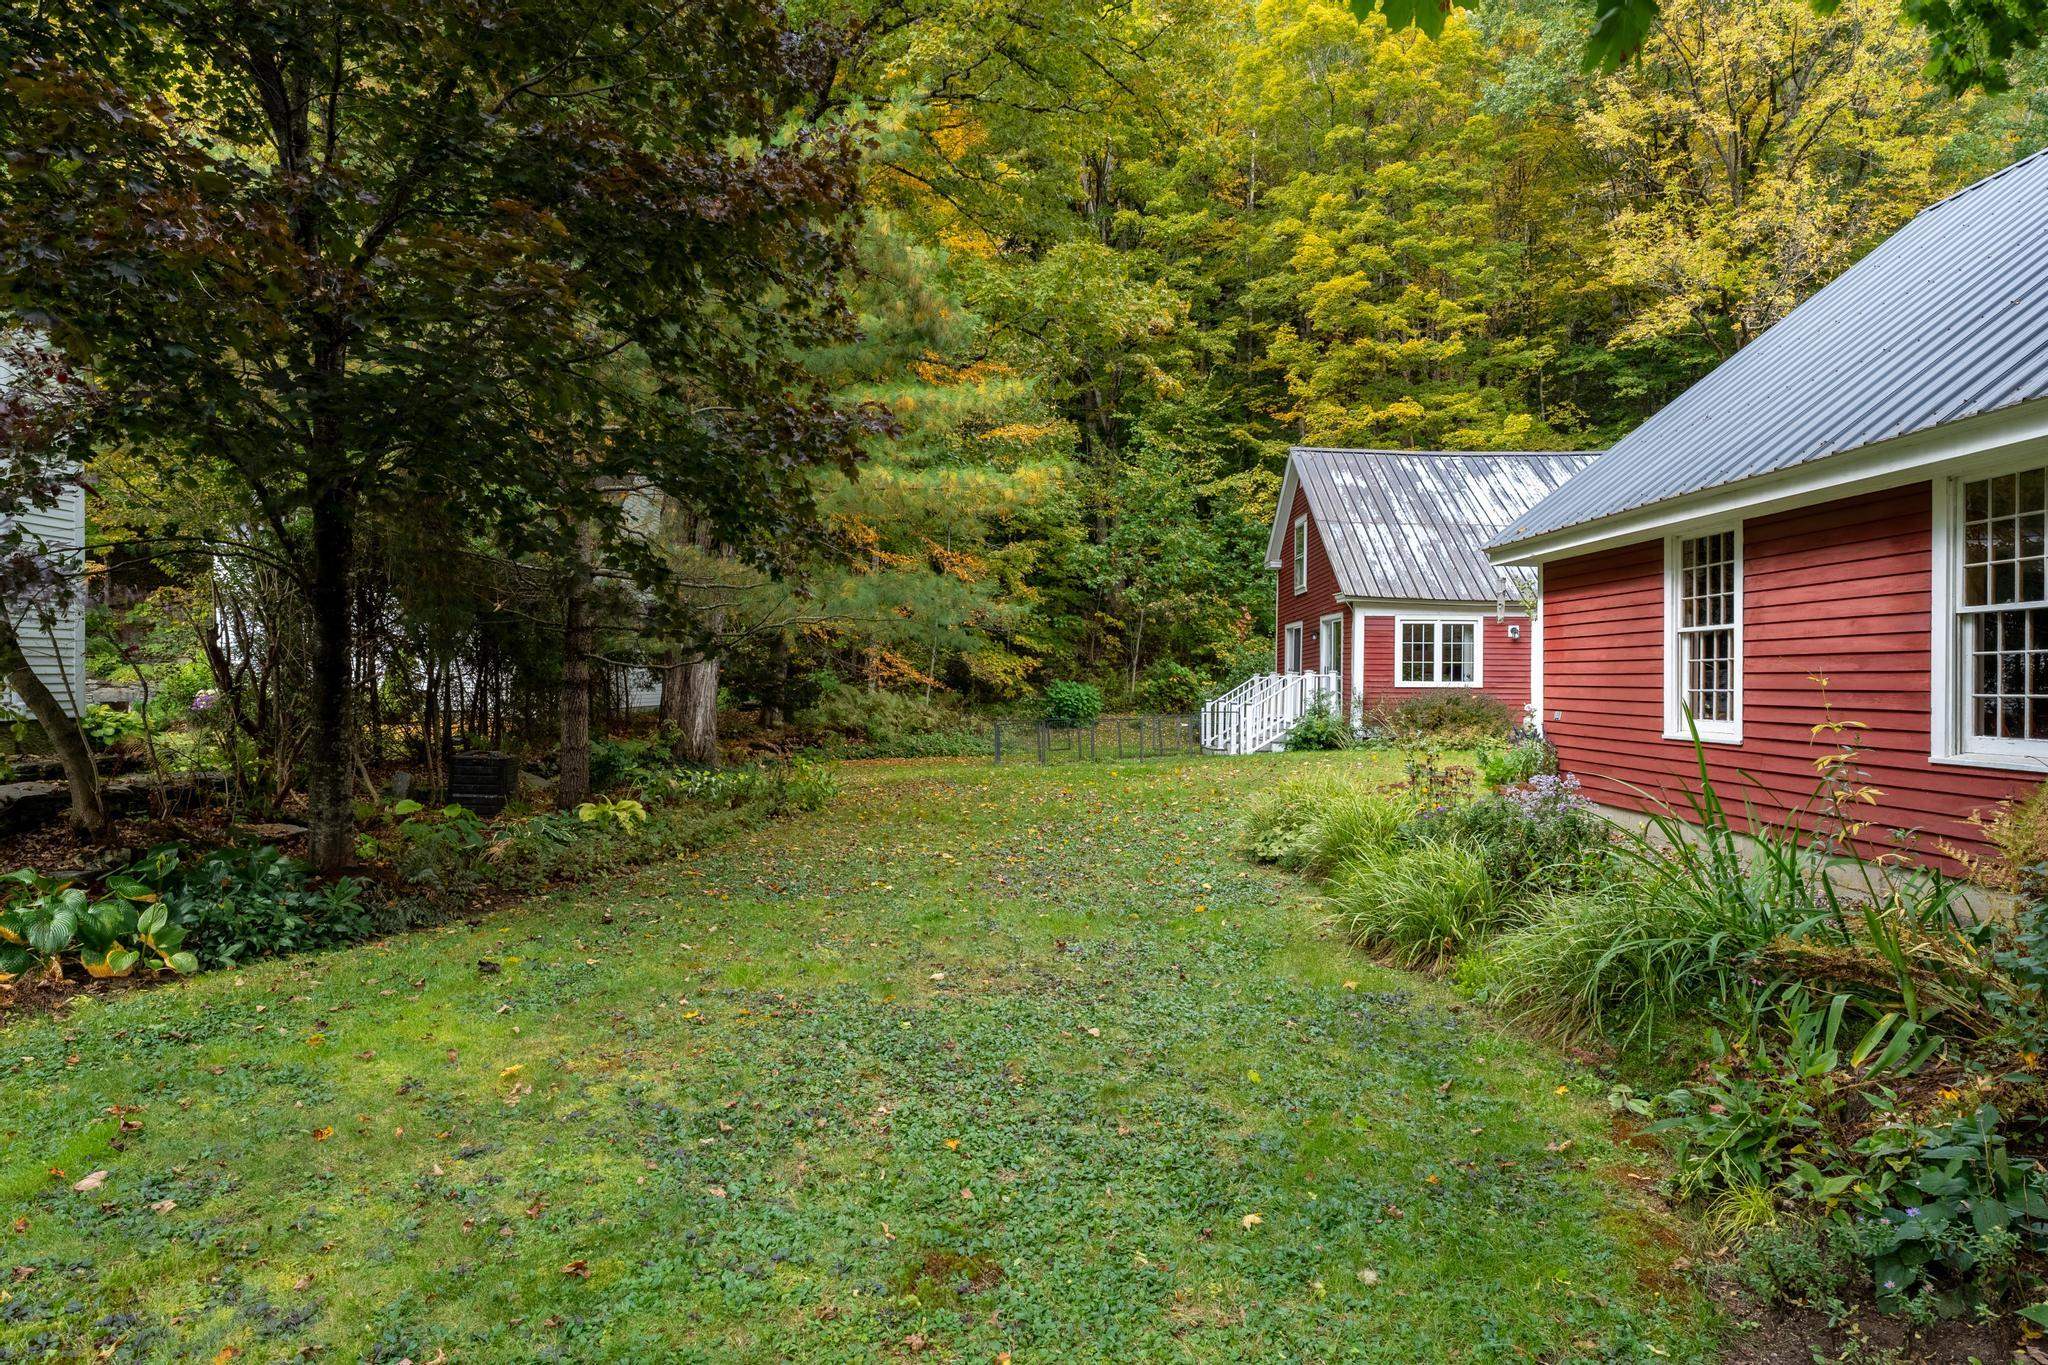
Side yard -
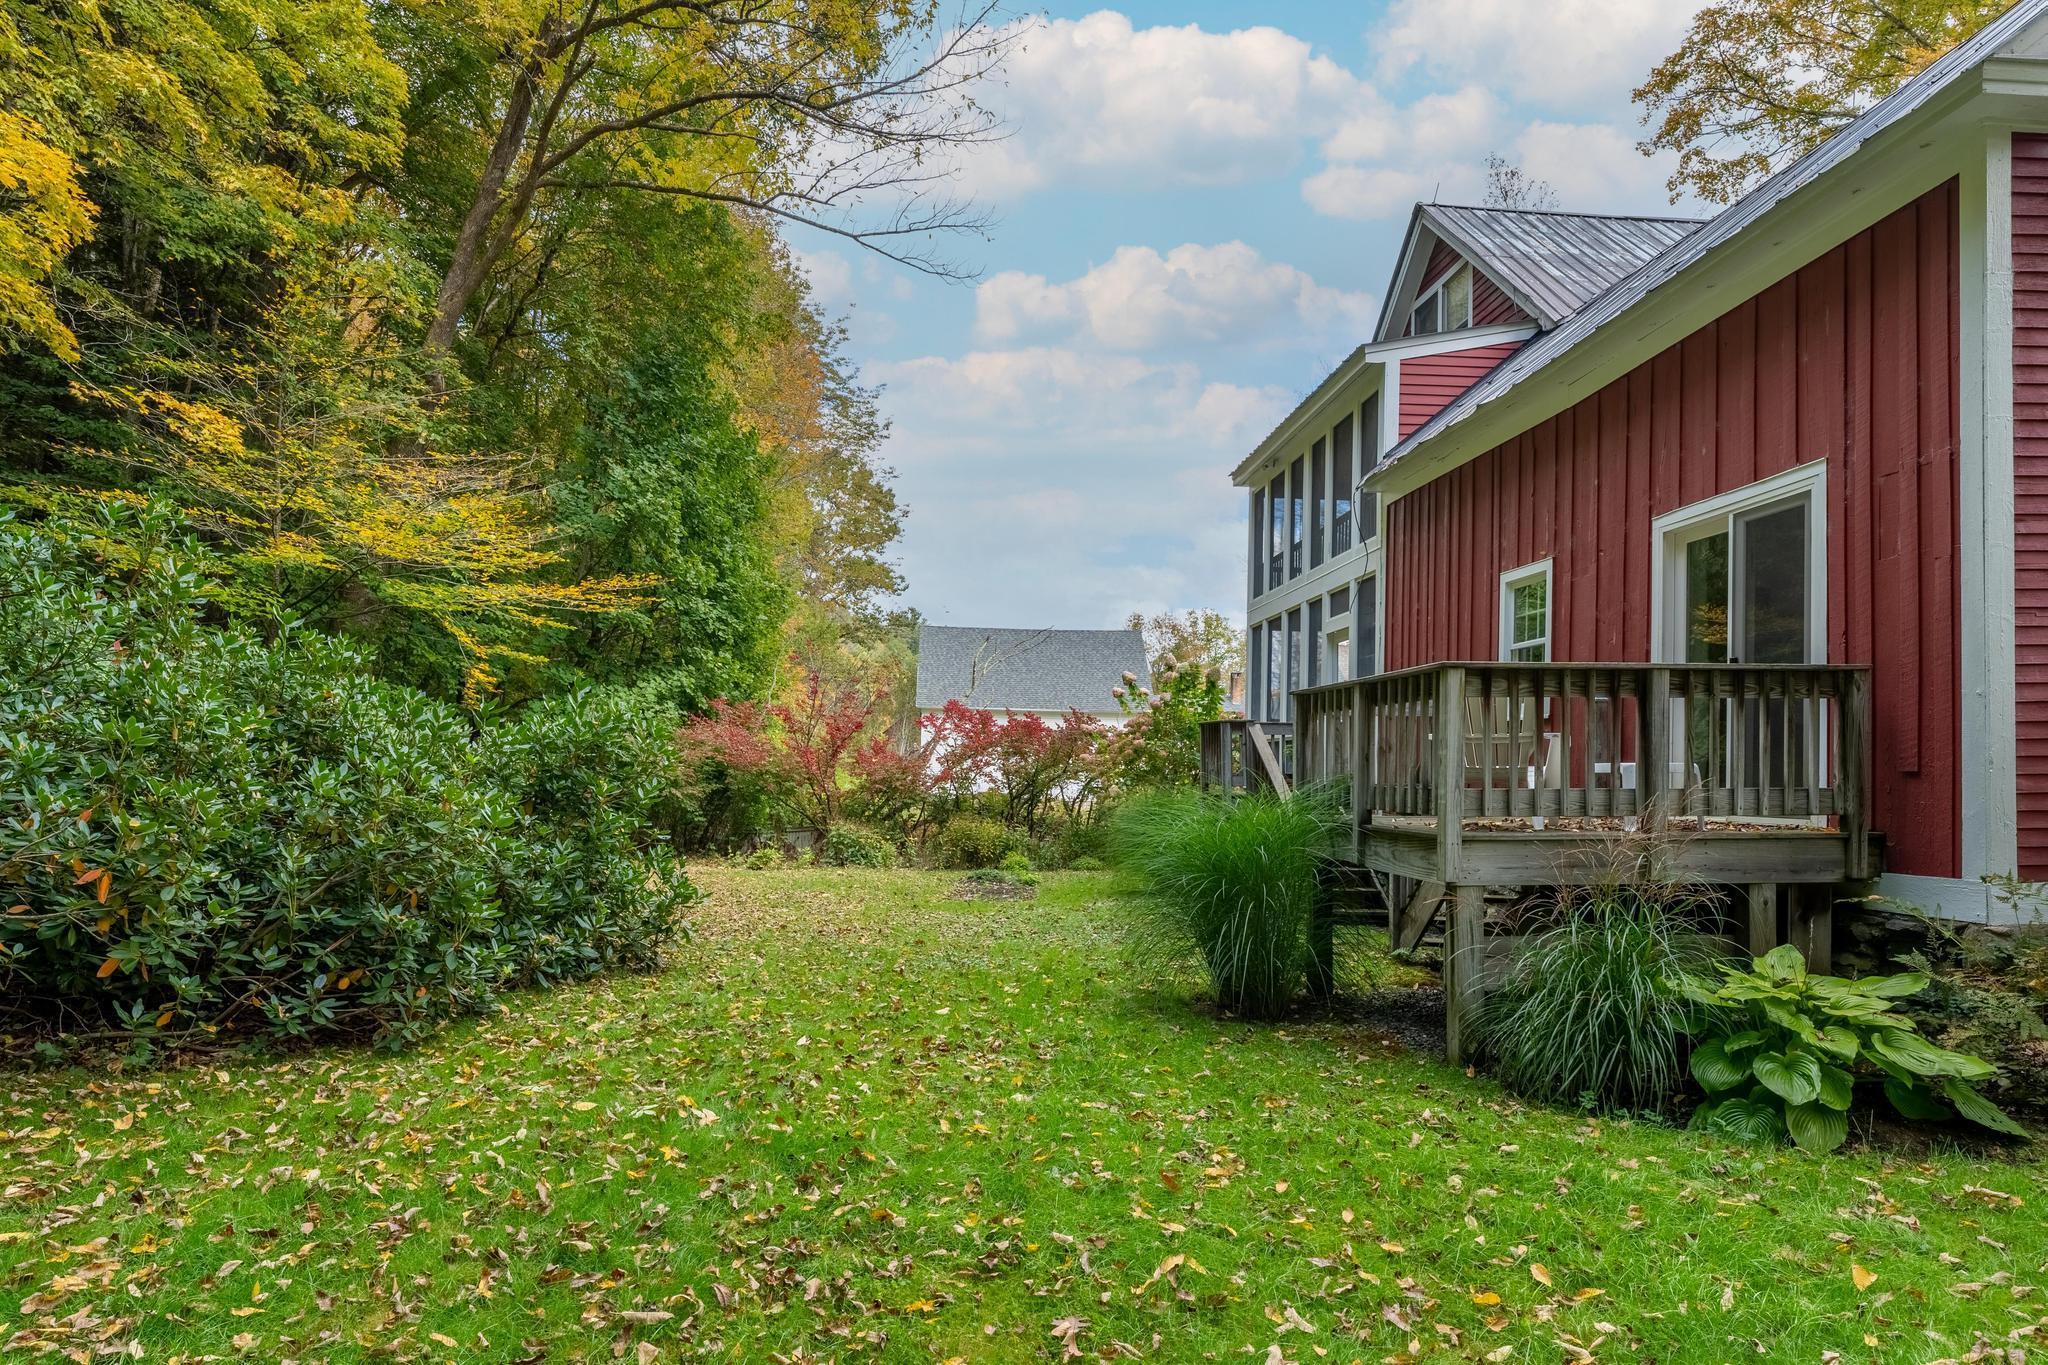
Back yard -
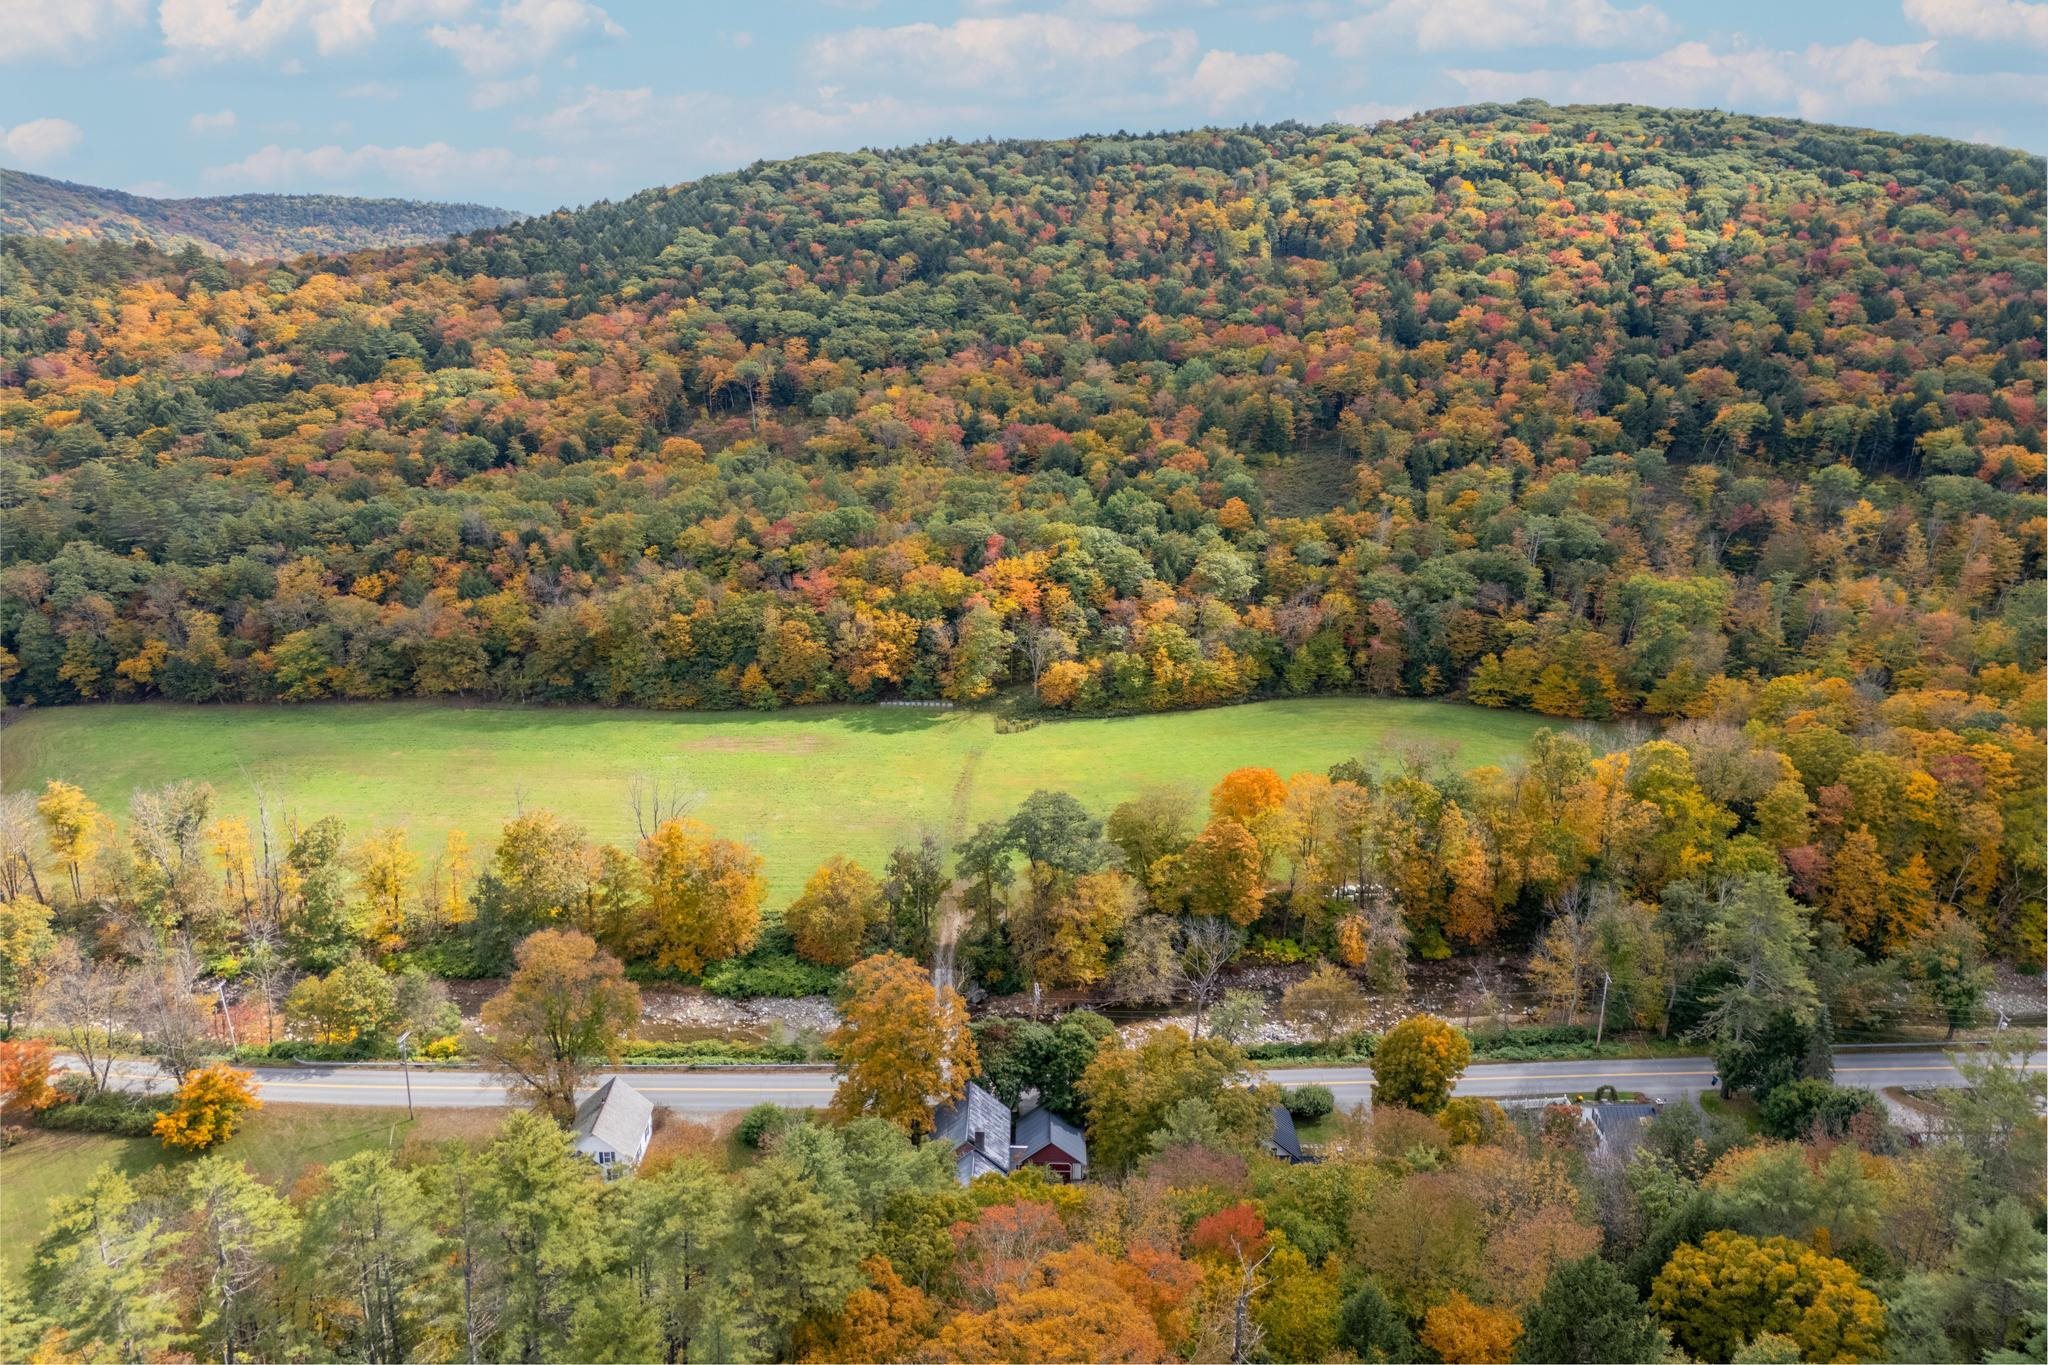
-
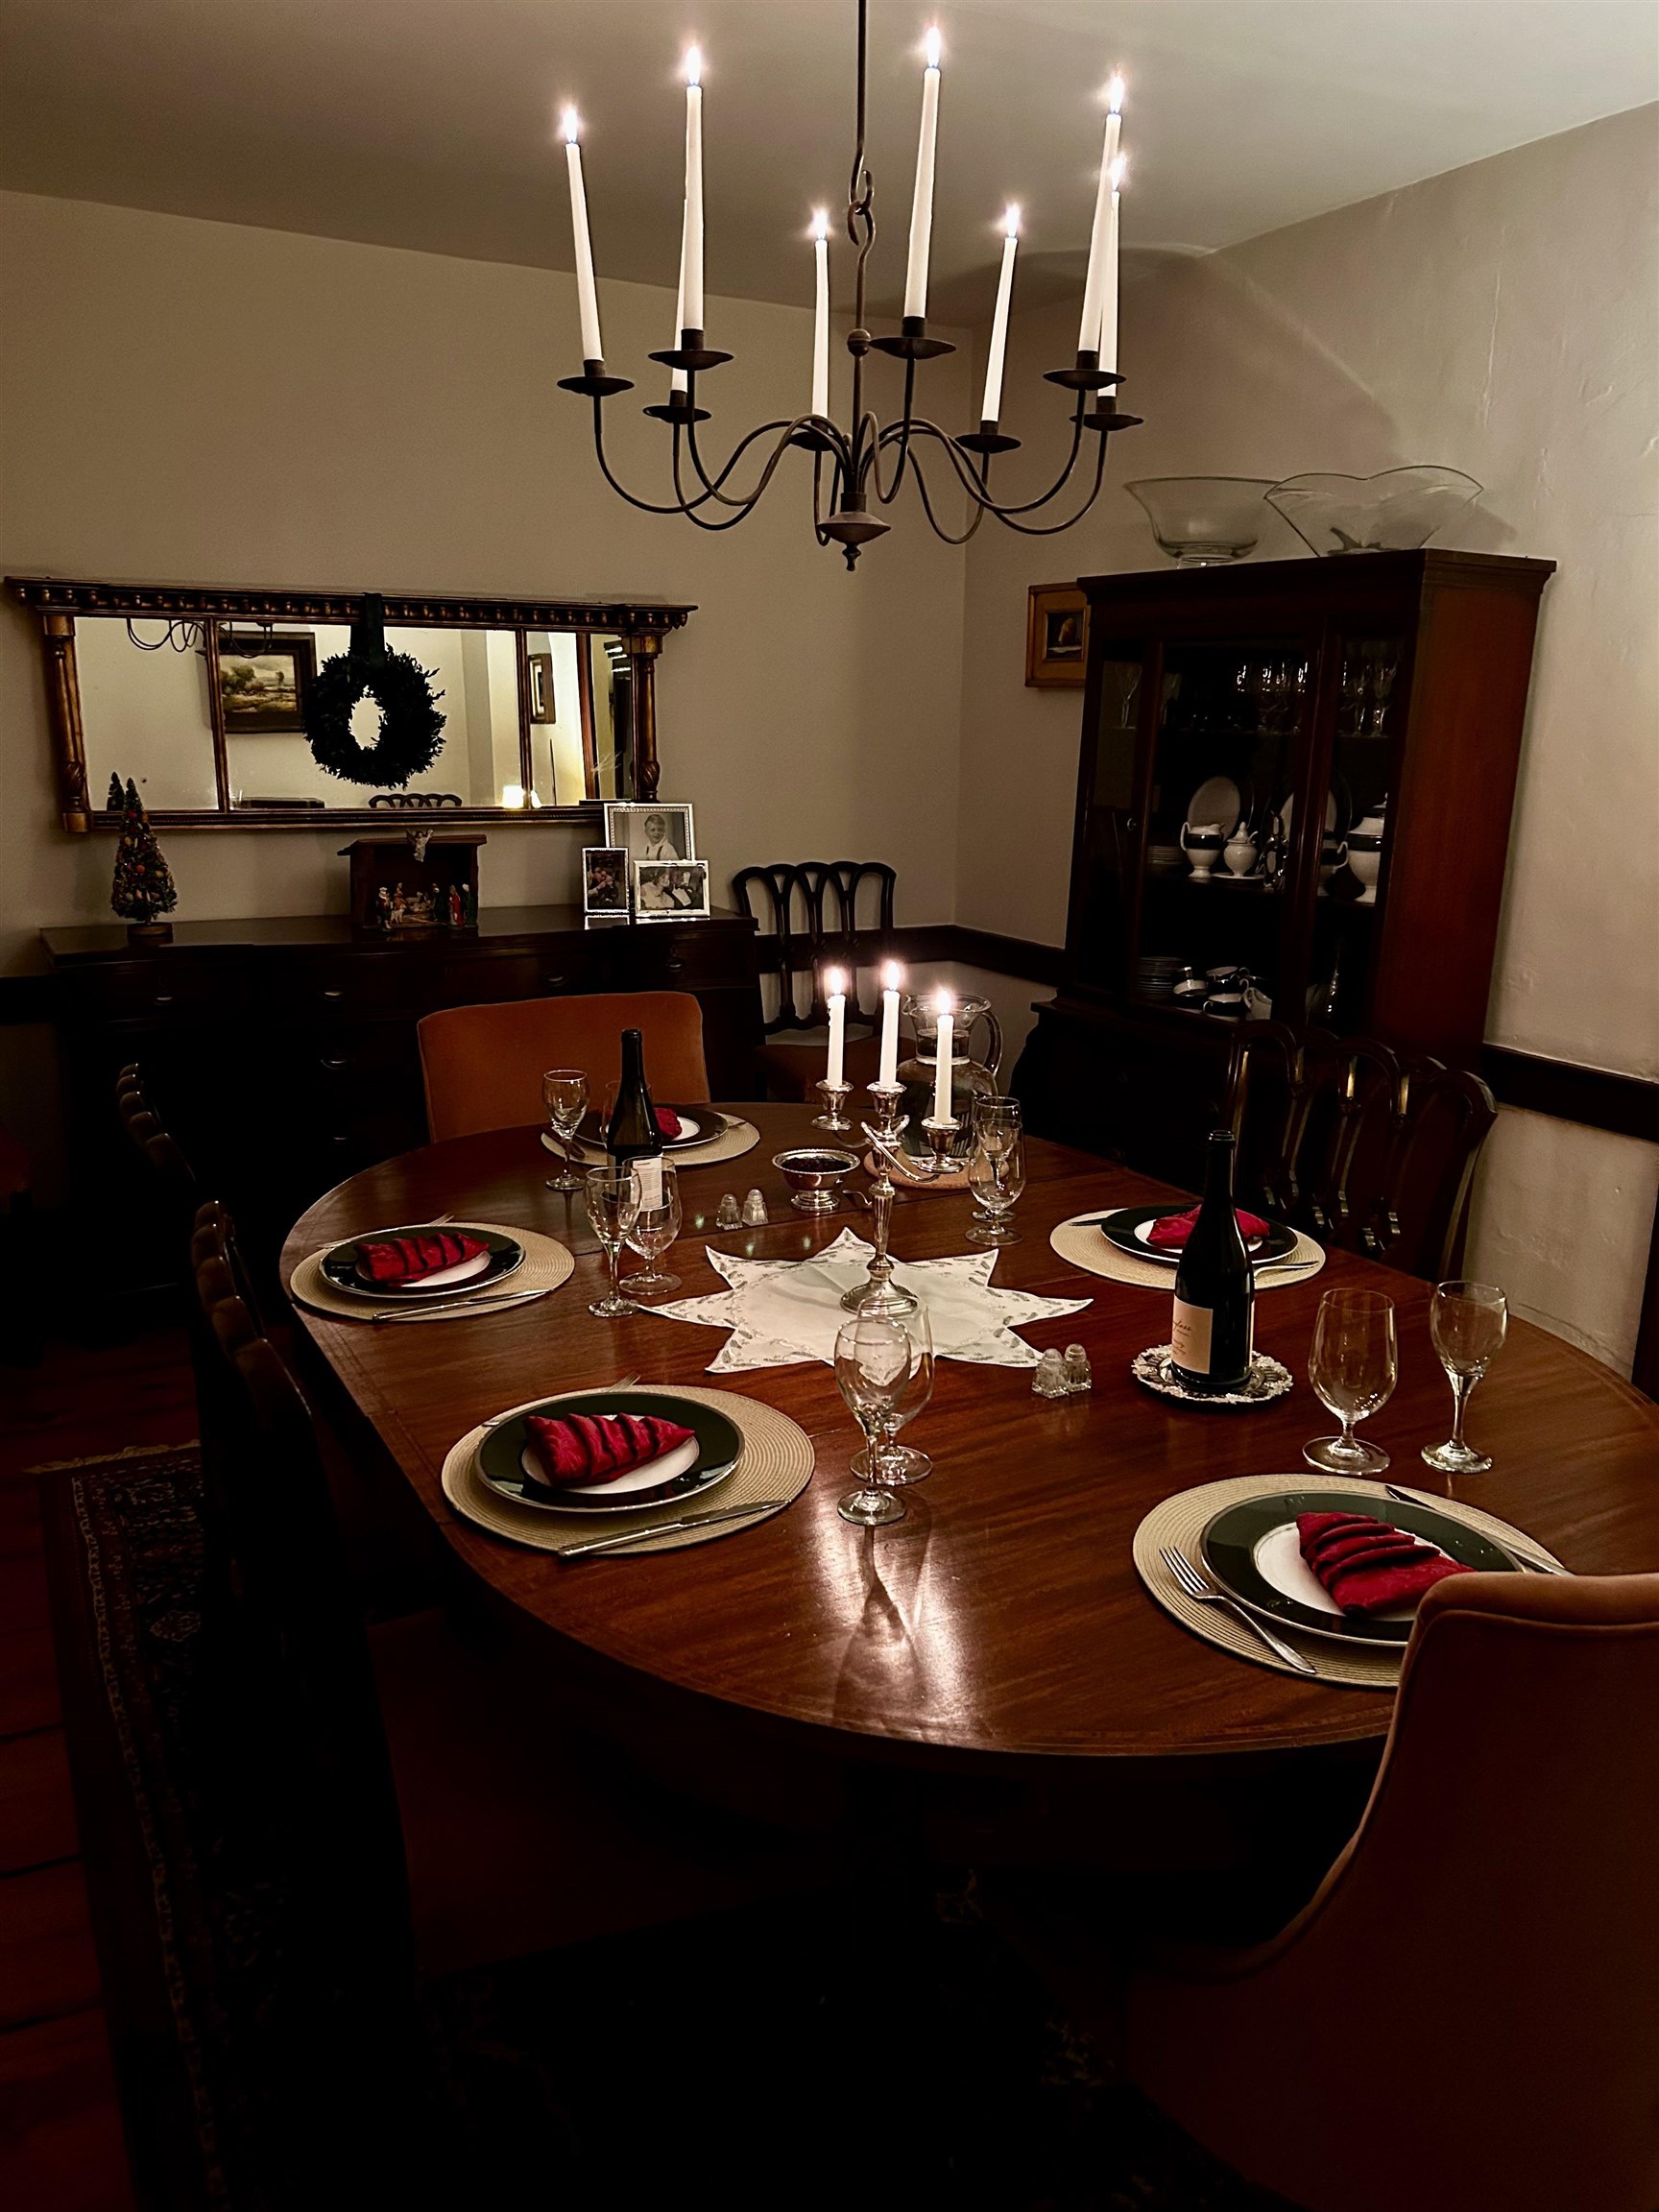
Sellers photo of formal dining room -
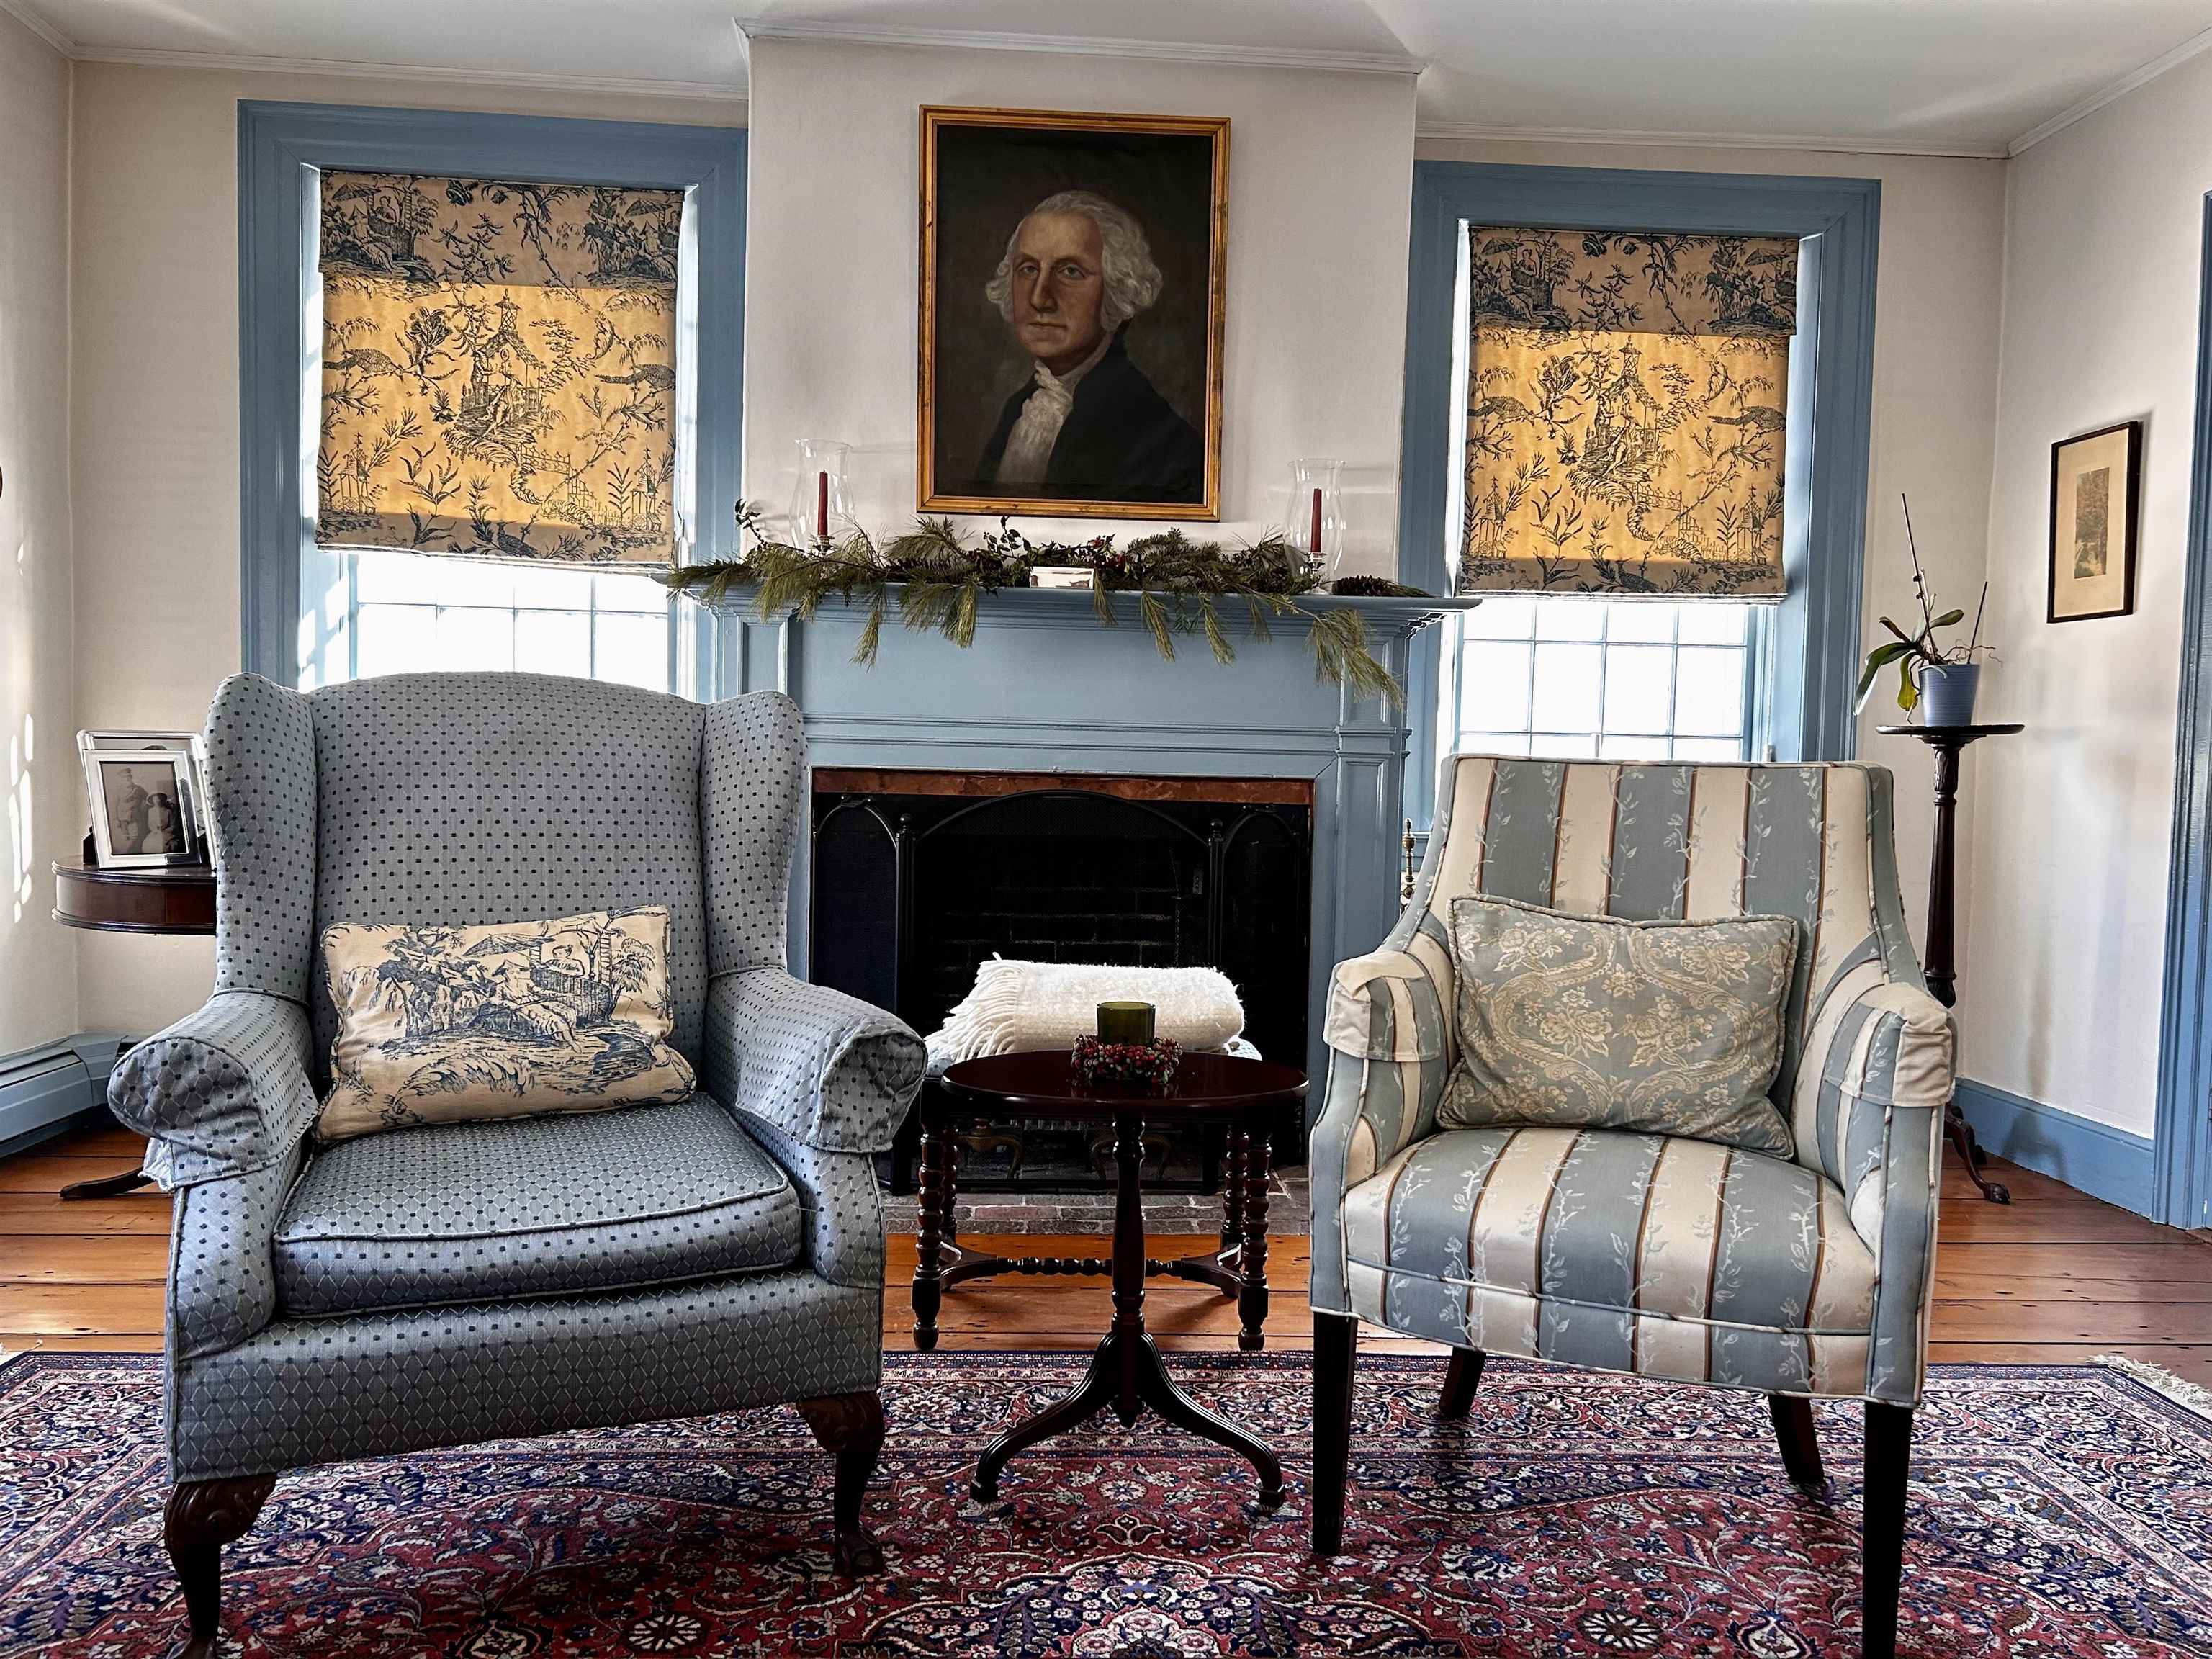
Sellers photo- Formal sitting area decorated for the holidays -
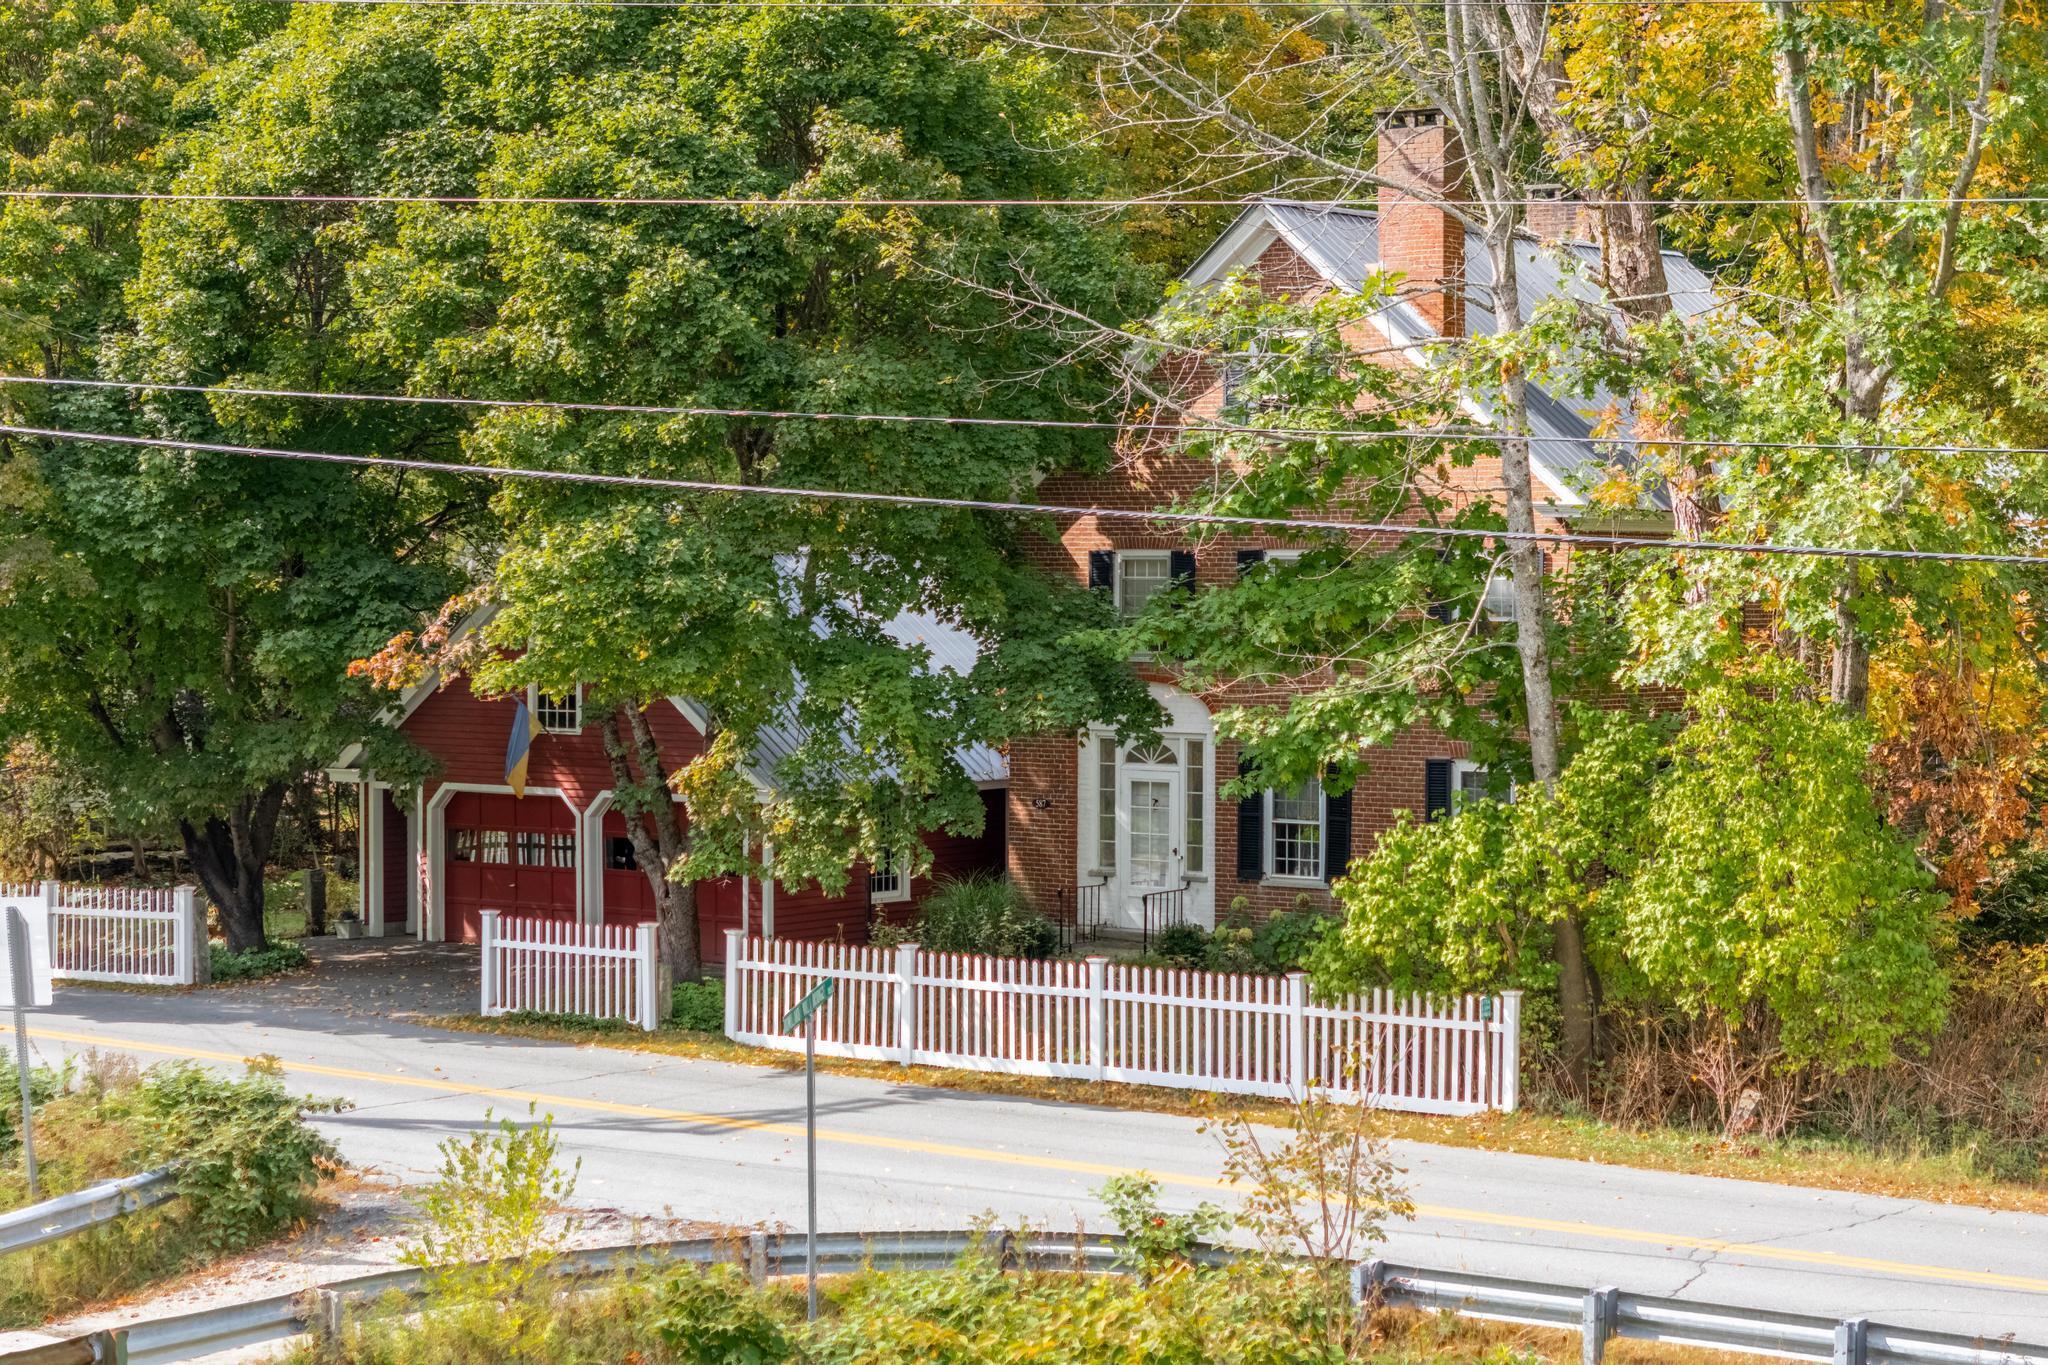
Aerial shots showing seclusion from road -
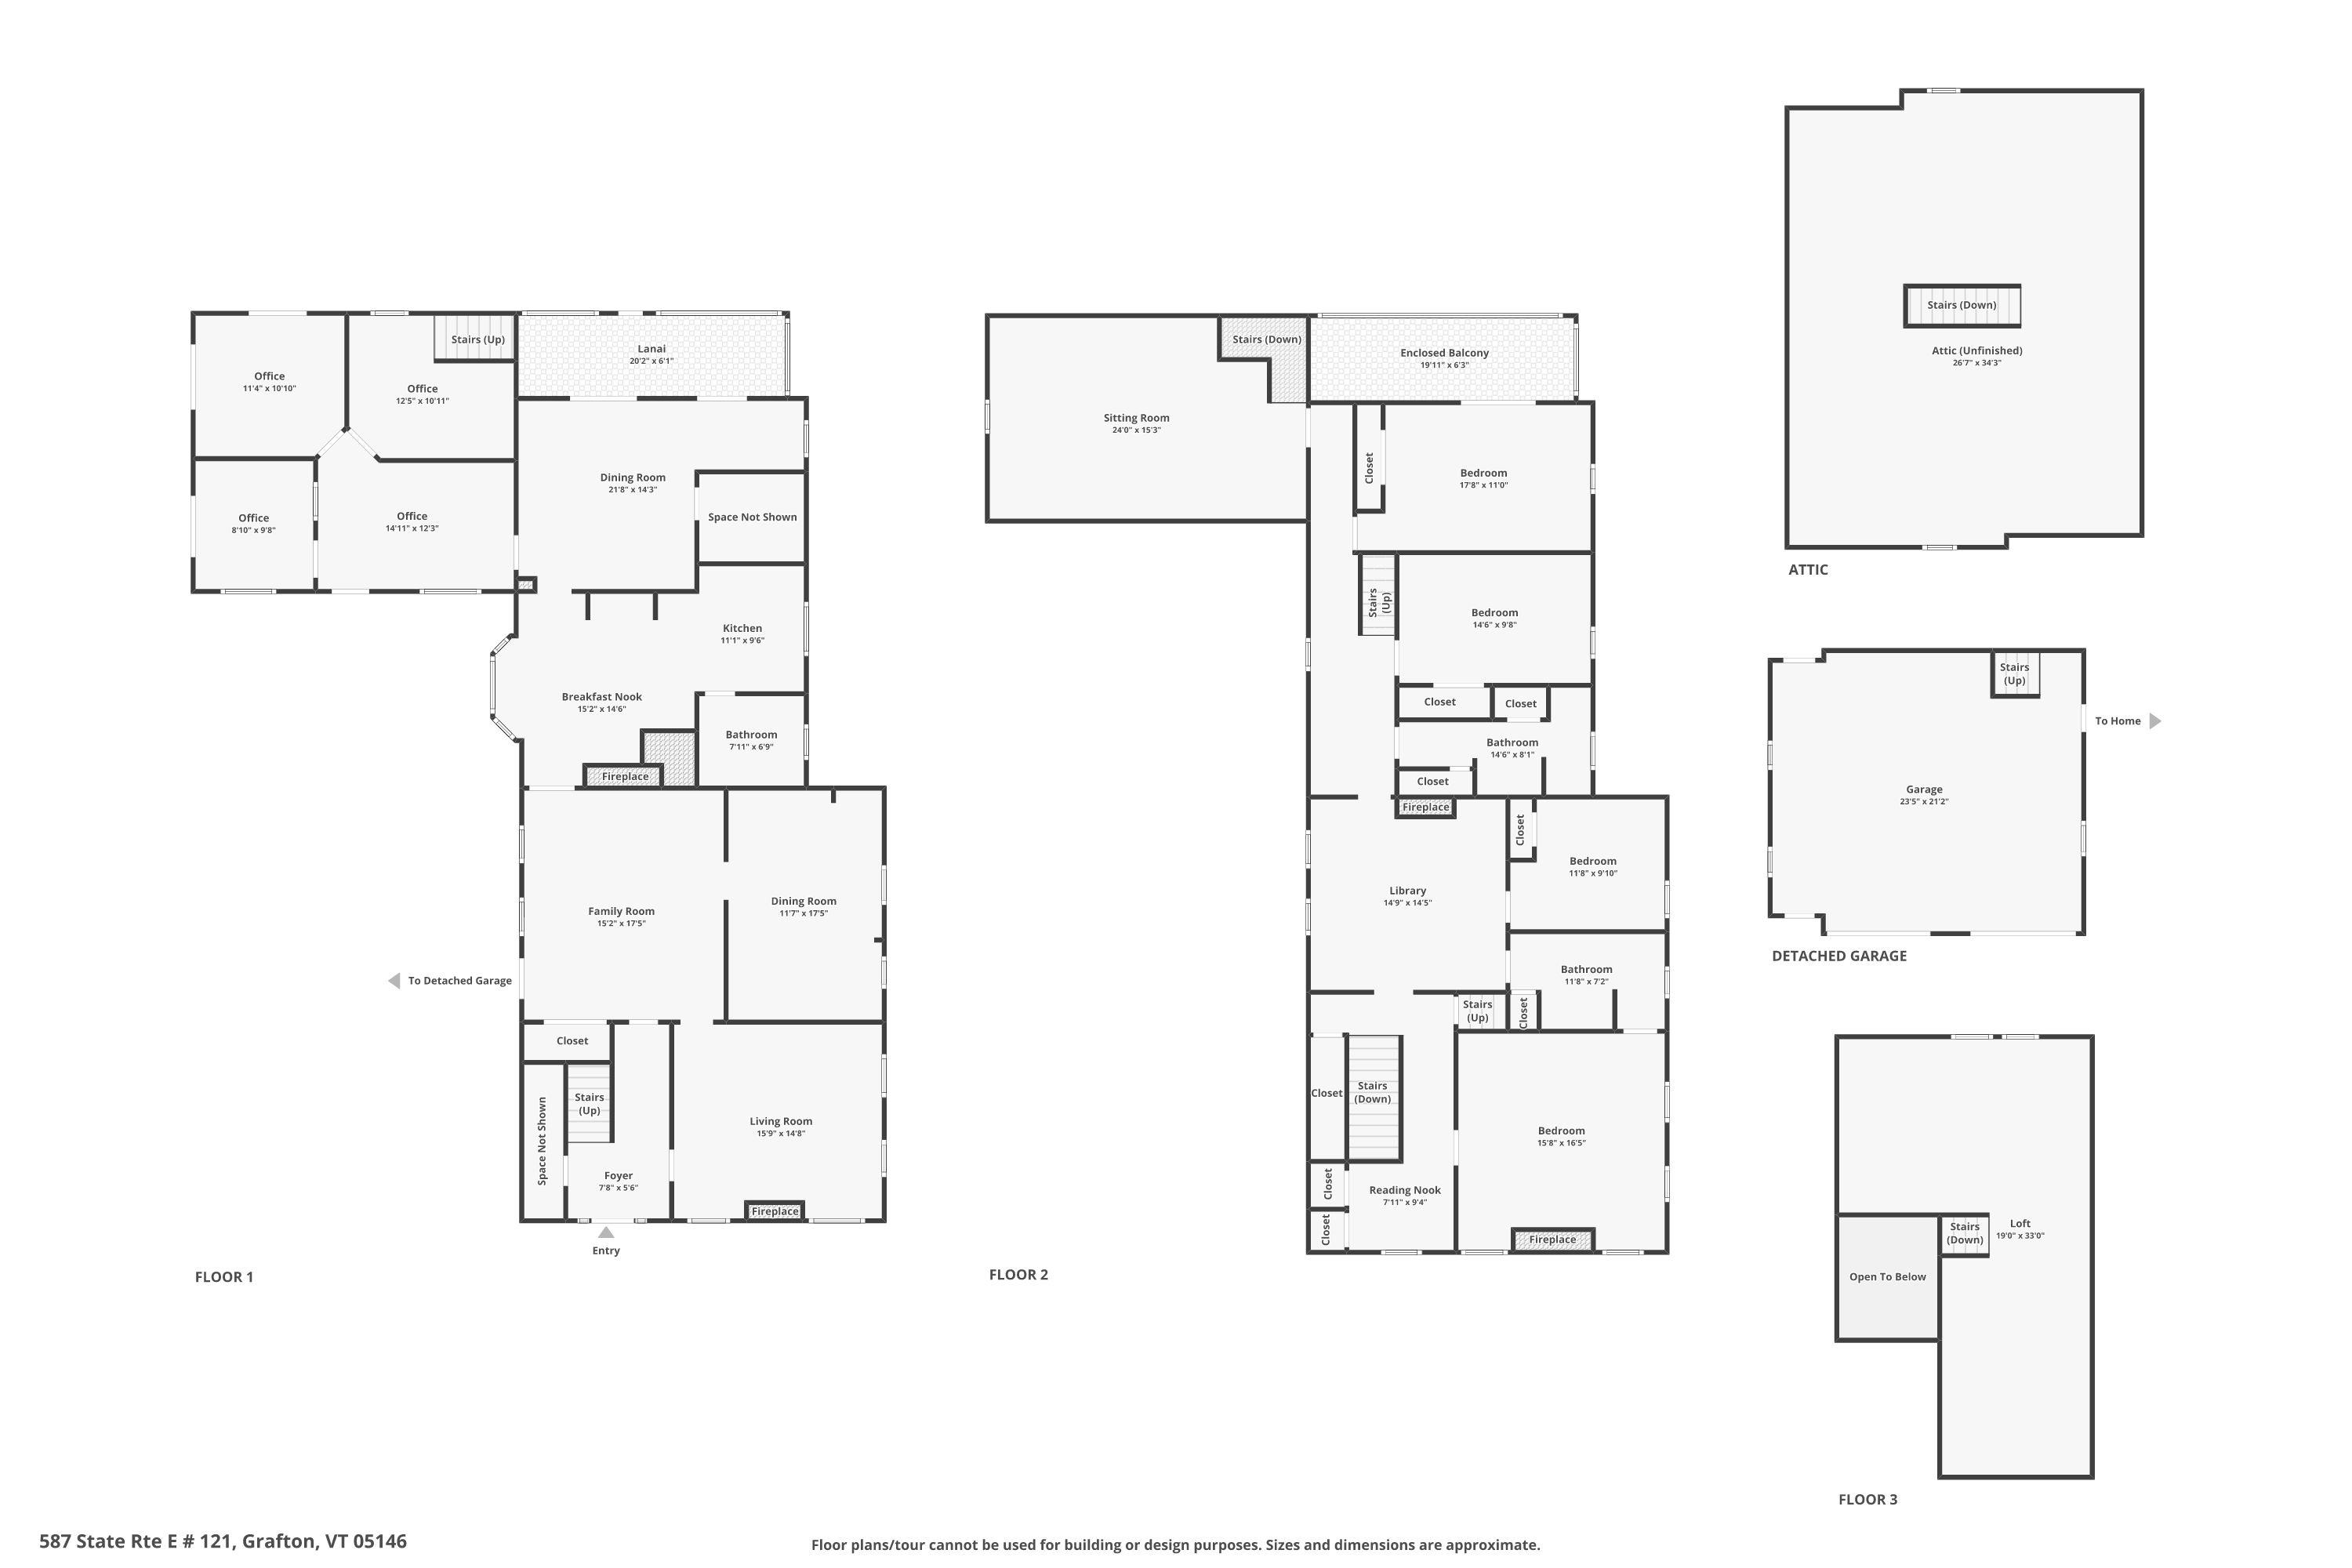
Floor Plan
Copyright © 2026 PrimeMLS, Inc. All rights reserved. This information is deemed reliable, but not guaranteed.
The data relating to real estate displayed on this display comes in part from the IDX Program of PrimeMLS. The information being provided is for consumers’
personal, non-commercial use and may not be used for any purpose other than to identify prospective properties consumers may be interested in purchasing.
Data last updated May 27th, 2026

Designed by BSC DATA