
town and country logo
26 Tremont St.
Claremont NH
603-542-5188
Rt 5 Ascutney VT
802-674-6311
  • Back to details
  • Contact Us
  • Lawn is virtually inserted 25342078

    Lawn is virtually inserted
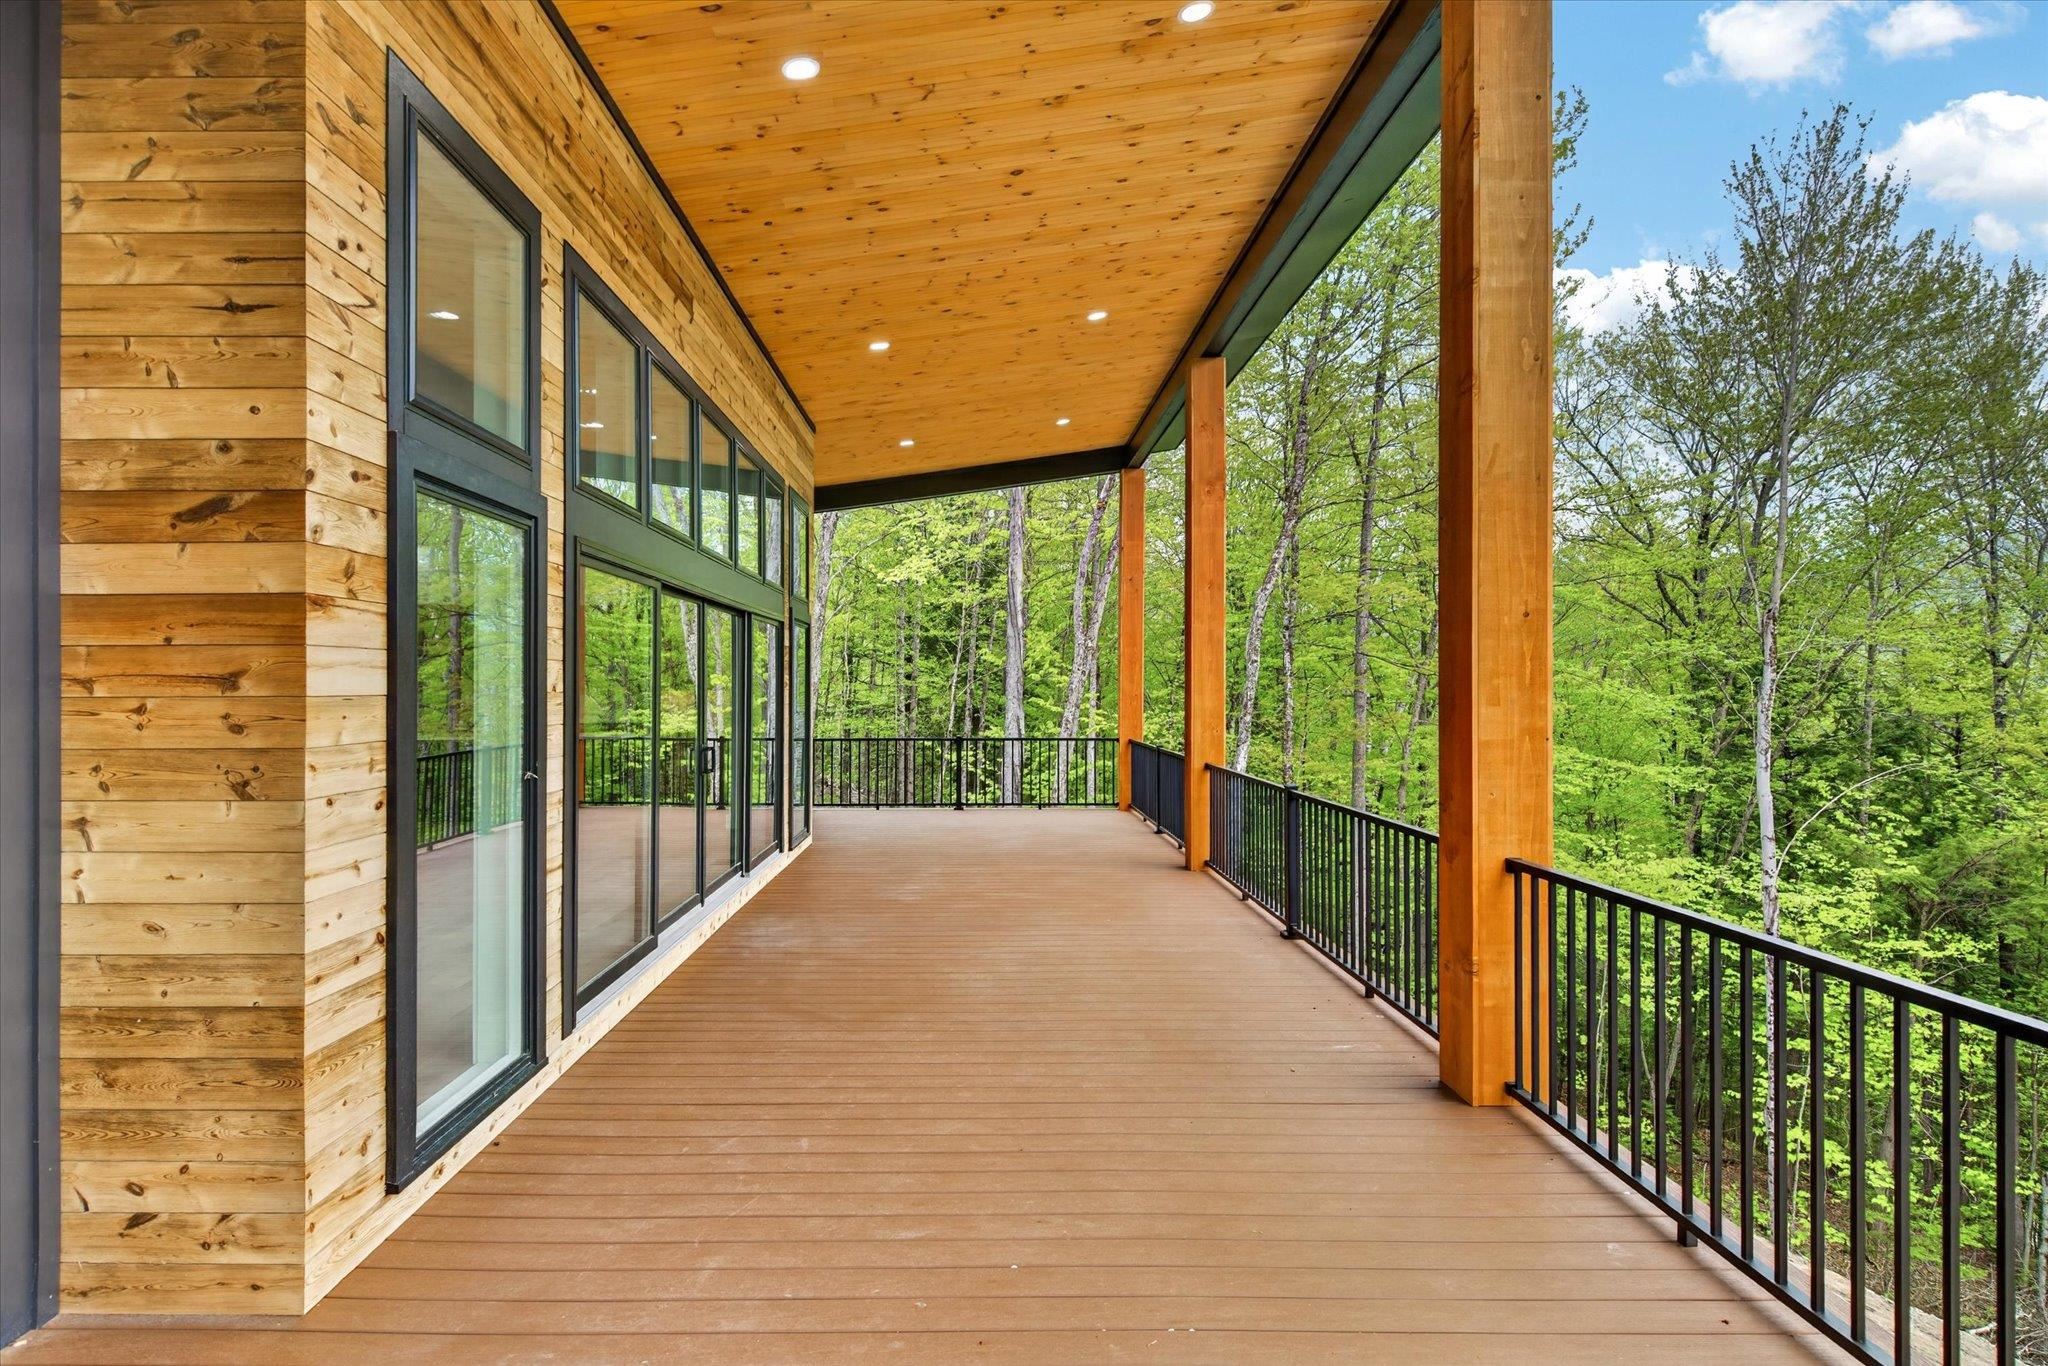
  • Expansive deck 25342114

    Expansive deck
  •  25342093

  • Lovely deck within the tree canopy 25342115

    Lovely deck within the tree canopy
  • Lawn and landscaping virtually staged 25342081

    Lawn and landscaping virtually staged
  • Deeded lake access on Echo Lake 25342082

    Deeded lake access on Echo Lake
  • Lawn has been professionally seeded and top soiled 25342087

    Lawn has been professionally seeded and top soiled
  • Virtually staged 25342092

    Virtually staged
  • Side entry way with custom stair rail 25342095

    Side entry way with custom stair rail
  •  25342102

  • Views for days! 25342111

    Views for days!
  • Open concept with deck access for all of your entertaining 25342110

    Open concept with deck access for all of your entertaining
  • Open concept kitchen 25342119

    Open concept kitchen
  • High-end stainless steel appliances complete with induction range 25342122

    High-end stainless steel appliances complete with induction range
  •  25342120

  •  25342123

  • Large, attached pantry area 25342124

    Large, attached pantry area
  • Pantry with granite and built-ins 25342125

    Pantry with granite and built-ins
  •  25342127

  •  25342128

  • Open concept living room area 25342106

    Open concept living room area
  • Double sliders out to the expansive deck 25342108

    Double sliders out to the expansive deck
  • Mudroom access to the left of the electric built in fireplace 25342107

    Mudroom access to the left of the electric built in fireplace
  • Mudroom with built ins 25342129

    Mudroom with built ins
  • Custom Tile mudroom floor 25342130

    Custom Tile mudroom floor
  • First level primary with en-suite 25342096

    First level primary with en-suite
  • En-suite bath with double sinks 25342097

    En-suite bath with double sinks
  •  25342099

  • Soaking tub in en-suite bath 25342100

    Soaking tub in en-suite bath
  • First level second bedroom 25342101

    First level second bedroom
  • First level 3/4 bath 25342104

    First level 3/4 bath
  •  25342105

  • Lower level finished area with wet bar 25342131

    Lower level finished area with wet bar
  • Custom wet bar for entertaining 25342133

    Custom wet bar for entertaining
  •  25342132

  •  25342138

  •  25342137

  • Lower level finished den area 25342139

    Lower level finished den area
  • Virtually Staged 25358459

    Virtually Staged
  • Lower level primary with private 1/2 bath 25342135

    Lower level primary with private 1/2 bath
  • Lower level primary with double closets and half bath access 25342136

    Lower level primary with double closets and half bath access
  • Lower level exterior access through double sliders 25342140

    Lower level exterior access through double sliders
  • Fourth bedroom perfect for bunks 25342141

    Fourth bedroom perfect for bunks
  • Fourth bedroom 25342142

    Fourth bedroom
  • Full bath with basement and bedroom access 25342143

    Full bath with basement and bedroom access
  •  25342118

  •  25342117

  •  25342112

  • Virtually staged 25342079

    Virtually staged
  • Virtually Staged 25342080

    Virtually Staged
  • Convenient level access 25342086

    Convenient level access
  •  25342144

  • Echo Lake 25342145

    Echo Lake
  •  25342084

  • Virtually Staged 25358460

    Virtually Staged
  • Virtually Staged 25358461

    Virtually Staged
  • Back to details
  • Contact Us

Copyright © 2026 PrimeMLS, Inc. All rights reserved. This information is deemed reliable, but not guaranteed. The data relating to real estate displayed on this display comes in part from the IDX Program of PrimeMLS. The information being provided is for consumers’ personal, non-commercial use and may not be used for any purpose other than to identify prospective properties consumers may be interested in purchasing. Data last updated May 26th, 2026
PrimeMLS logo
Designed by BSC DATA

Contact Us
