town and country logo
26 Tremont St.
Claremont NH
603-542-5188
Rt 5 Ascutney VT
802-674-6311
  • Back to details
  • Contact Us
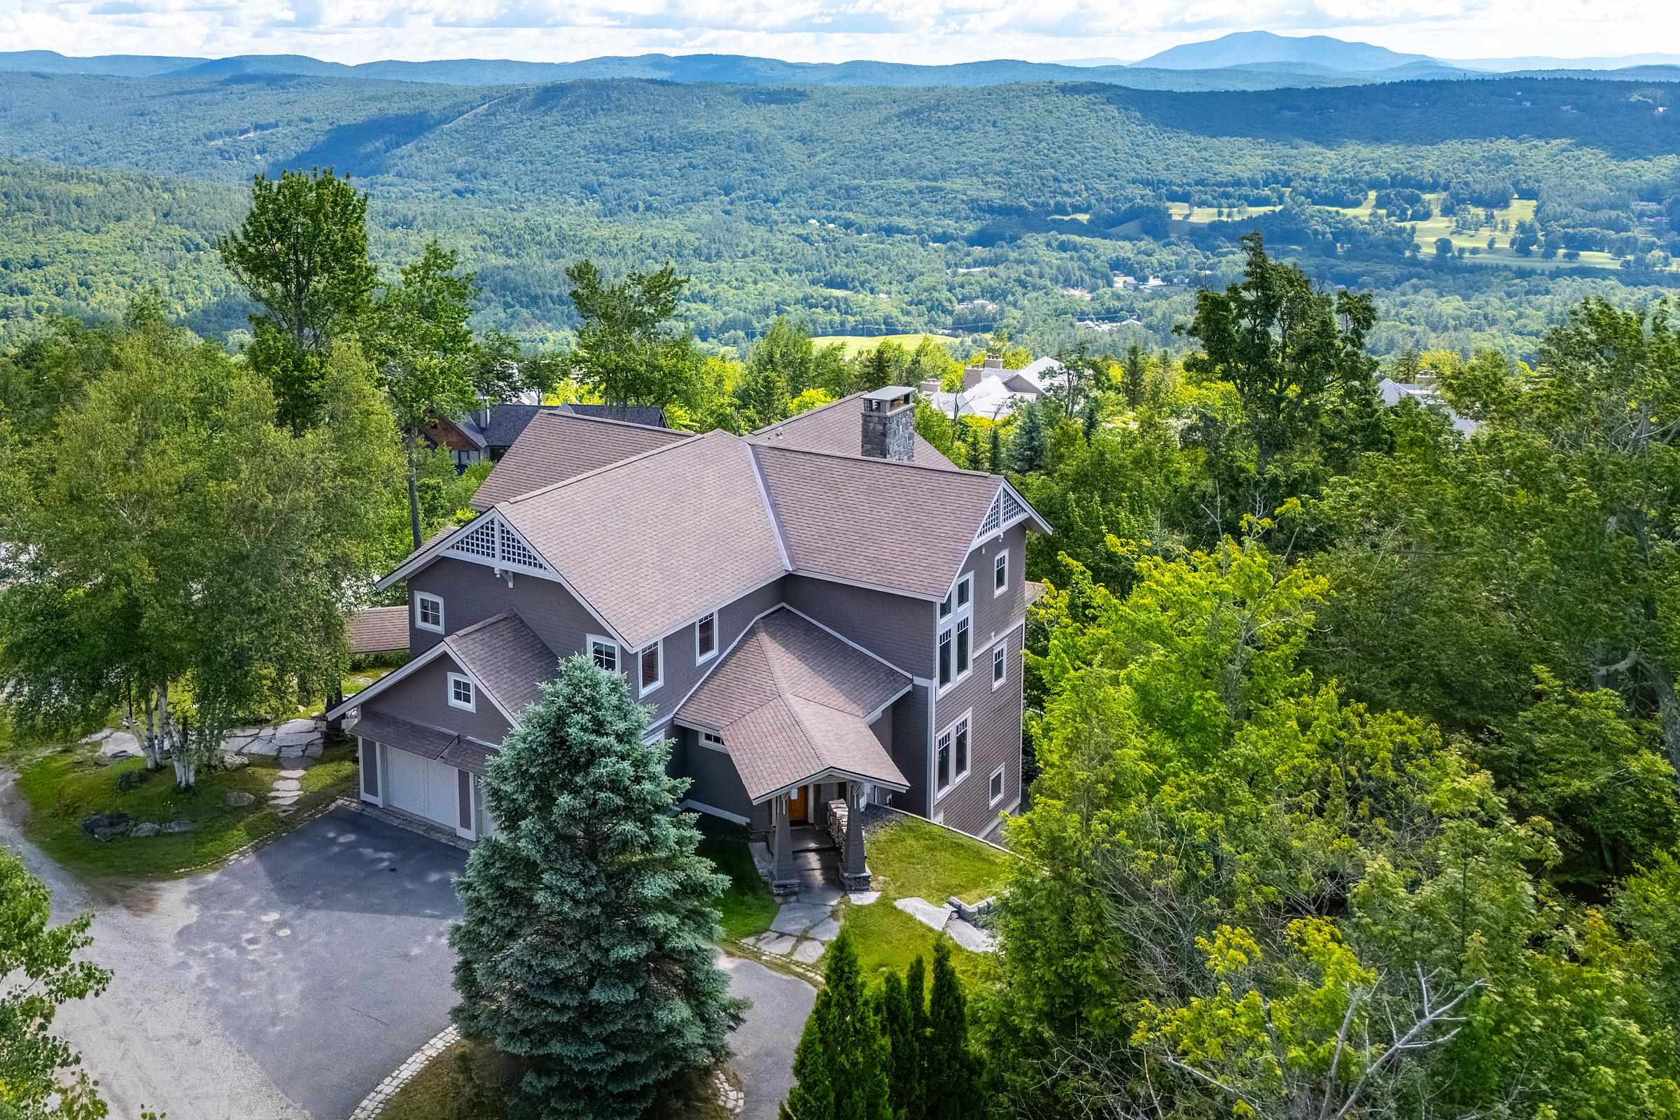
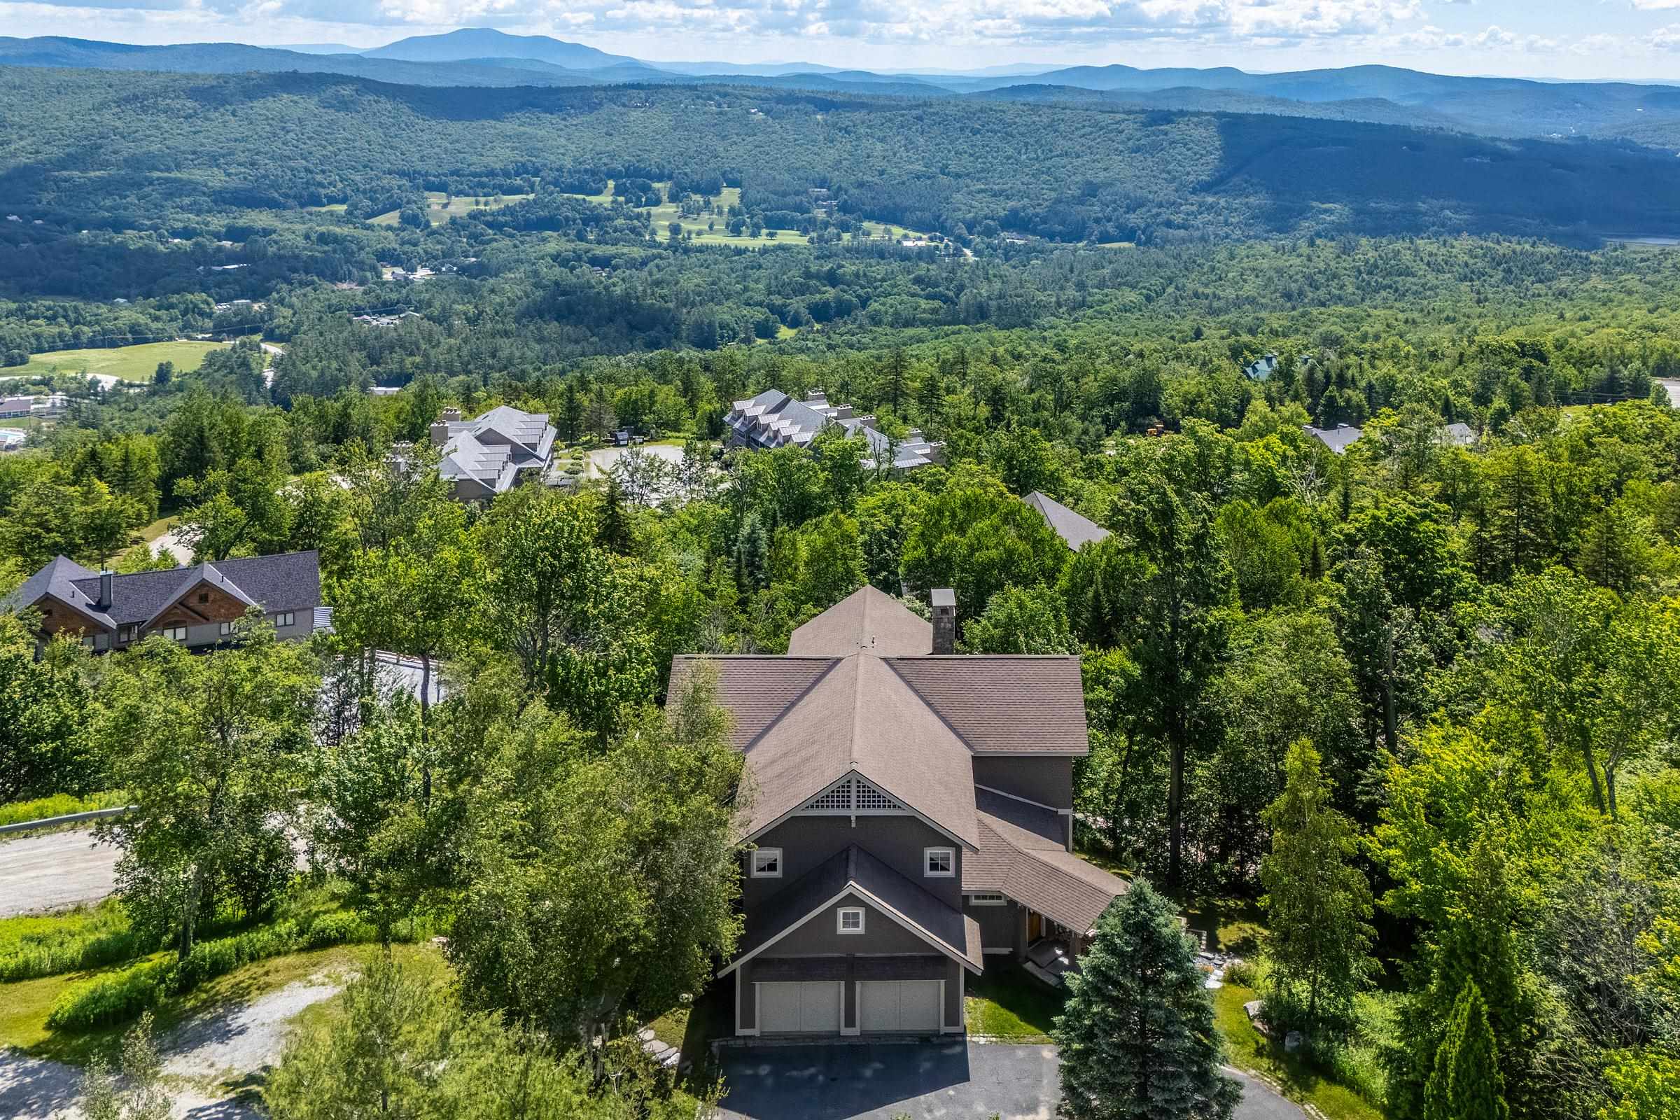
  • Unrivaled location 25638956

    Unrivaled location
  • Incredible long range views. 25638946

    Incredible long range views.
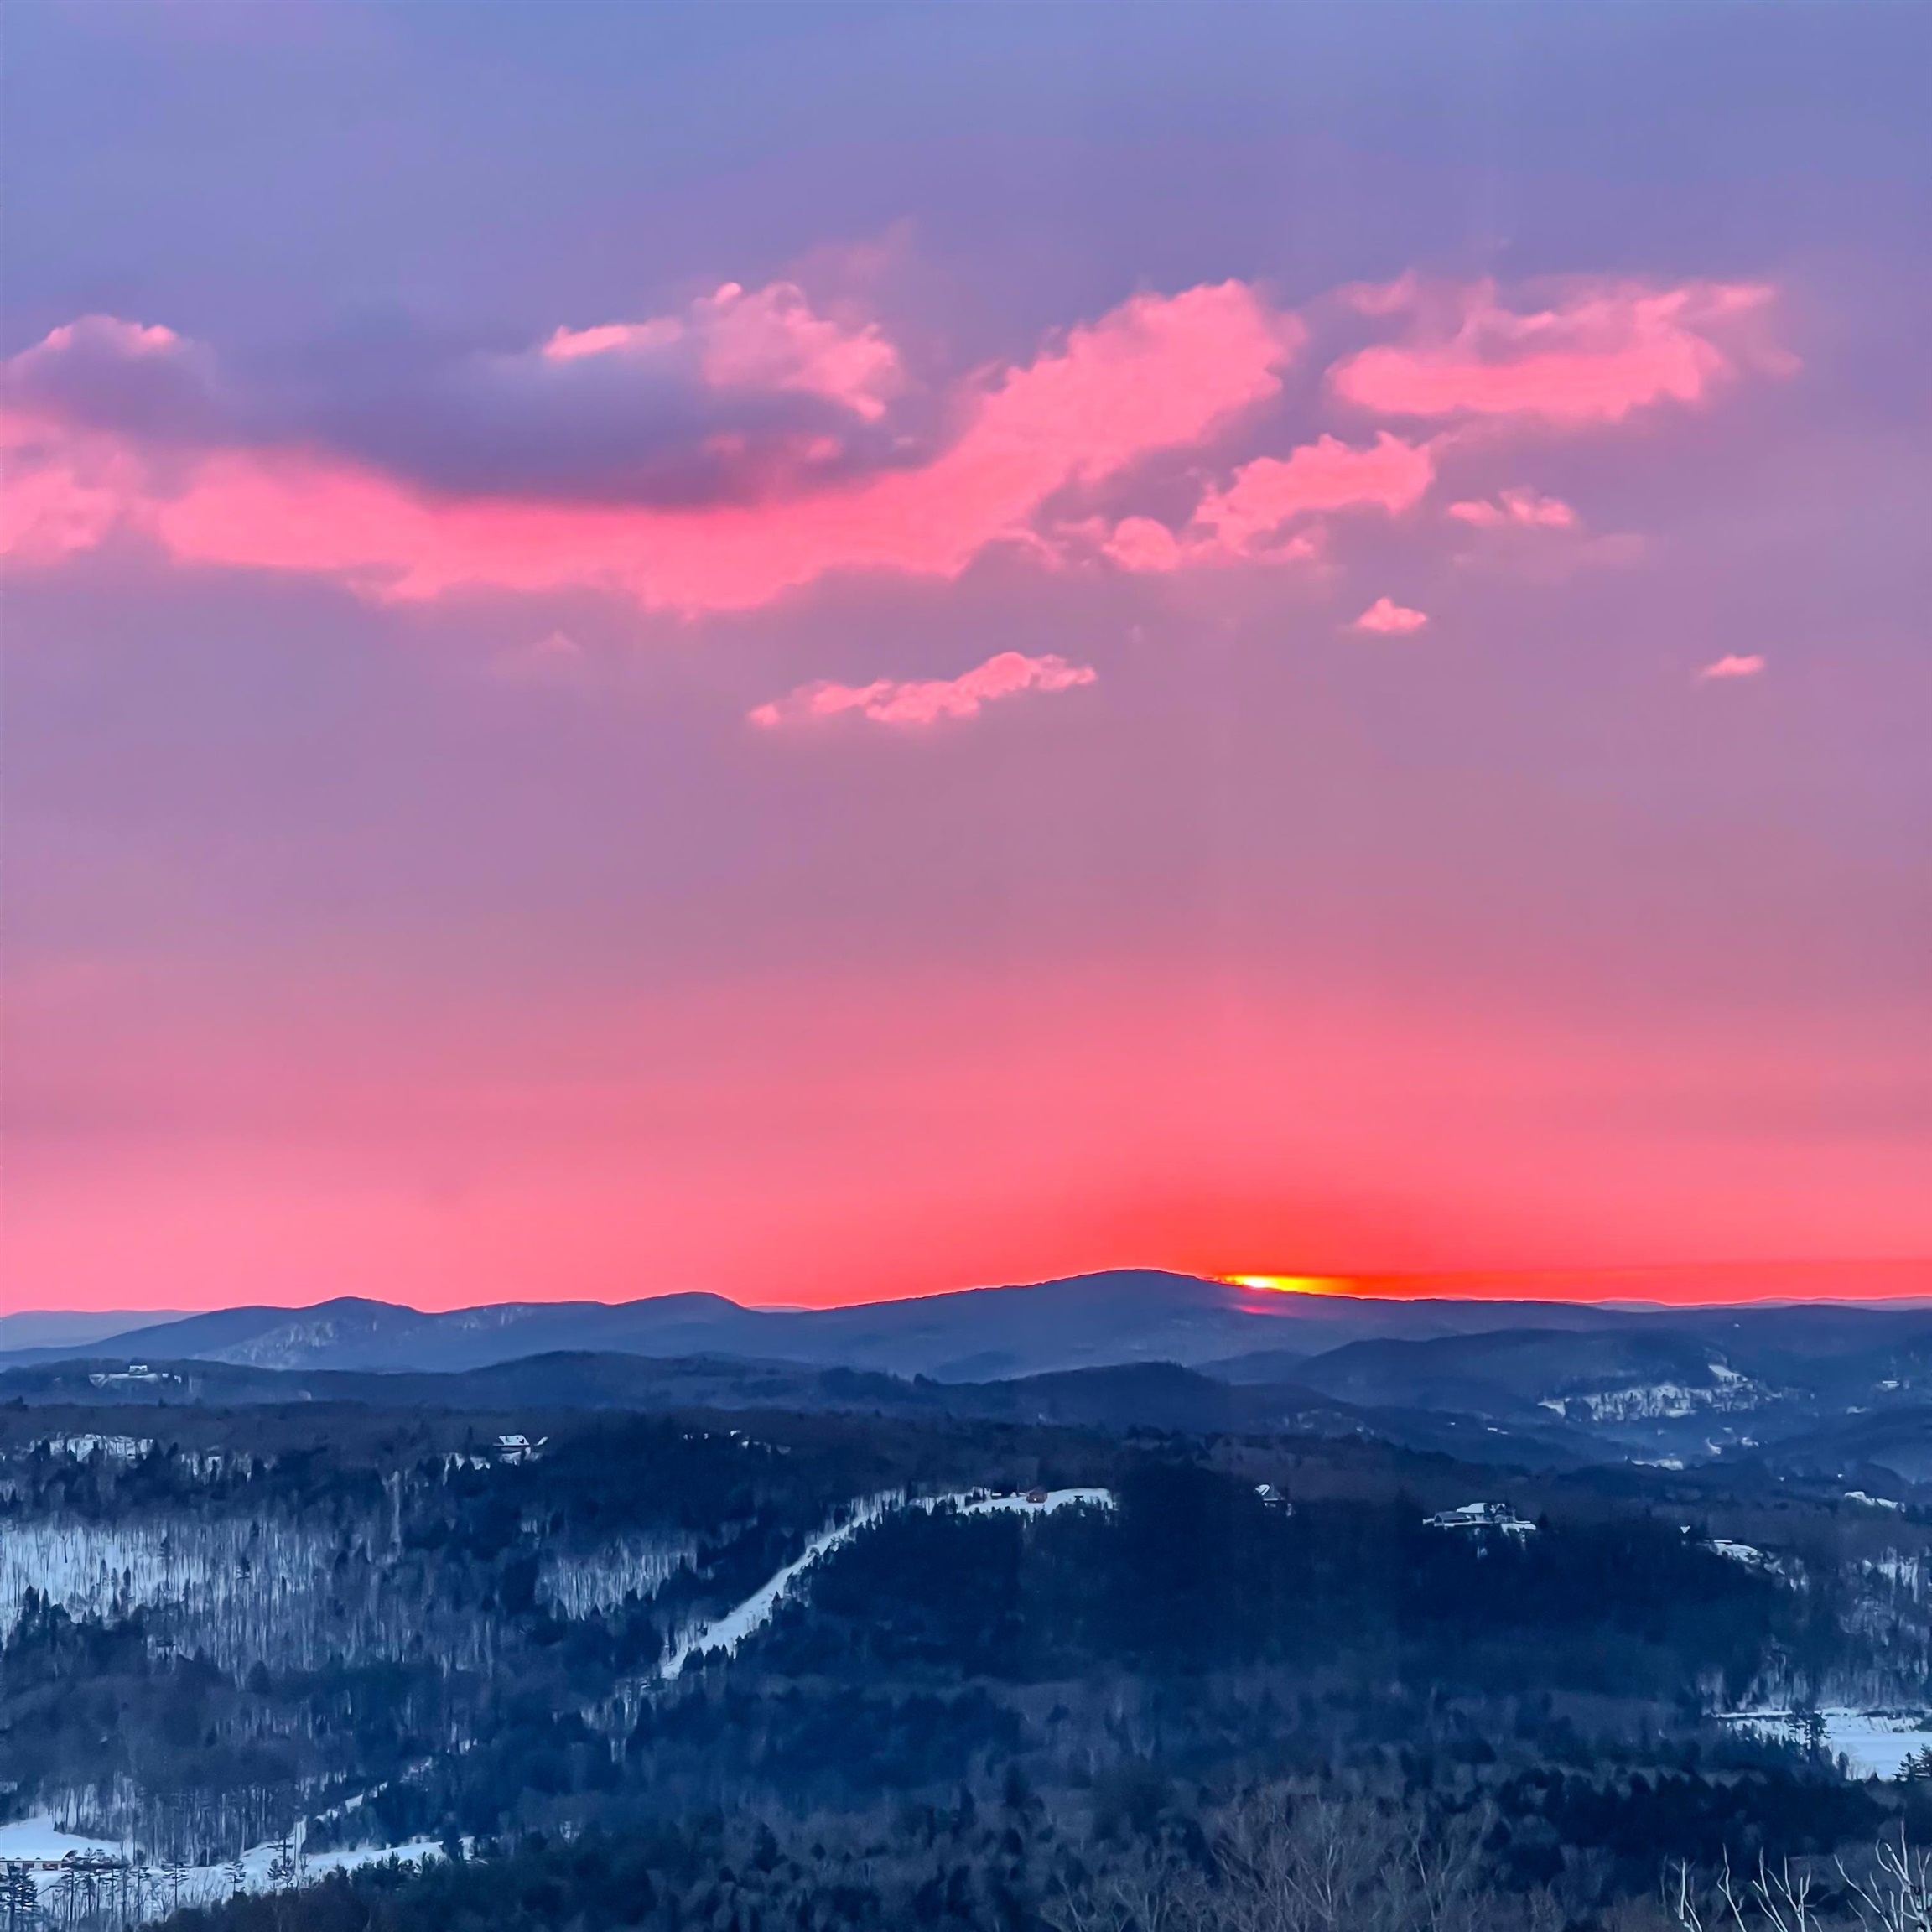
  • Winter sunrise from deck 25645988

    Winter sunrise from deck
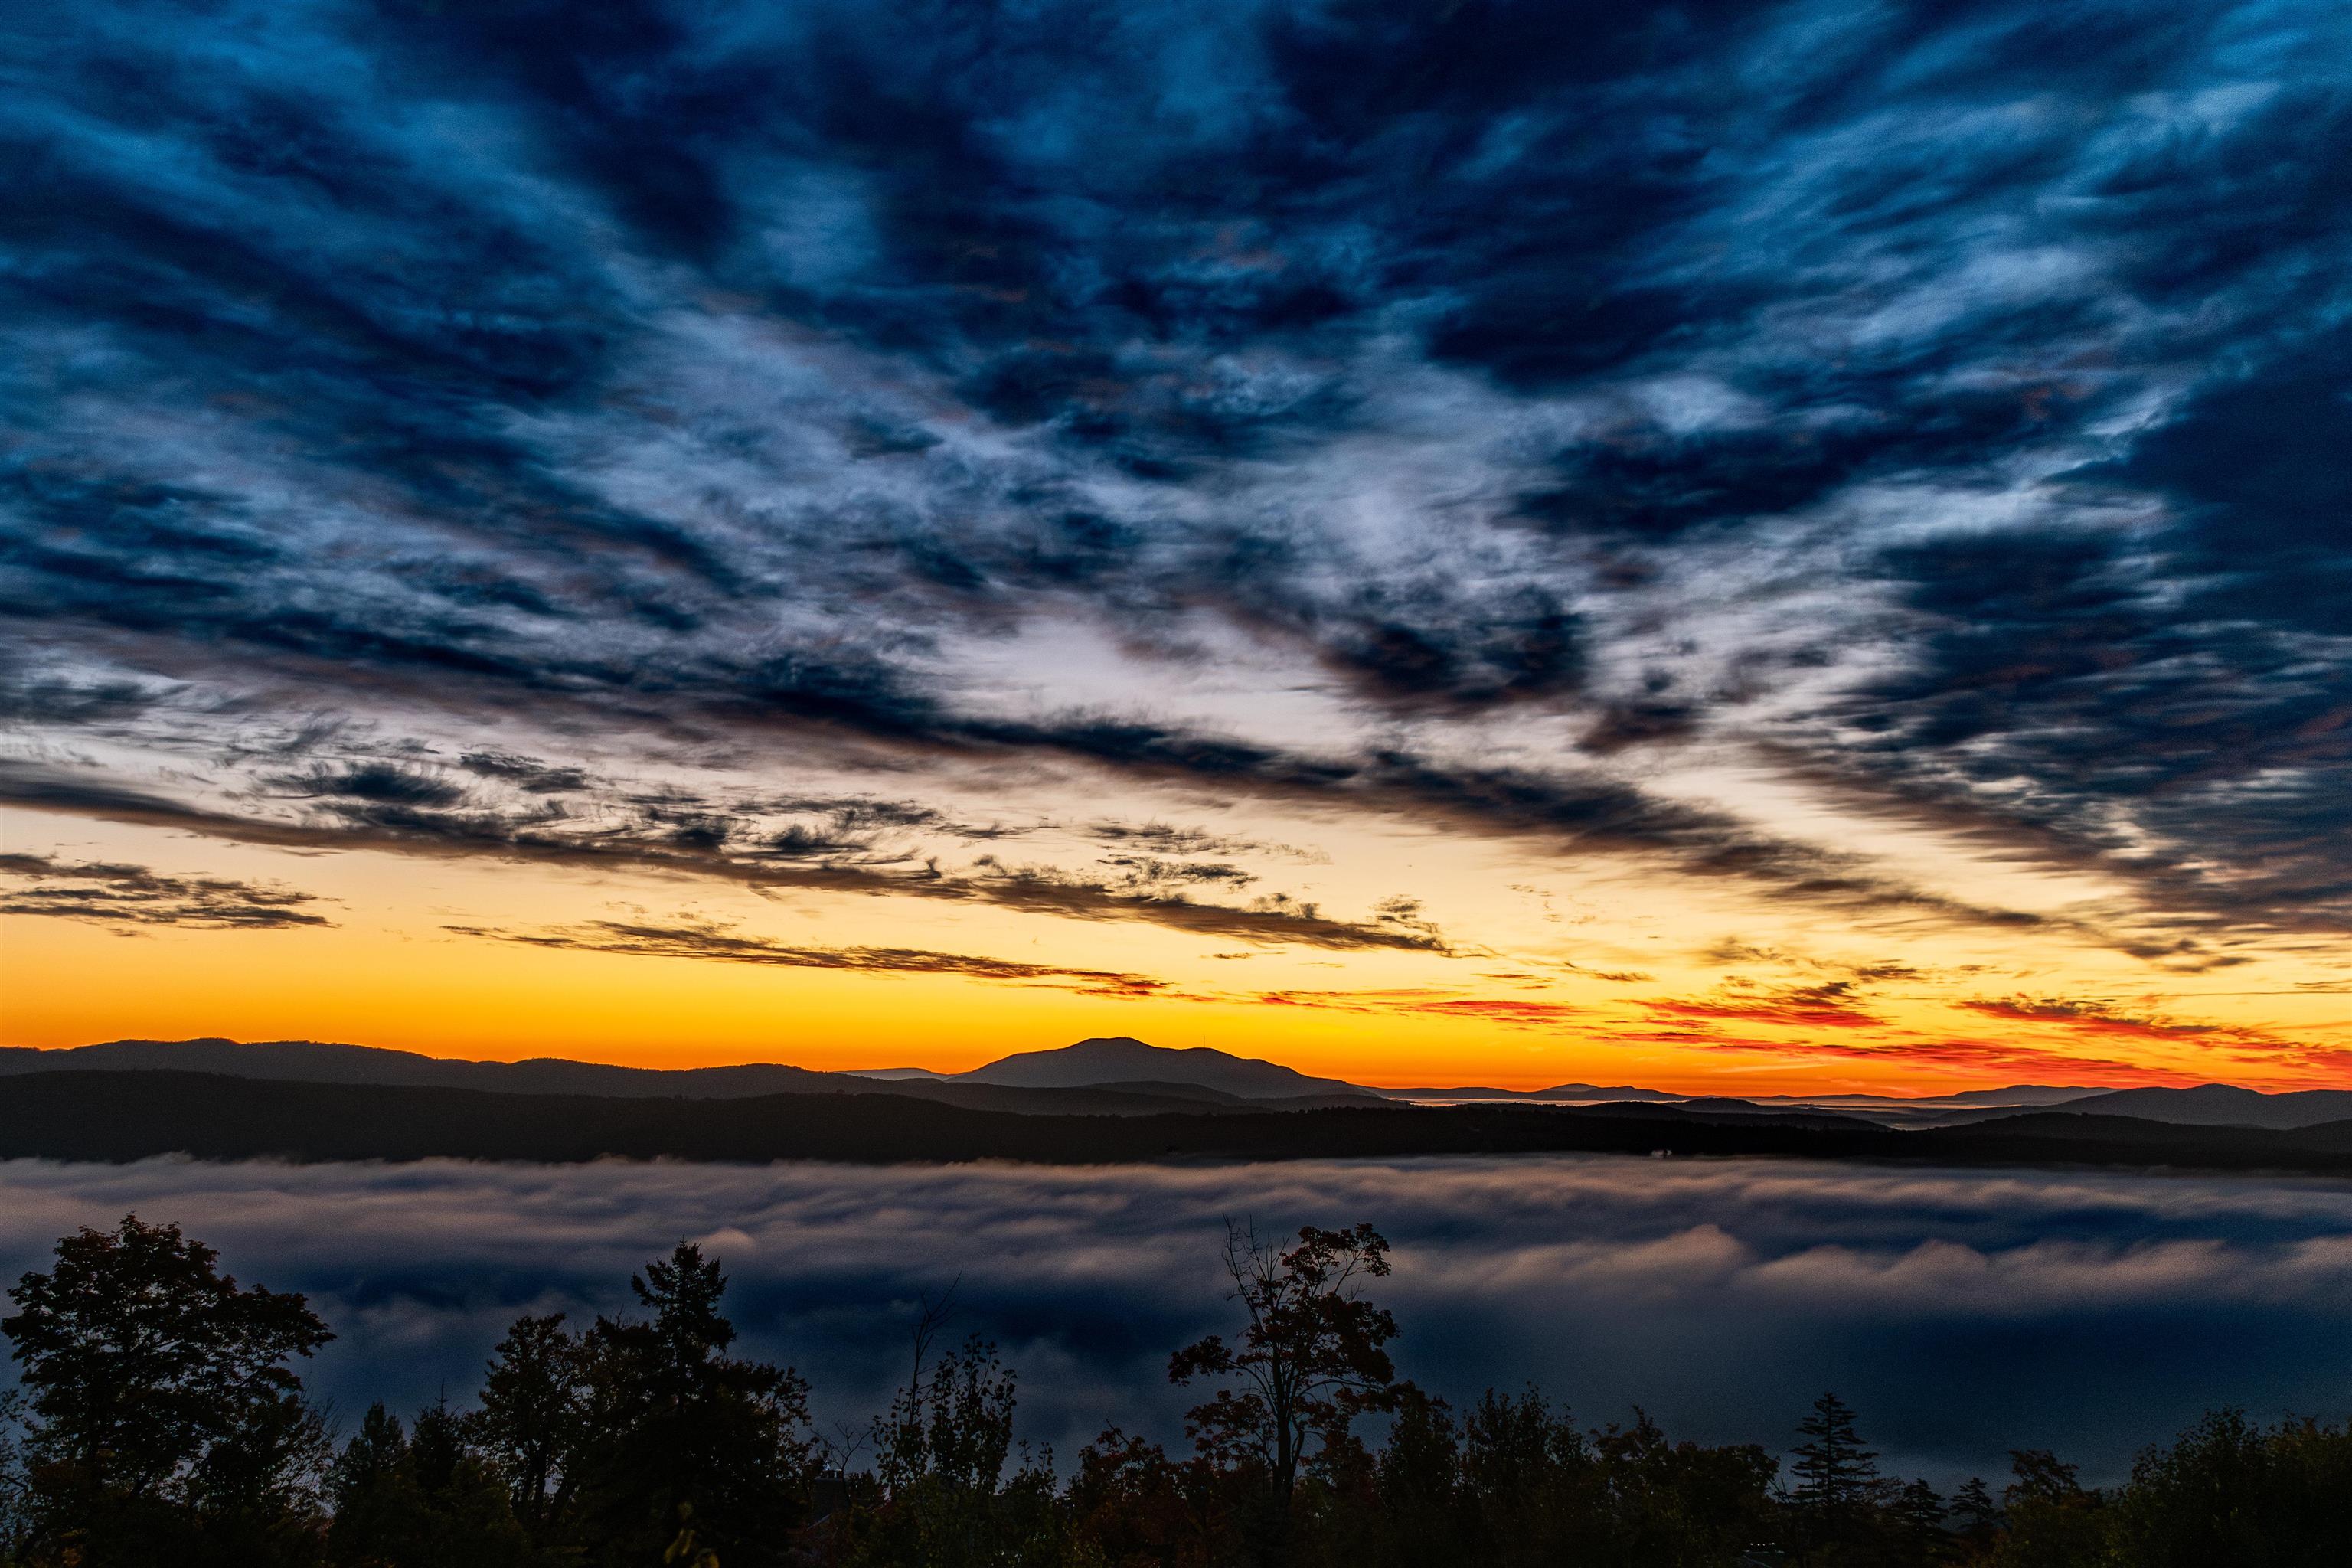
  • Summer sunrise from deck 25645989

    Summer sunrise from deck
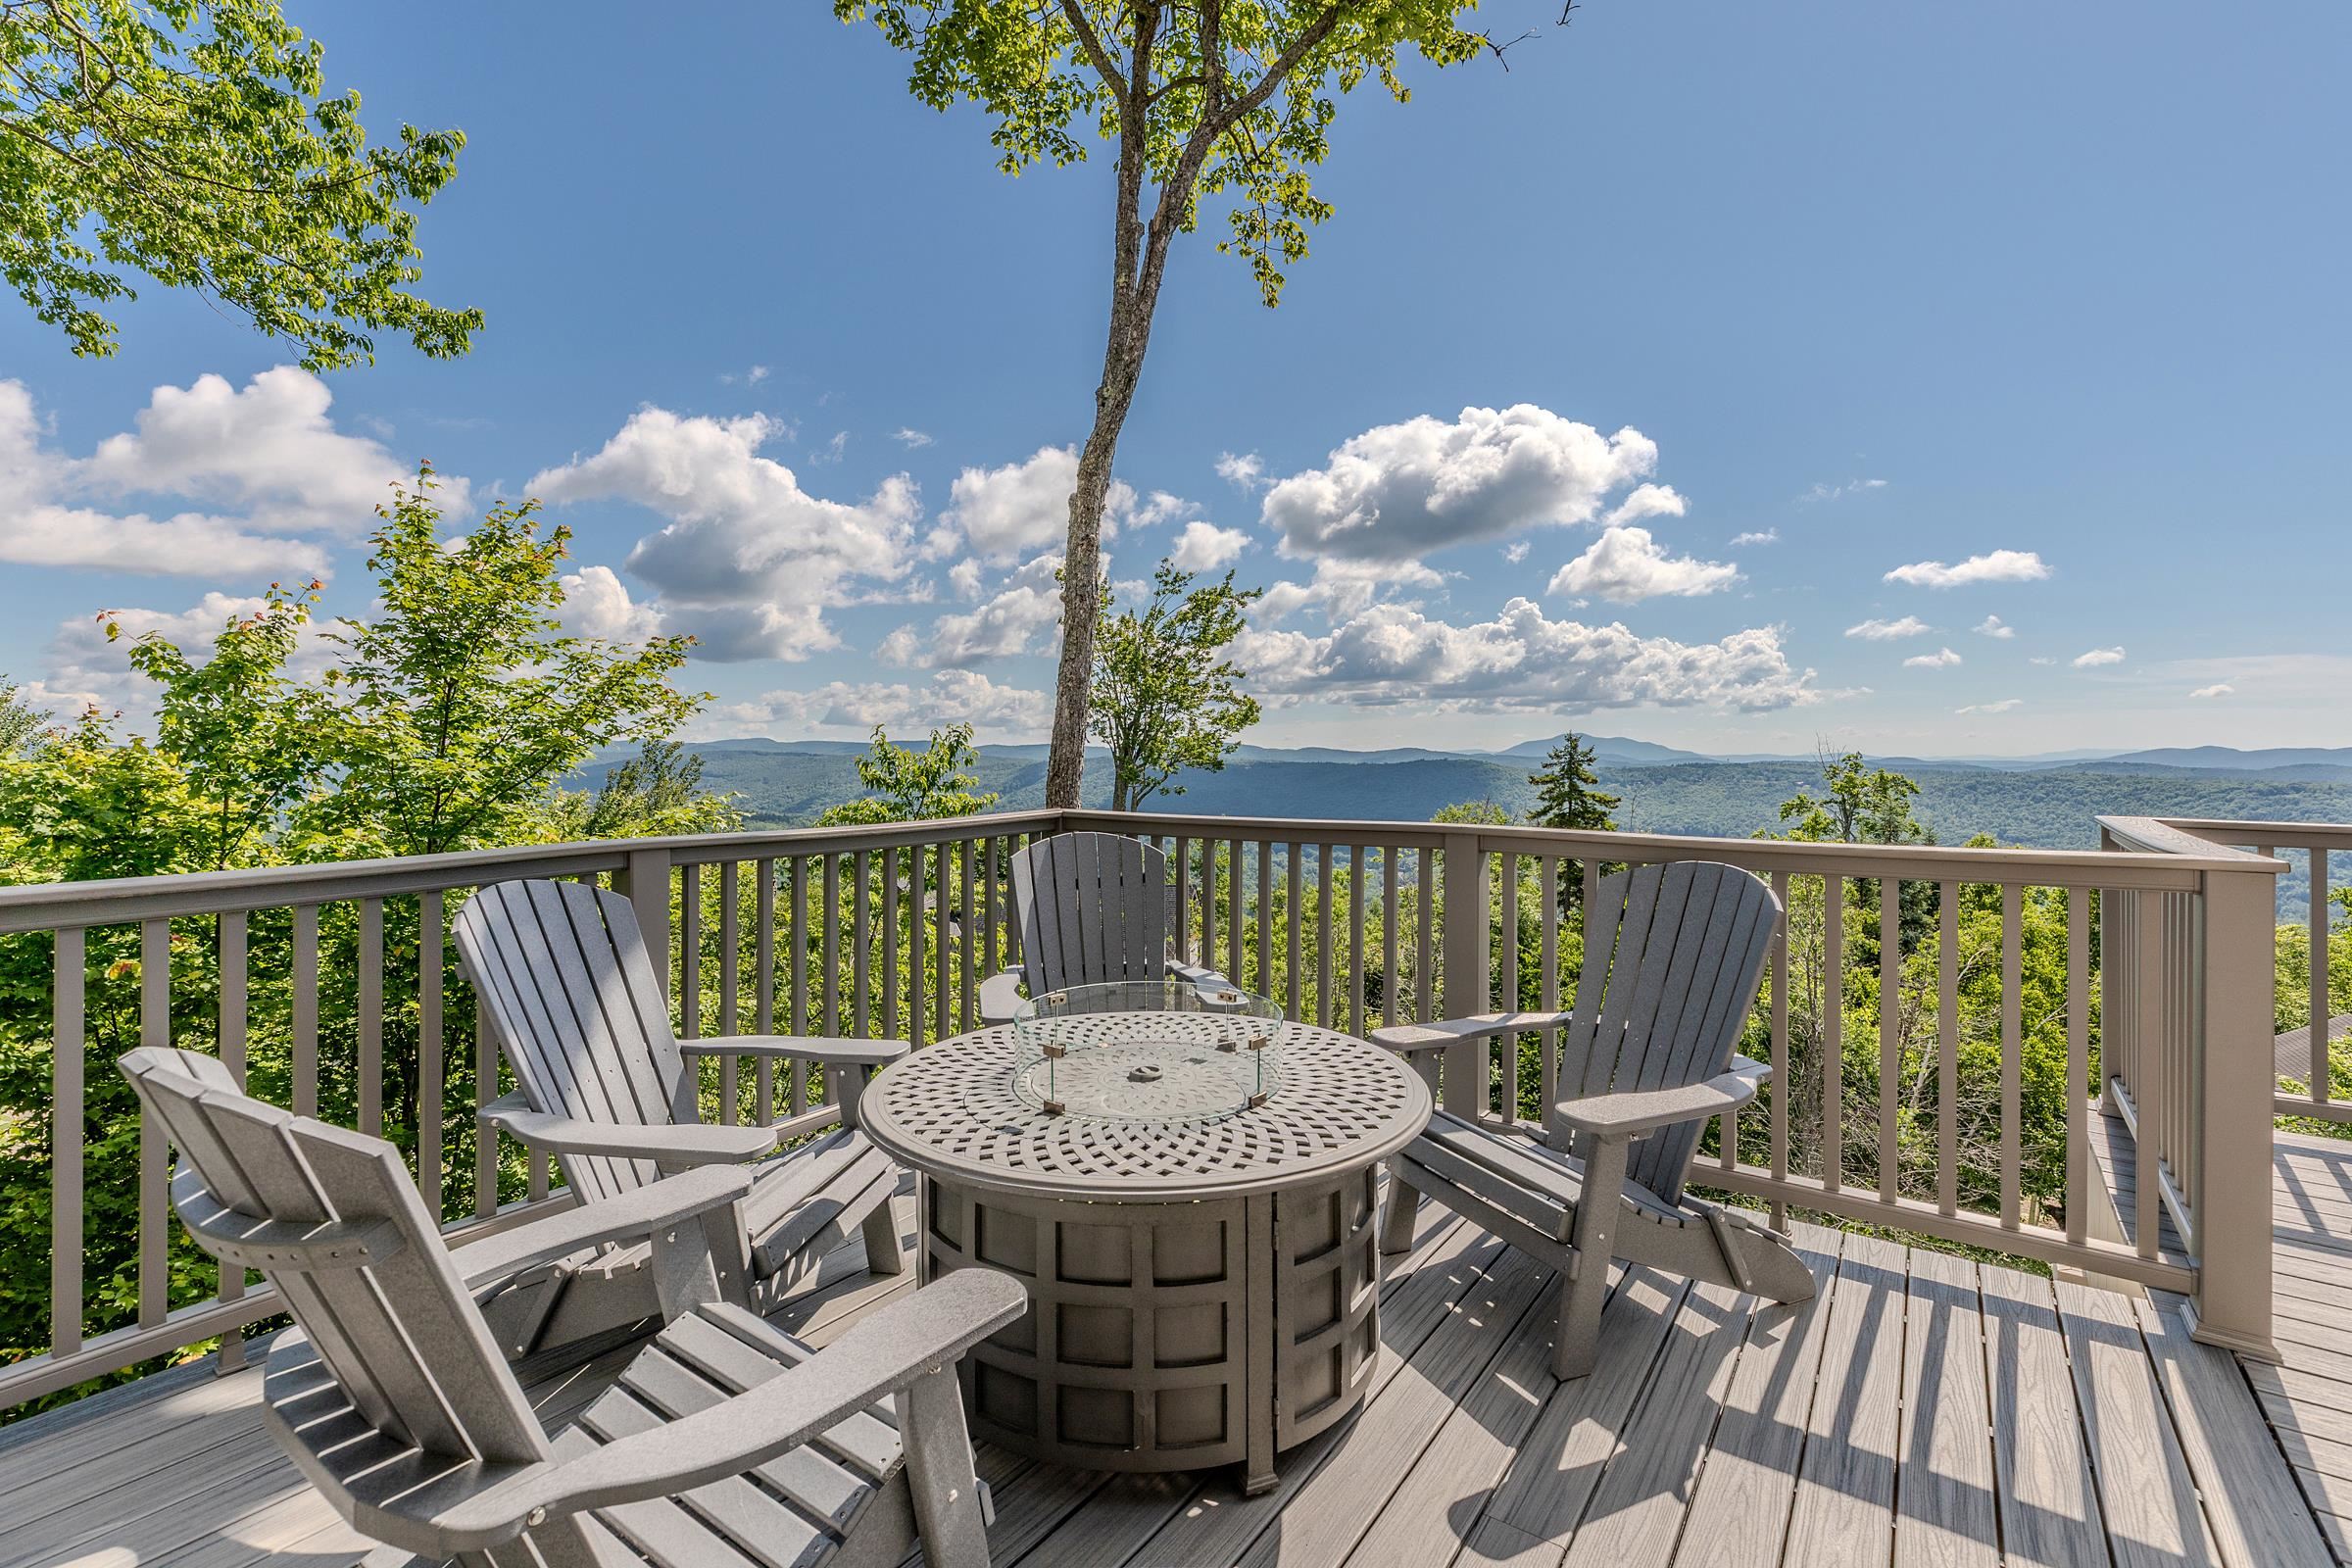
  • Top of the world 25638955

    Top of the world
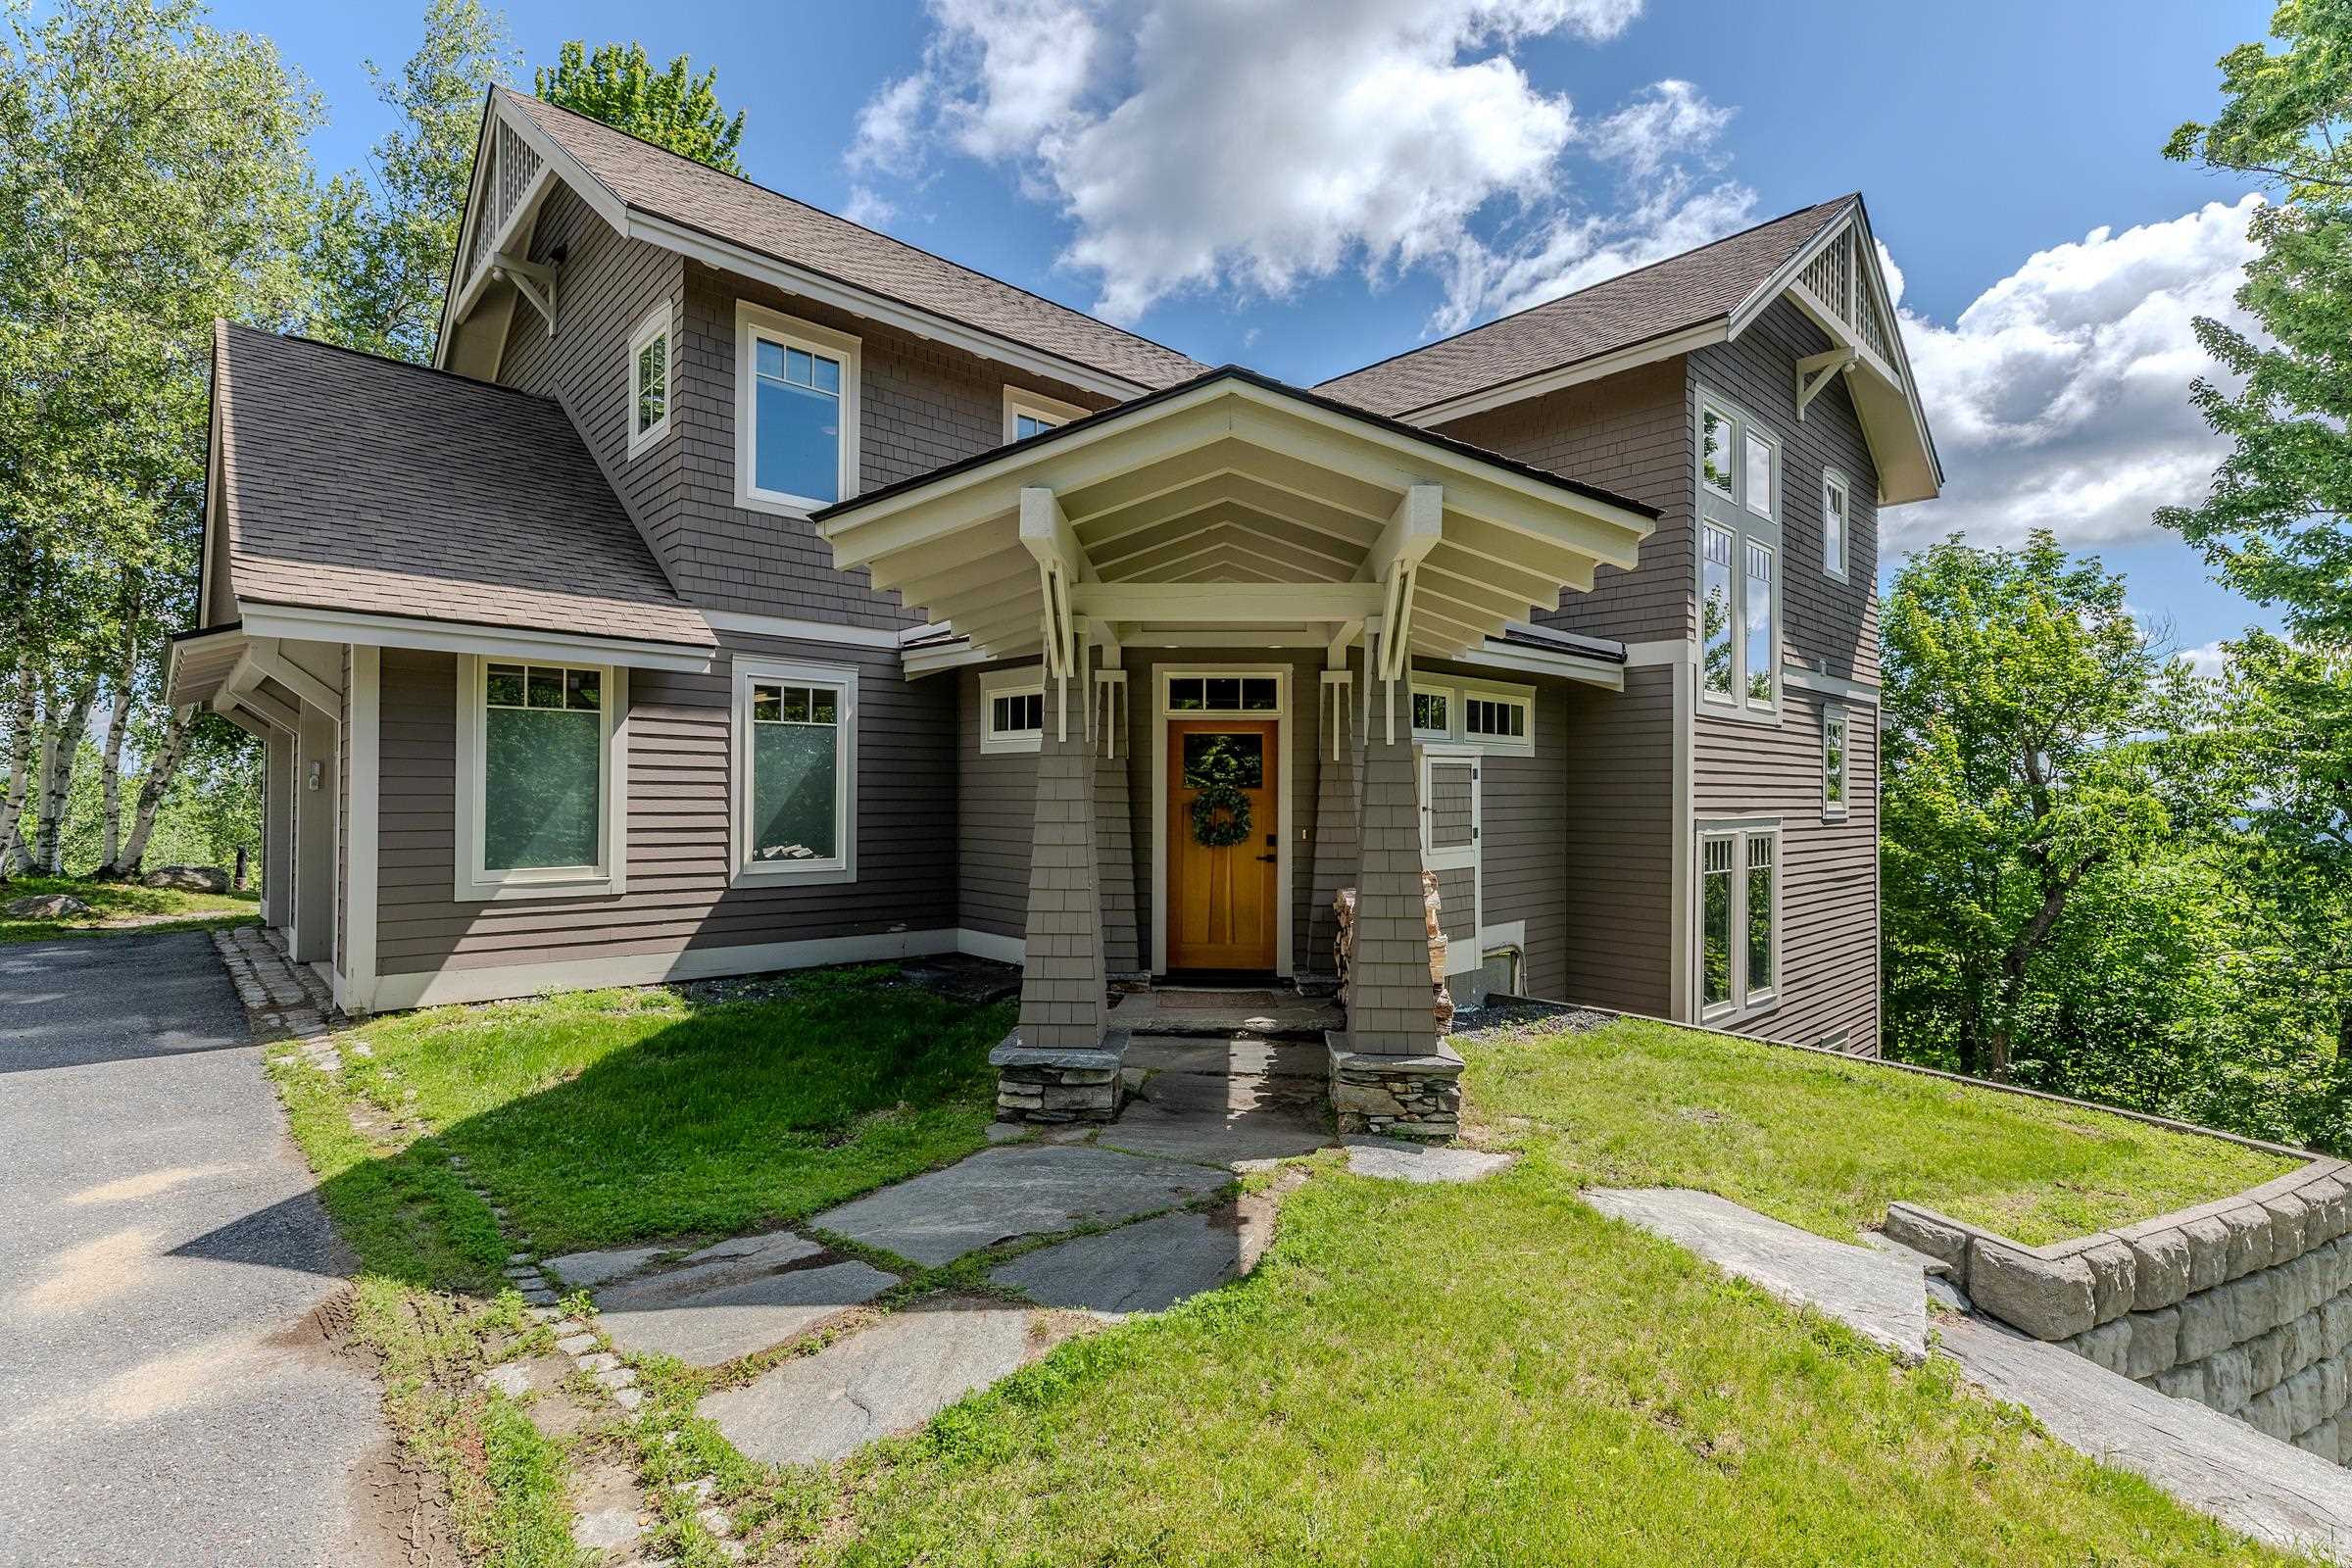
  • Handsome entry 25638948

    Handsome entry
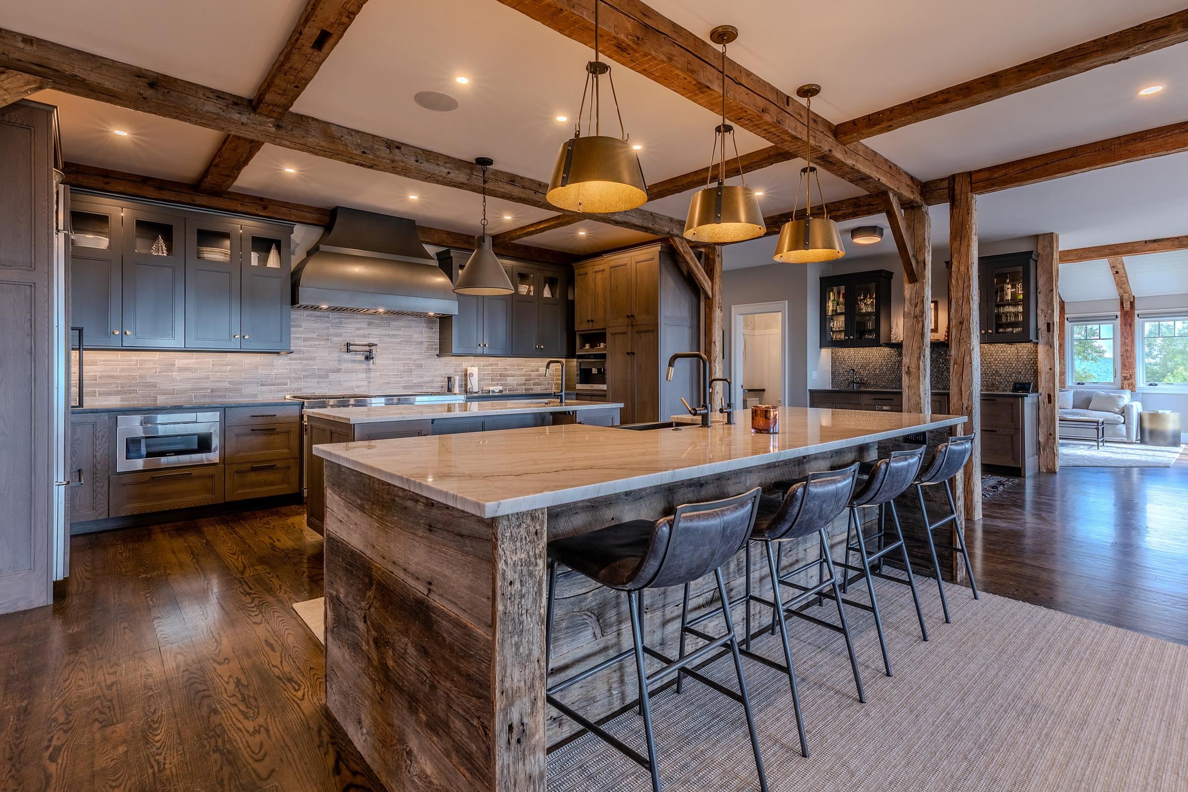
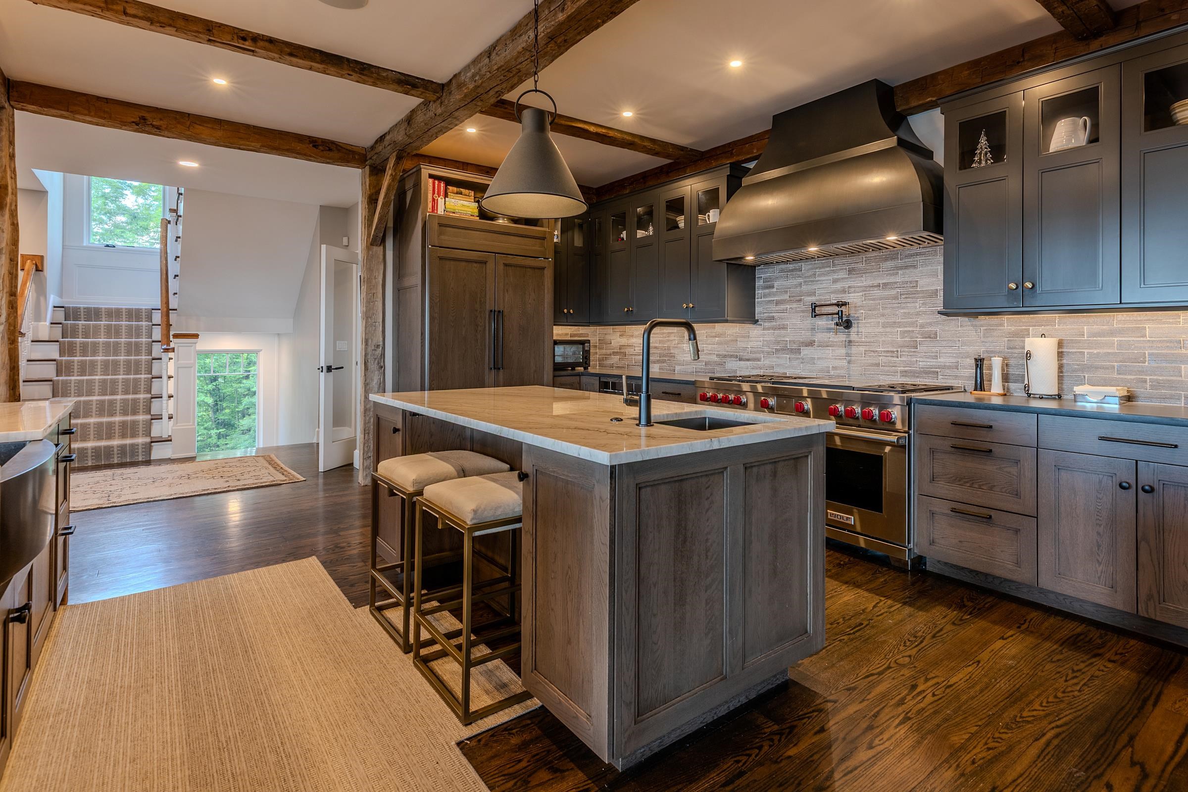
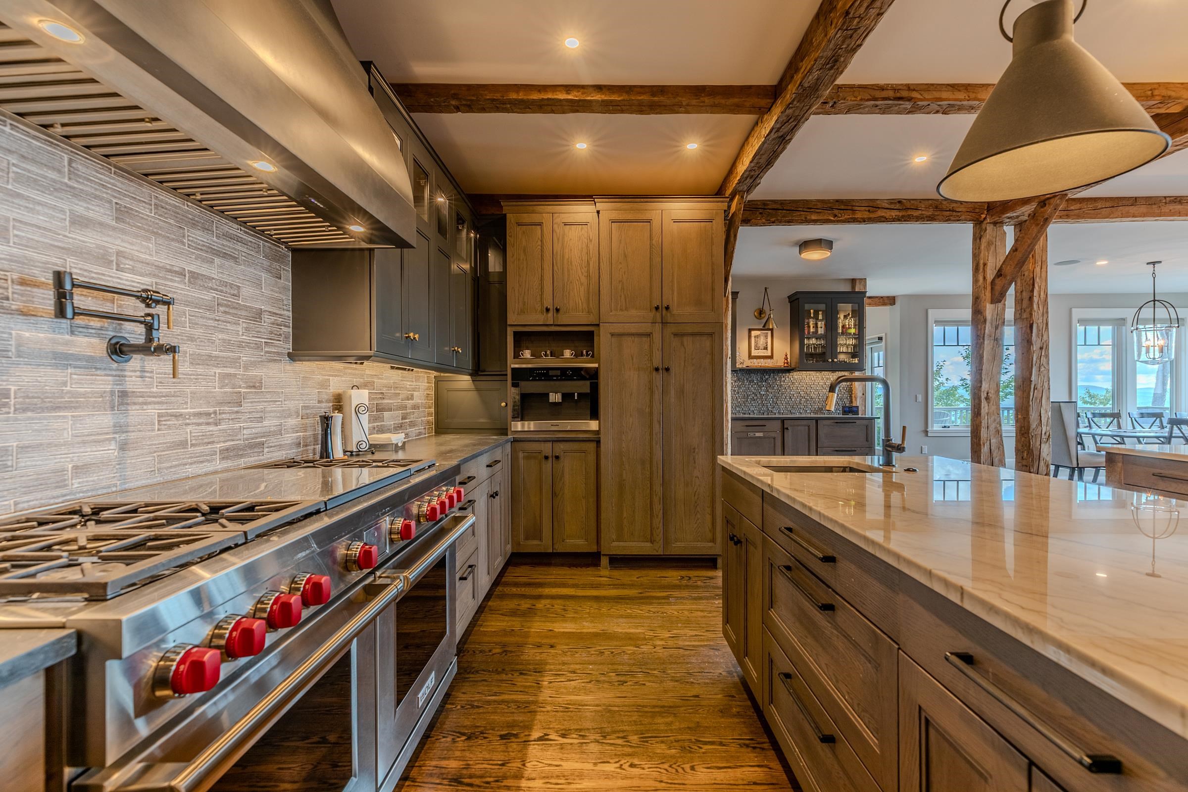
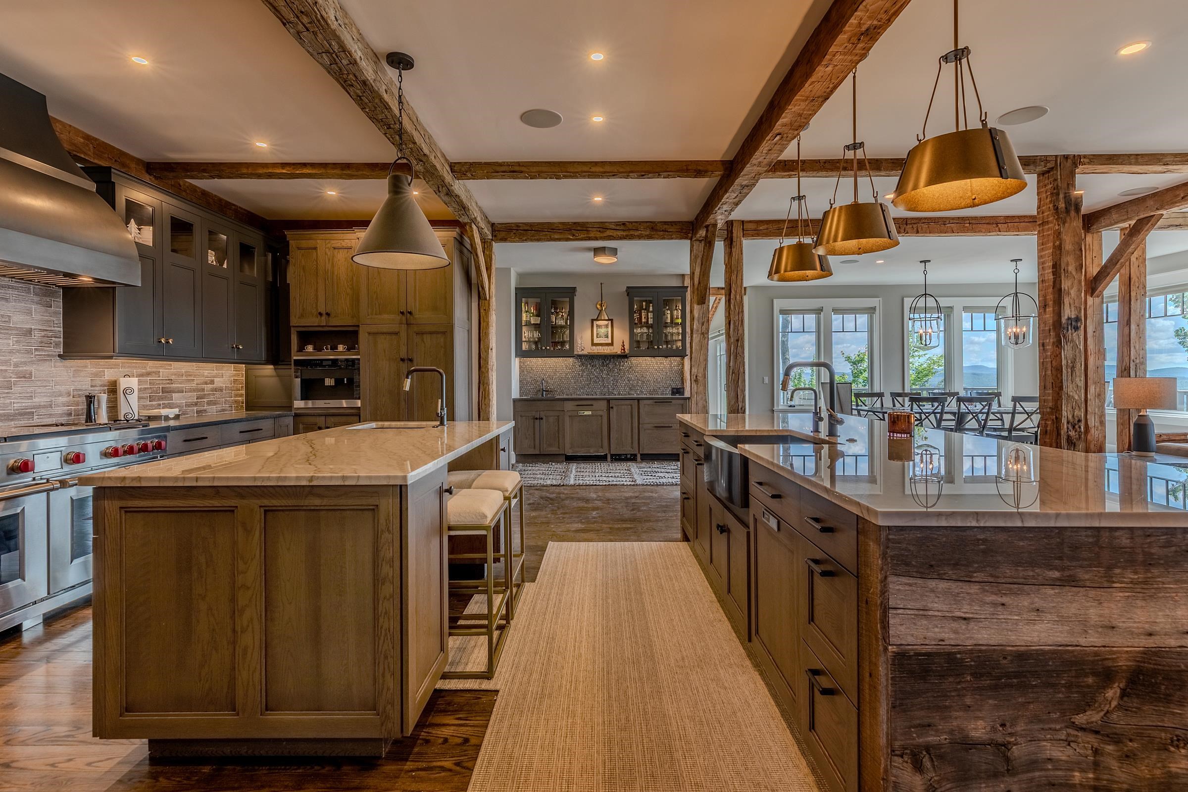
  • Inspiring kitchen 25638962

    Inspiring kitchen
  • Recently remodeled 25638963

    Recently remodeled
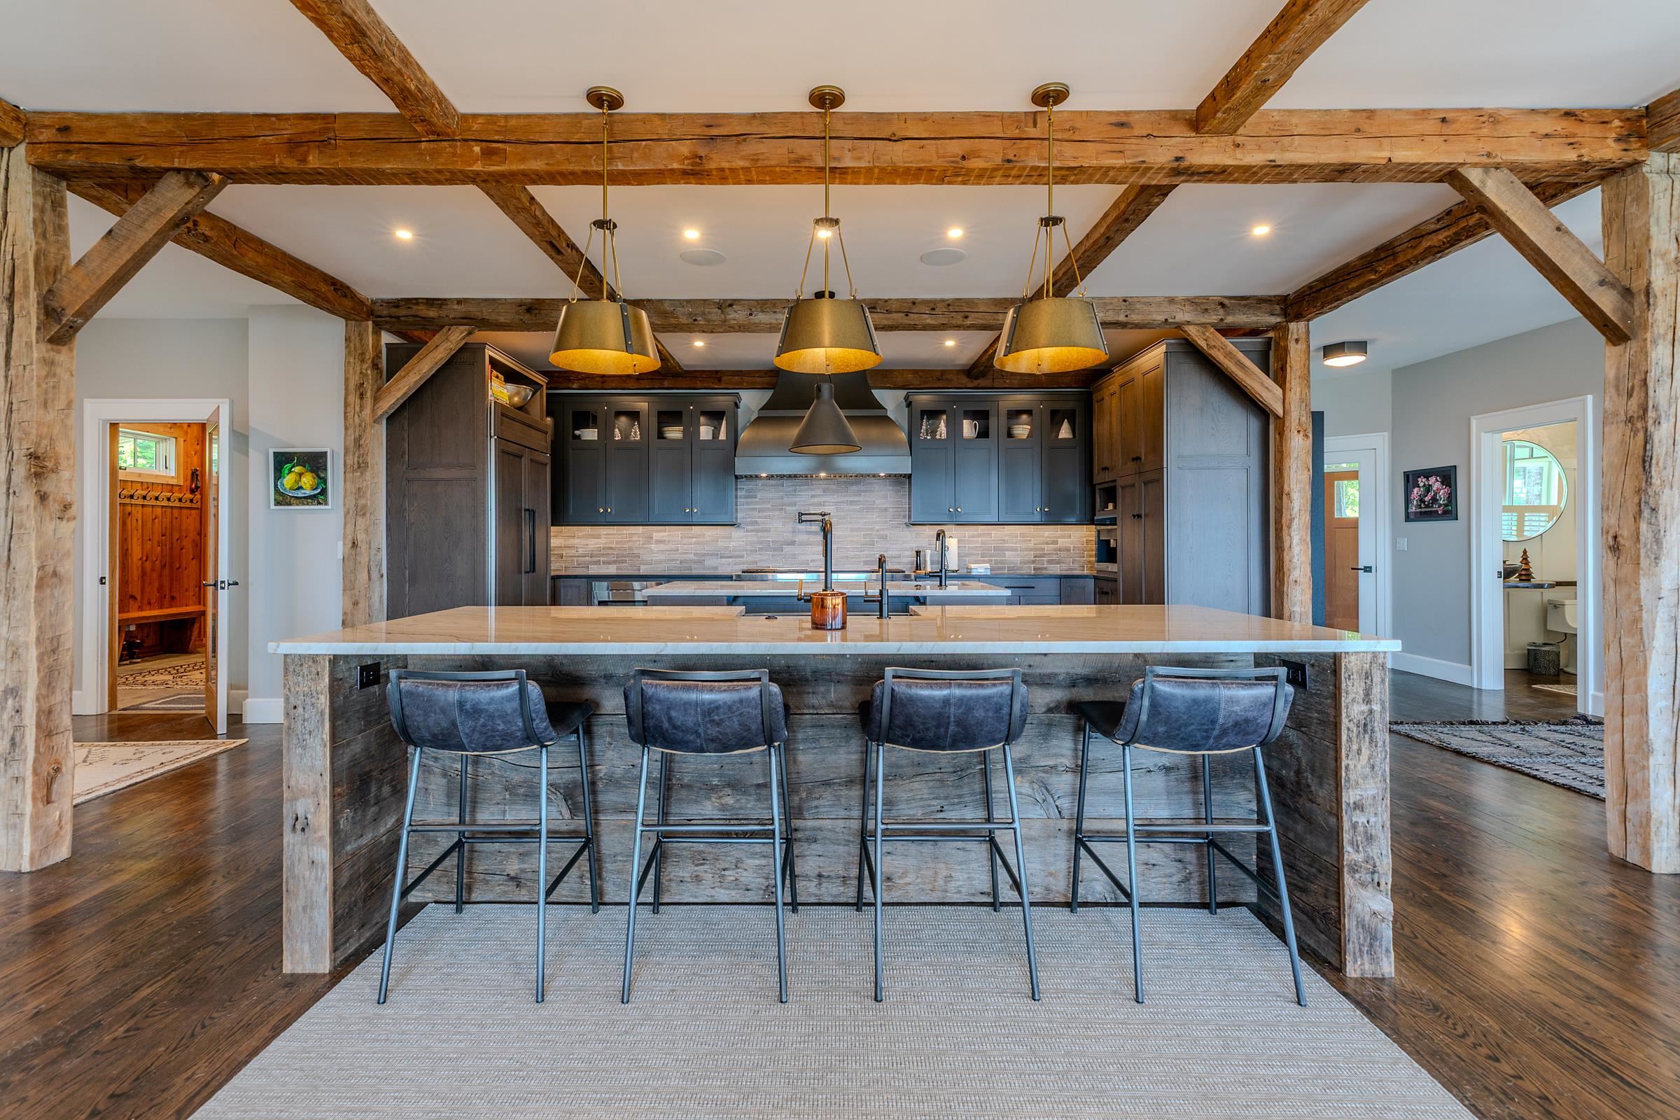
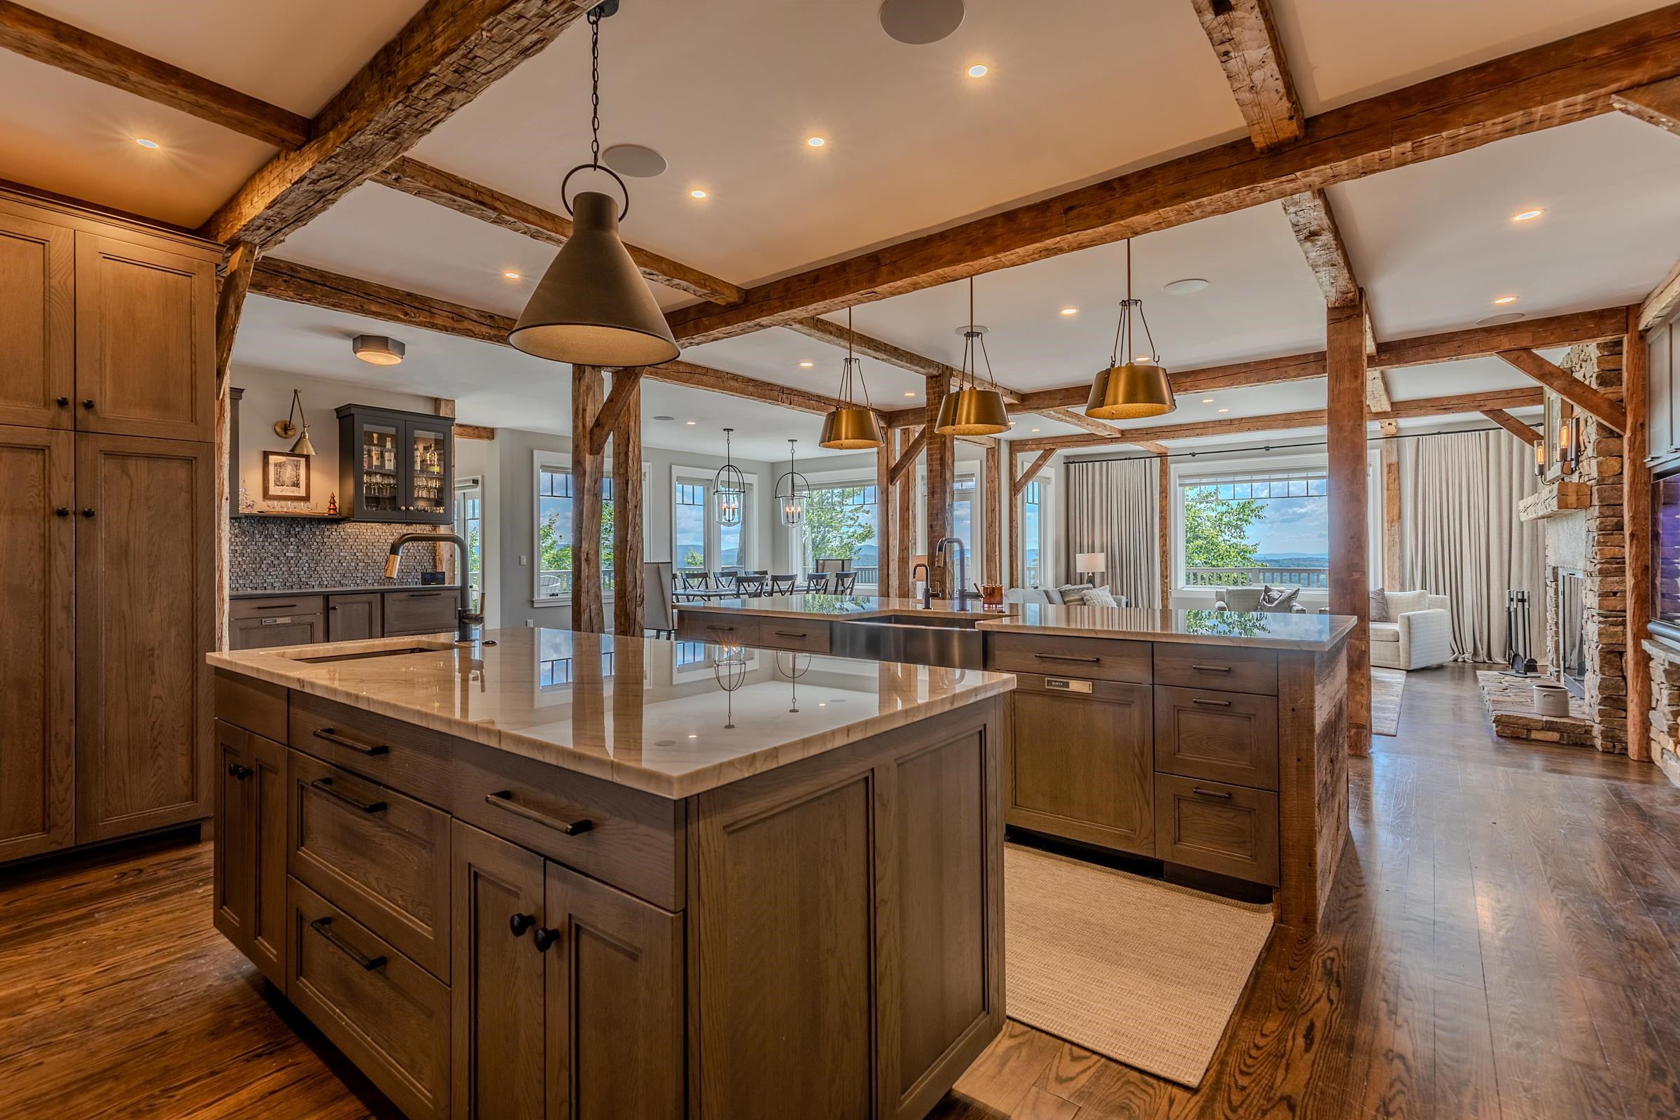
  • Breakfast bar at island 25638961

    Breakfast bar at island
  • Everything anyone could ask for 25638964

    Everything anyone could ask for
  • Second kitchen island 25638965

    Second kitchen island
  • Granite counters 25638966

    Granite counters
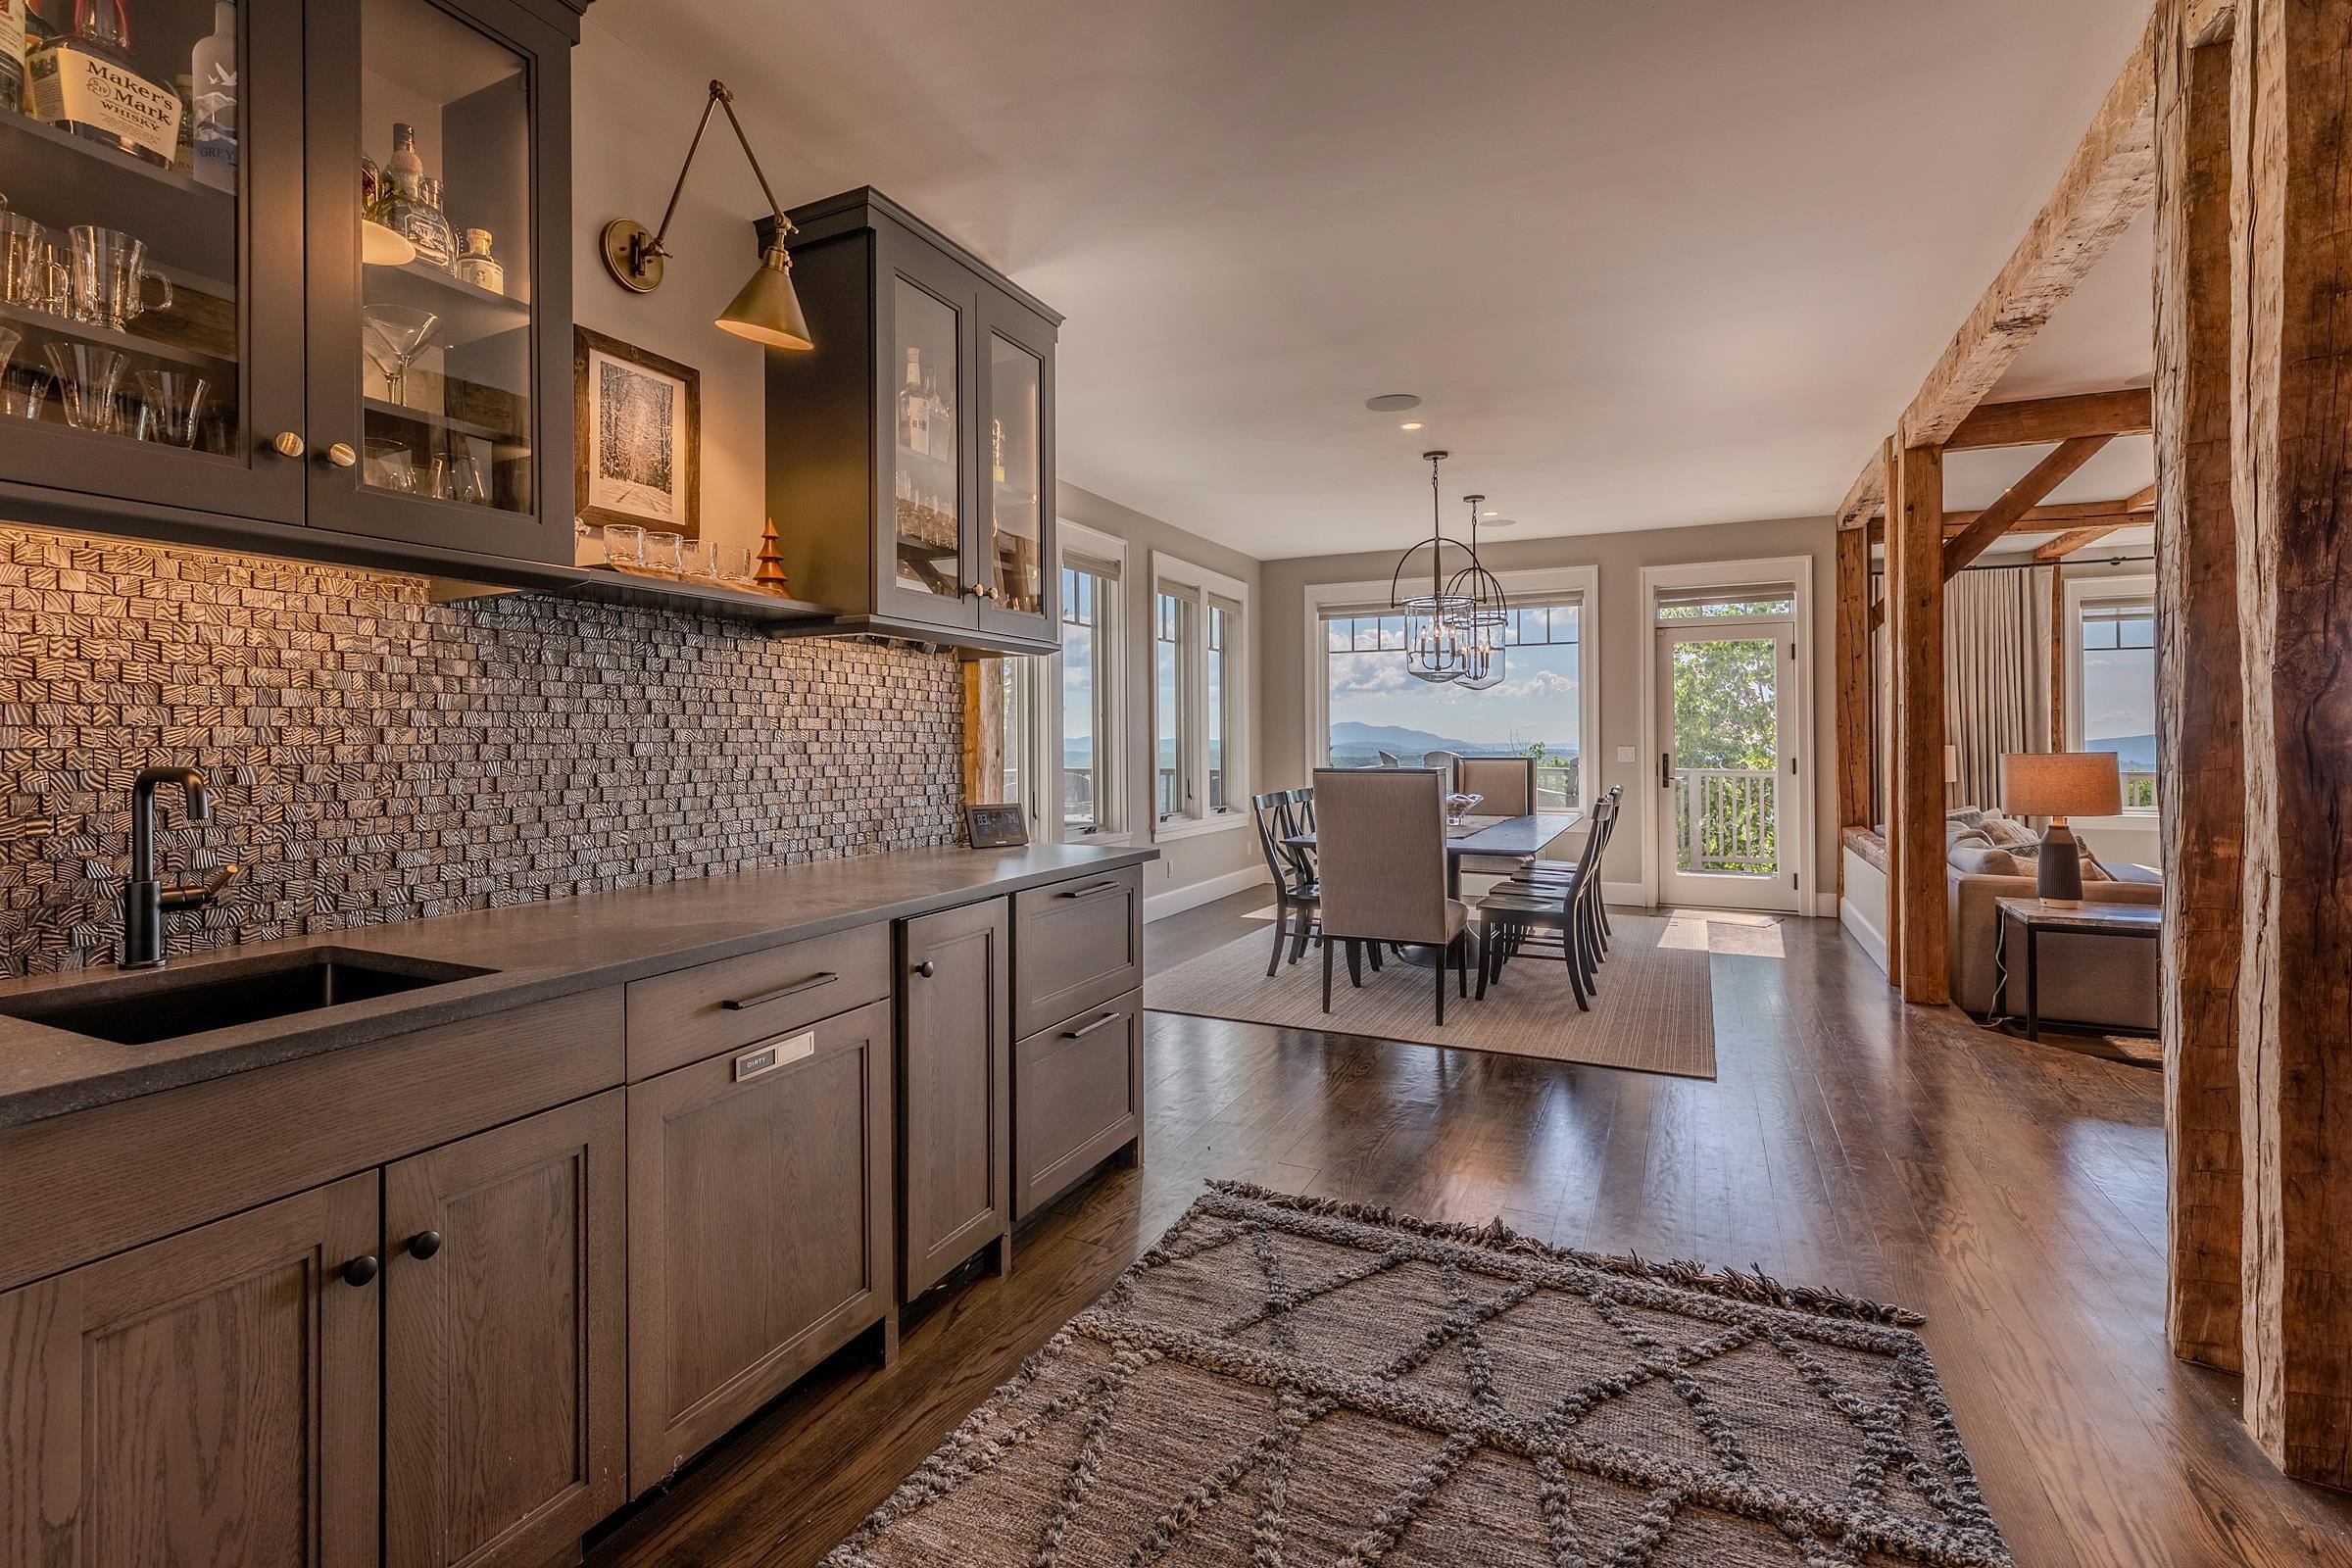
  • Full bar with ice maker, dishwasher, and refrigerated drawers 25638951

    Full bar with ice maker, dishwasher, and refrigerated drawers
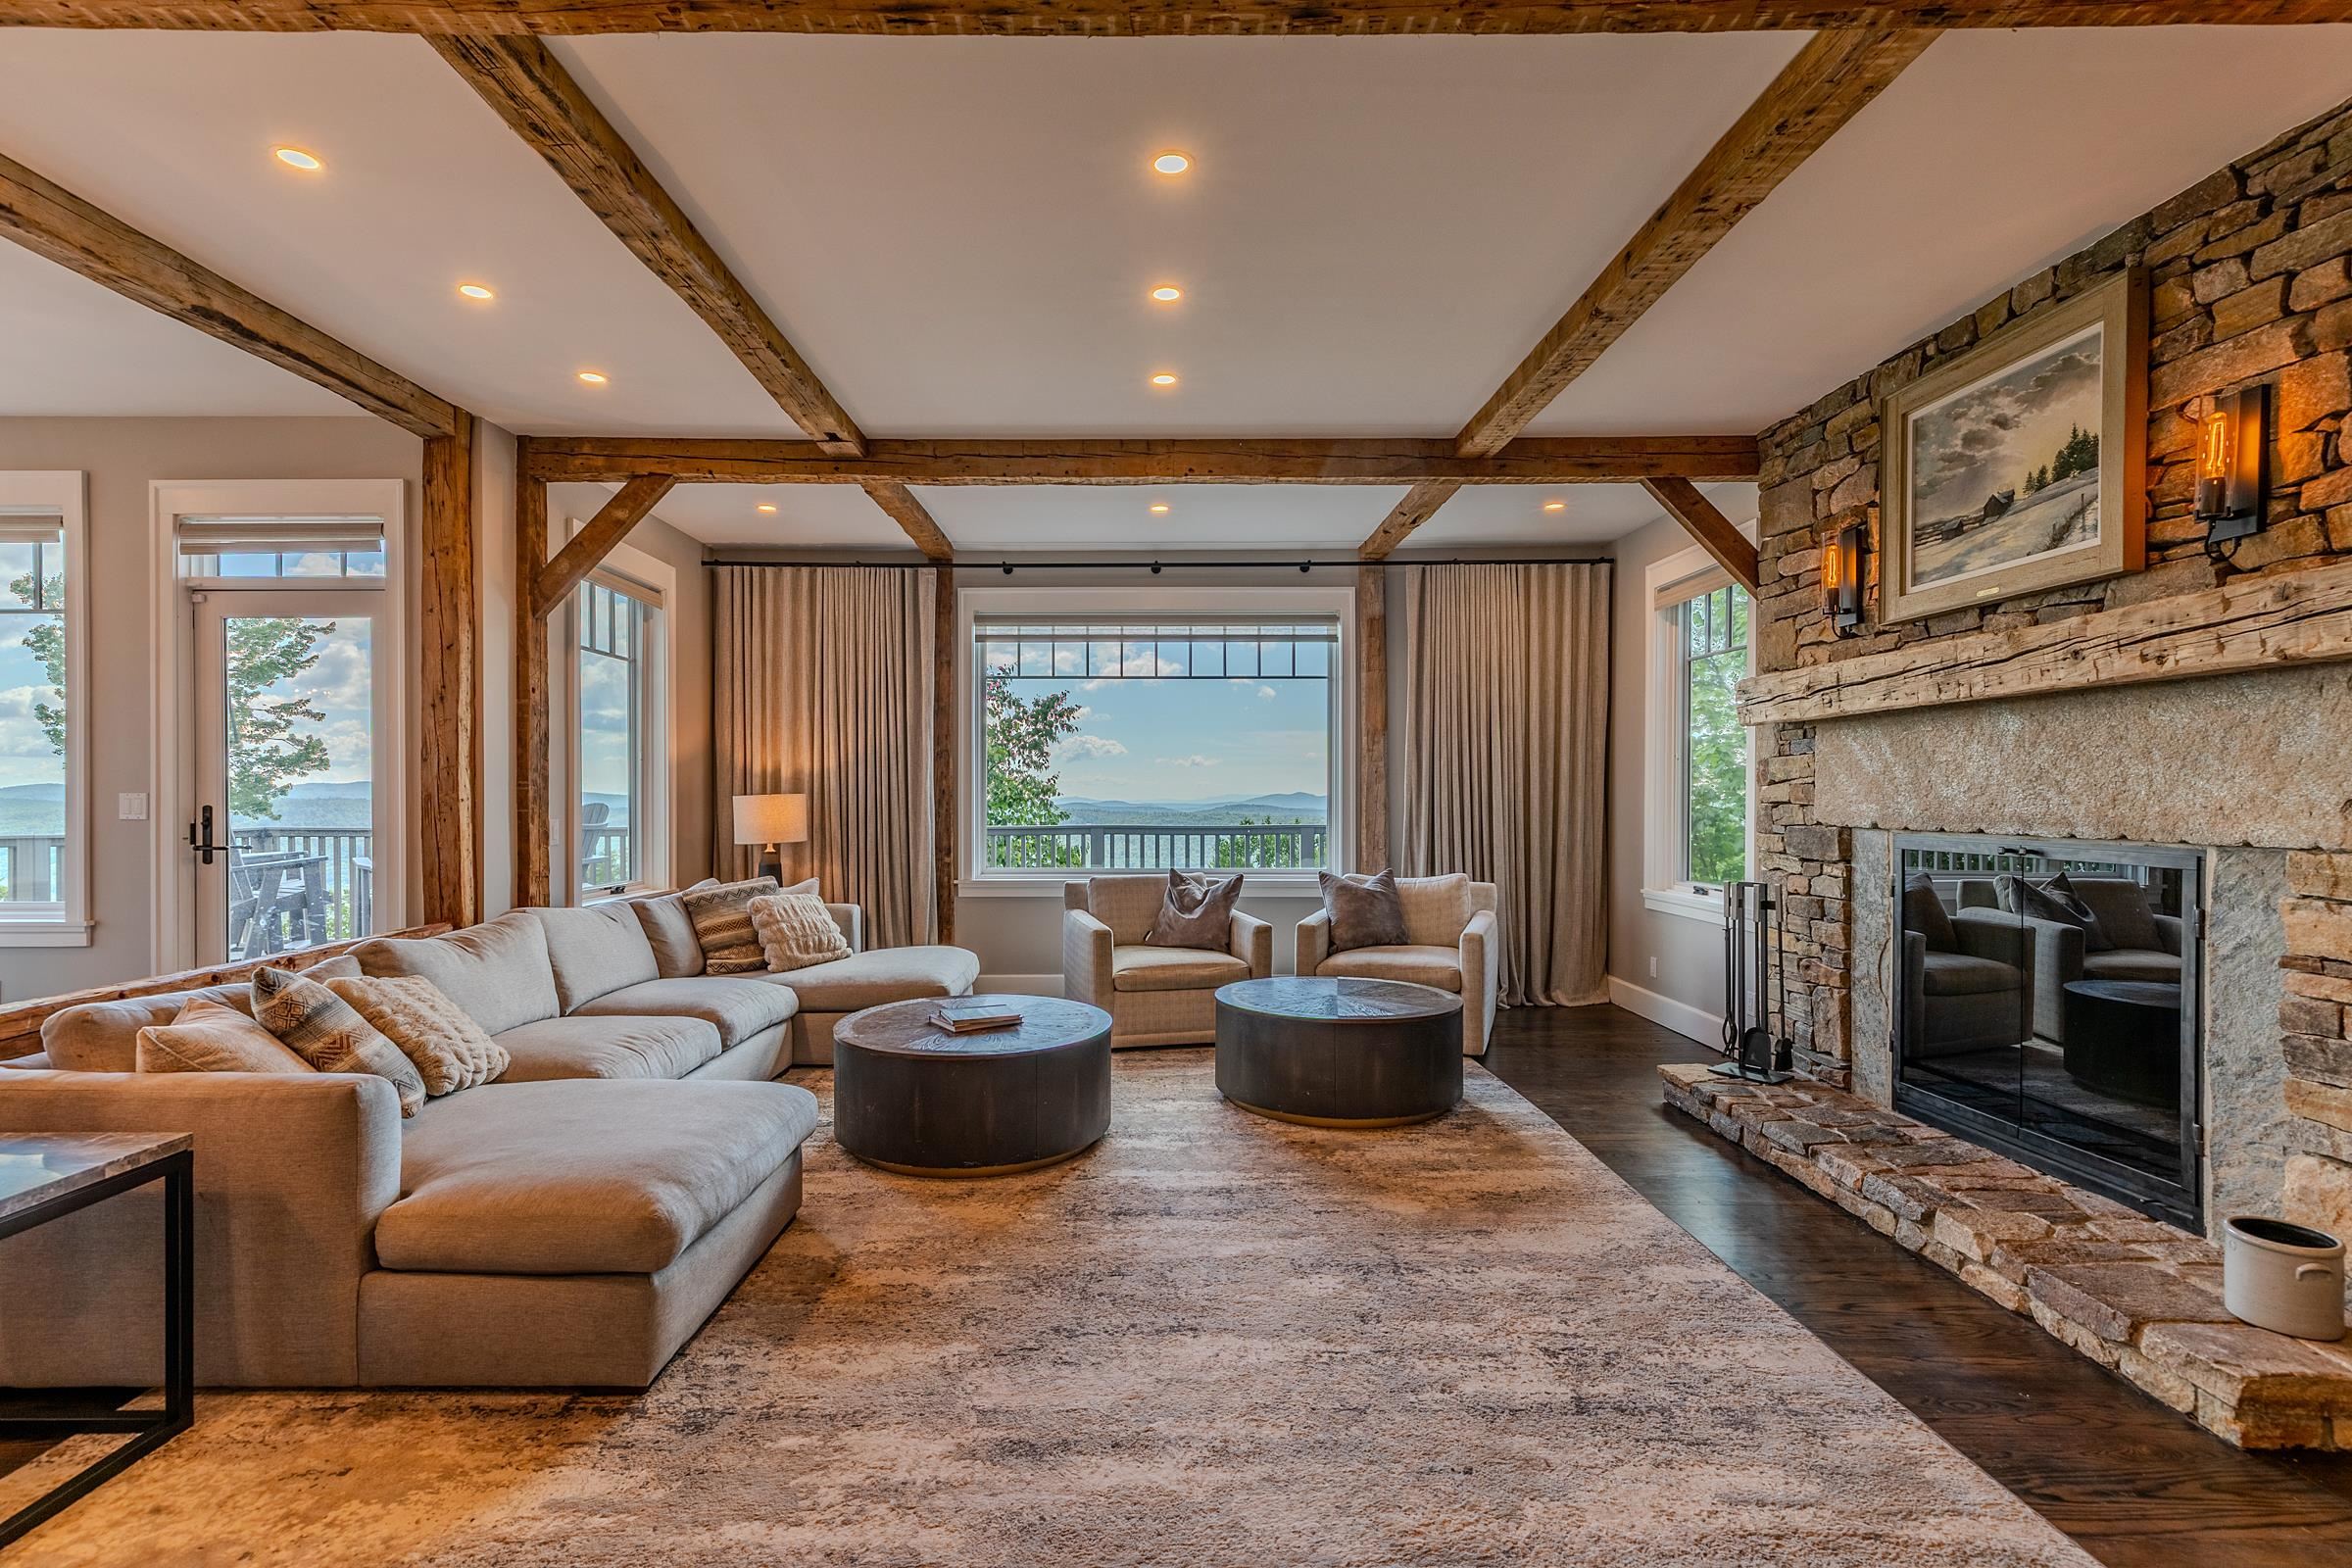
  • Living room with long range views 25638959

    Living room with long range views
  • Wood burning fireplace in living 25638960

    Wood burning fireplace in living
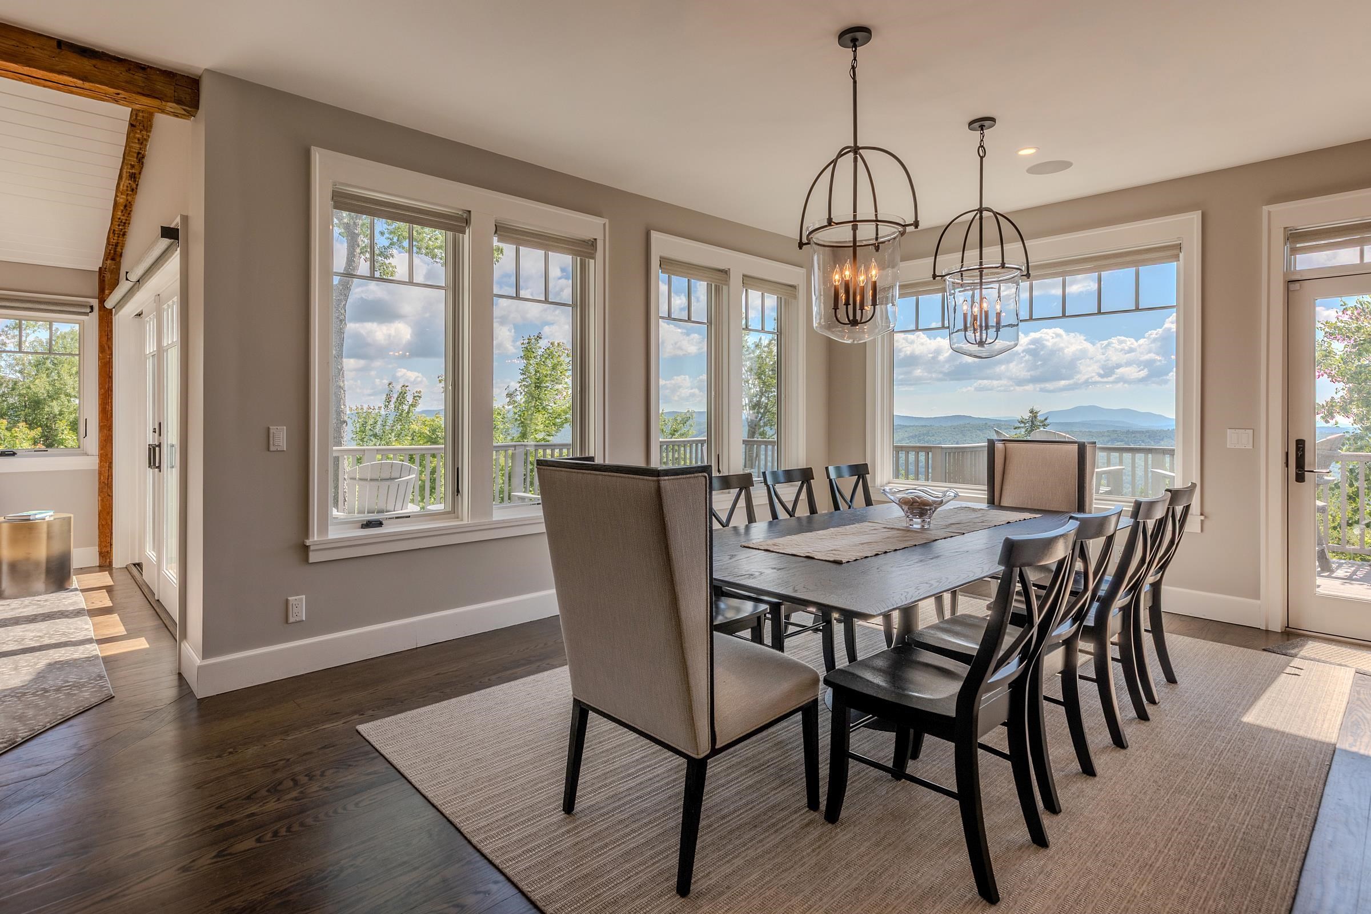
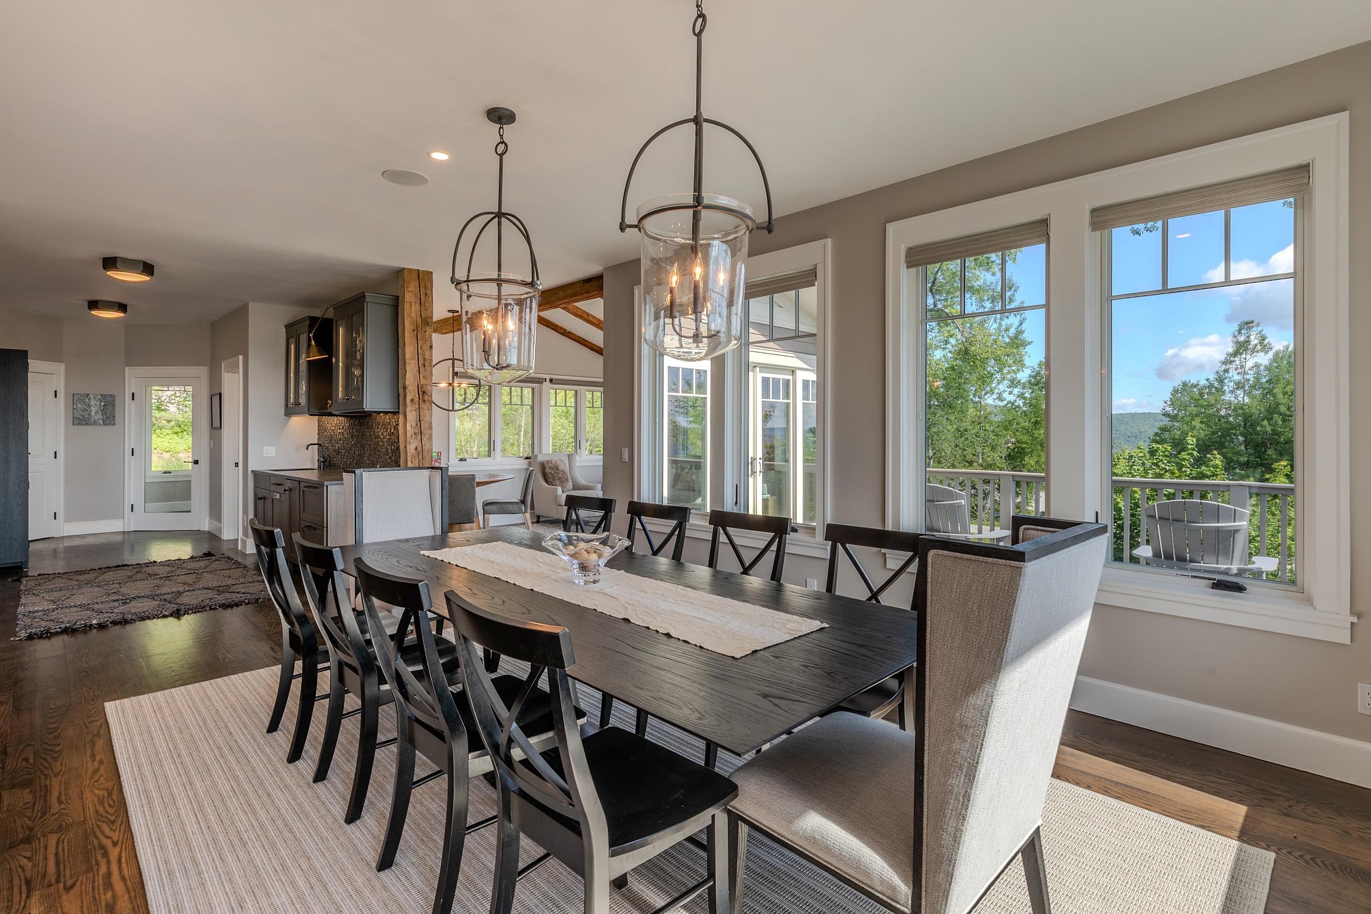
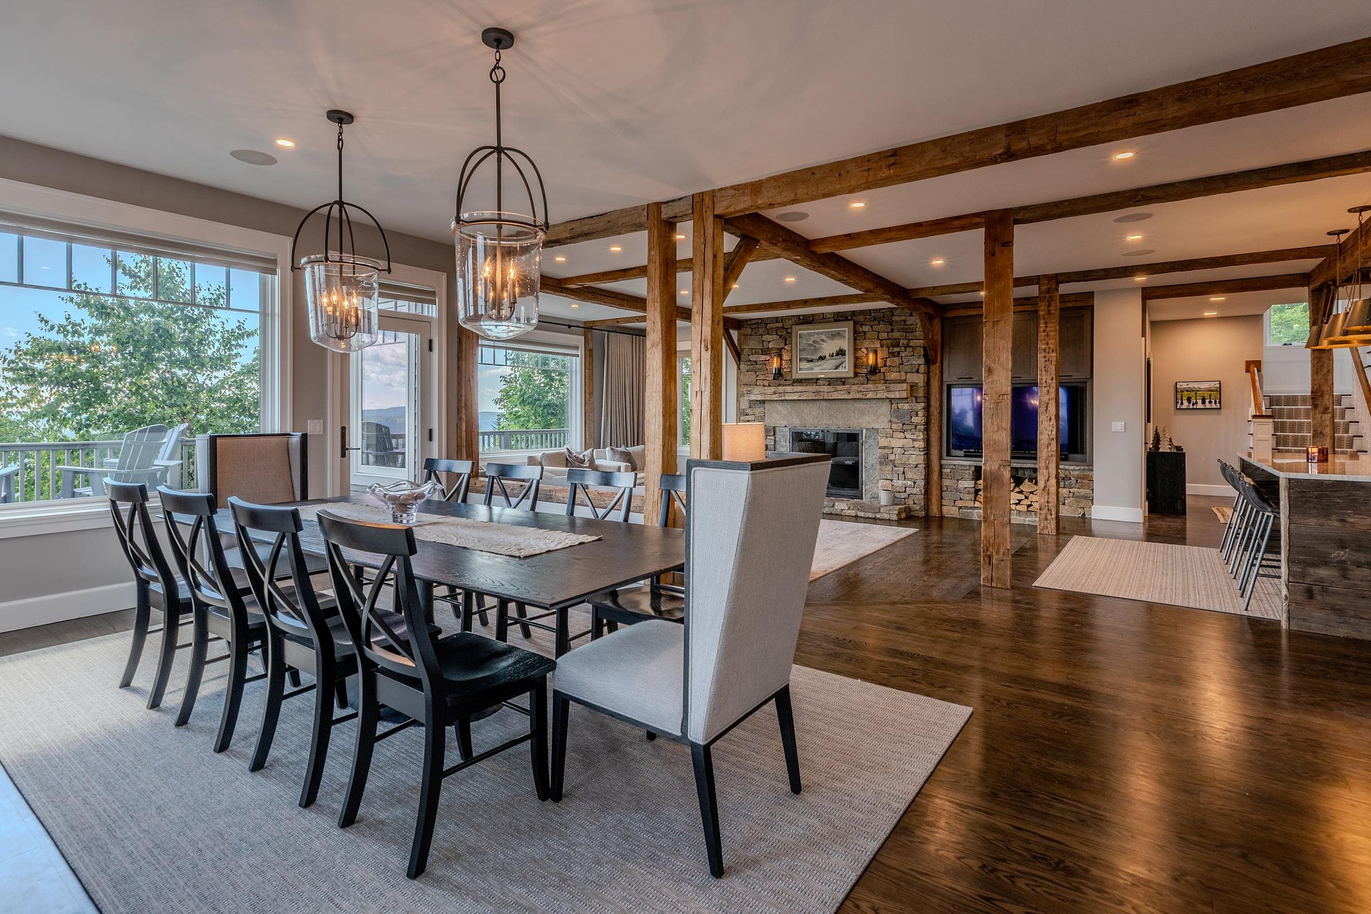
  • Dining area 25638952

    Dining area
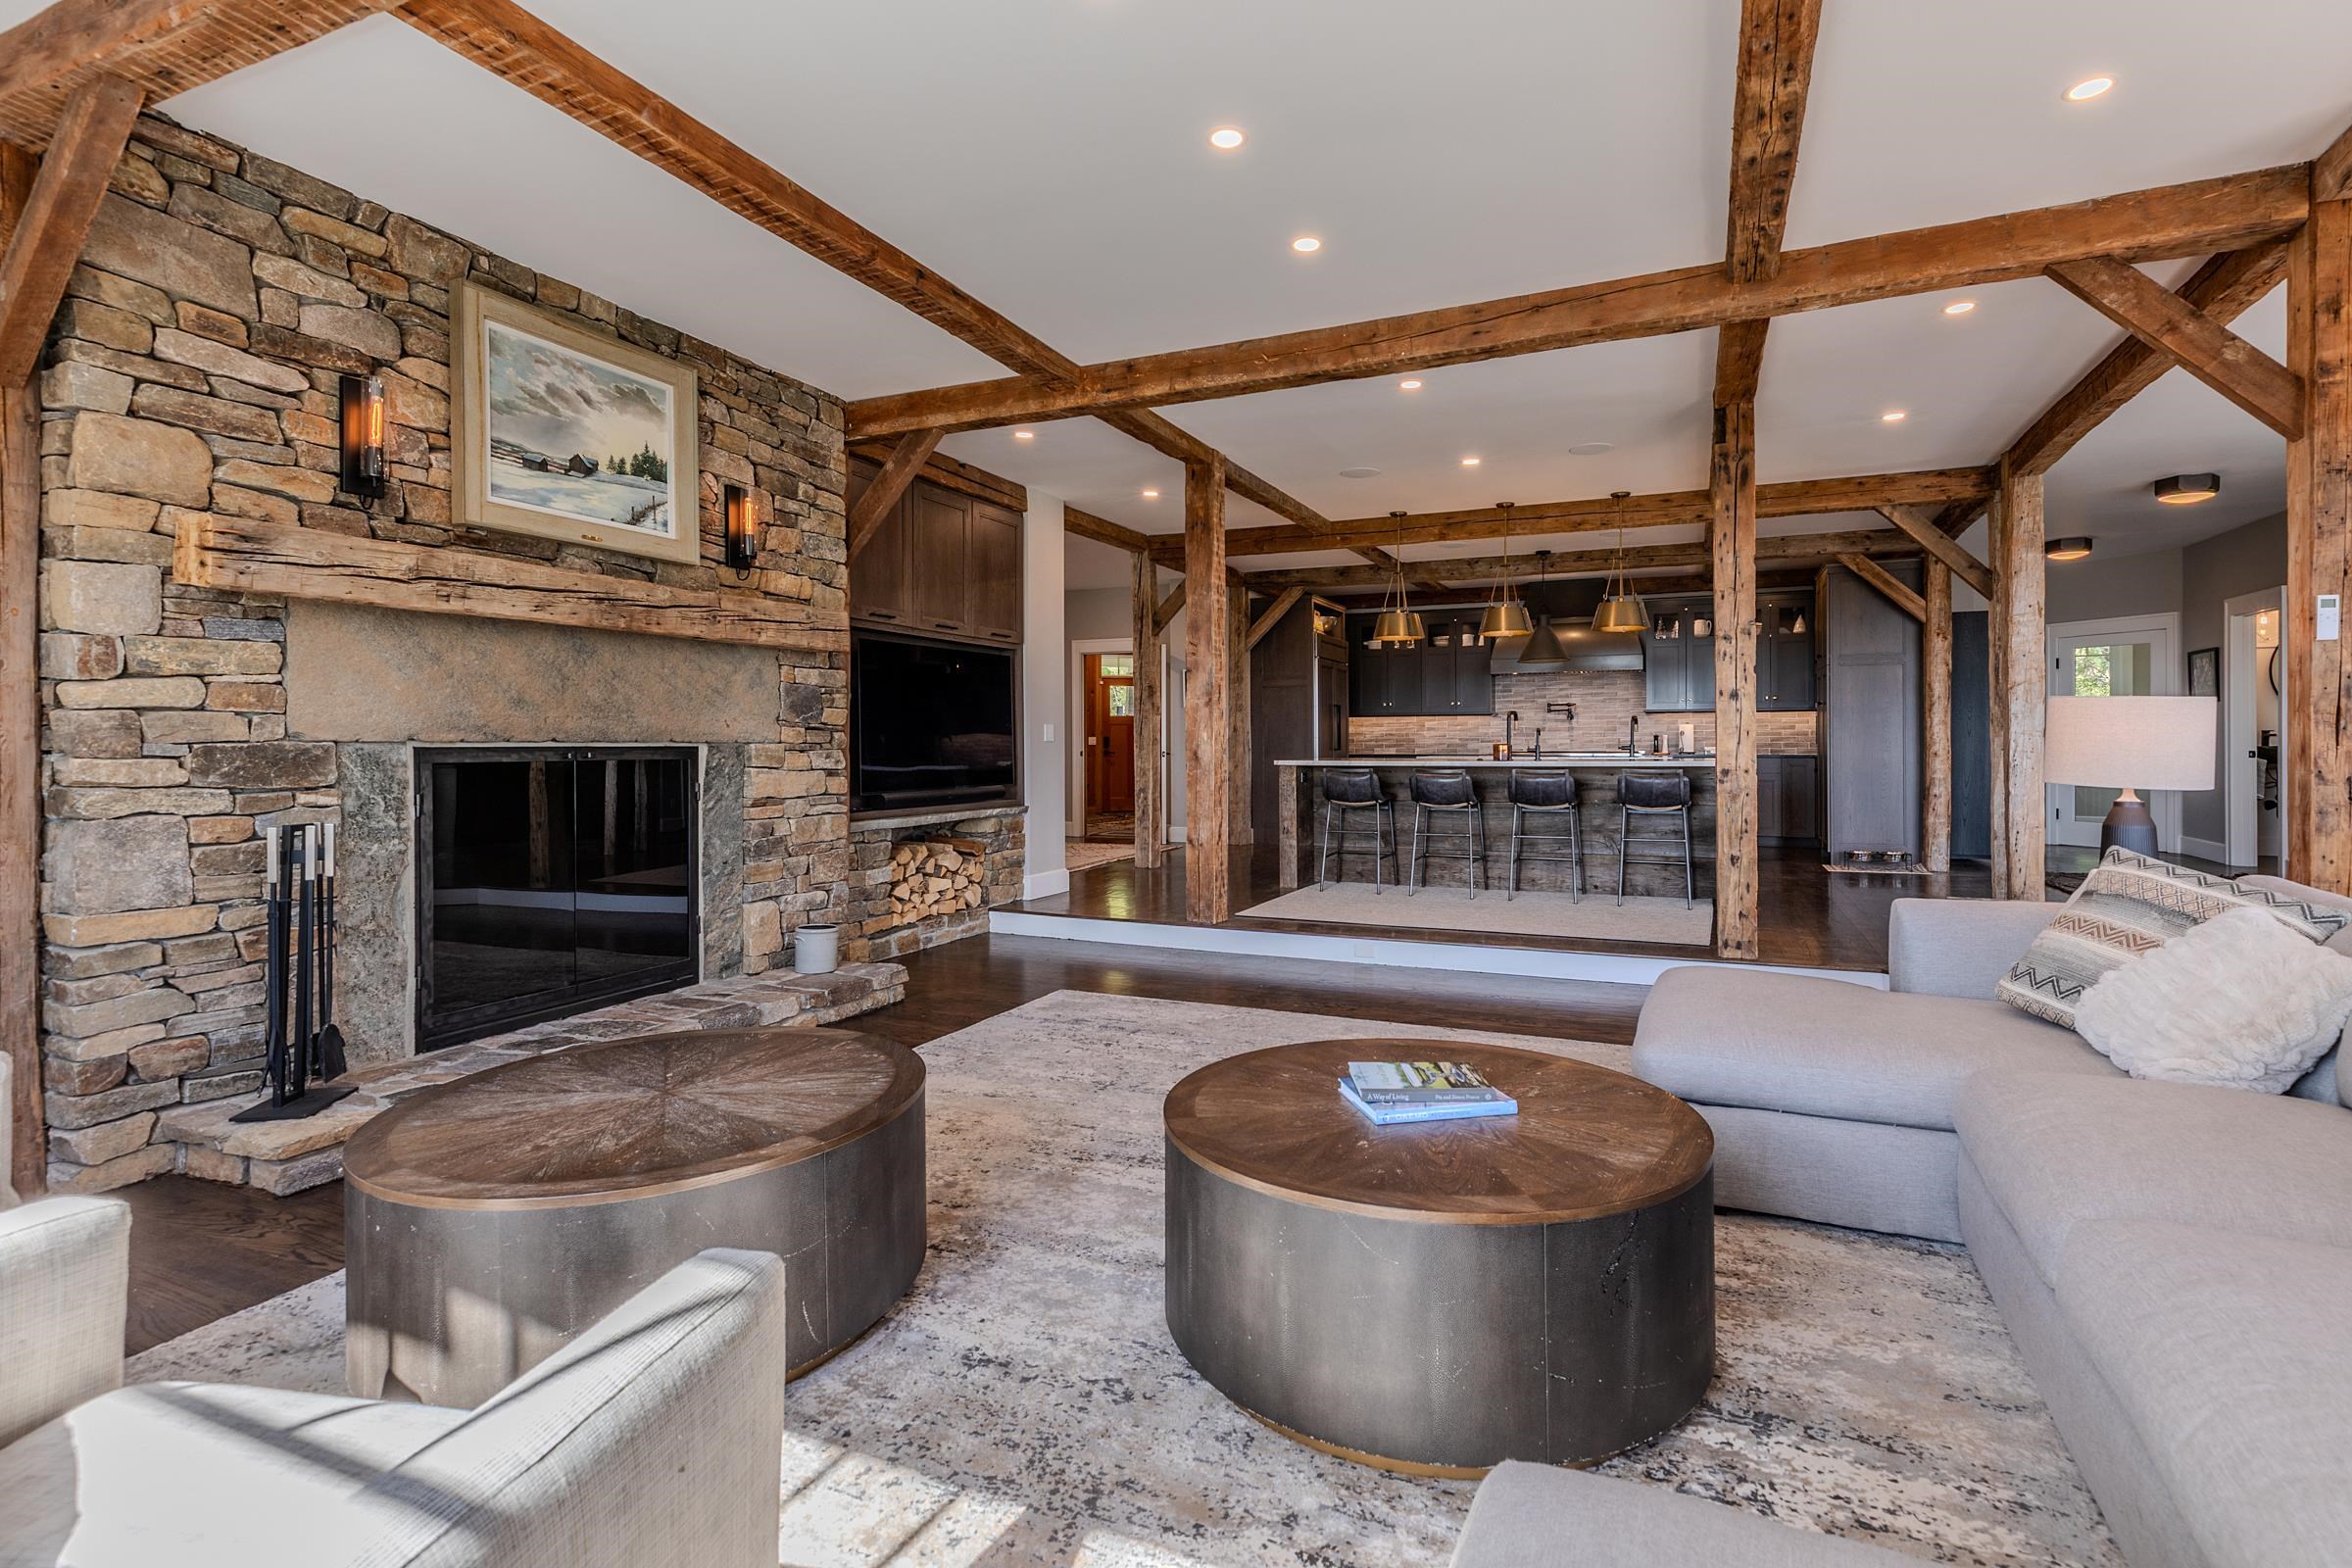
  • Flows to the kichen and bar area. 25638957

    Flows to the kichen and bar area.
  • Open floorplan with timber beams 25638958

    Open floorplan with timber beams
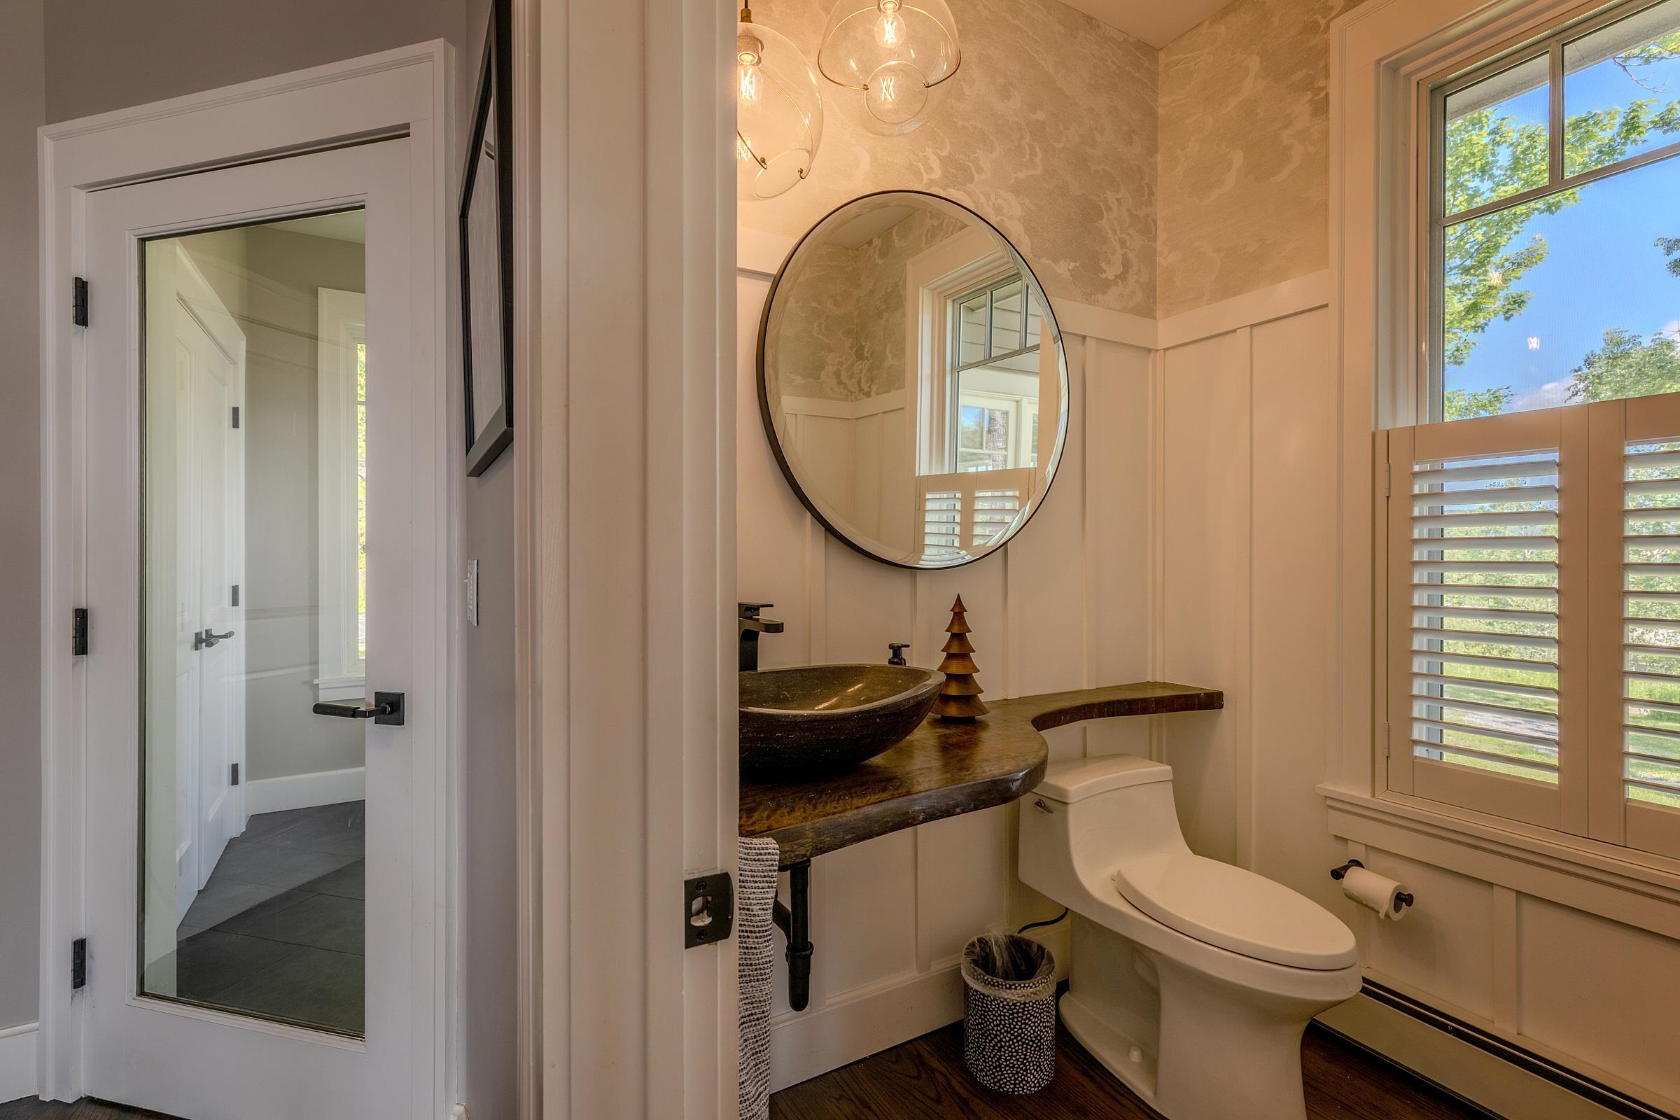
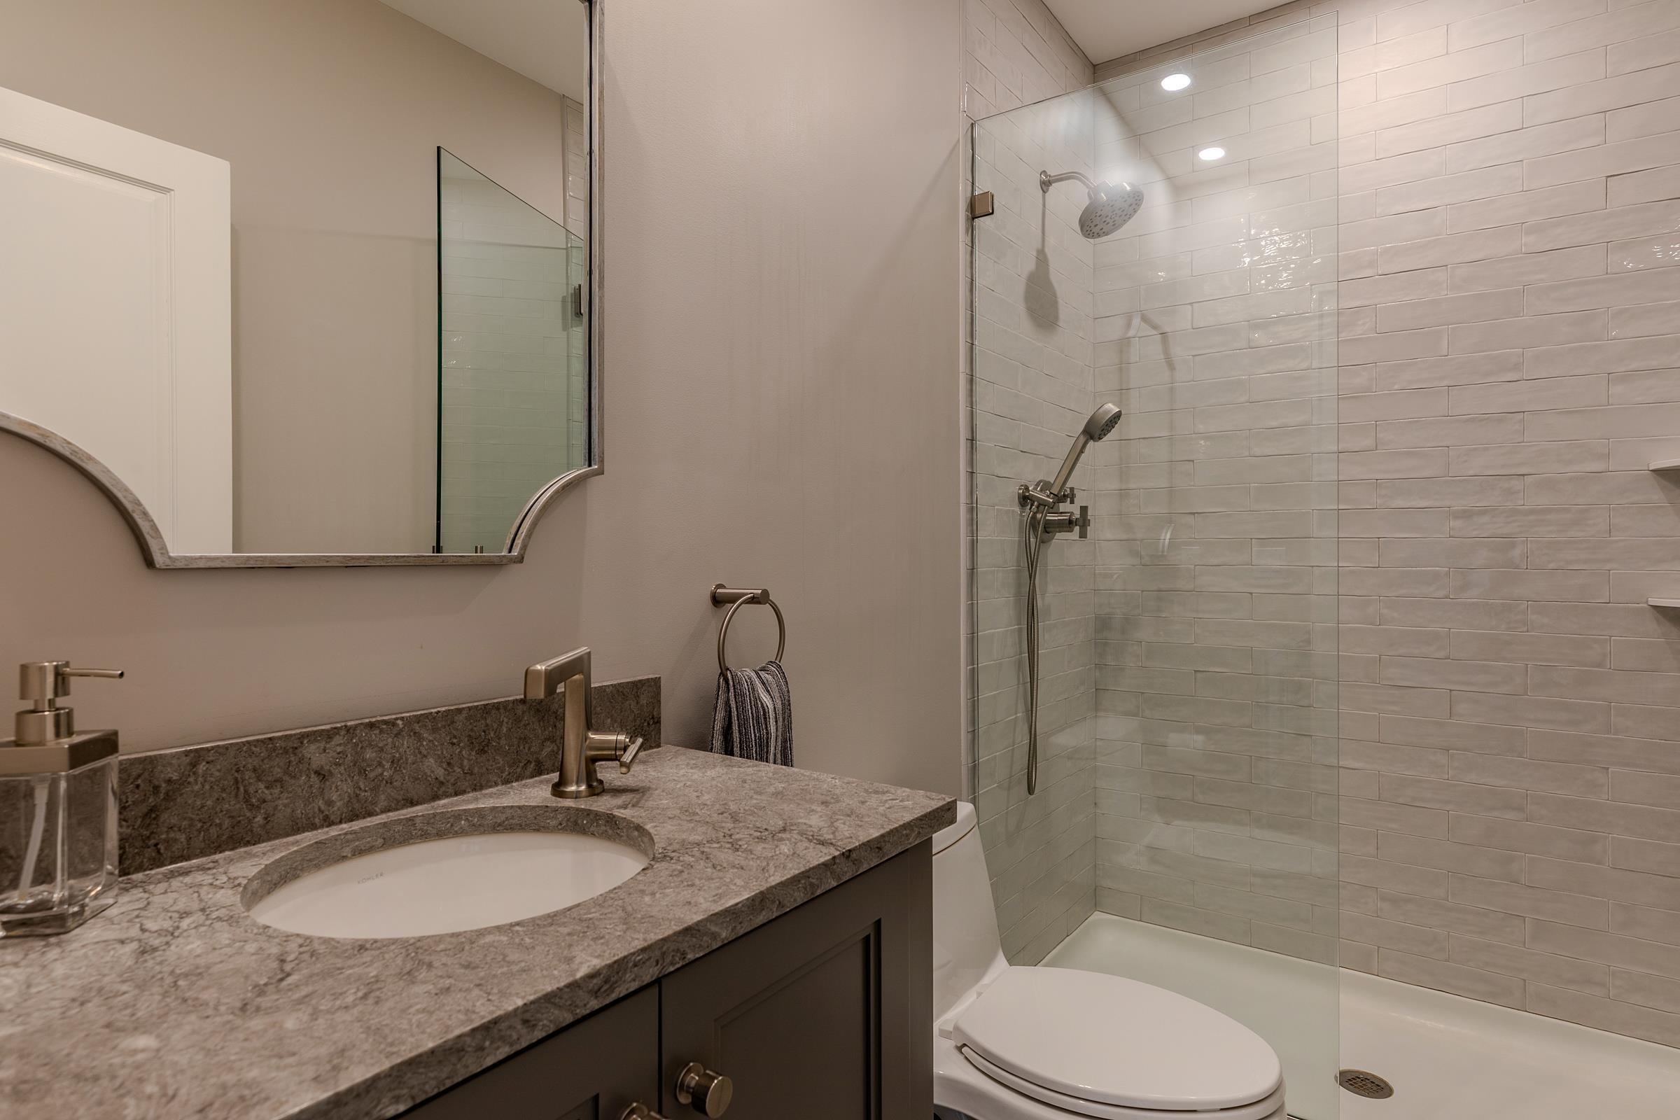
  • 1/2 bath off entry 25638950

    1/2 bath off entry
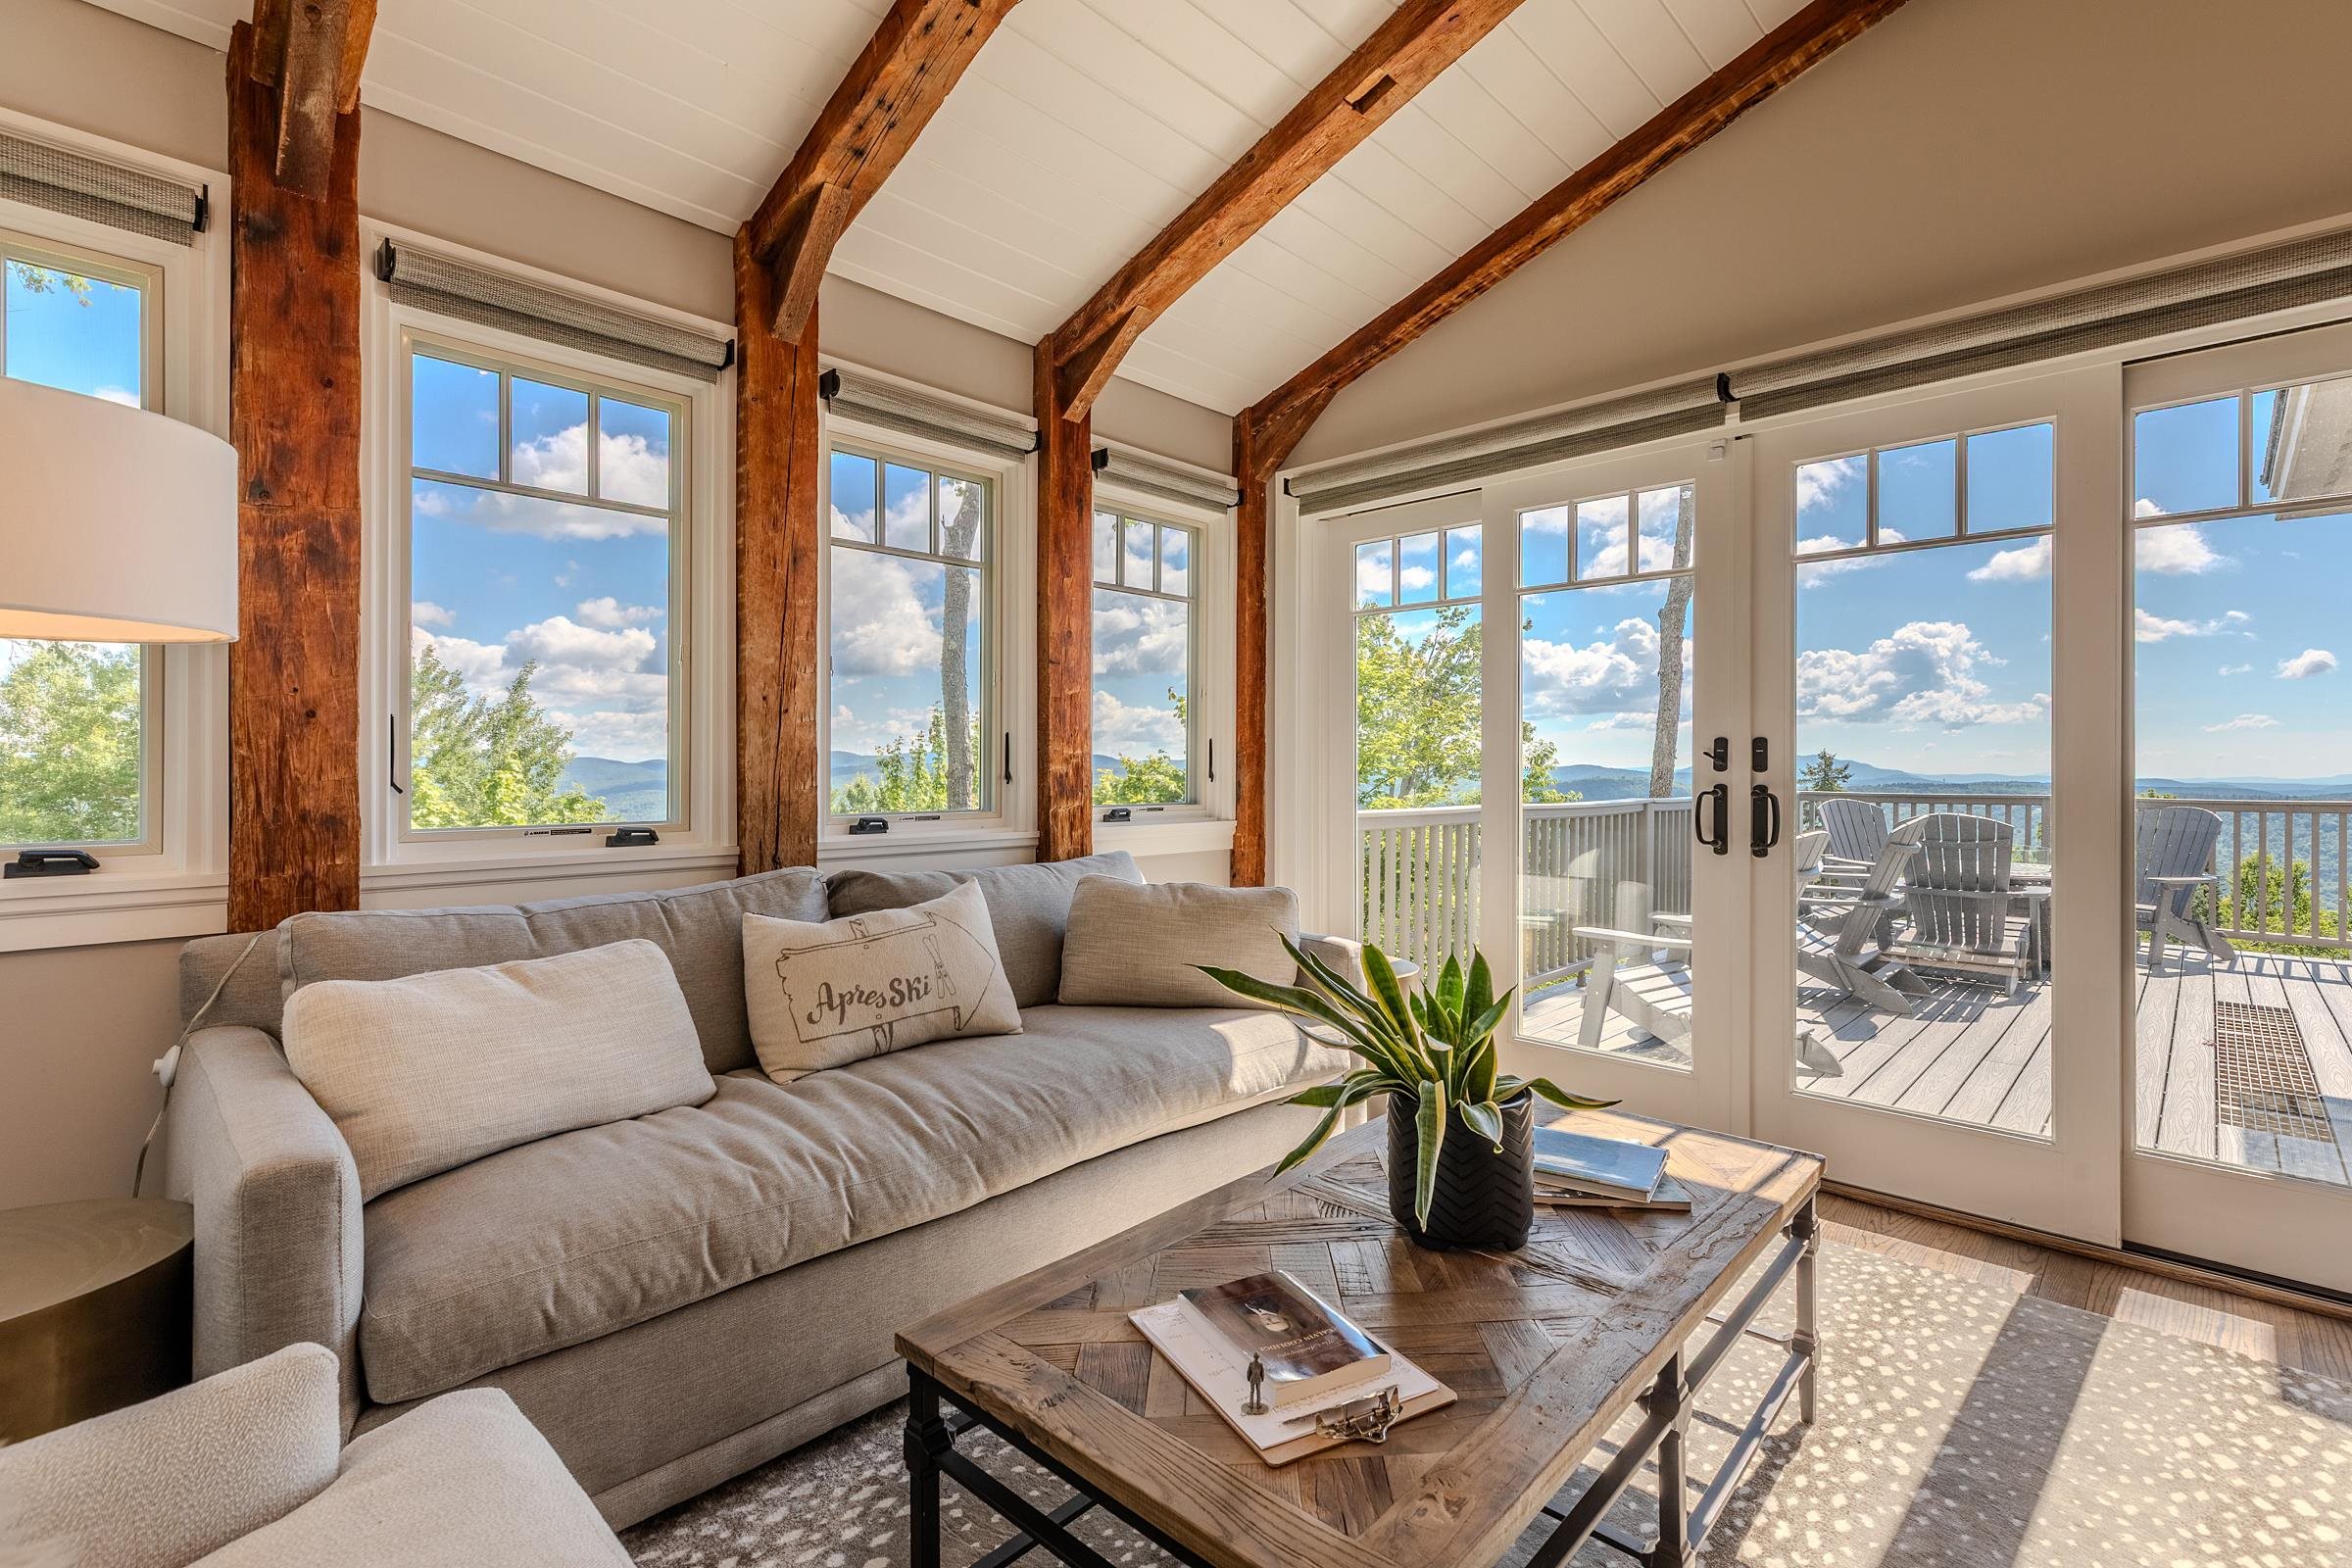
  • Sunroom with natural light 25638954

    Sunroom with natural light
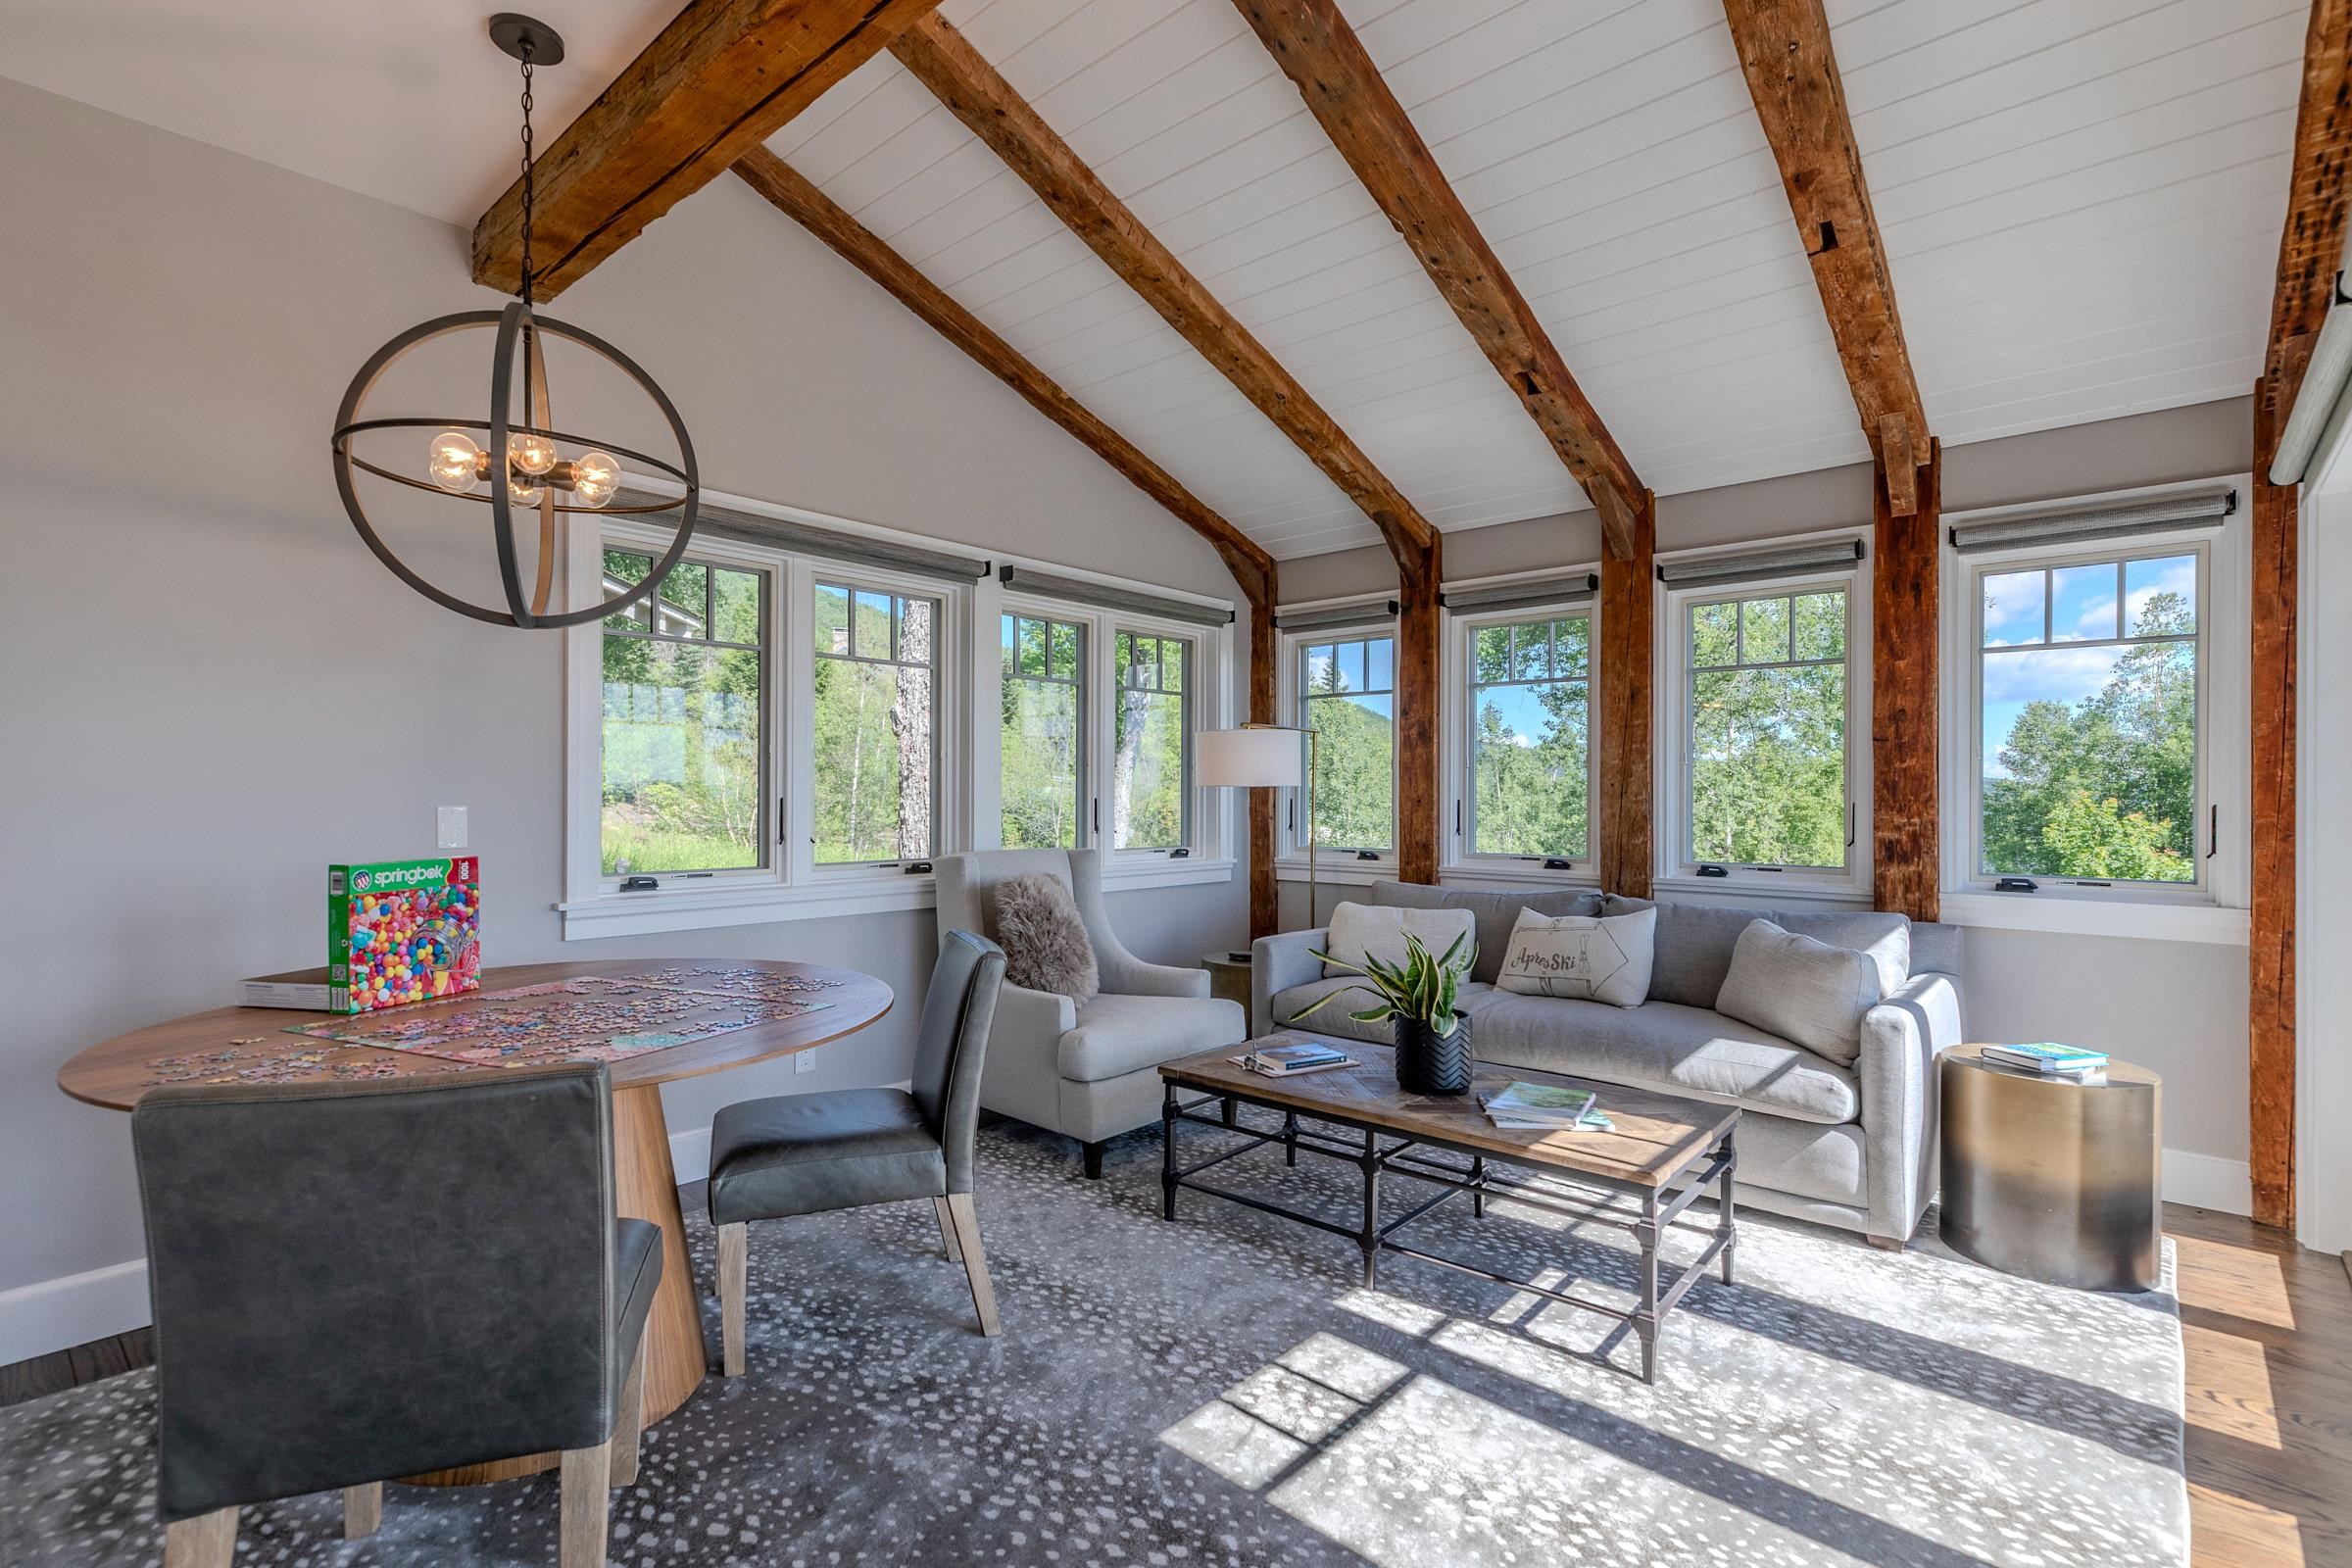
  • Puzzle table in the sunroom 25638953

    Puzzle table in the sunroom
  • Main level guest bedroom en suite 25638974

    Main level guest bedroom en suite
  • Conveniently located 25638972

    Conveniently located
  • Suite

    Suite's bath
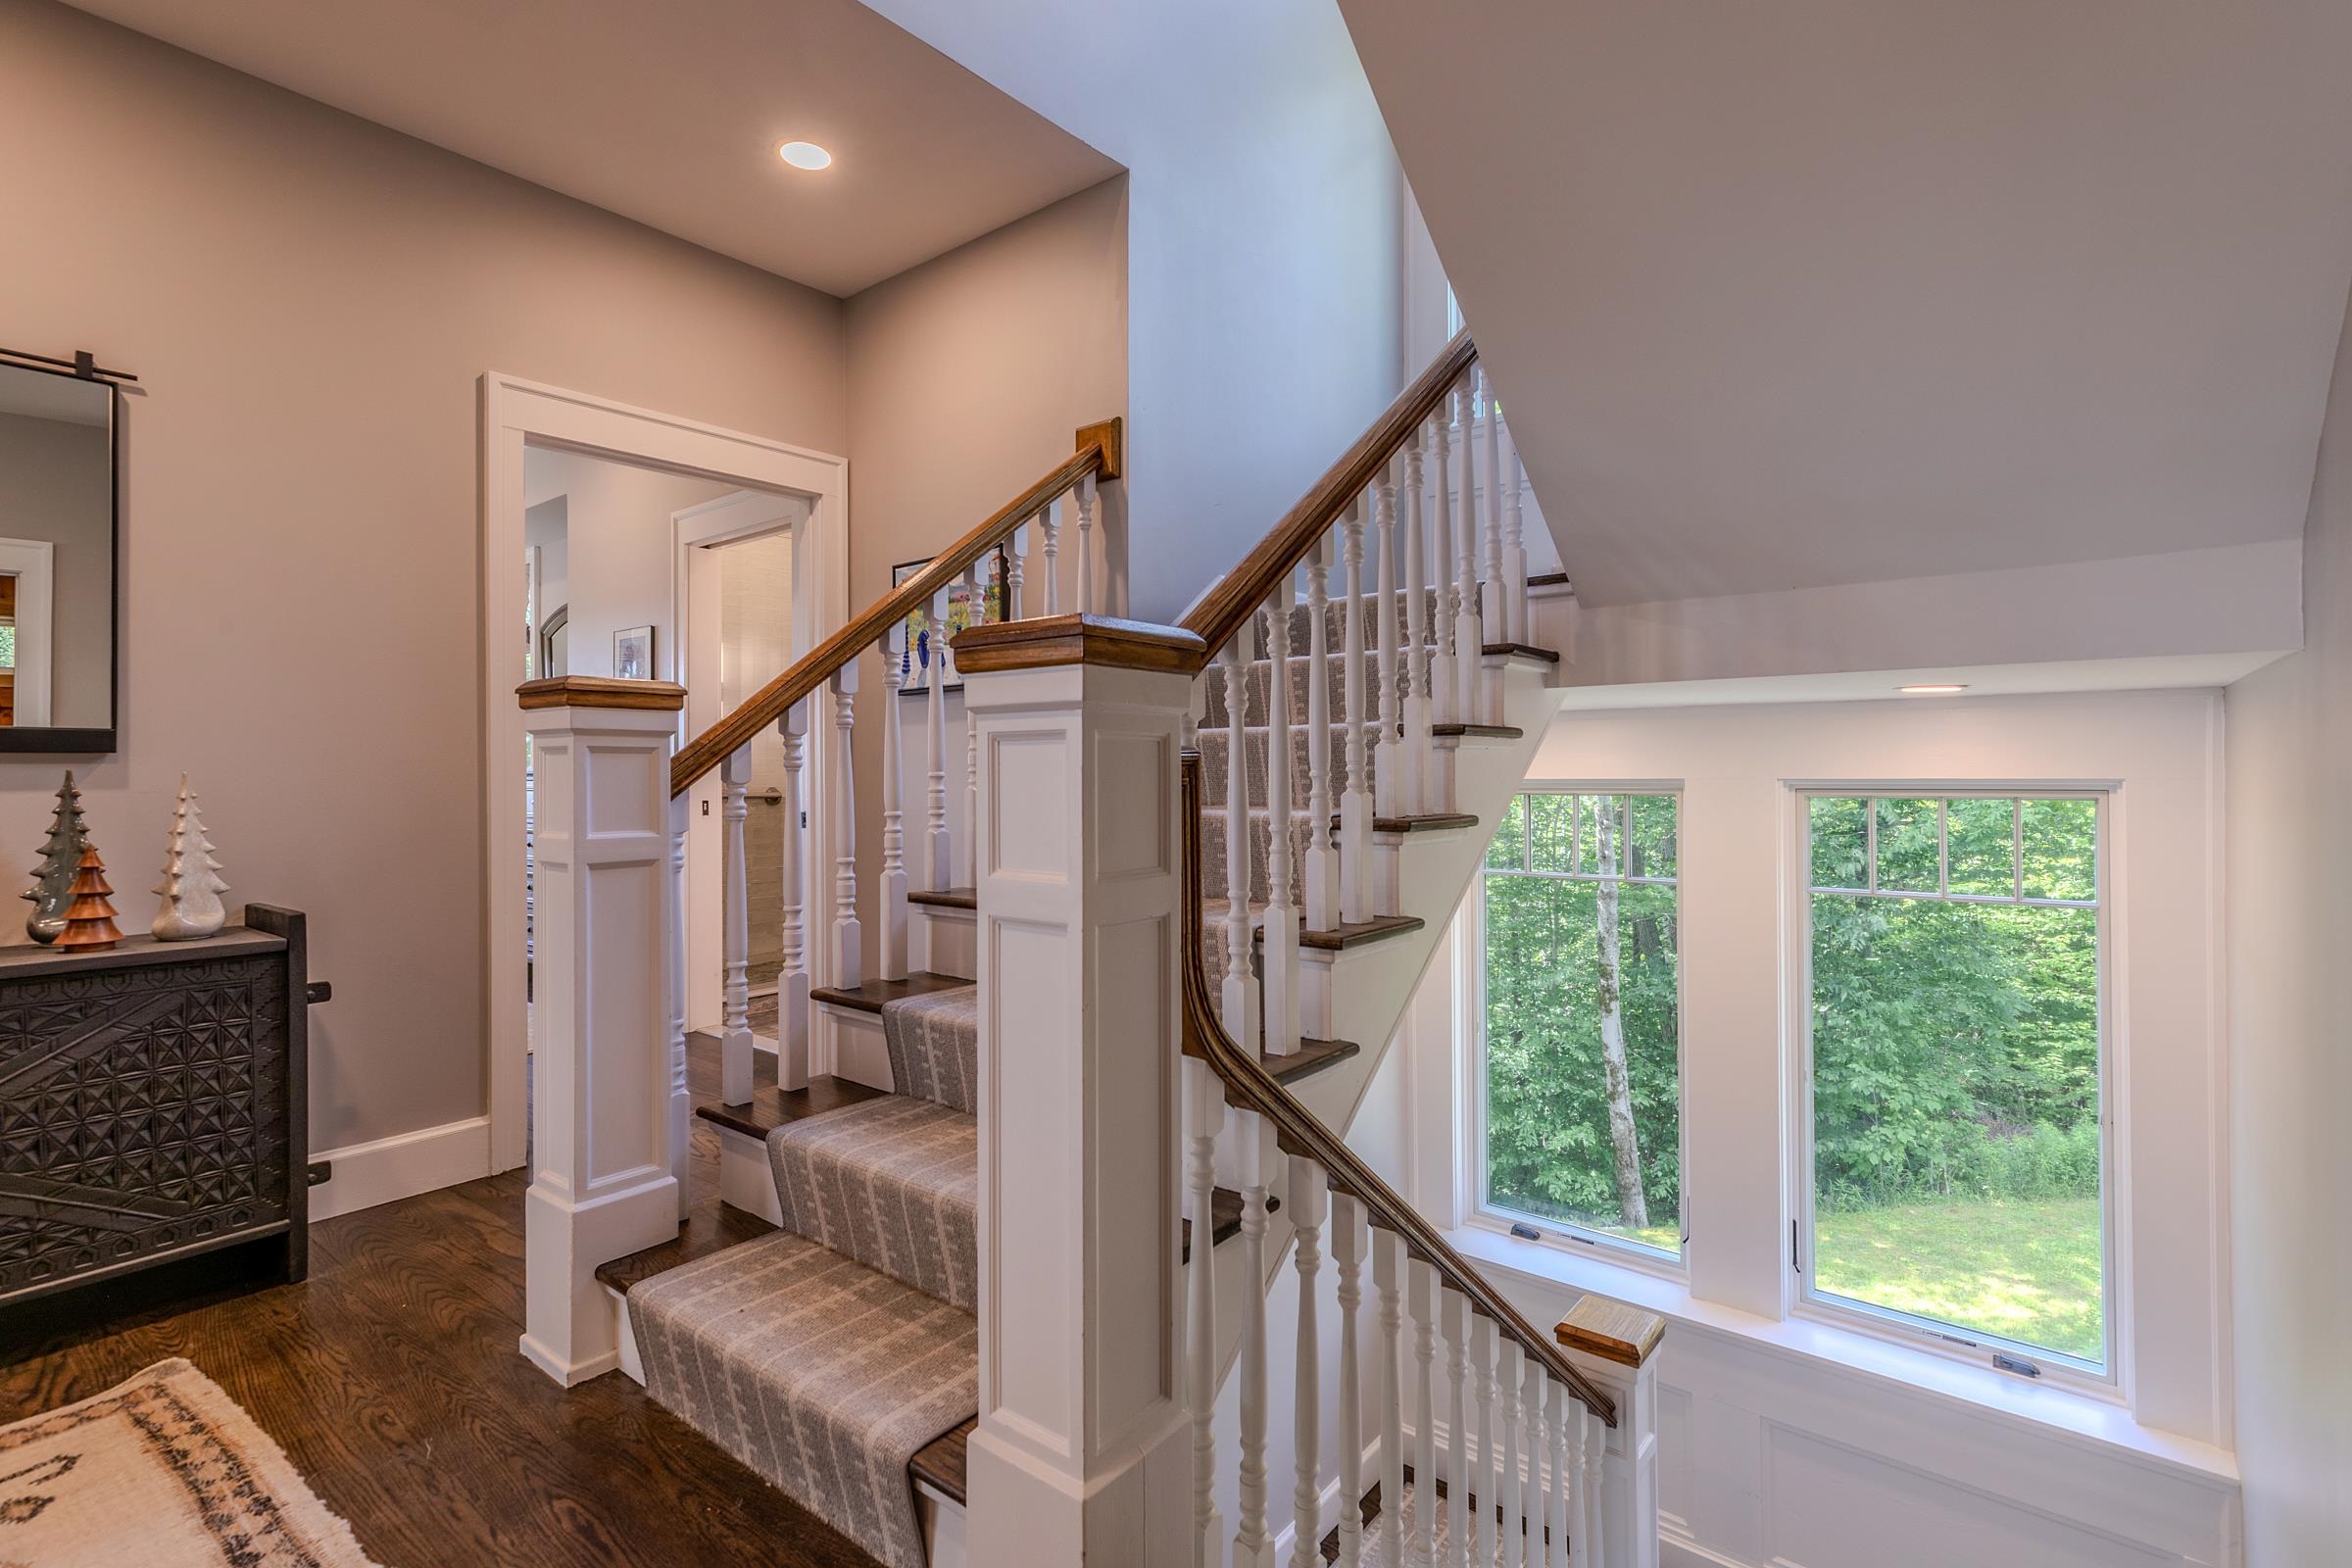
  • Beautiful staircase 25638971

    Beautiful staircase
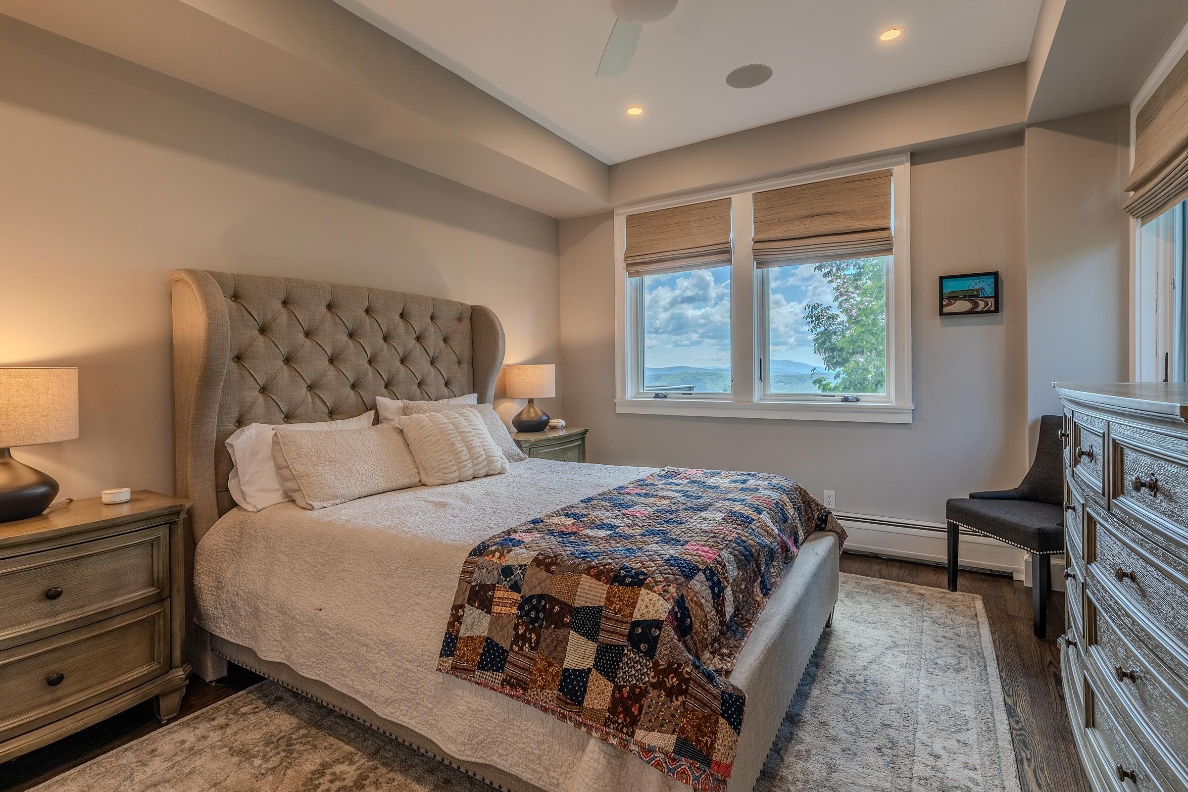
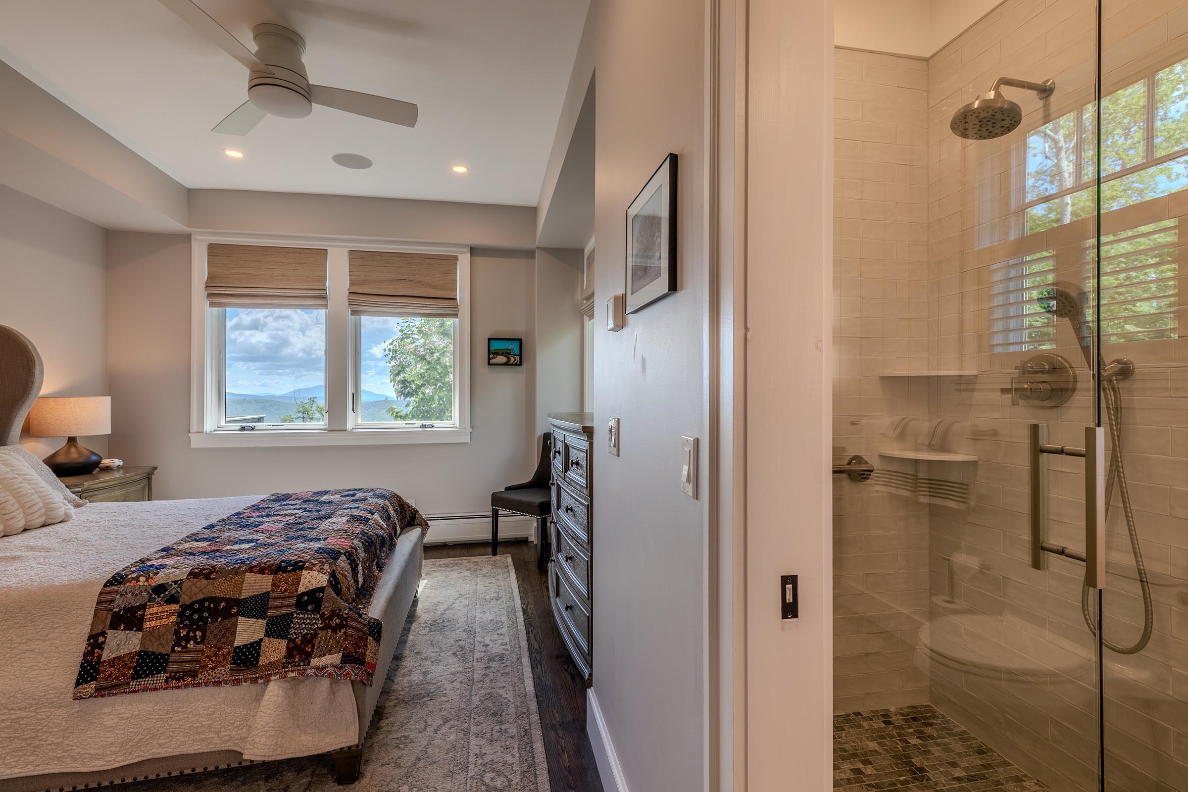
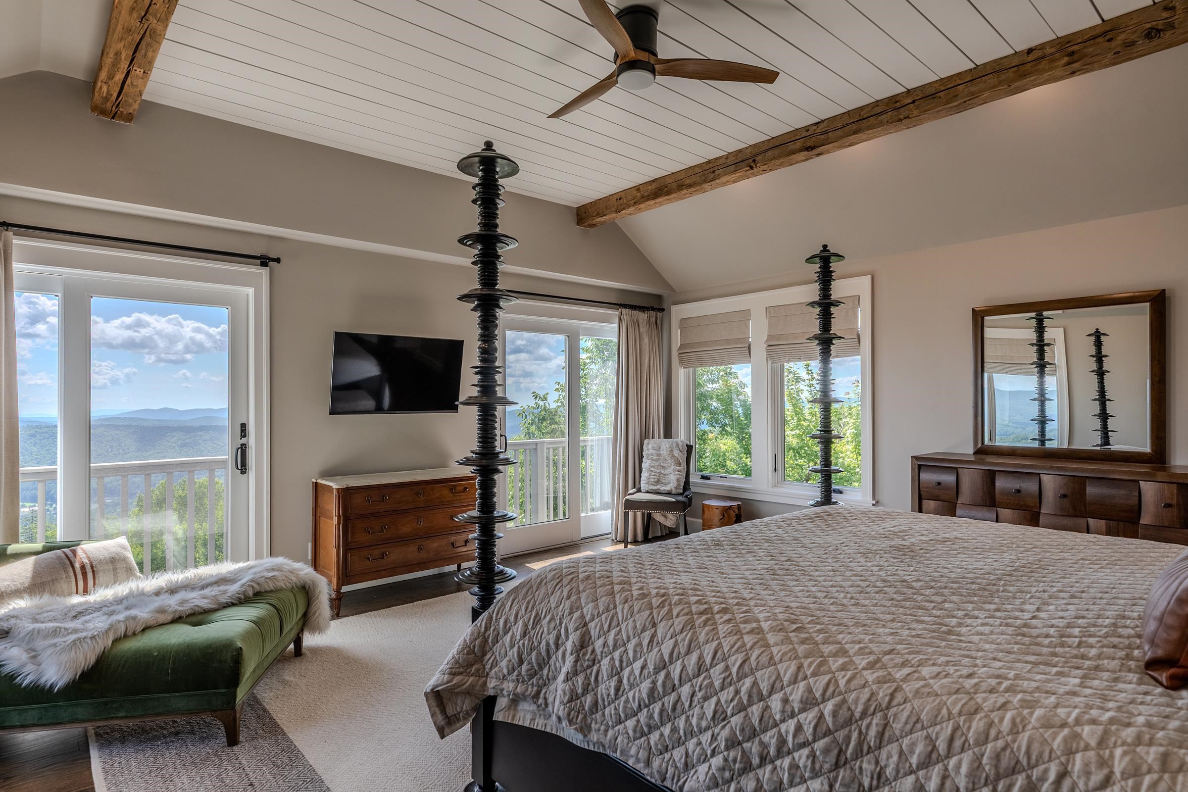
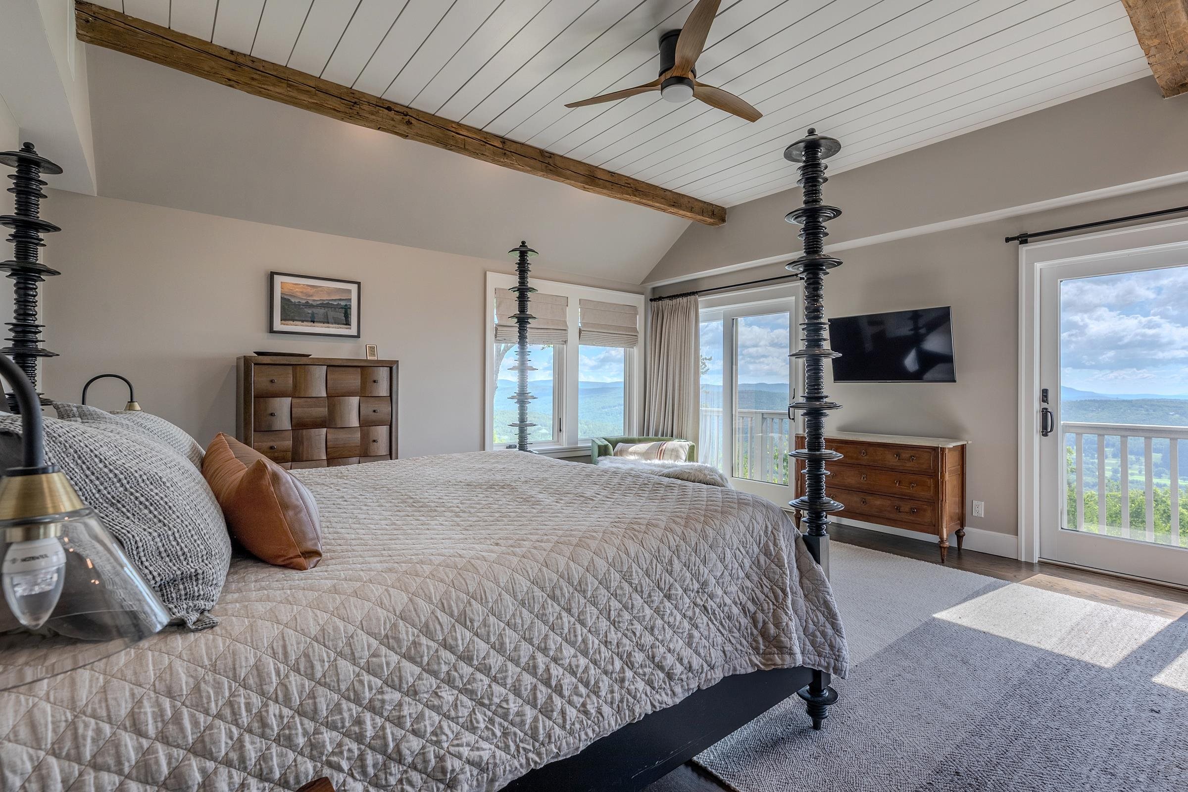
  • Primary bedroom suite 25638979

    Primary bedroom suite
  • Even better views than the main level 25638978

    Even better views than the main level
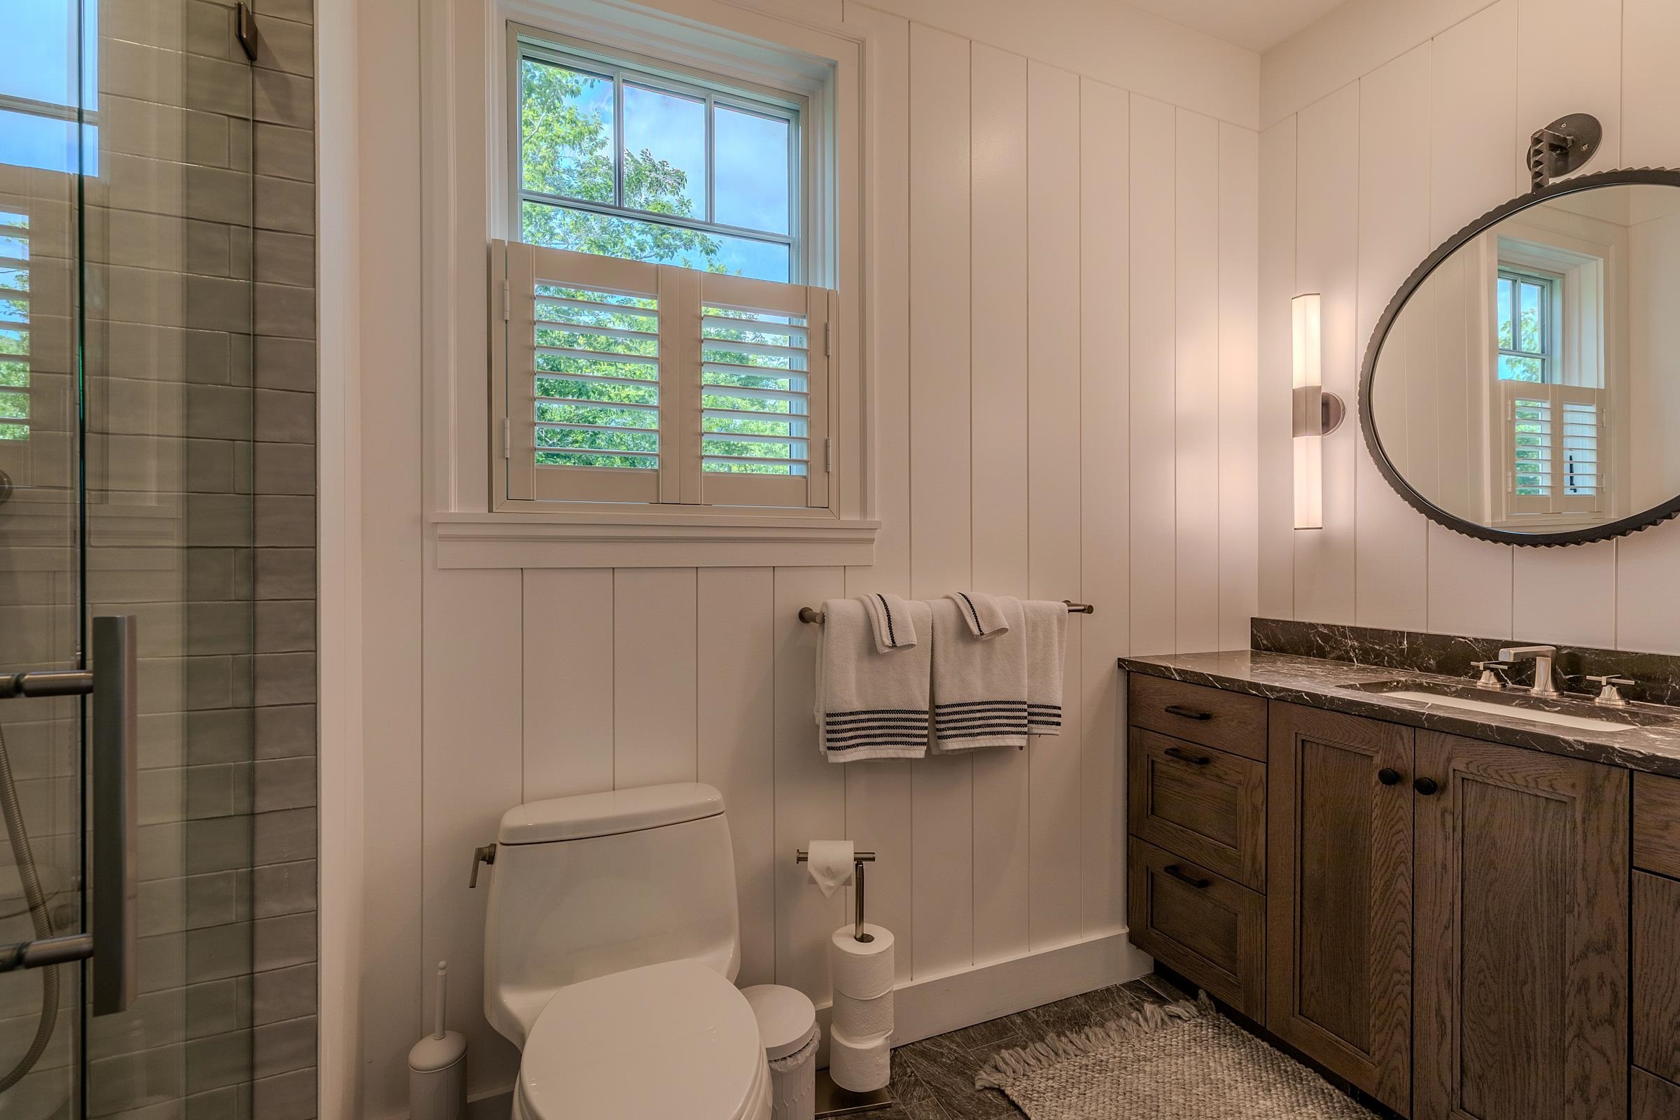
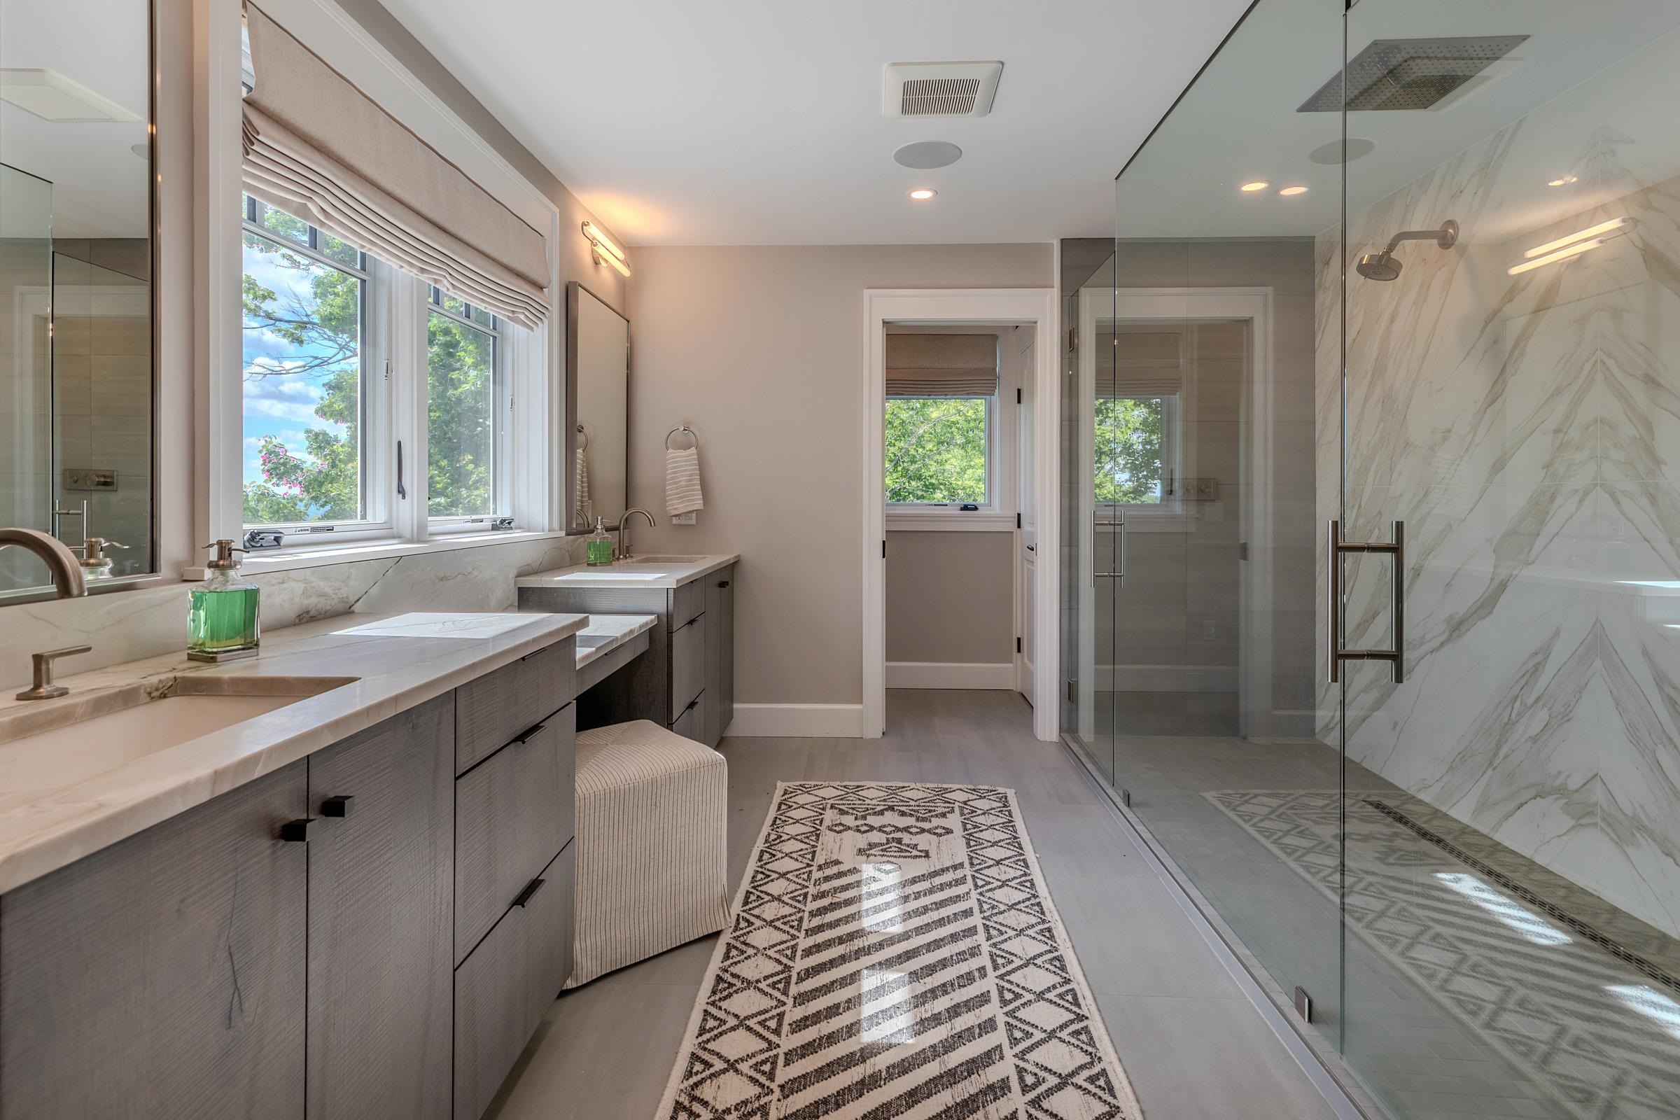
  • Primary bath 25638976

    Primary bath
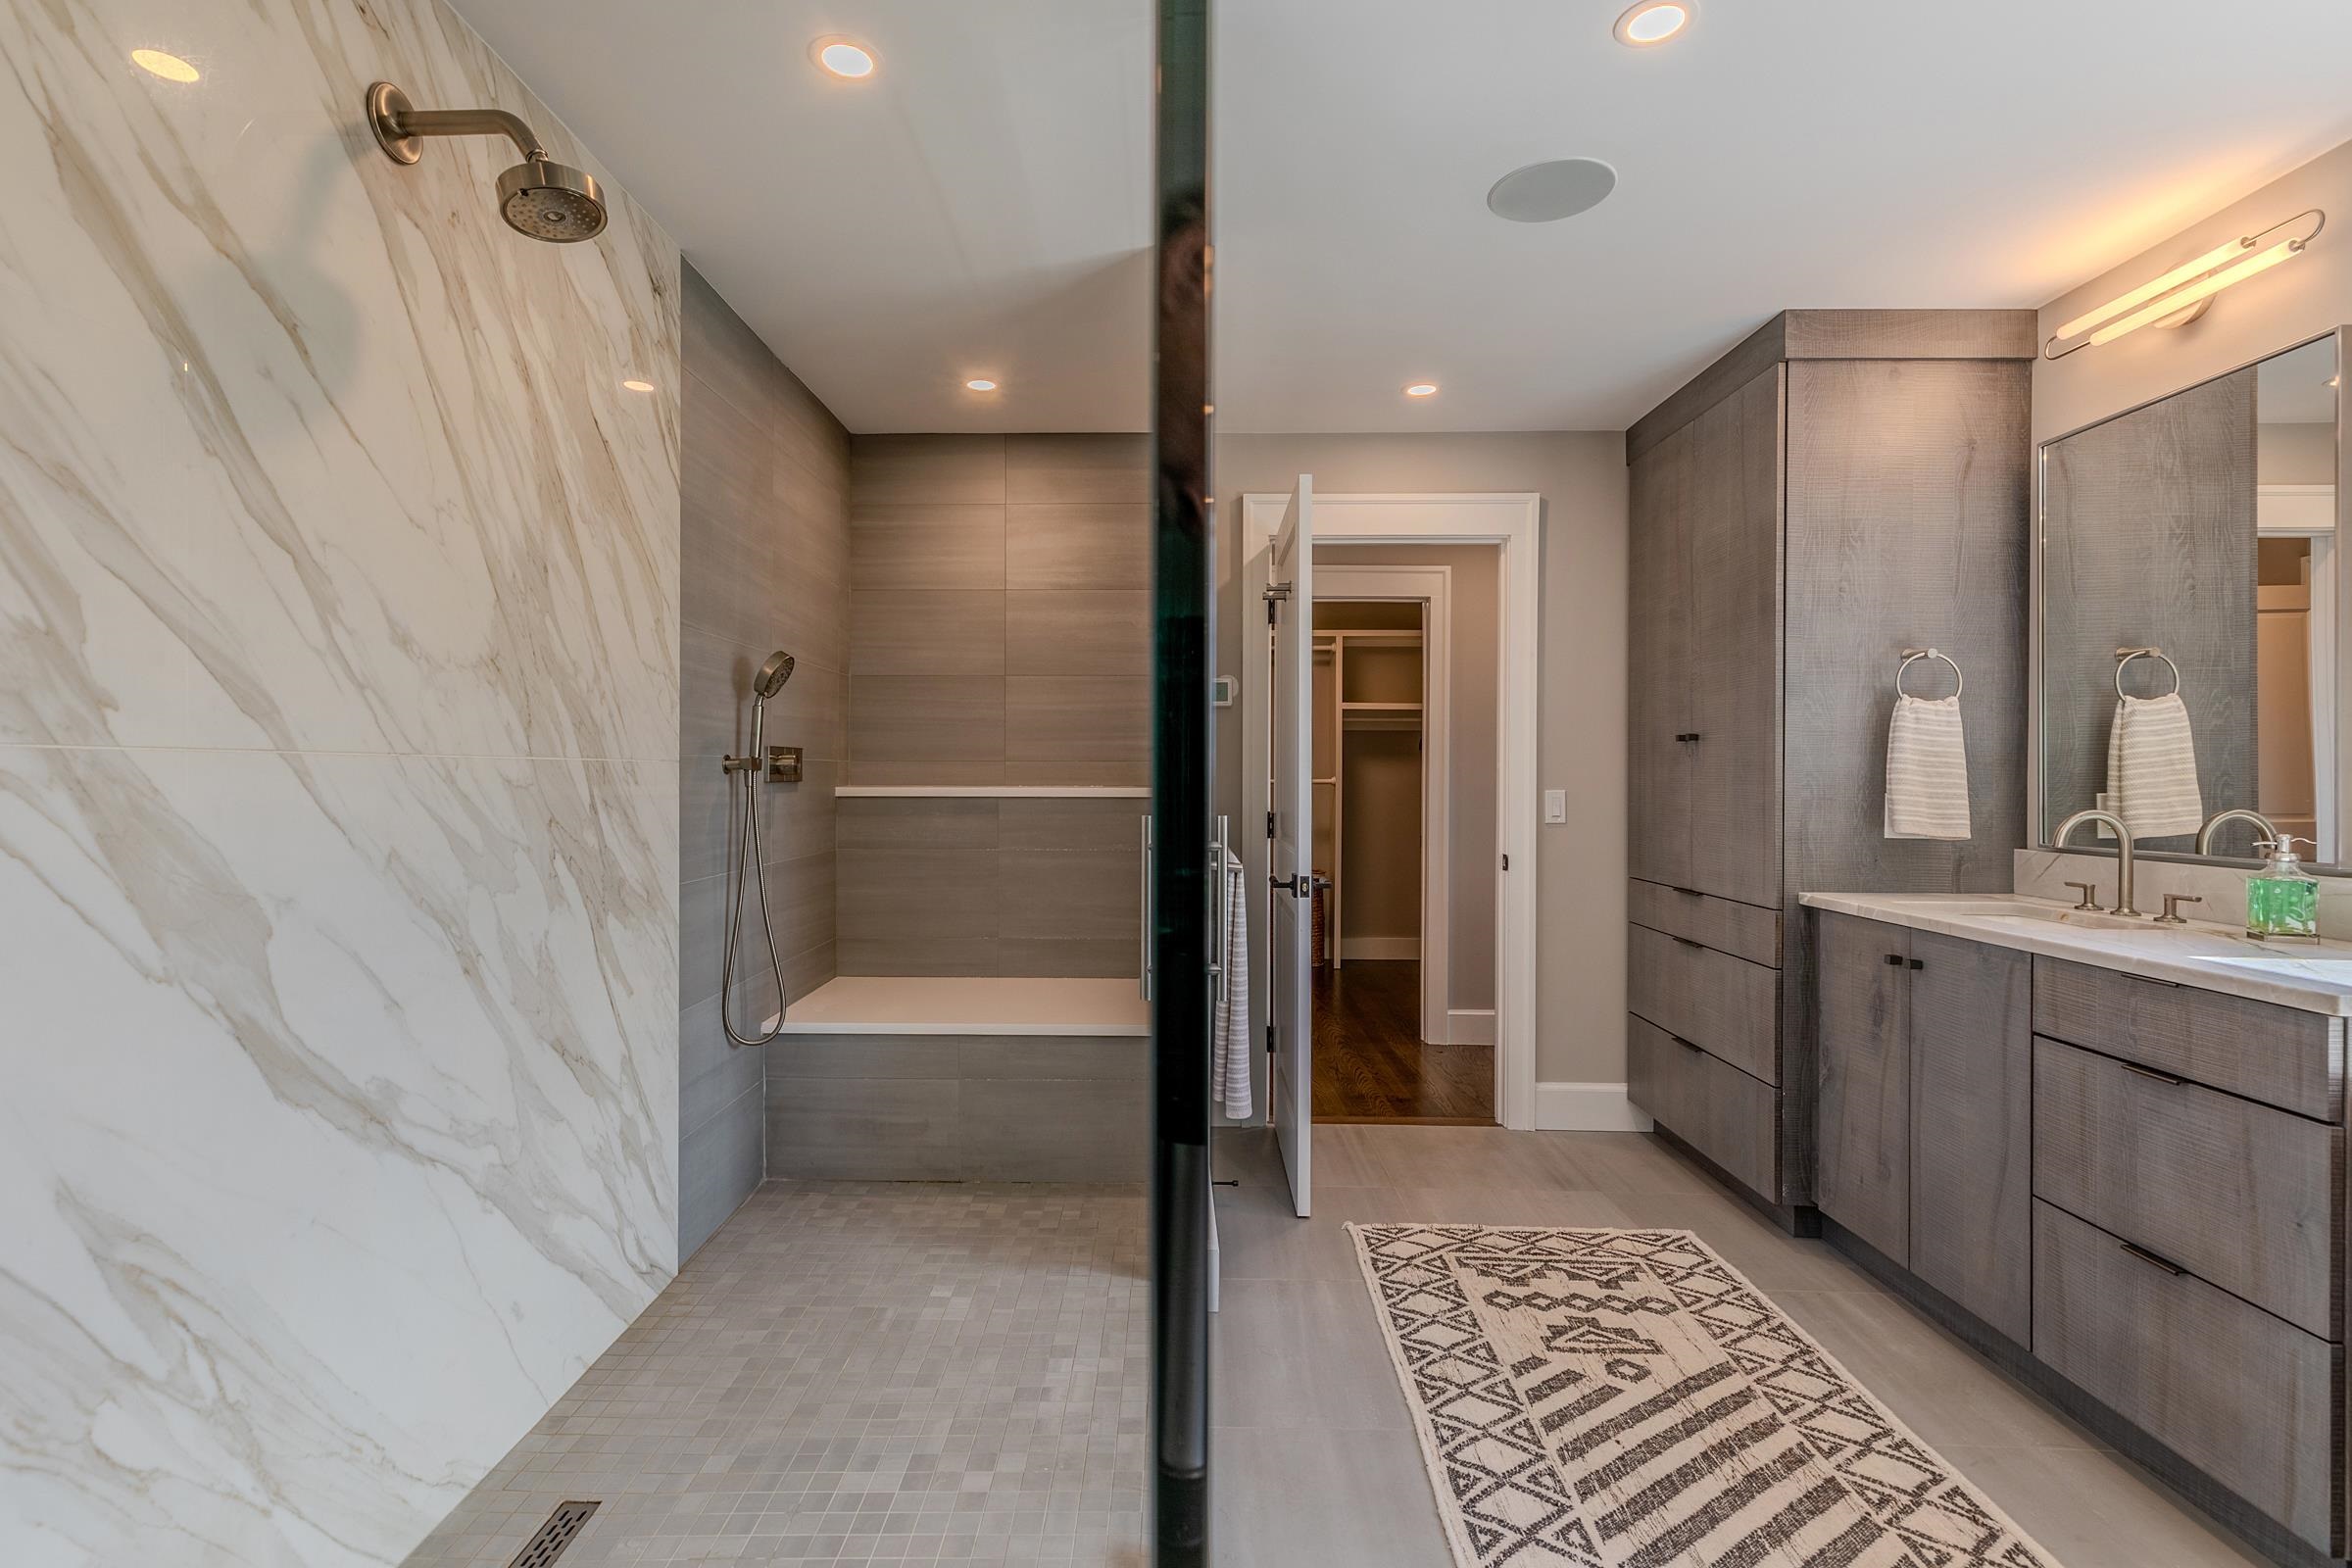
  • Even has a dog shower area 25638977

    Even has a dog shower area
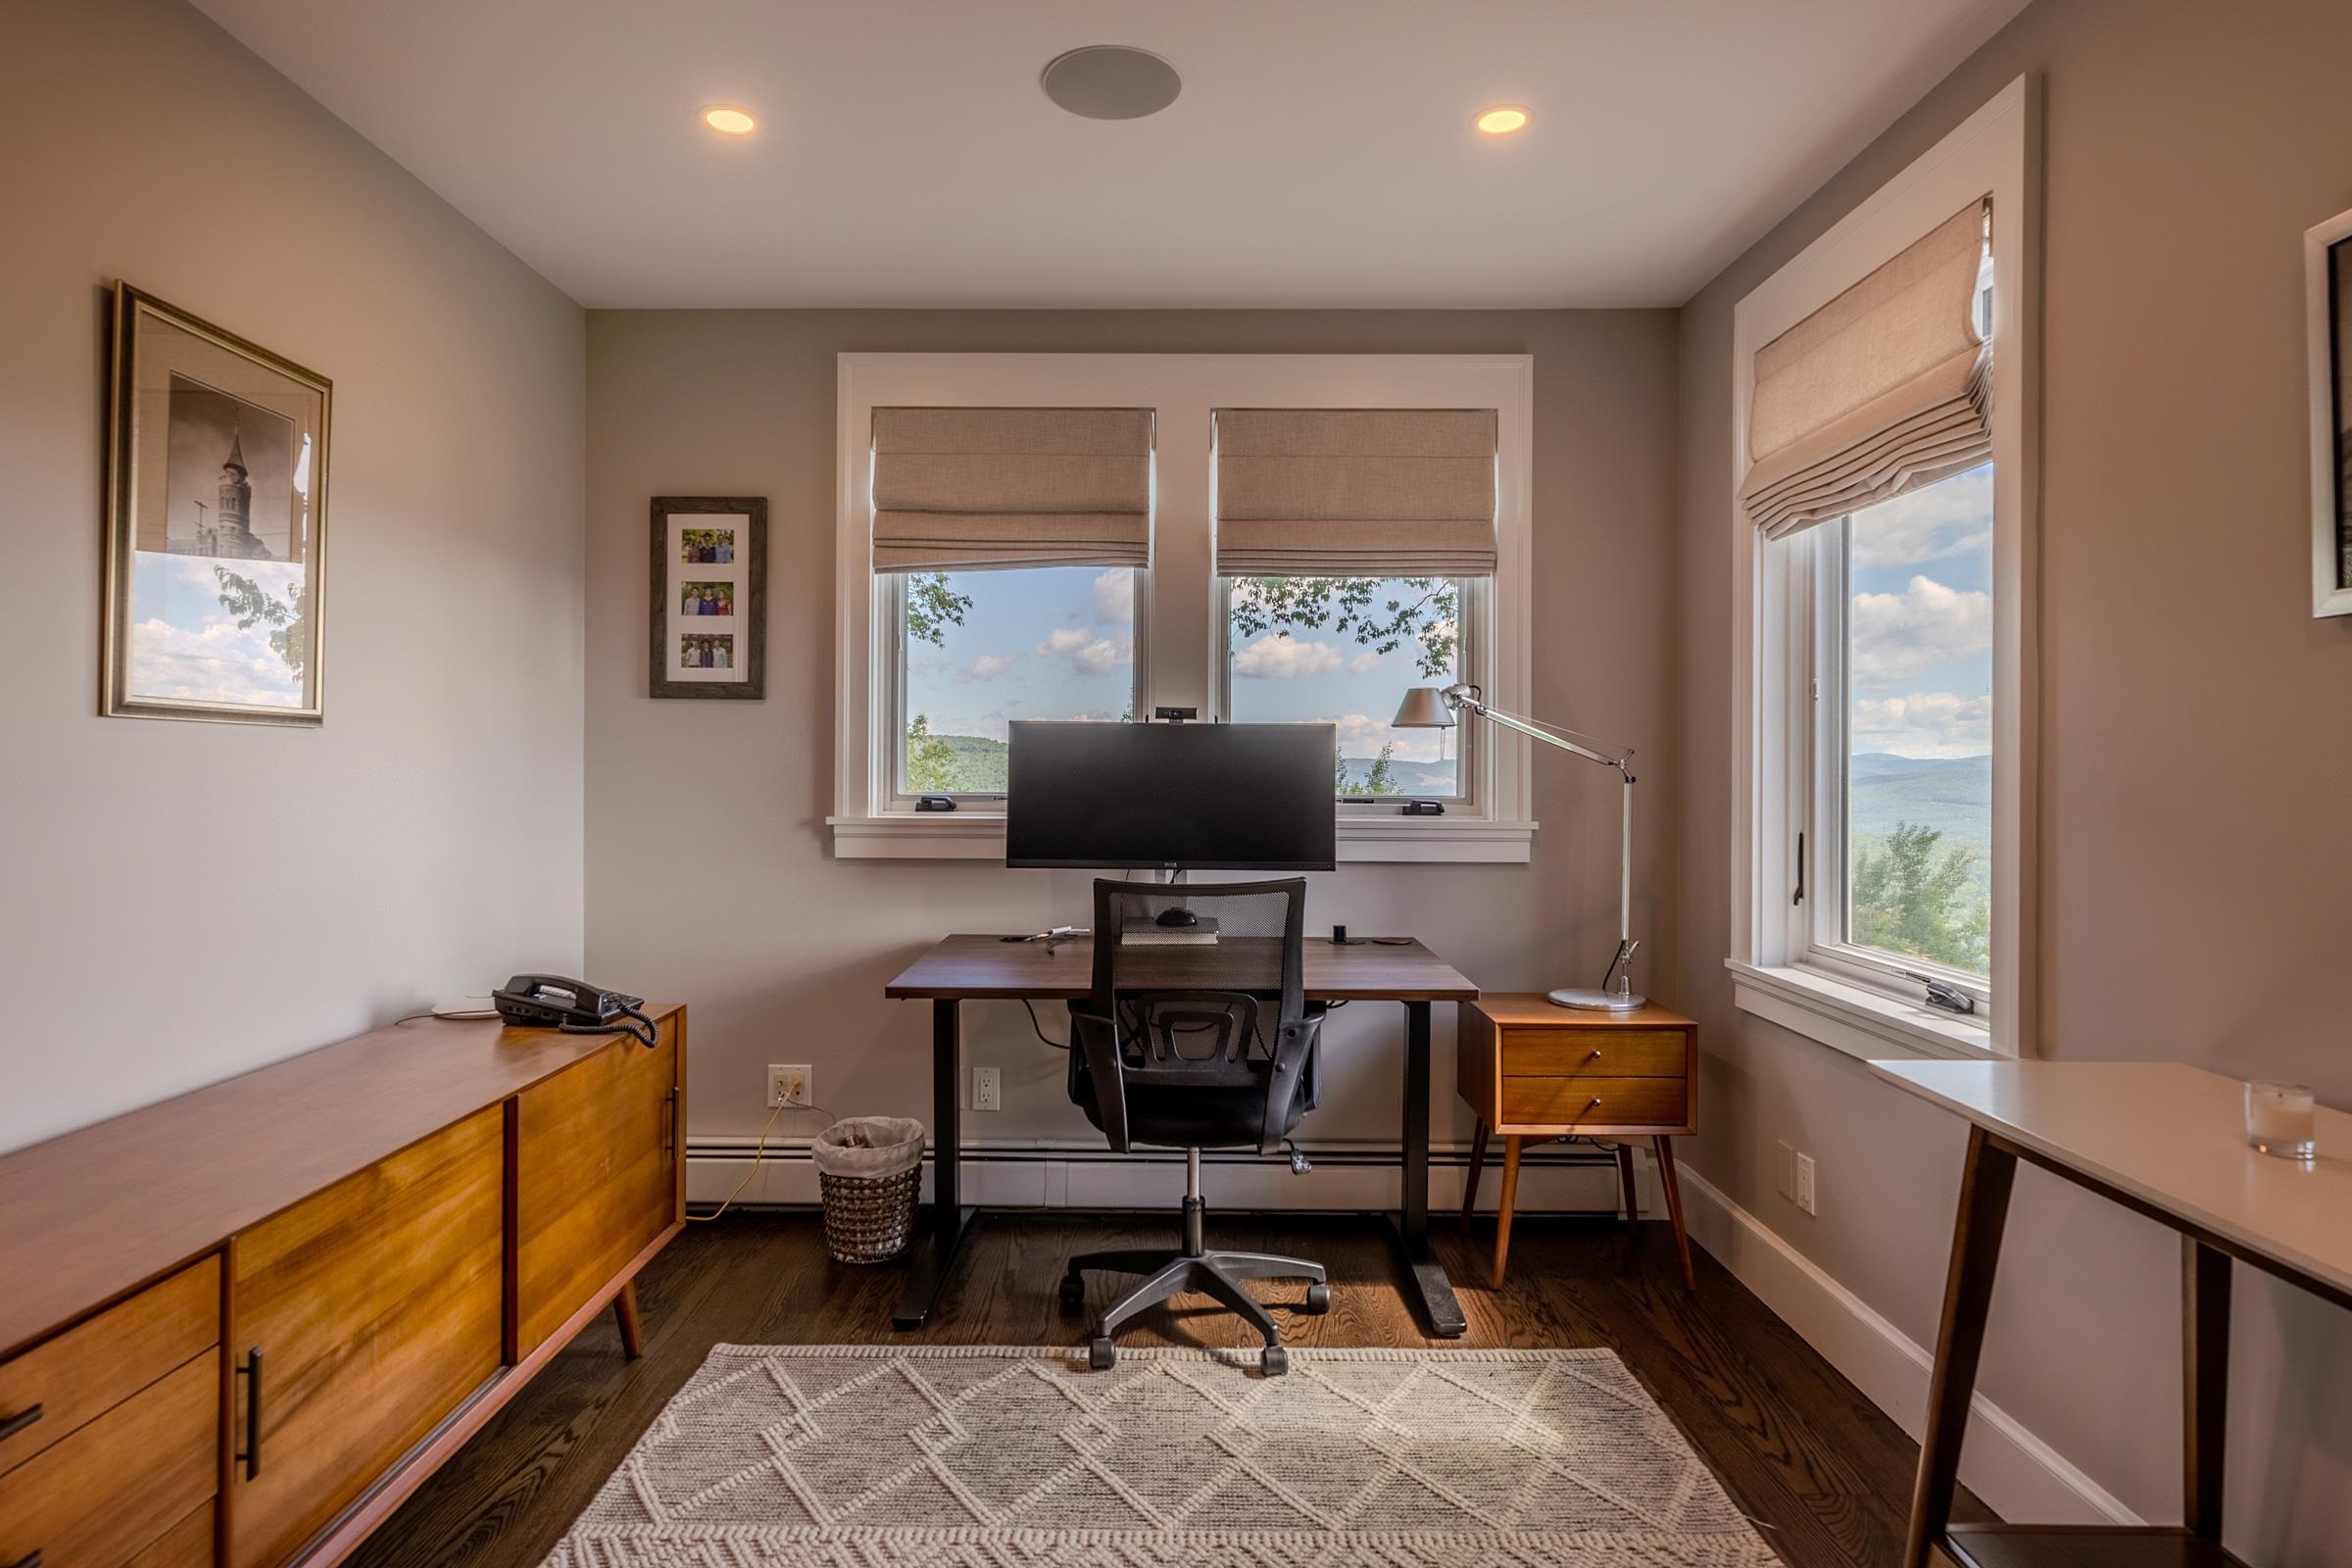
  • Executive office off the primary 25638980

    Executive office off the primary
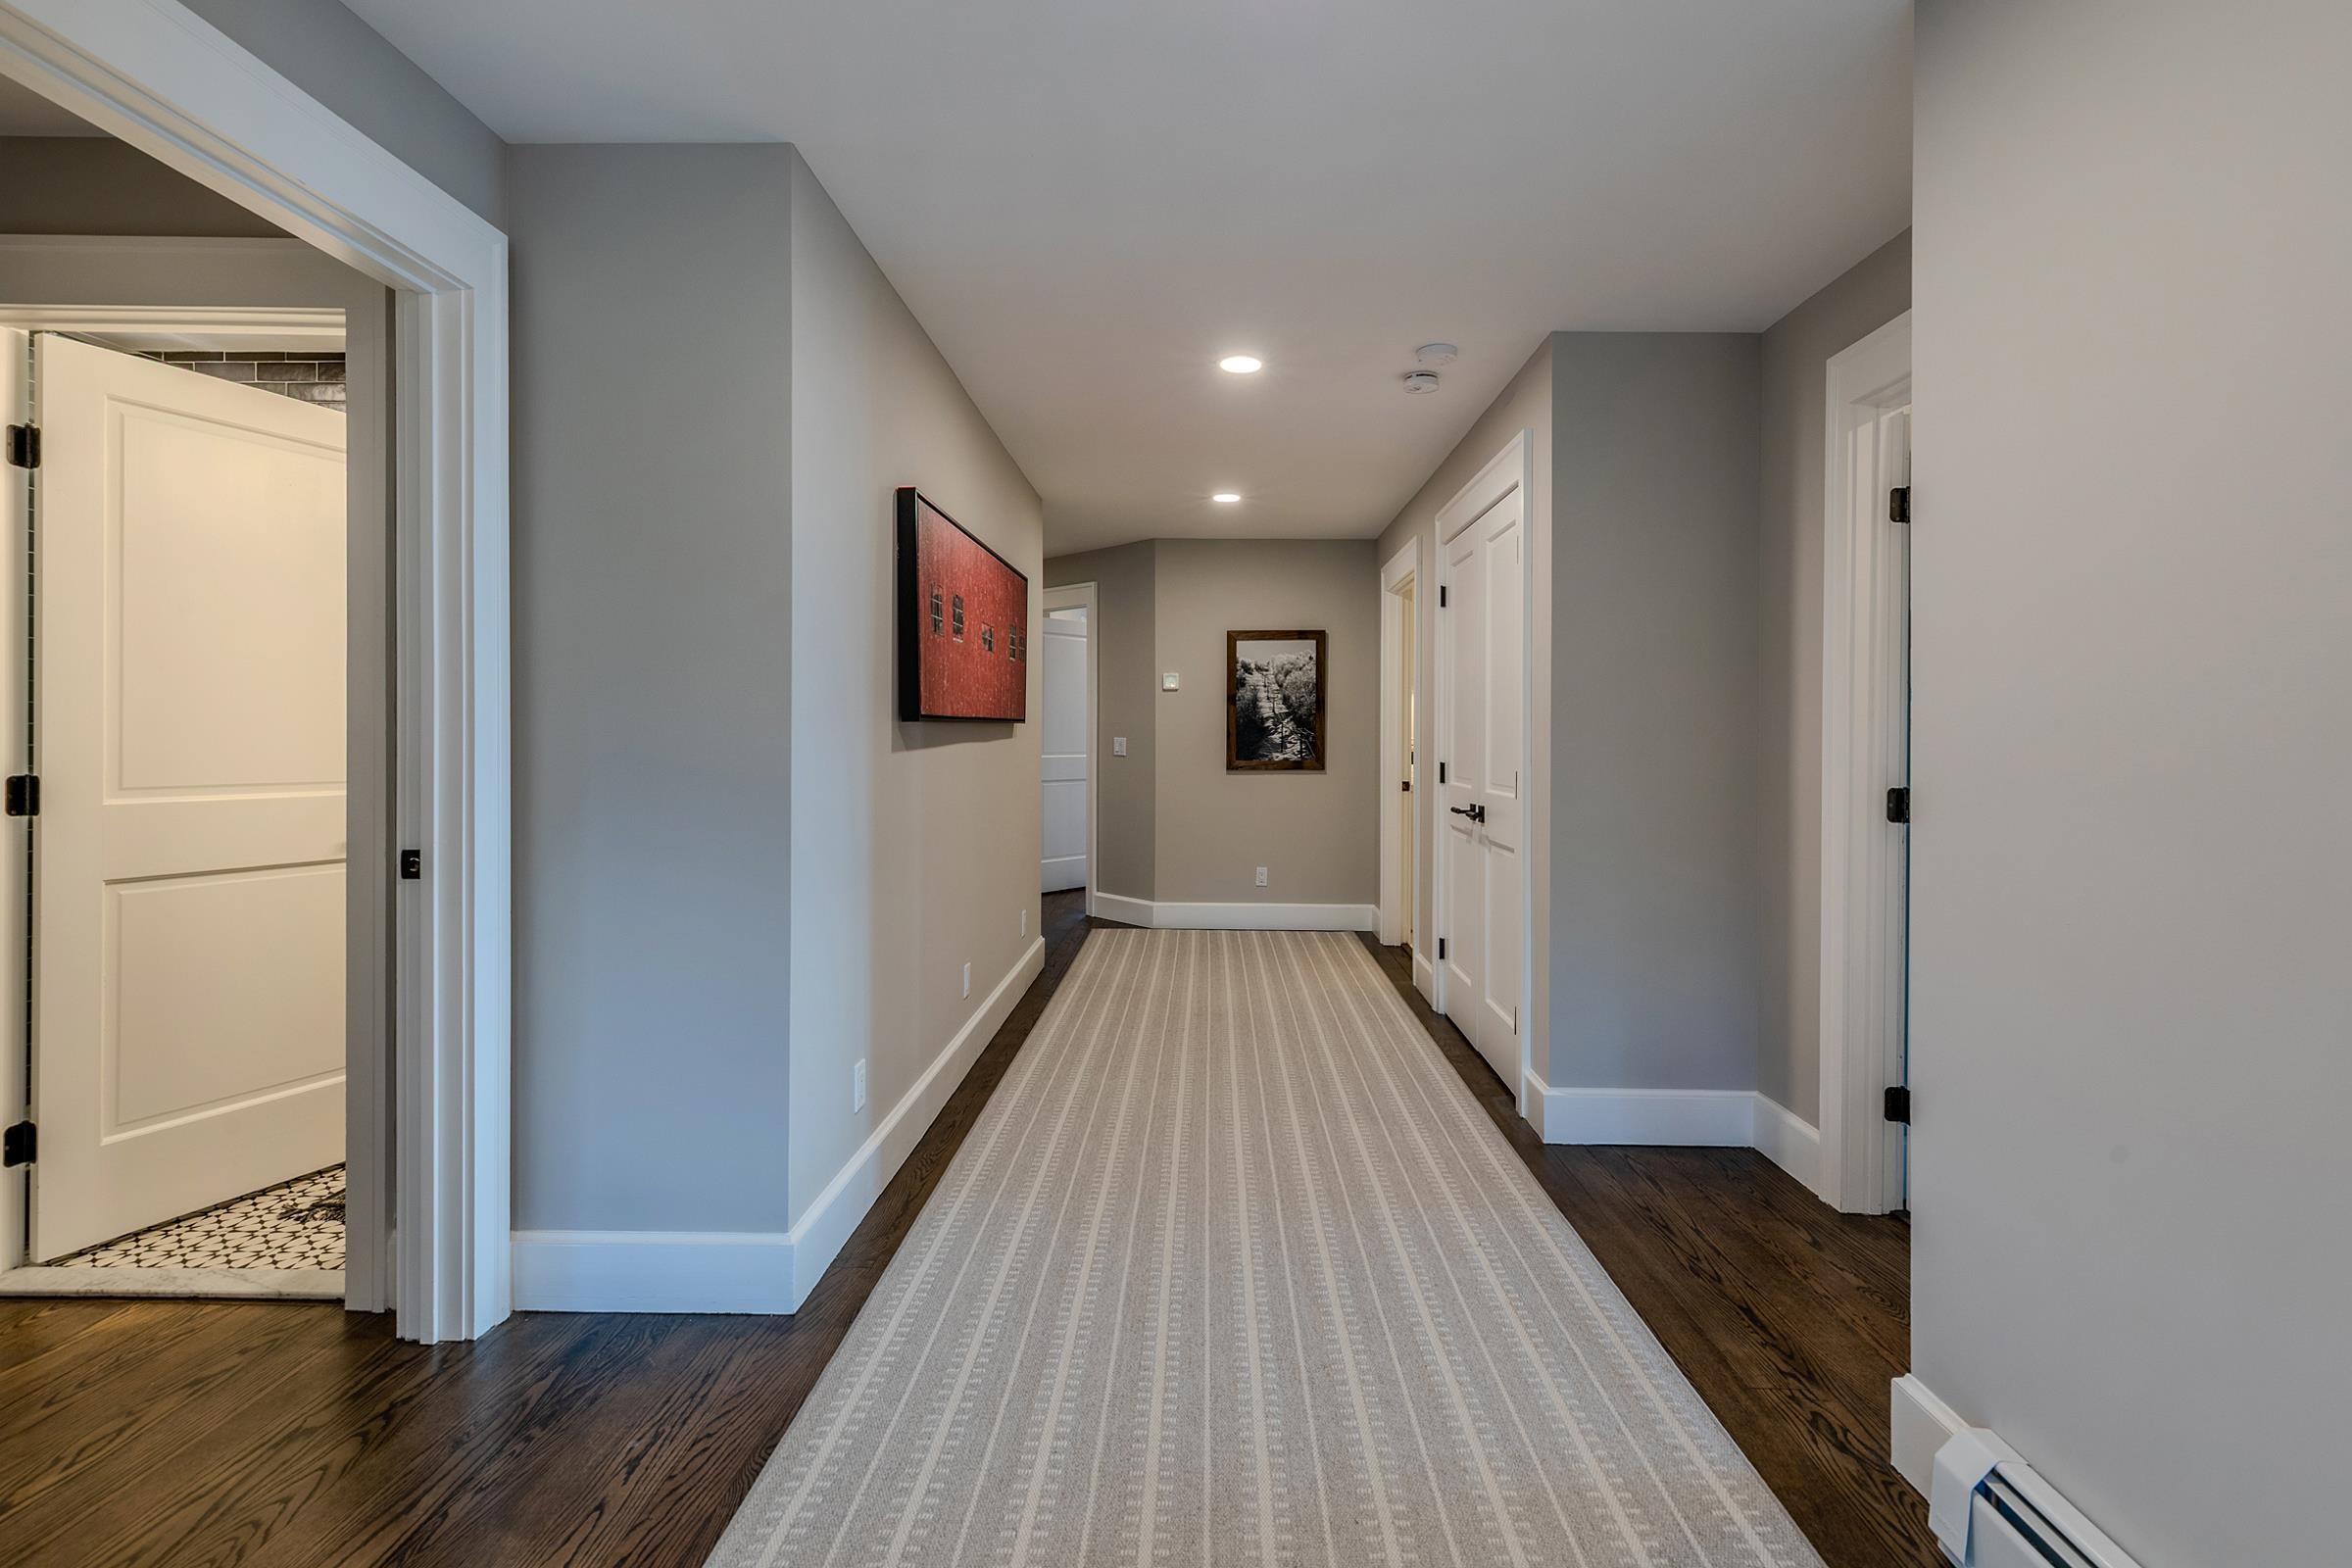
  • Second floor hall w/ hardwood floors 25638975

    Second floor hall w/ hardwood floors
  • South bedroom suite 25638929

    South bedroom suite
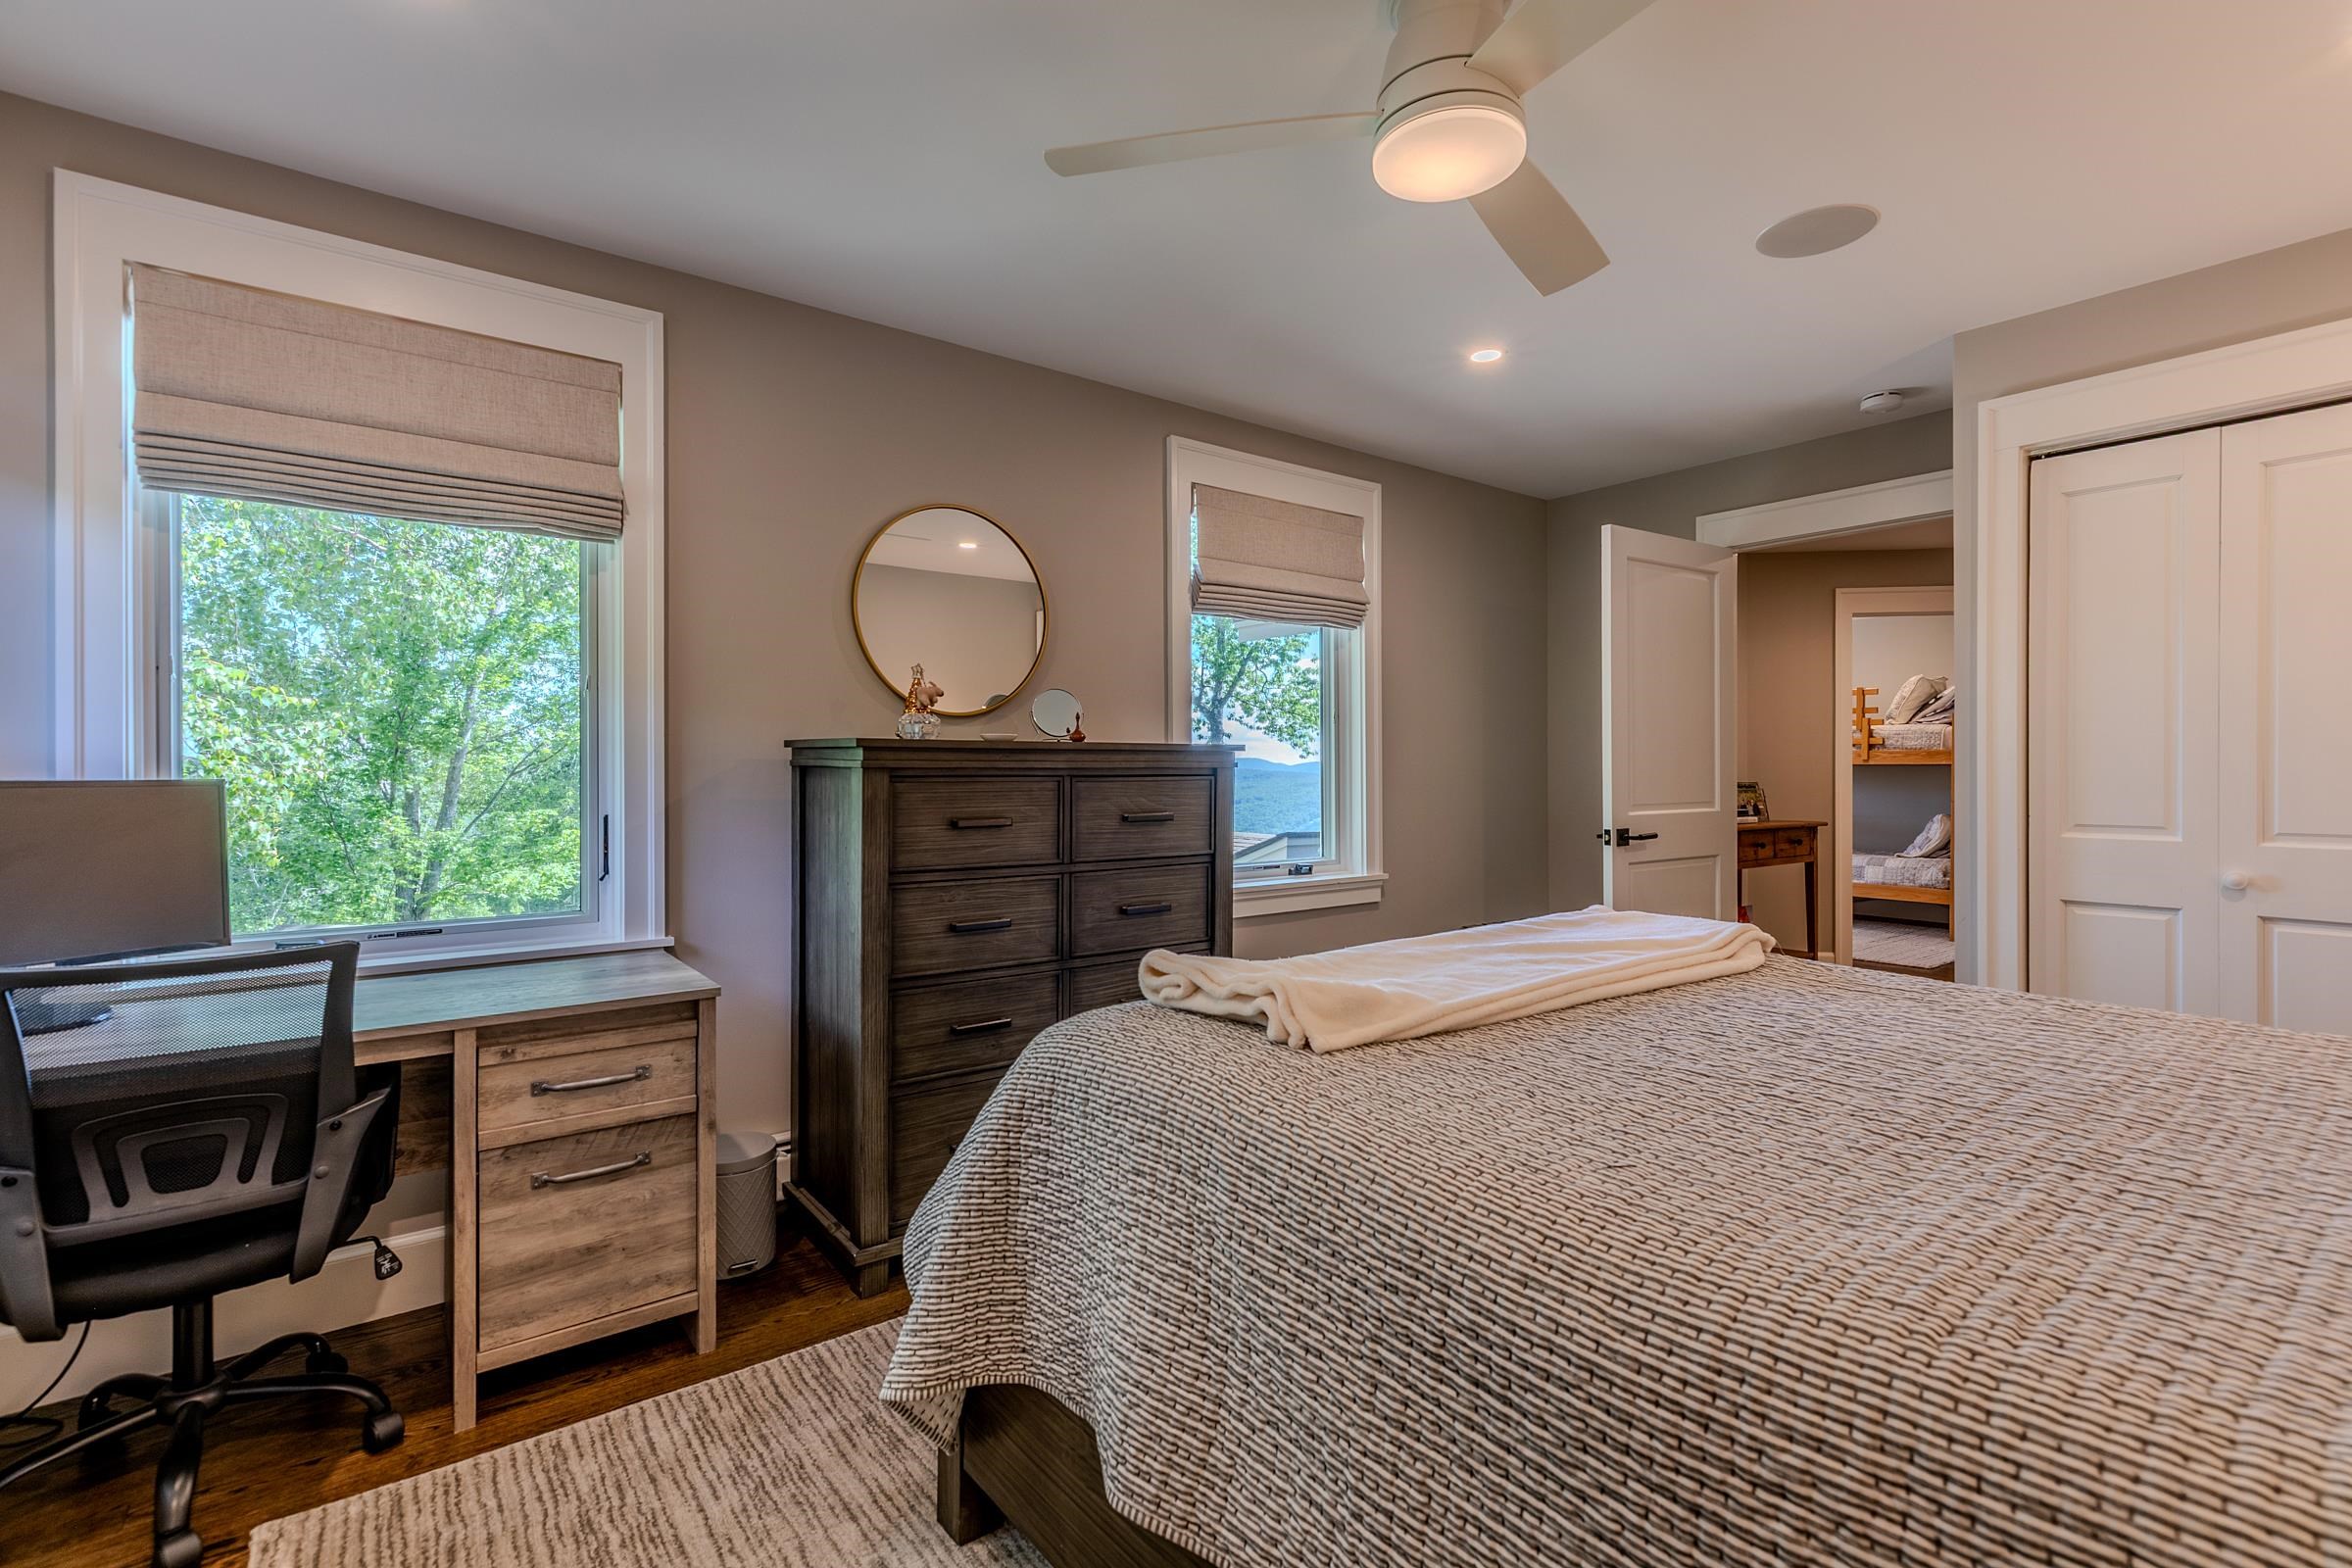
  • South bedroom 25638930

    South bedroom
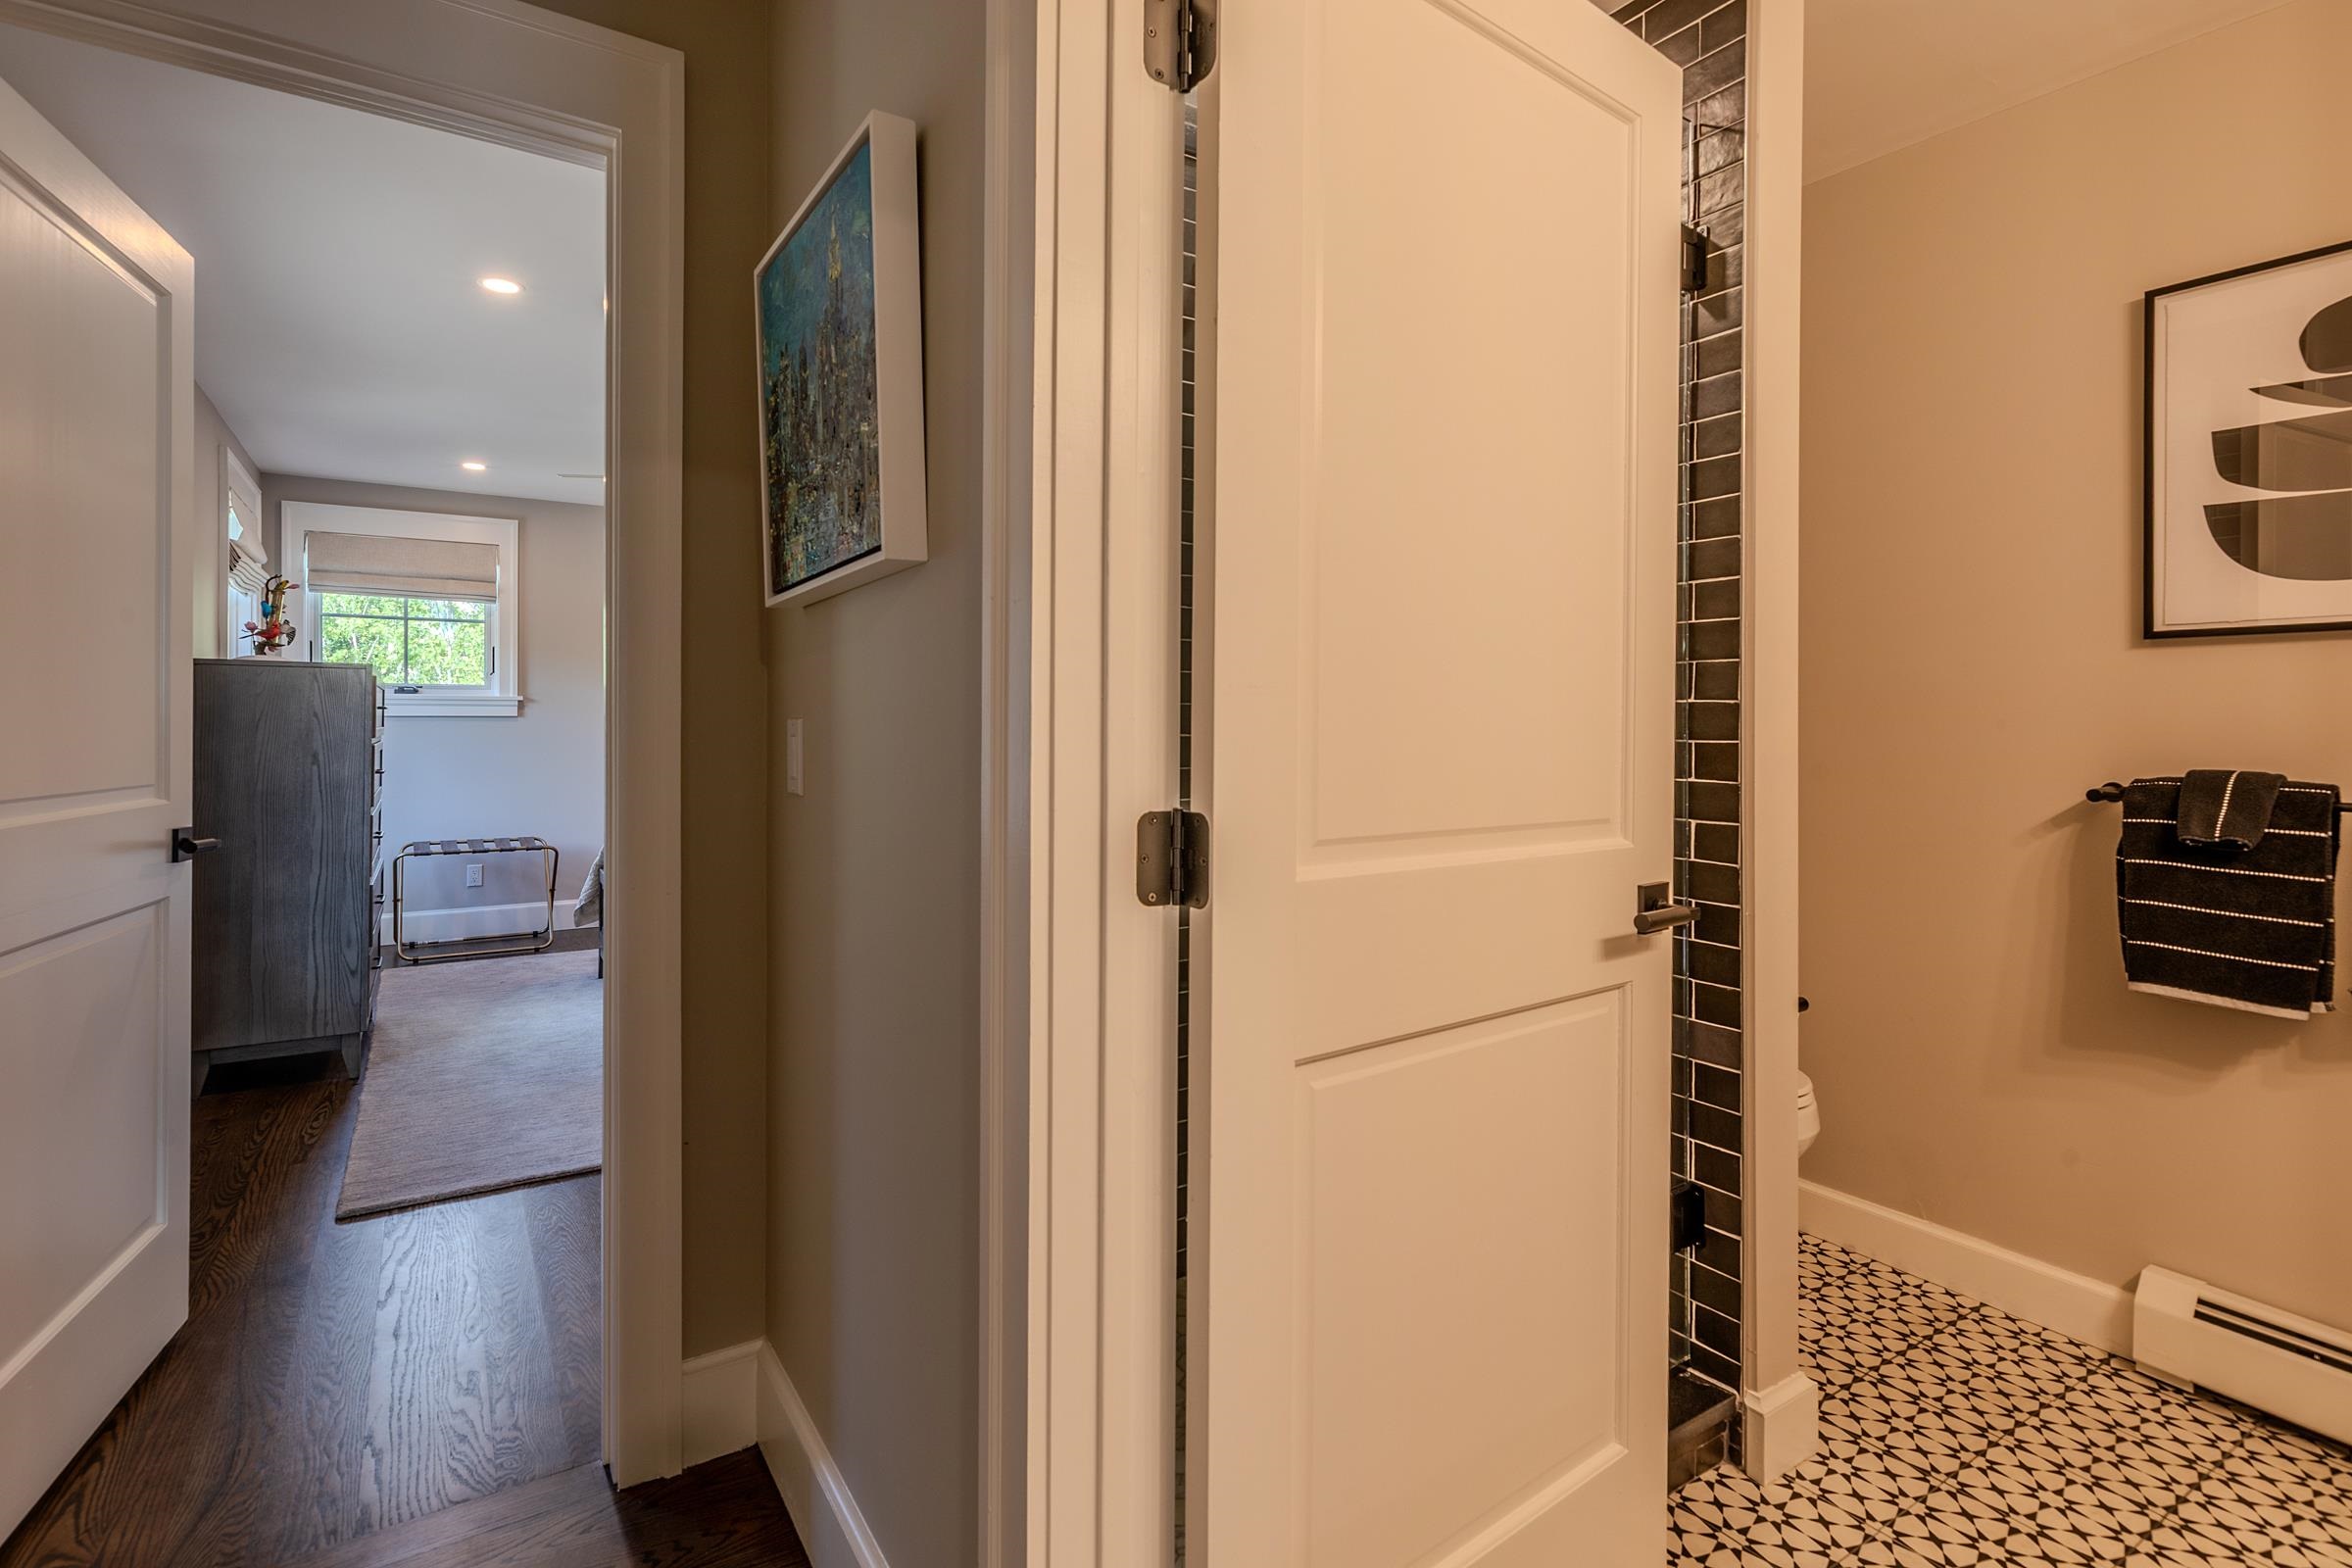
  • Suite entrance 25638926

    Suite entrance
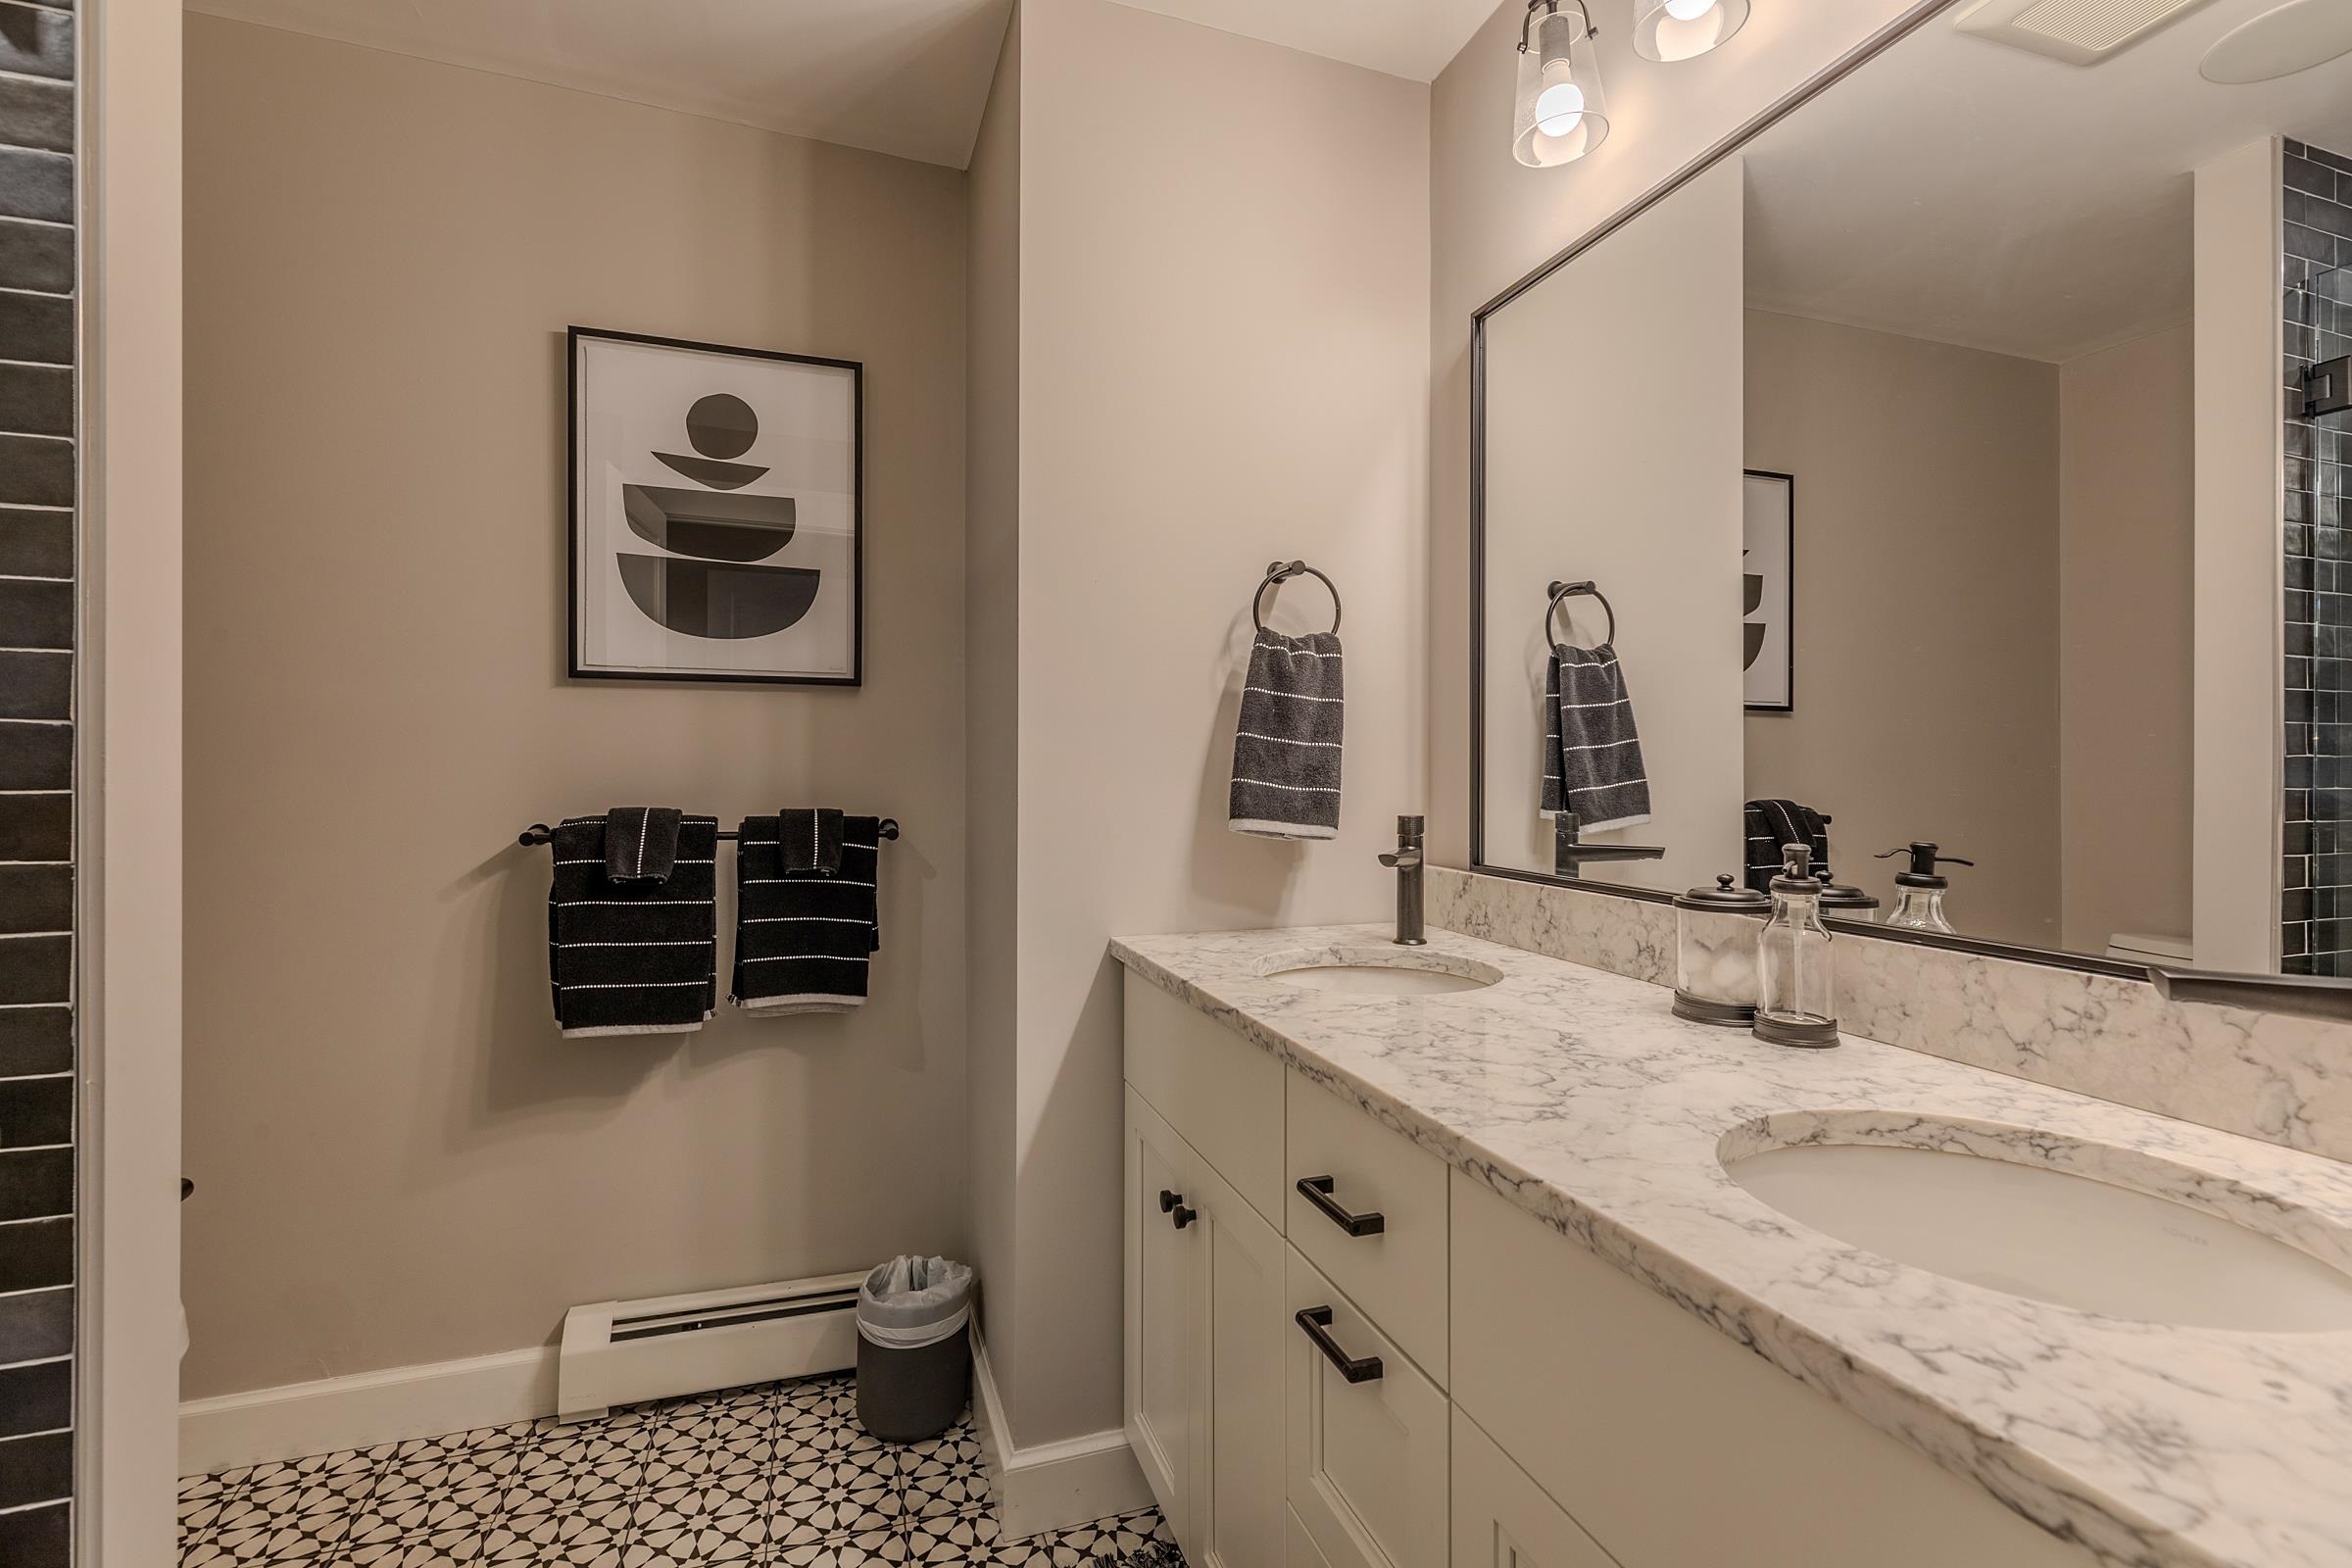
  • South suite bath 25638928

    South suite bath
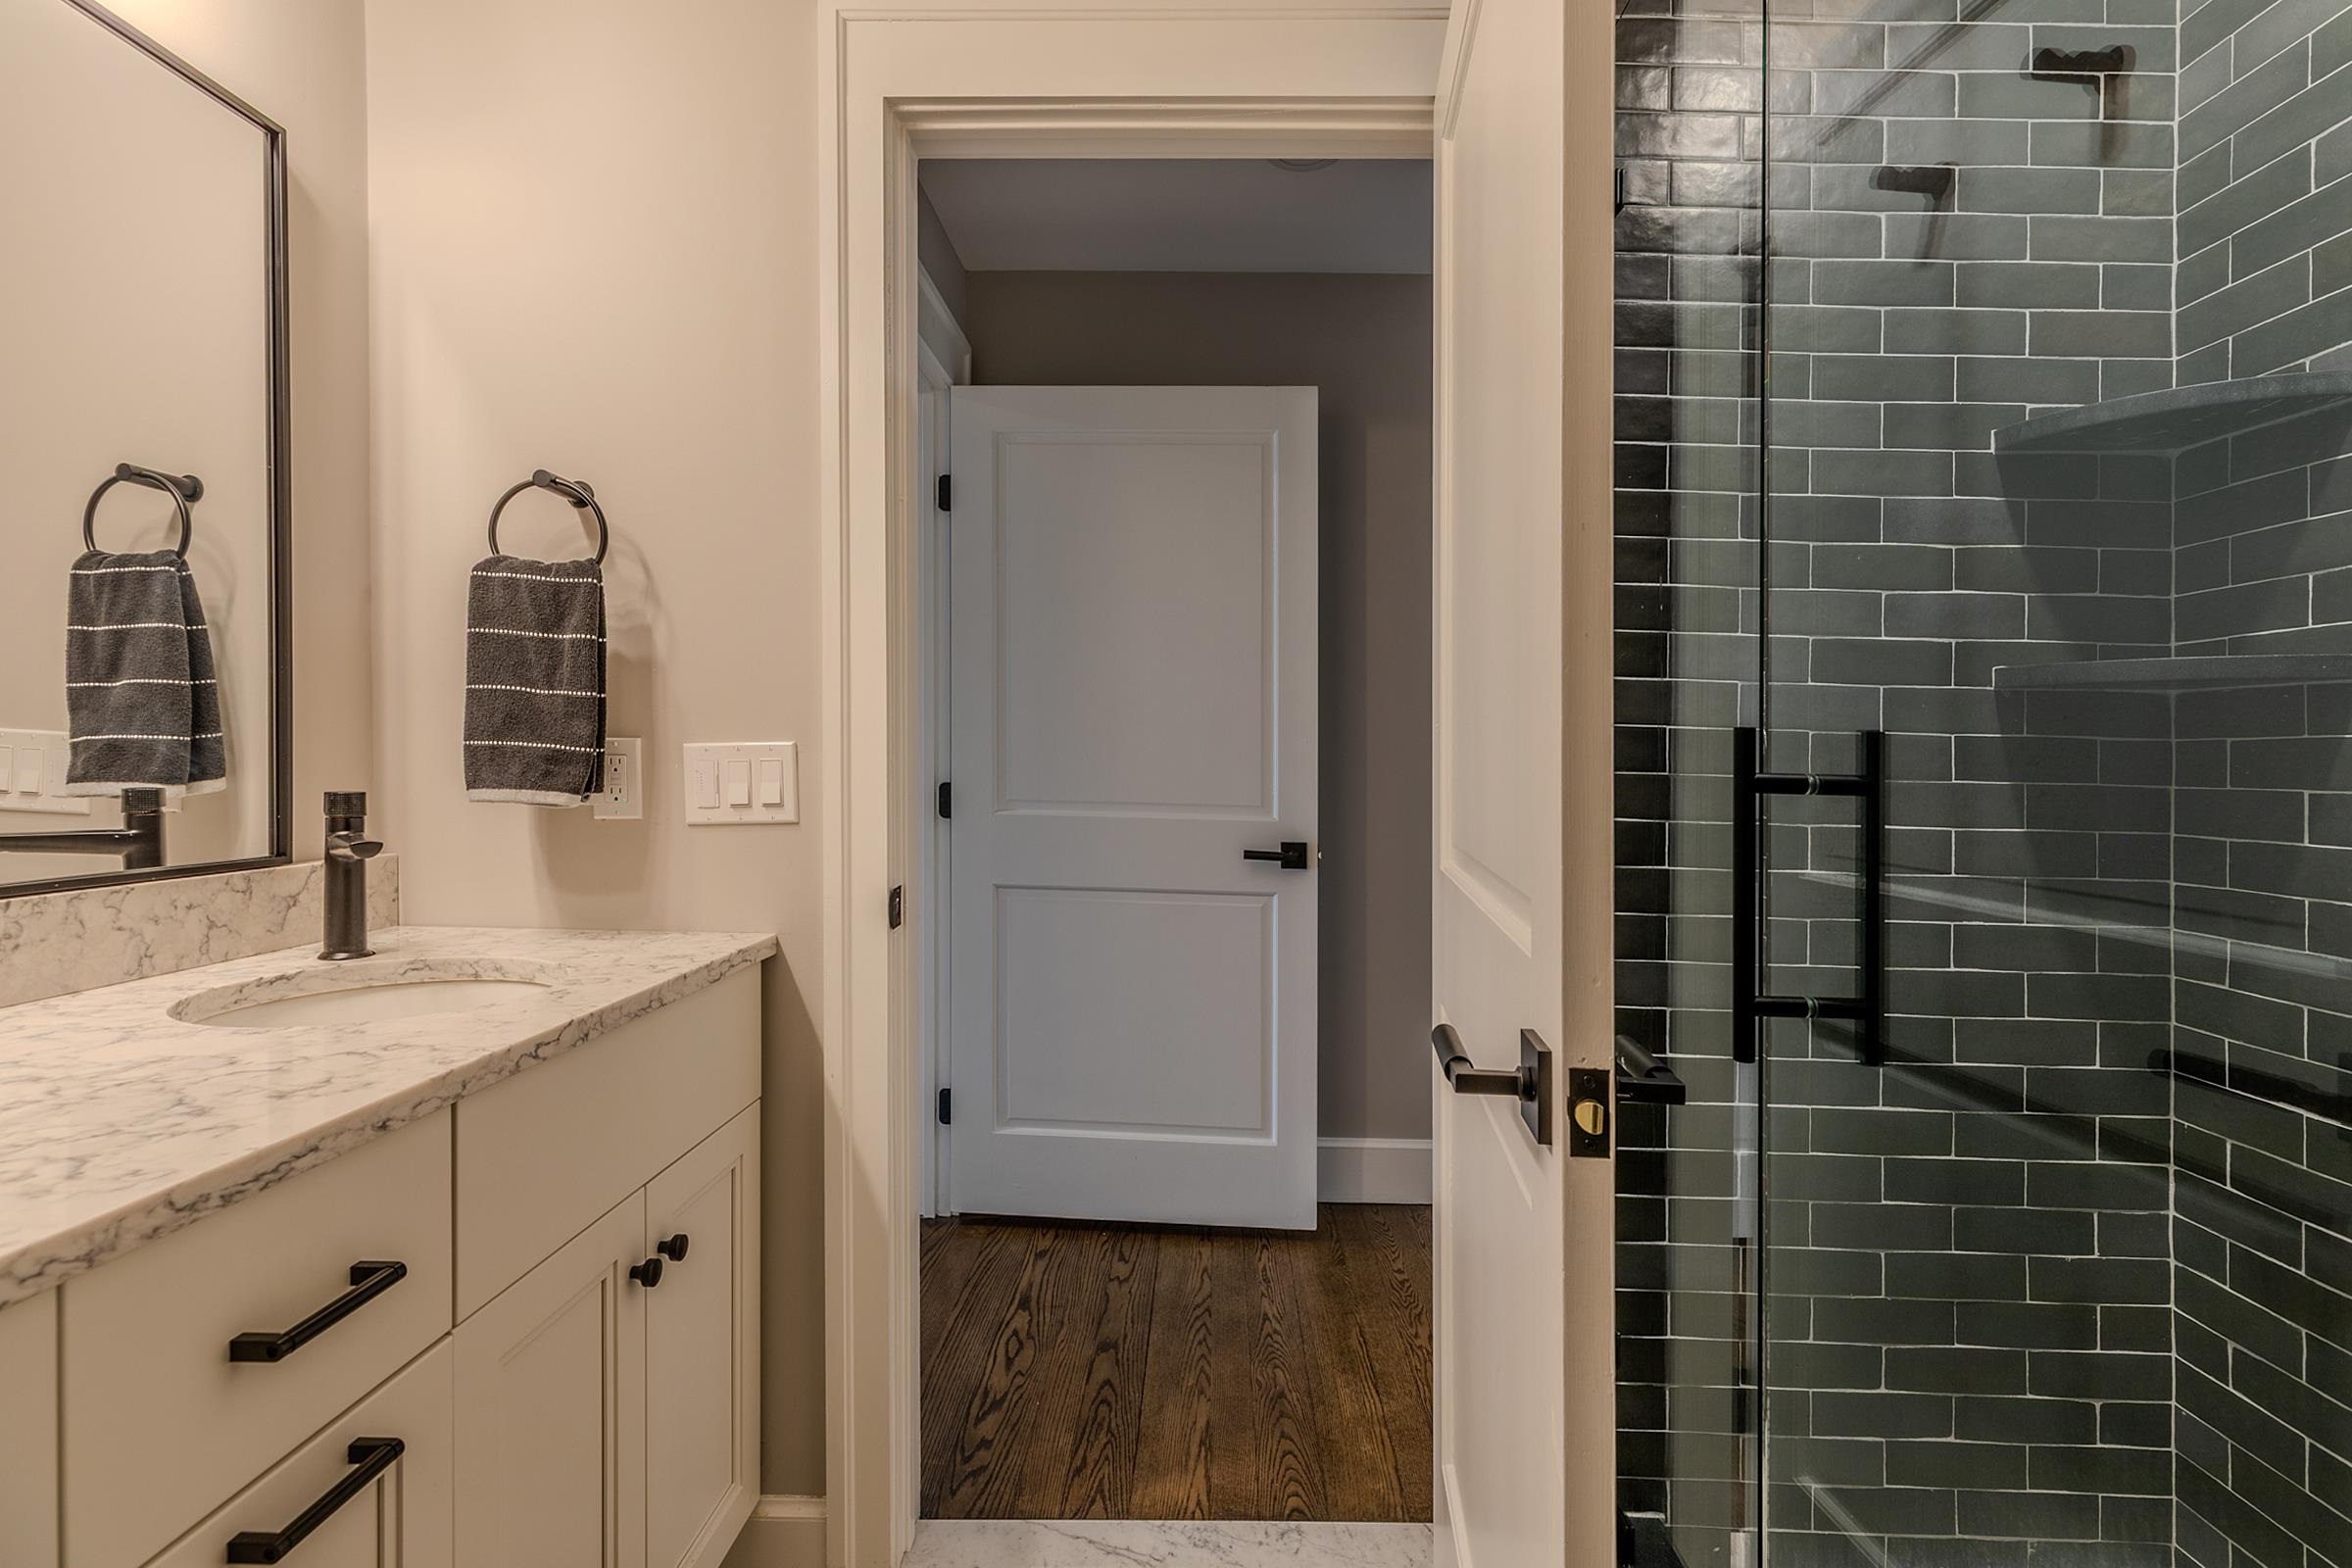
  • Great oversized shower 25638927

    Great oversized shower
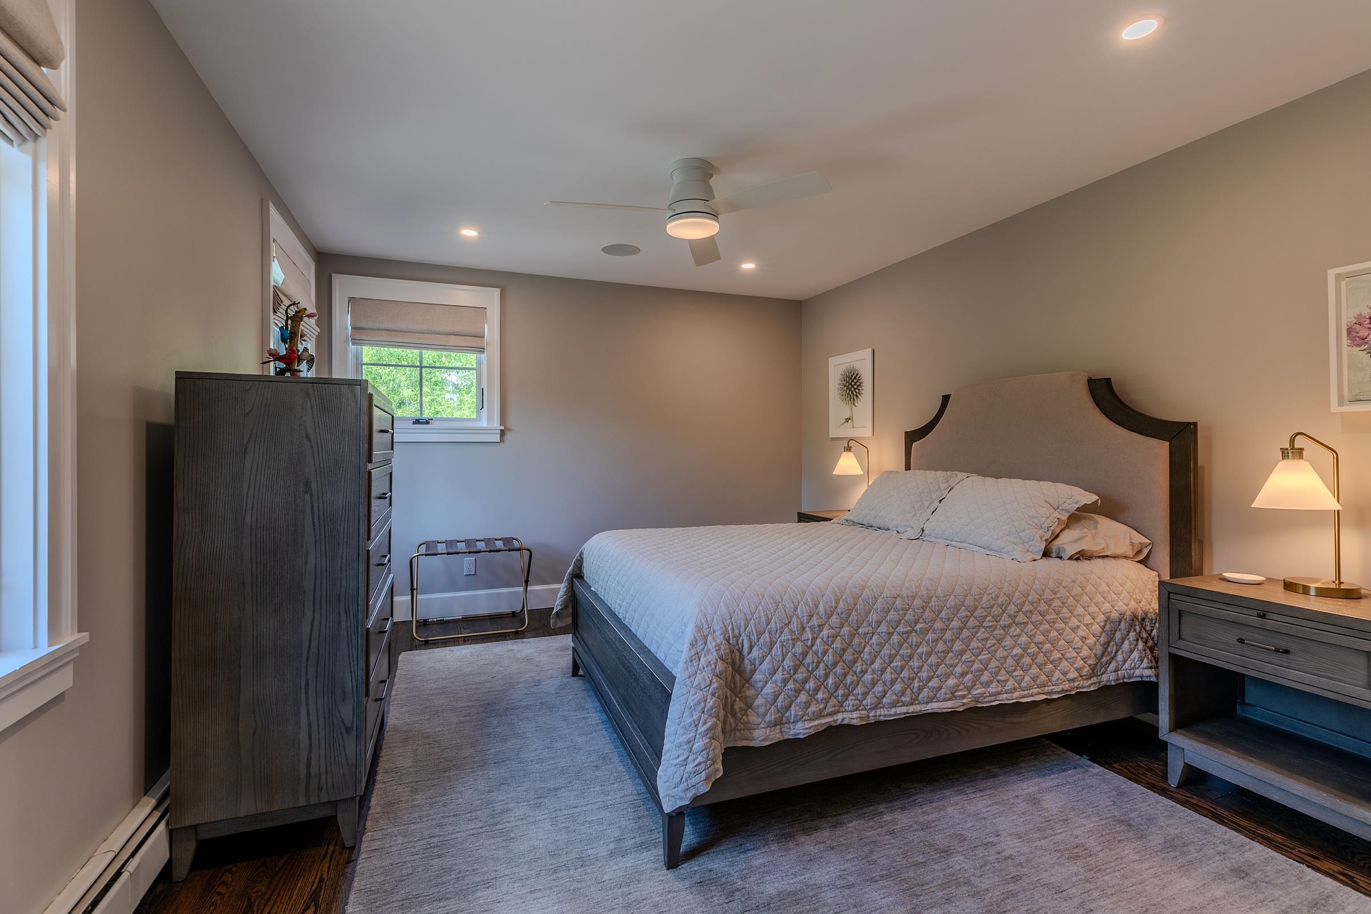
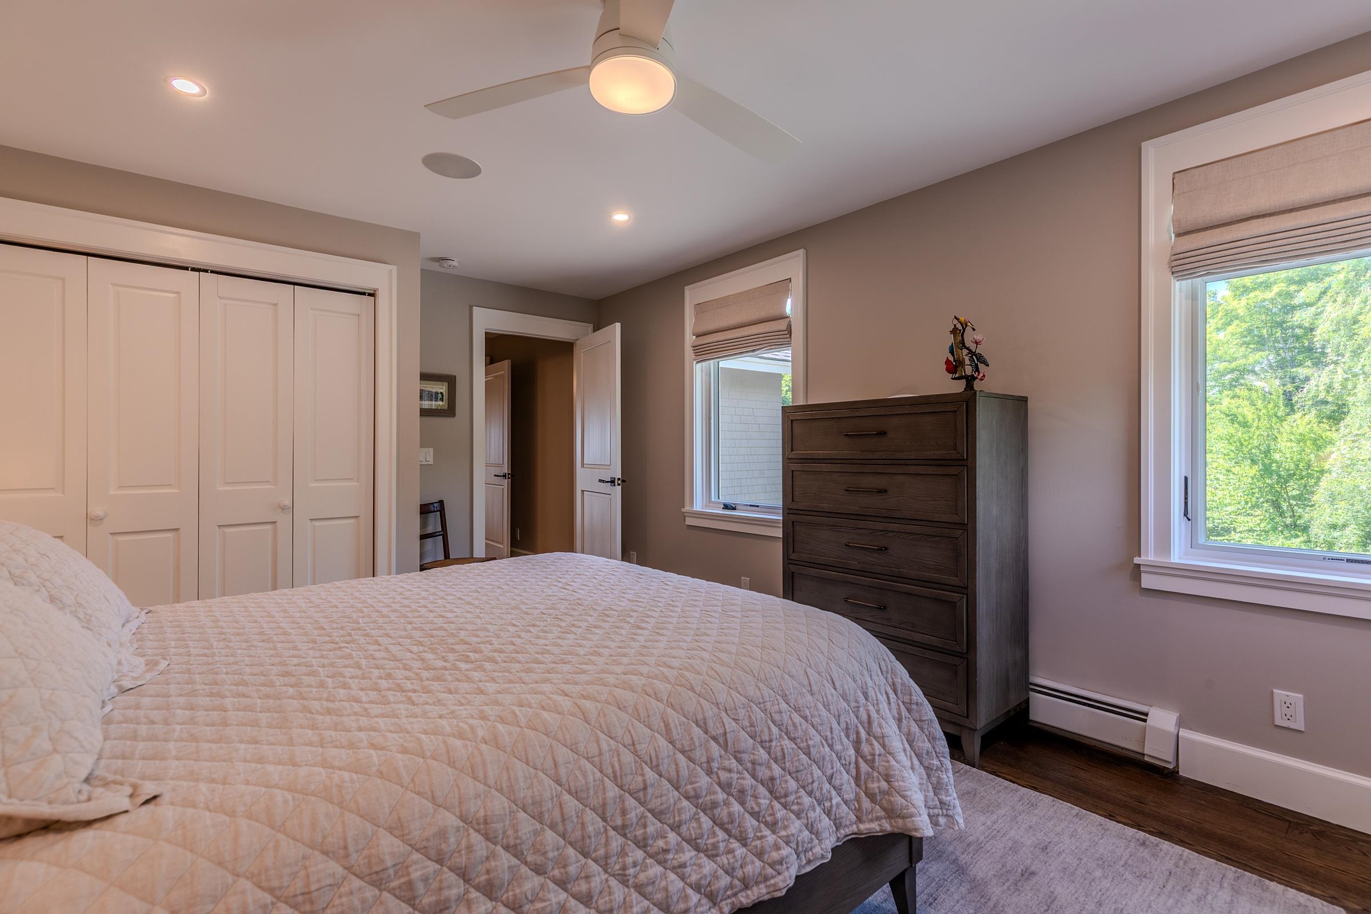
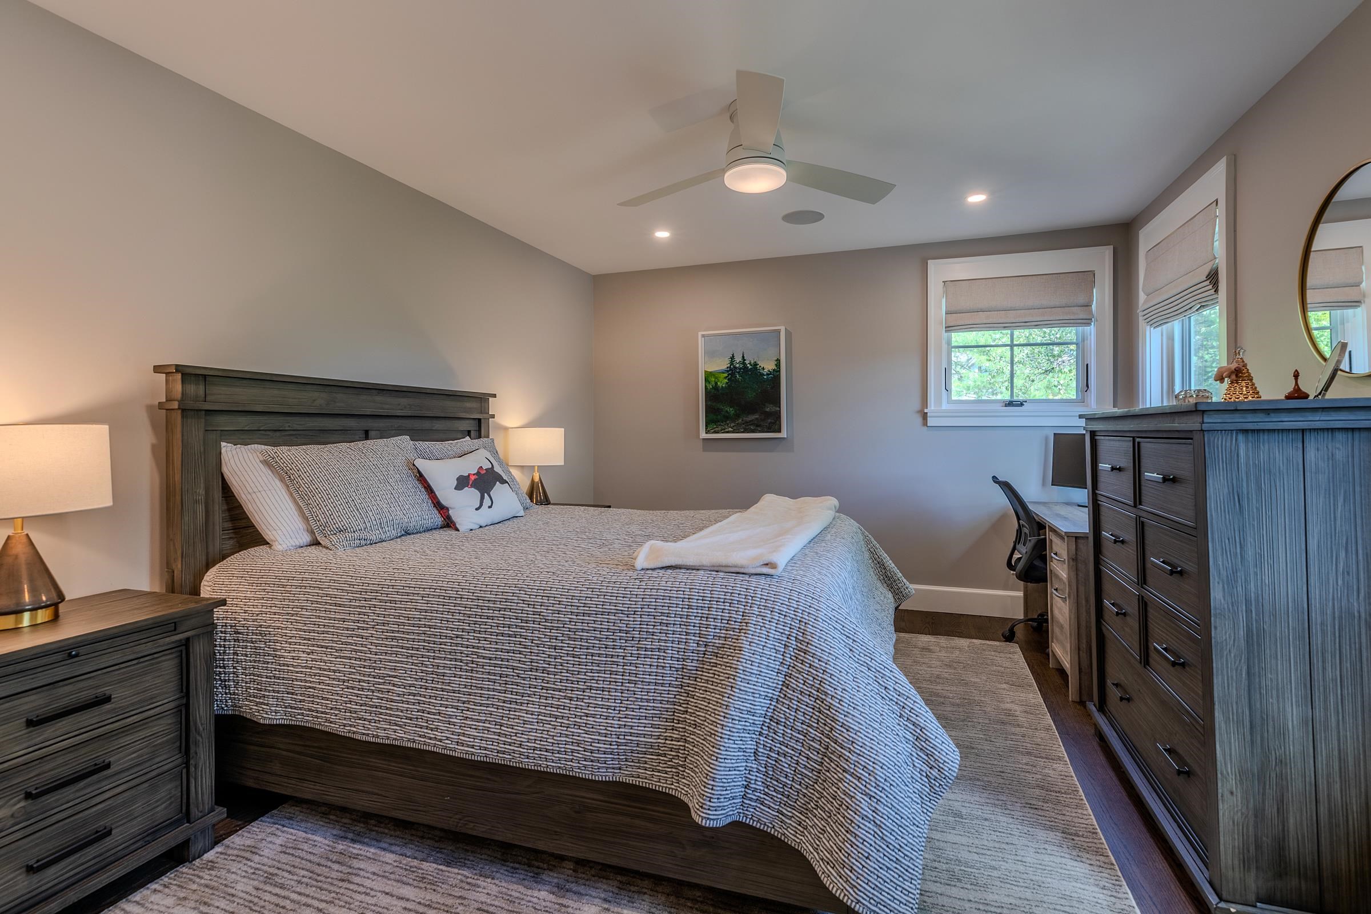
  • North bedroom 25638986

    North bedroom
  • Queen bed in north bedroom 25638985

    Queen bed in north bedroom
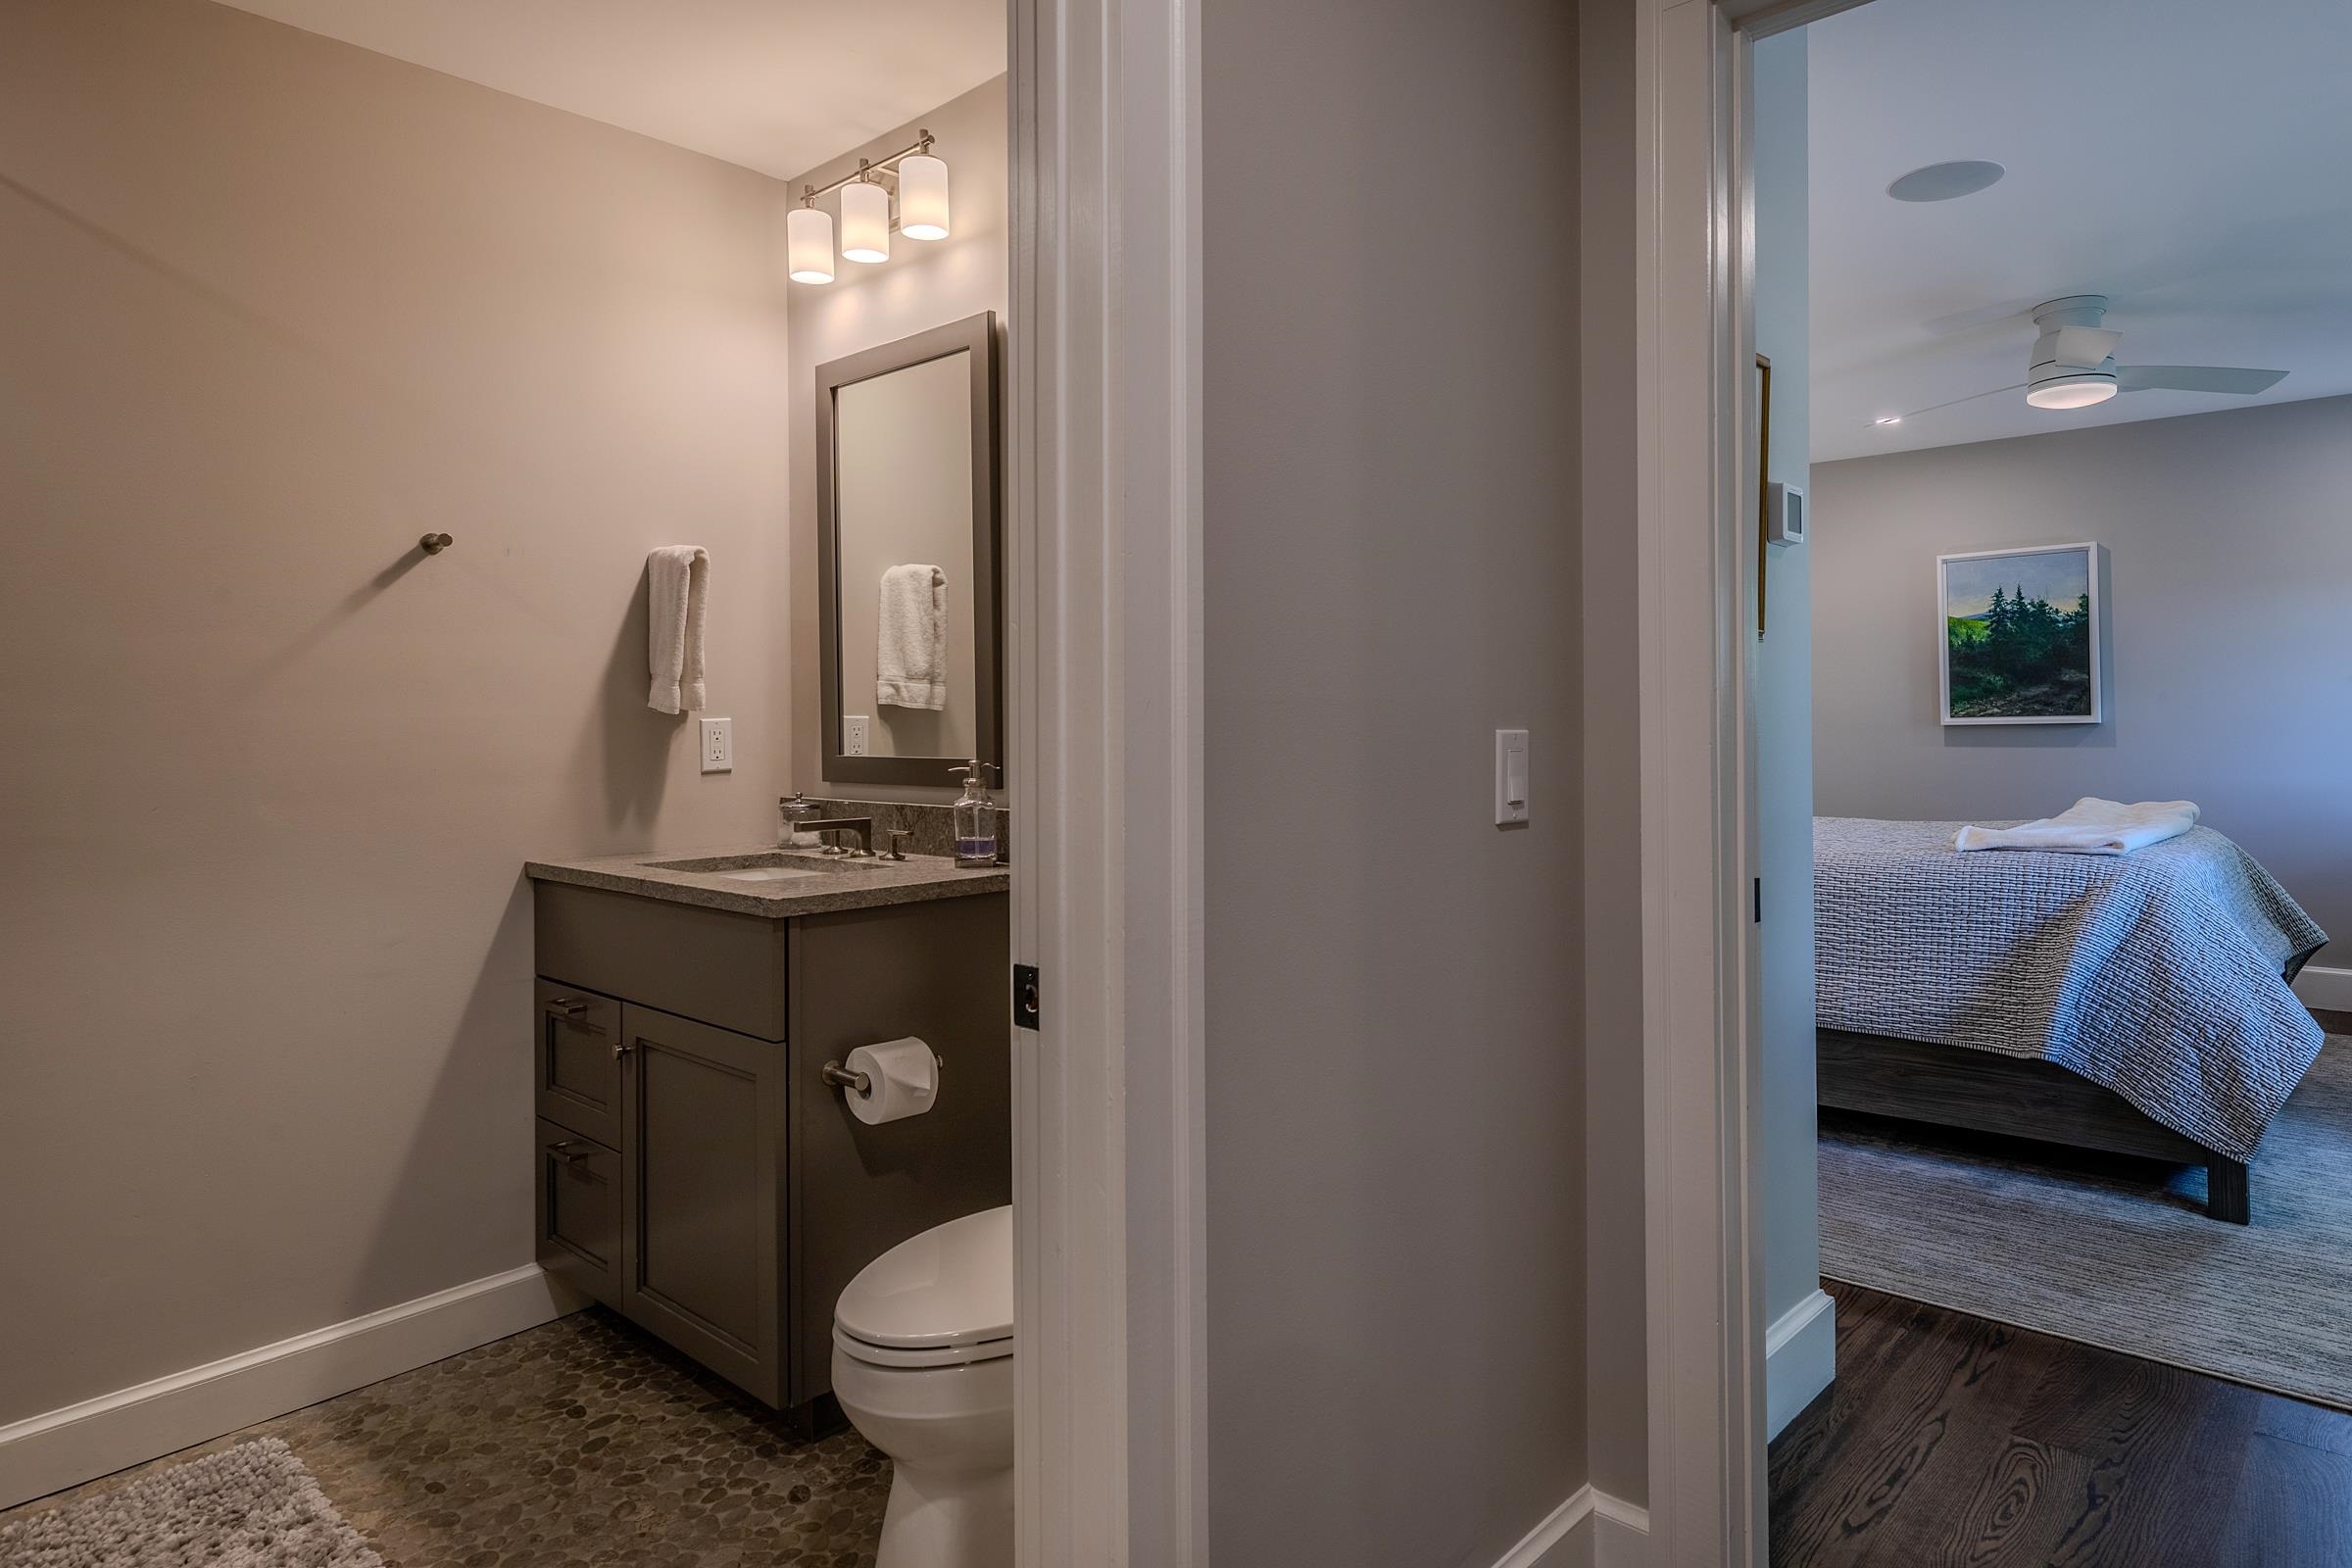
  • North wing with hall bath 25638984

    North wing with hall bath
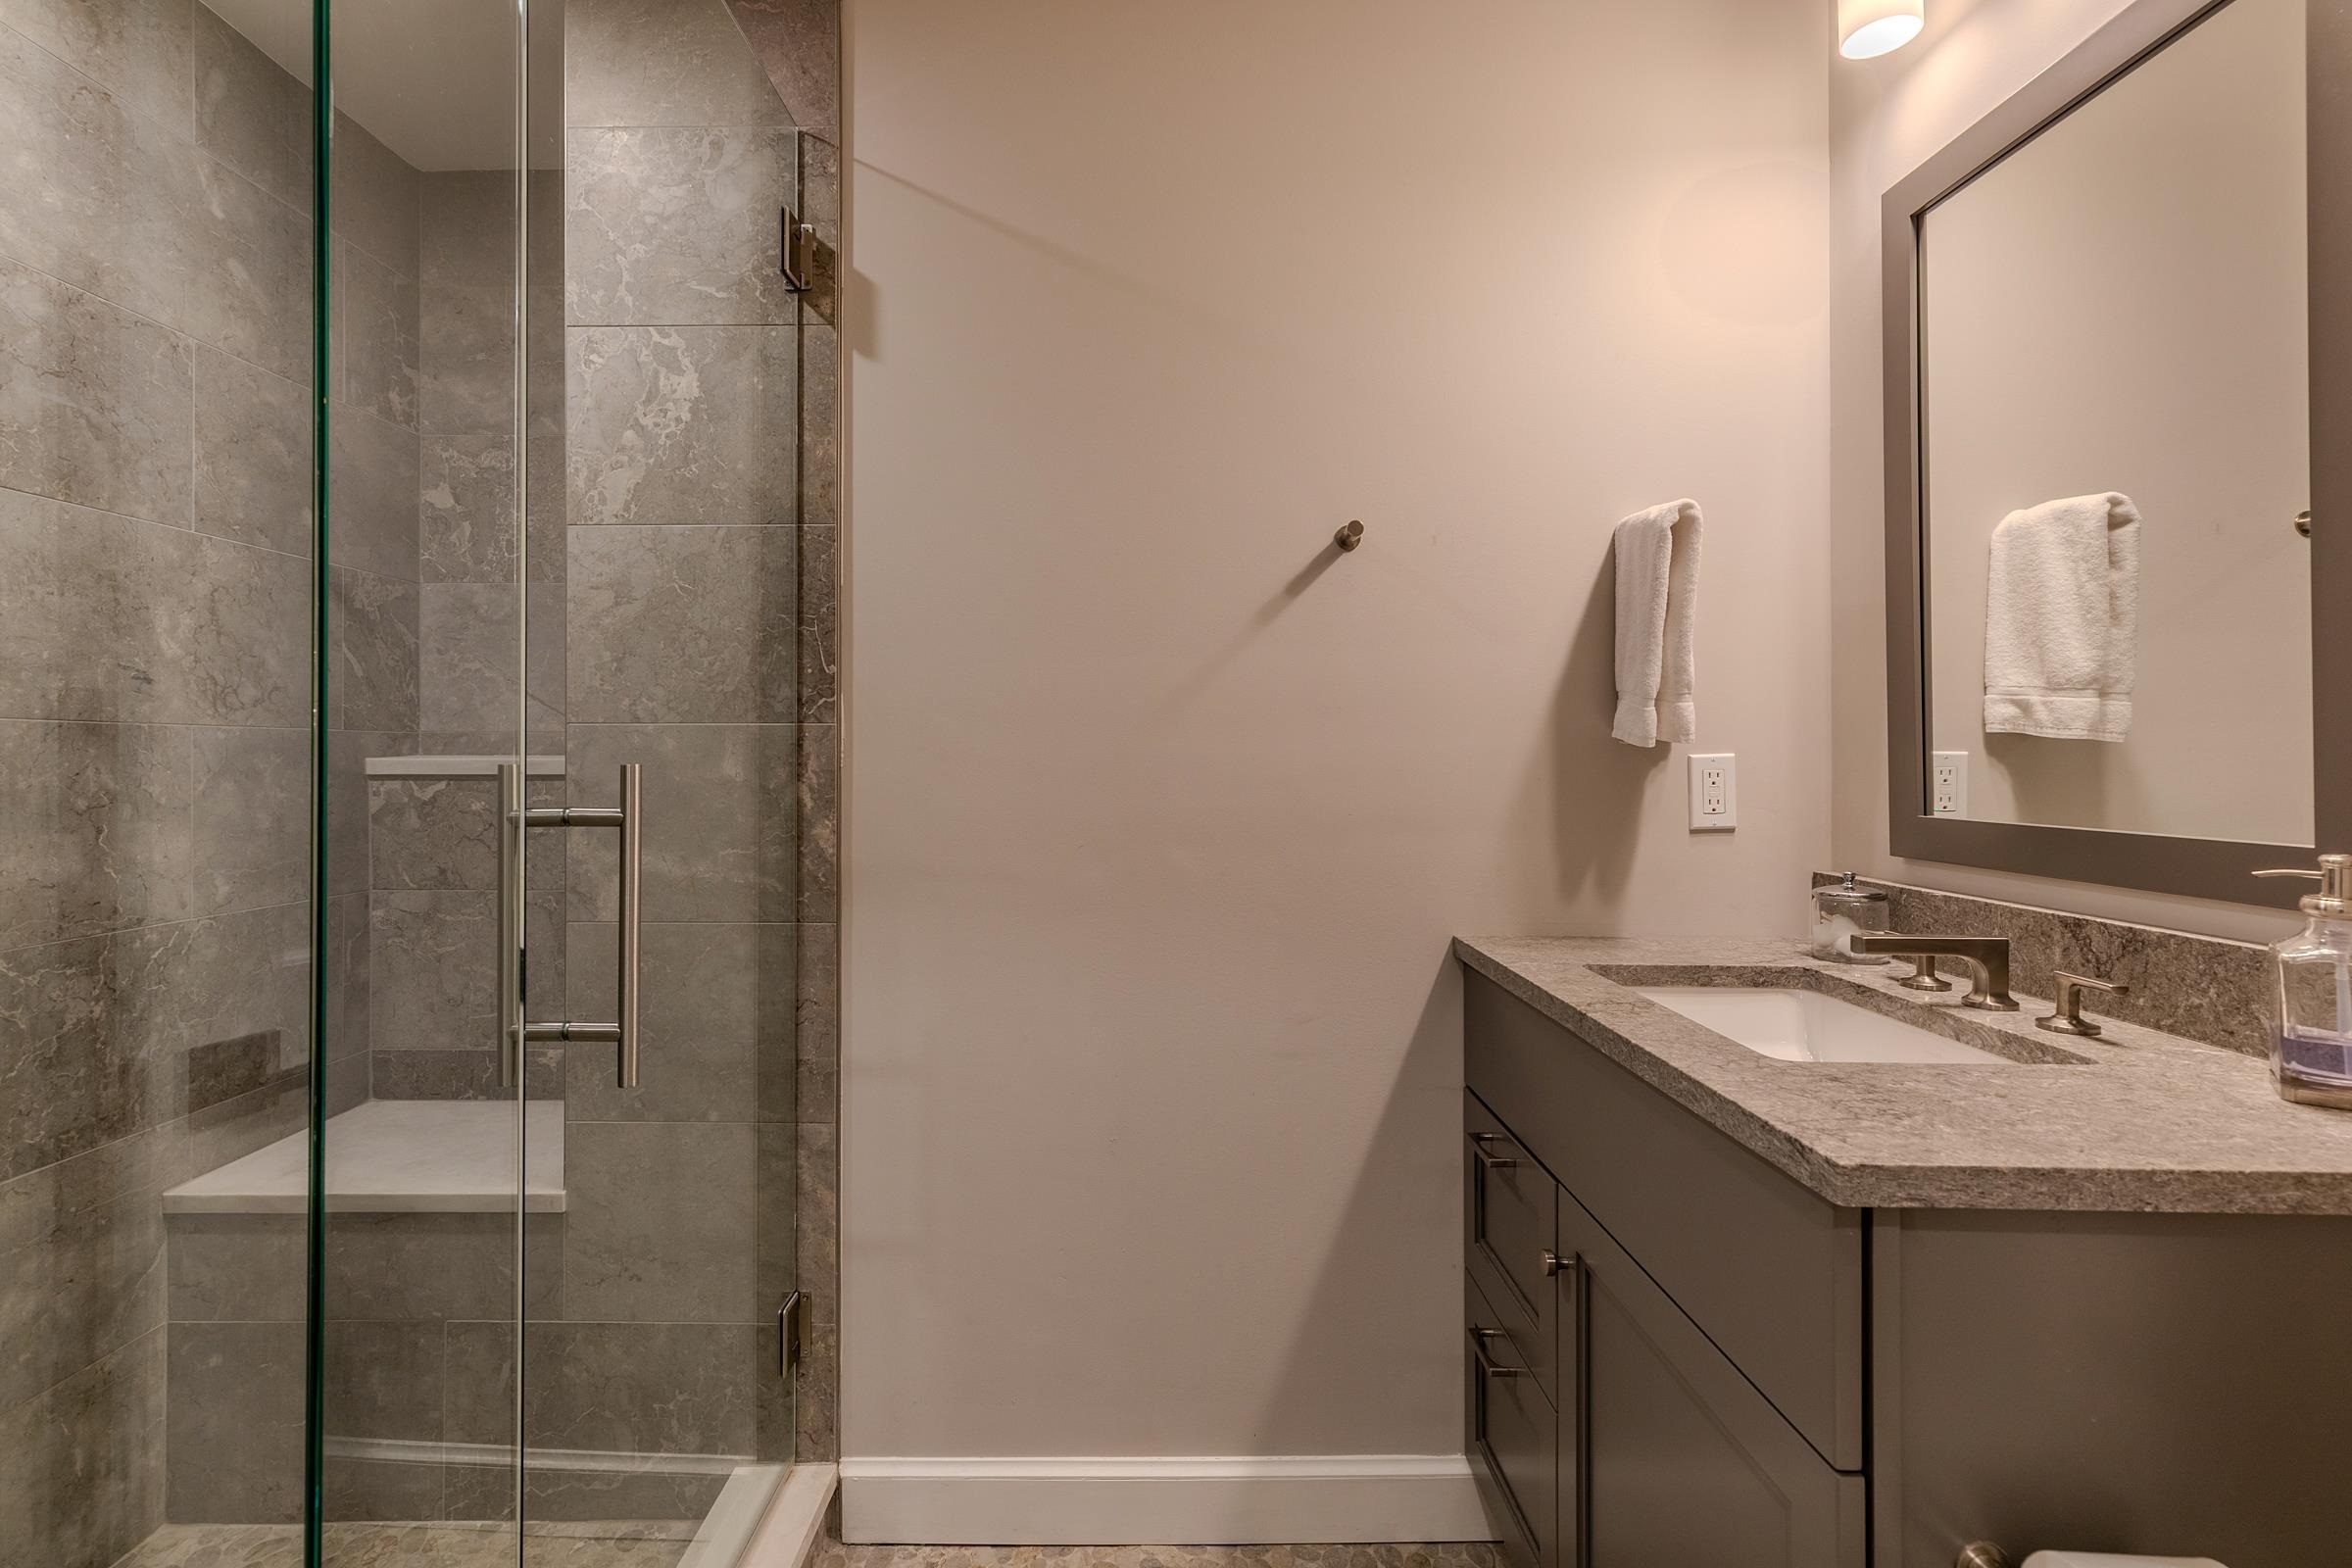
  • Another nice shower in hall bath 25638983

    Another nice shower in hall bath
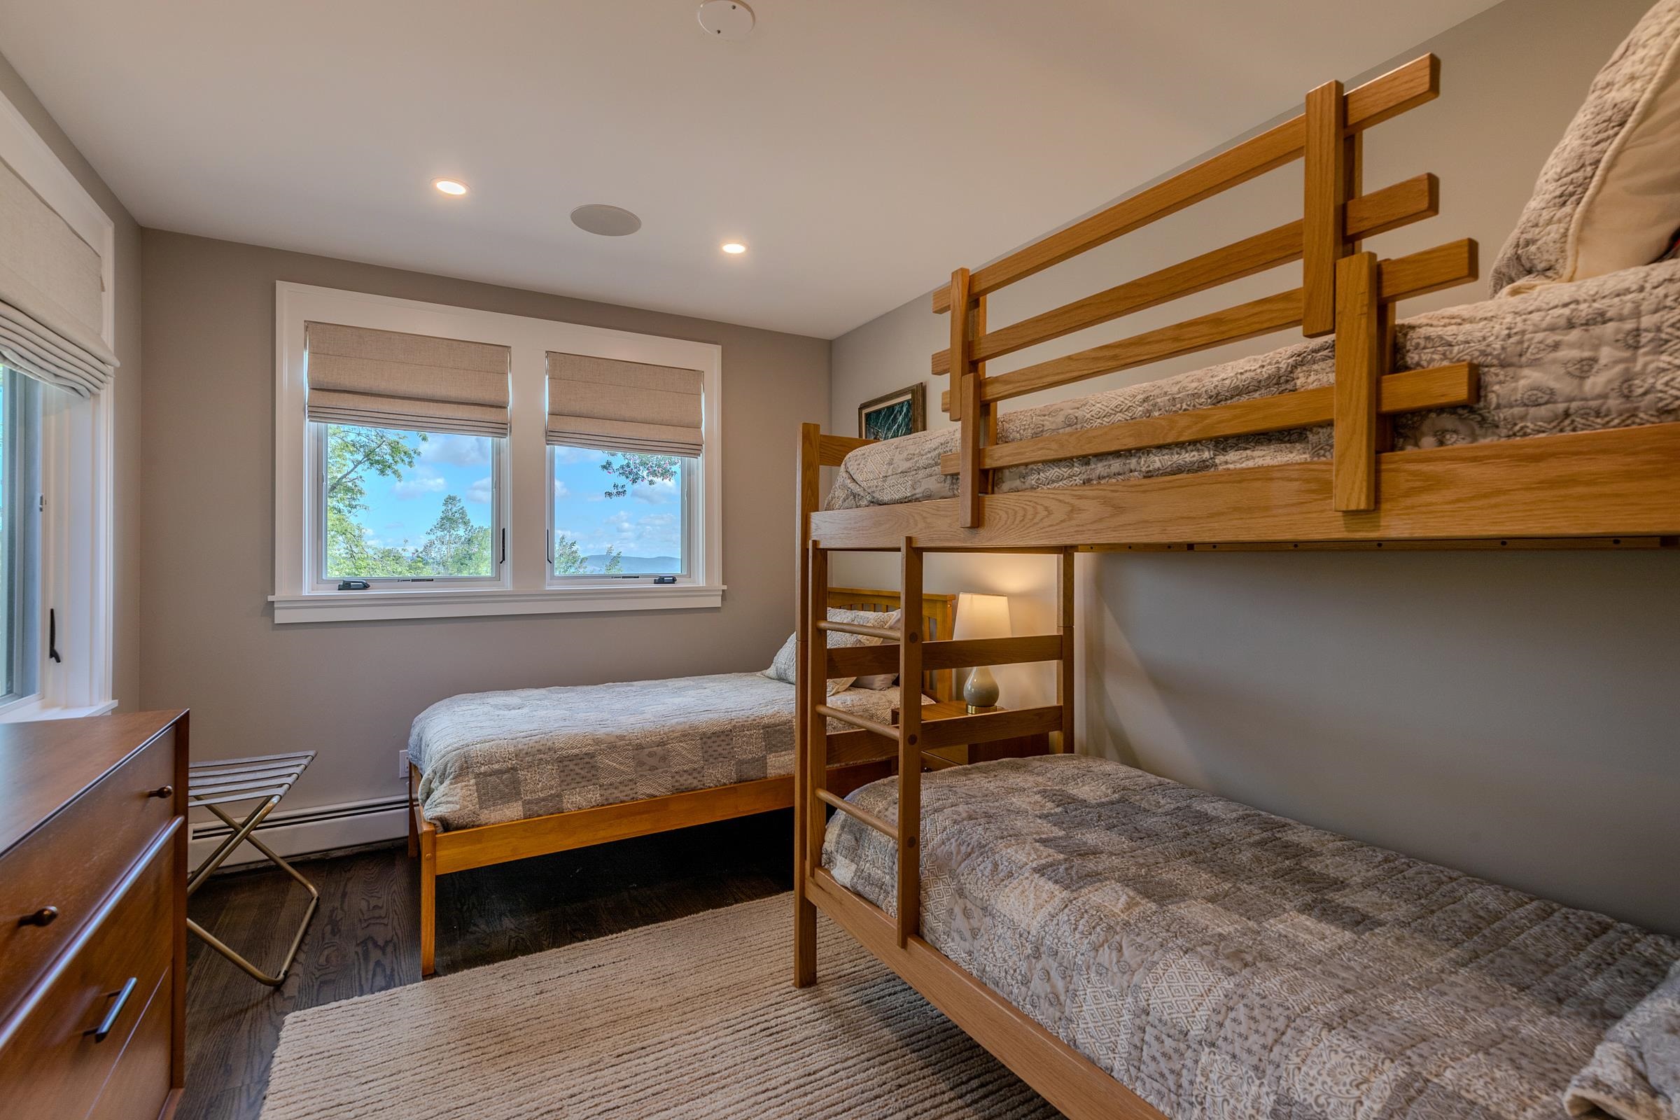
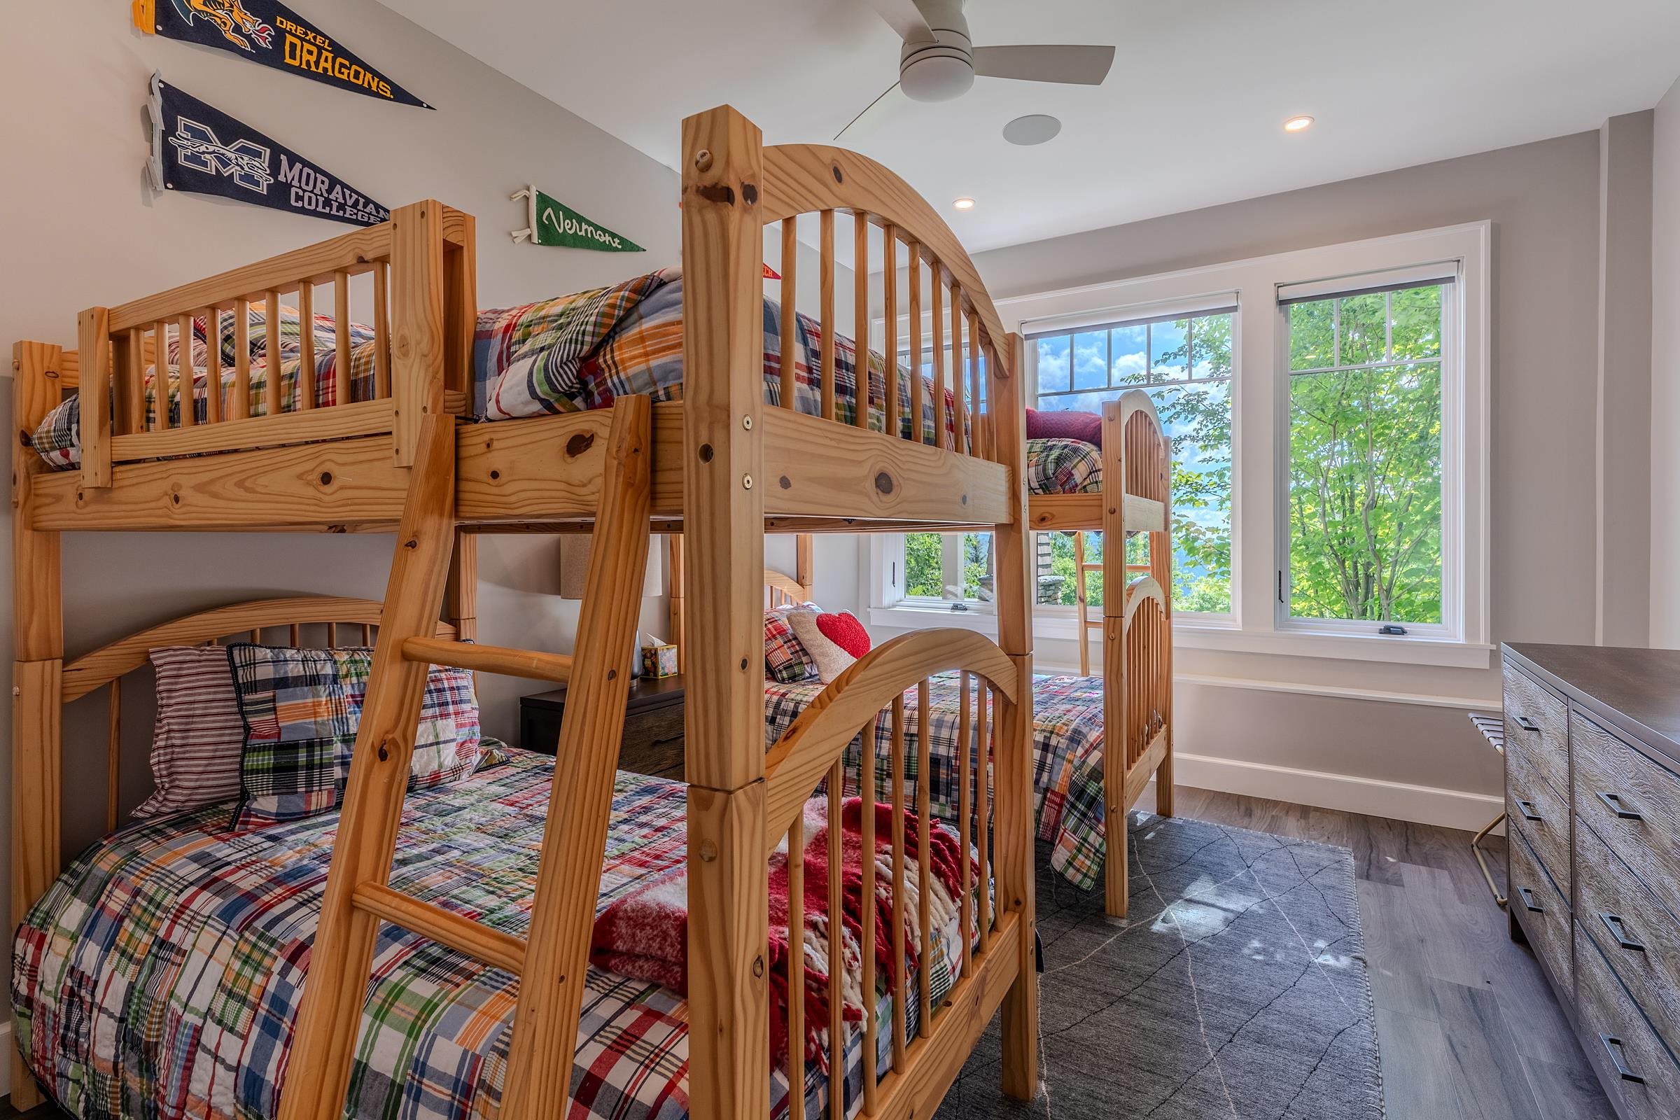
  • Upper bunkroom 25638981

    Upper bunkroom
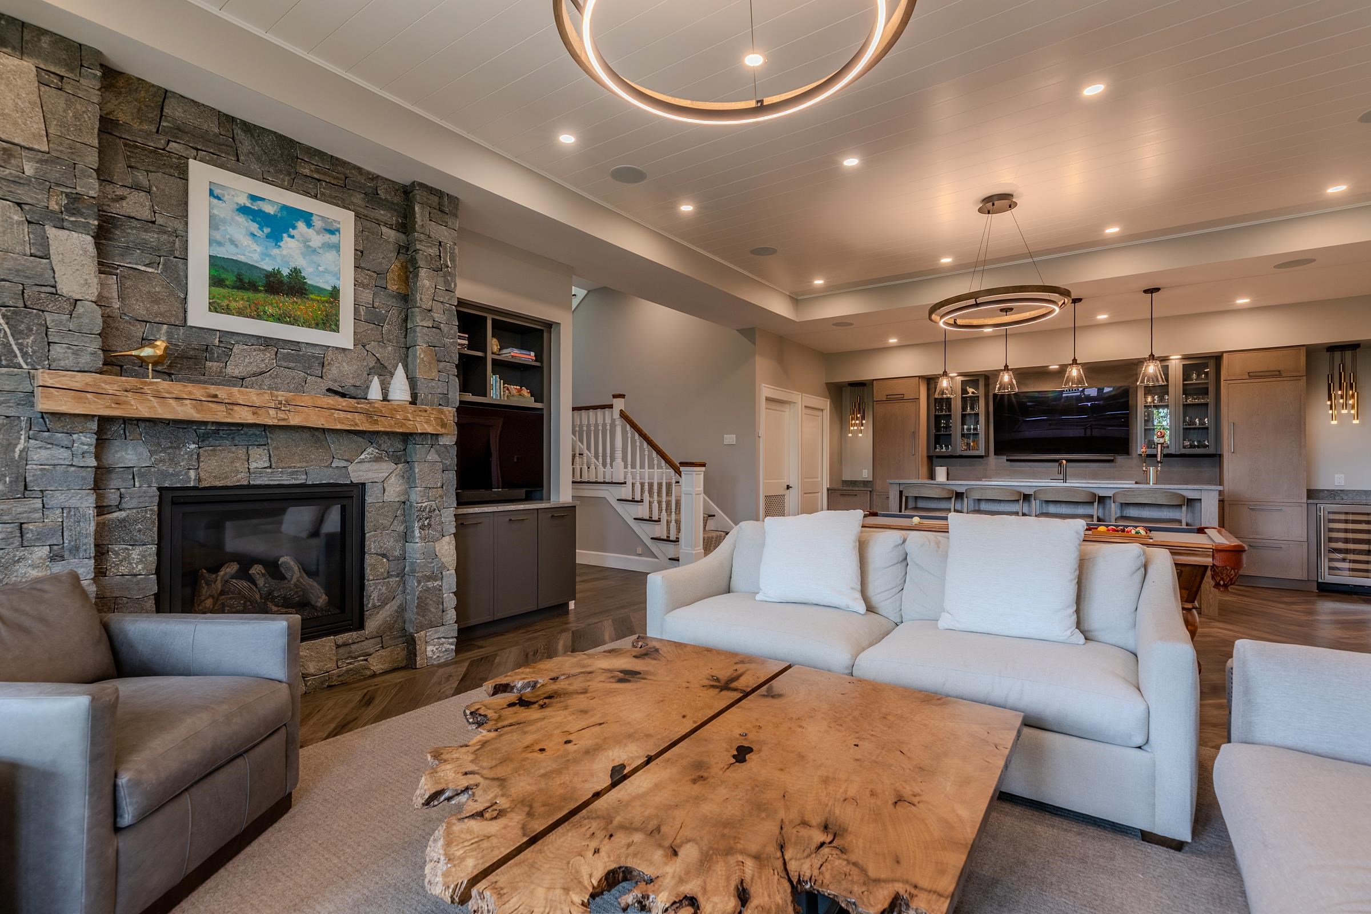
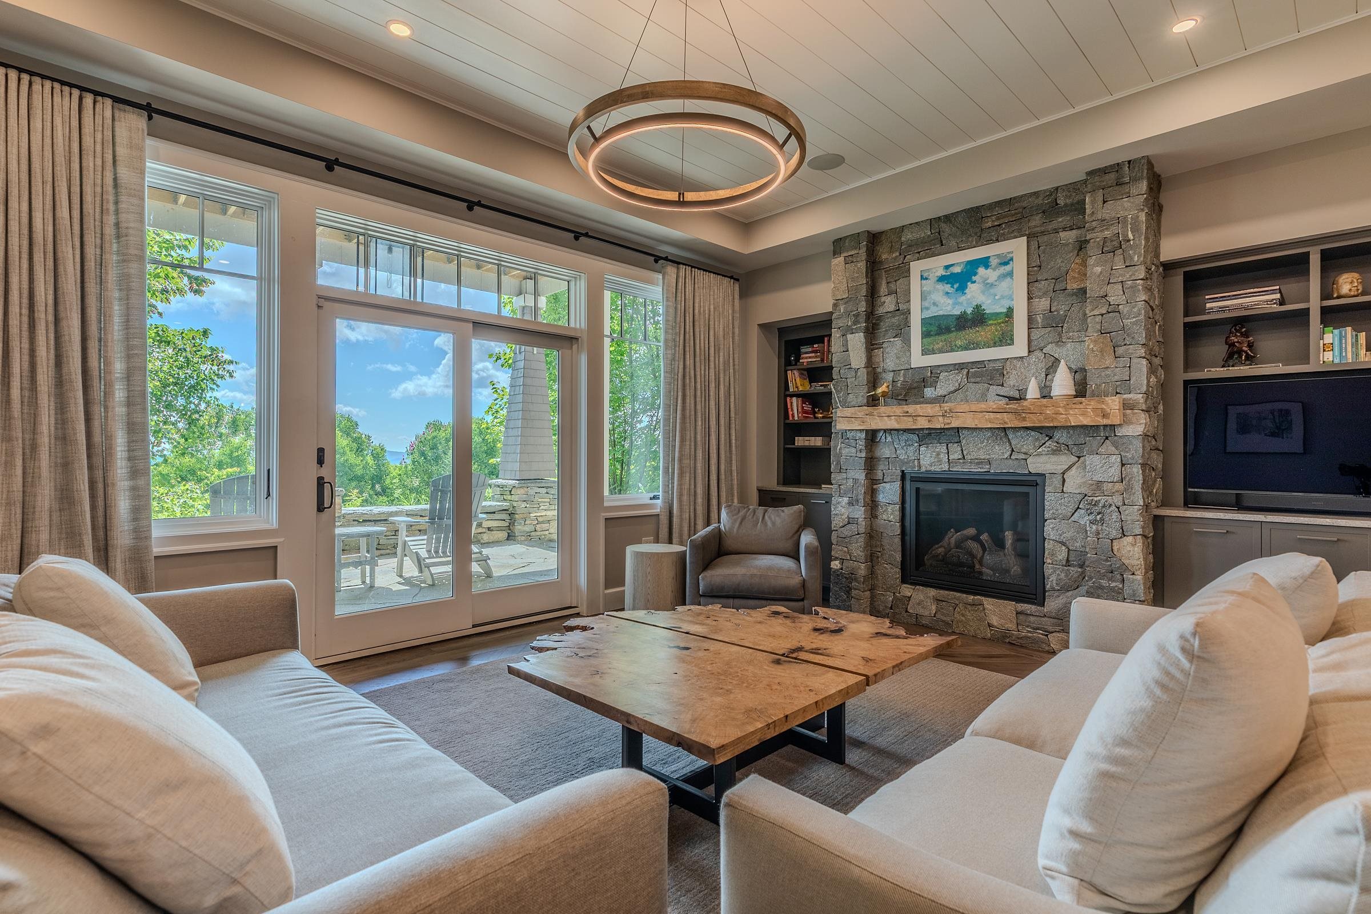
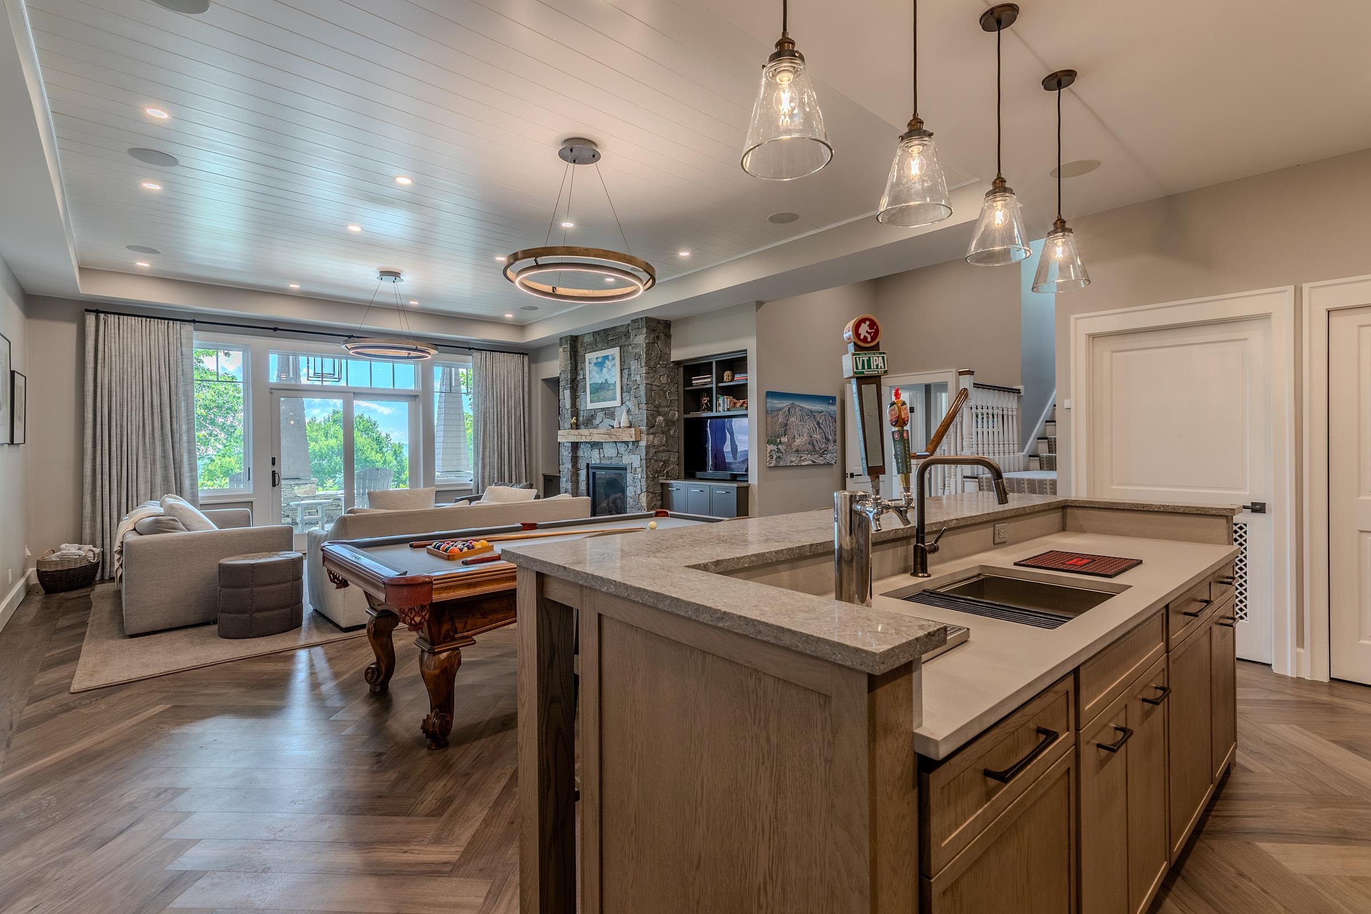
  • Spectacular lower living area w/ fireplace 25638941

    Spectacular lower living area w/ fireplace
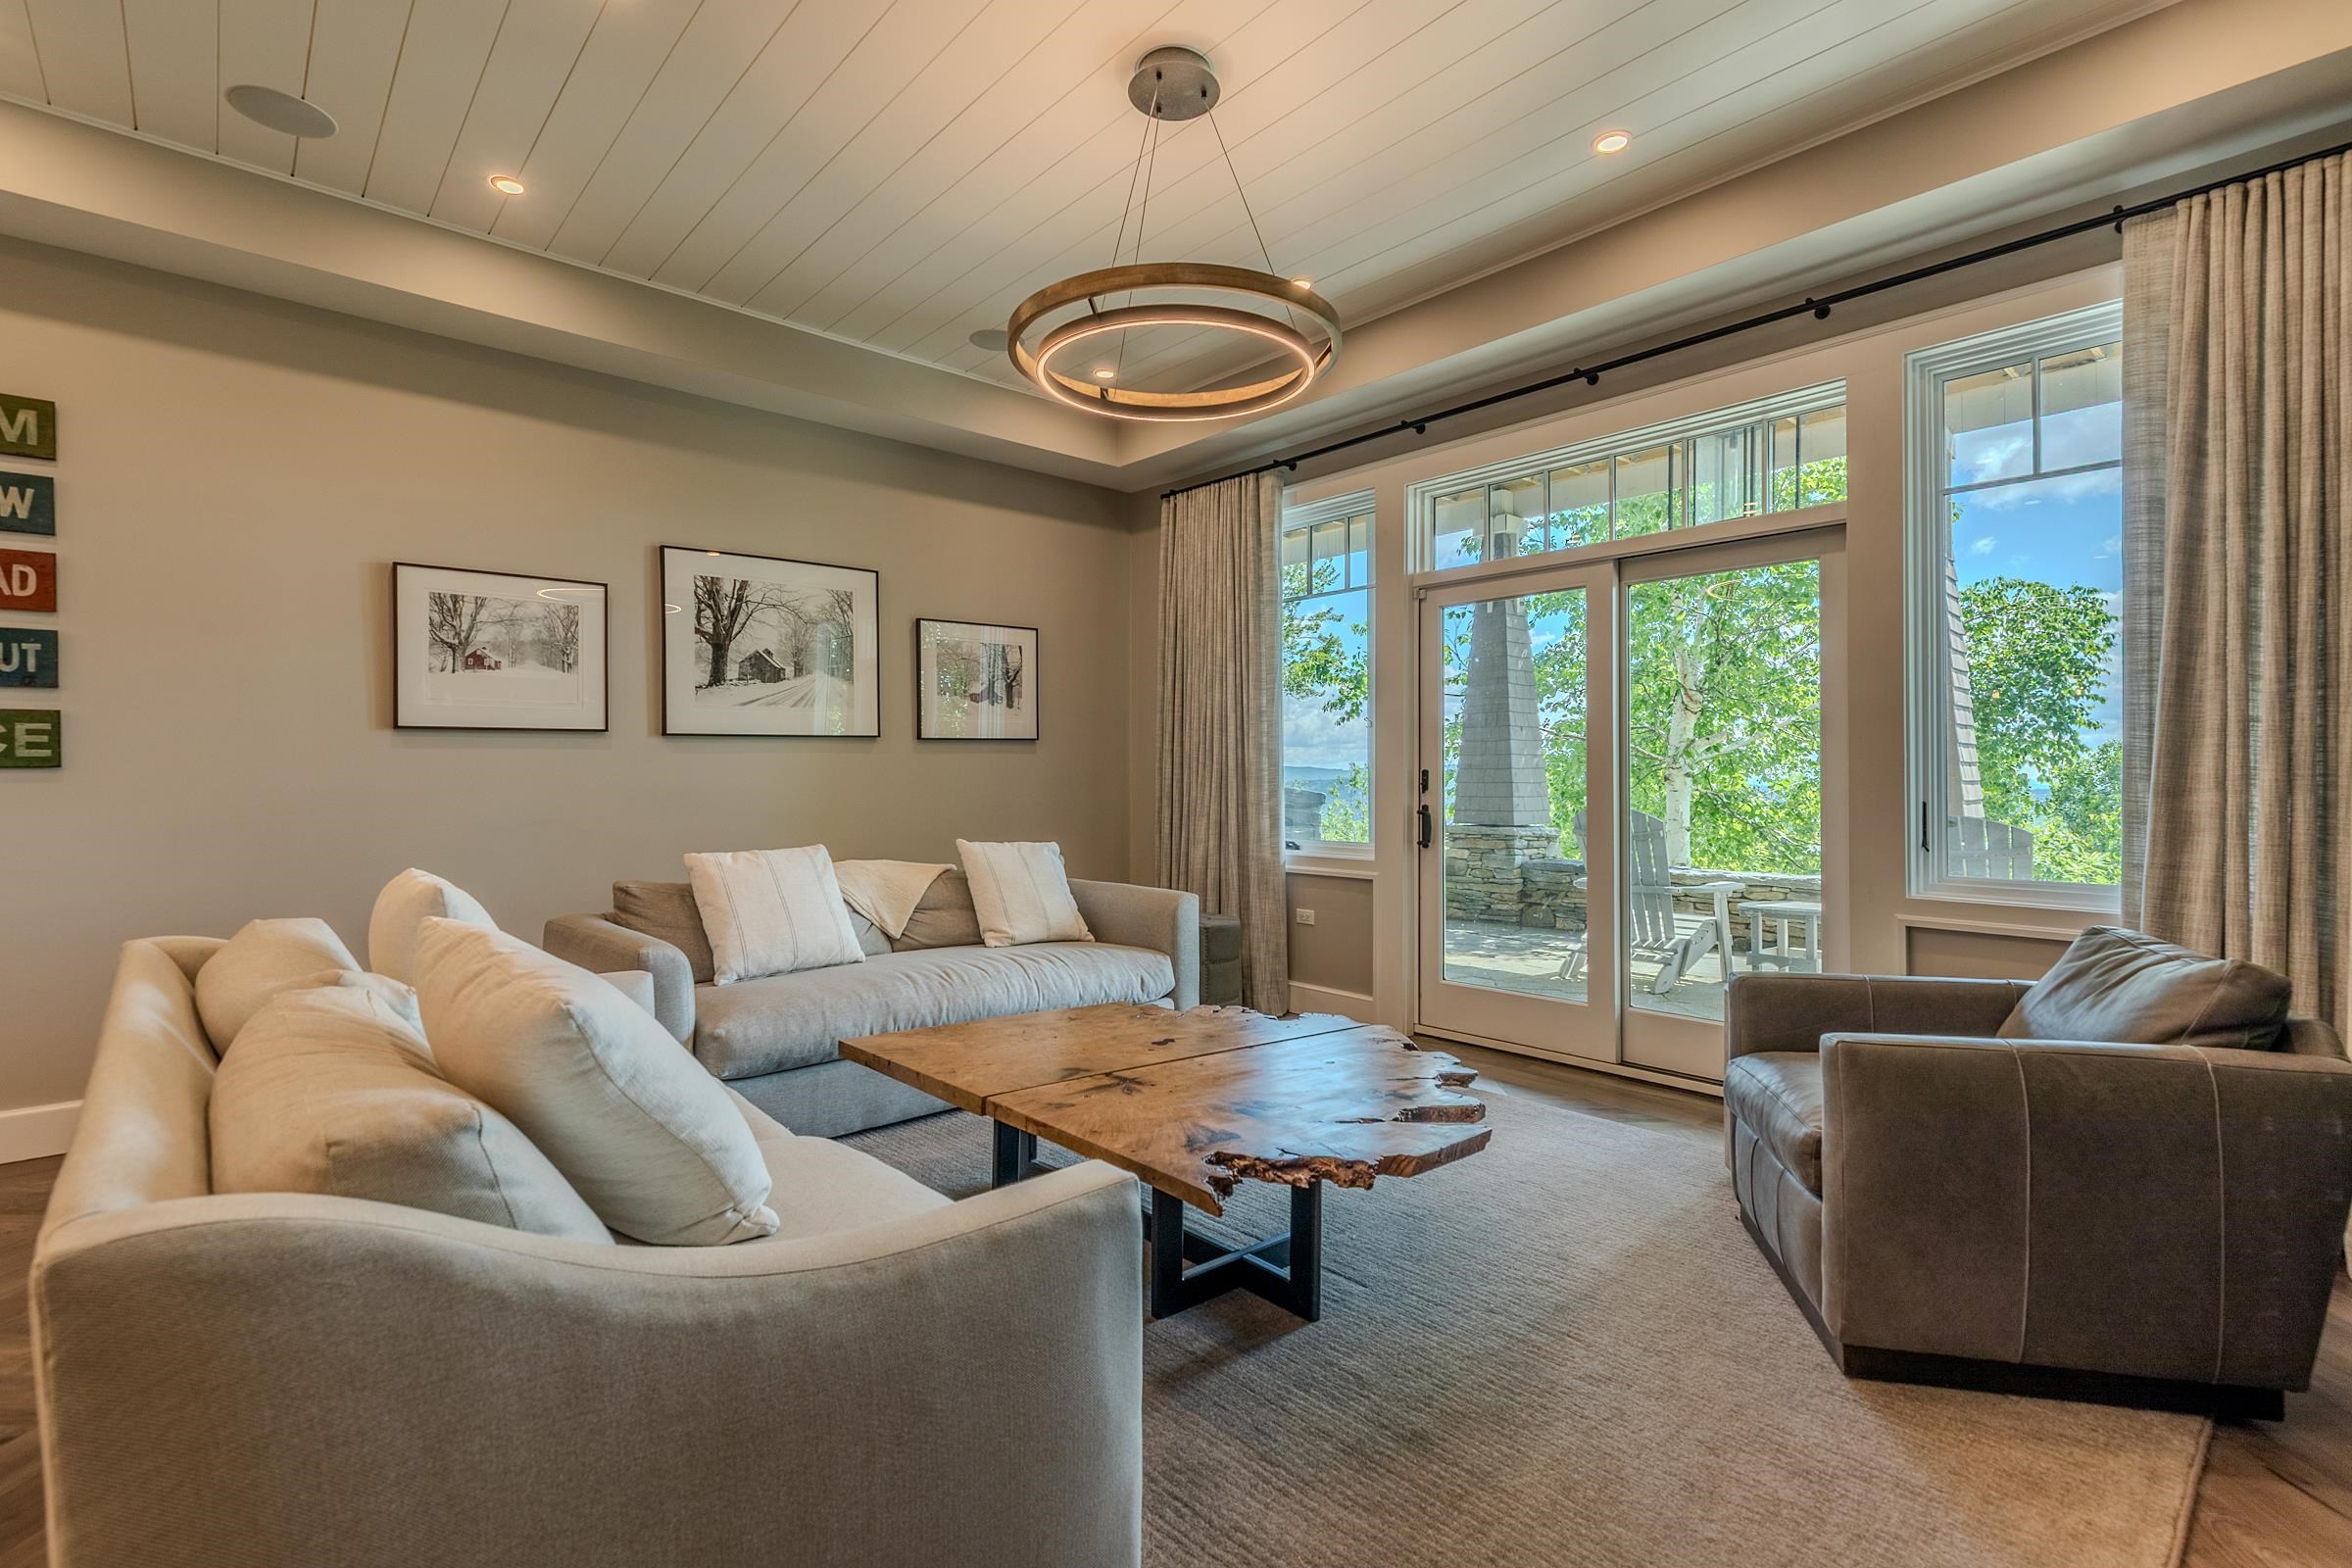
  • Lower living w/ French door to patio and hot tub 25638940

    Lower living w/ French door to patio and hot tub
  • Super high ceilings 25638938

    Super high ceilings
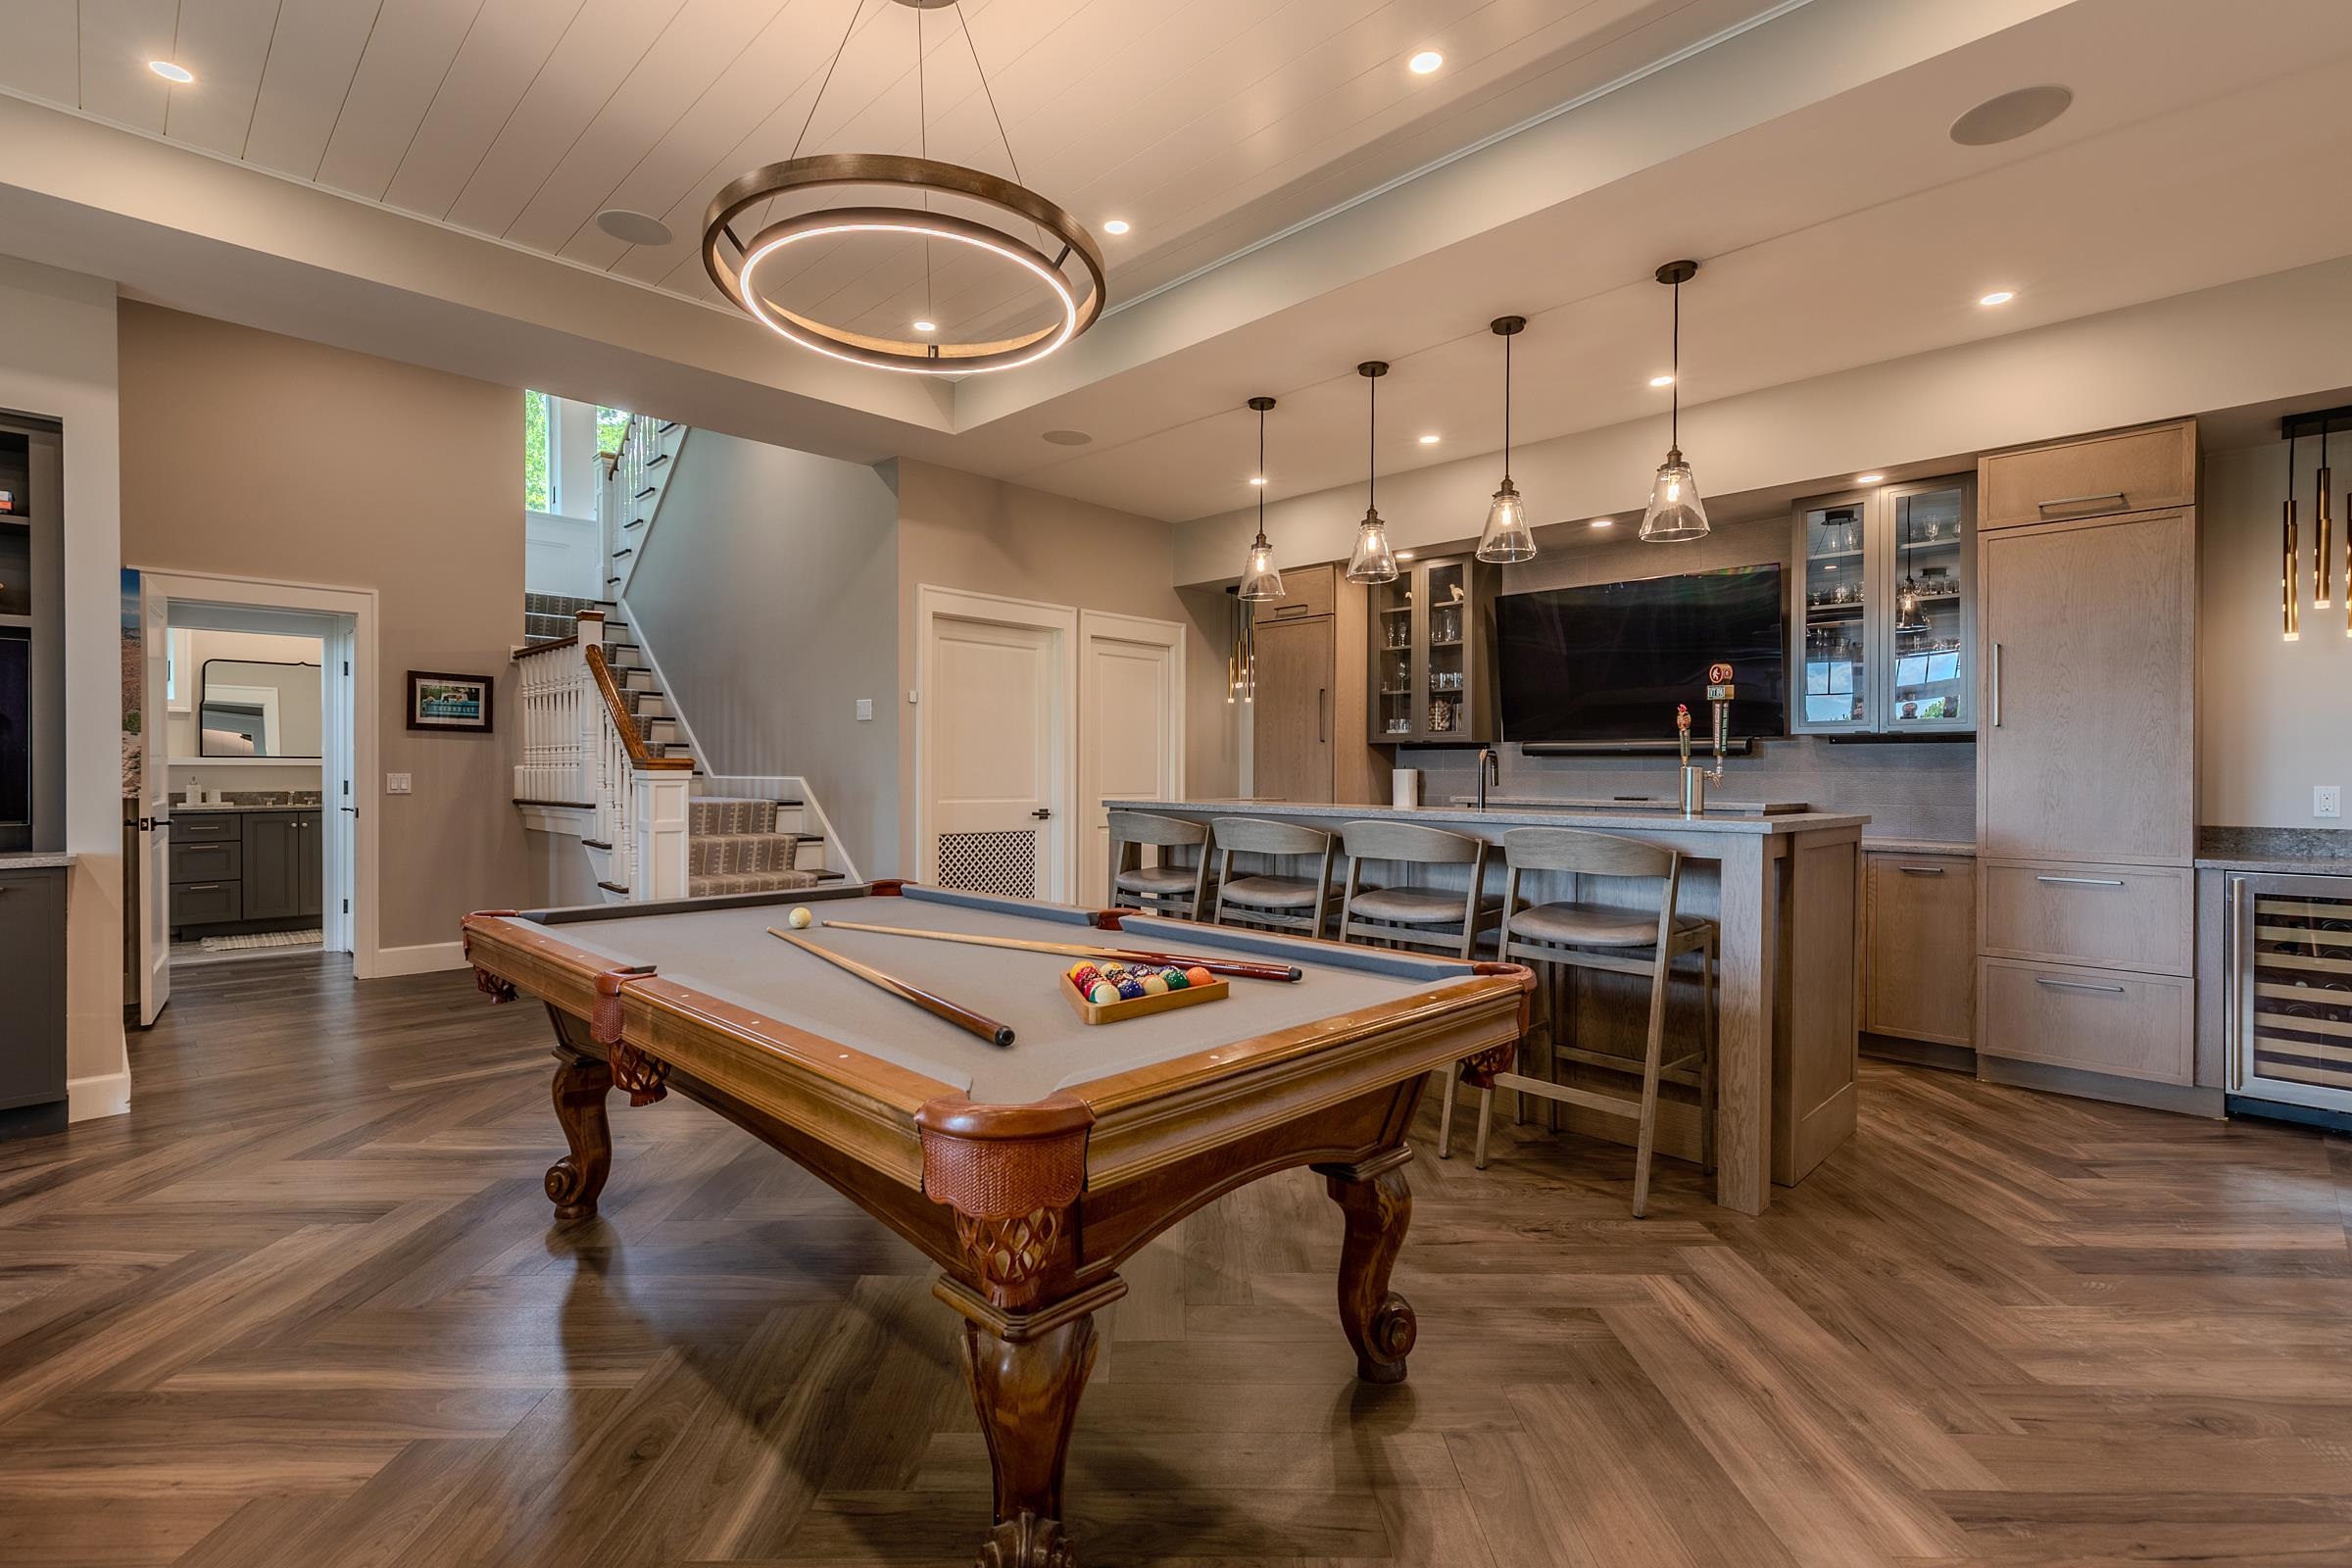
  • Billiards and a full bar 25638939

    Billiards and a full bar
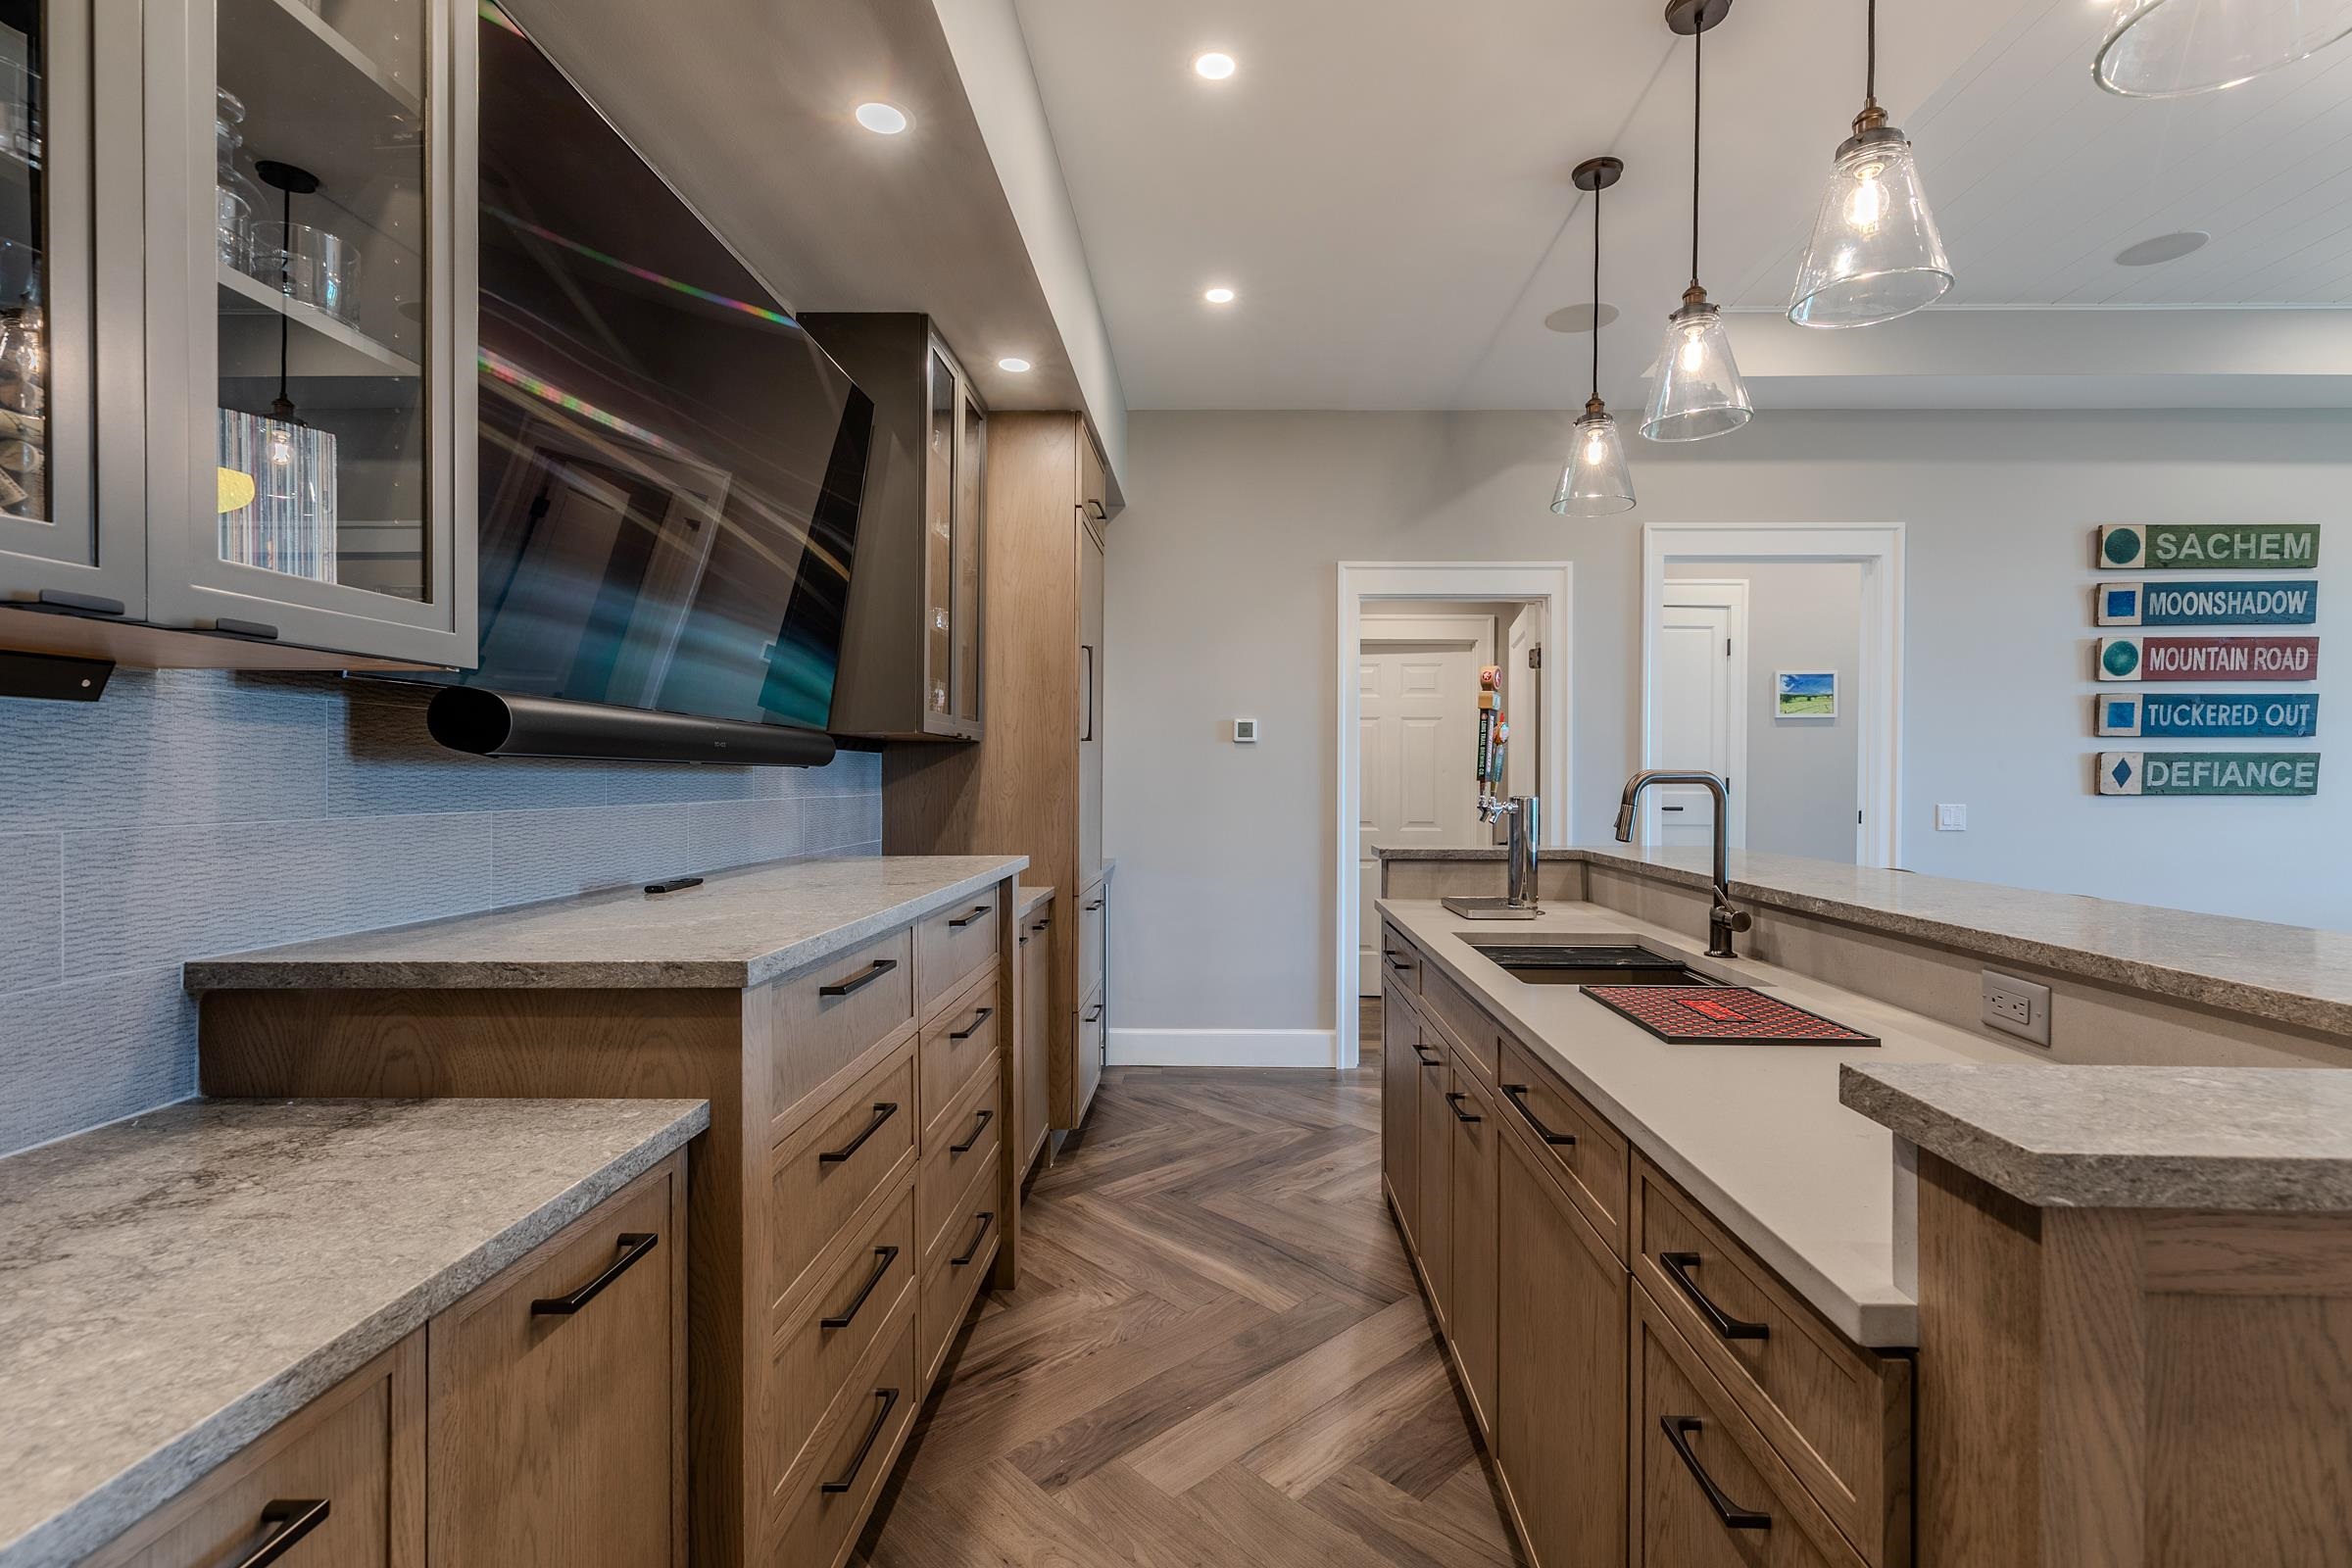
  • Bar complete with kegerator 25638935

    Bar complete with kegerator
  • TV over bar, Subzero refrigerator, and dishwasher 25638934

    TV over bar, Subzero refrigerator, and dishwasher
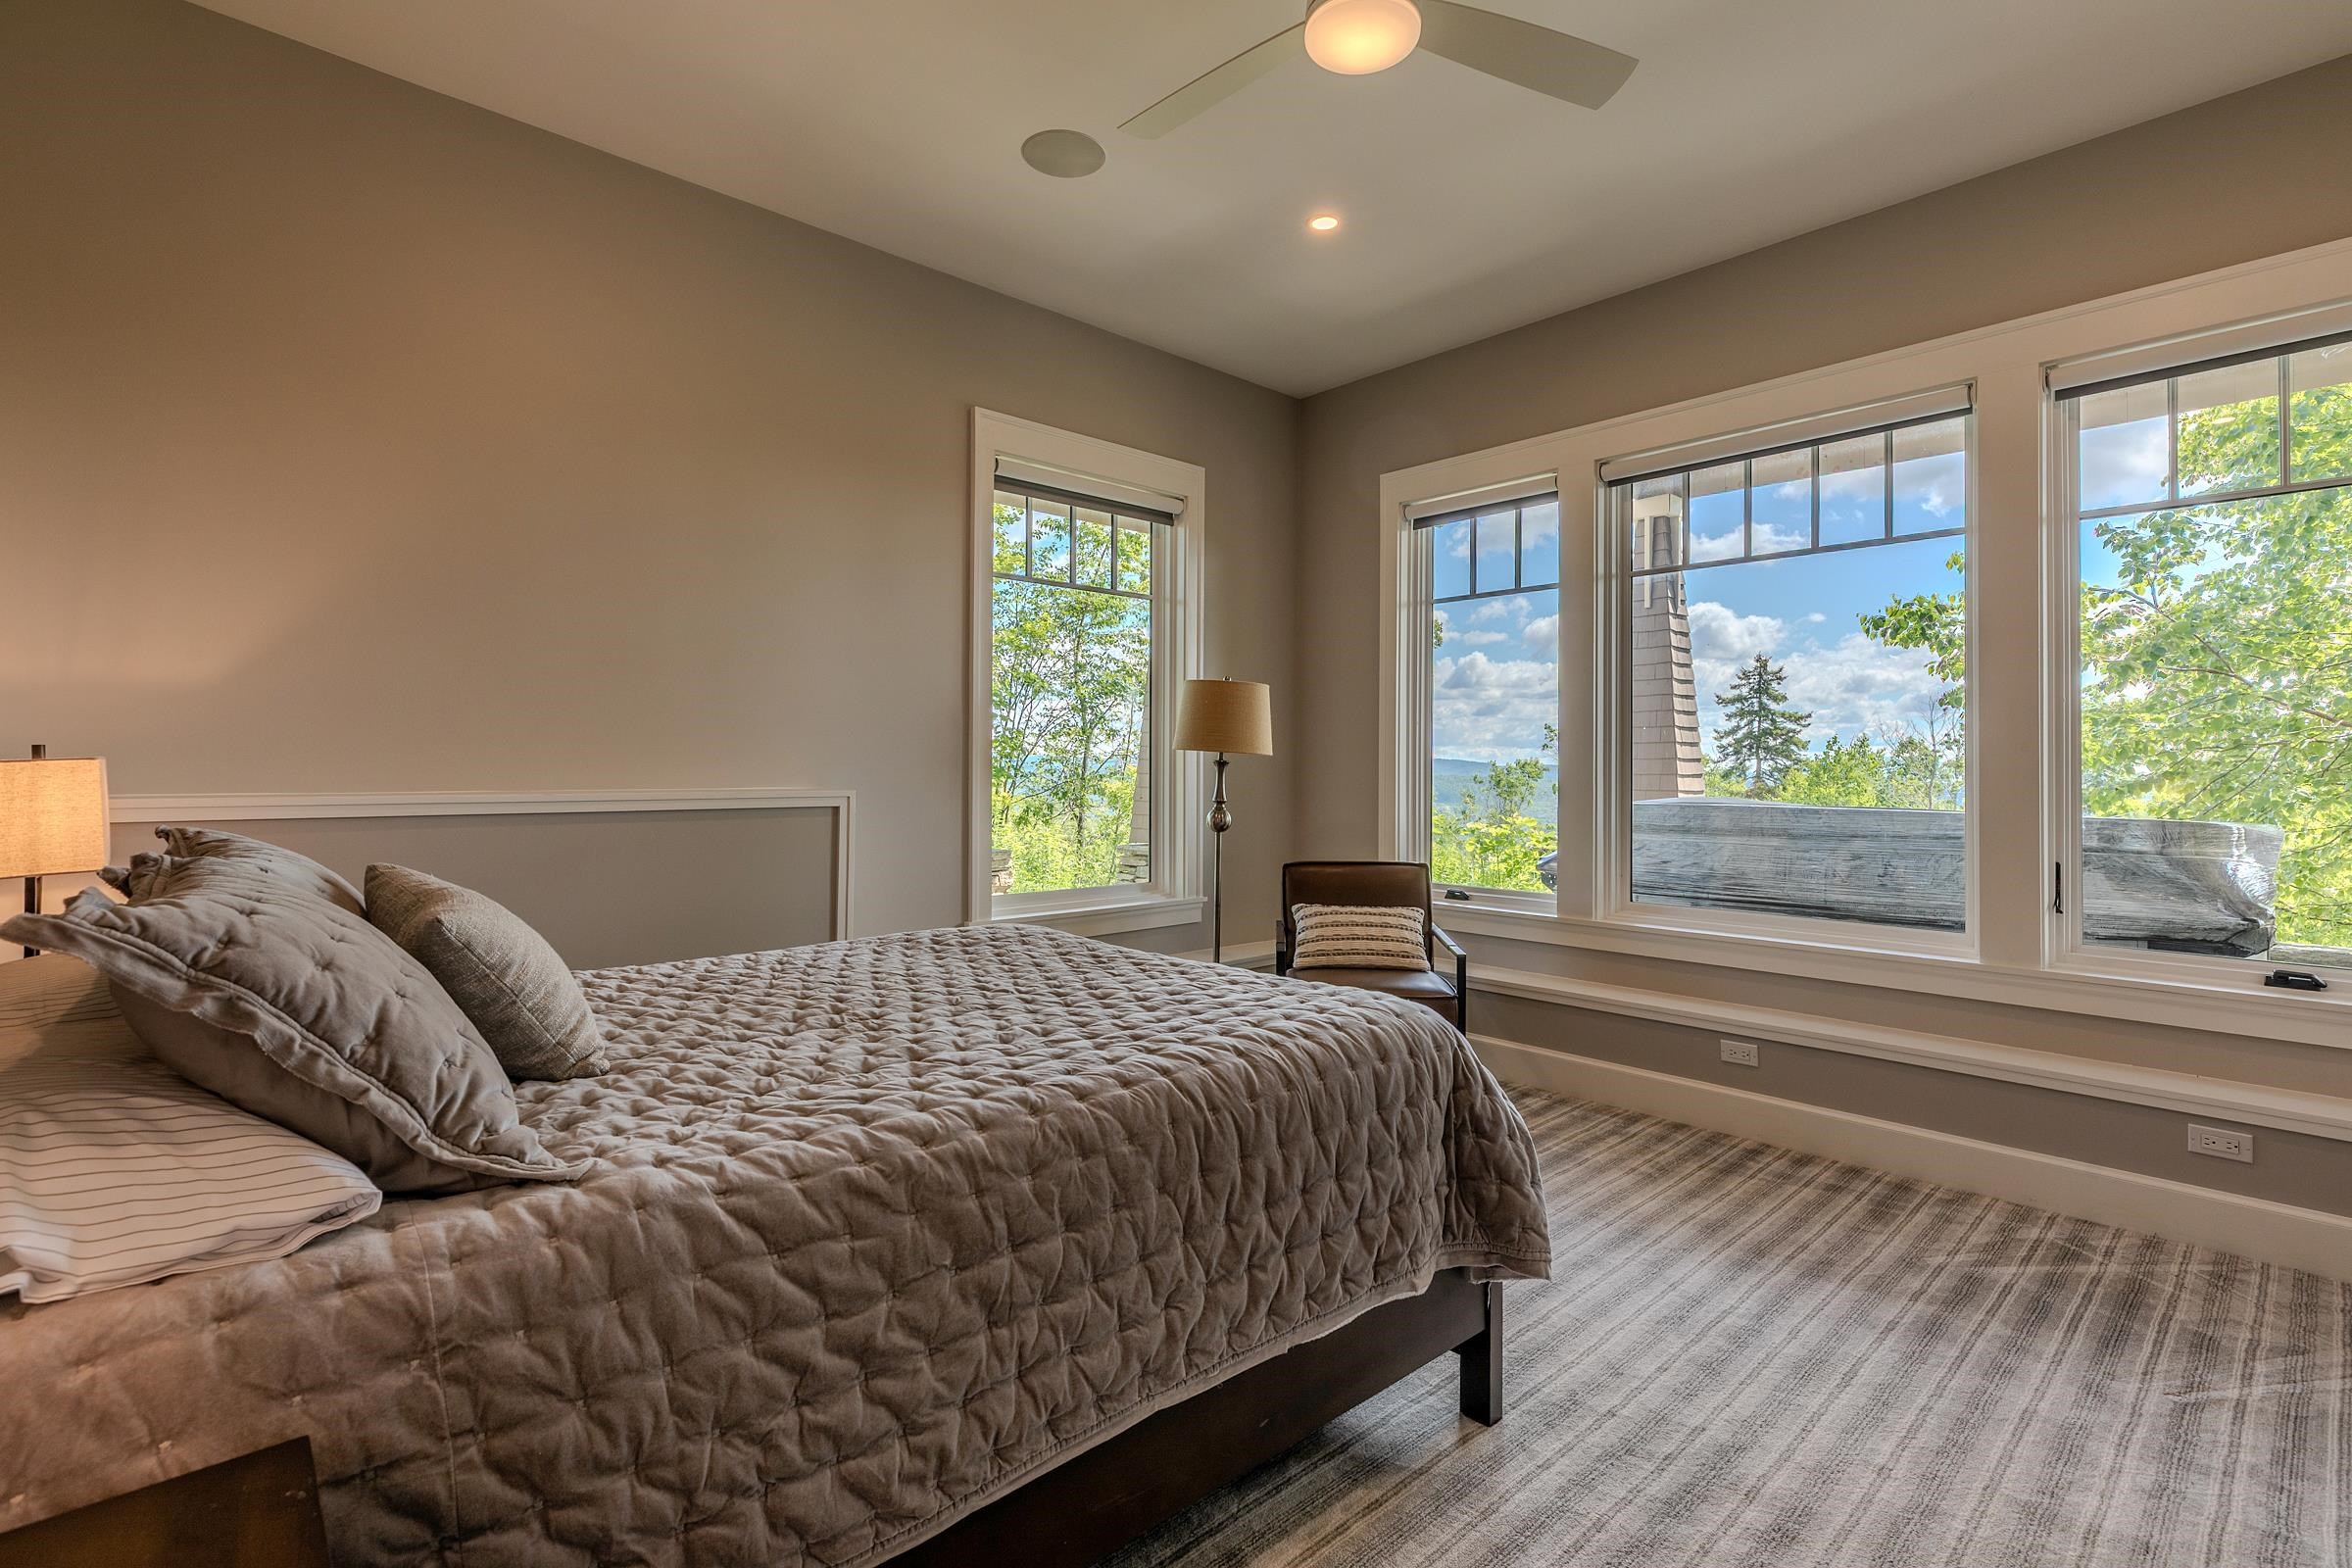
  • Lower north bedroom en suite 25638945

    Lower north bedroom en suite
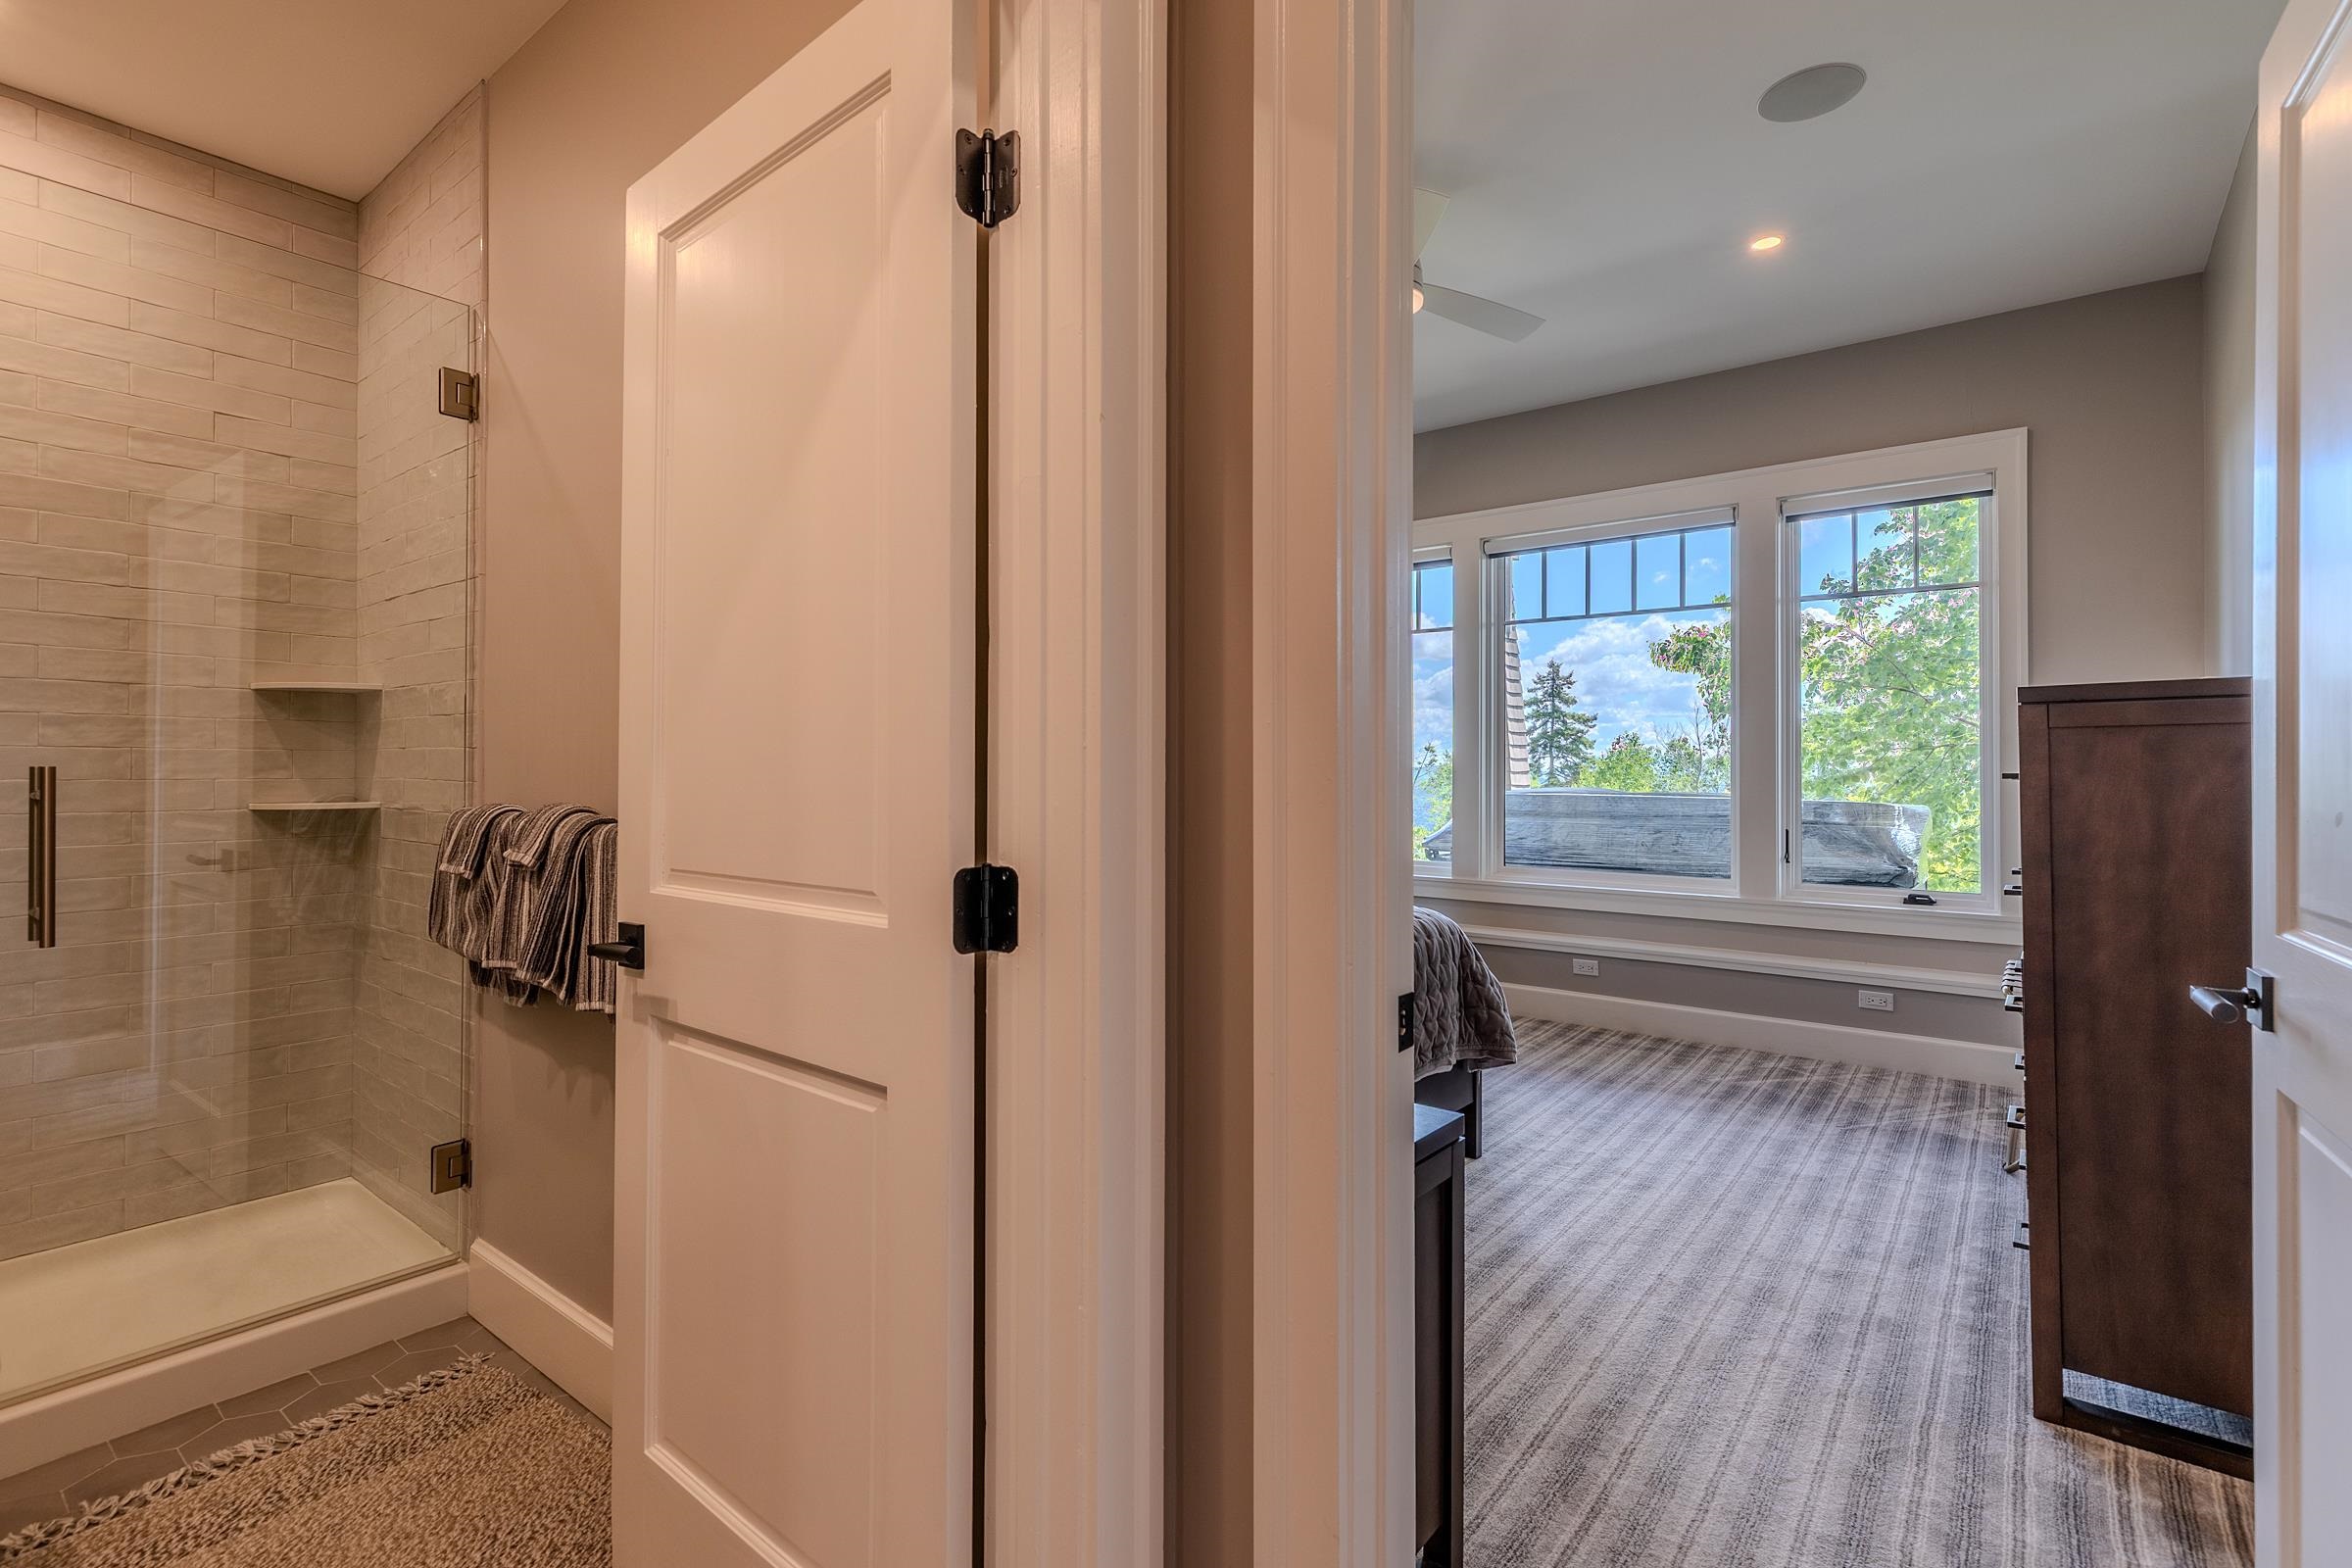
  • North bath 25638943

    North bath
  • Well appointed 25638944

    Well appointed
  • Lower bunkroom en suite 25638933

    Lower bunkroom en suite
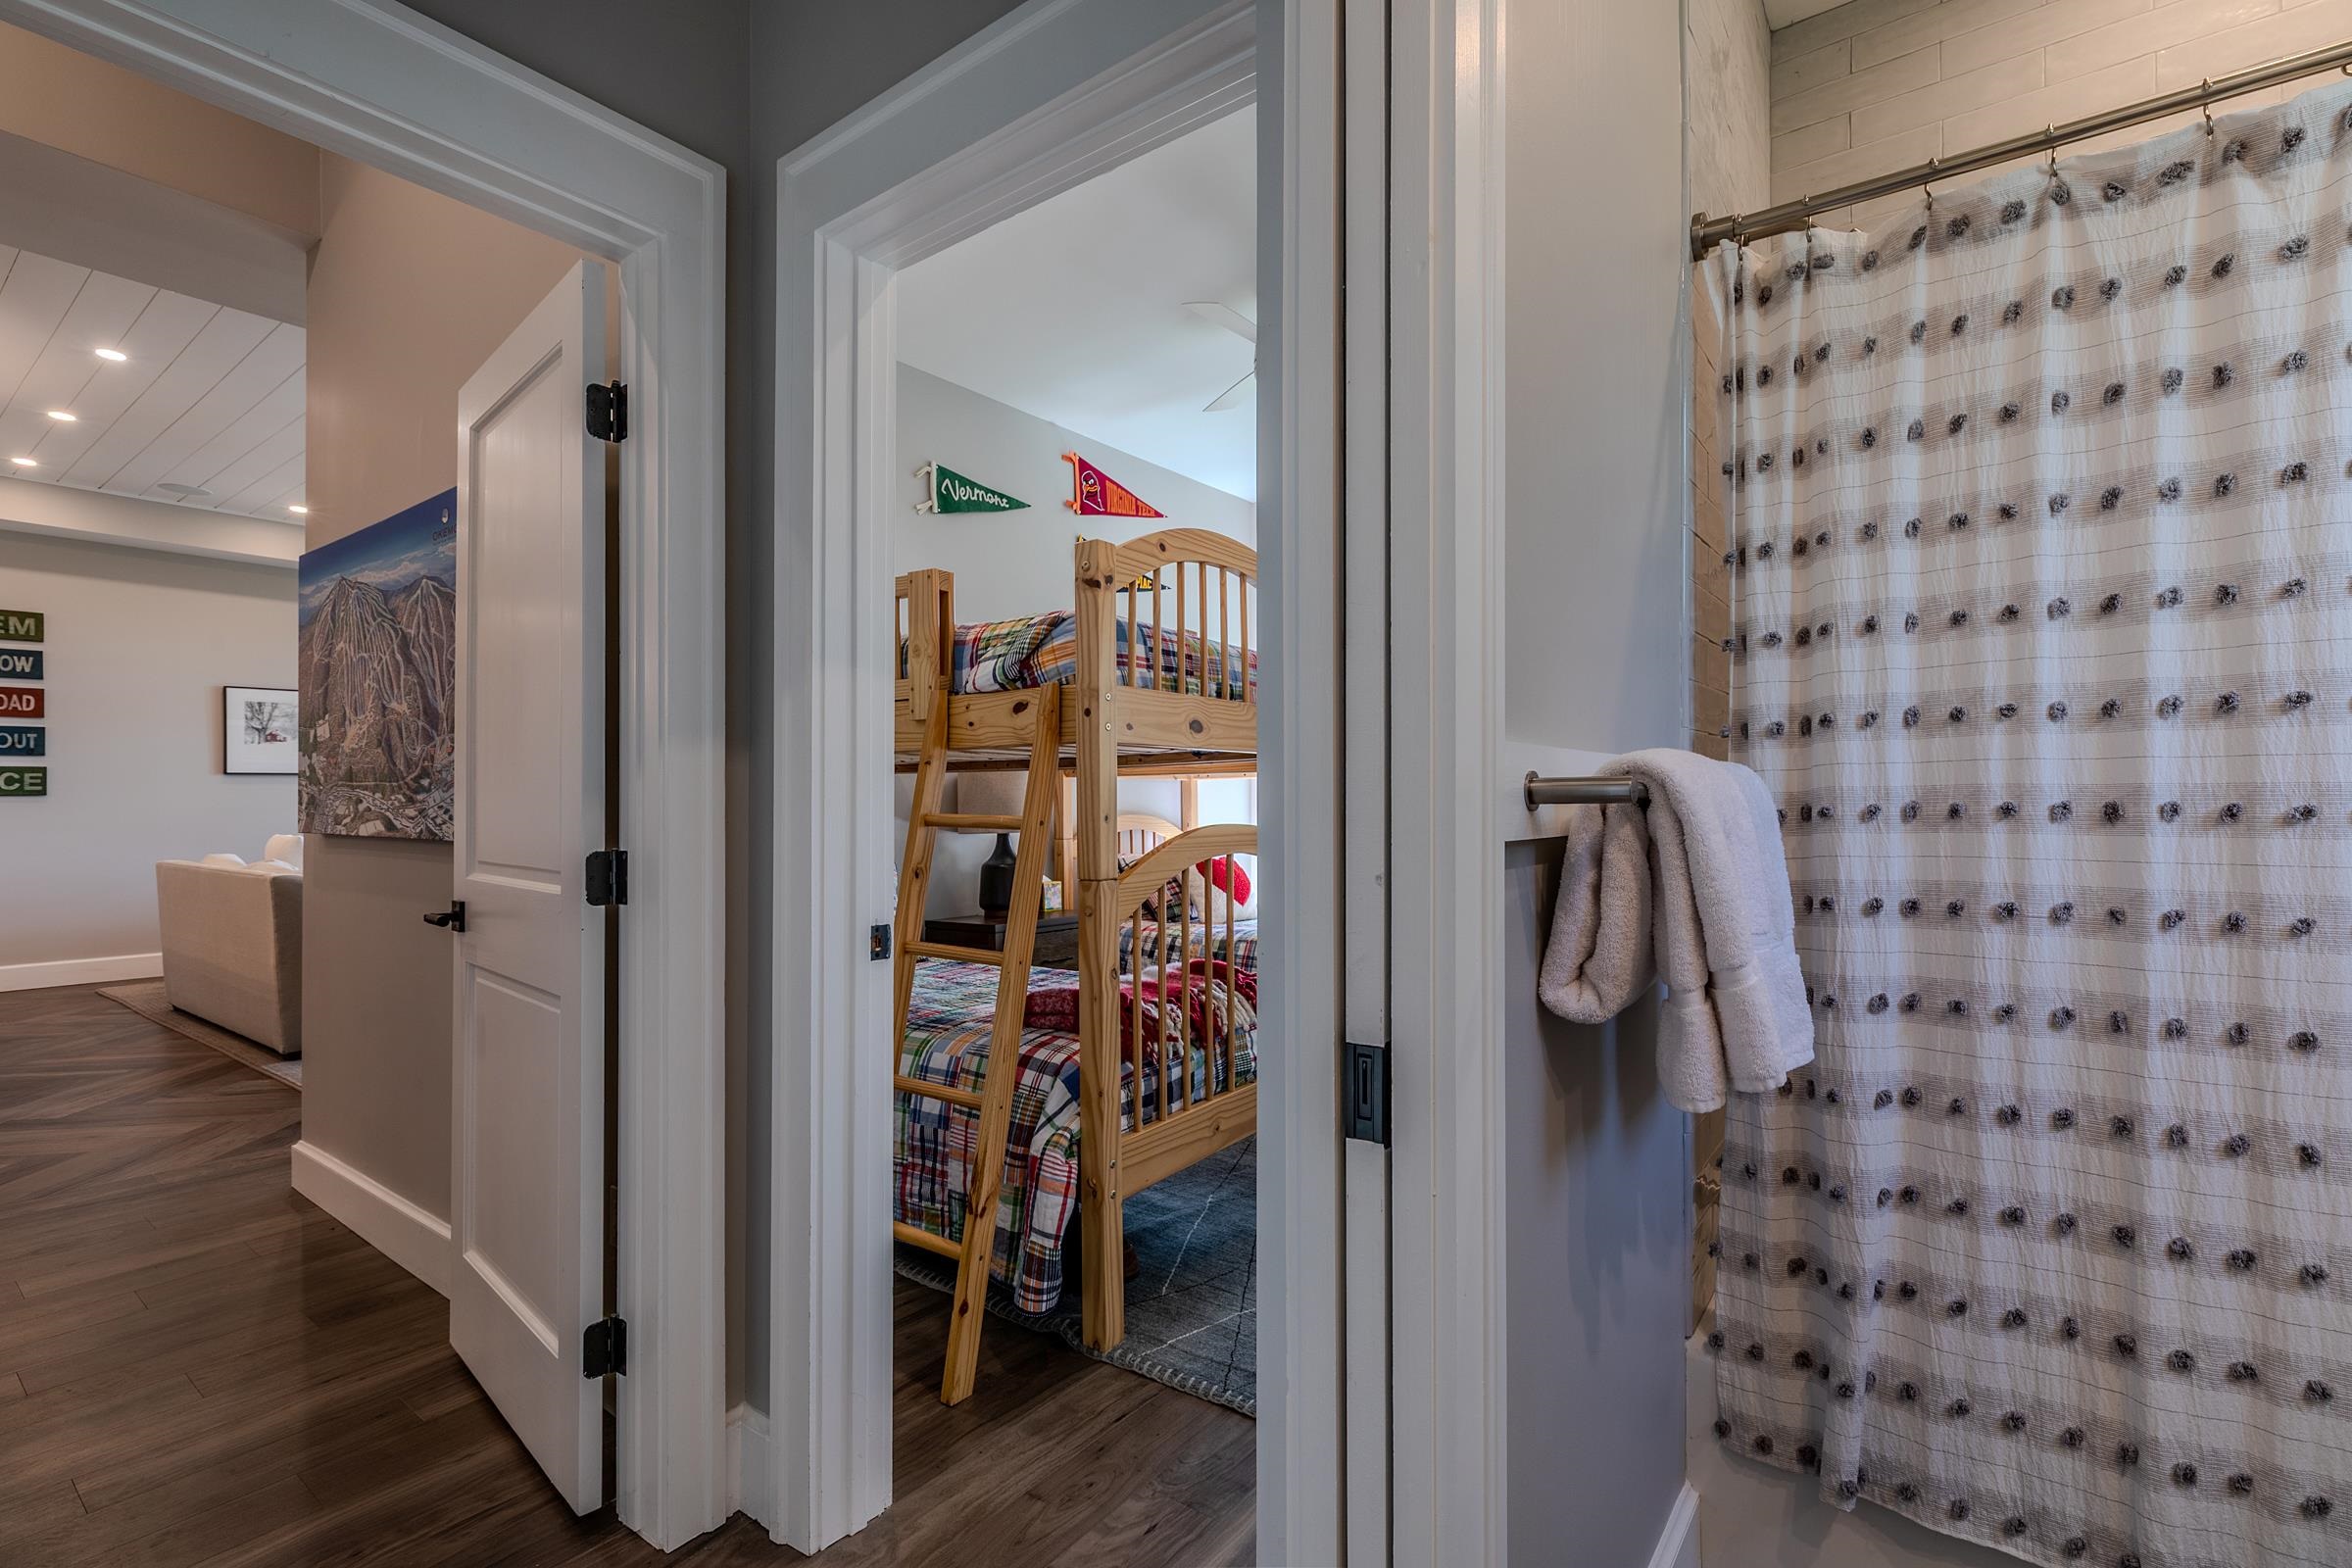
  • Bunkroom entry 25638932

    Bunkroom entry
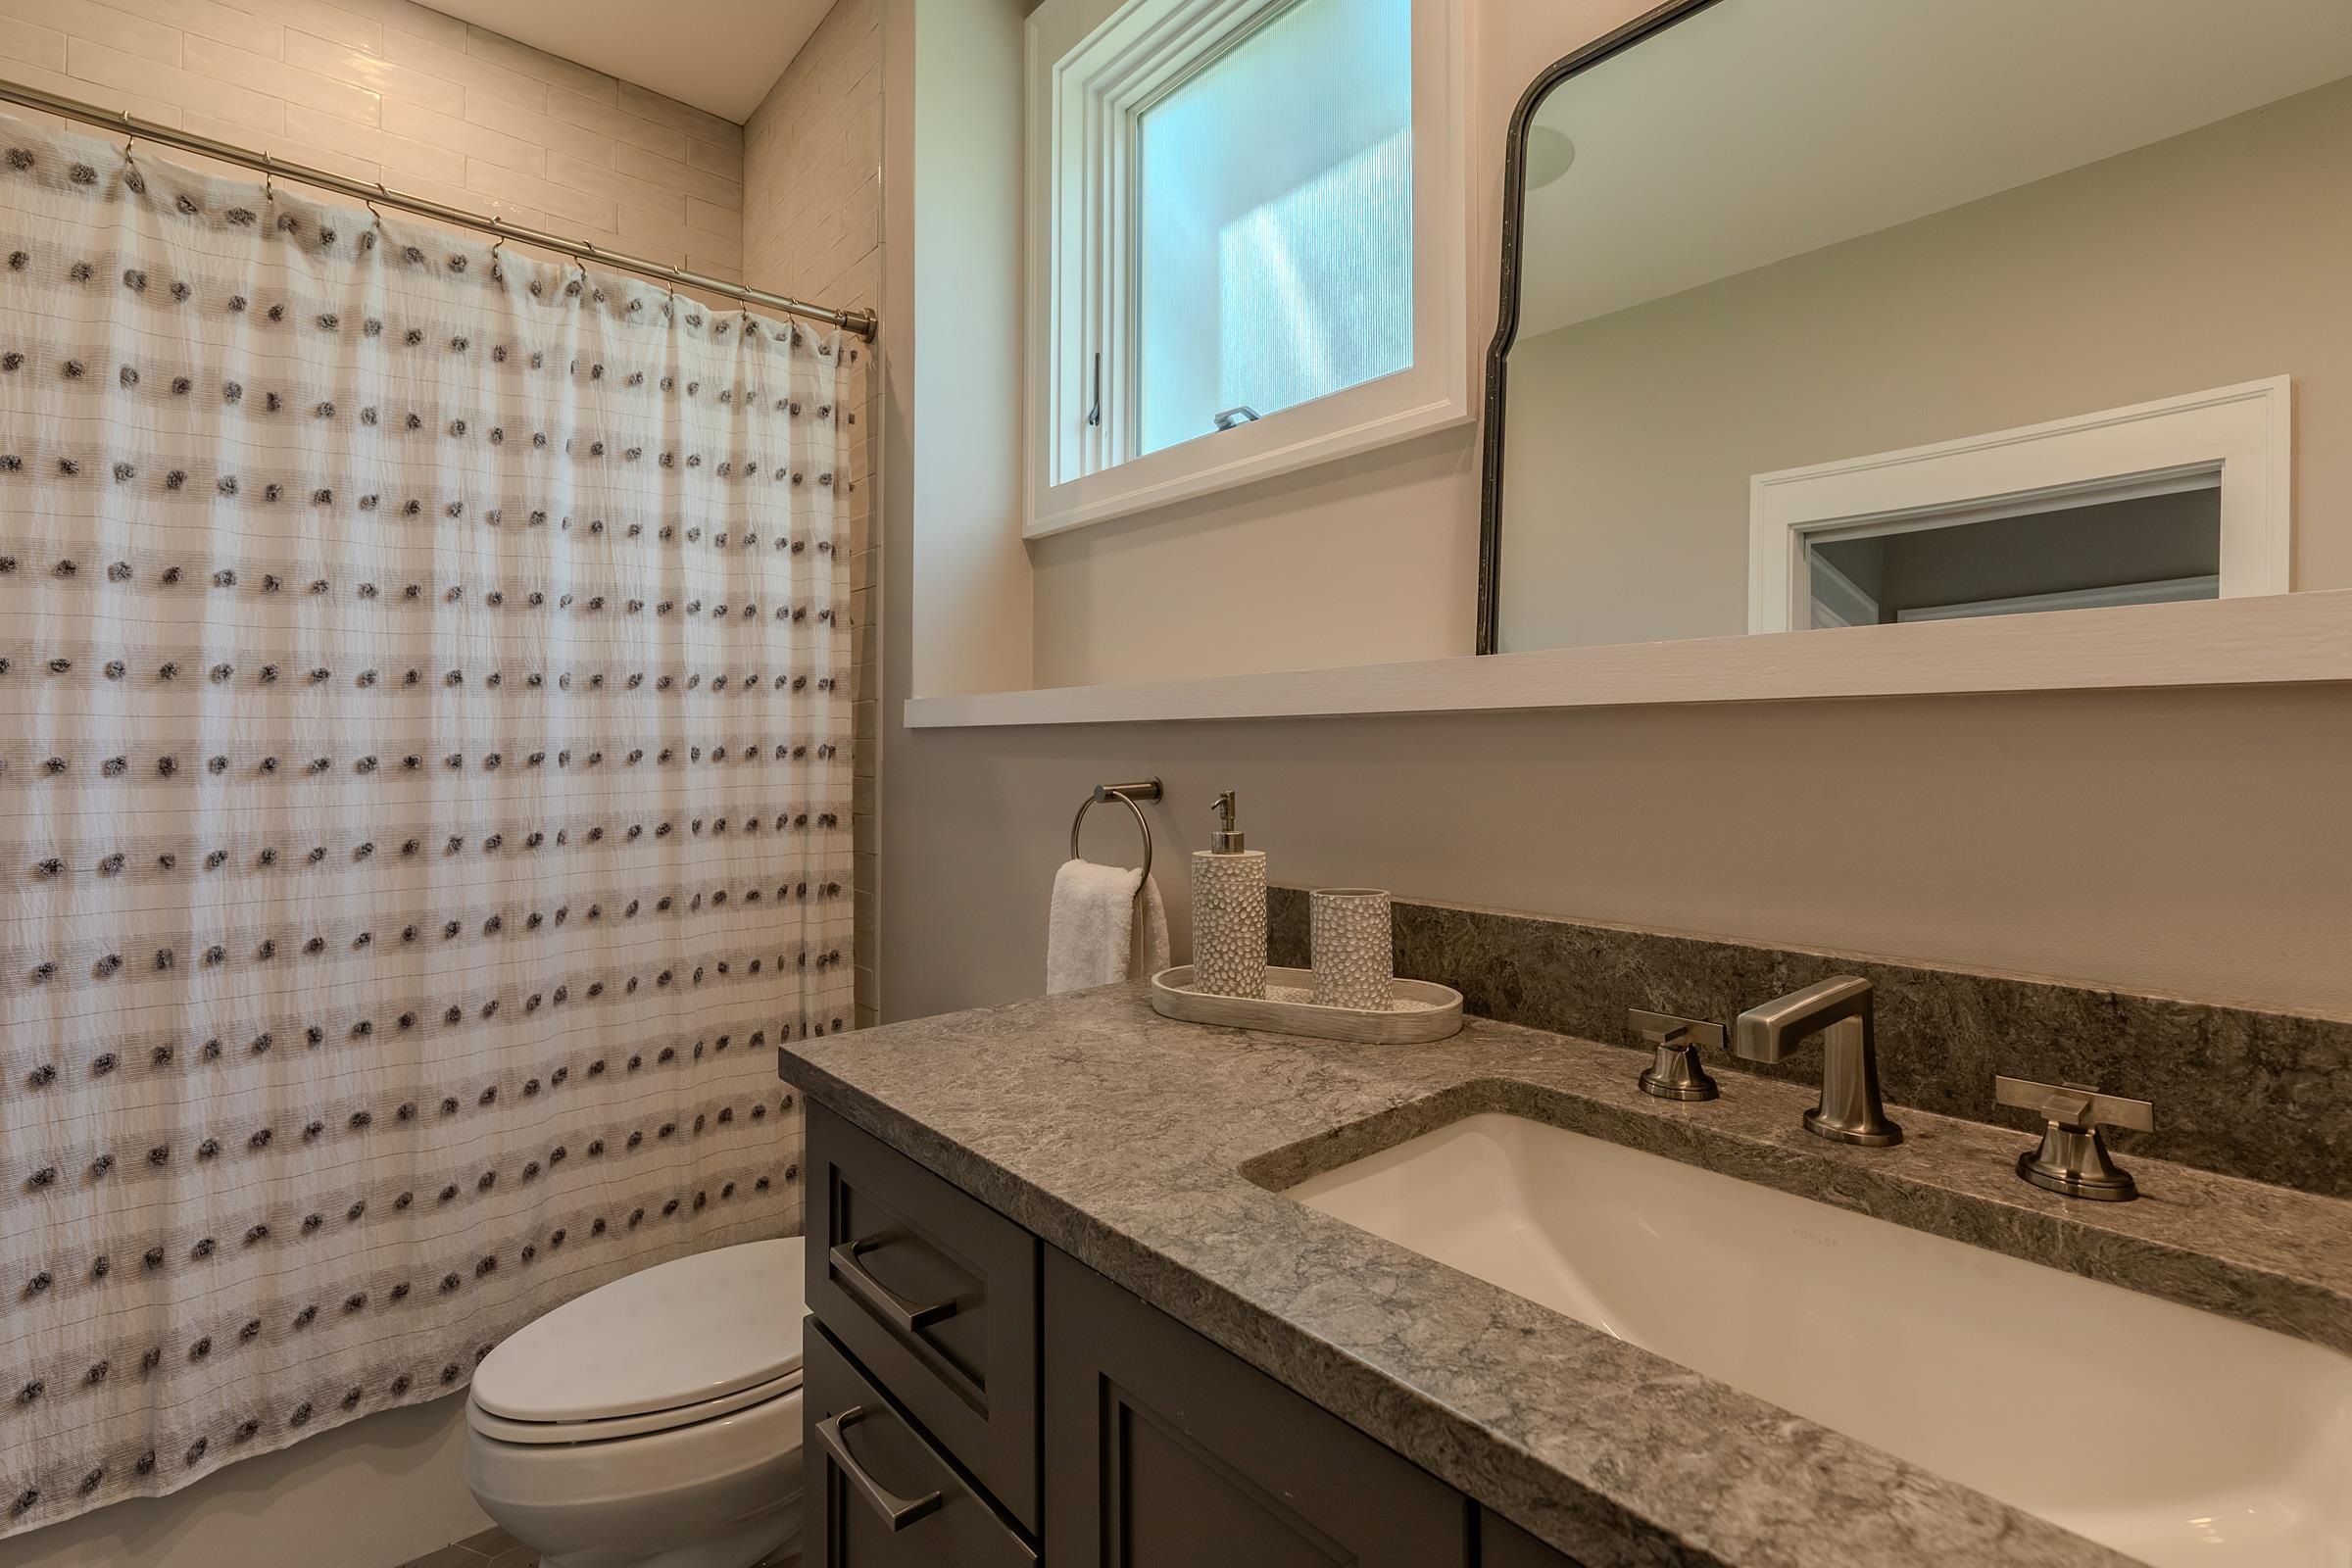
  • Bunkroom bath 25638931

    Bunkroom bath
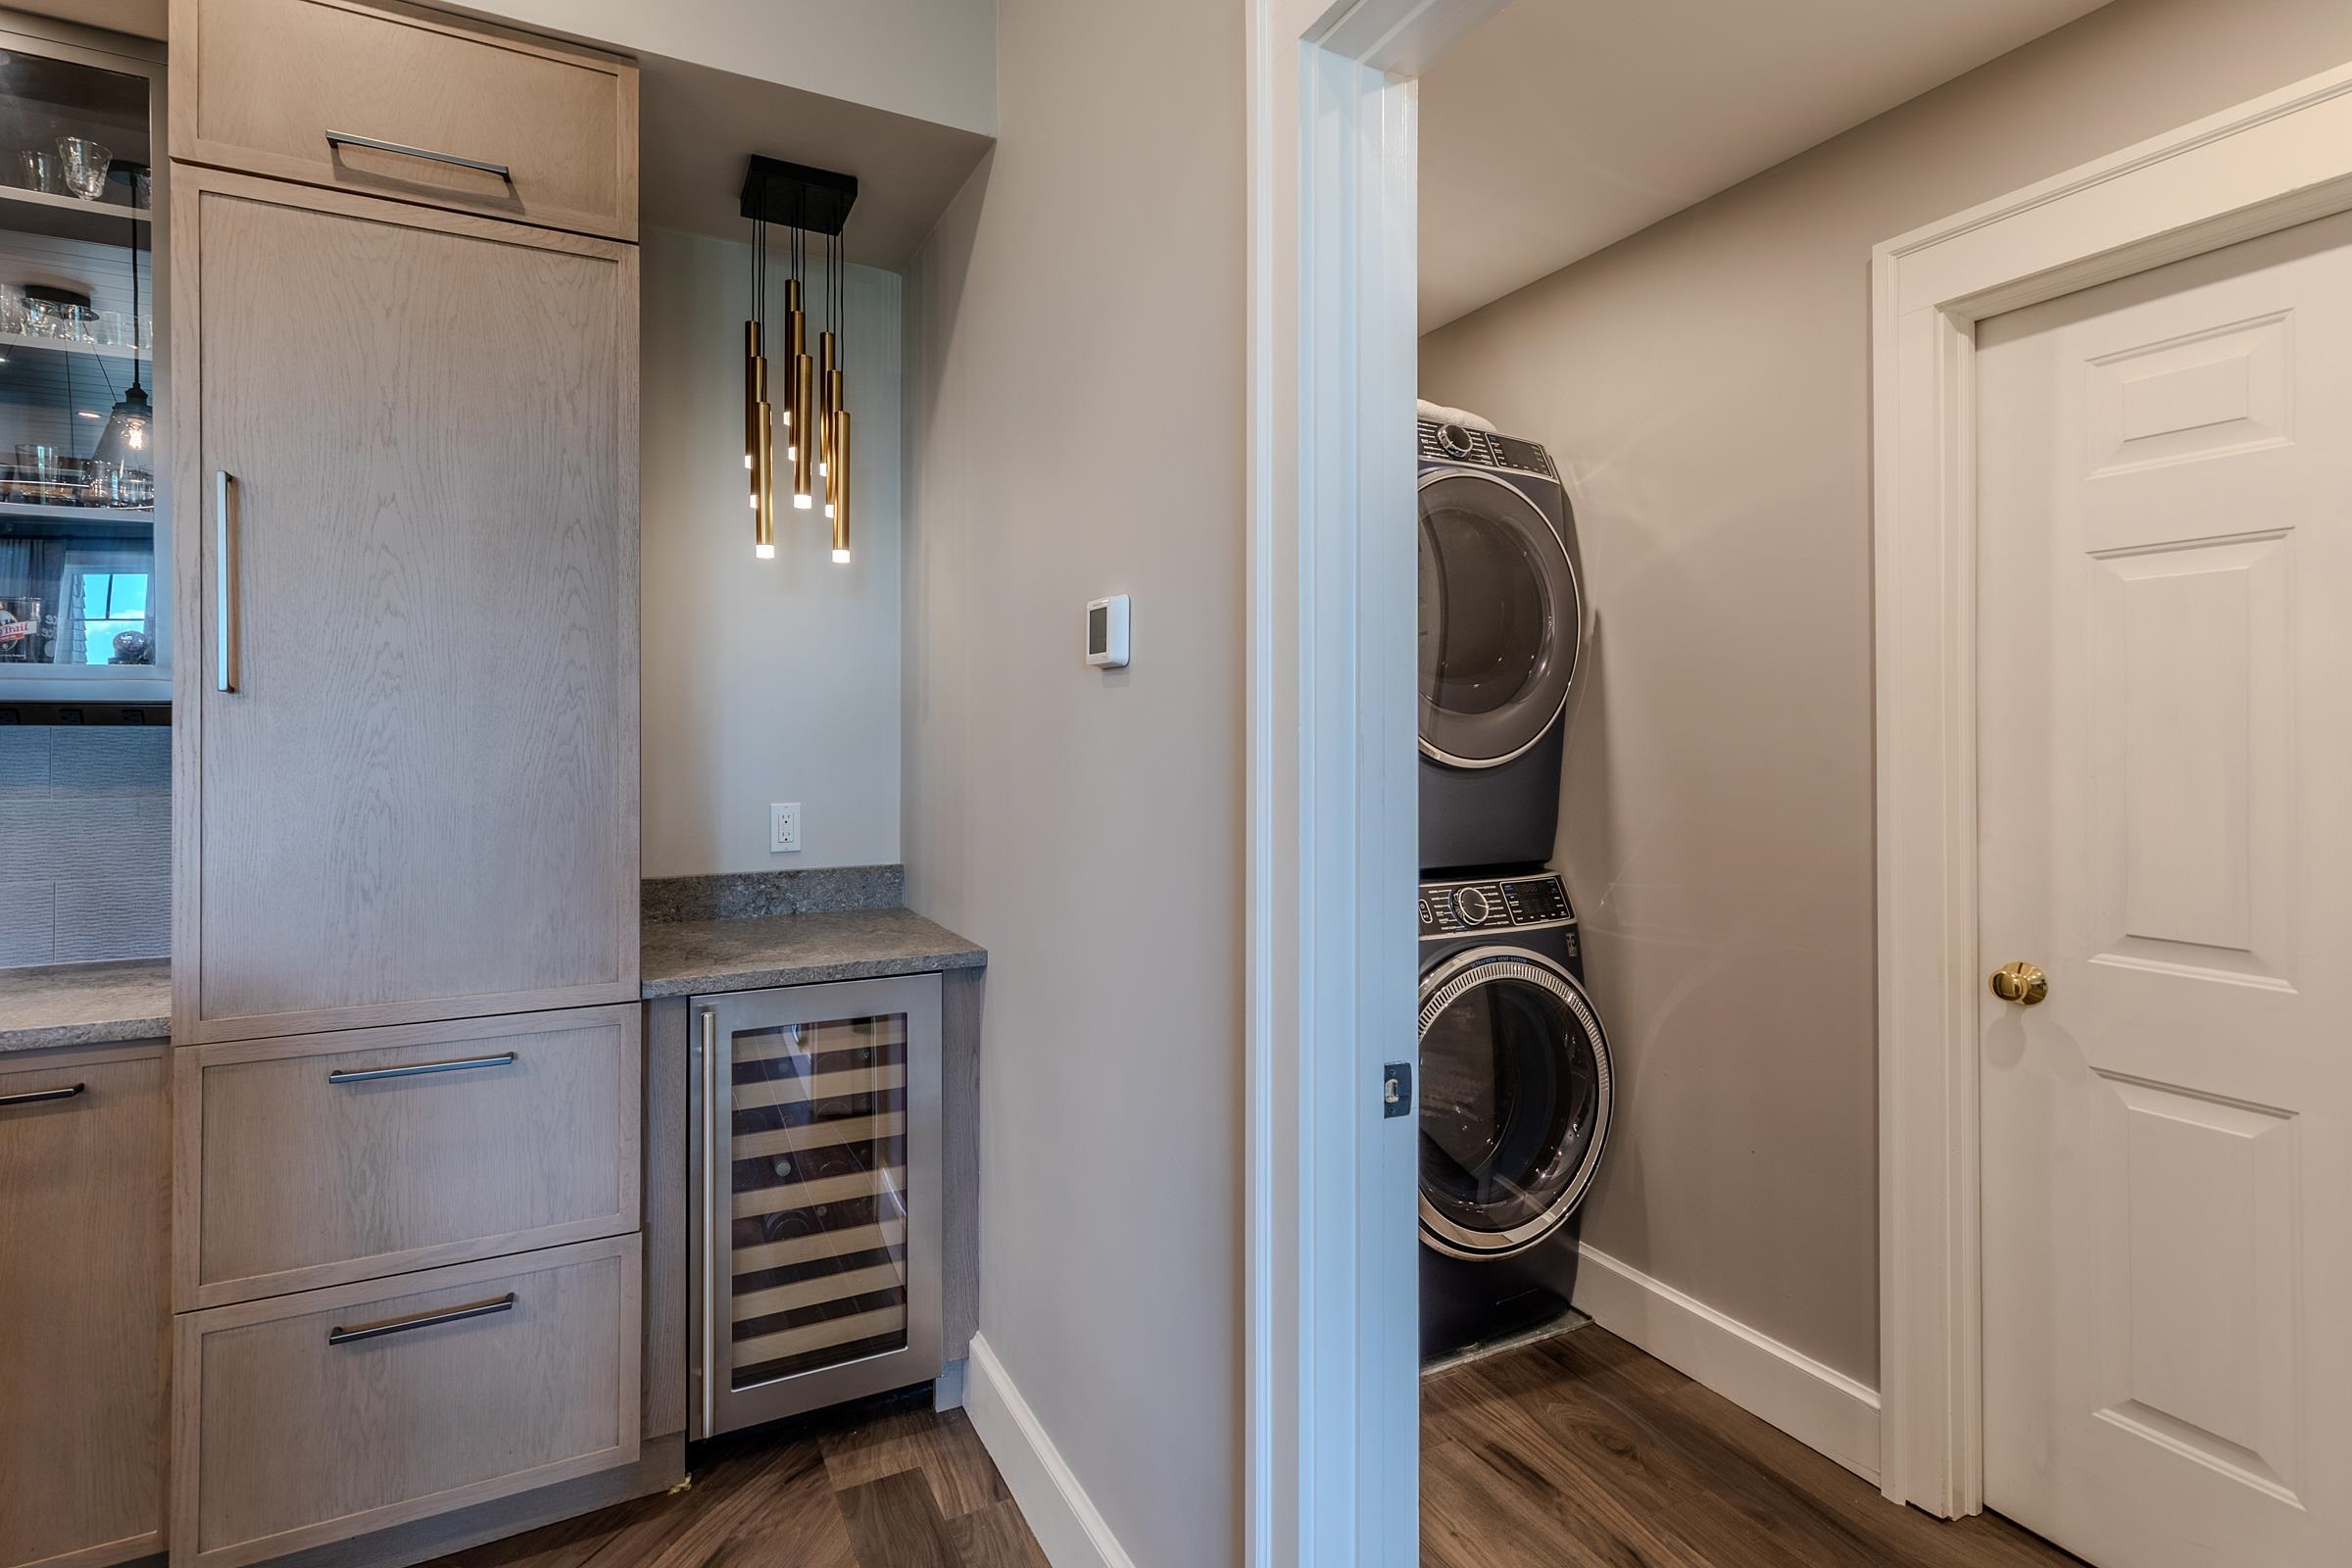
  • Second laundry 25638936

    Second laundry
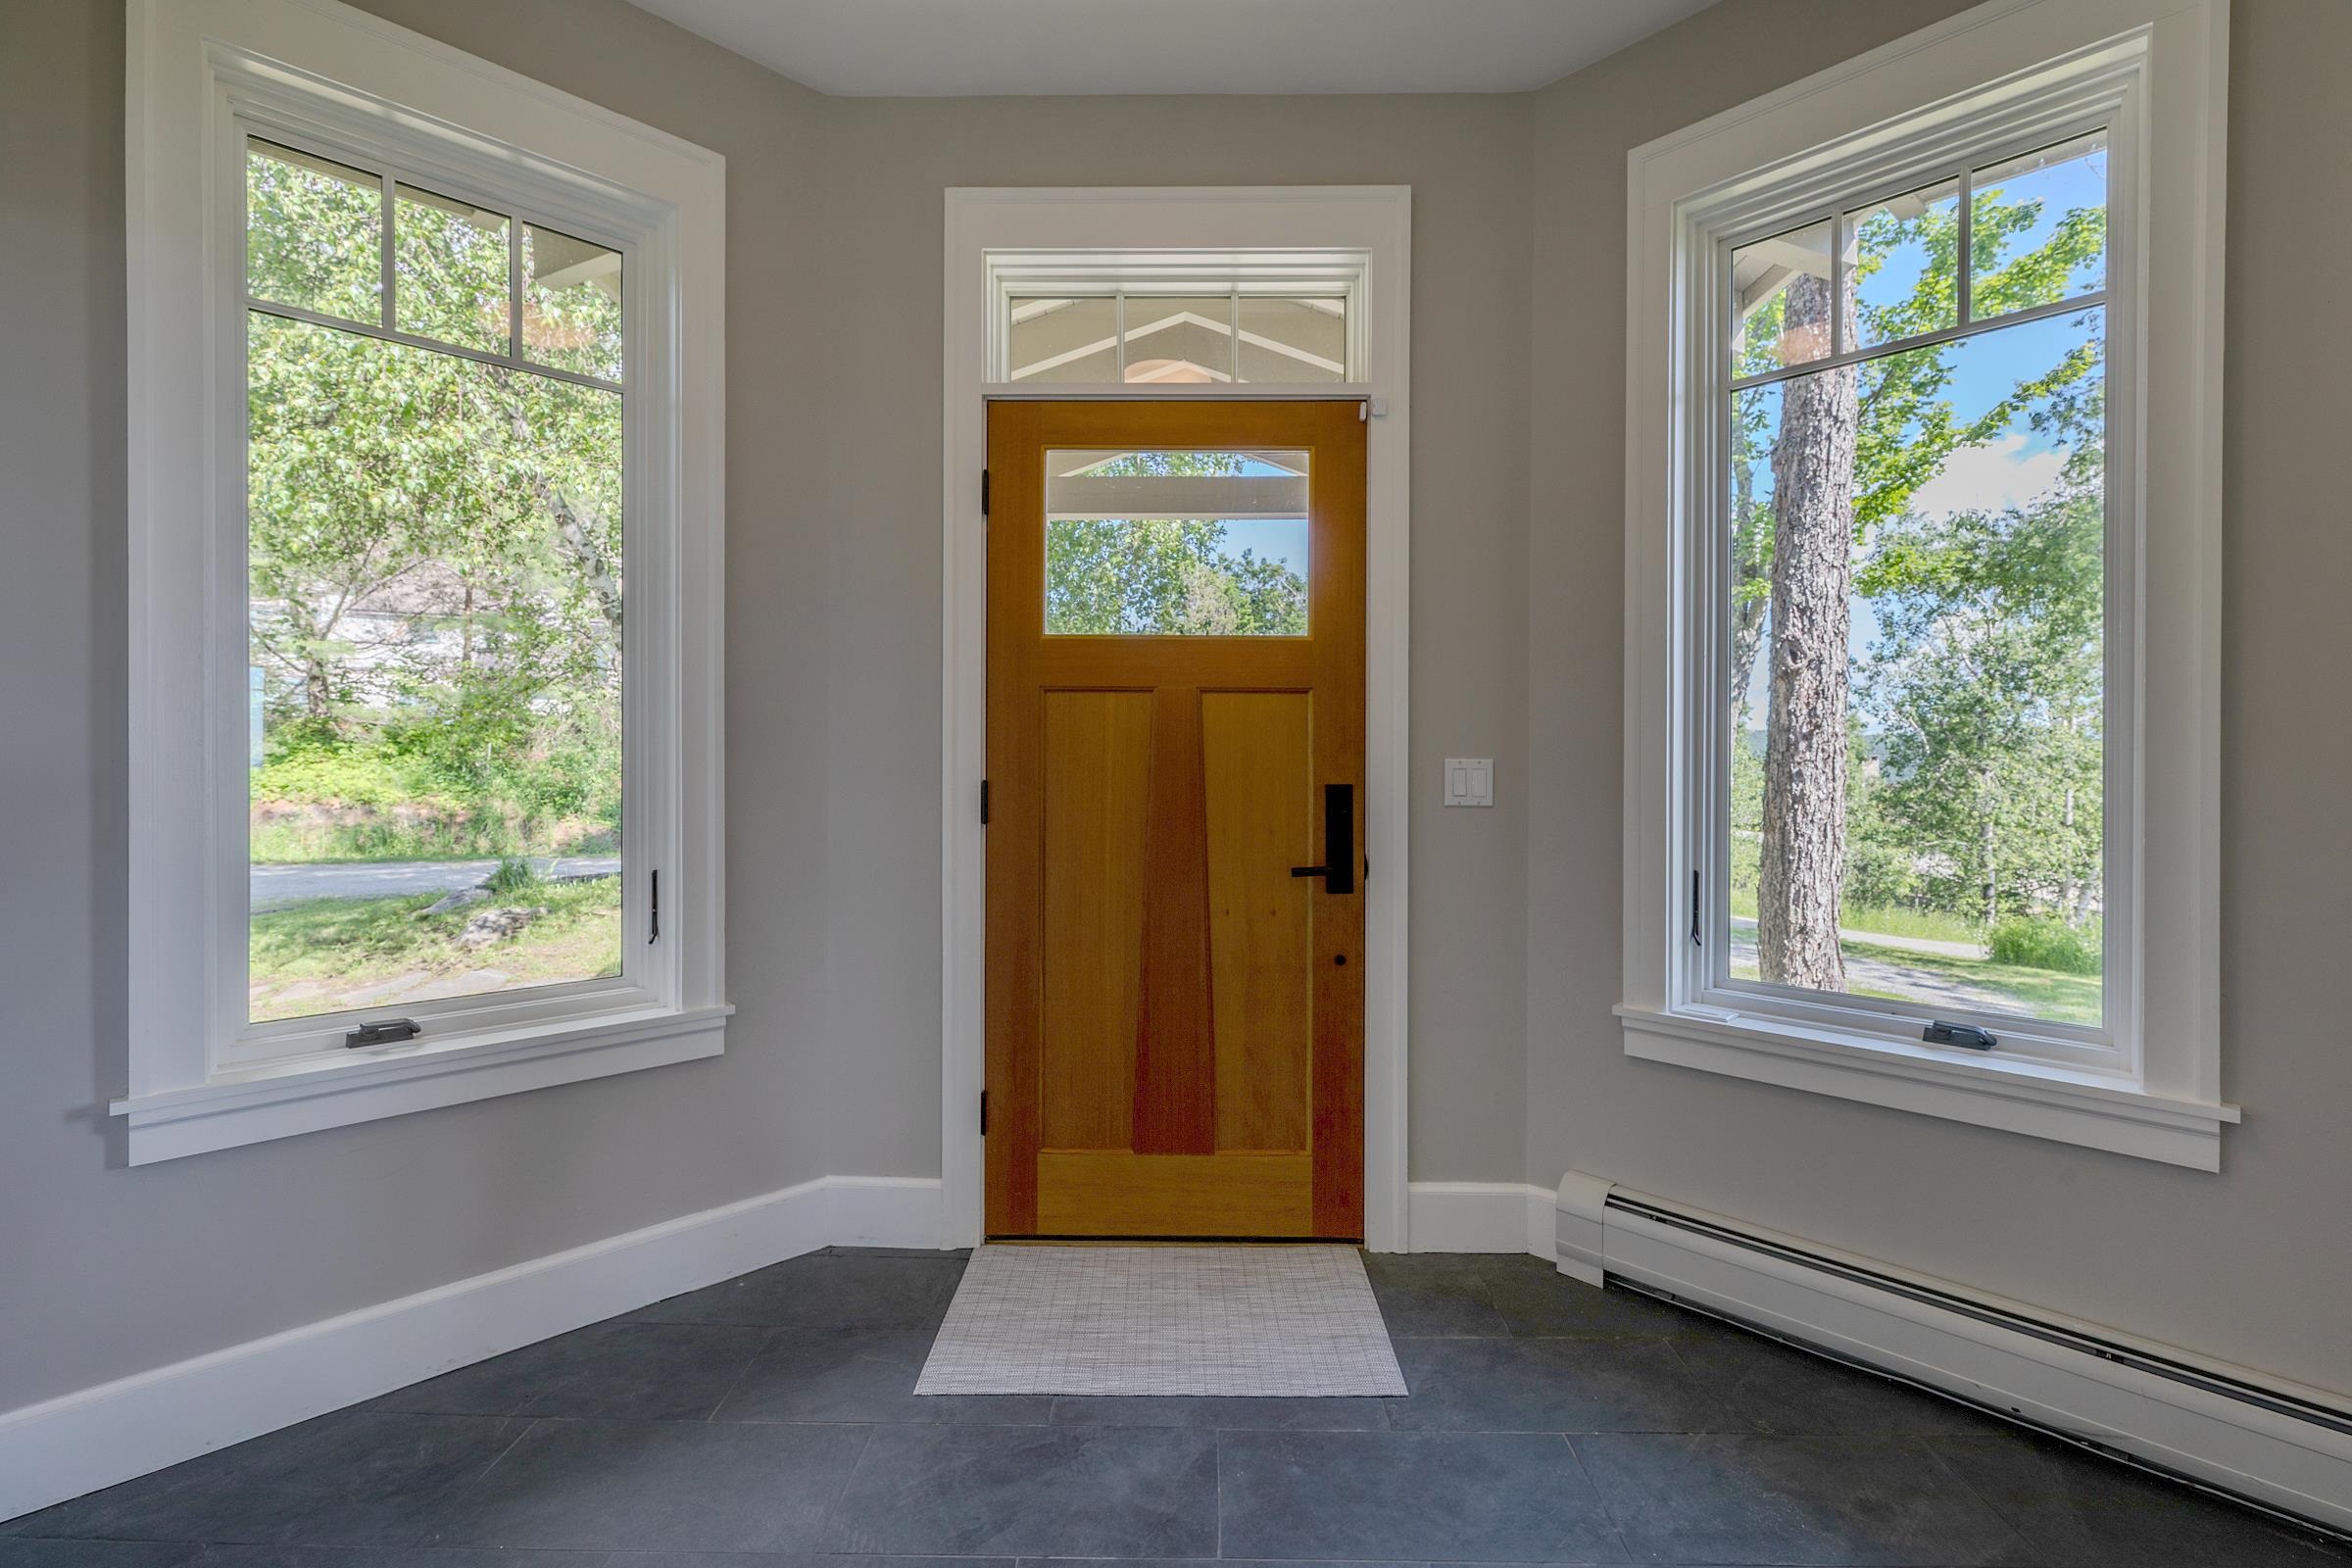
  • Front entry area 25638949

    Front entry area
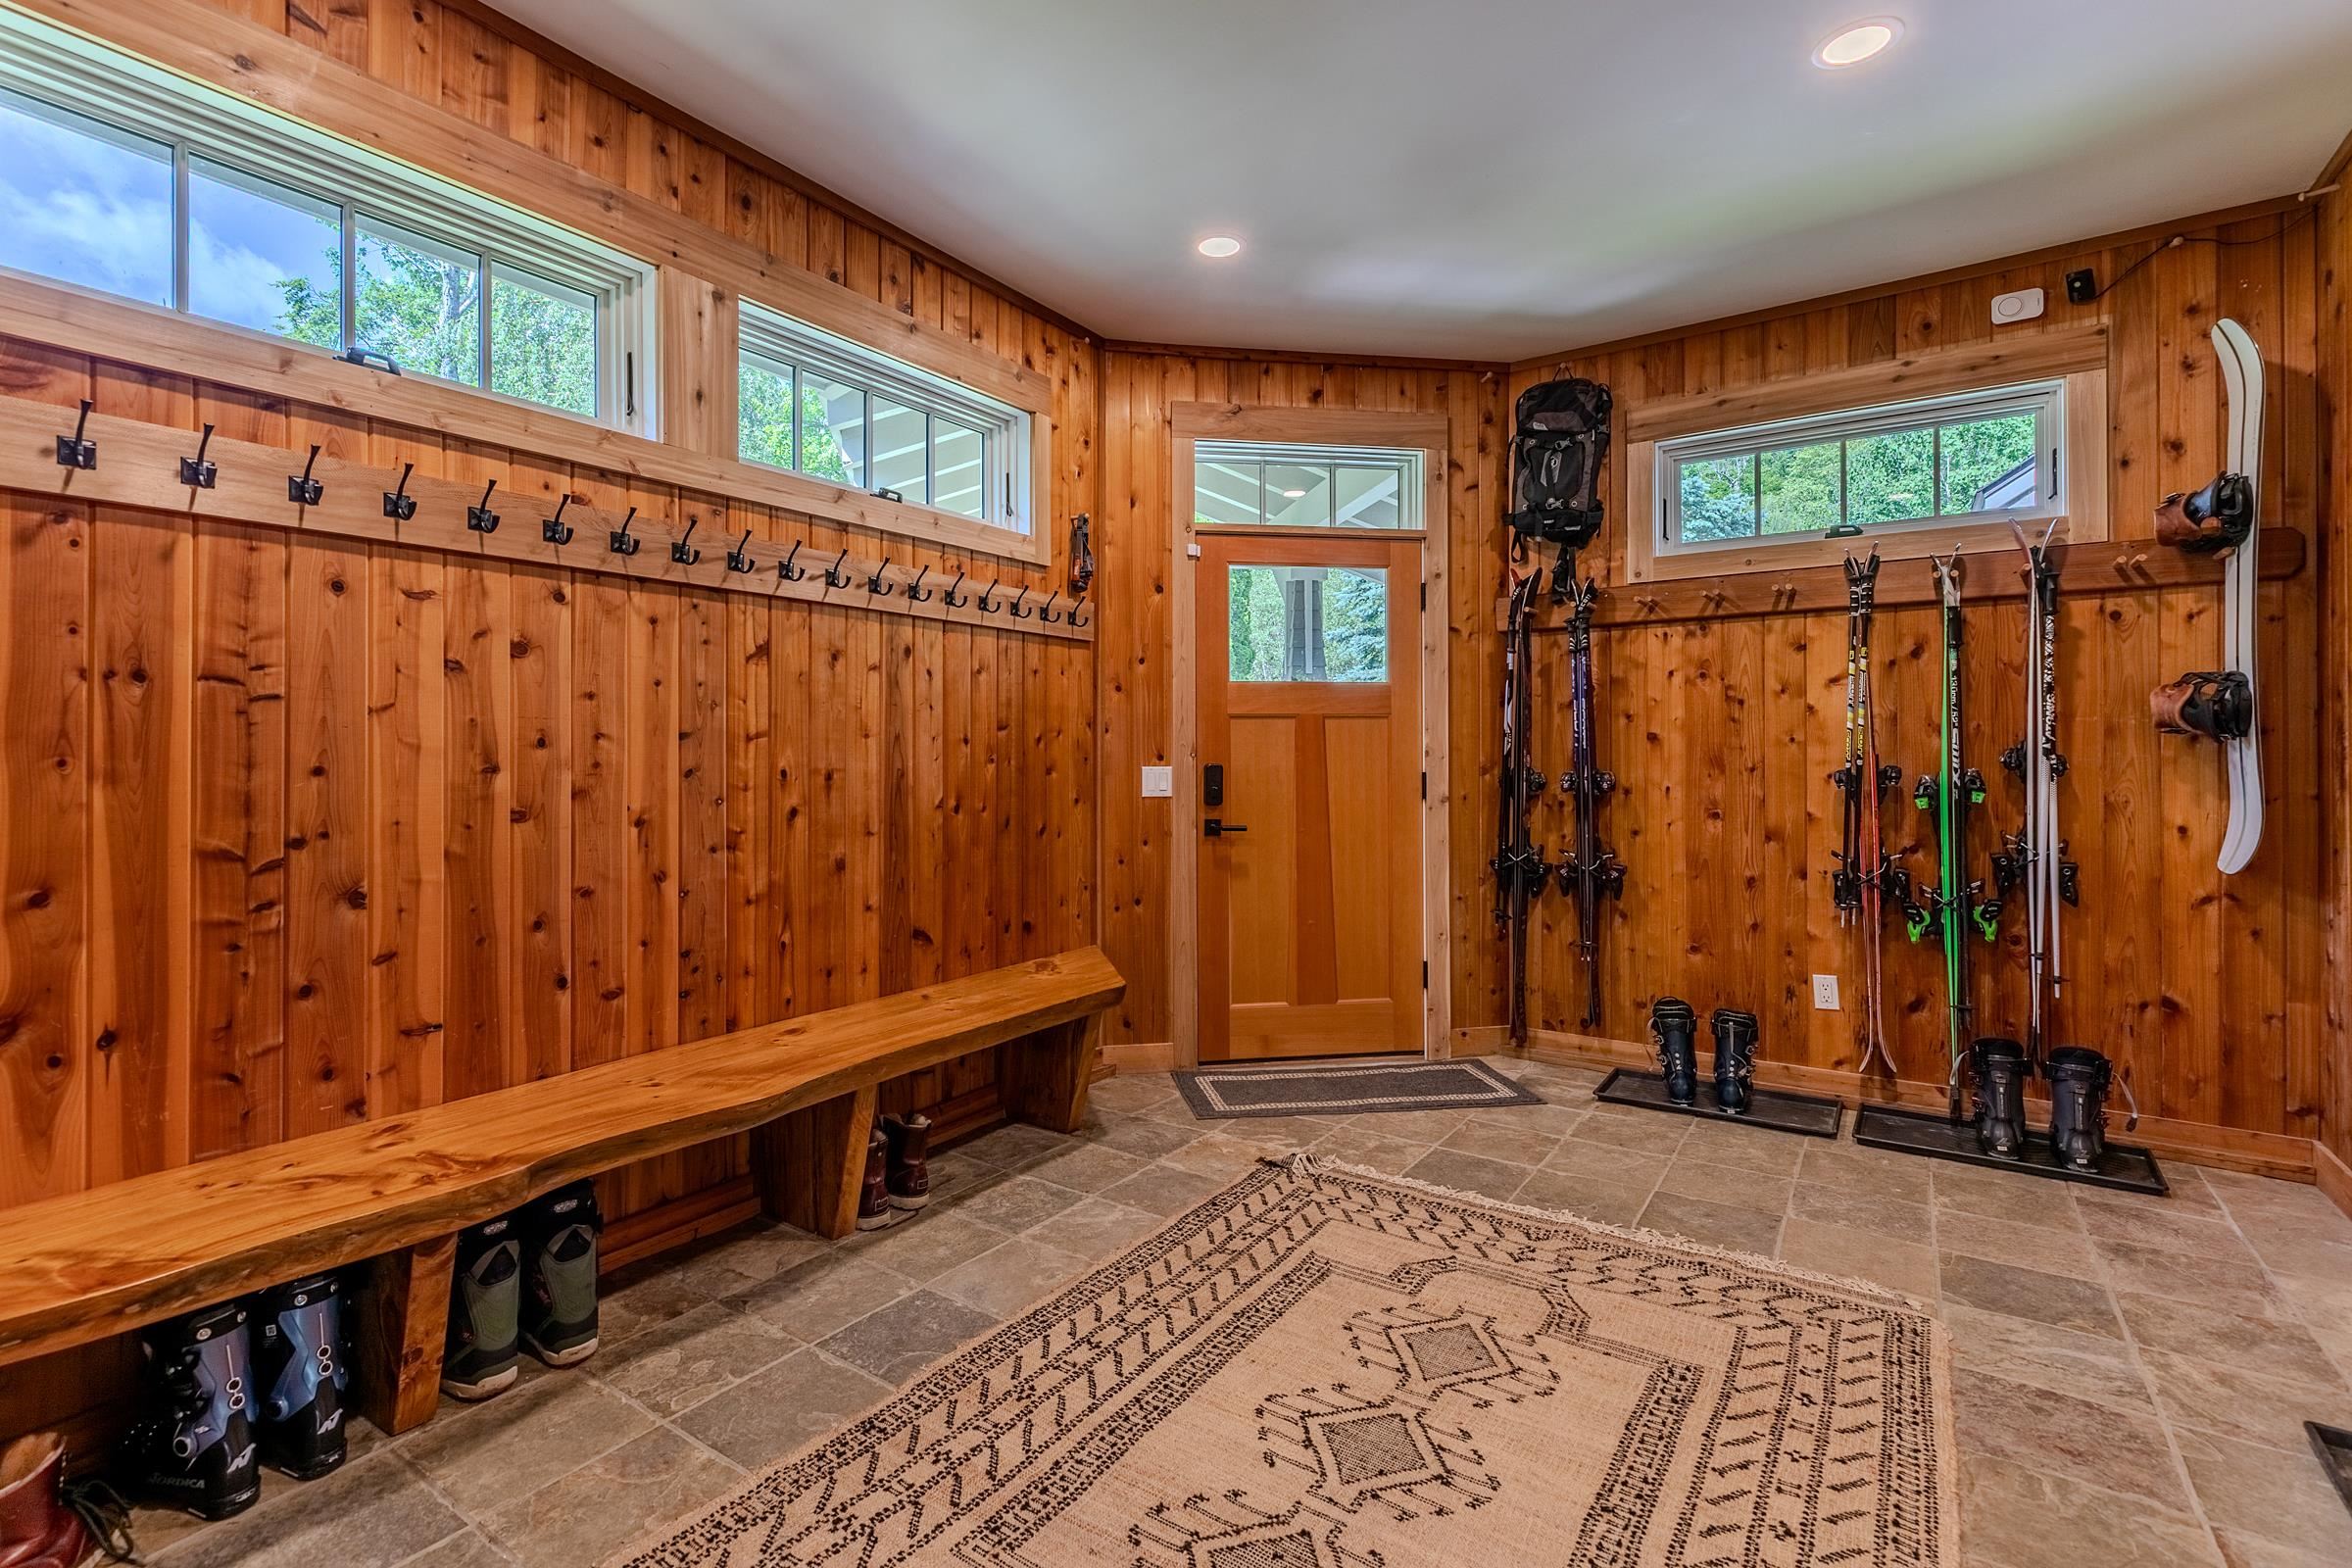
  • Great mud/ski room for gear 25638969

    Great mud/ski room for gear
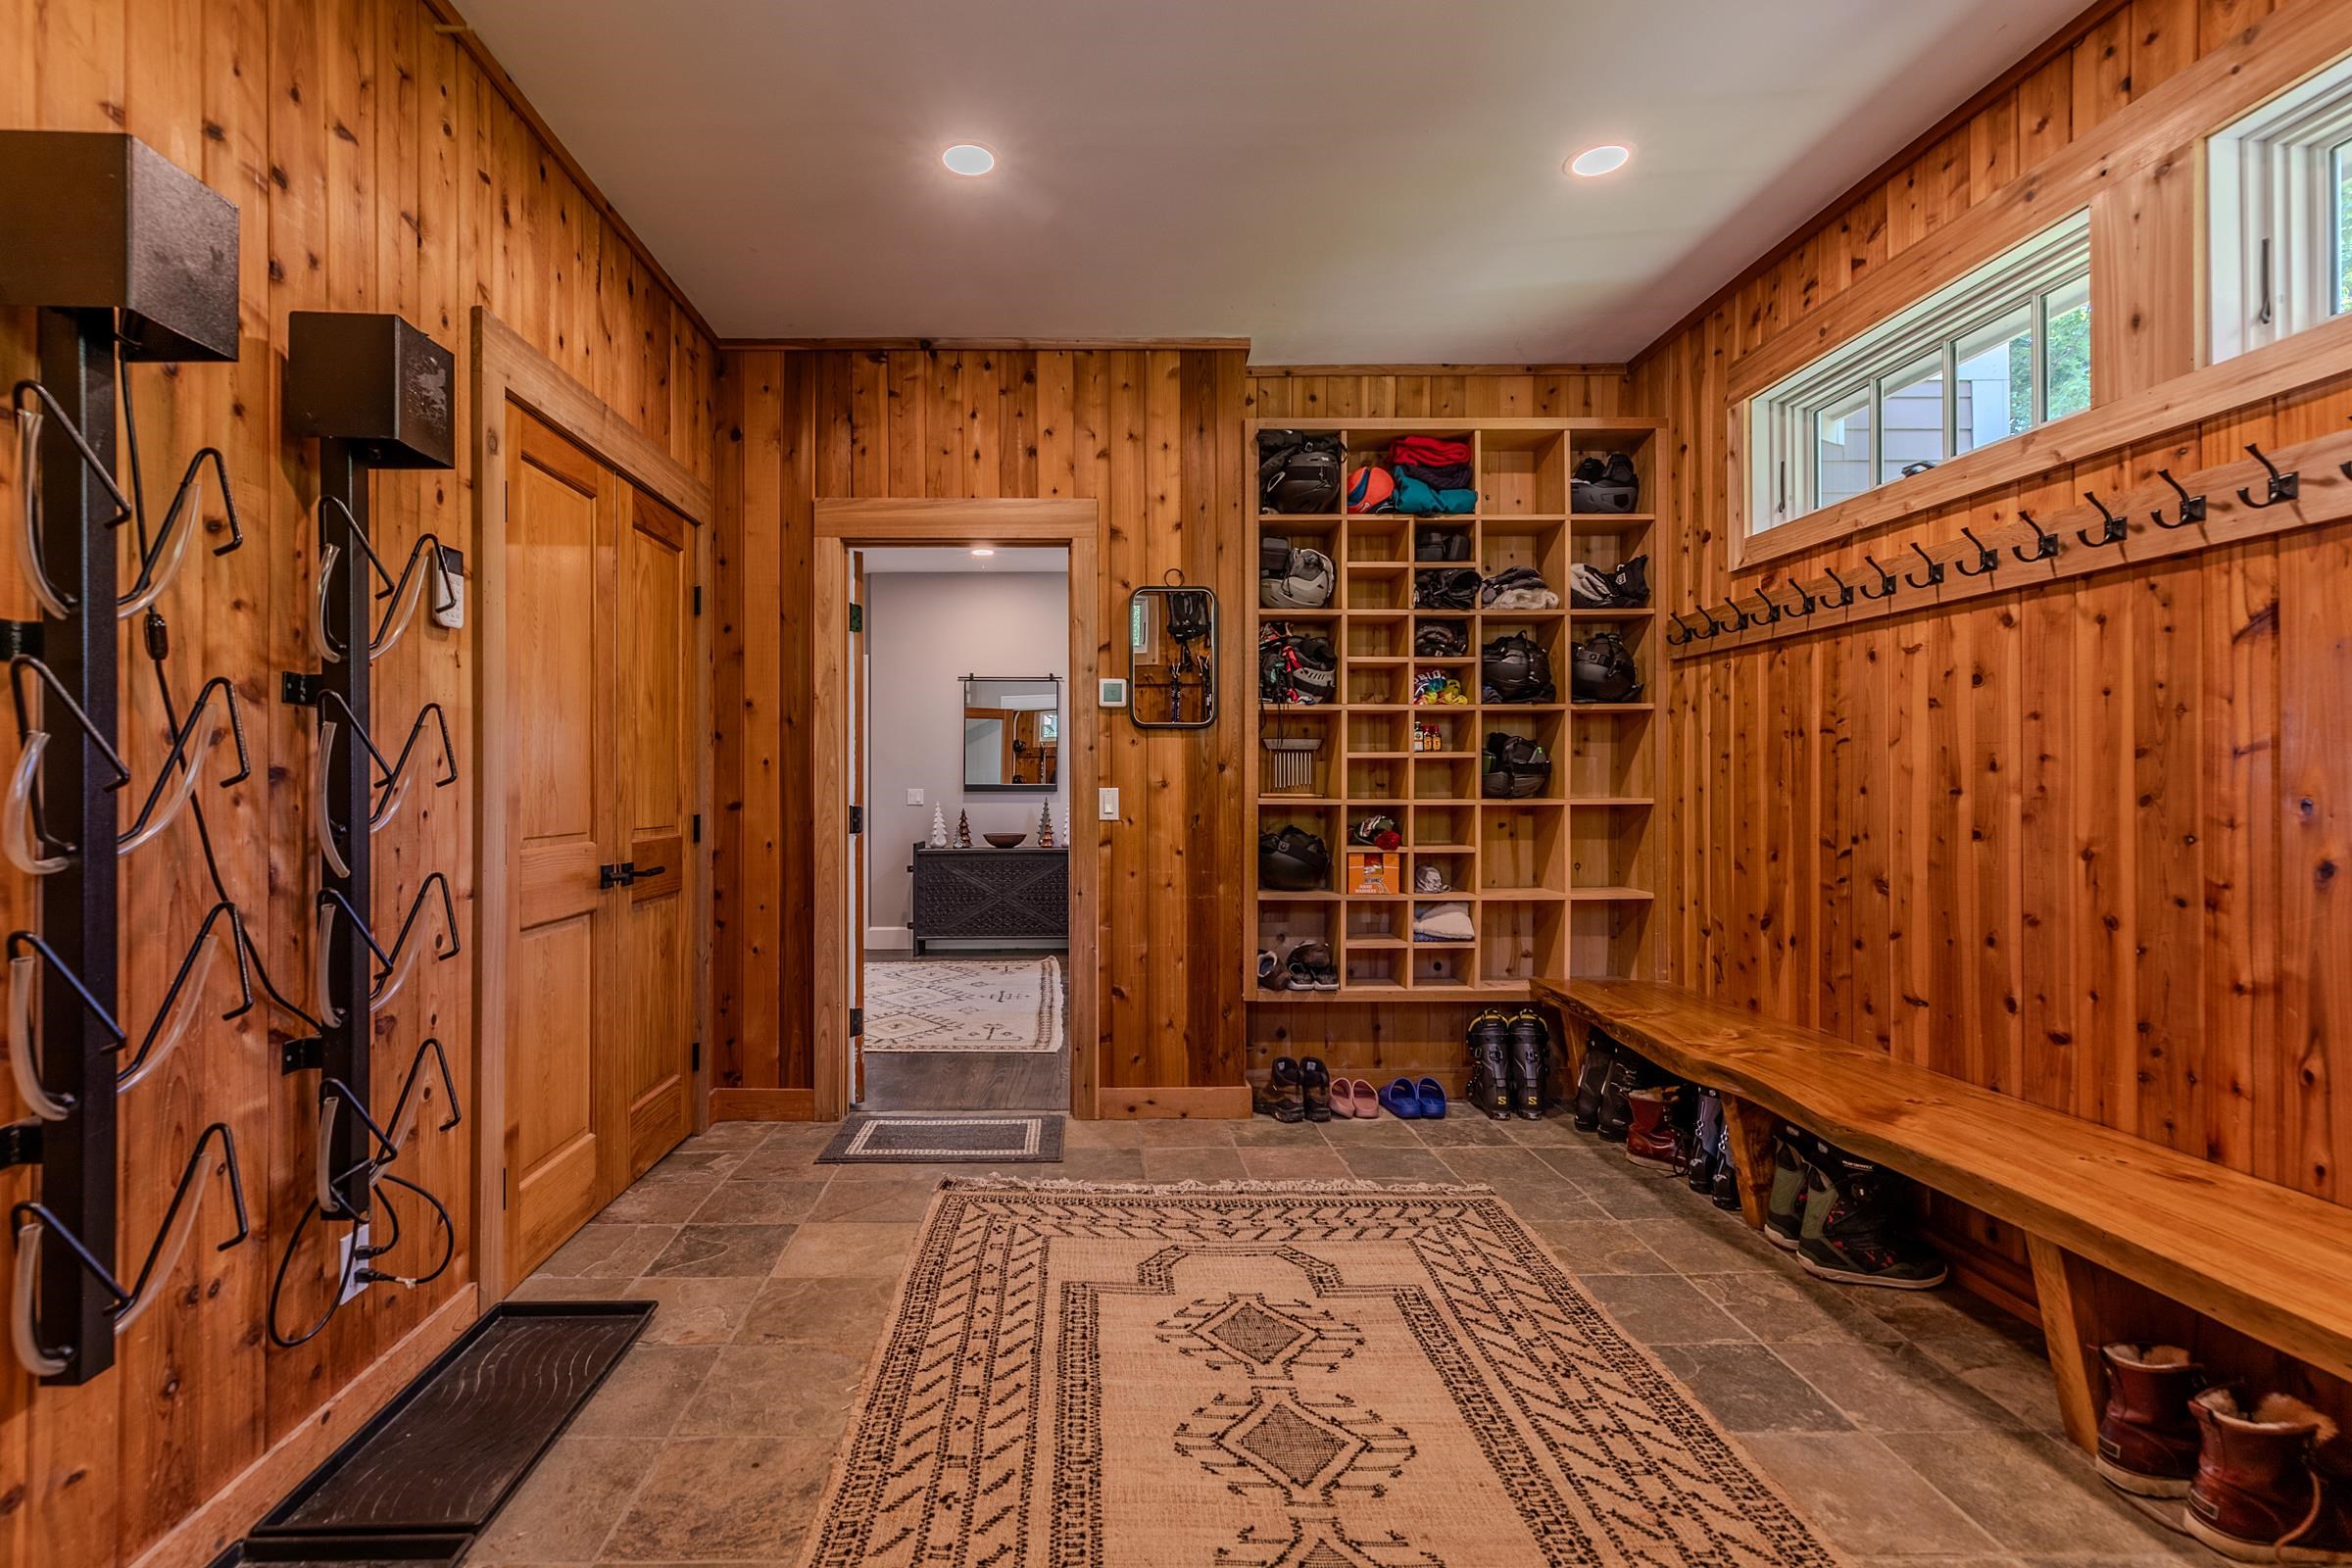
  • Lots of boot dryers and cubbies 25638970

    Lots of boot dryers and cubbies
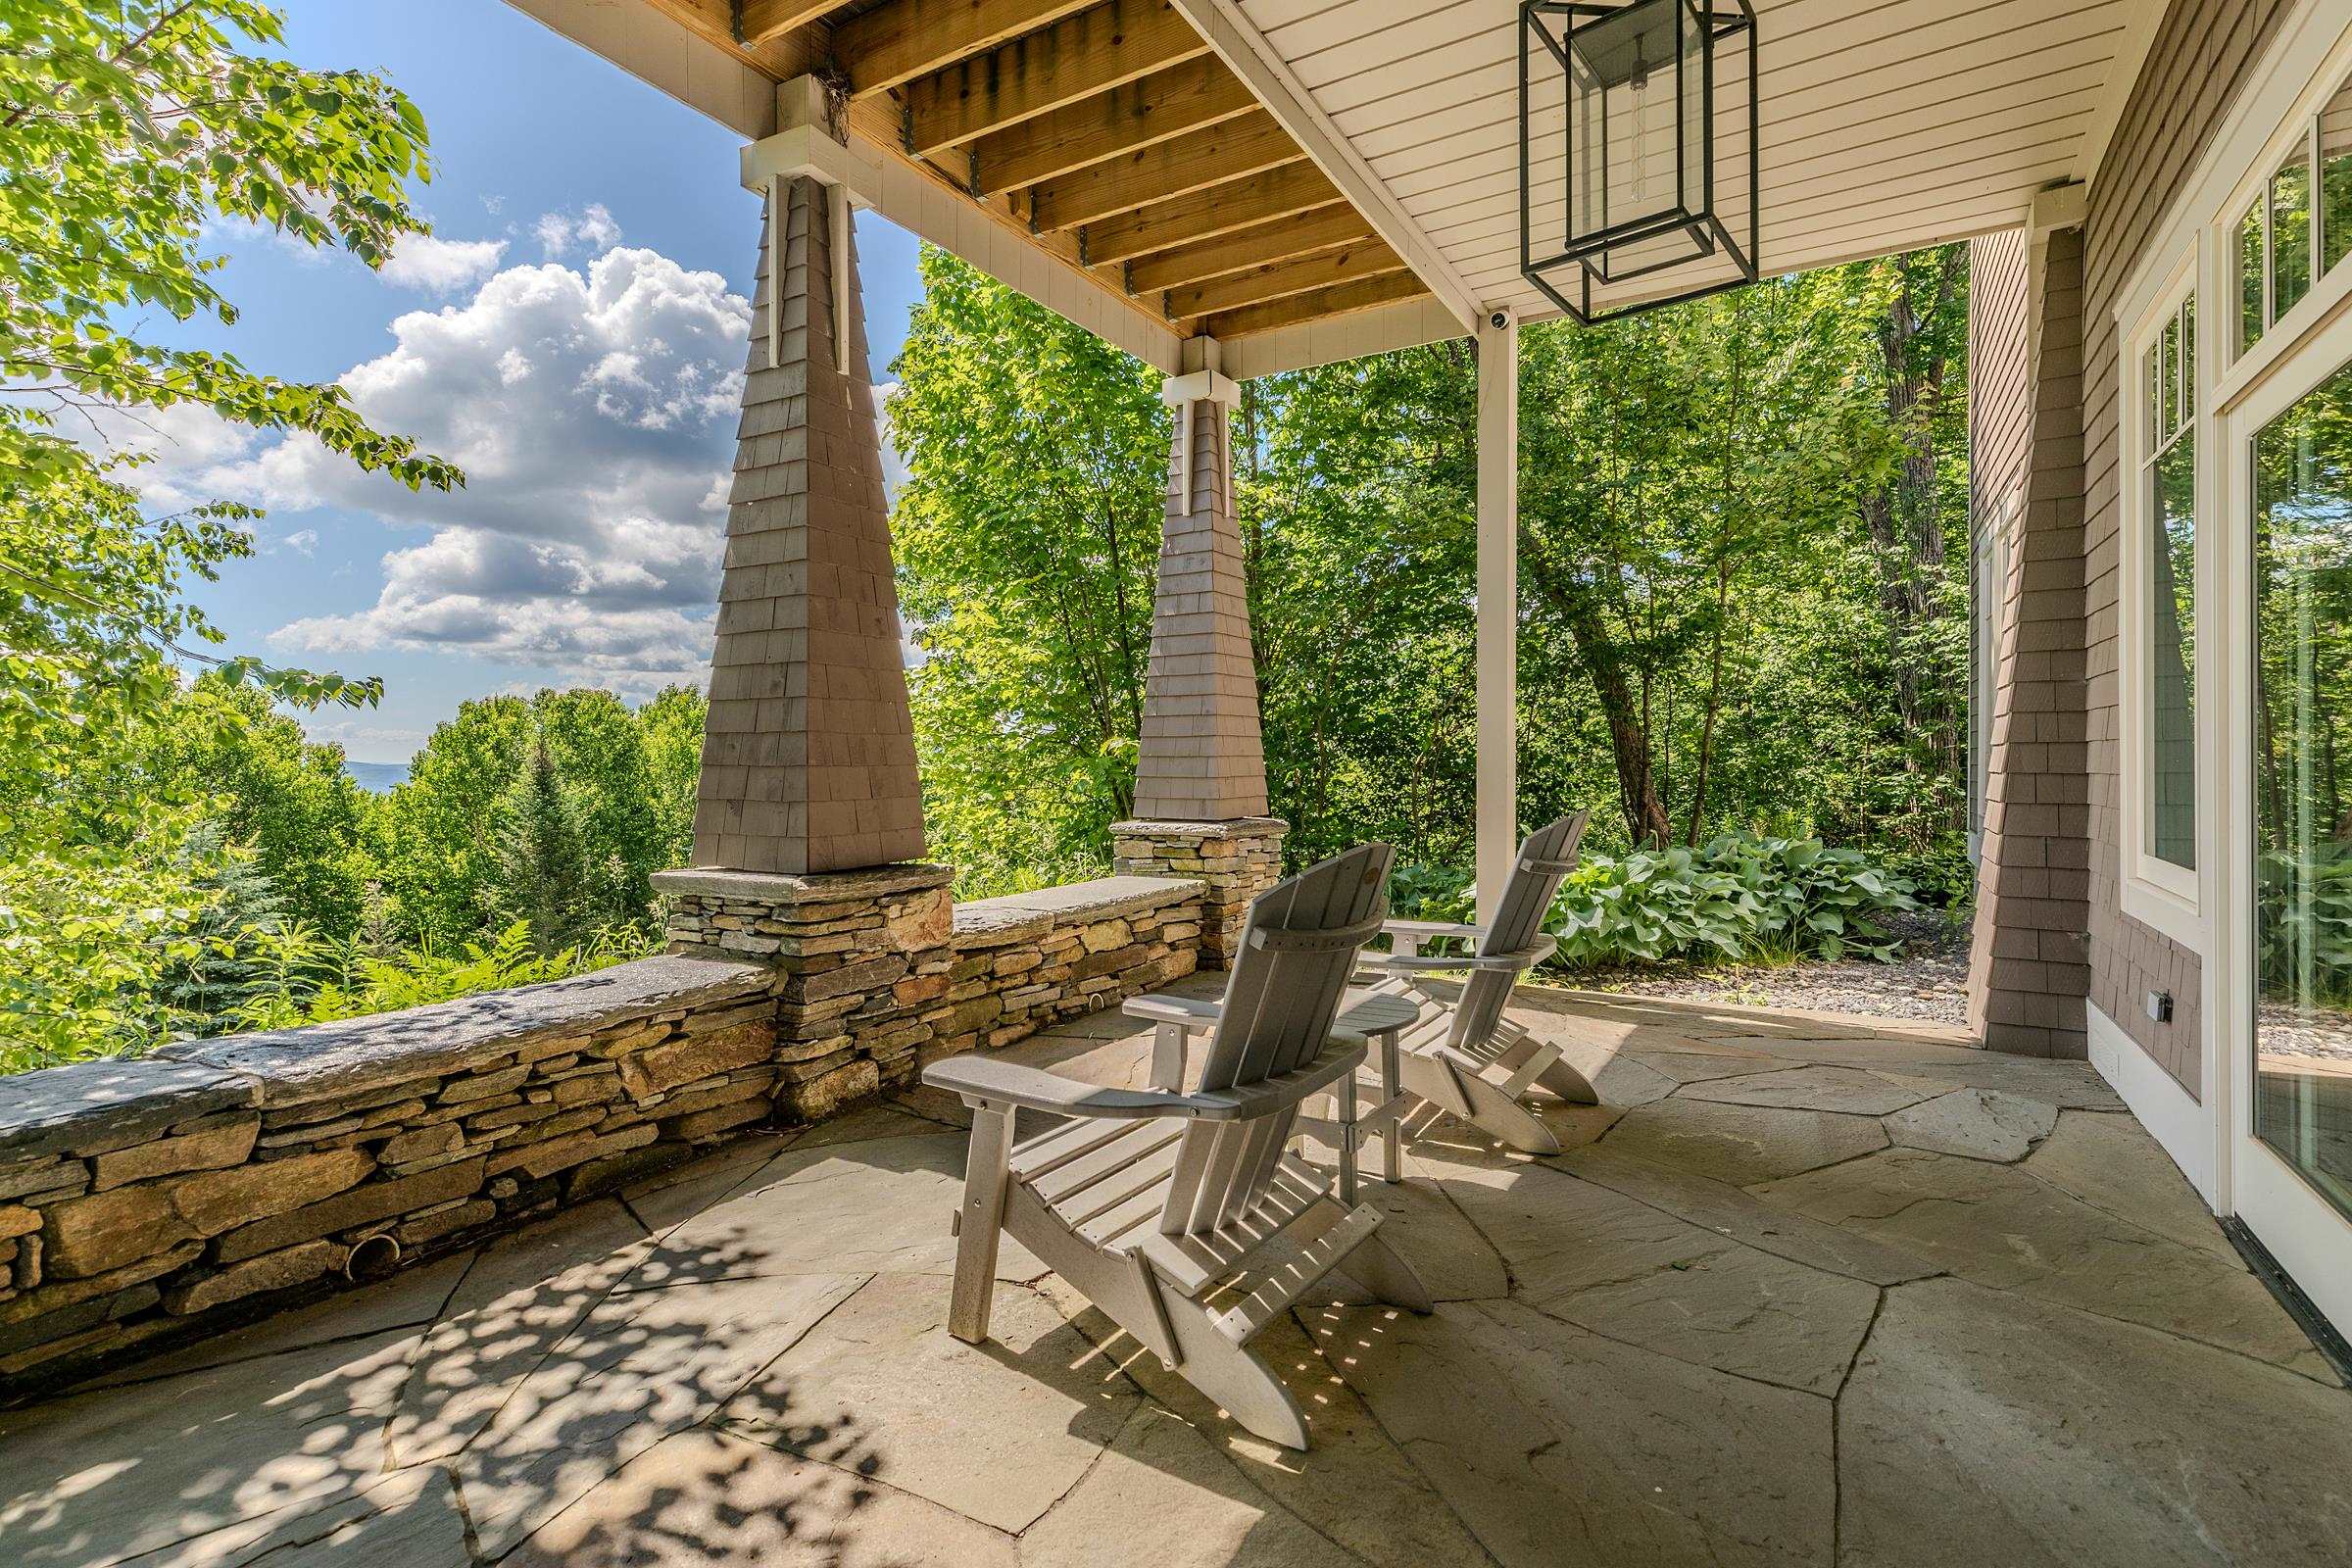
  • Lower stone patio 25638942

    Lower stone patio
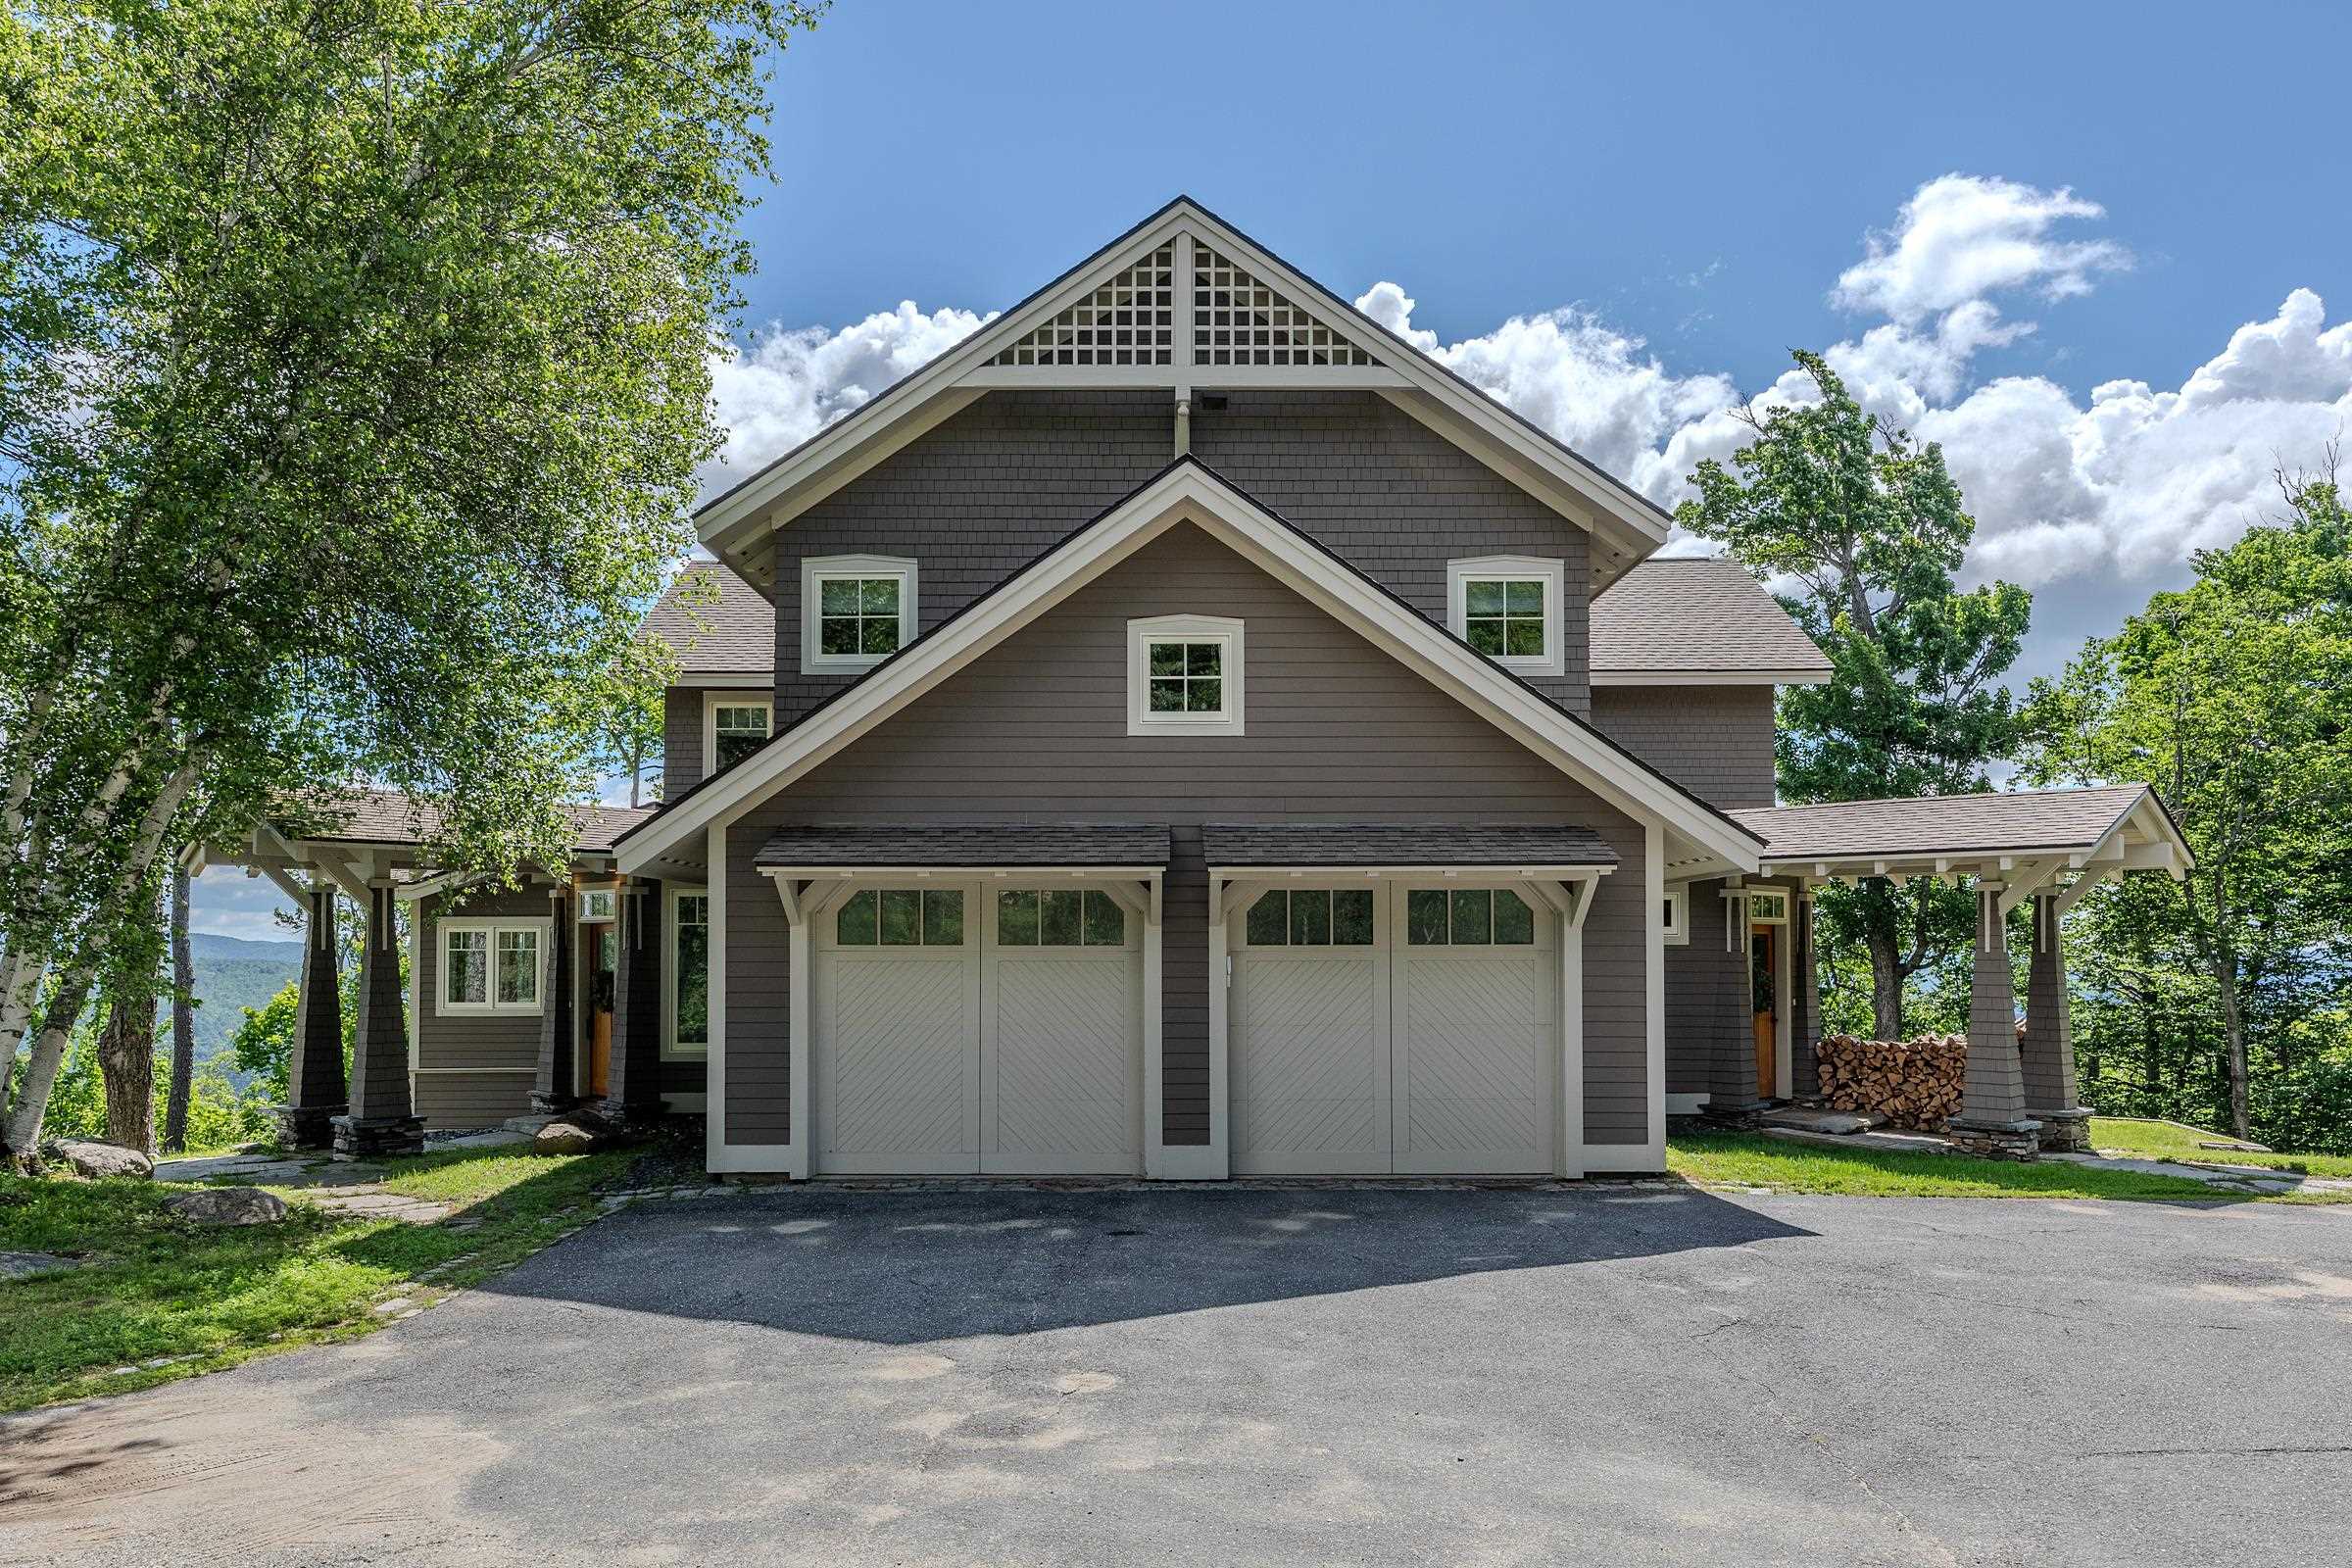
  • 2 car garage with ski tune area 25638947

    2 car garage with ski tune area
  •  25662360

  • Back to details
  • Contact Us

Copyright © 2026 PrimeMLS, Inc. All rights reserved. This information is deemed reliable, but not guaranteed. The data relating to real estate displayed on this display comes in part from the IDX Program of PrimeMLS. The information being provided is for consumers’ personal, non-commercial use and may not be used for any purpose other than to identify prospective properties consumers may be interested in purchasing. Data last updated July 20th, 2026

PrimeMLS logo
Designed by BSC DATA

Contact Us