town and country logo
26 Tremont St.
Claremont NH
603-542-5188
Rt 5 Ascutney VT
802-674-6311
  • Back to details
  • Contact Us
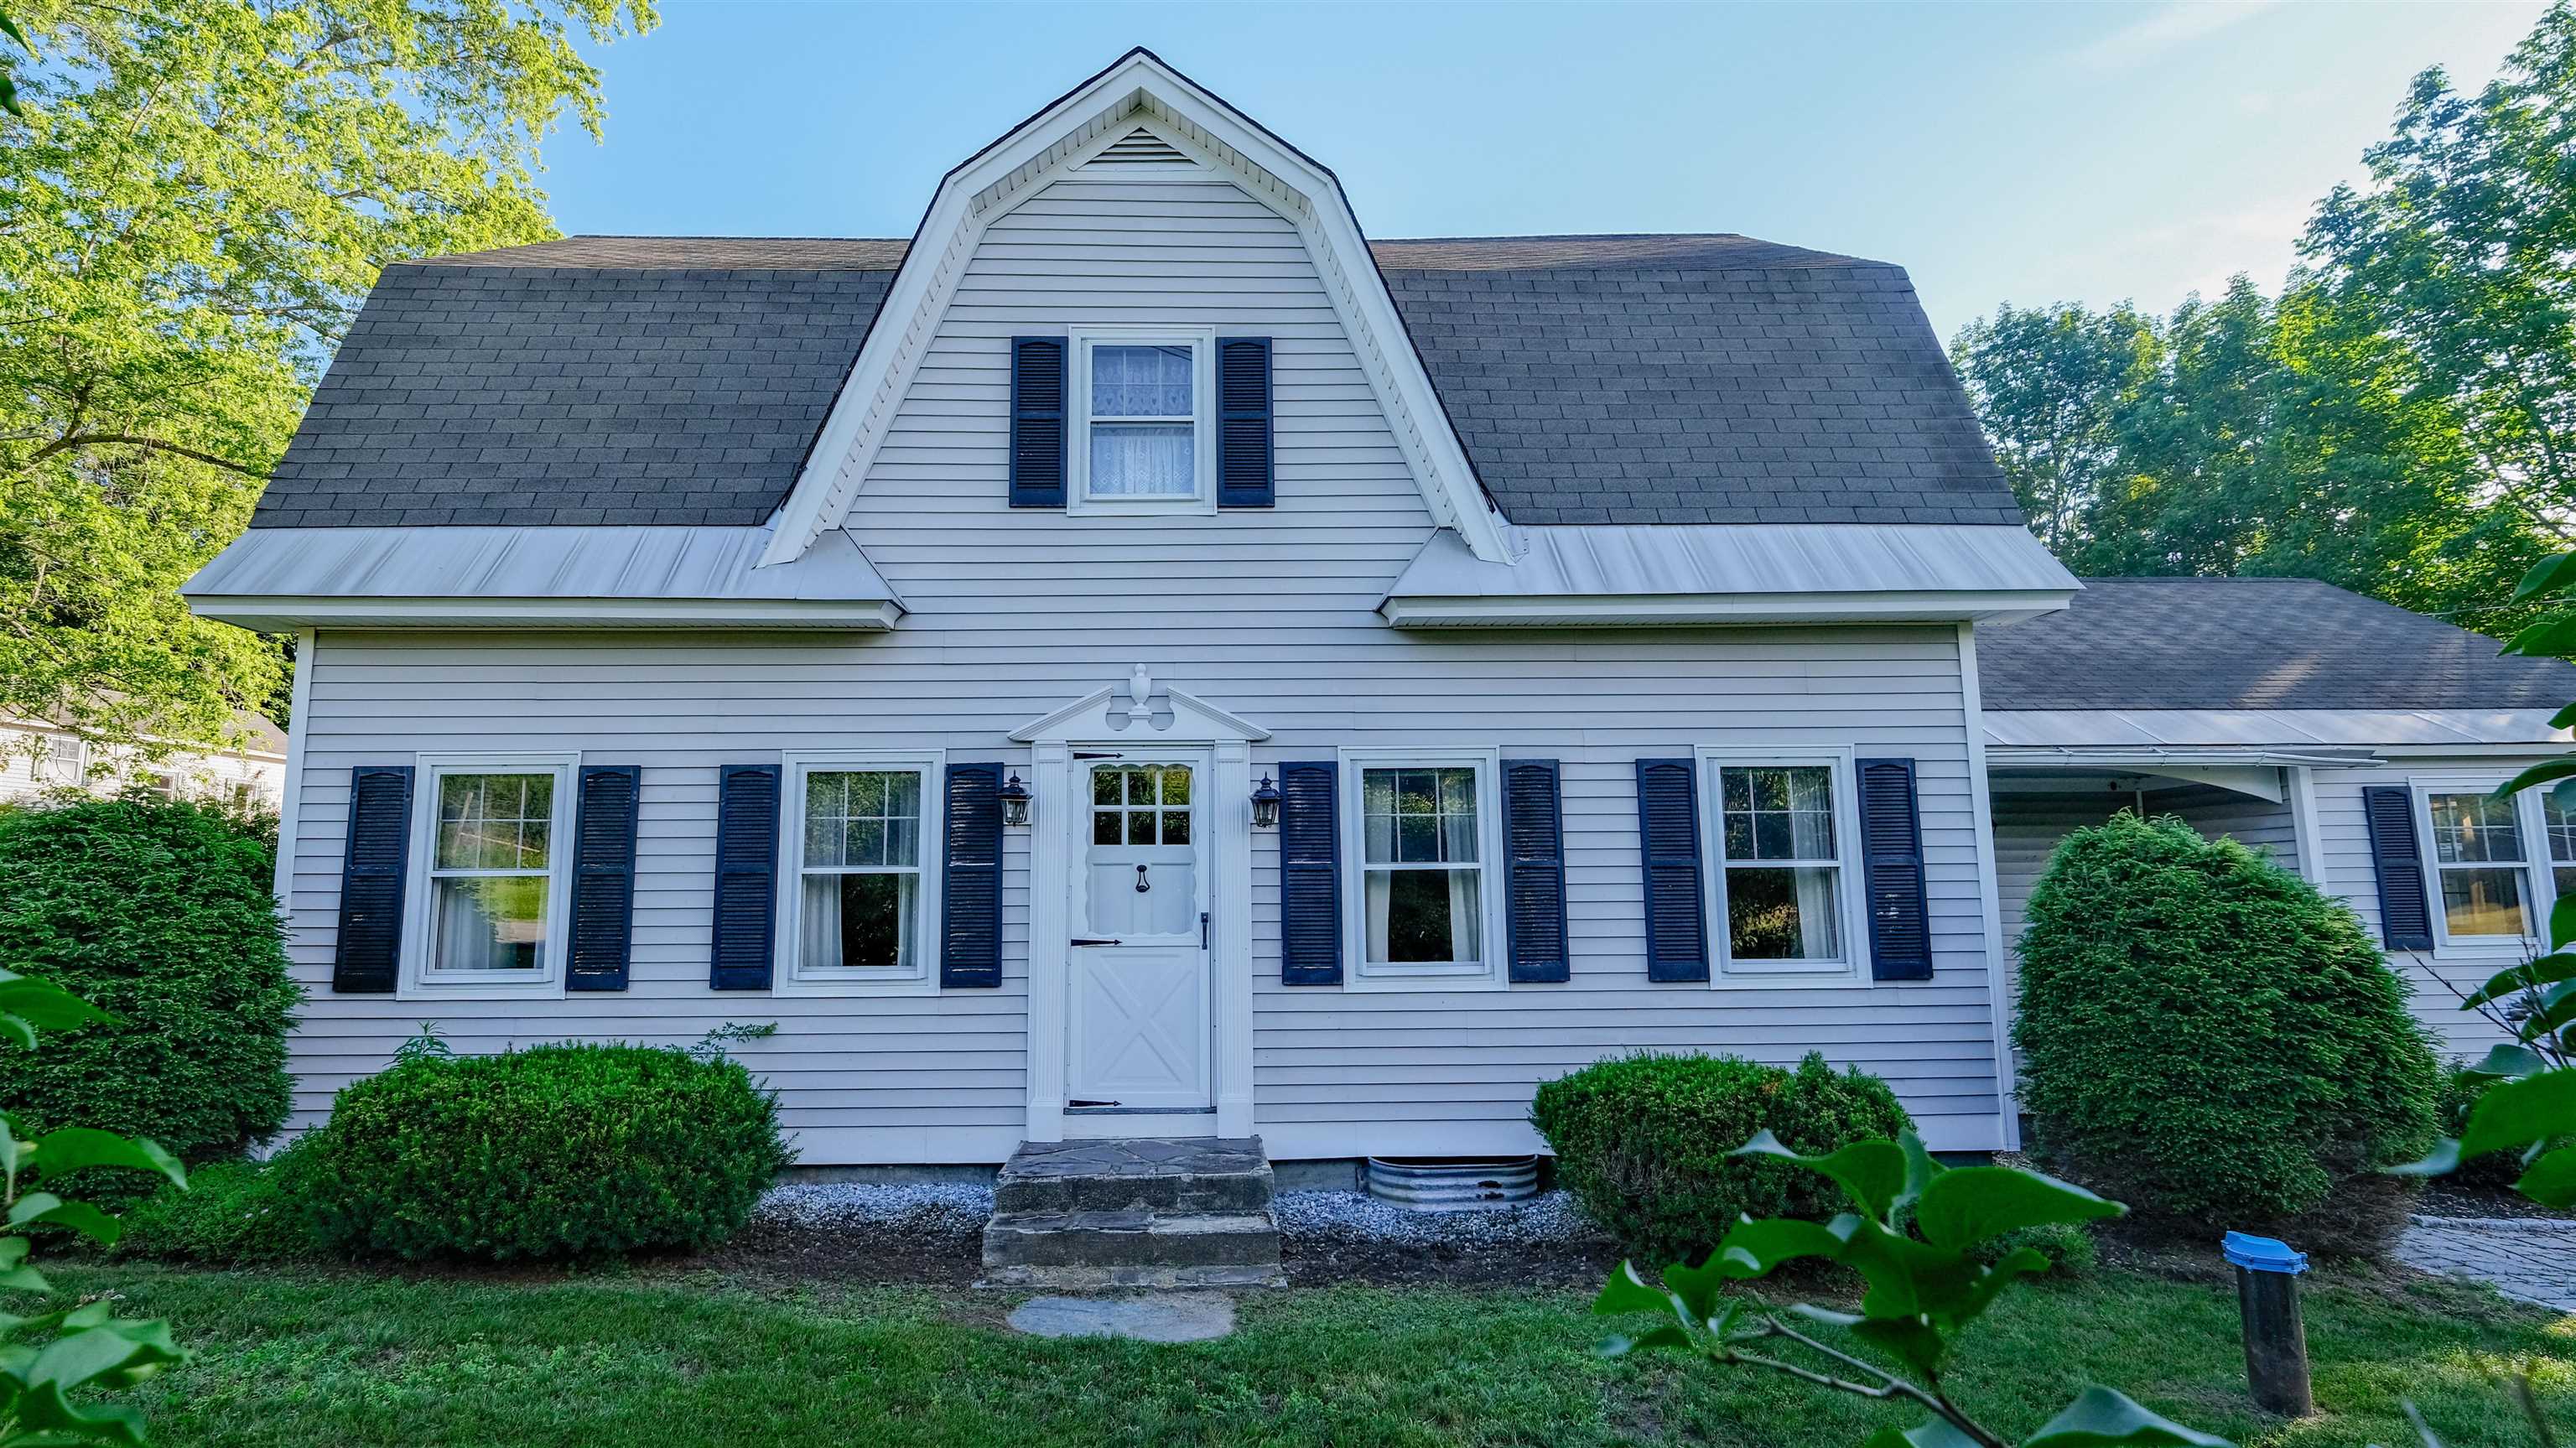
  • Great curb appeal 25654917

    Great curb appeal
  • Gambrel house 25654916

    Gambrel house
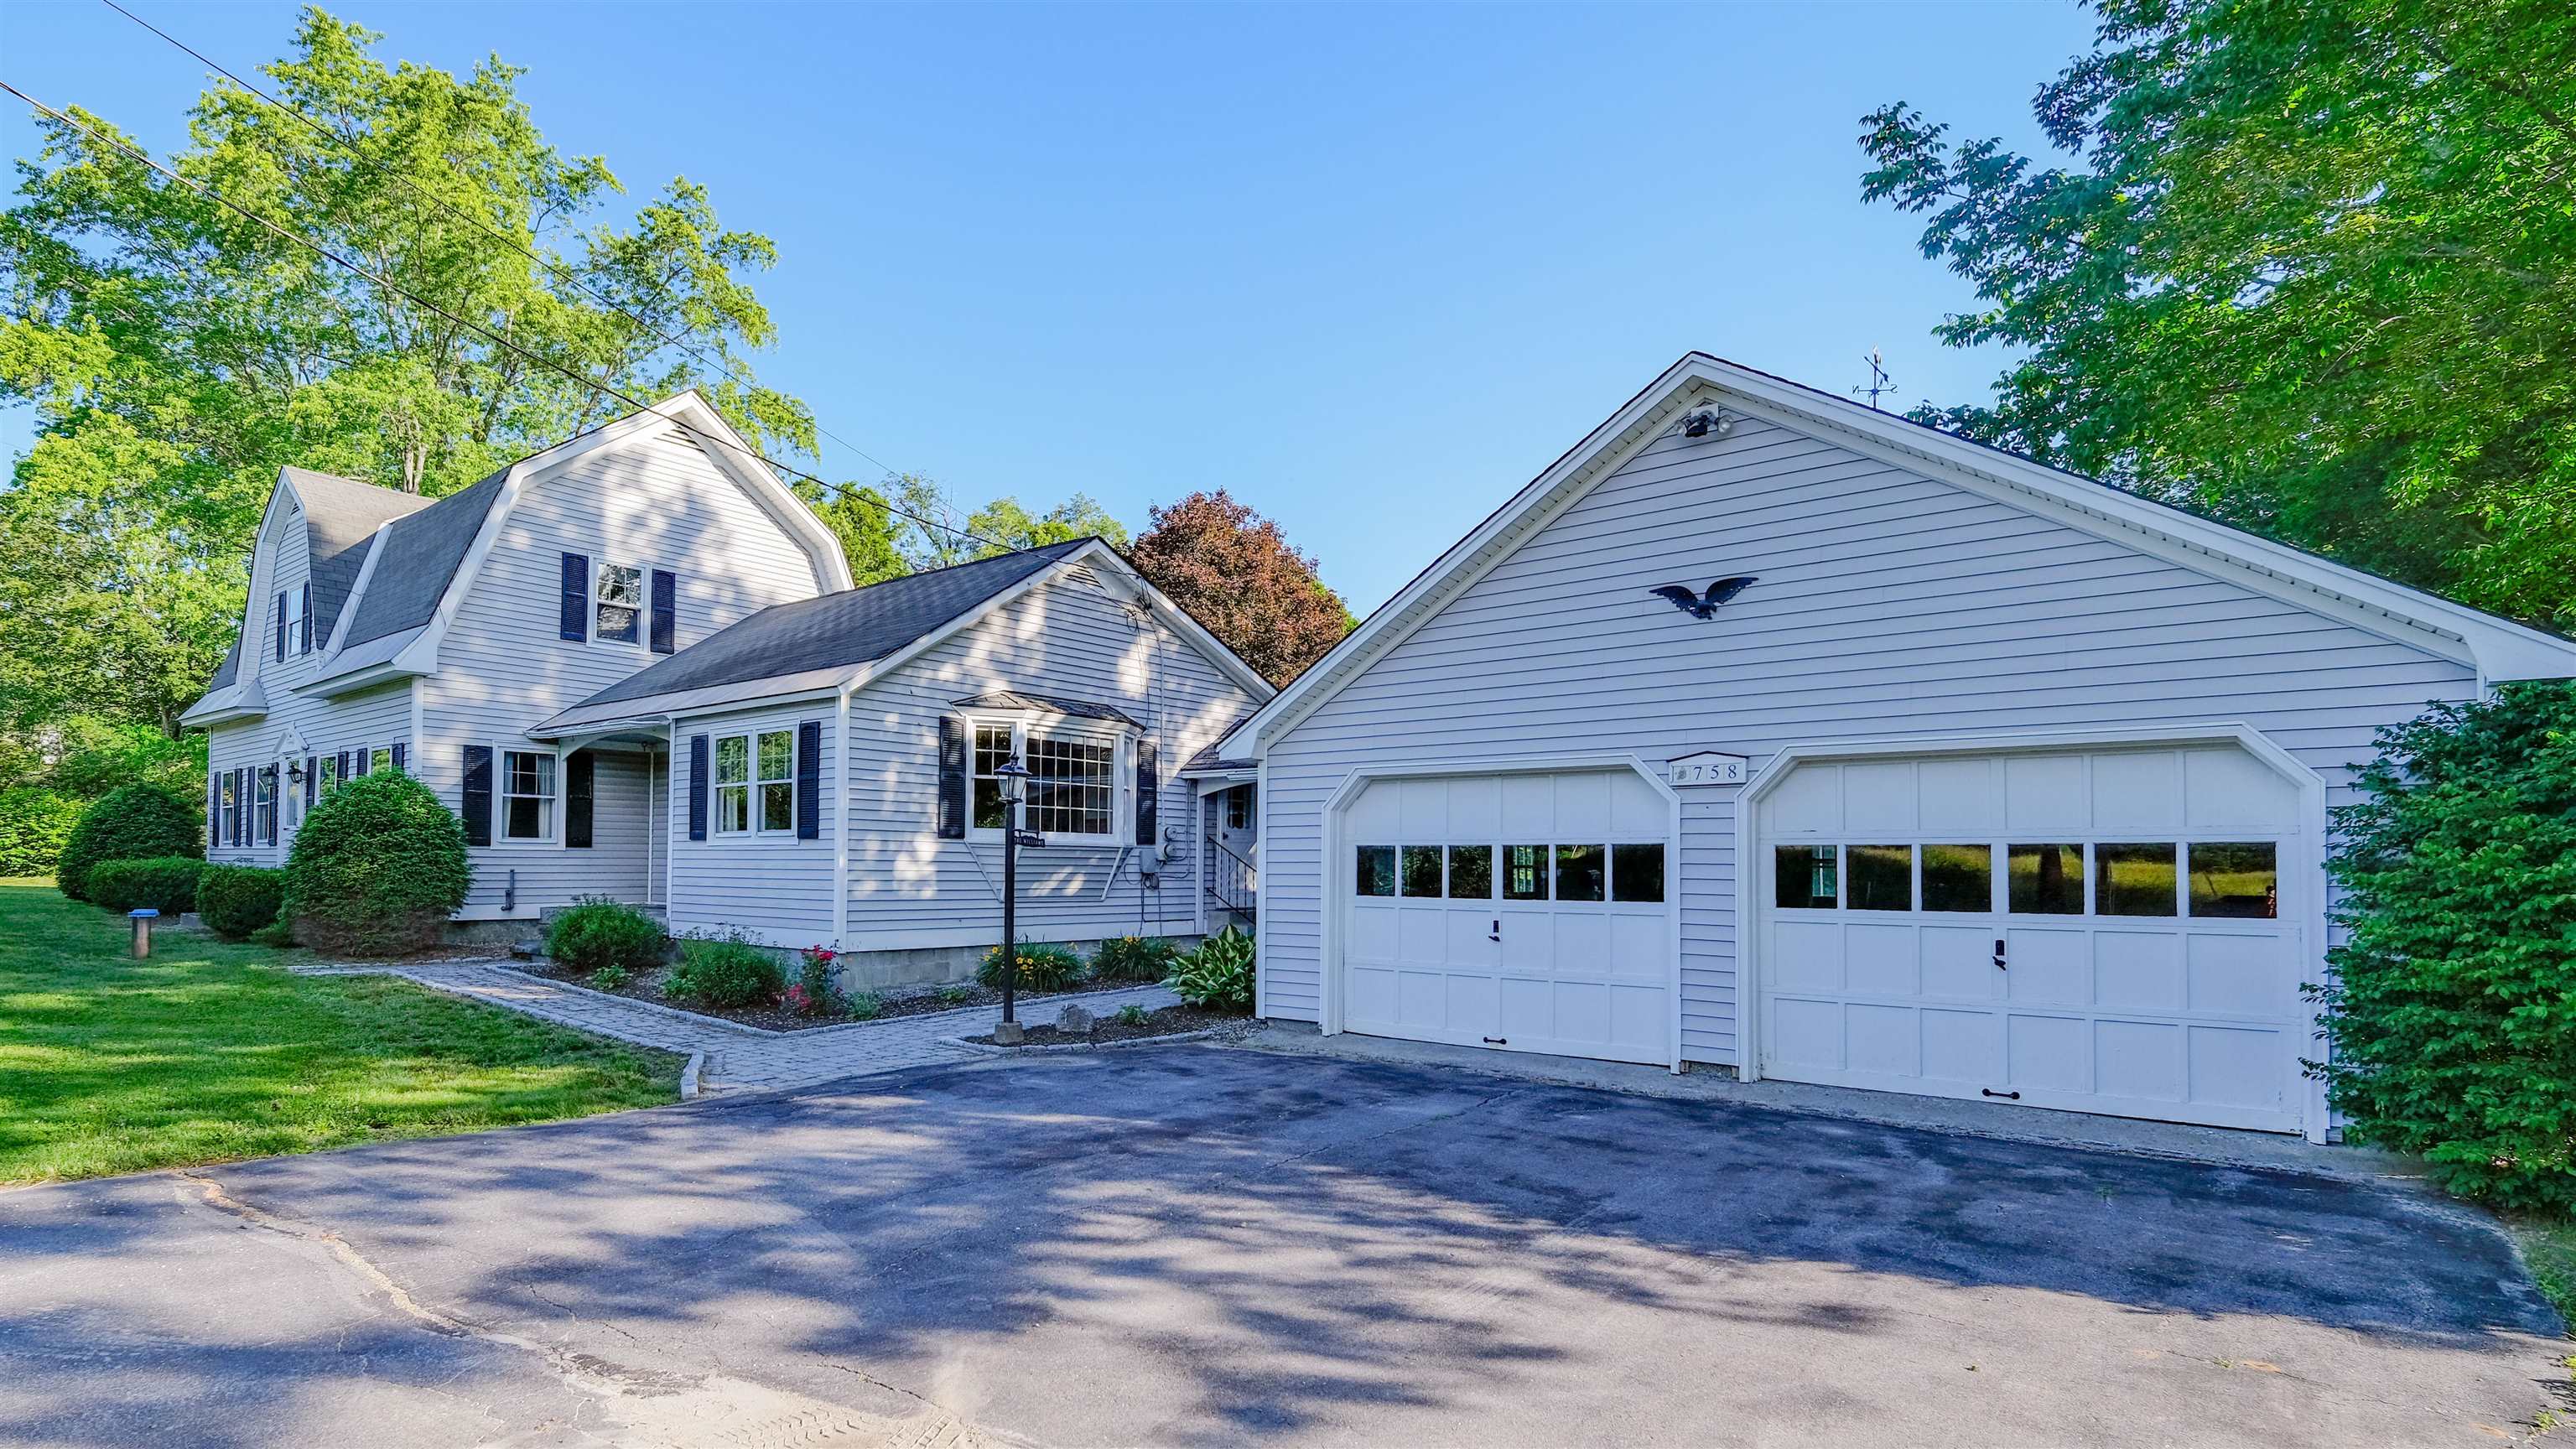
  • Attached 2 car garage and workshop 25654914

    Attached 2 car garage and workshop
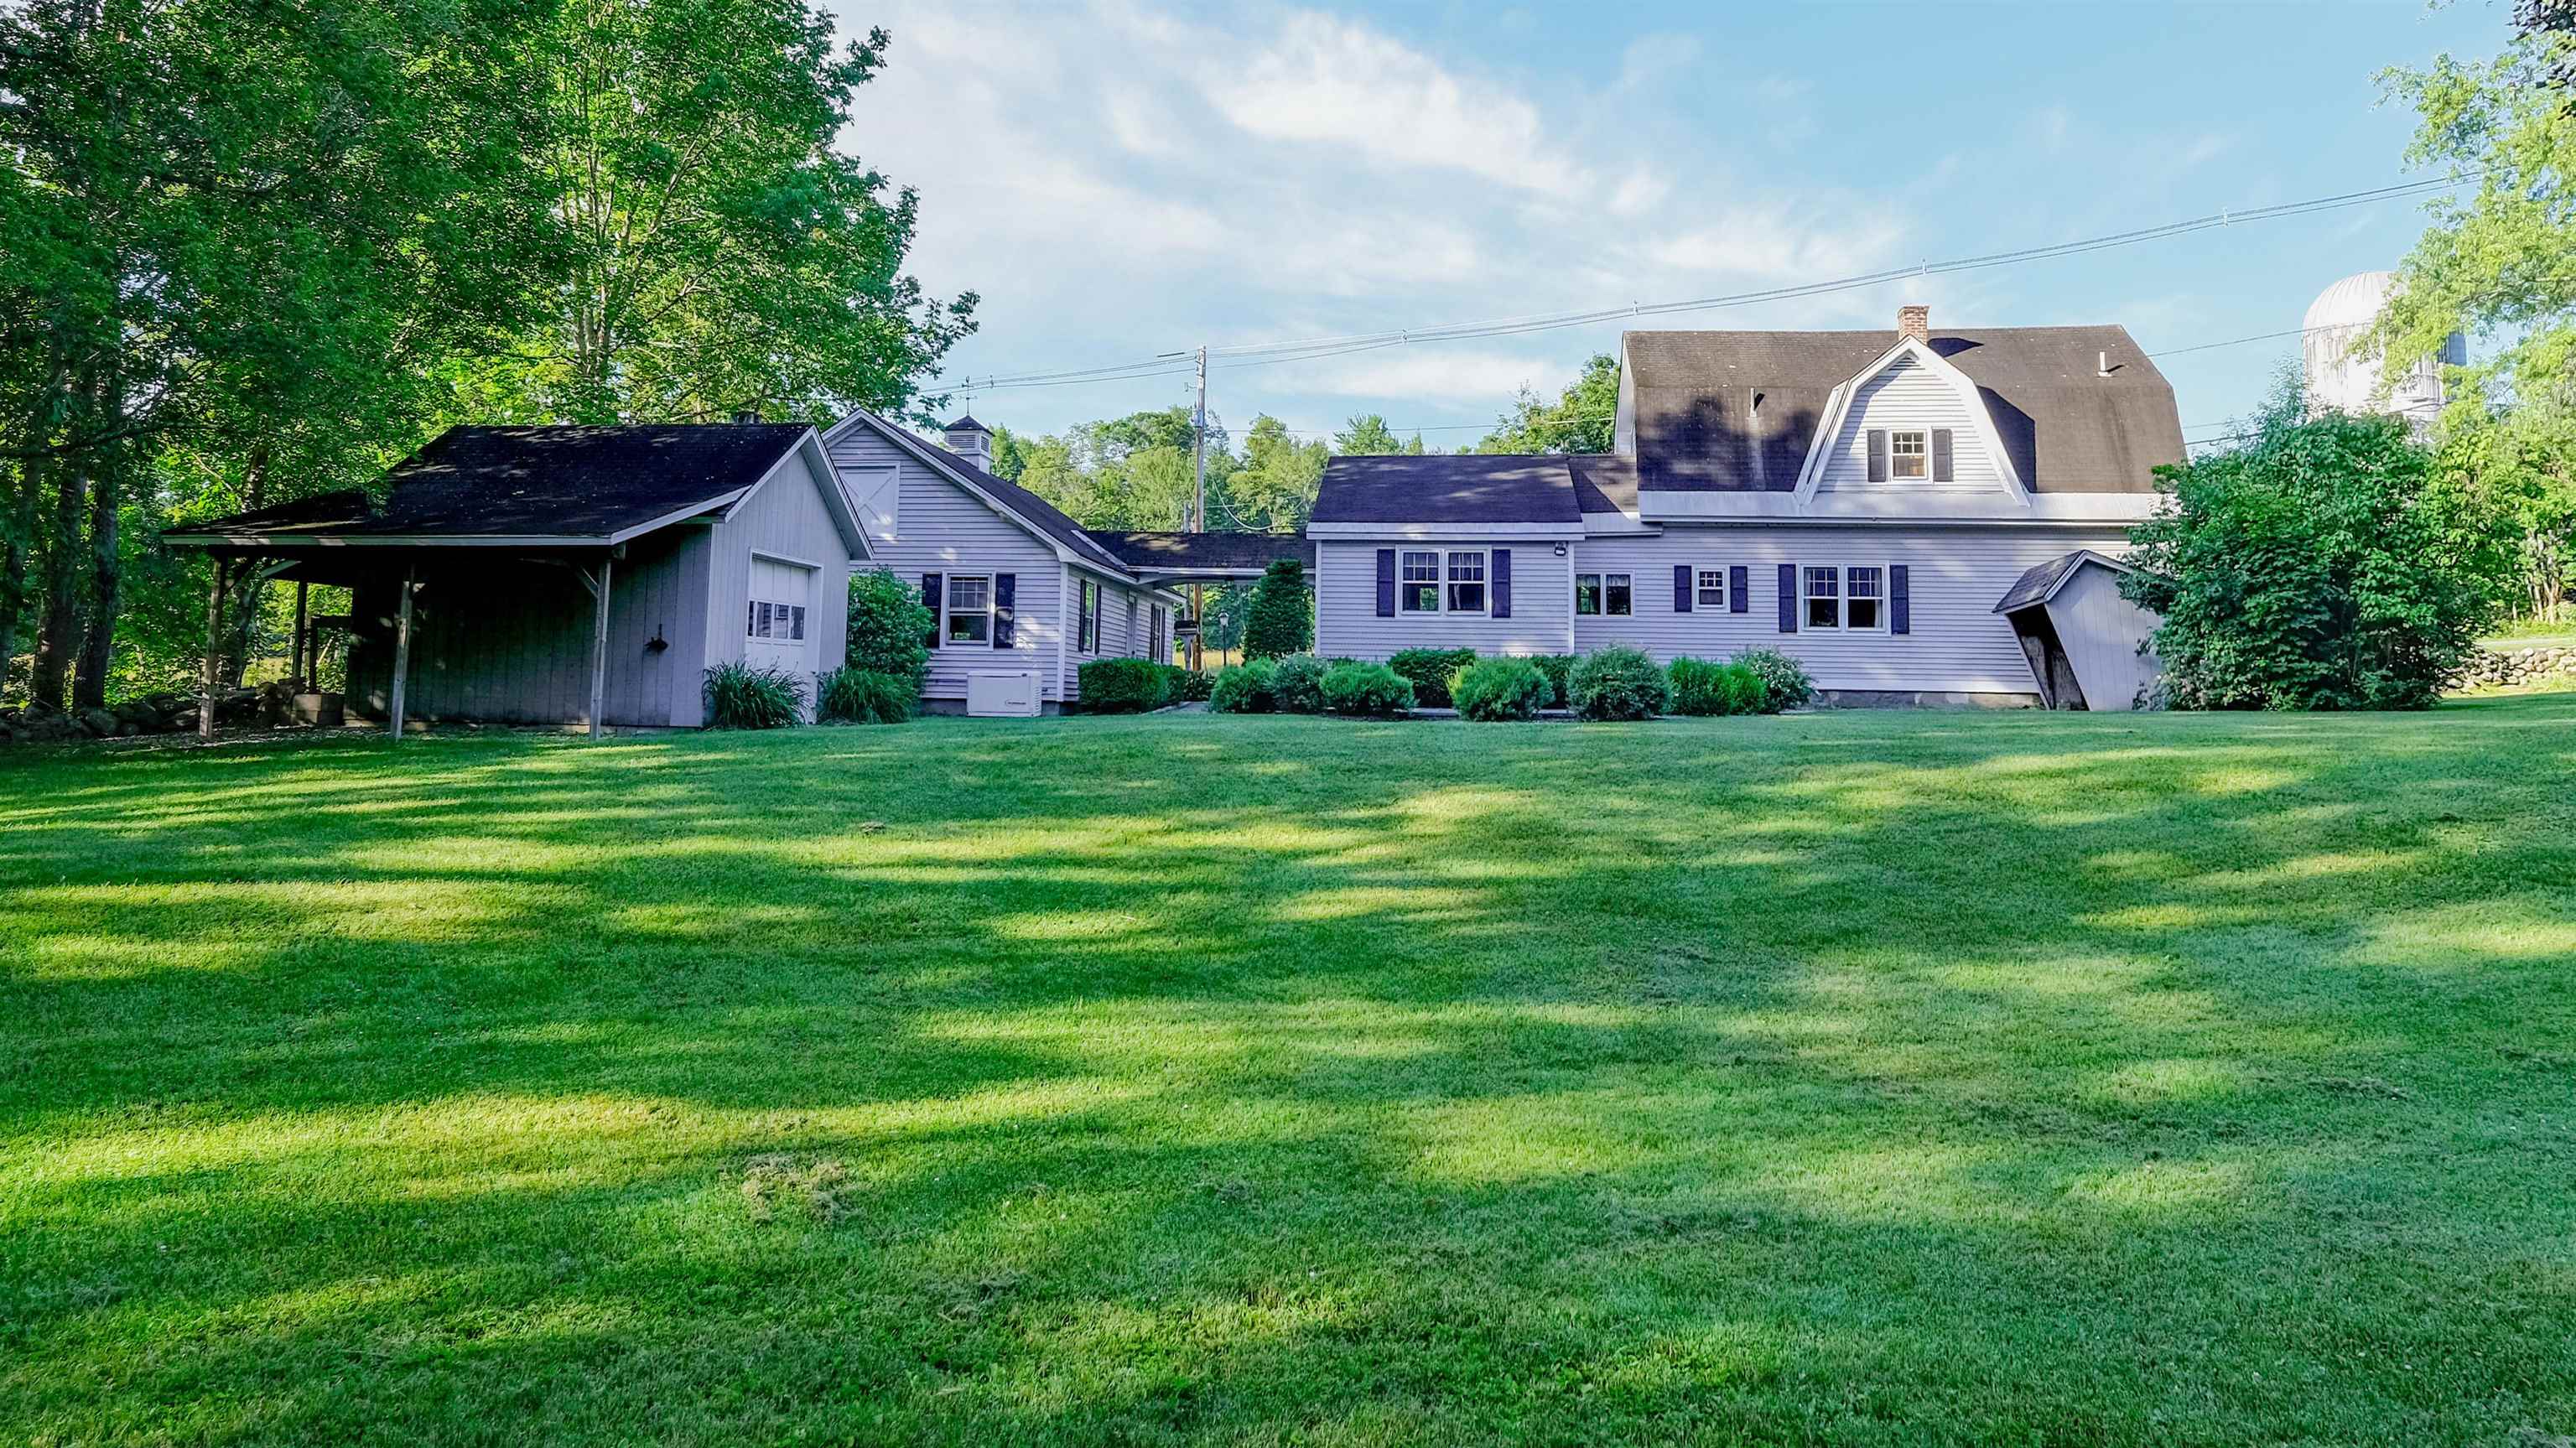
  • Beautiful back yard 25654912

    Beautiful back yard
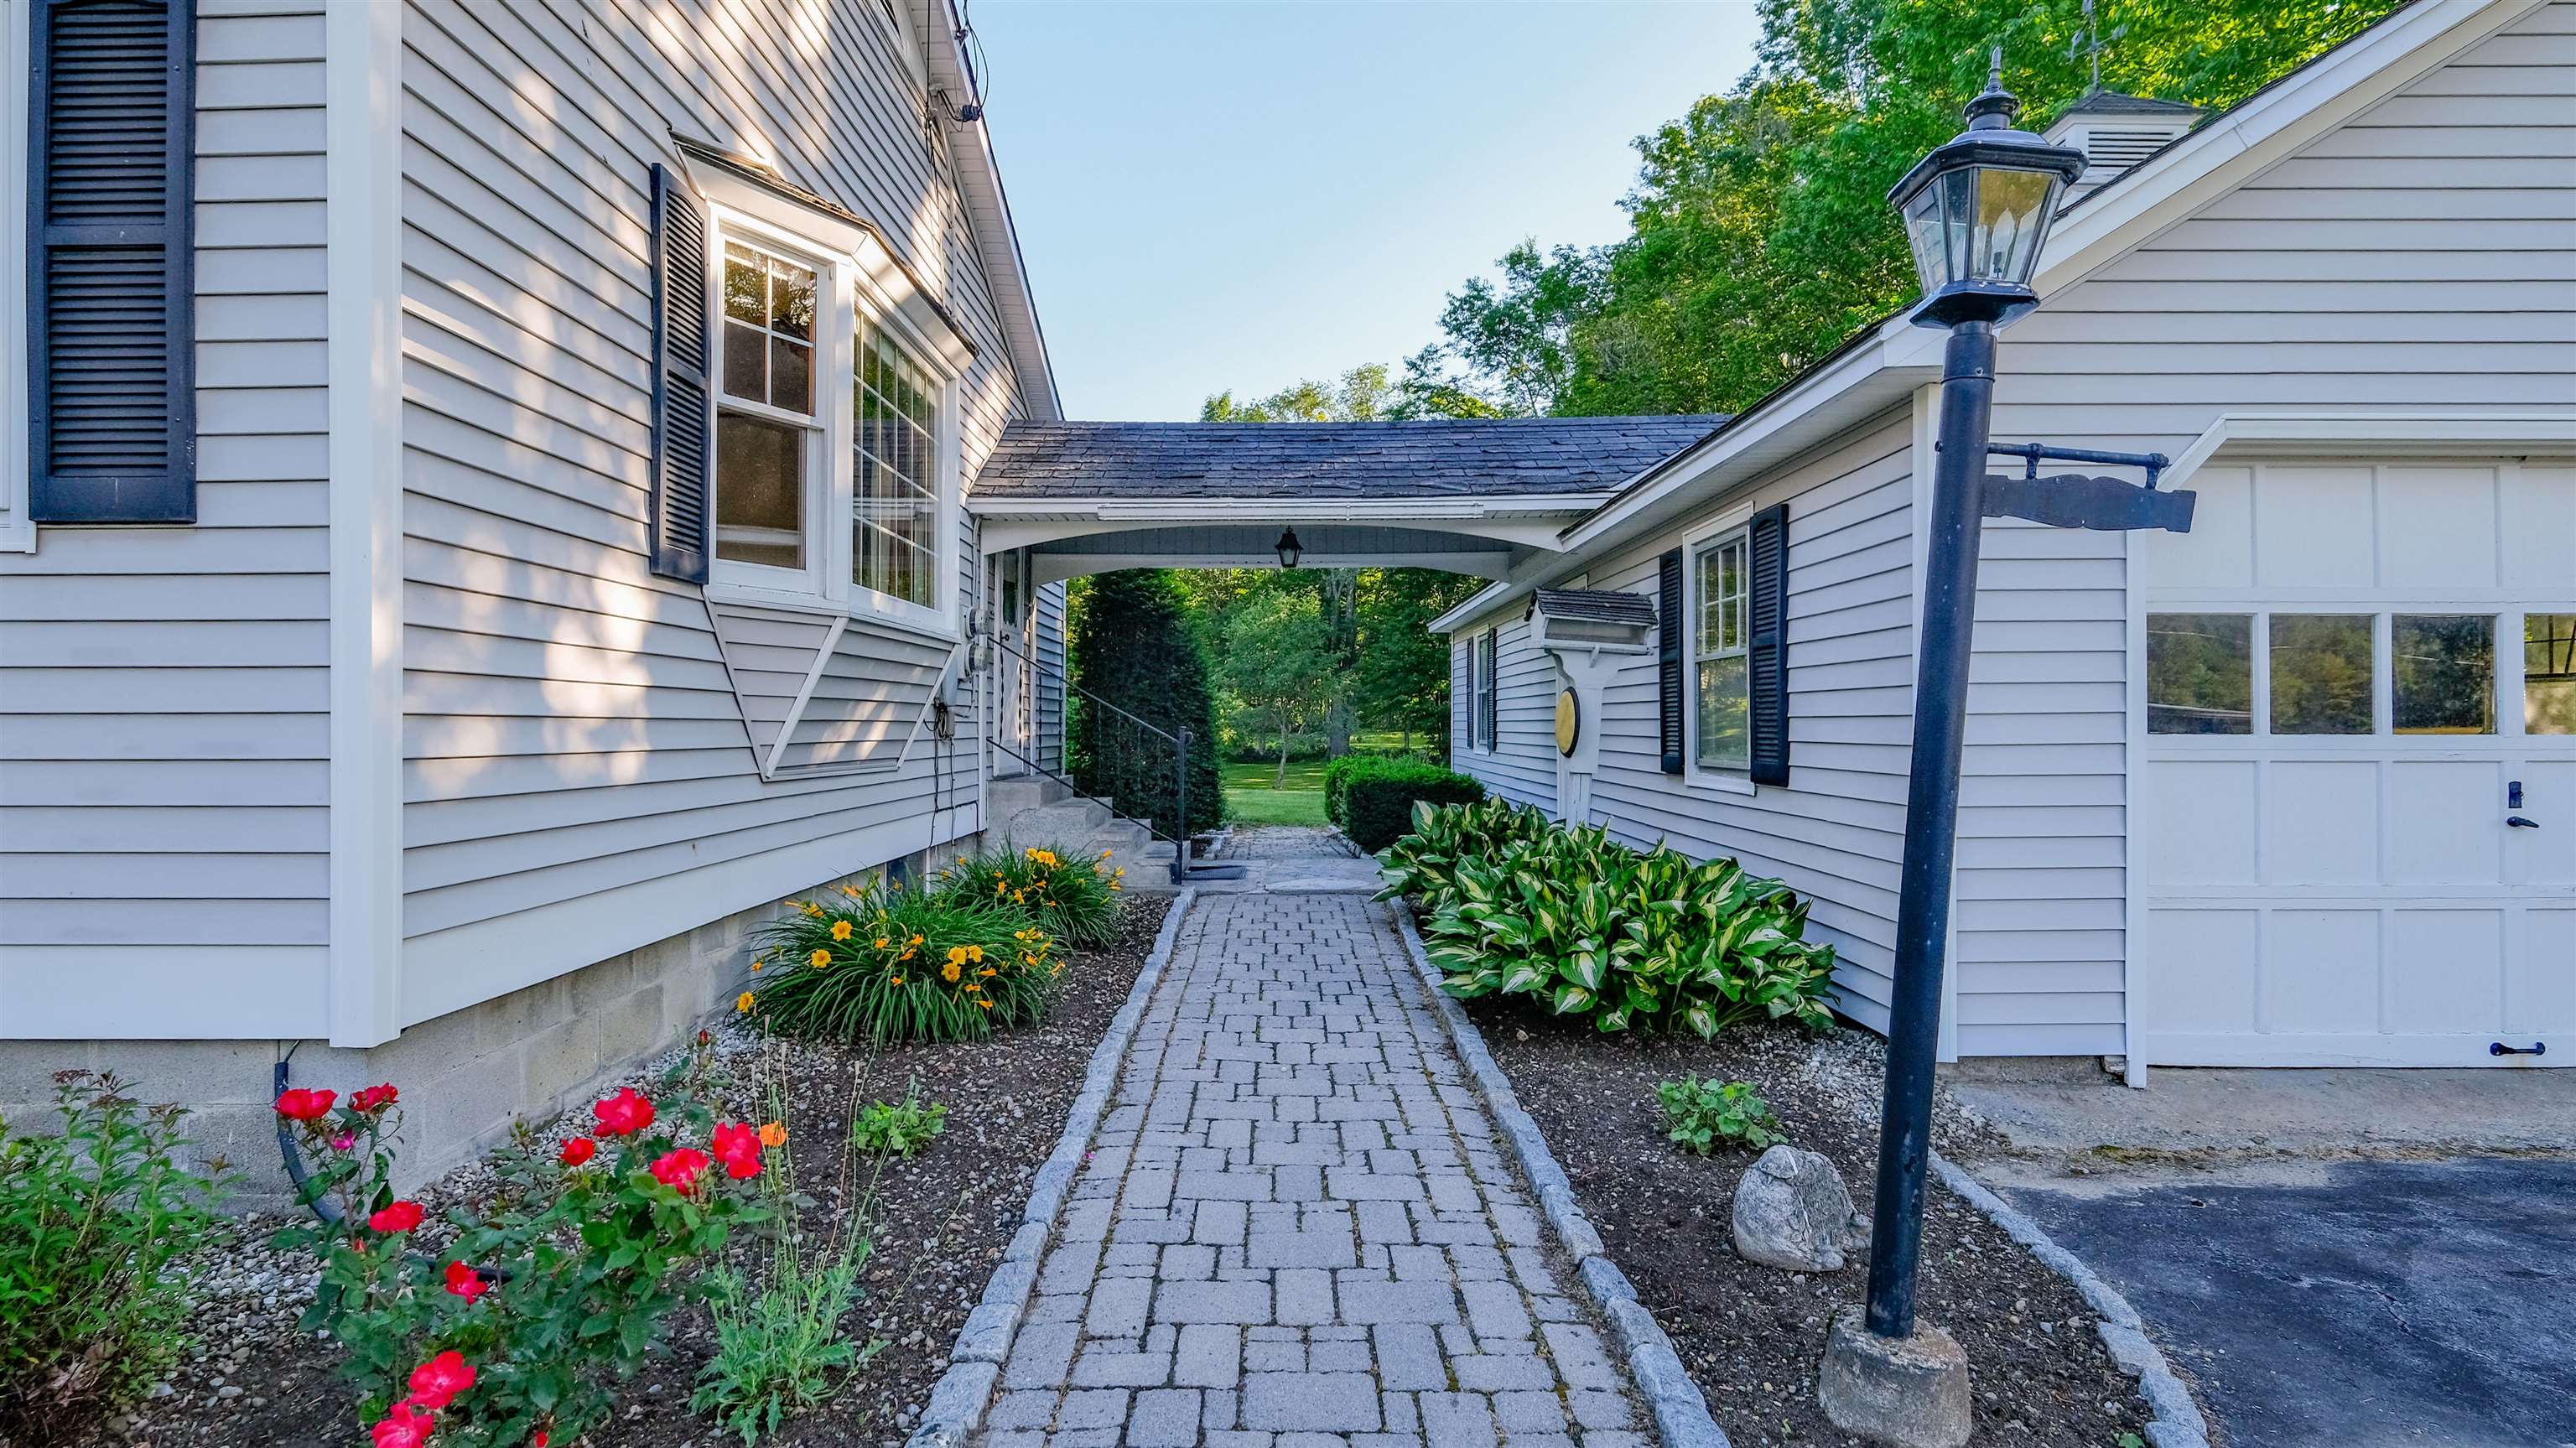
  • Breezeway between house and garage 25654915

    Breezeway between house and garage
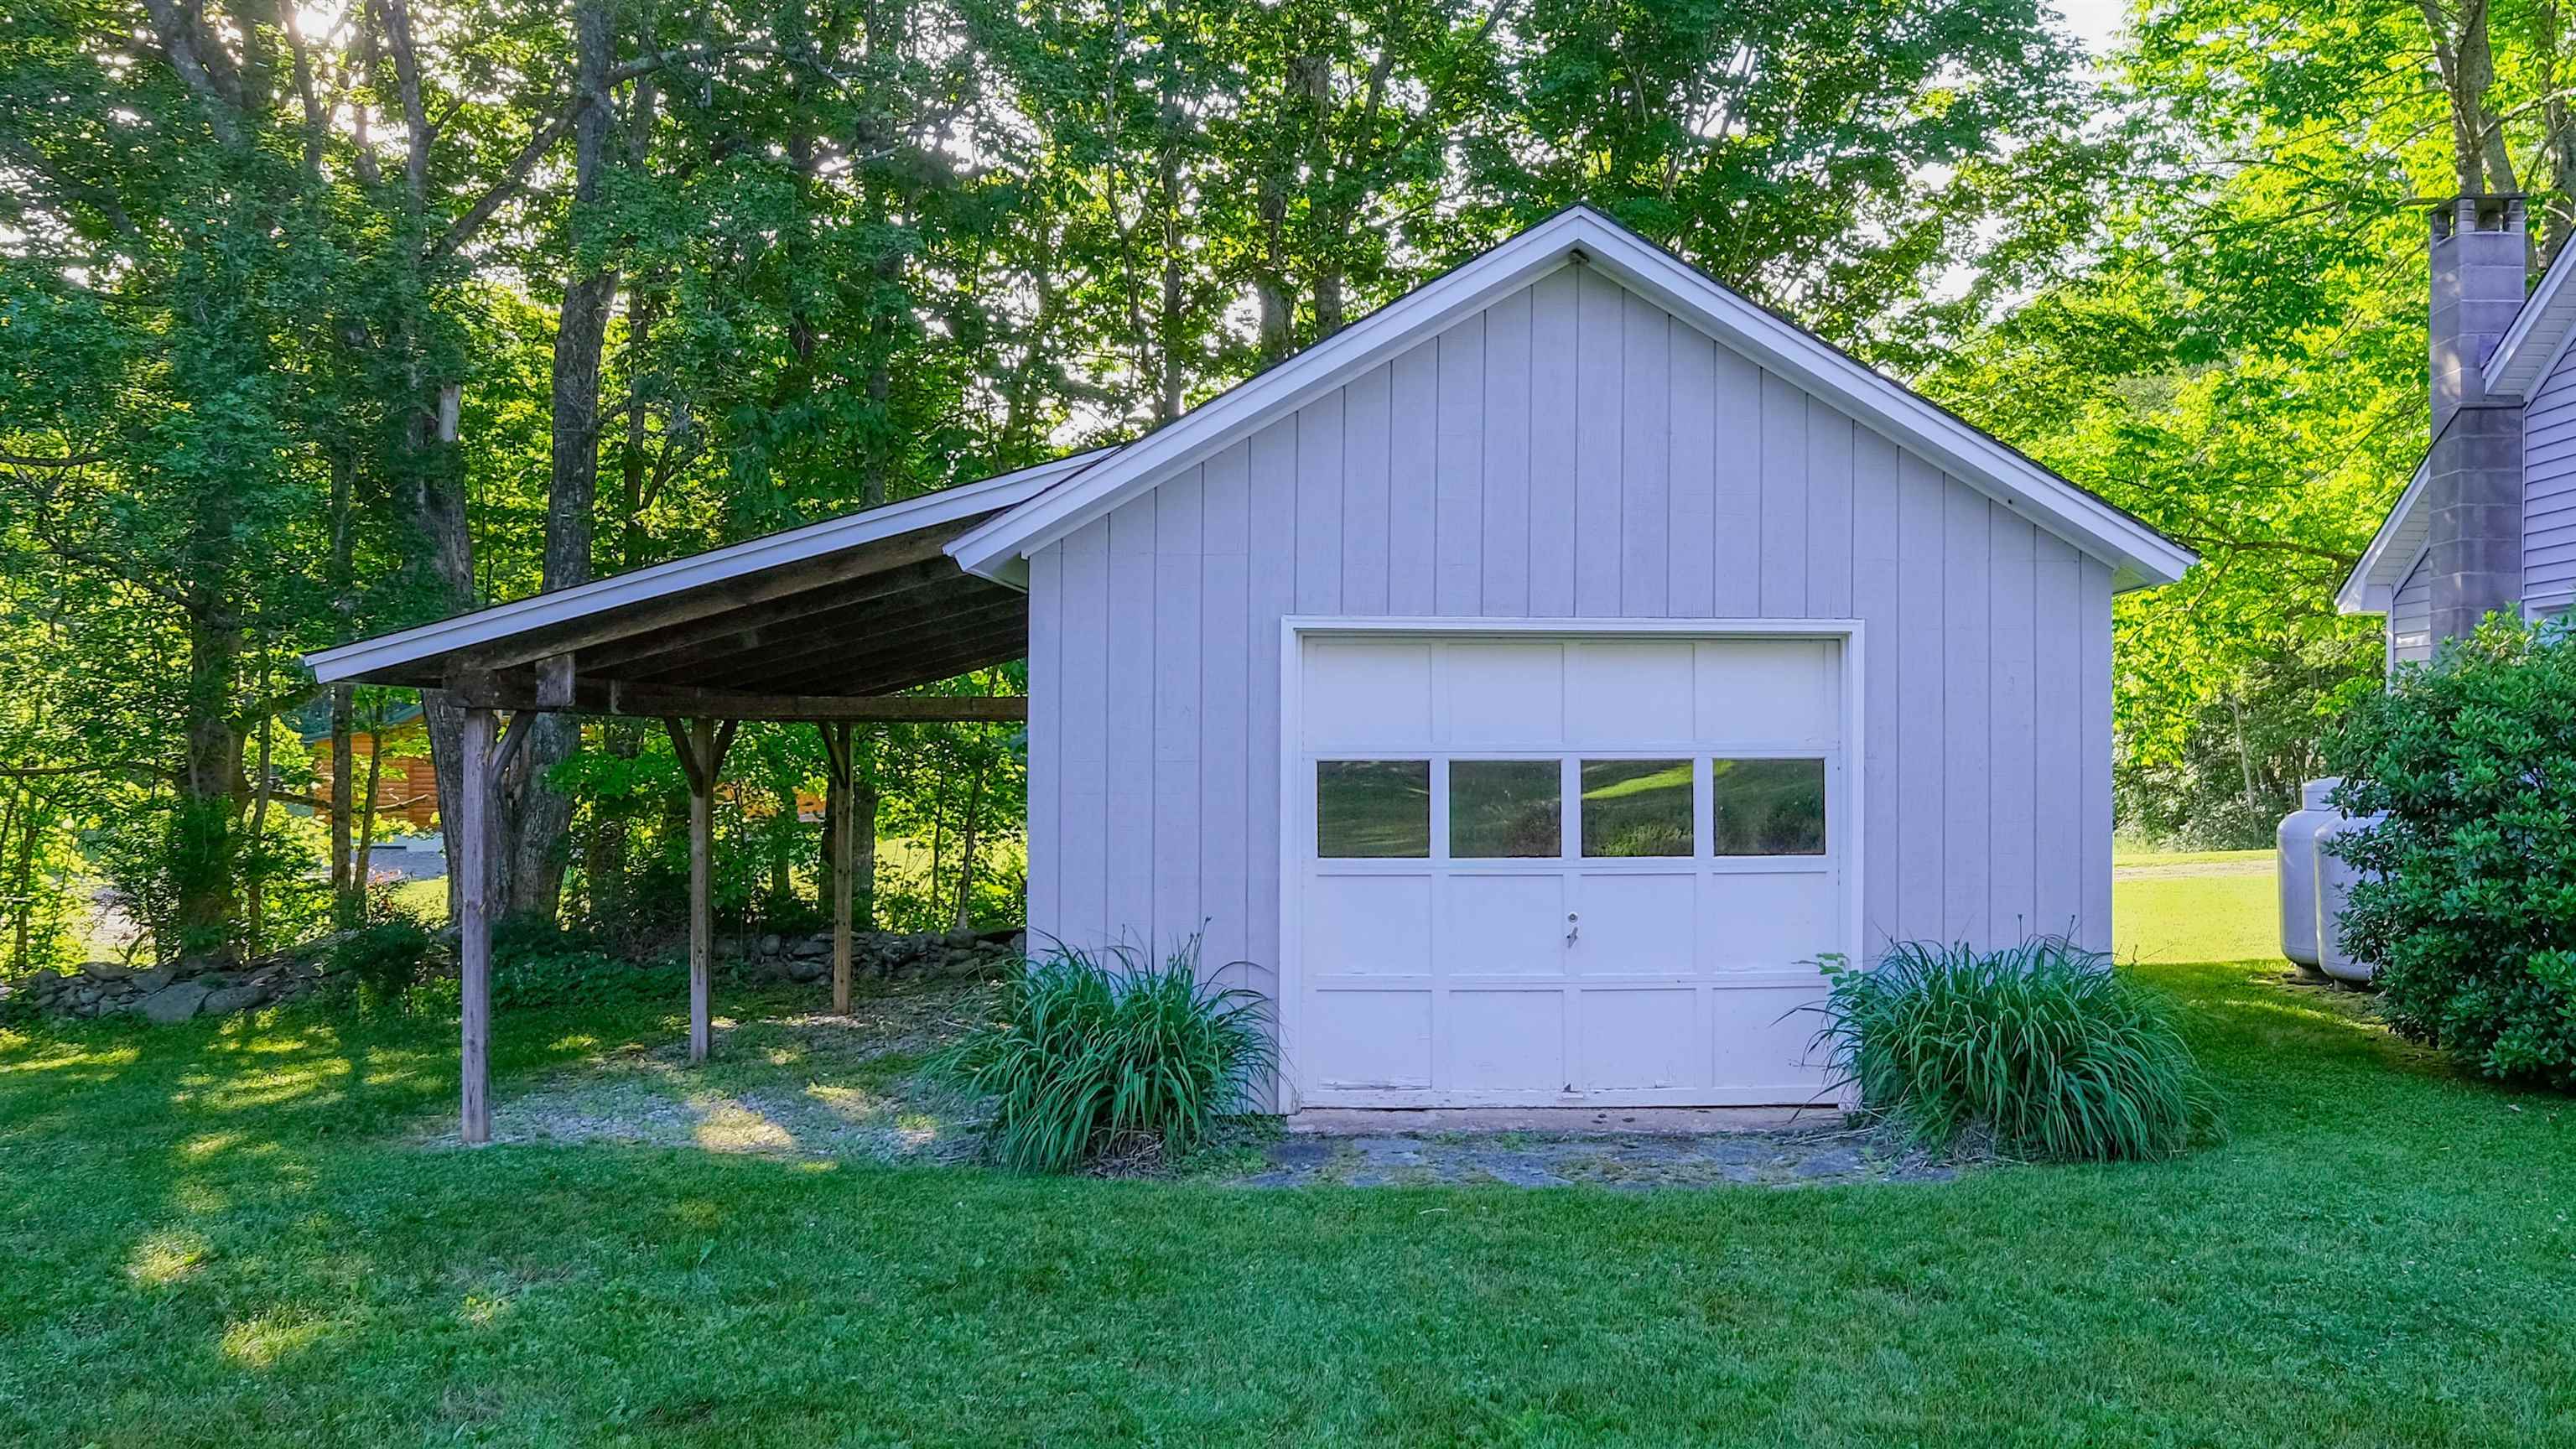
  • 2nd garage w/ storage/workshop 25654913

    2nd garage w/ storage/workshop
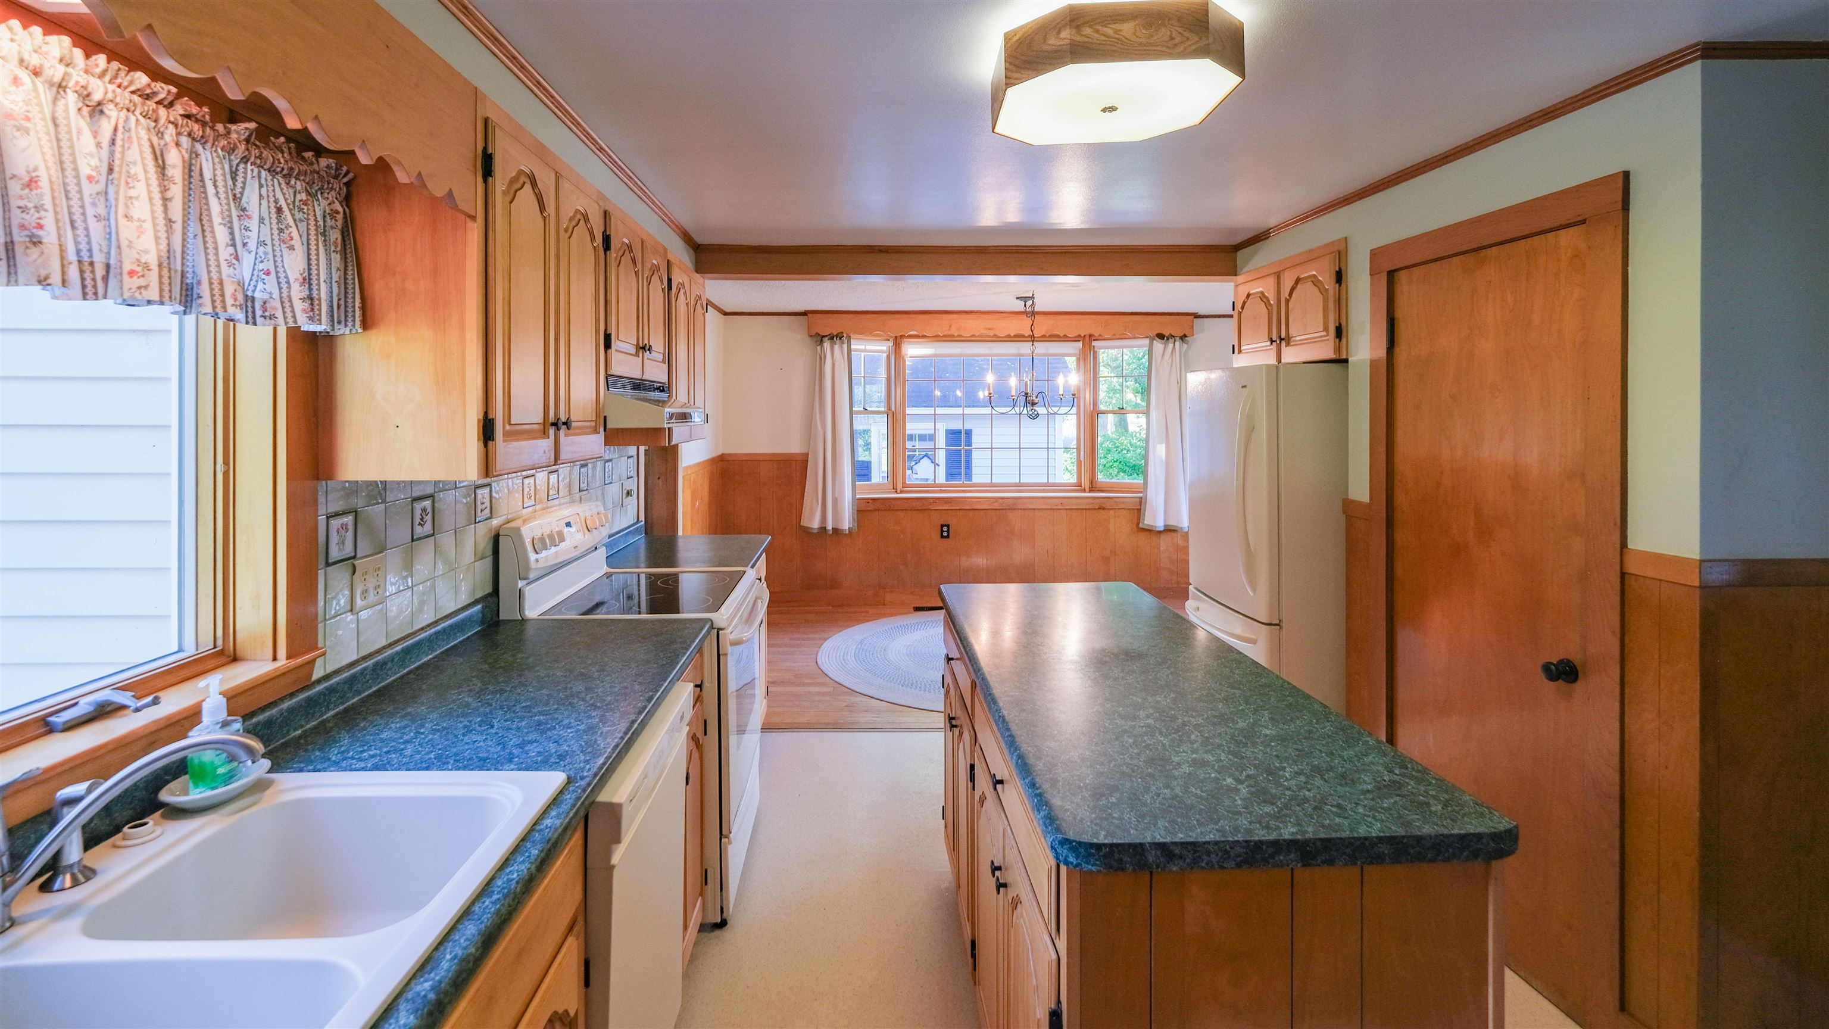
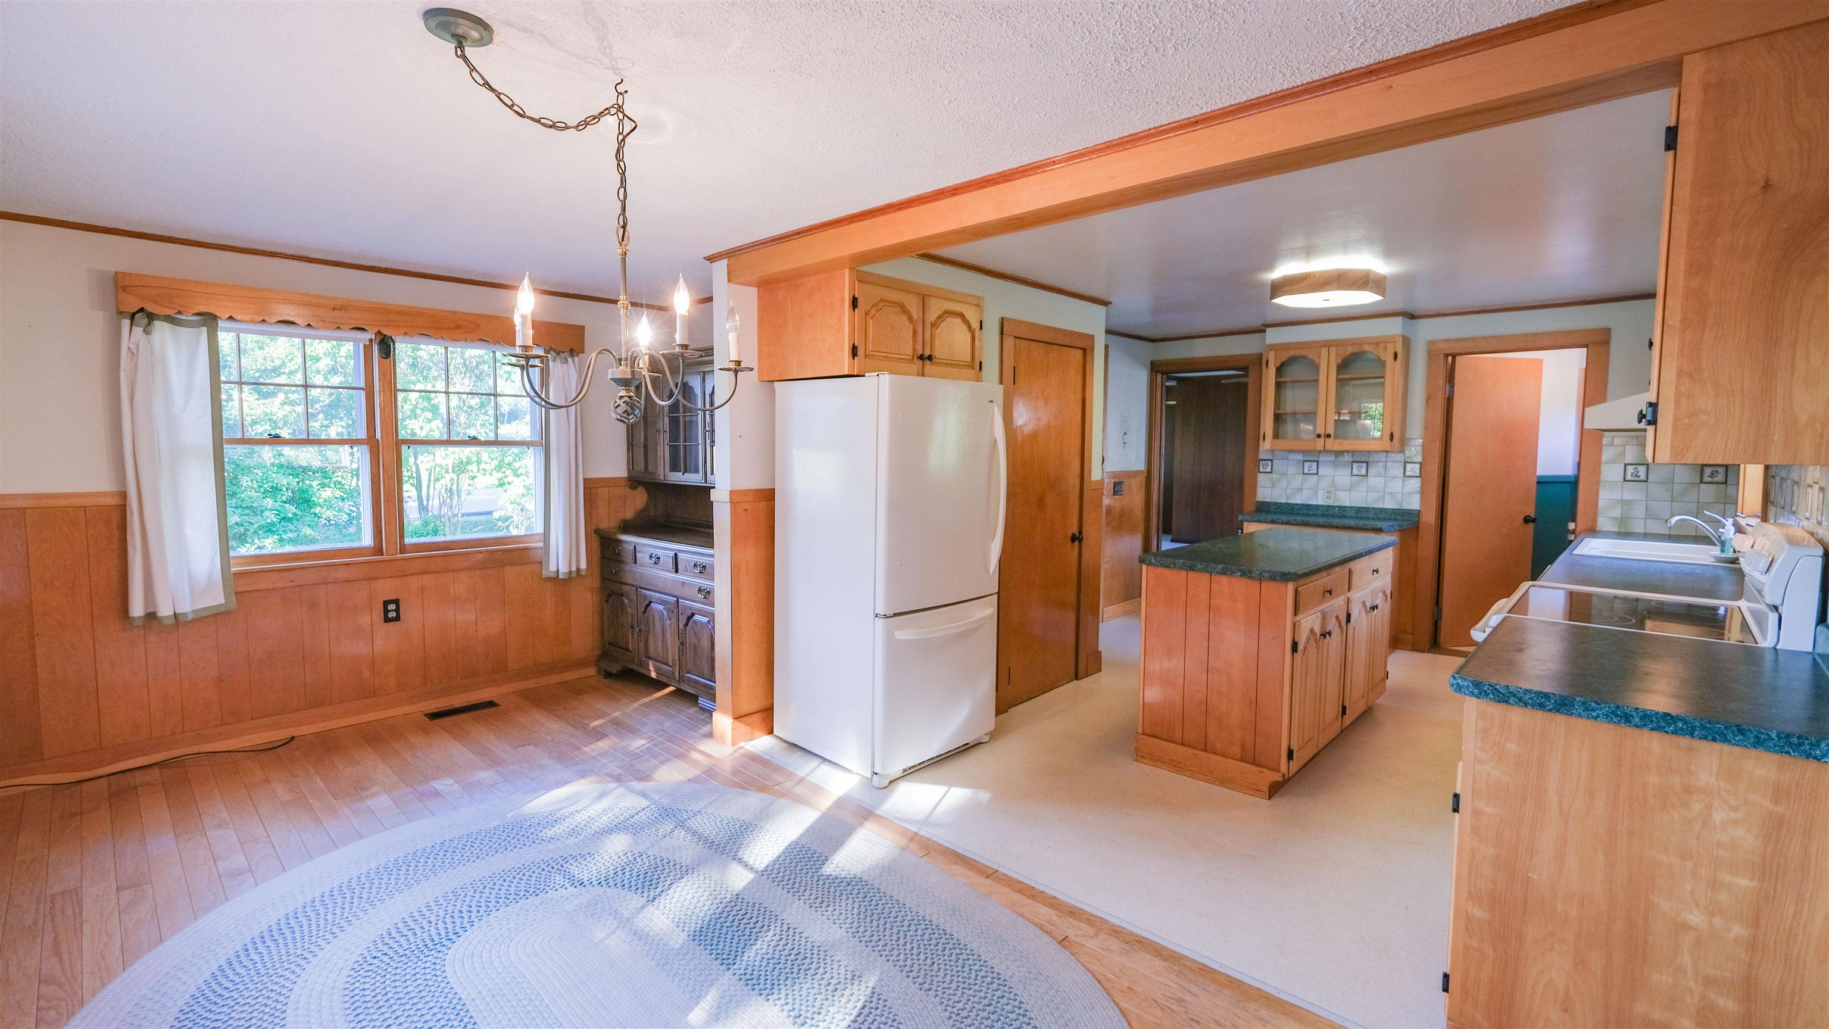
  • Kitchen with island 25654948

    Kitchen with island
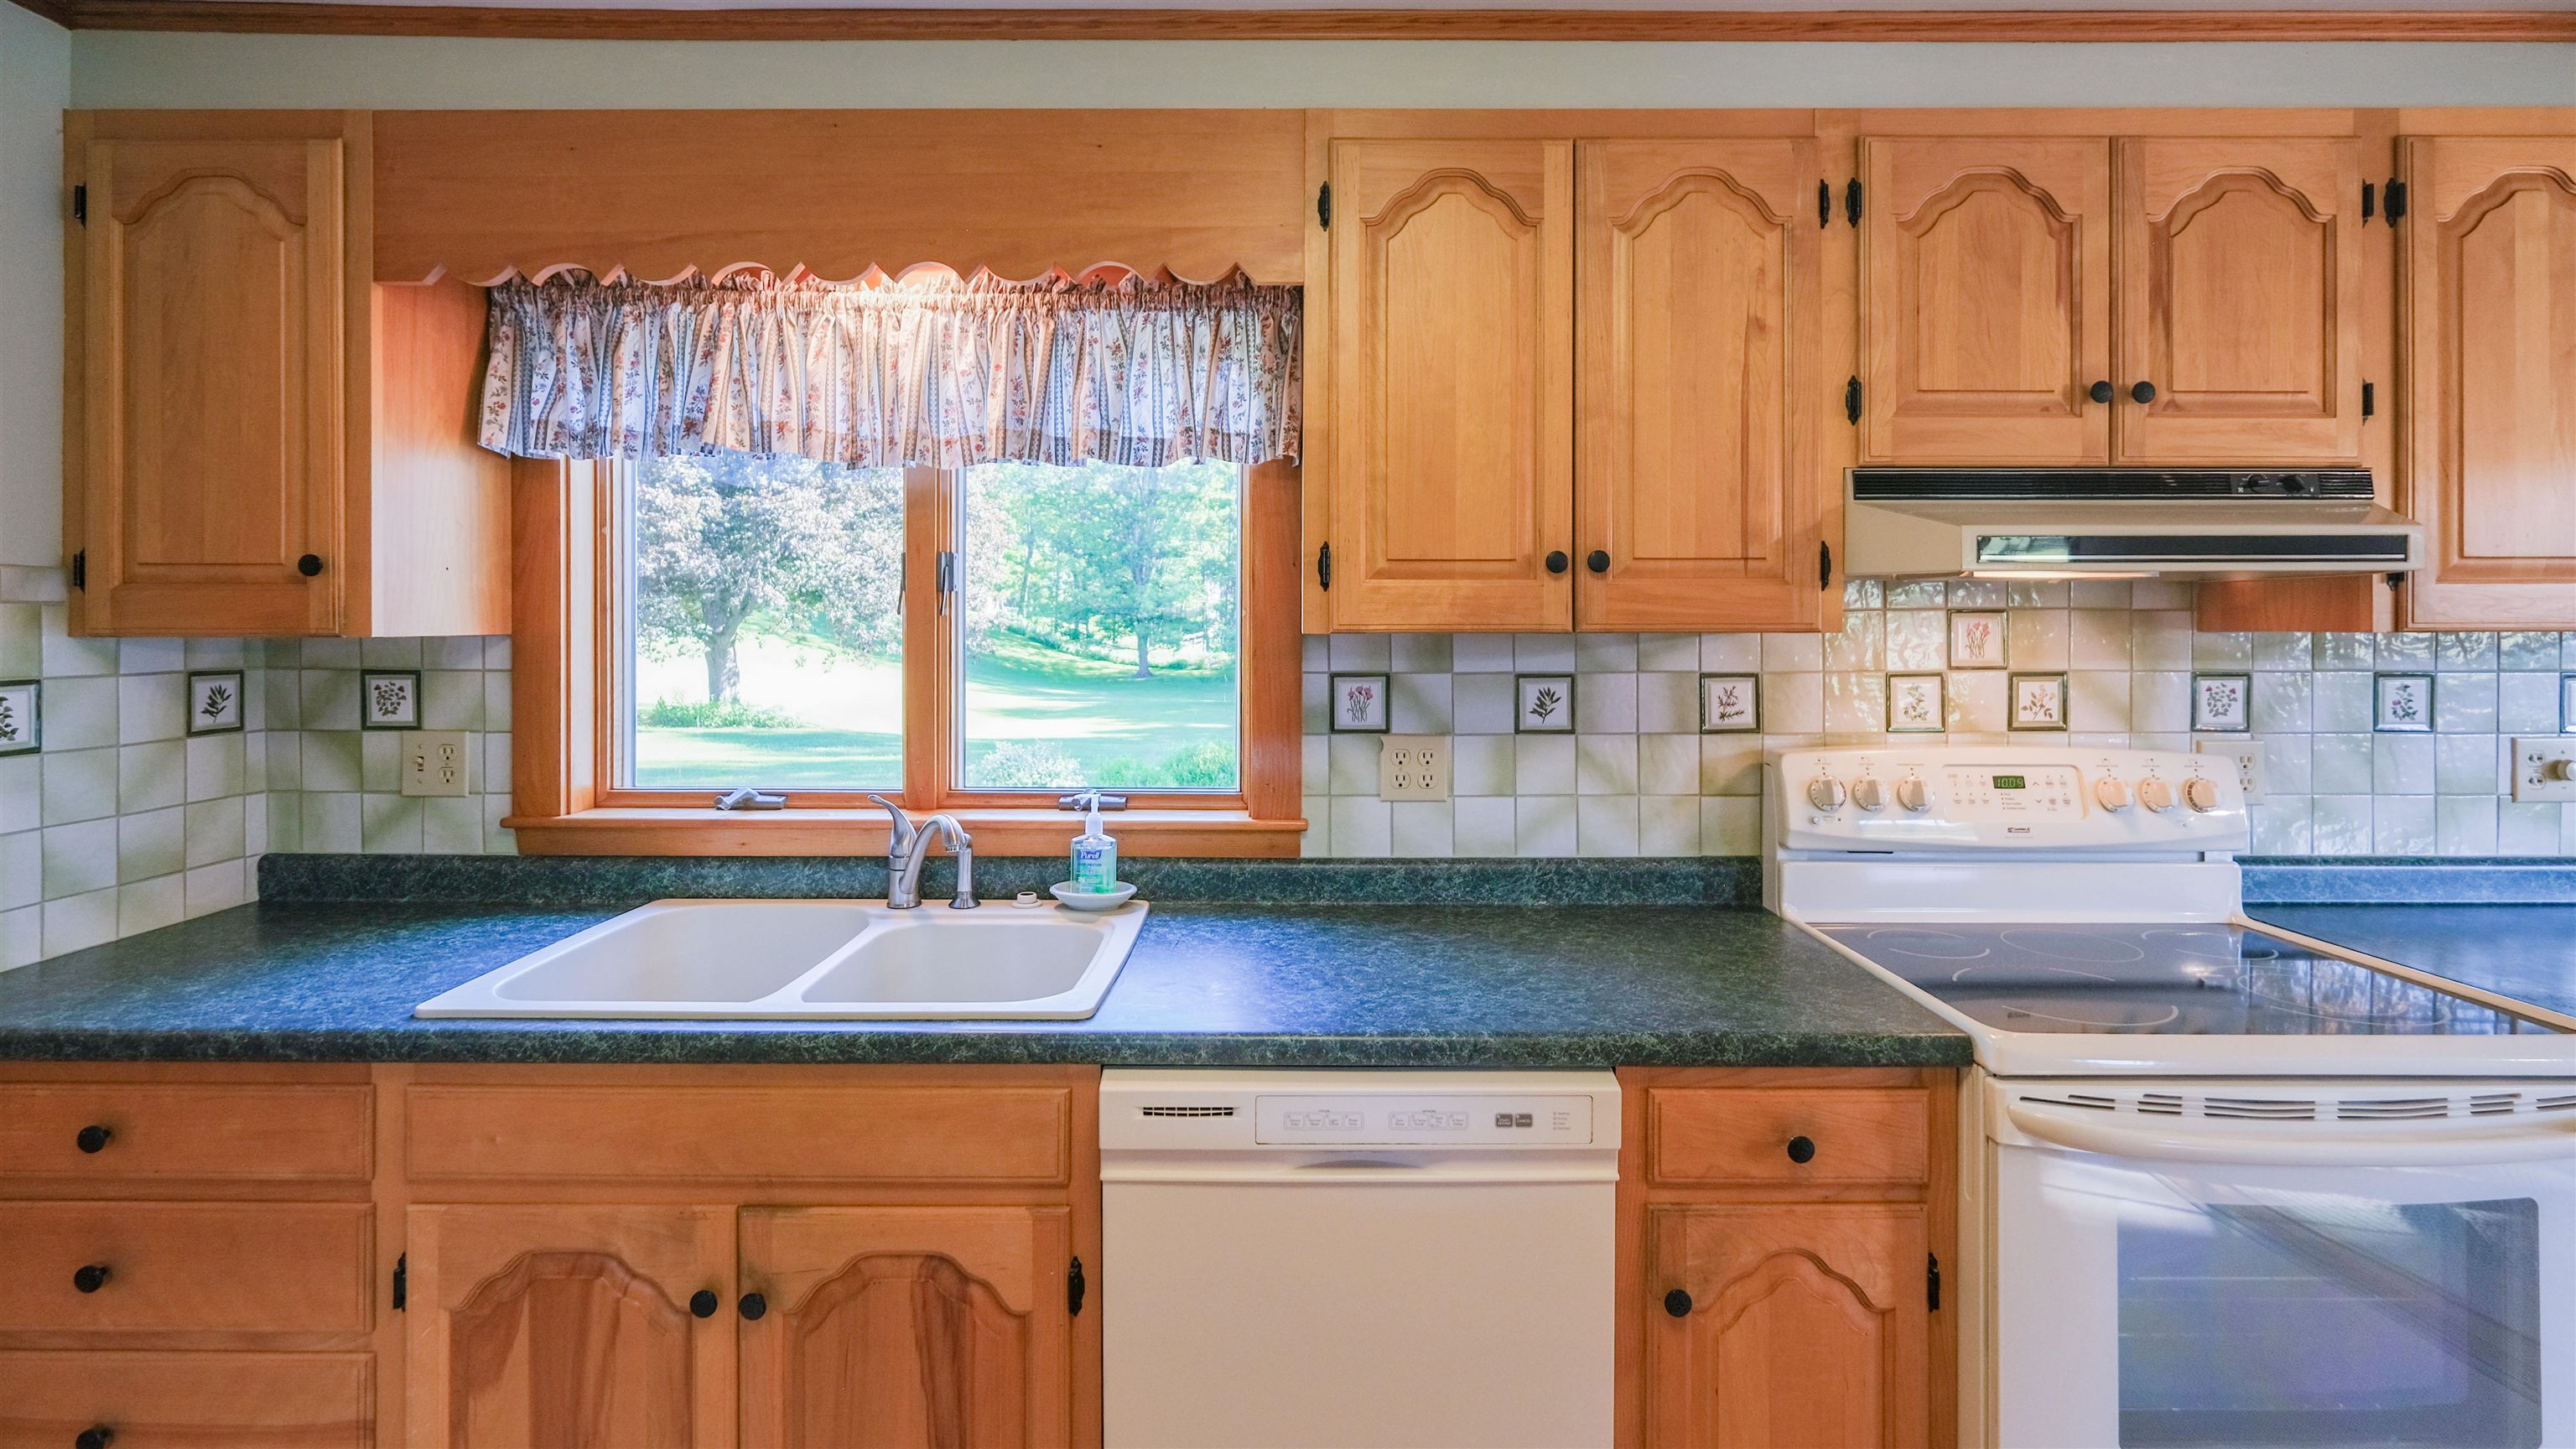
  • Great counter space 25654945

    Great counter space
  • Back yard views 25654946

    Back yard views
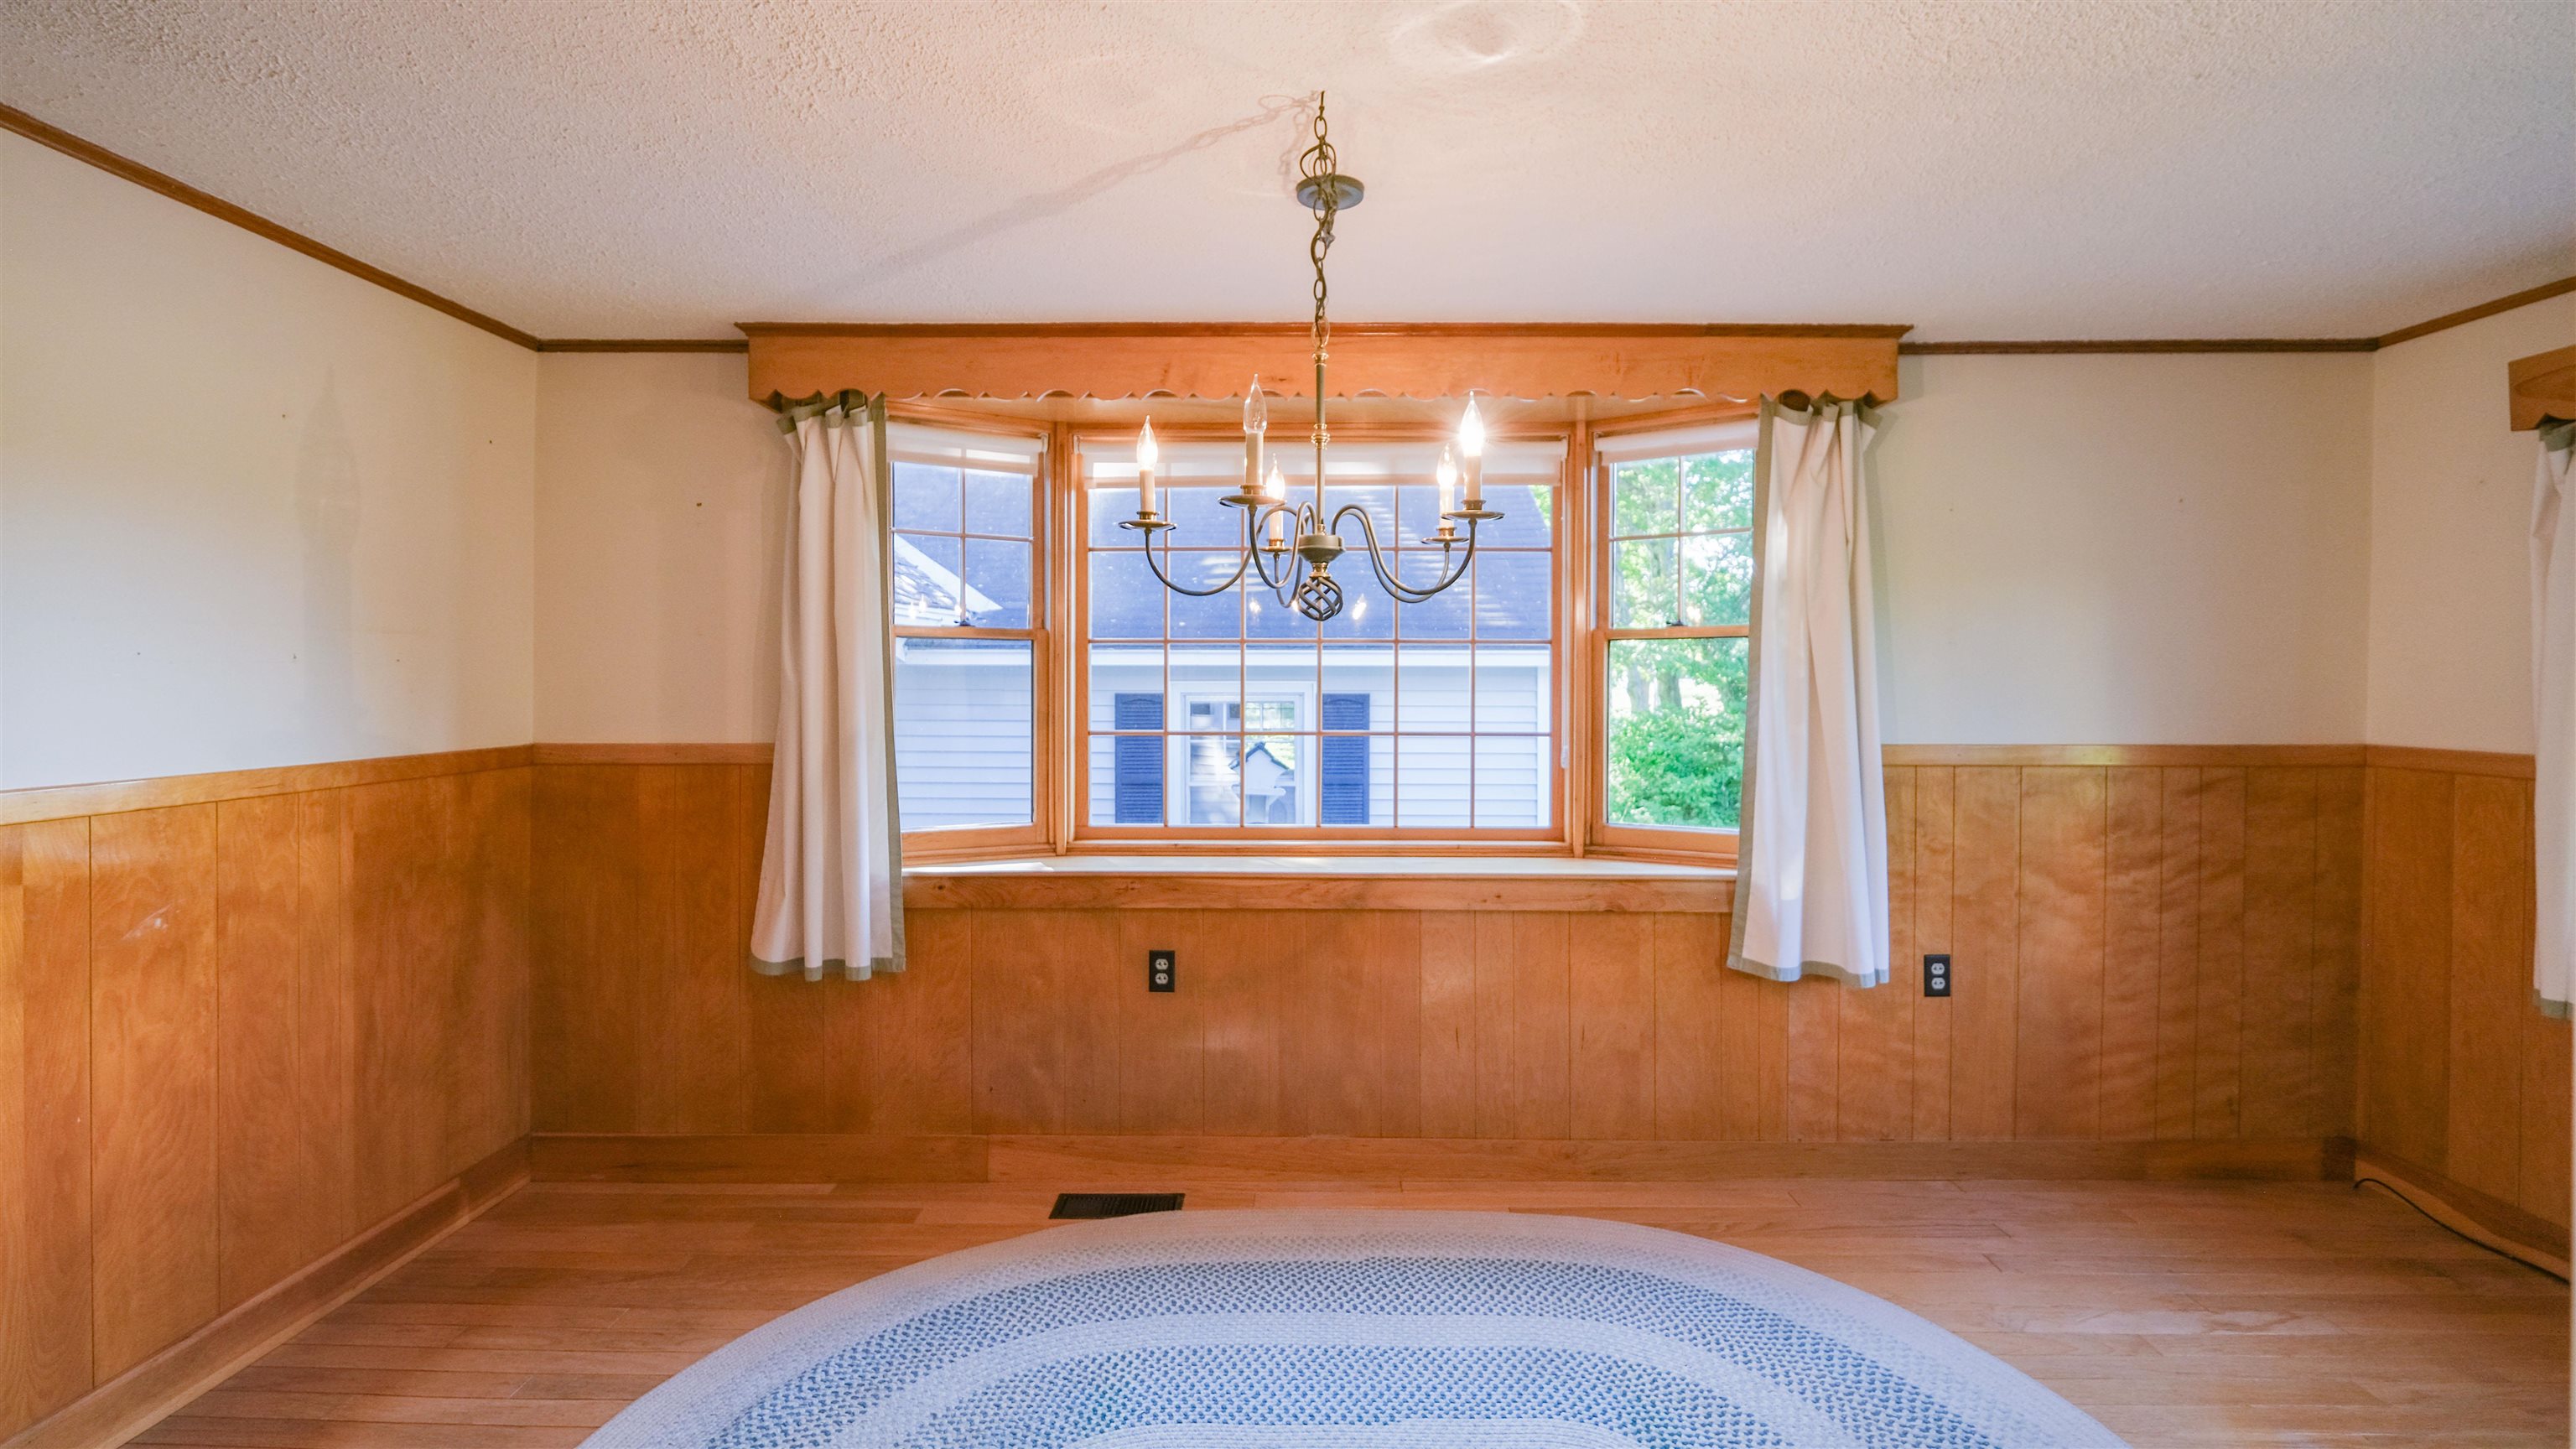
  • Dining area w/ bay window 25654943

    Dining area w/ bay window
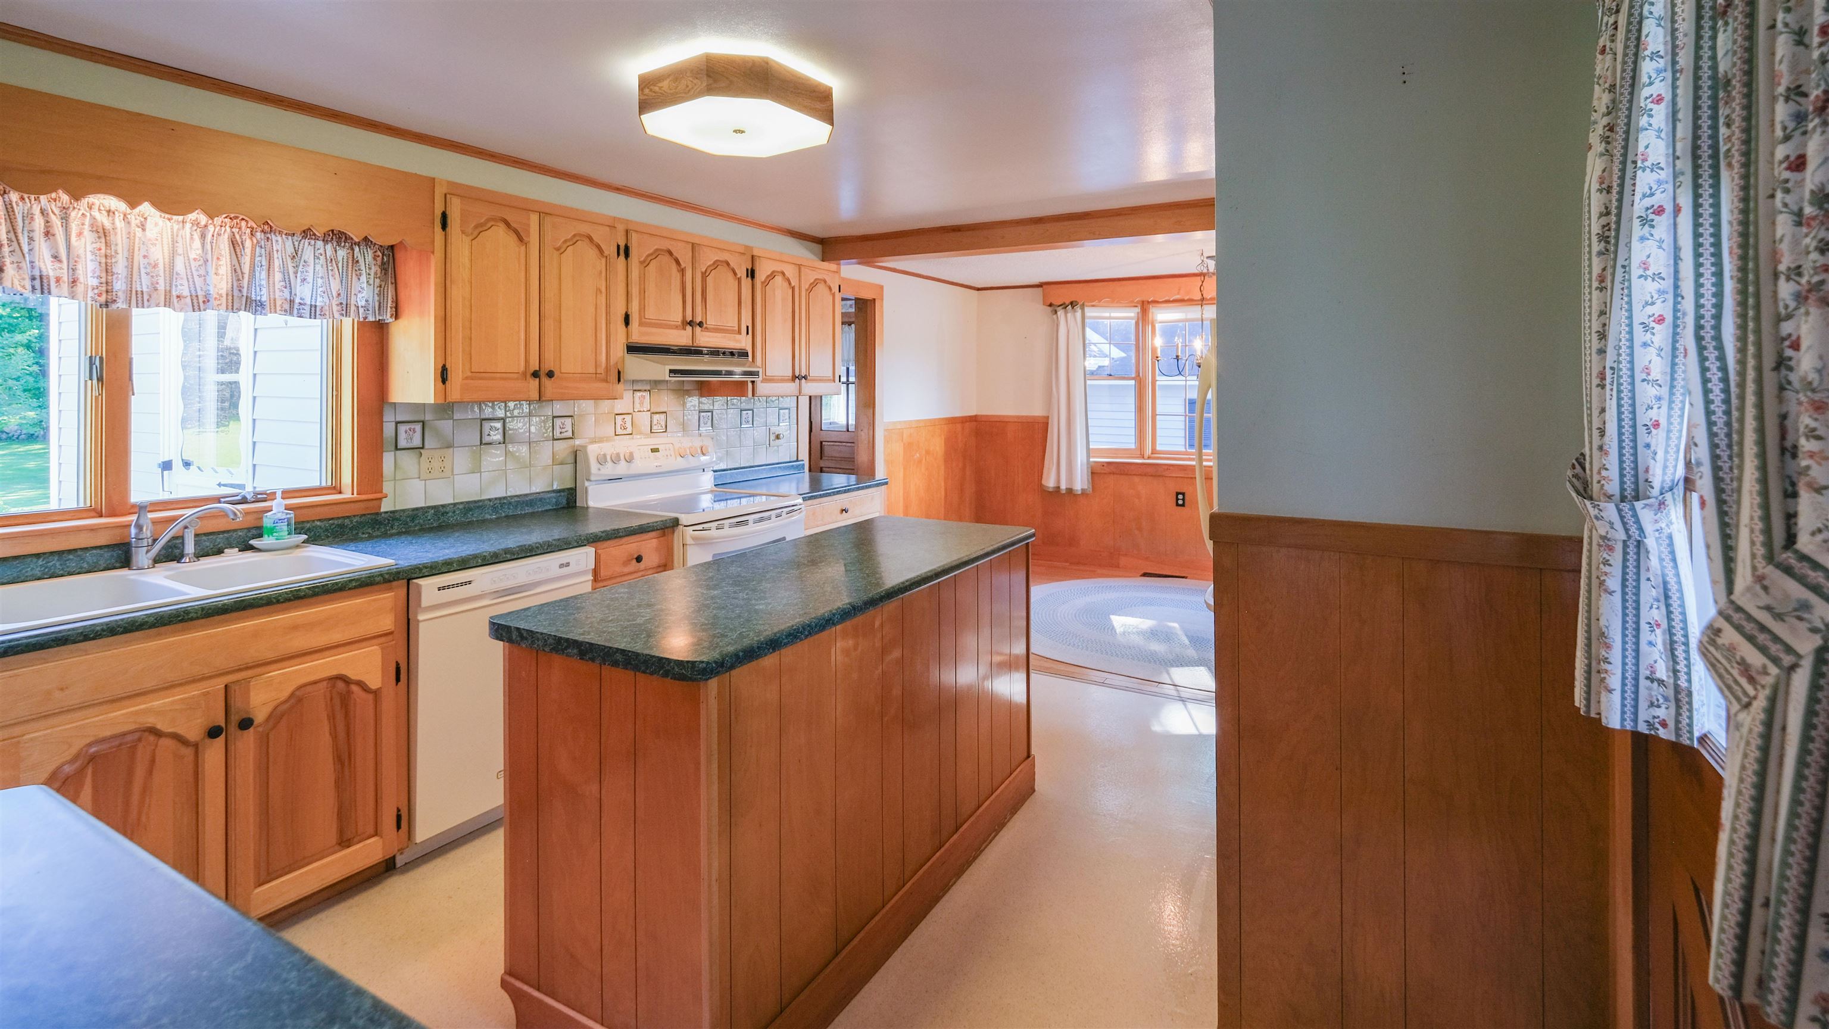
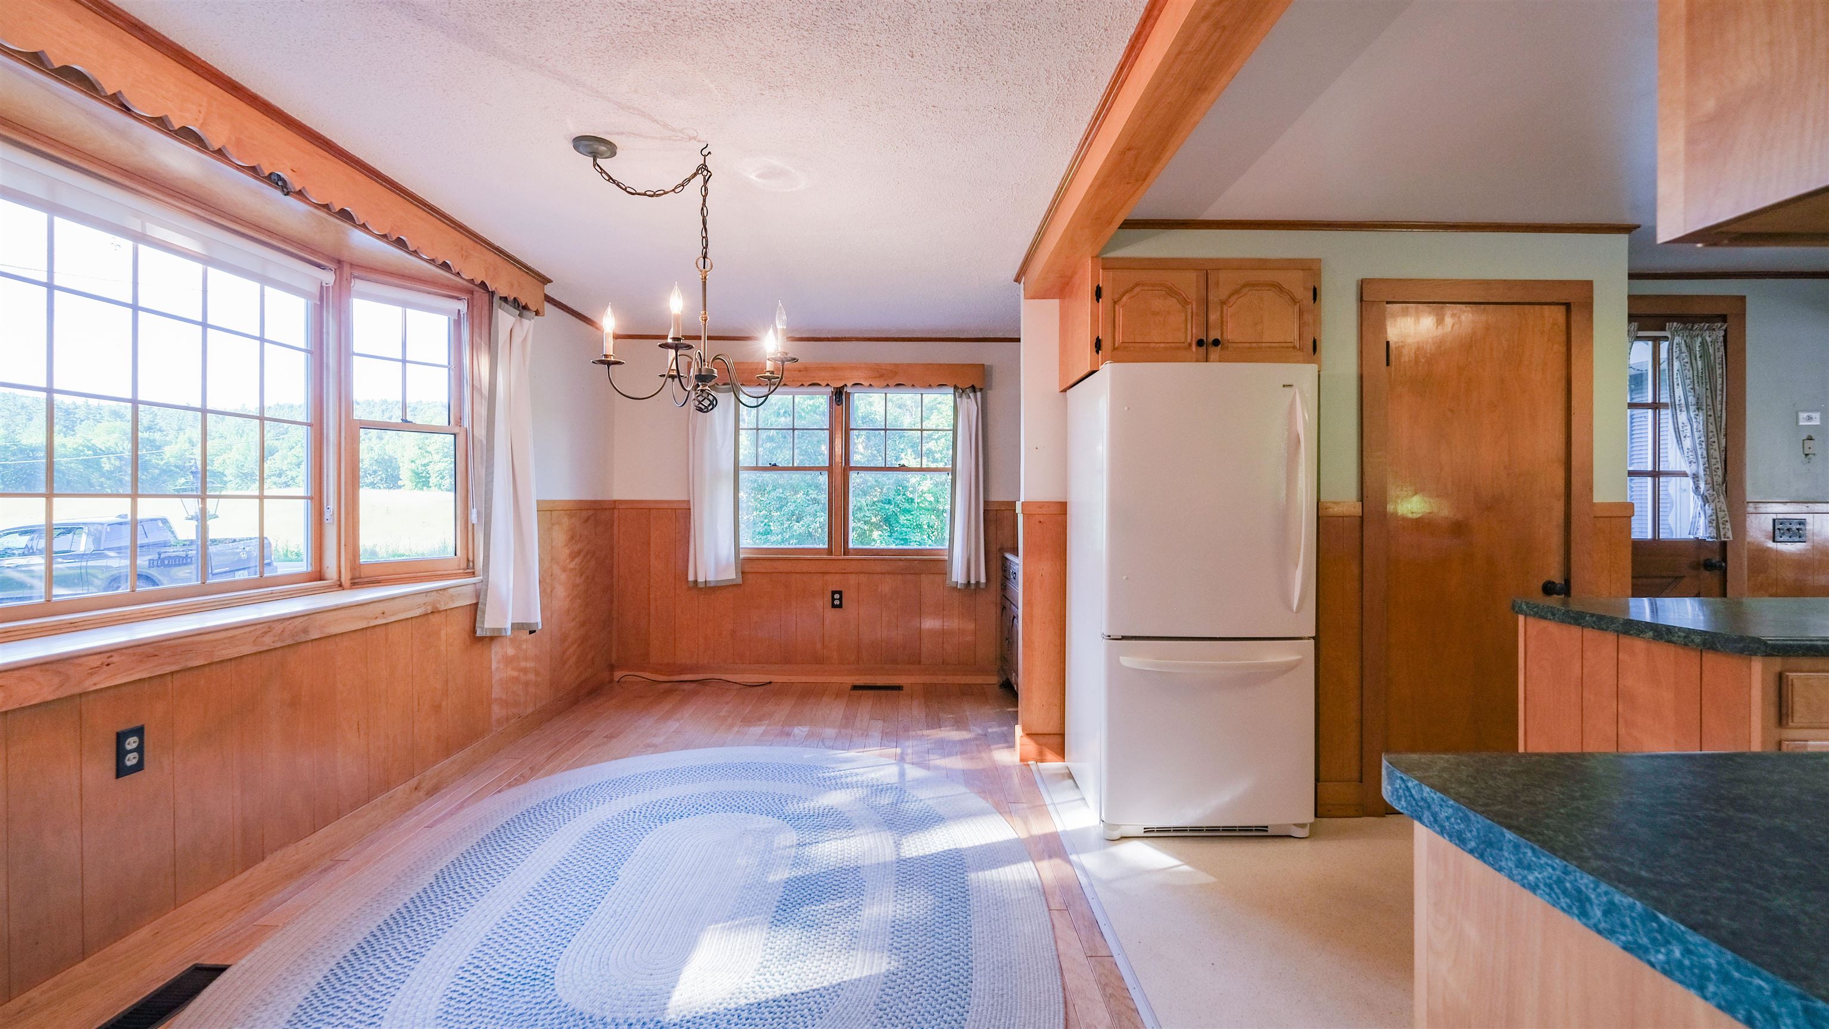
  • Dining area flow from kitchen 25654942

    Dining area flow from kitchen
  • Hardwood floors in dining area 25654944

    Hardwood floors in dining area
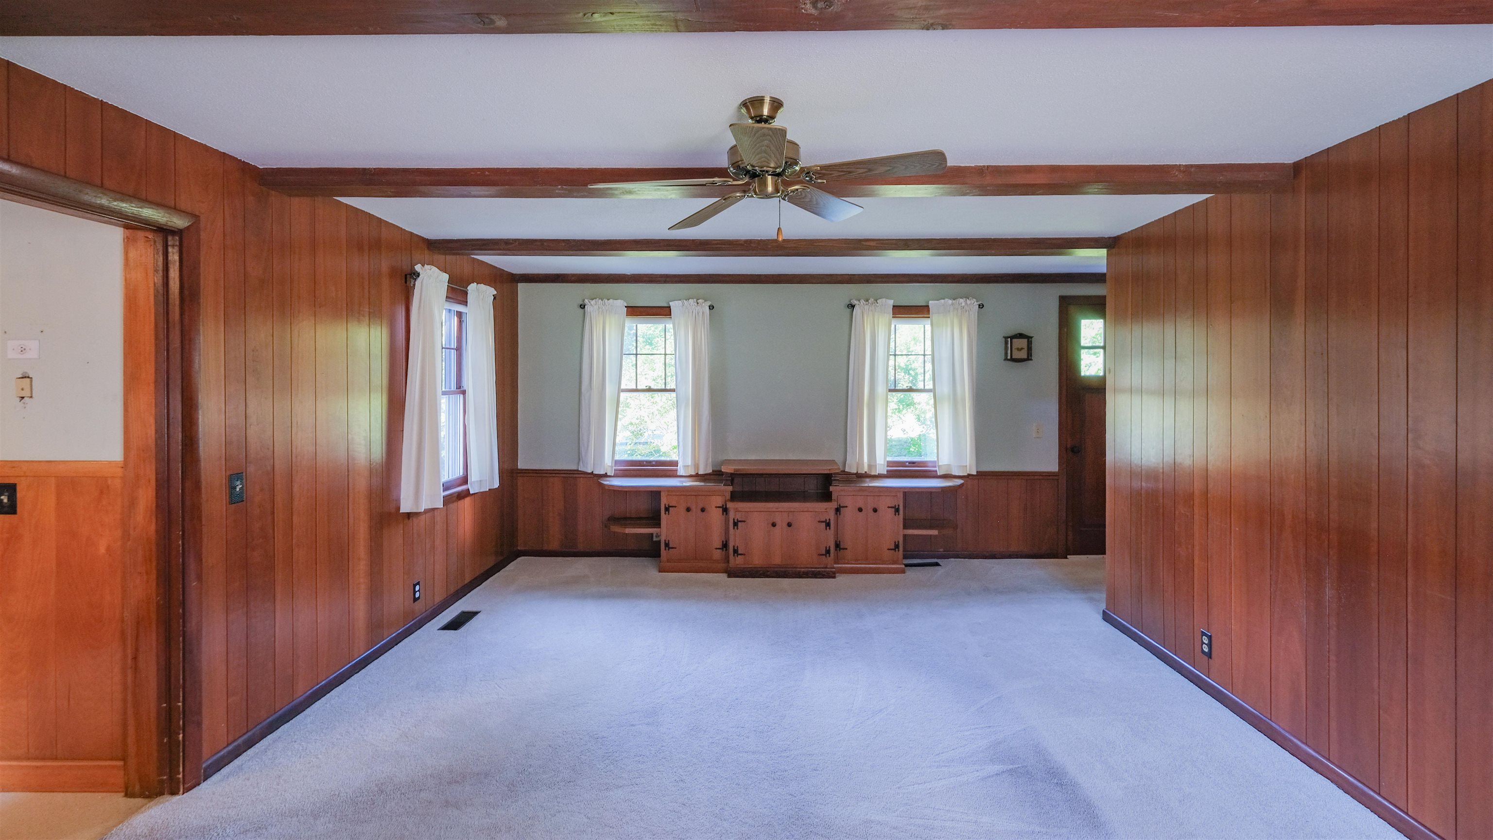
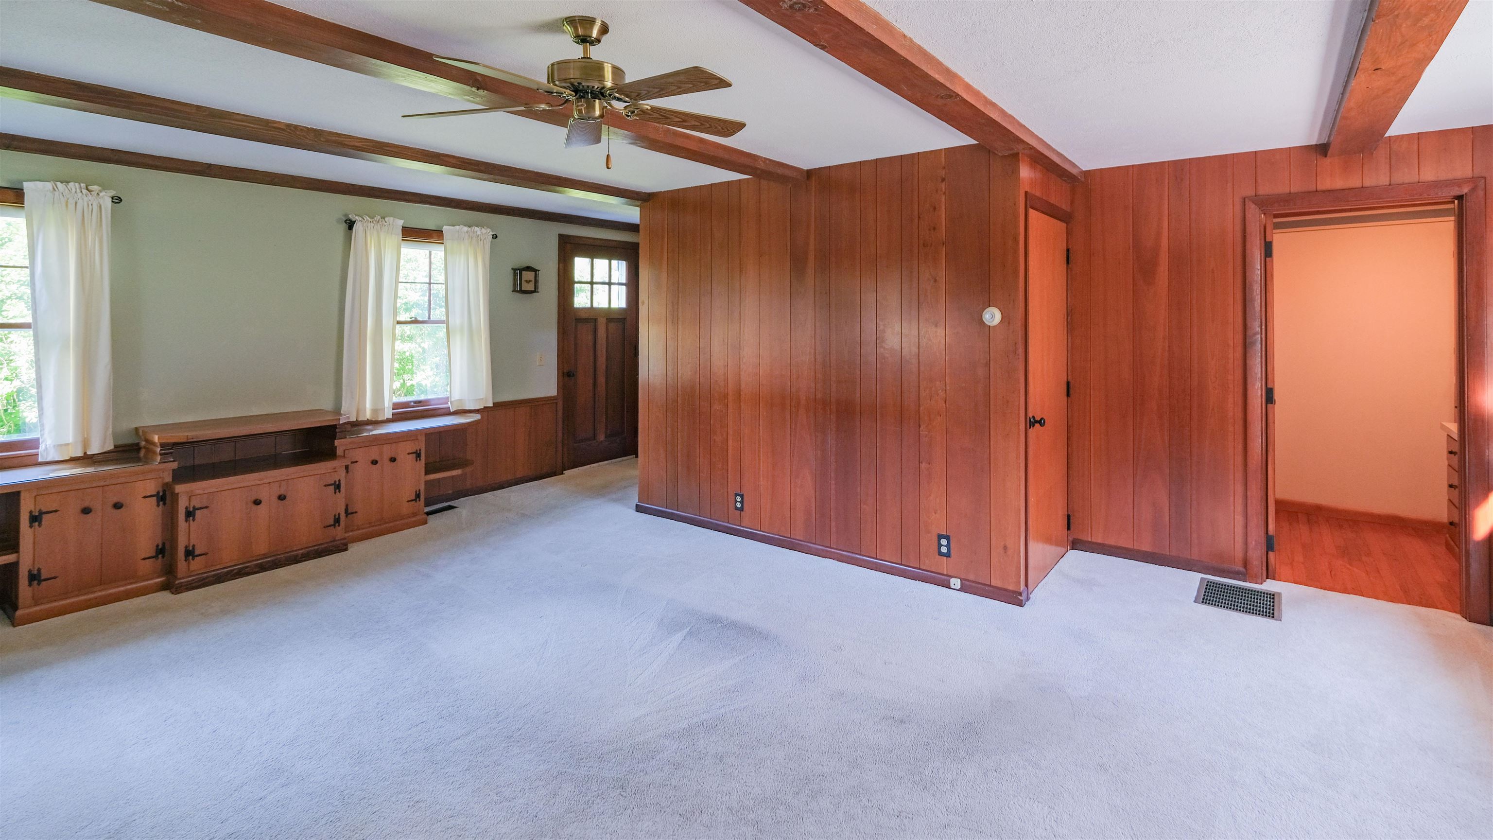
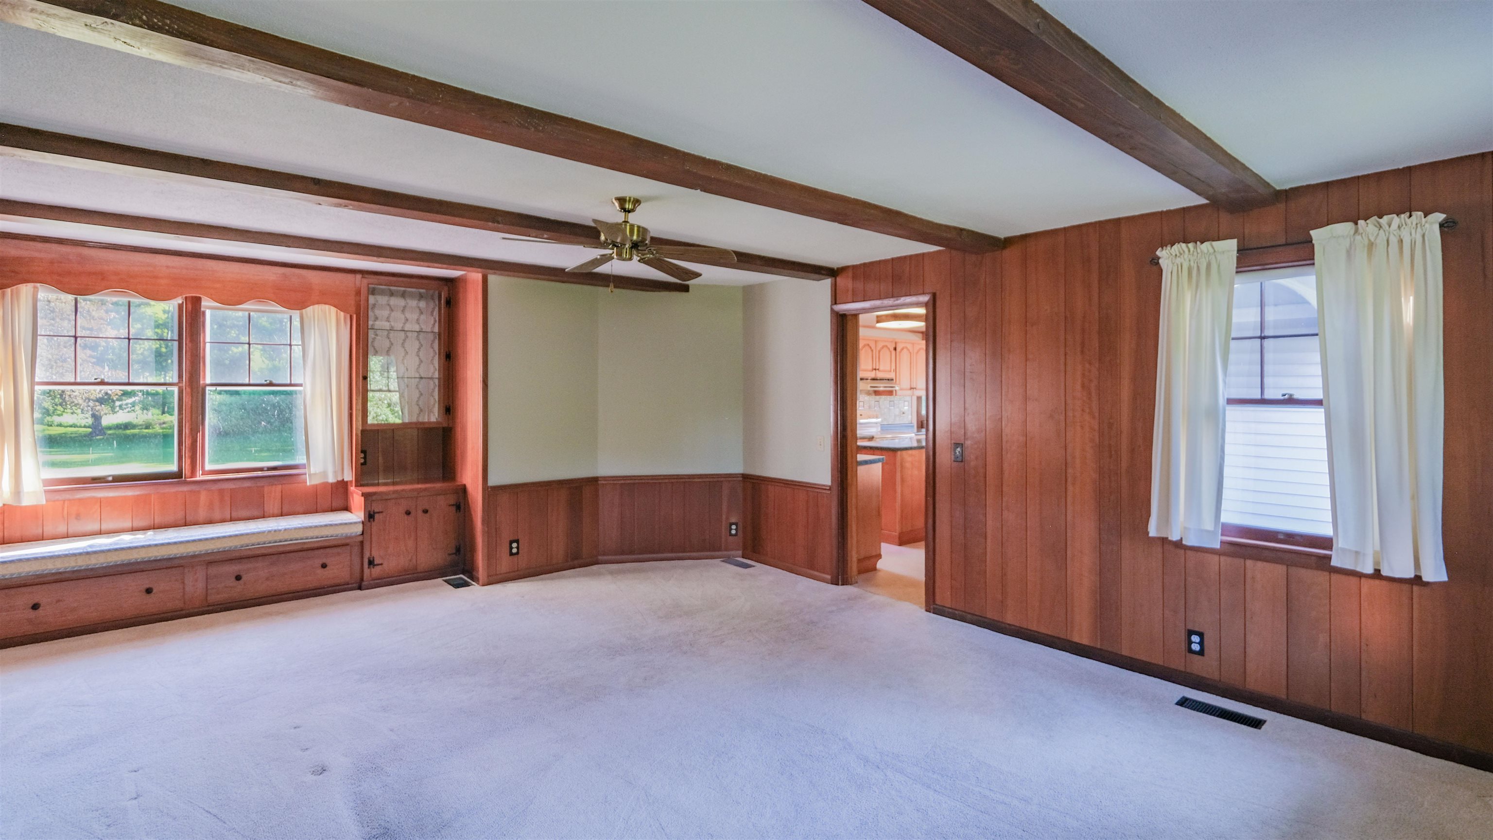
  • Living room 25654950

    Living room
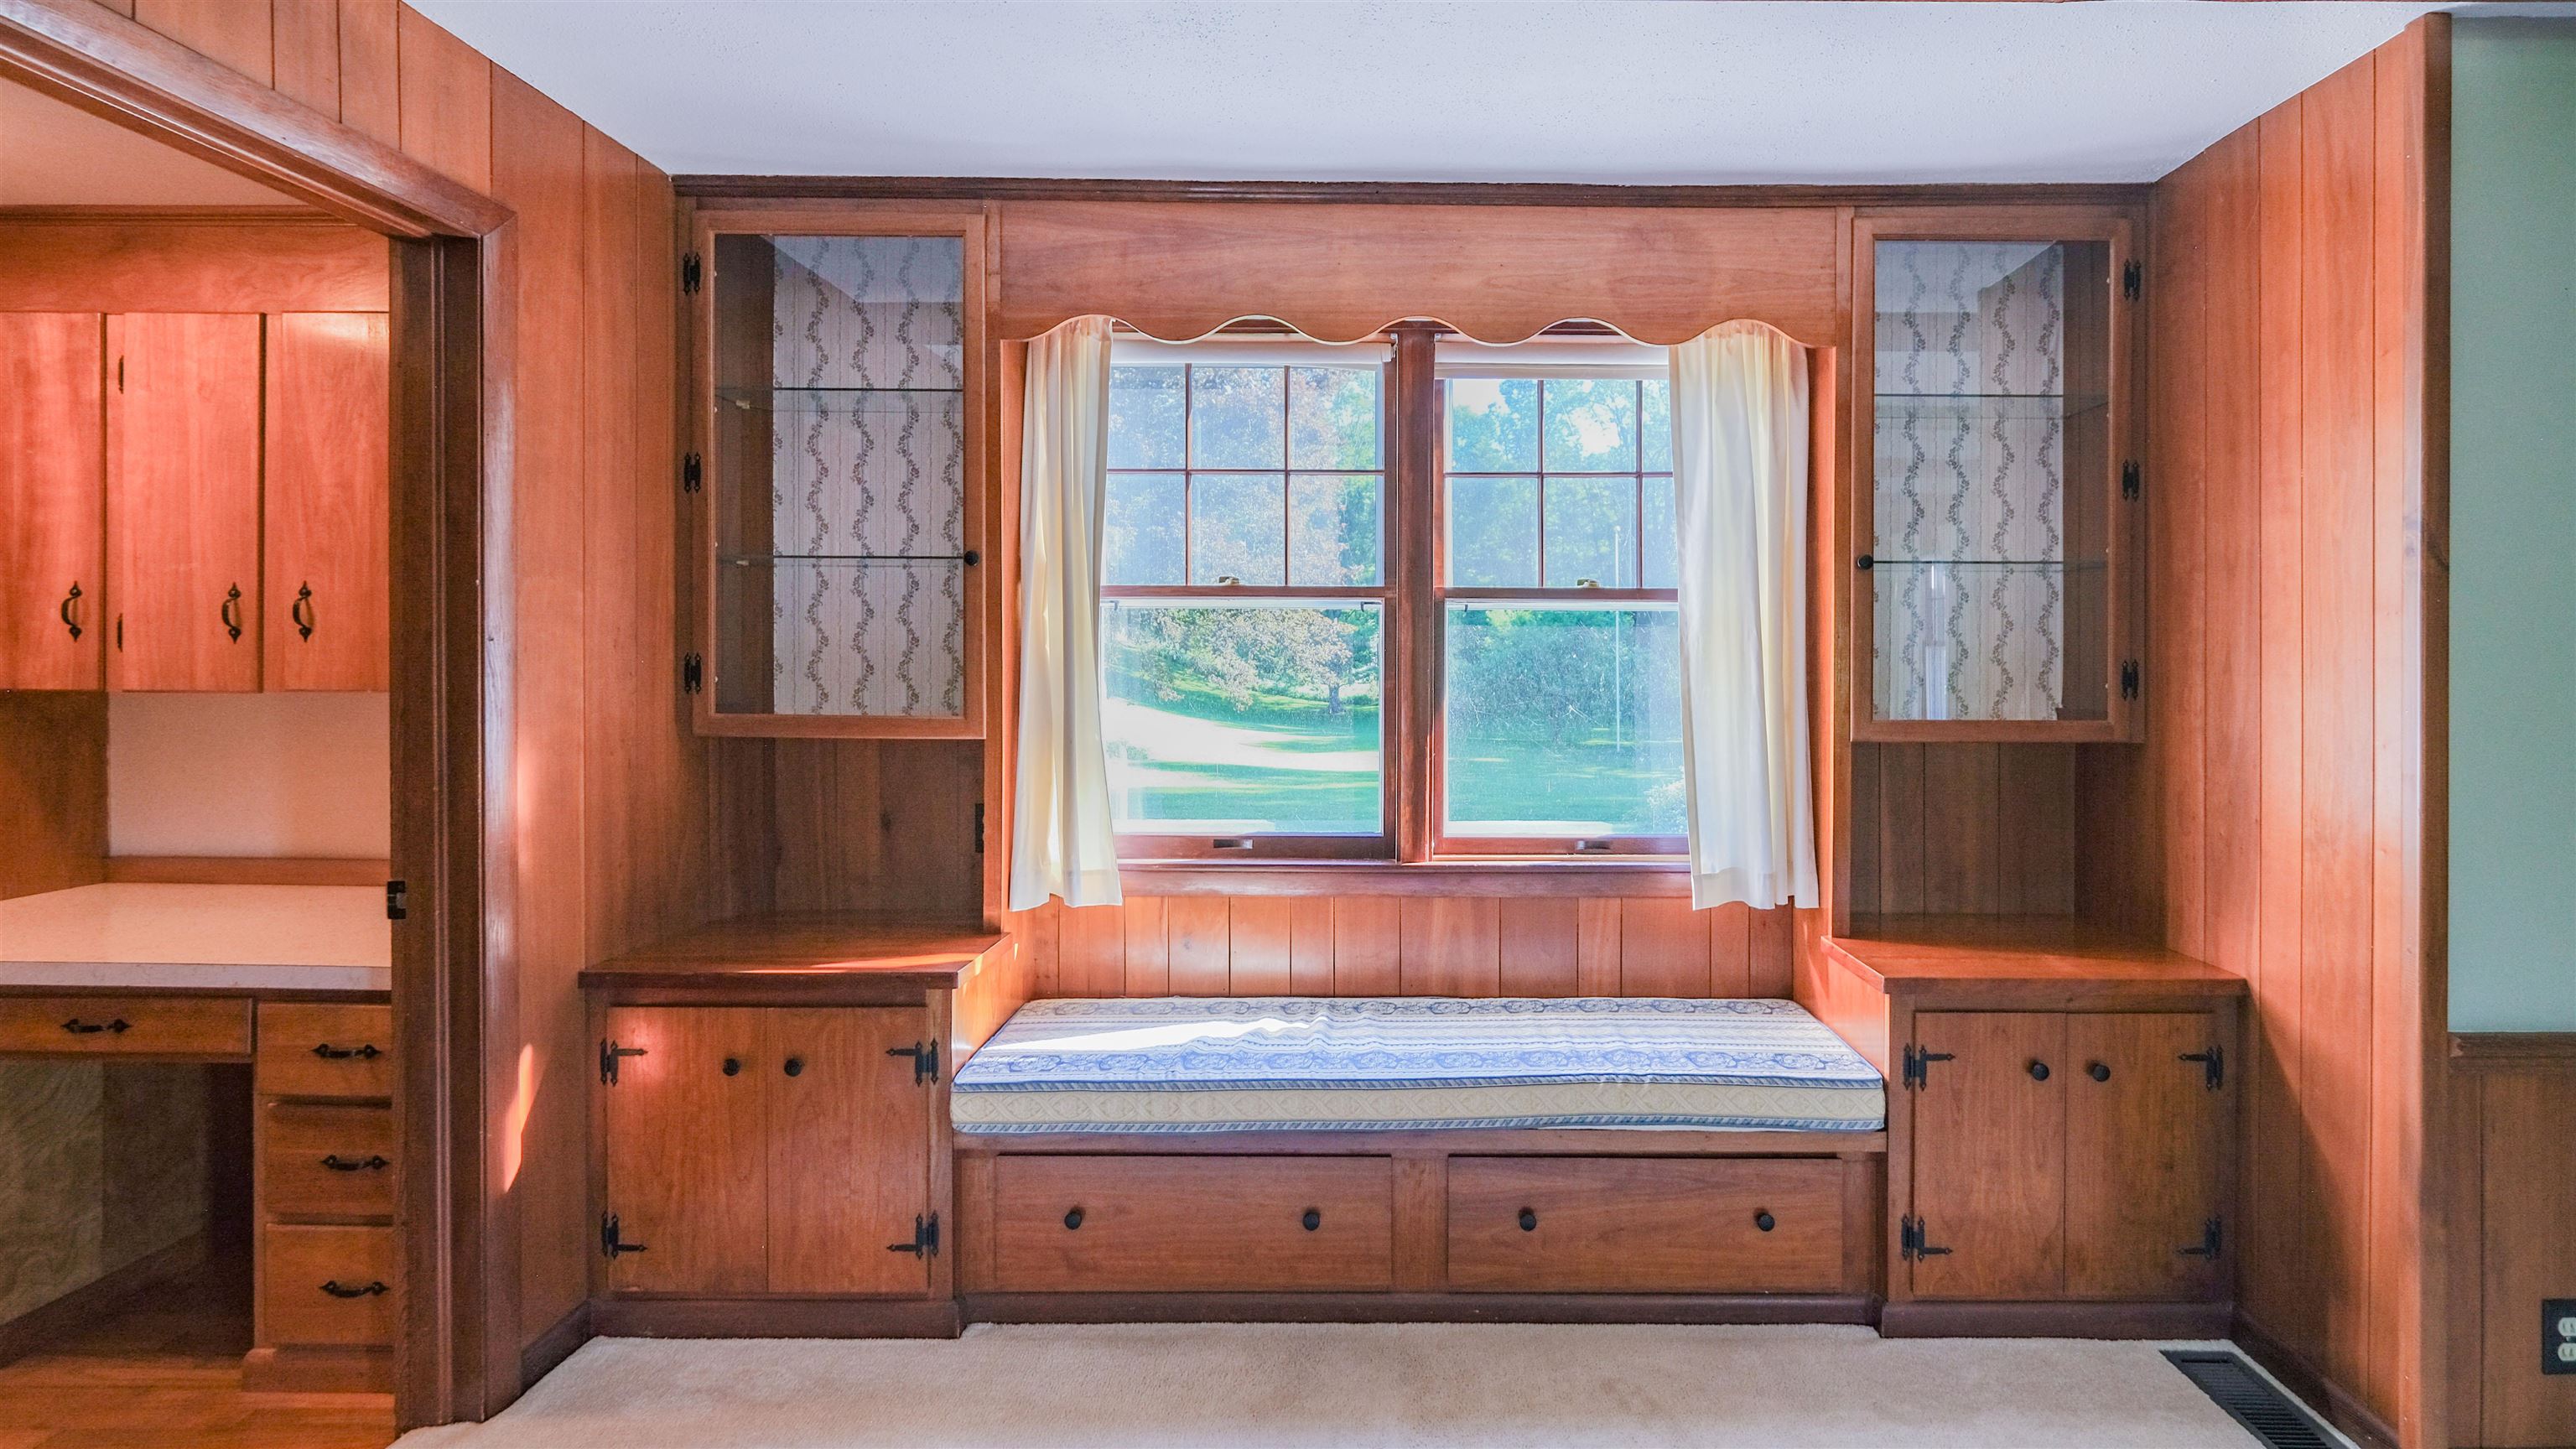
  • Entertainment built-ins 25654949

    Entertainment built-ins
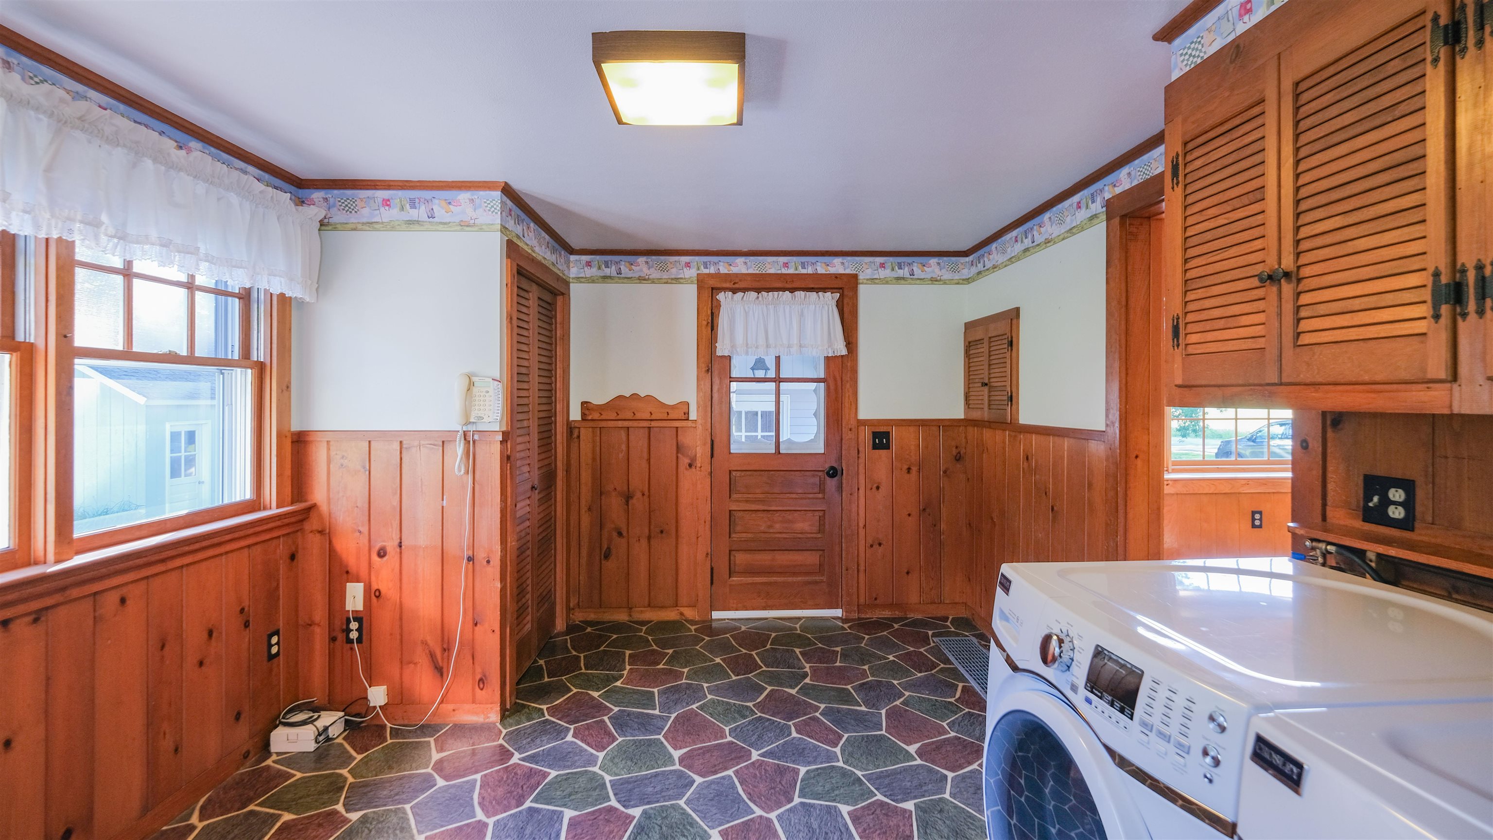
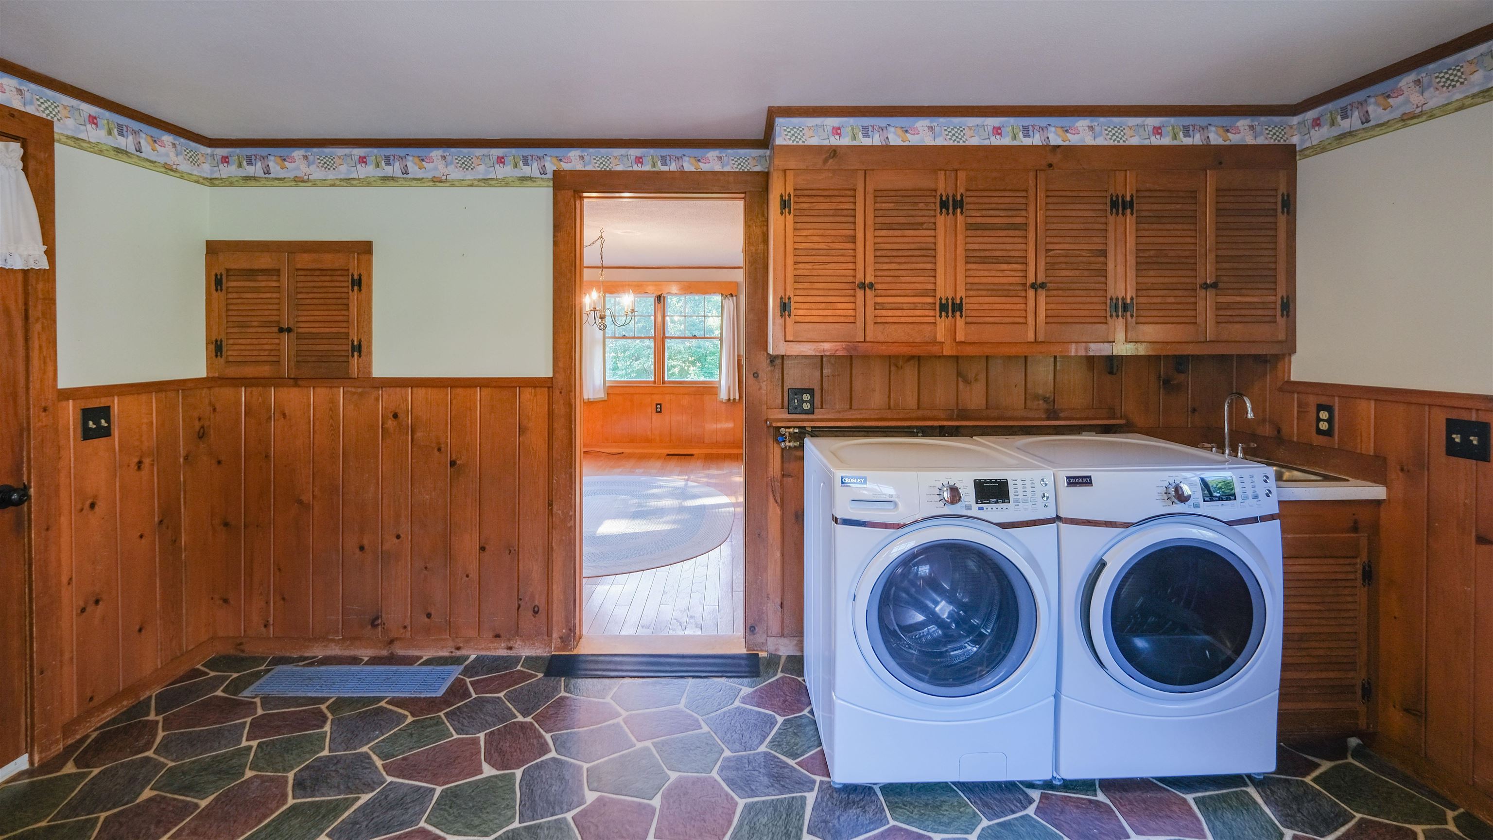
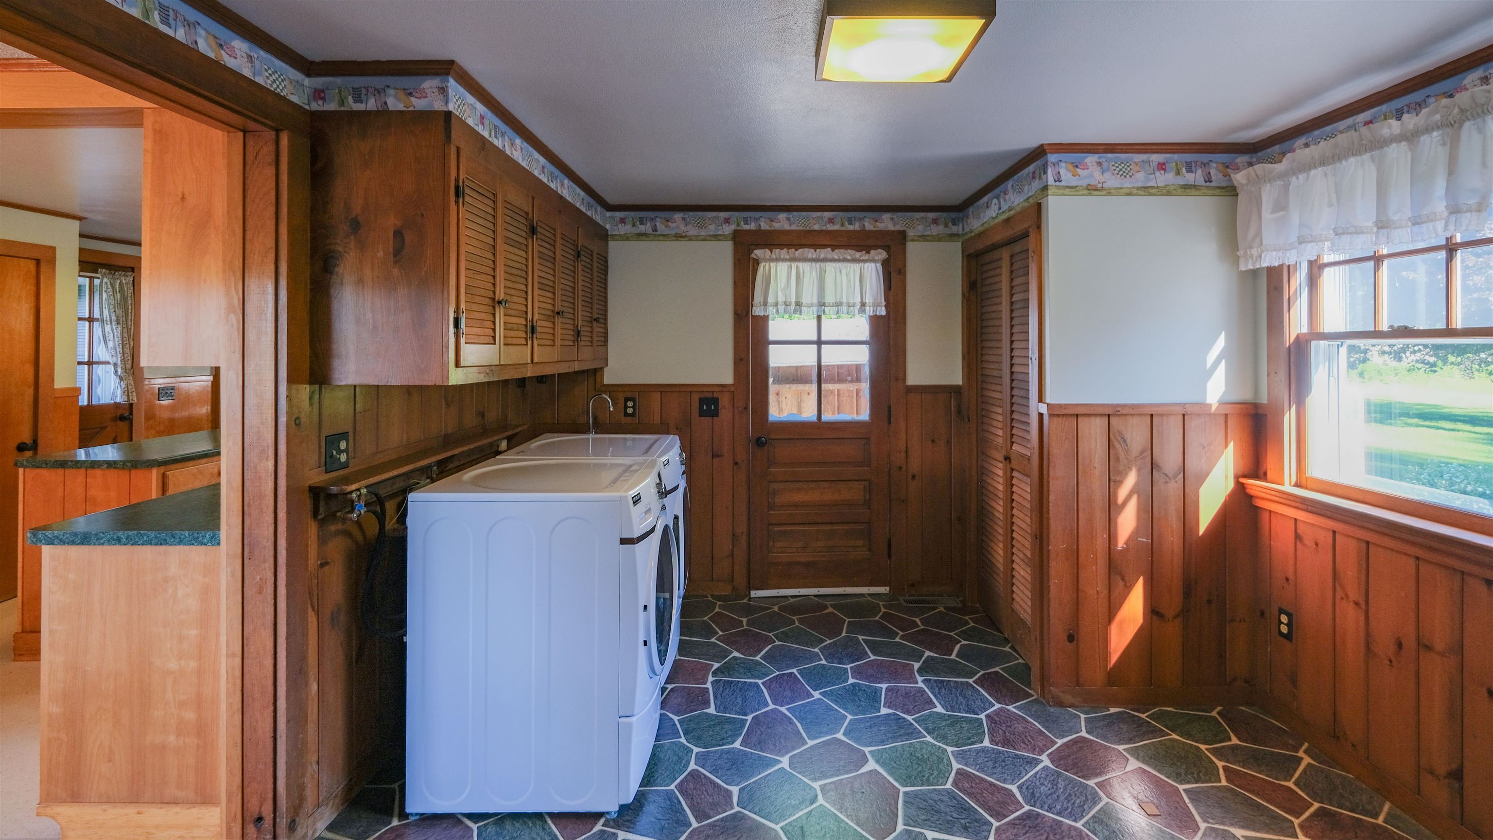
  • Entry with laundry 25654940

    Entry with laundry
  • Newer washer and dryer 25654939

    Newer washer and dryer
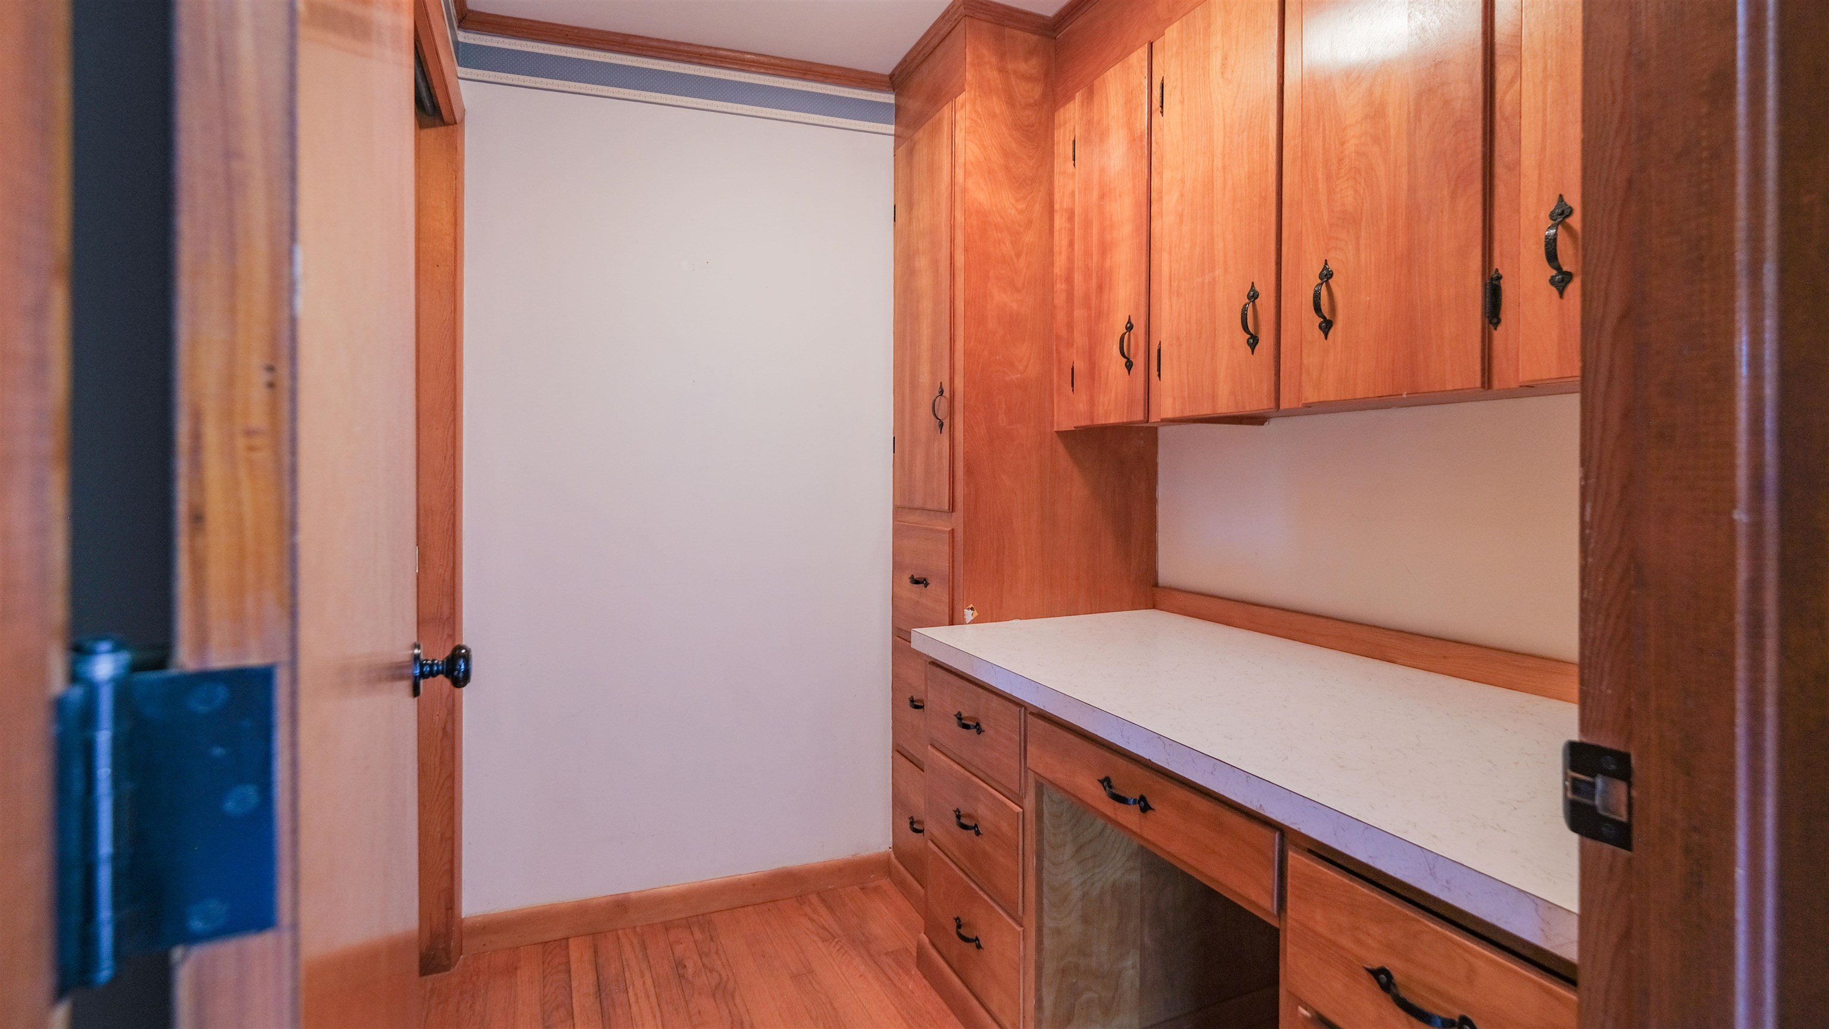
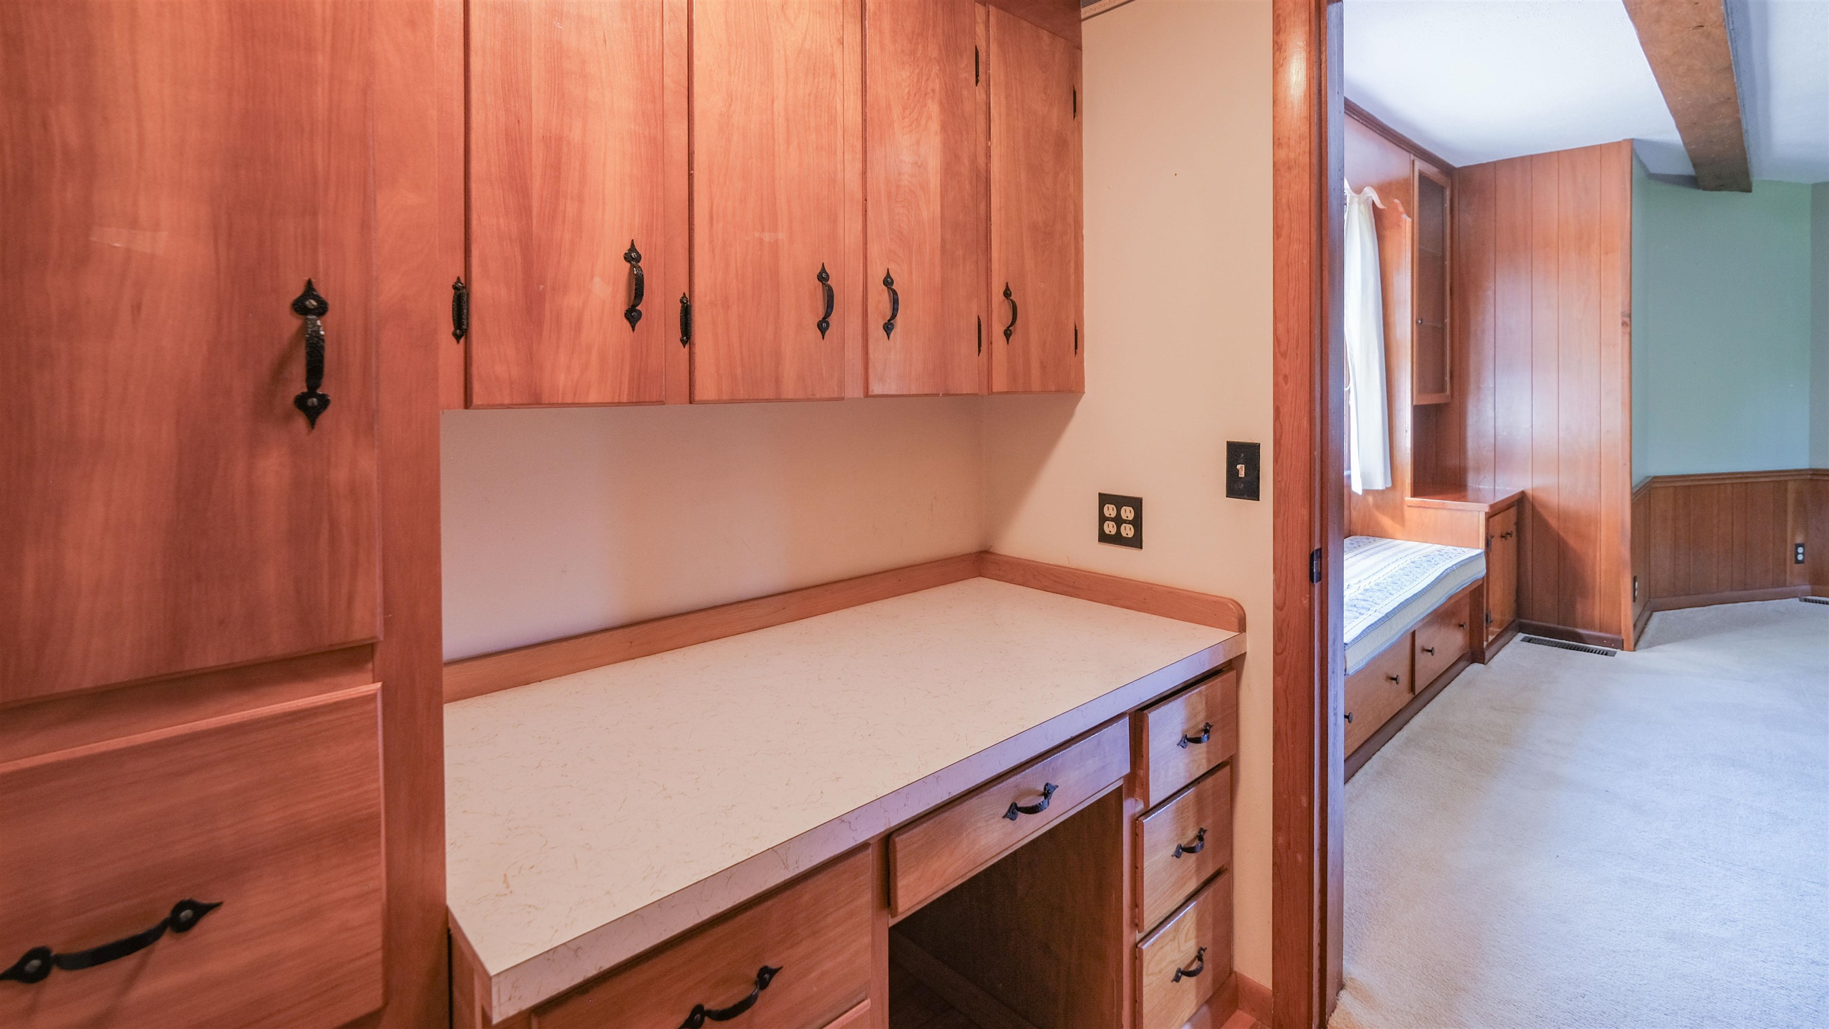
  • Great storage 25654938

    Great storage
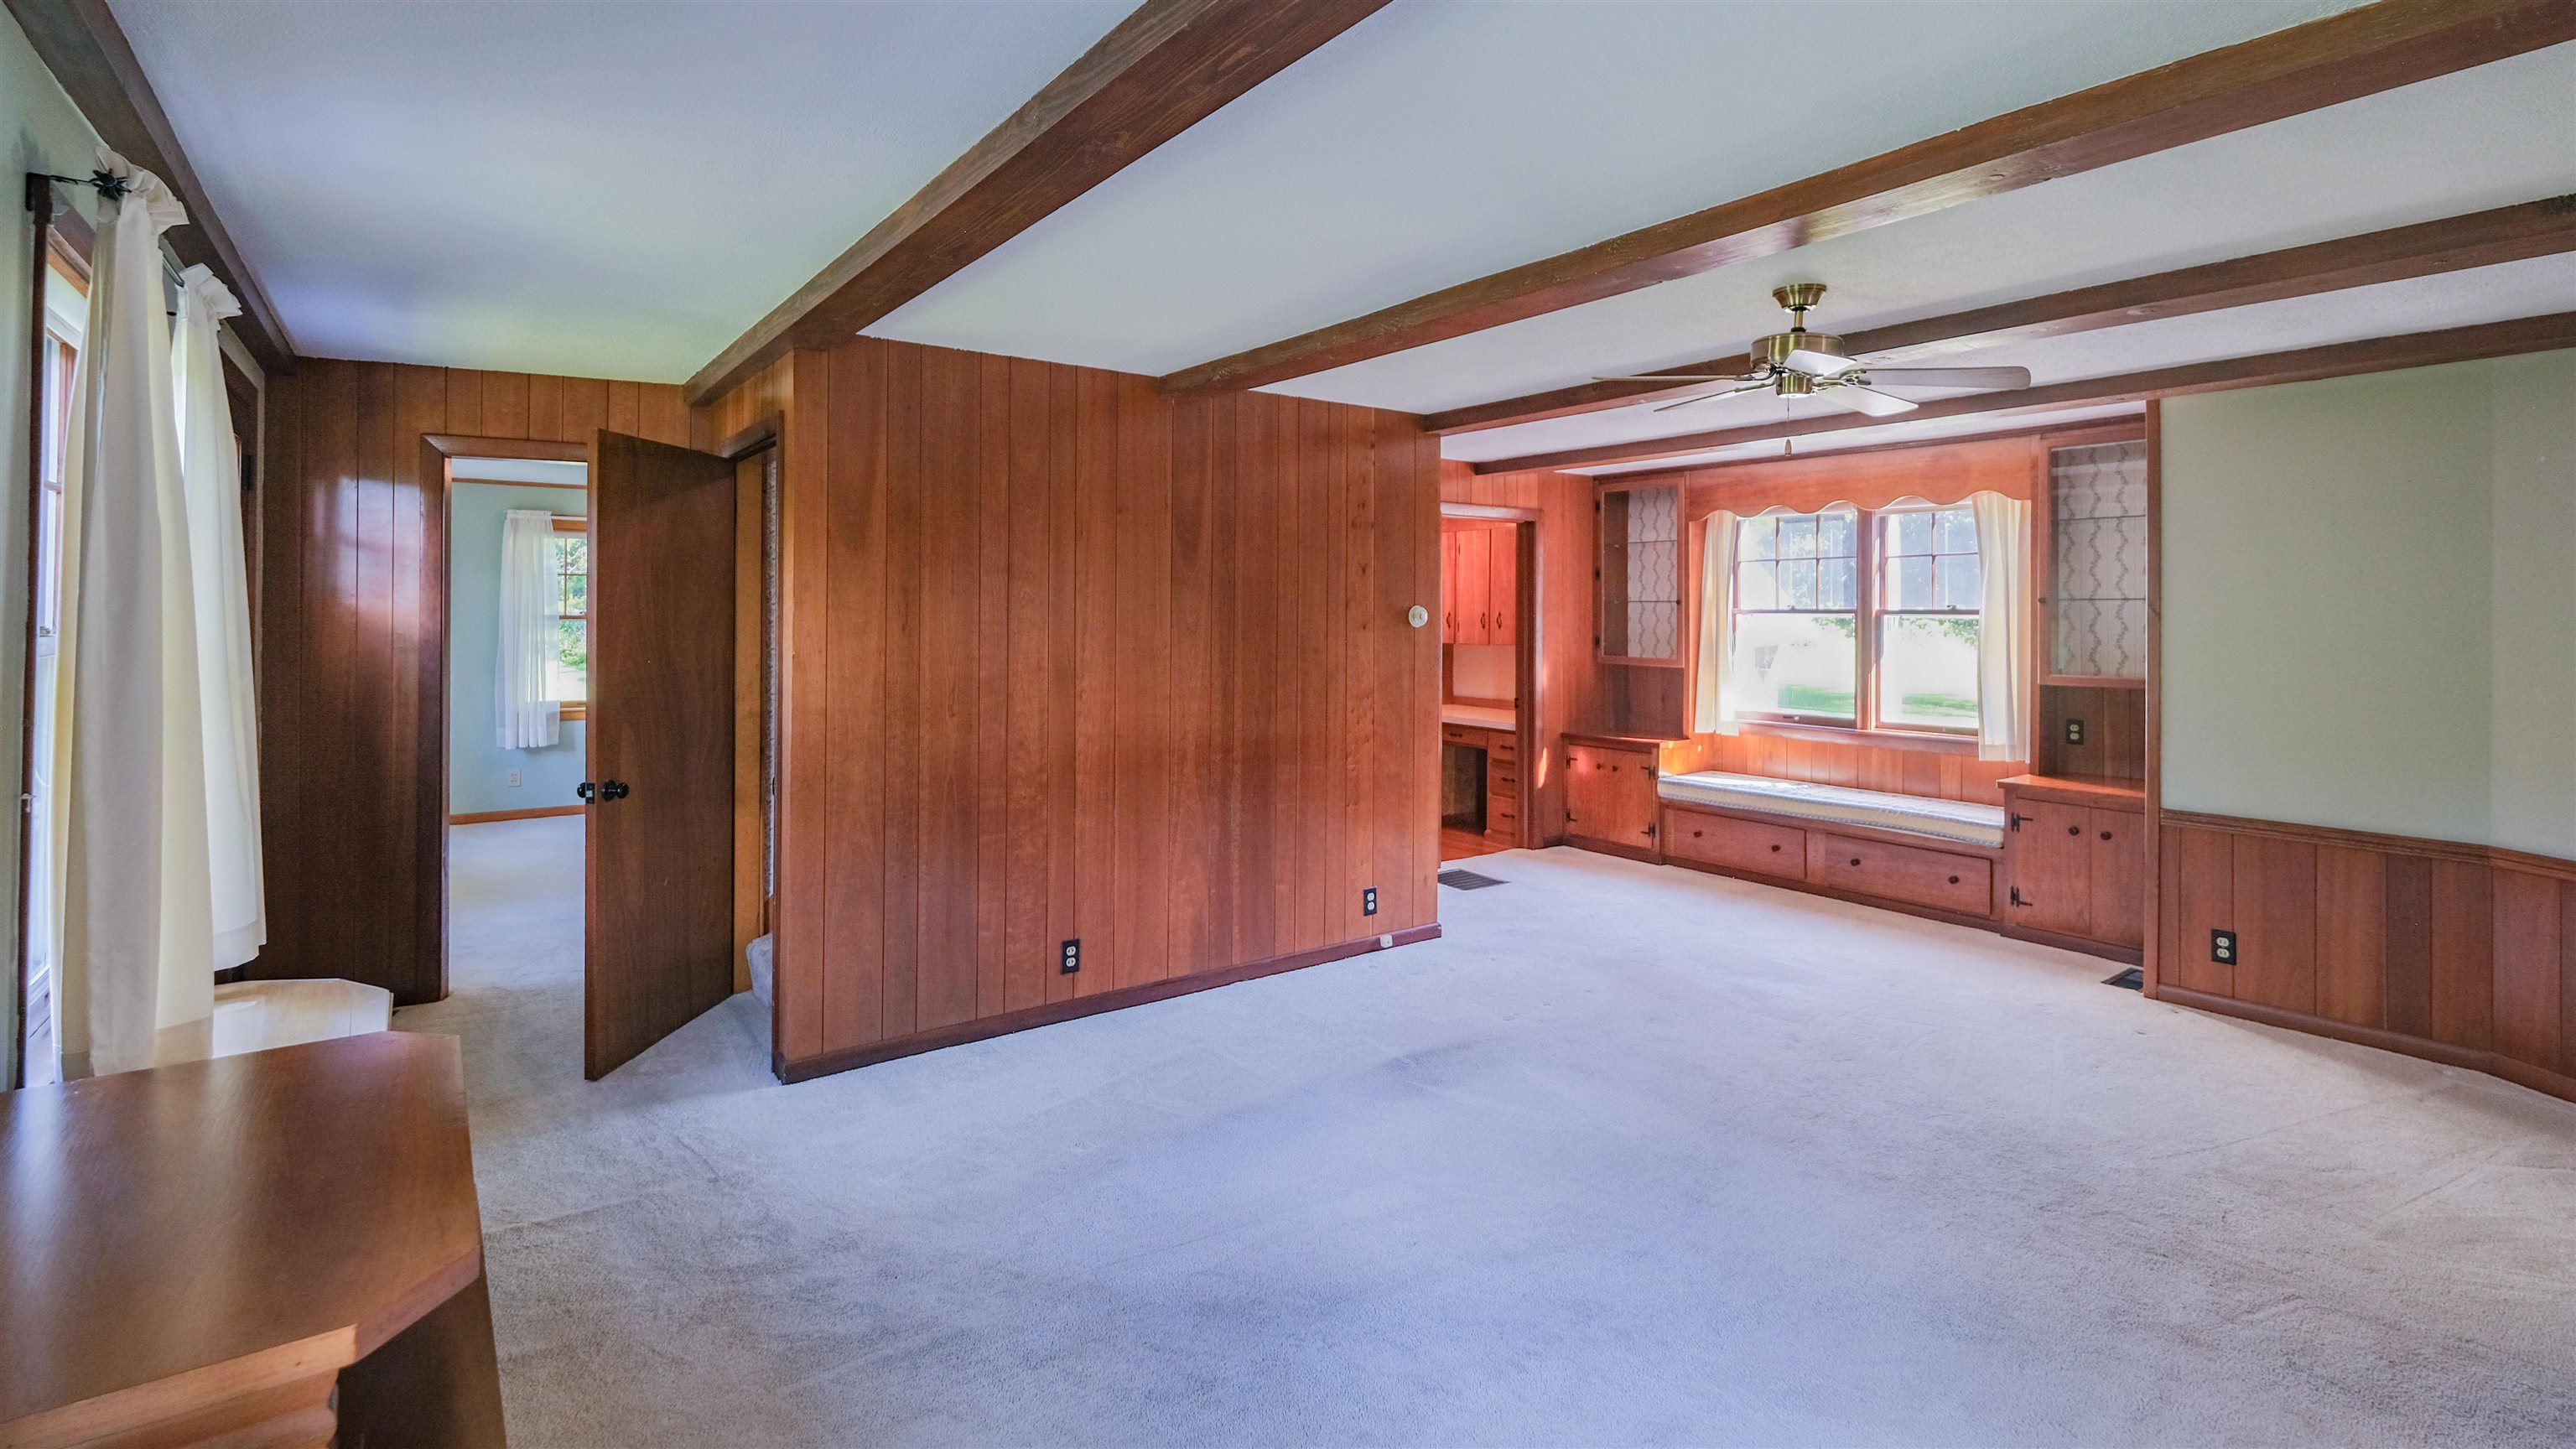
  • Blank canvas 25654951

    Blank canvas
  • Window seat in living room 25654955

    Window seat in living room
  • Nice open space 25654952

    Nice open space
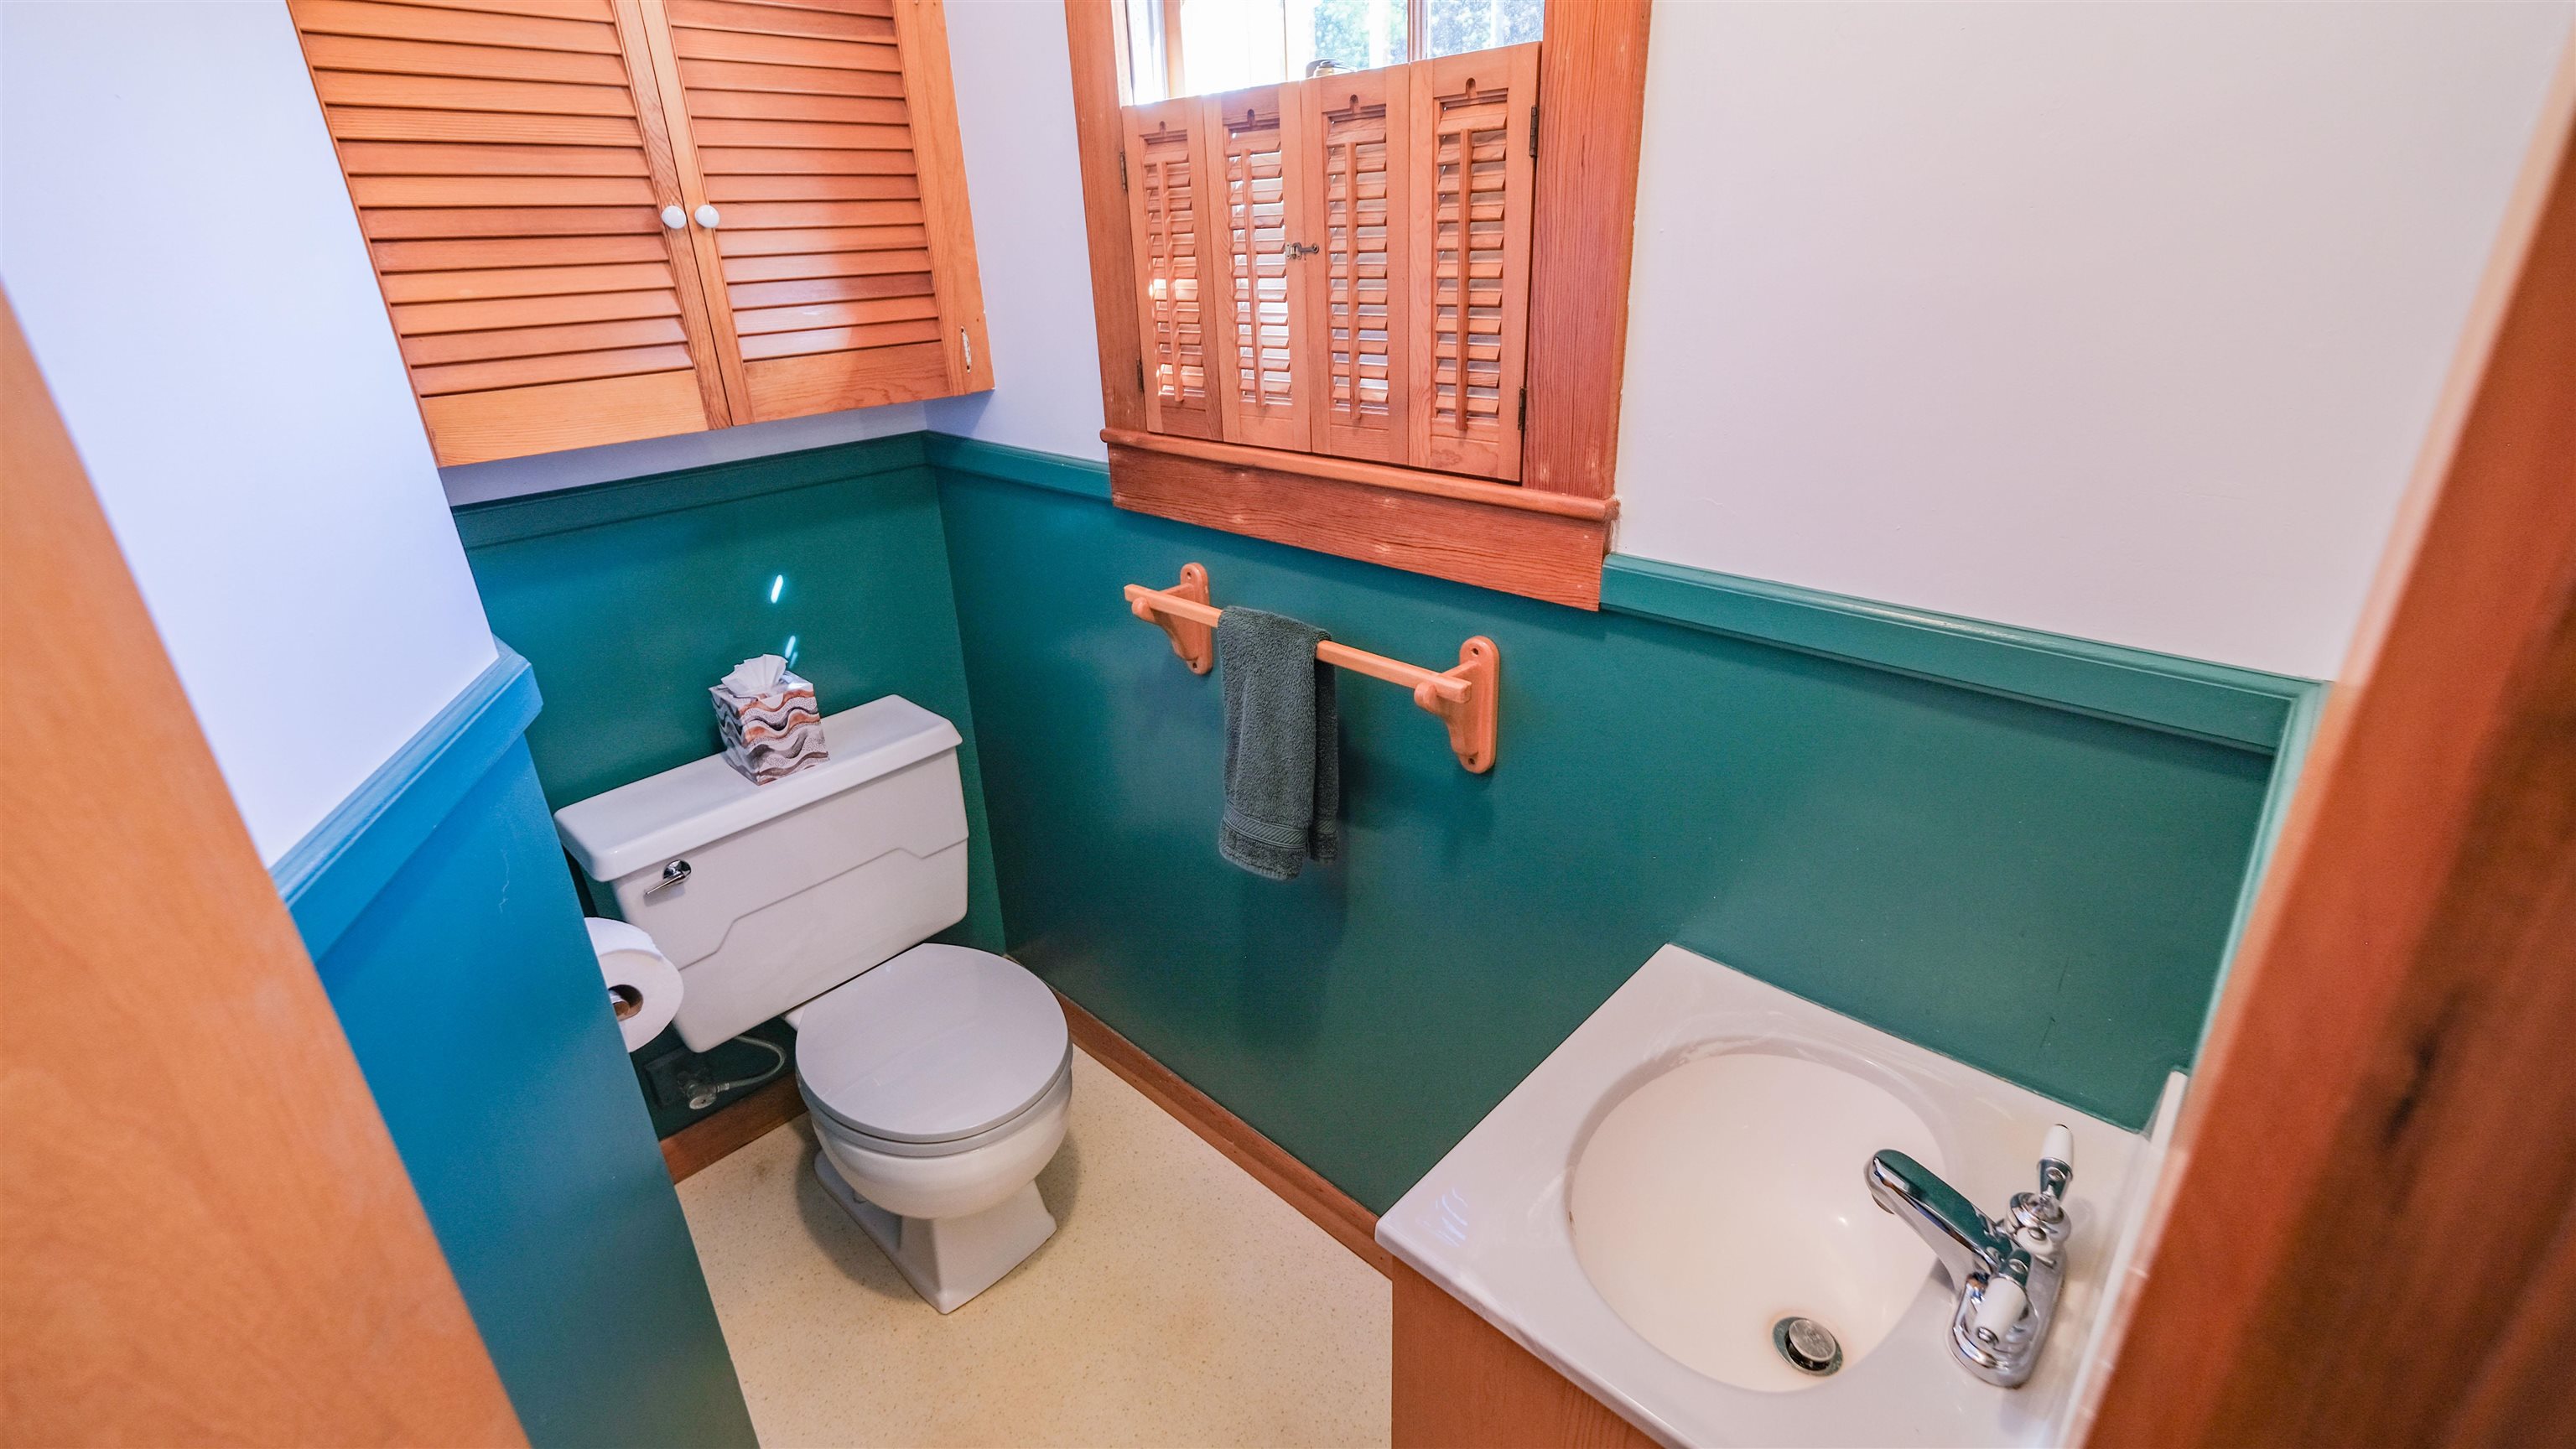
  • 1/2 bath on main level 25654947

    1/2 bath on main level
  • Office off living room 25654953

    Office off living room
  • Flex space - workshop? 25654954

    Flex space - workshop?
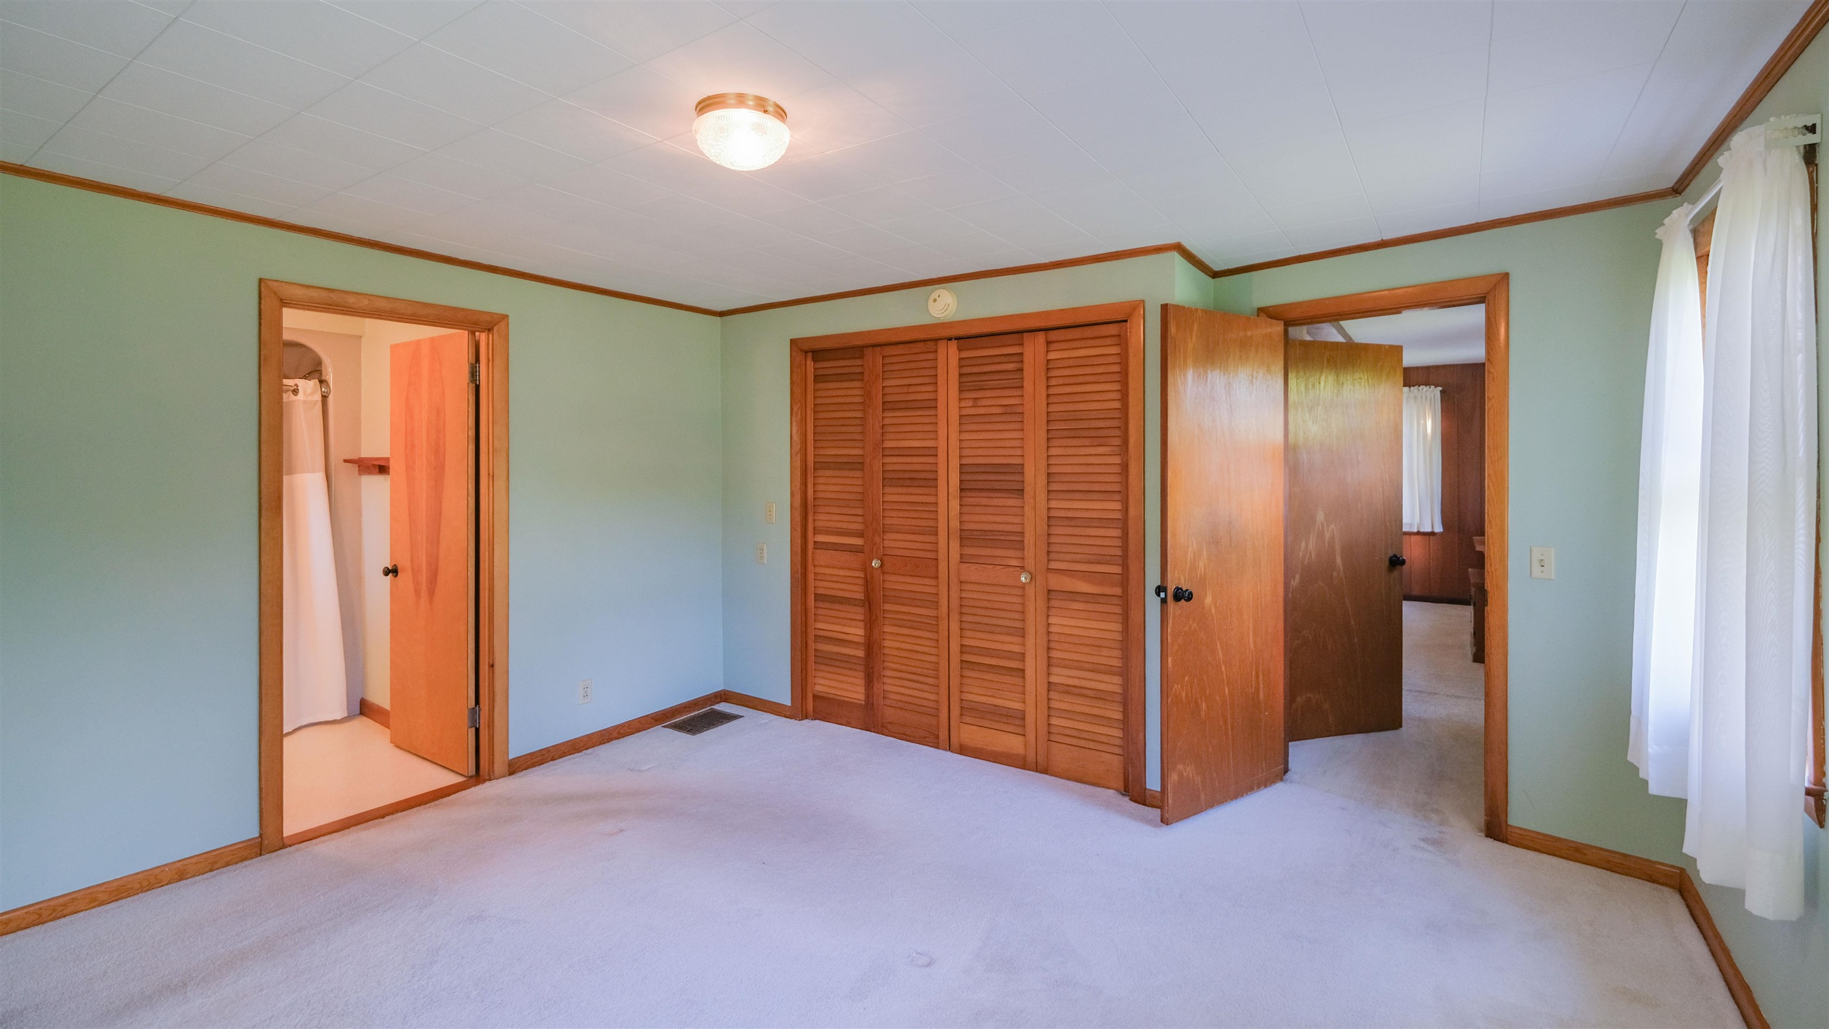
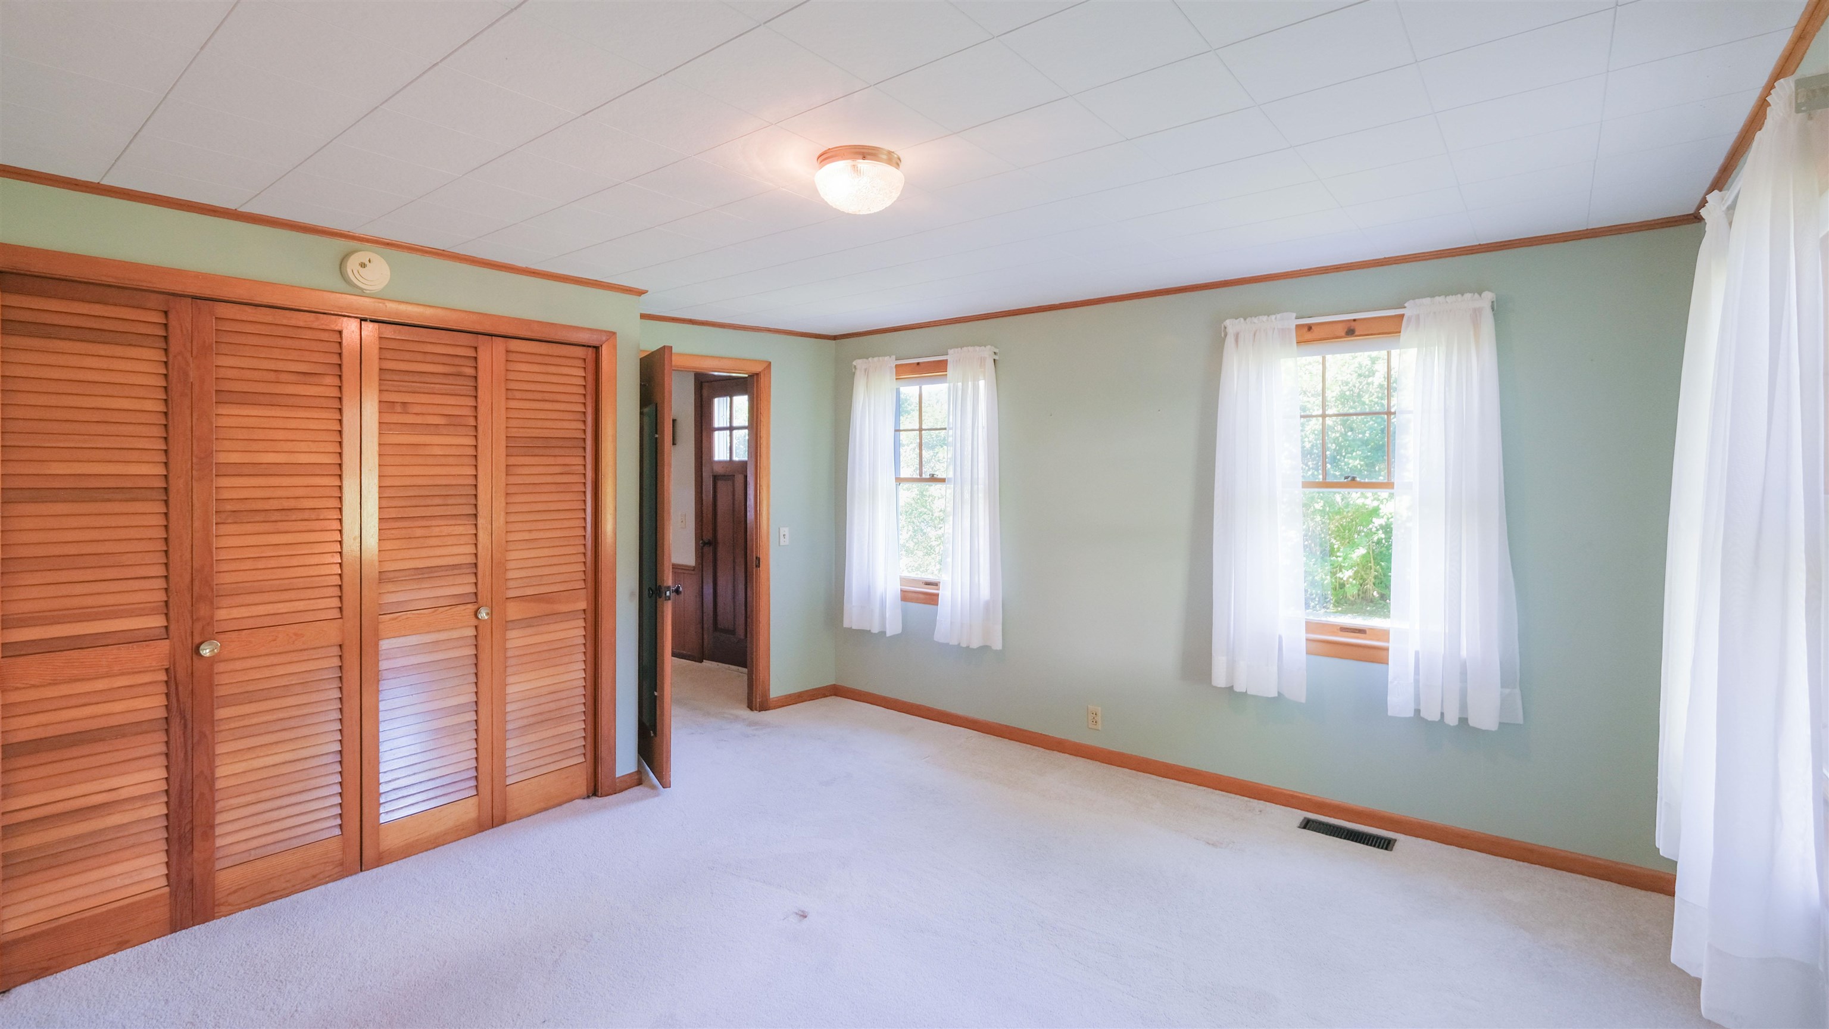
  • Primary bedroom en suite 25654957

    Primary bedroom en suite
  • Primary closets 25654958

    Primary closets
  • Primary bath 25654960

    Primary bath
  • Full bath 25654959

    Full bath
  • South Bedroom 25654962

    South Bedroom
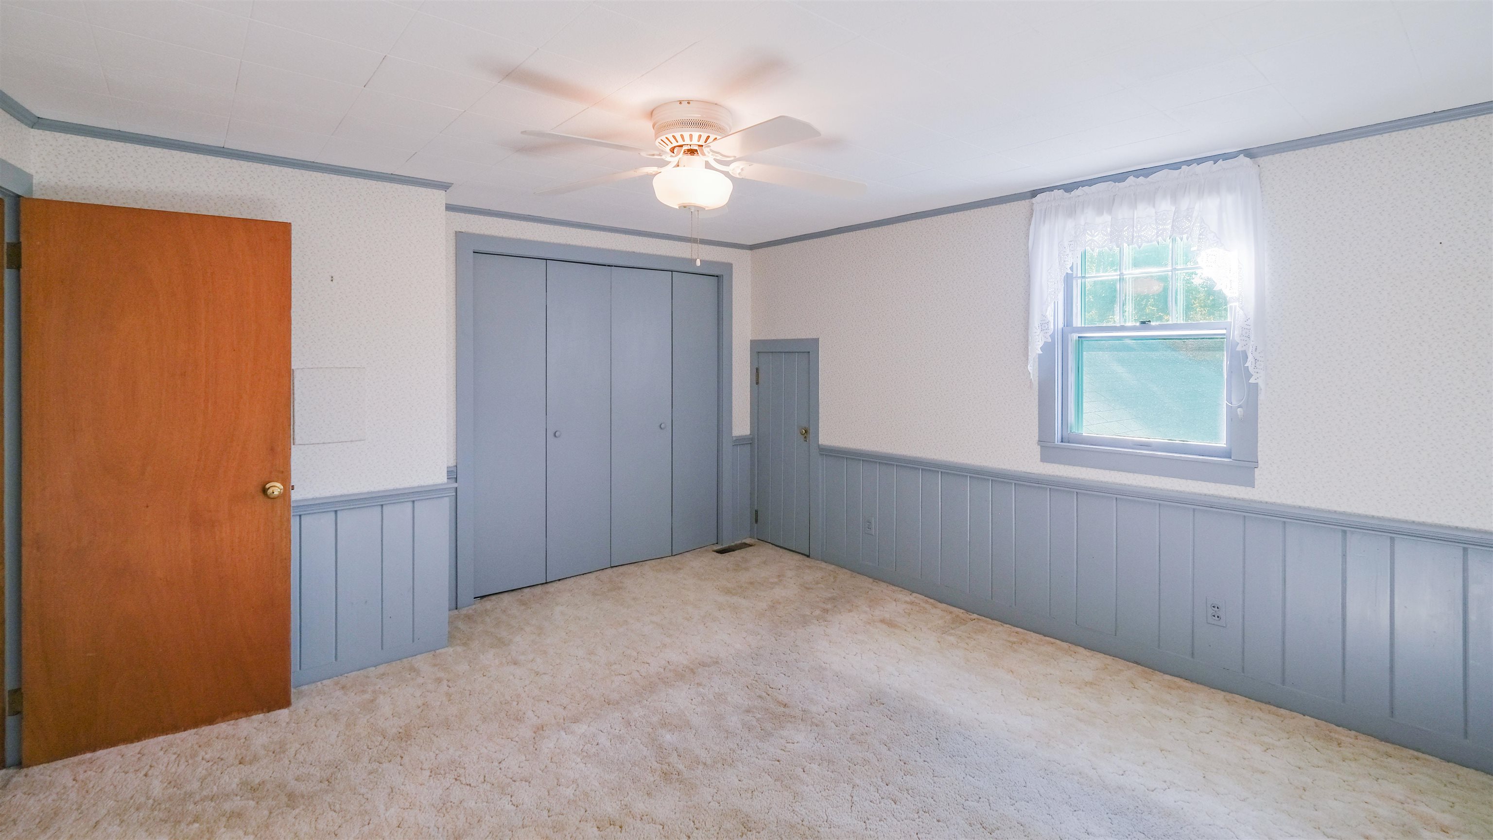
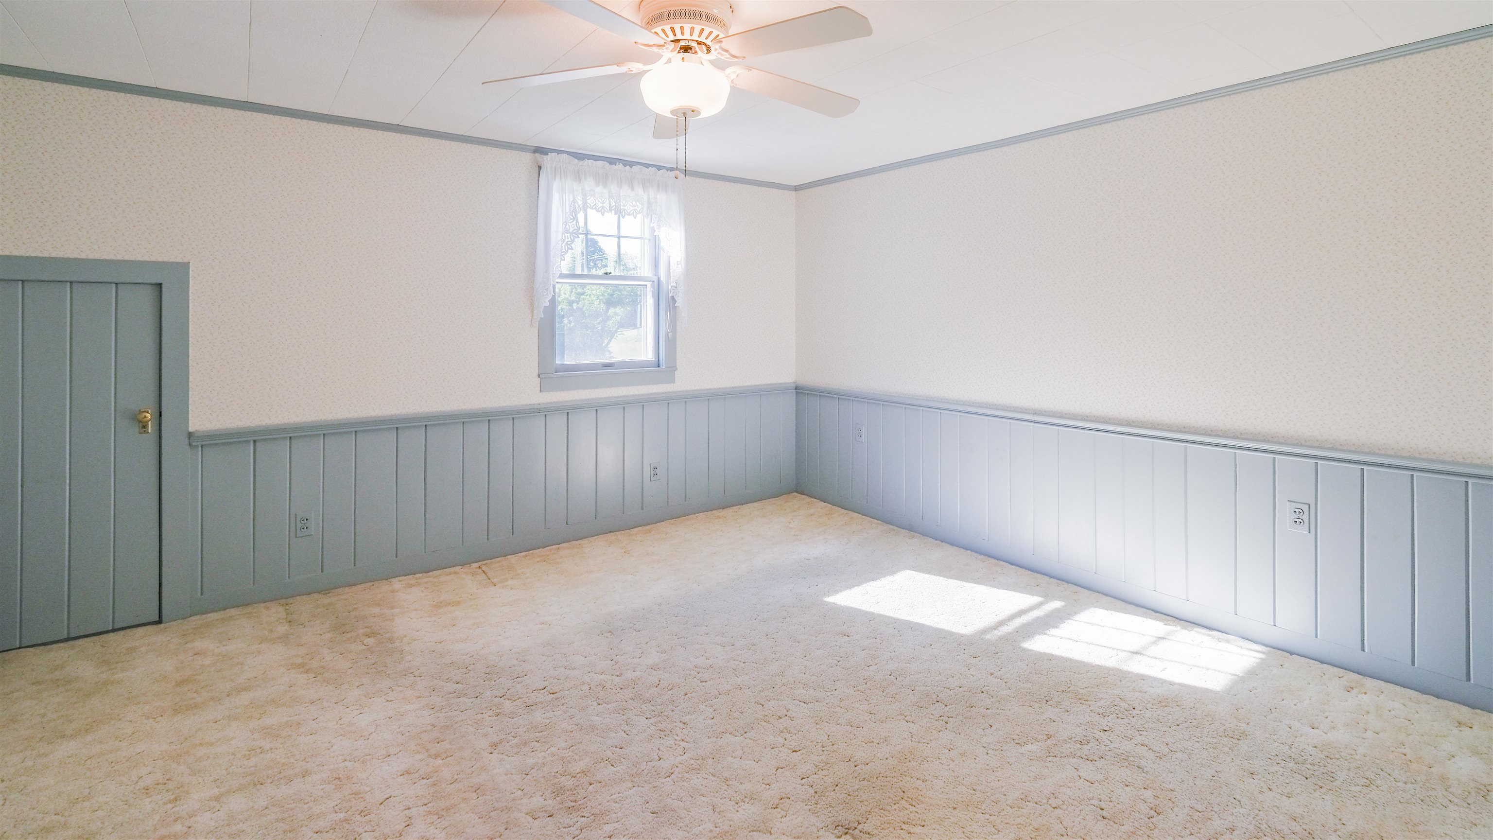
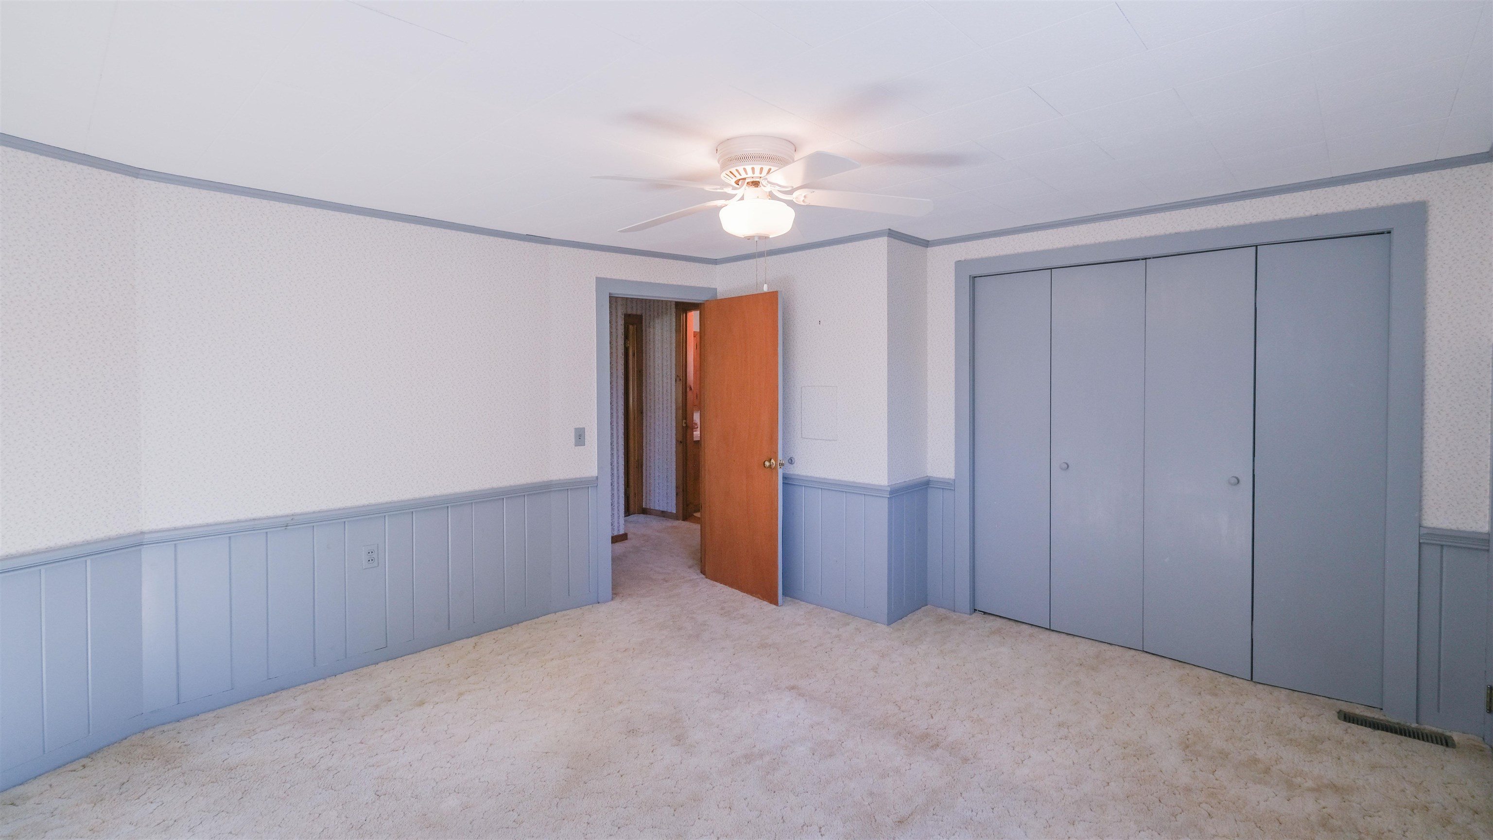
  • Wainscoting in east bedroom 25654961

    Wainscoting in east bedroom
  • Good closet space 25654963

    Good closet space
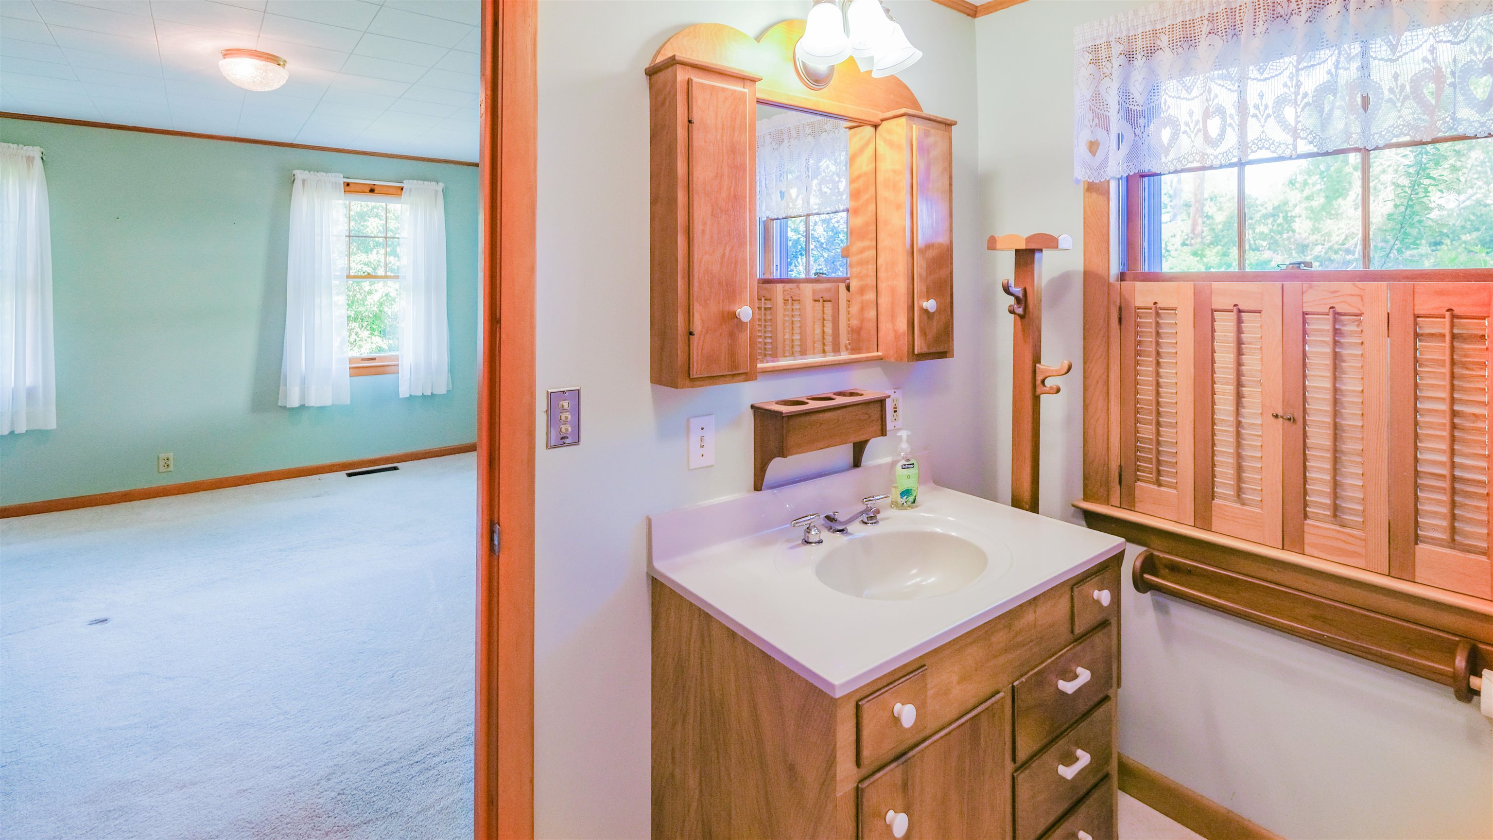
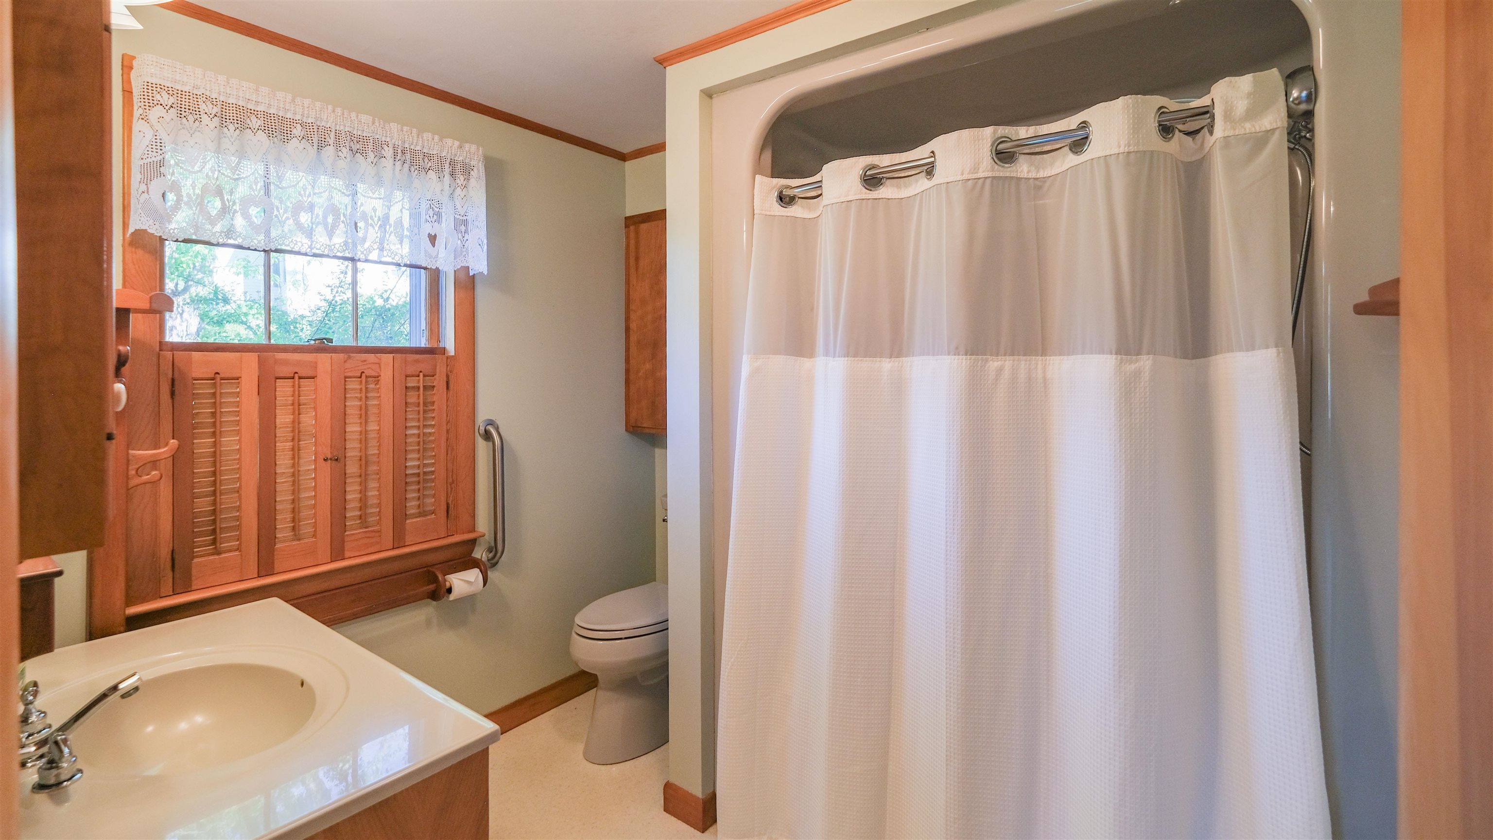
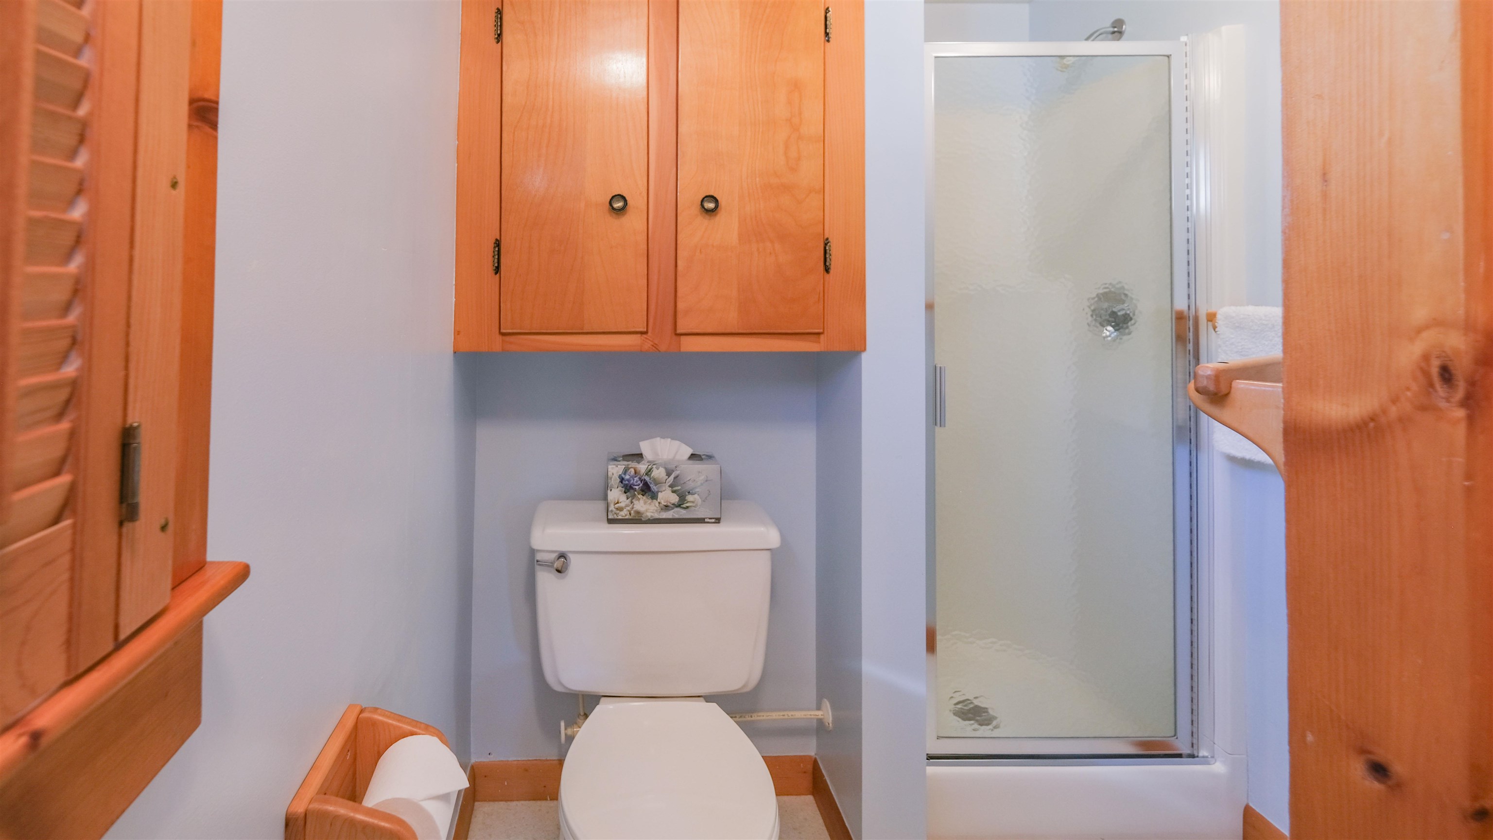
  • Hall bath 25654964

    Hall bath
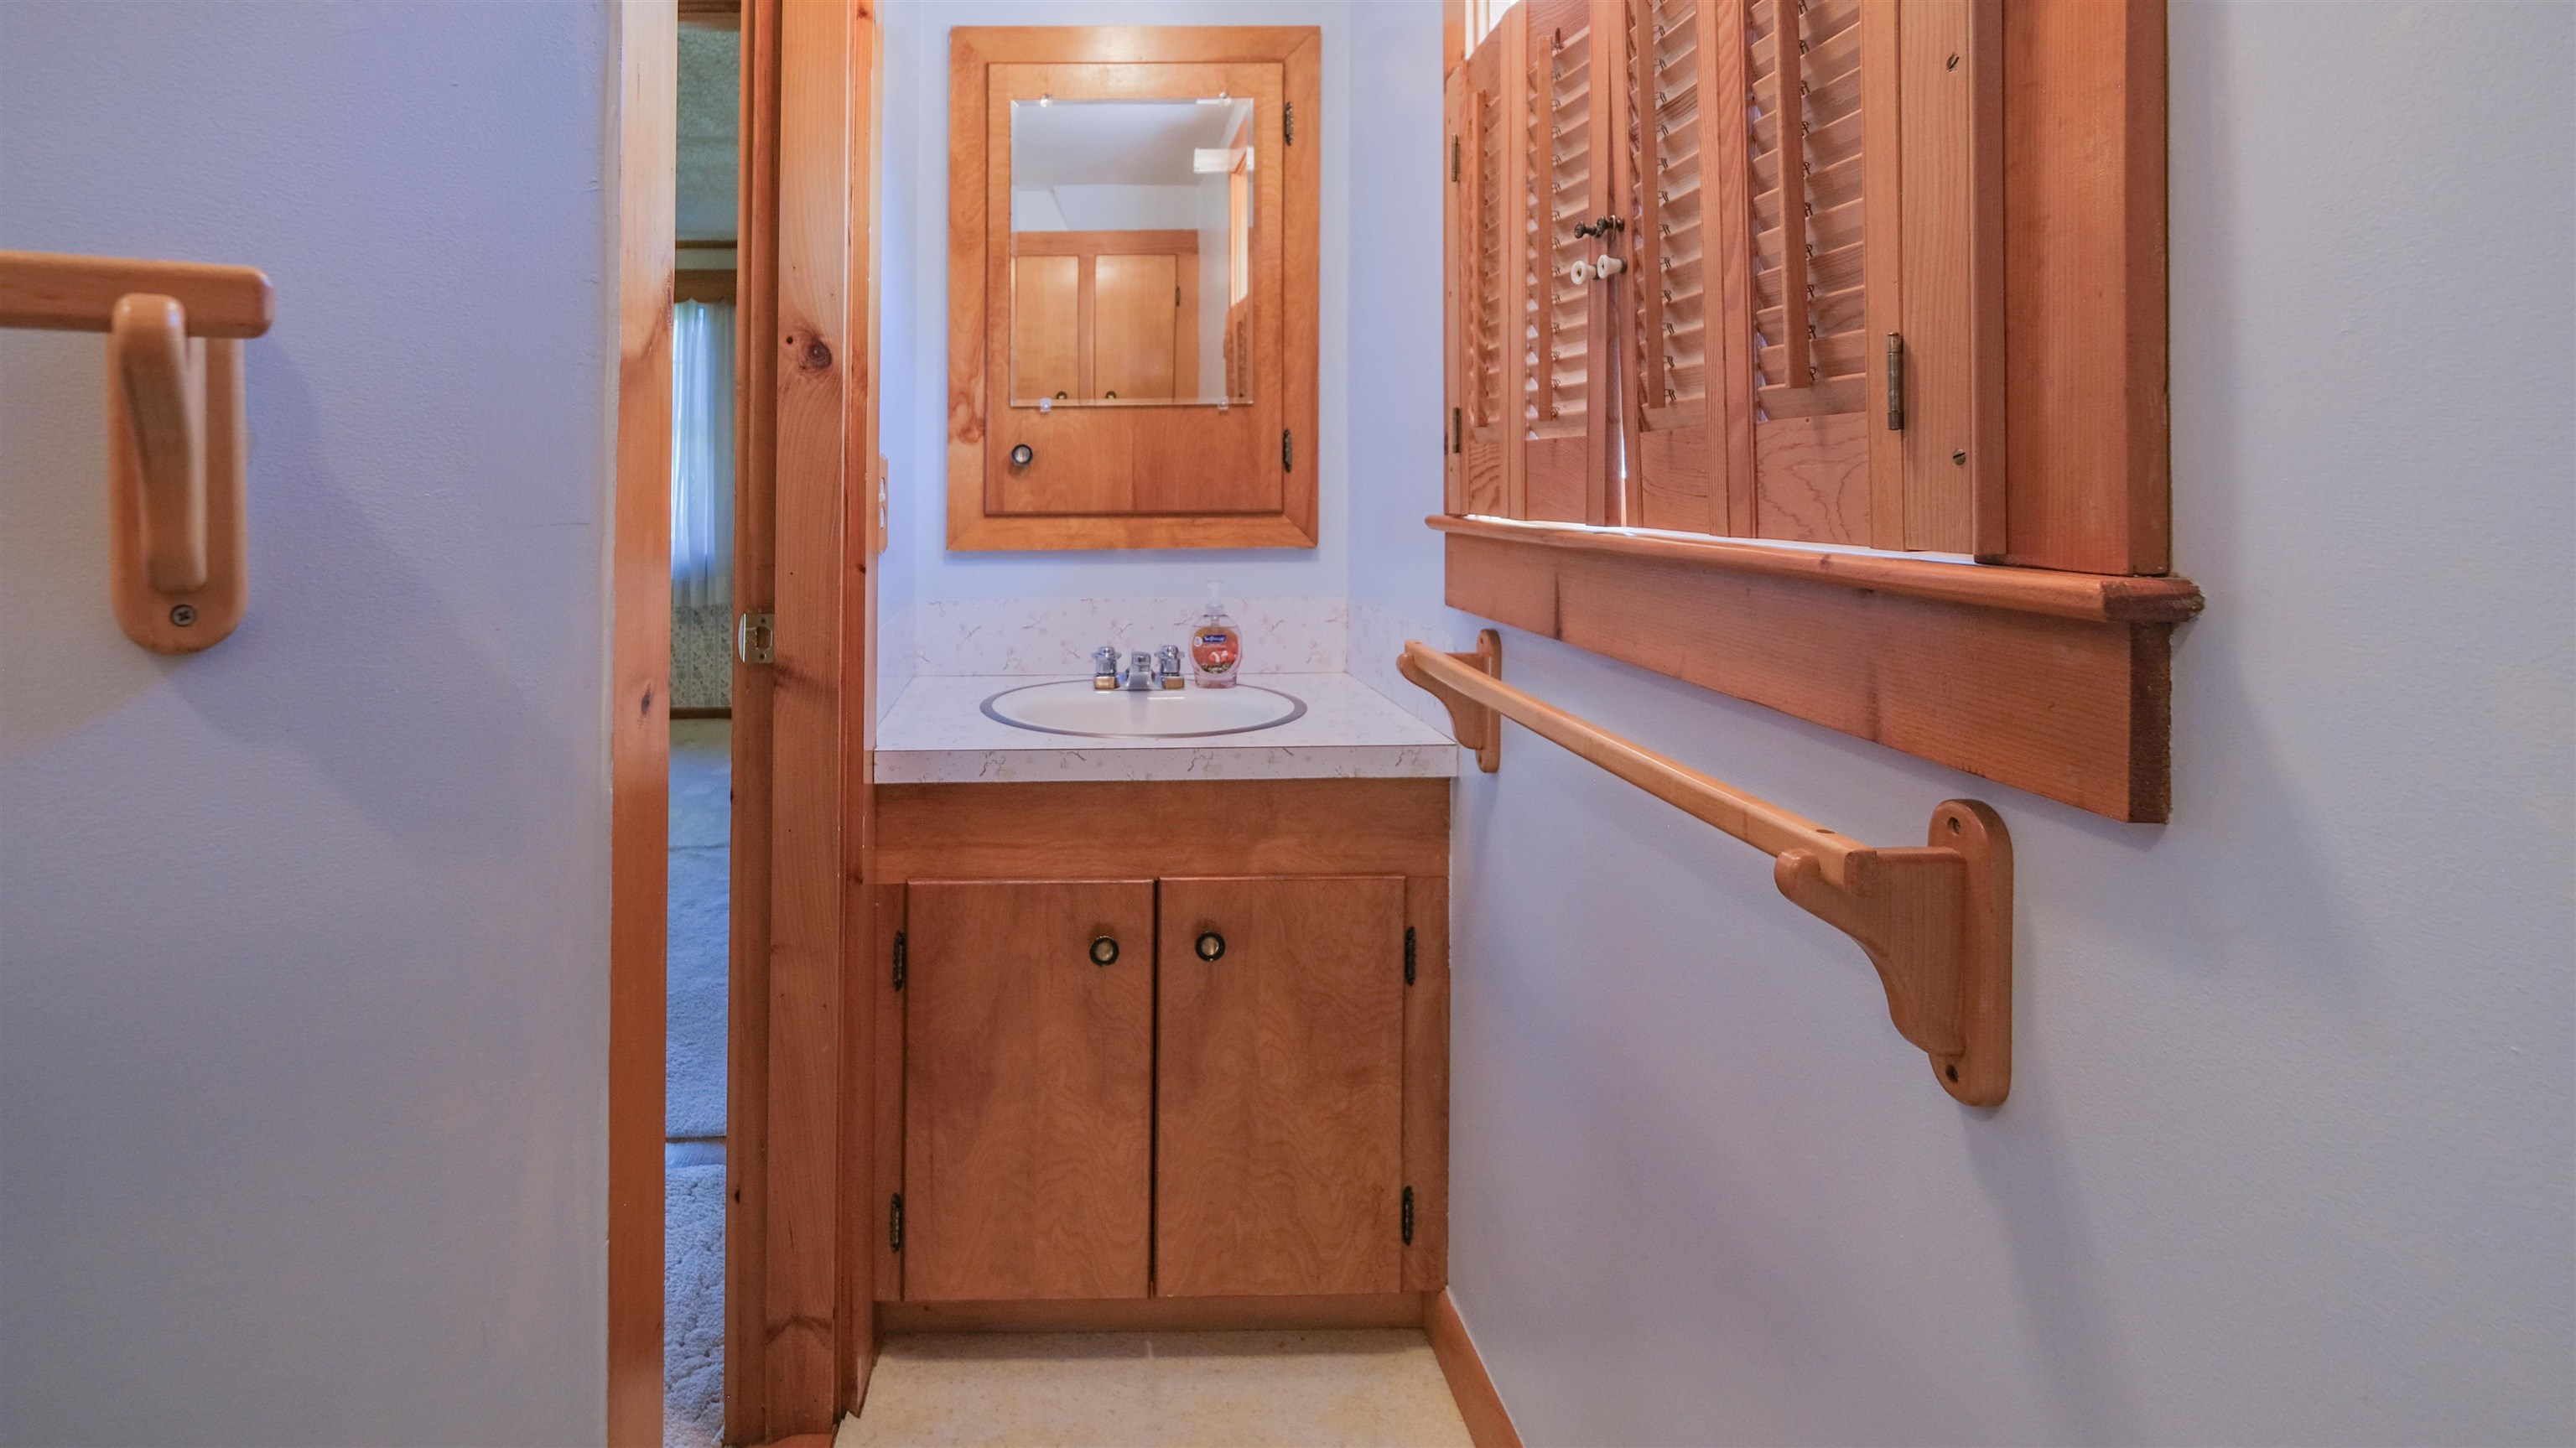
  • Vanity in hall bath 25654965

    Vanity in hall bath
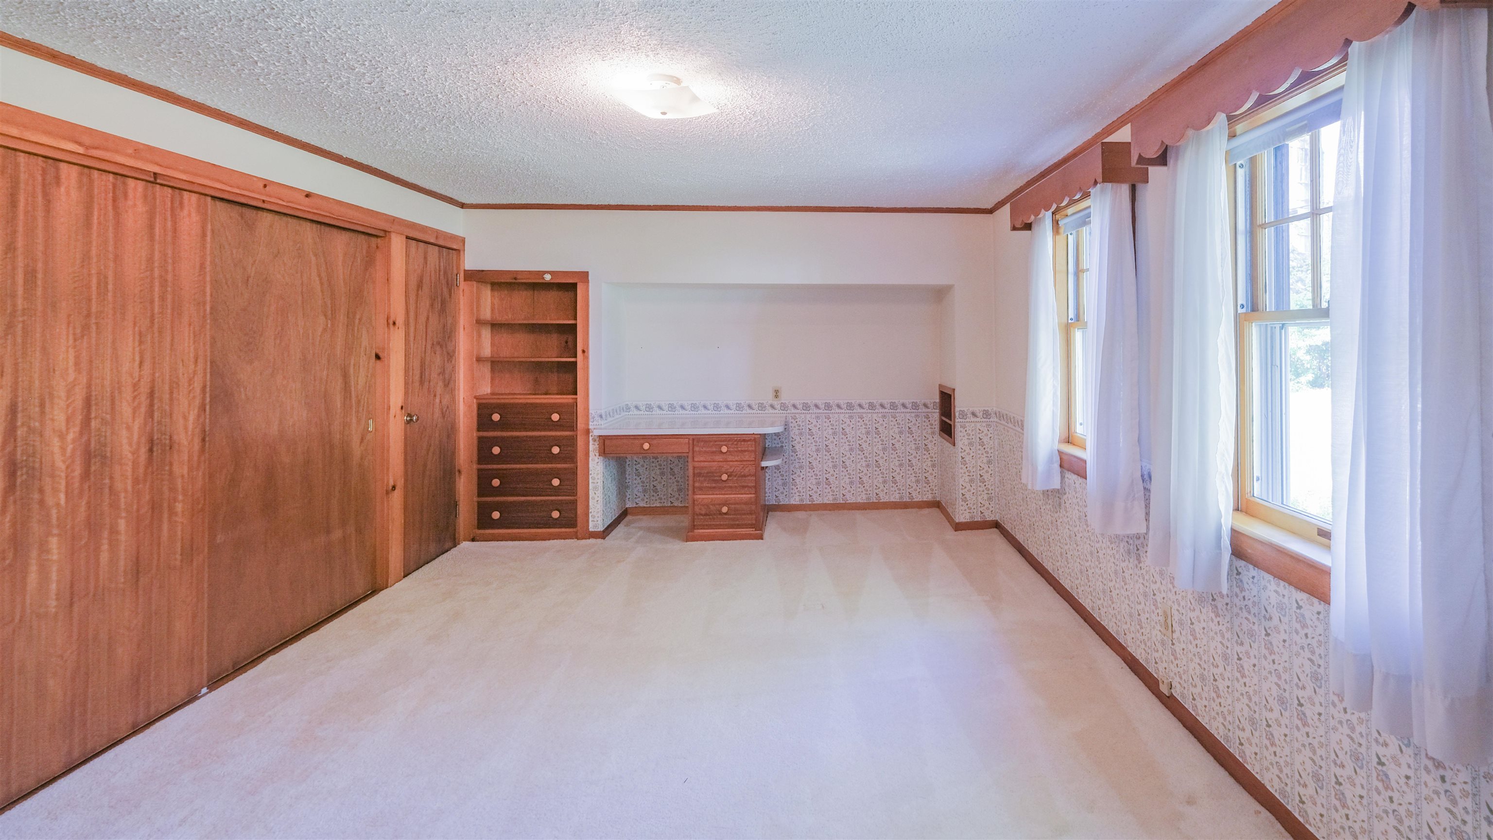
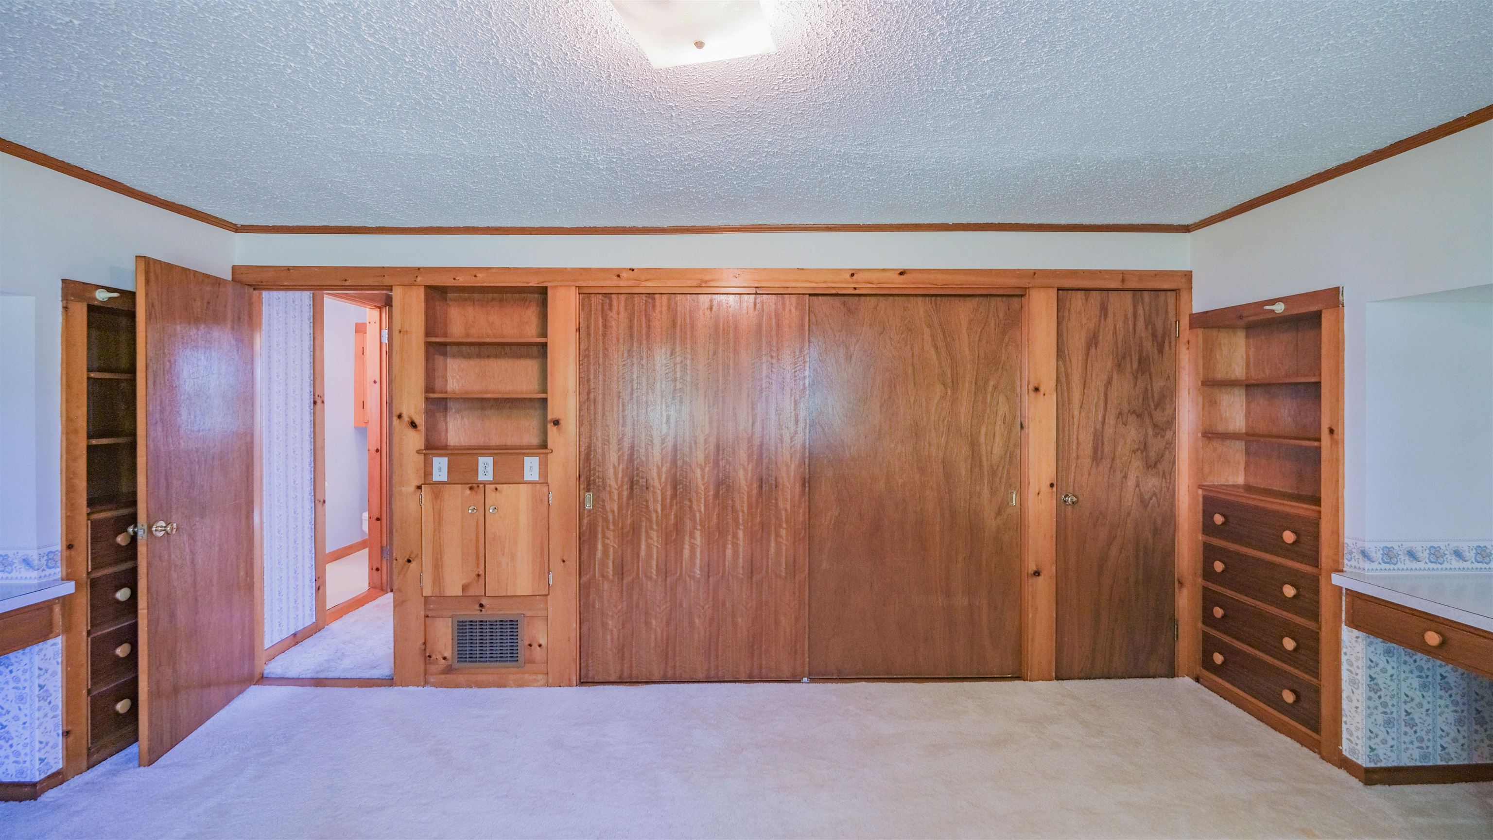
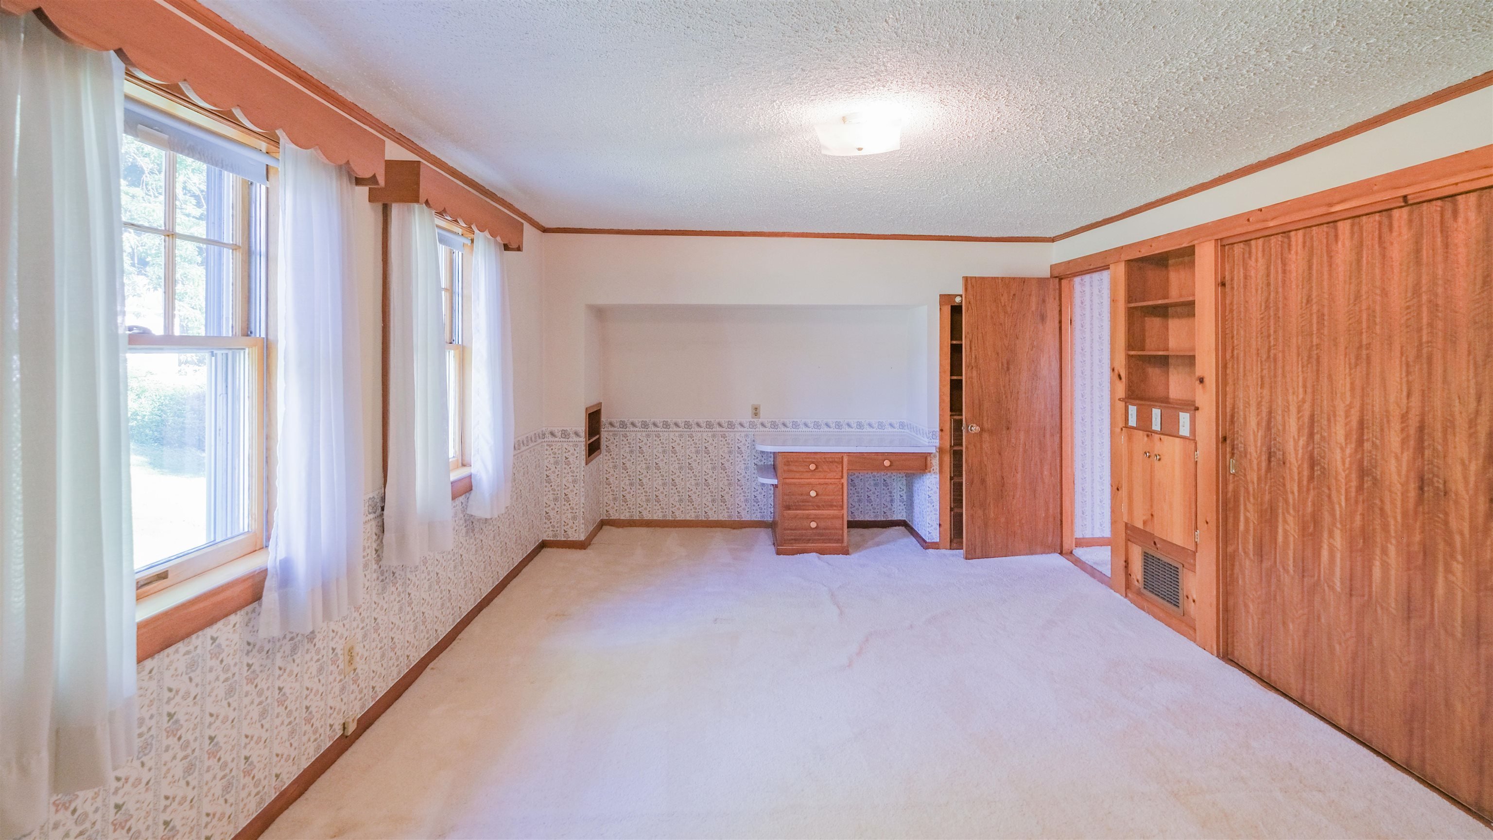
  • West bedroom 25654966

    West bedroom
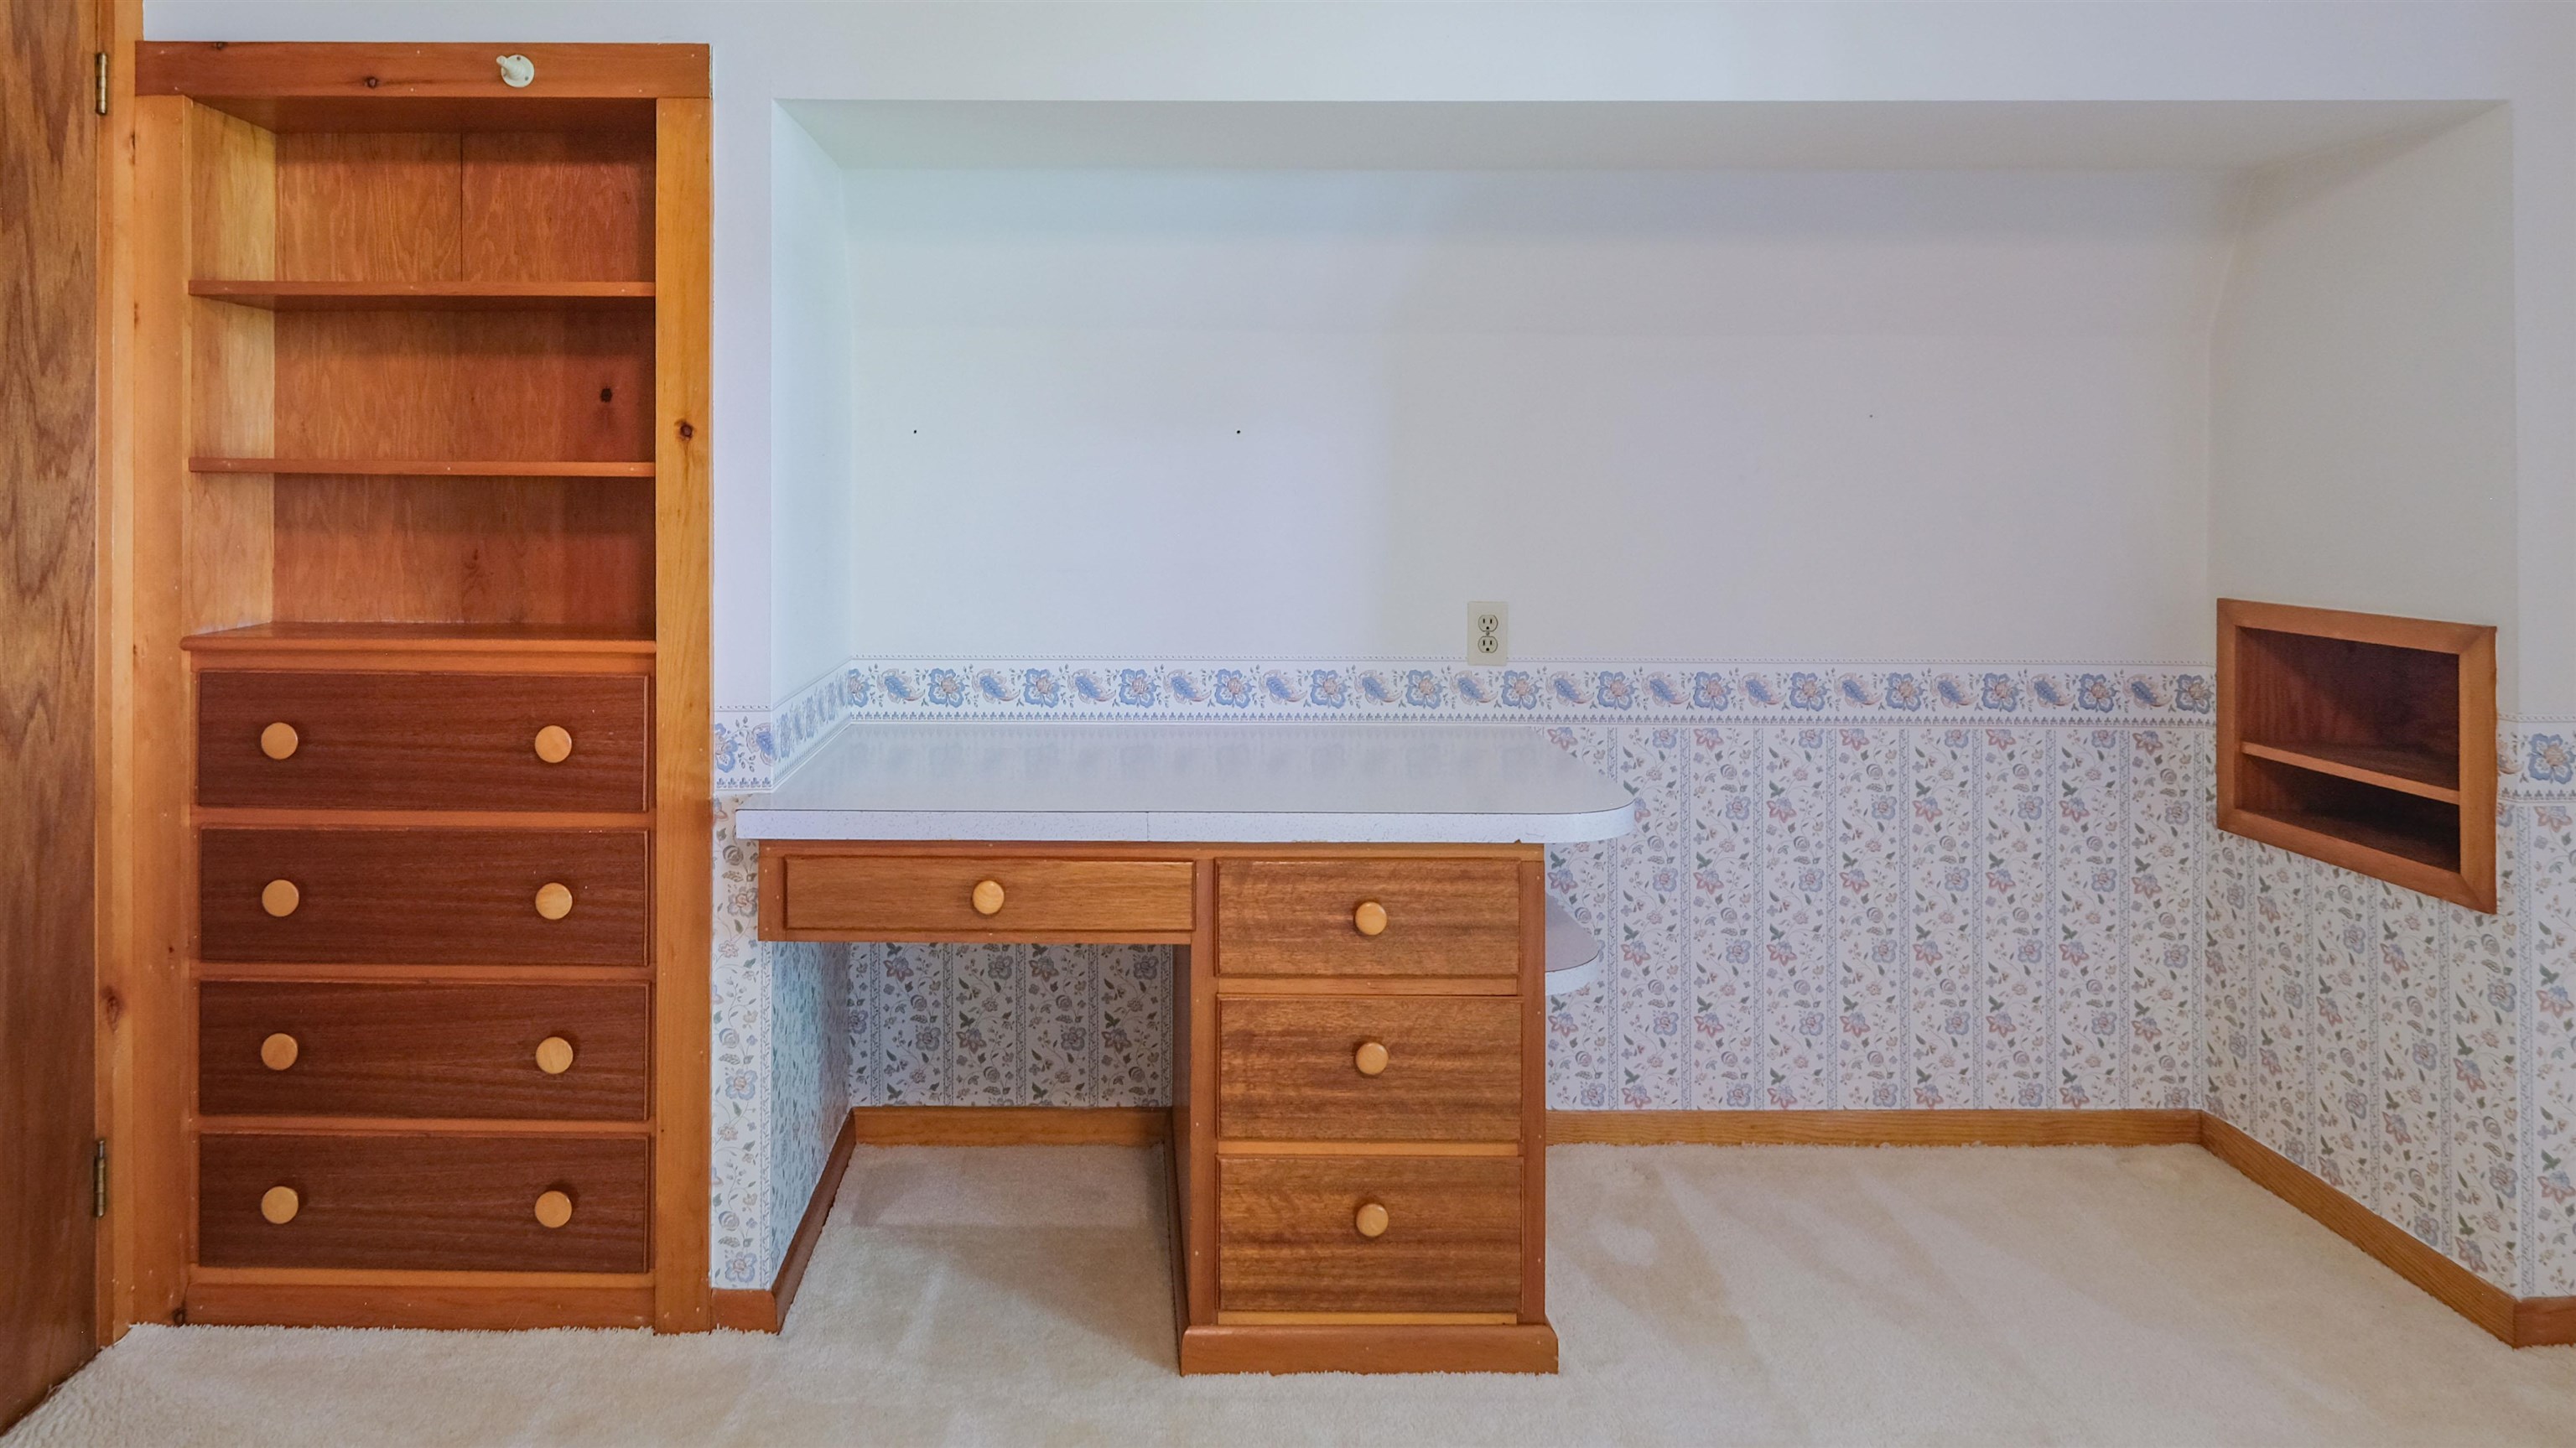
  • Nice built-ins in west bedroom 25654967

    Nice built-ins in west bedroom
  • Good natural light 25654968

    Good natural light
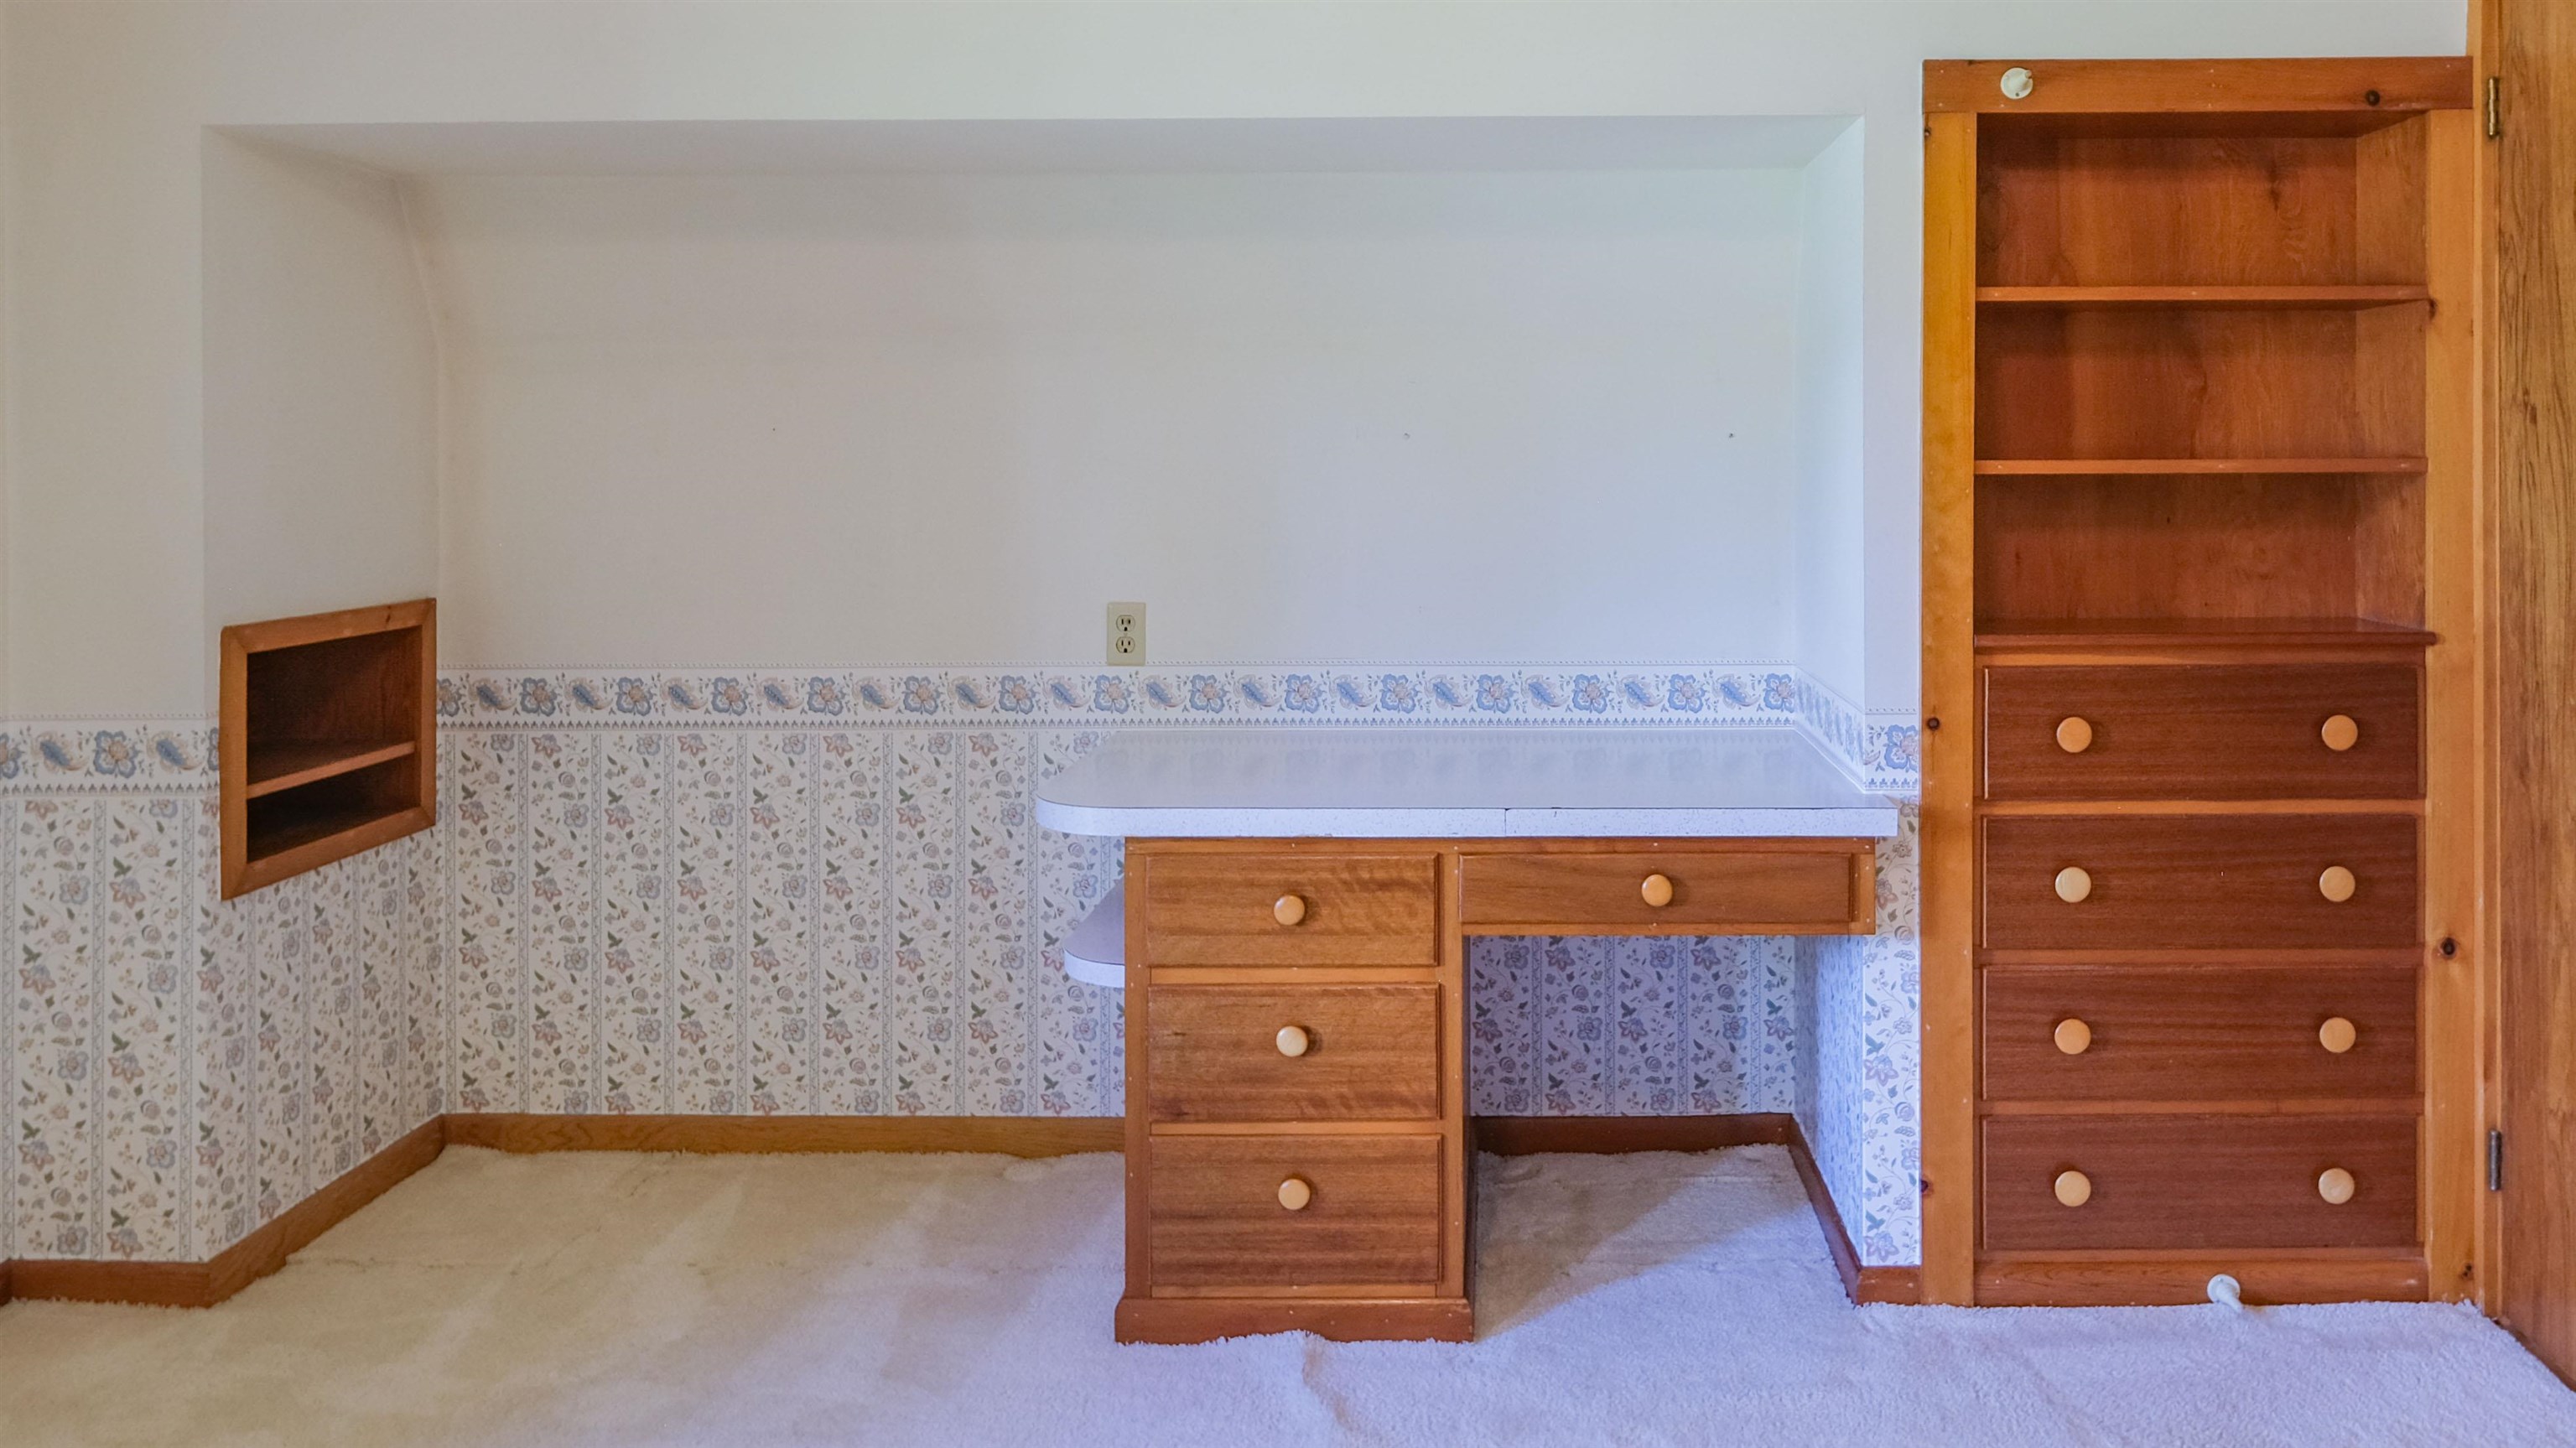
  • Desk area 25654969

    Desk area
  • Twin desks 25654970

    Twin desks
  • 1 bedroom cottage included 25654918

    1 bedroom cottage included
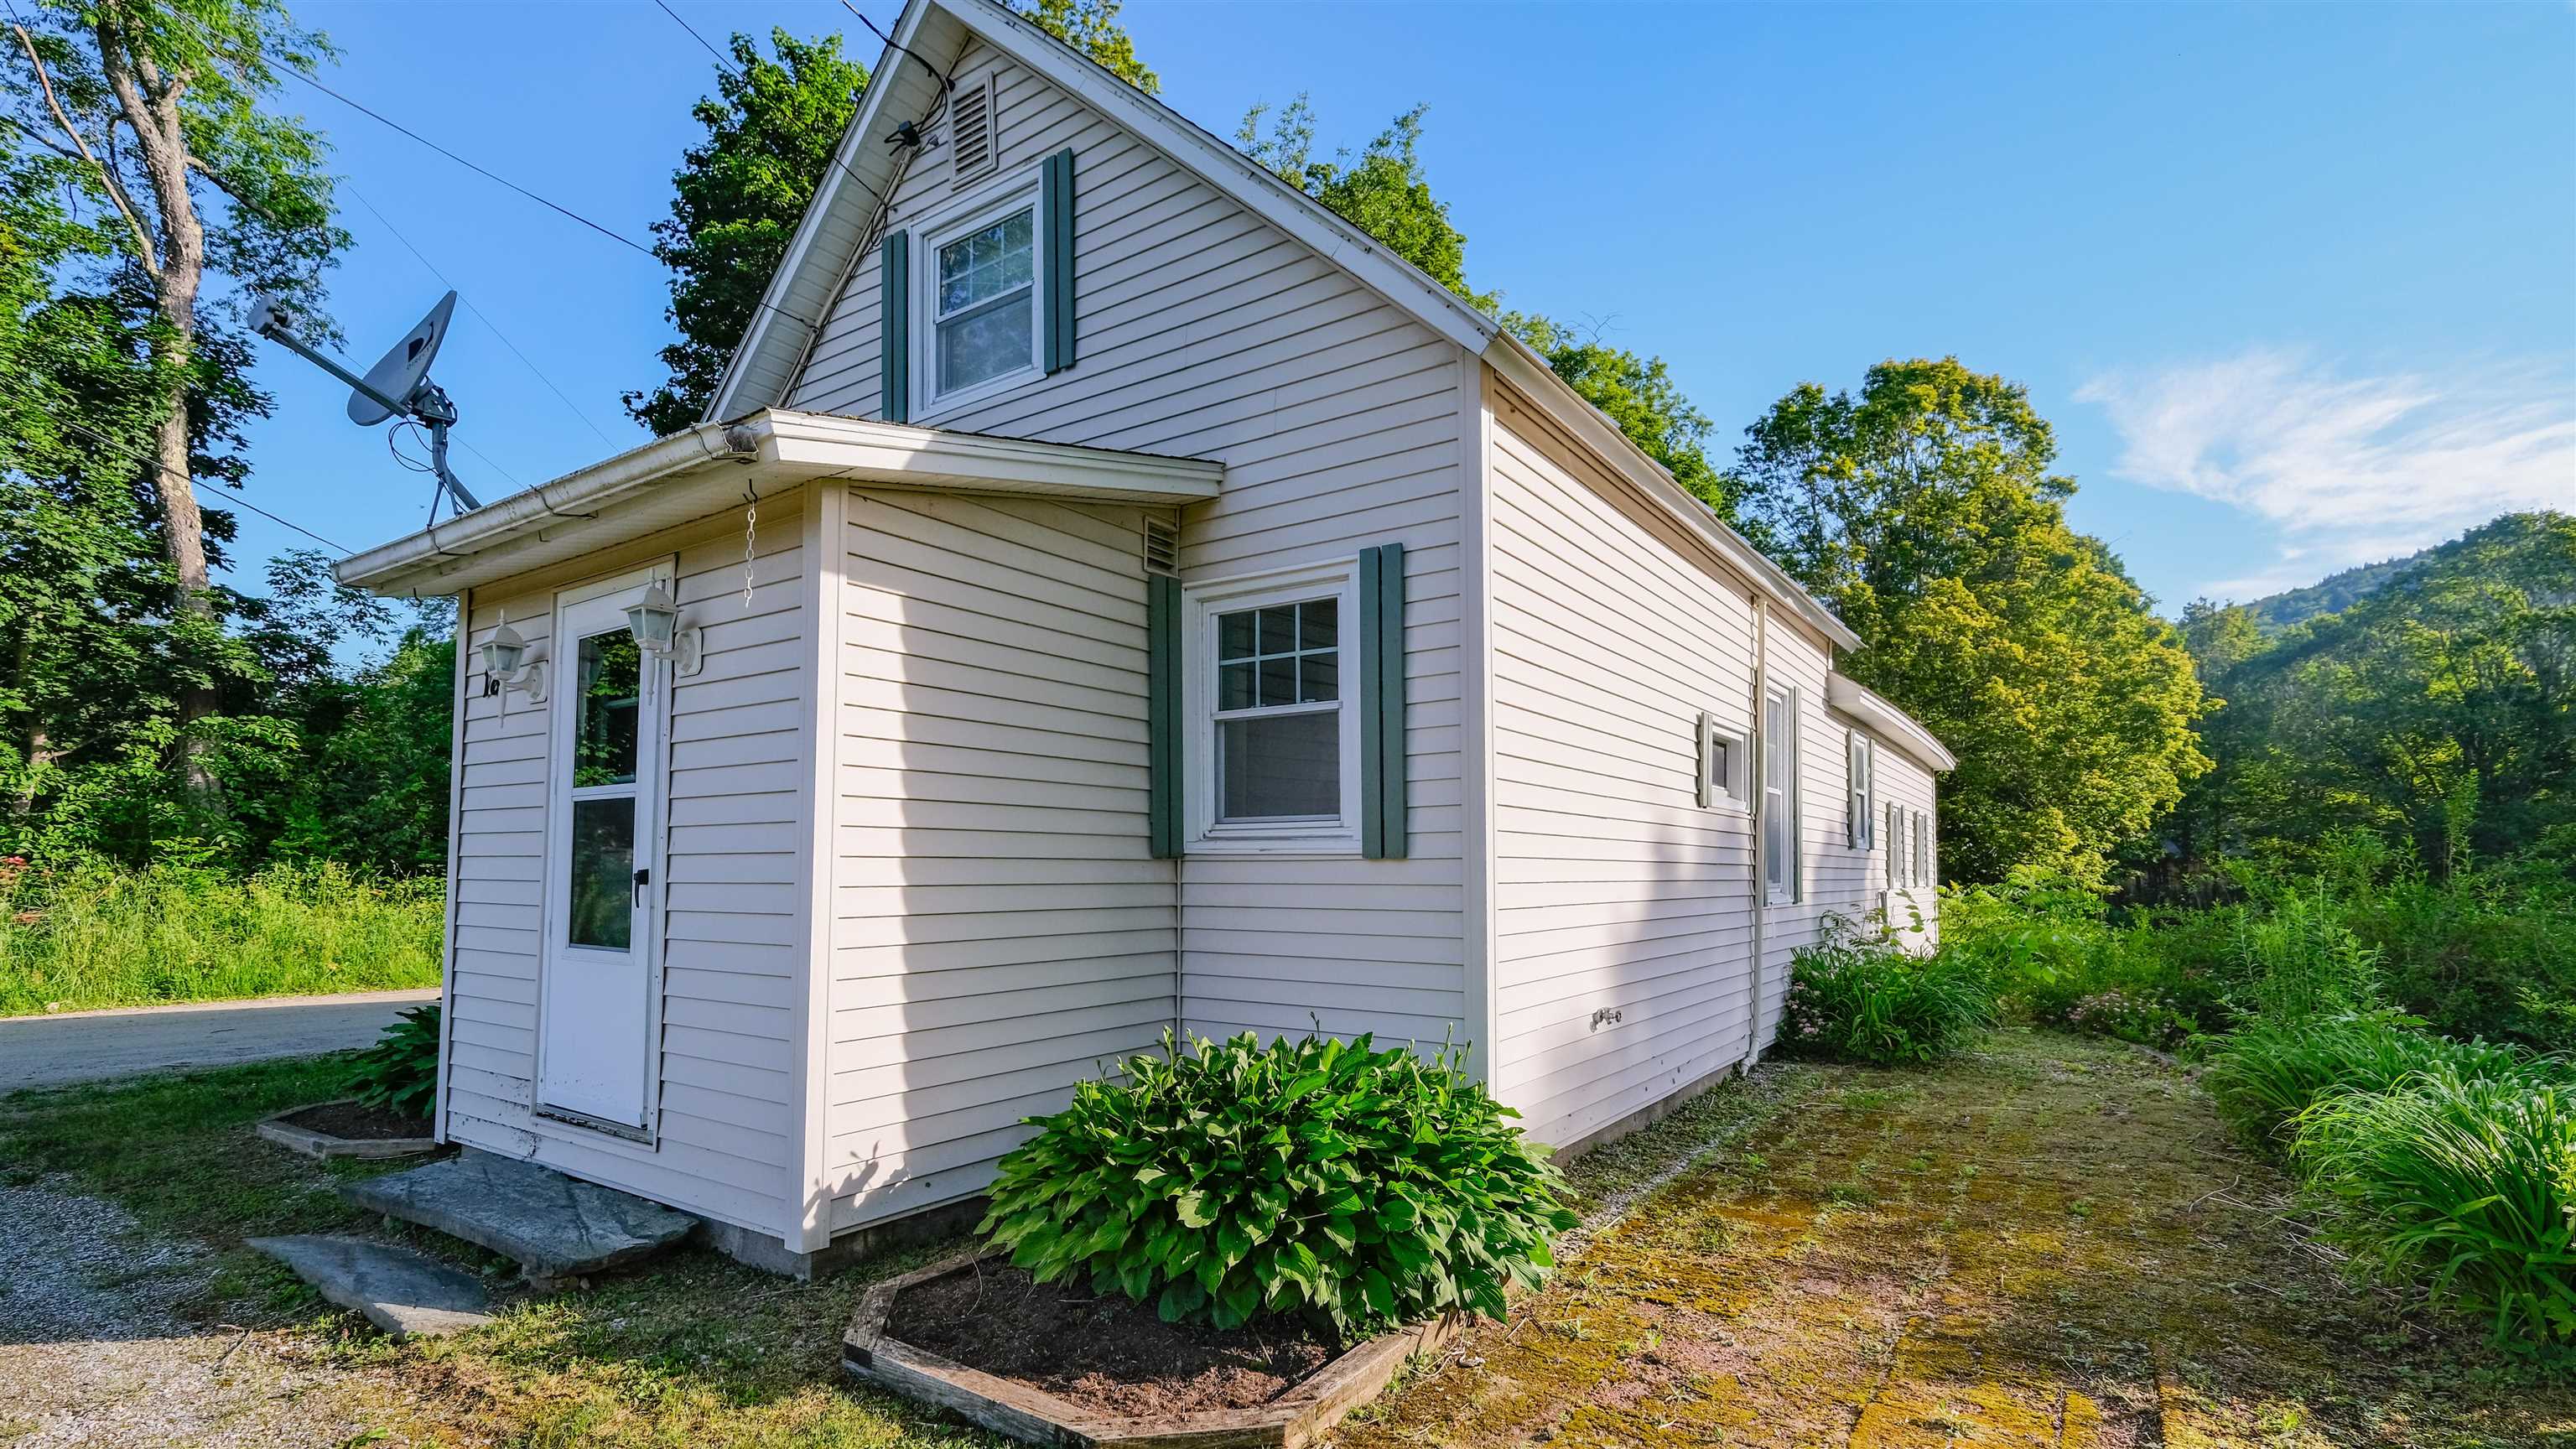
  • Cottage entry 25654910

    Cottage entry
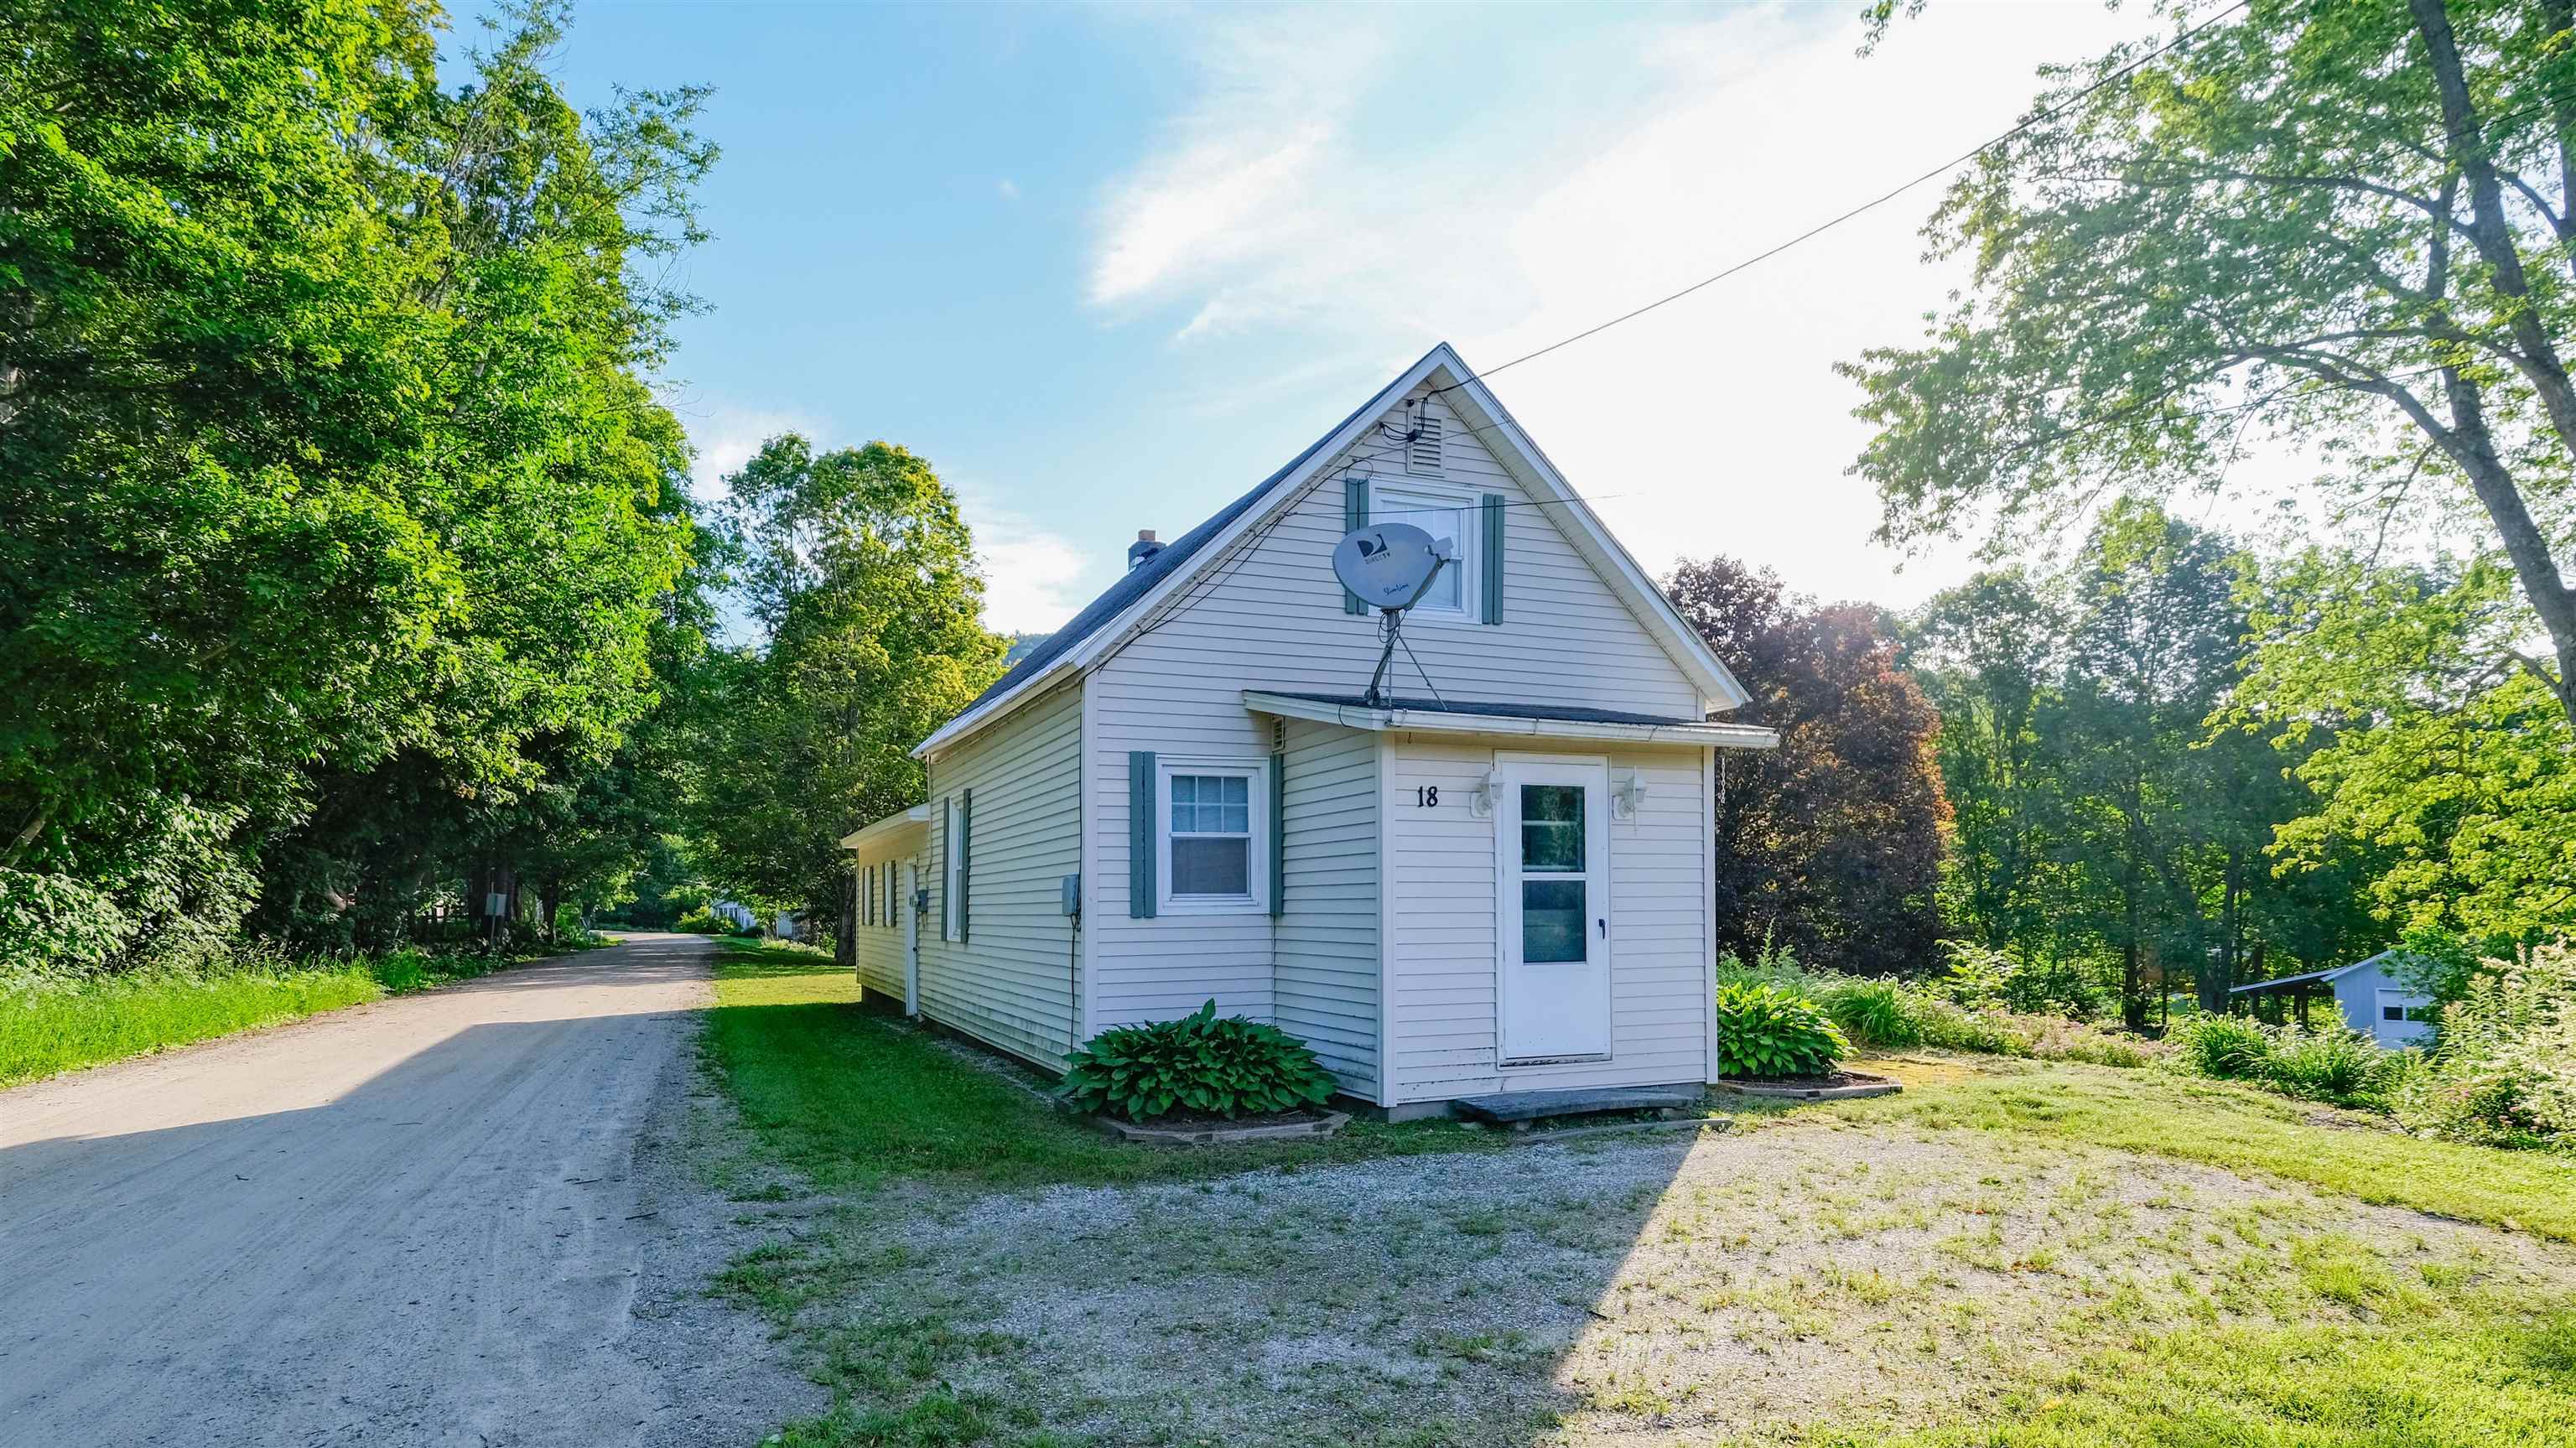
  • 18 Pettengill cottage included 25654909

    18 Pettengill cottage included
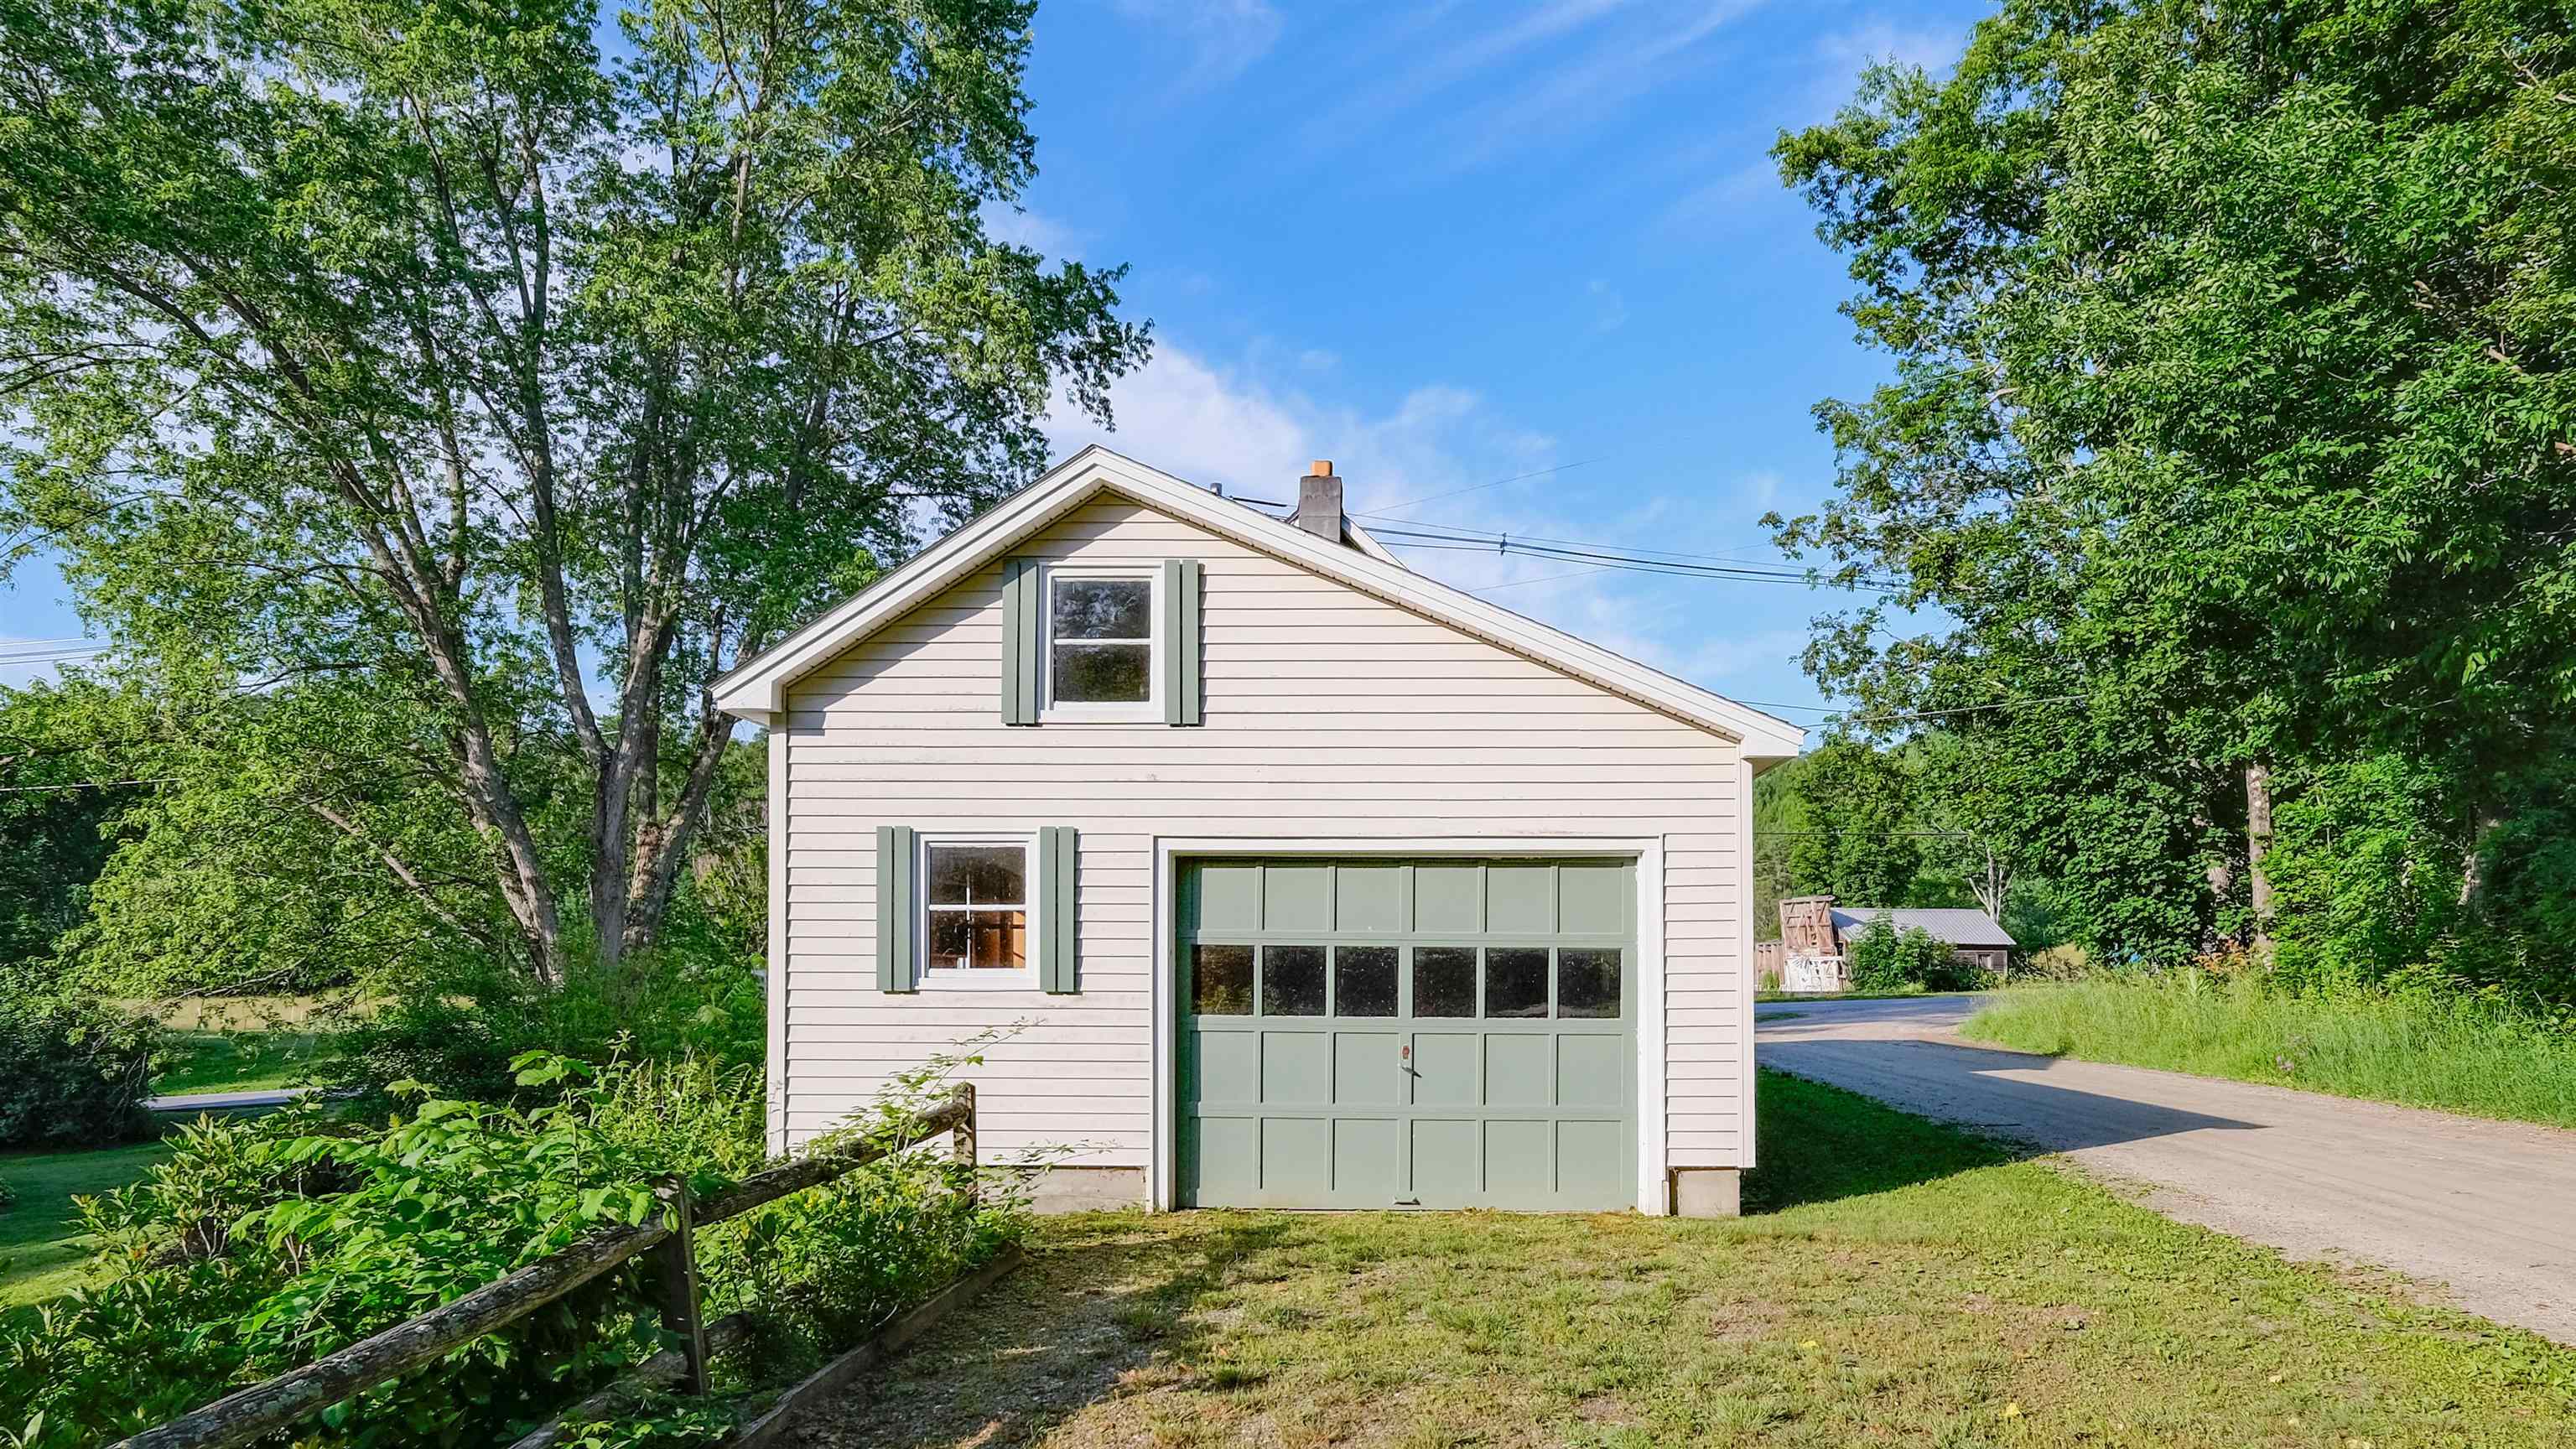
  • Attached garage for the cottage 25654911

    Attached garage for the cottage
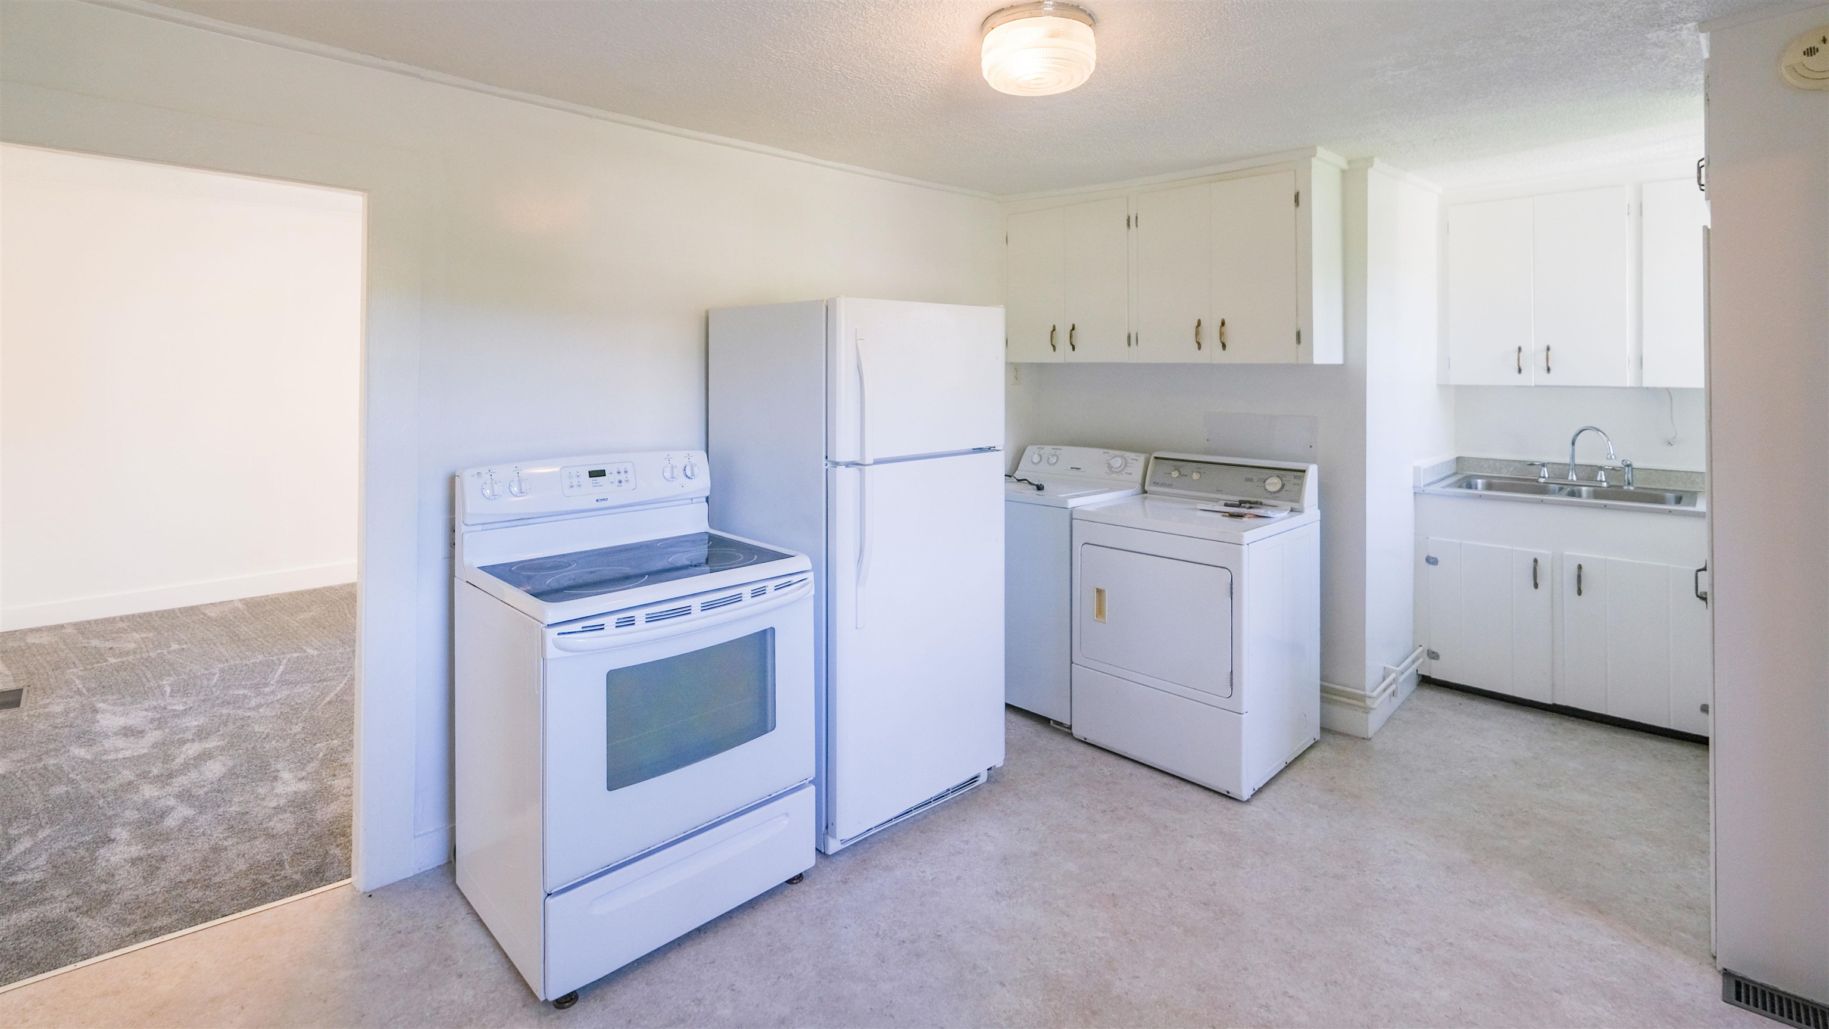
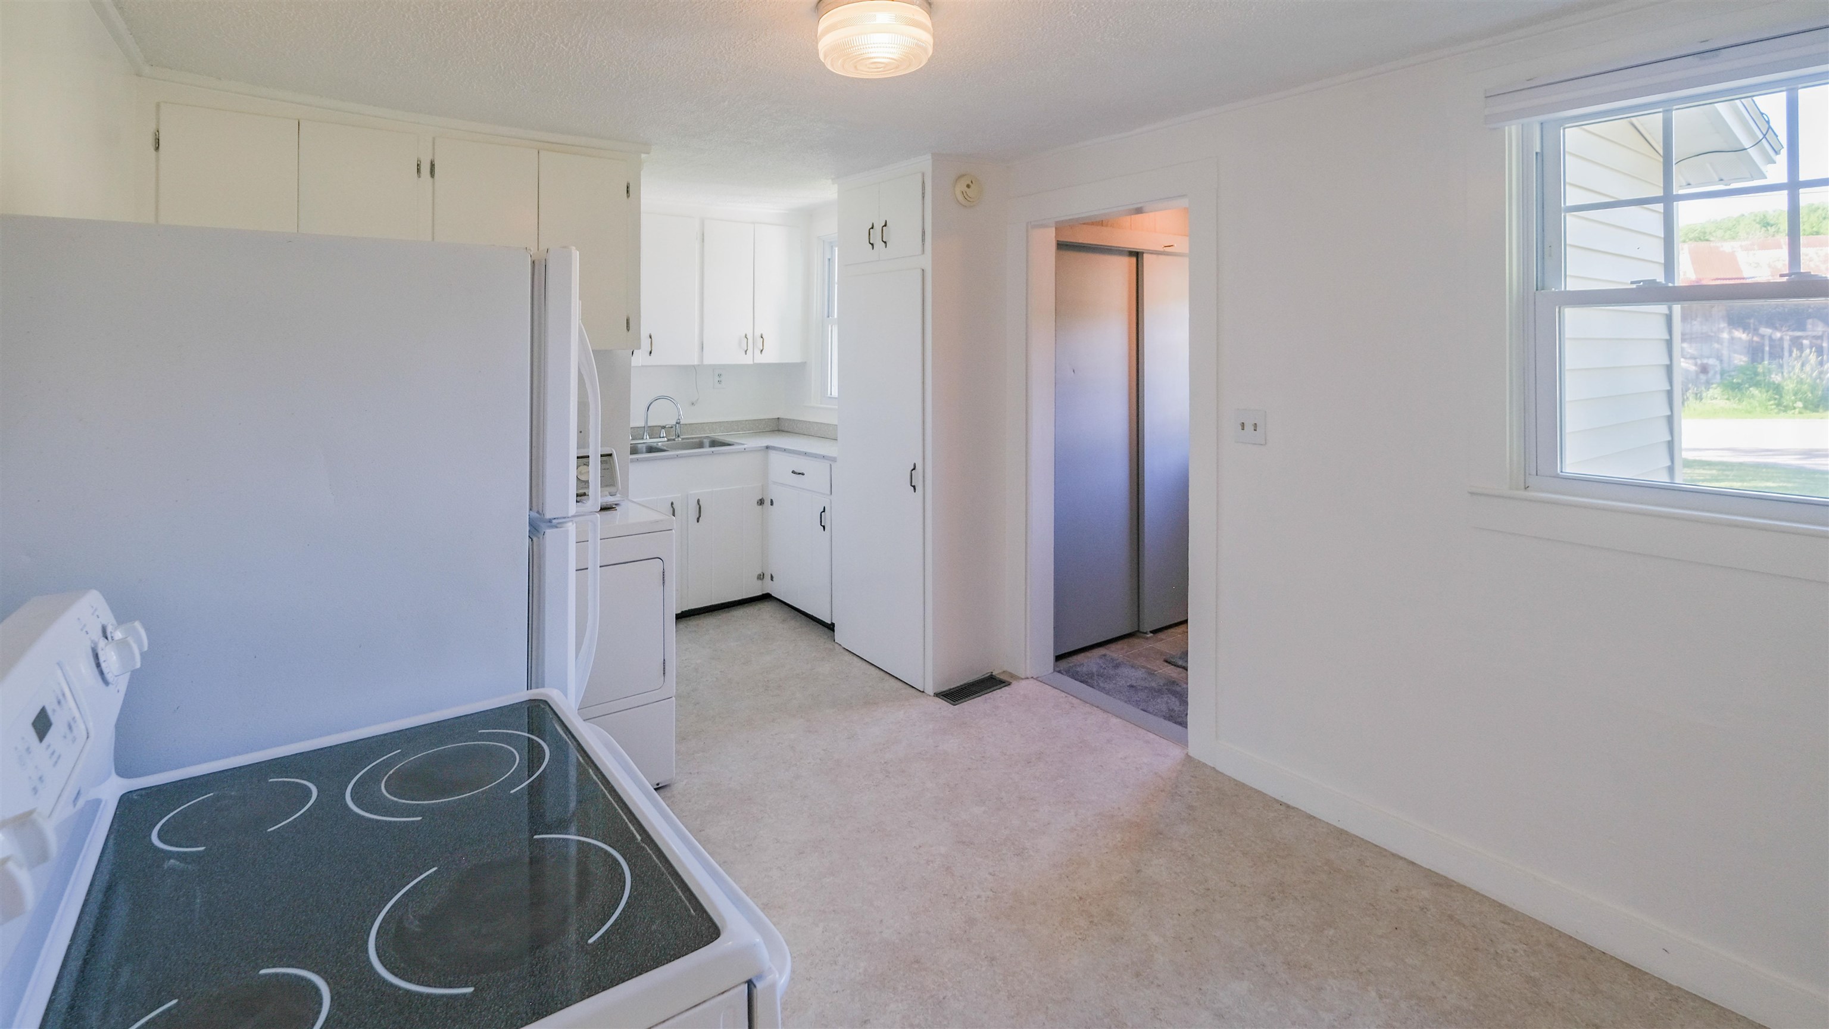
  • Cottage kitchen 25654934

    Cottage kitchen
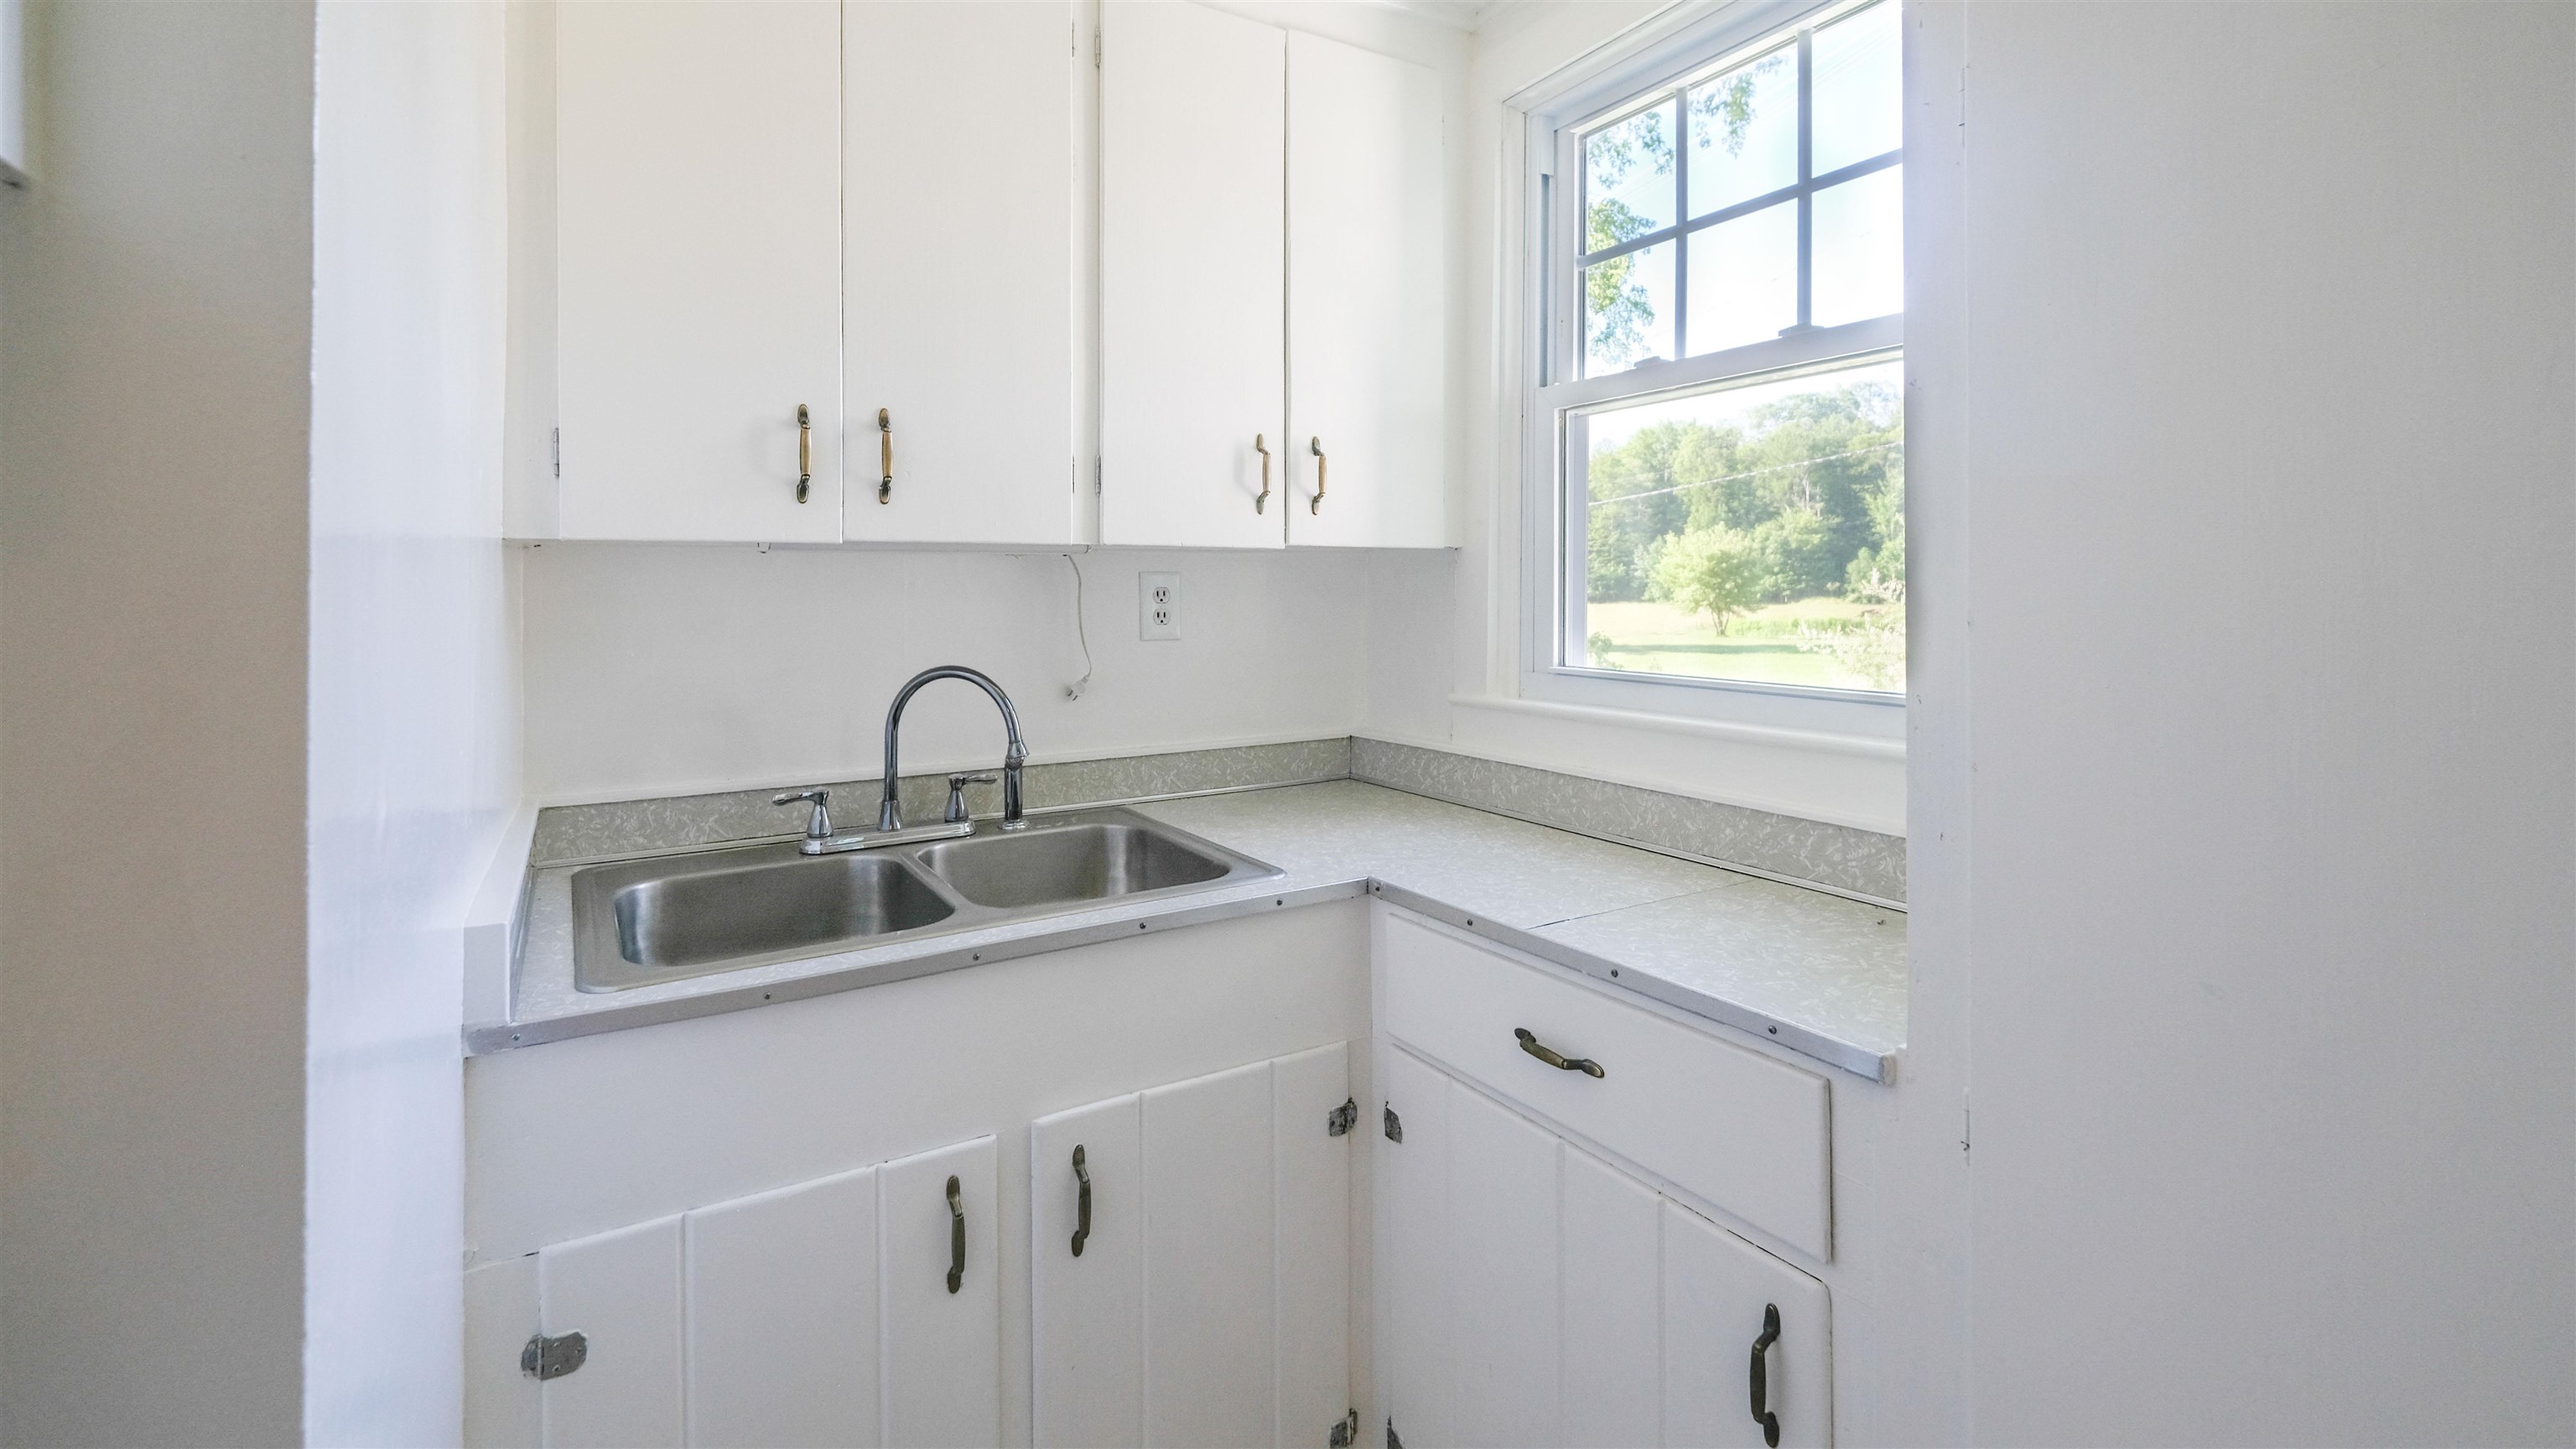
  • Cottage sink counters 25654935

    Cottage sink counters
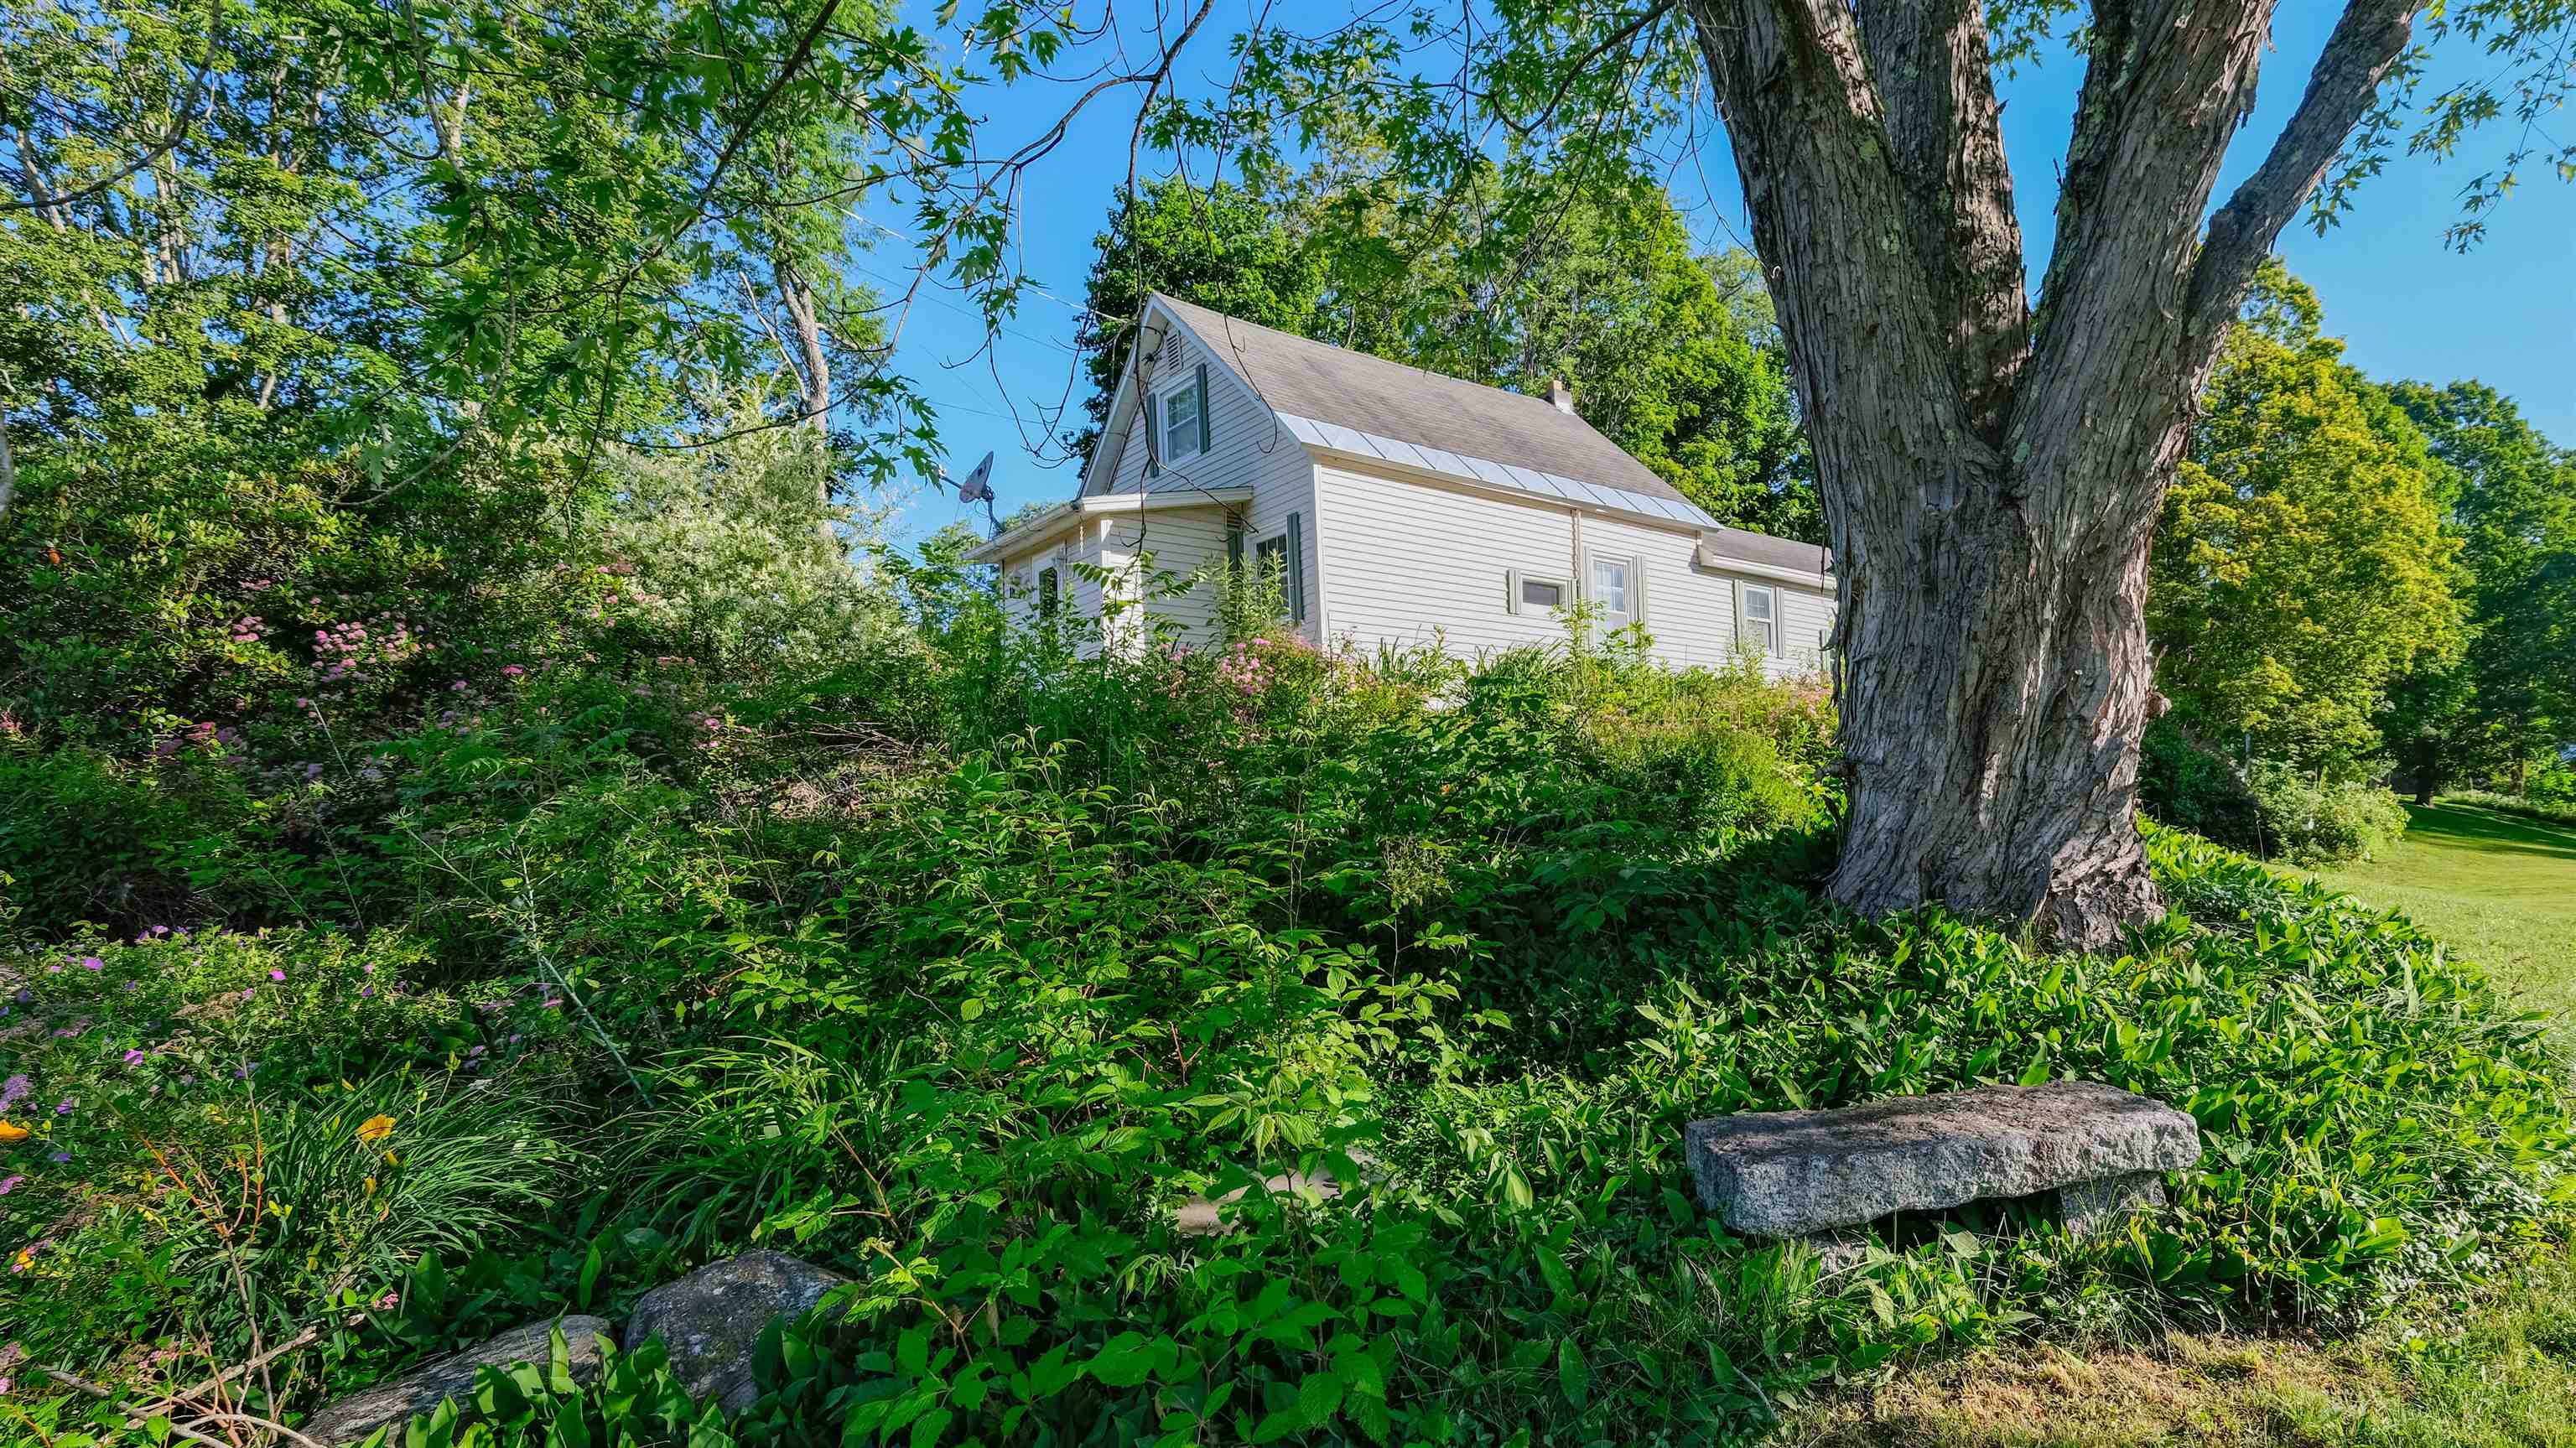
  • Well maintained cottage 25654933

    Well maintained cottage
  • Cottage living room to kitchen 25654931

    Cottage living room to kitchen
  • Cottage living room 25654930

    Cottage living room
  • Cottage stairs to second level 25654932

    Cottage stairs to second level
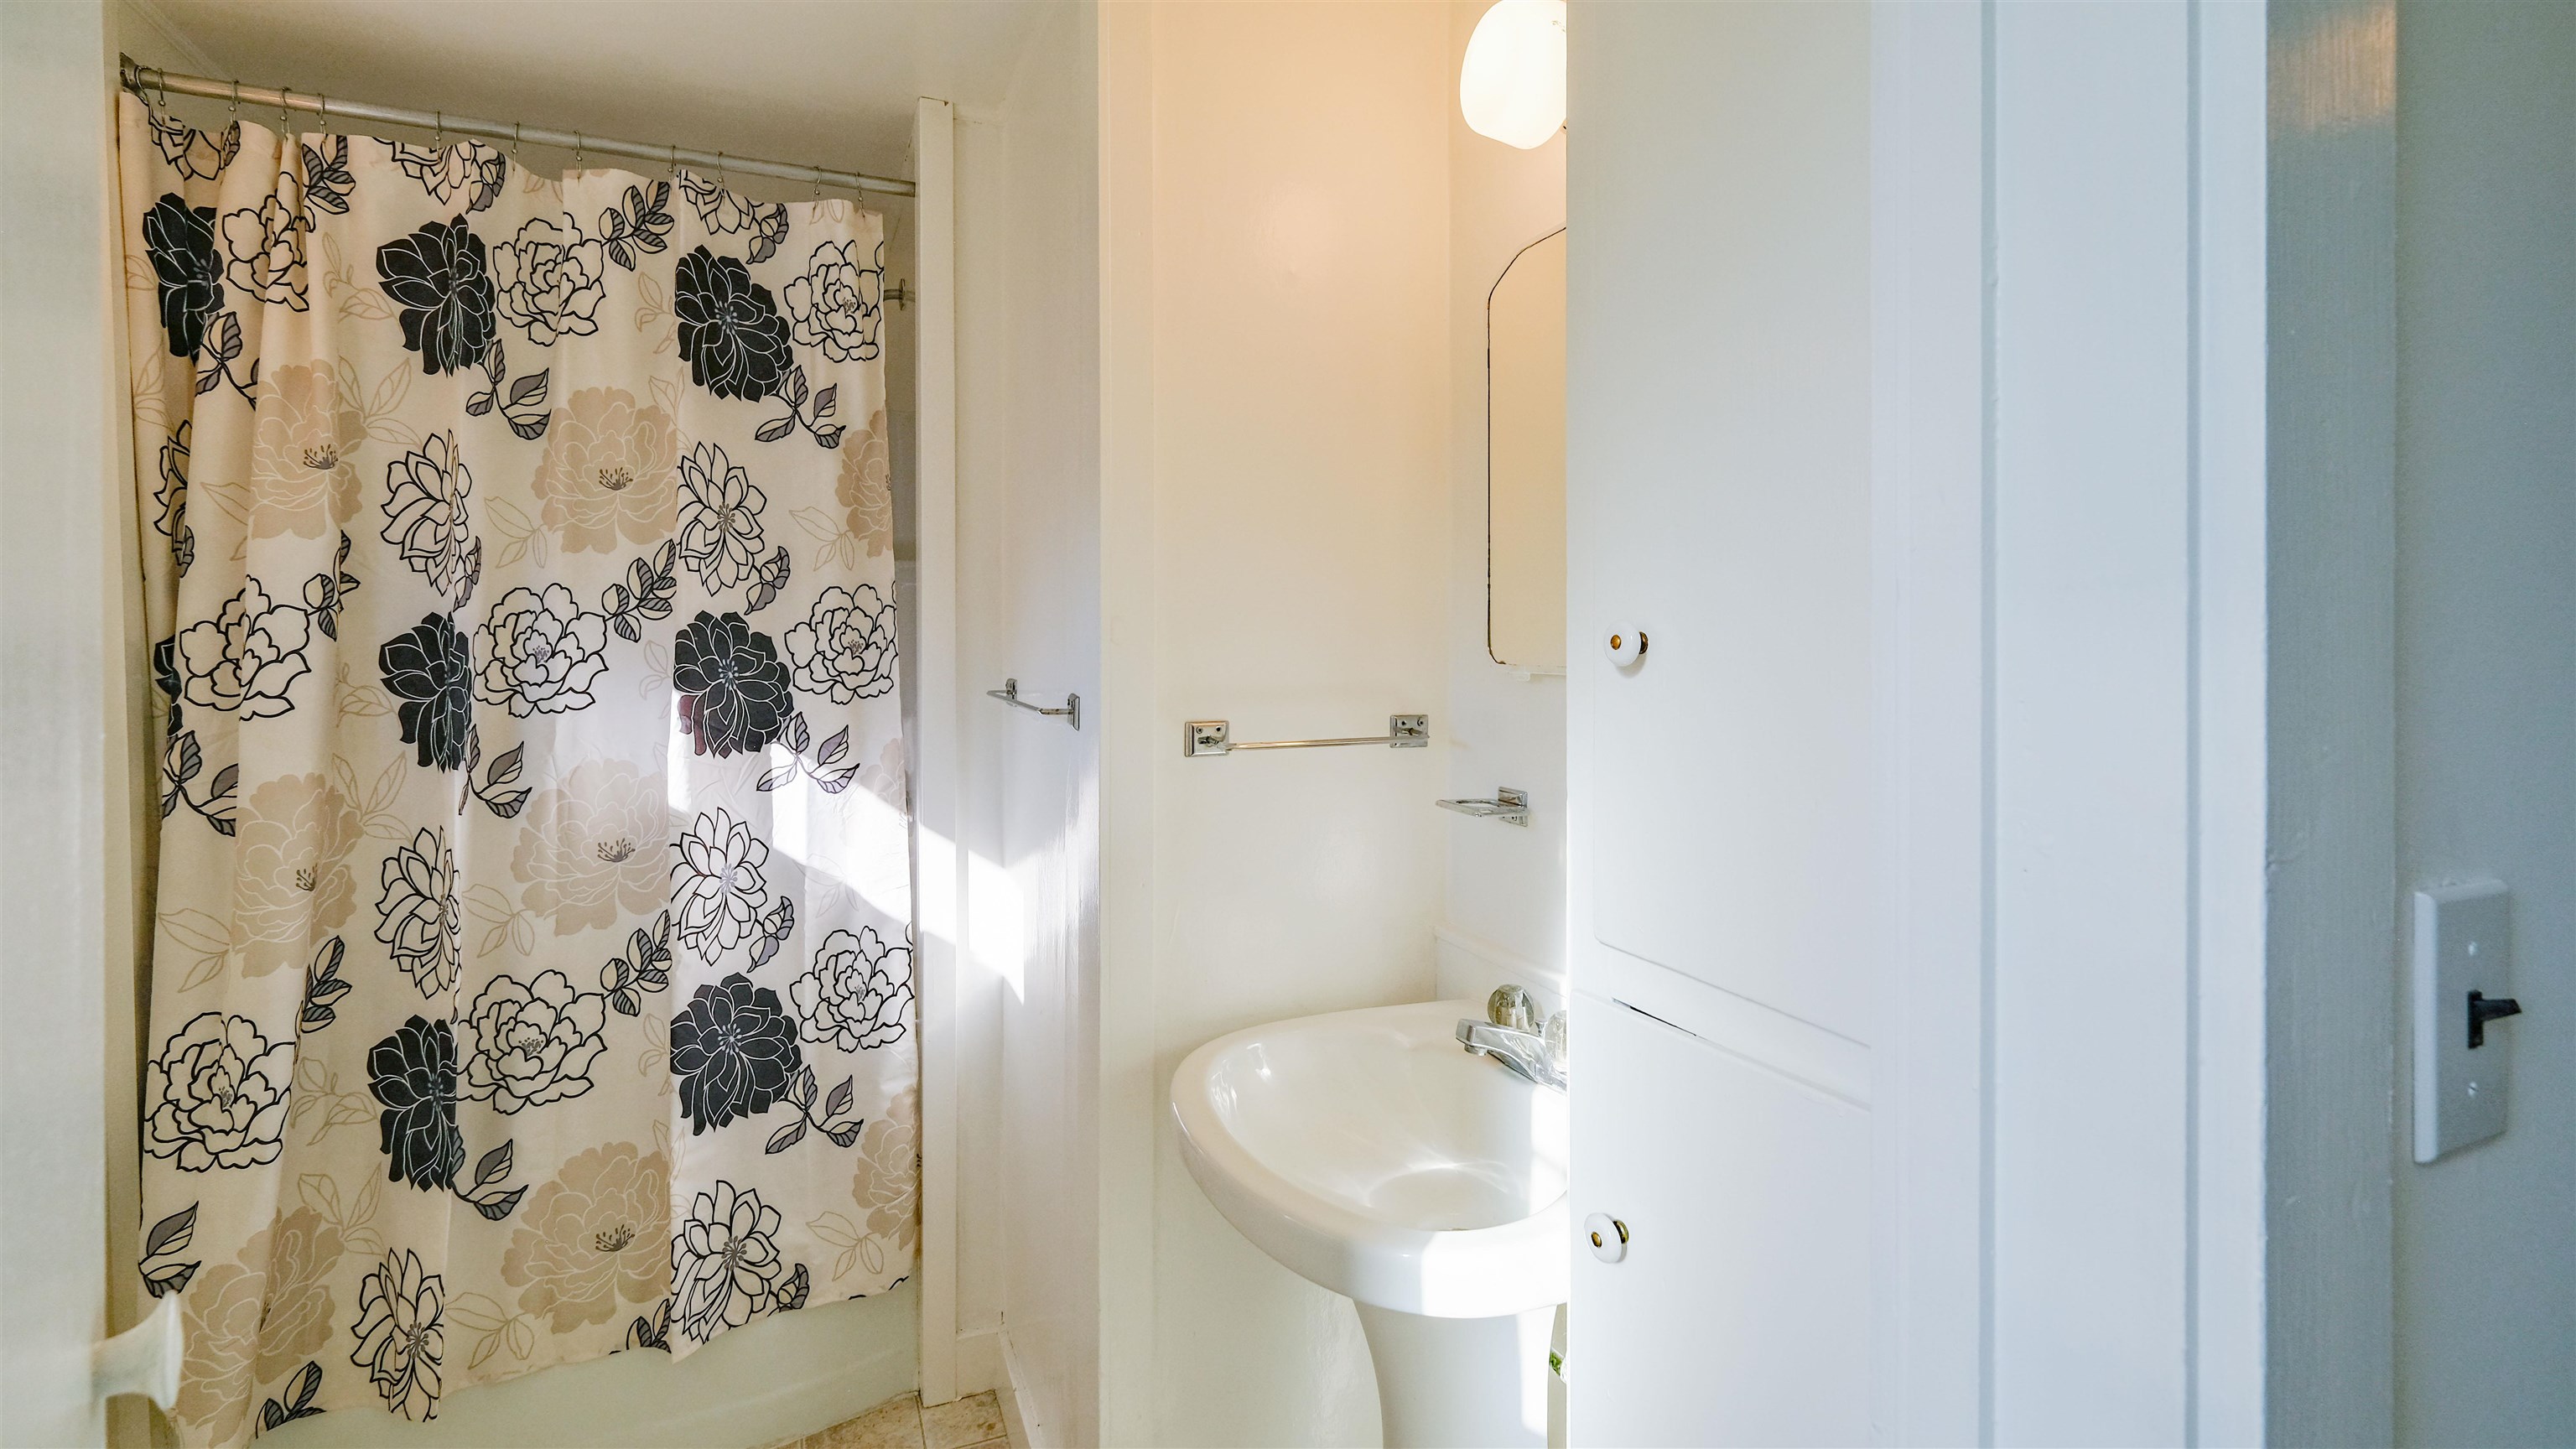
  • Cottage full bath of living room 25654922

    Cottage full bath of living room
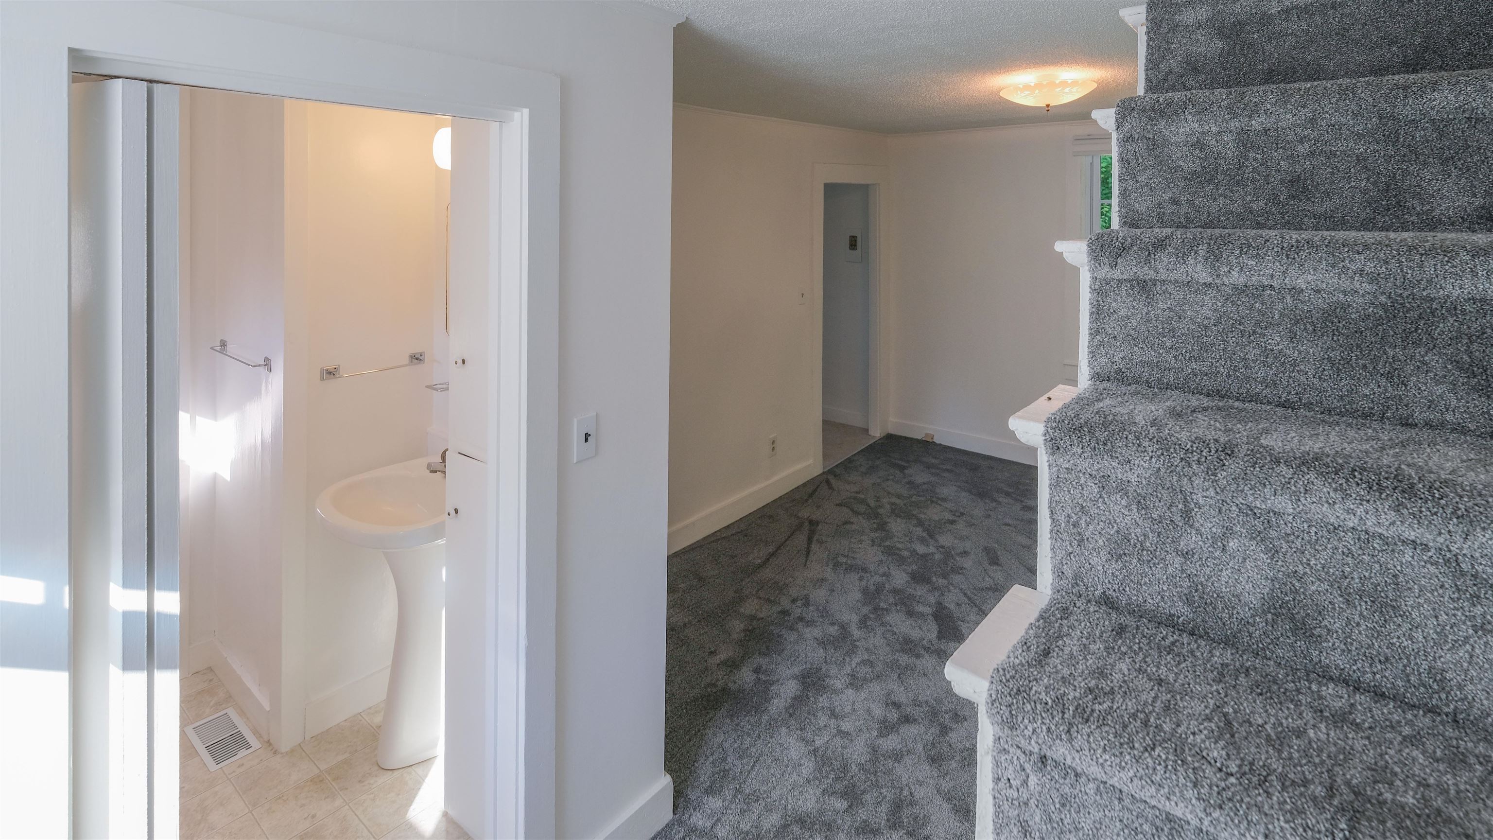
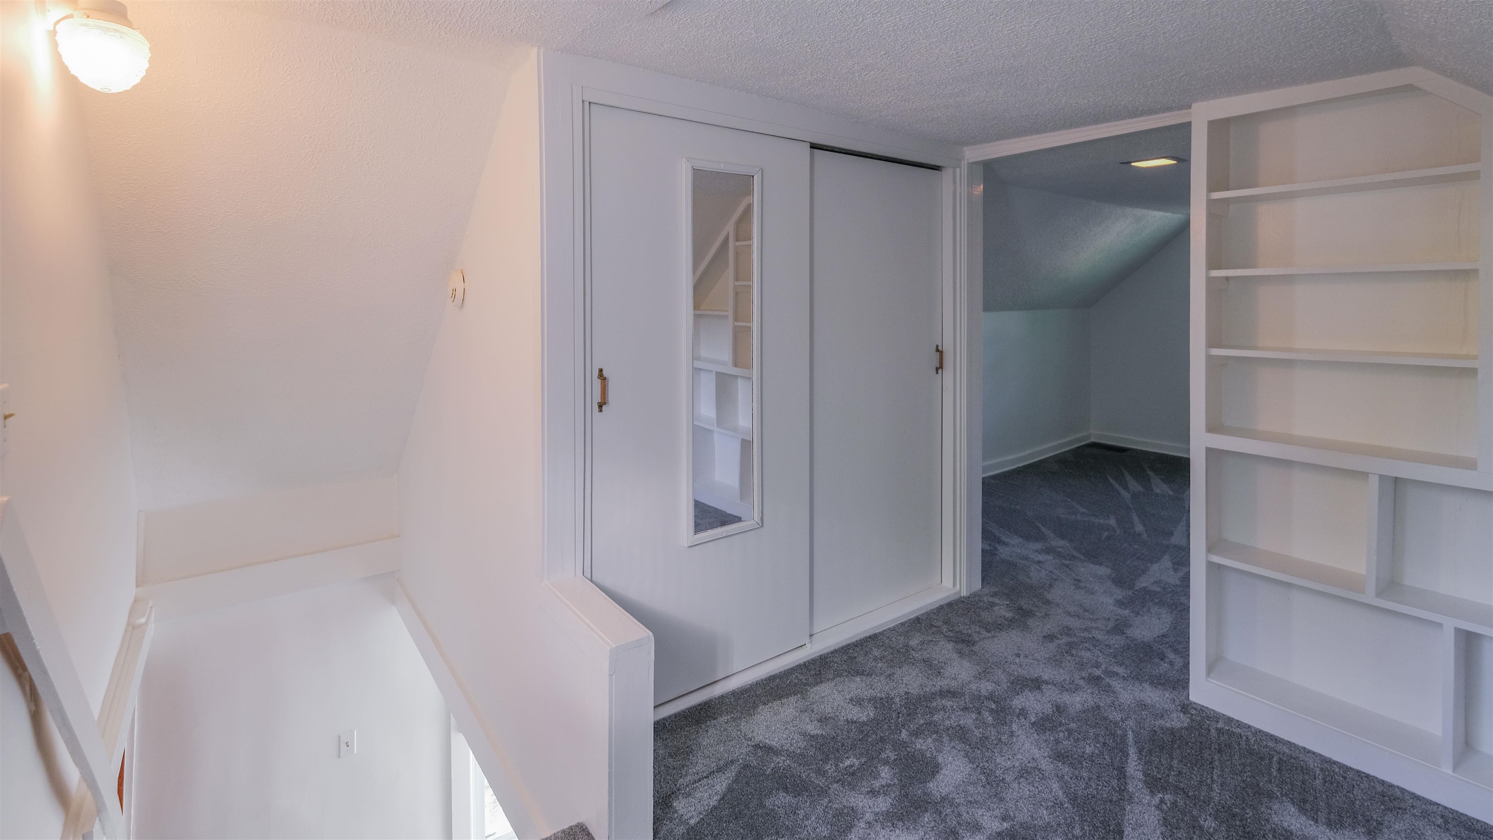
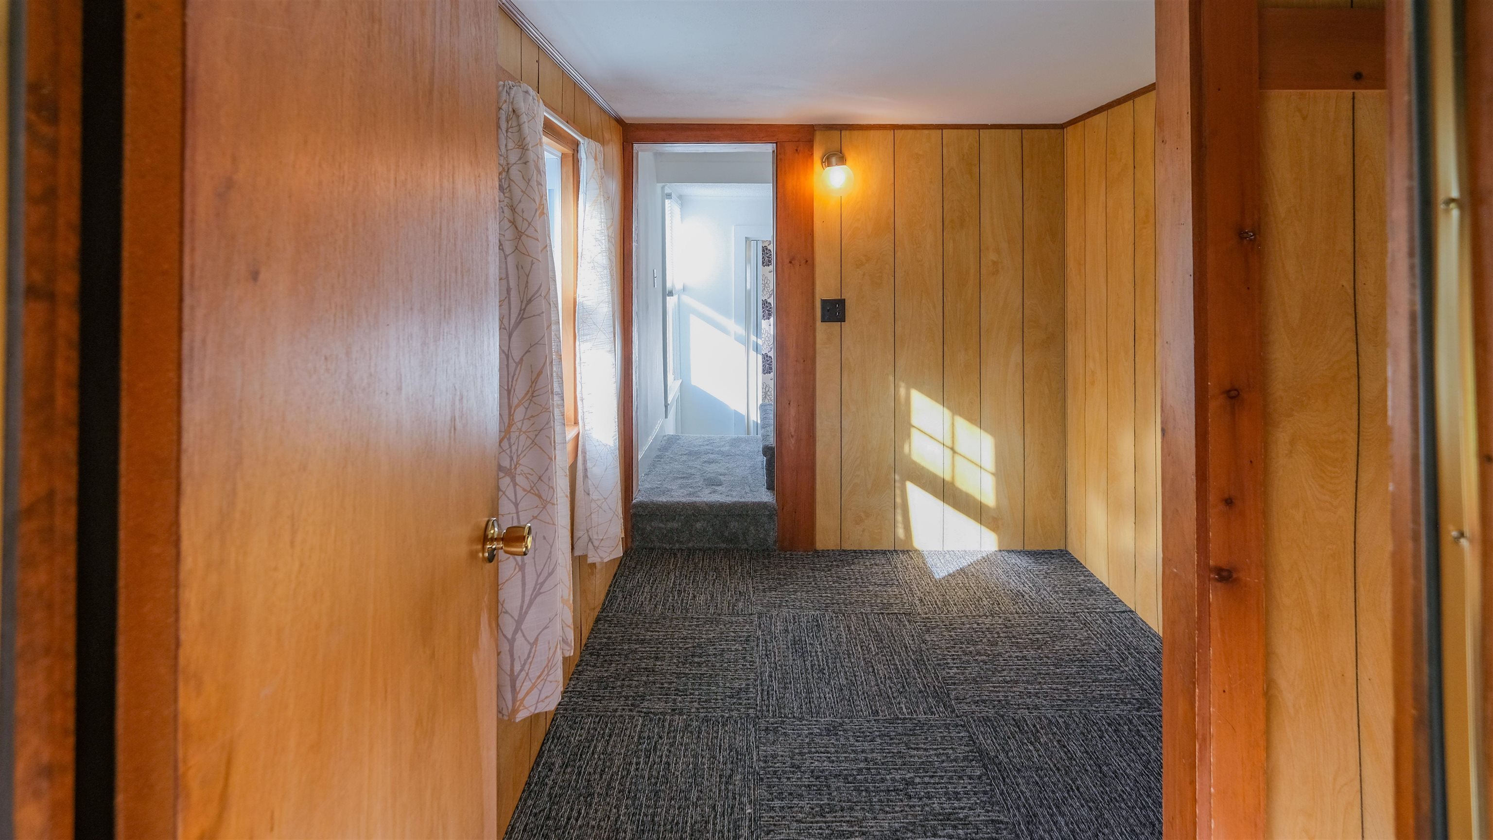
  • Cottage upper landing/loft 25654923

    Cottage upper landing/loft
  • Cottage landing storage 25654924

    Cottage landing storage
  • Cottage landing/loft stairs 25654926

    Cottage landing/loft stairs
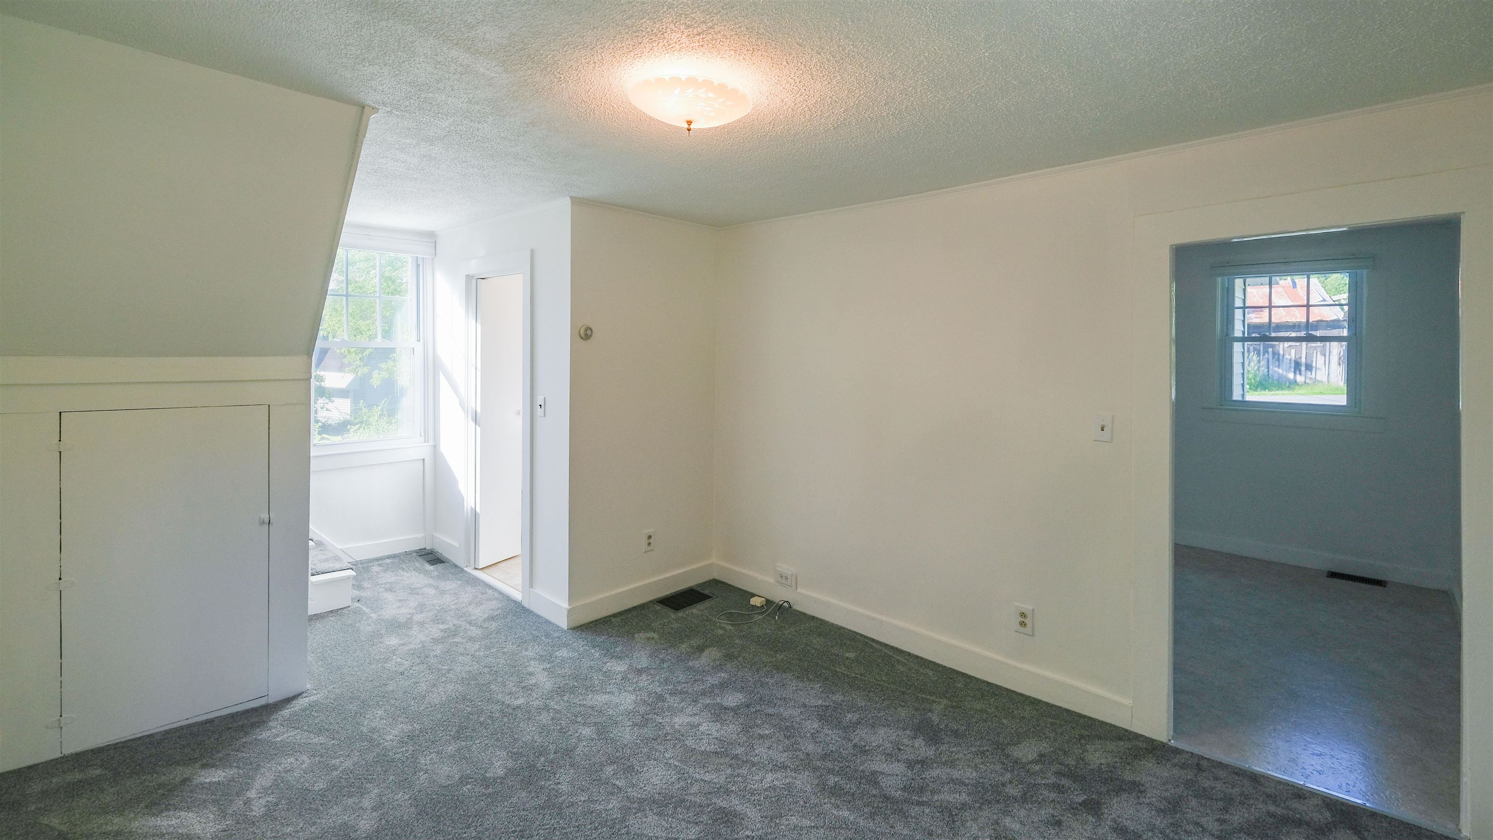
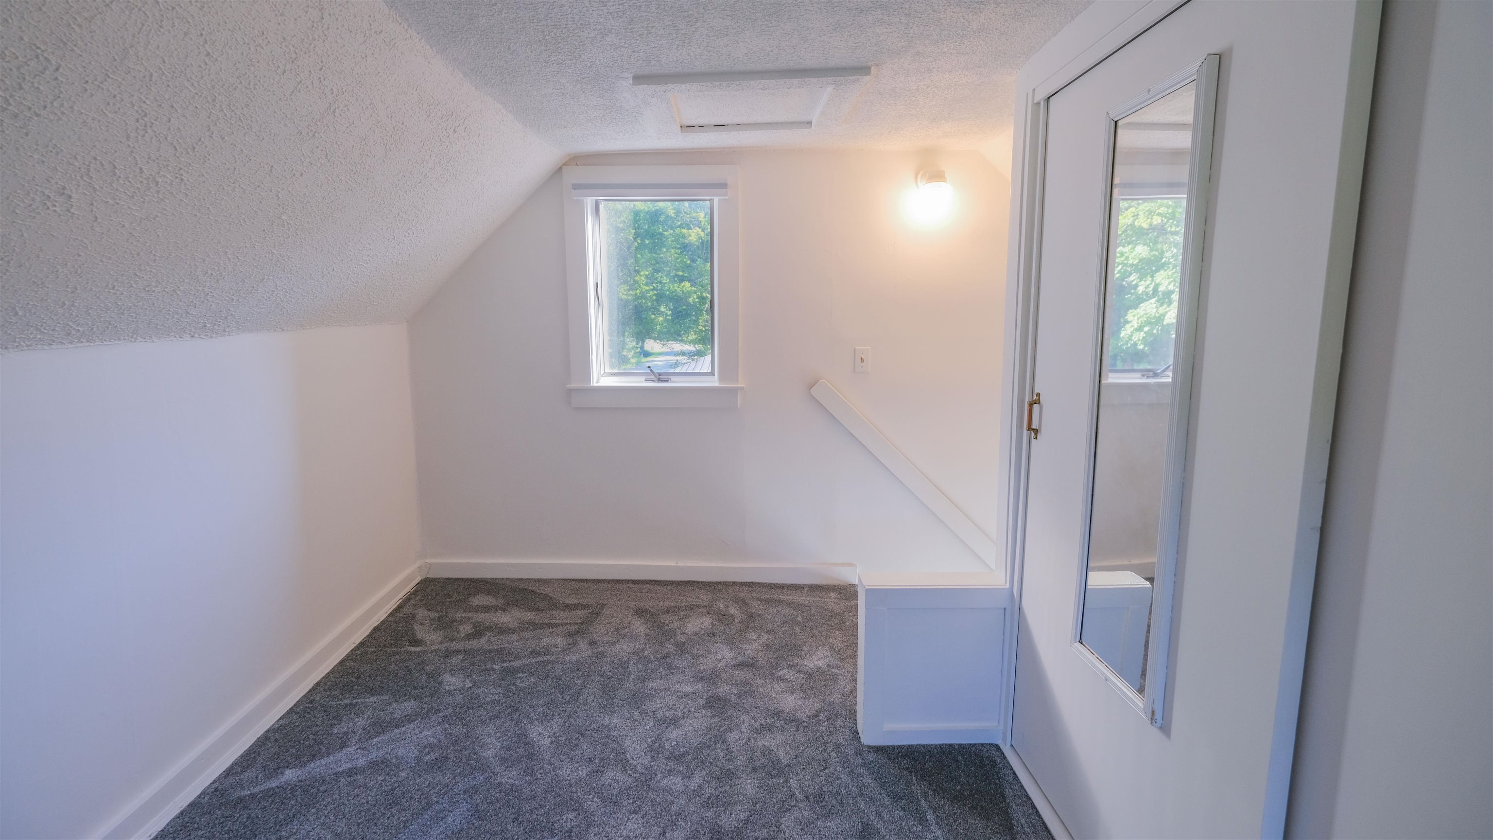
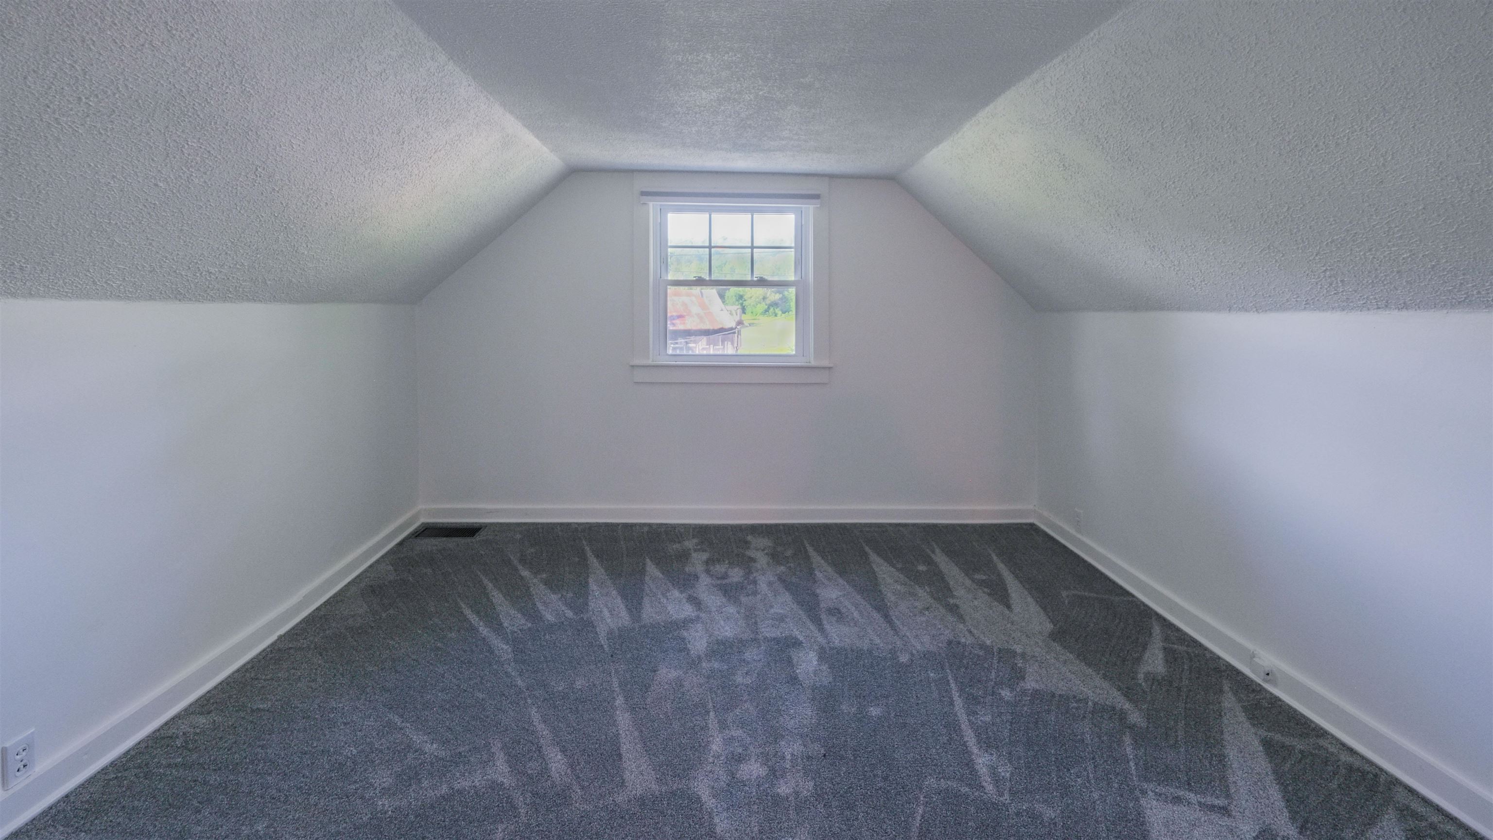
  • Cottage bedroom 25654925

    Cottage bedroom
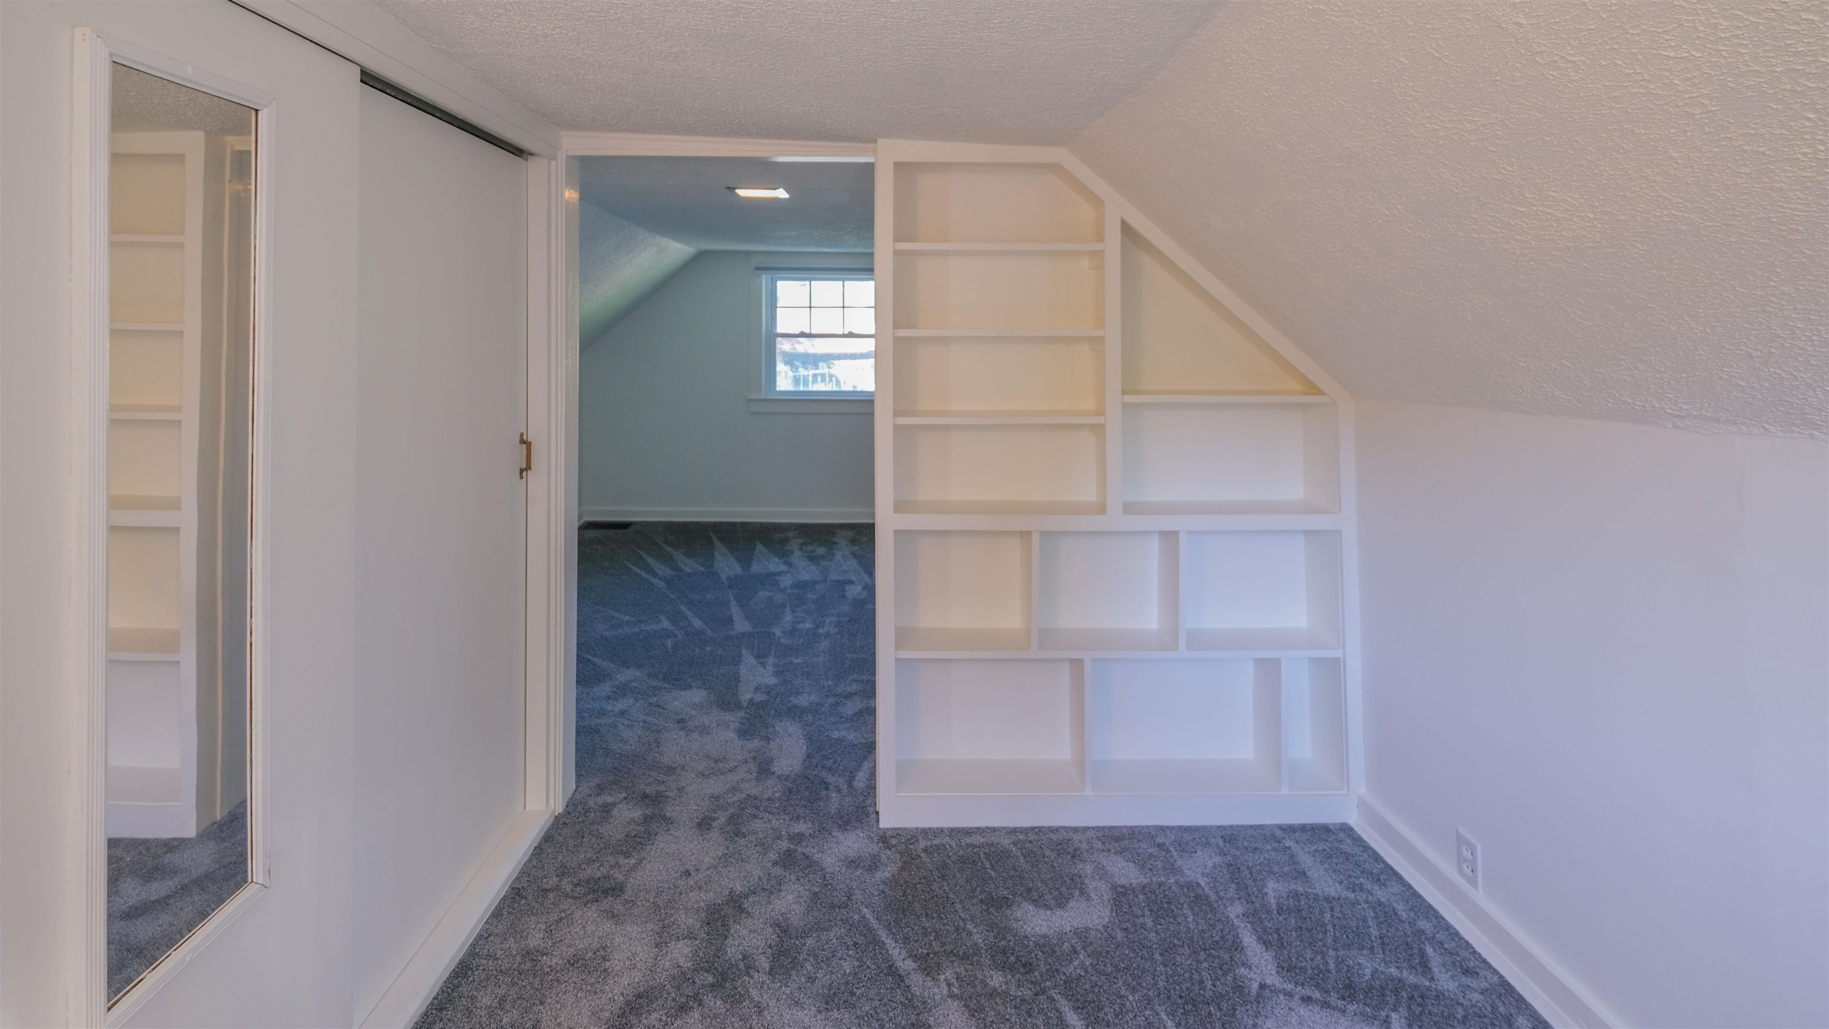
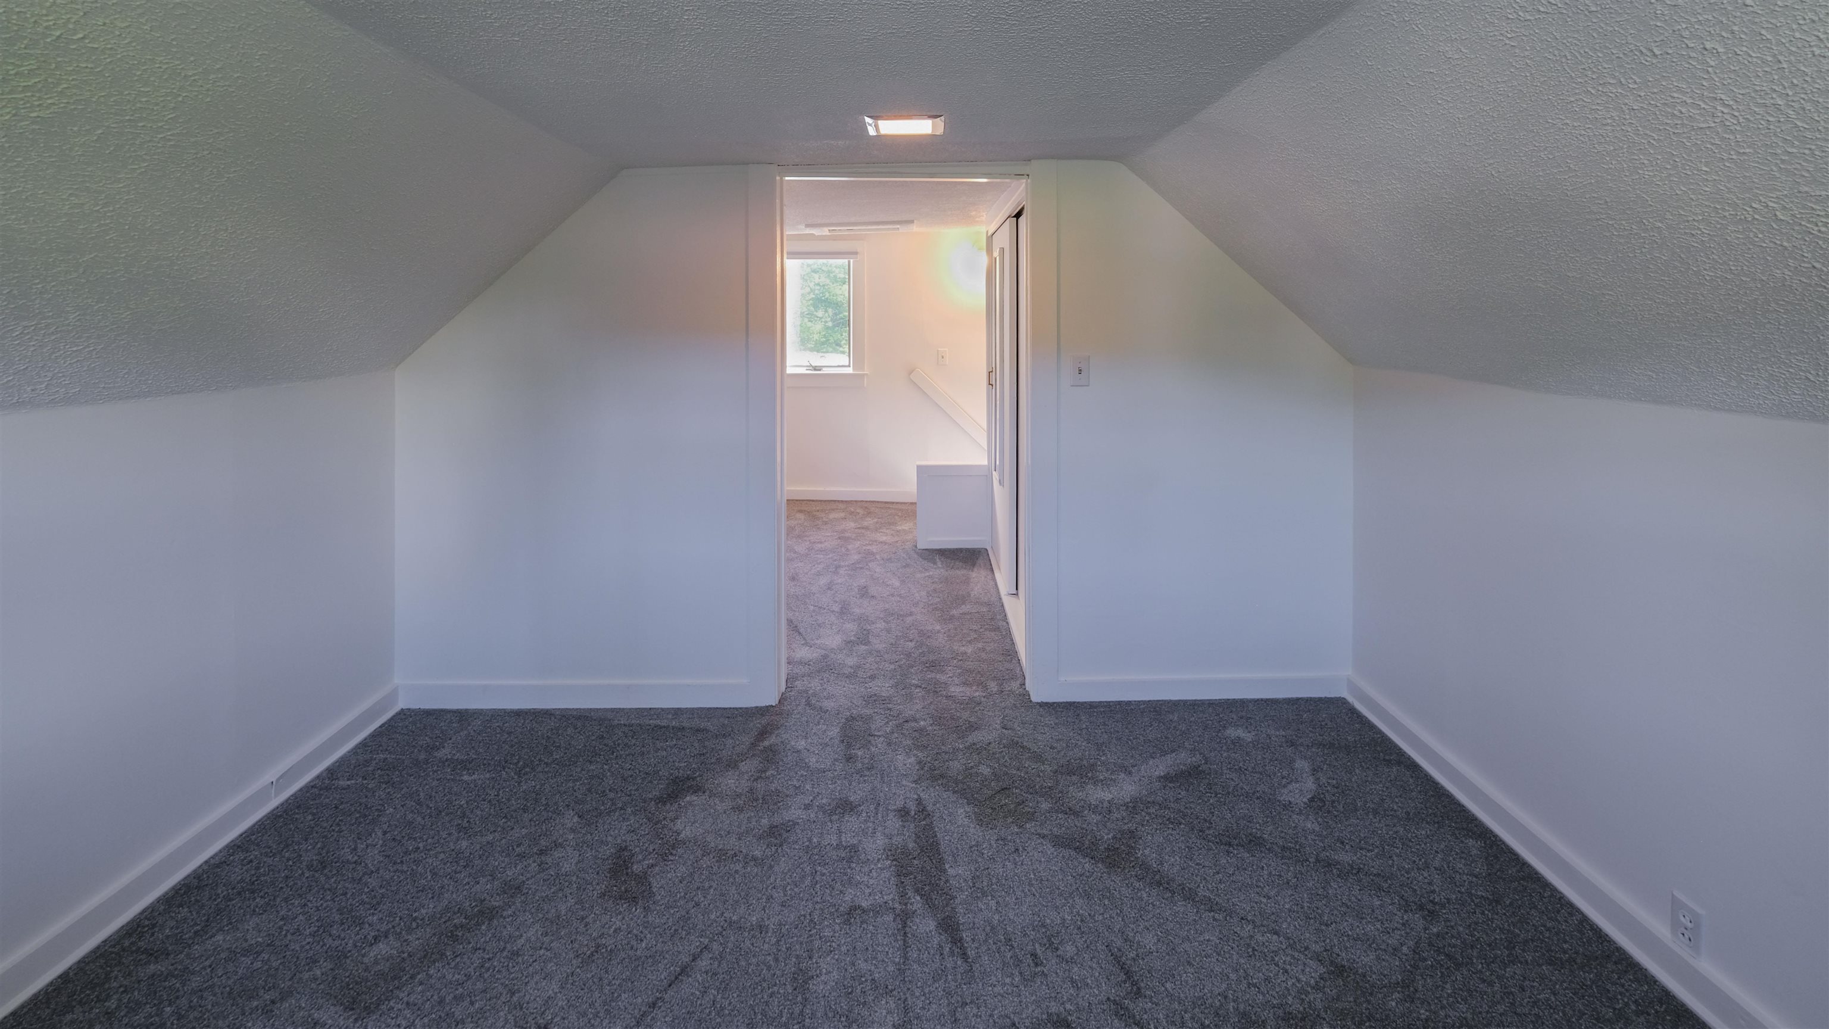
  • Cottage bedroom looking at loft area 25654927

    Cottage bedroom looking at loft area
  • Cottage full bath (small tub) 25654929

    Cottage full bath (small tub)
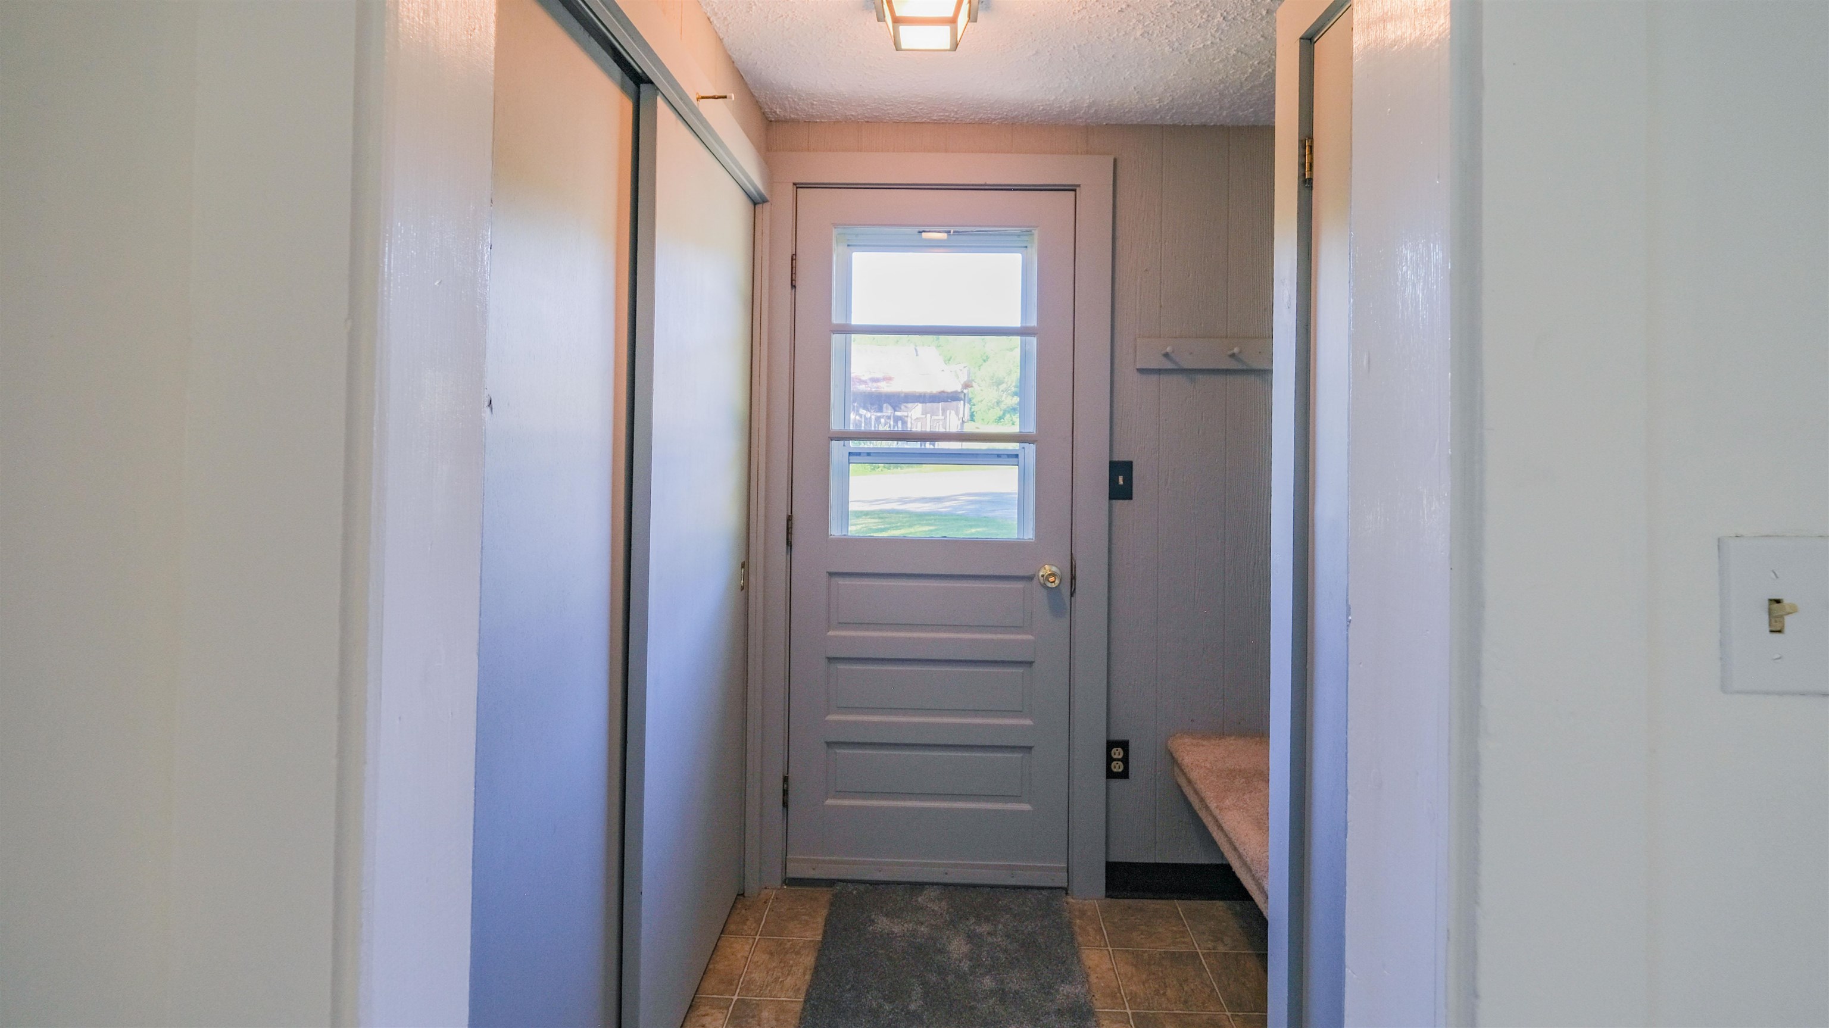
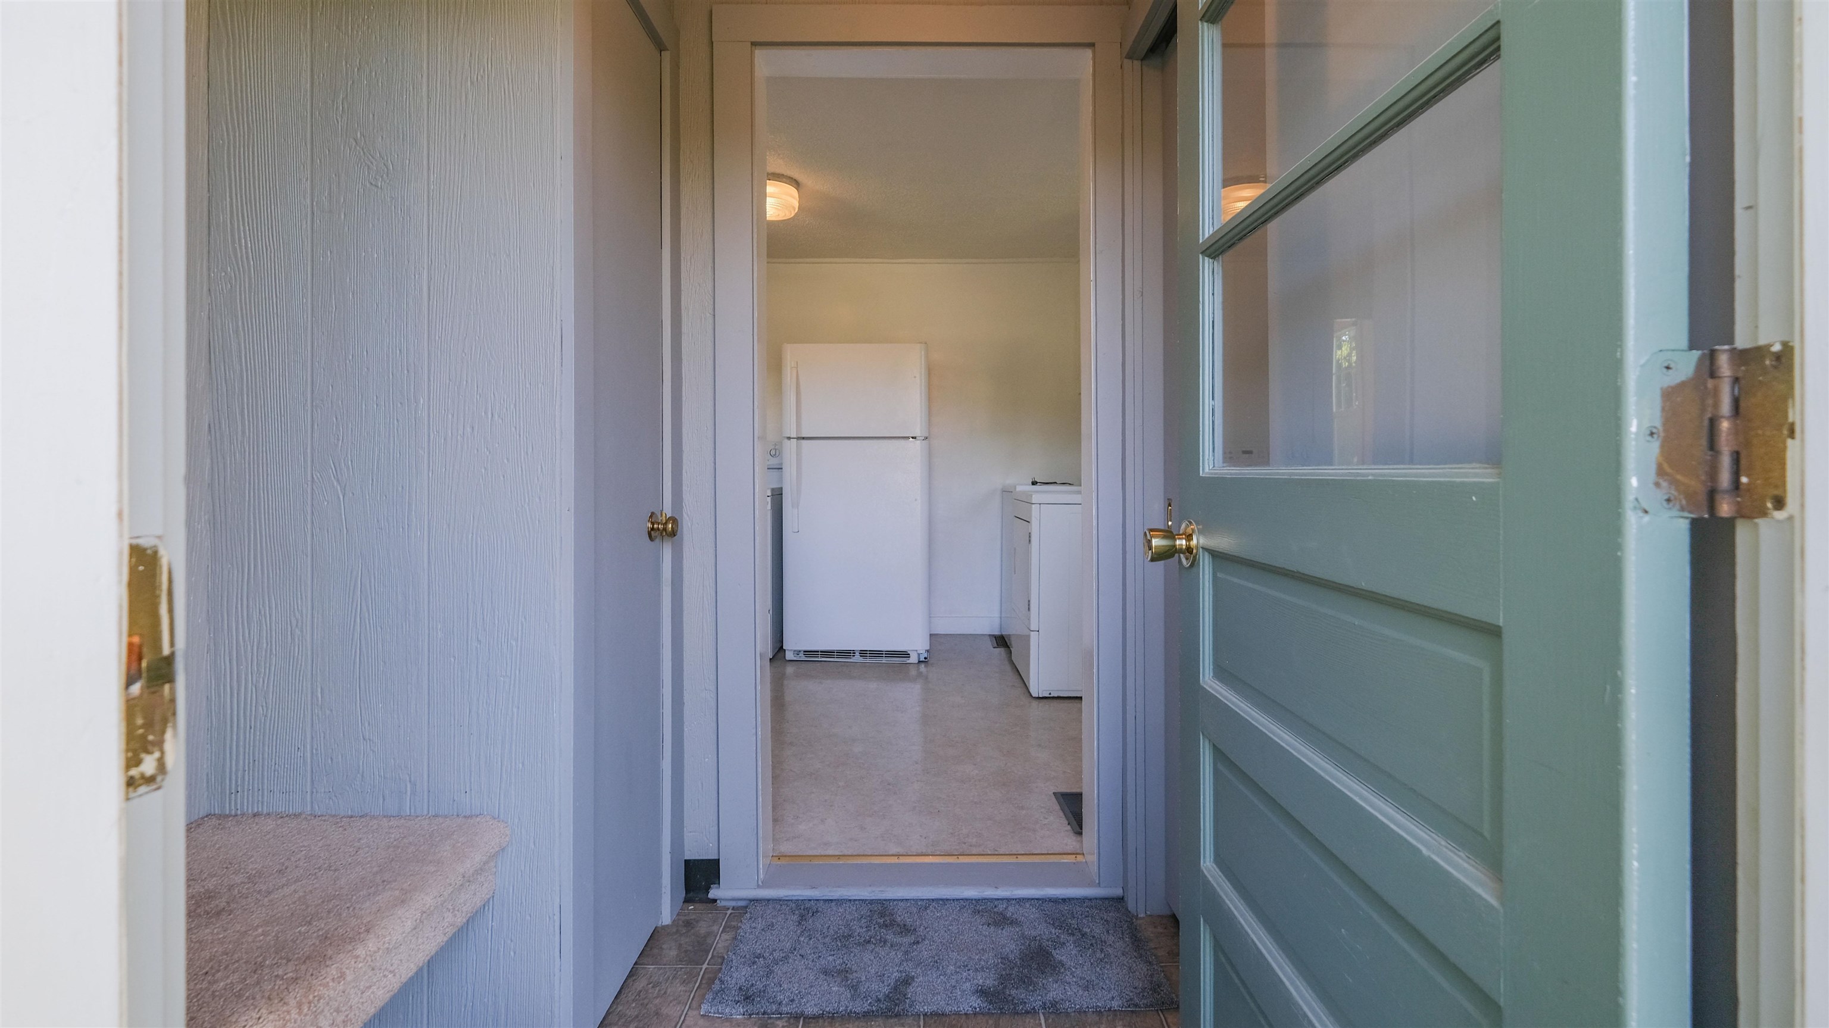
  • Cottage mudroom/entry 25654936

    Cottage mudroom/entry
  • Cottage front entry 25654937

    Cottage front entry
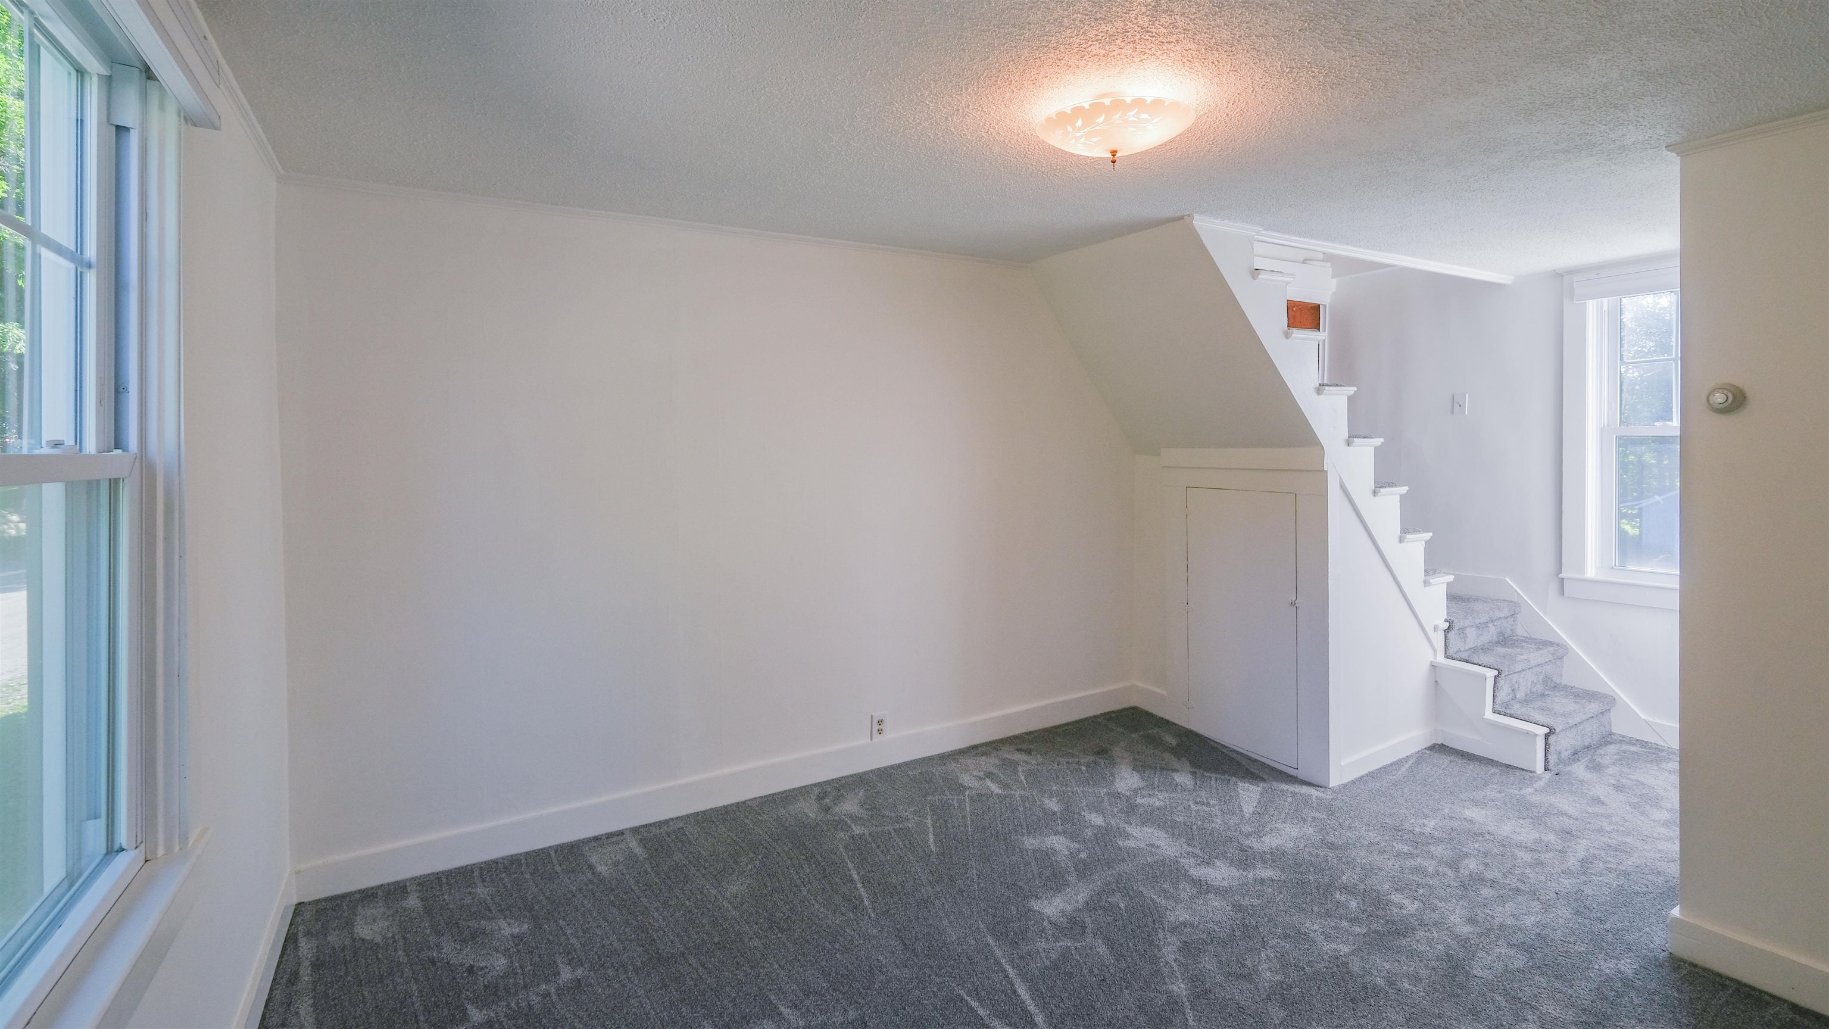
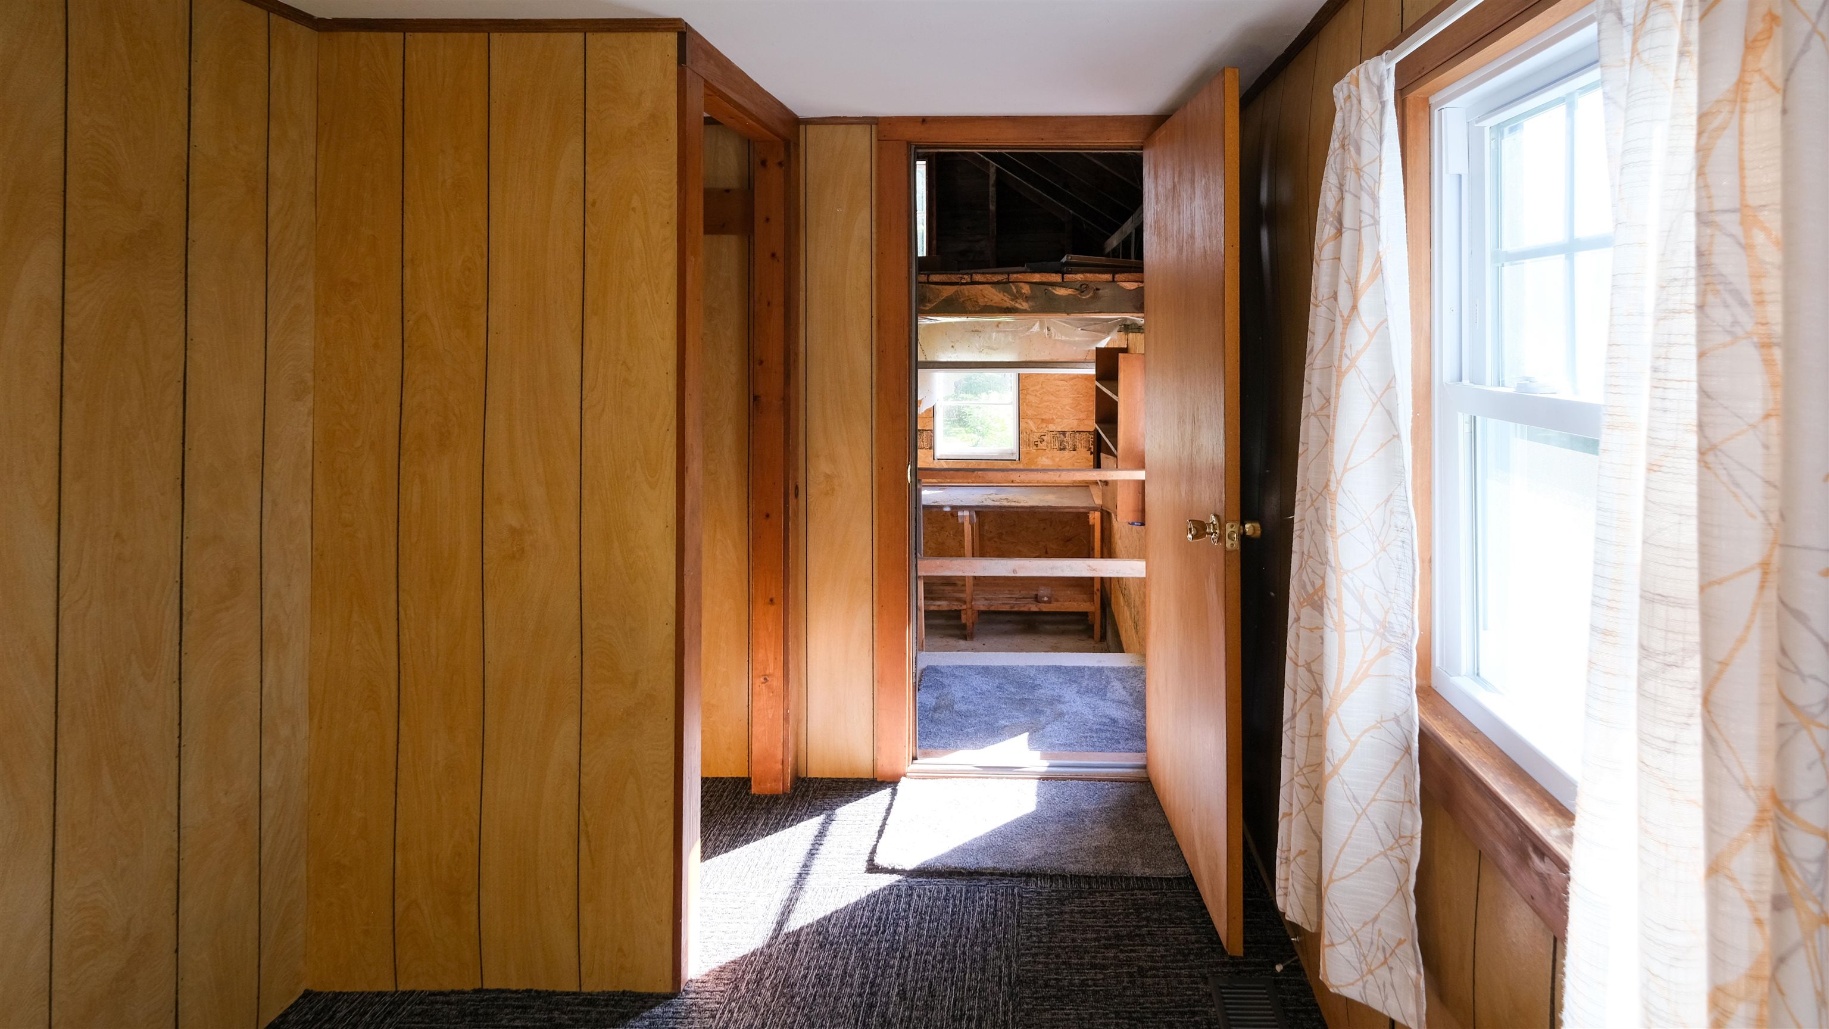
  • Cottage bonus room toward garage 25654921

    Cottage bonus room toward garage
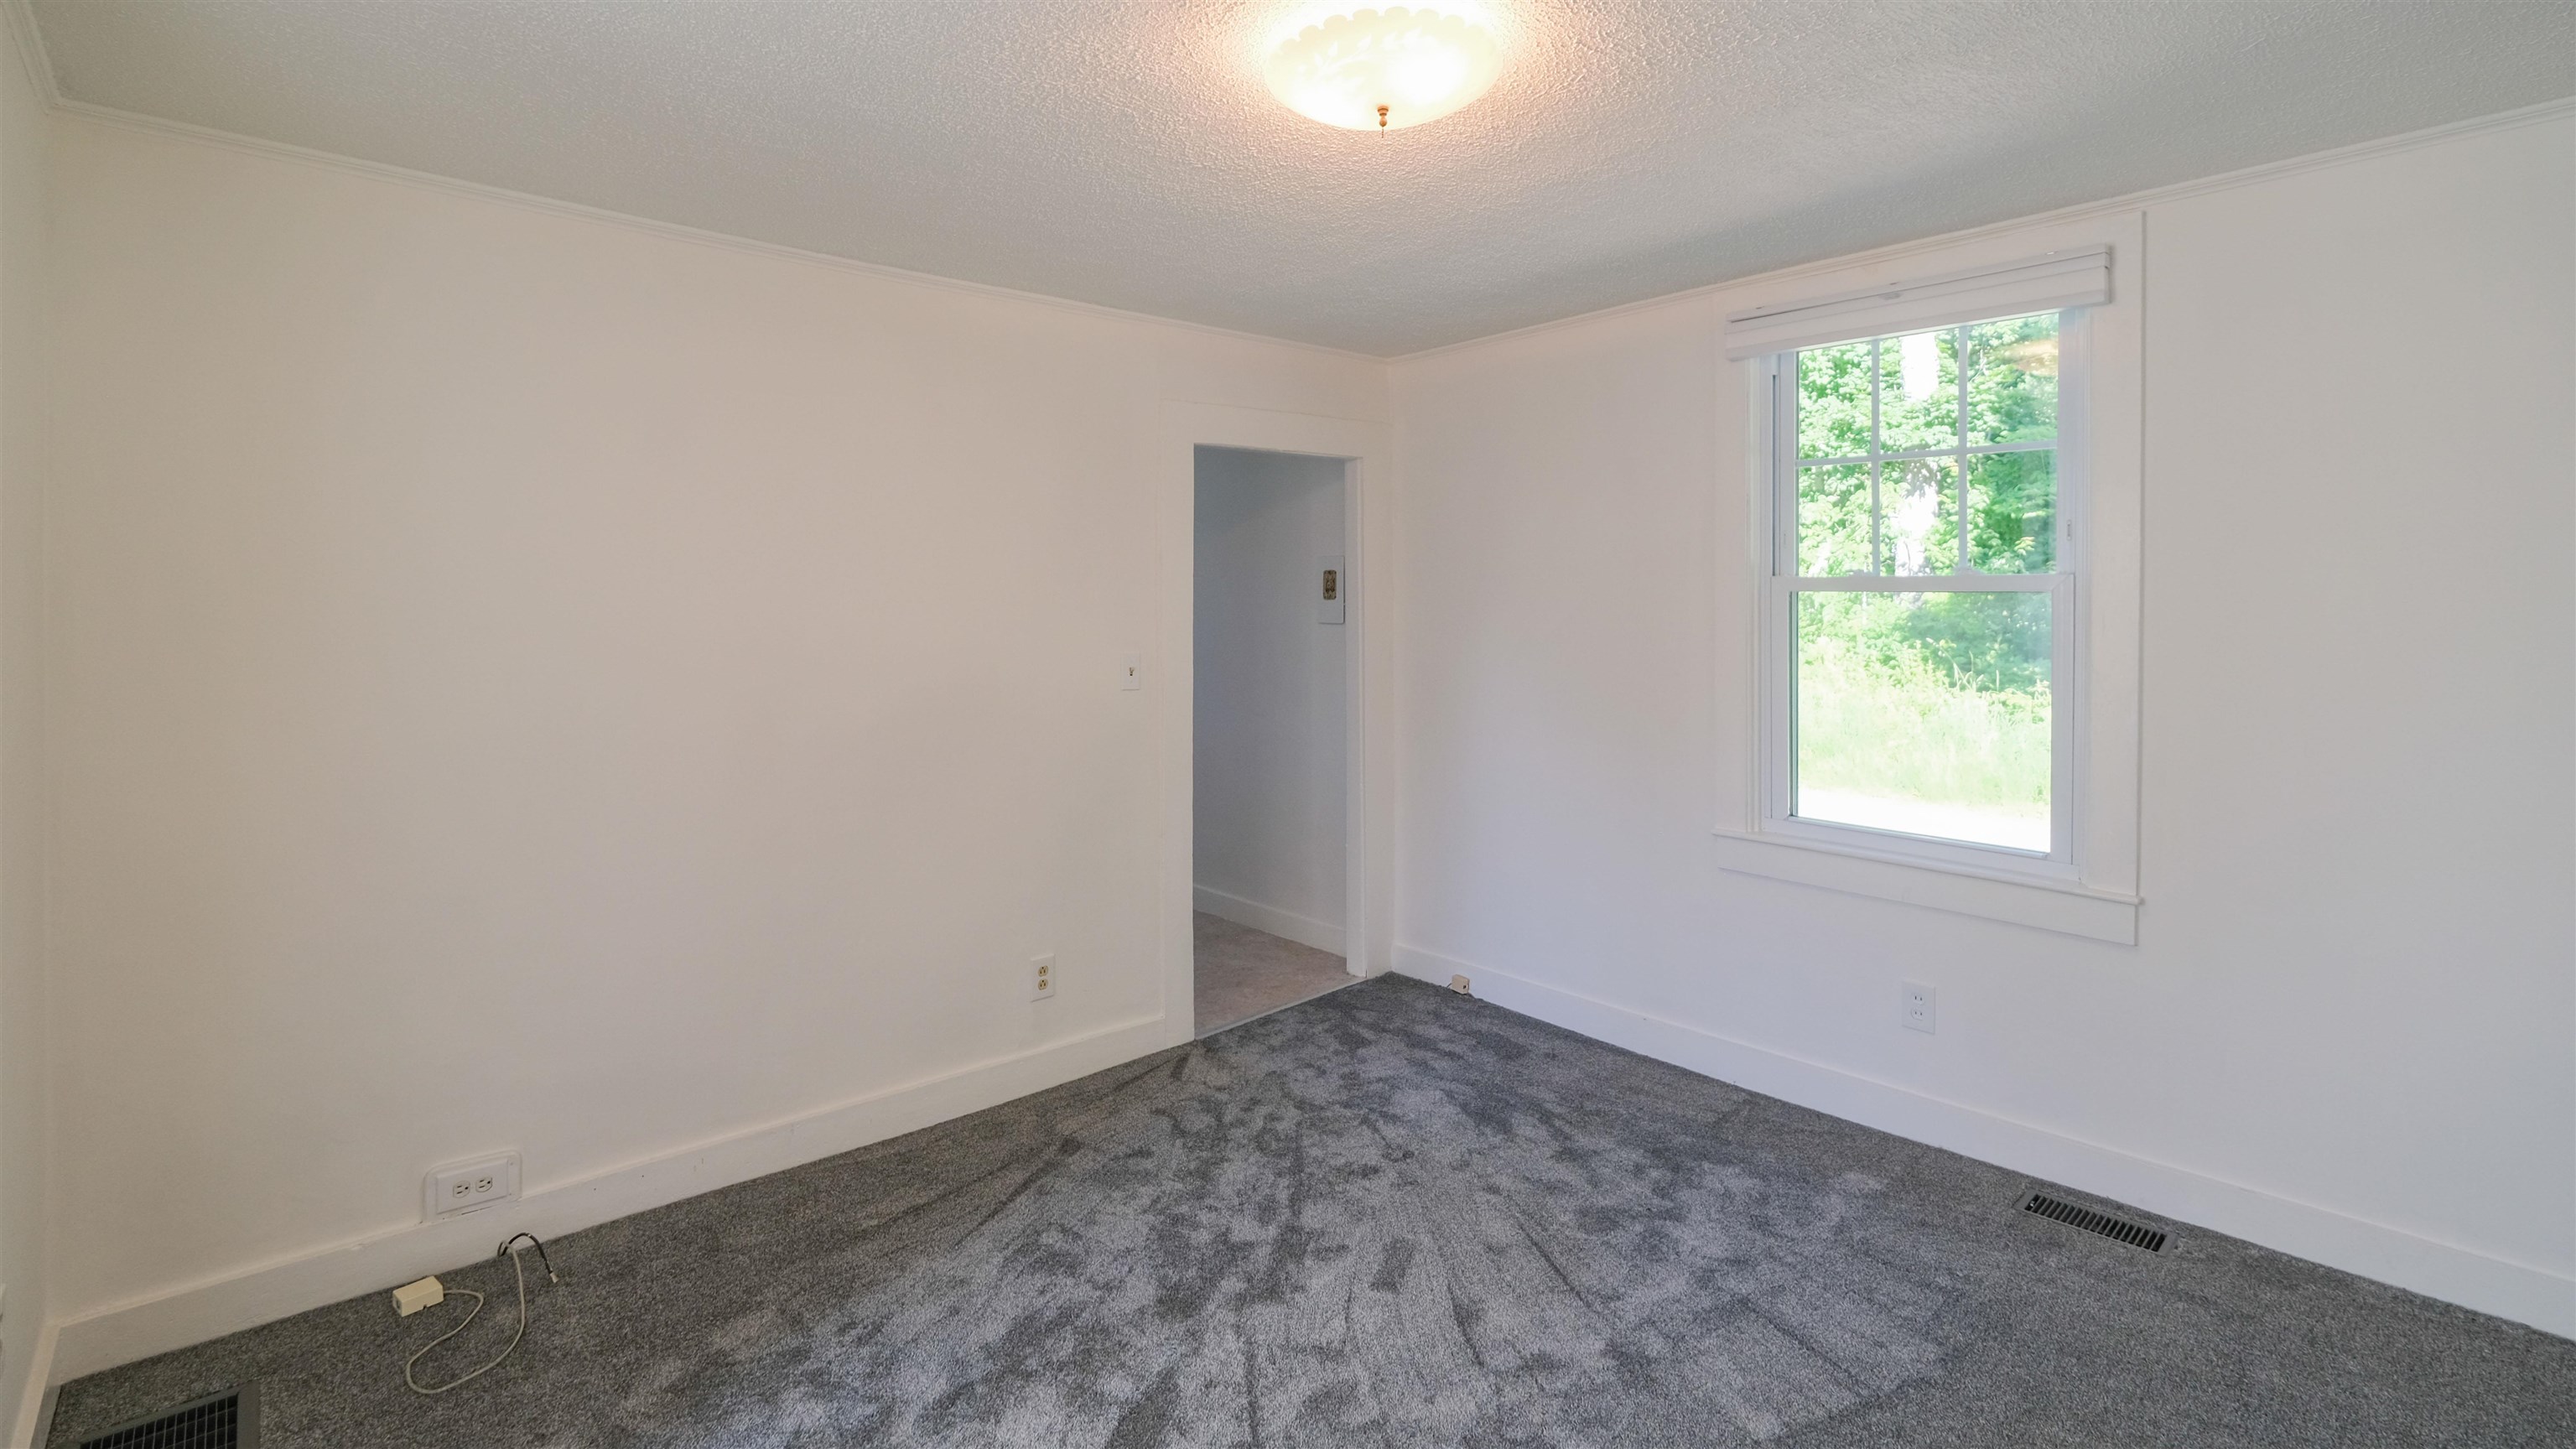
  • Cottage flex space 25654920

    Cottage flex space
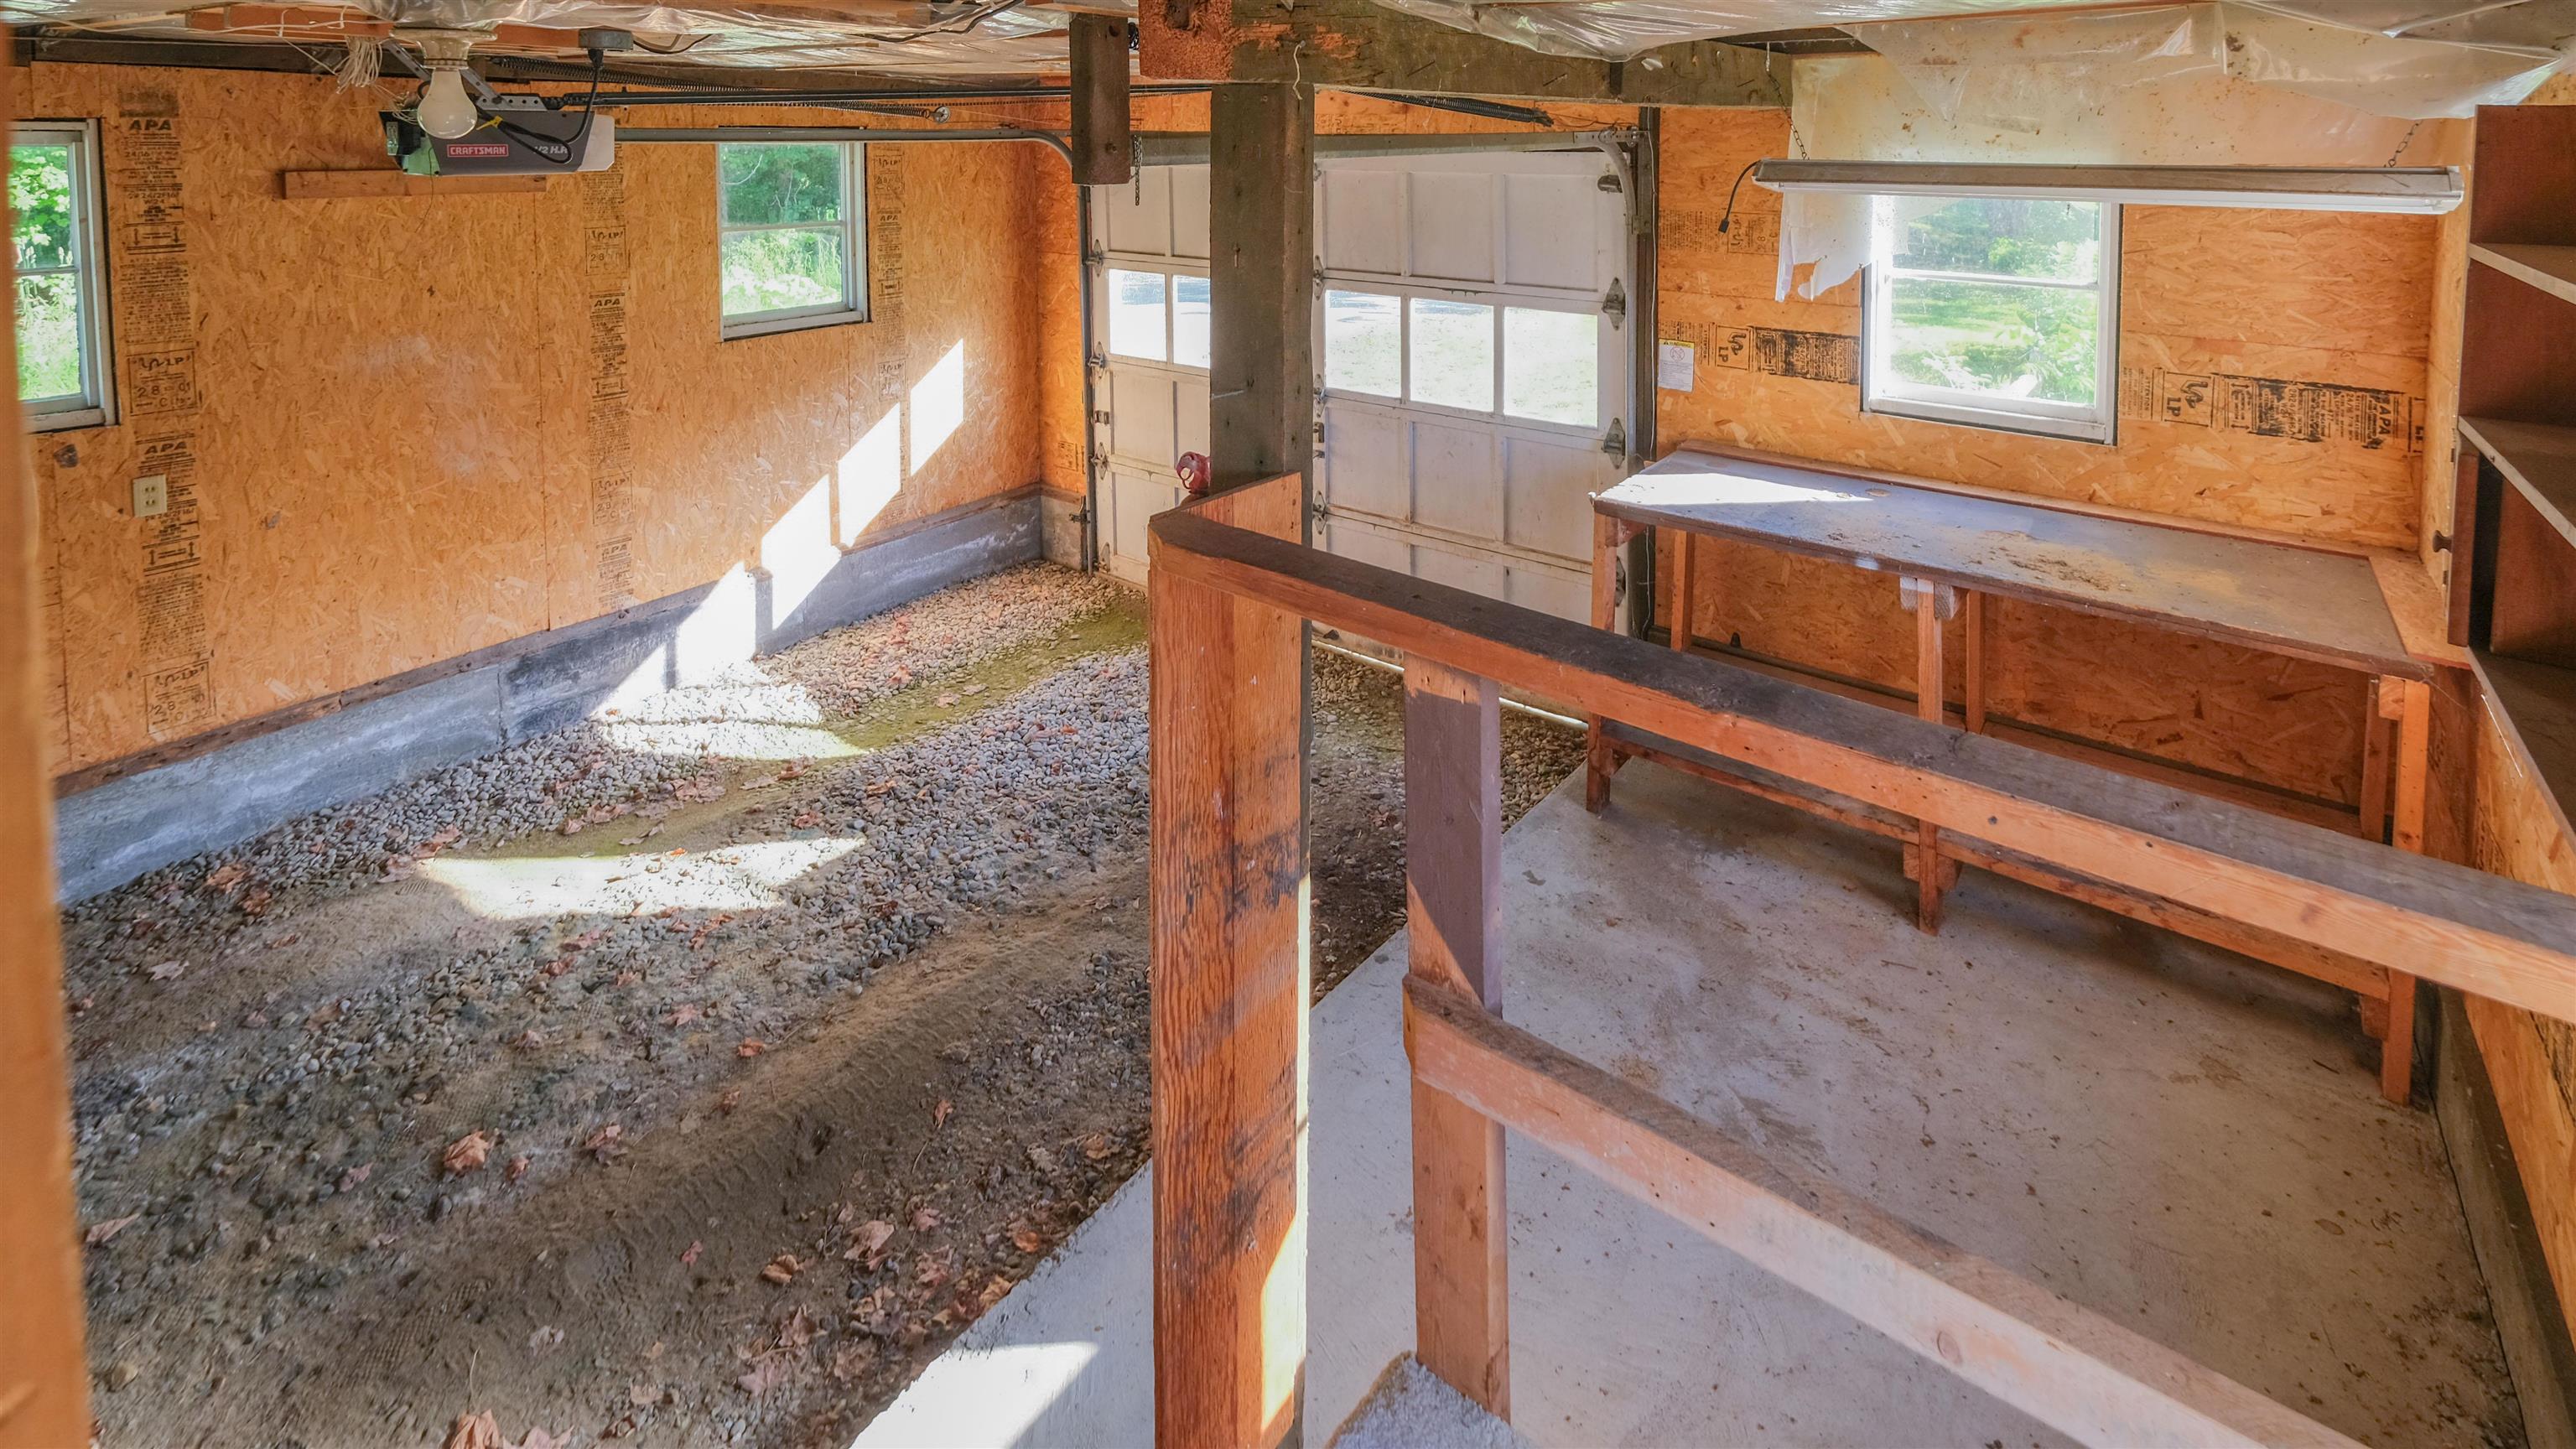
  • Cottage garage and storage 25654919

    Cottage garage and storage
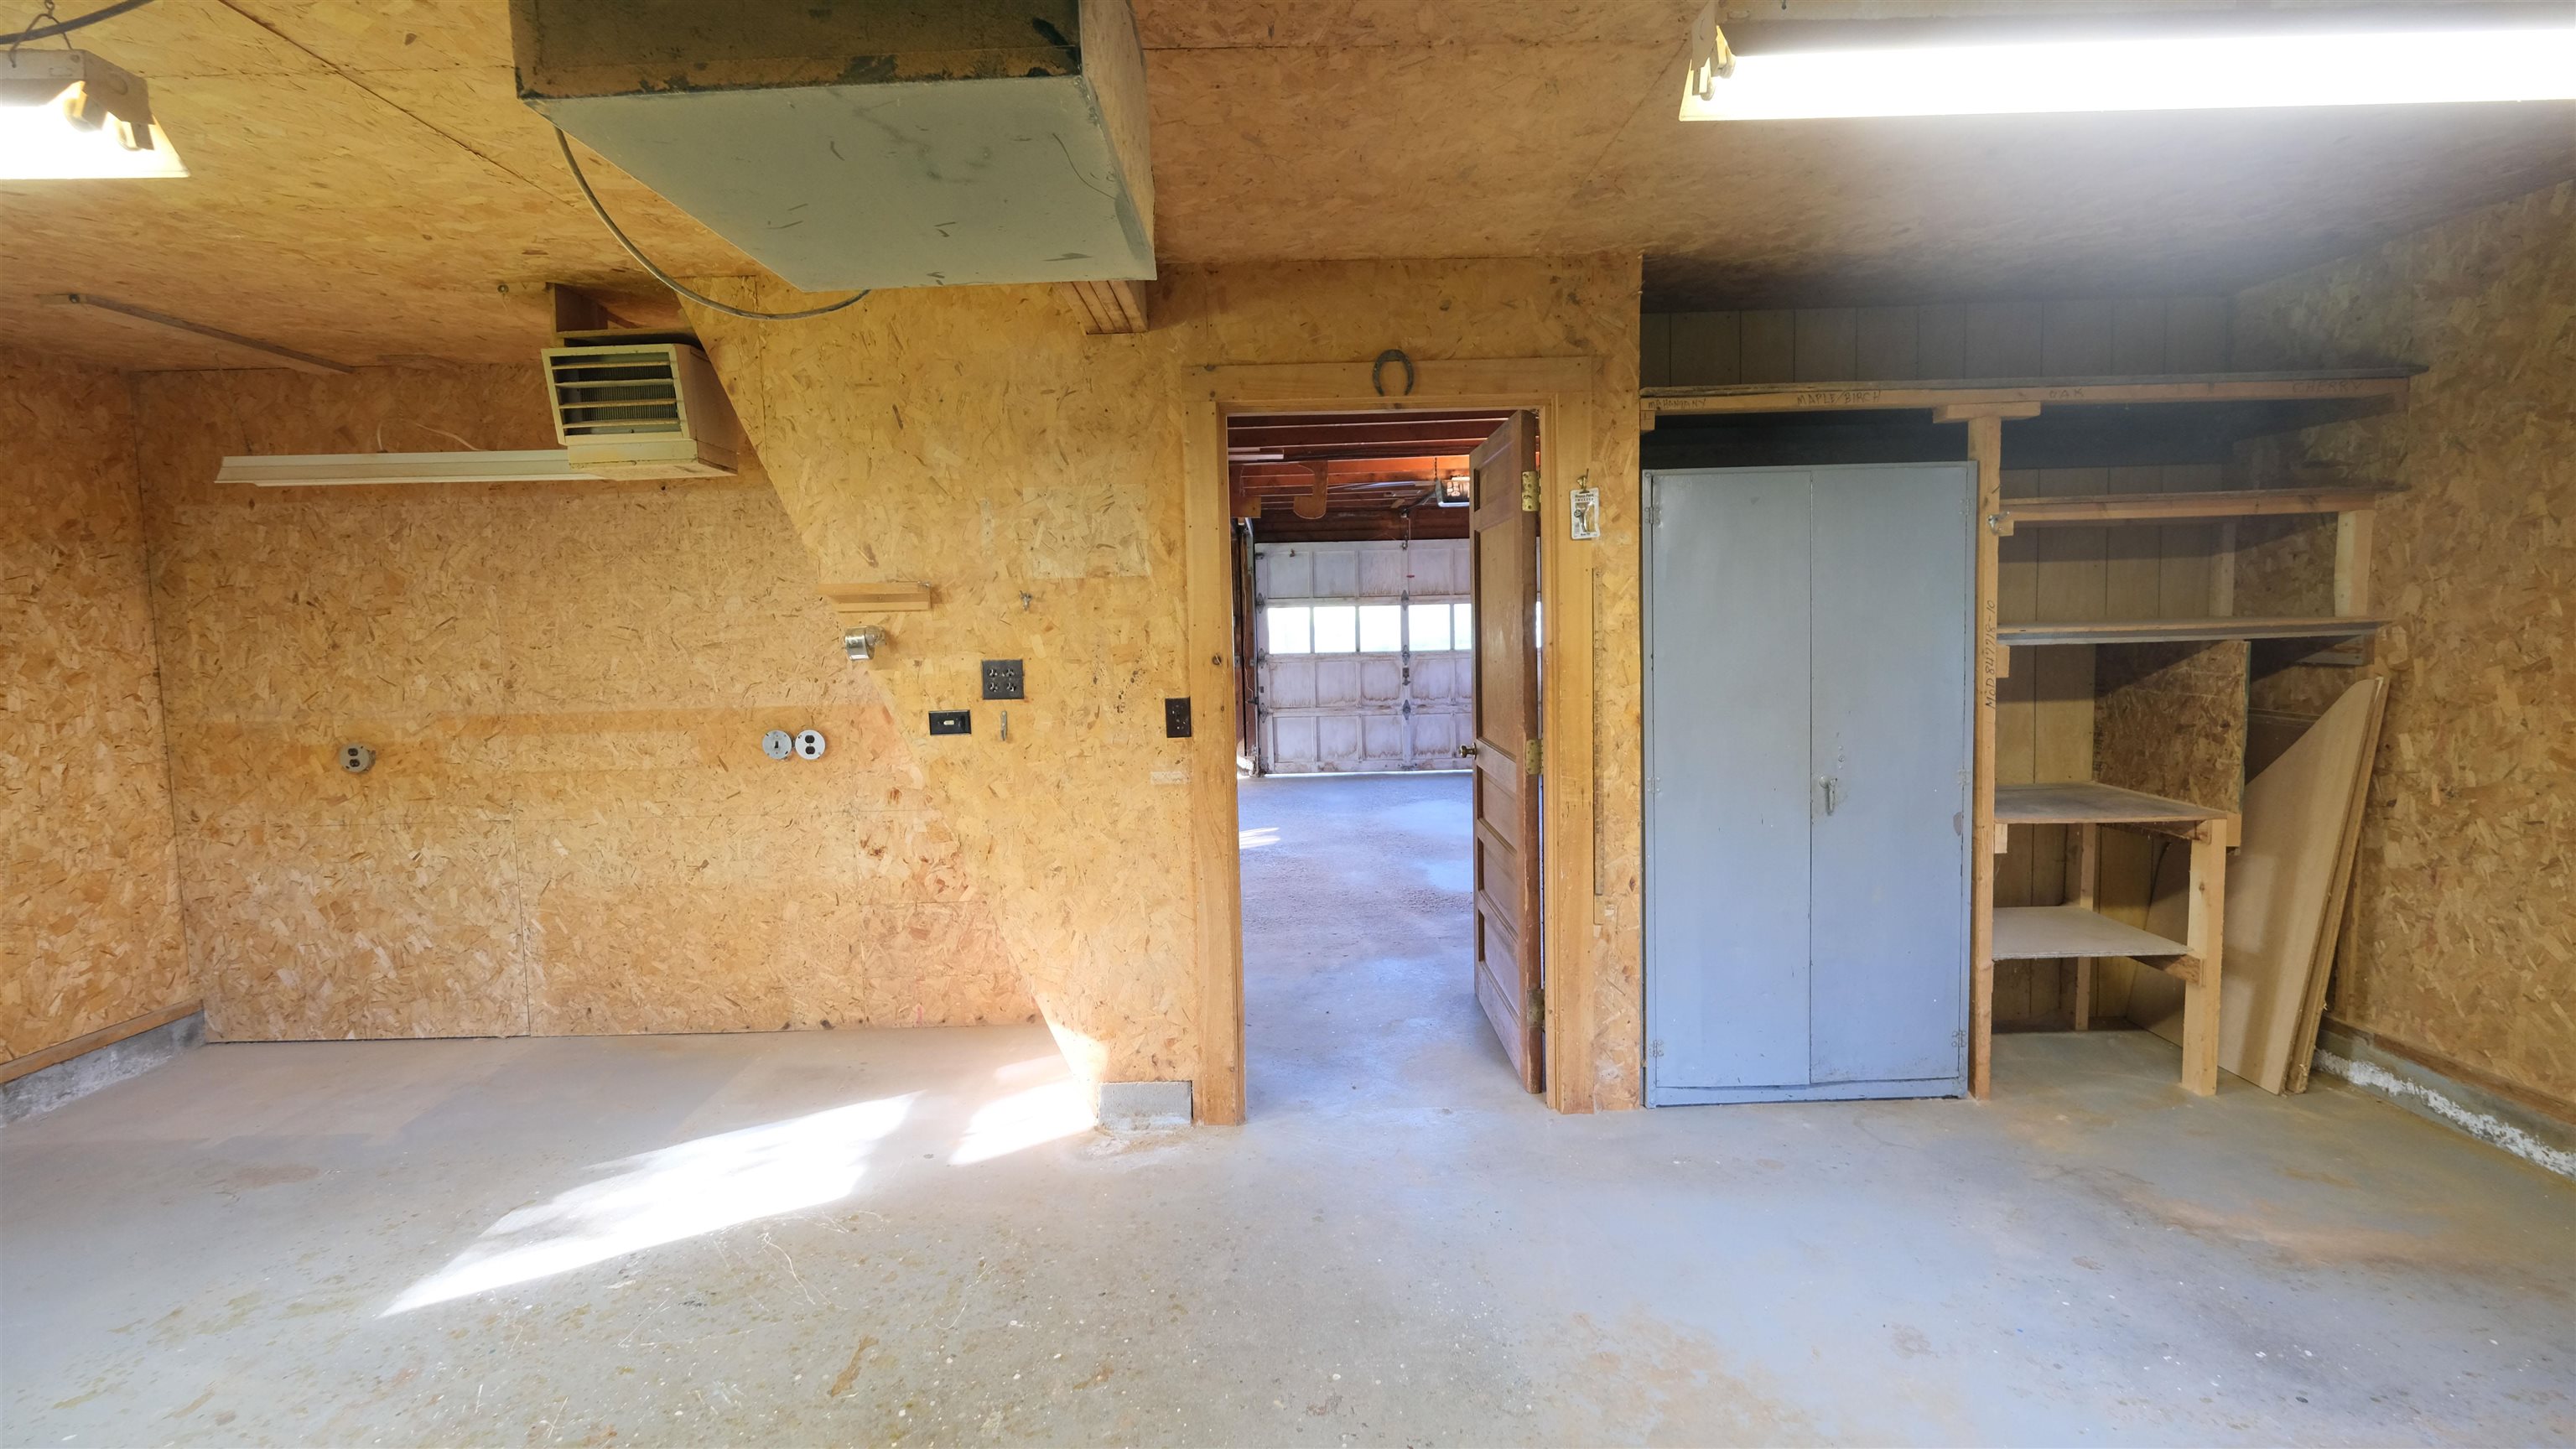
  • Heated workshop in garage 25667048

    Heated workshop in garage
  • Back to details
  • Contact Us

Copyright © 2026 PrimeMLS, Inc. All rights reserved. This information is deemed reliable, but not guaranteed. The data relating to real estate displayed on this display comes in part from the IDX Program of PrimeMLS. The information being provided is for consumers’ personal, non-commercial use and may not be used for any purpose other than to identify prospective properties consumers may be interested in purchasing. Data last updated August 8th, 2026

PrimeMLS logo
Designed by BSC DATA

Contact Us