town and country logo
26 Tremont St.
Claremont NH
603-542-5188
Rt 5 Ascutney VT
802-674-6311
  • Back to details
  • Contact Us
  • Private Backyard- Town Water and Sewer 25684822

    Private Backyard- Town Water and Sewer
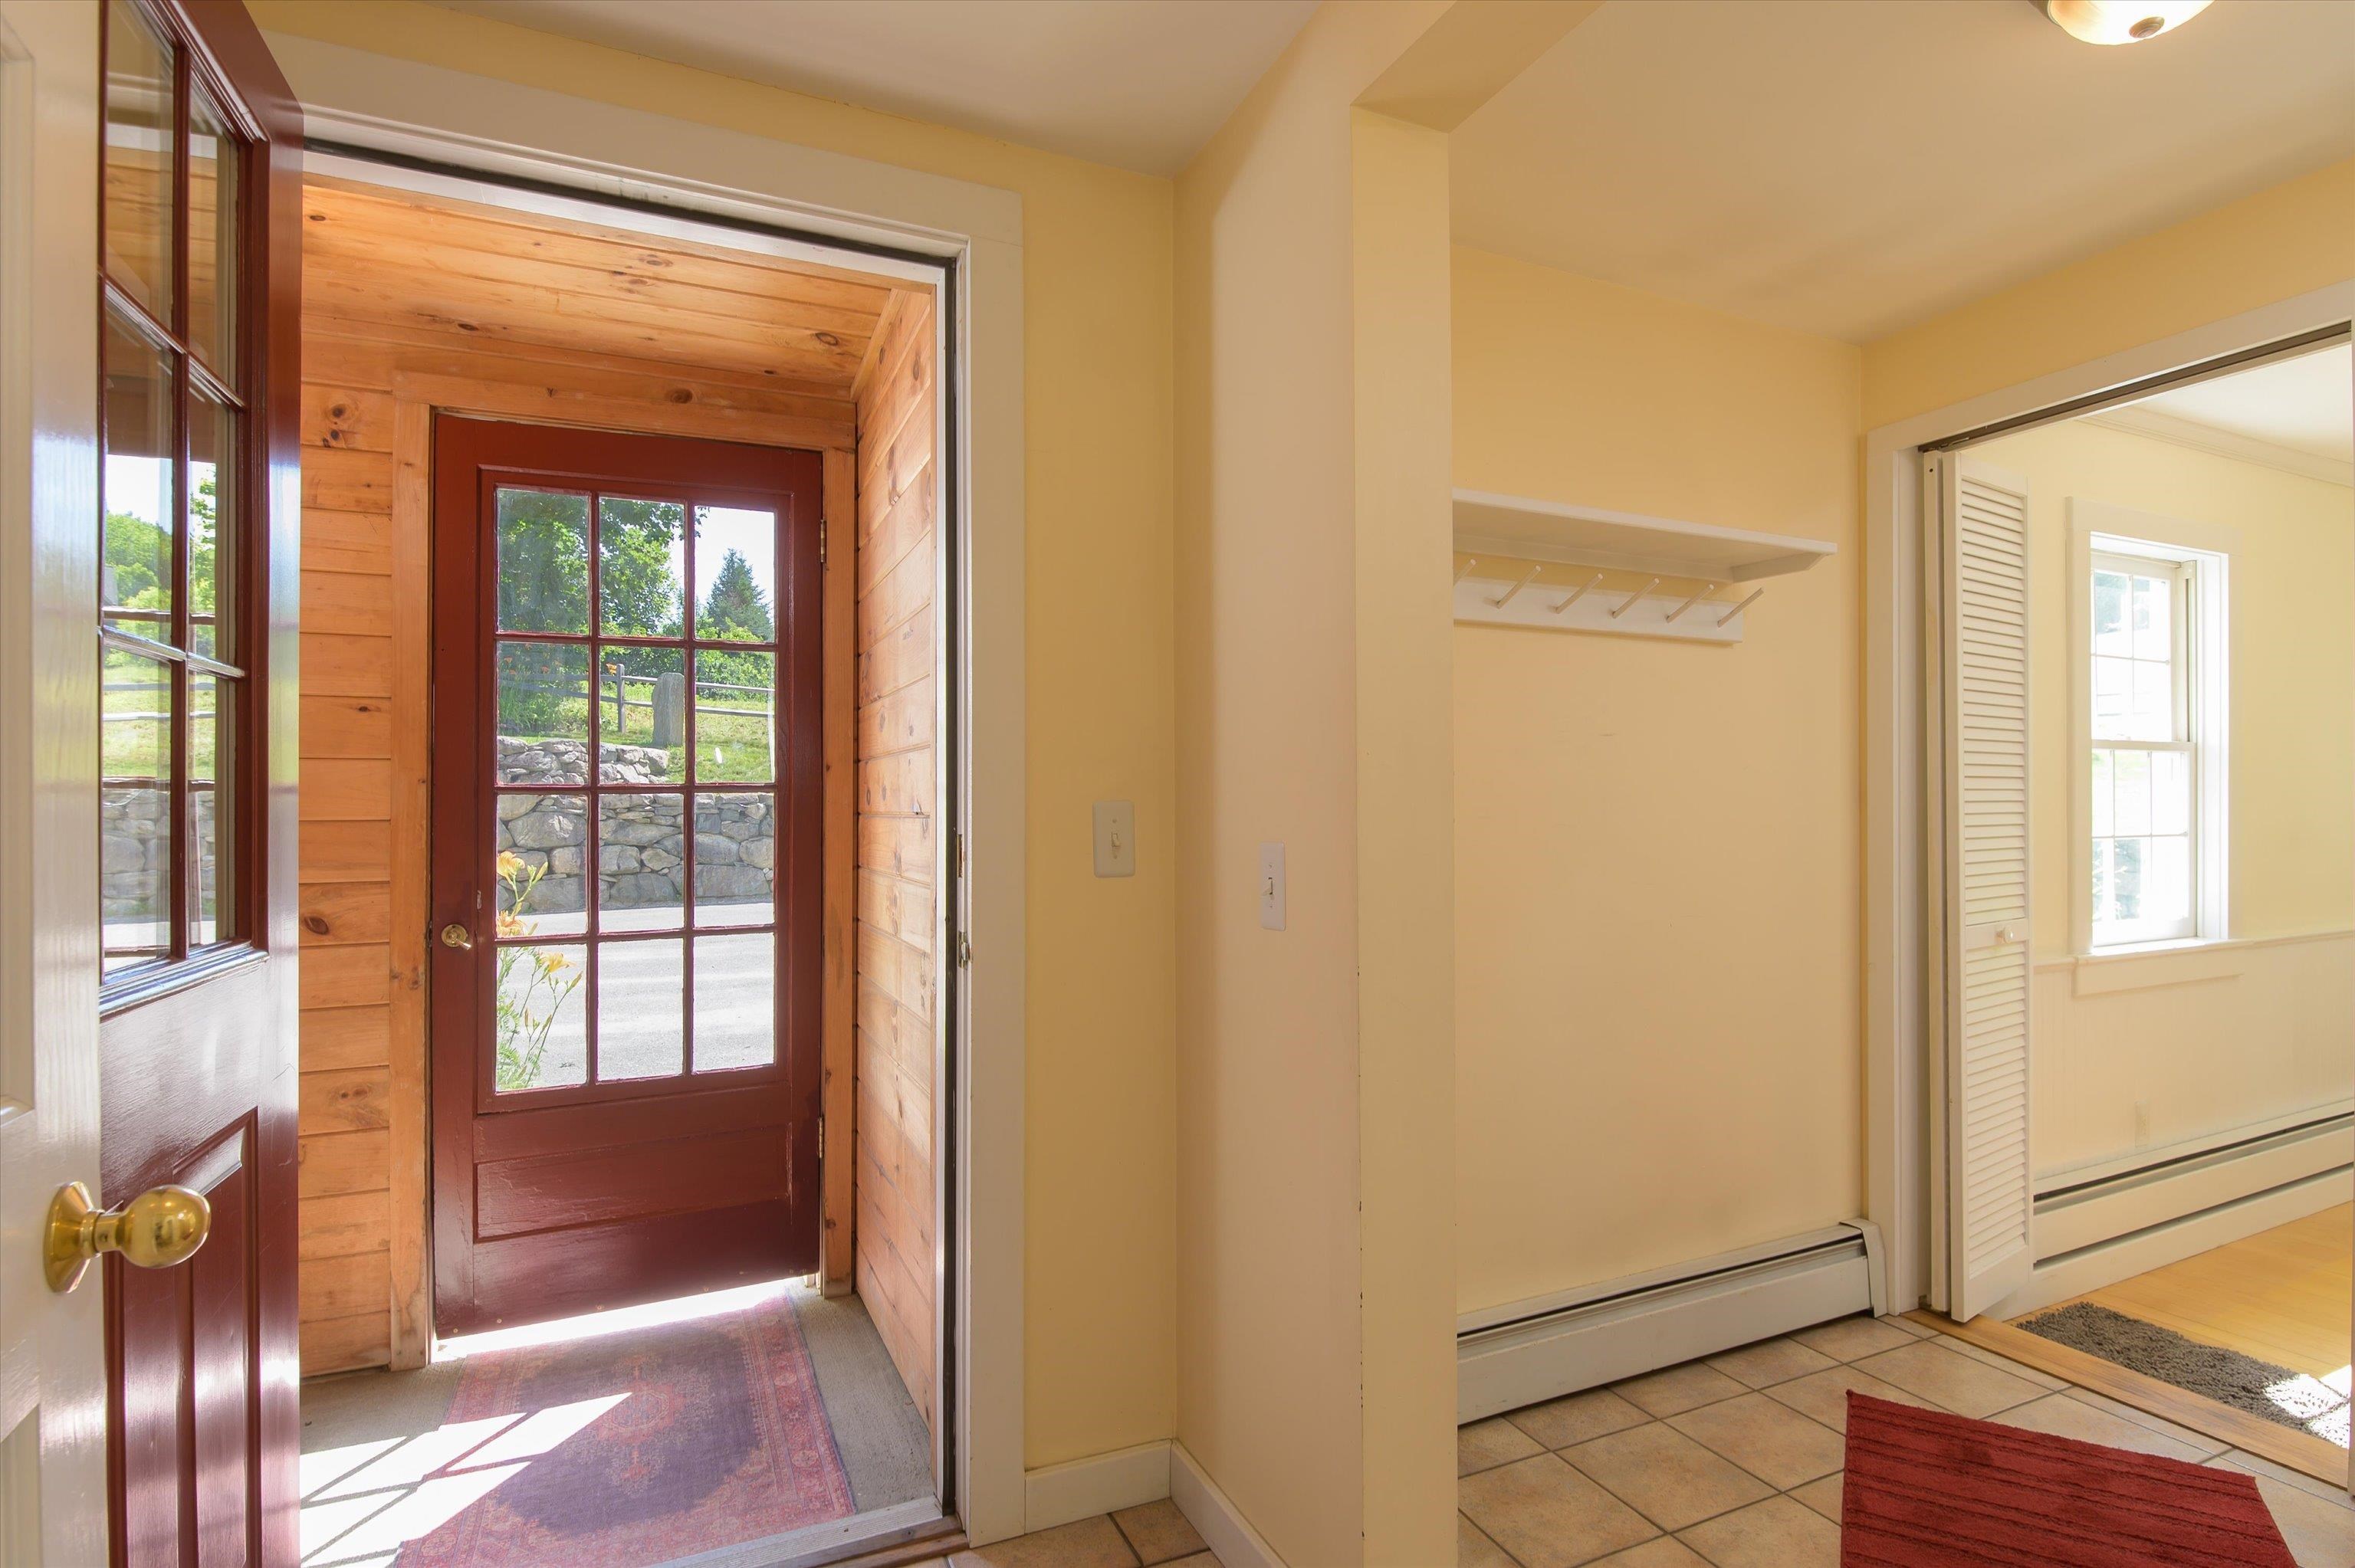
  • Mudroom Entry 25684823

    Mudroom Entry
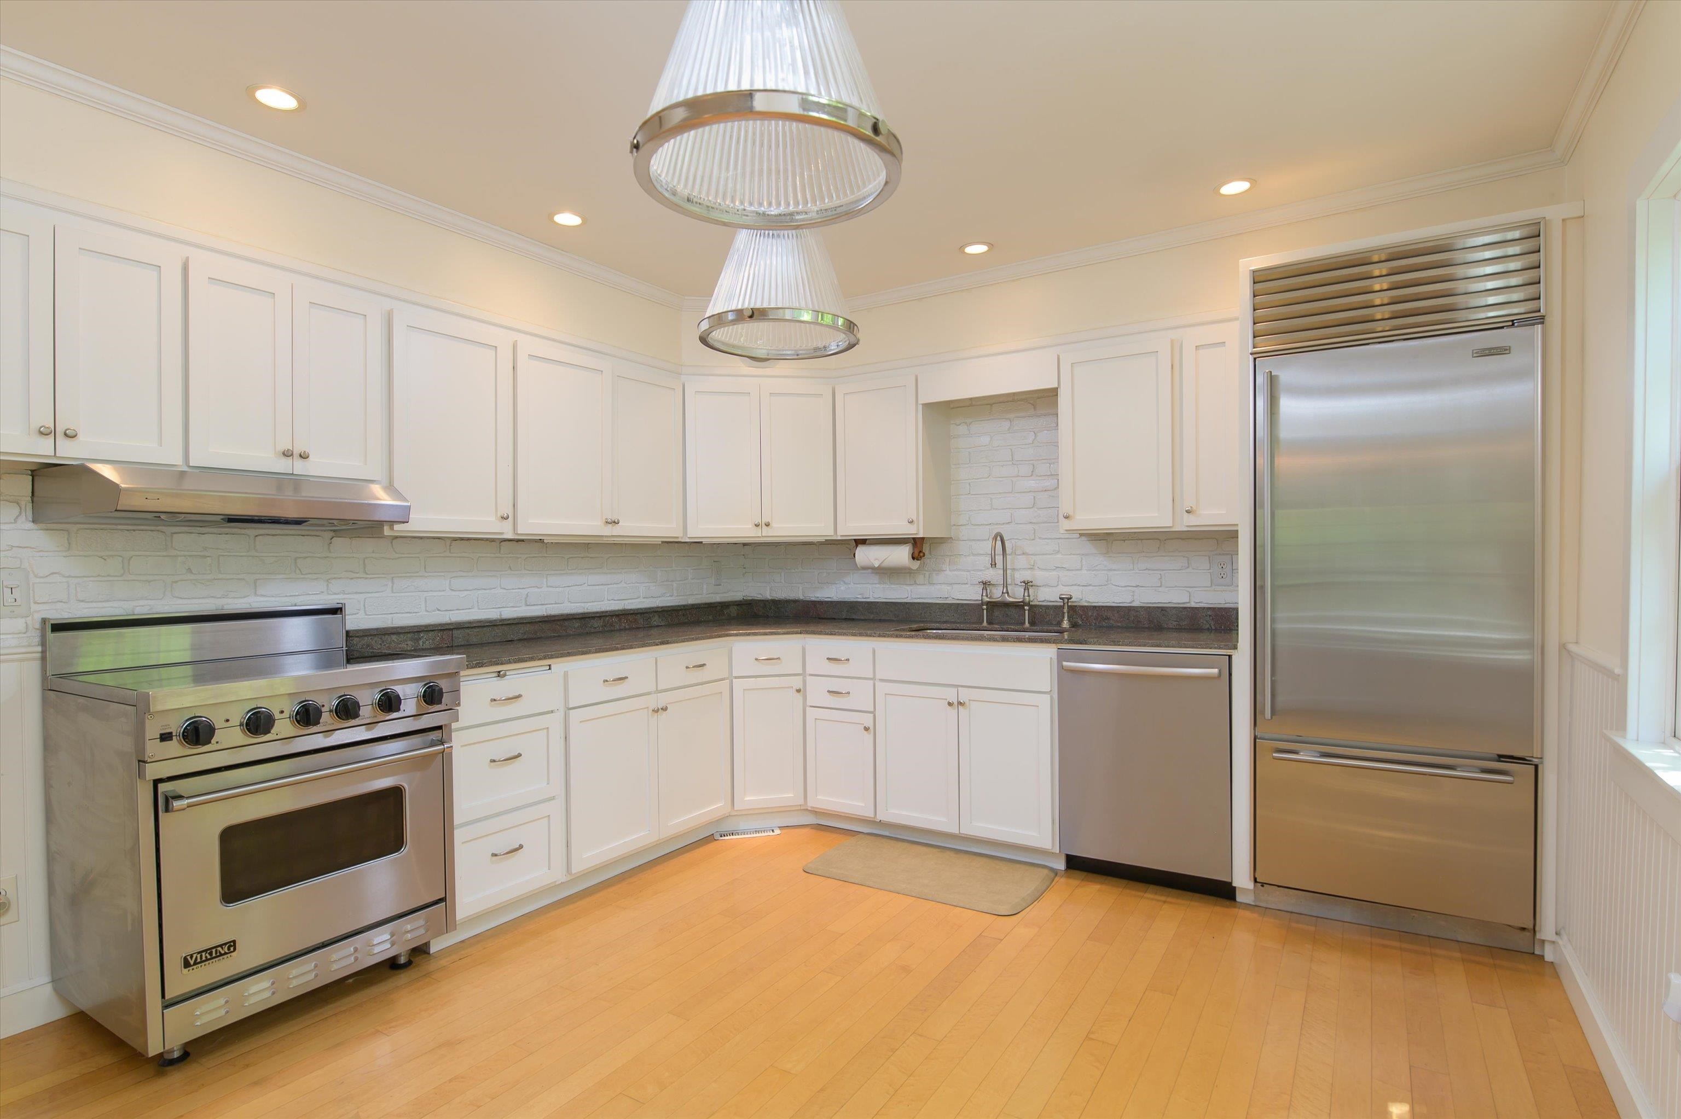
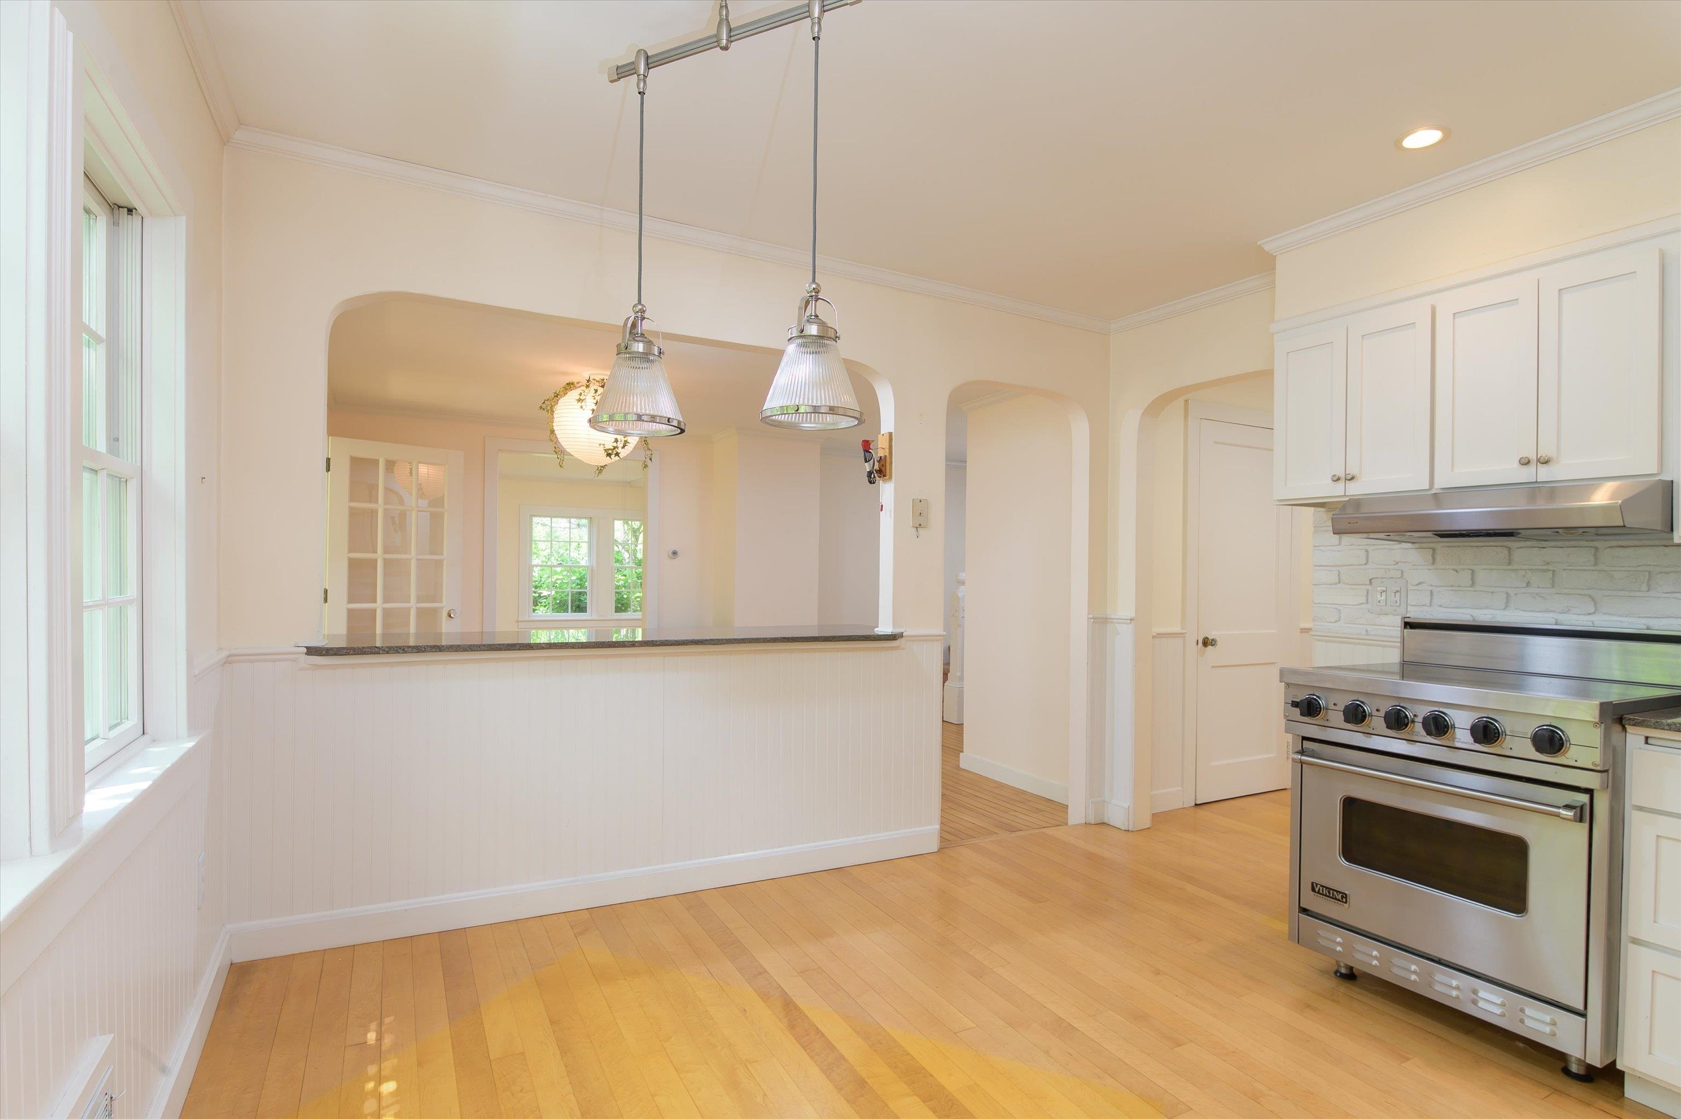
  • Bright and Sunny Eat -In Kitchen 25684825

    Bright and Sunny Eat -In Kitchen
  •  25684826

  •  25684827

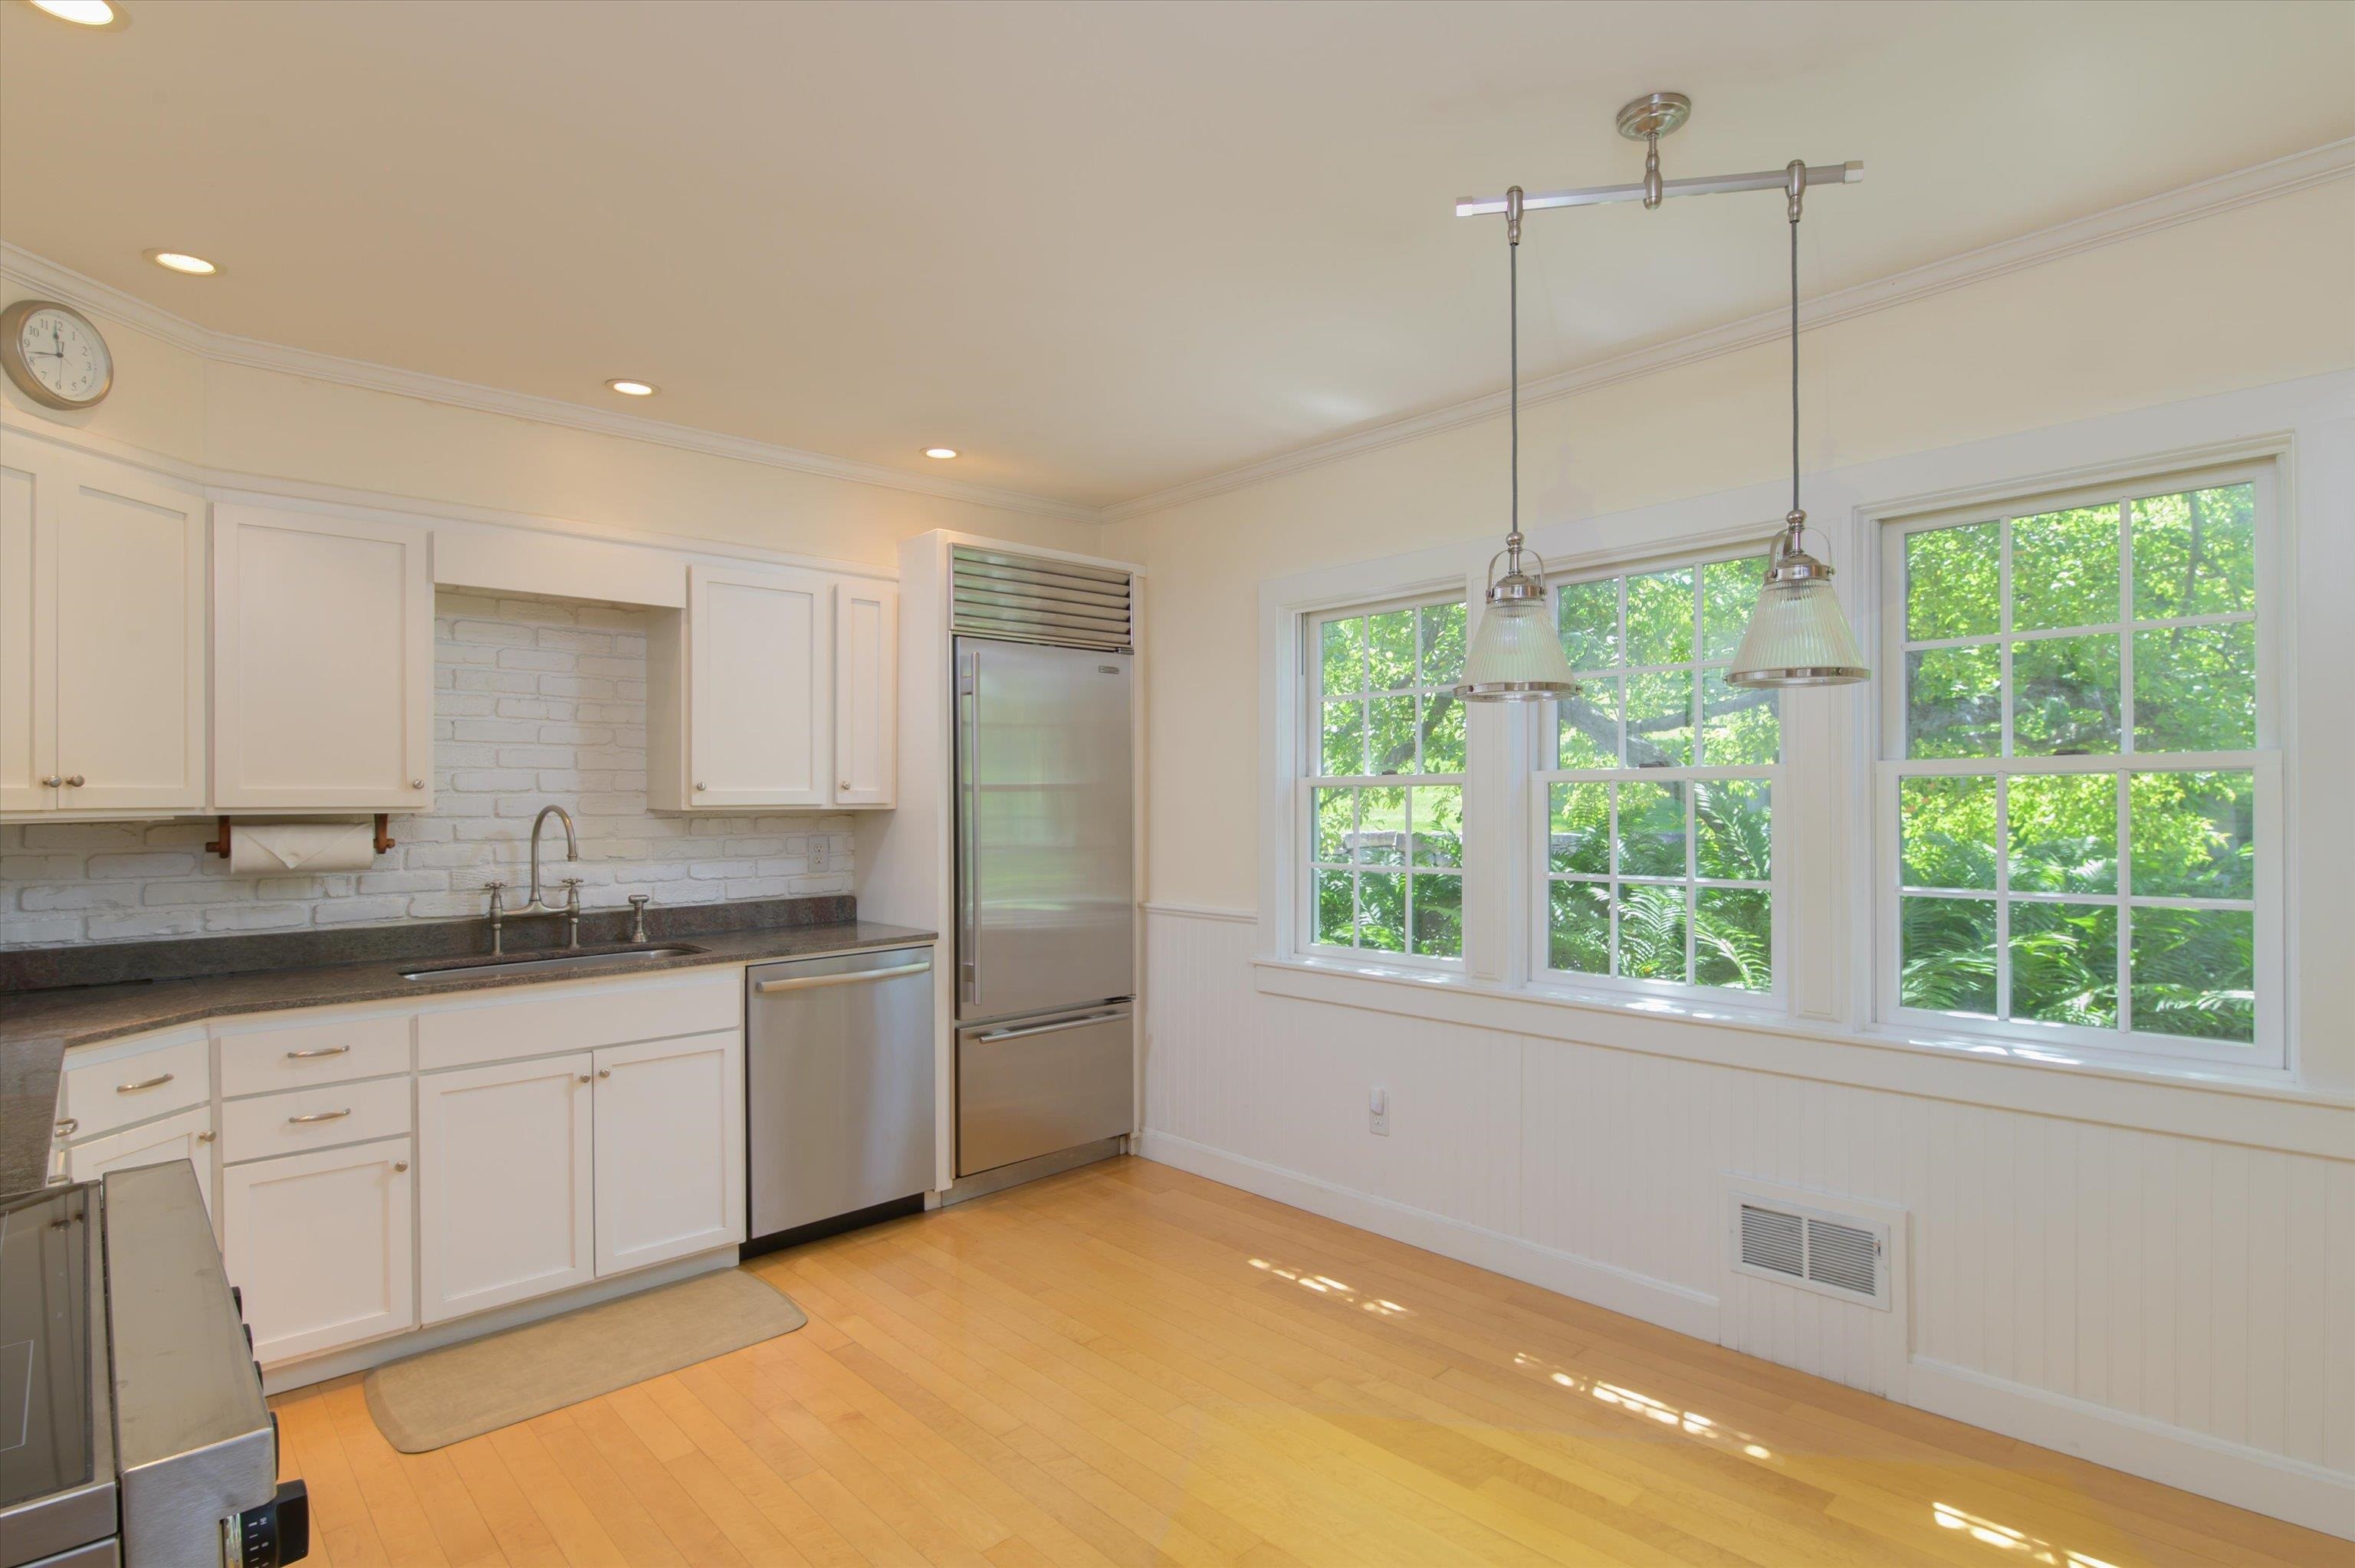
  • Perfect spot for a Breaknook 25684830

    Perfect spot for a Breaknook
  • Dinning Room with Originial Cabinet Room  Divider 25684838

    Dinning Room with Originial Cabinet Room Divider
  • Virtual Staged- Dining Room 25702982

    Virtual Staged- Dining Room
  • Enclosed Heated  Porch 25684835

    Enclosed Heated Porch
  • Three Walls of Windows on the Porch 25684834

    Three Walls of Windows on the Porch
  • Additional Family Room off the Dinning Room 25684836

    Additional Family Room off the Dinning Room
  • Family Room Looking into the Enclosed Porch 25684837

    Family Room Looking into the Enclosed Porch
  • Virtual Staging- Expansive Livingroom 25703024

    Virtual Staging- Expansive Livingroom
  •  25707337

  • Covered Porch off the Livingroom 25702981

    Covered Porch off the Livingroom
  • Large Living Room Leads to Primary Suite 25684841

    Large Living Room Leads to Primary Suite
  • Private Entry into the Primary Suite 25684842

    Private Entry into the Primary Suite
  • Virtual Staging- Primary Suite 25702932

    Virtual Staging- Primary Suite
  • Large Primary Bedroom 25684839

    Large Primary Bedroom
  • Primary Bathroom 25684848

    Primary Bathroom
  • Oversized Walk-in Closet 25684843

    Oversized Walk-in Closet
  •  25684850

  • Main Level Guest Full Bath 25684851

    Main Level Guest Full Bath
  • First Foor Laundry 25684852

    First Foor Laundry
  • Stairs to the Upper Level 25684831

    Stairs to the Upper Level
  • Bonus Room at the top of the stairs 25684853

    Bonus Room at the top of the stairs
  • Bonus Room With access to Unfinished Space 25684854

    Bonus Room With access to Unfinished Space
  • Guest Bedroom off the Bonus Room 25684855

    Guest Bedroom off the Bonus Room
  •  25684856

  • 2nd Guest Bedroom off the Bonus Room 25684857

    2nd Guest Bedroom off the Bonus Room
  •  25684858

  • Second Entry on the Main Level 25684824

    Second Entry on the Main Level
  •  25684829

  •  25684869

  • Virtual Staged- Rec room Over the Garage 25702984

    Virtual Staged- Rec room Over the Garage
  • Expansive Space Over the garage with Private Entrance 25684860

    Expansive Space Over the garage with Private Entrance
  •  25684861

  •  25684868

  • Private Backyard 25684870

    Private Backyard
  • Dettached Oversized Two Car Heated Garage 25684863

    Dettached Oversized Two Car Heated Garage
  • Entry to the Space Over the Garage 25684871

    Entry to the Space Over the Garage
  •  25684872

  • Dry Basement 25684873

    Dry Basement
  •  25684887

  •  25684888

  •  25684889

  •  25684903

  •  25684891

  •  25684892

  •  25684893

  •  25684897

  •  25684896

  •  25684895

  •  25684894

  • Back to details
  • Contact Us

Copyright © 2026 PrimeMLS, Inc. All rights reserved. This information is deemed reliable, but not guaranteed. The data relating to real estate displayed on this display comes in part from the IDX Program of PrimeMLS. The information being provided is for consumers’ personal, non-commercial use and may not be used for any purpose other than to identify prospective properties consumers may be interested in purchasing. Data last updated July 20th, 2026

PrimeMLS logo
Designed by BSC DATA

Contact Us