town and country logo
26 Tremont St.
Claremont NH
603-542-5188
Rt 5 Ascutney VT
802-674-6311
  • Back to details
  • Contact Us
  • 6 Mill Street 25707175

    6 Mill Street
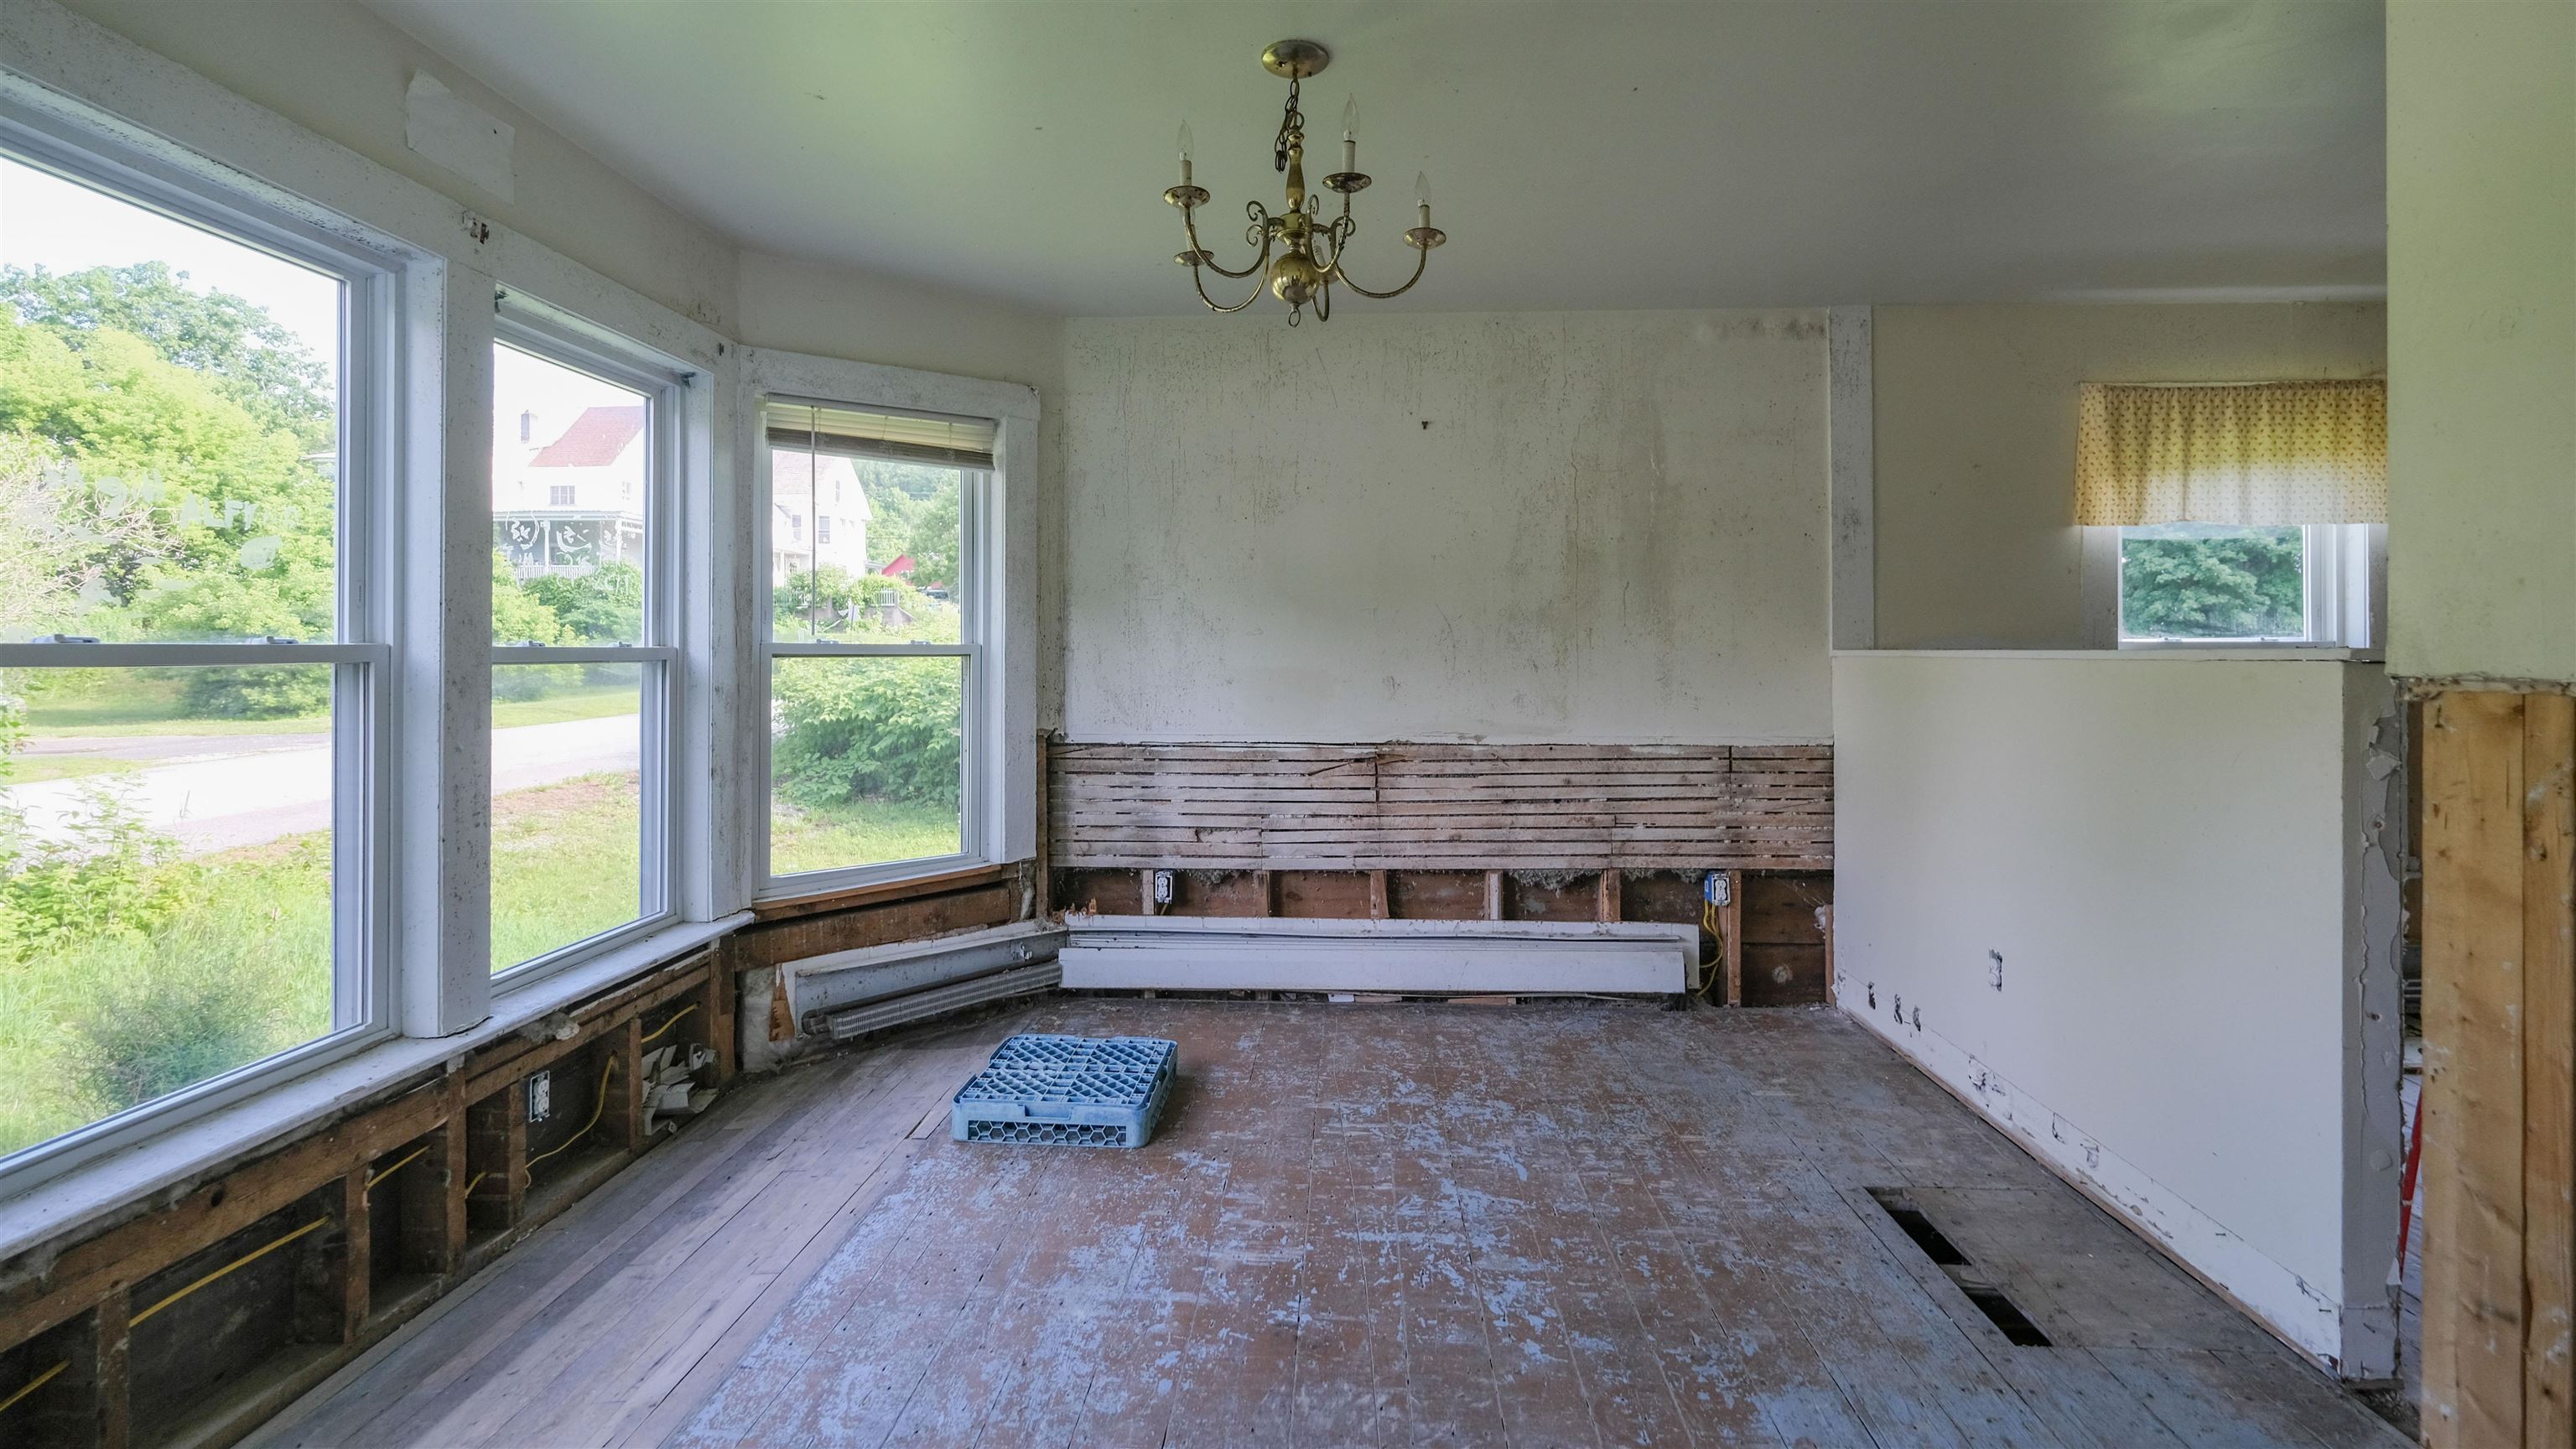
  • Nice bay window 25707174

    Nice bay window
  • Handicap accessible 25707176

    Handicap accessible
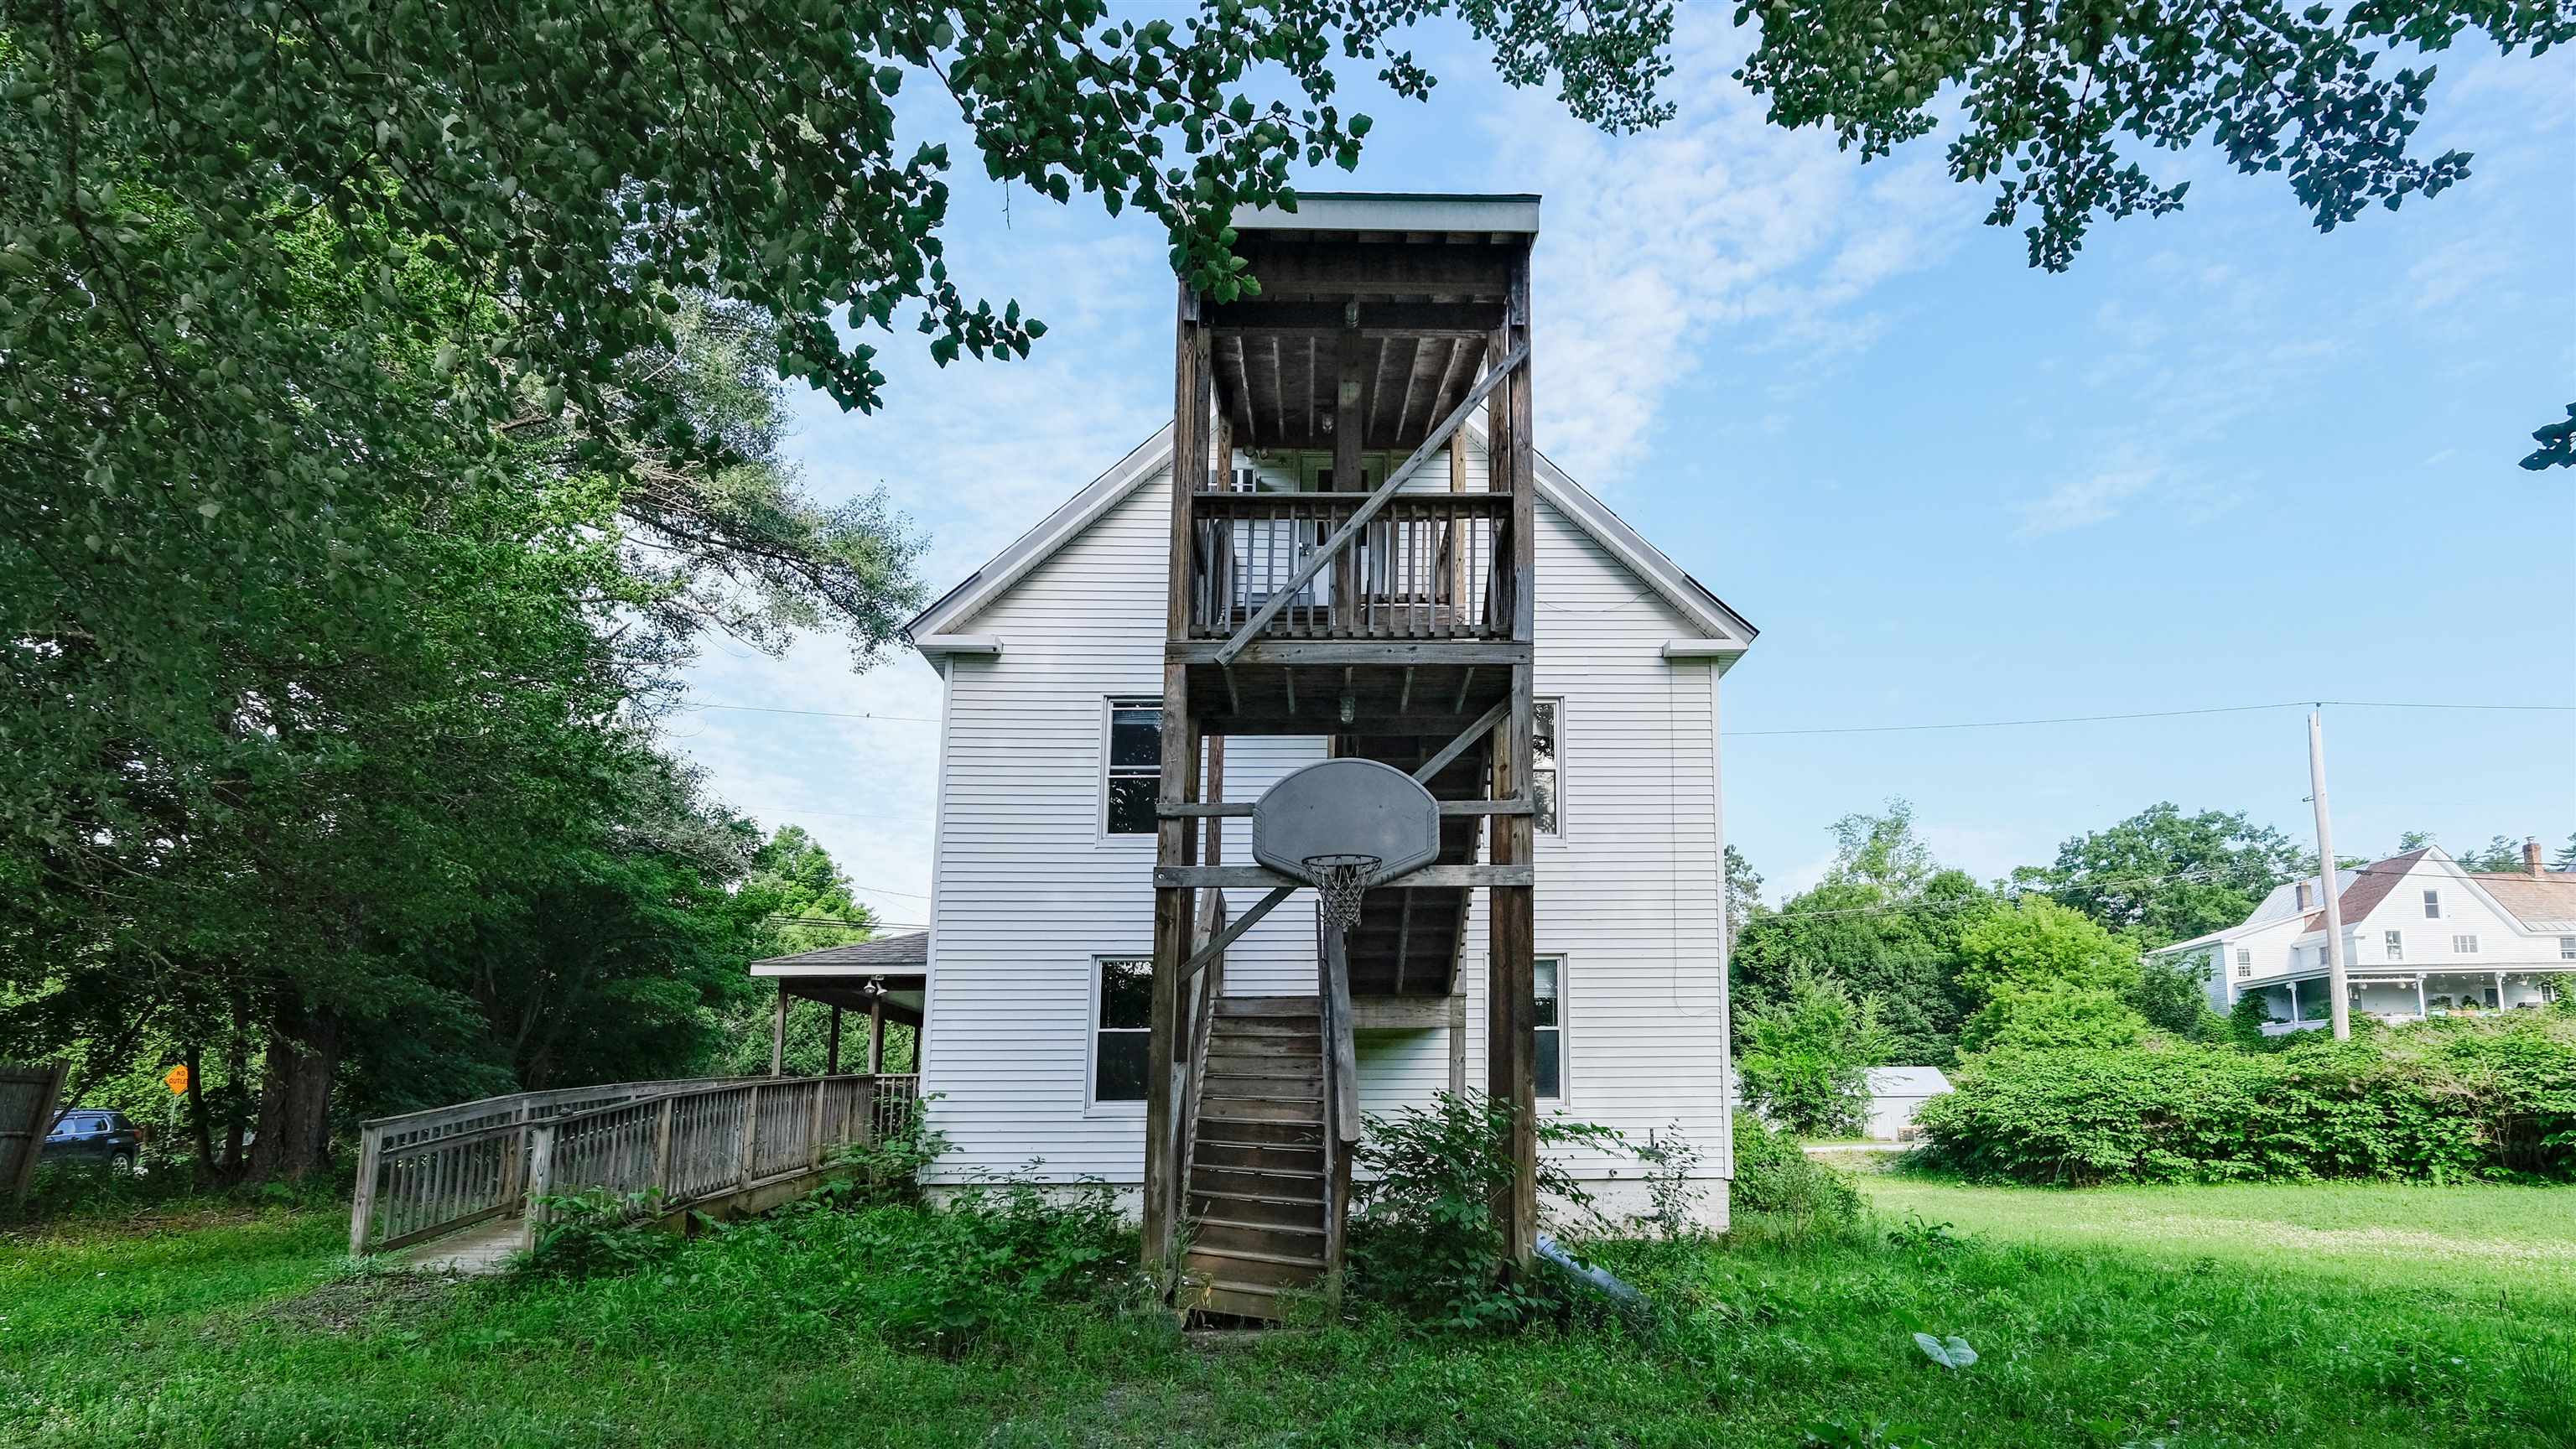
  • Fire escape up to 3rd floor apartment 25707177

    Fire escape up to 3rd floor apartment
  • Rear of building 25707178

    Rear of building
  • Another angle of fire escape 25707179

    Another angle of fire escape
  • East side of building 25707180

    East side of building
  • Surrounded by fields 25707181

    Surrounded by fields
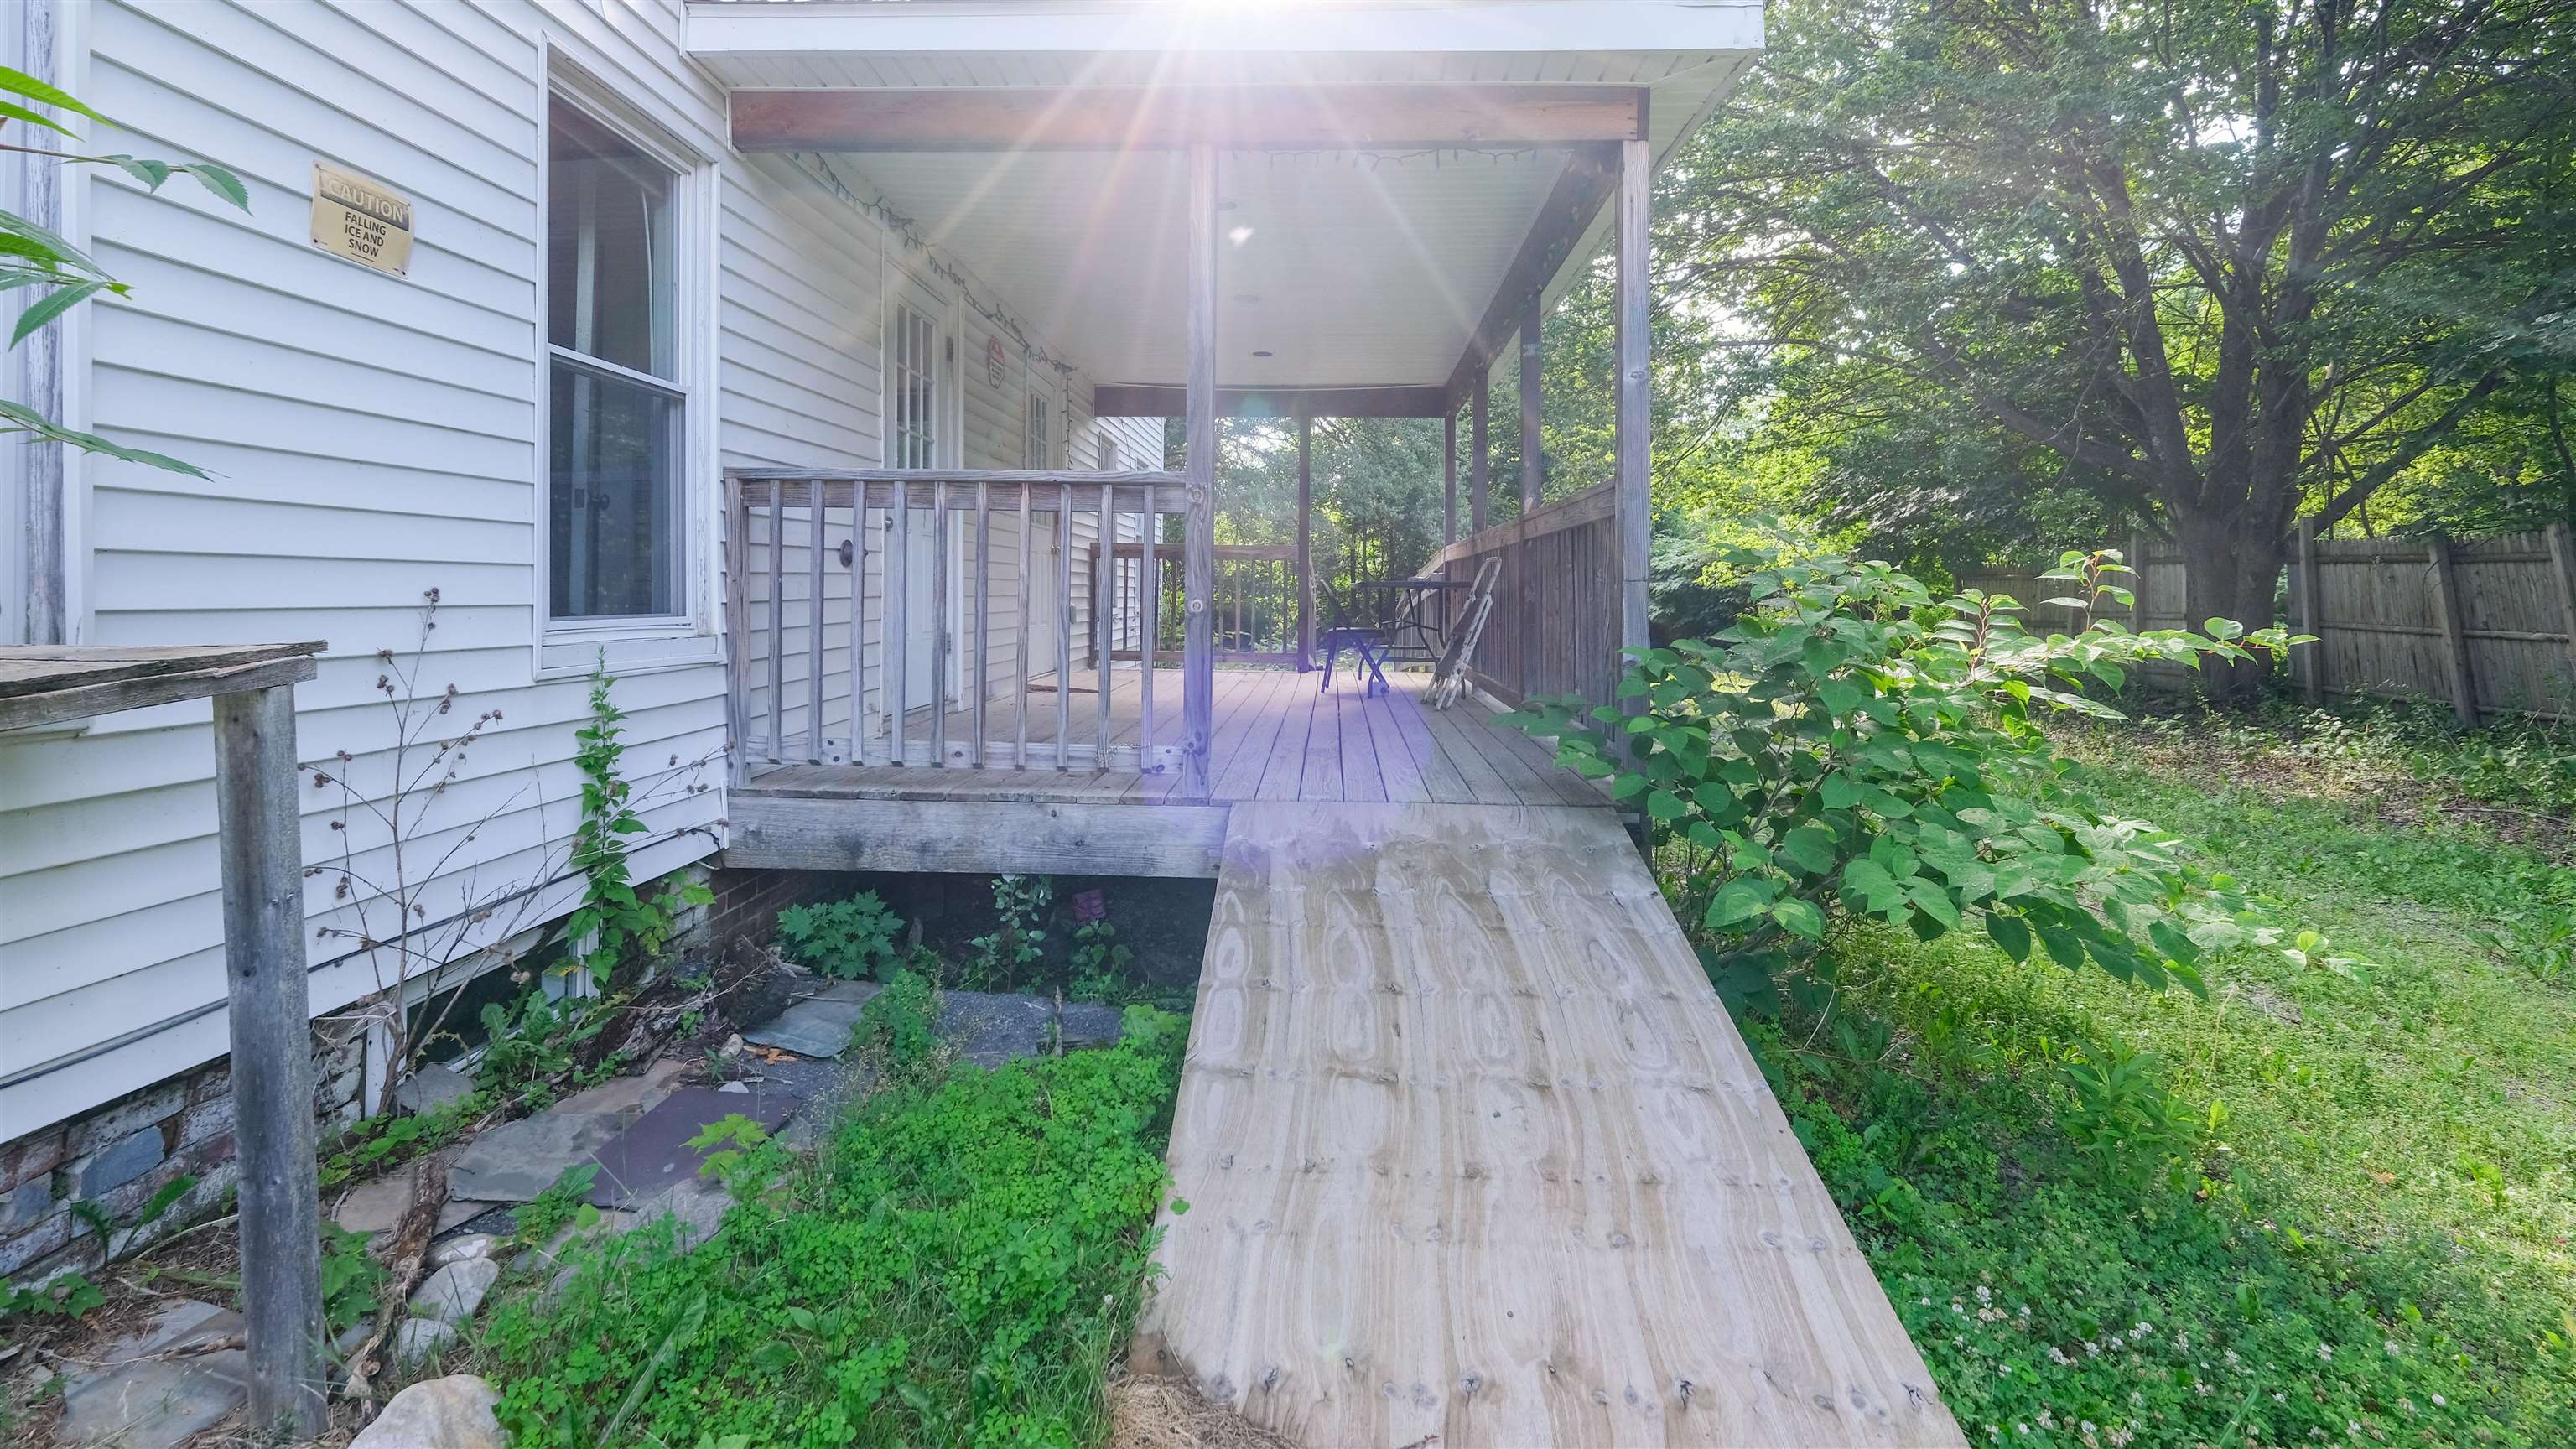
  • Handicap ramp 25707182

    Handicap ramp
  • Second ramp to main entry 25707183

    Second ramp to main entry
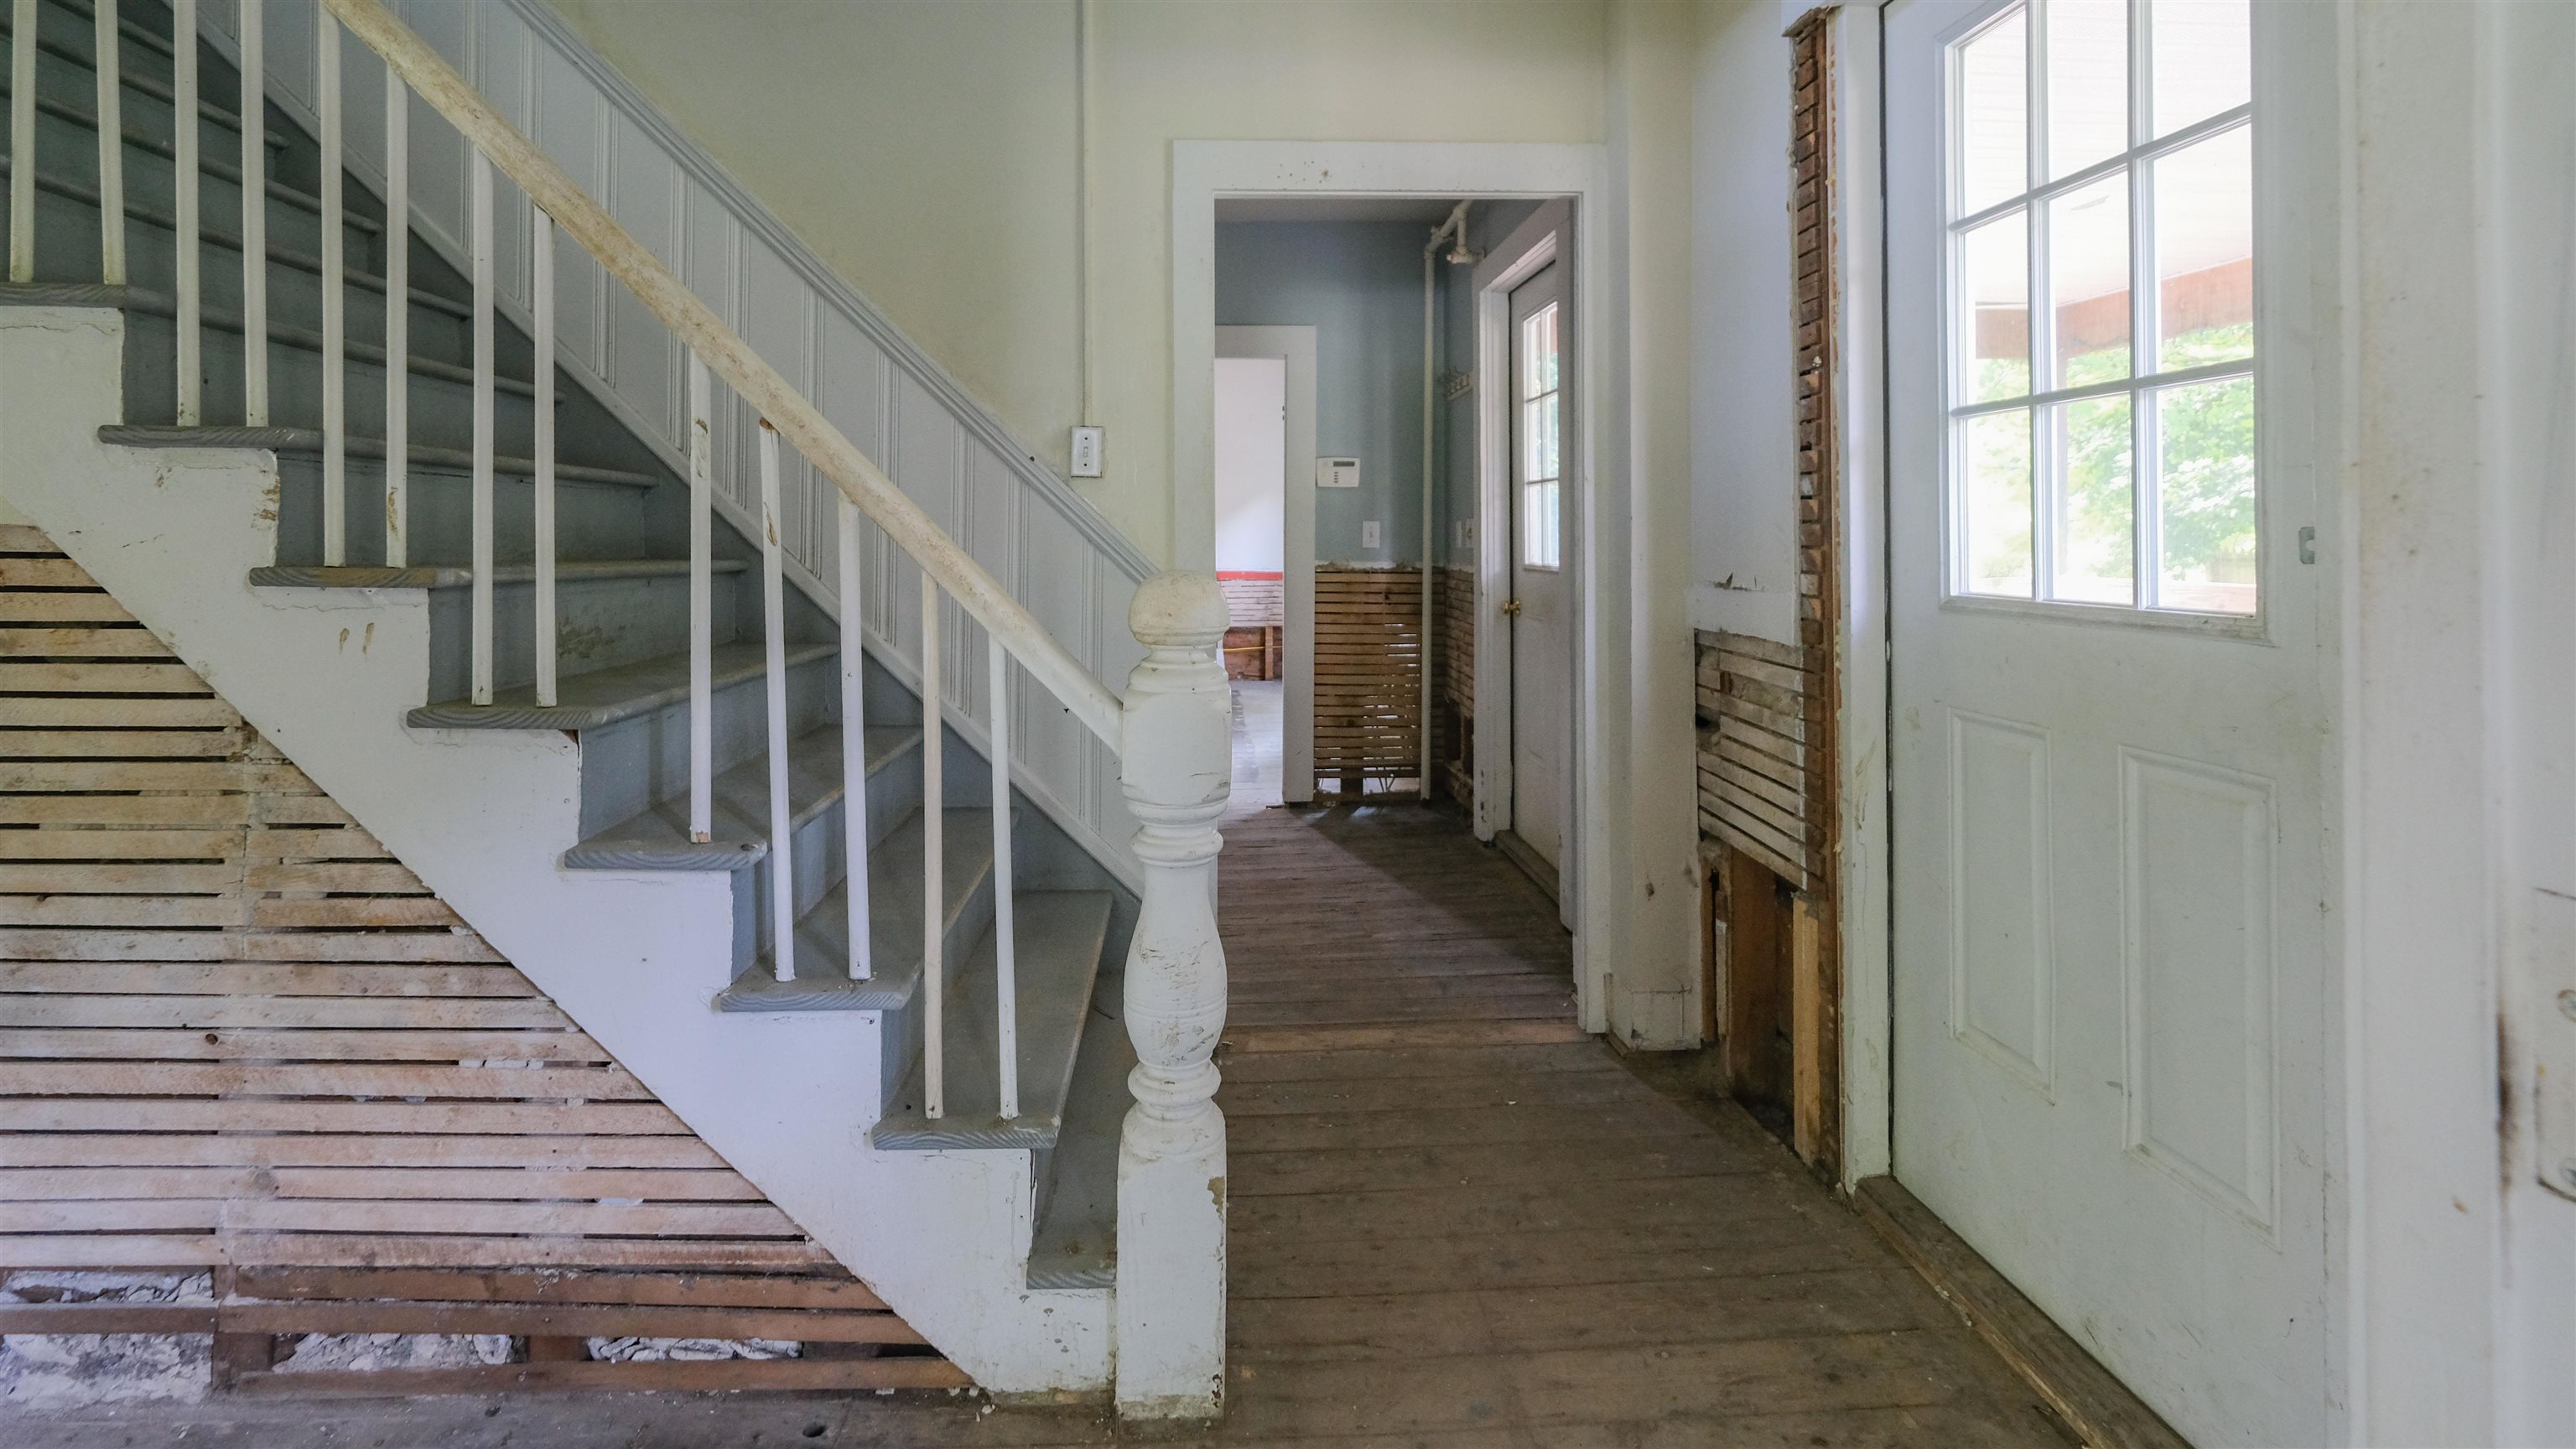
  • Entry area 25707184

    Entry area
  • Classic center stairs 25707185

    Classic center stairs
  •  25707186

  •  25707187

  •  25707188

  •  25707189

  •  25707190

  •  25707191

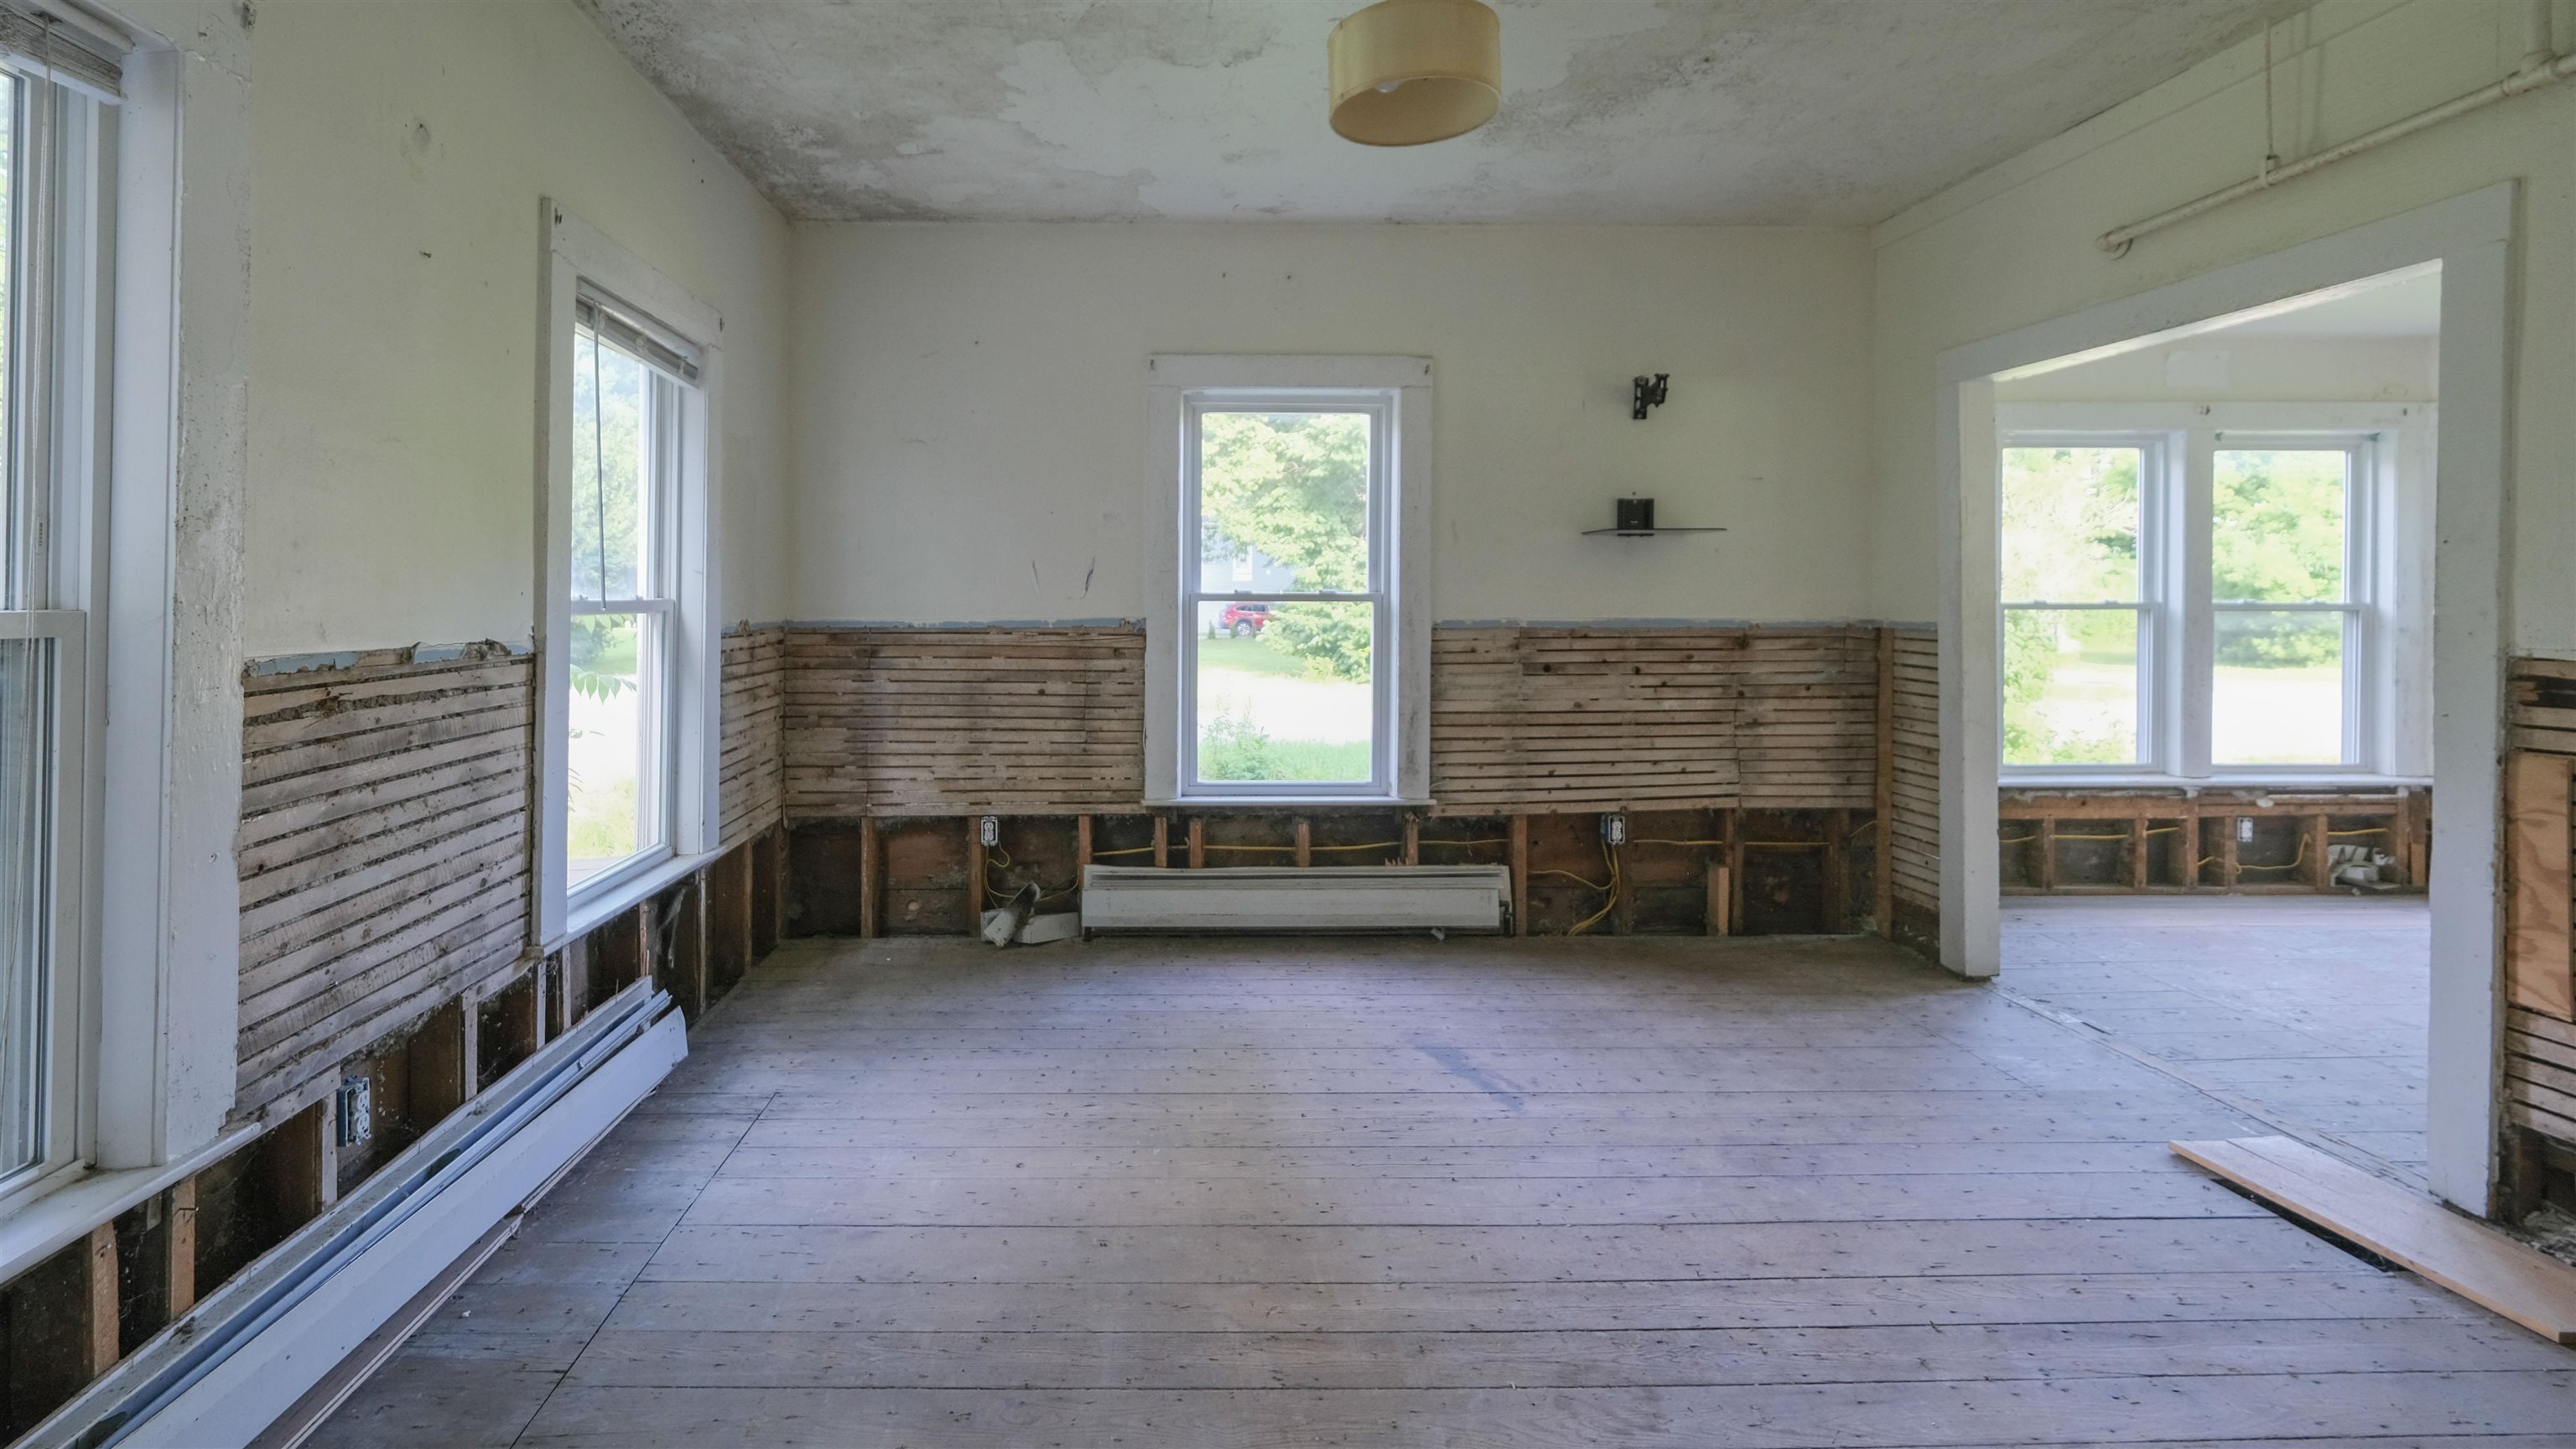
  • Living room 25707192

    Living room
  • Entry annex 25707194

    Entry annex
  •  25707195

  • Entrance to the game room 25707197

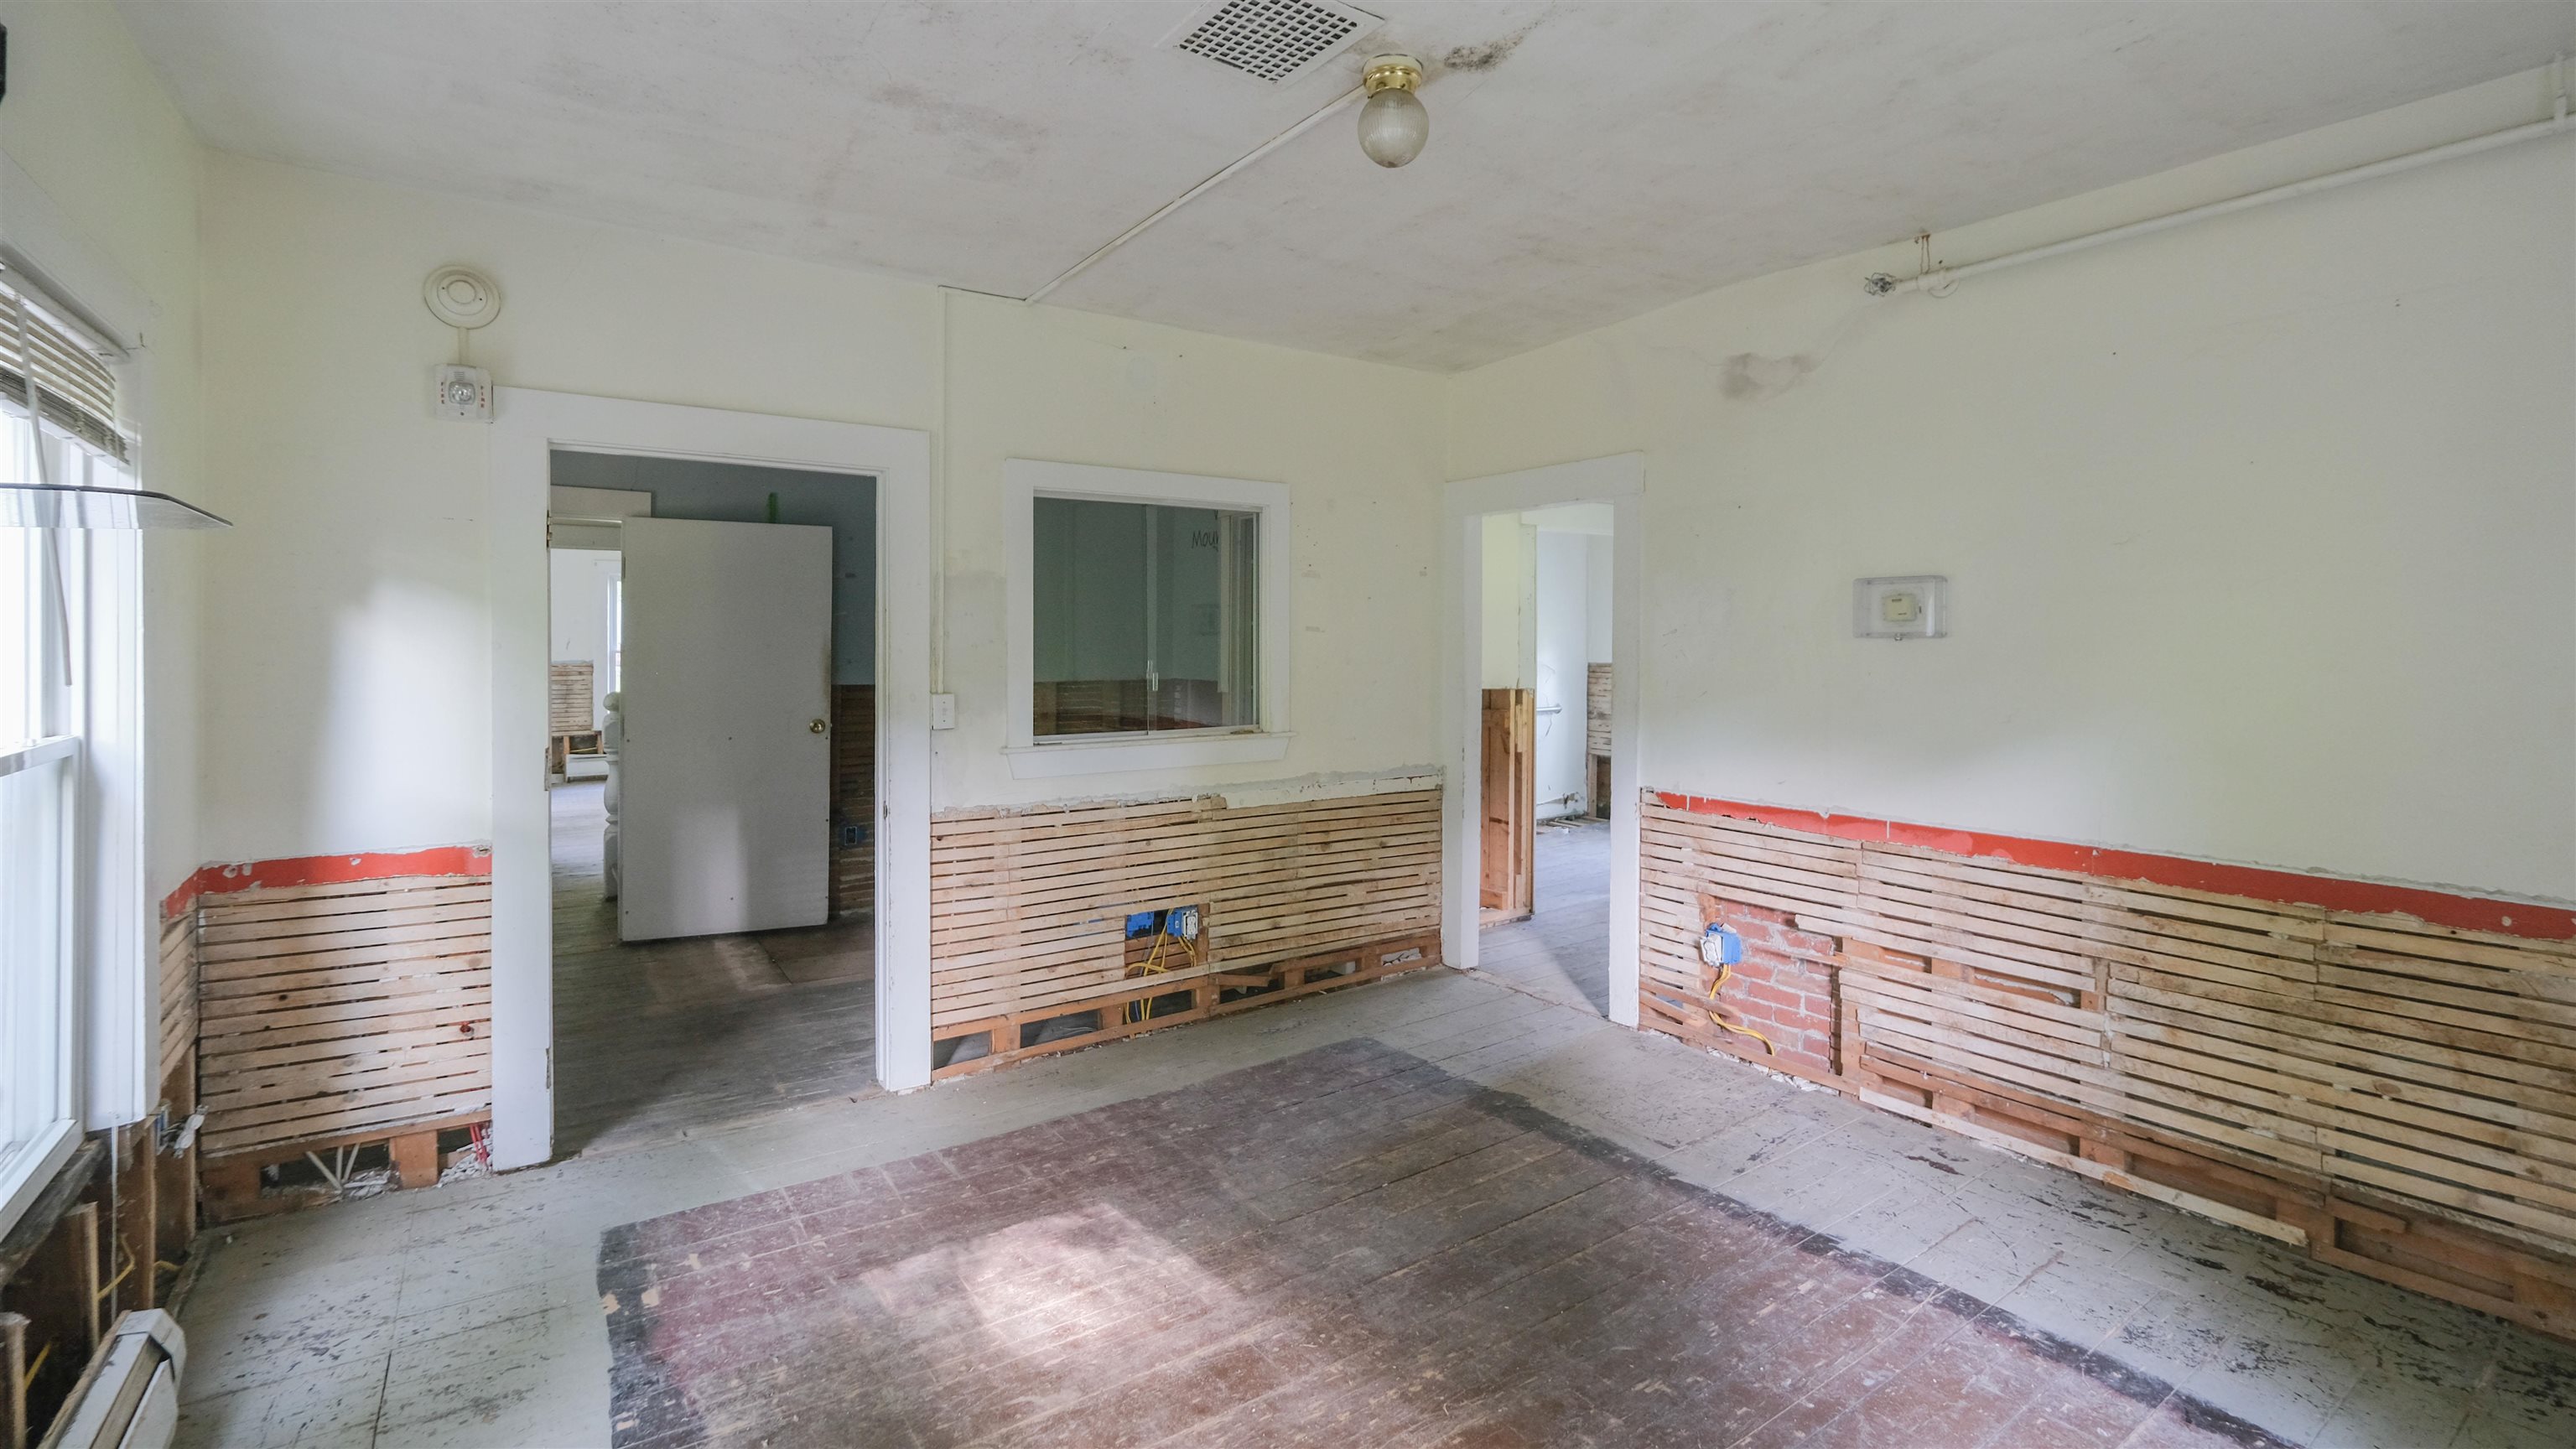
    Entrance to the game room
  • Game room 25707198

    Game room
  • Game room to hall 25707199

    Game room to hall
  •  25707201

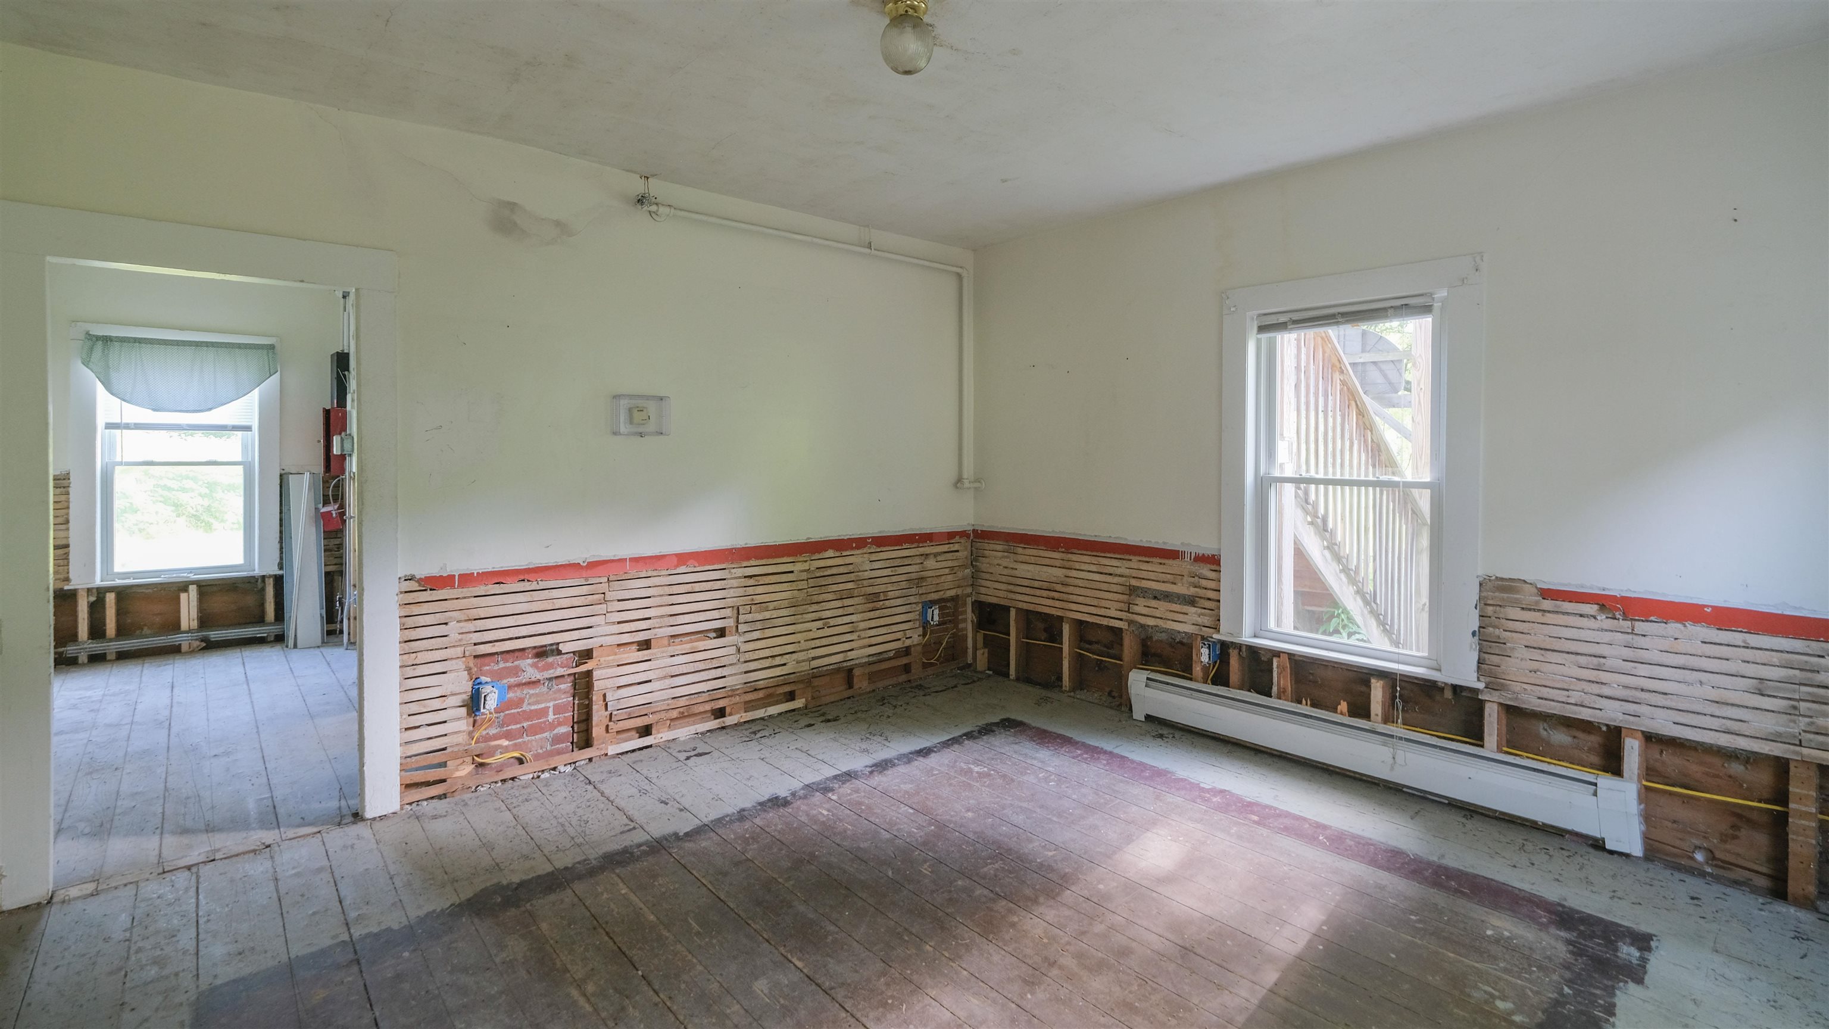
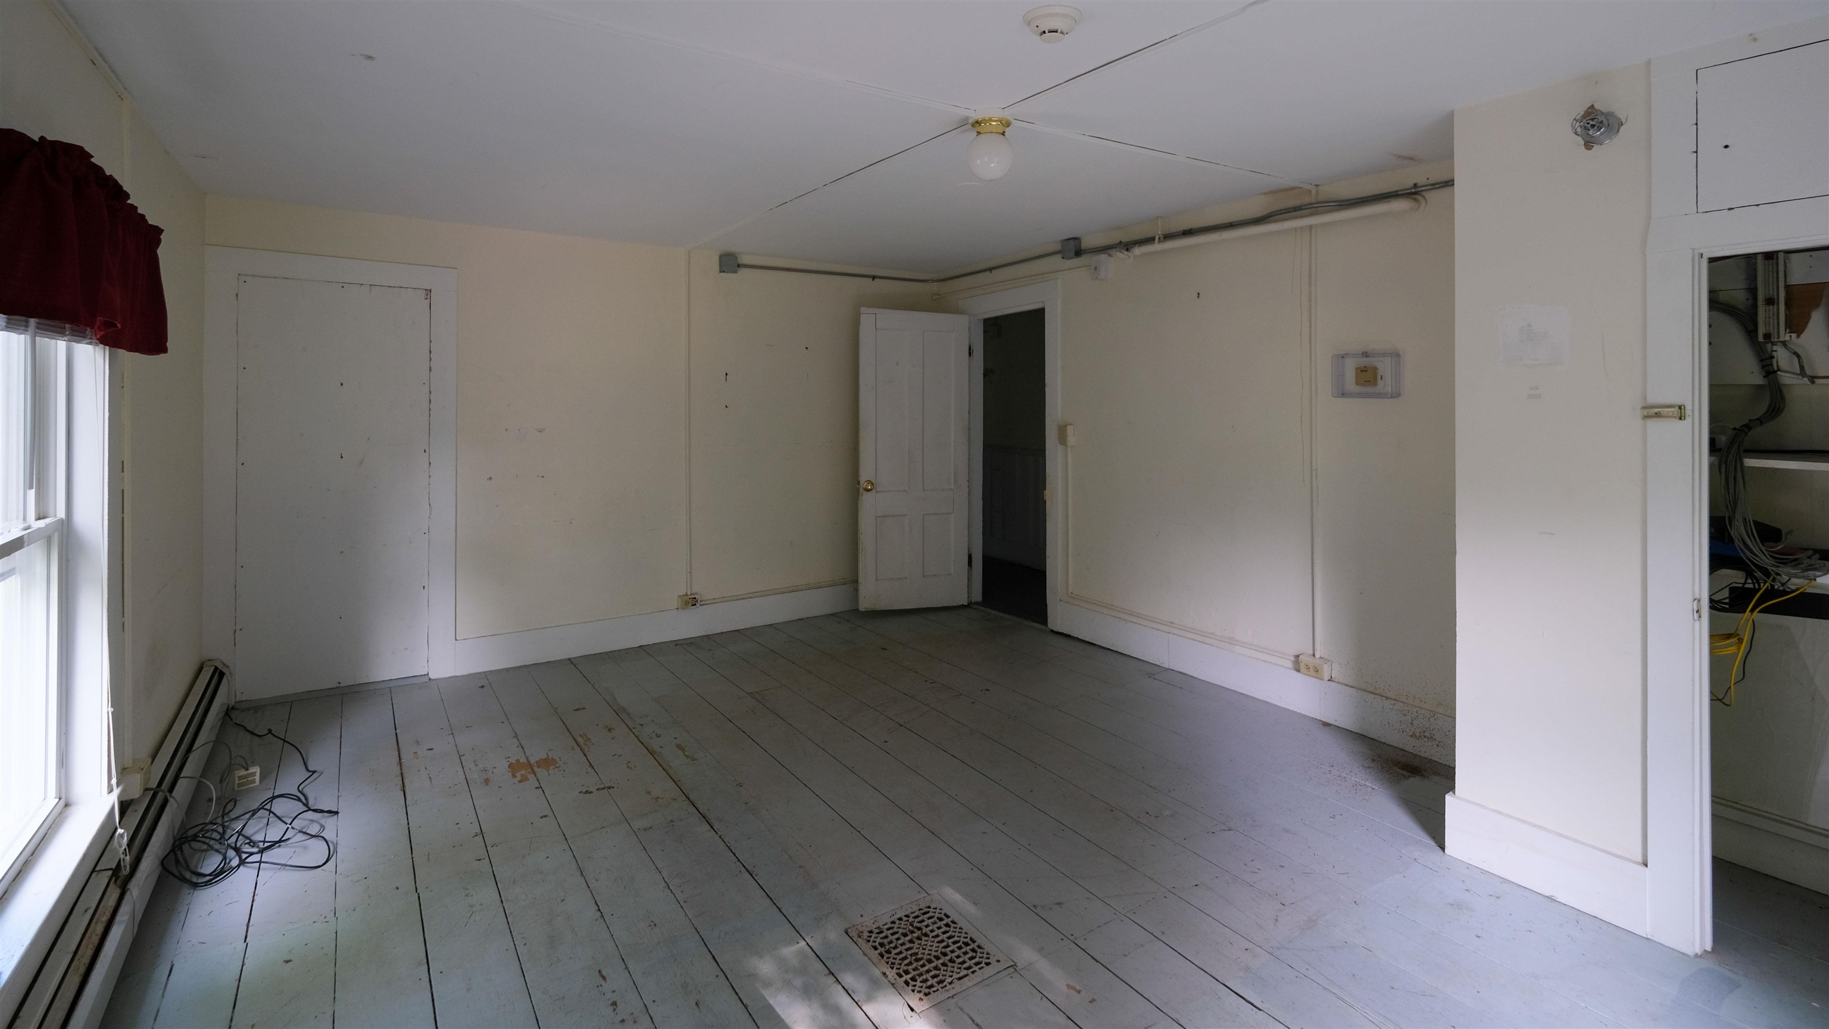
  • Old office area 25707202

    Old office area
  •  25707205

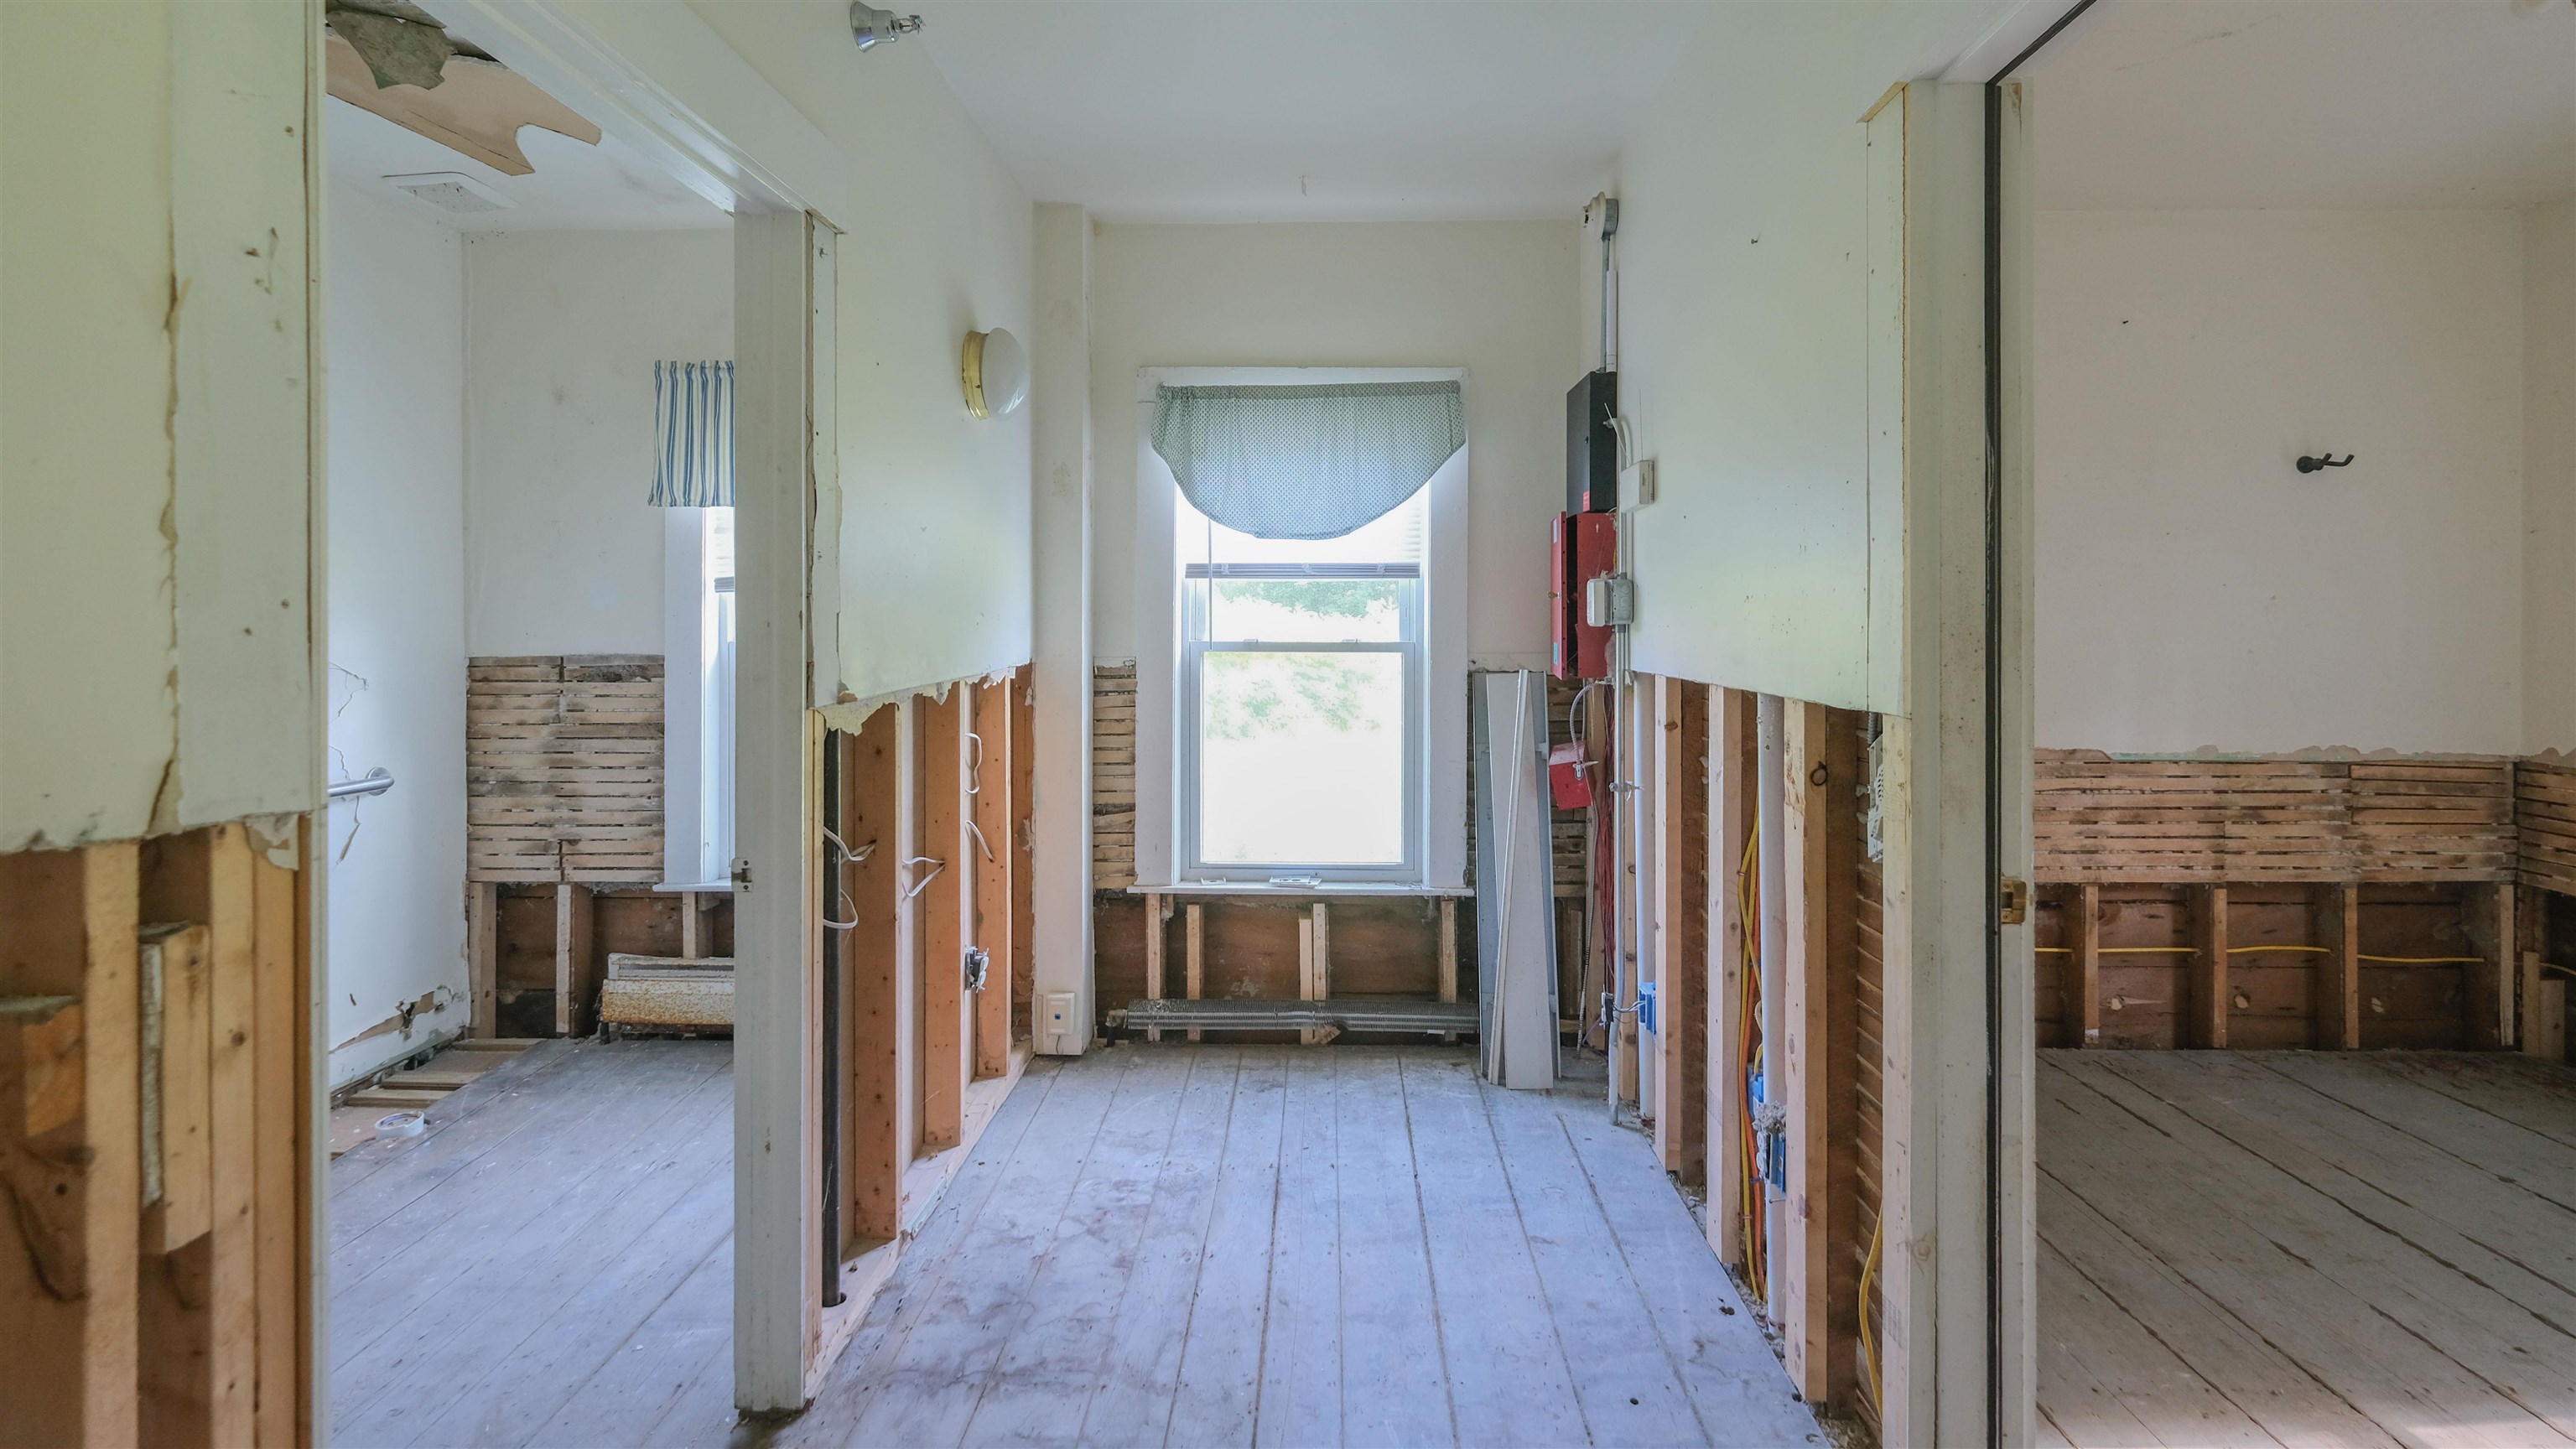
  • Back hall 25707214

    Back hall
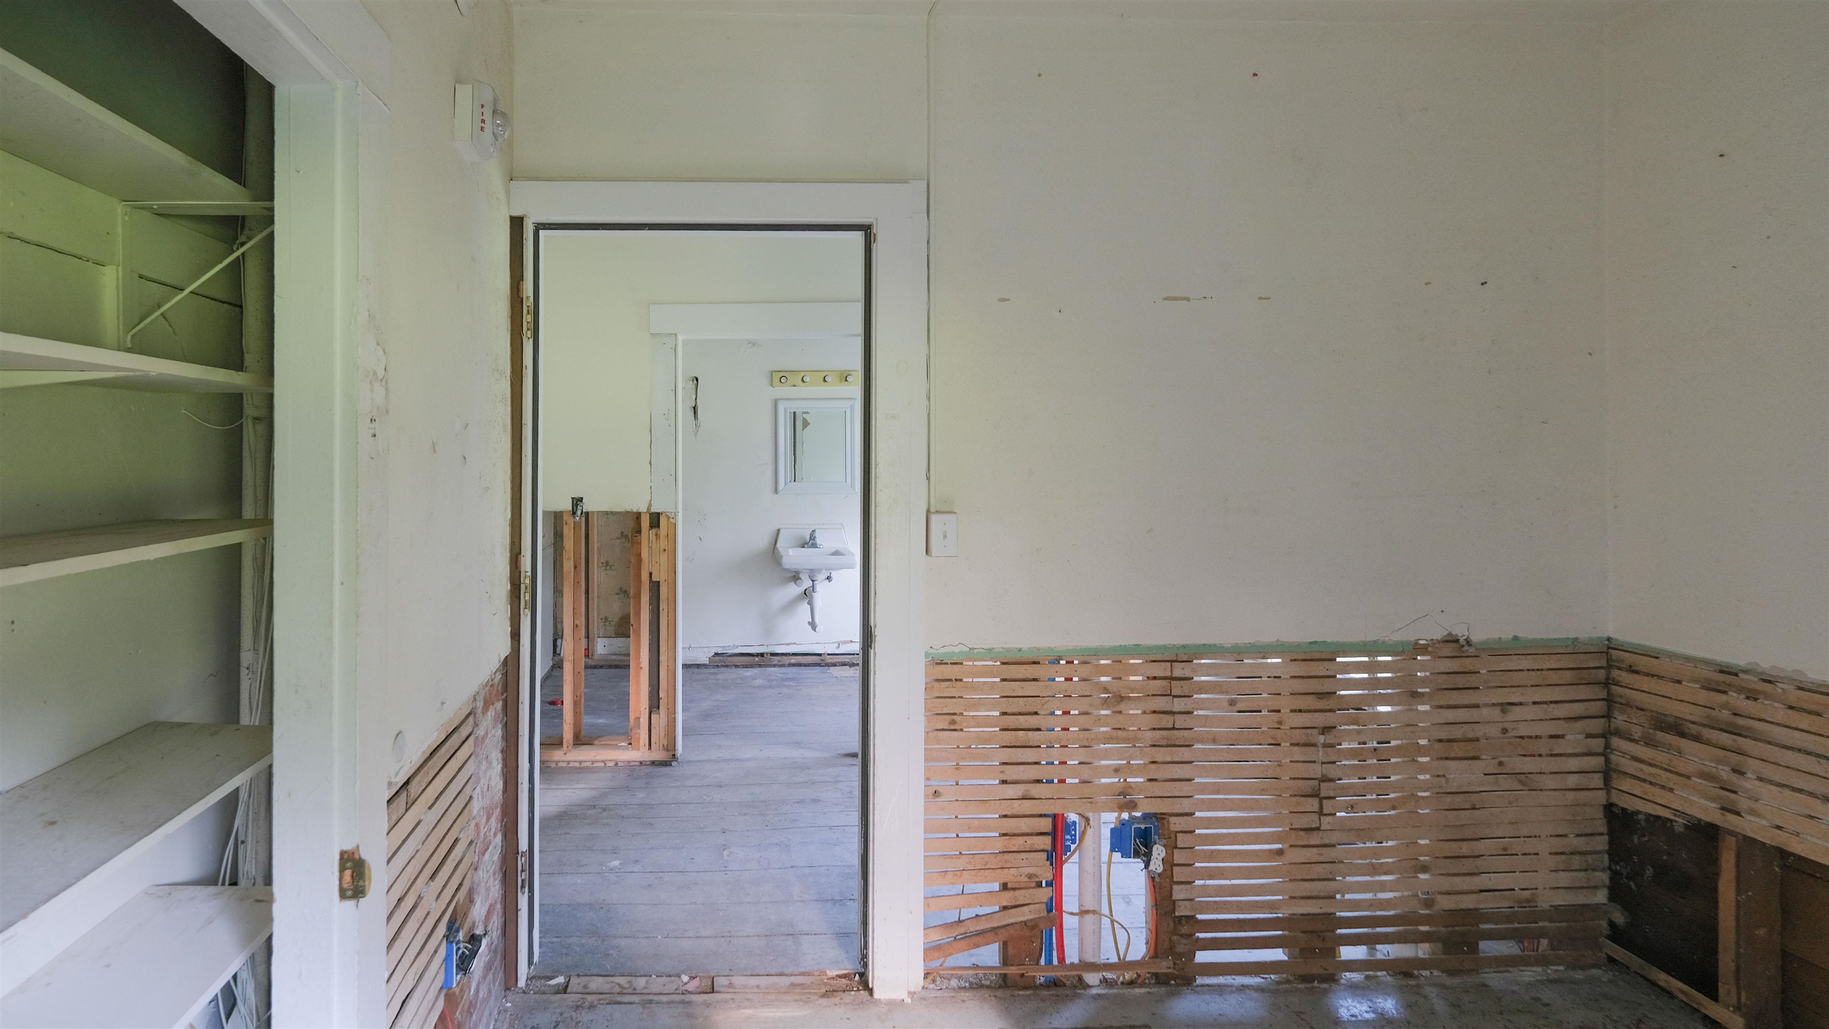
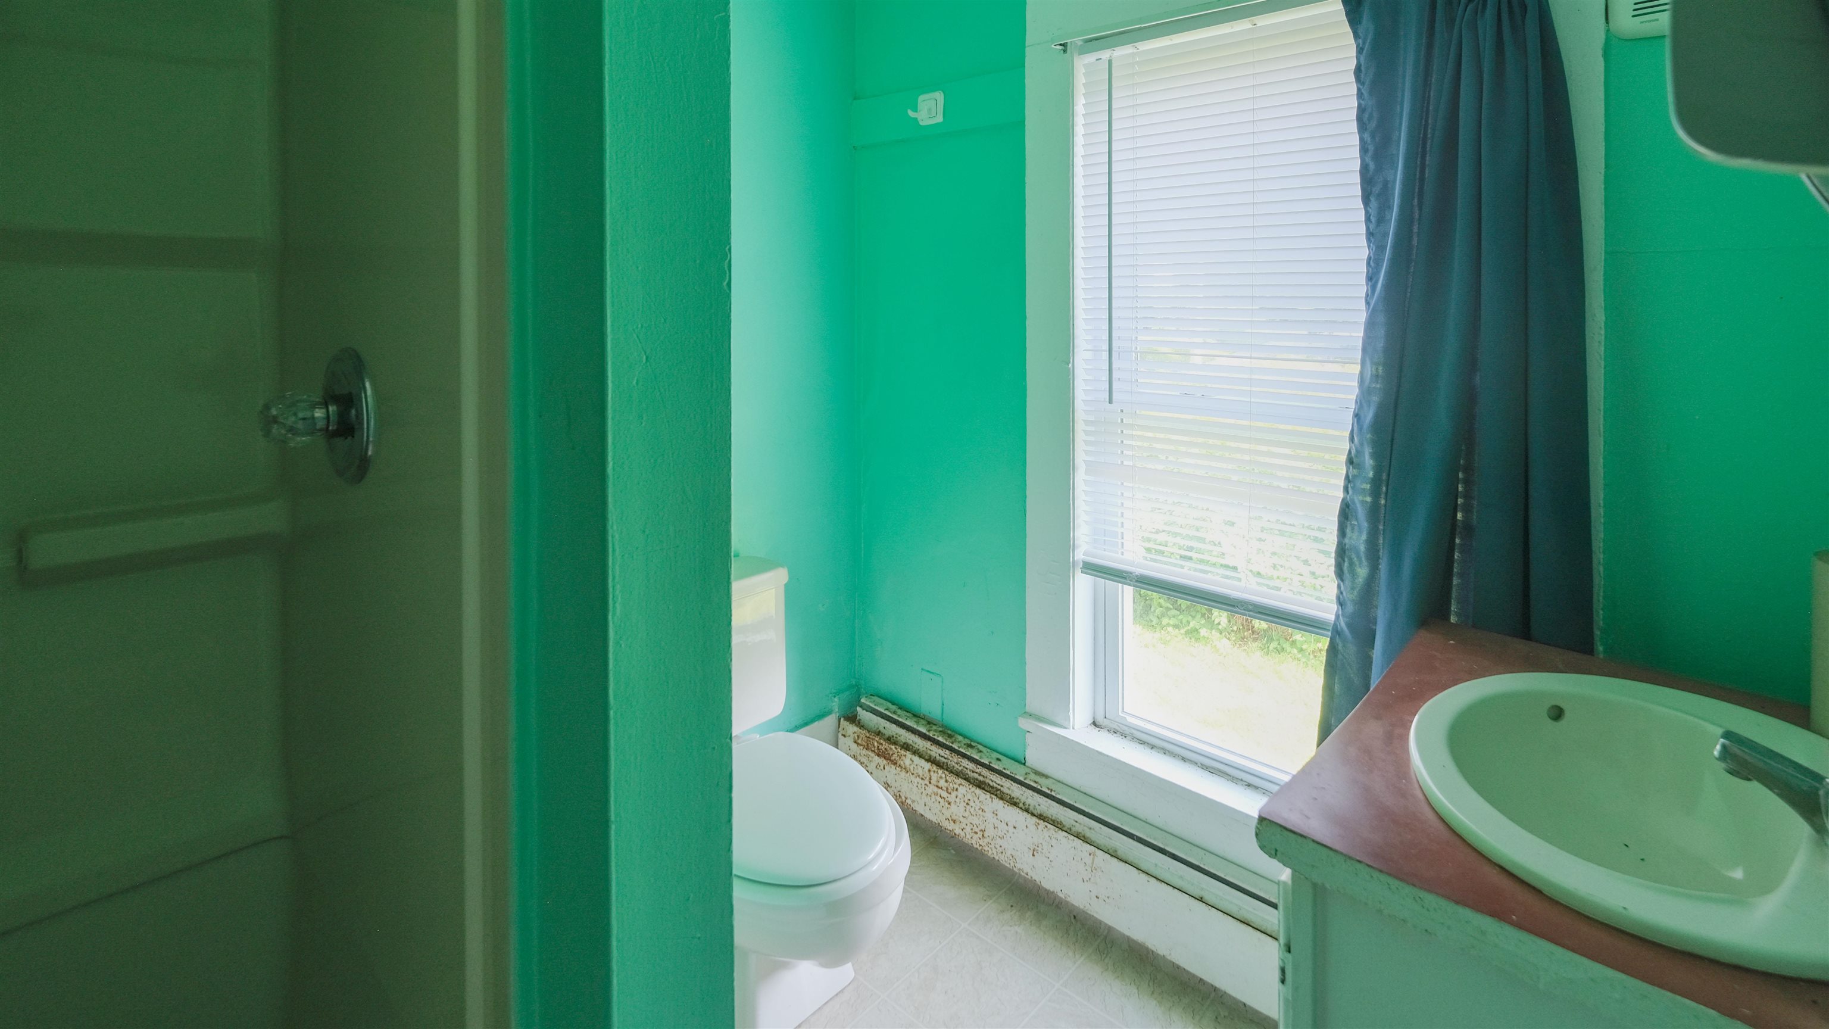
  • Hall bath 25707208

    Hall bath
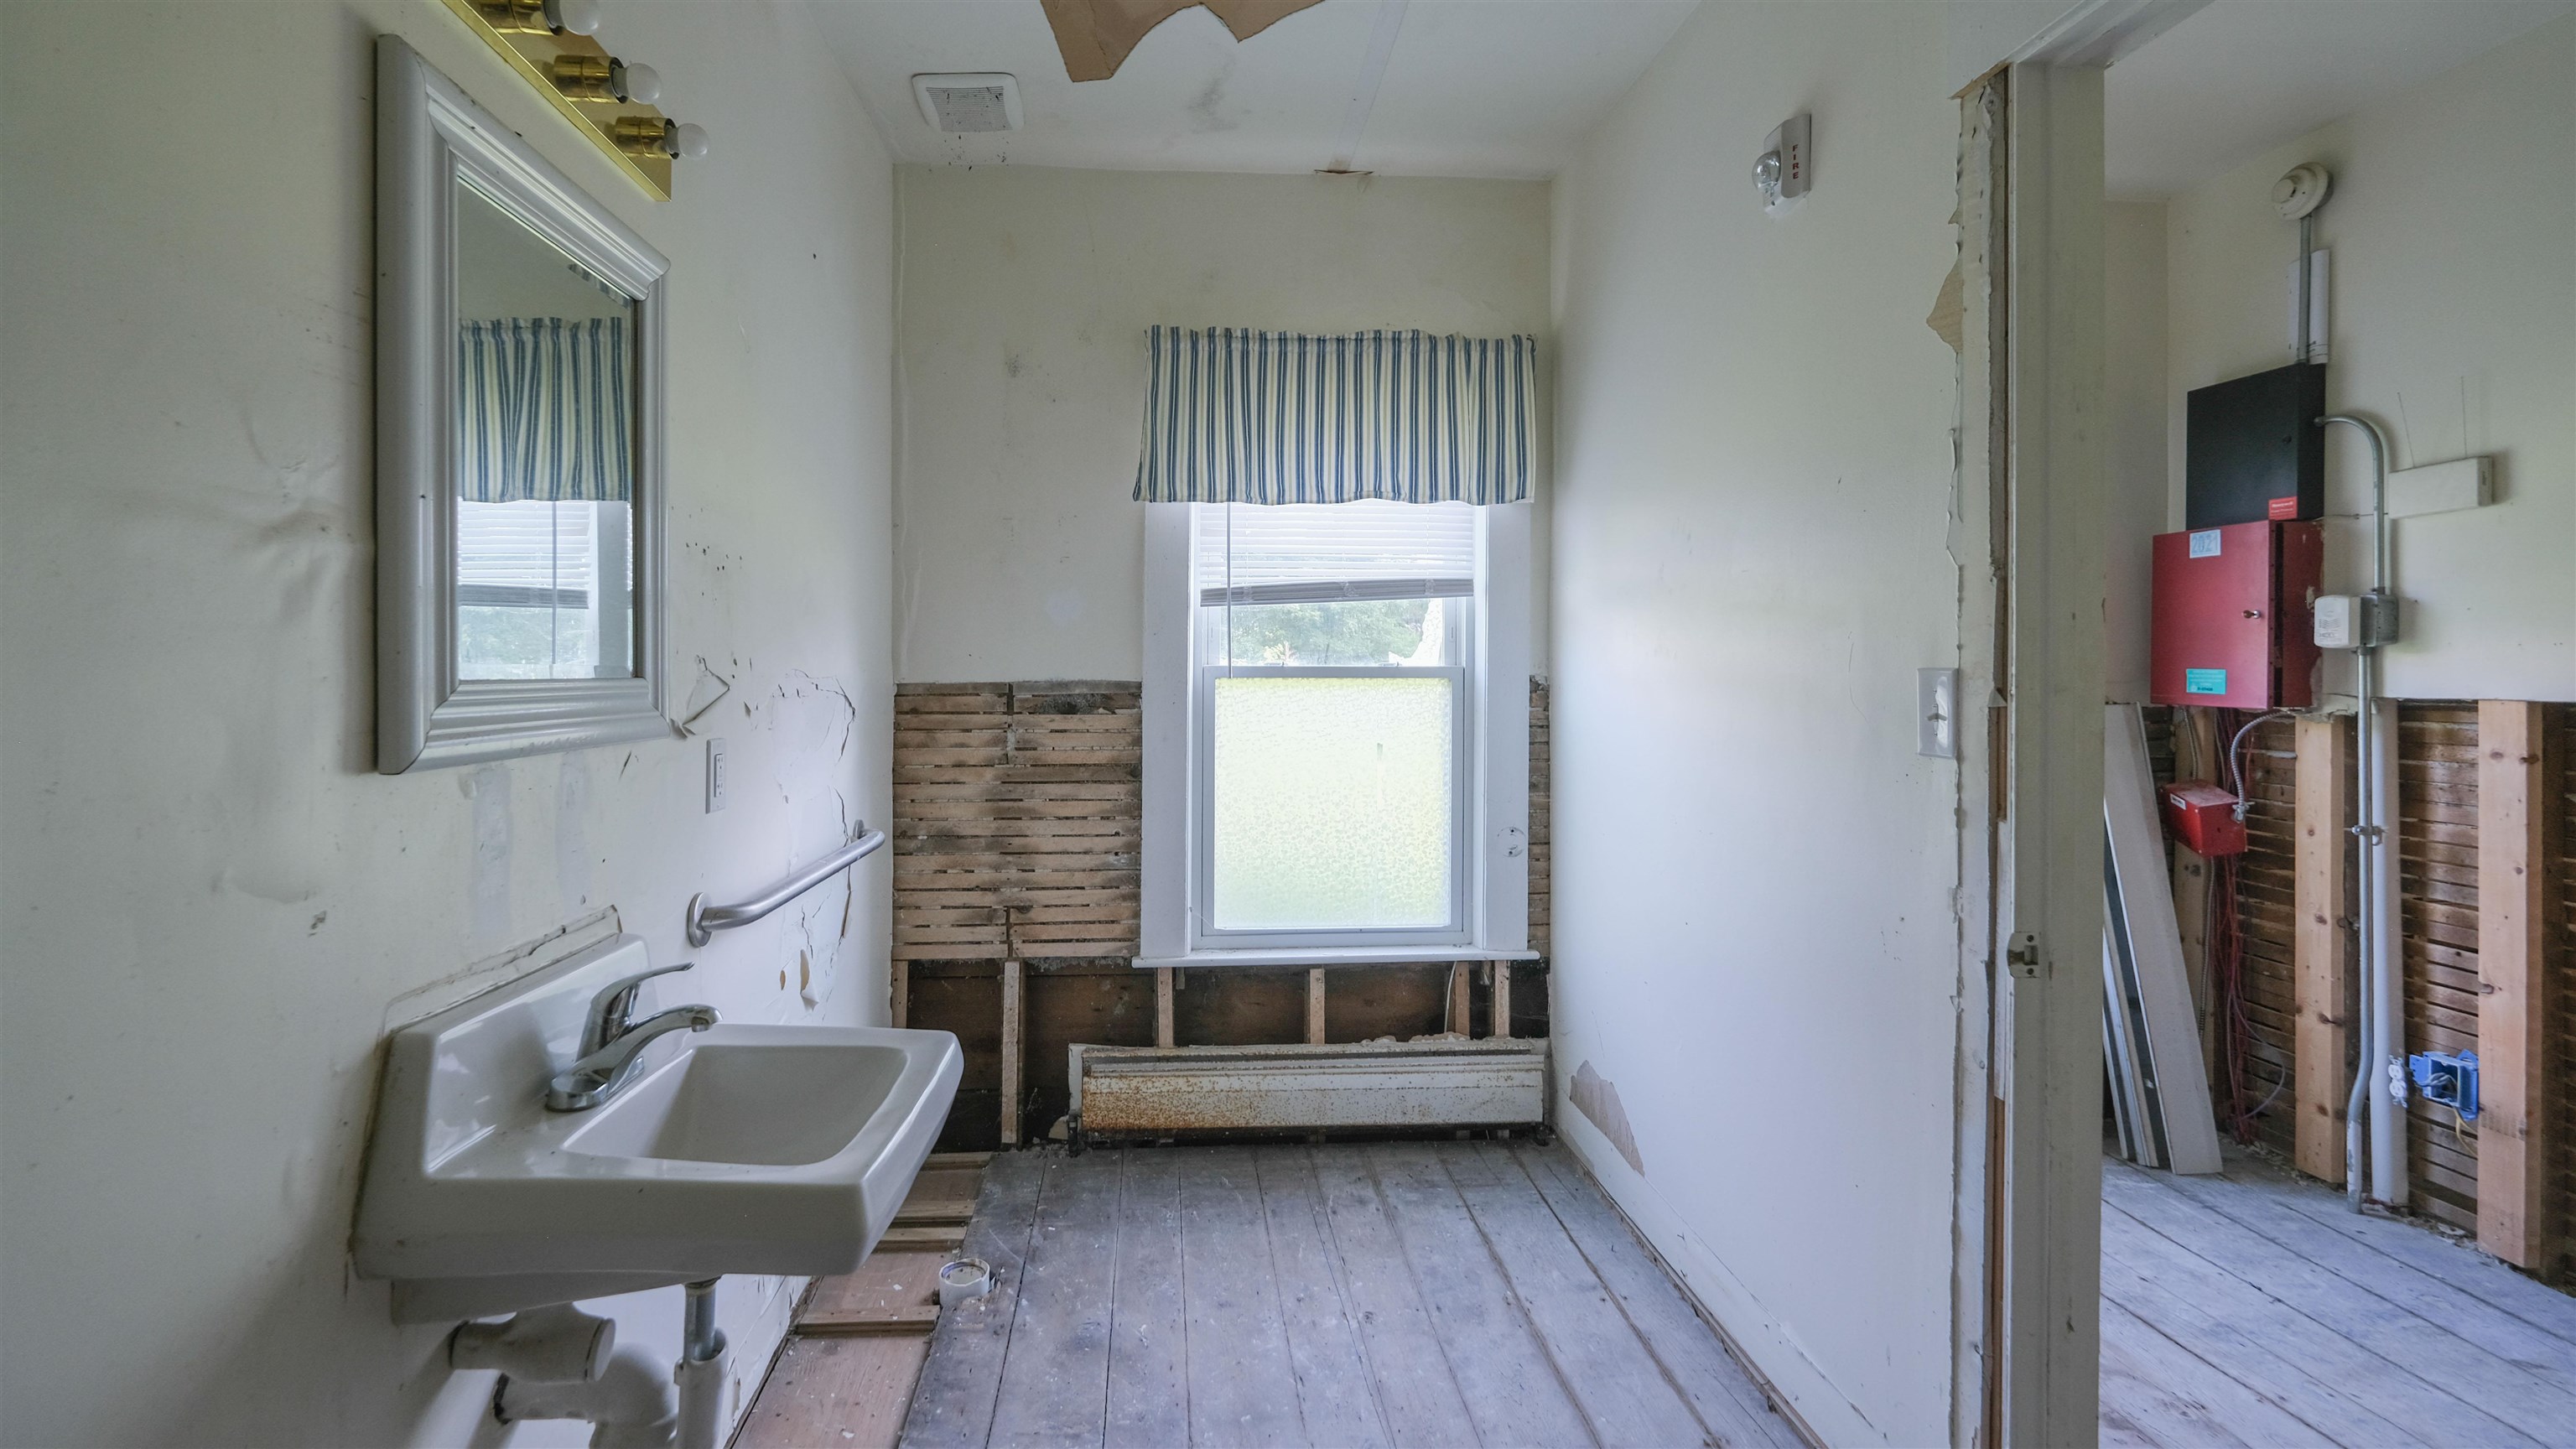
  • Hall 3/4 bath w/ shower removed 25707210

    Hall 3/4 bath w/ shower removed
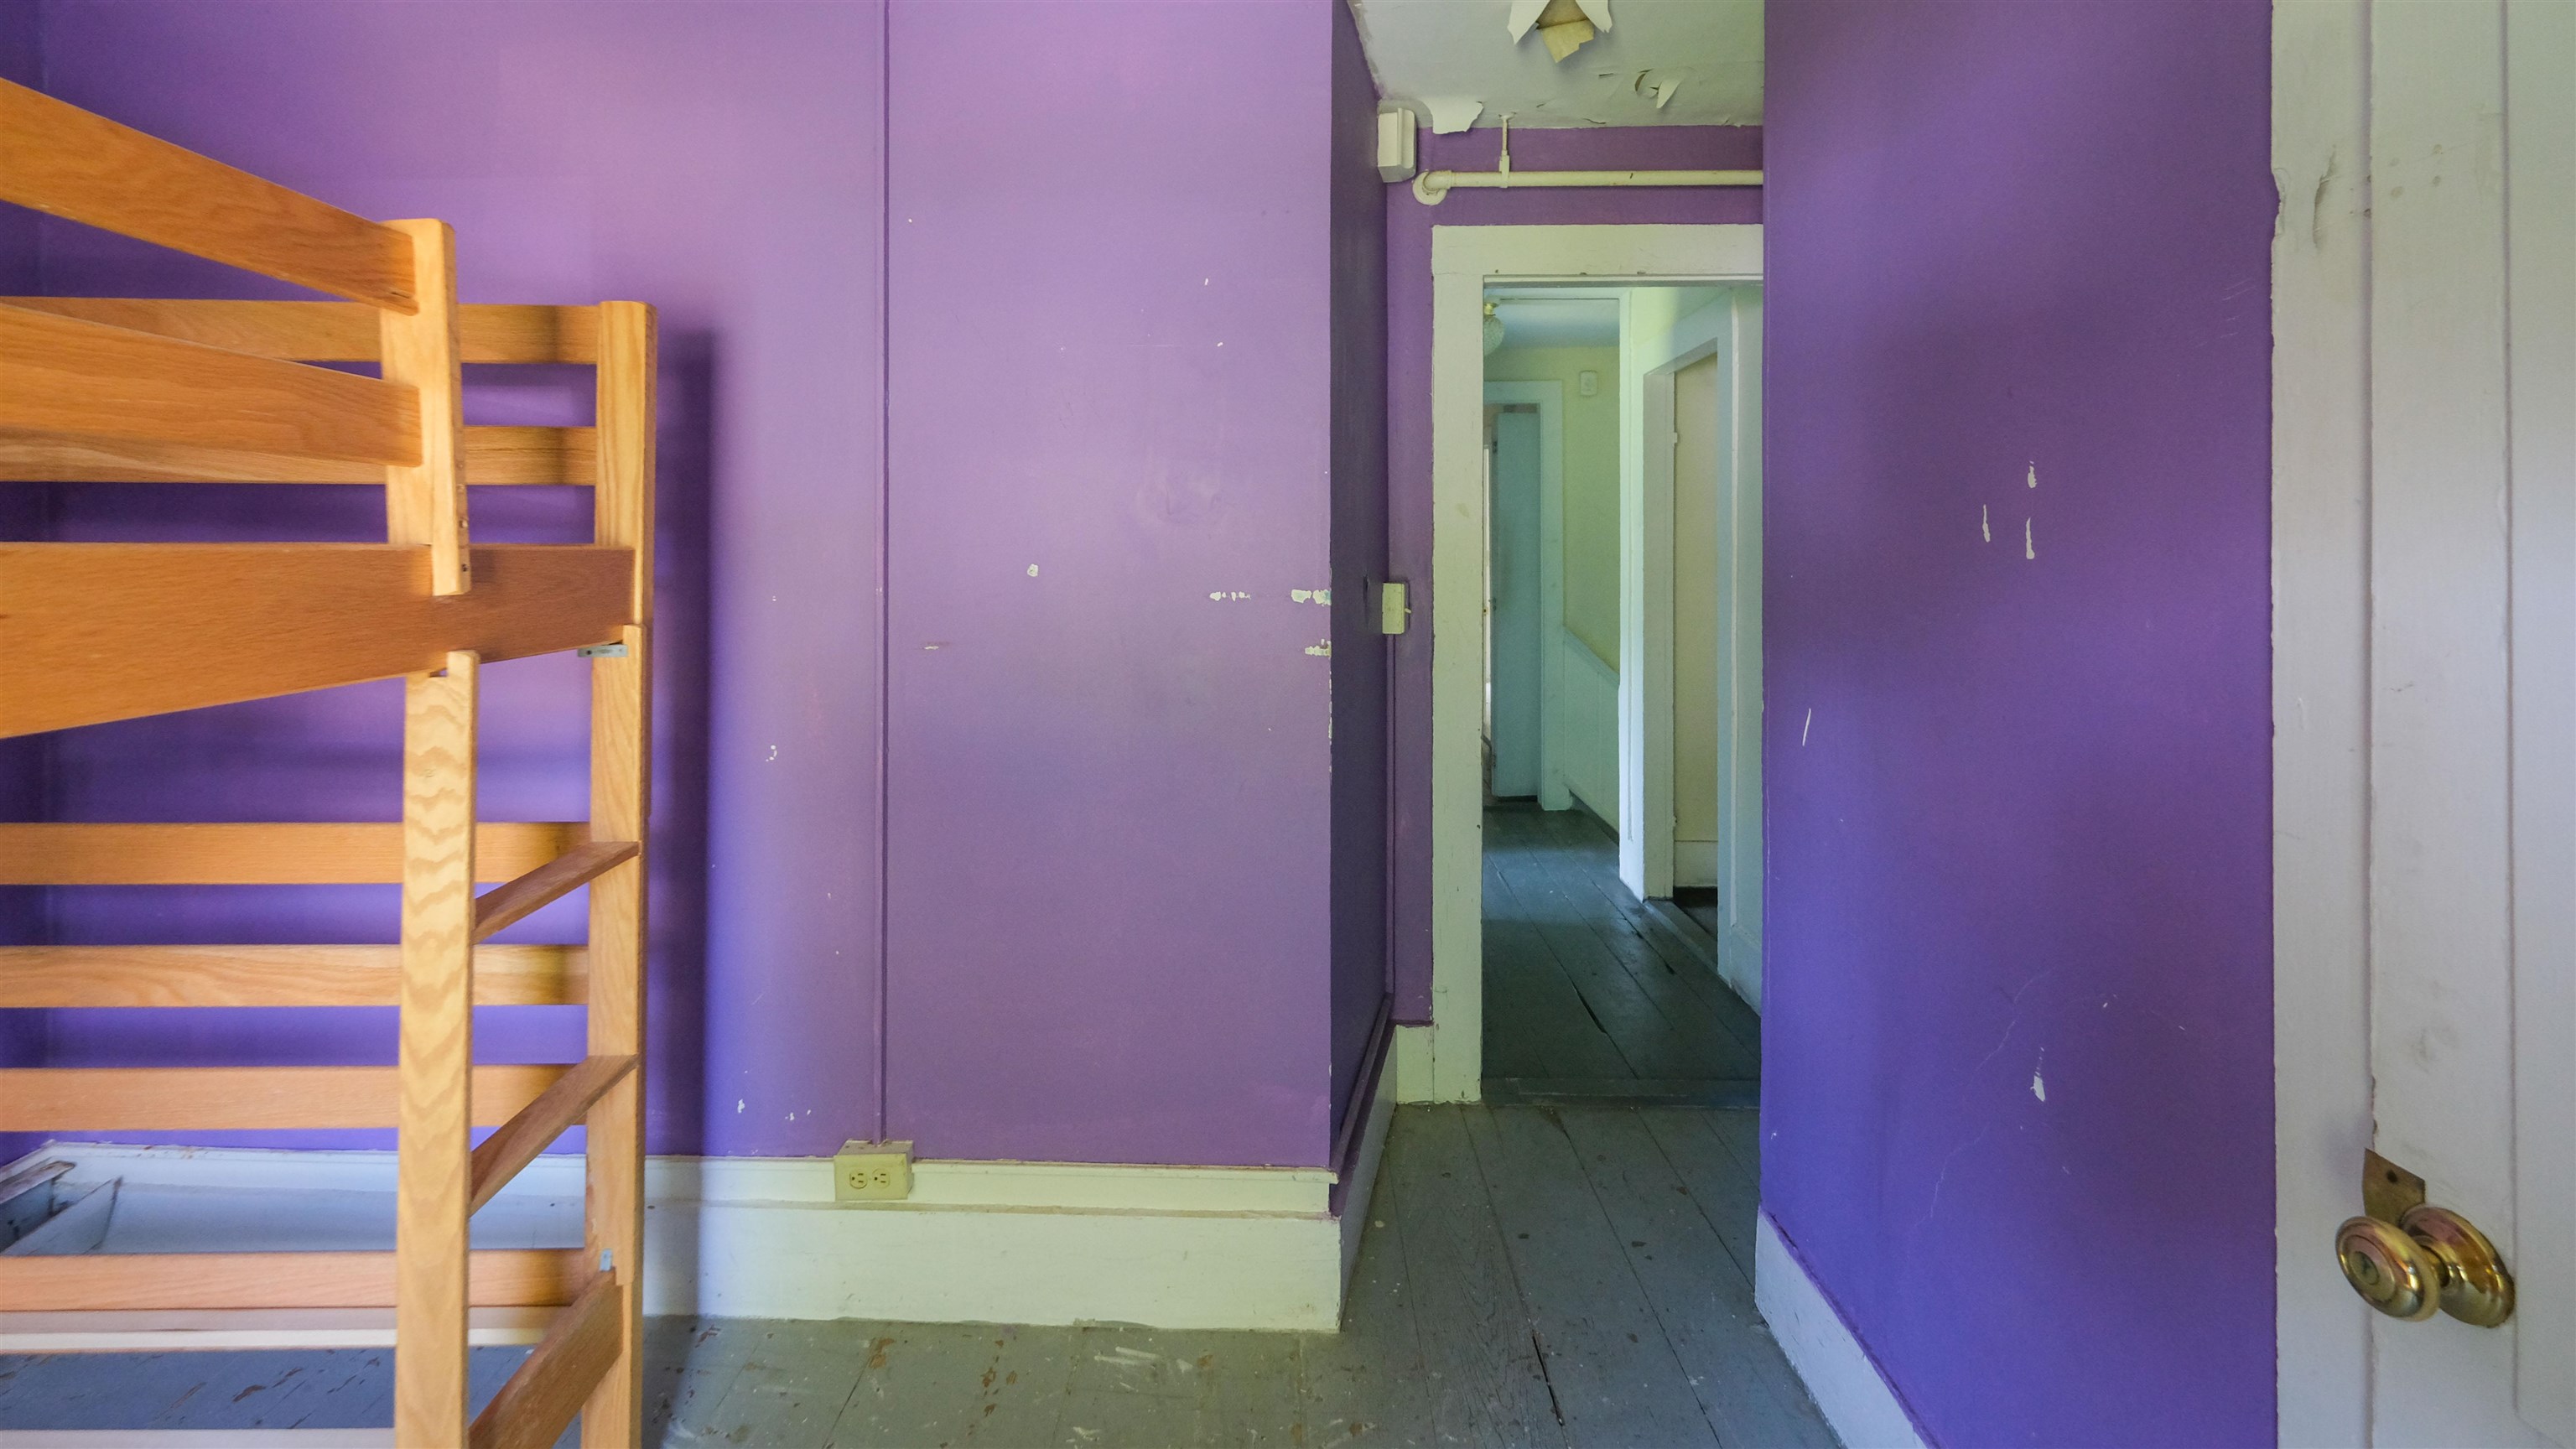
  • Bunk room on 2nd floor 25707225

    Bunk room on 2nd floor
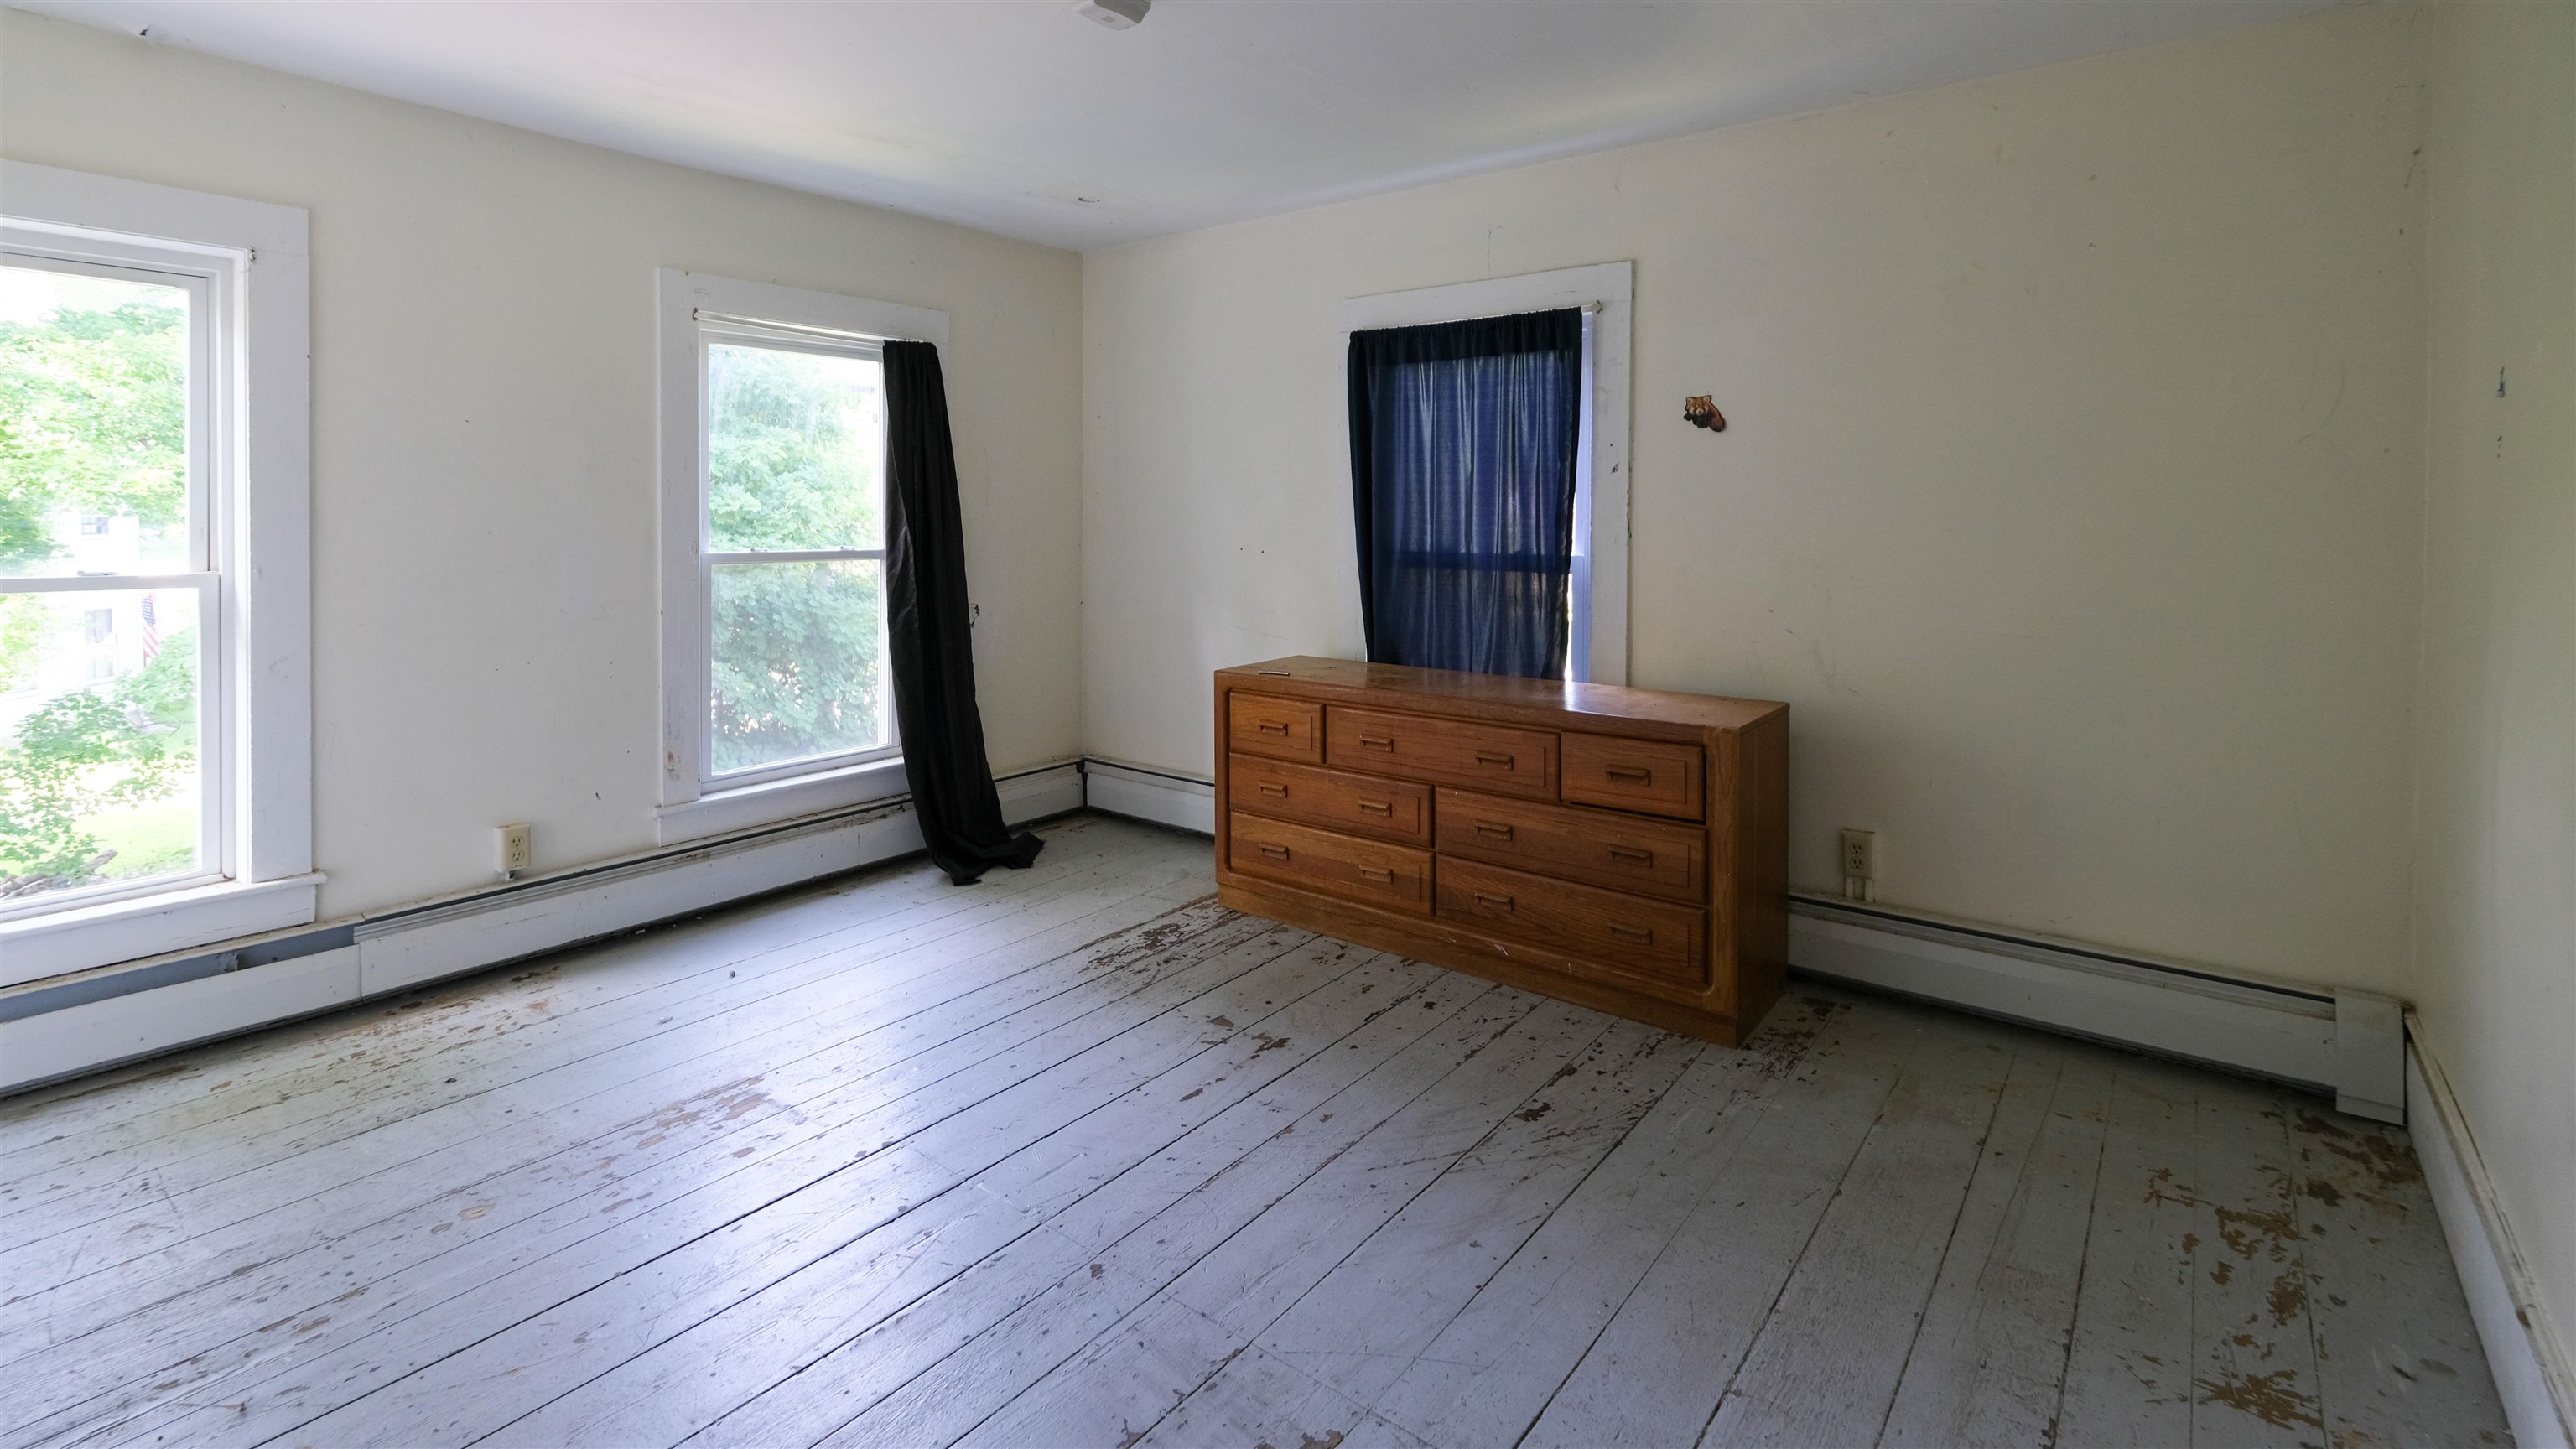
  • Corner bedroom 25707228

    Corner bedroom
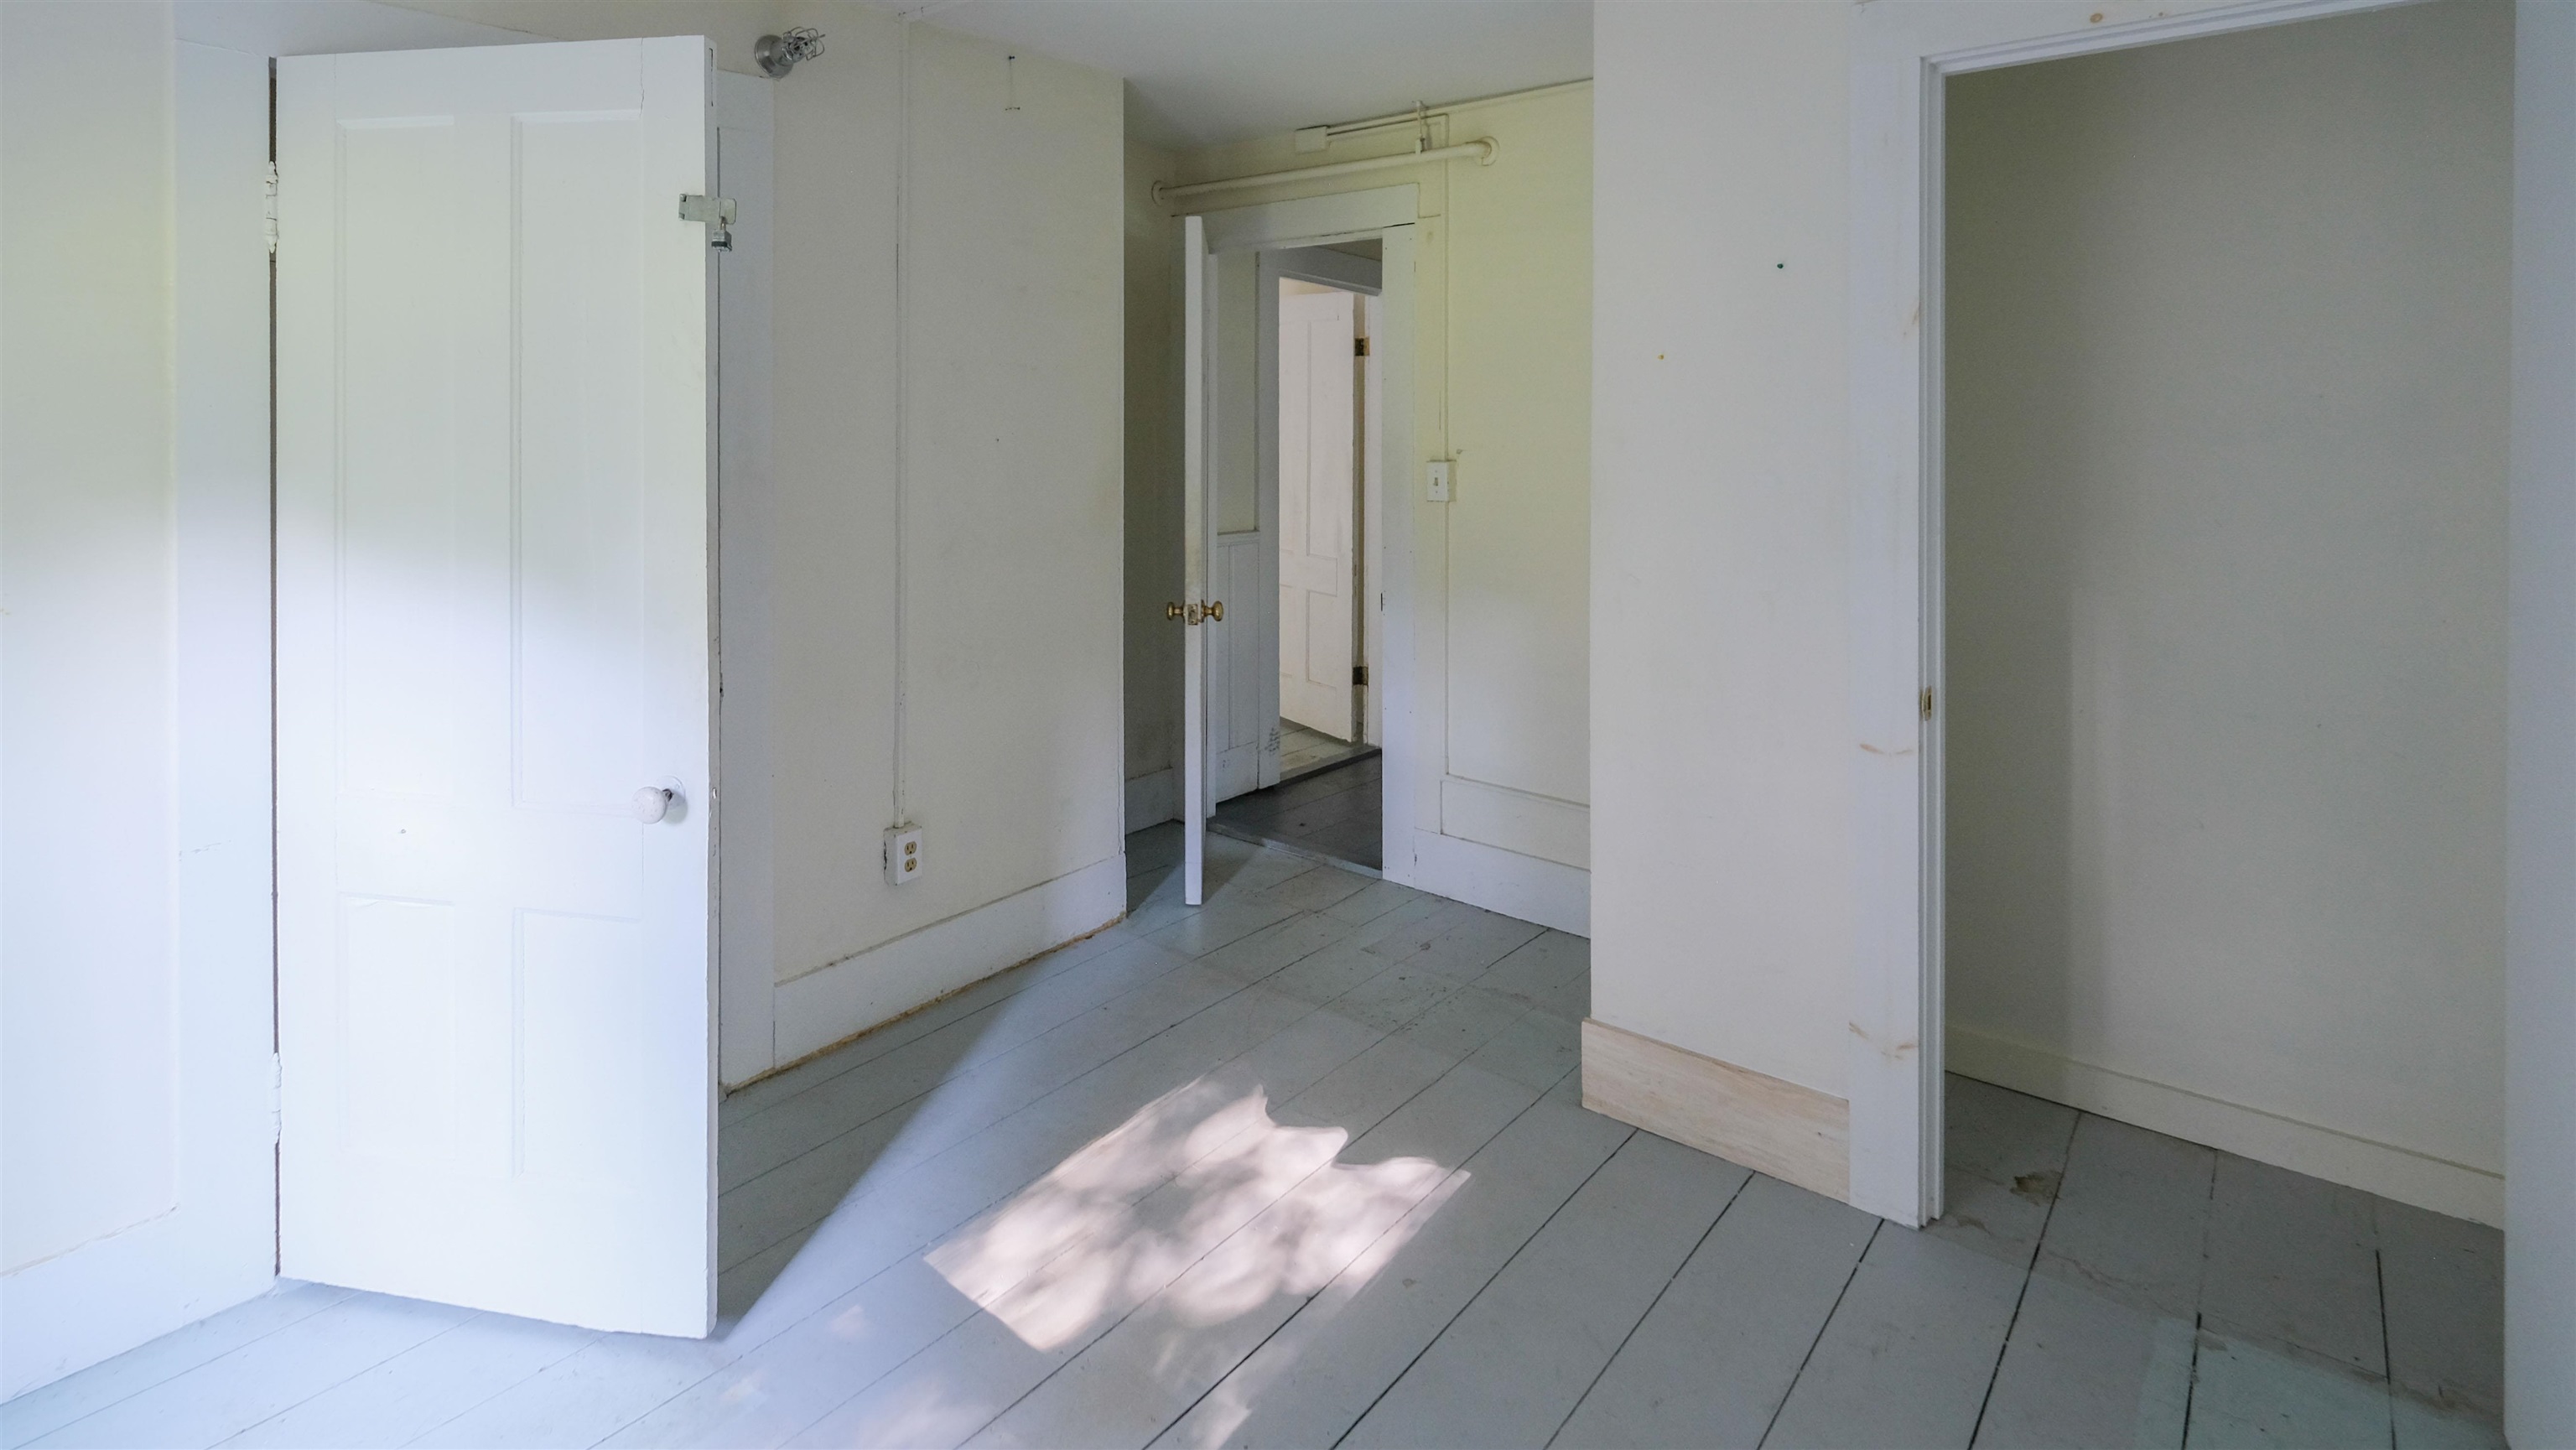
  • 1 of 3 bedrooms on 2nd floor 25707232

    1 of 3 bedrooms on 2nd floor
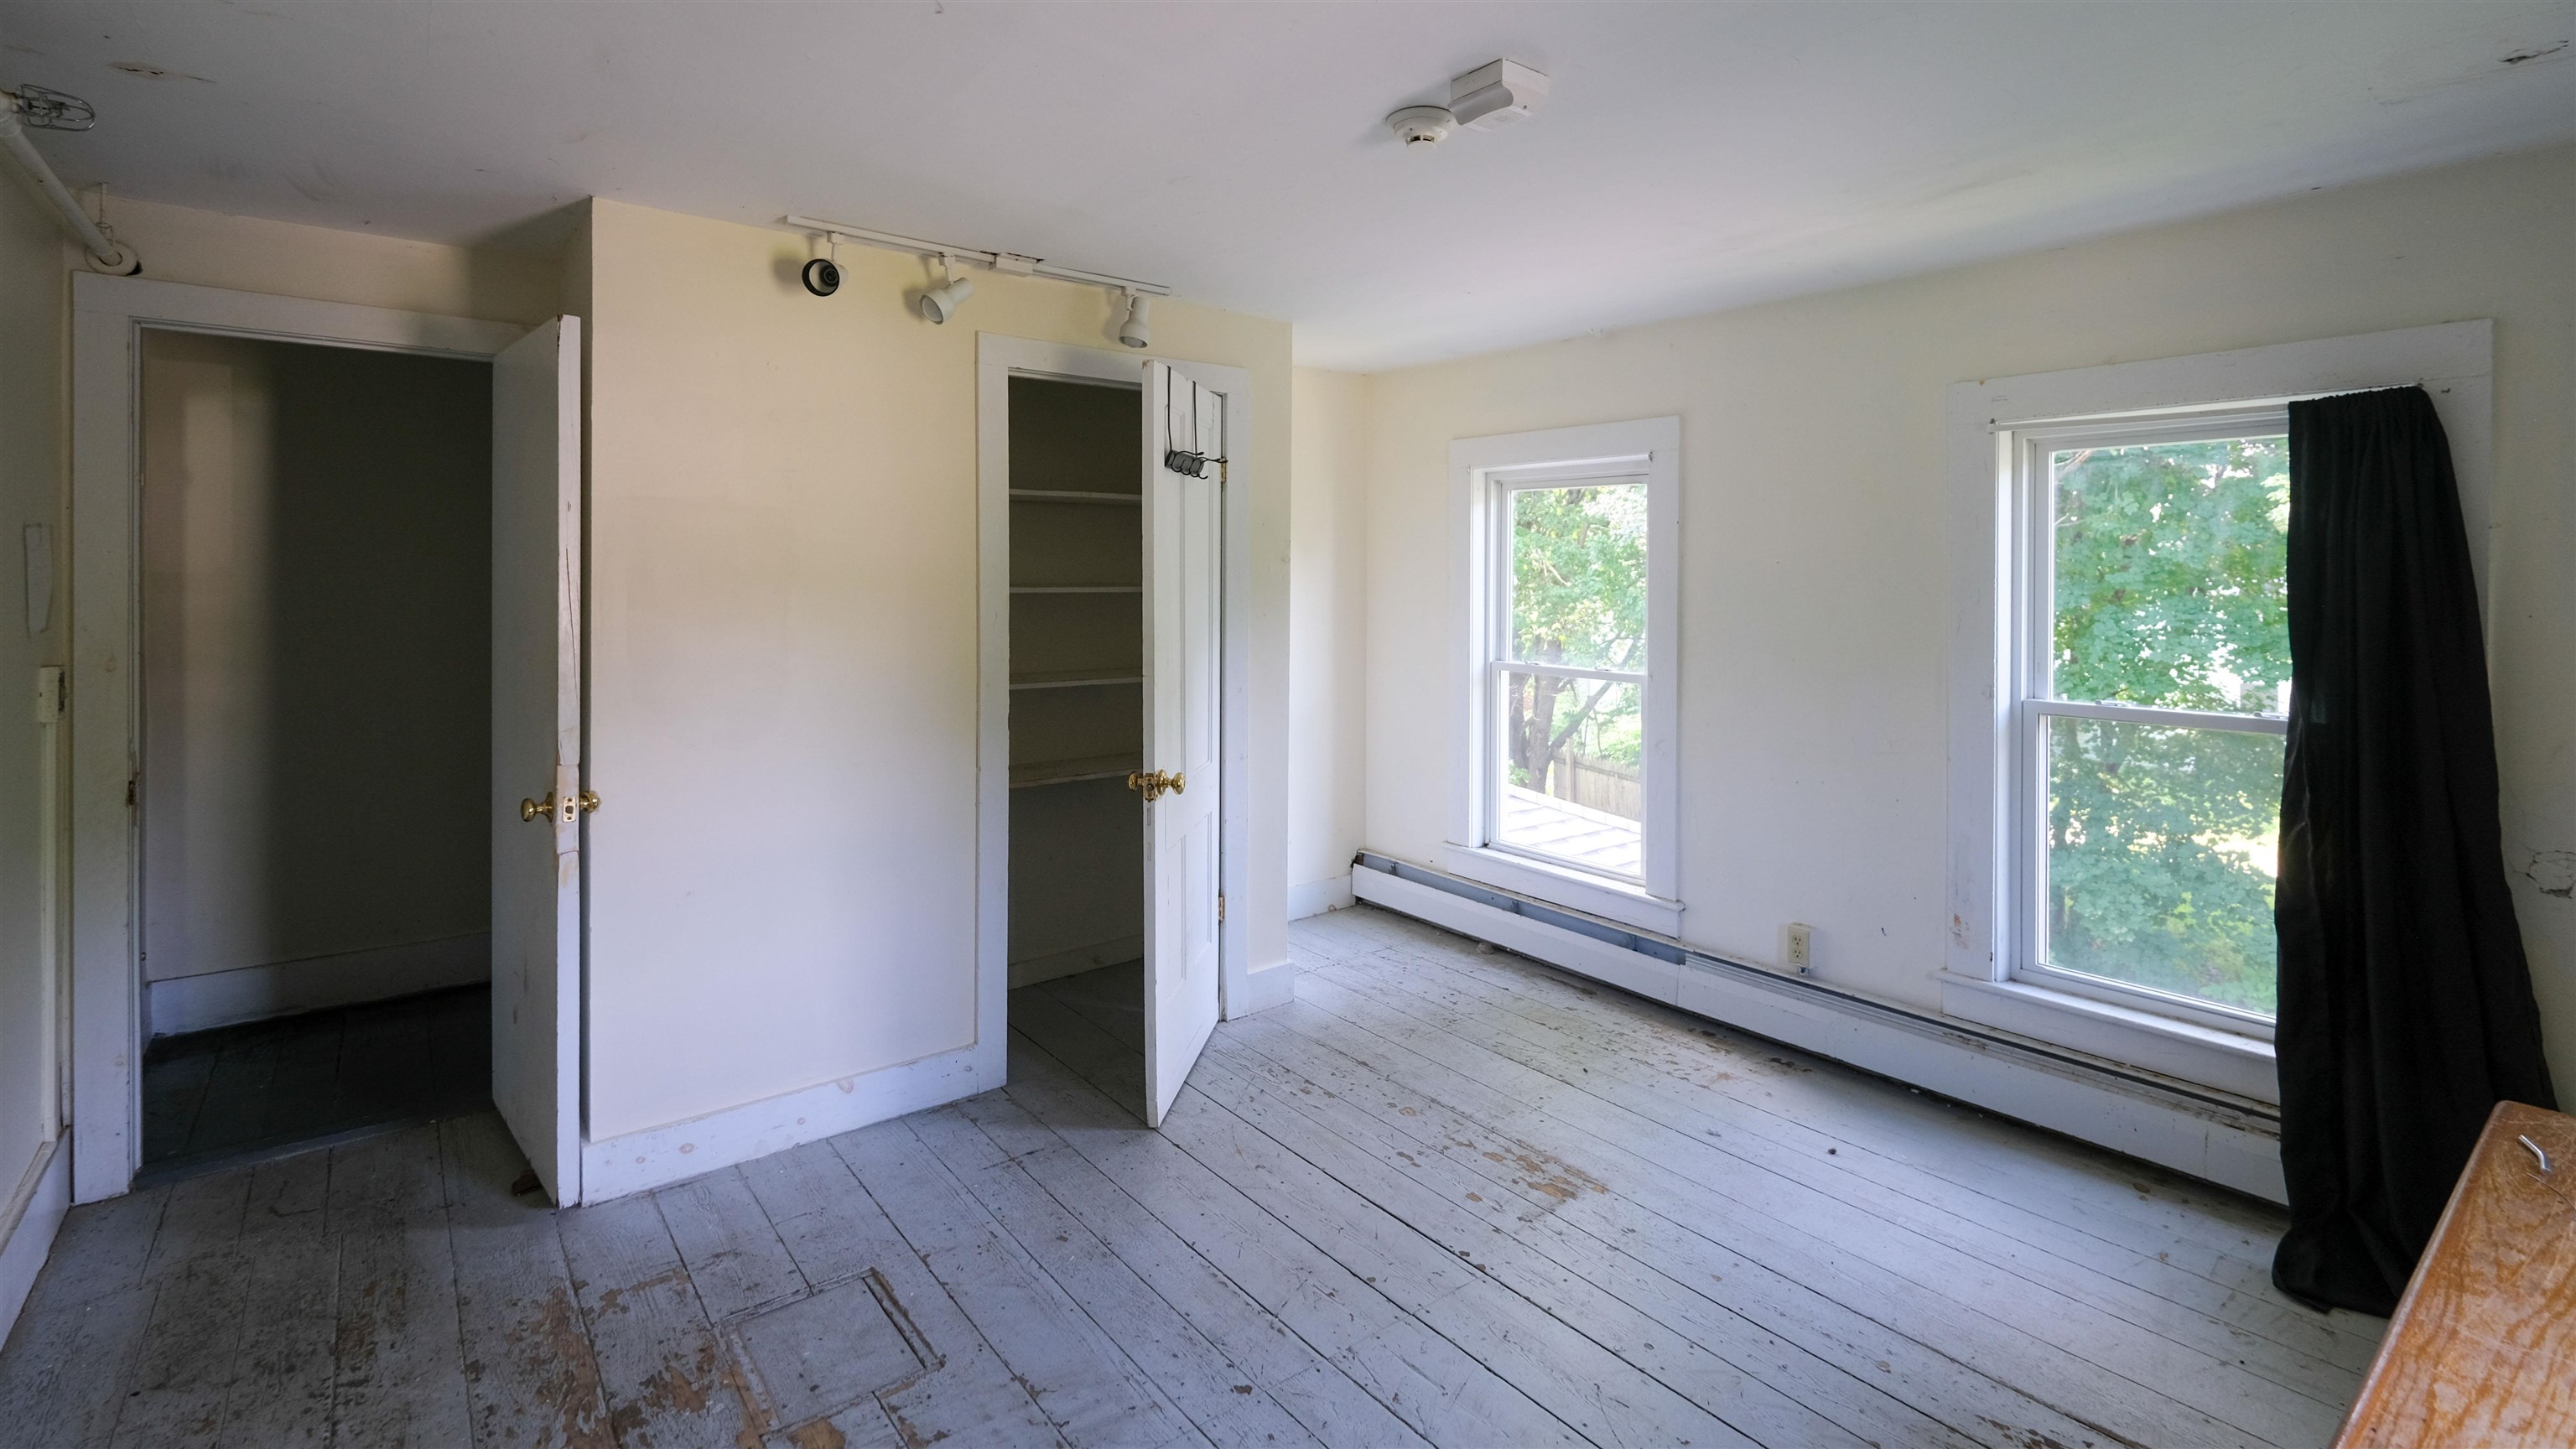
  • Closet space in bedroom 25707234

    Closet space in bedroom
  • 2nd floor hall 25707237

    2nd floor hall
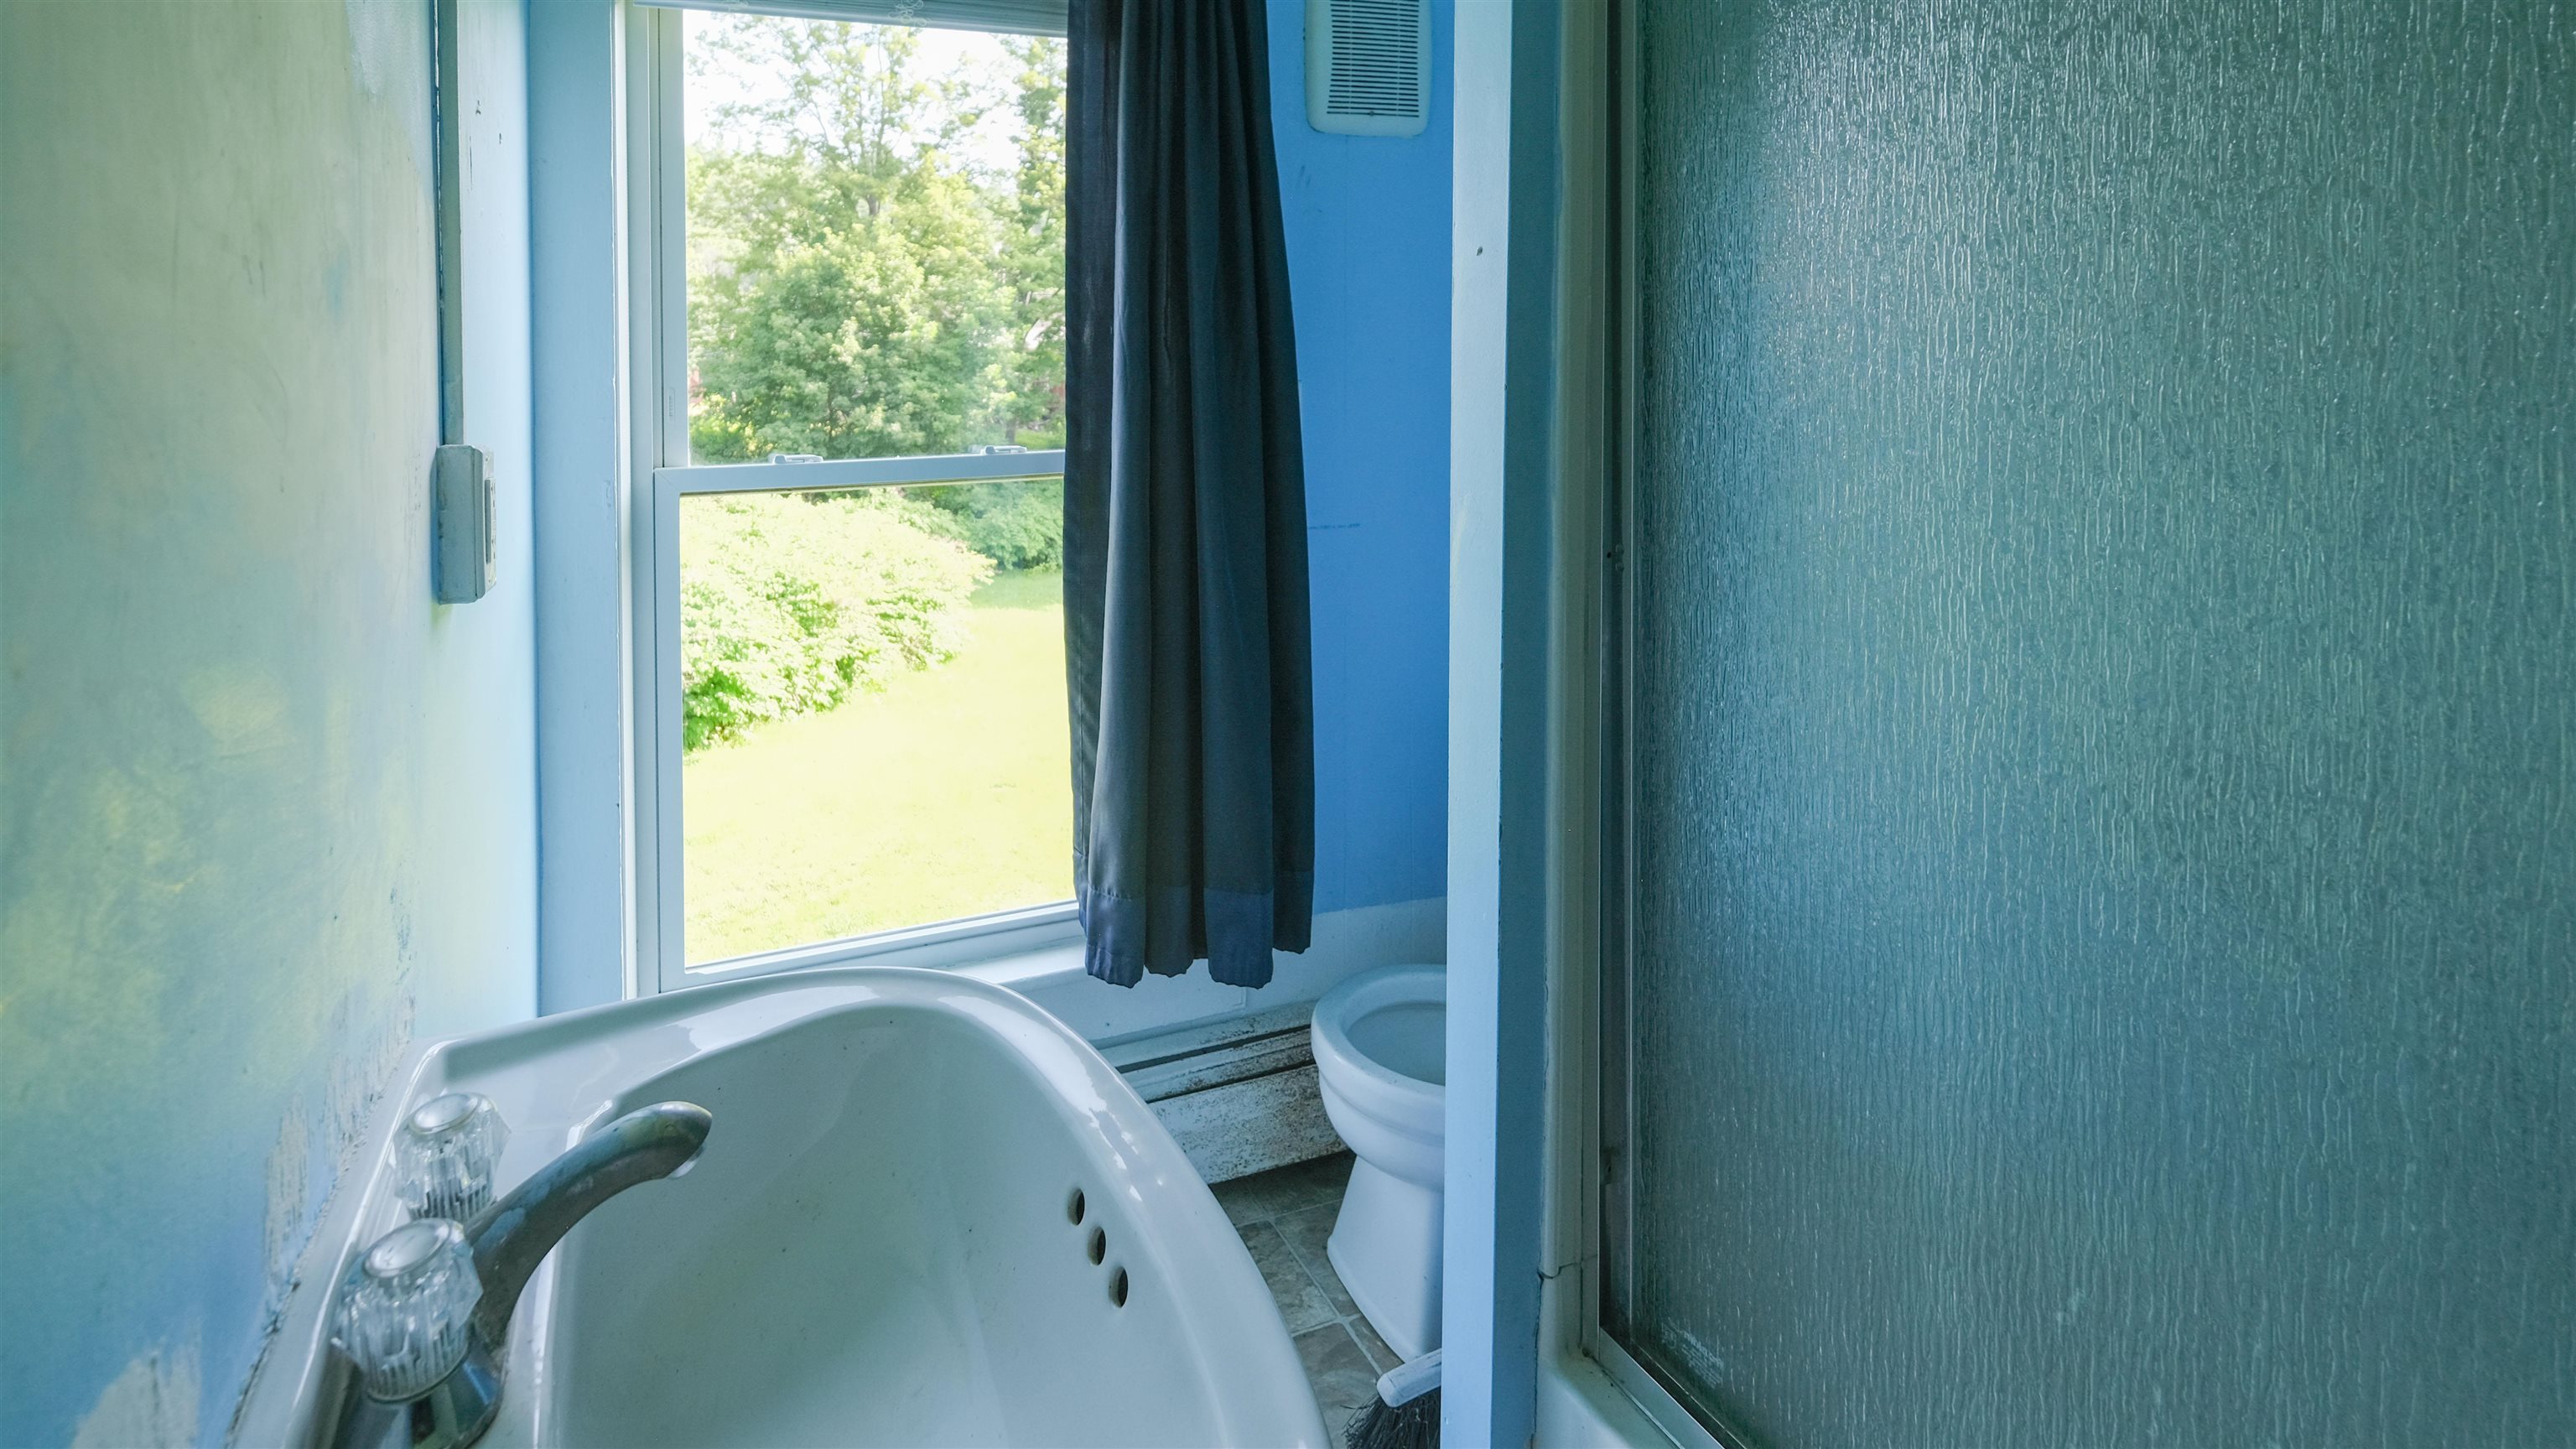
  • Hall bath on 2nd level 25707211

    Hall bath on 2nd level
  •  25707216

  • 2nd bath is a full bath 25707219

    2nd bath is a full bath
  • 3rd hall bath is a full bath 25707221

    3rd hall bath is a full bath
  • 3rd bath on 2nd level 25707223

    3rd bath on 2nd level
  • 2nd floor hall with 3 baths 25707231

    2nd floor hall with 3 baths
  • Hall closet 25707235

    Hall closet
  • 2nd floor third bath with laundry 25707238

    2nd floor third bath with laundry
  • Full bath 25707240

    Full bath
  • South East bedroom on 2nd level 25707241

    South East bedroom on 2nd level
  • Good closet space 25707243

    Good closet space
  • Former office 25707245

    Former office
  • Wood floors 25707246

    Wood floors
  • Interior stairs to apartment 25707248

    Interior stairs to apartment
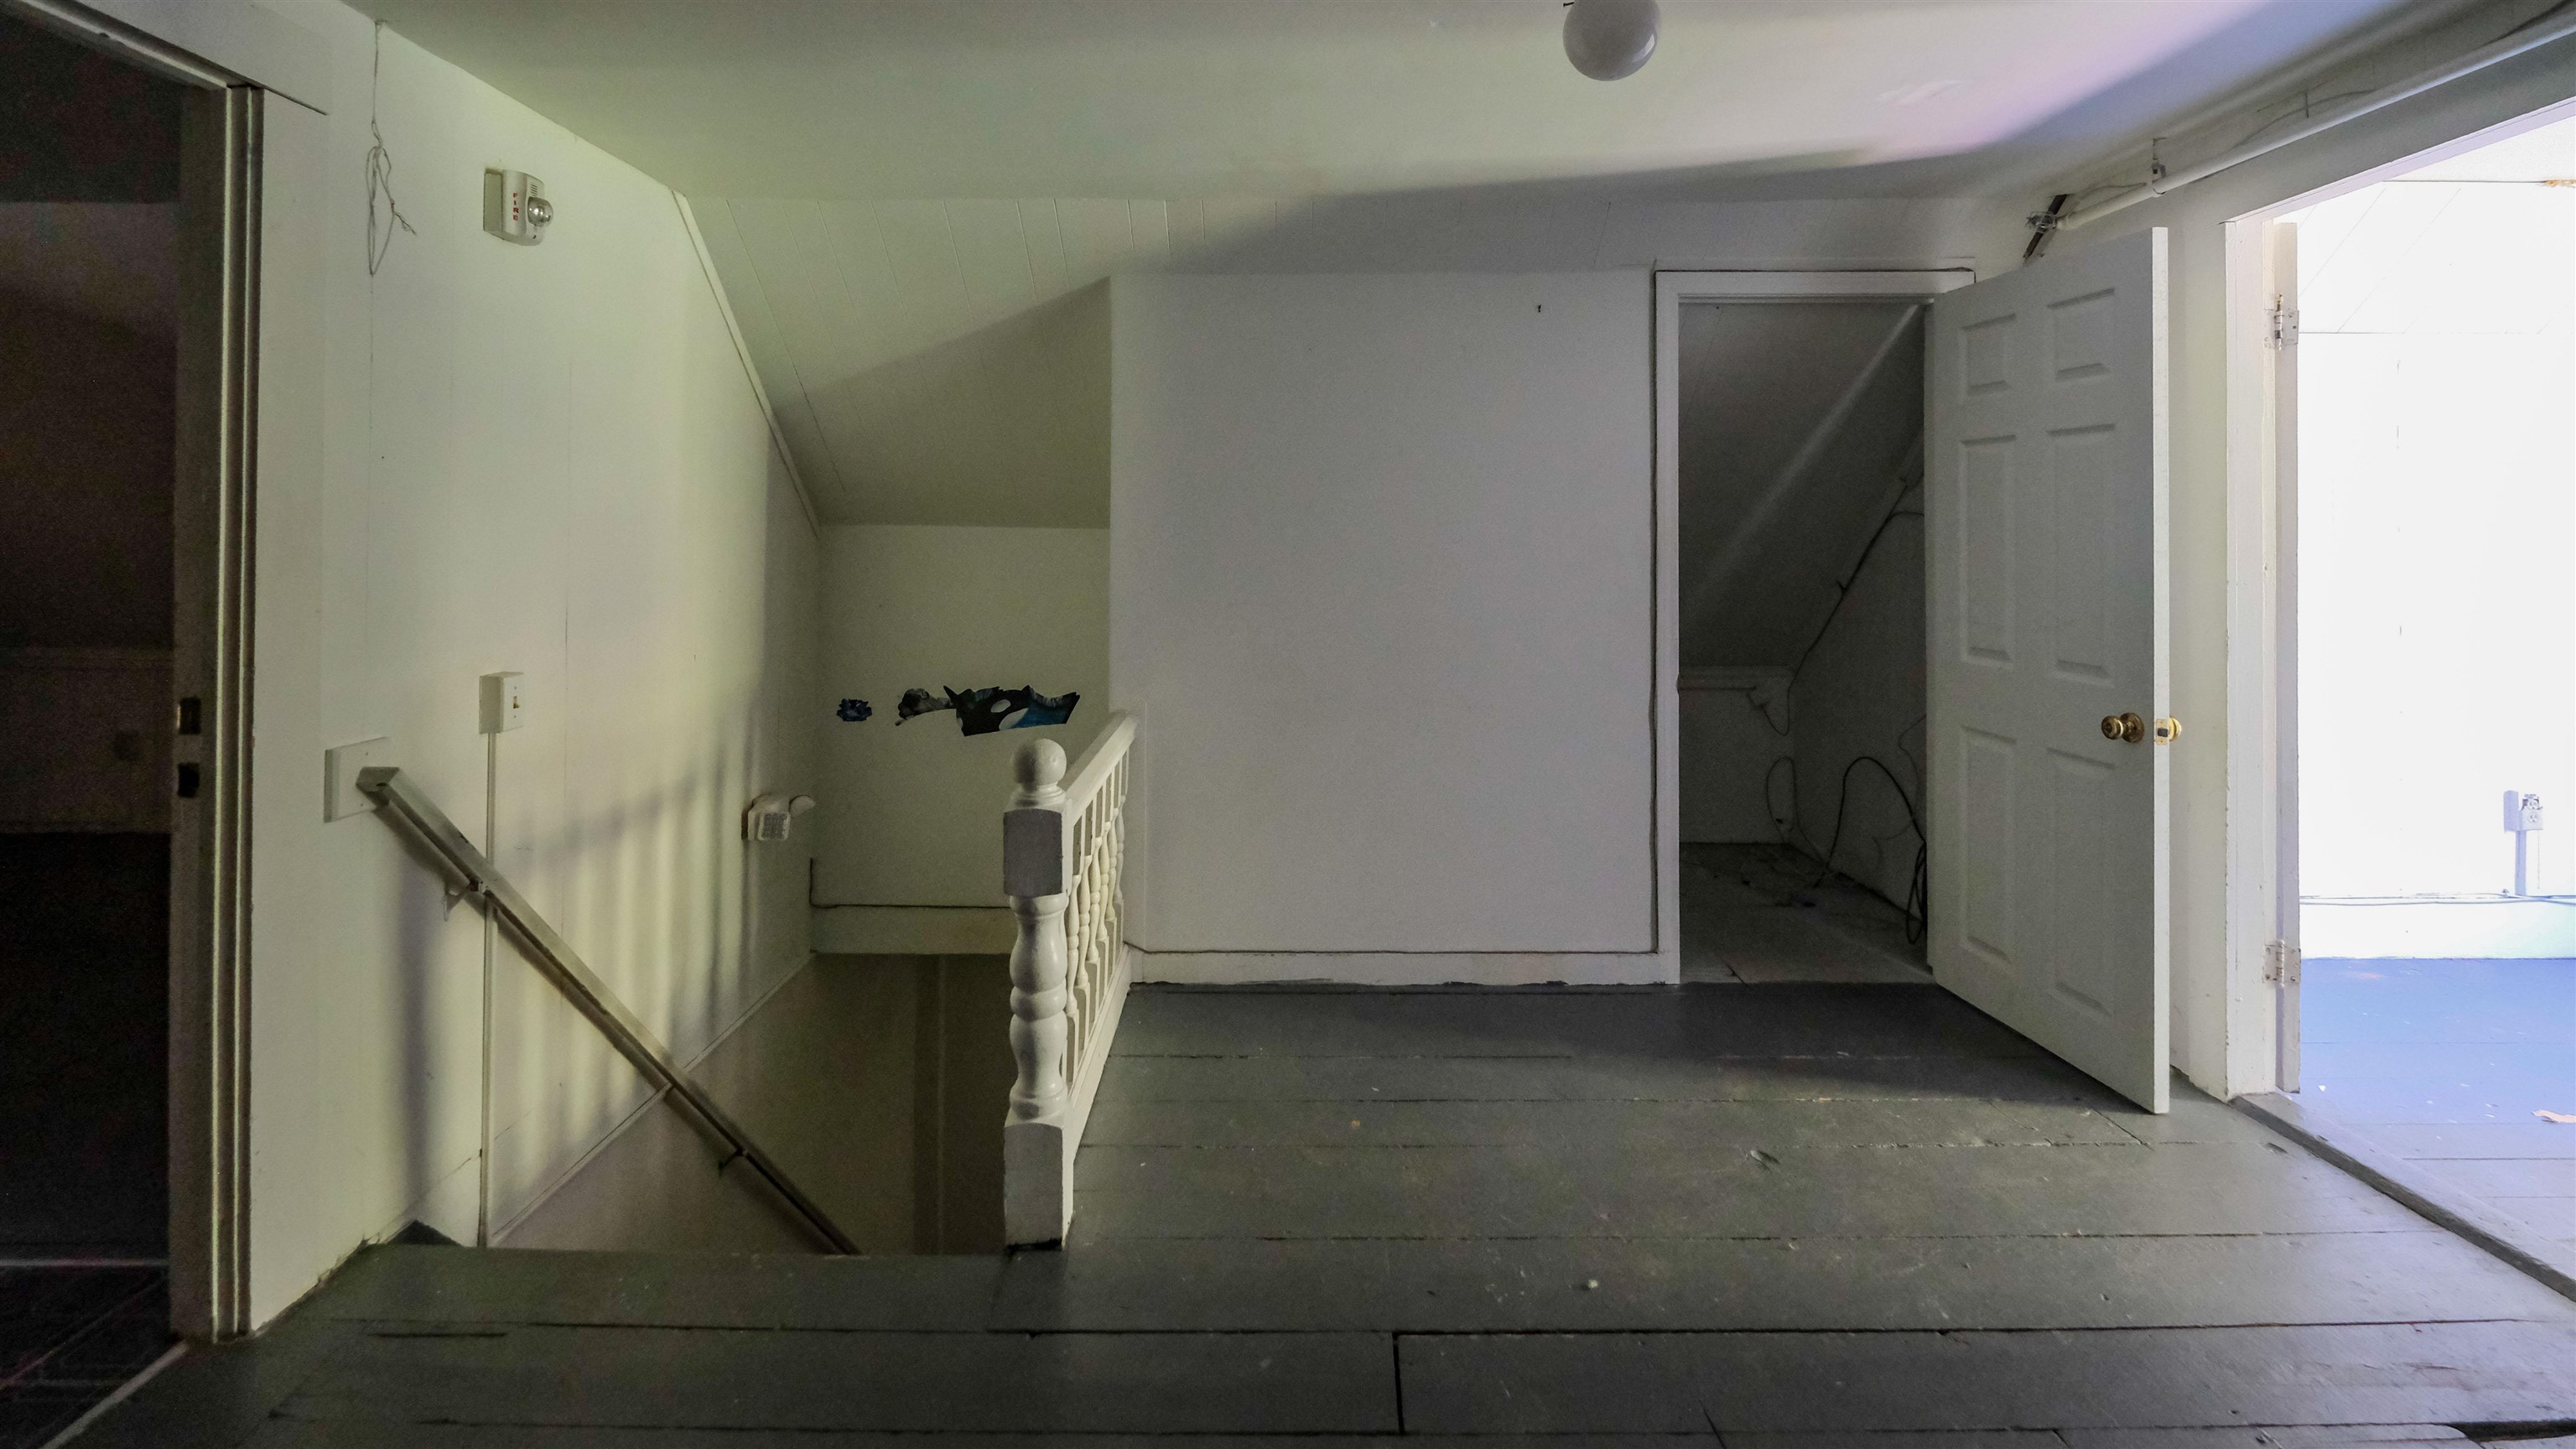
  • Landing/living area 25707249

    Landing/living area
  • 3rd floor living room 25707251

    3rd floor living room
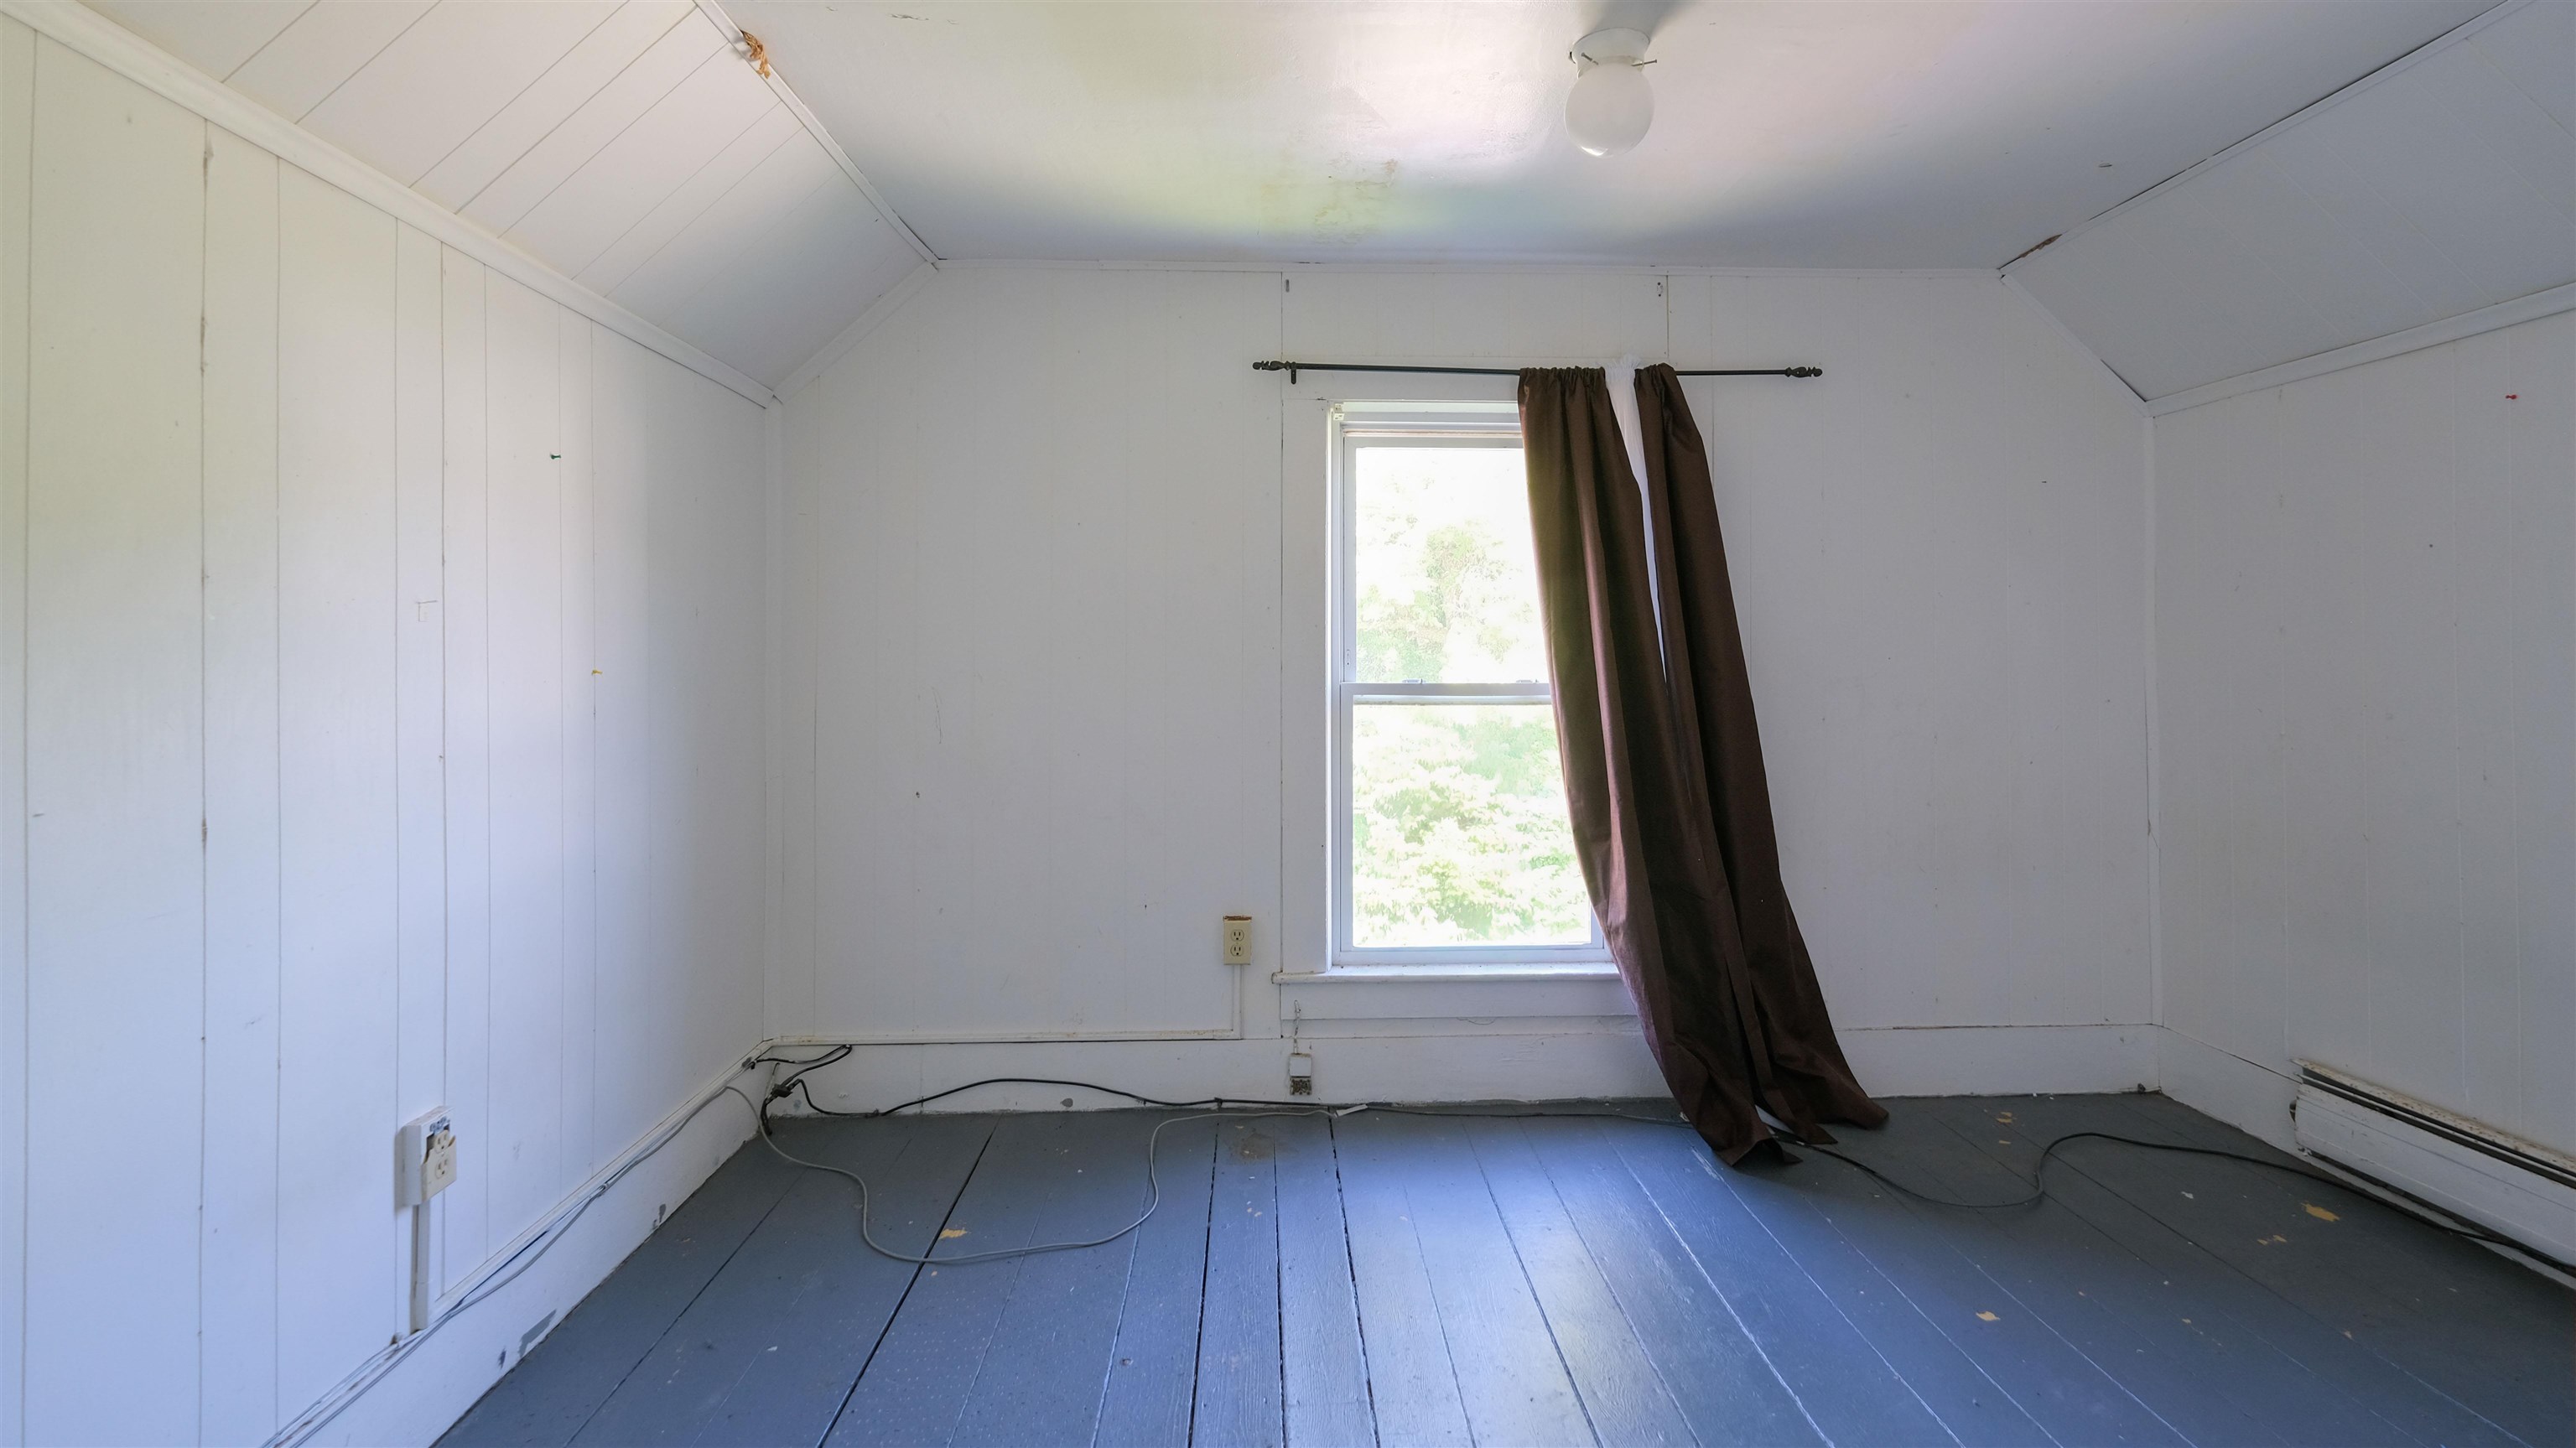
  • 3rd floor north bedroom 25707252

    3rd floor north bedroom
  • North bedroom 25707254

    North bedroom
  • Apartment kitchen and dining area 25707255

    Apartment kitchen and dining area
  • 3rd floor south bedroom 25707257

    3rd floor south bedroom
  • 3rd floor hall closet 25707259

    3rd floor hall closet
  • Main floor 25719721

    Main floor
  • Second floor 25719722

    Second floor
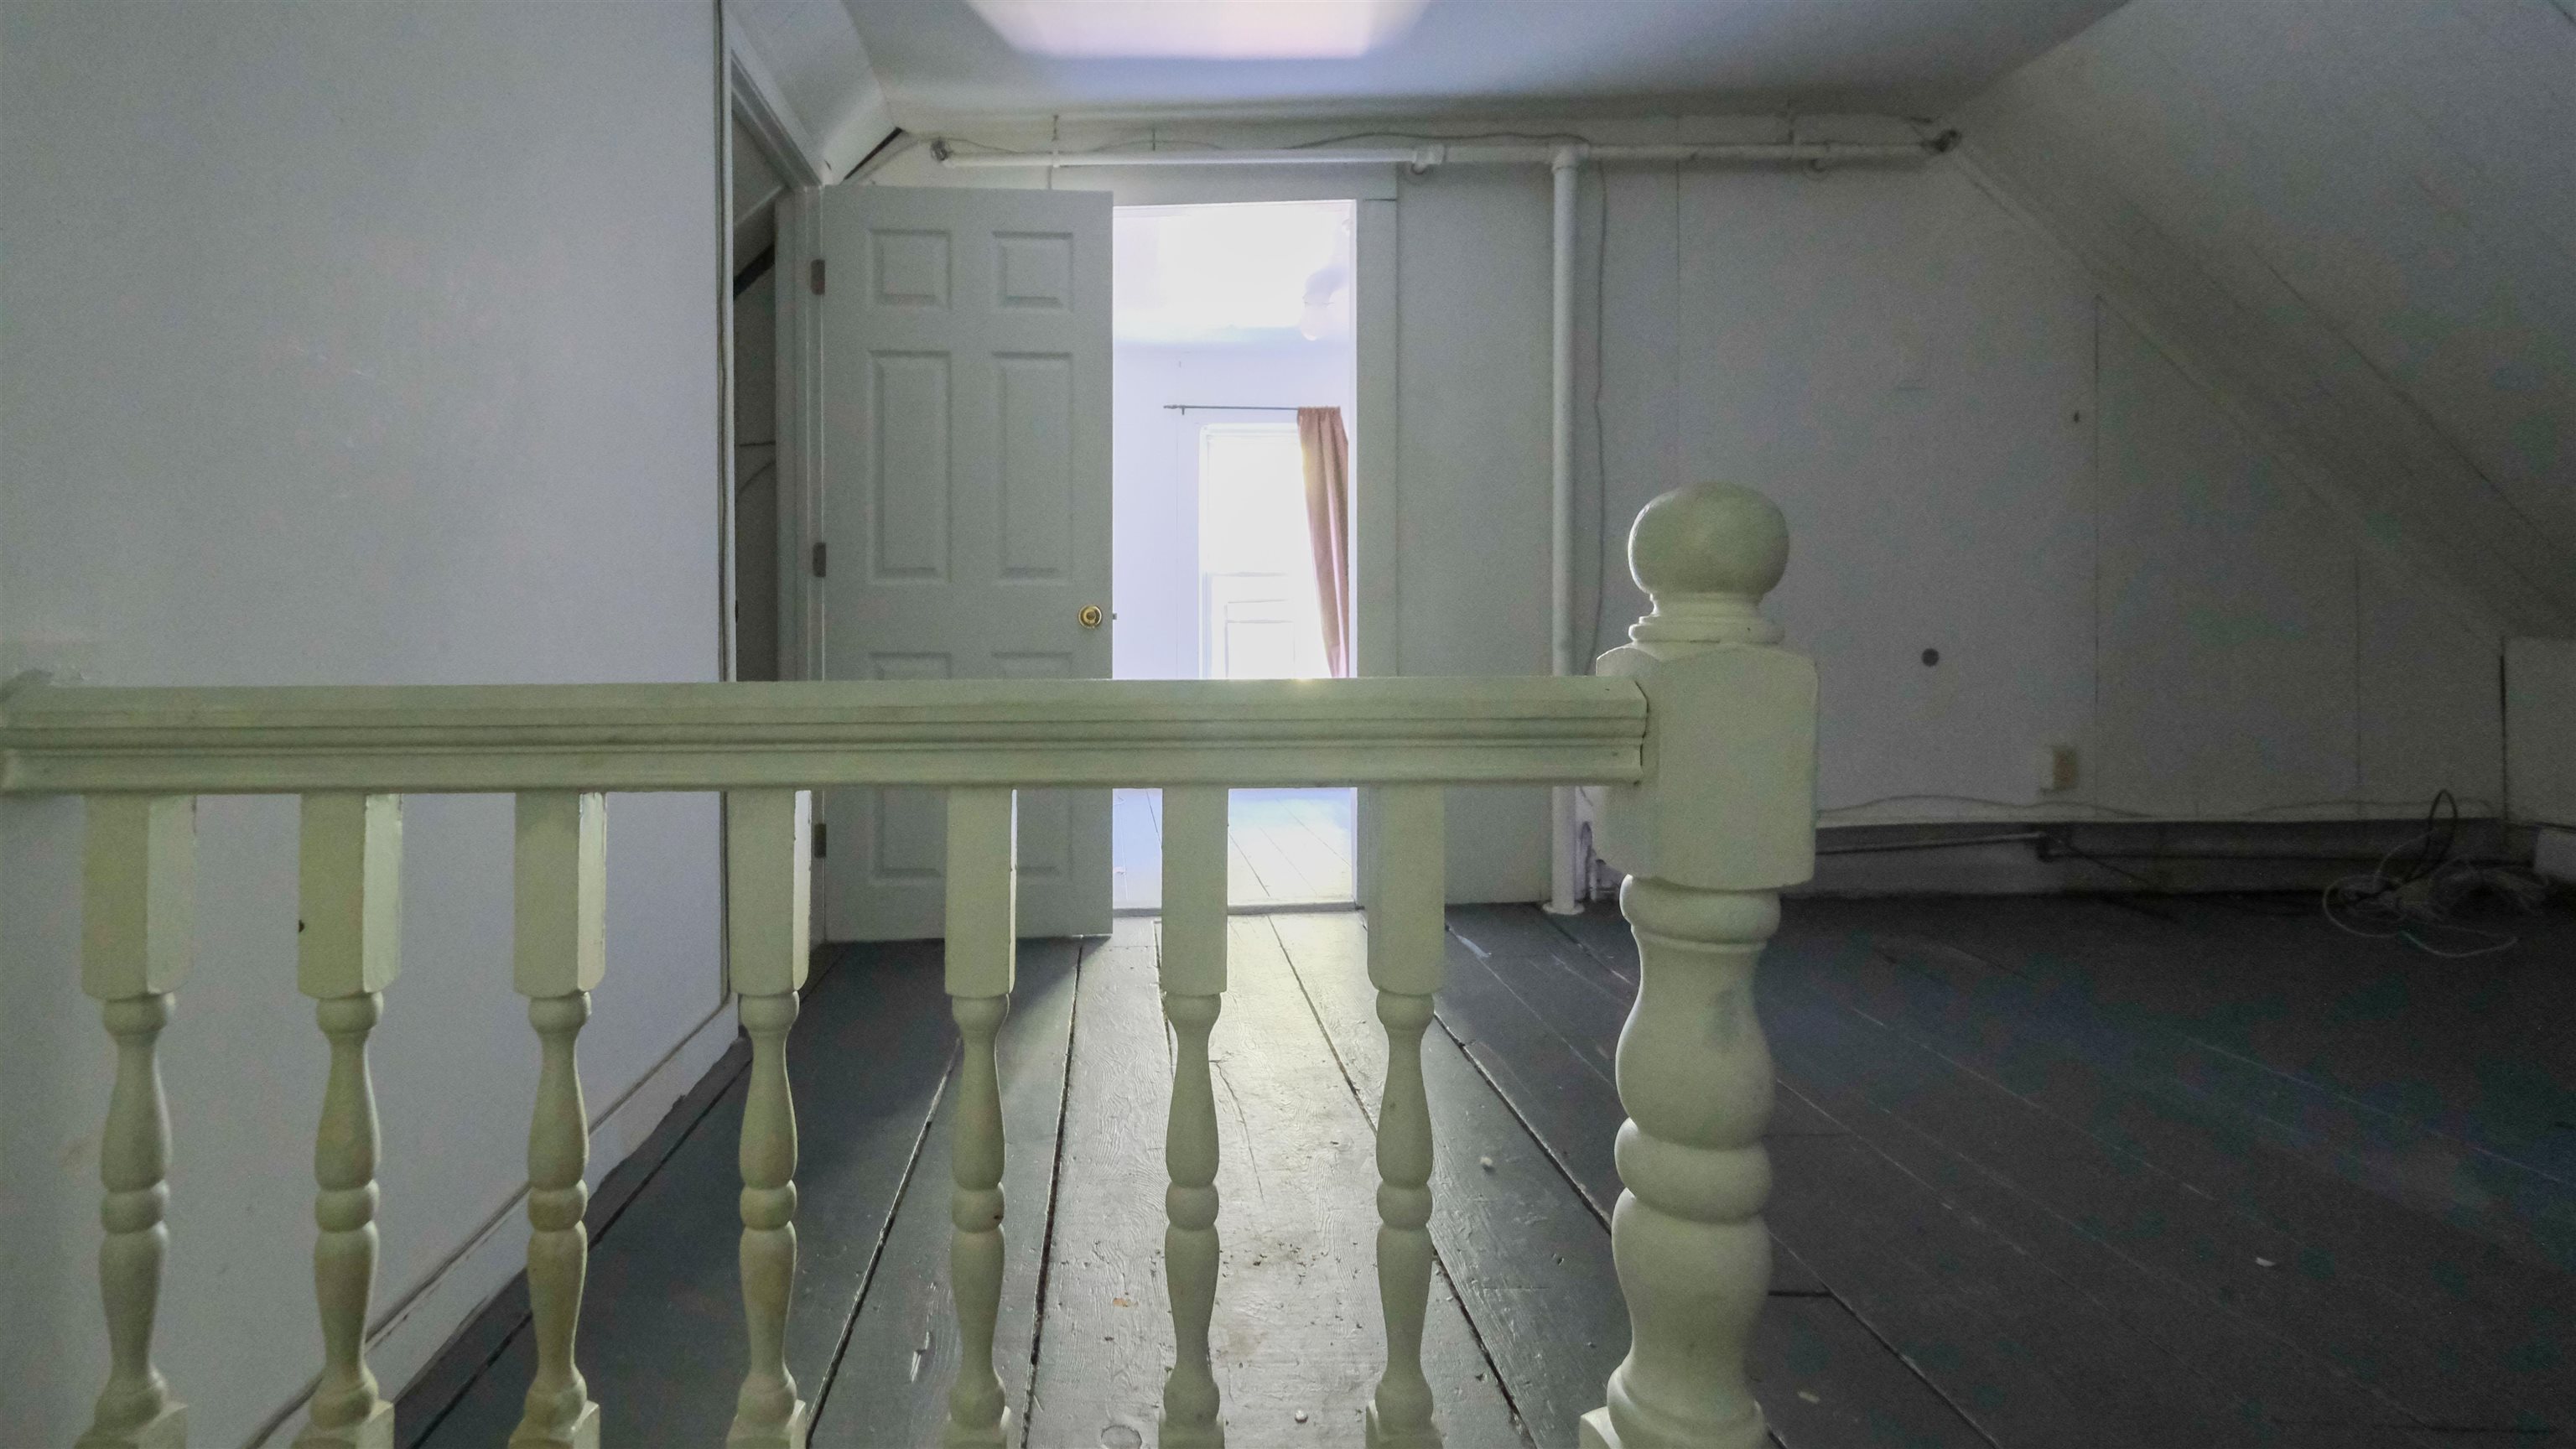
  • Top floor 25719723

    Top floor
  • Located in Ludlow Village near Okemo Mountain 25719727

    Located in Ludlow Village near Okemo Mountain
  • Back to details
  • Contact Us

Copyright © 2026 PrimeMLS, Inc. All rights reserved. This information is deemed reliable, but not guaranteed. The data relating to real estate displayed on this display comes in part from the IDX Program of PrimeMLS. The information being provided is for consumers’ personal, non-commercial use and may not be used for any purpose other than to identify prospective properties consumers may be interested in purchasing. Data last updated July 20th, 2026

PrimeMLS logo
Designed by BSC DATA

Contact Us