town and country logo
26 Tremont St.
Claremont NH
603-542-5188
Rt 5 Ascutney VT
802-674-6311
  • Back to details
  • Contact Us
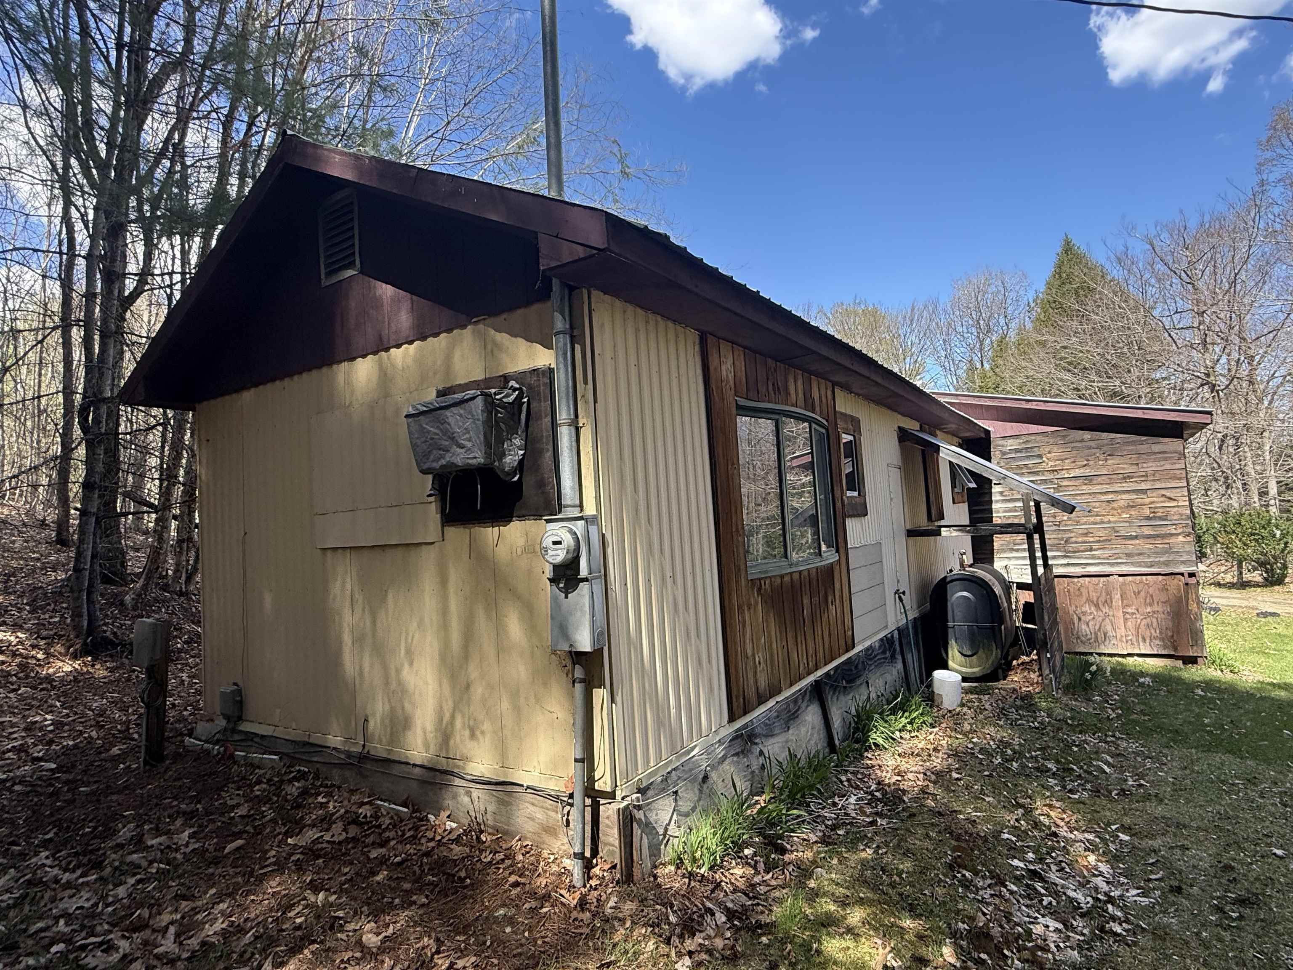
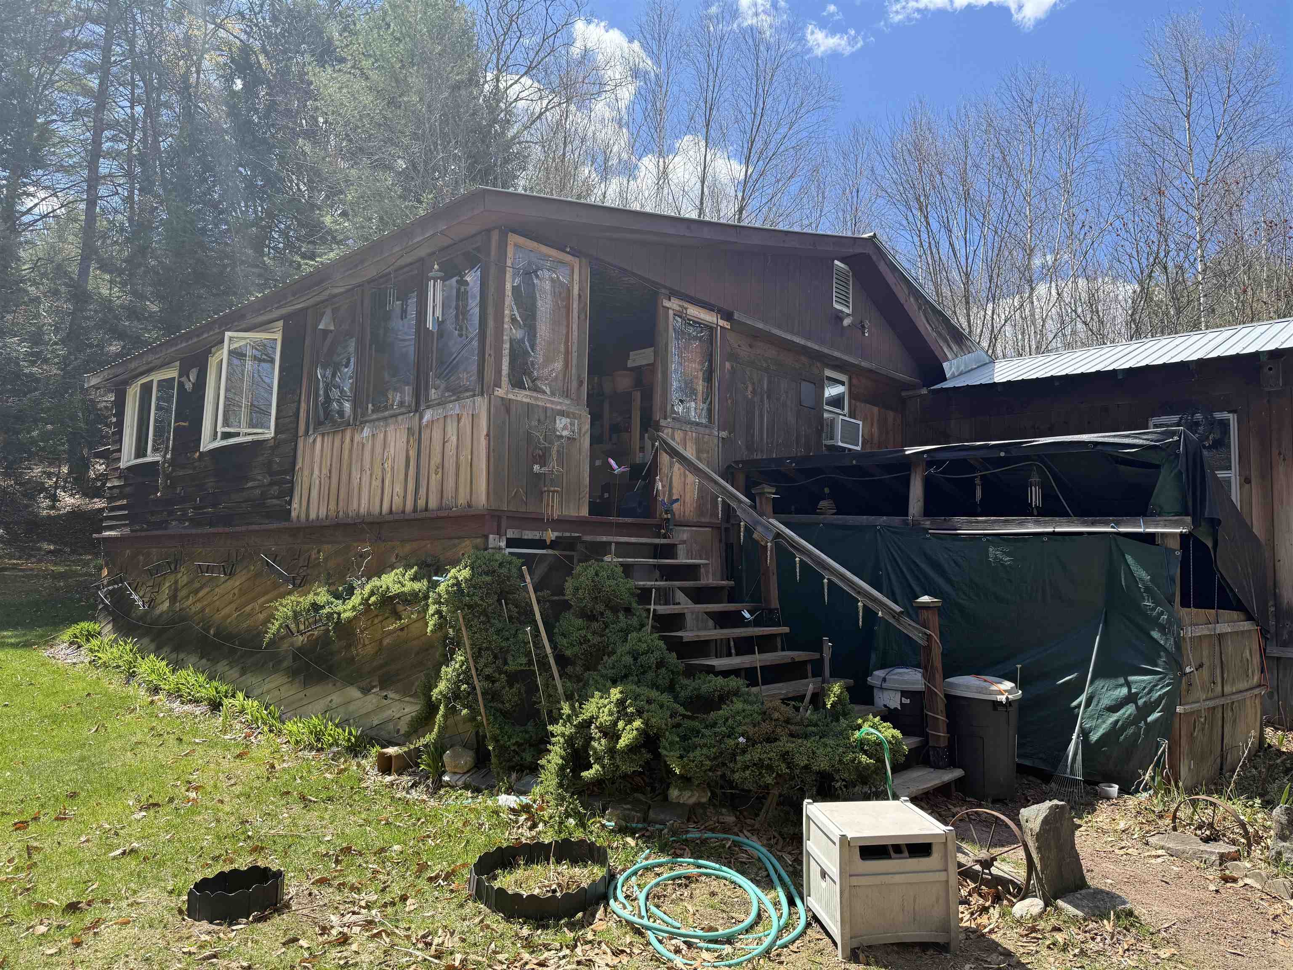
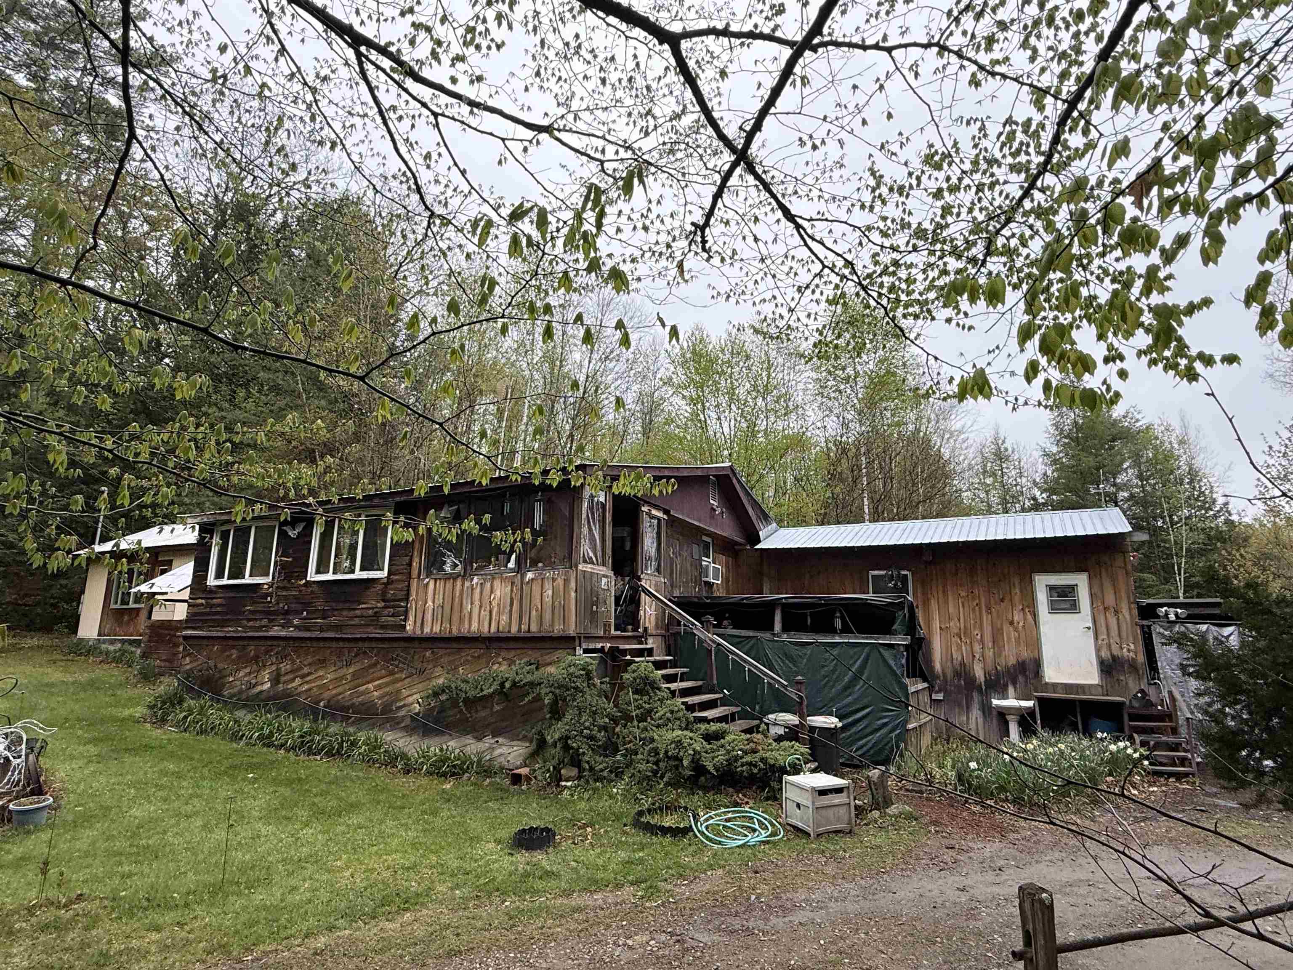
  • A 2 bed 2 bath 1972 mobile home on 10.02 acres 25851174

    A 2 bed 2 bath 1972 mobile home on 10.02 acres
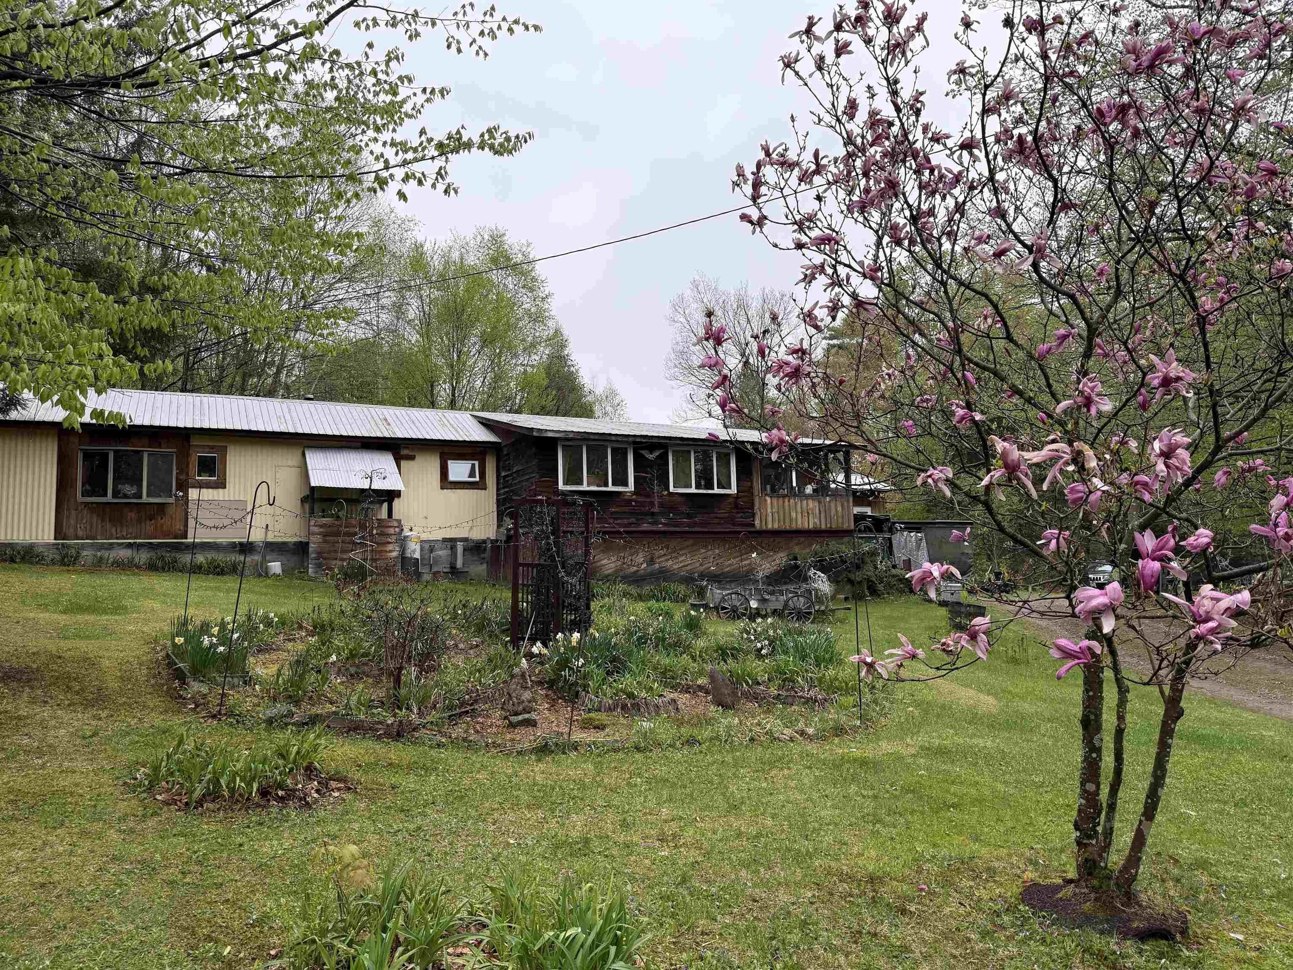
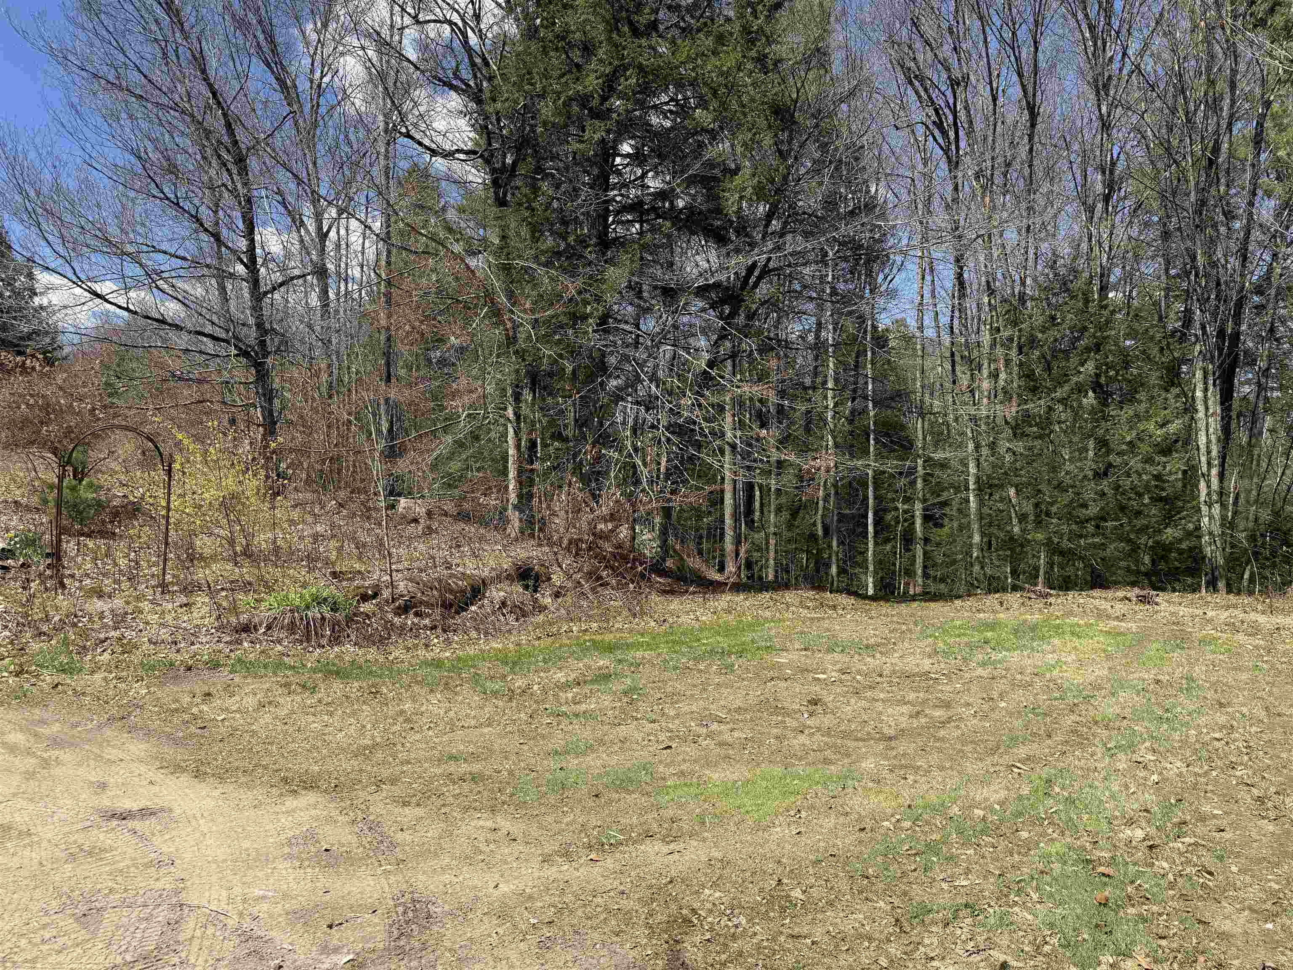
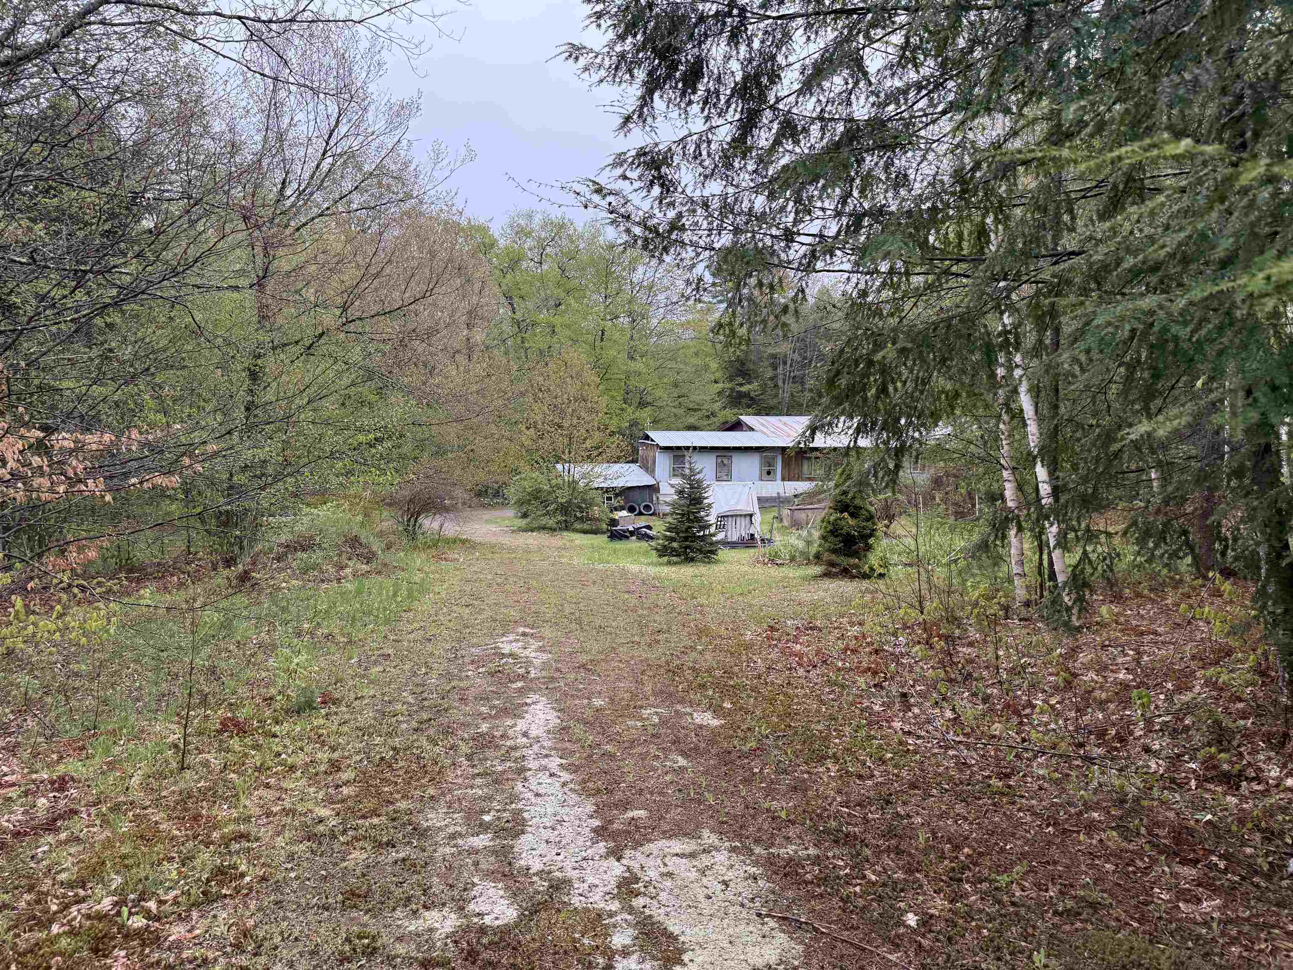
  • View from the road 25851175

    View from the road
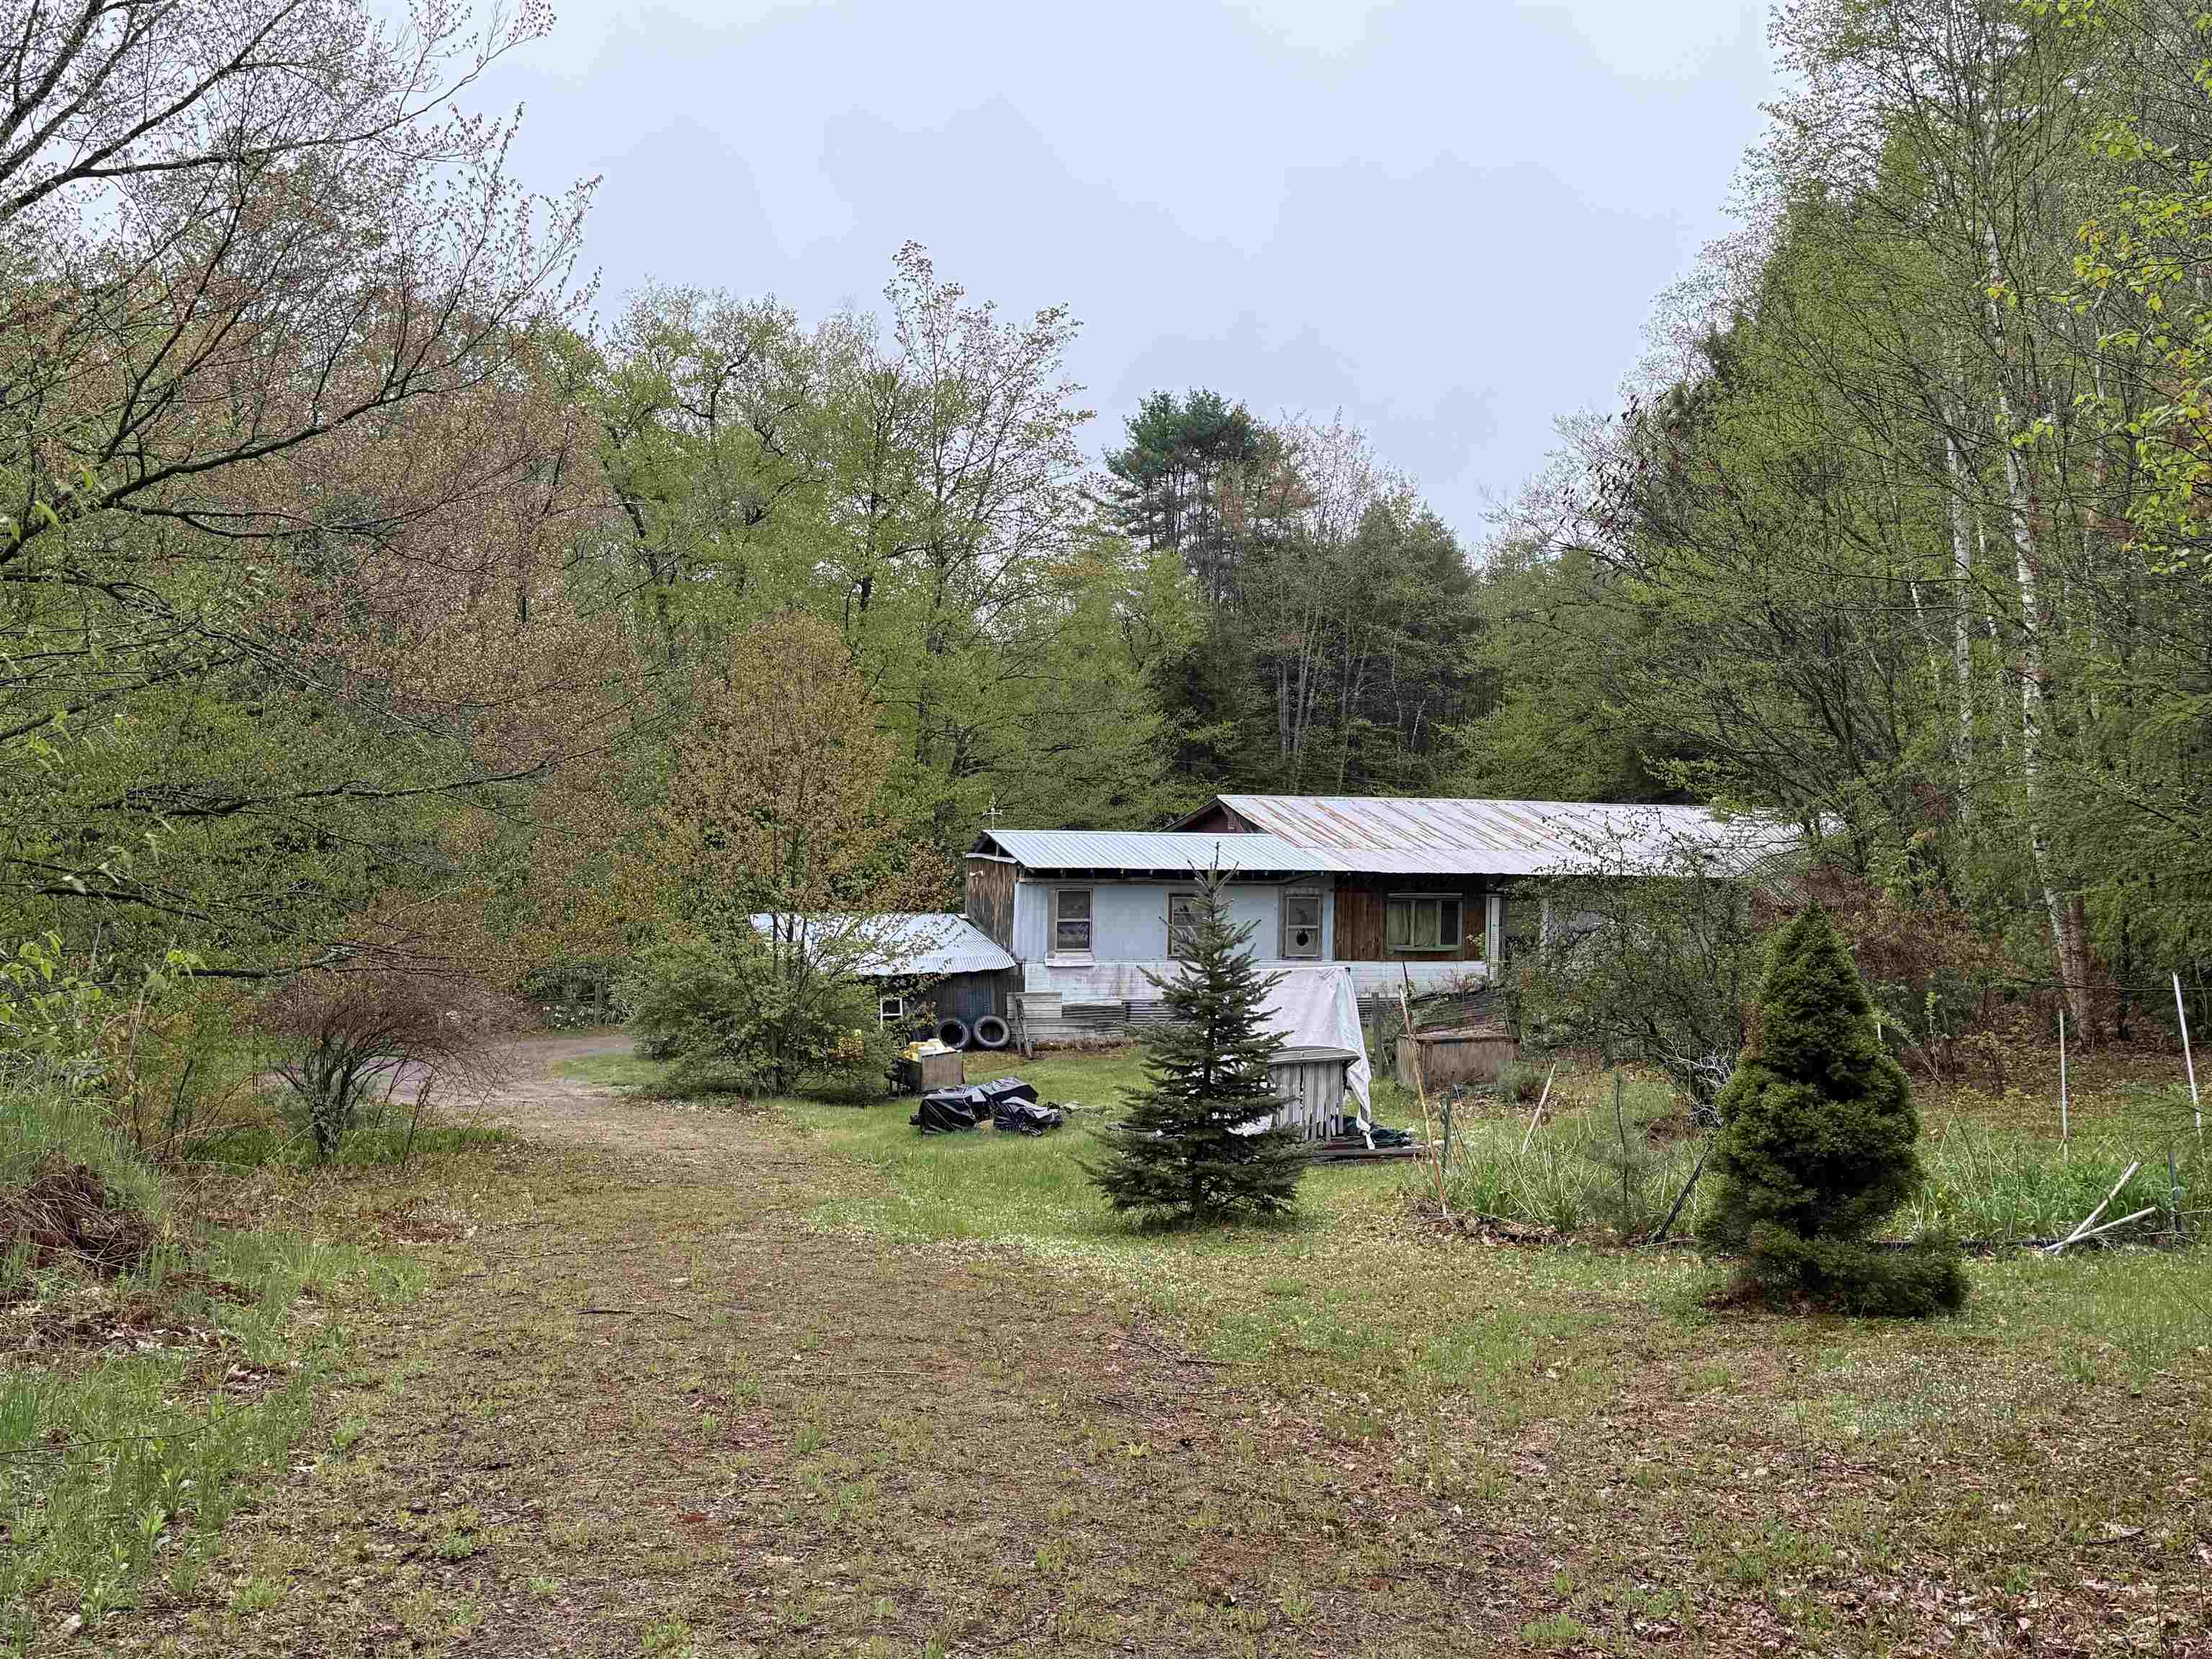
  • Front of house 25851191

    Front of house
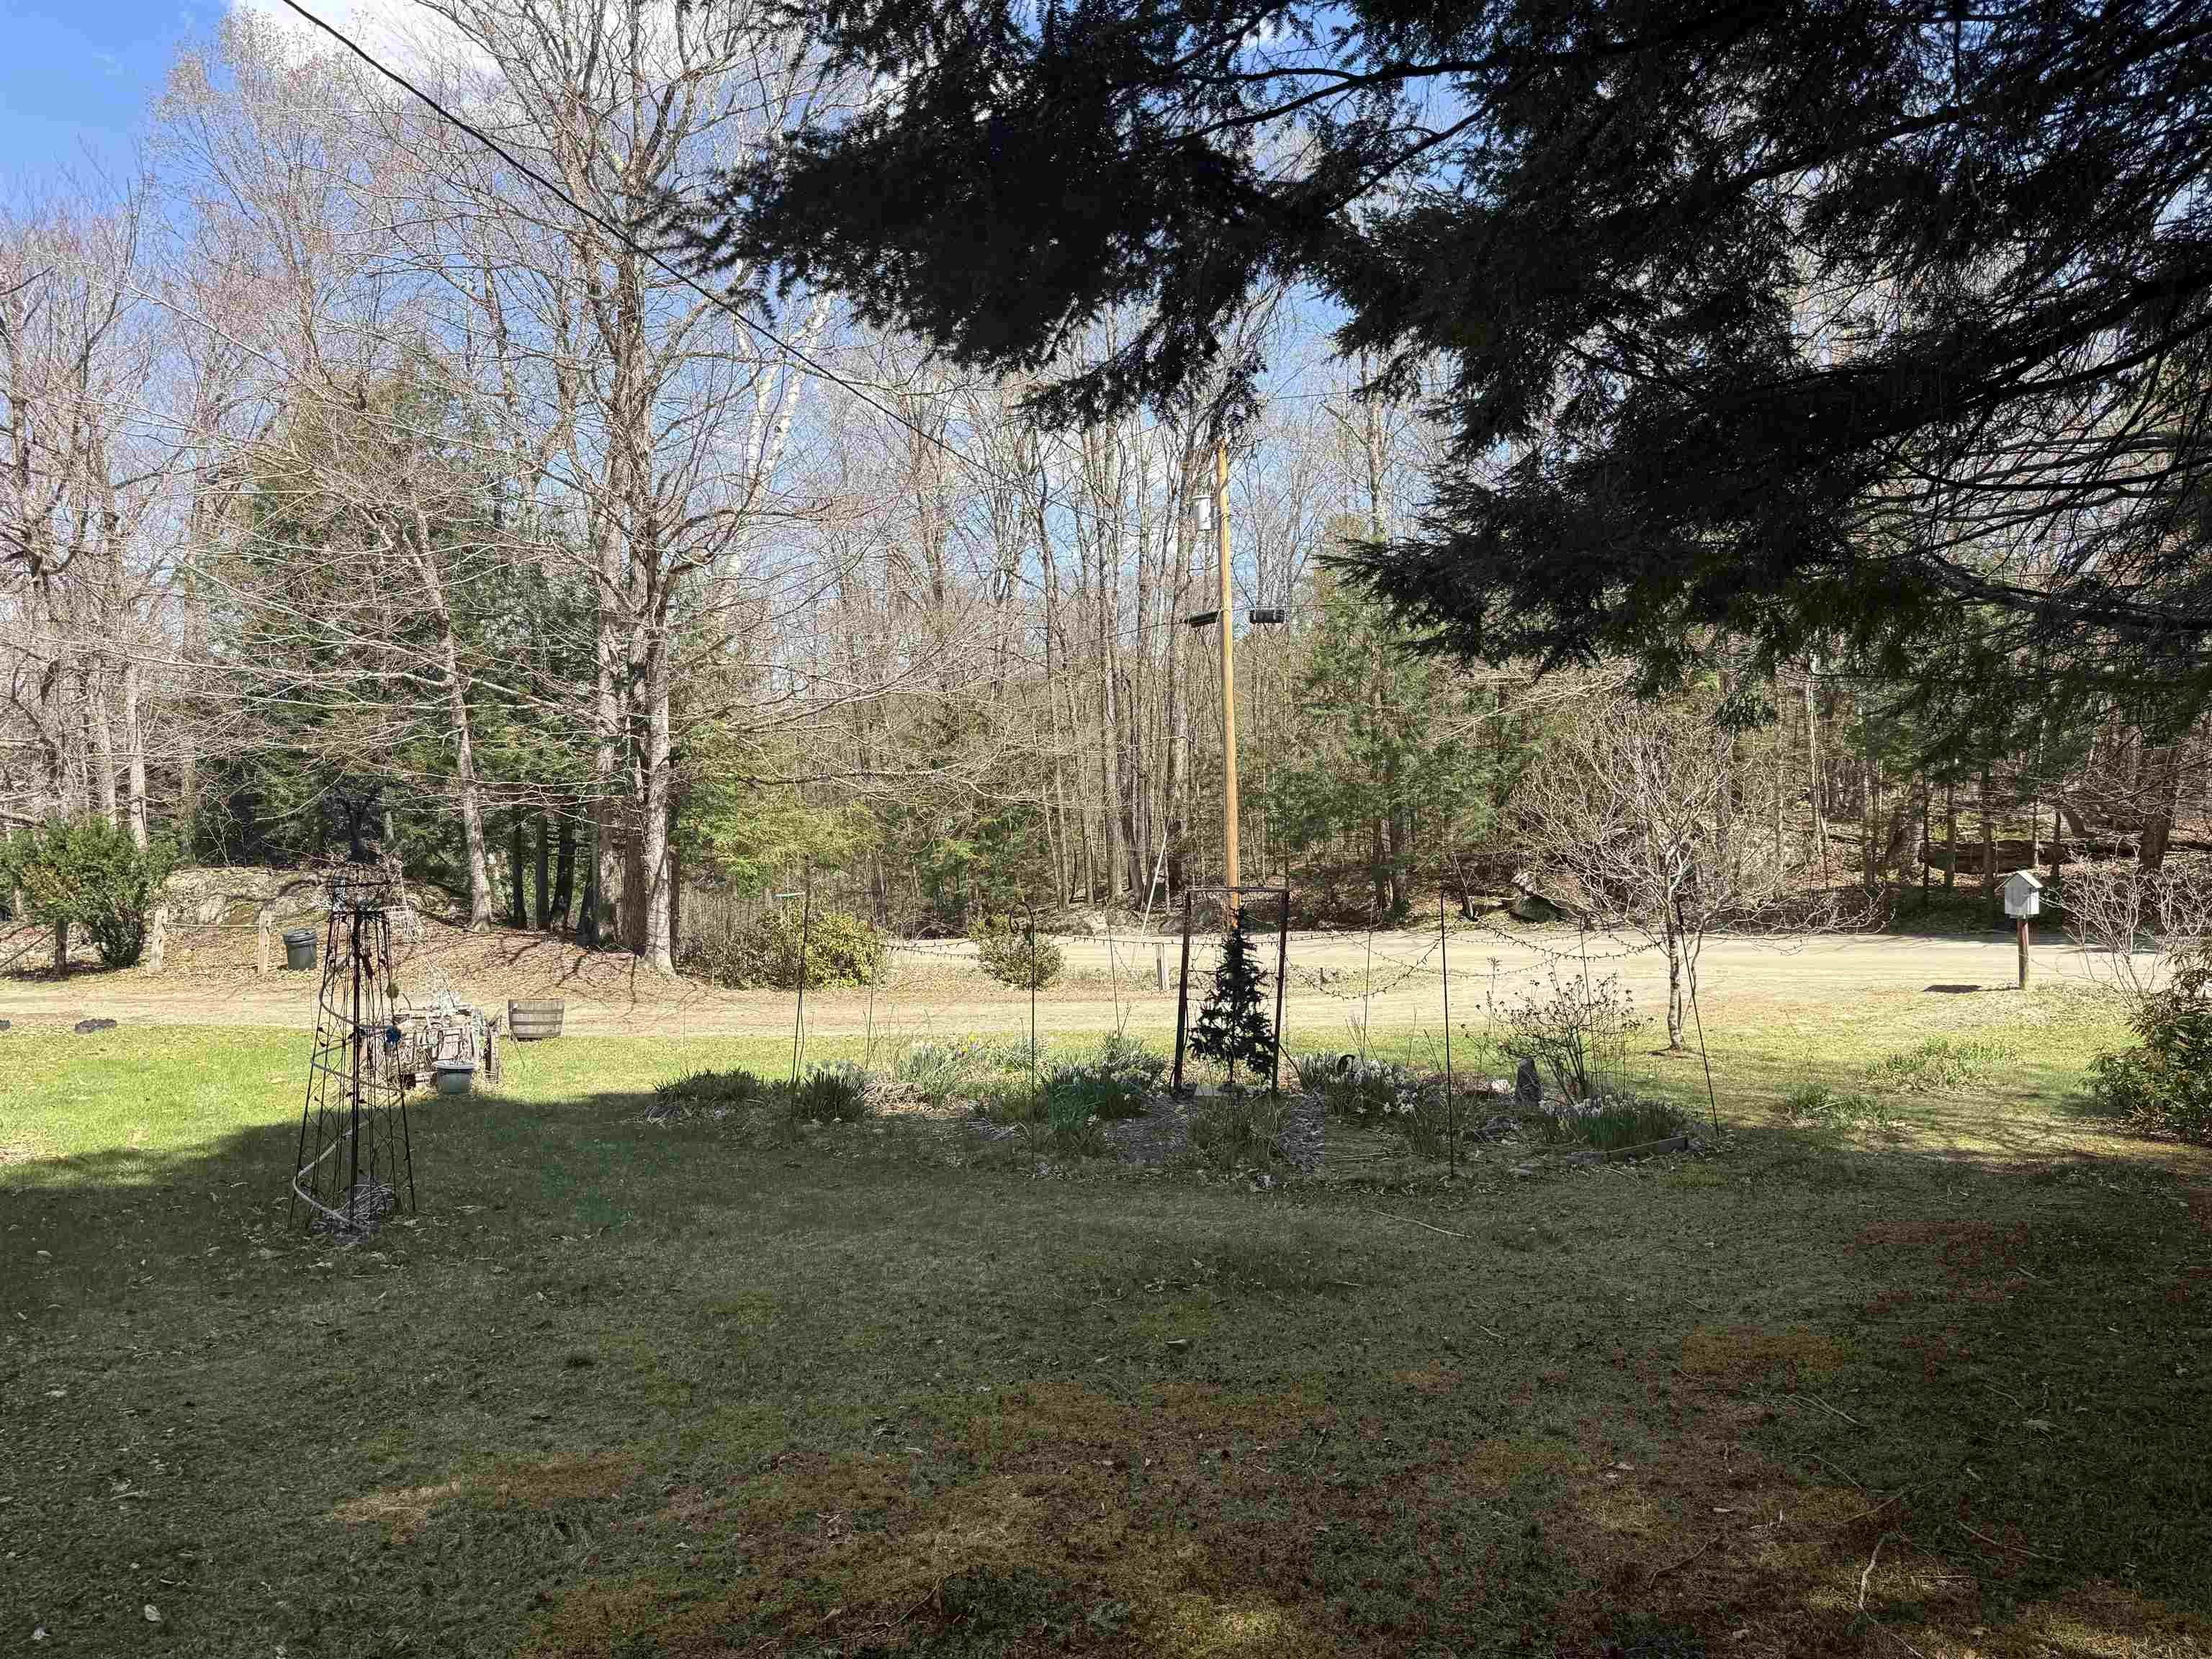
  • Looking back toward road 25851173

    Looking back toward road
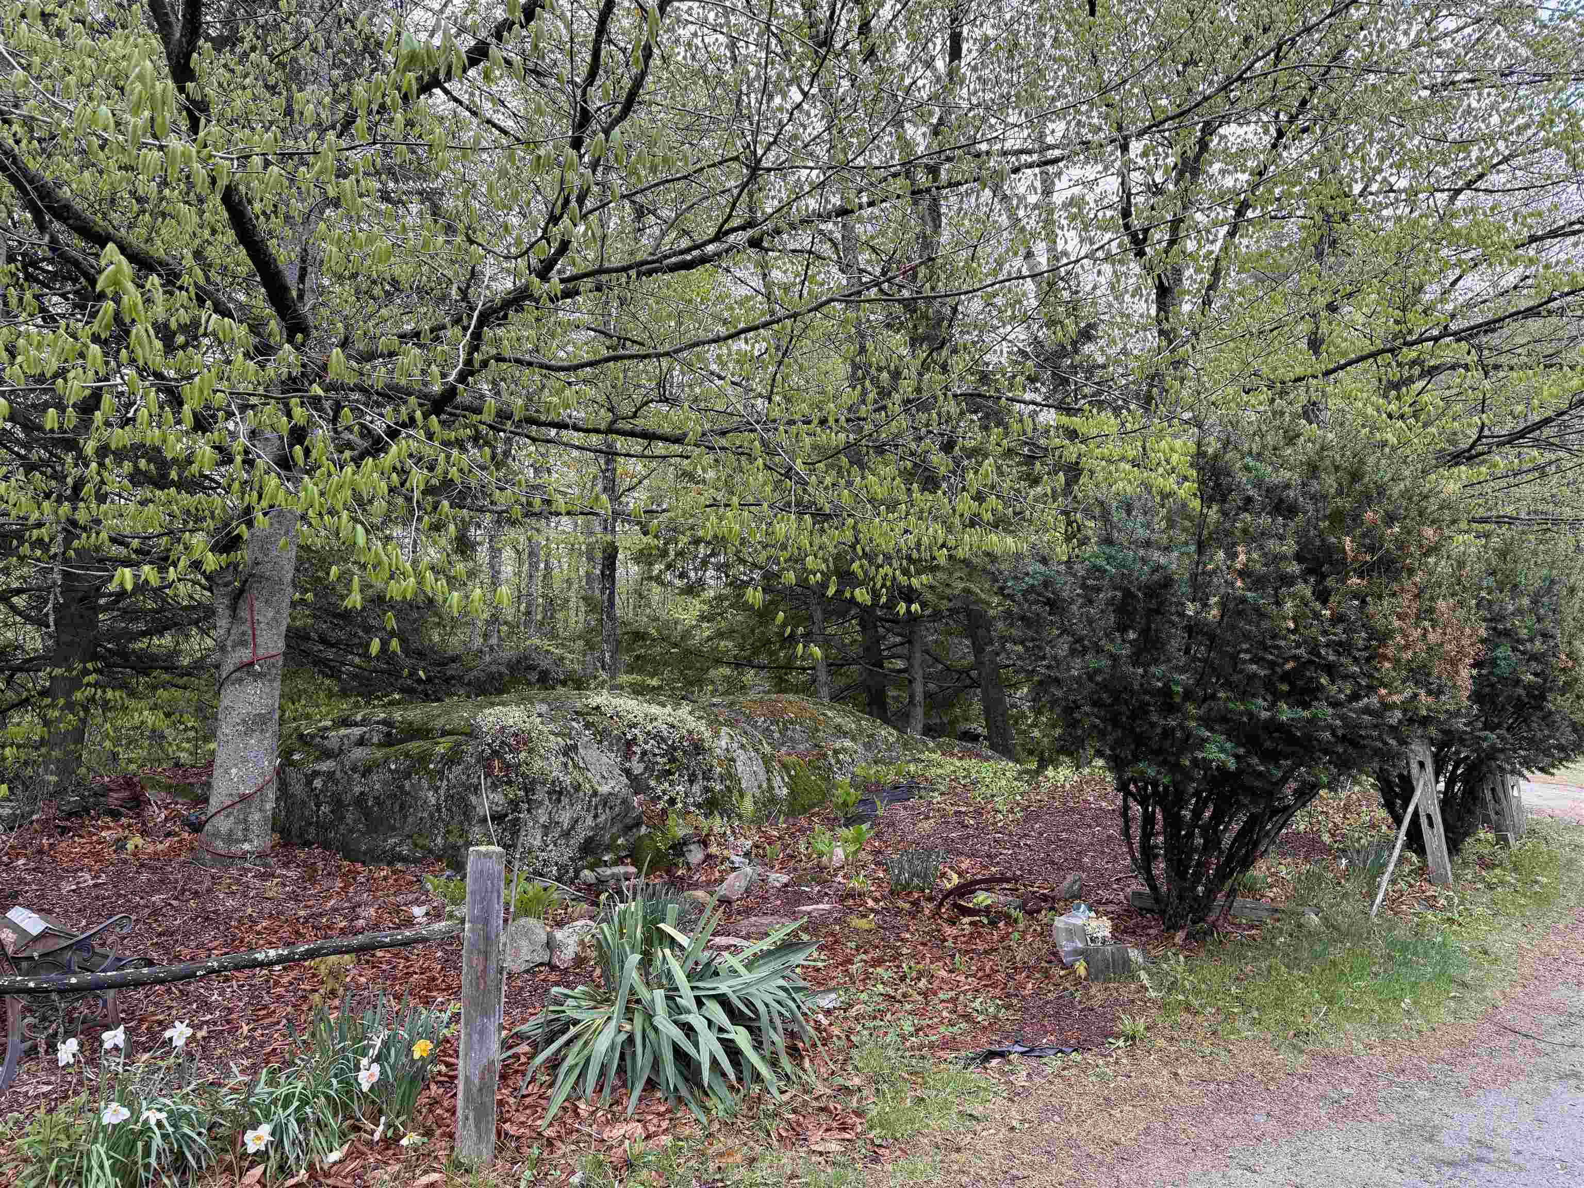
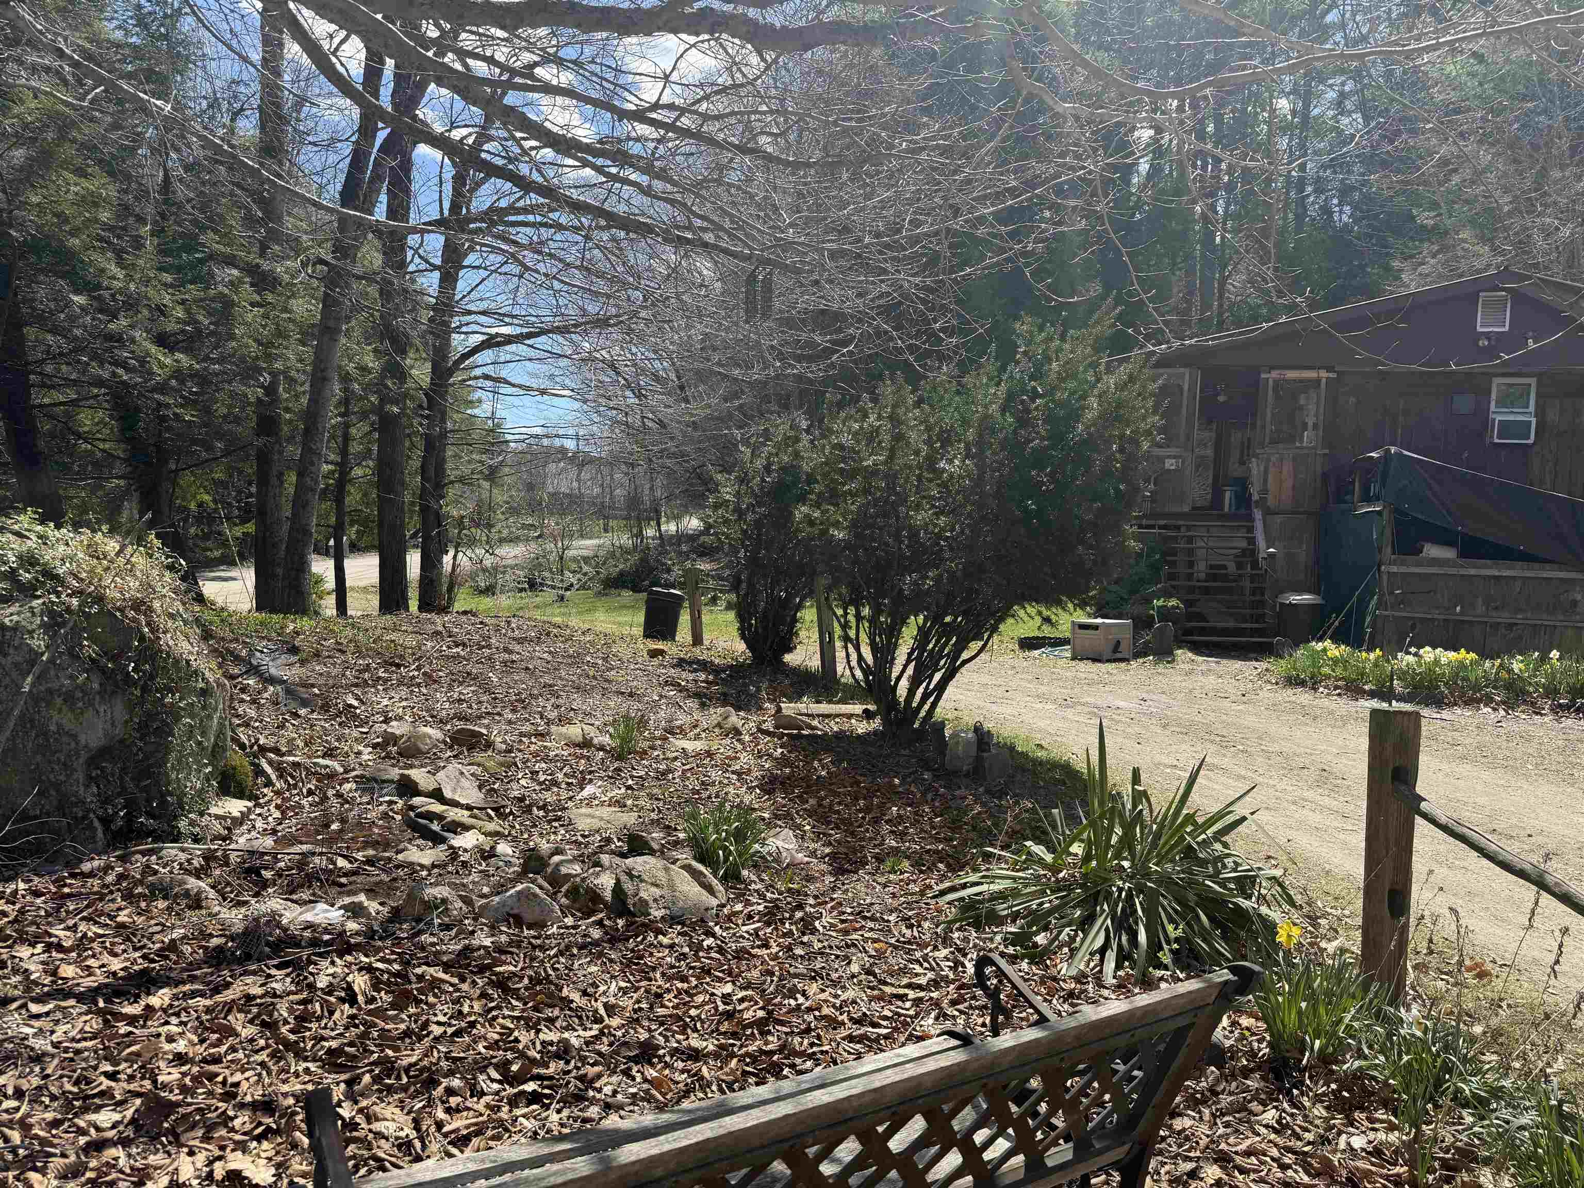
  • Little side rock garden 25851172

    Little side rock garden
  •  25851193

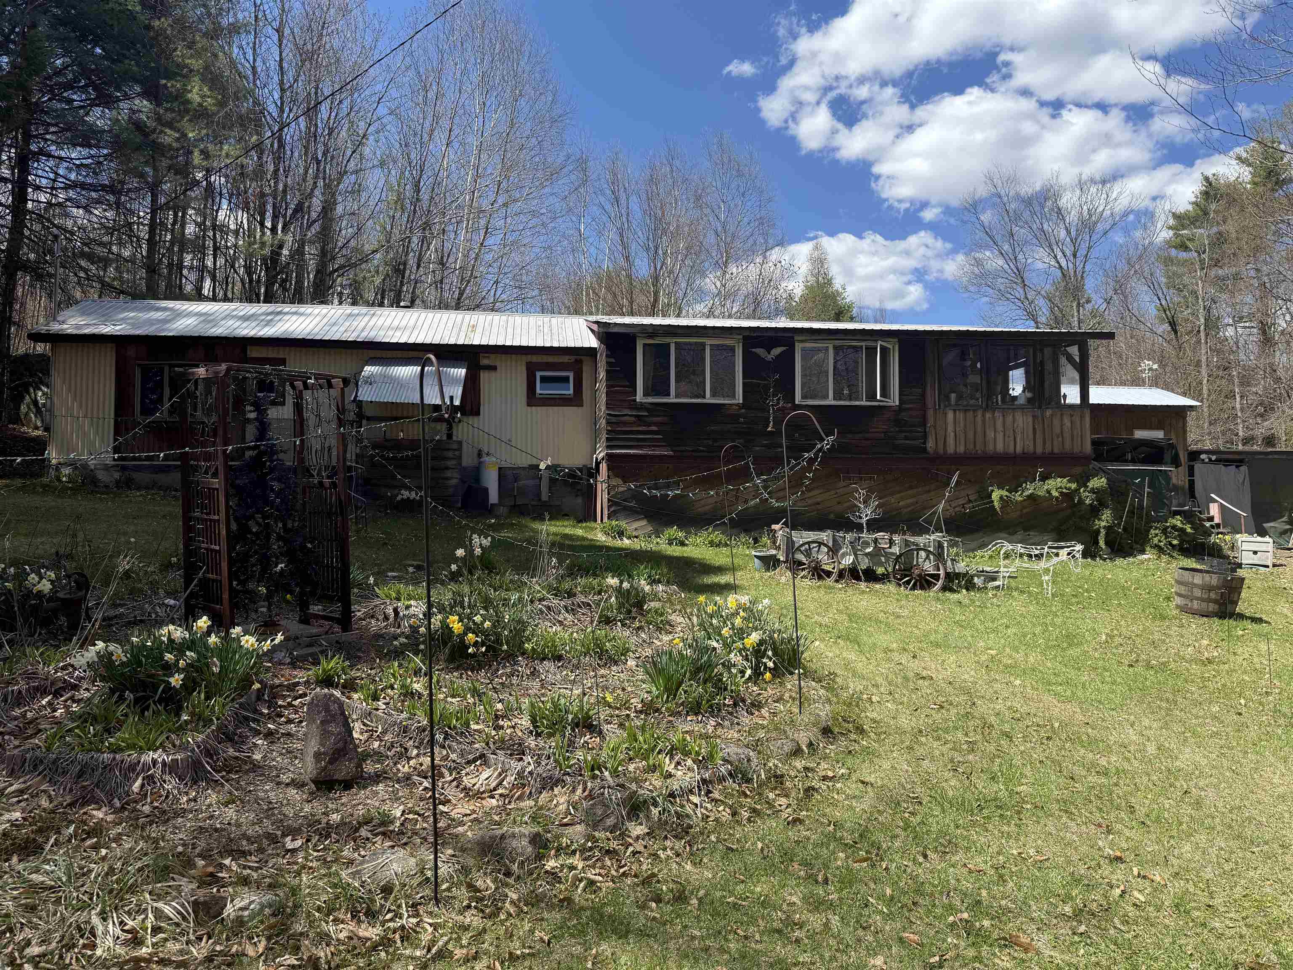
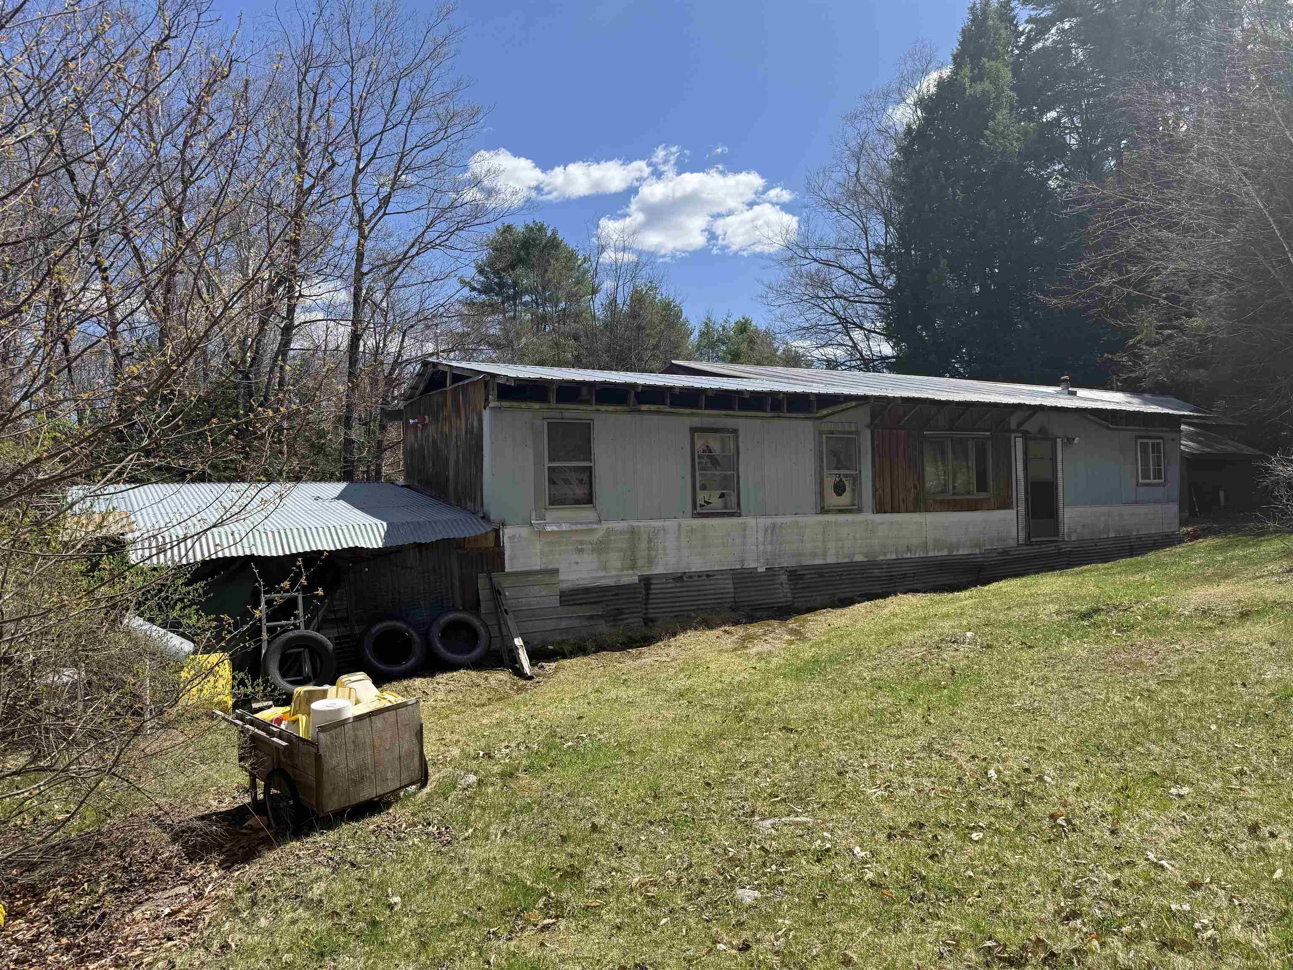
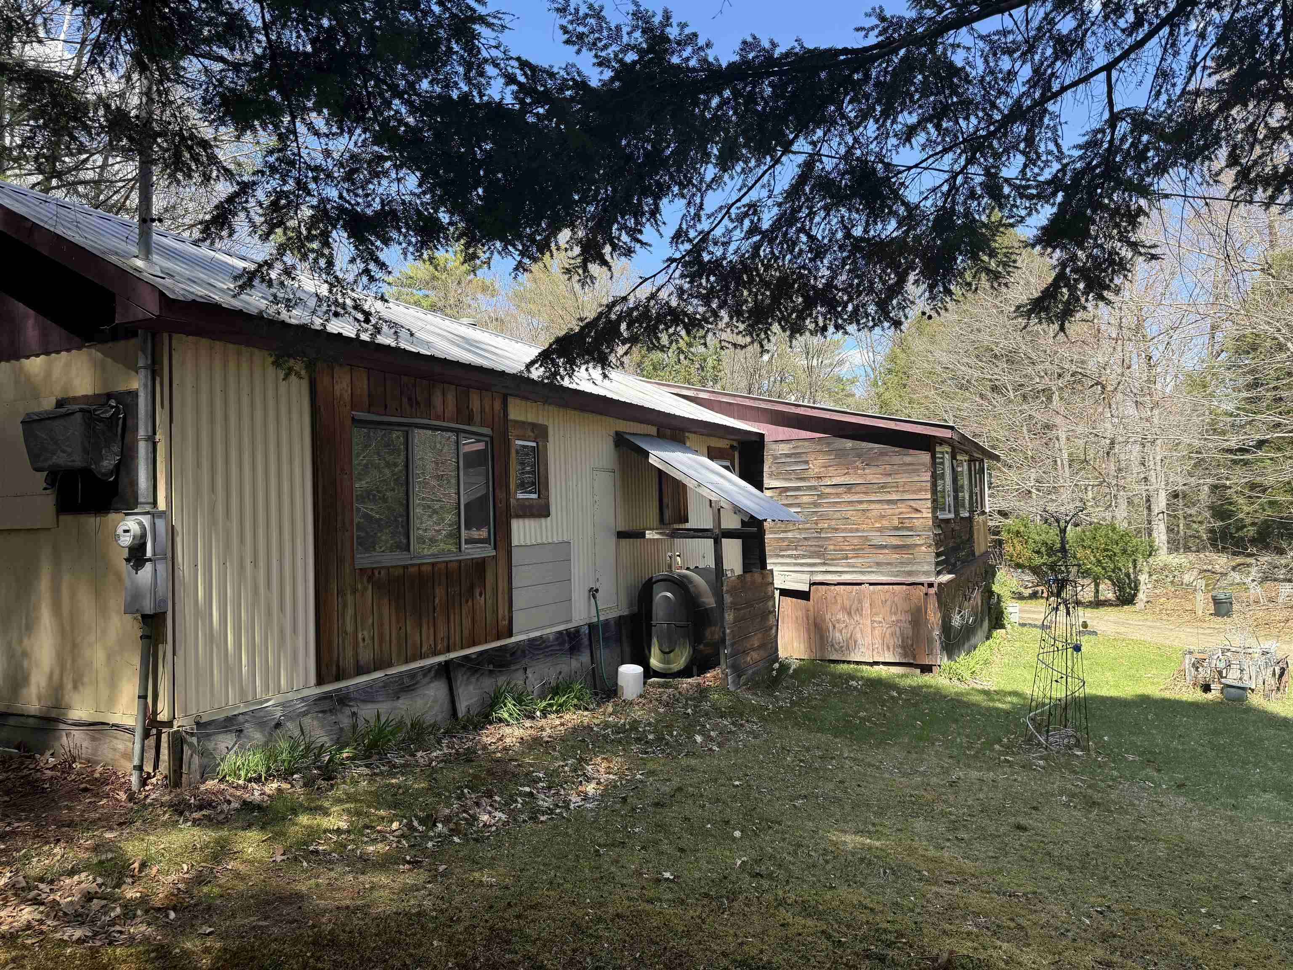
  • Back of house 25851195

    Back of house
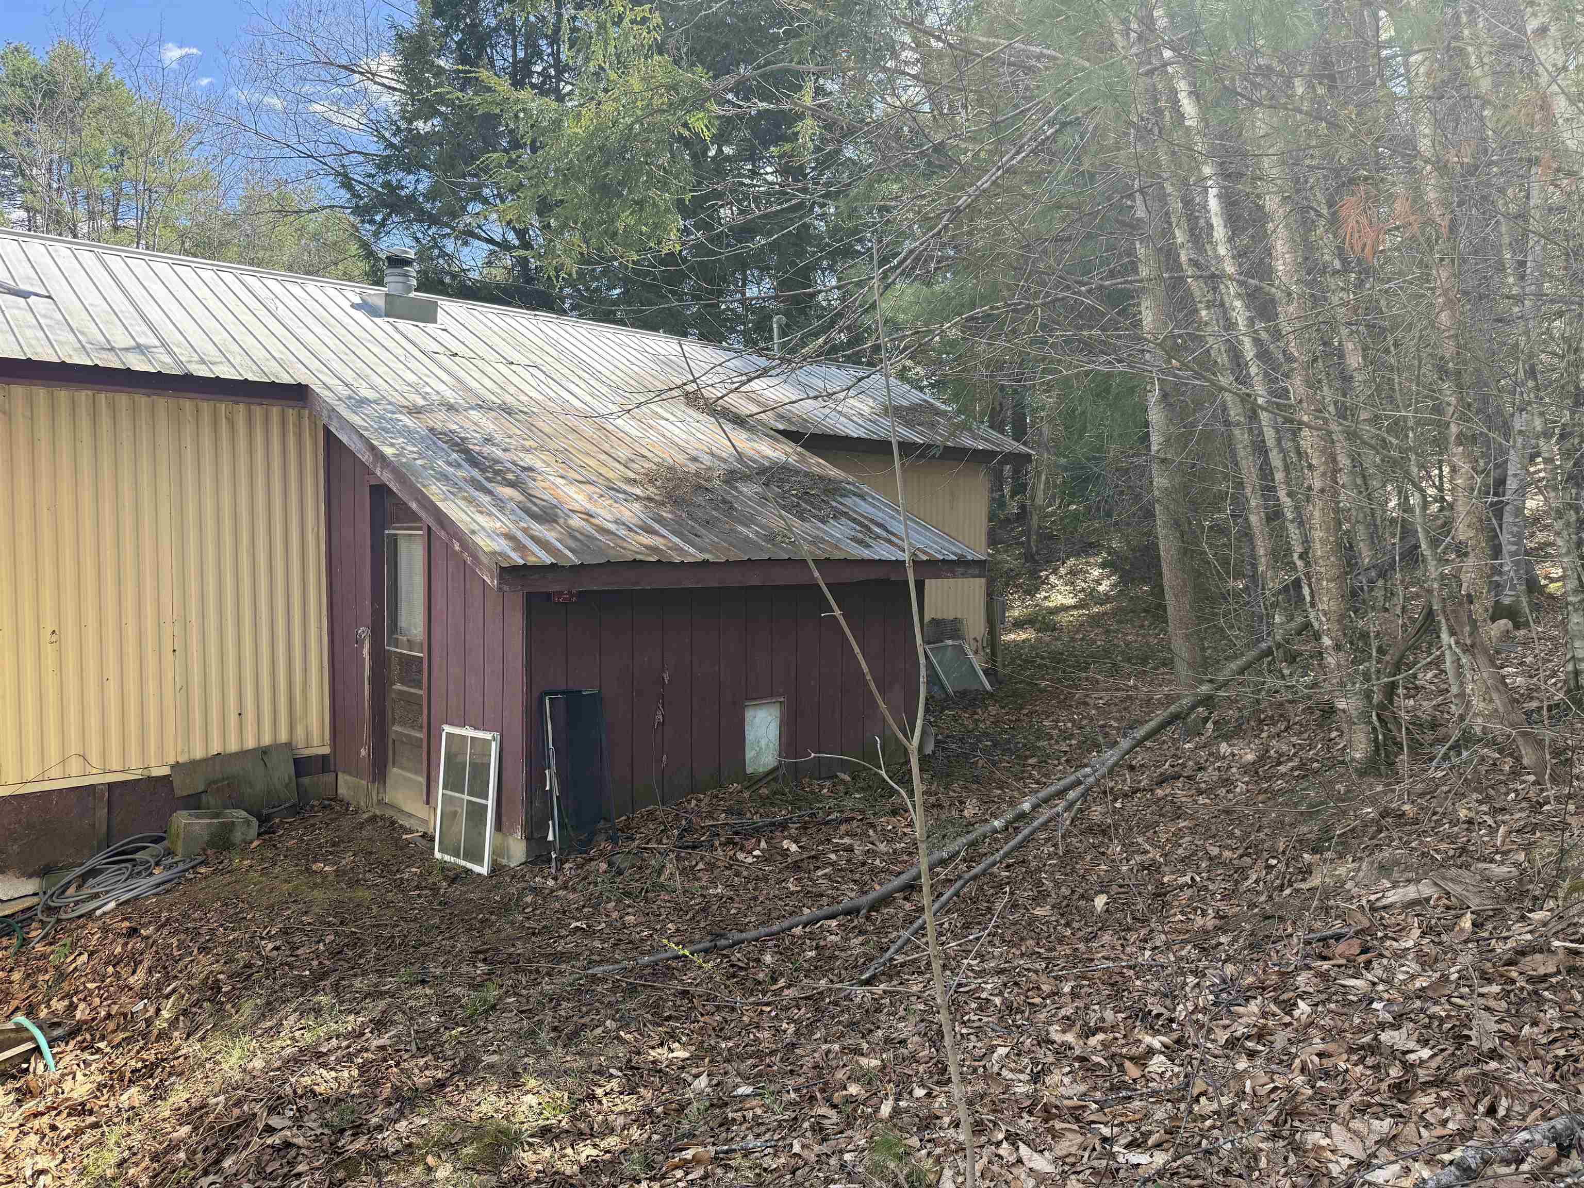
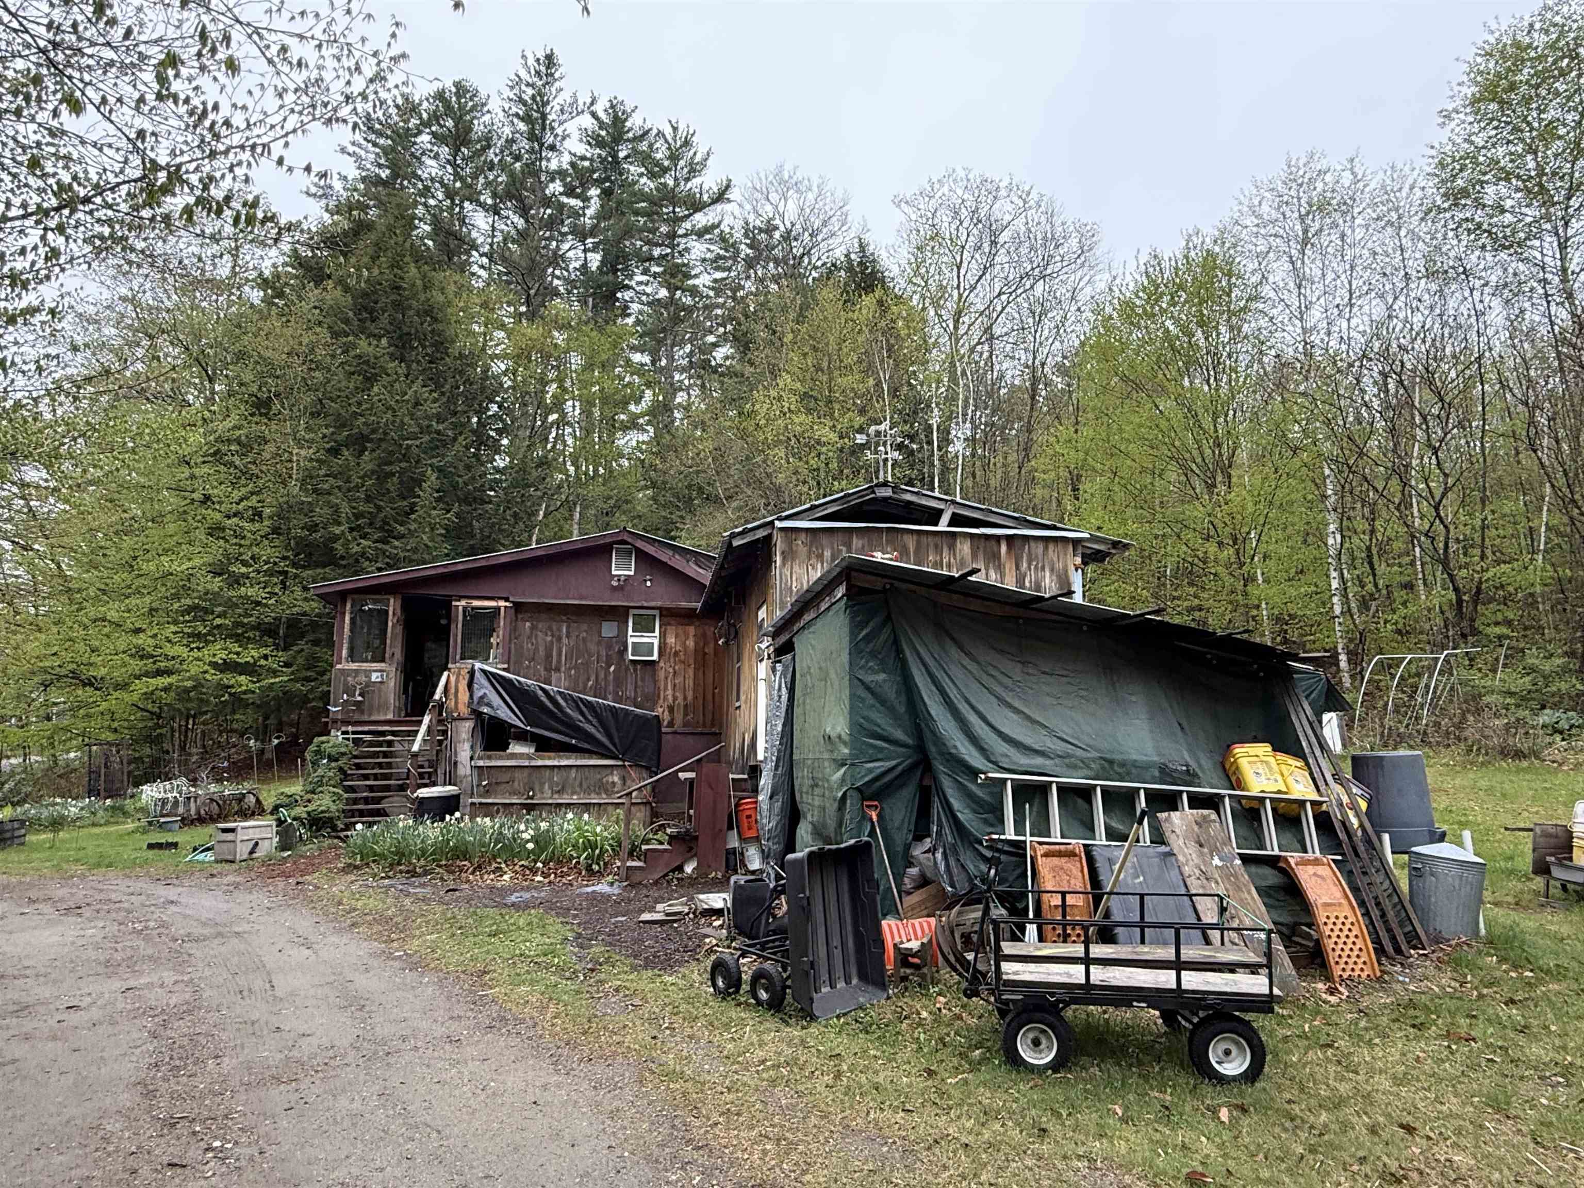
  • Shed off back 25851198

    Shed off back
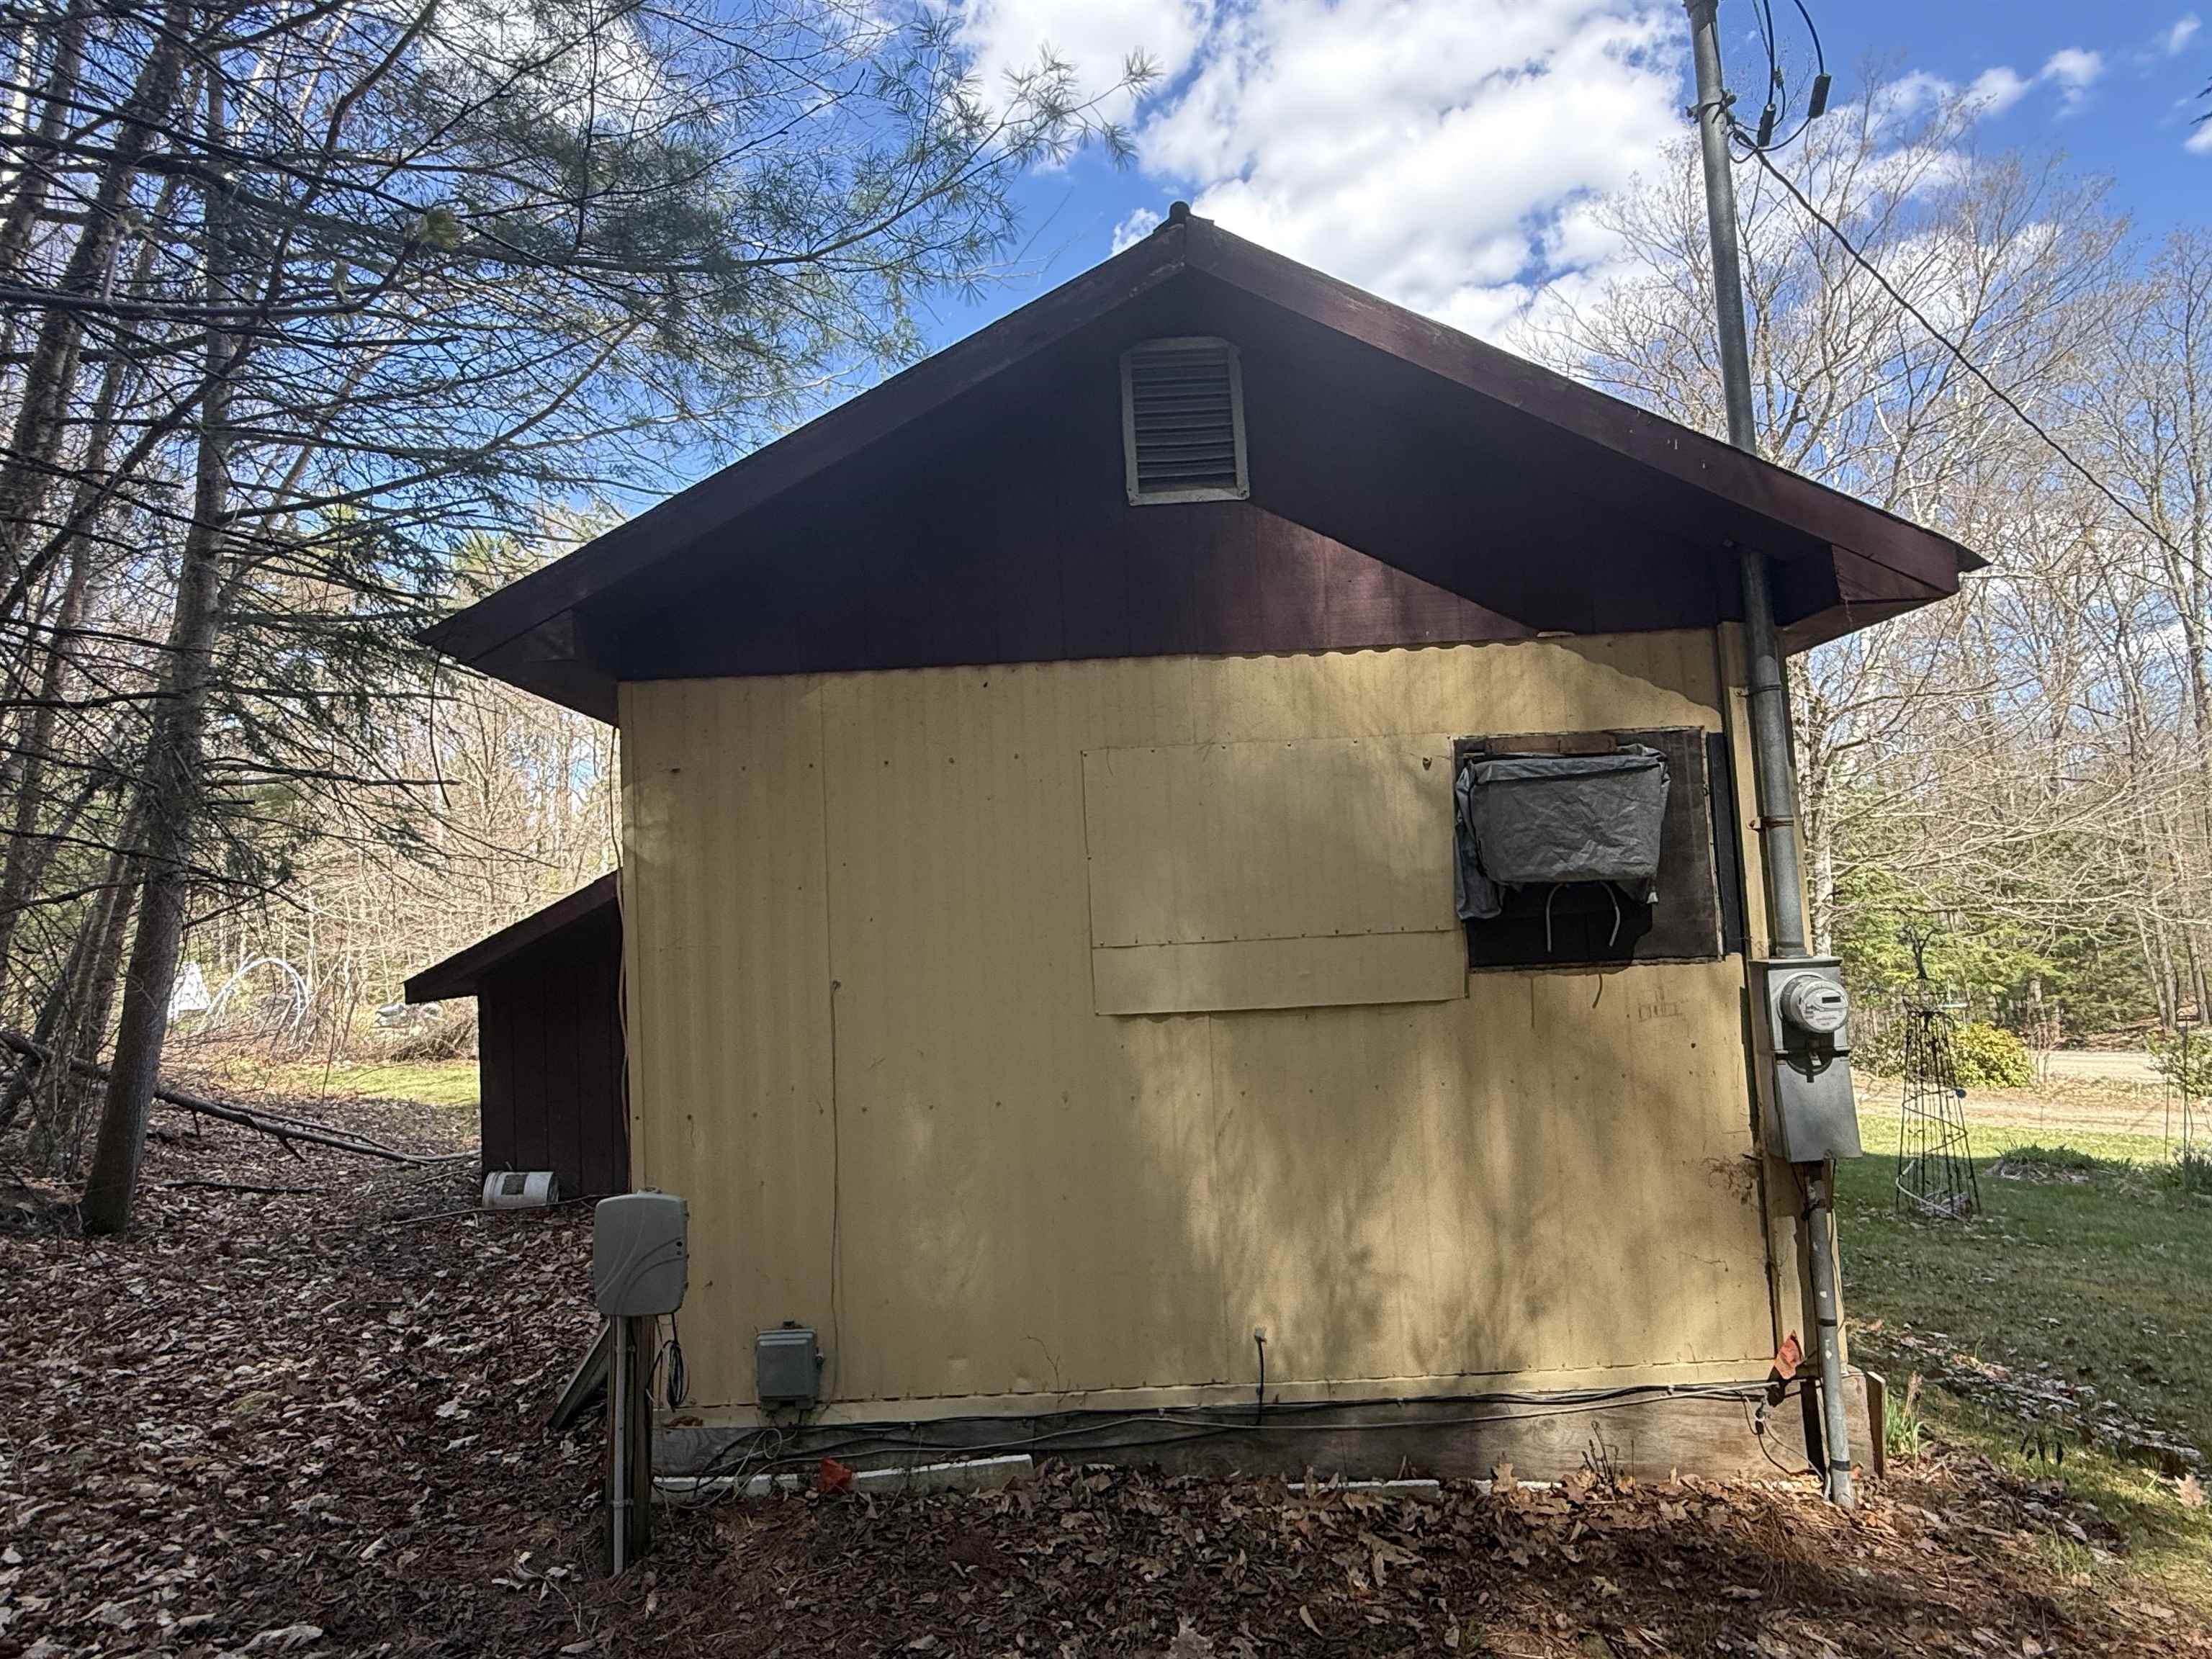
  • End of main mobile home 25851199

    End of main mobile home
  •  25851200

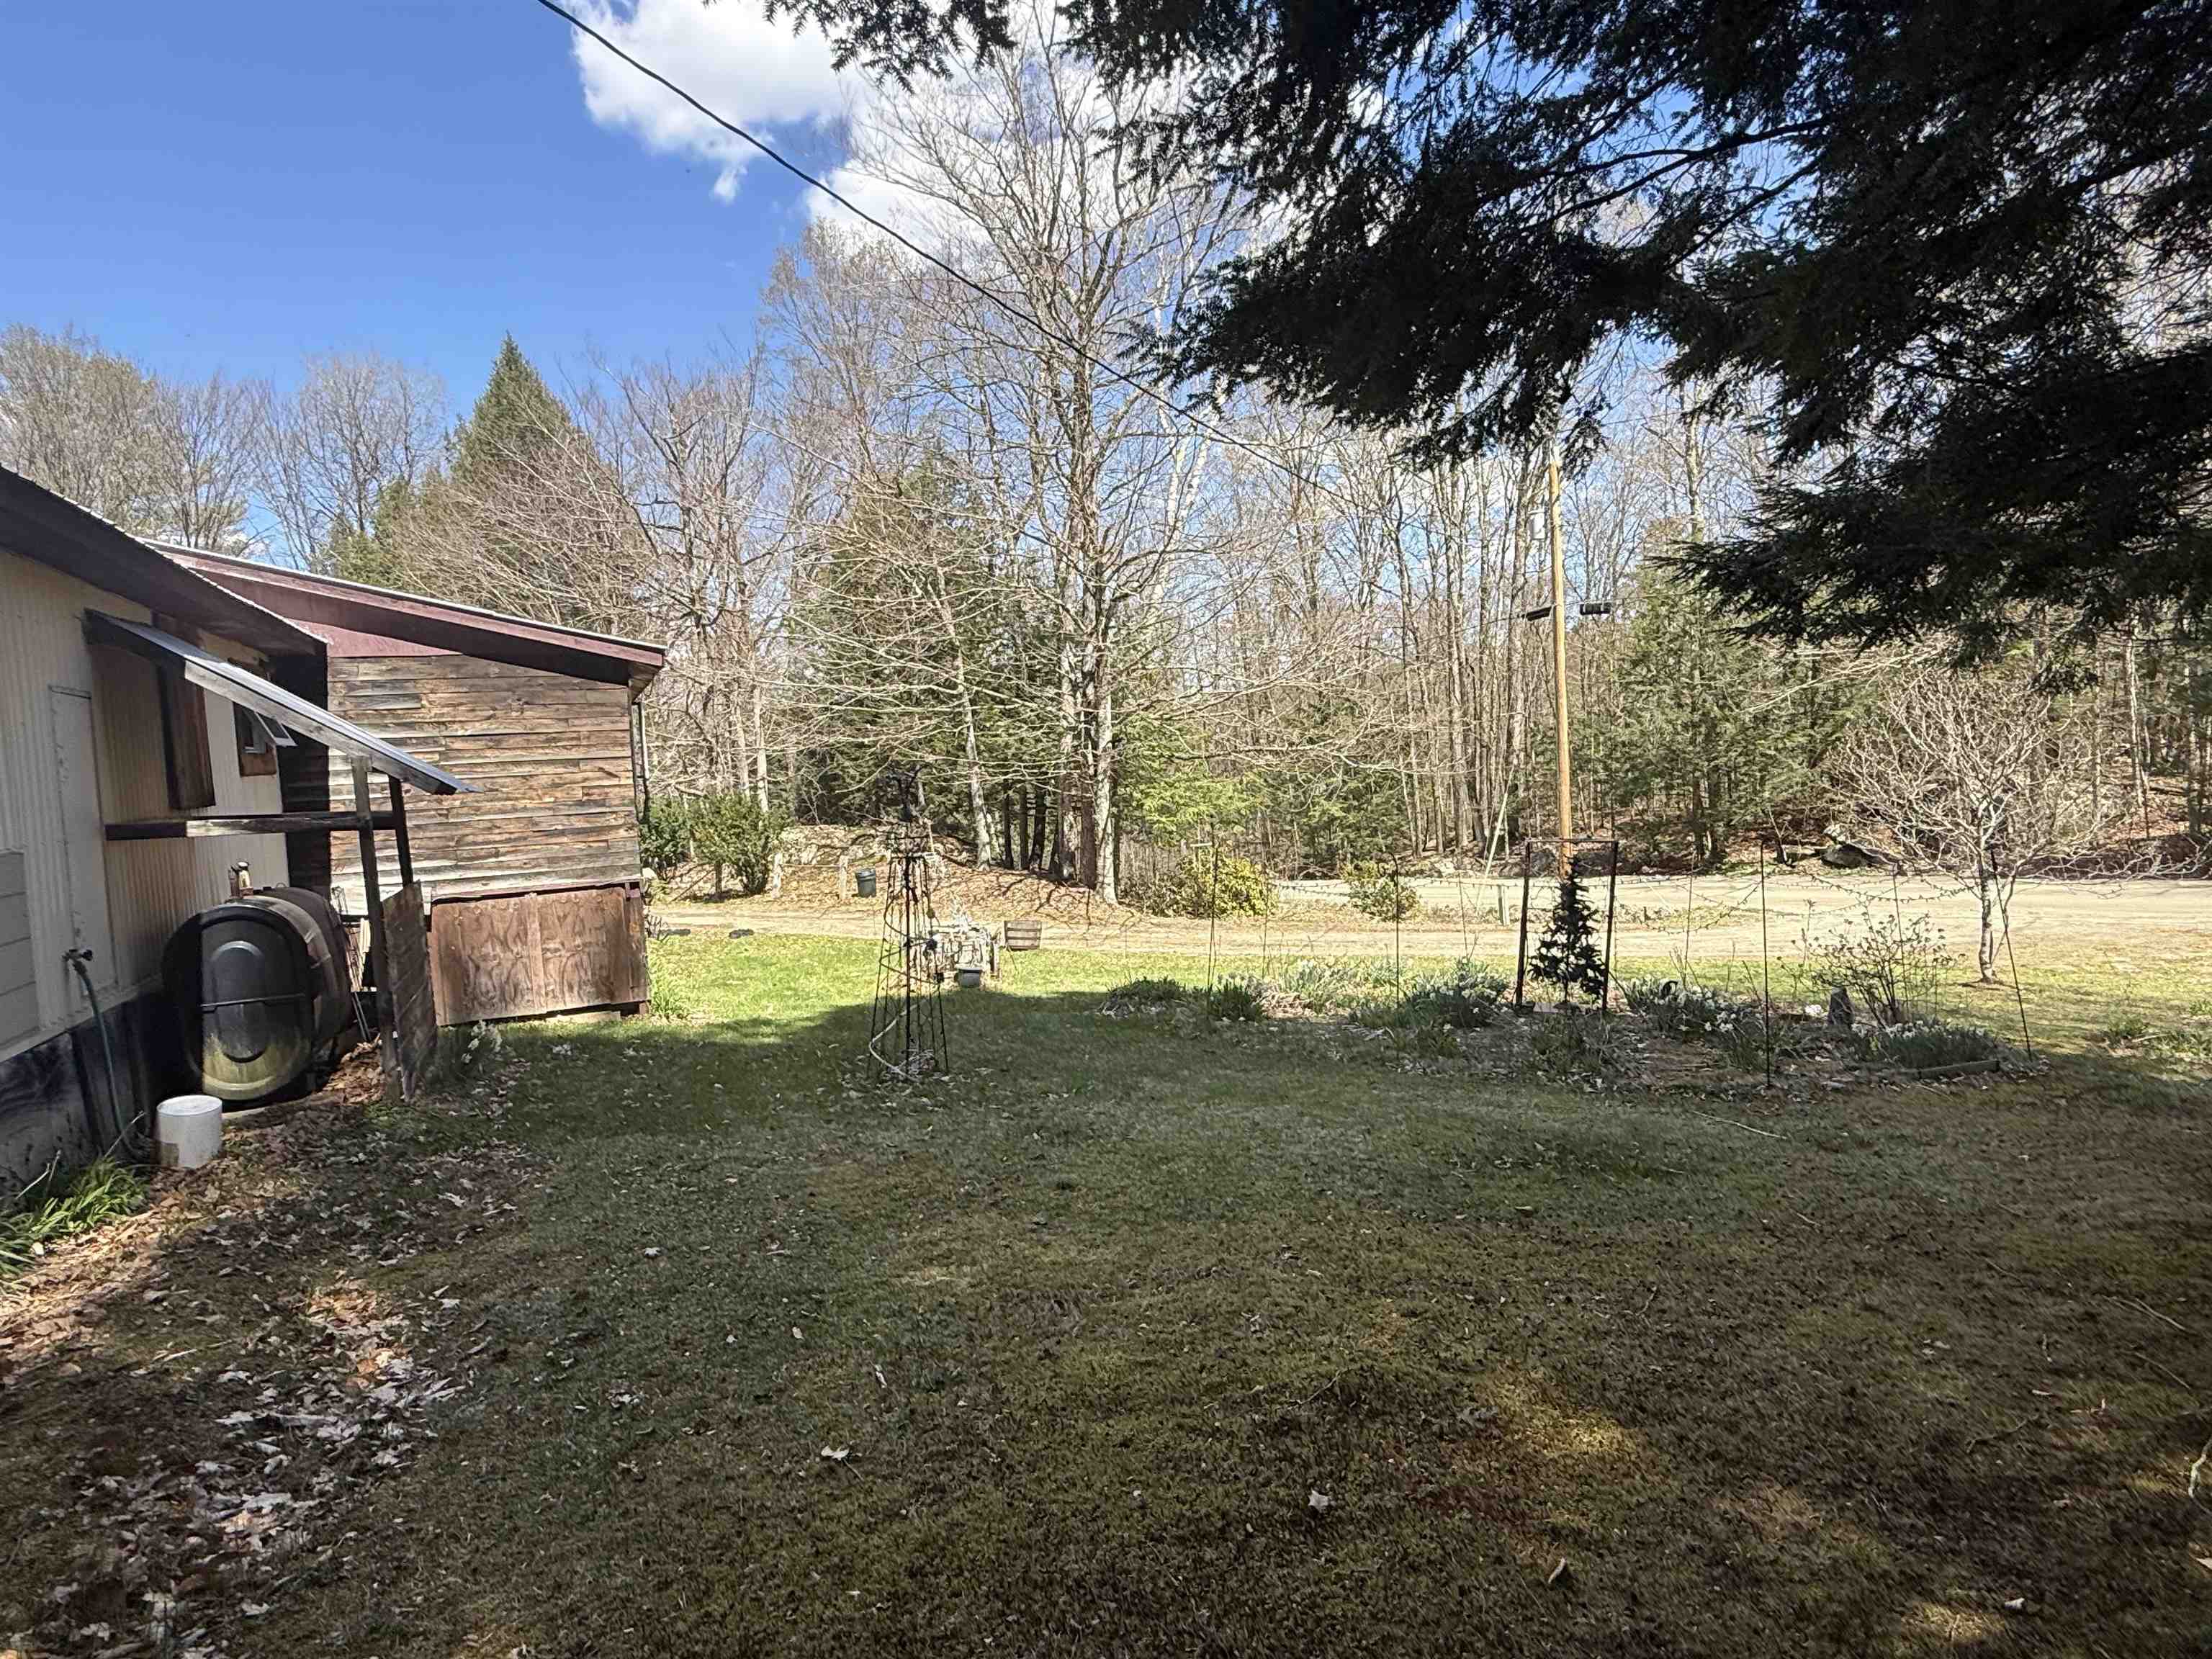
  • From side looking at front yard 25851201

    From side looking at front yard
  • Front yard looking towards road 25851202

    Front yard looking towards road
  • Front of house 25851203

    Front of house
  • Parking area 25851194

    Parking area
  • Back of house 25851177

    Back of house
  • Harry Walking Stick Tree 25851197

    Harry Walking Stick Tree
  • Heading to trail behind house 25851196

    Heading to trail behind house
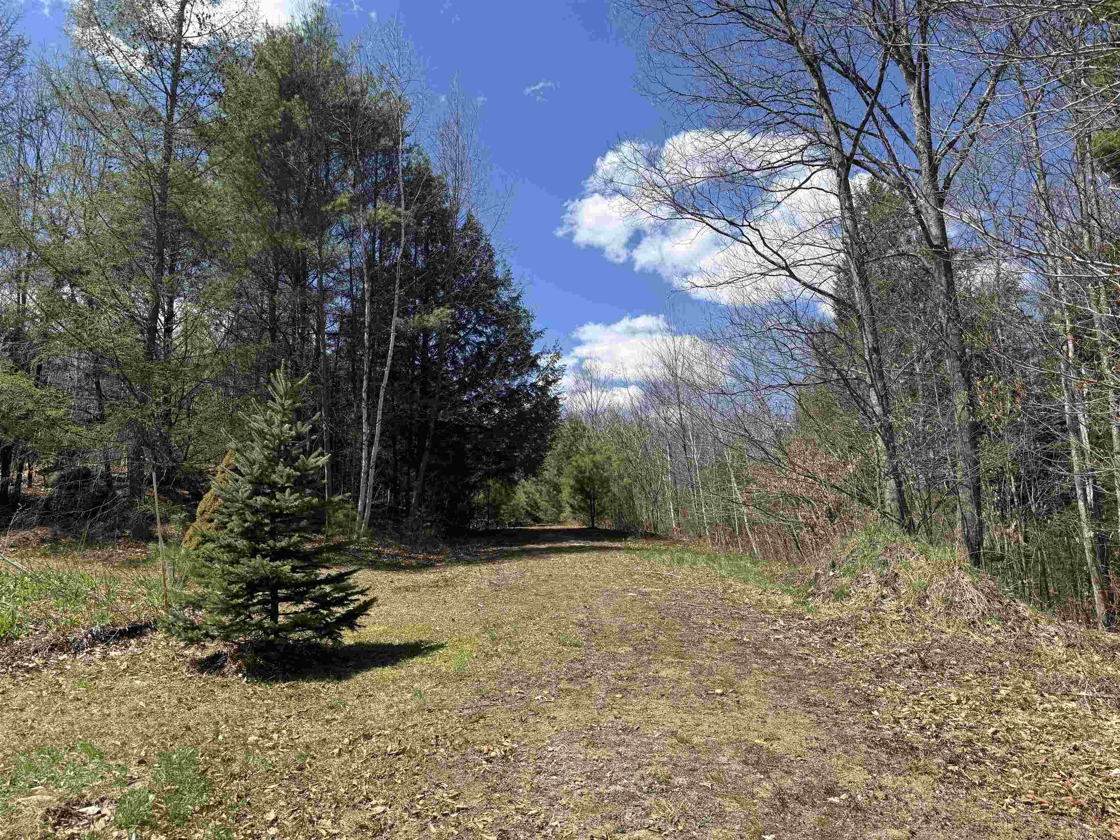
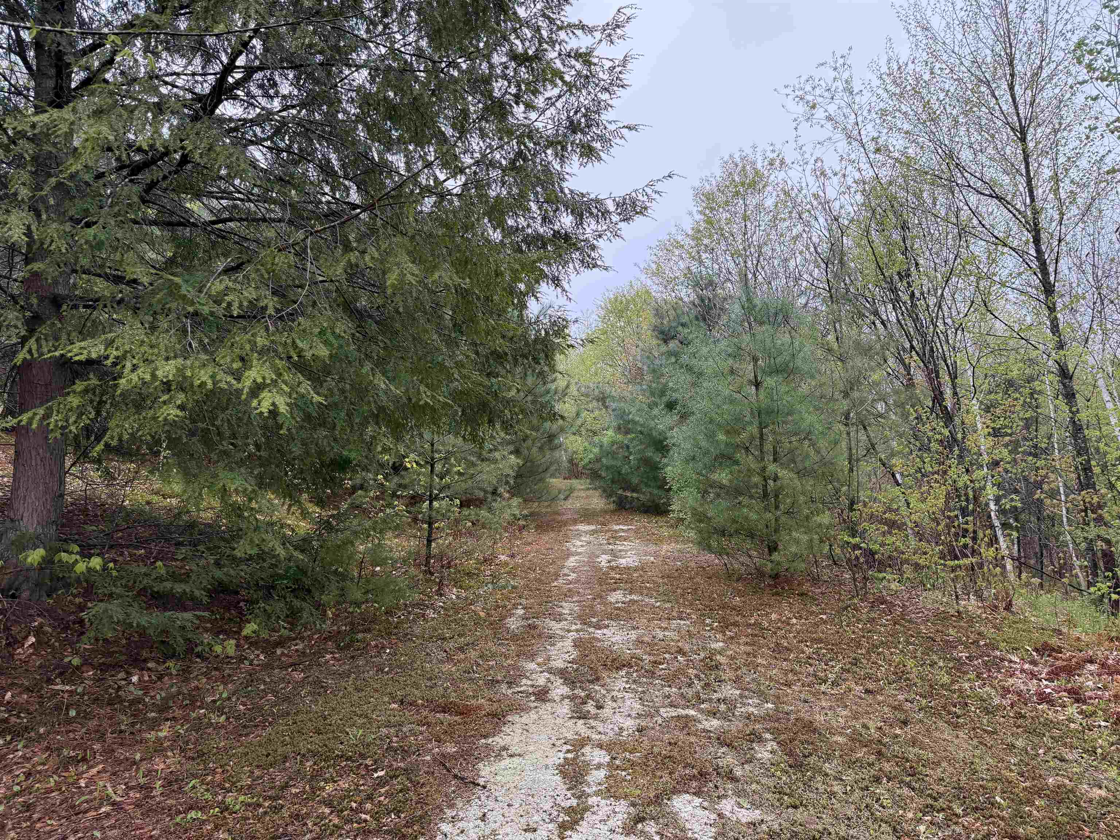
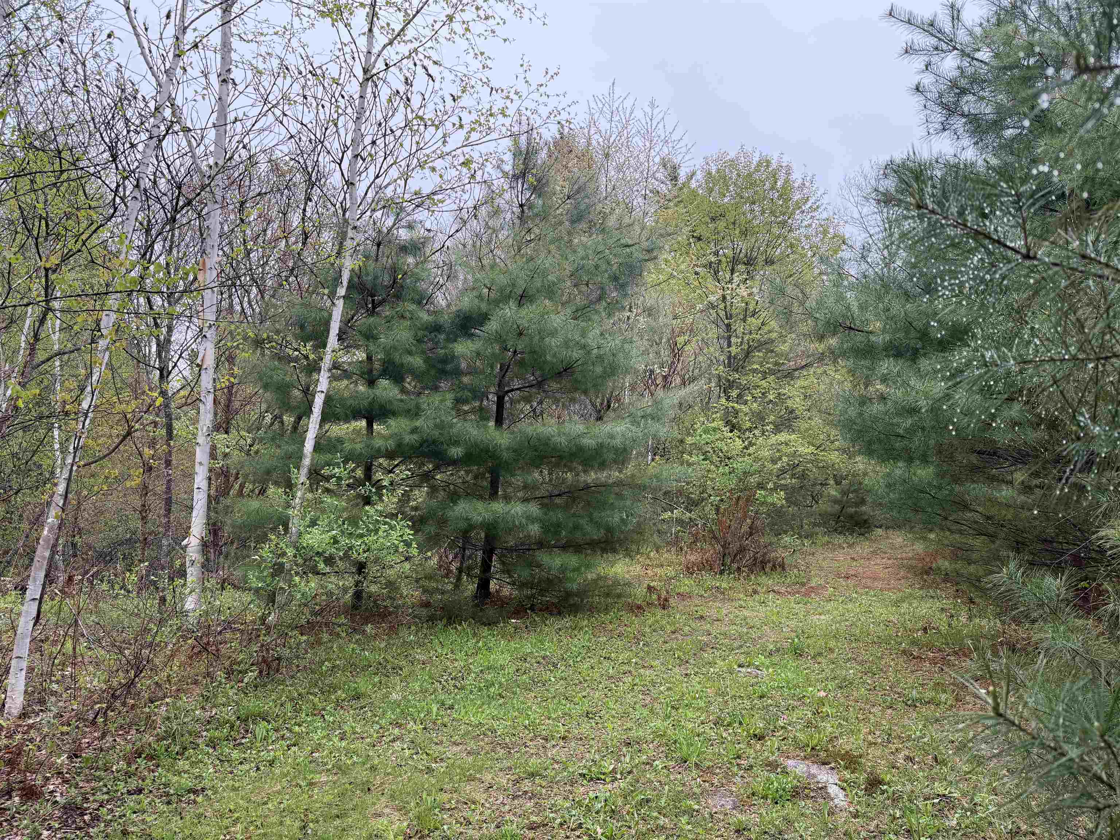
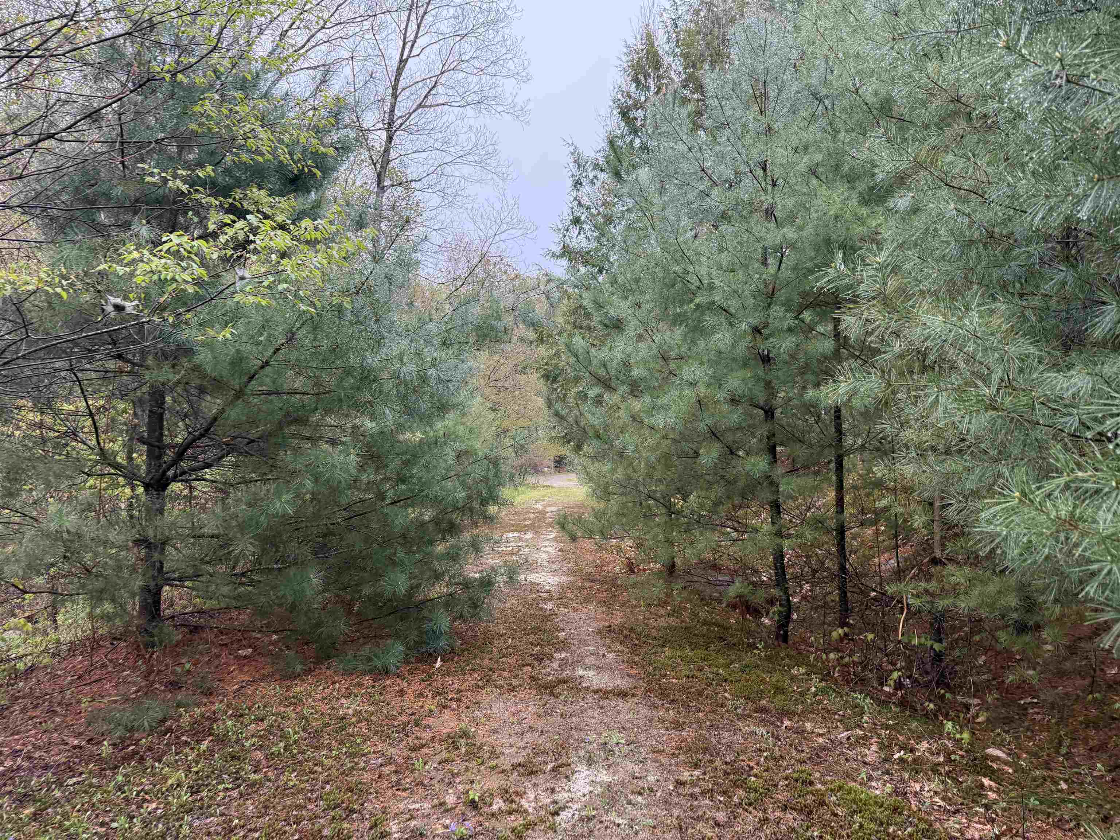
  • Trail 25851179

    Trail
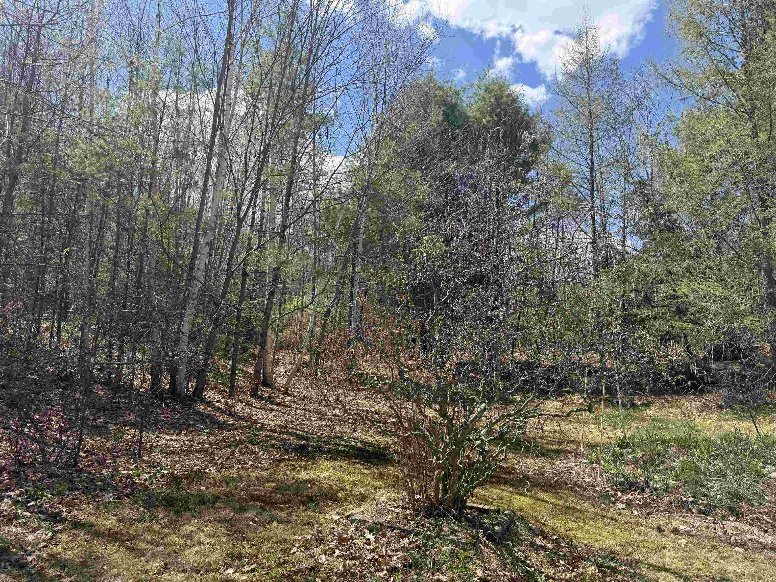
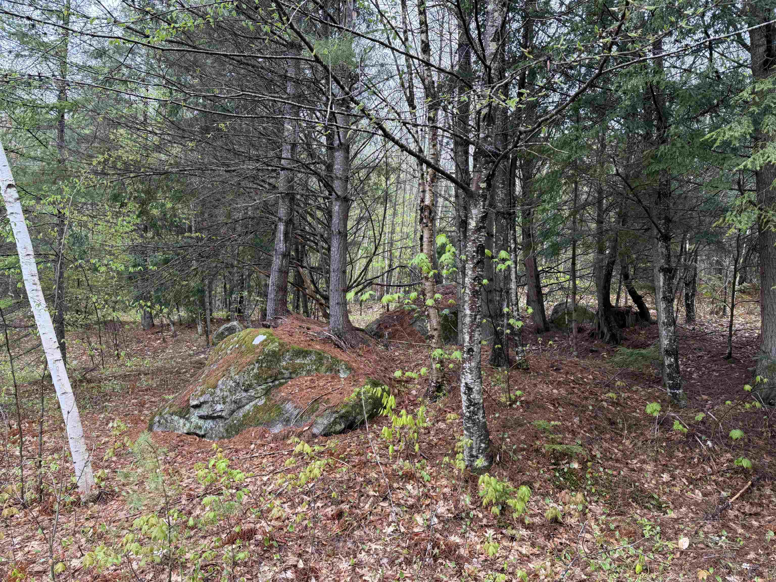
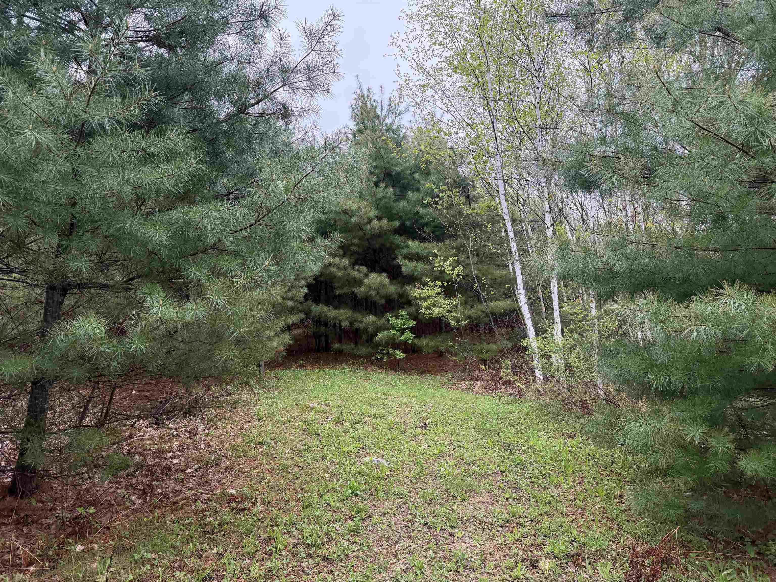
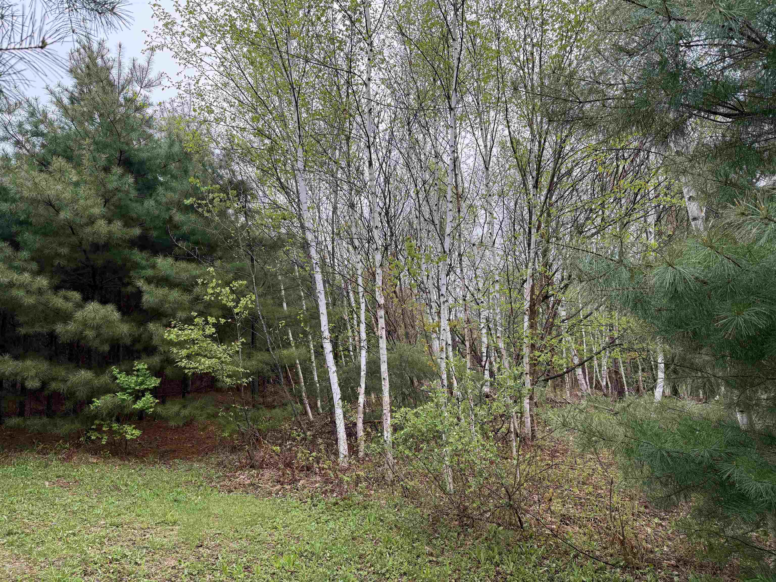
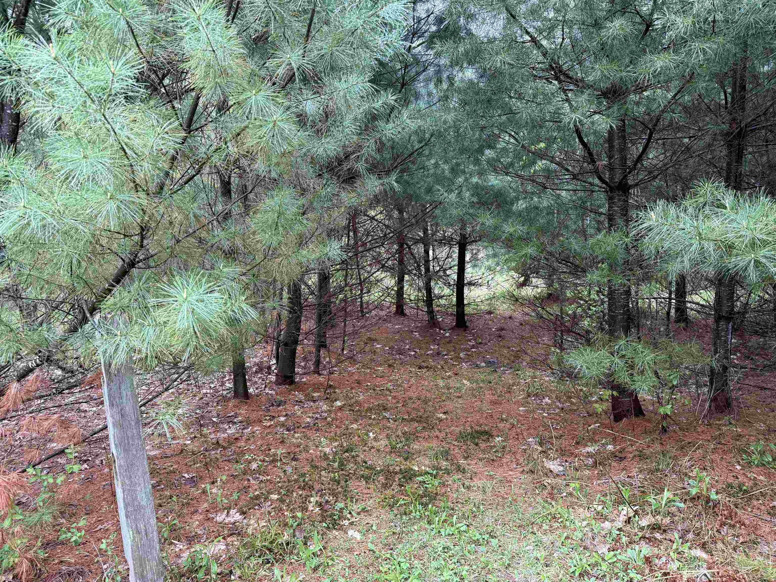
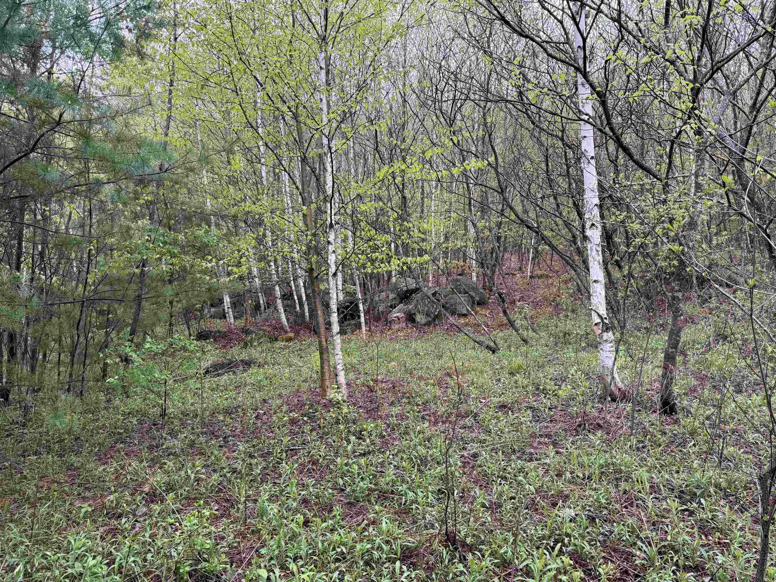
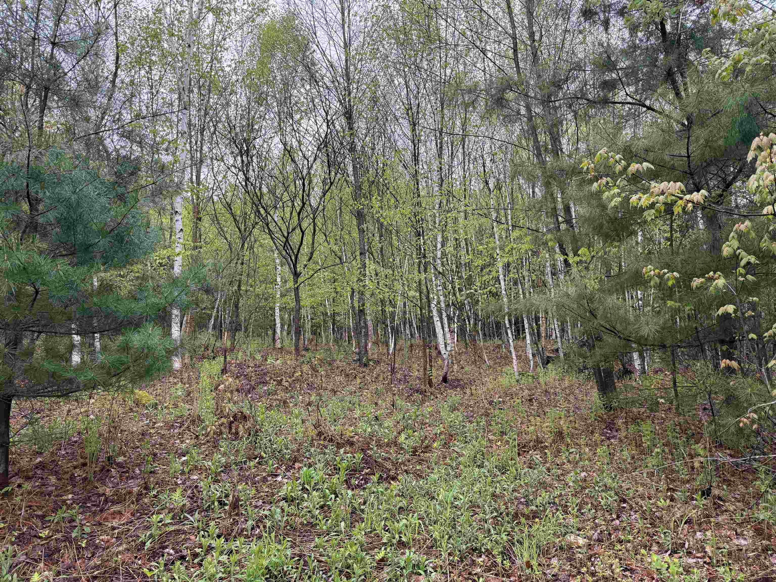
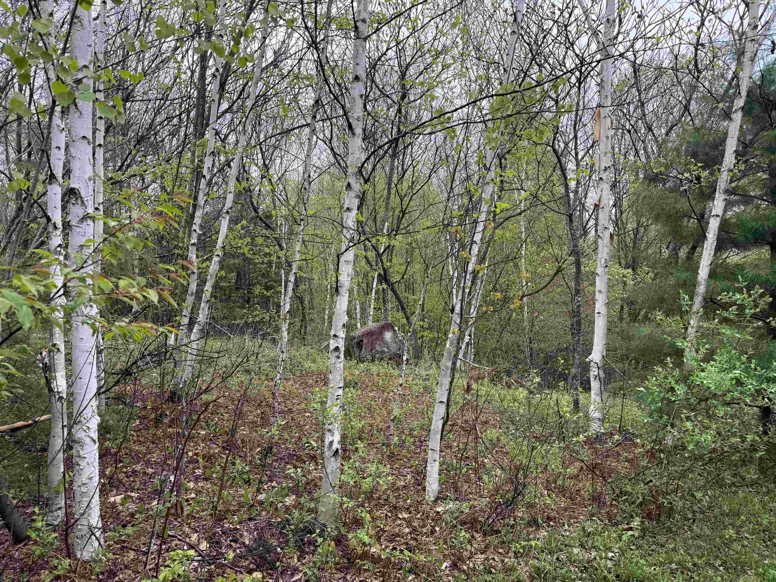
  • Woods 25851178

    Woods
  •  25851180

  •  25851181

  •  25851182

  •  25851184

  •  25851185

  •  25851186

  •  25851187

  • Trail back to house 25851189

    Trail back to house
  •  25851190

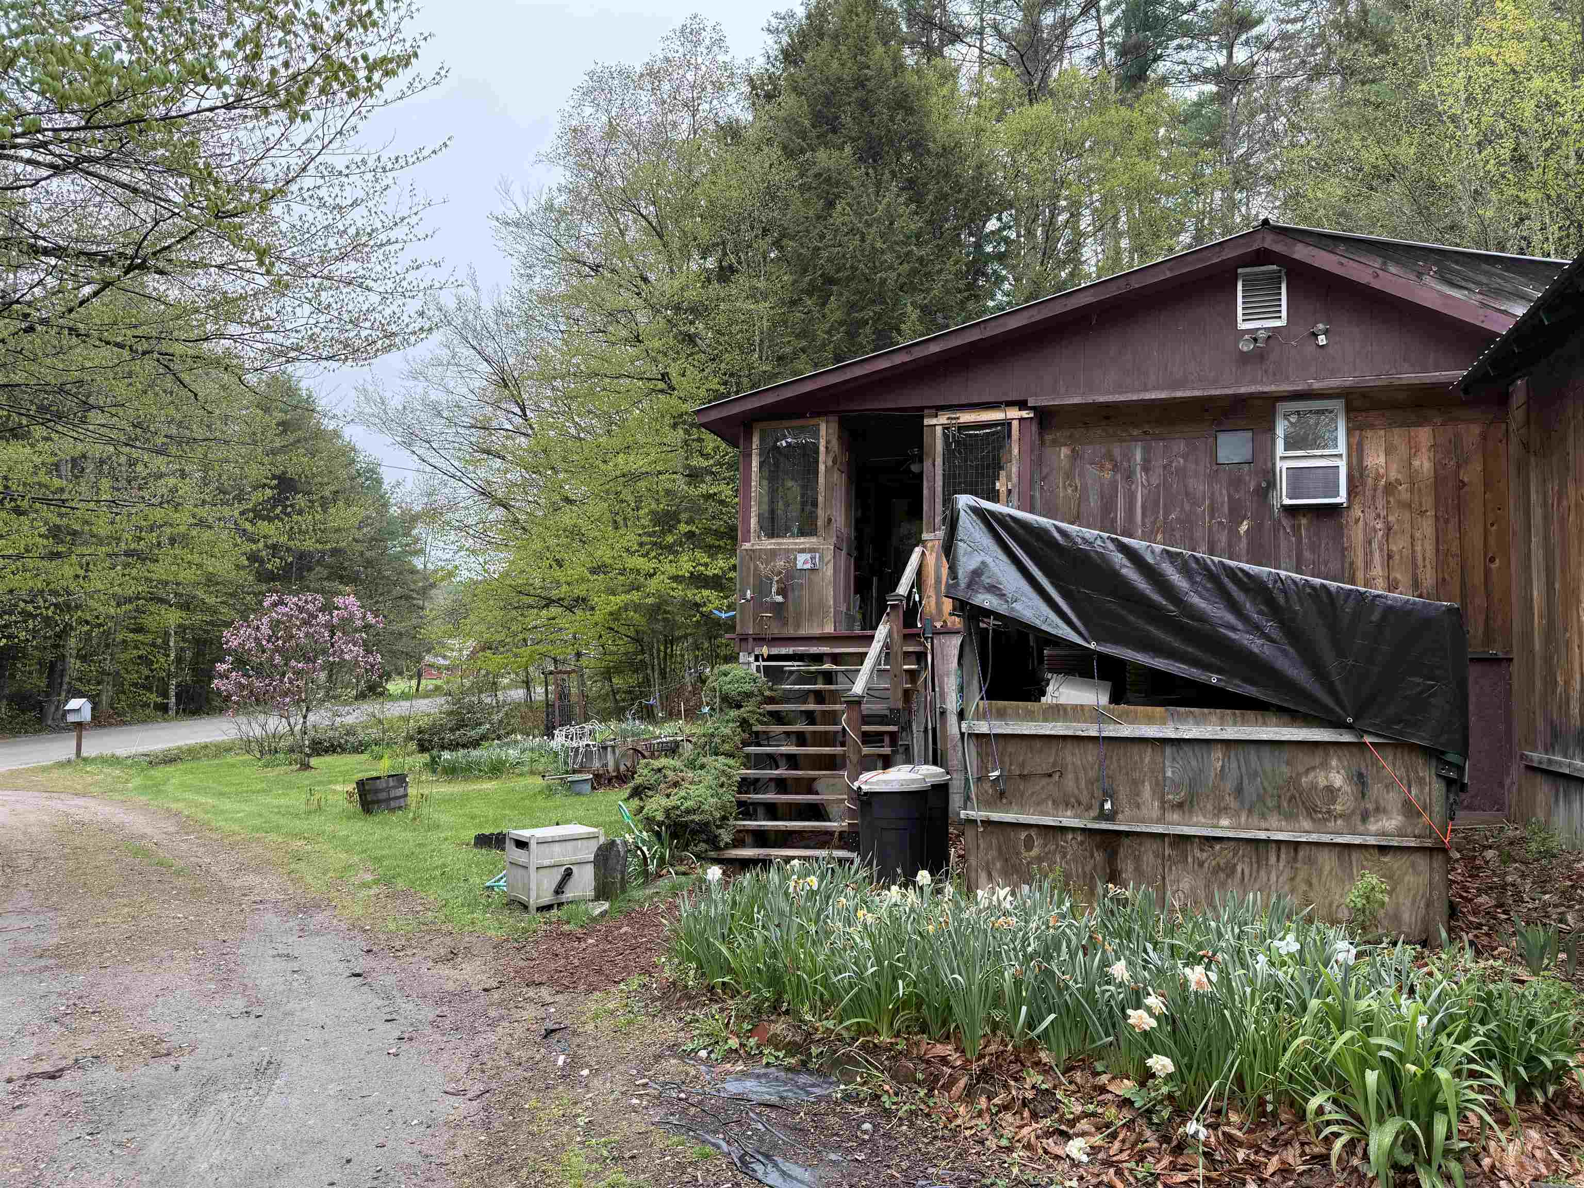
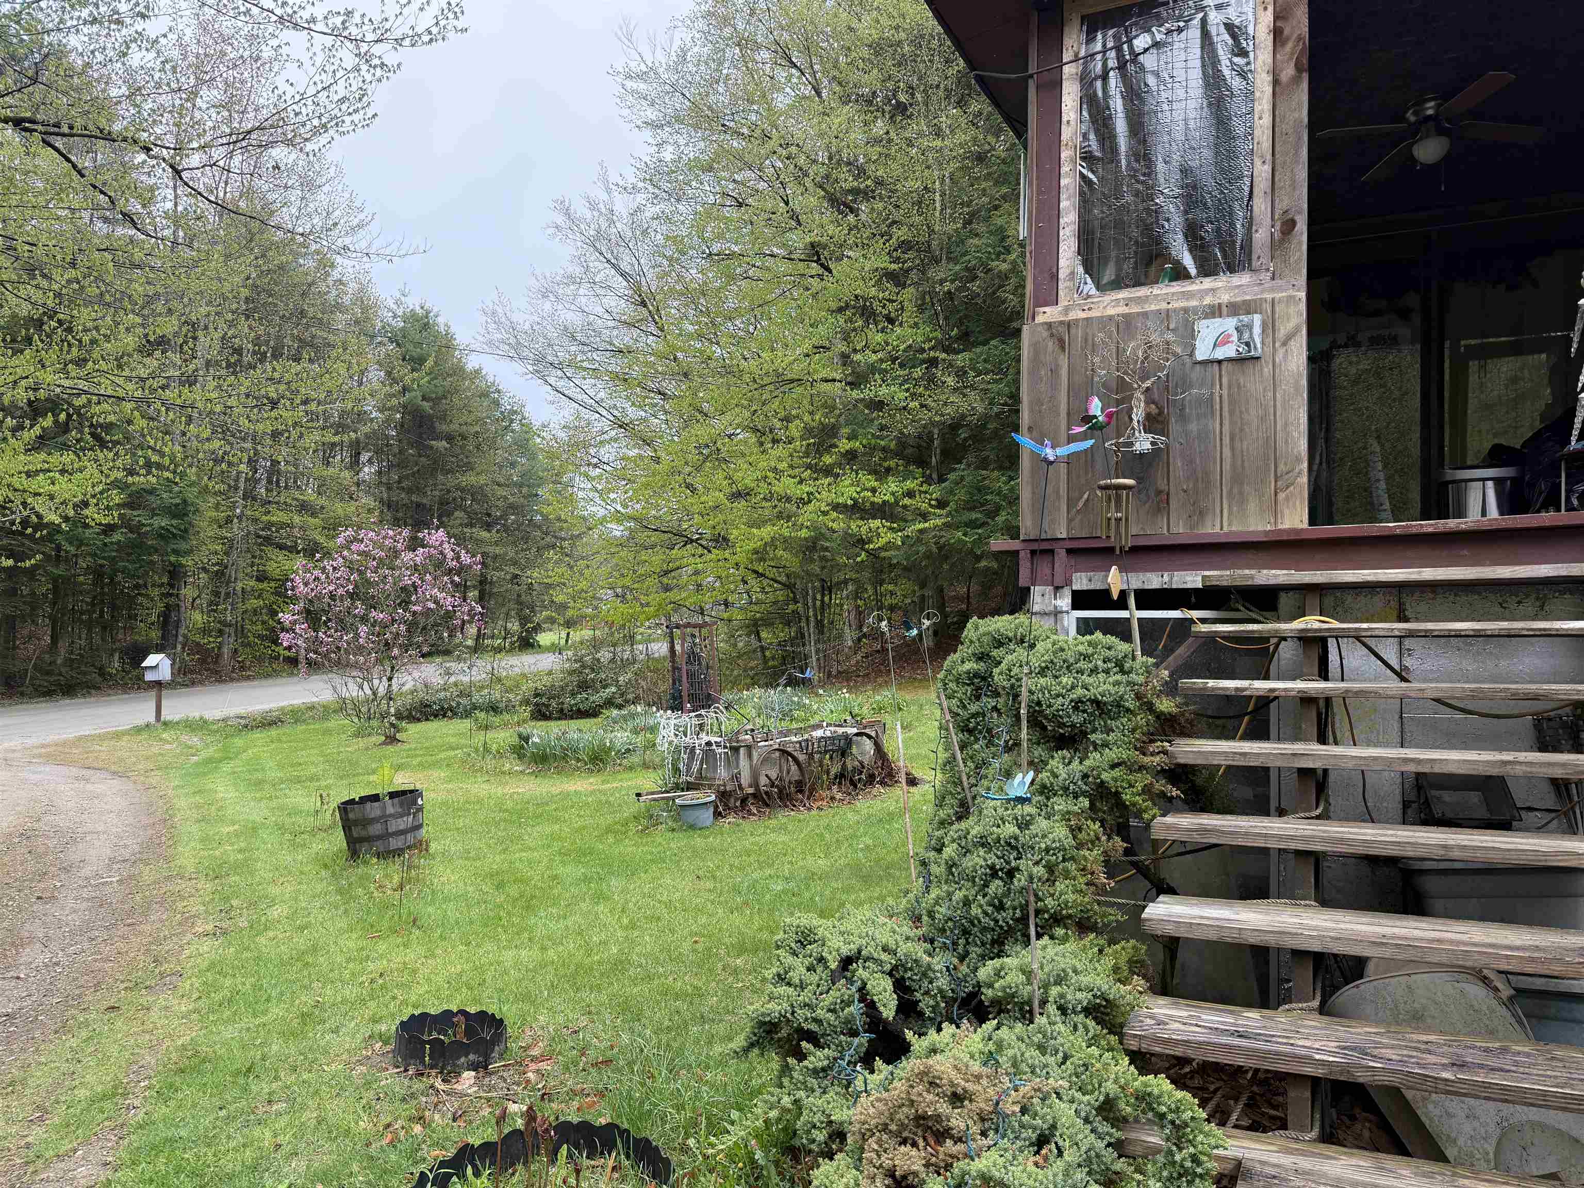
  • Steps to porch entrance 25851192

    Steps to porch entrance
  •  25857909

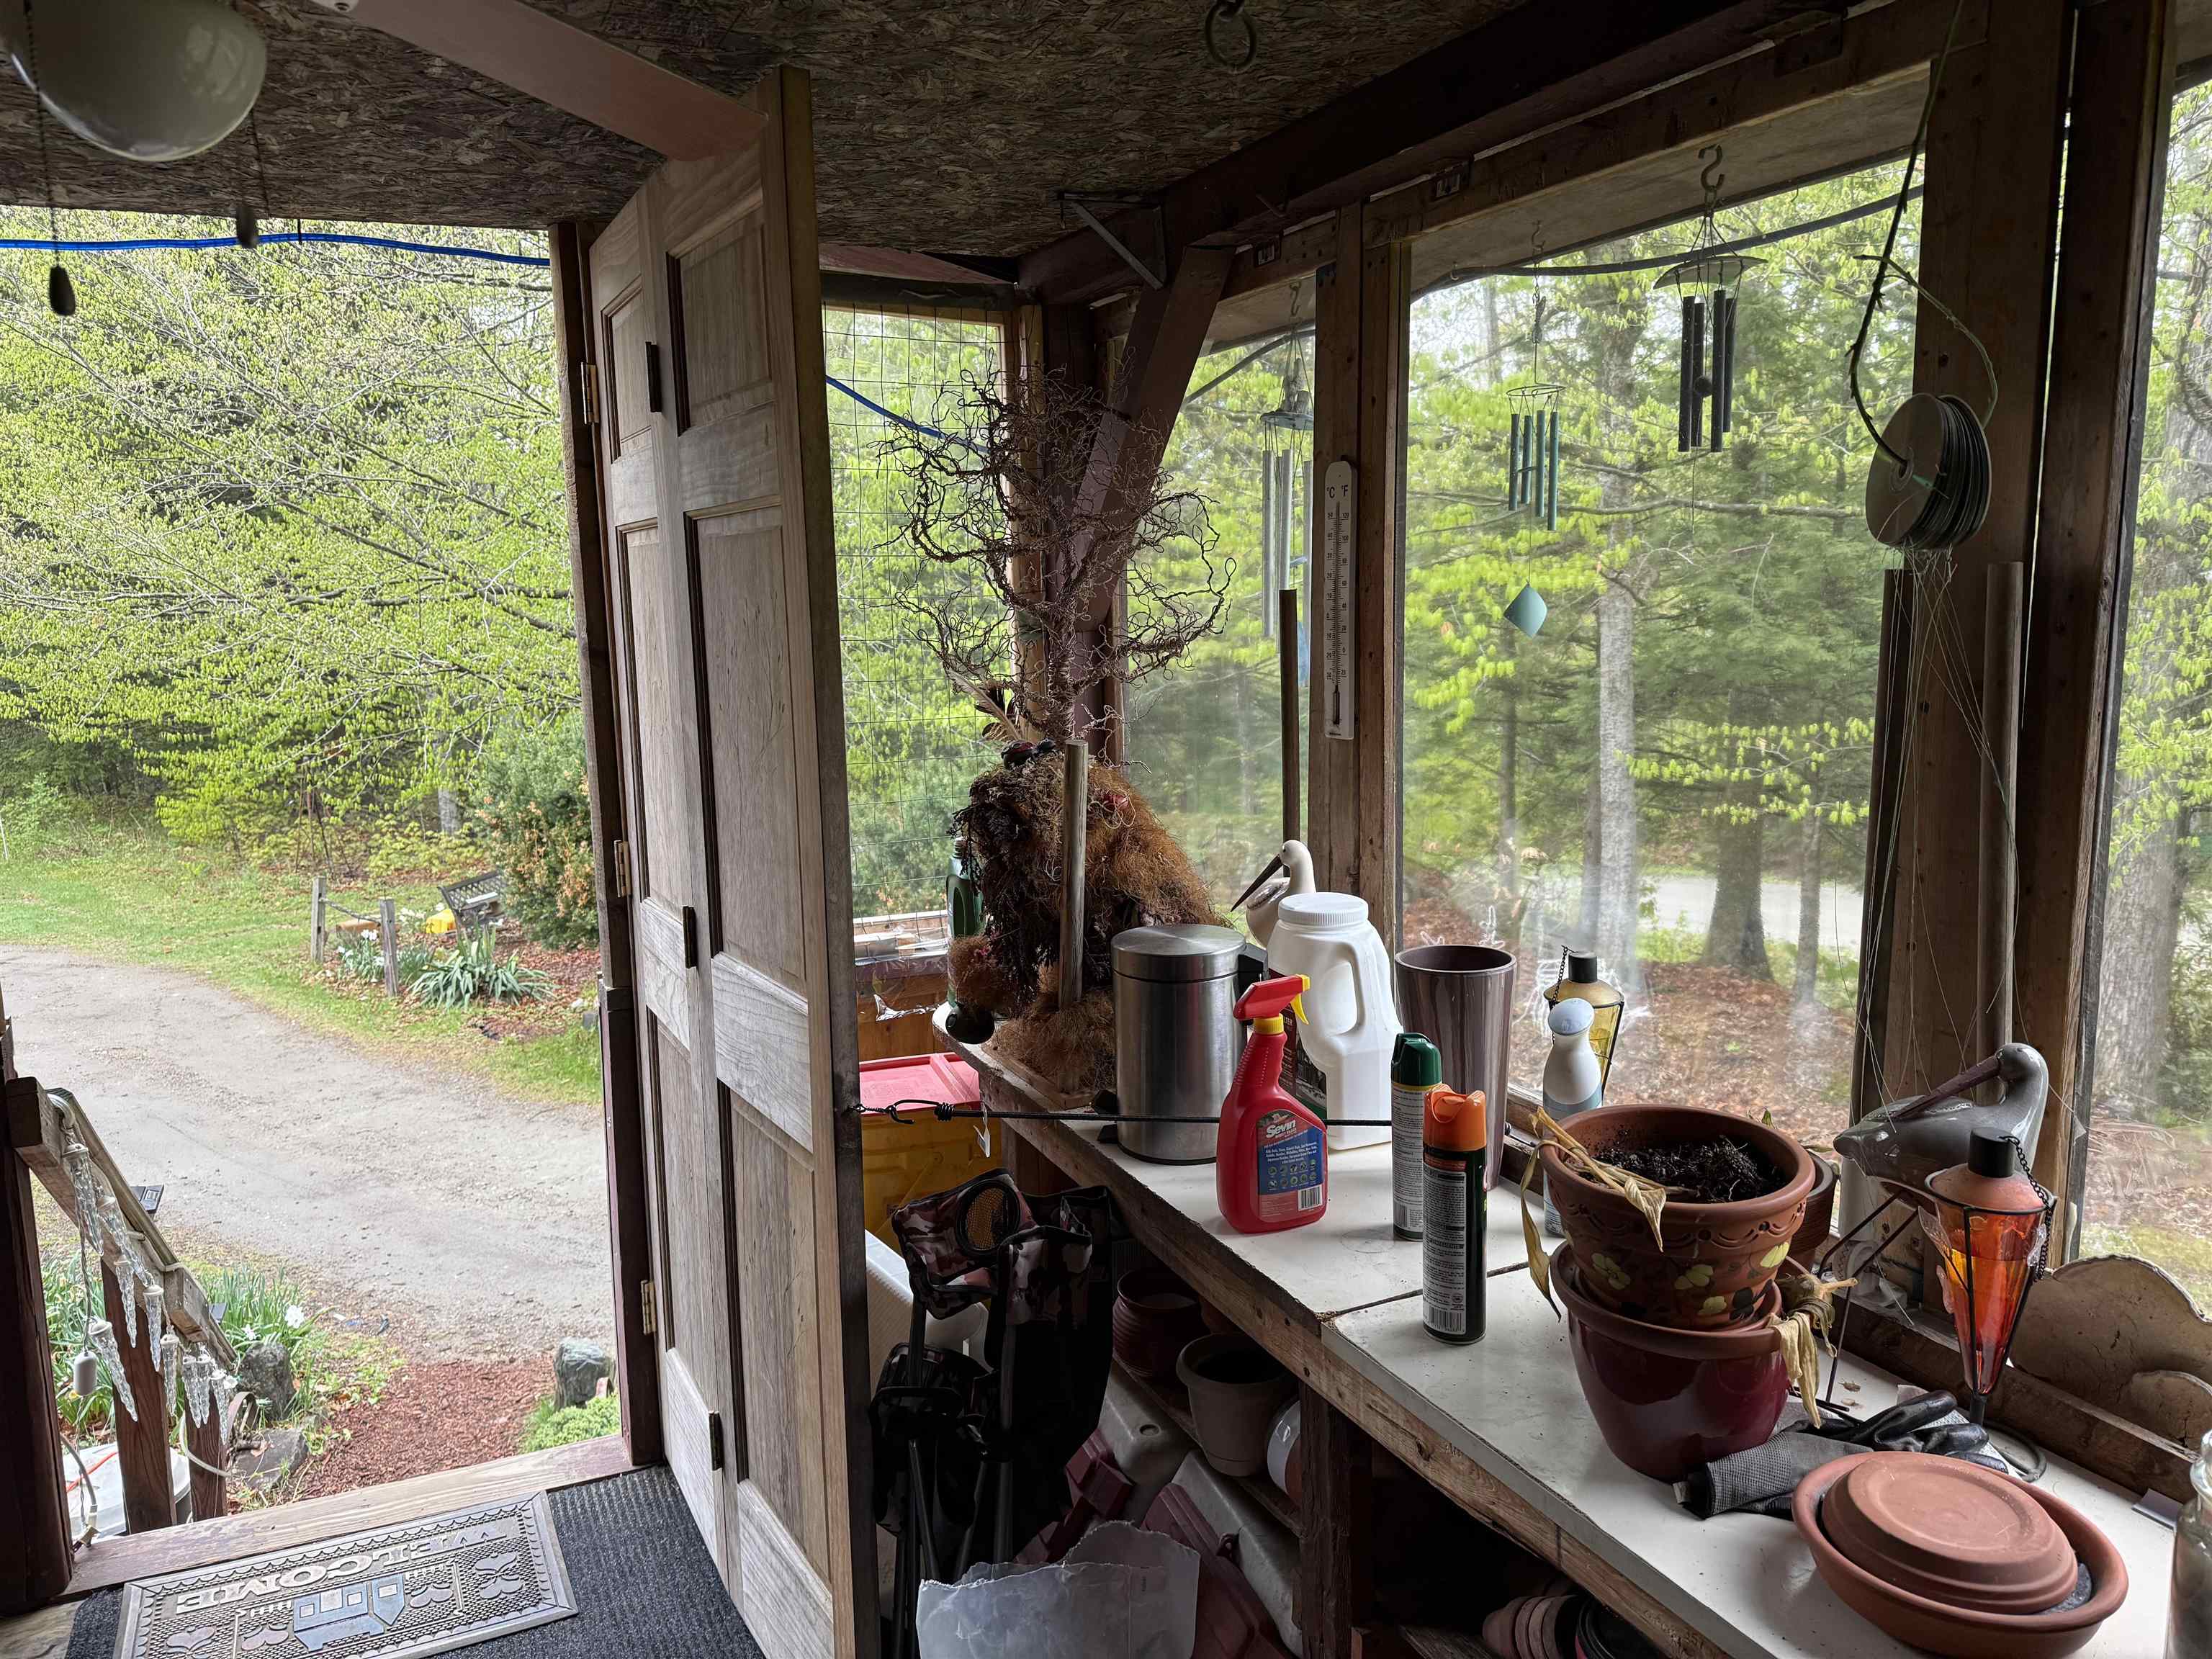
  • Covered porch entrance 25851234

    Covered porch entrance
  • Covered porch entrance 25851235

    Covered porch entrance
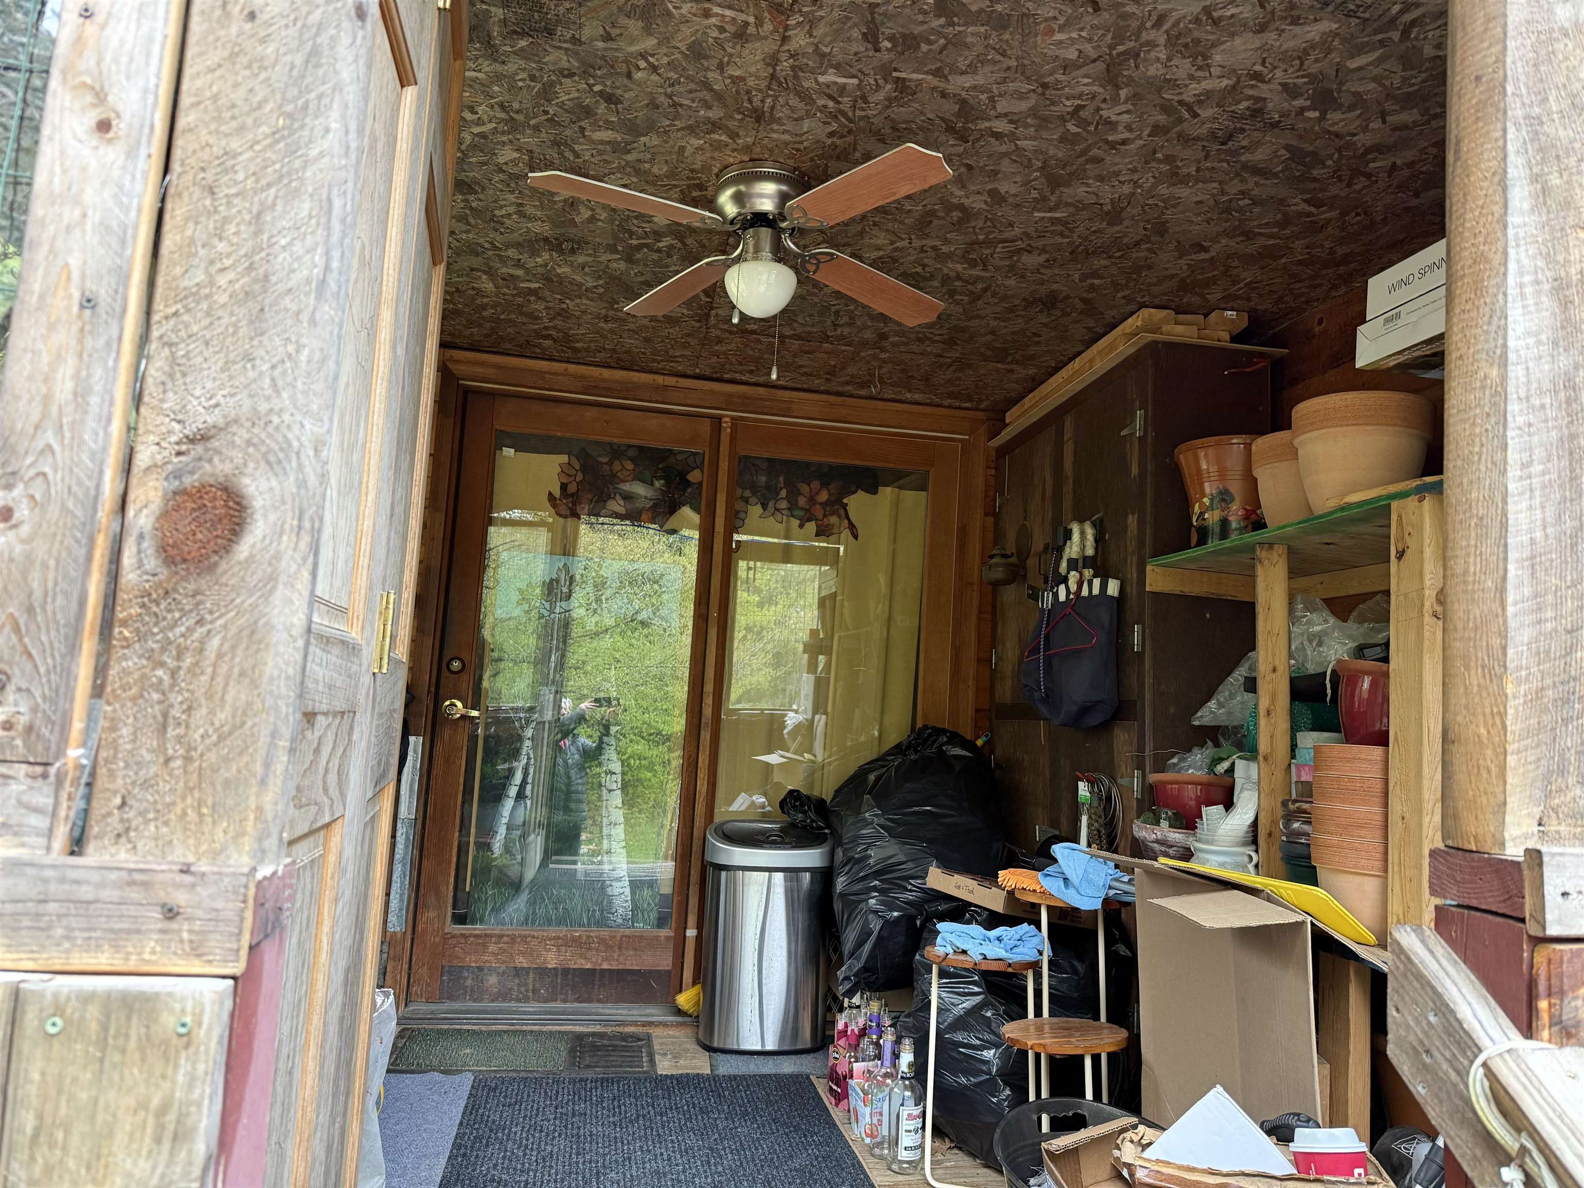
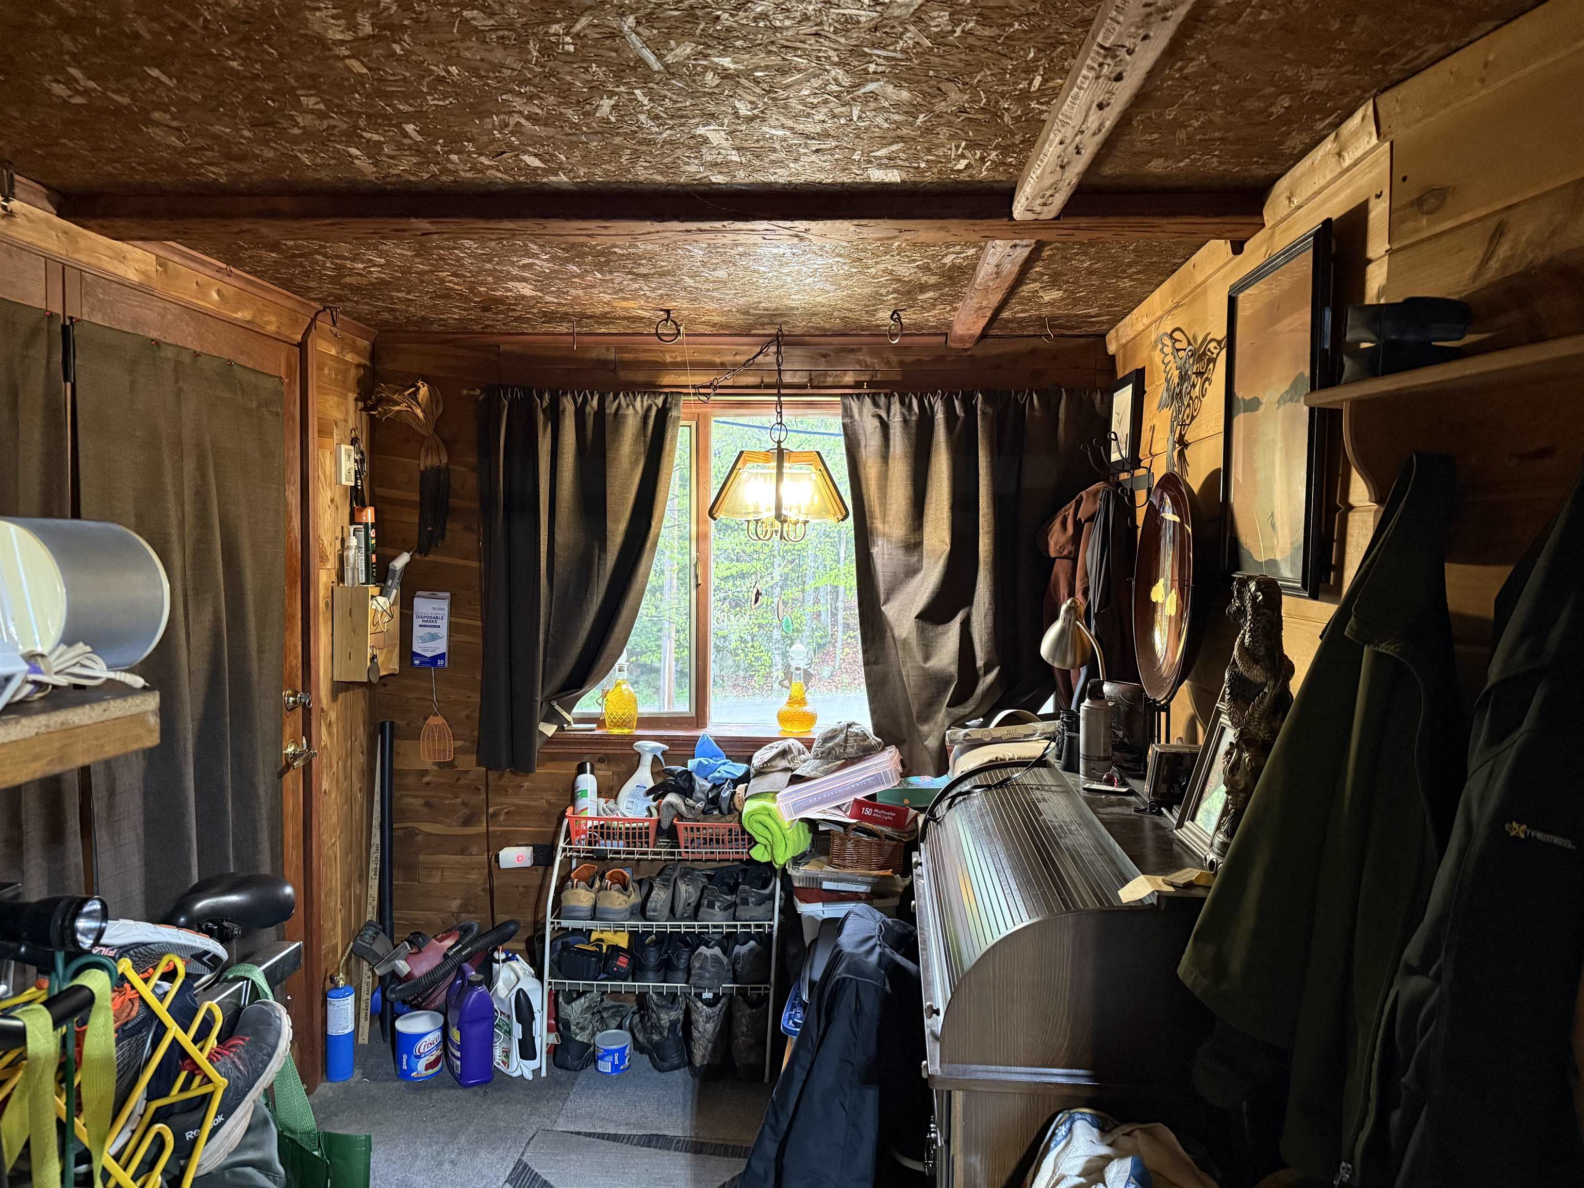
  • Mudroom/Entryway 25851242

    Mudroom/Entryway
  • Mudroom/Entryway 25851241

    Mudroom/Entryway
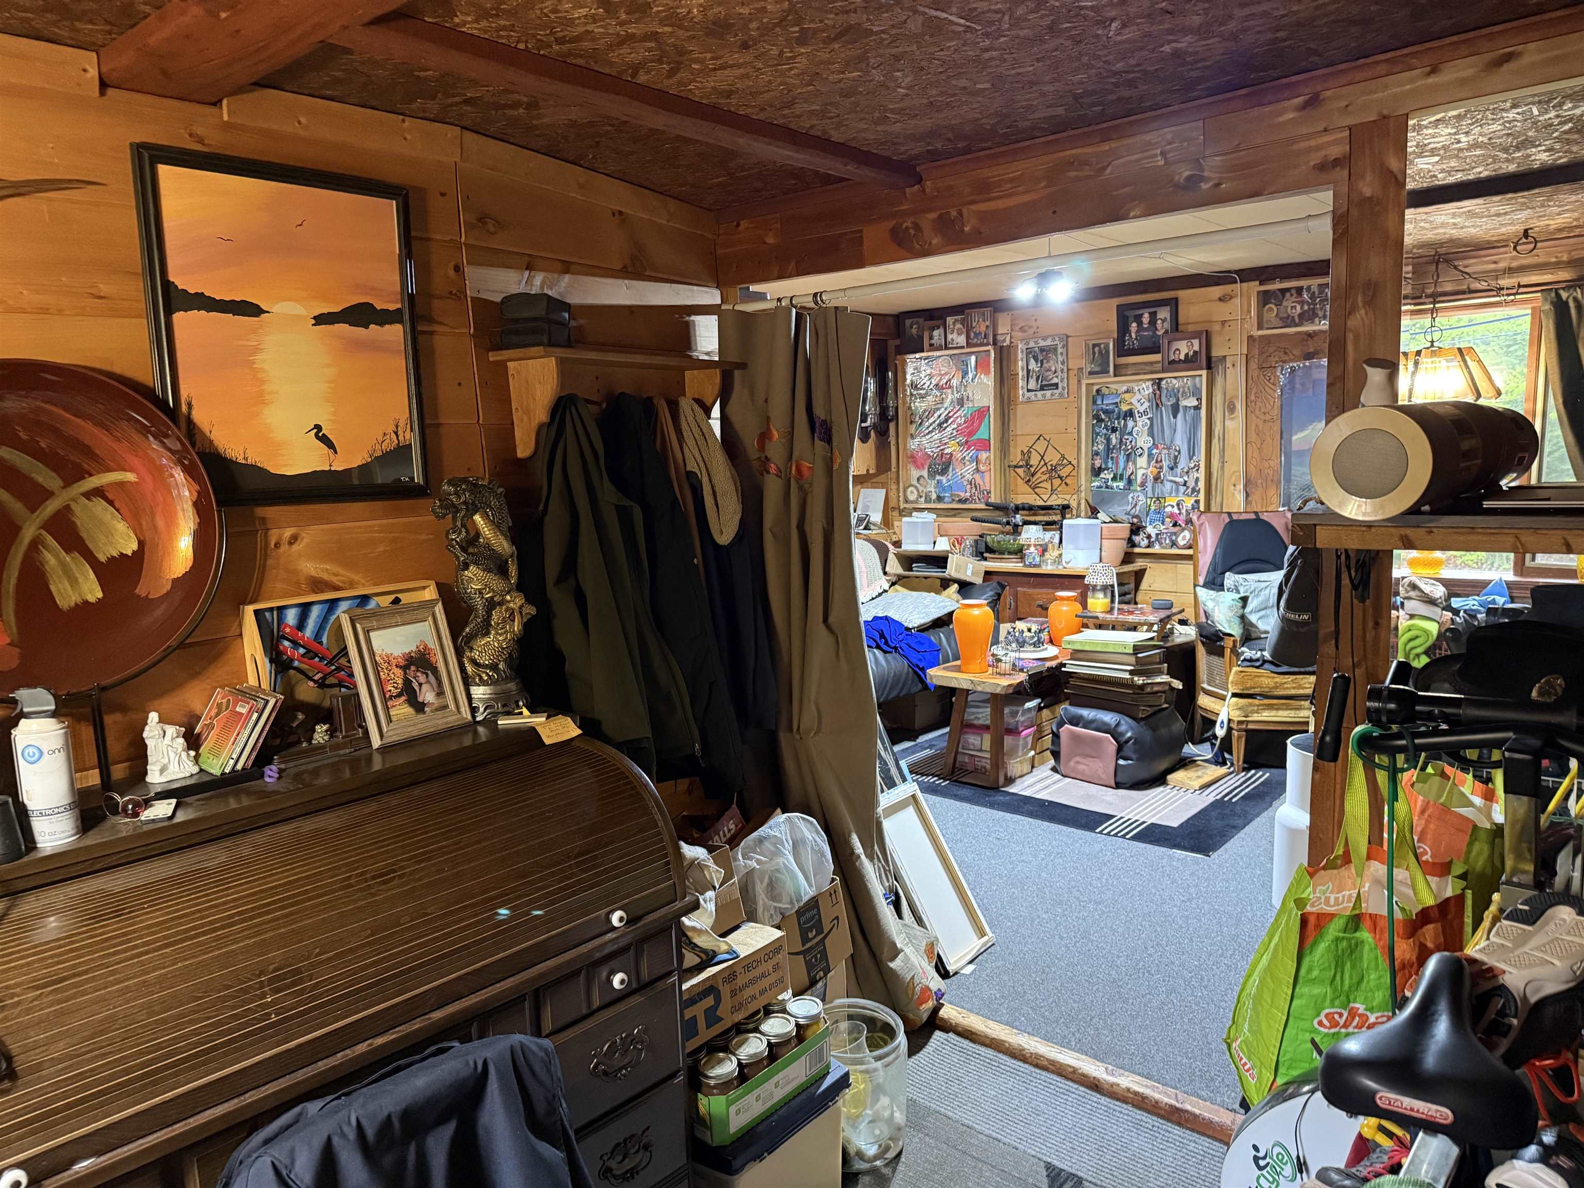
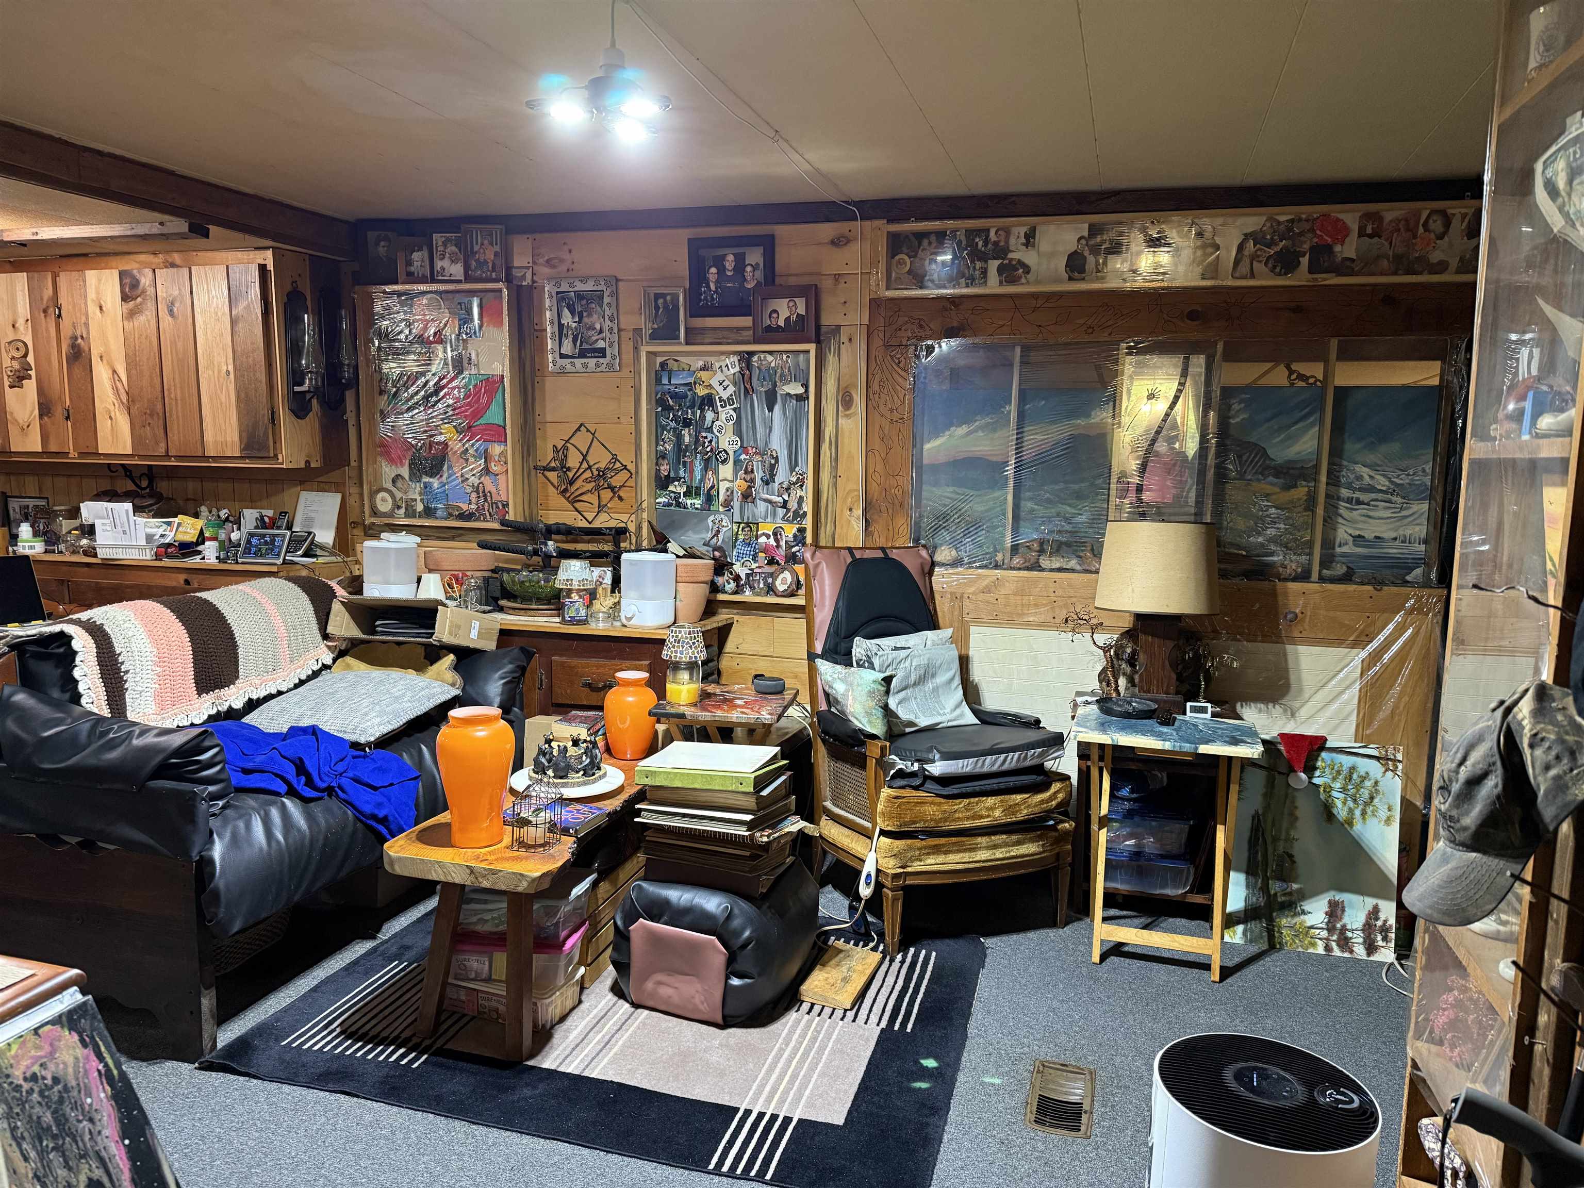
  • Living Room 25851243

    Living Room
  • Living Room 25851239

    Living Room
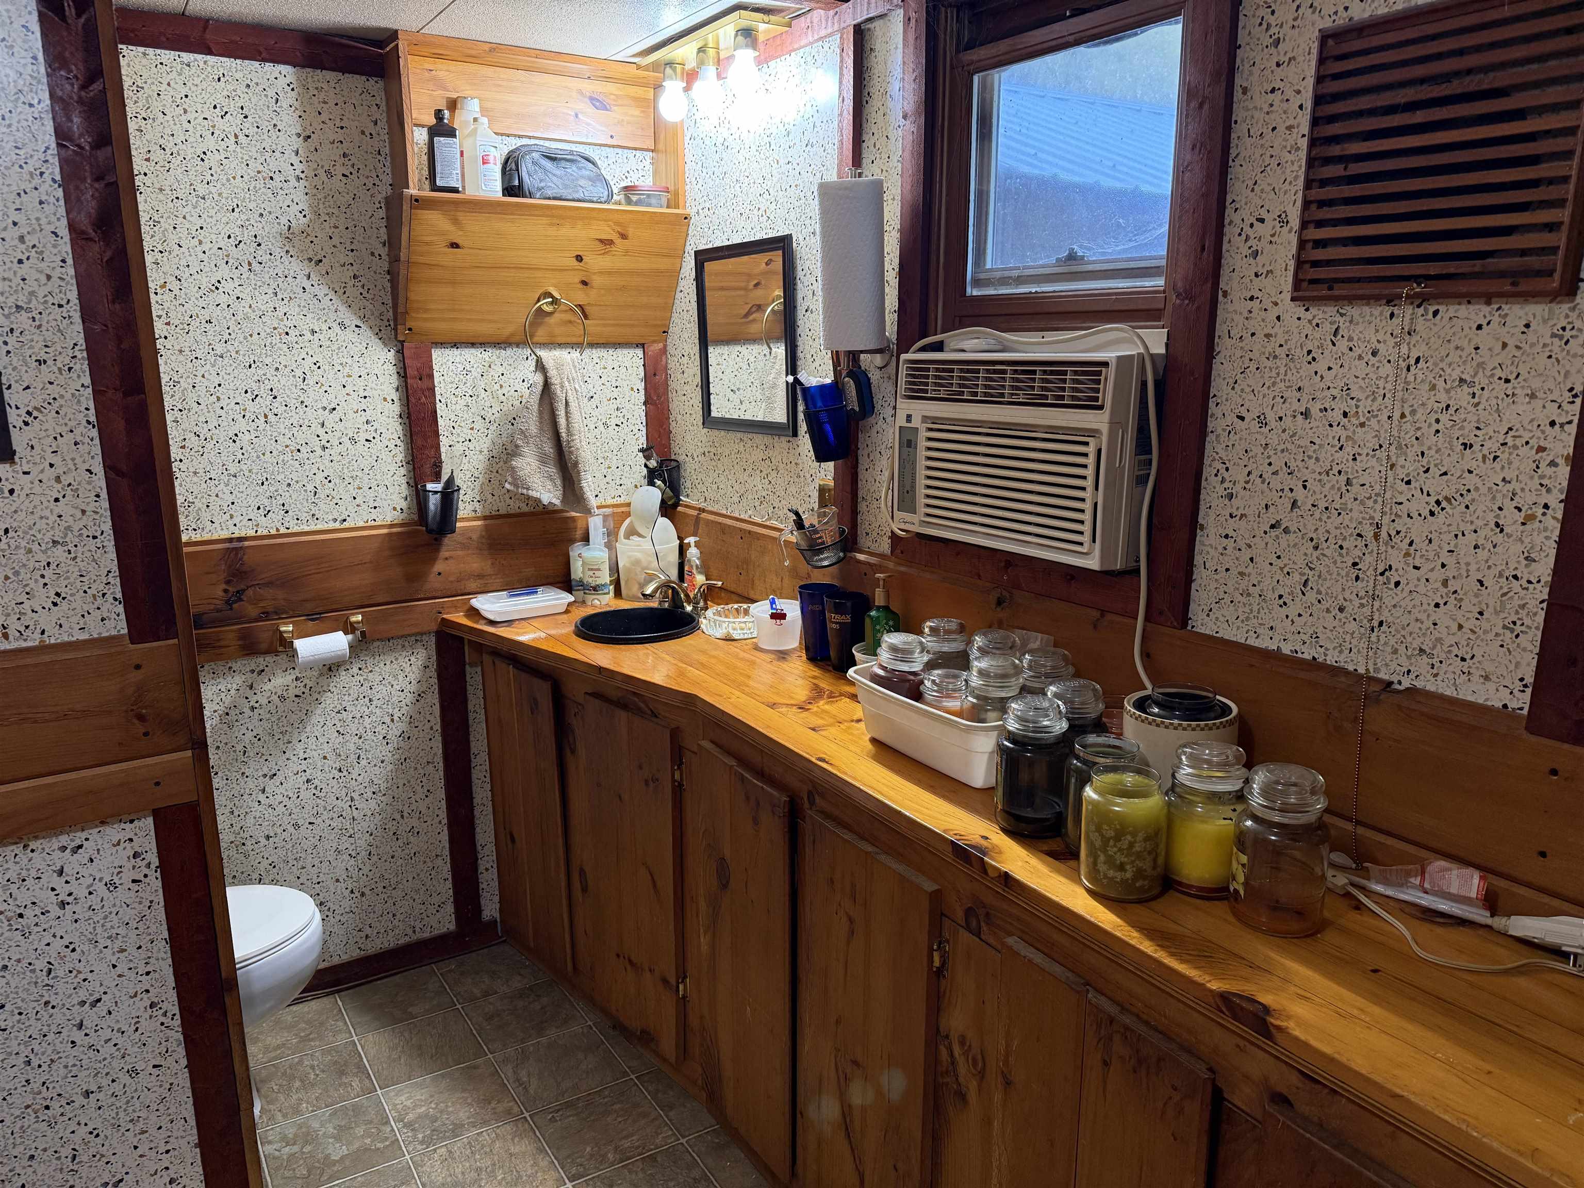
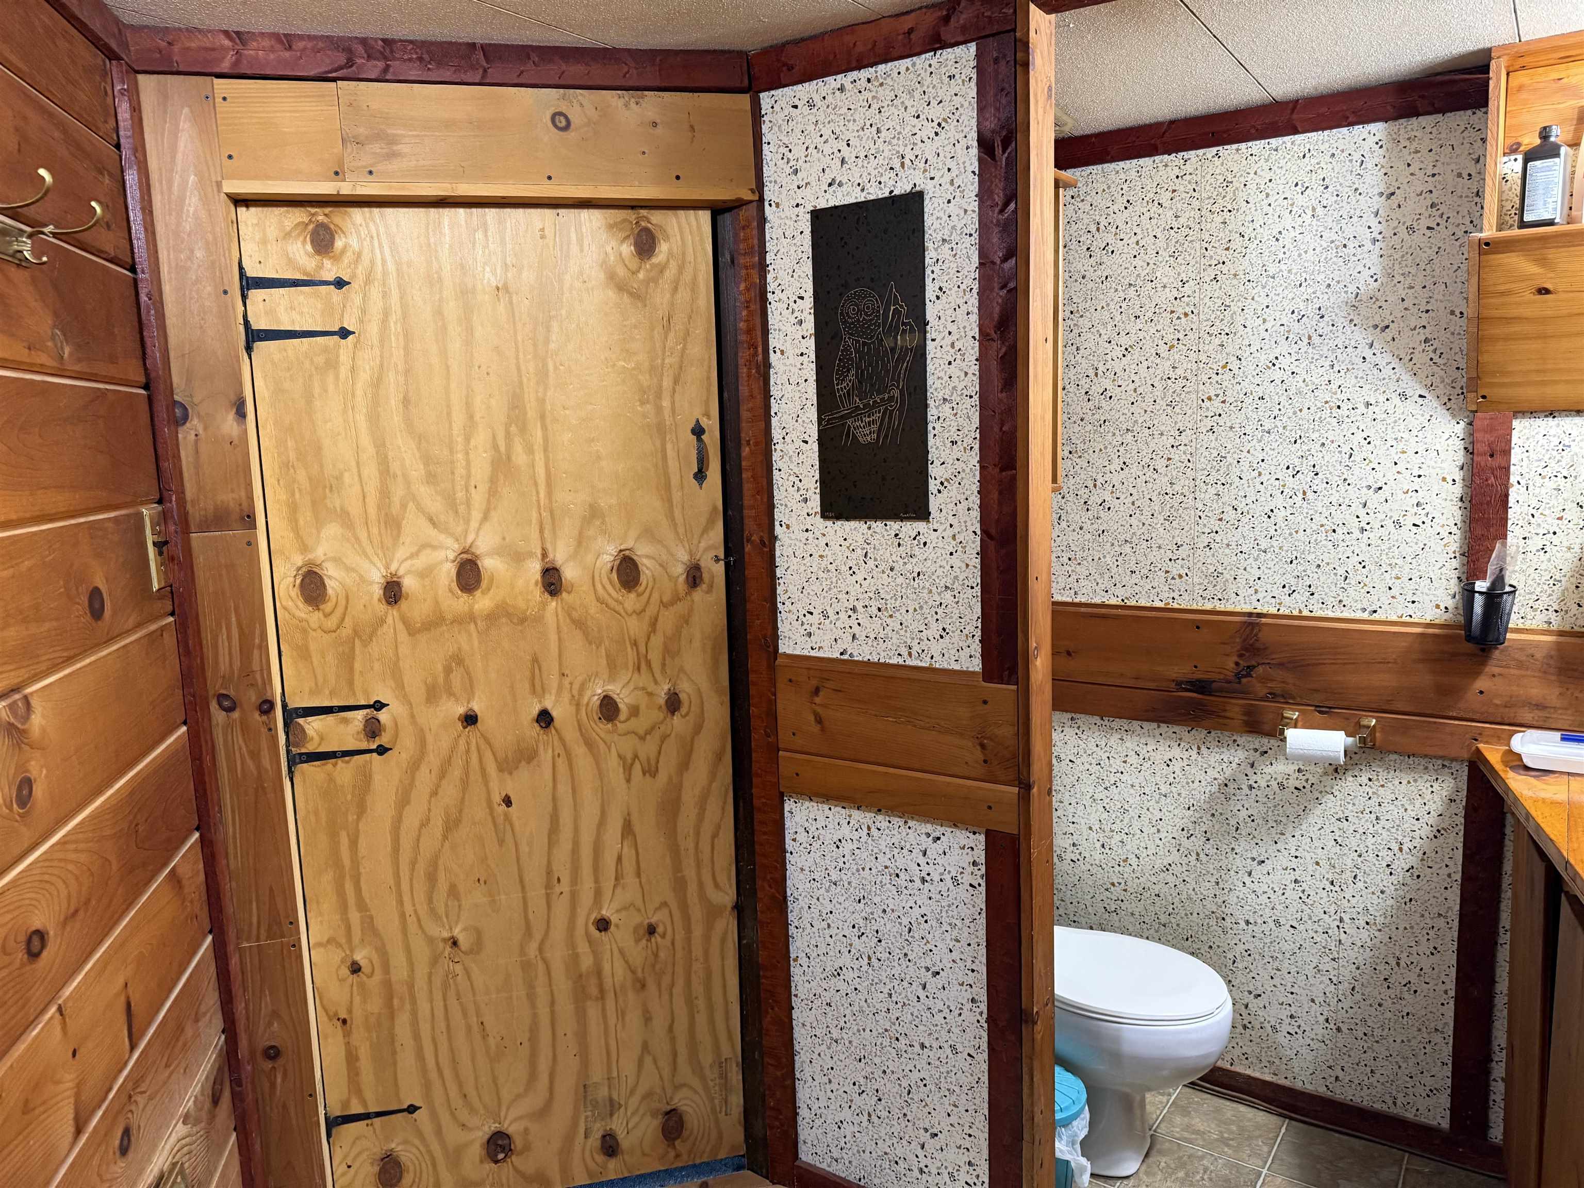
  • Full Bathroom 25851236

    Full Bathroom
  • Full Bathroom 25851237

    Full Bathroom
  • Full Bathroom 25851238

    Full Bathroom
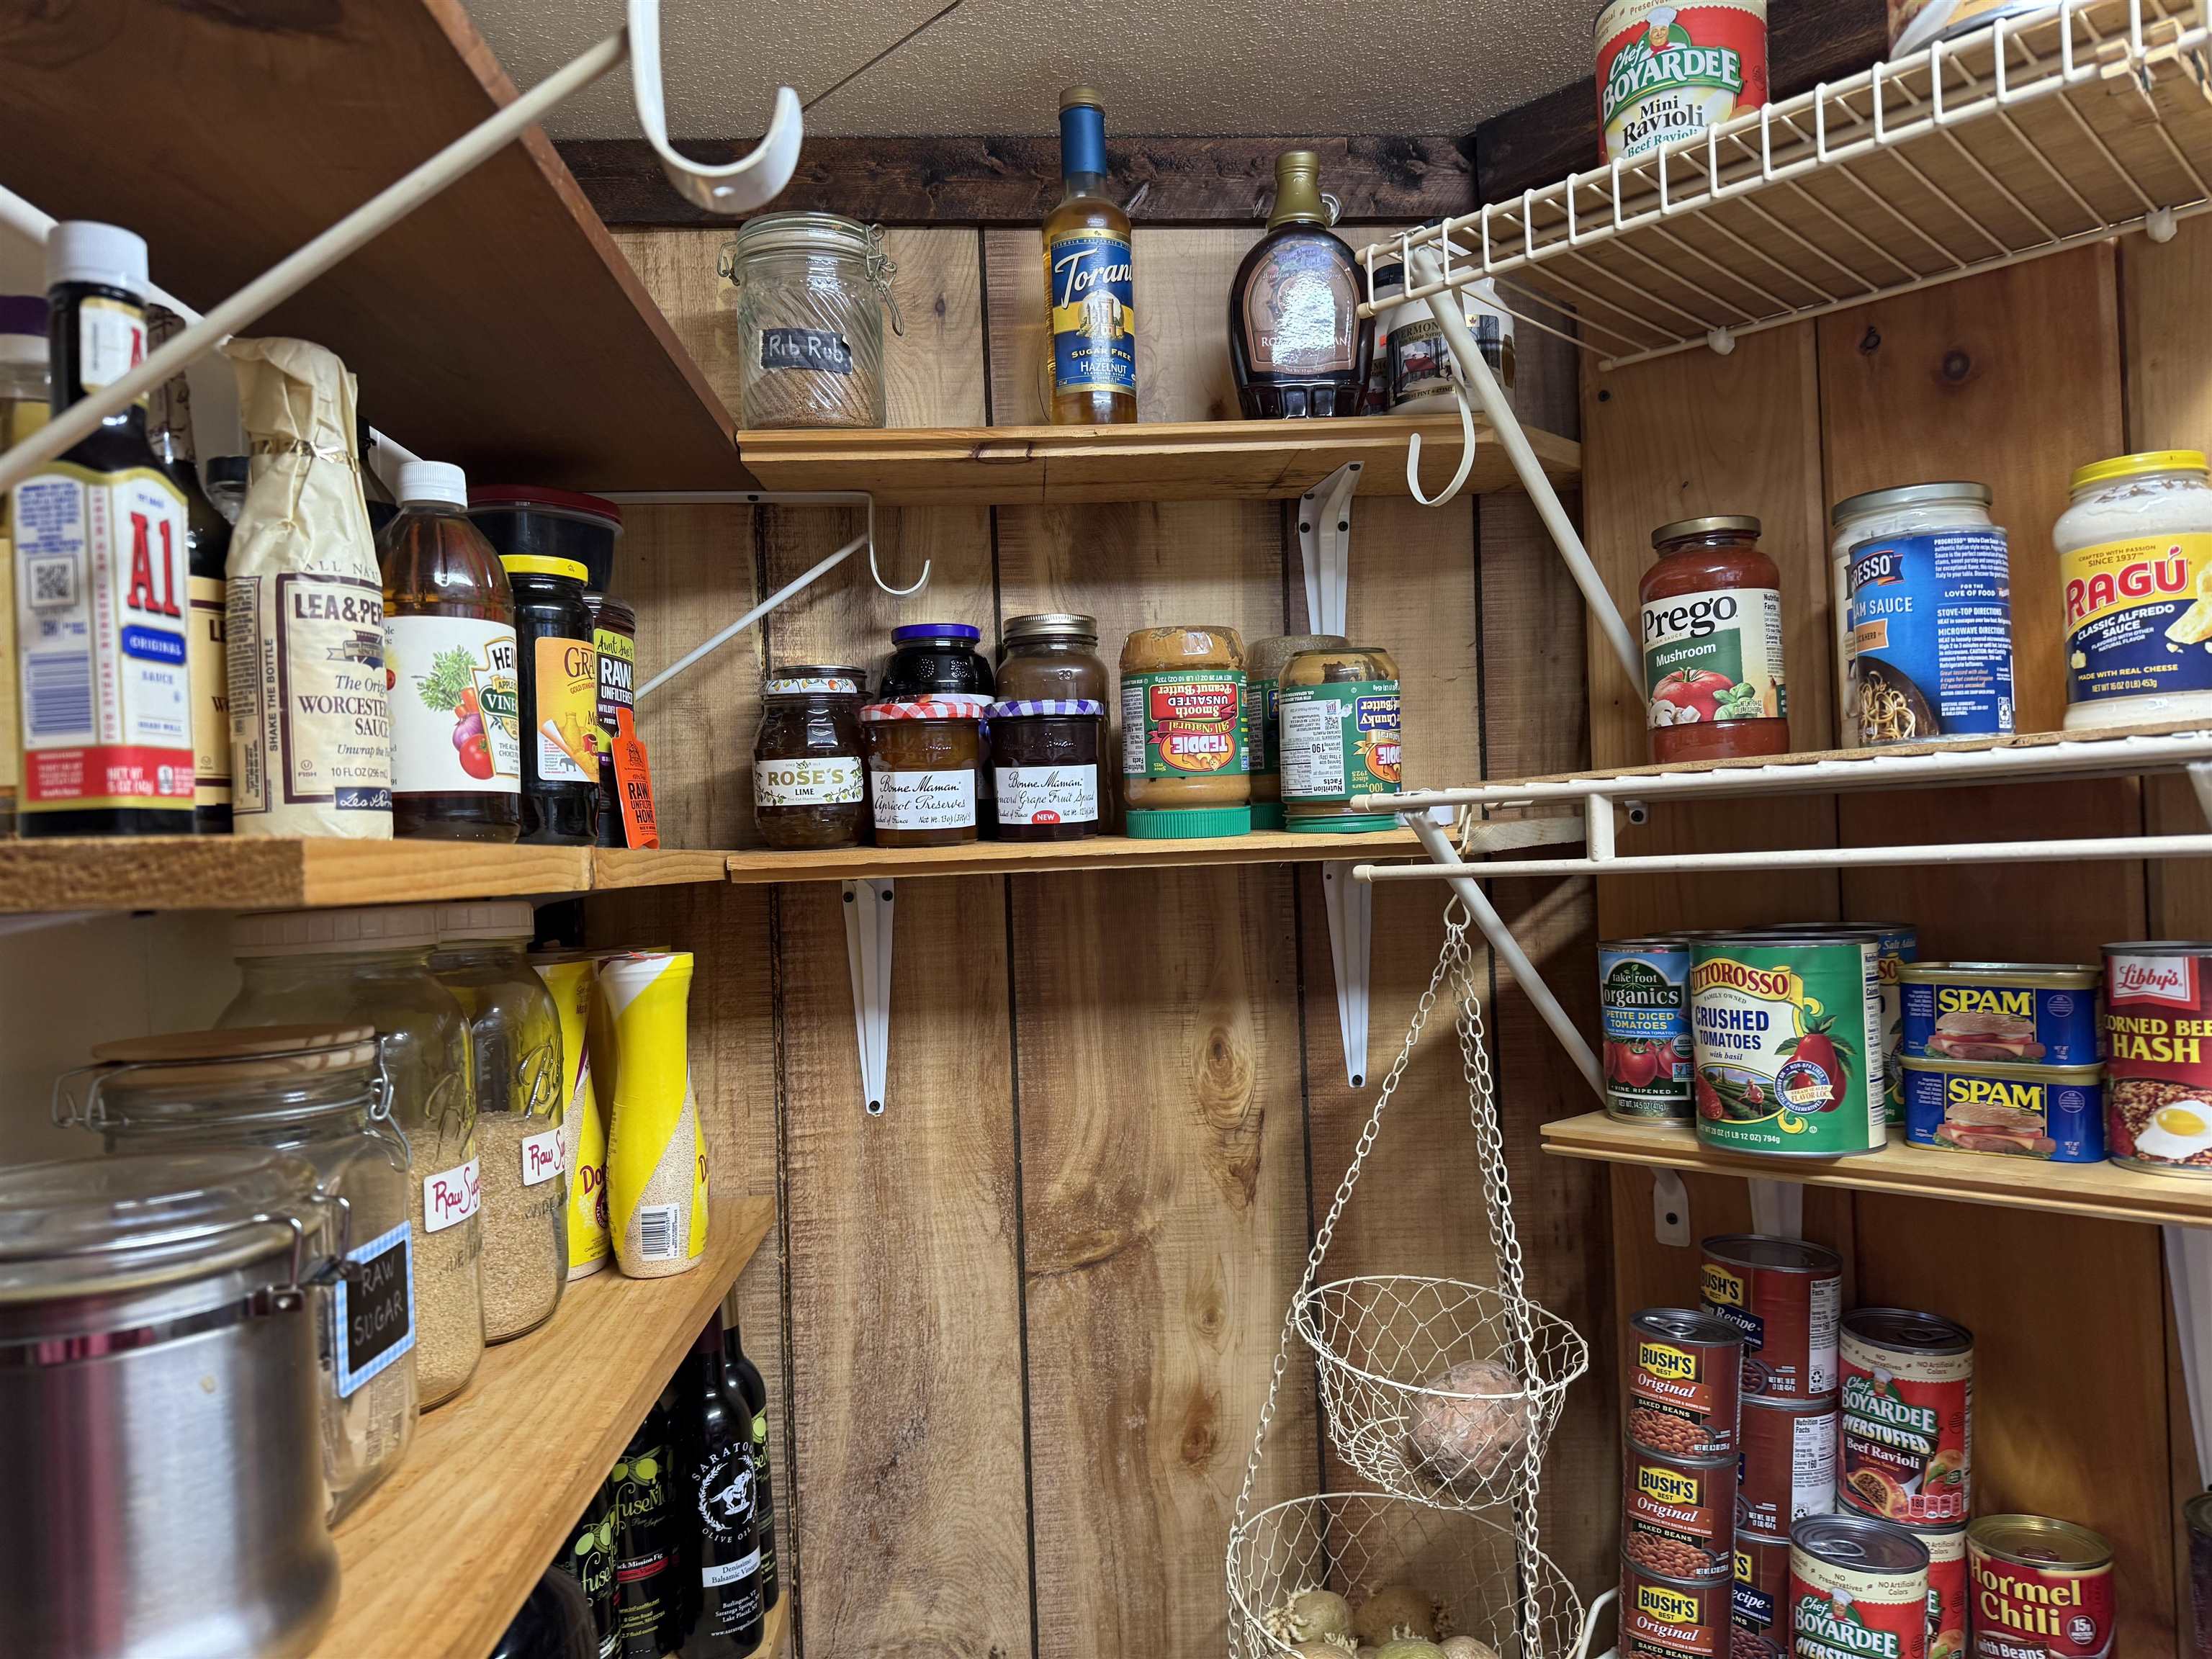
  • Pantry 25851240

    Pantry
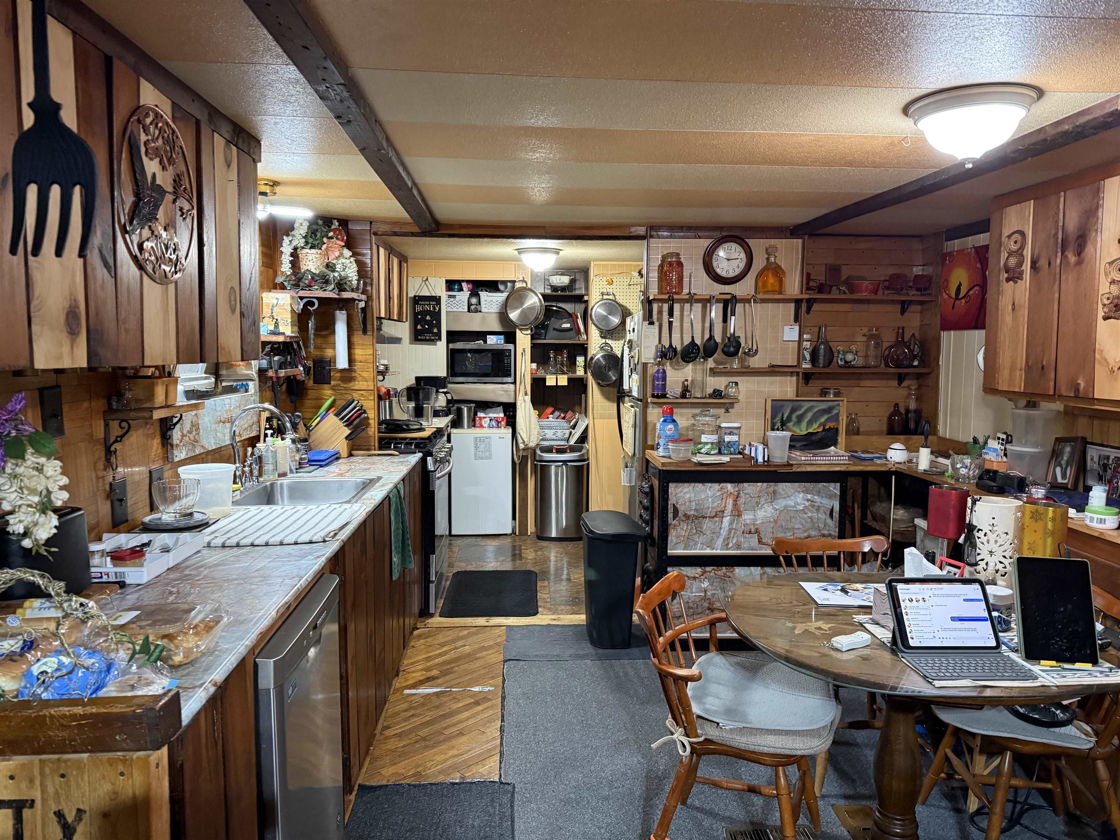
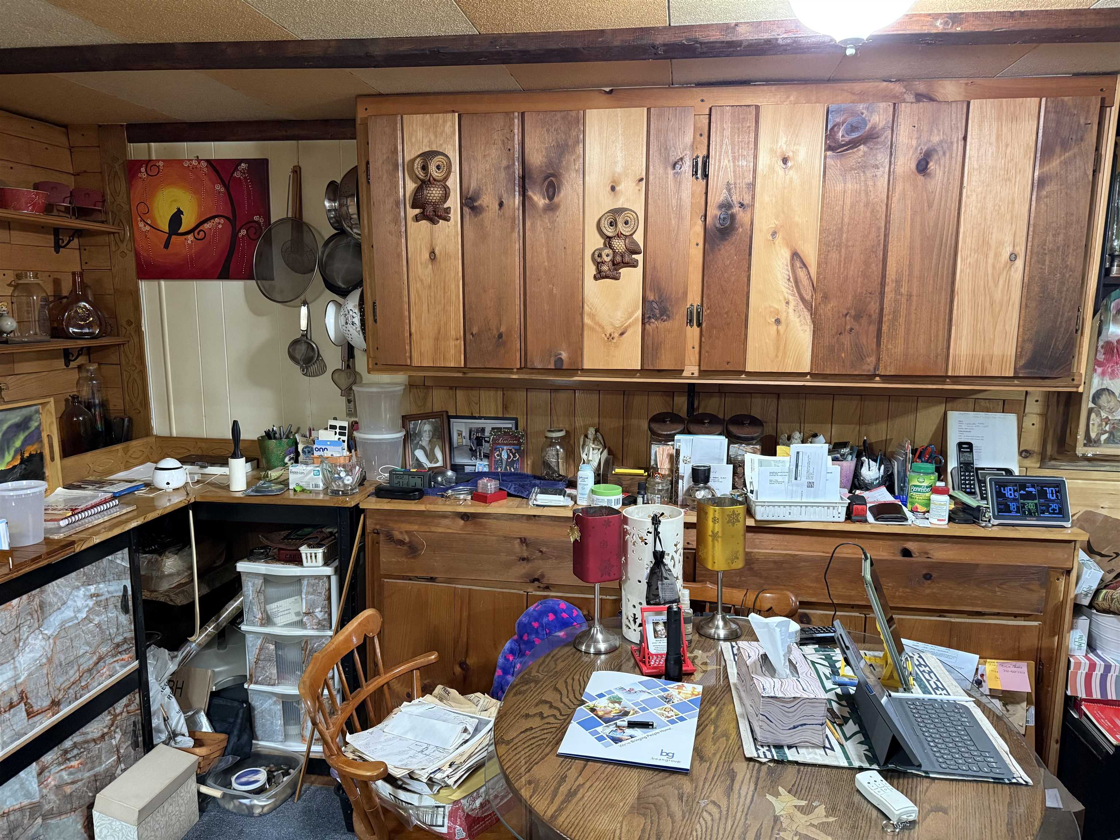
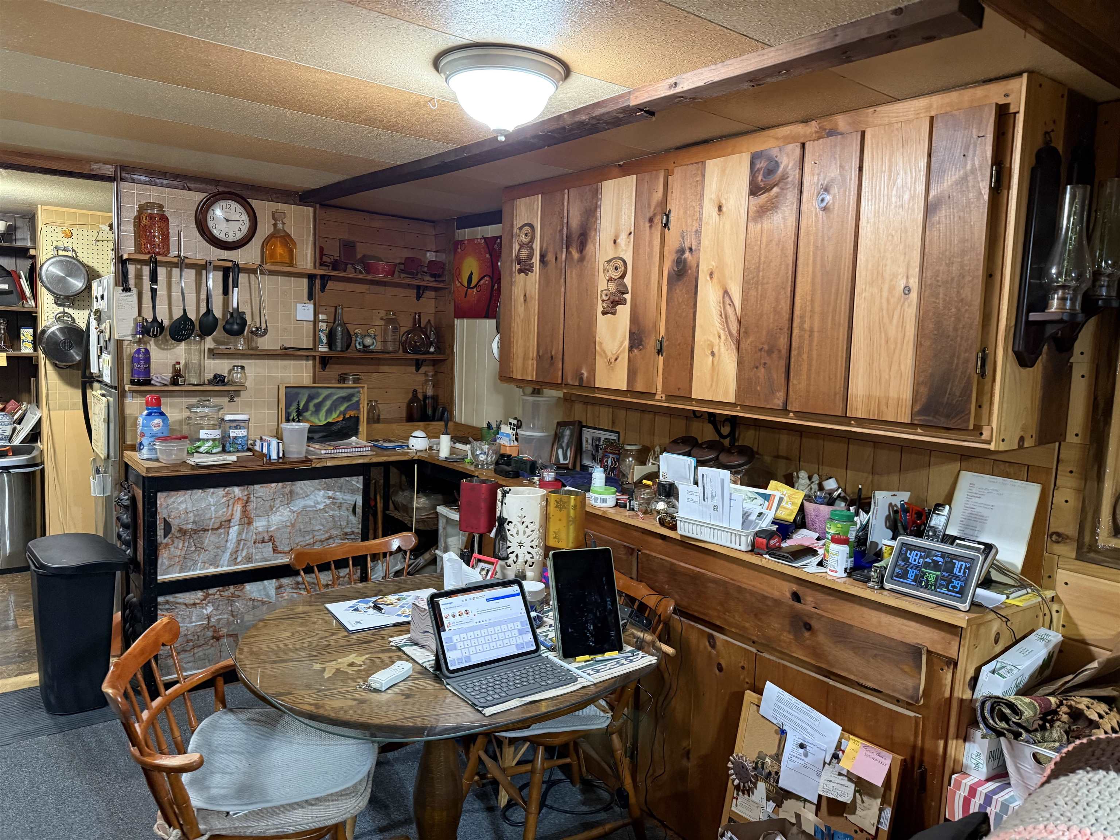
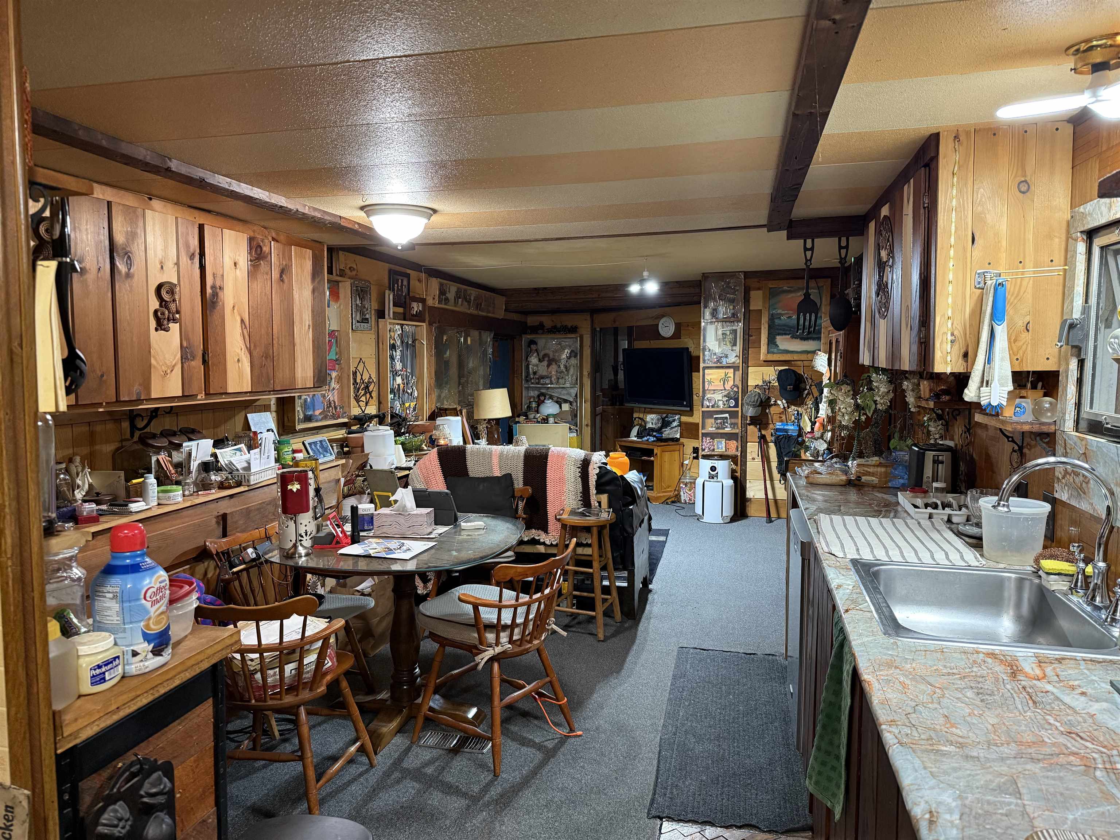
  • Kitchen/Dining Area 25851244

    Kitchen/Dining Area
  • Dining Area 25851249

    Dining Area
  • Dining Area 25851248

    Dining Area
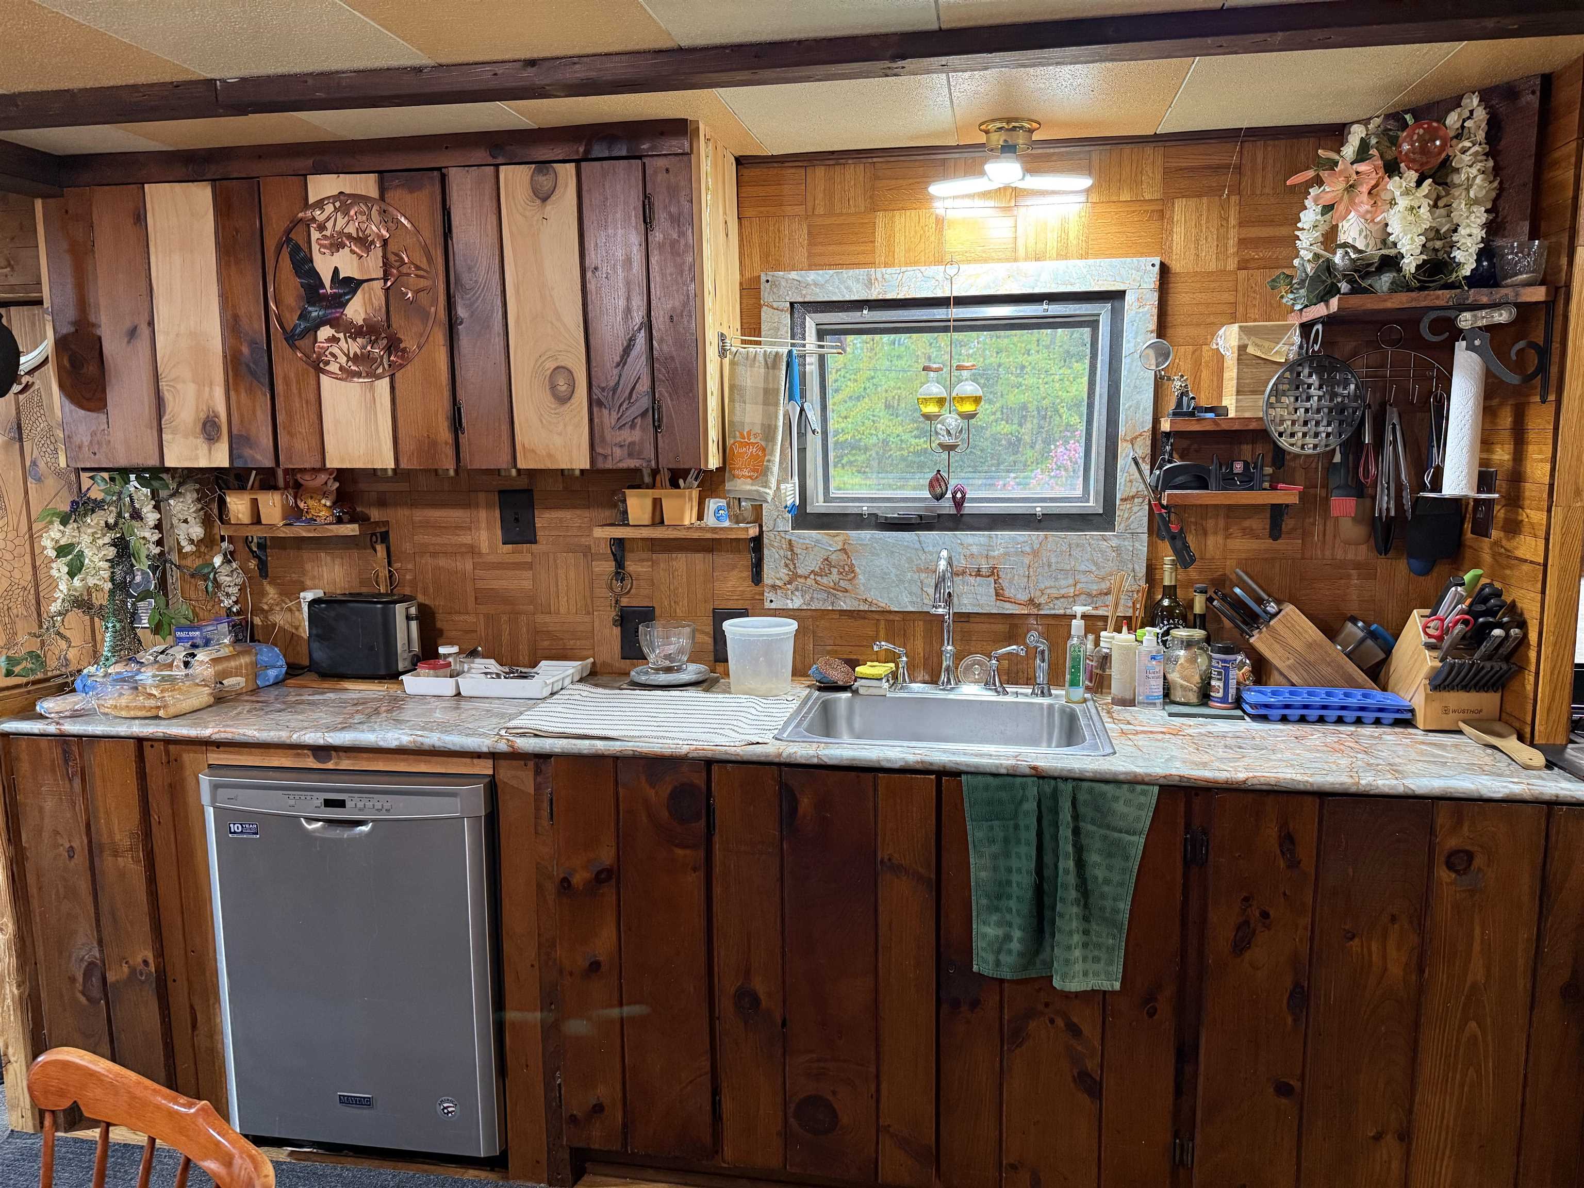
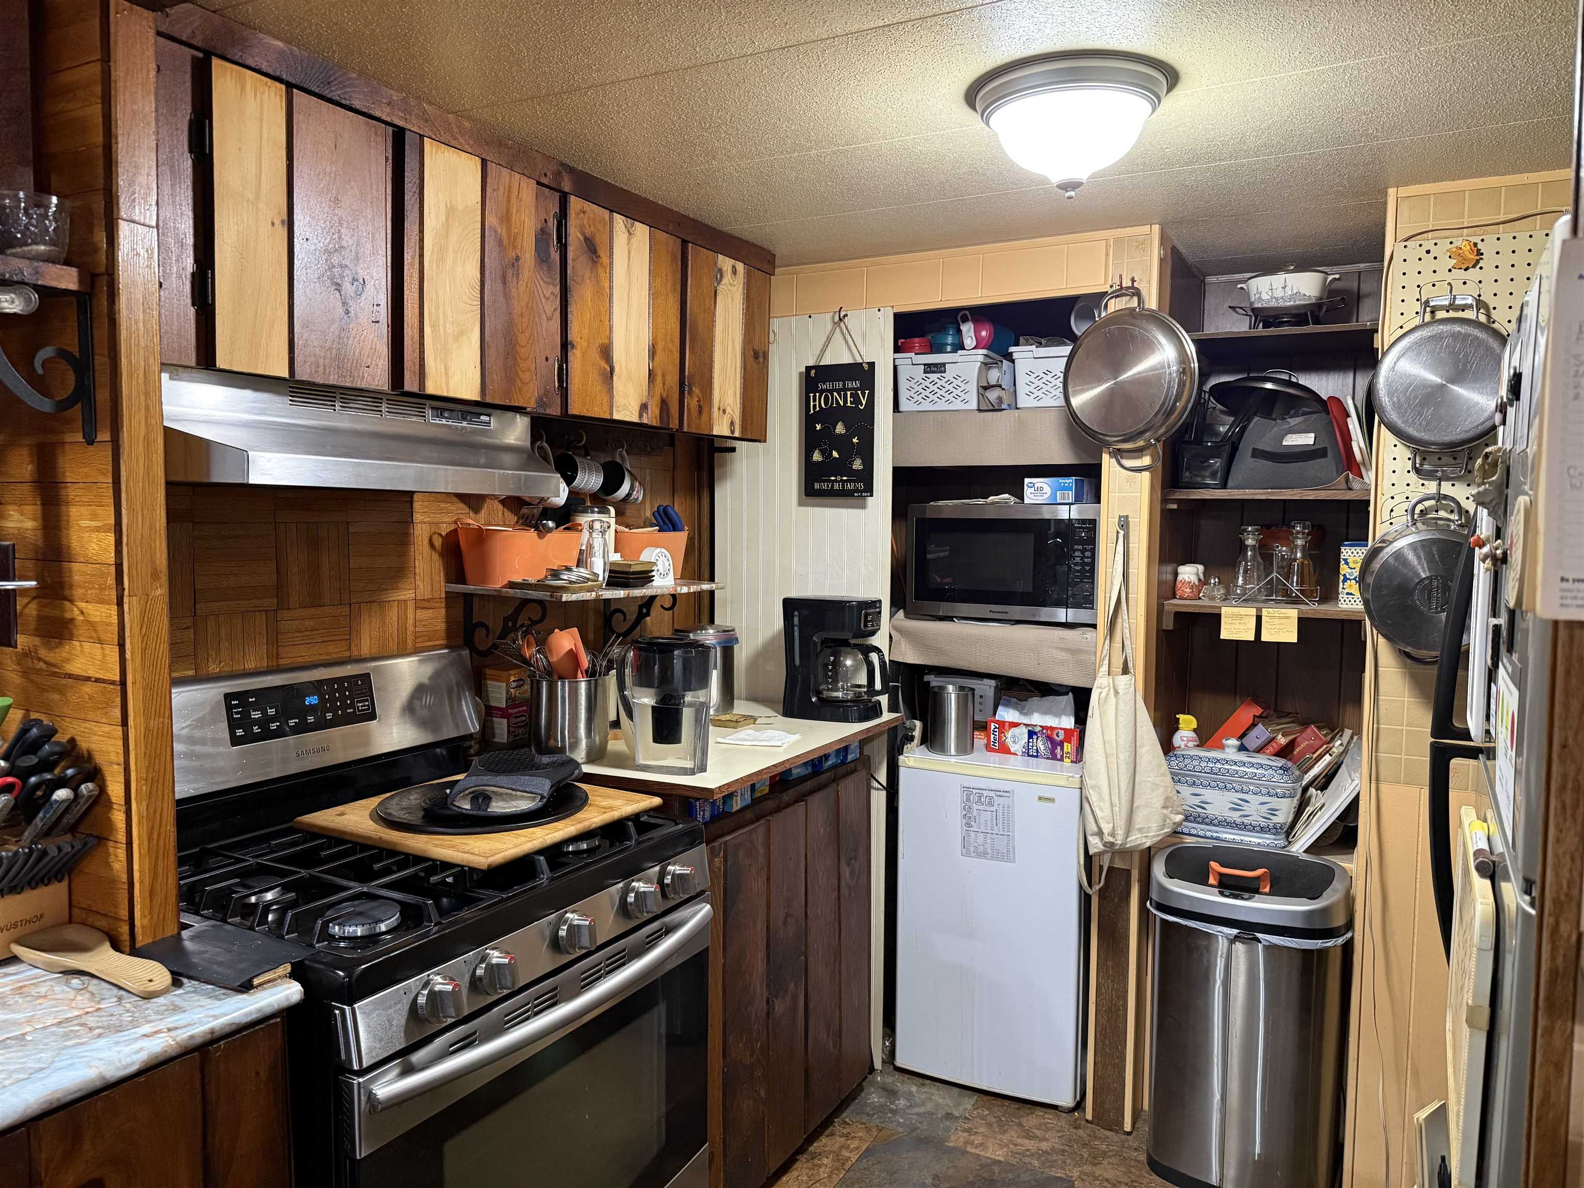
  • Kitchen 25851250

    Kitchen
  • Kitchen 25851251

    Kitchen
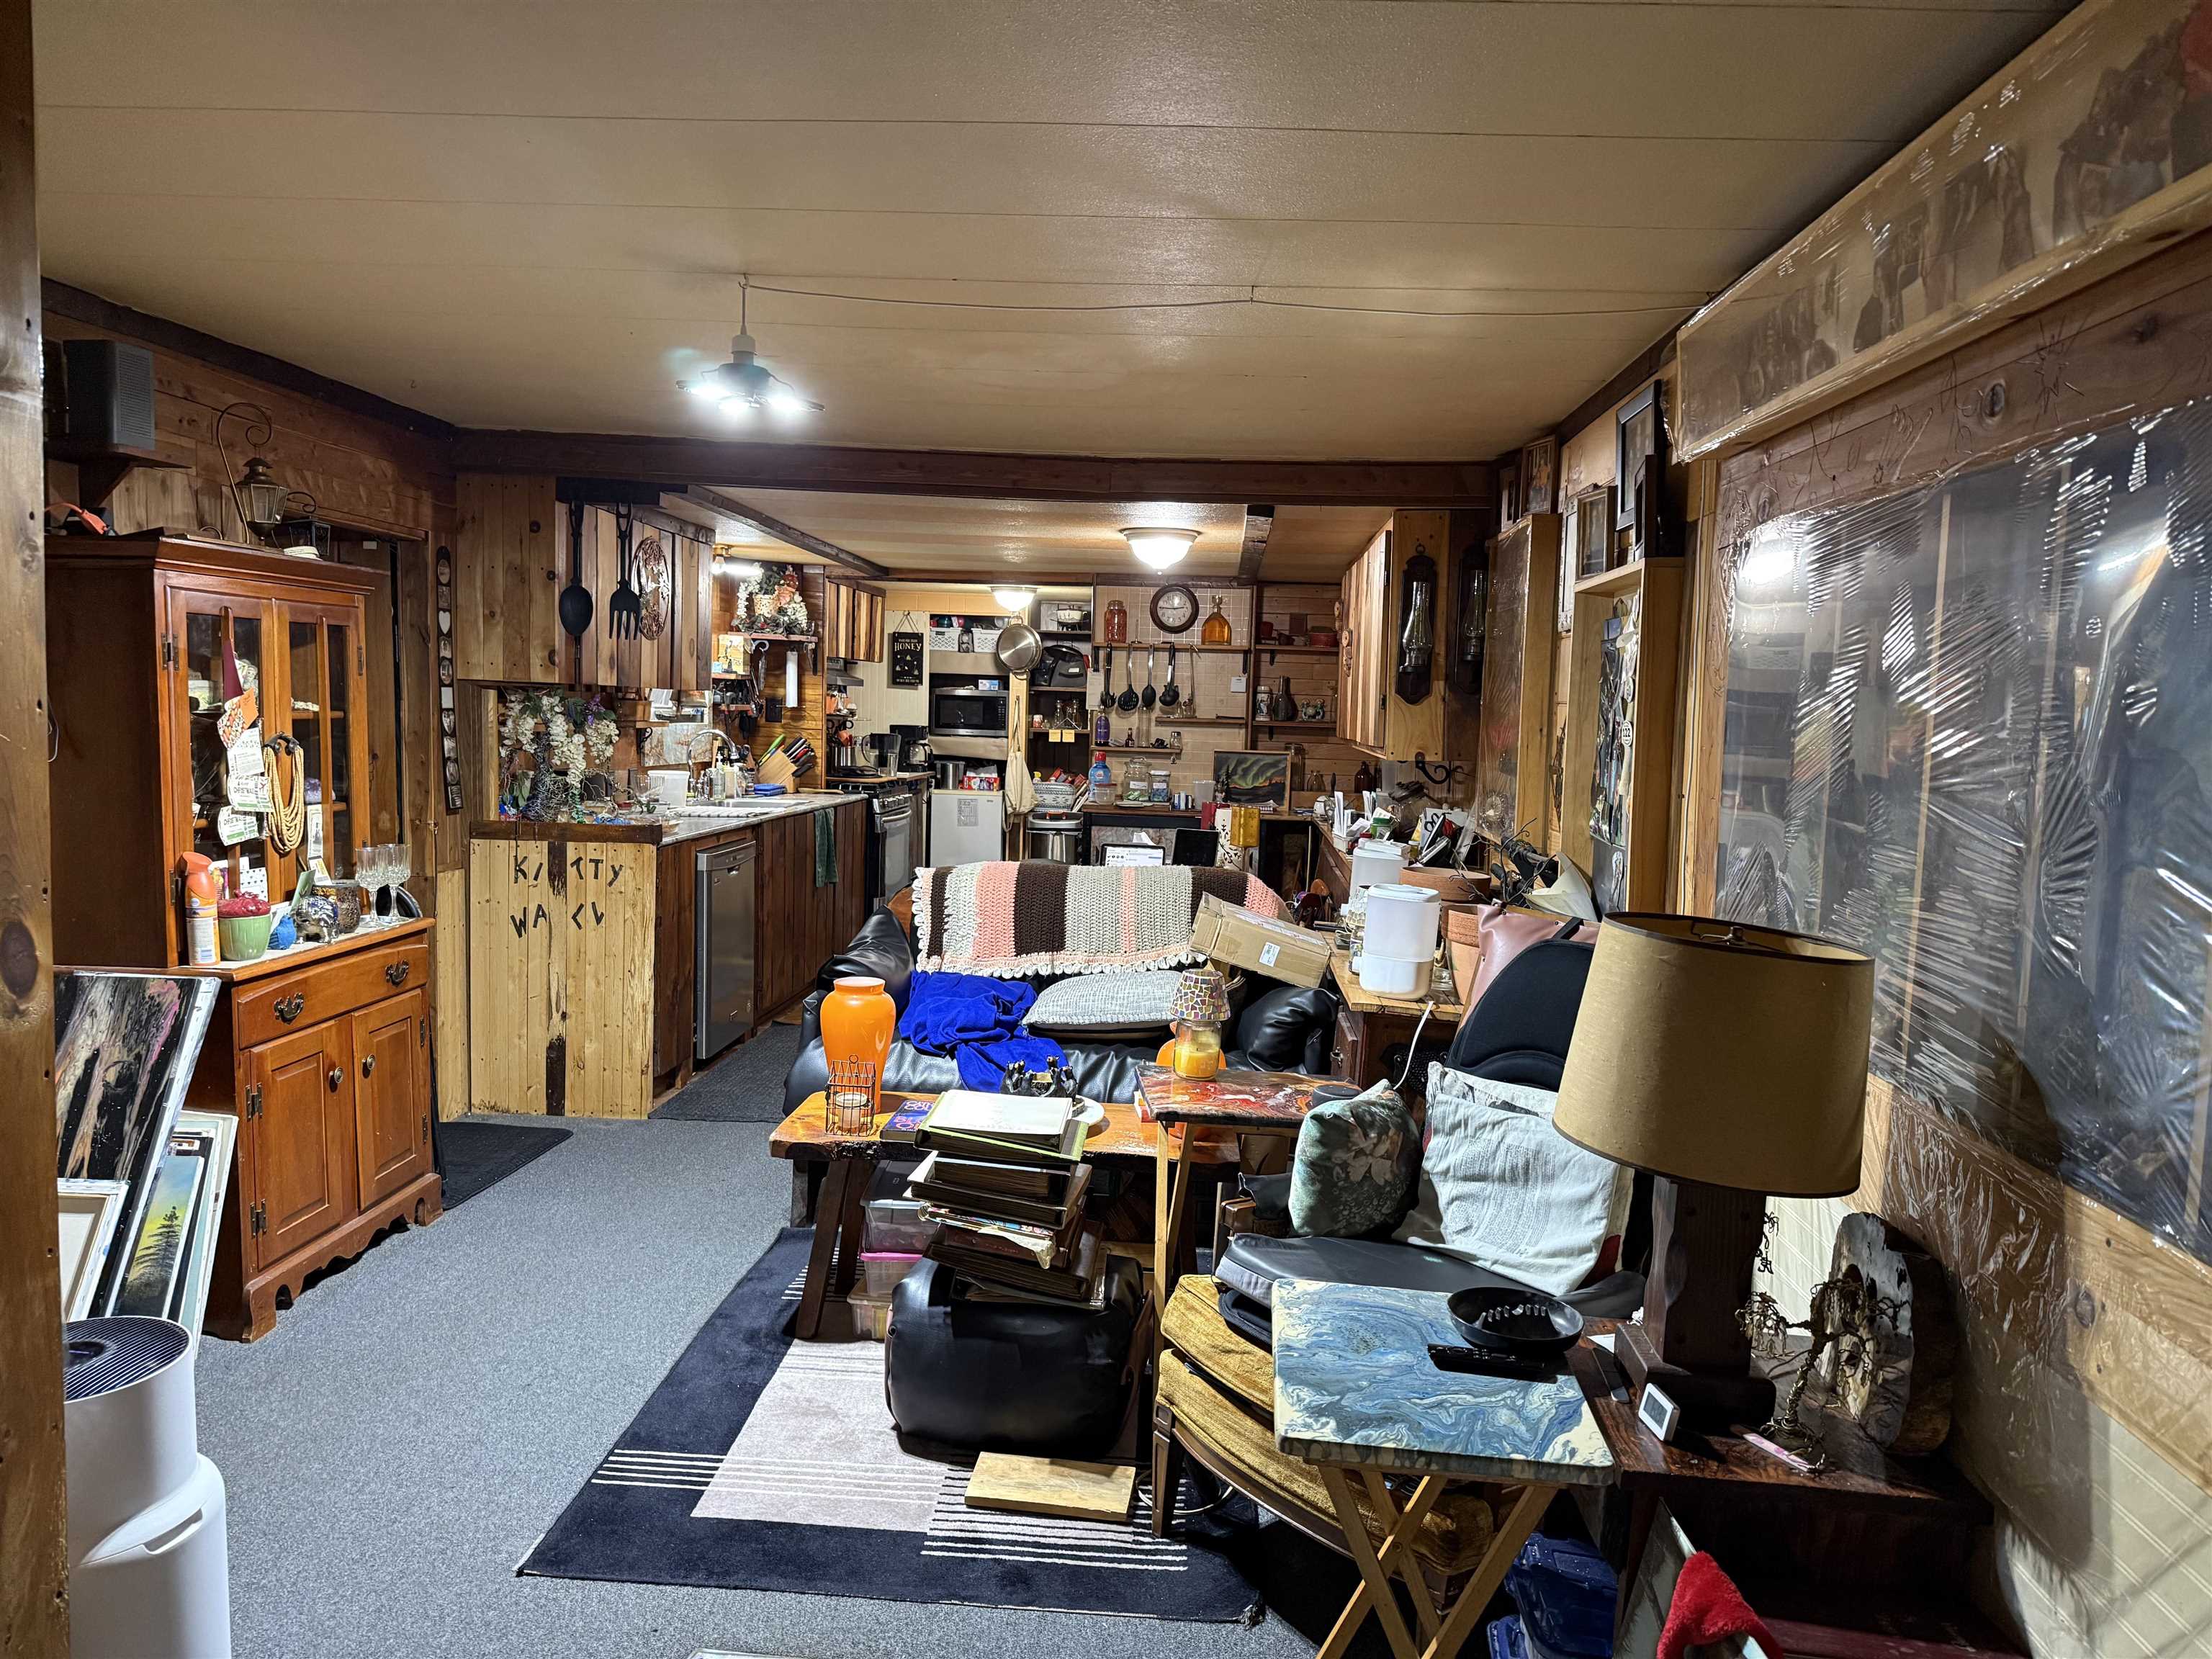
  • Kitchen/Dining Area looking down to Living Room 25851252

    Kitchen/Dining Area looking down to Living Room
  • Door to Bedroom 1 25851247

    Door to Bedroom 1
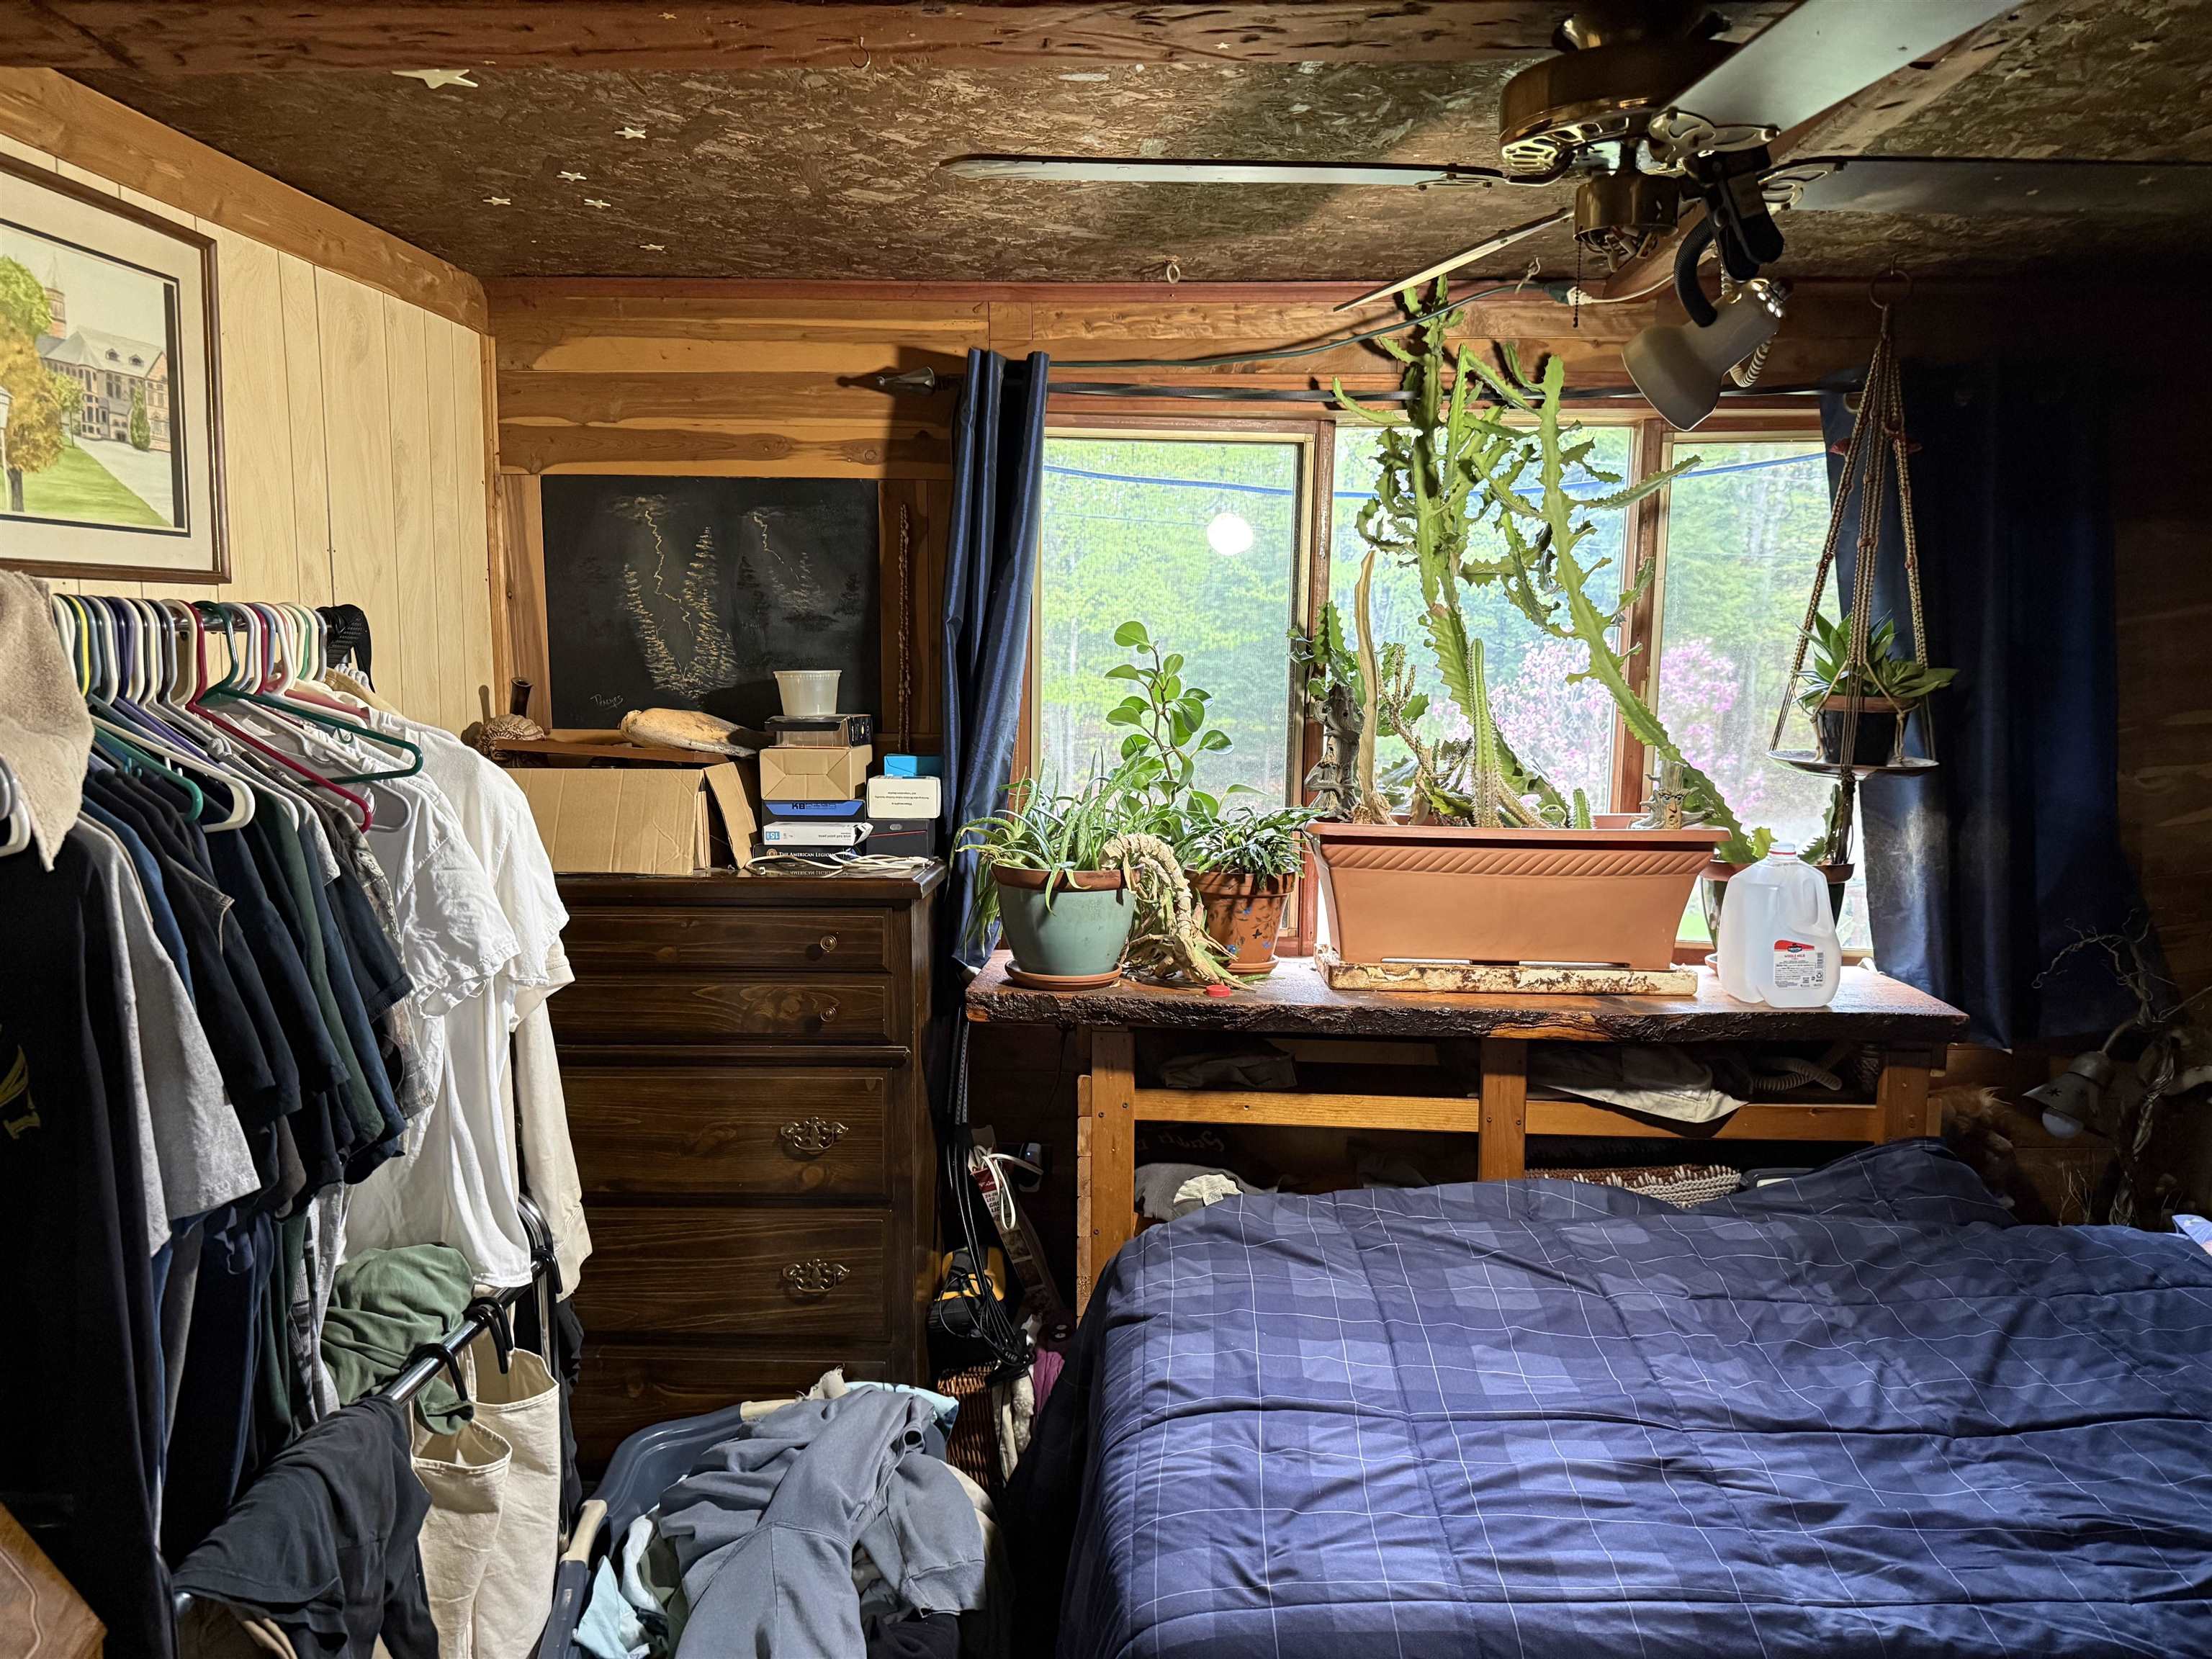
  • Bedroom 1 25851245

    Bedroom 1
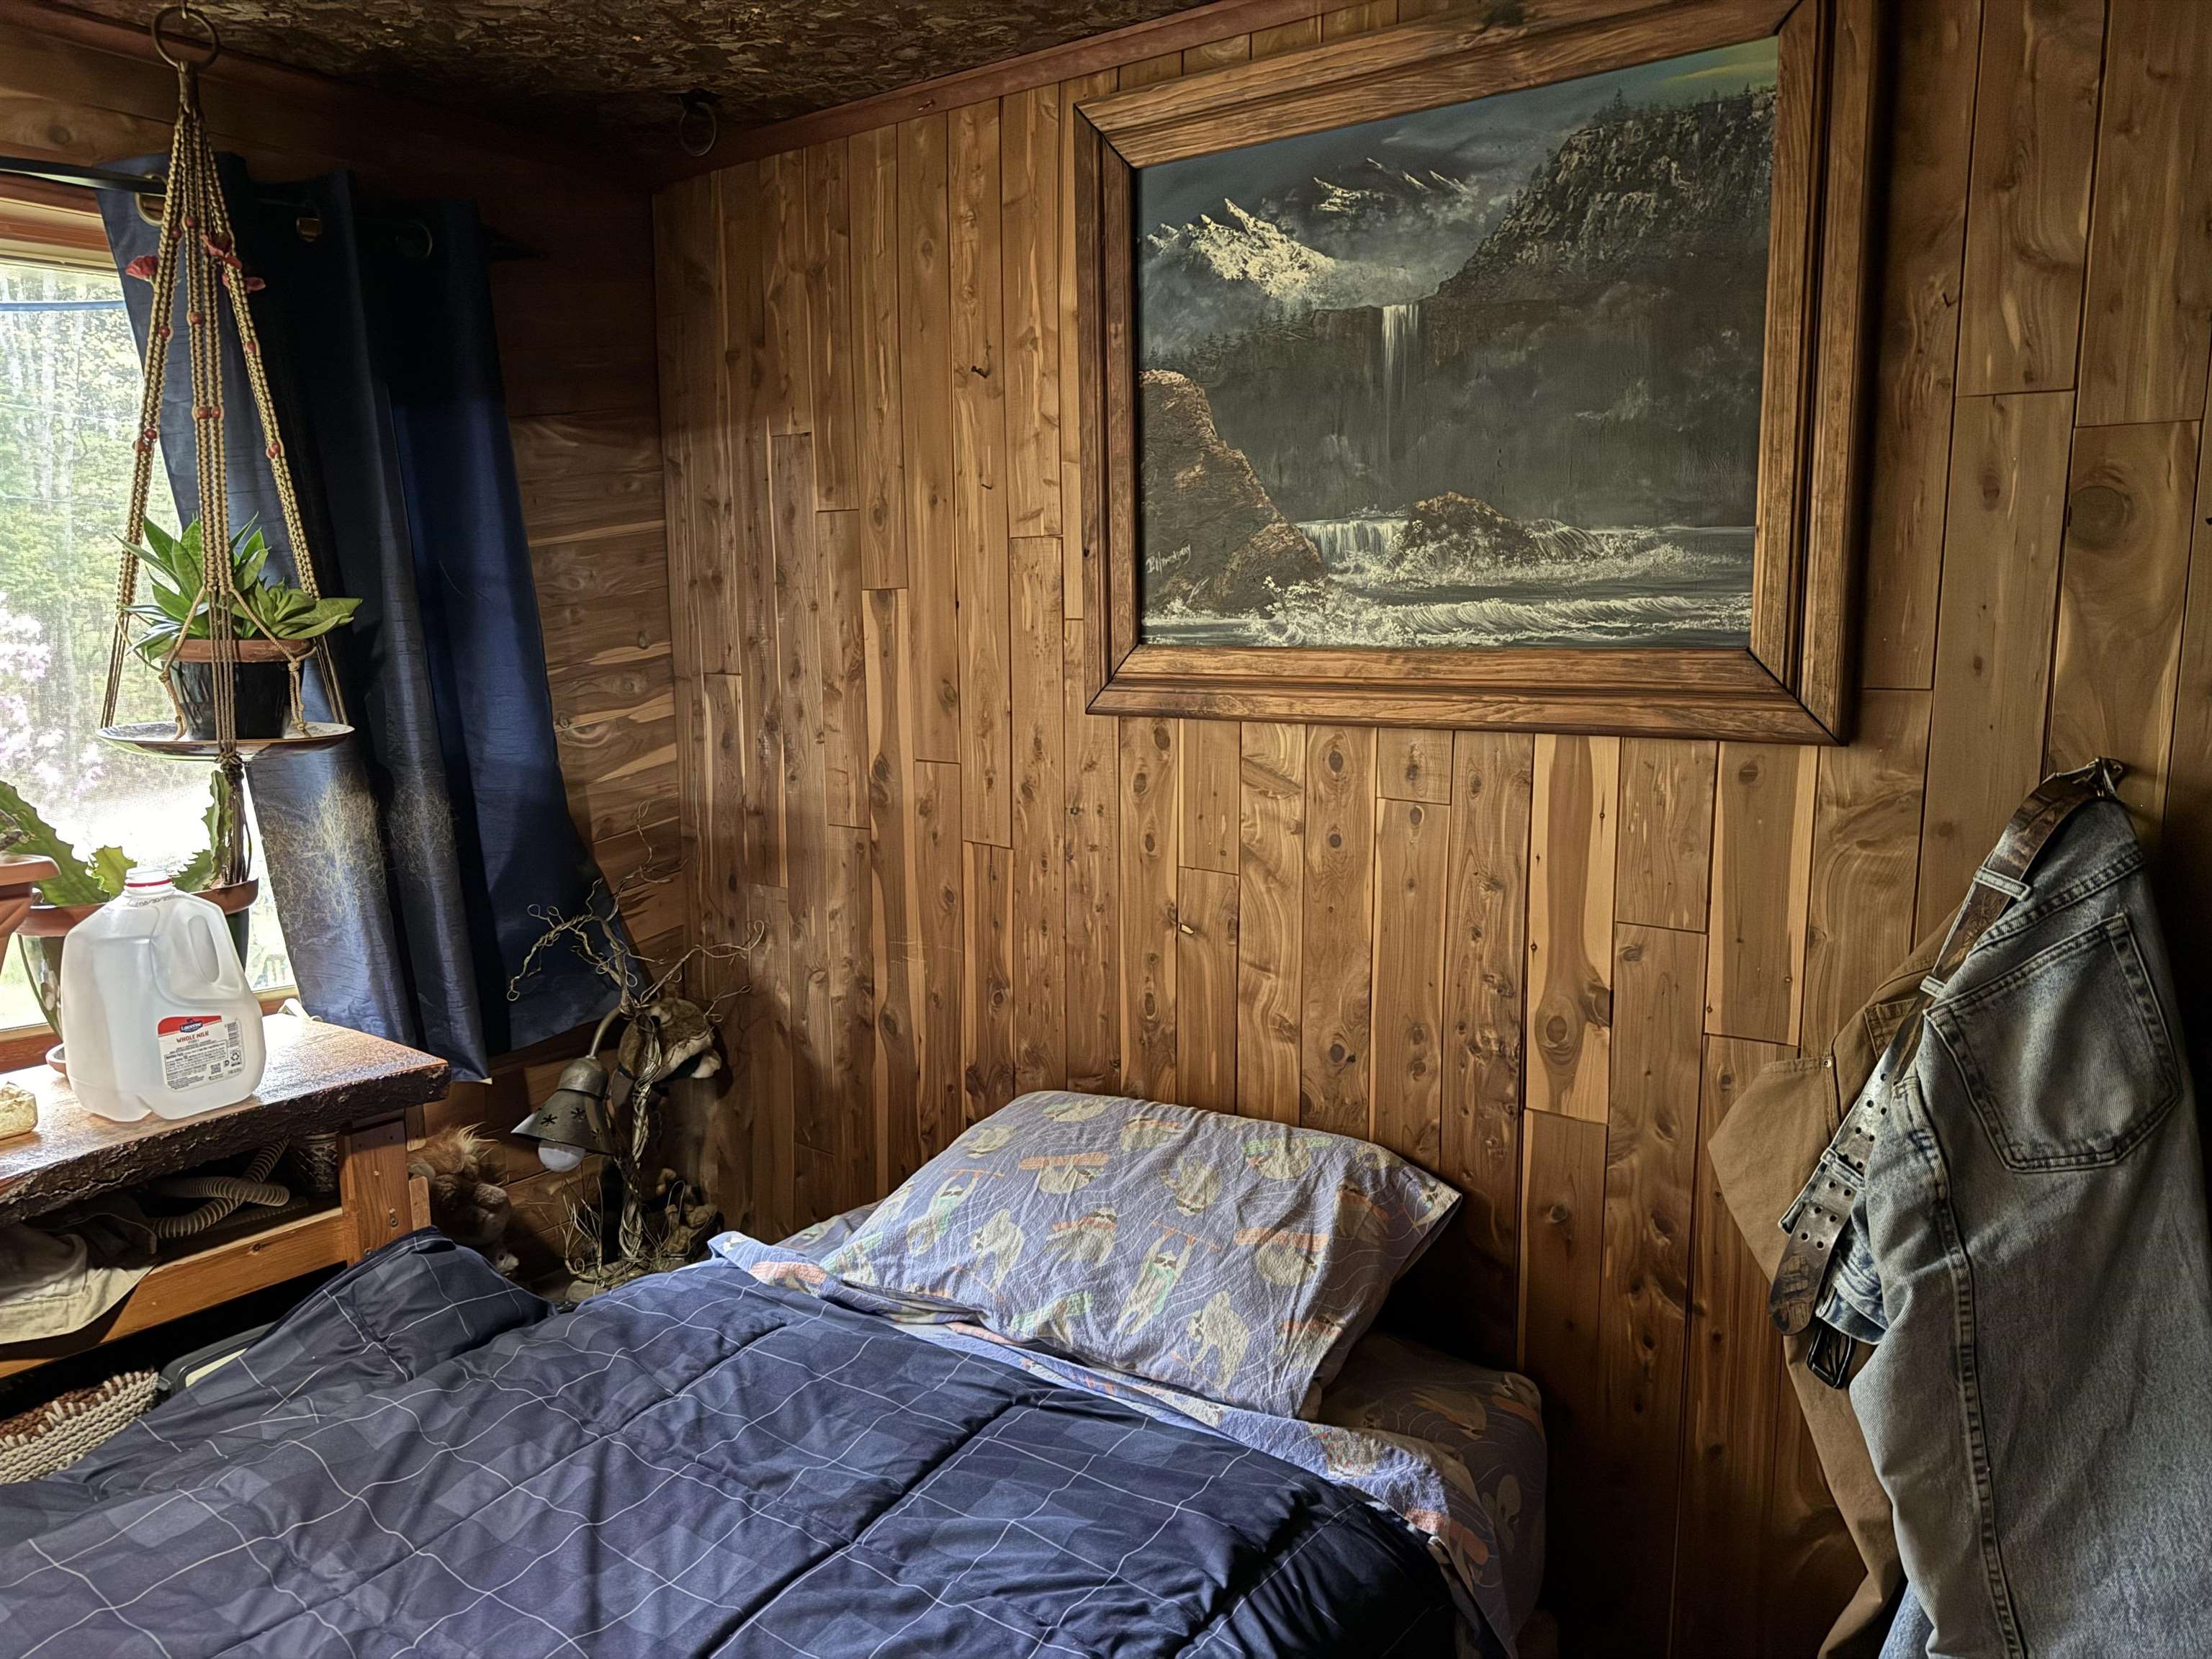
  • Bedroom 1 25851246

    Bedroom 1
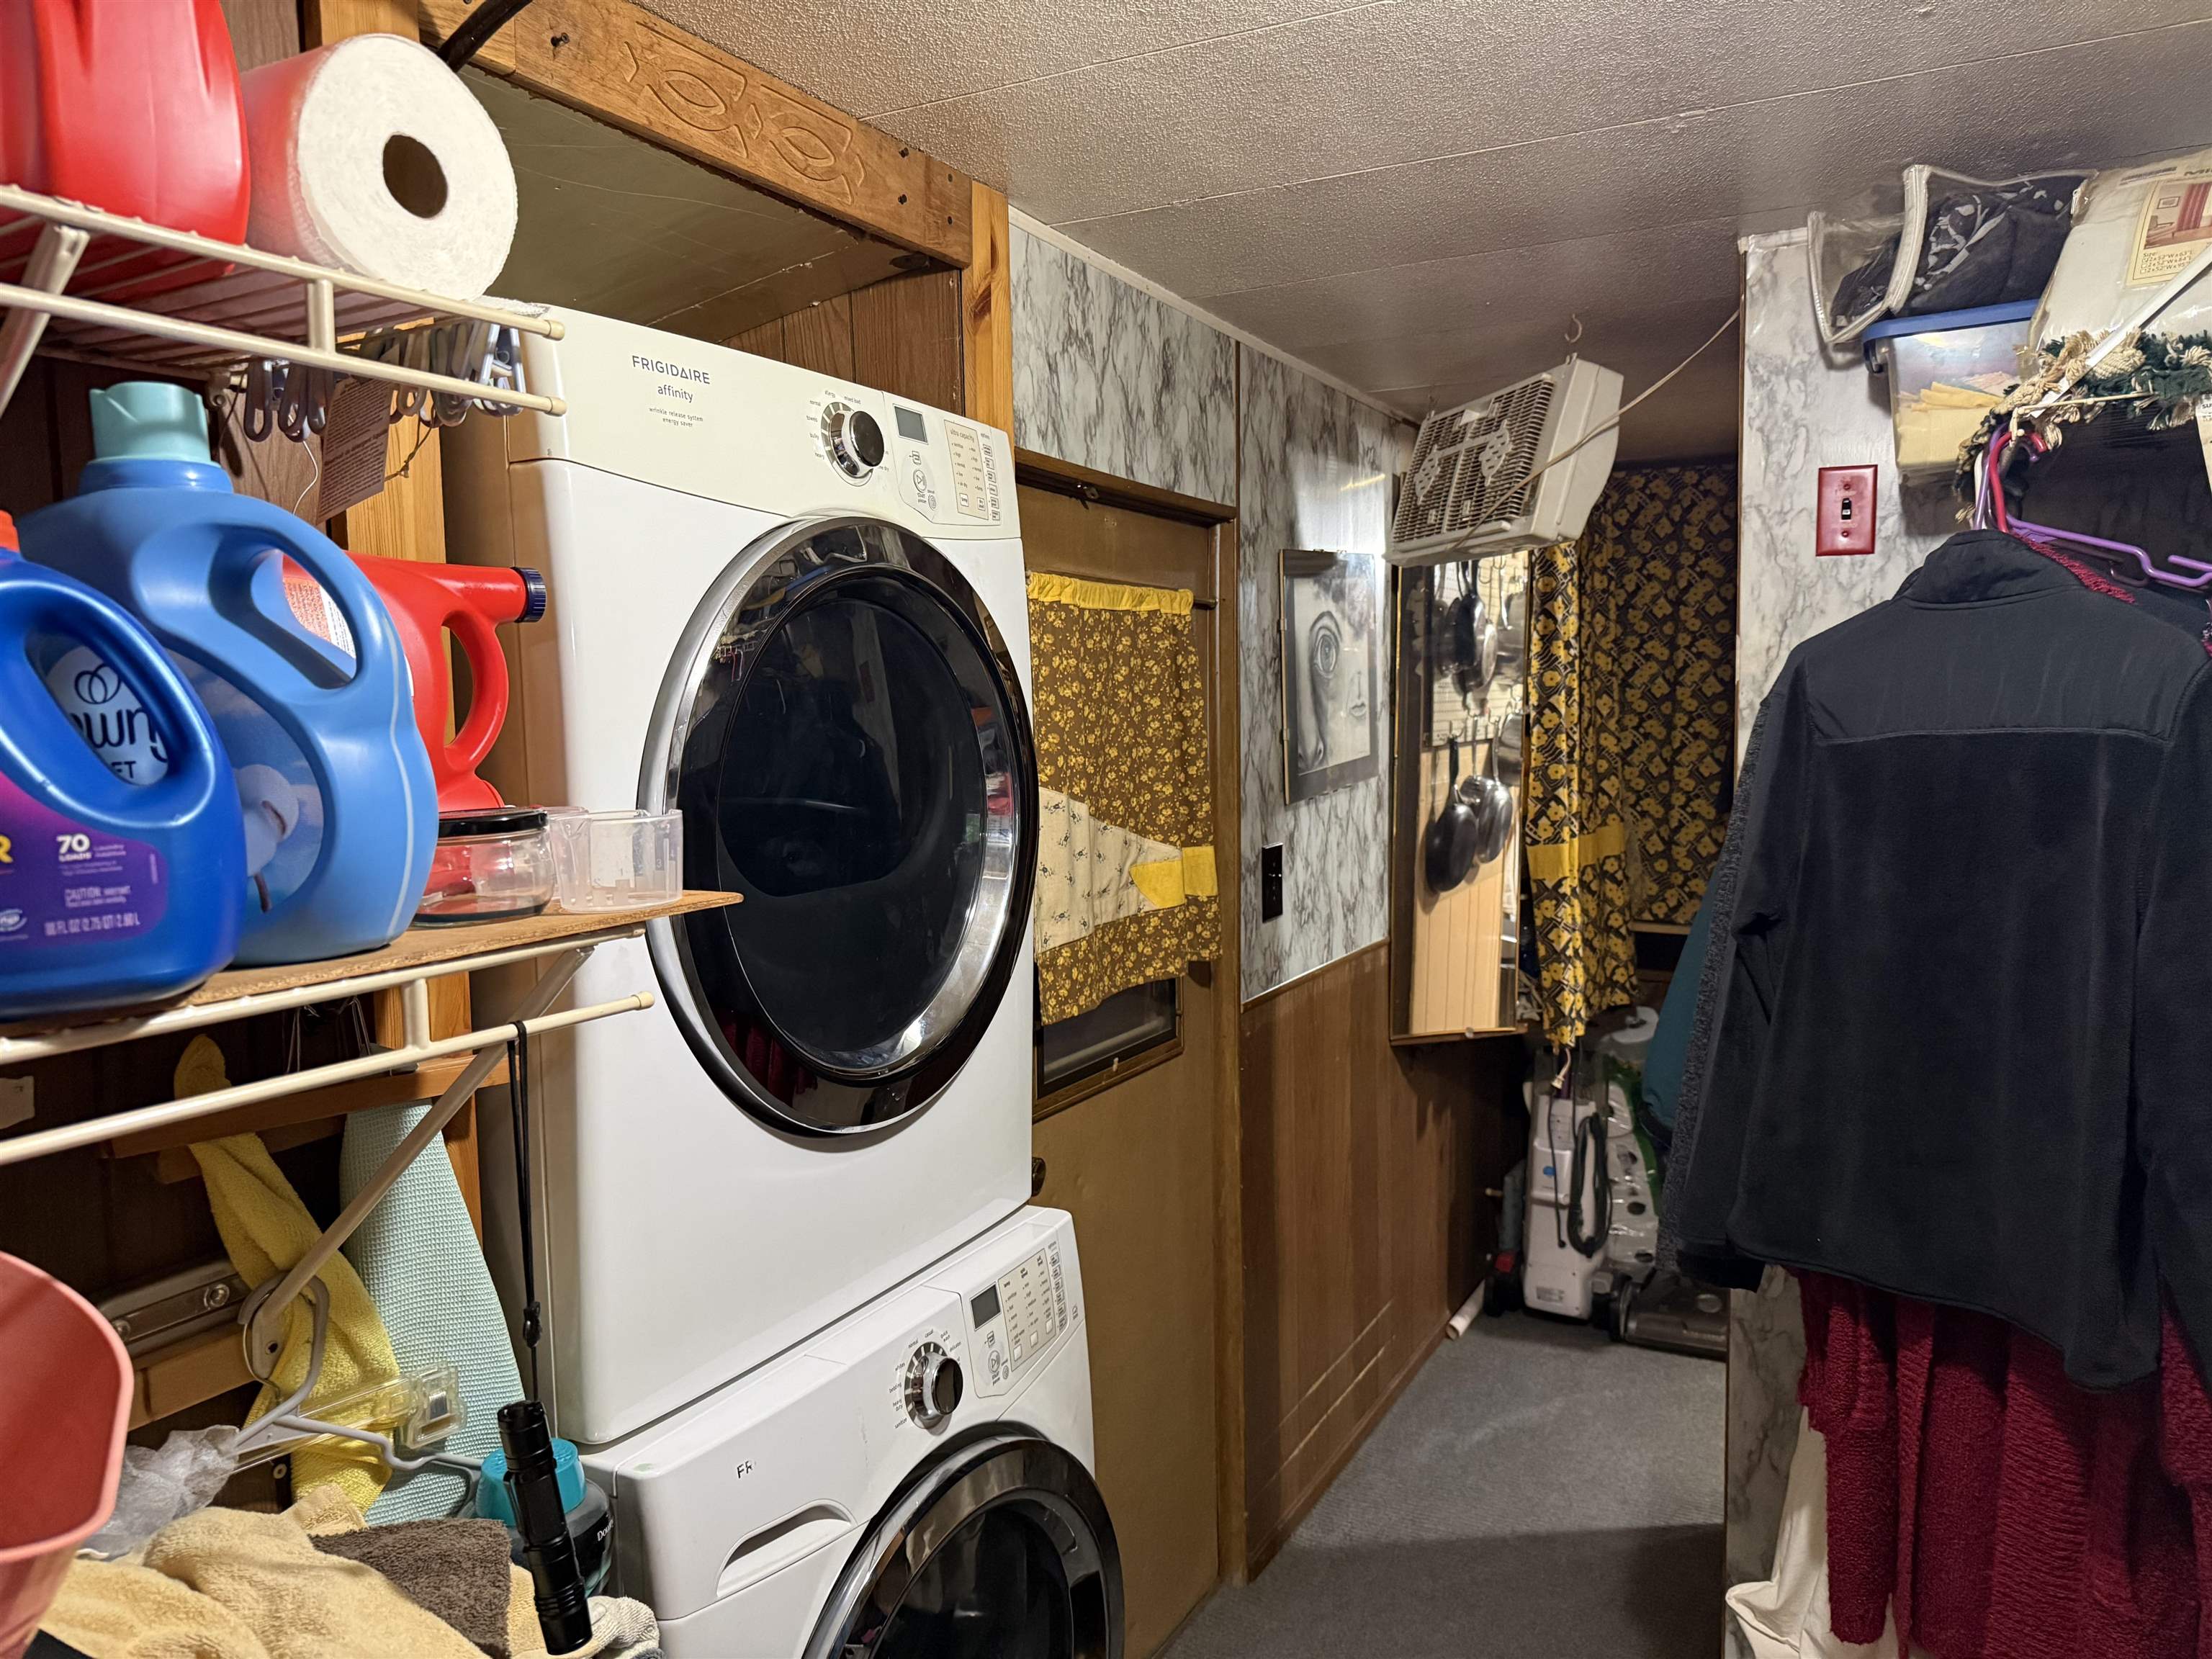
  • Laundry 25851255

    Laundry
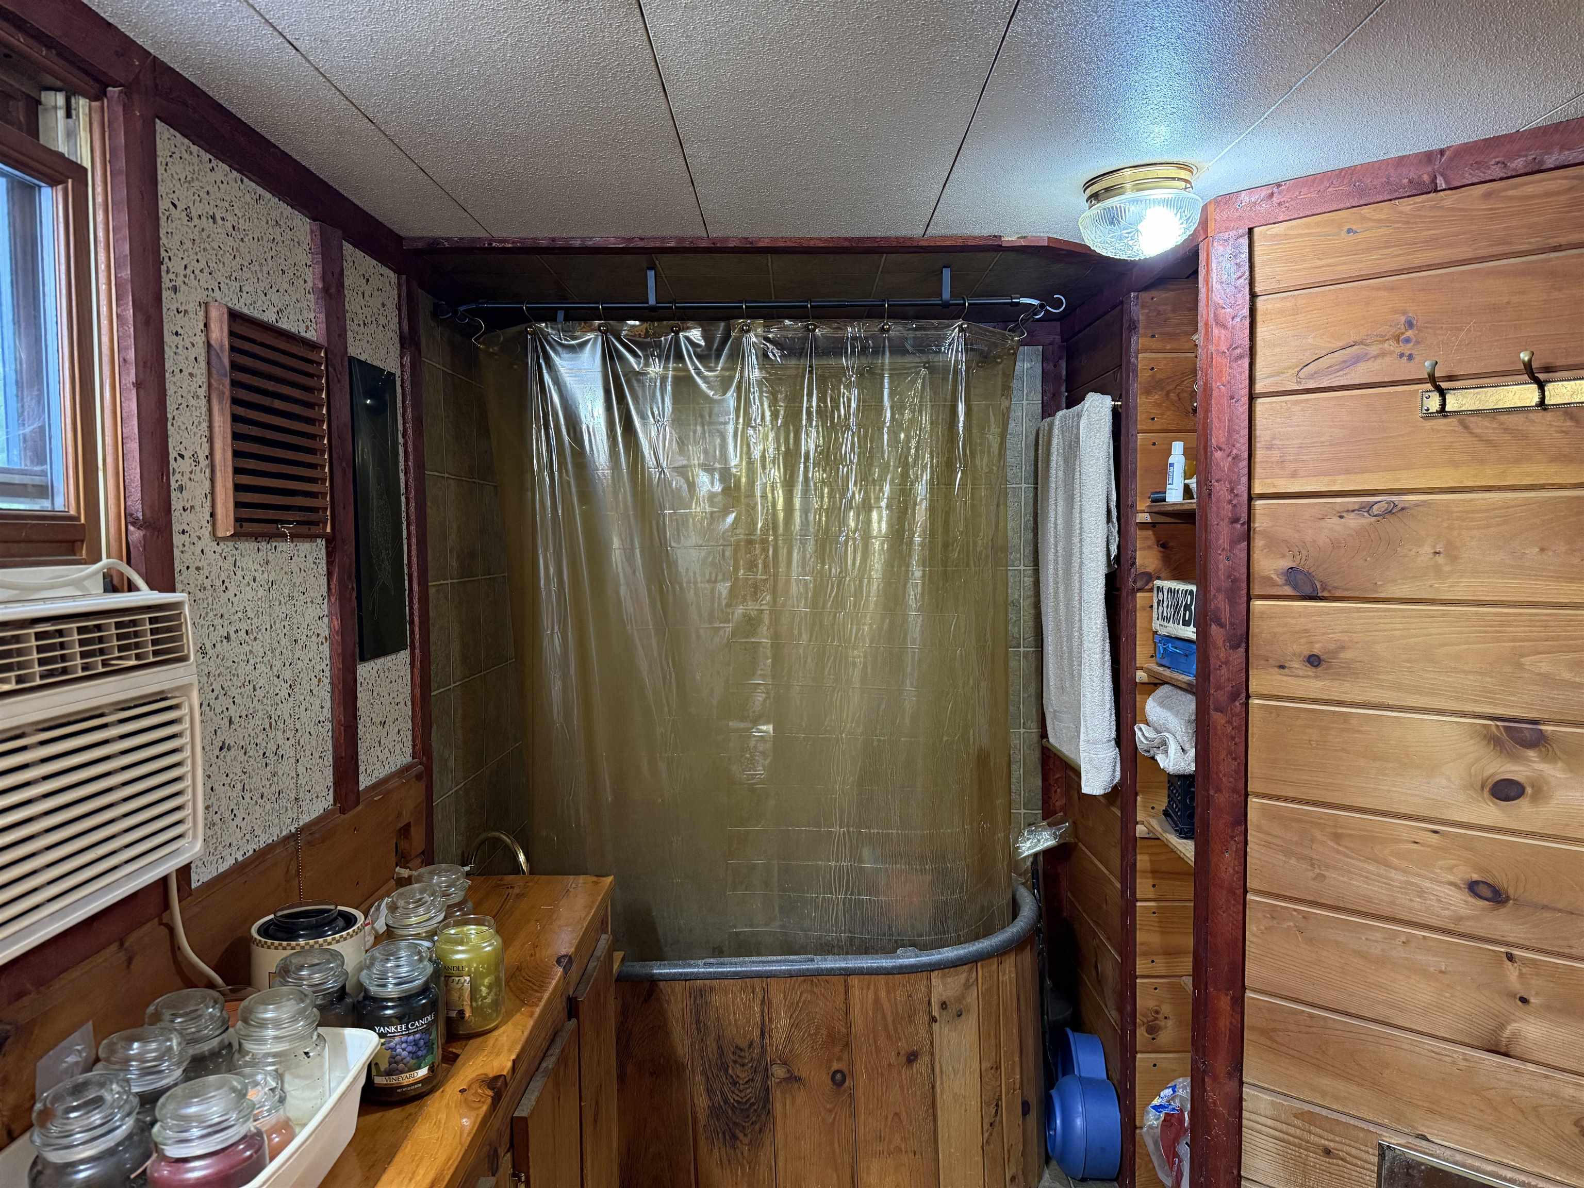
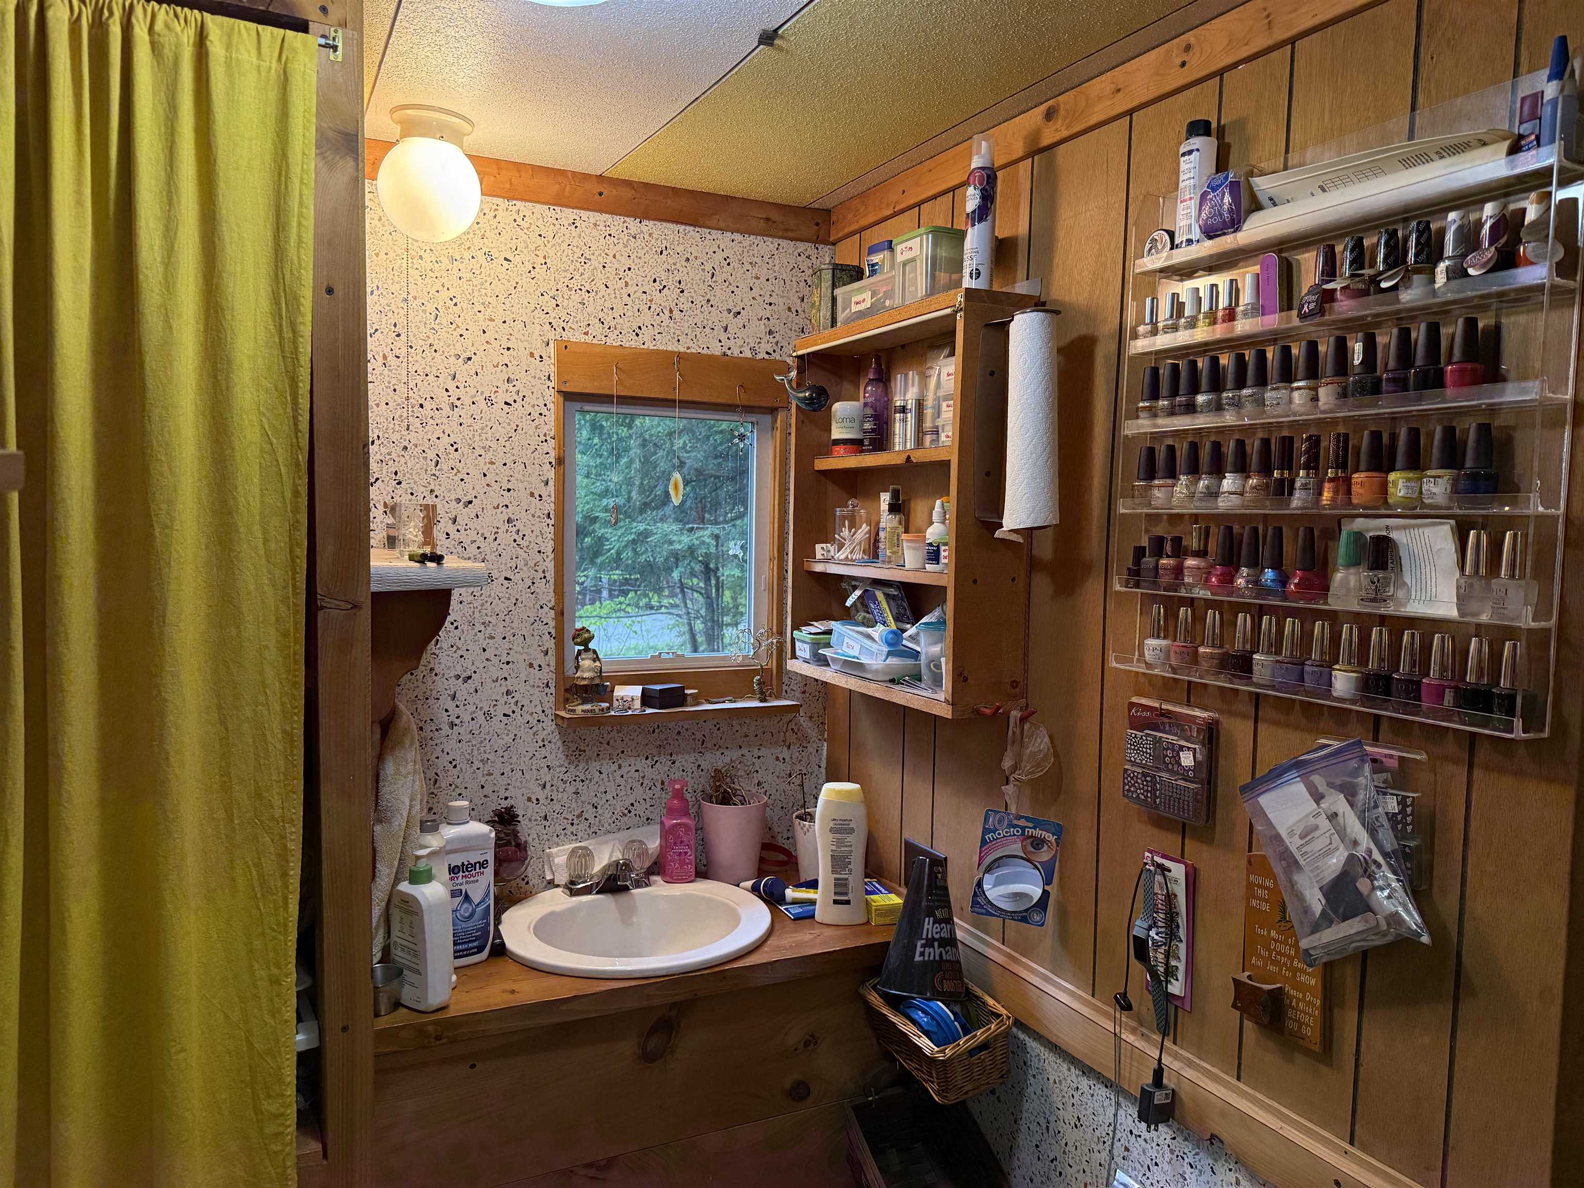
  • 3/4 Bathroom 25851253

    3/4 Bathroom
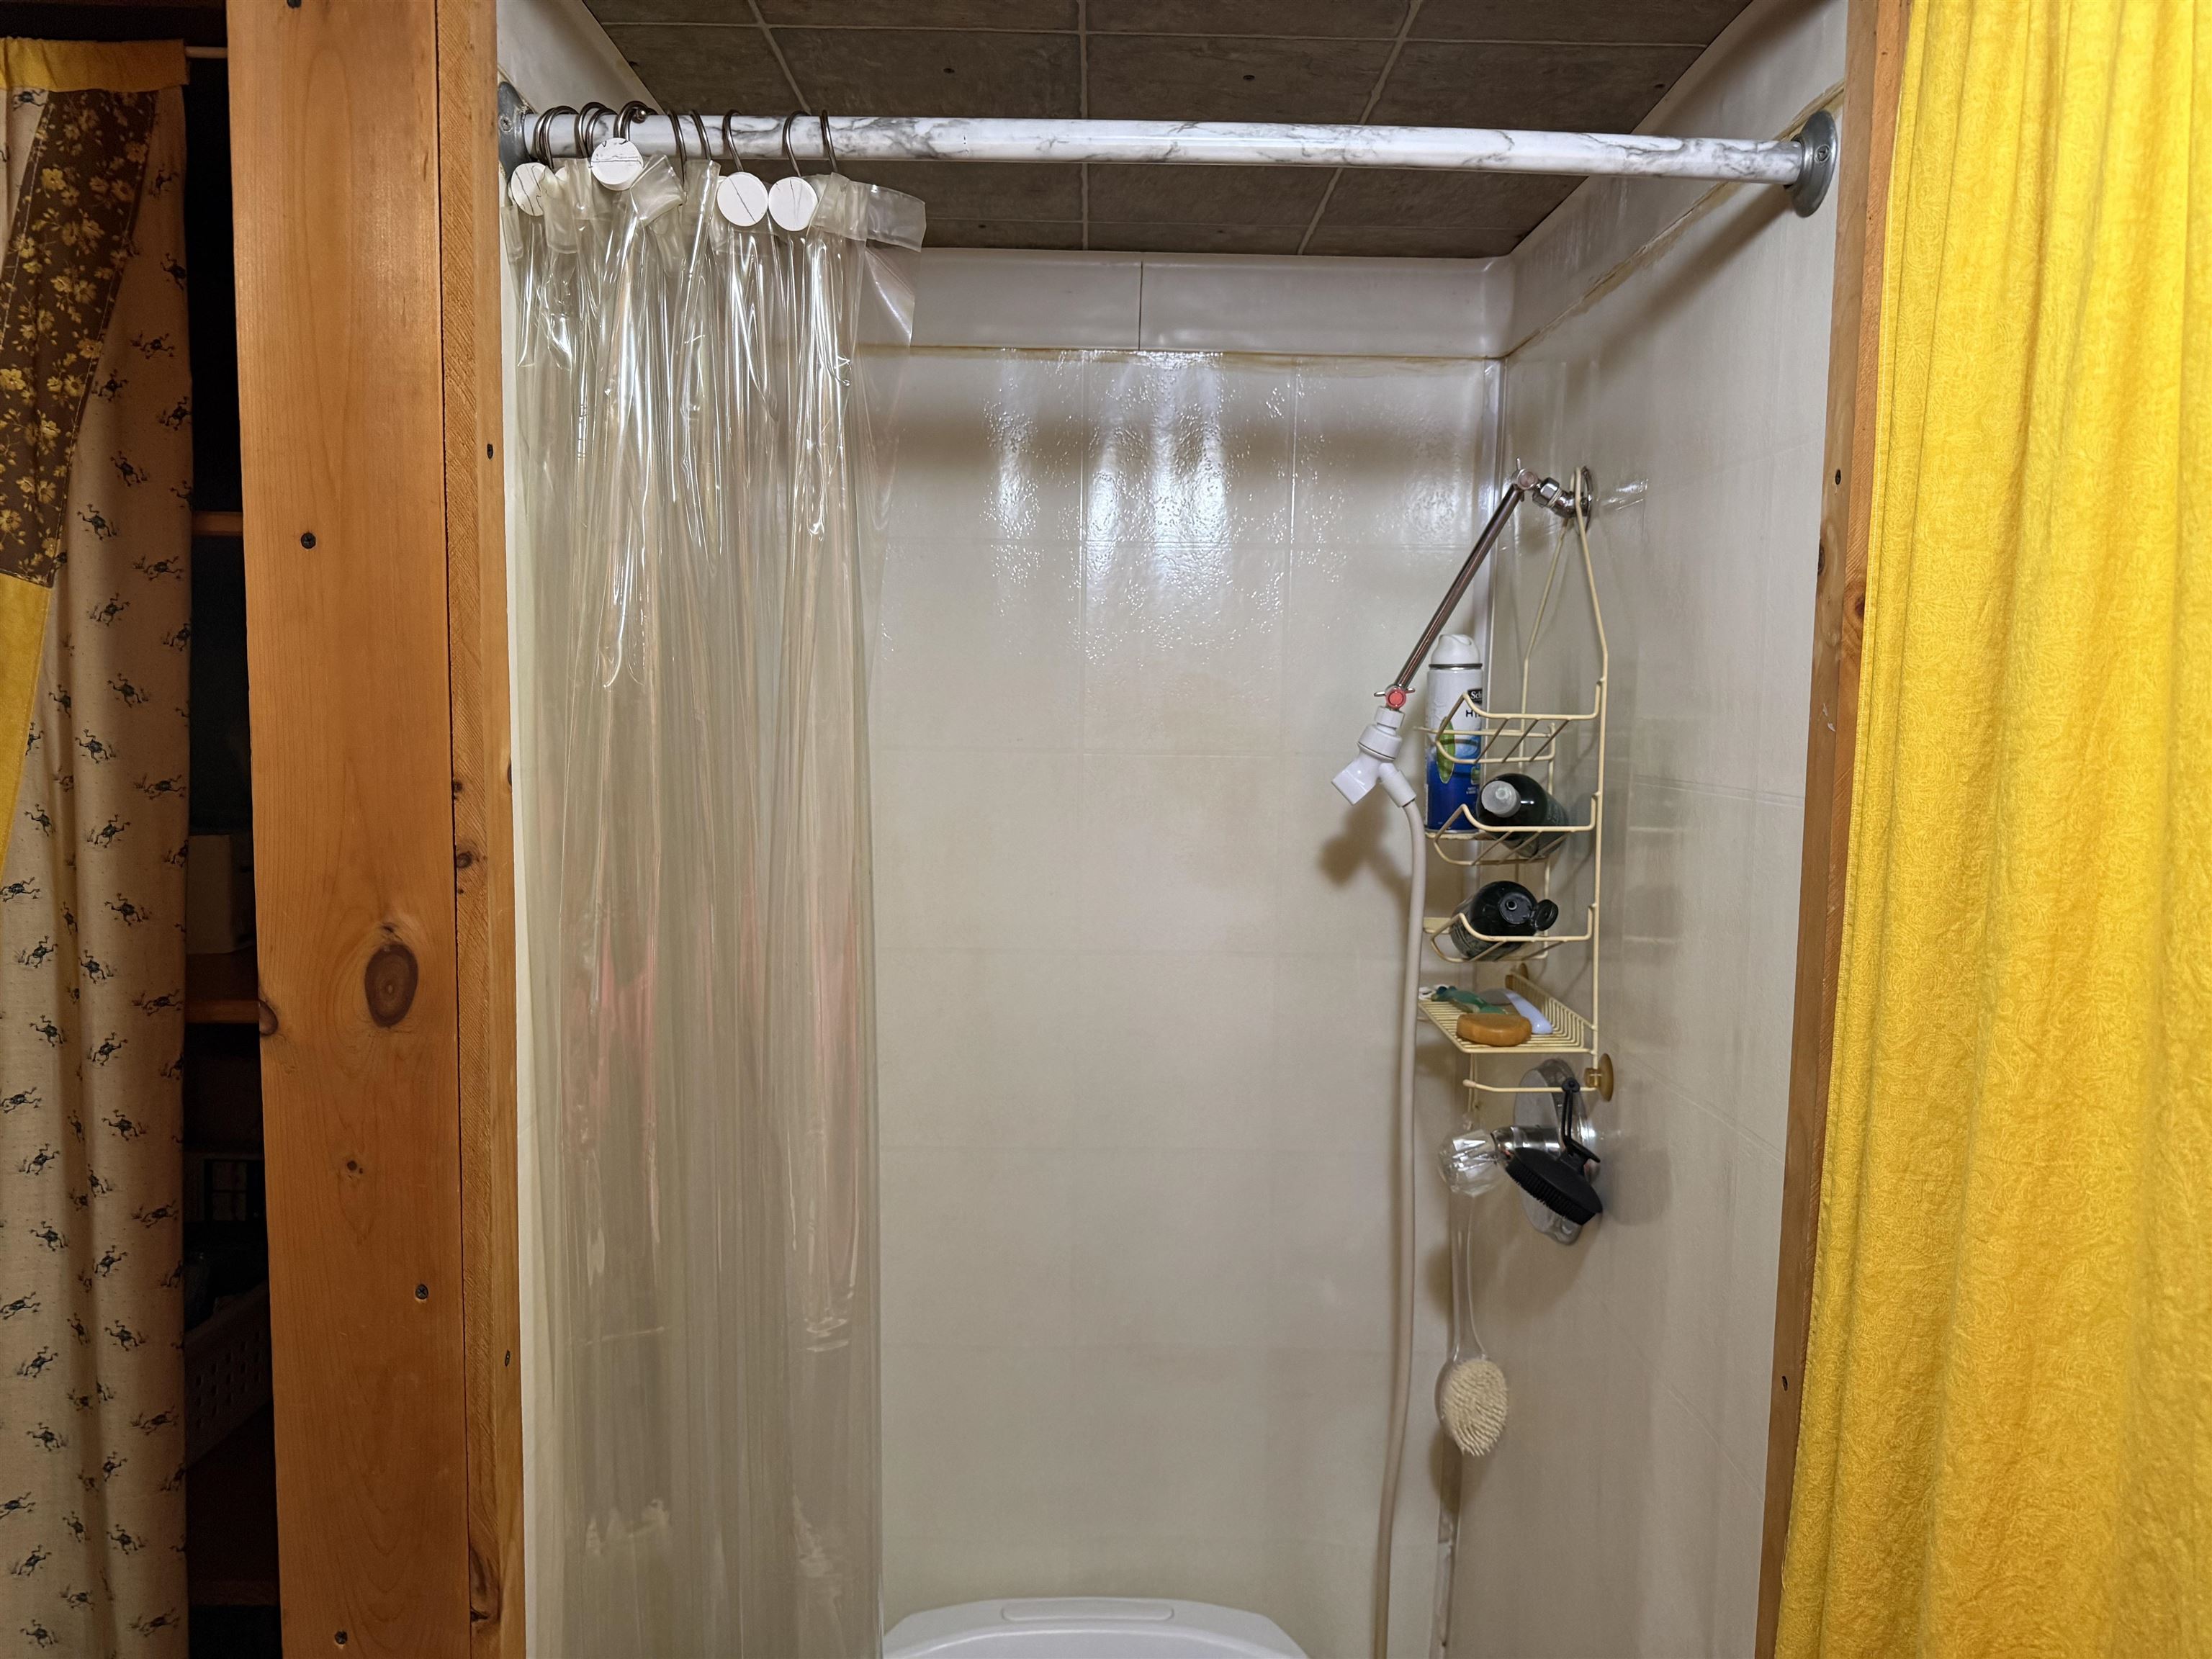
  • 3/4 Bathroom 25851254

    3/4 Bathroom
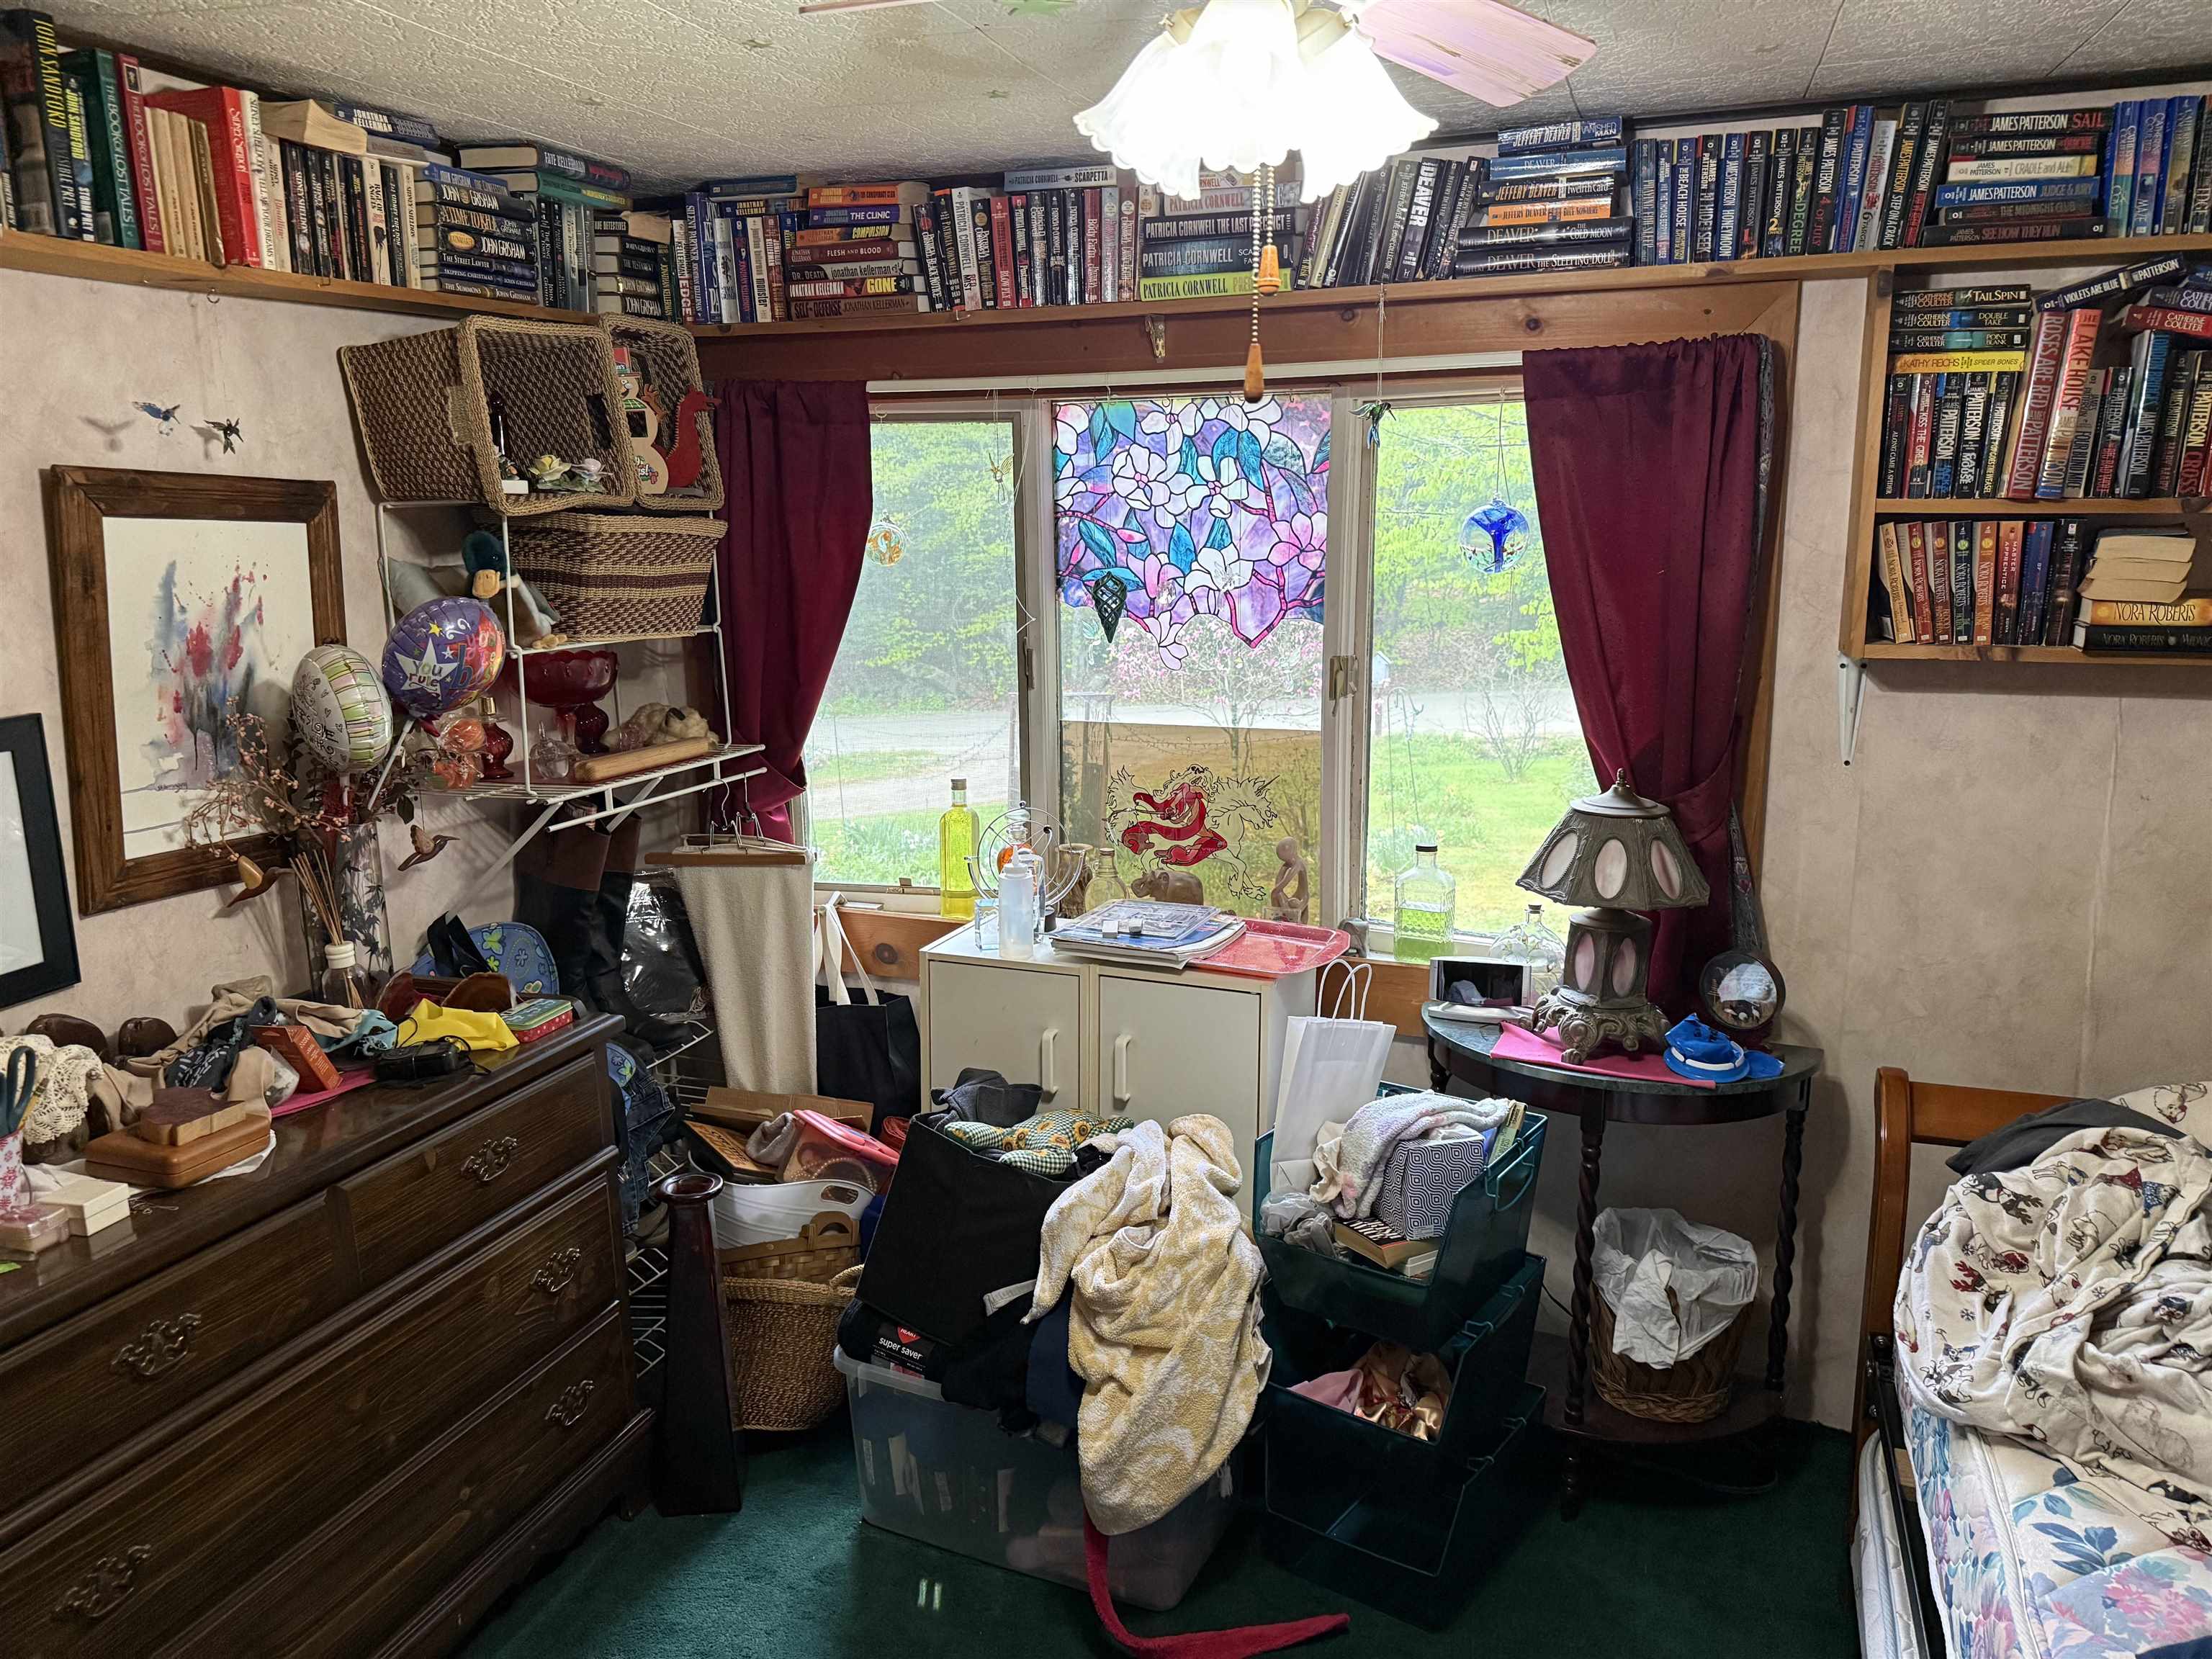
  • Bedroom 2 25851256

    Bedroom 2
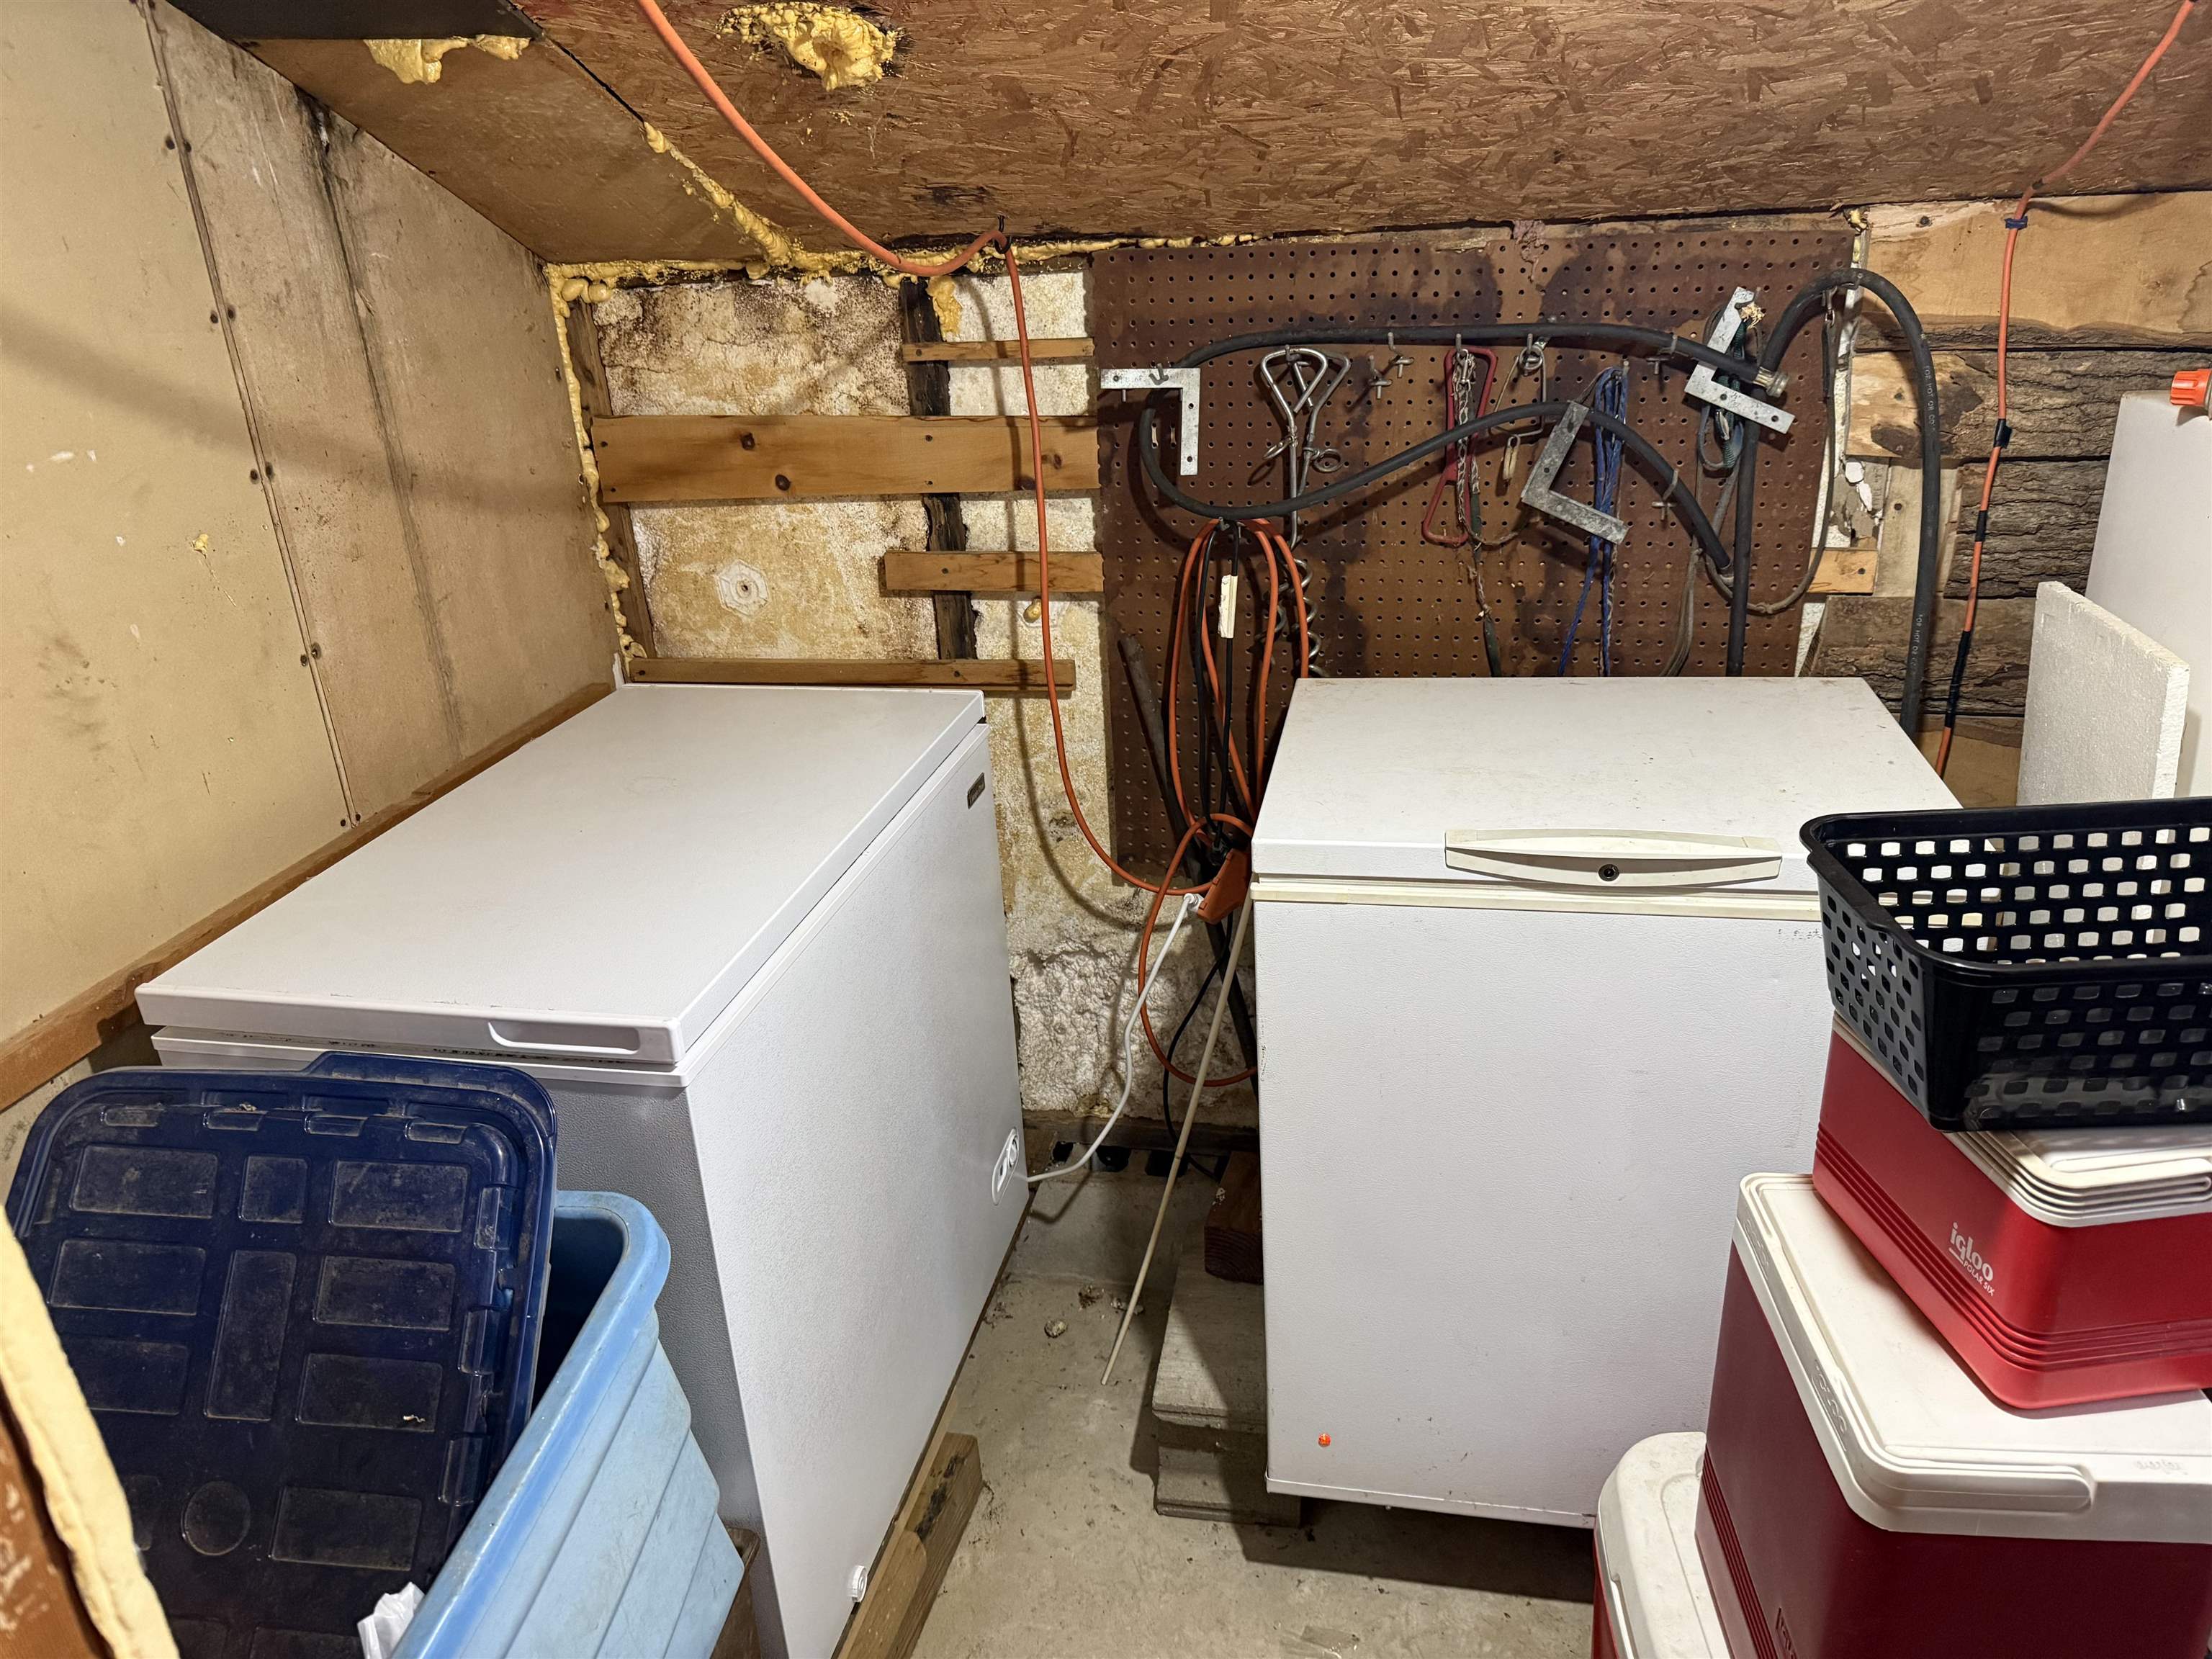
  • Attached Shed with Freezers 25851257

    Attached Shed with Freezers
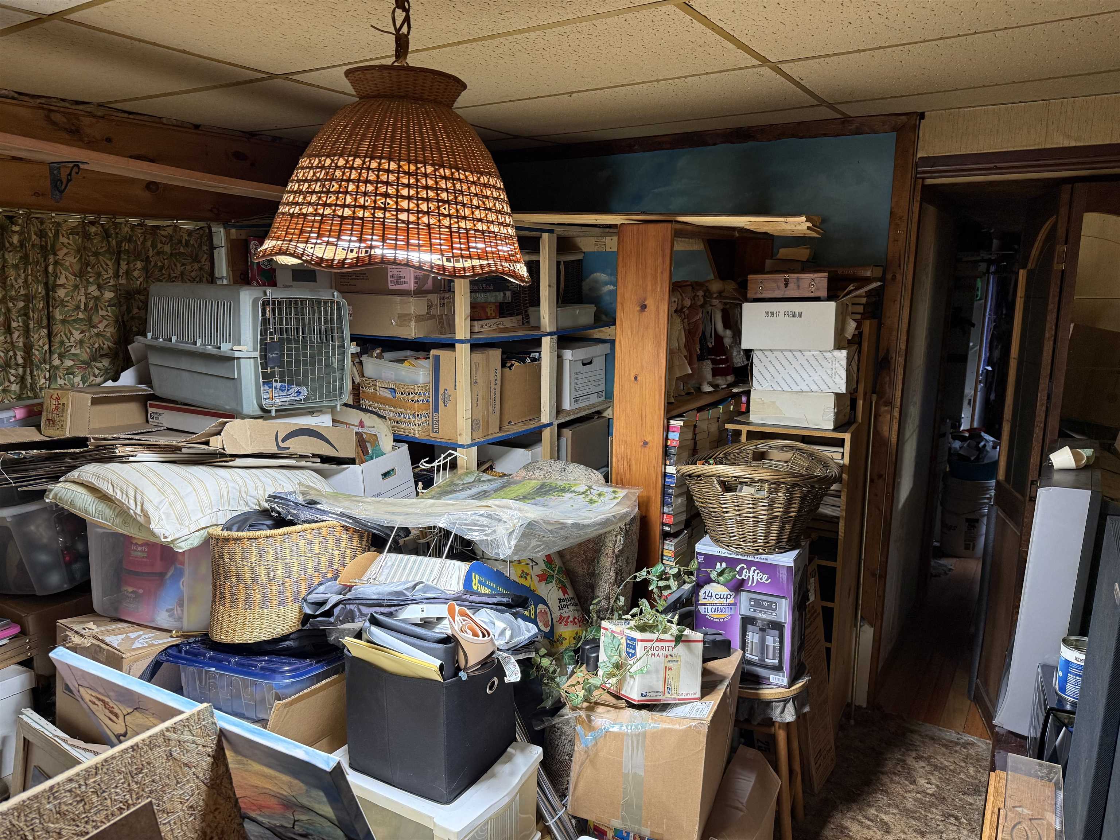
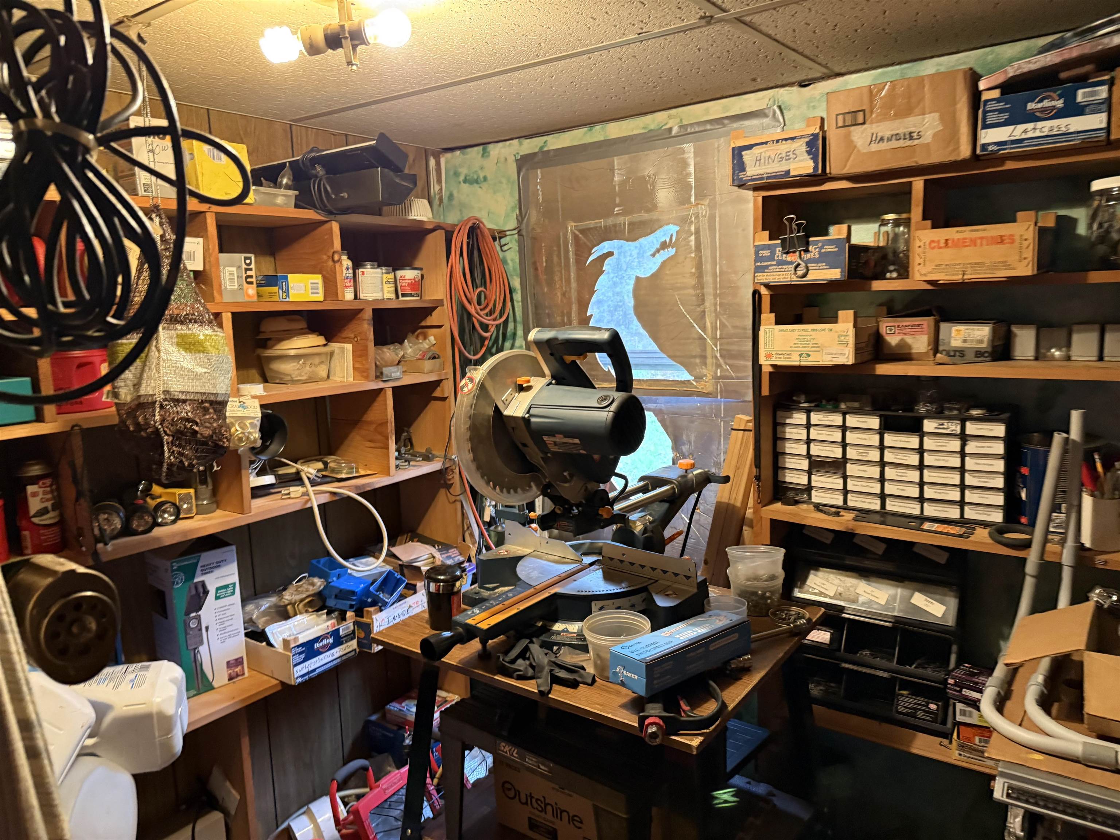
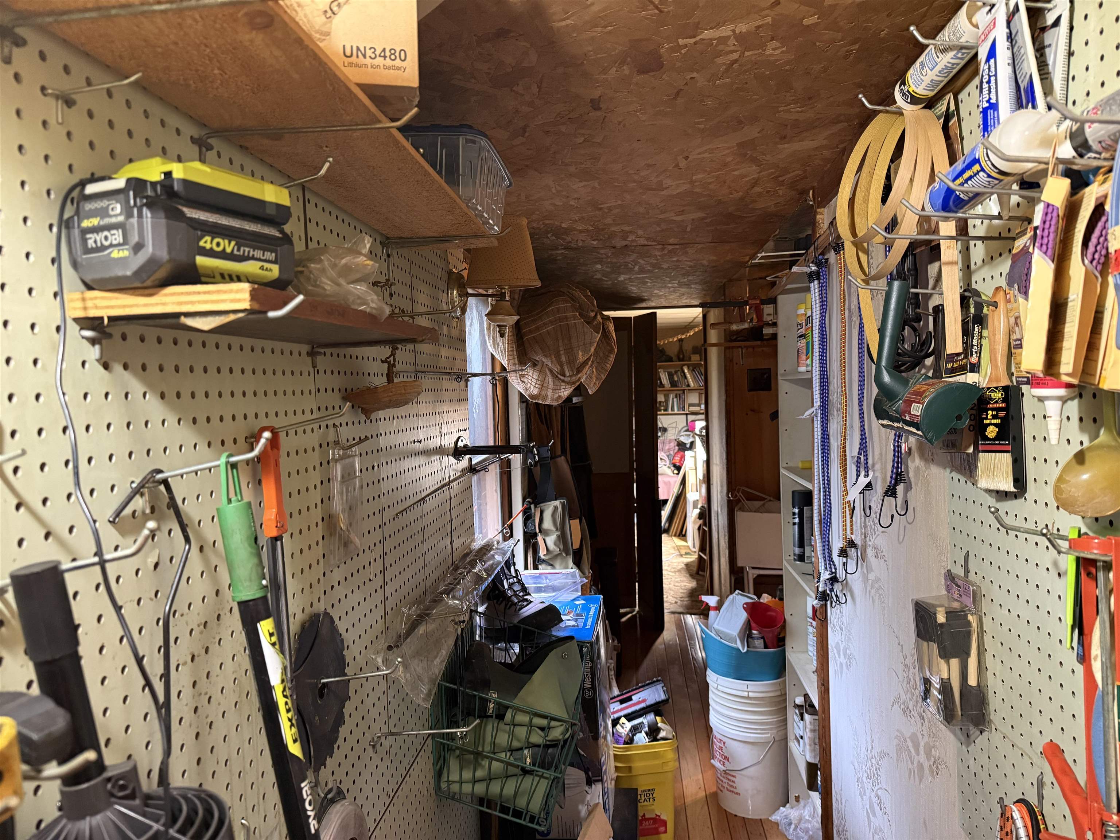
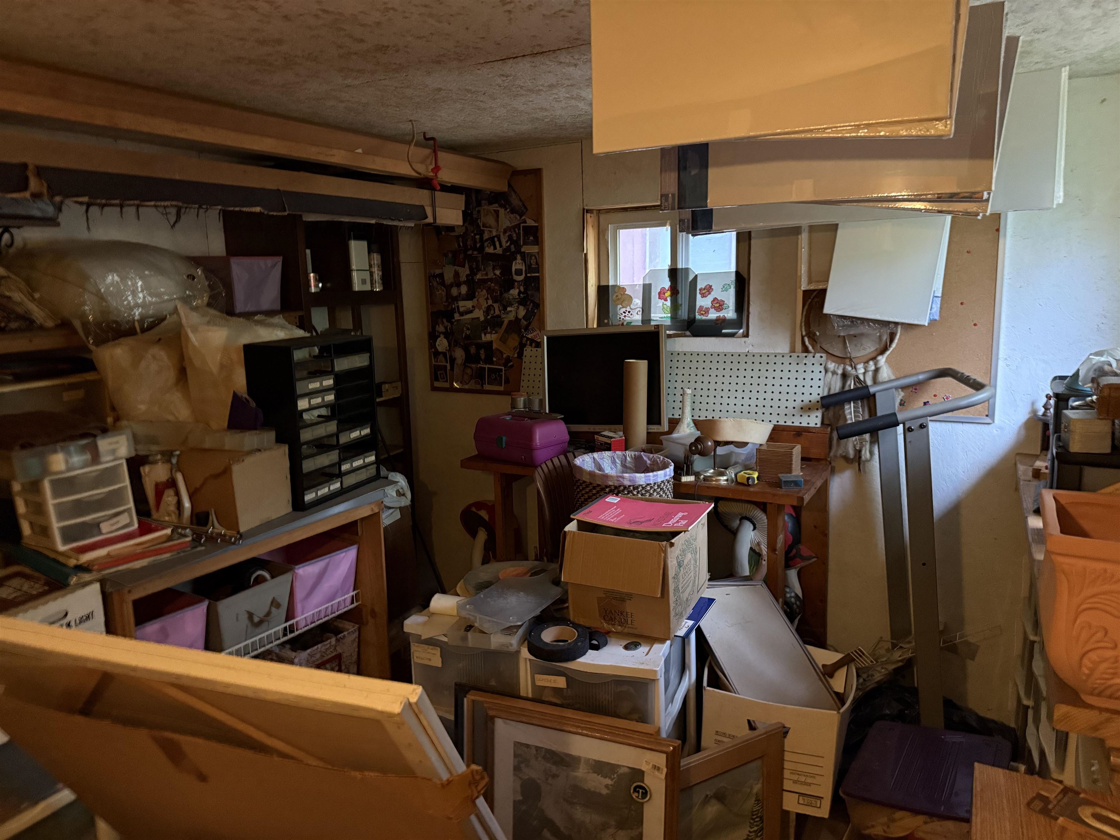
  • Attached second mobile home with more rooms currently just storage 25851258

    Attached second mobile home with more rooms currently just storage
  • Attached second mobile home with more rooms currently just storage 25851259

    Attached second mobile home with more rooms currently just storage
  • Attached second mobile home with more rooms currently just storage 25851260

    Attached second mobile home with more rooms currently just storage
  • Attached second mobile home with more rooms currently just storage 25851261

    Attached second mobile home with more rooms currently just storage
  •  25857915

  • Additional sheds on end 25857916

    Additional sheds on end
  • Back to details
  • Contact Us

Copyright © 2026 PrimeMLS, Inc. All rights reserved. This information is deemed reliable, but not guaranteed. The data relating to real estate displayed on this display comes in part from the IDX Program of PrimeMLS. The information being provided is for consumers’ personal, non-commercial use and may not be used for any purpose other than to identify prospective properties consumers may be interested in purchasing. Data last updated August 6th, 2026

PrimeMLS logo
Designed by BSC DATA

Contact Us