town and country logo
26 Tremont St.
Claremont NH
603-542-5188
Rt 5 Ascutney VT
802-674-6311
  • Back to details
  • Contact Us
  • Home from Street 25903317

    Home from Street
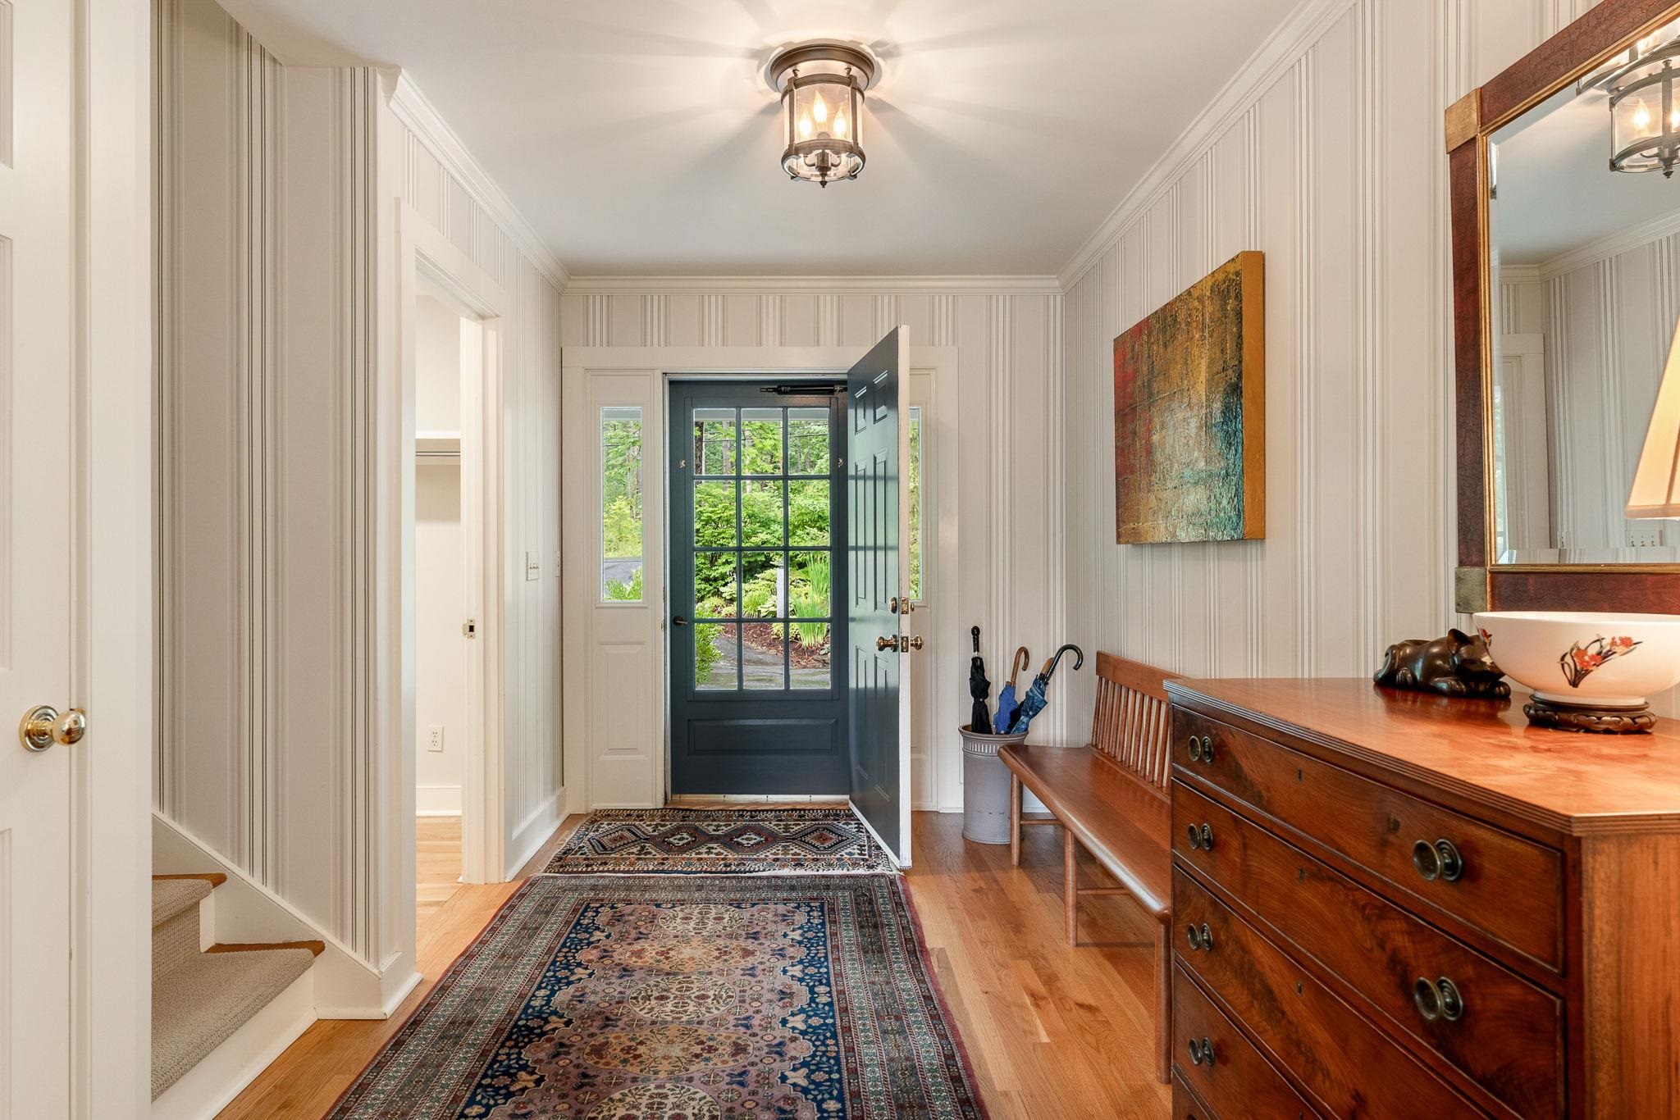
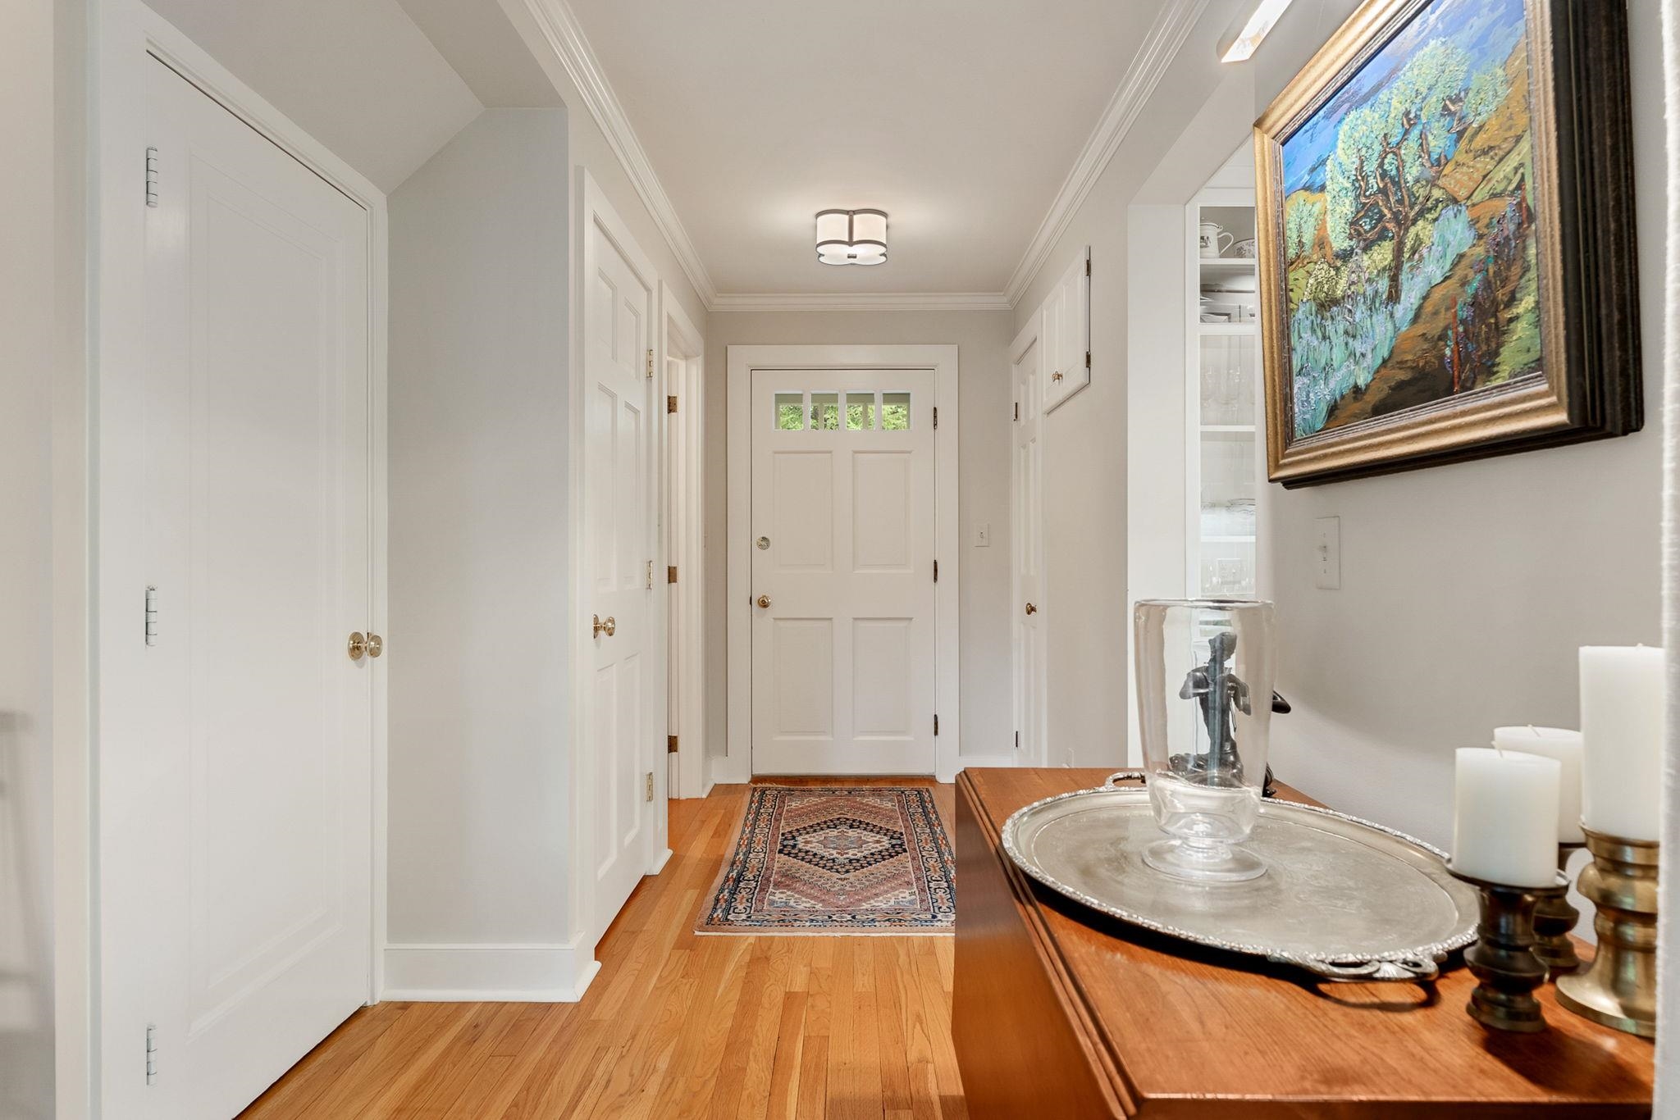
  • Entry 25903318

    Entry
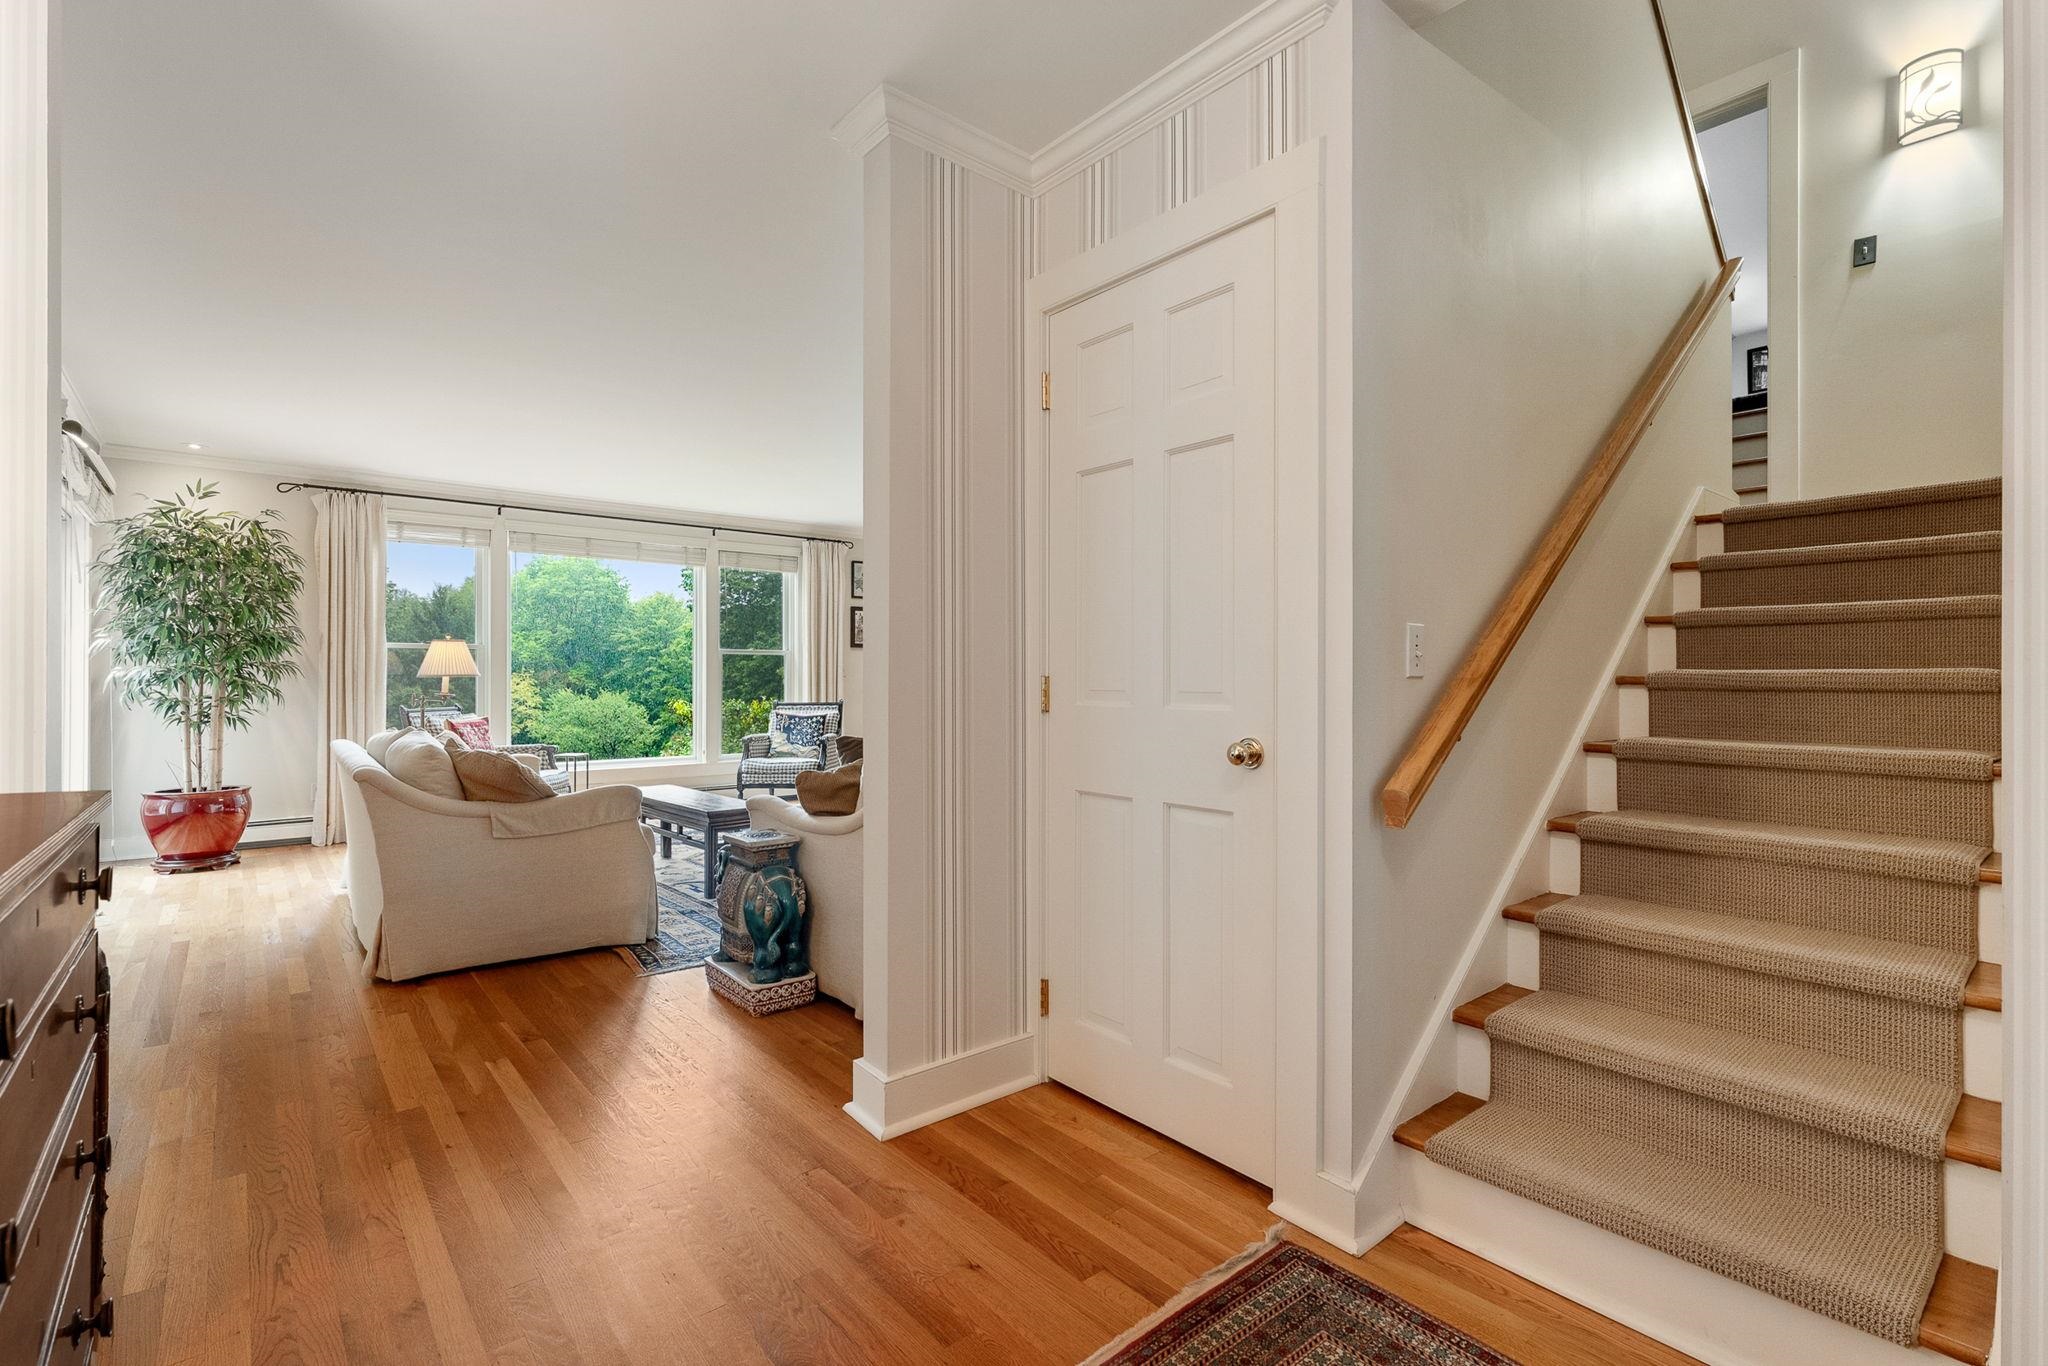
  • Stairs off entry to Guest Bedroom & Media 25903319

    Stairs off entry to Guest Bedroom & Media
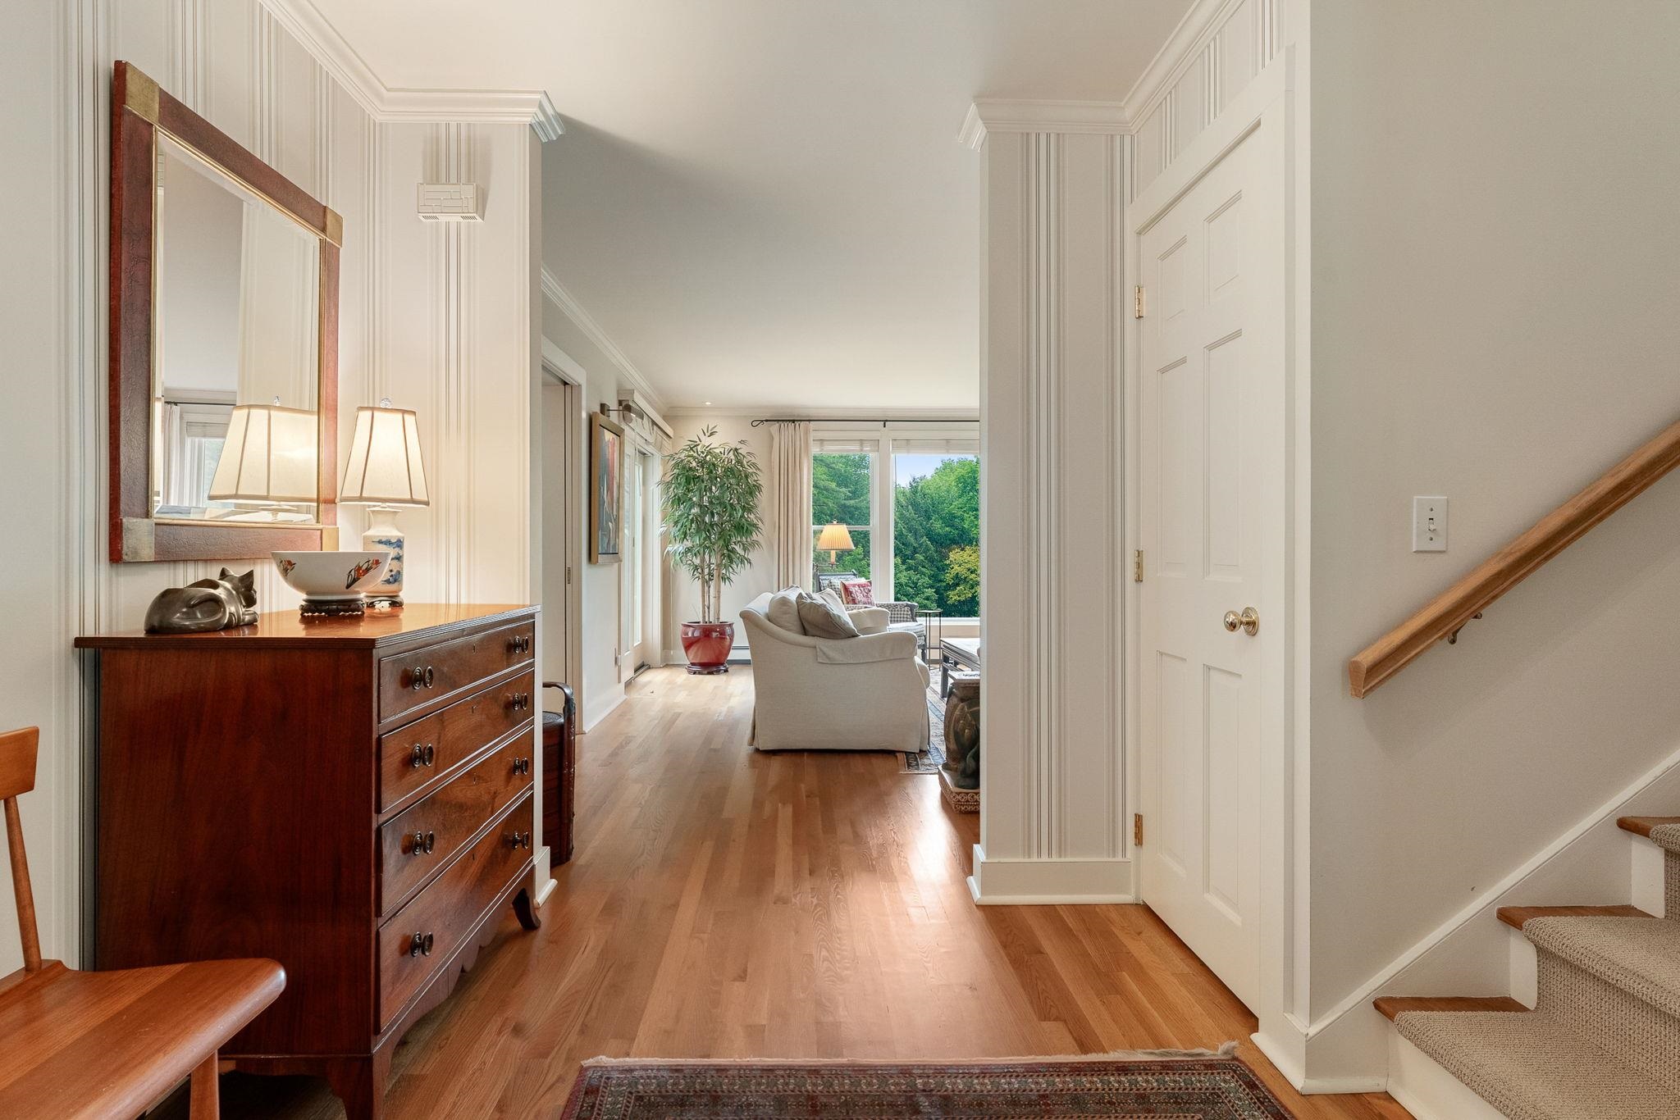
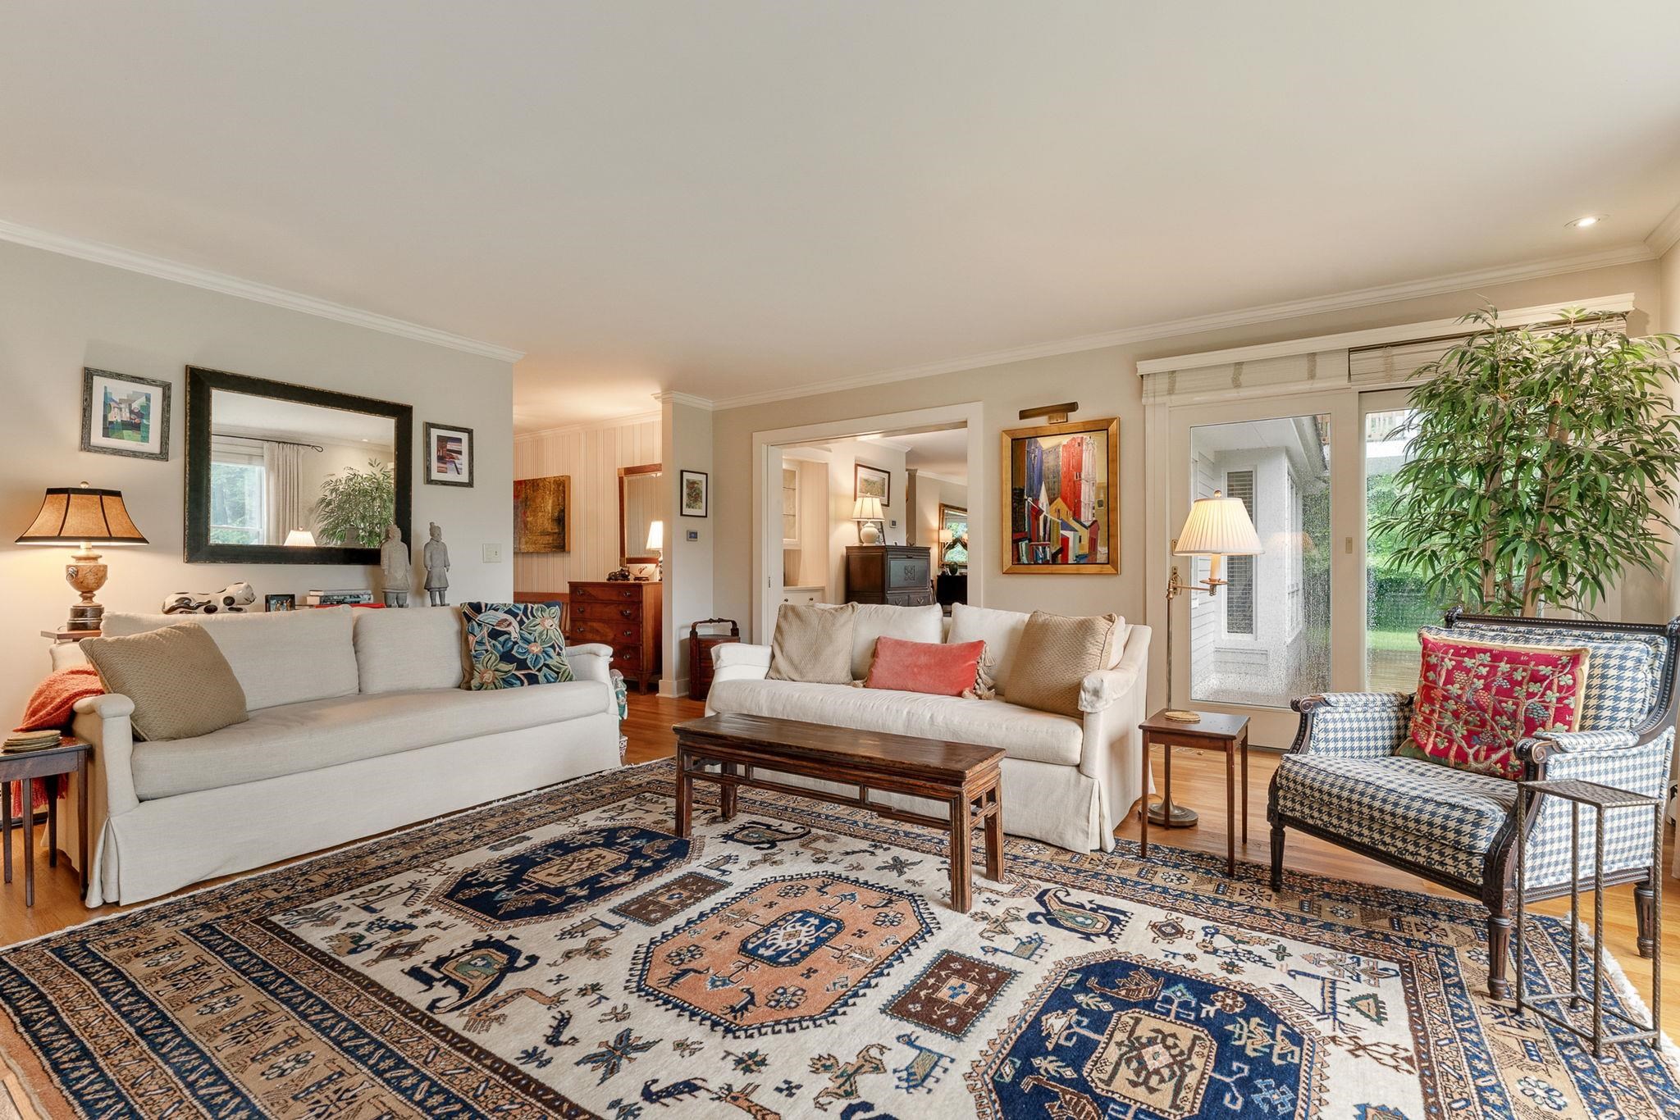
  • View to Living Room 25903320

    View to Living Room
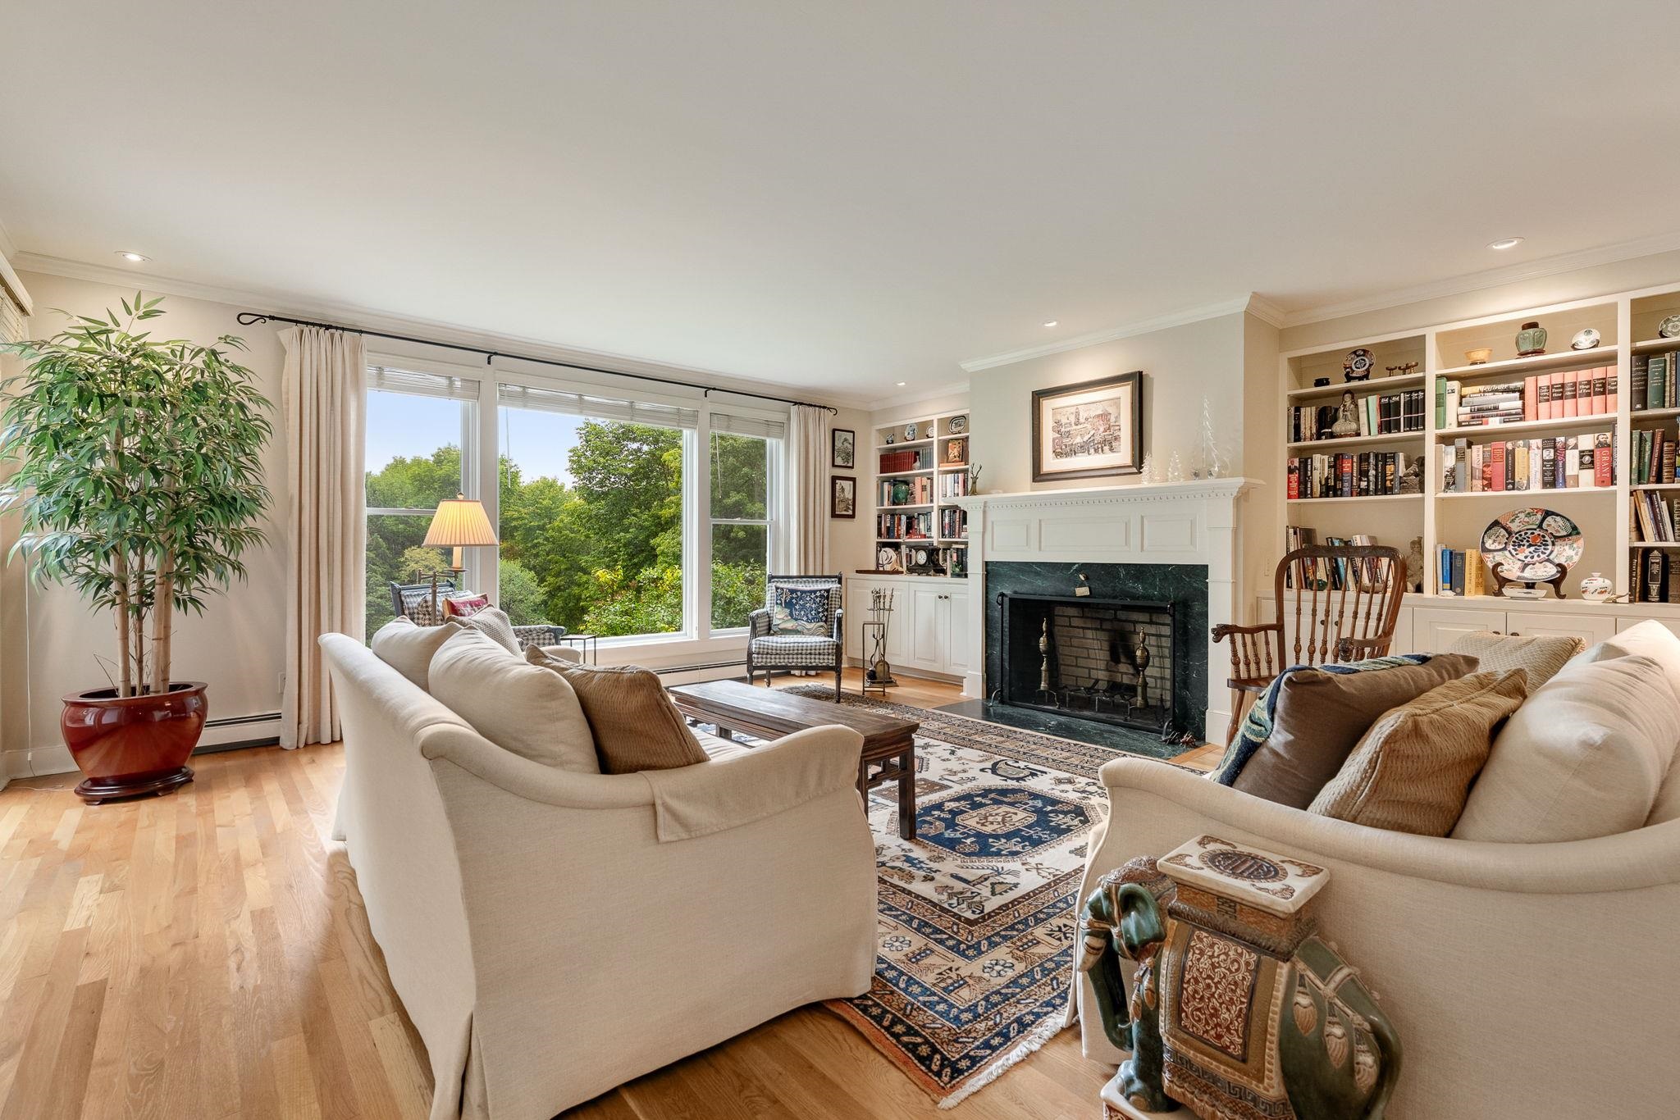
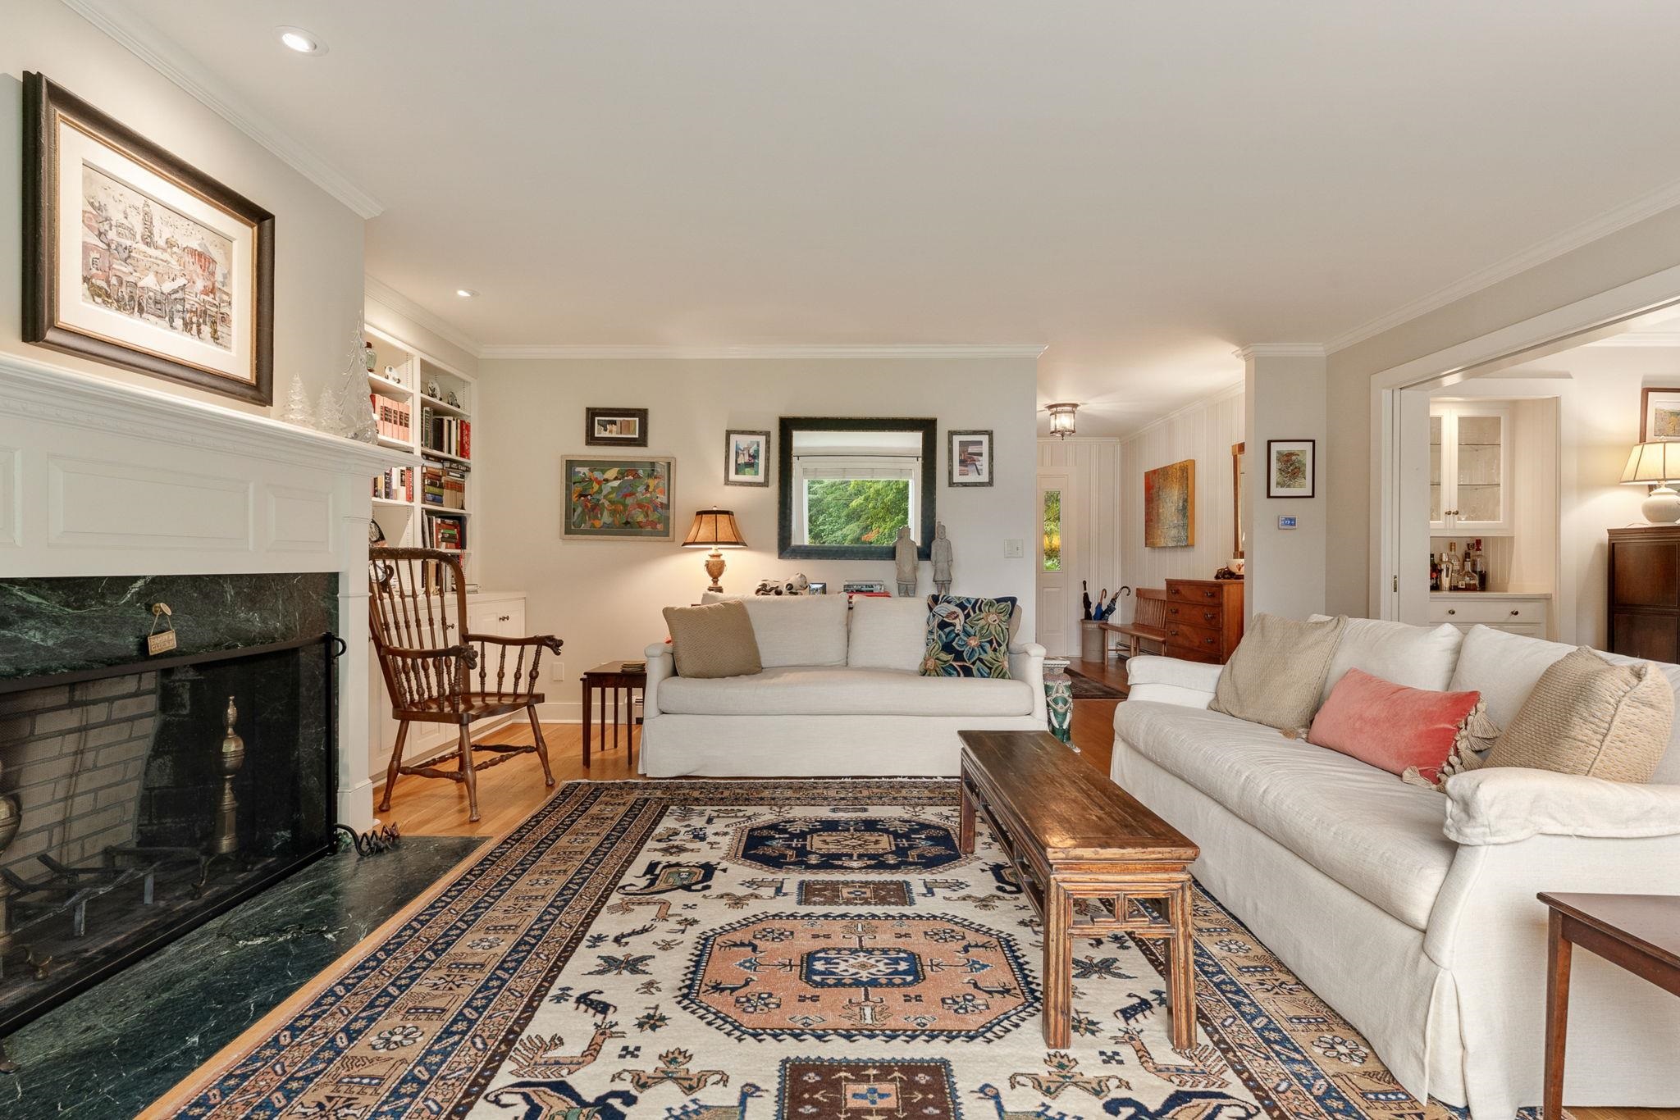
  • Living Room 25903321

    Living Room
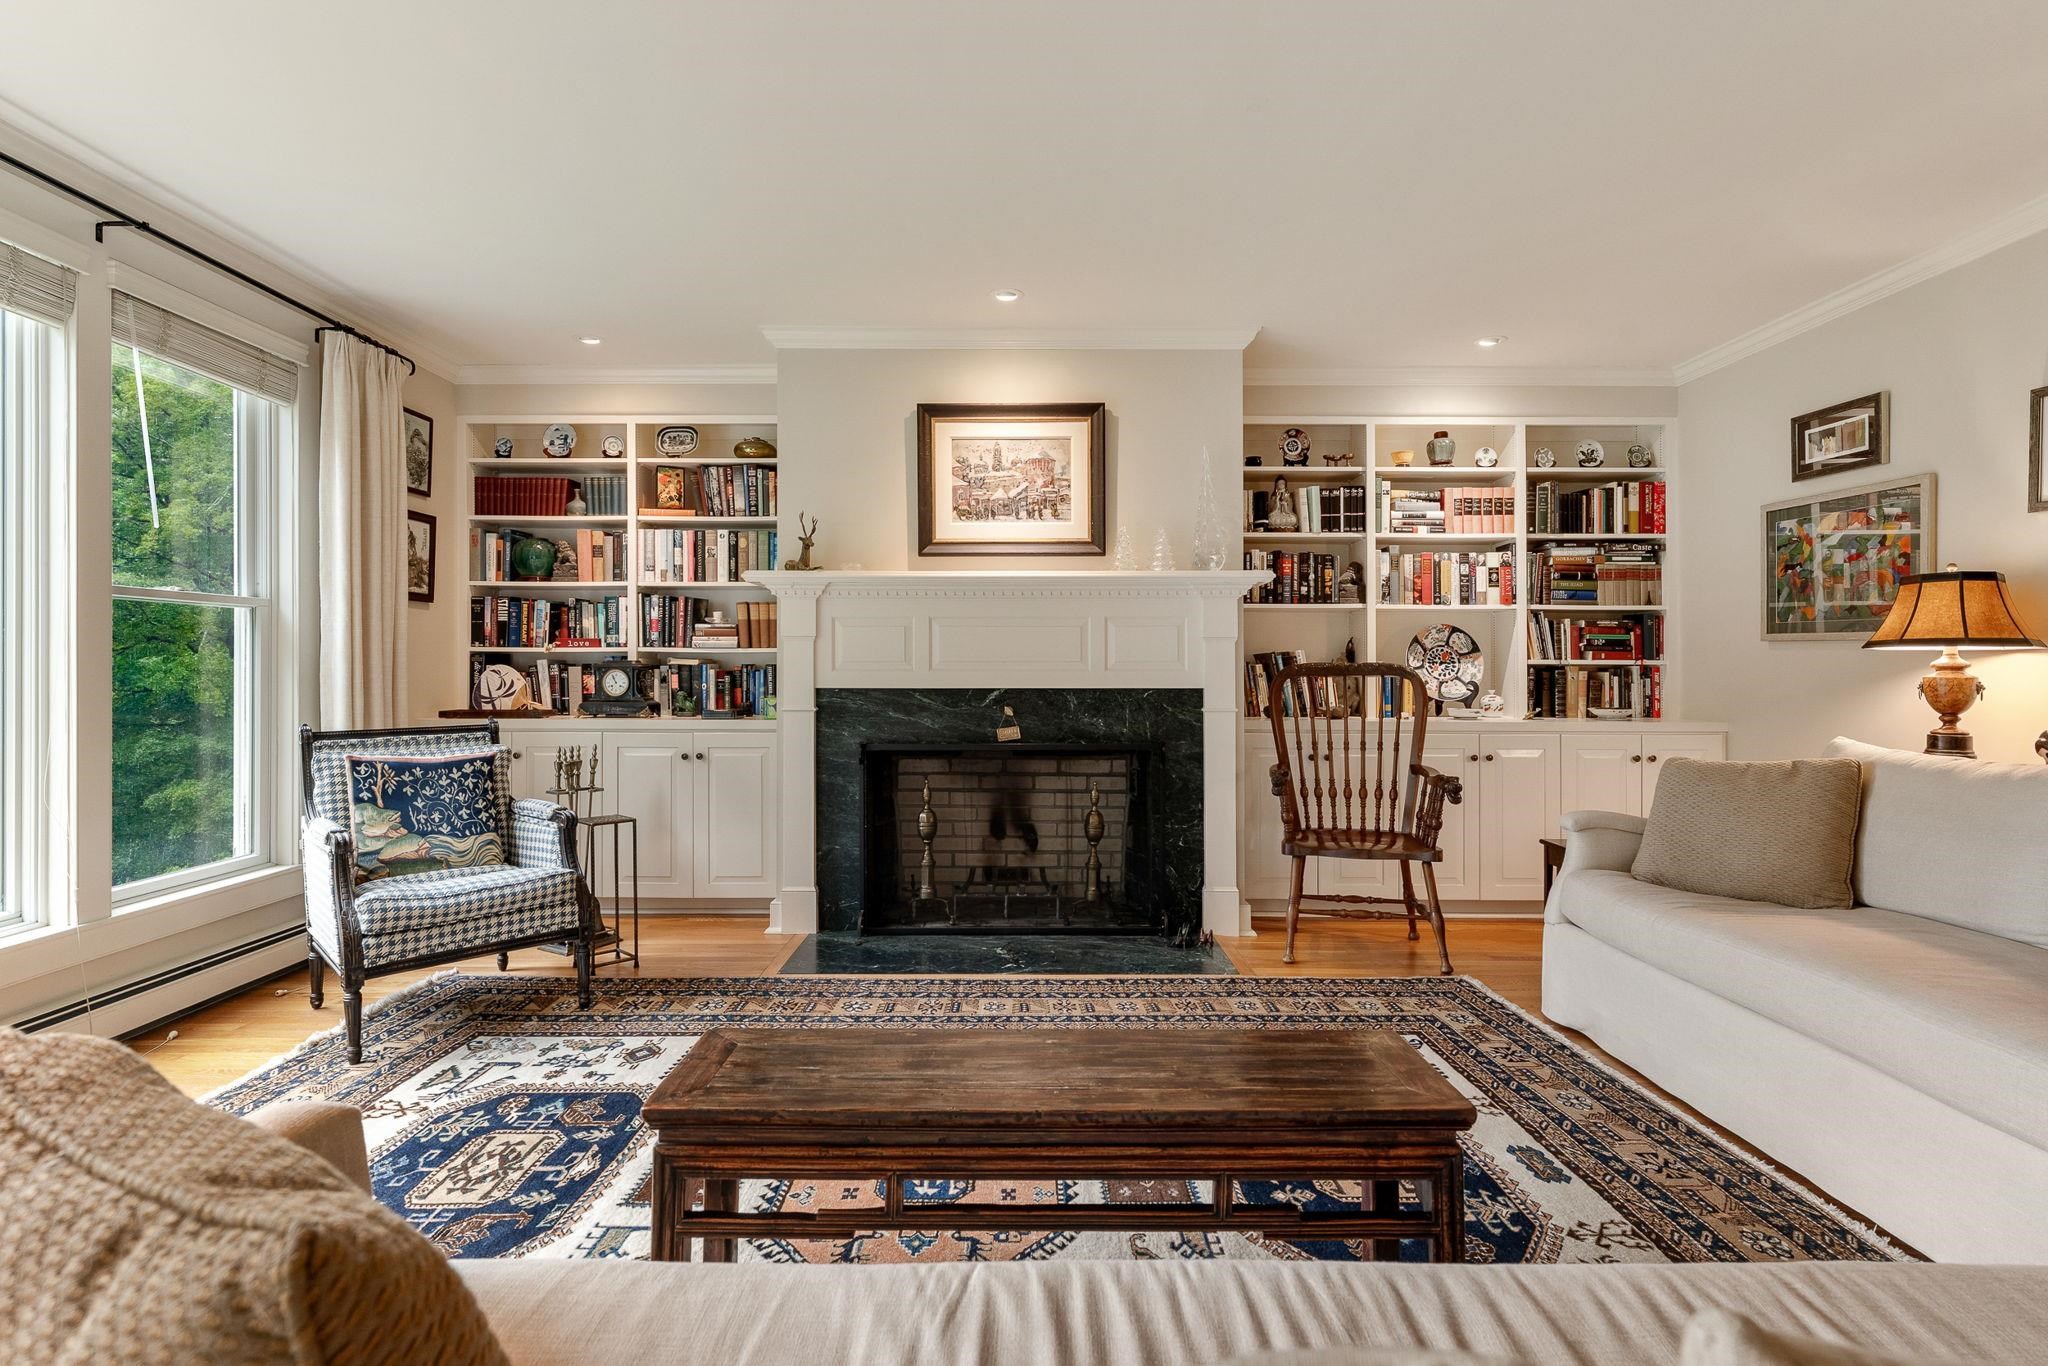
  • Living Room wood burning FP 25903322

    Living Room wood burning FP
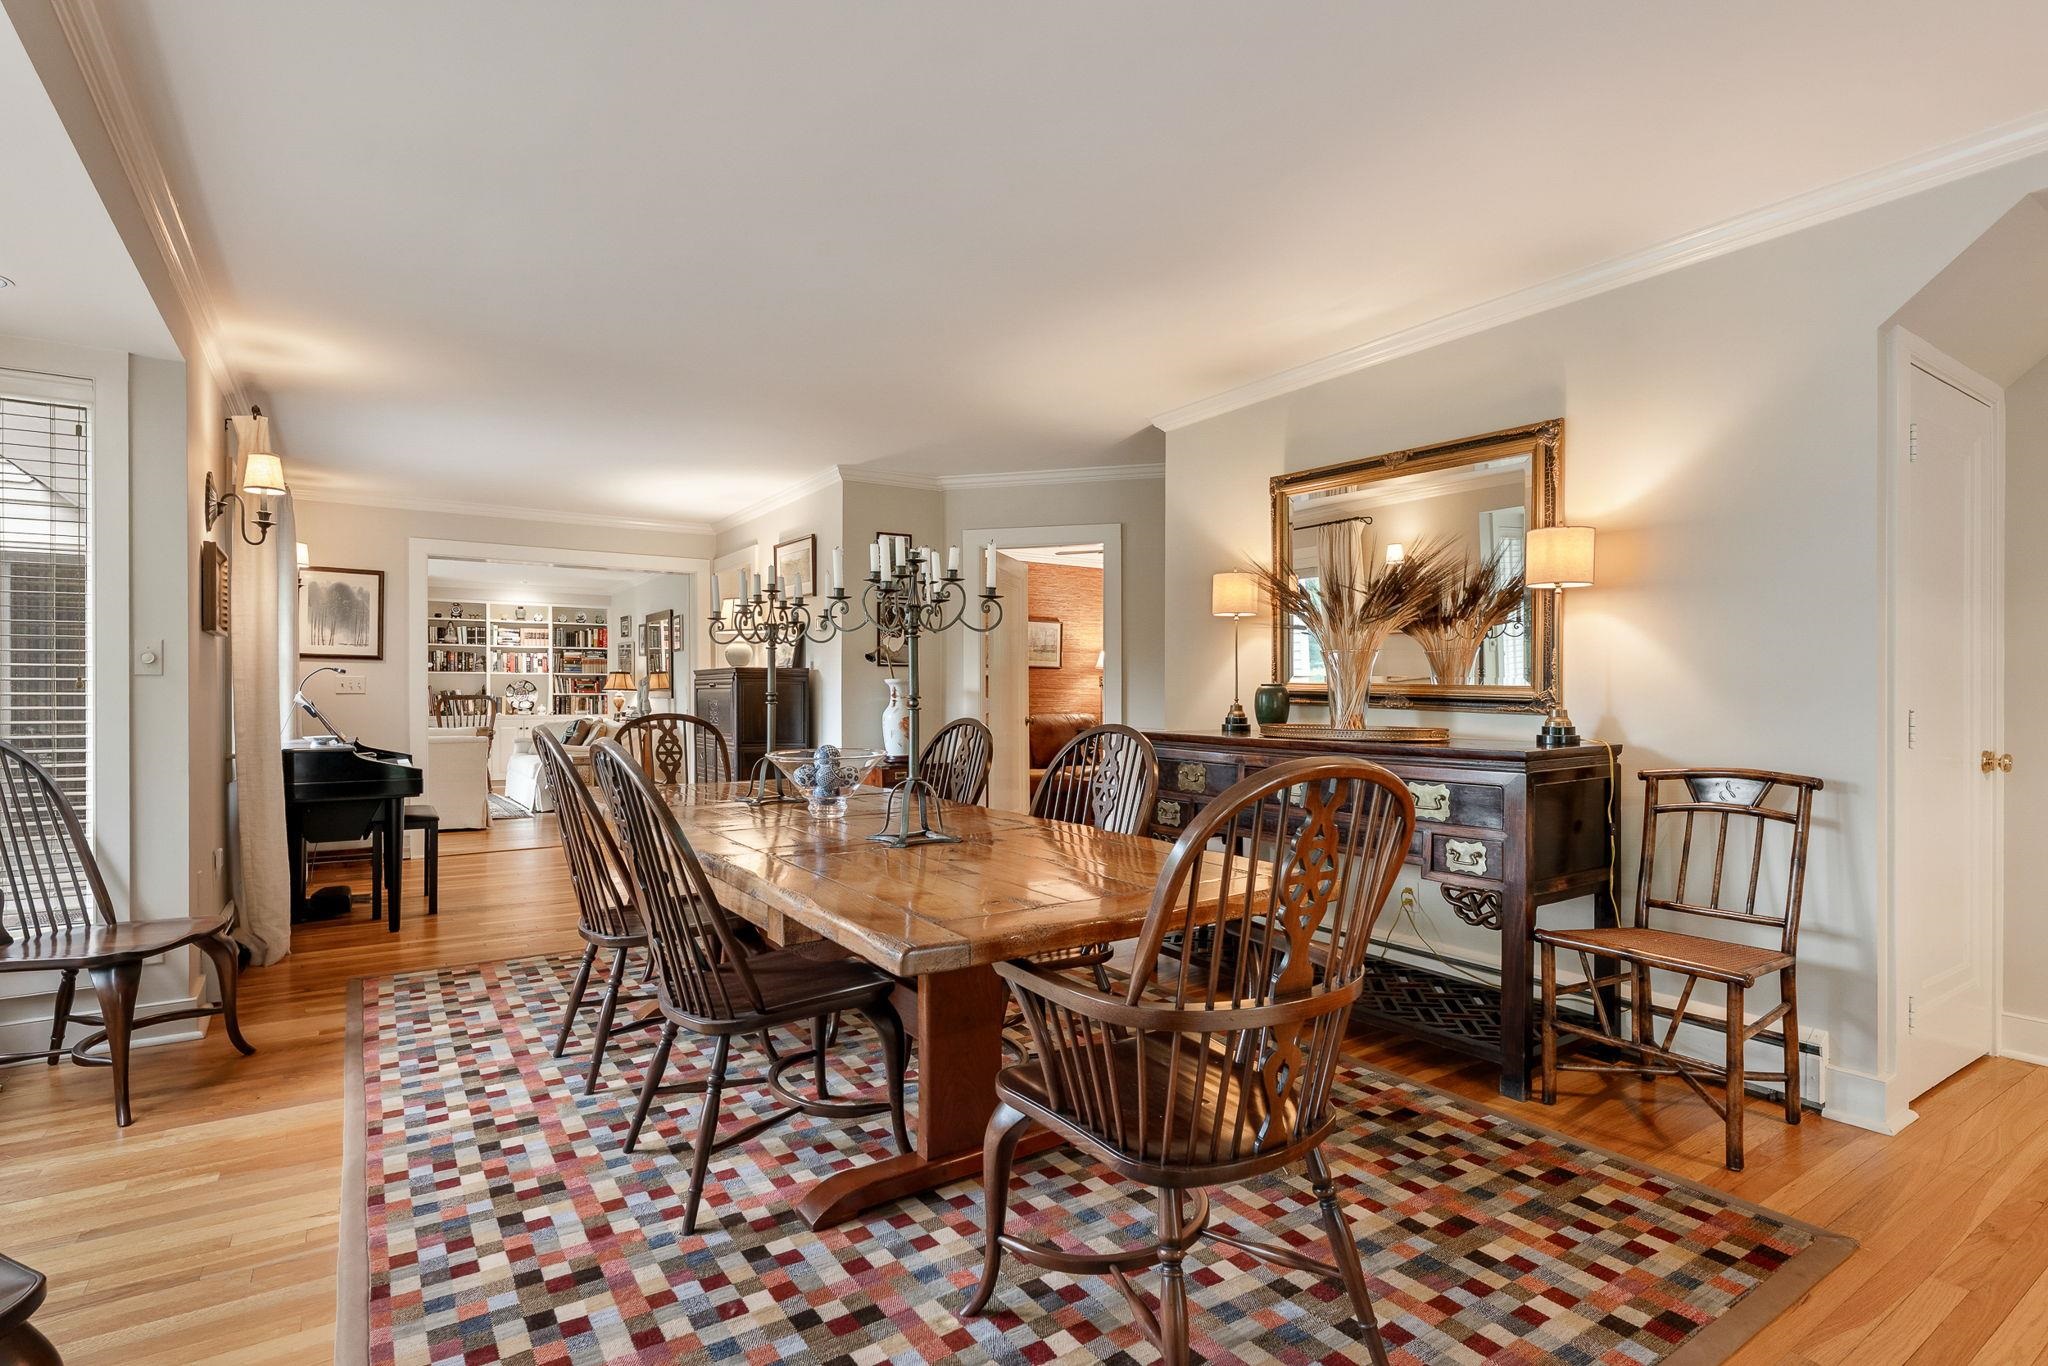
  • View to dining room 25903323

    View to dining room
  •  25903324

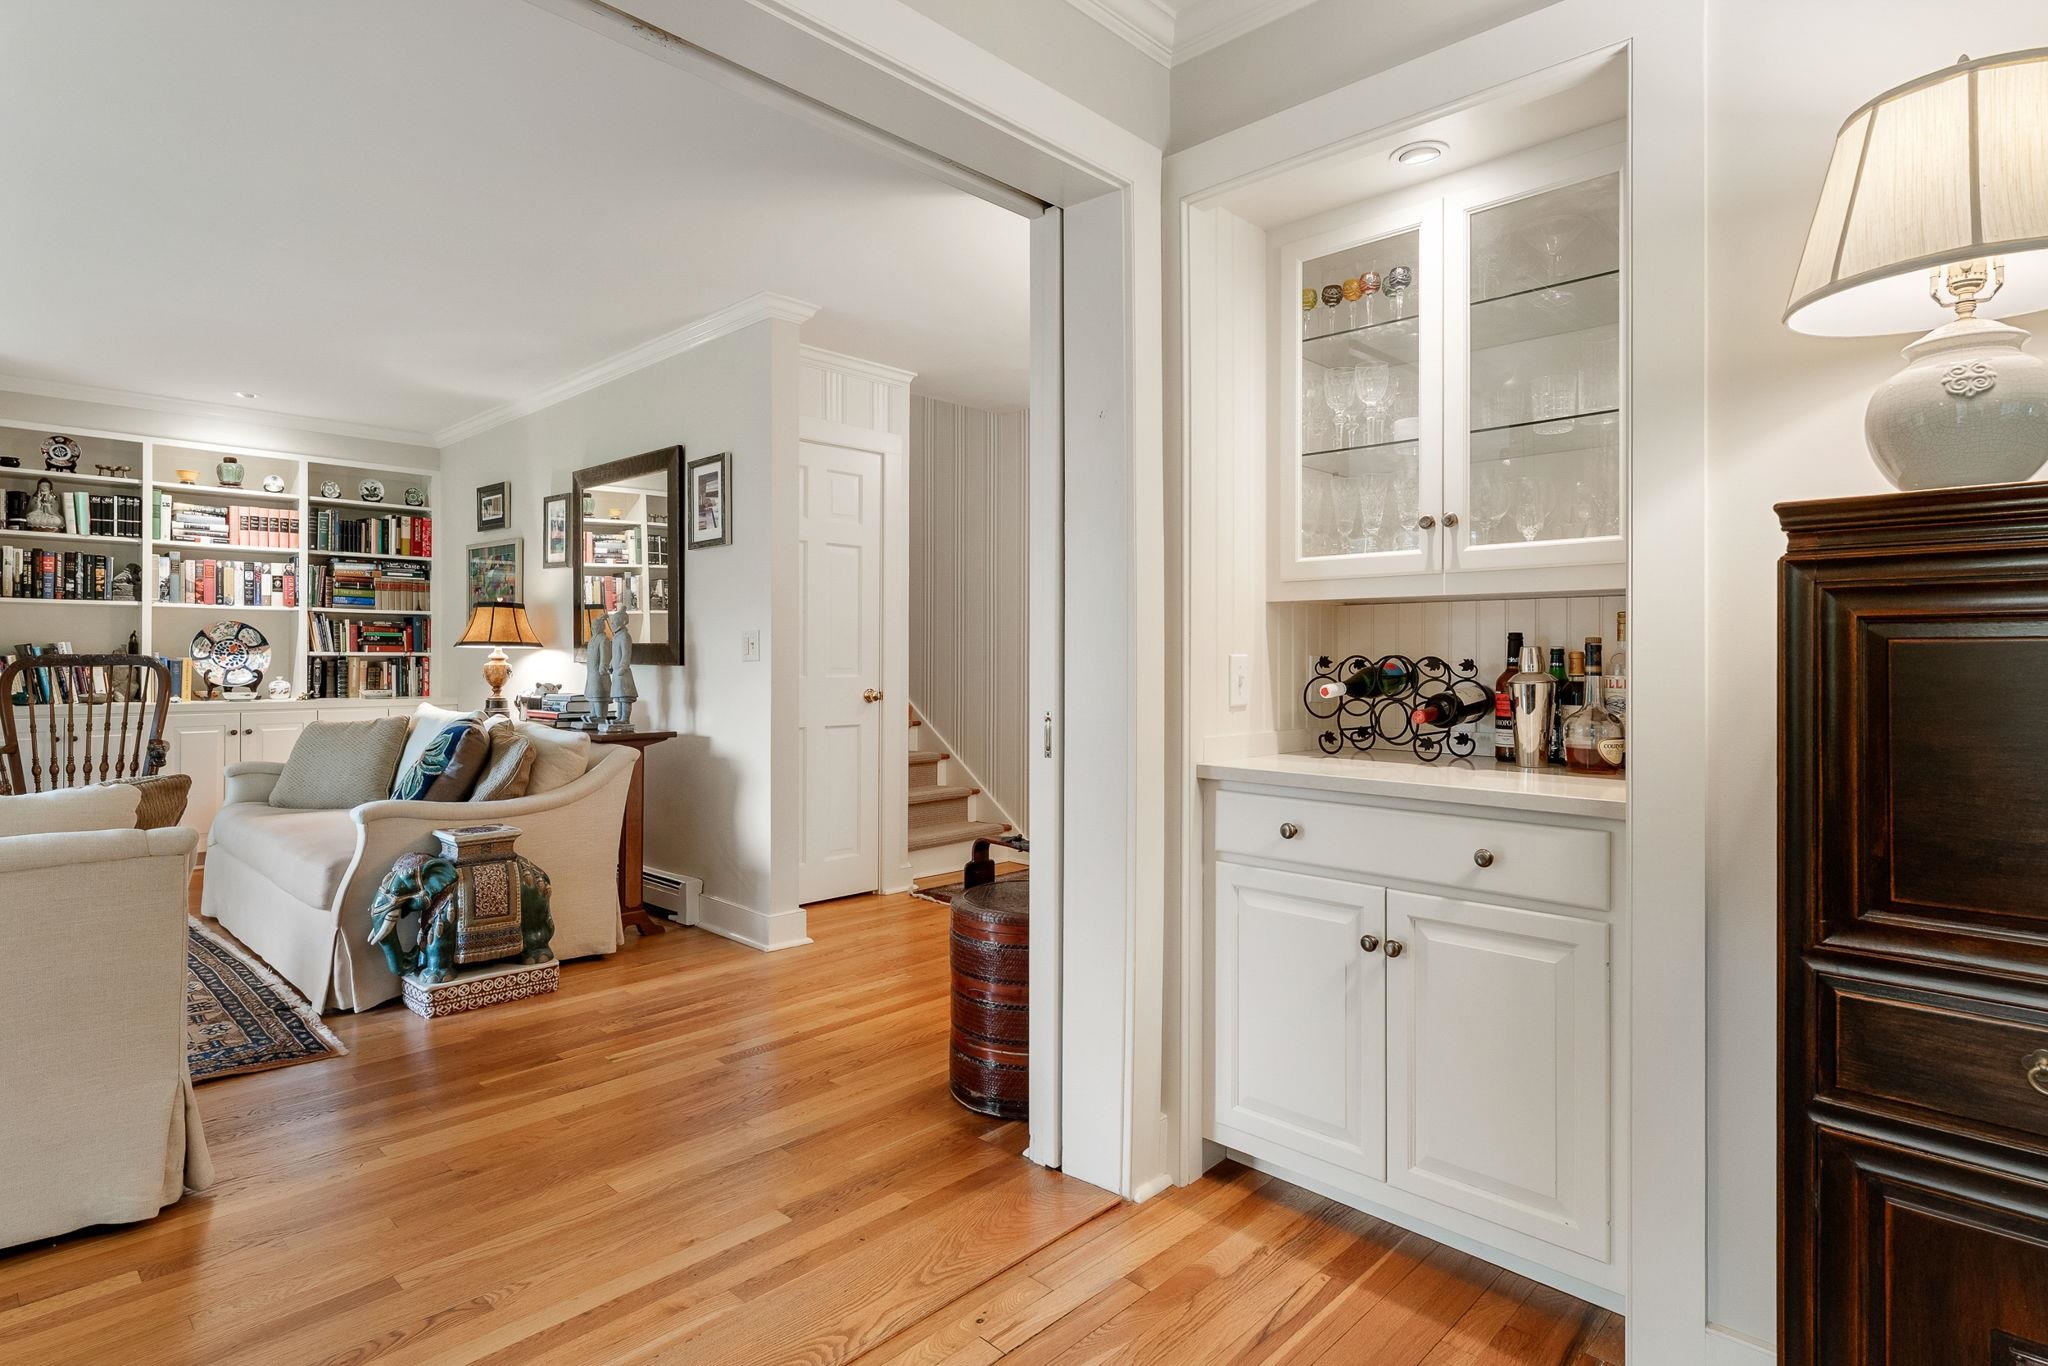
  • Bar to Living Room 25903325

    Bar to Living Room
  • Stairs to Primary Suite 25903326

    Stairs to Primary Suite
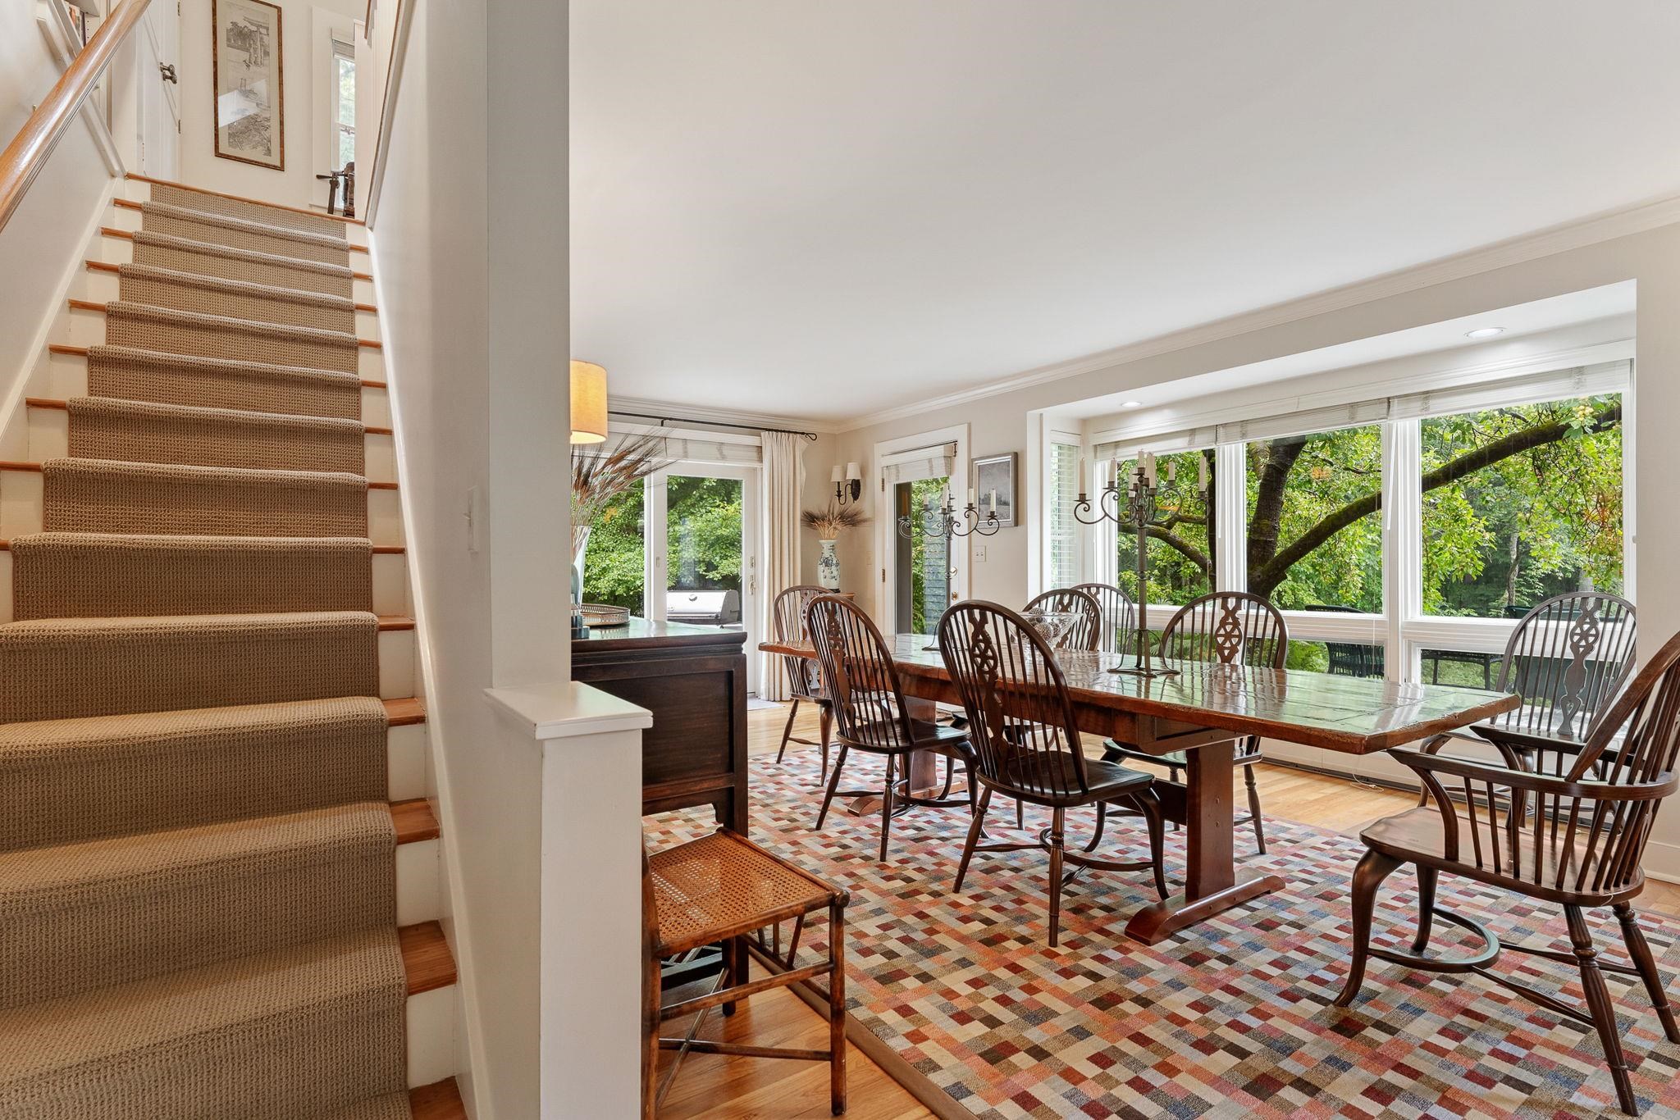
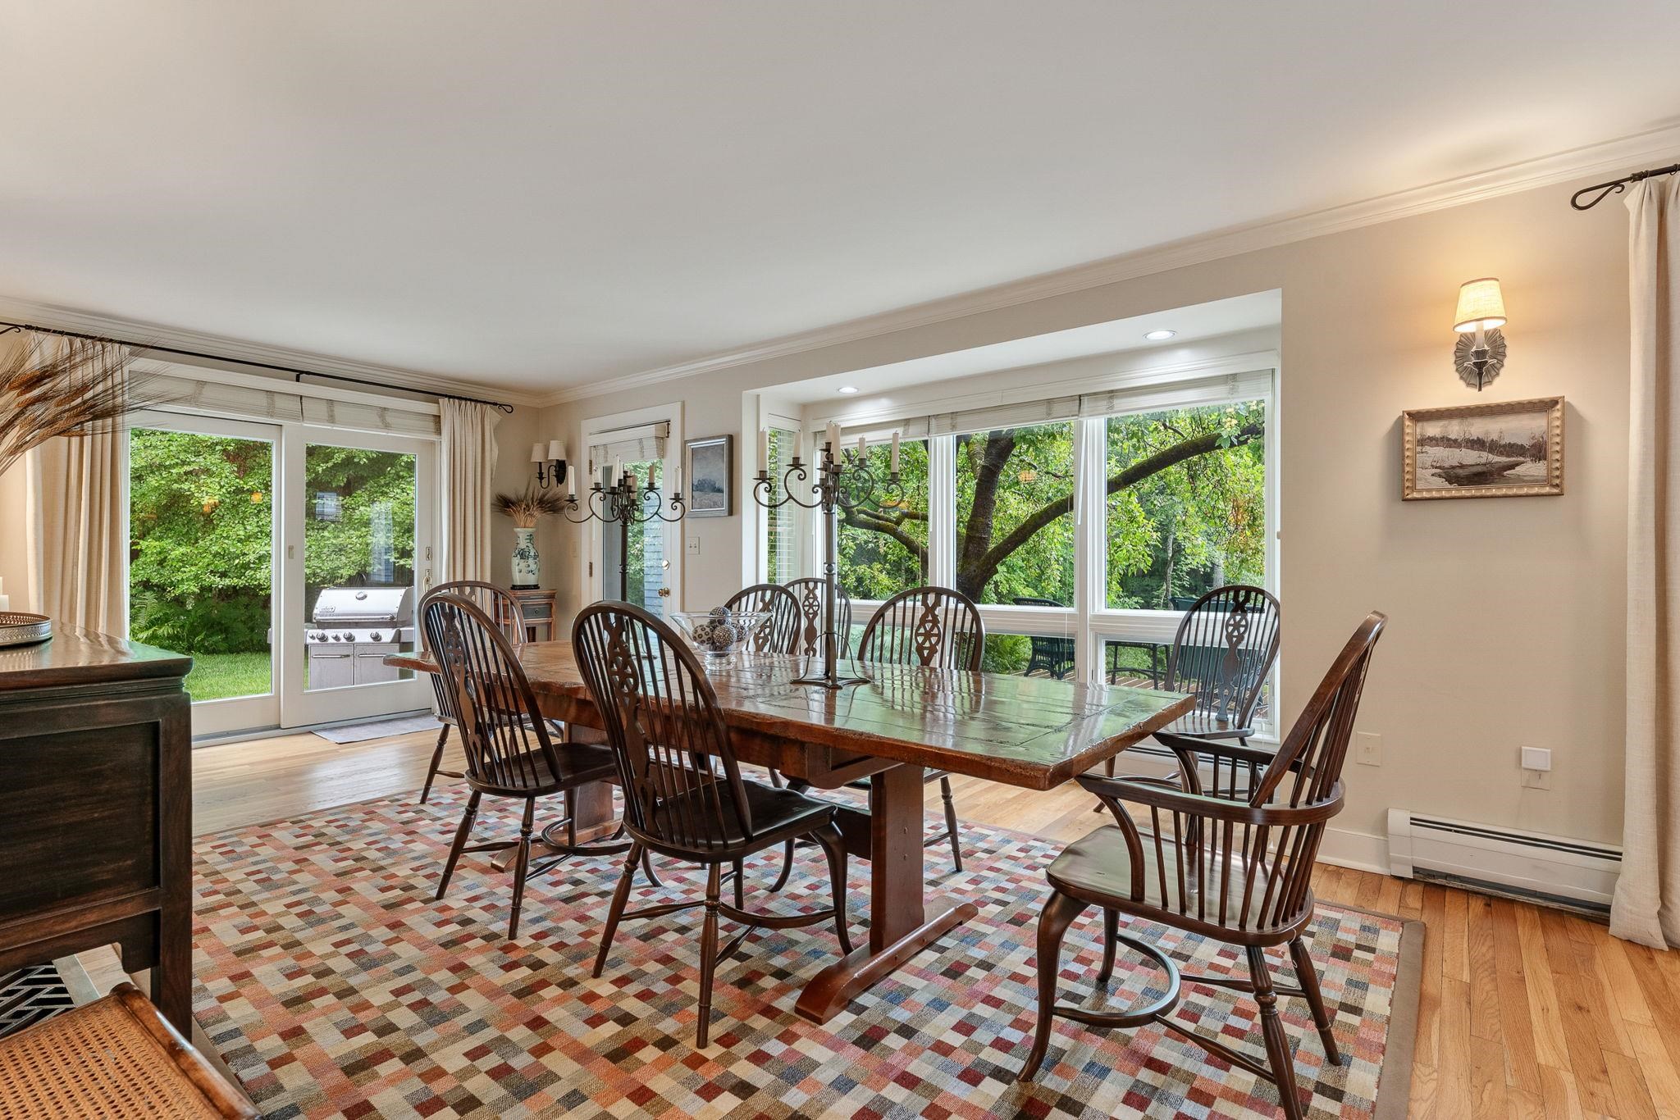
  • Dining room to Deck 25903327

    Dining room to Deck
  •  25903328

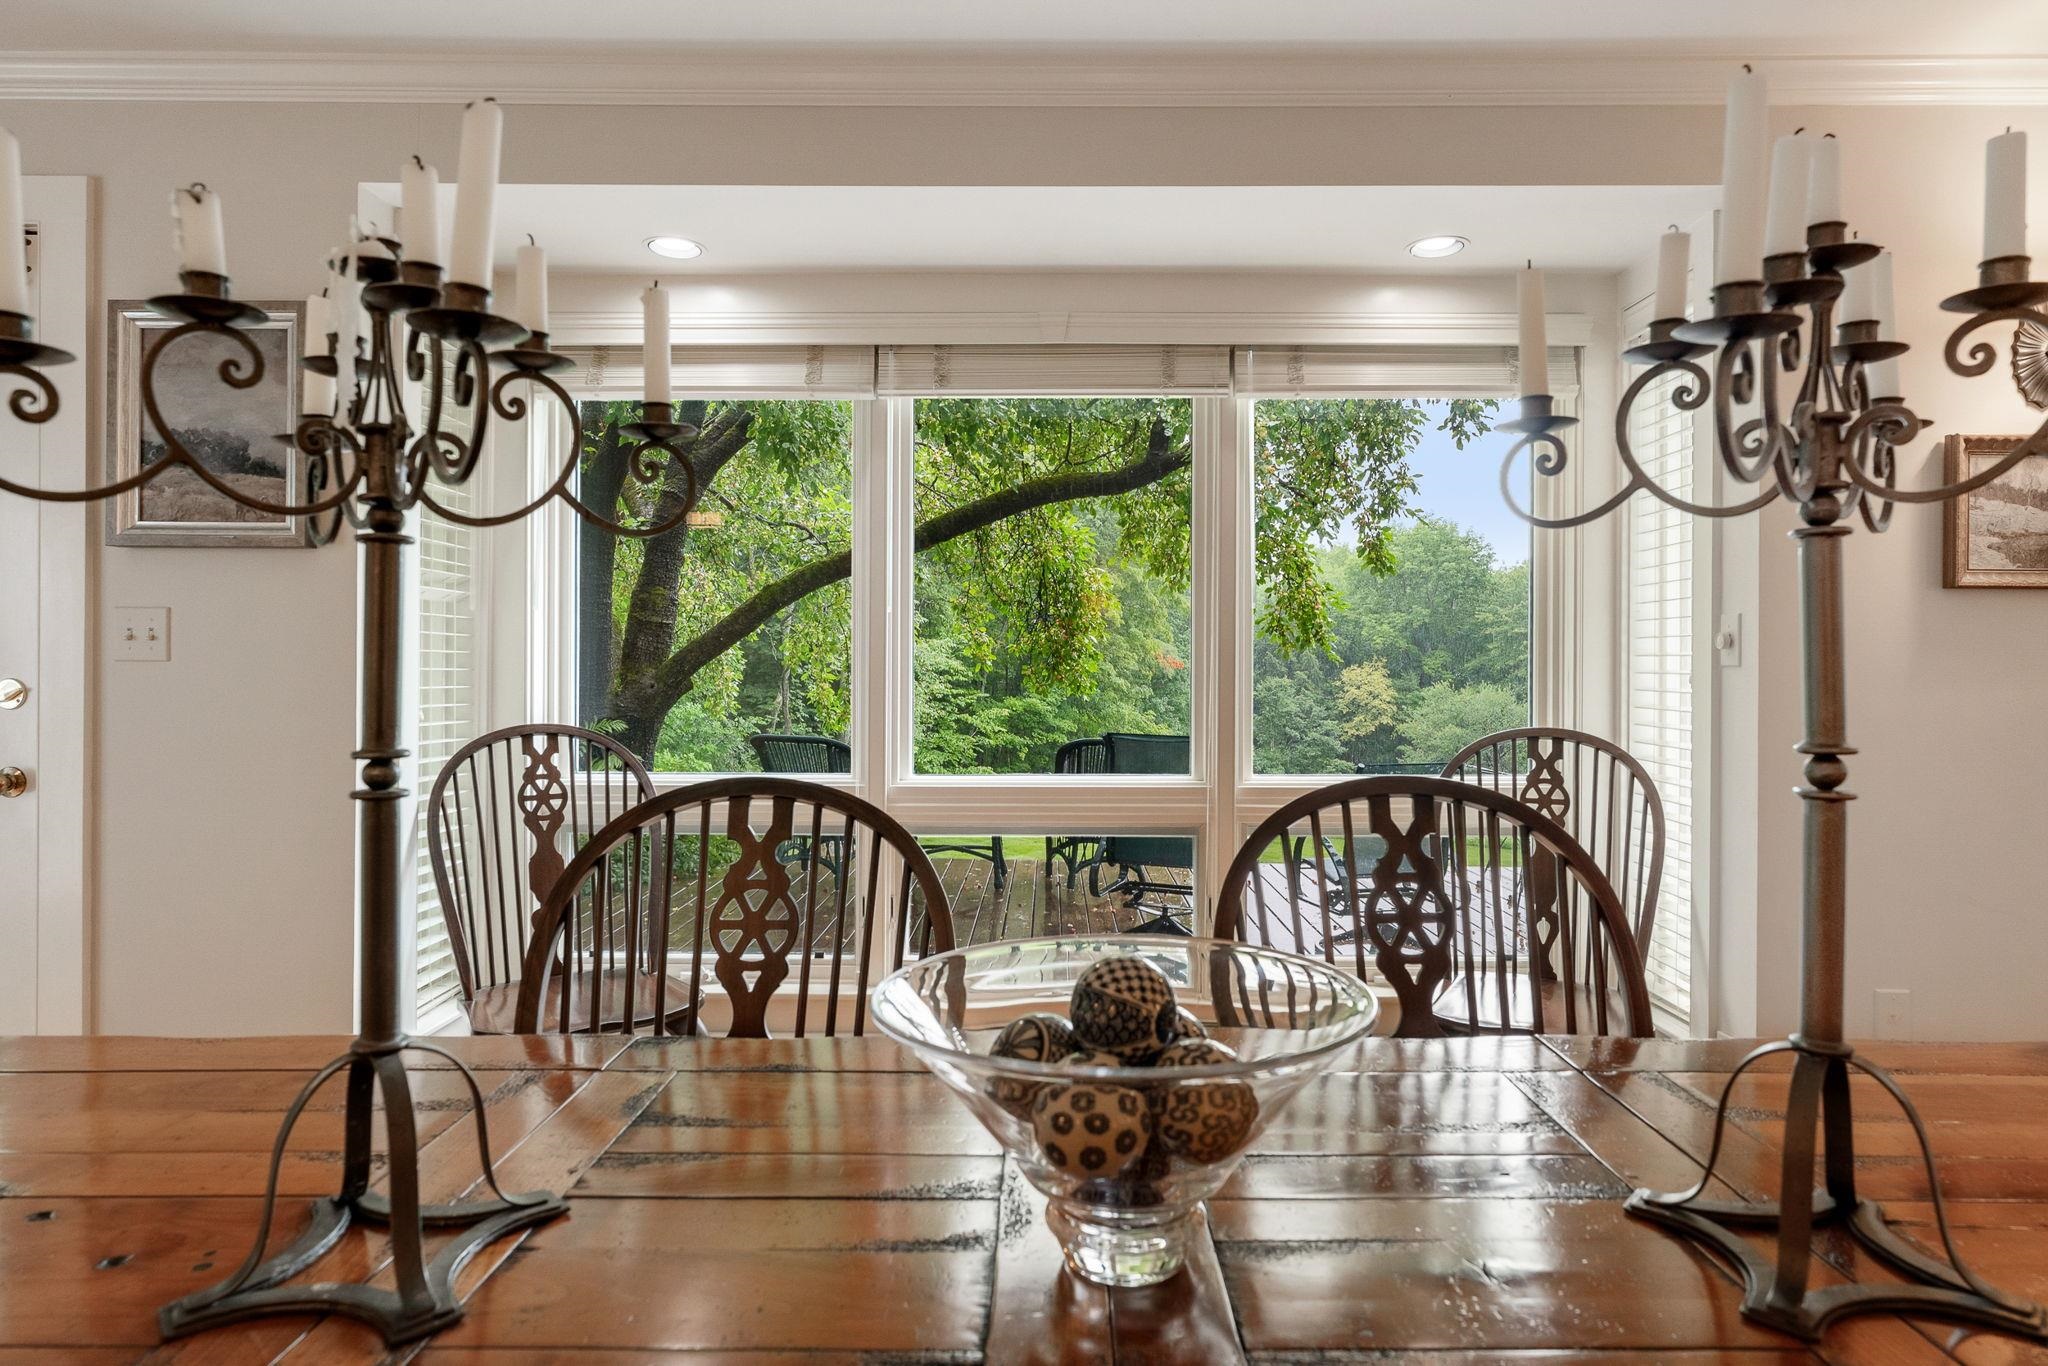
  • Dining Room to apple tree 25903329

    Dining Room to apple tree
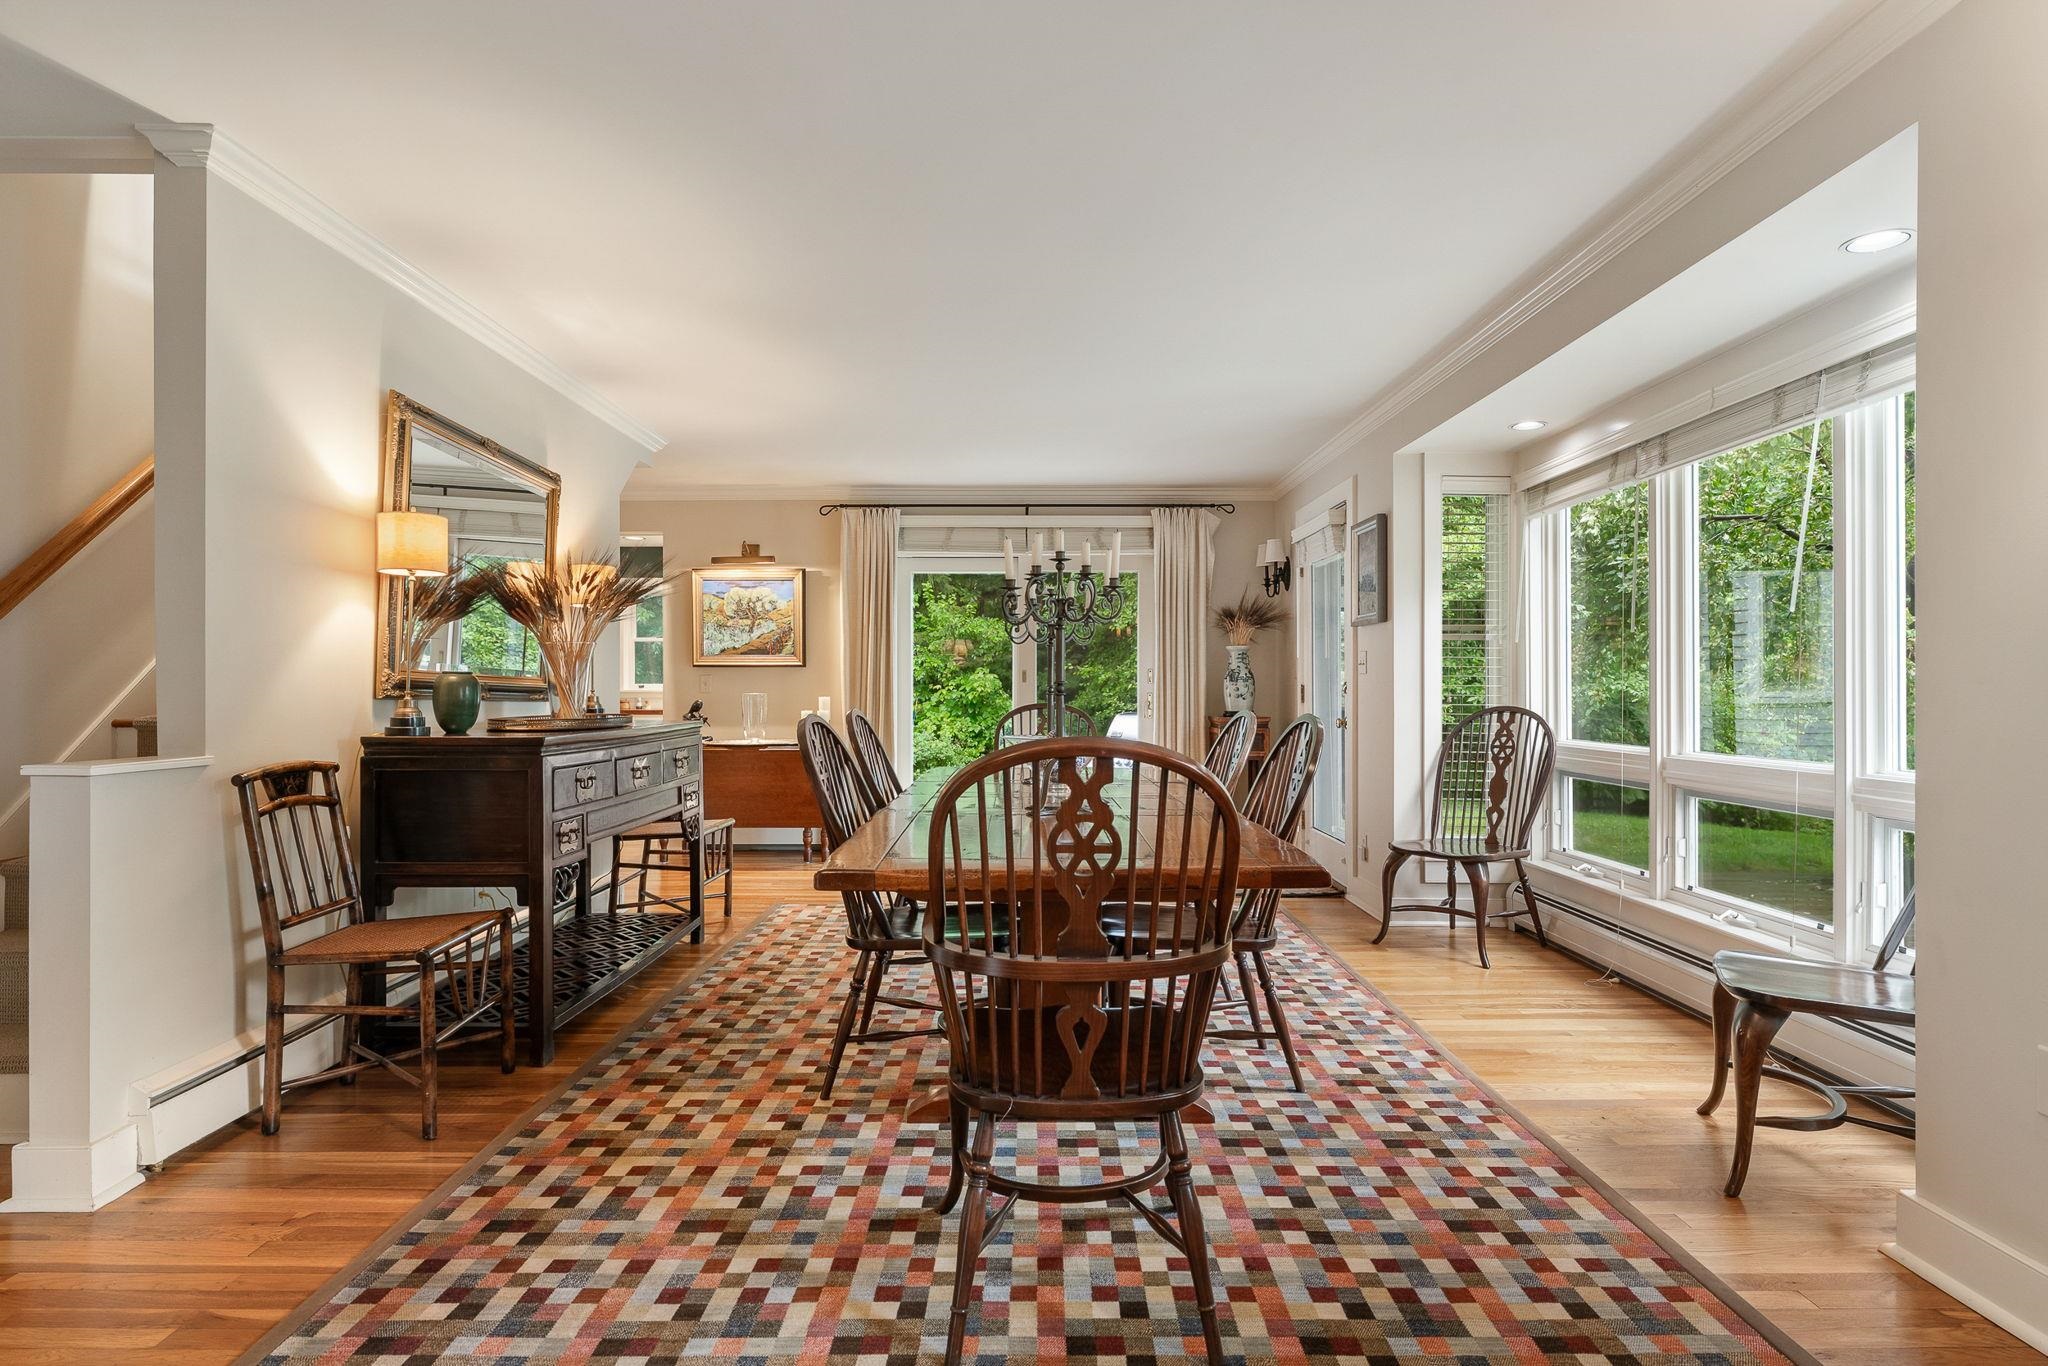
  • Dining to Living Room 25903330

    Dining to Living Room
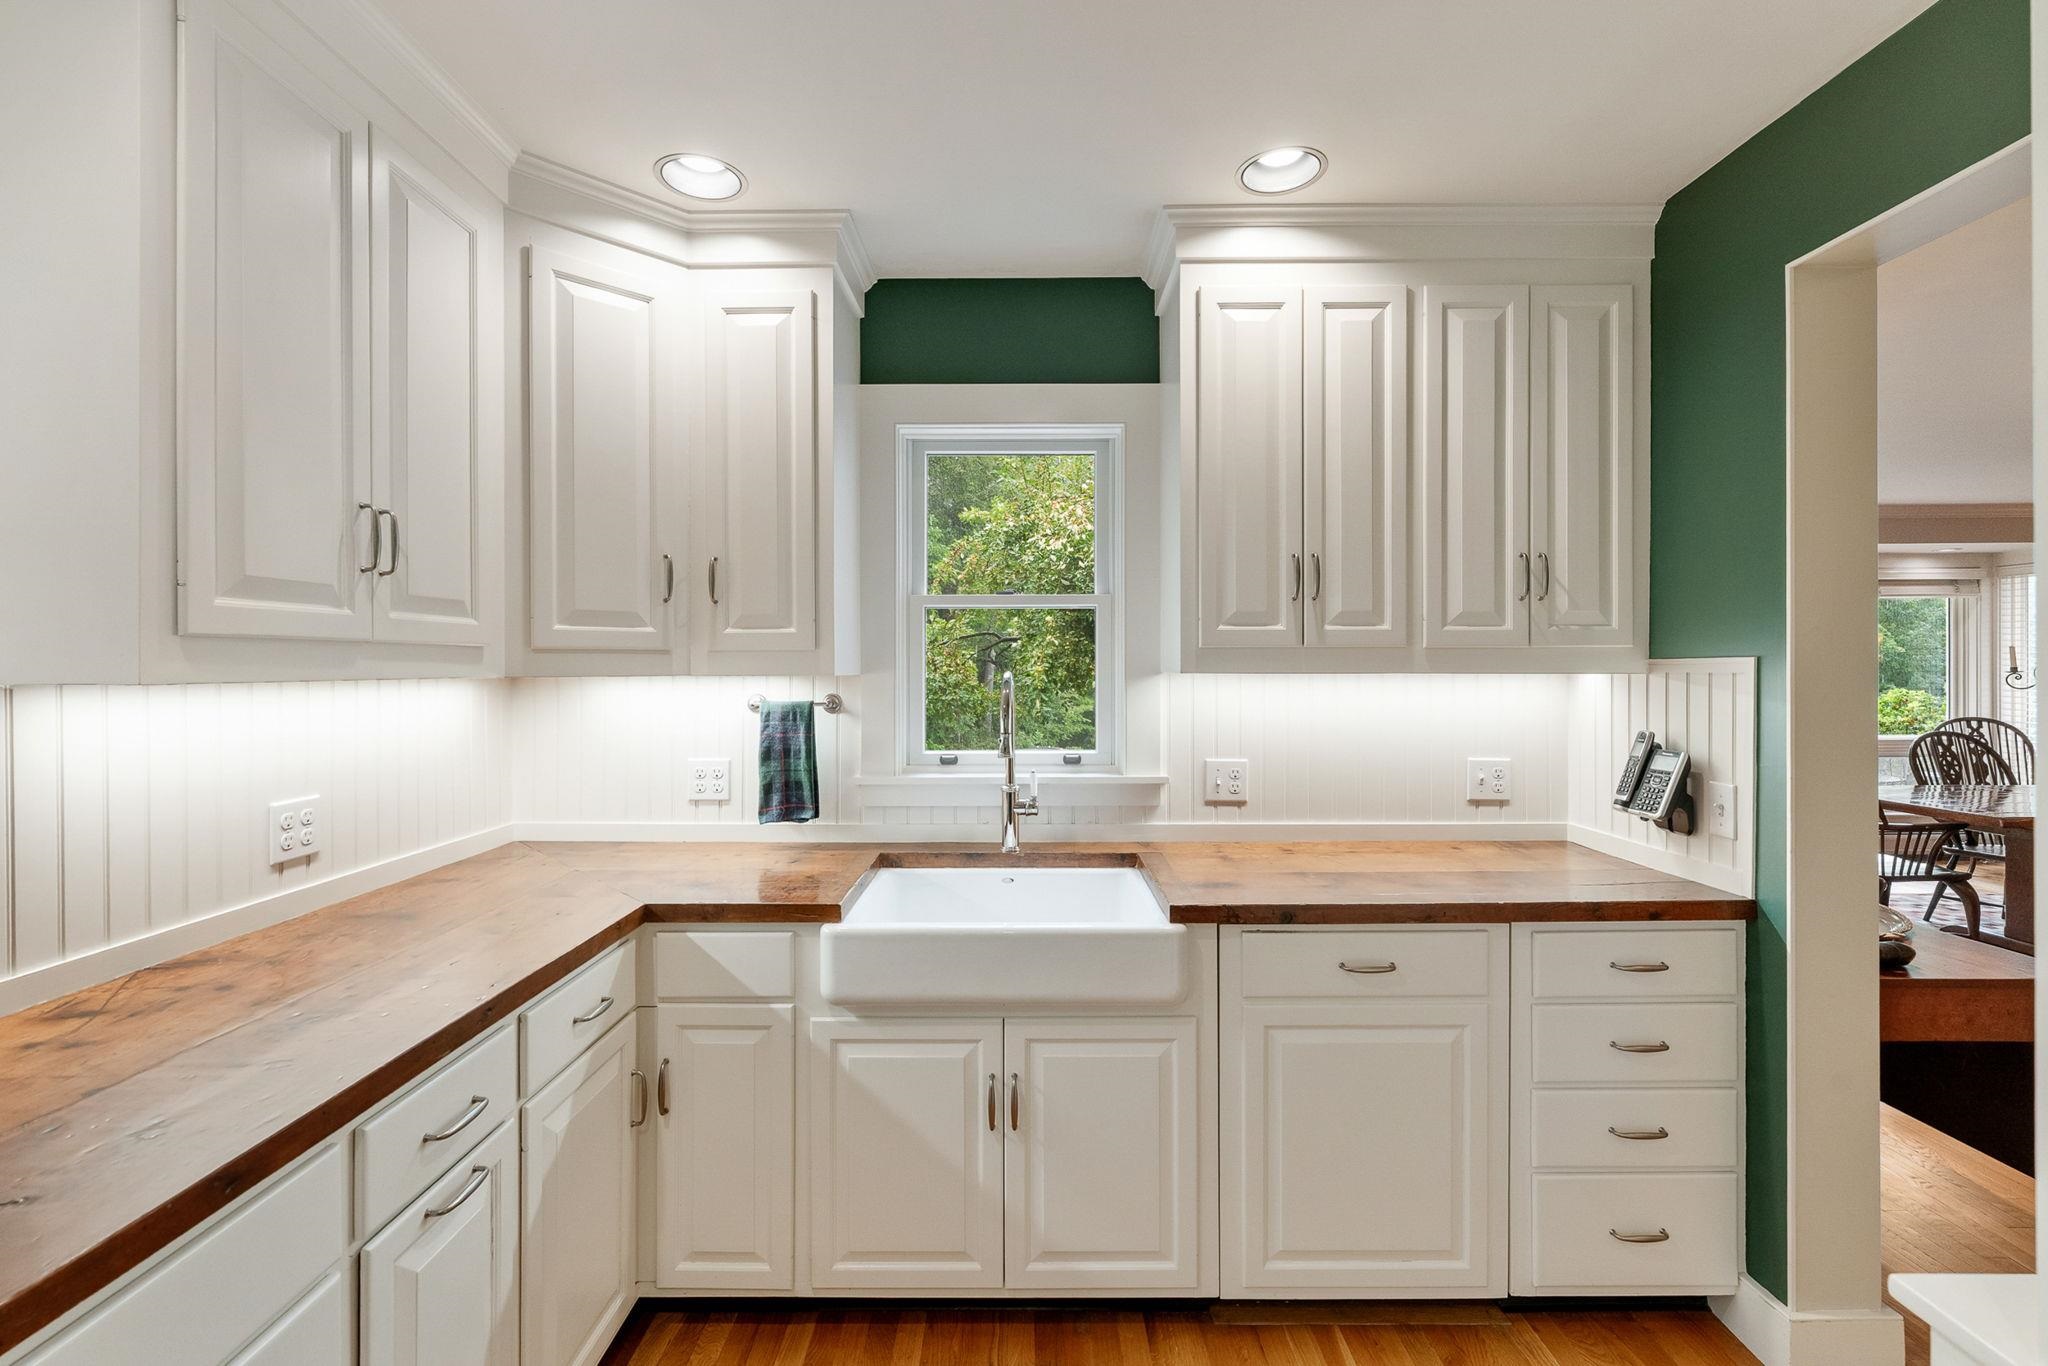
  • Kitchen to window view of backyard 25903331

    Kitchen to window view of backyard
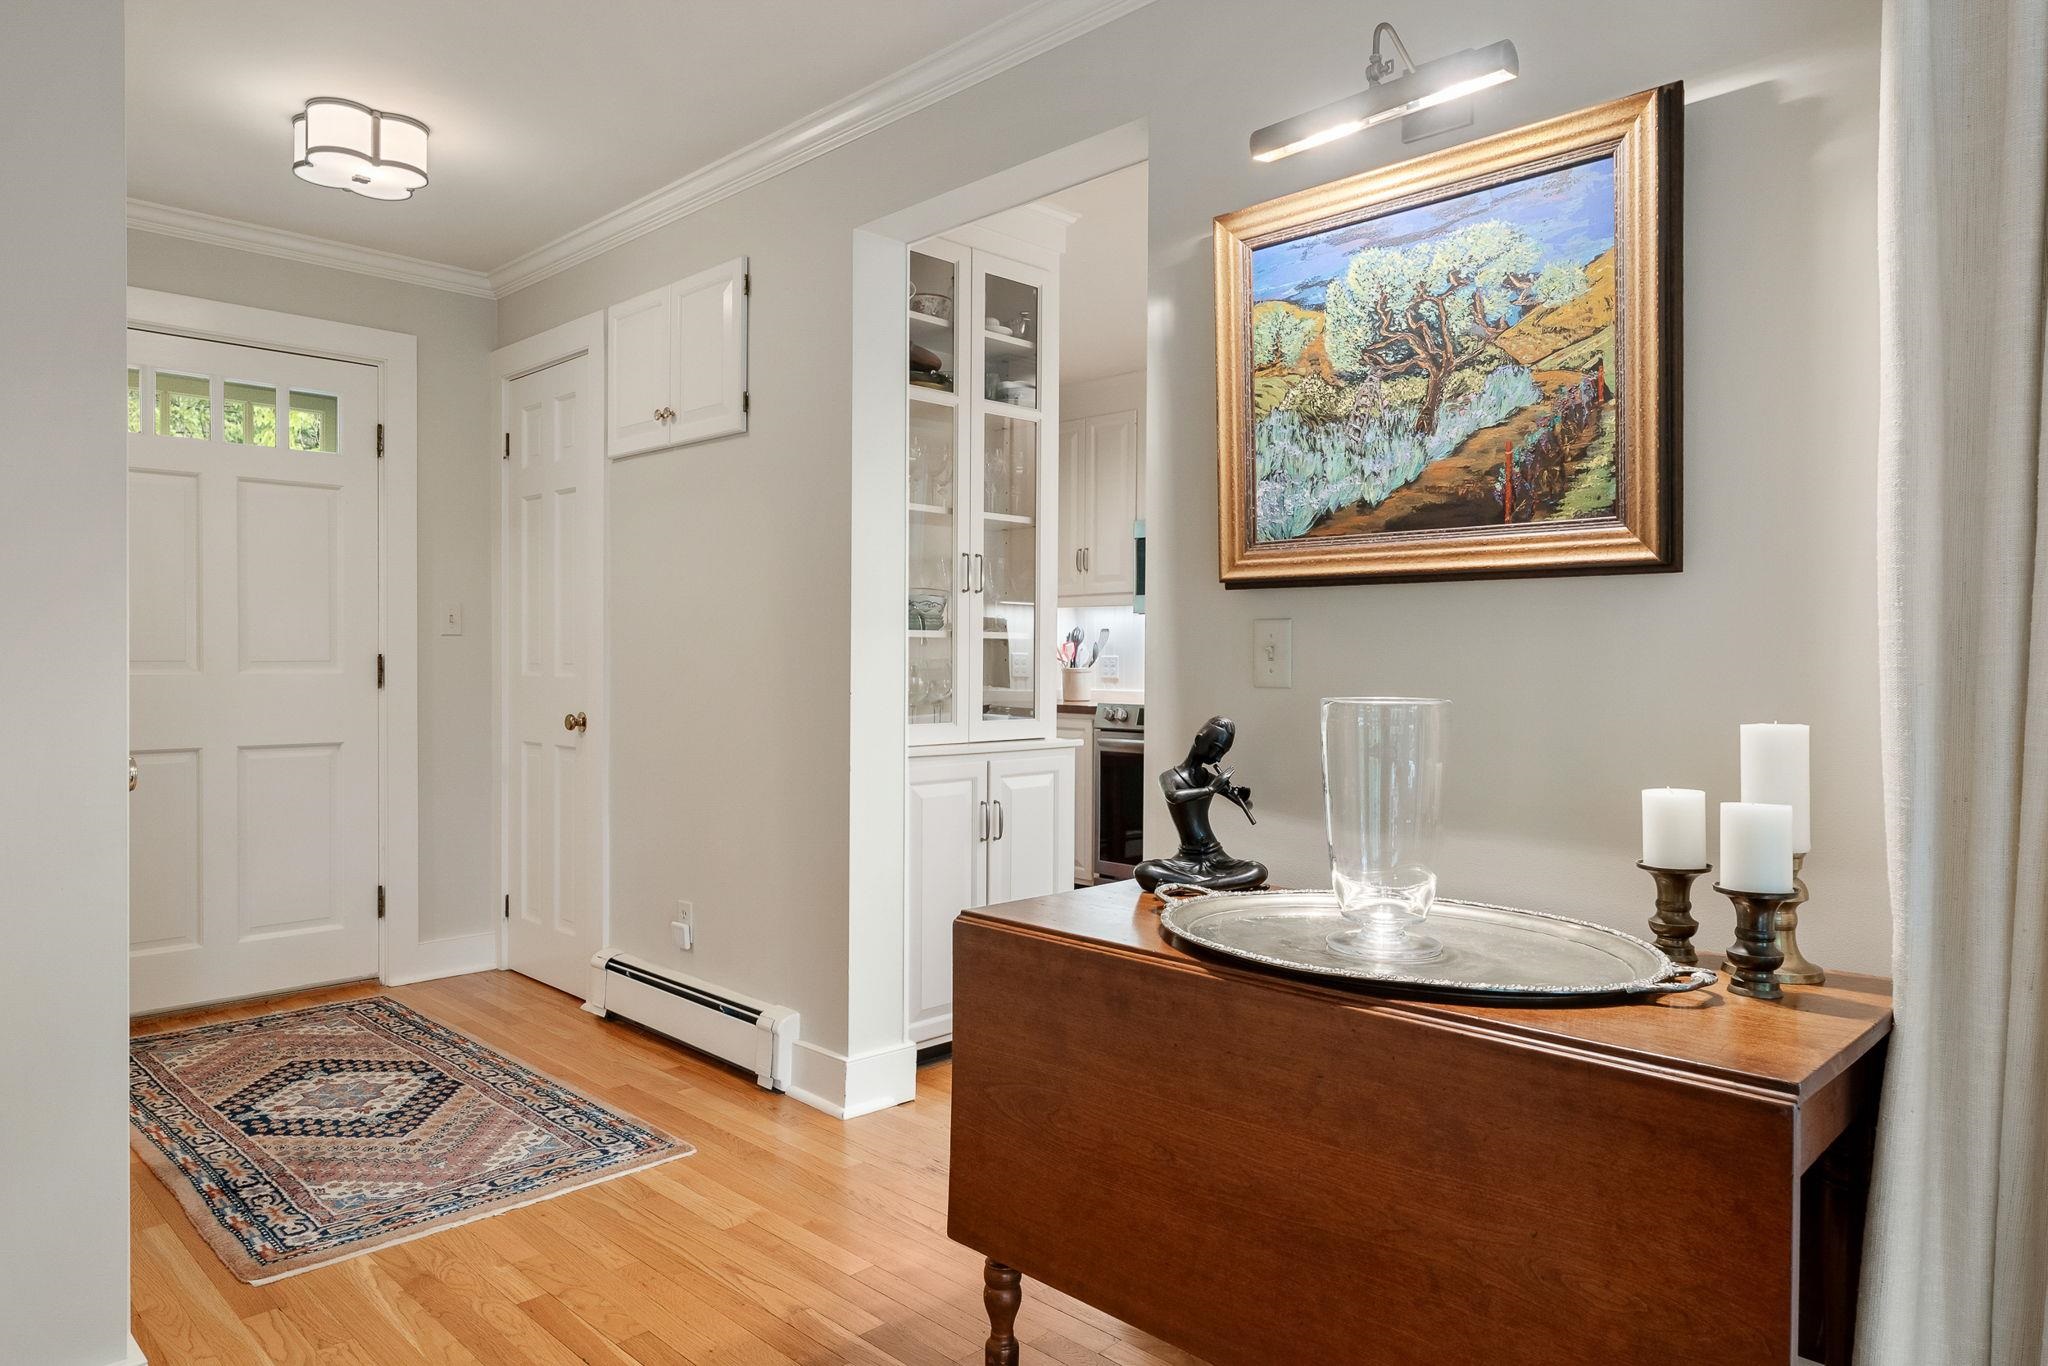
  • Entry to Kitchen 25903332

    Entry to Kitchen
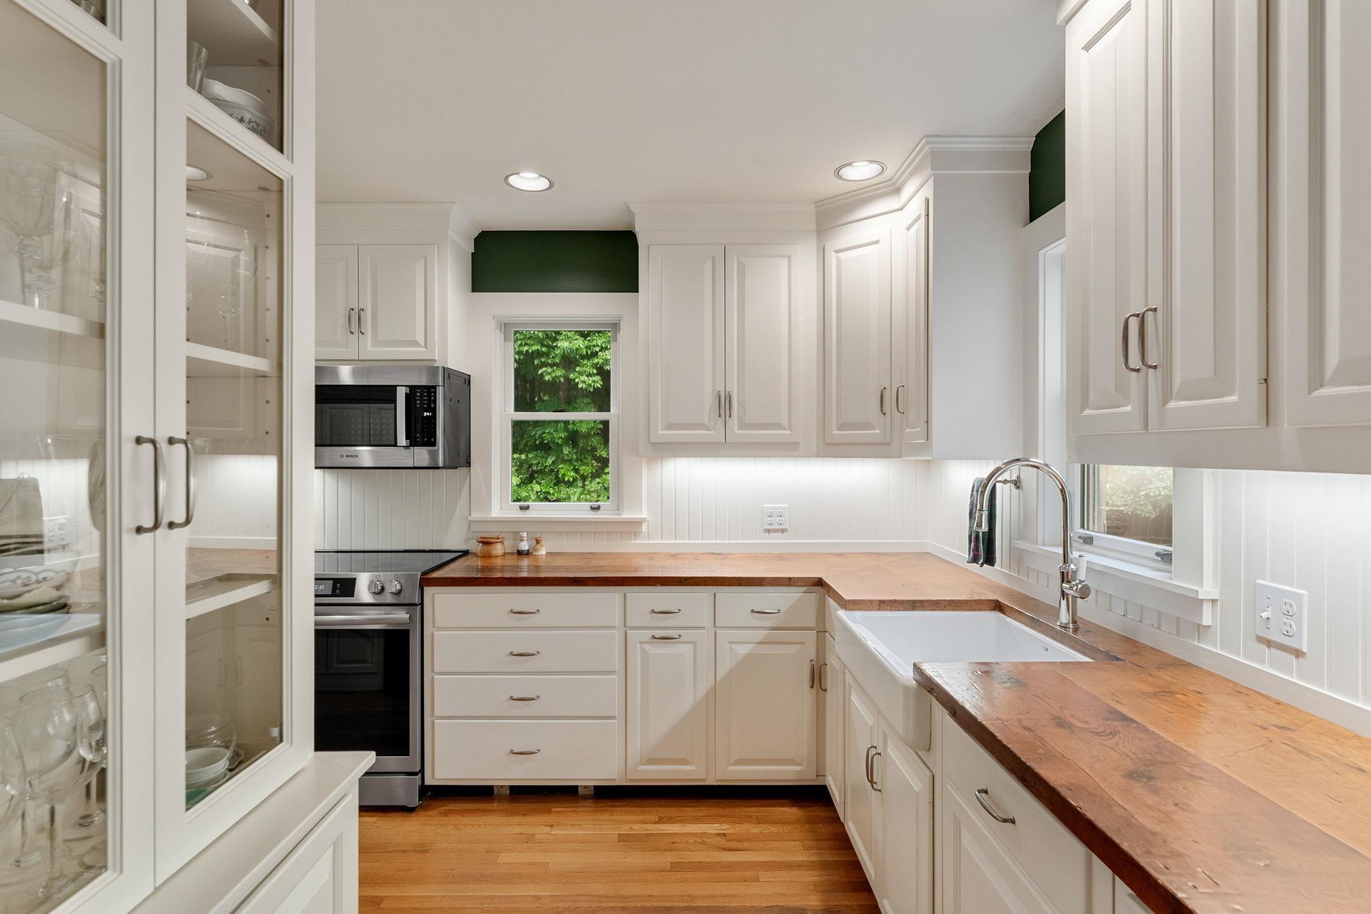
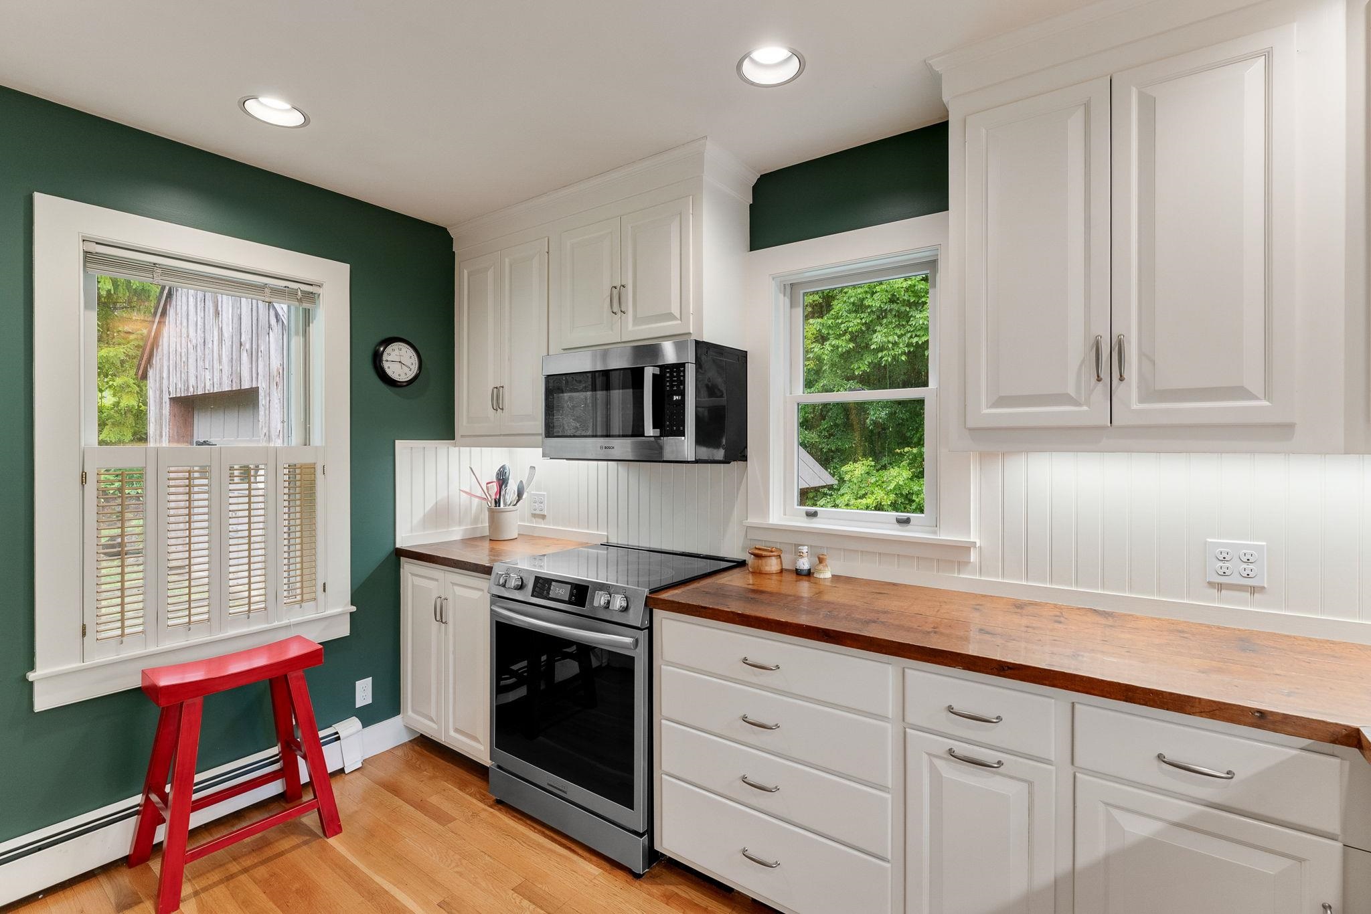
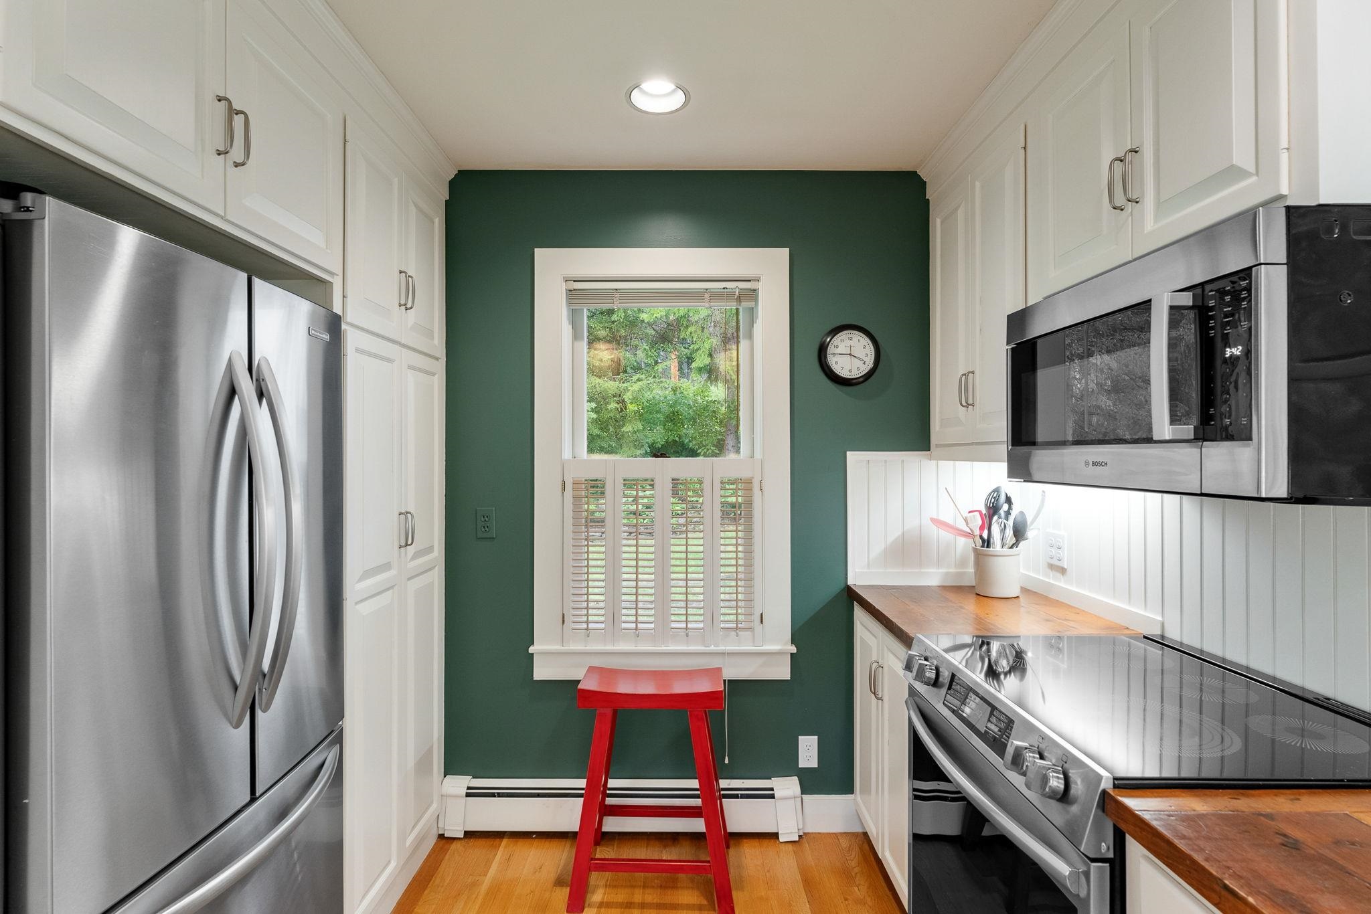
  • Kitchen Cooking area 25903333

    Kitchen Cooking area
  • Kitchen window to front yard 25903334

    Kitchen window to front yard
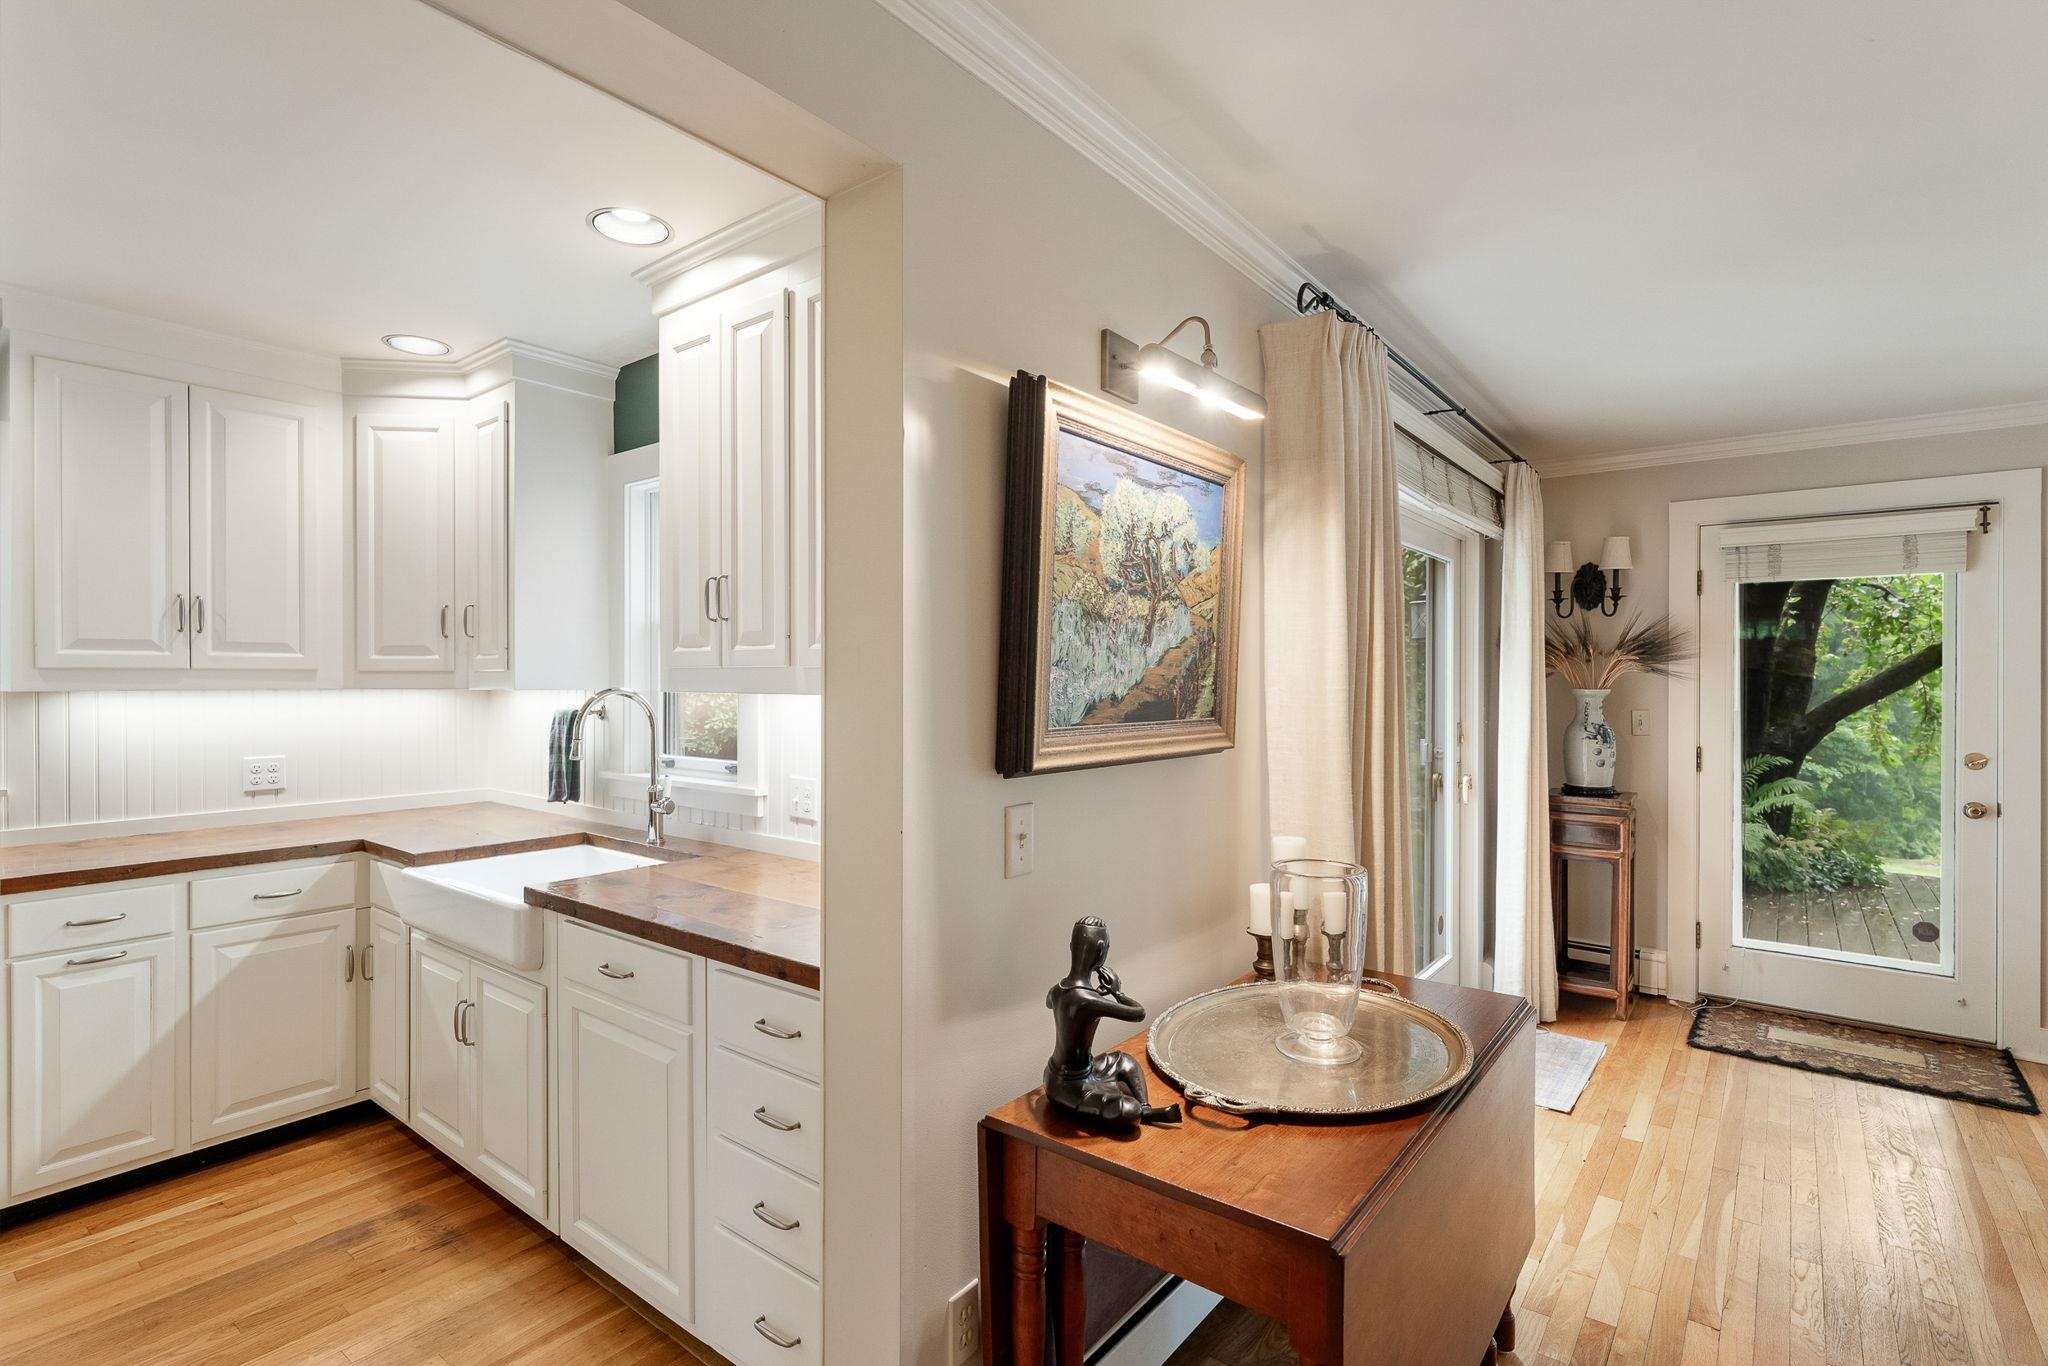
  • Kitchen entry & door to deck 25903335

    Kitchen entry & door to deck
  • Back Entry door 25903336

    Back Entry door
  • Back door & Kitchen Entry 25903337

    Back door & Kitchen Entry
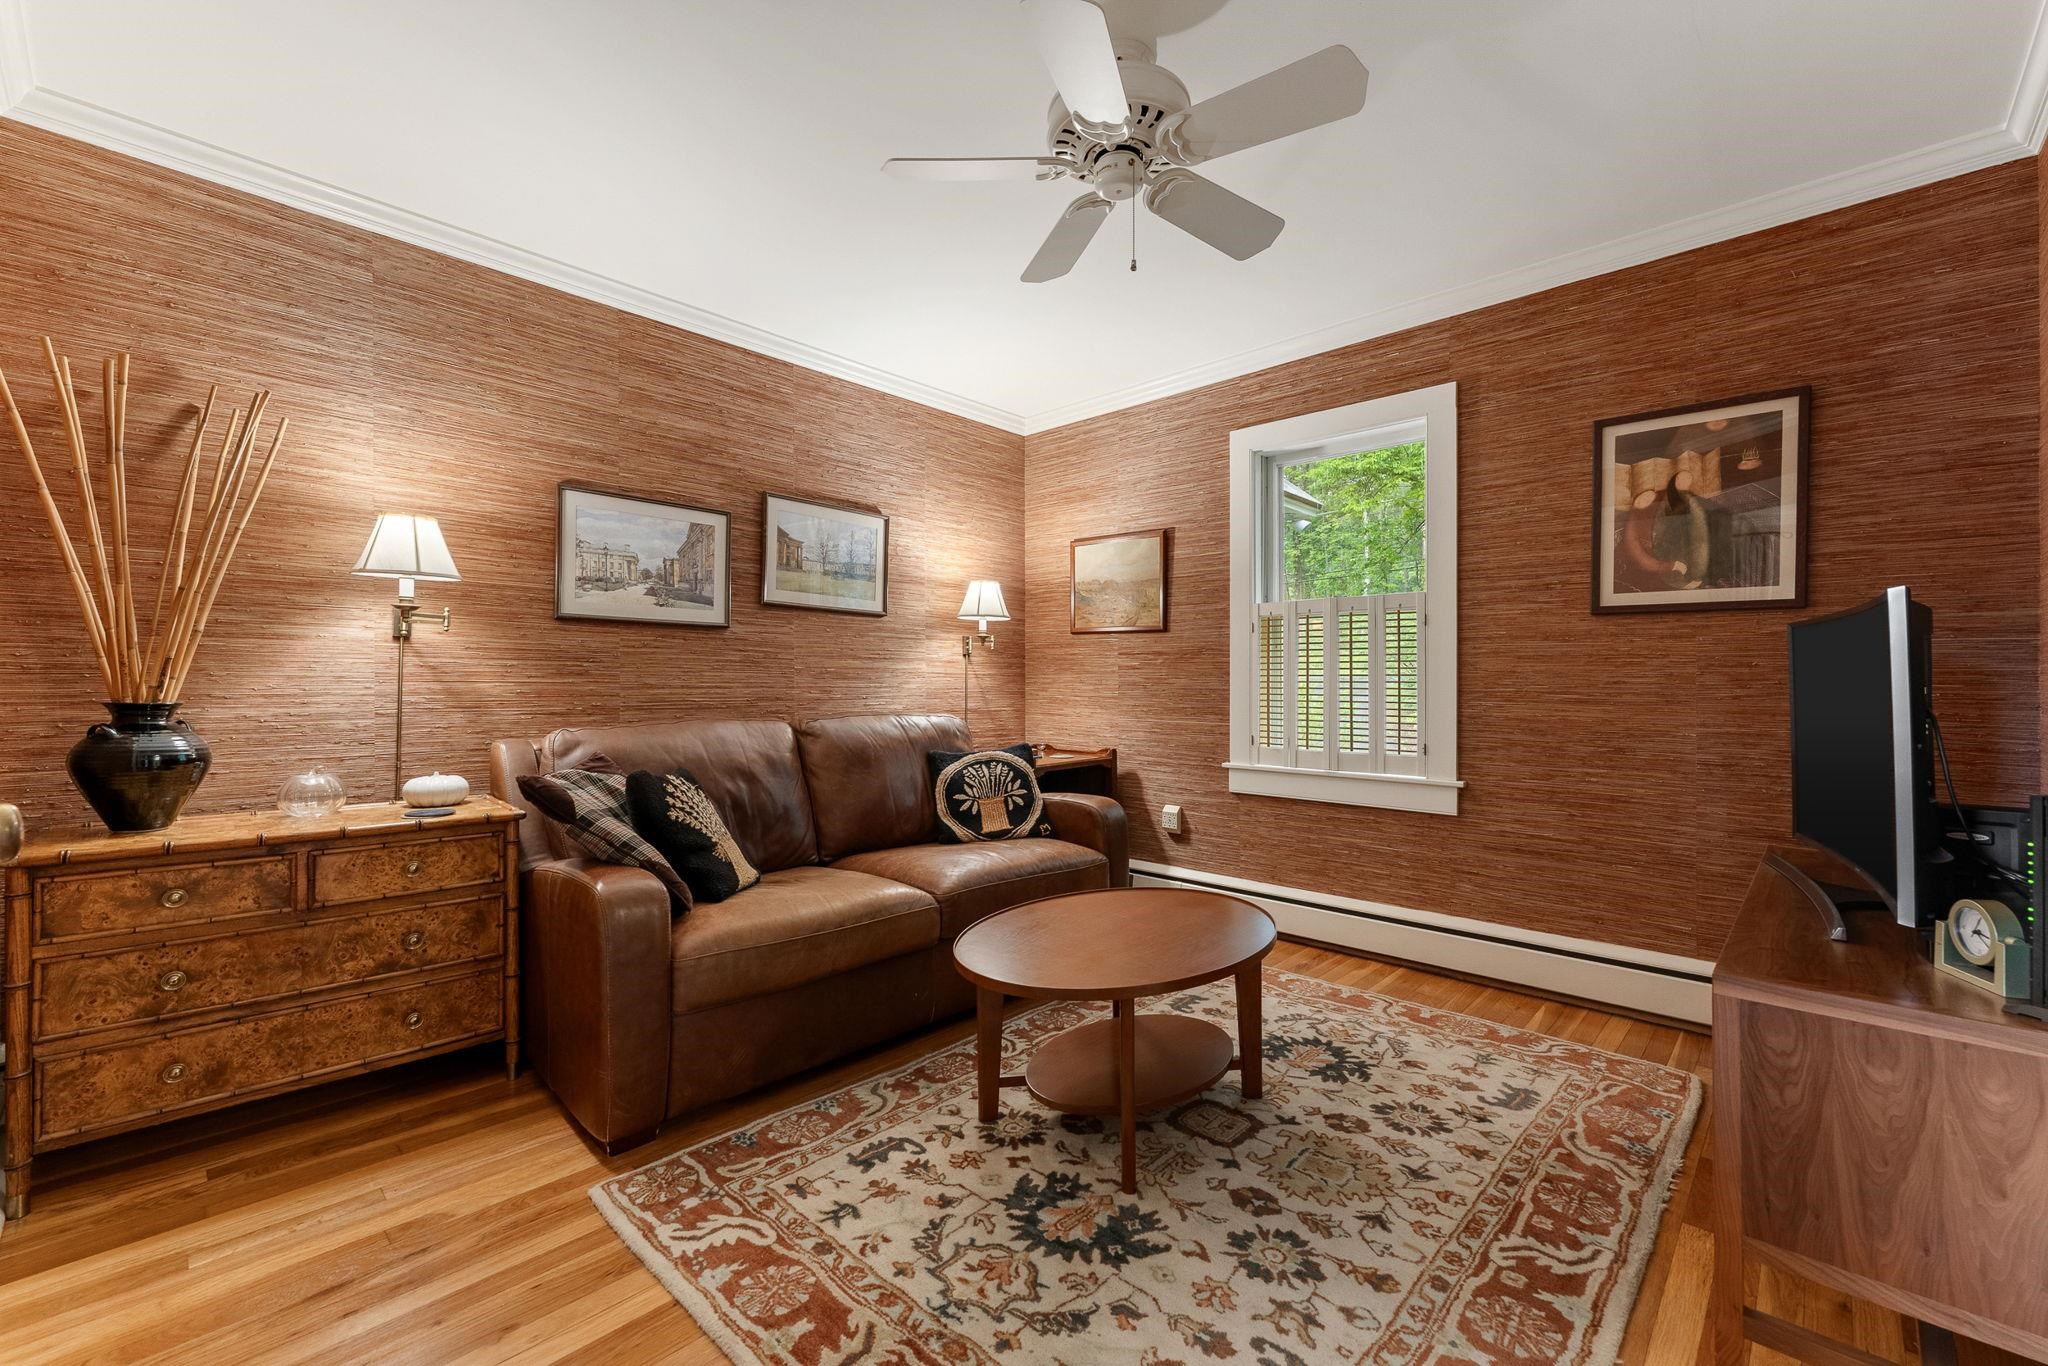
  • Den/Bedroom 25903338

    Den/Bedroom
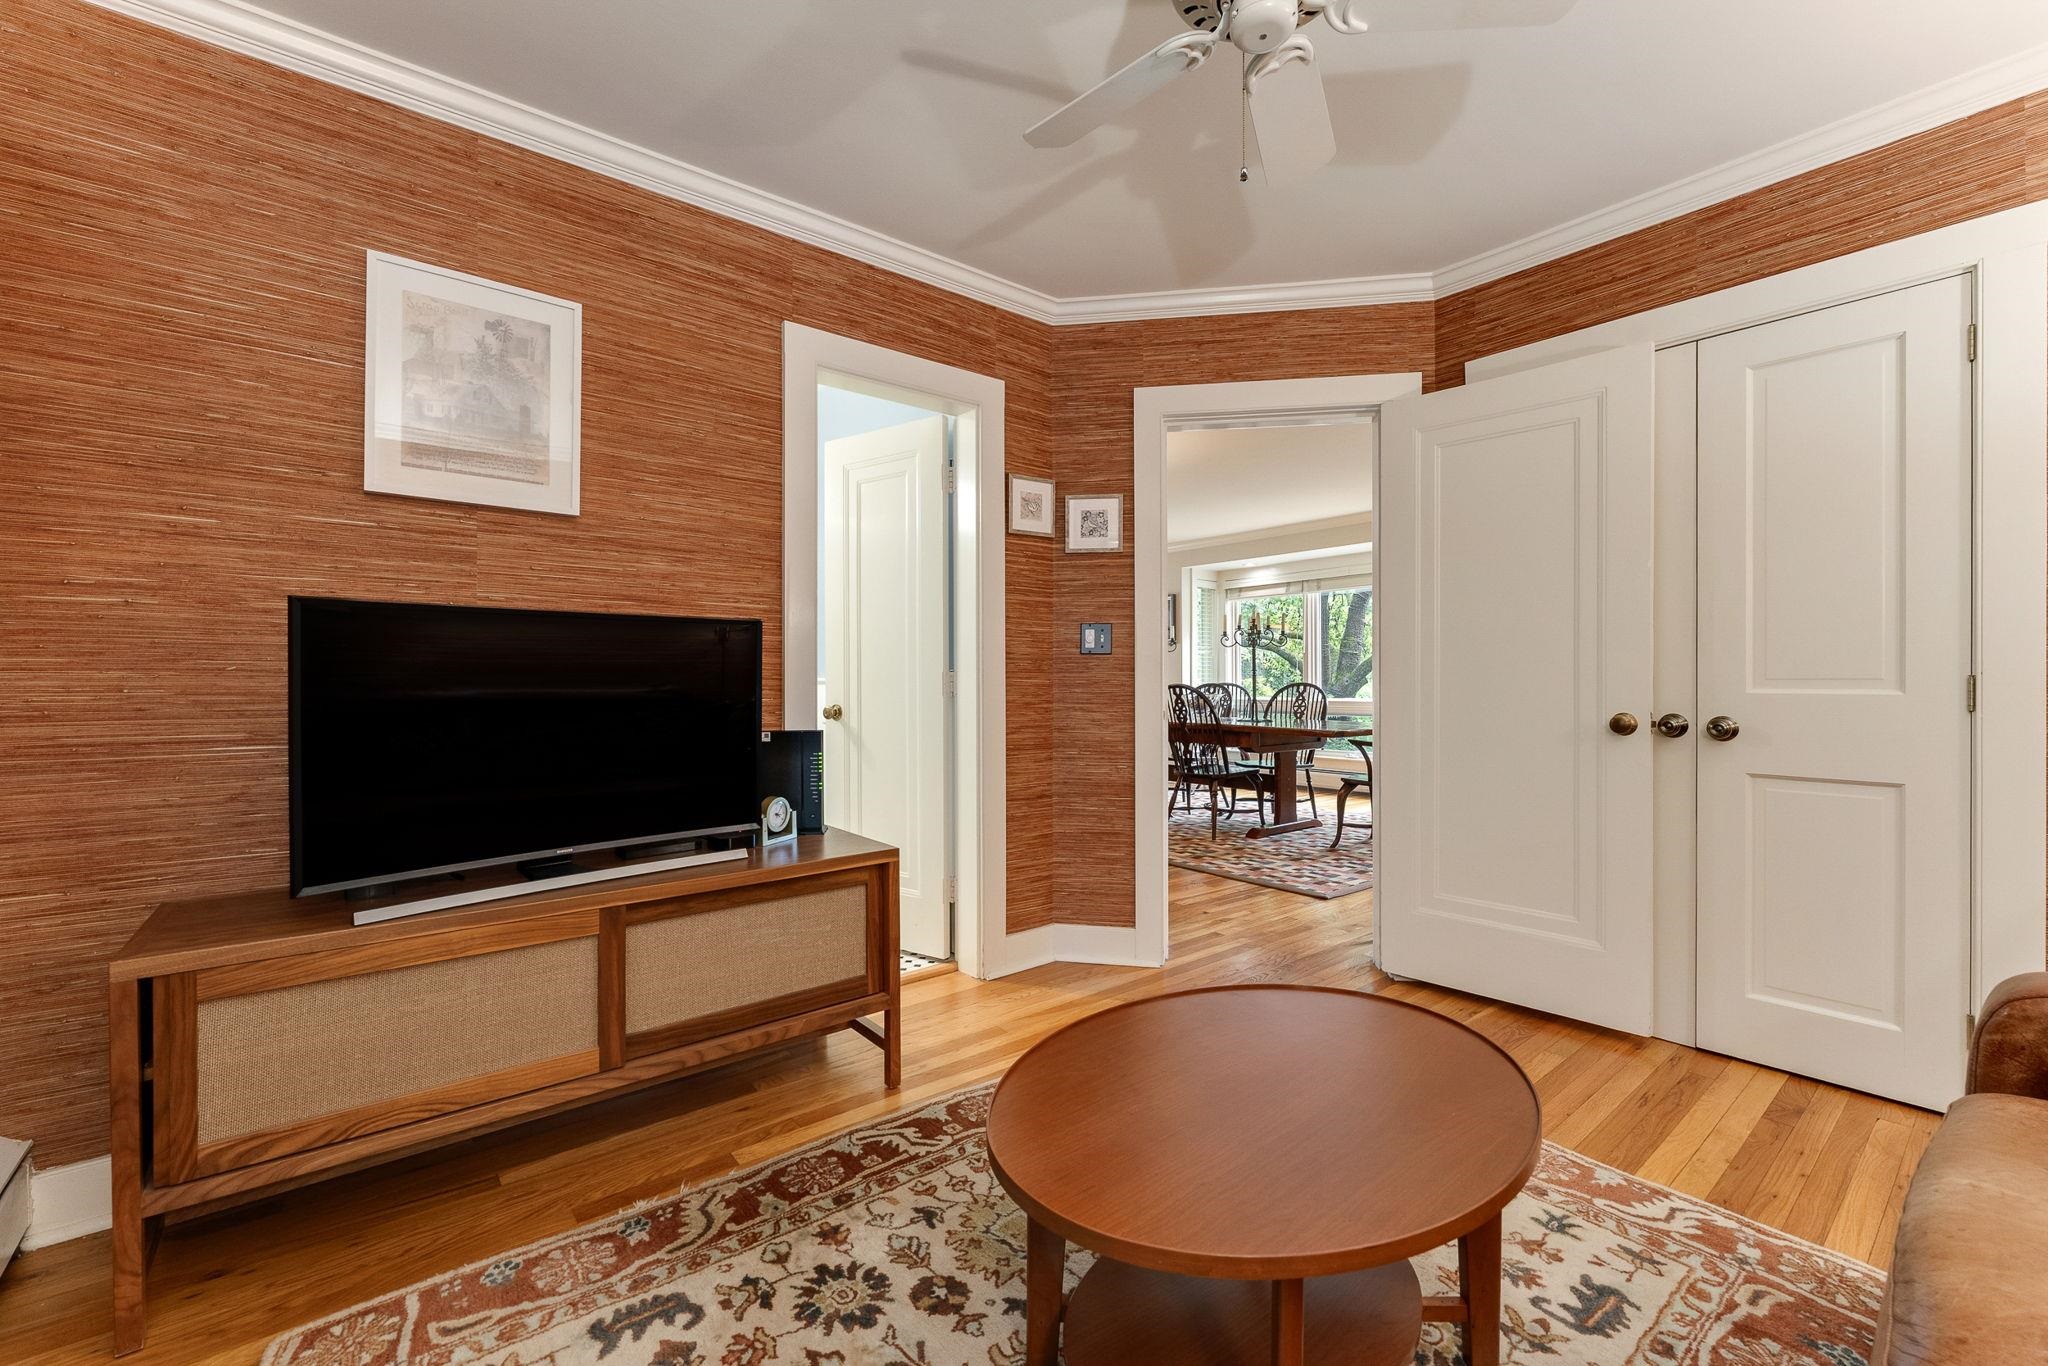
  • Den/bedroom to Bathroom 25903339

    Den/bedroom to Bathroom
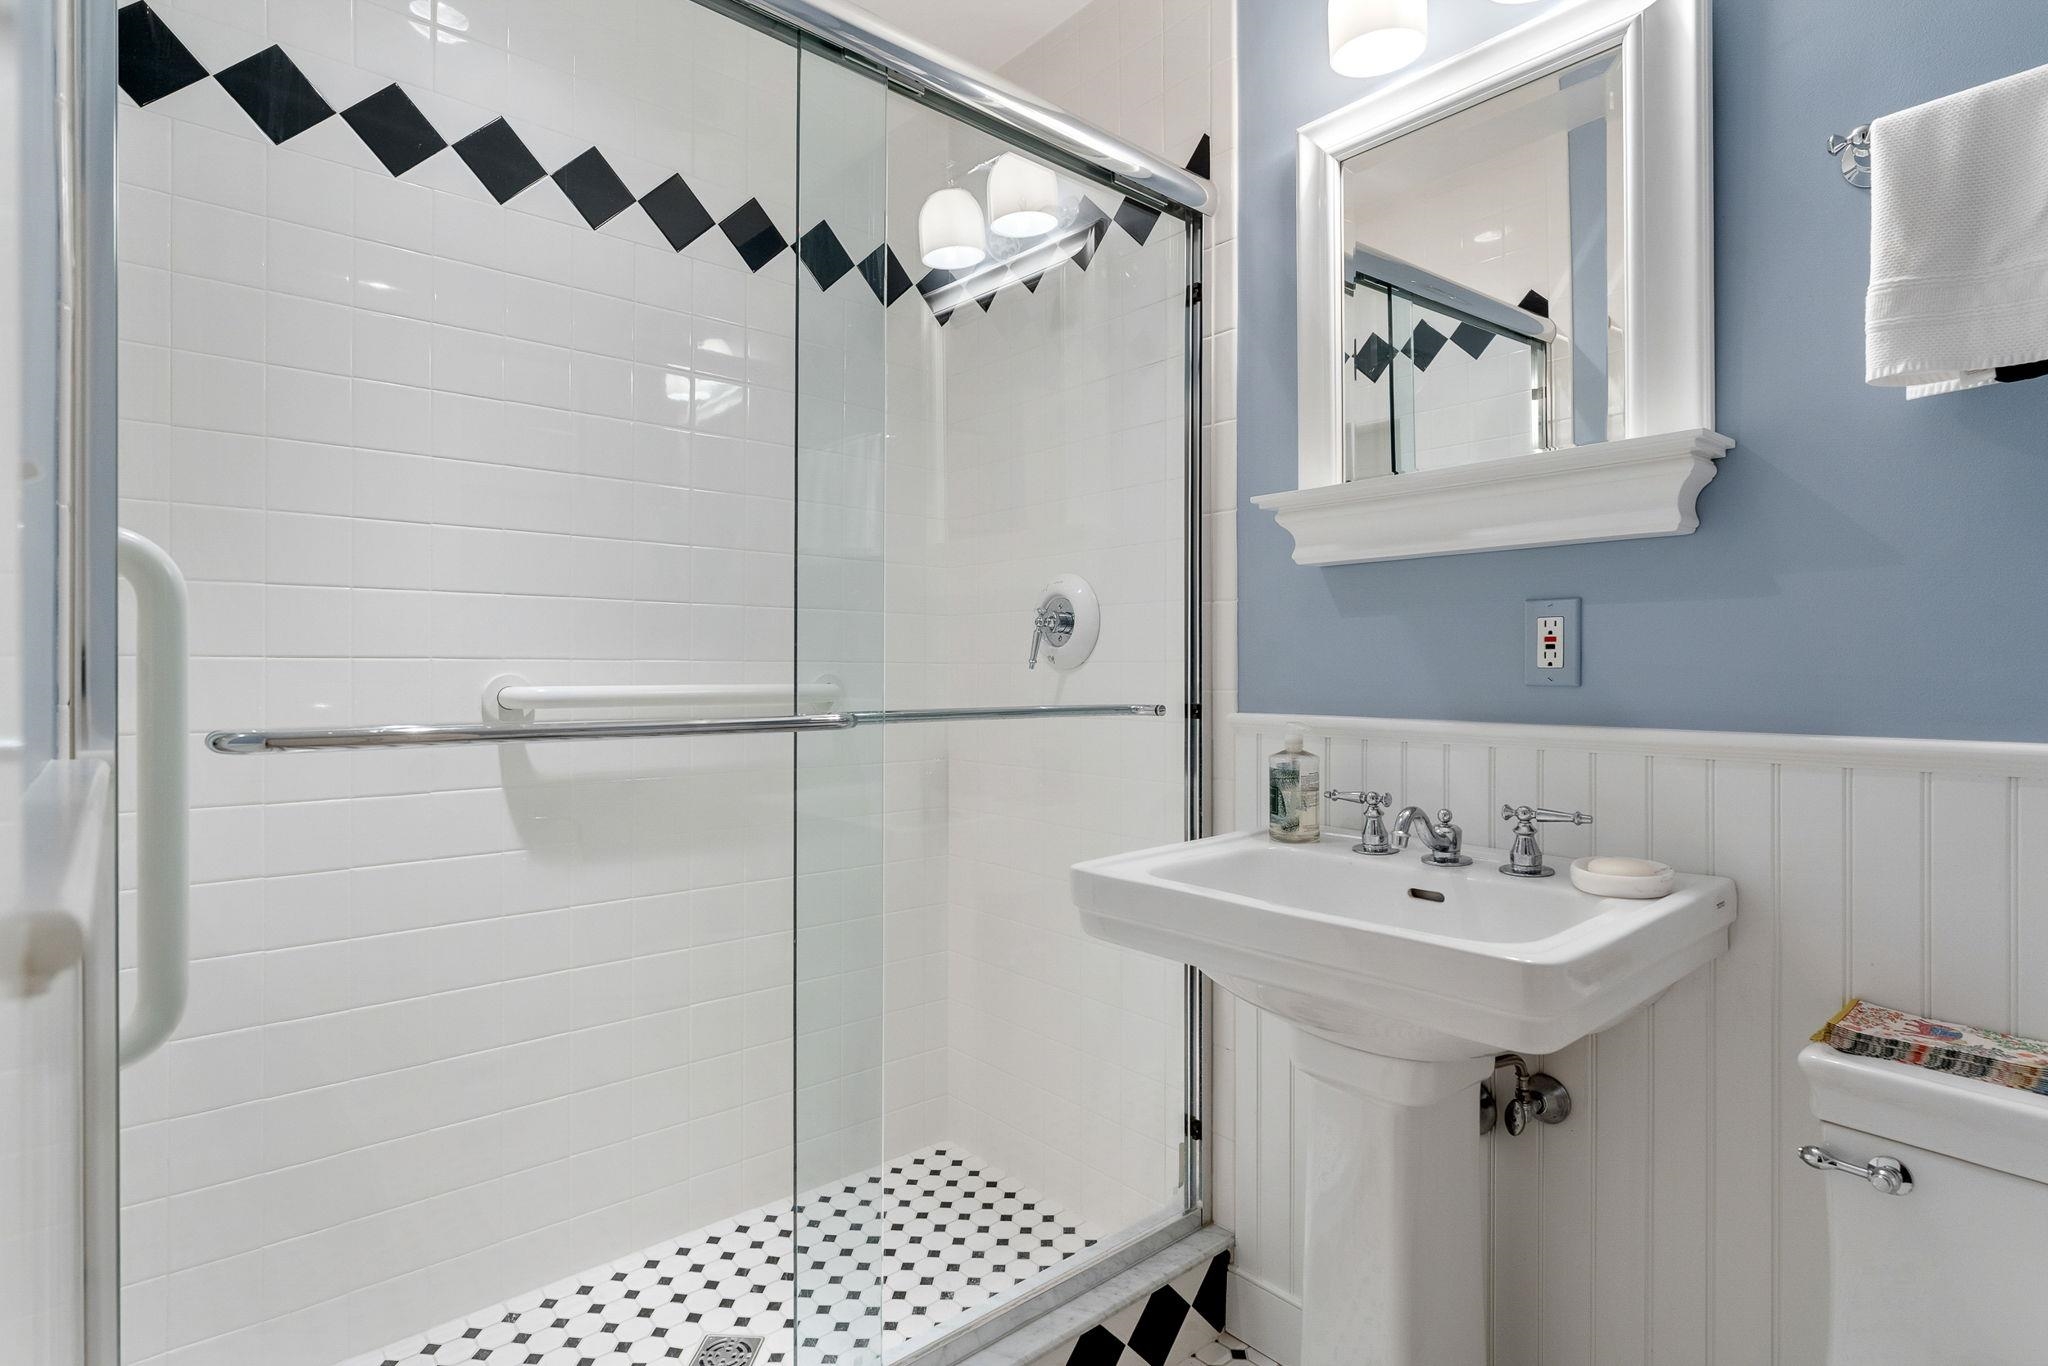
  • Den/bedroom bath 25903340

    Den/bedroom bath
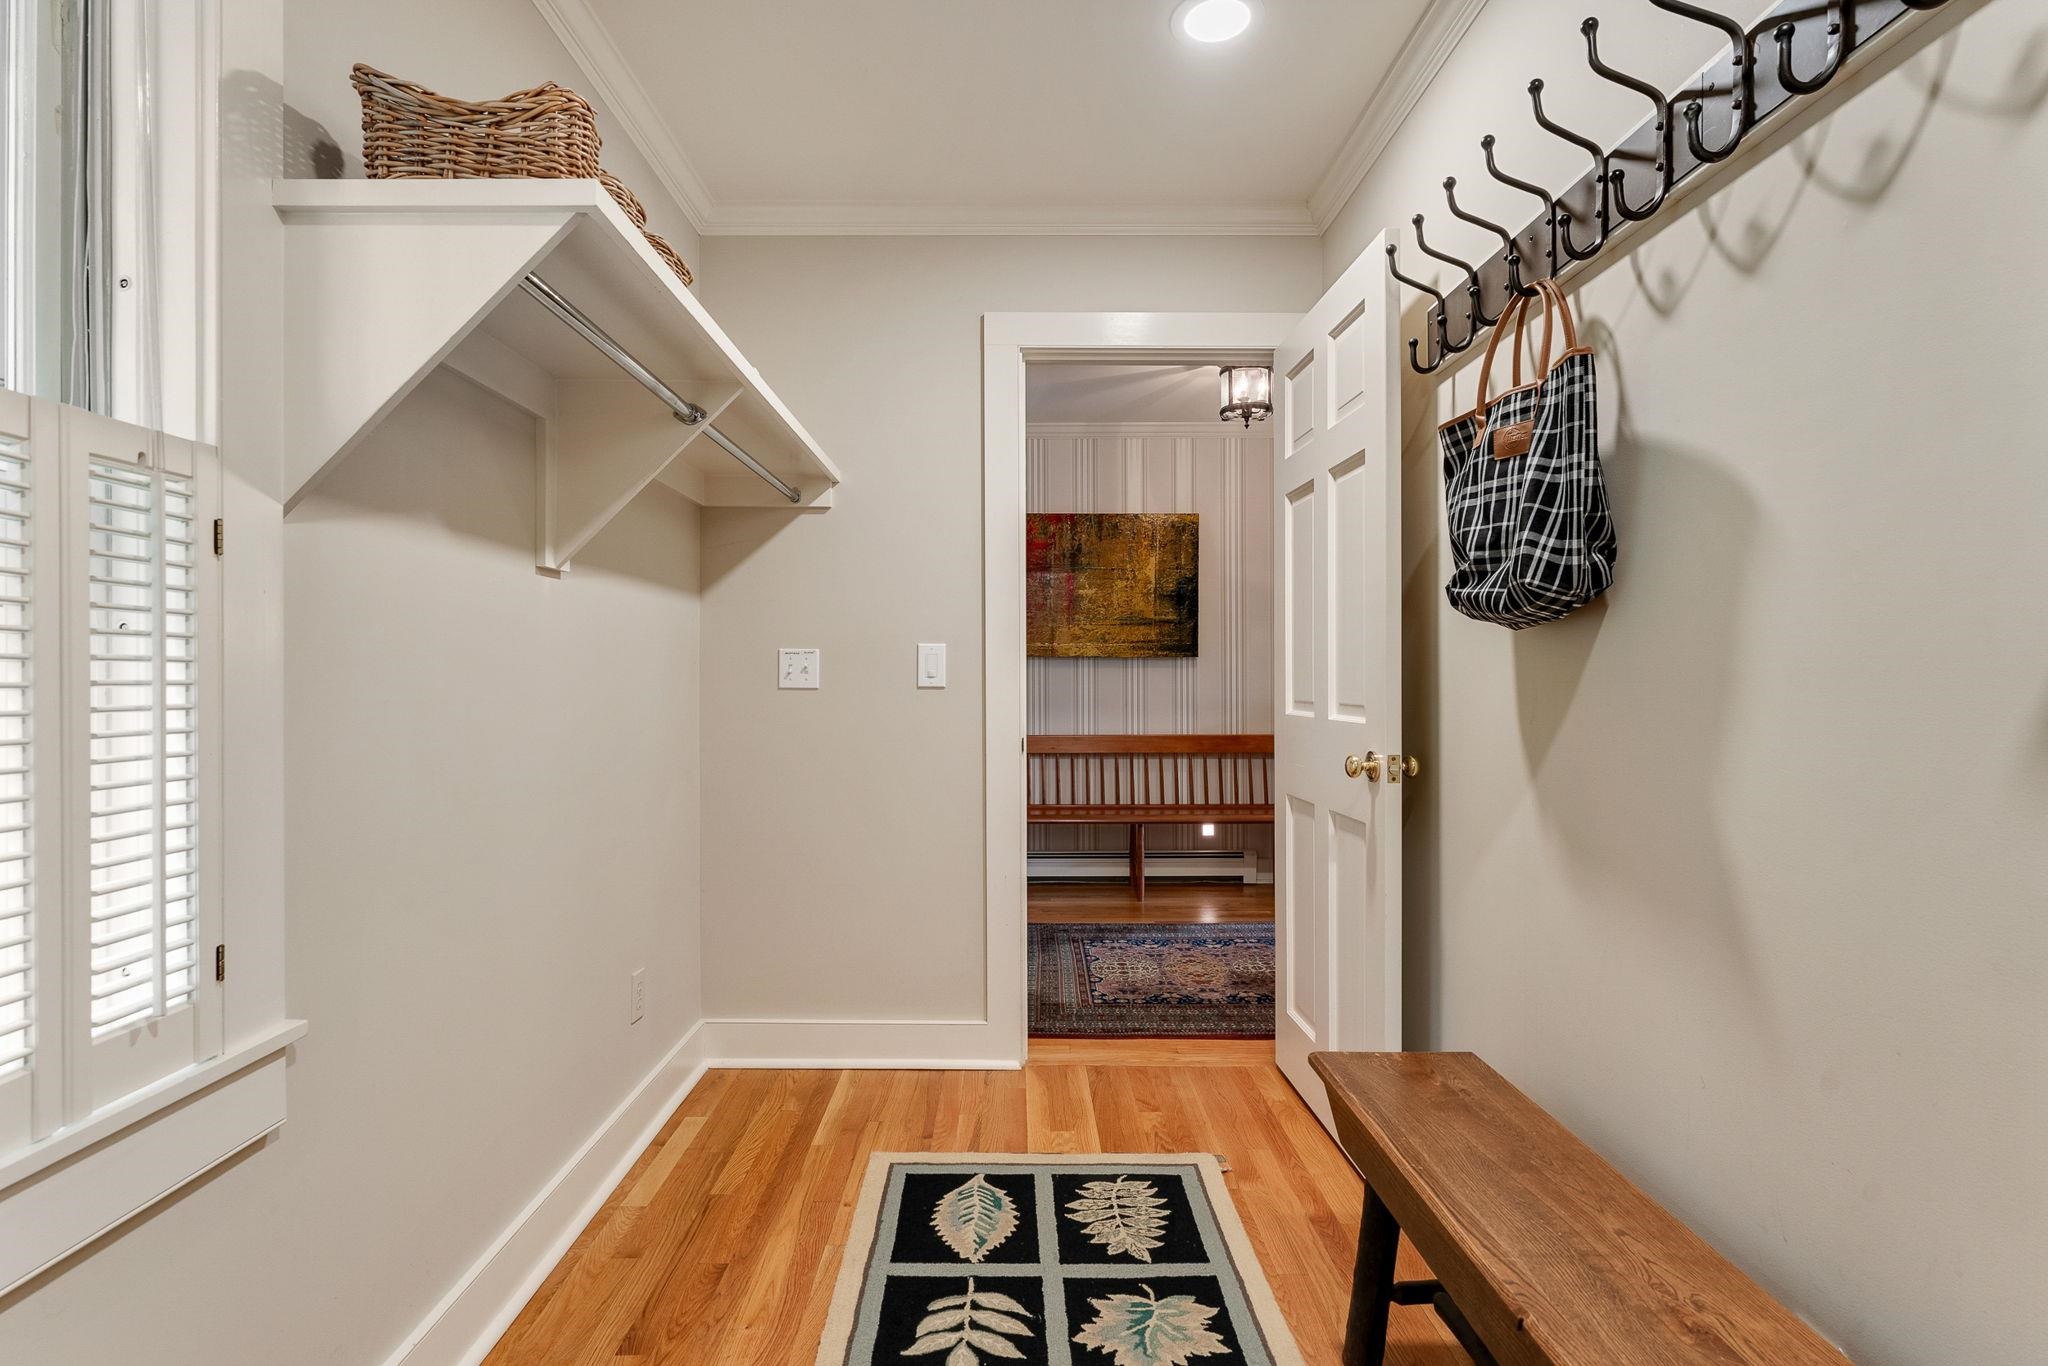
  • Mudroom & Garage entry 25903341

    Mudroom & Garage entry
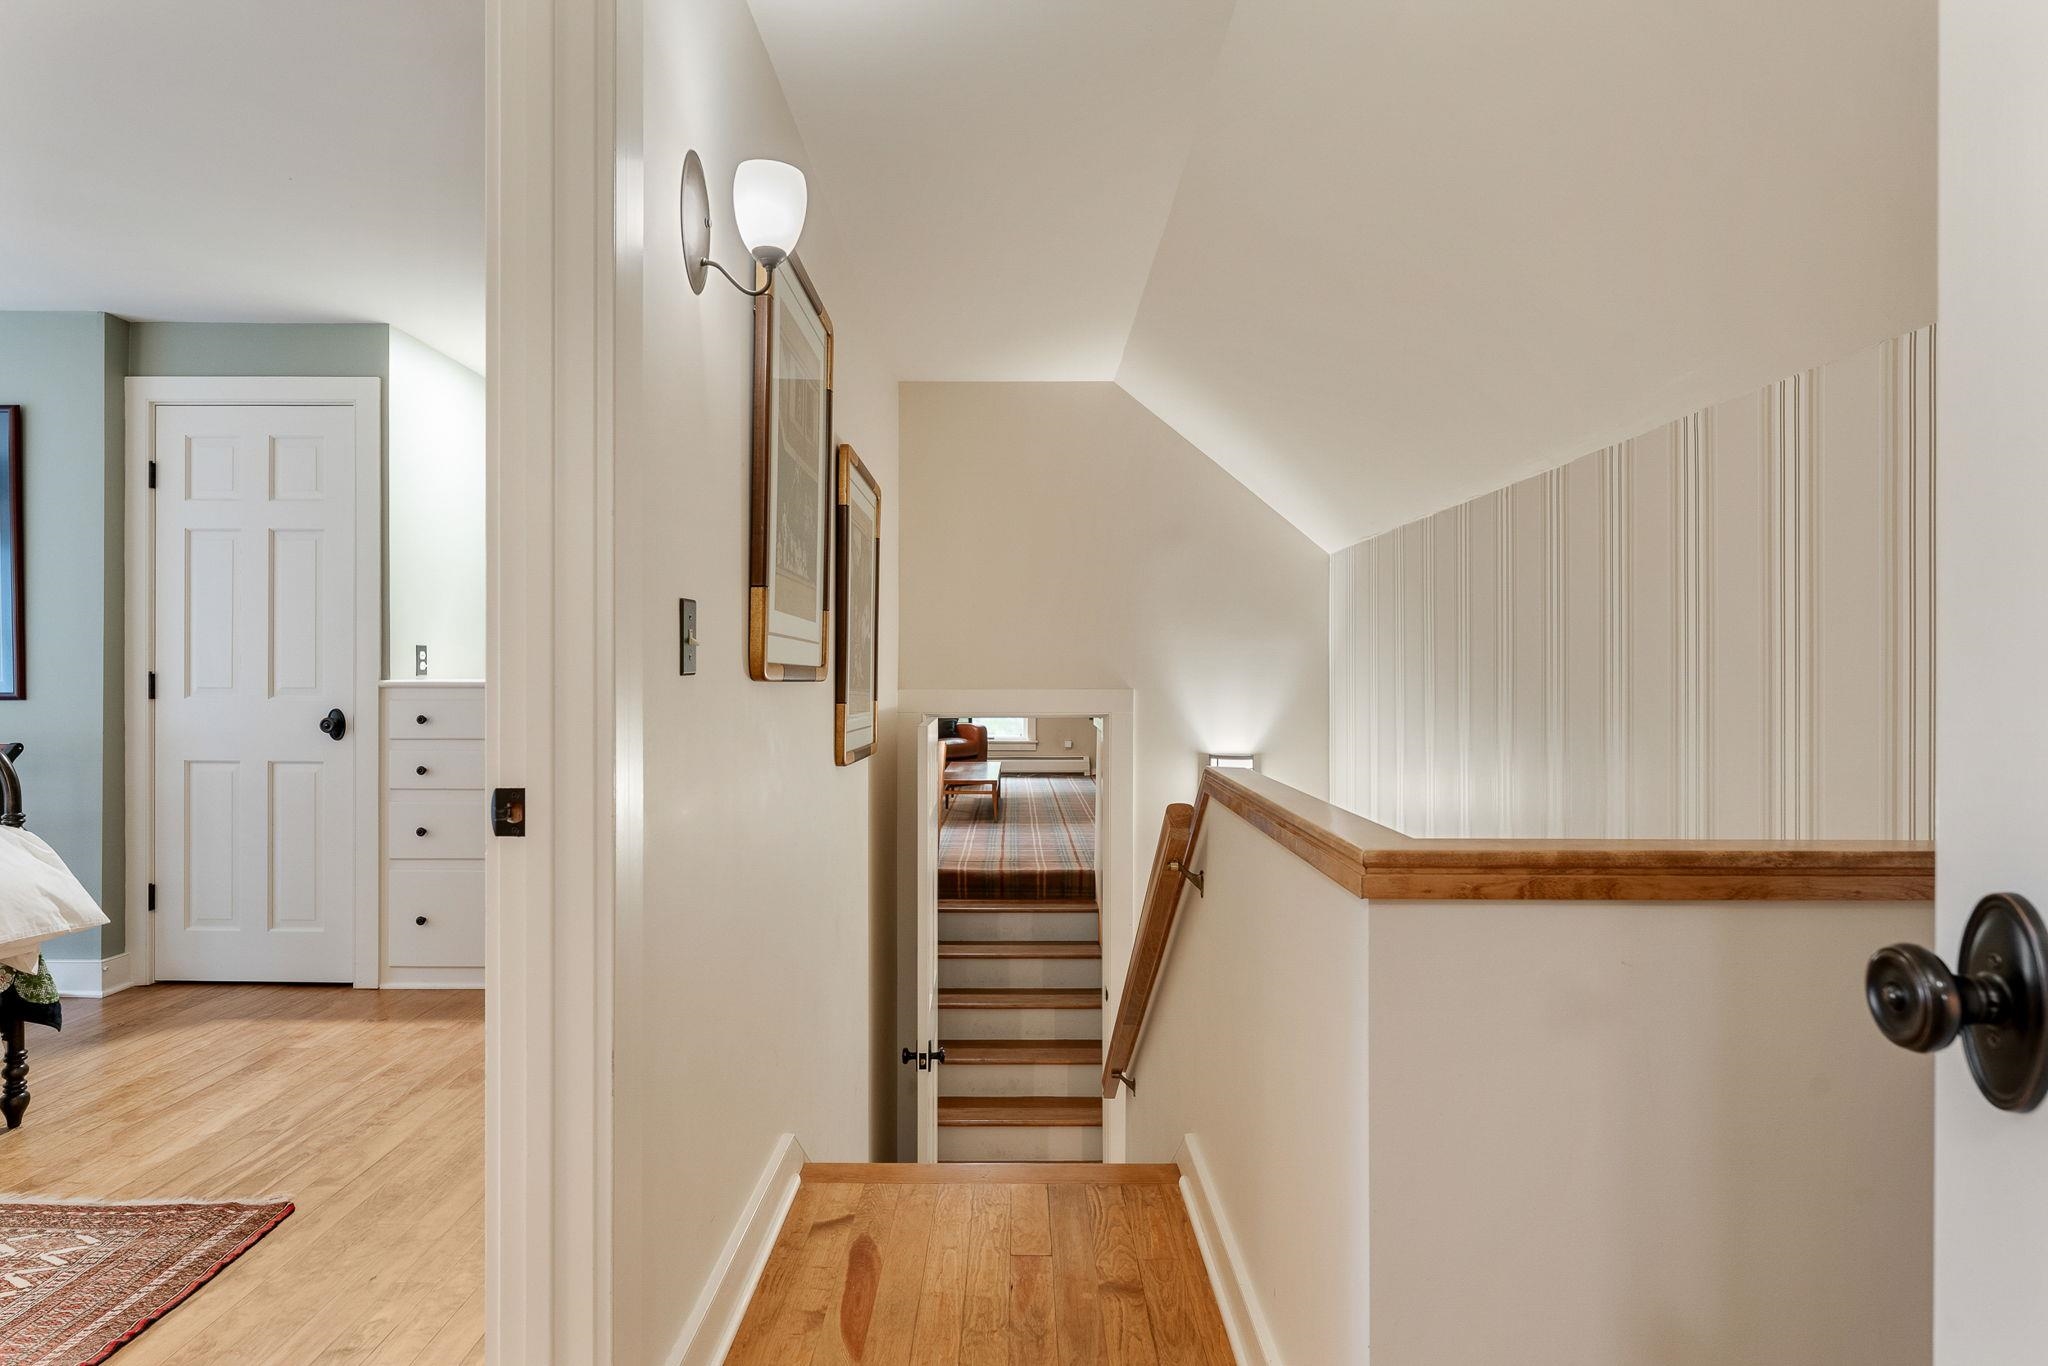
  • 2nd Floor landing to 2nd Bedroom & Family/Media Room 25903342

    2nd Floor landing to 2nd Bedroom & Family/Media Room
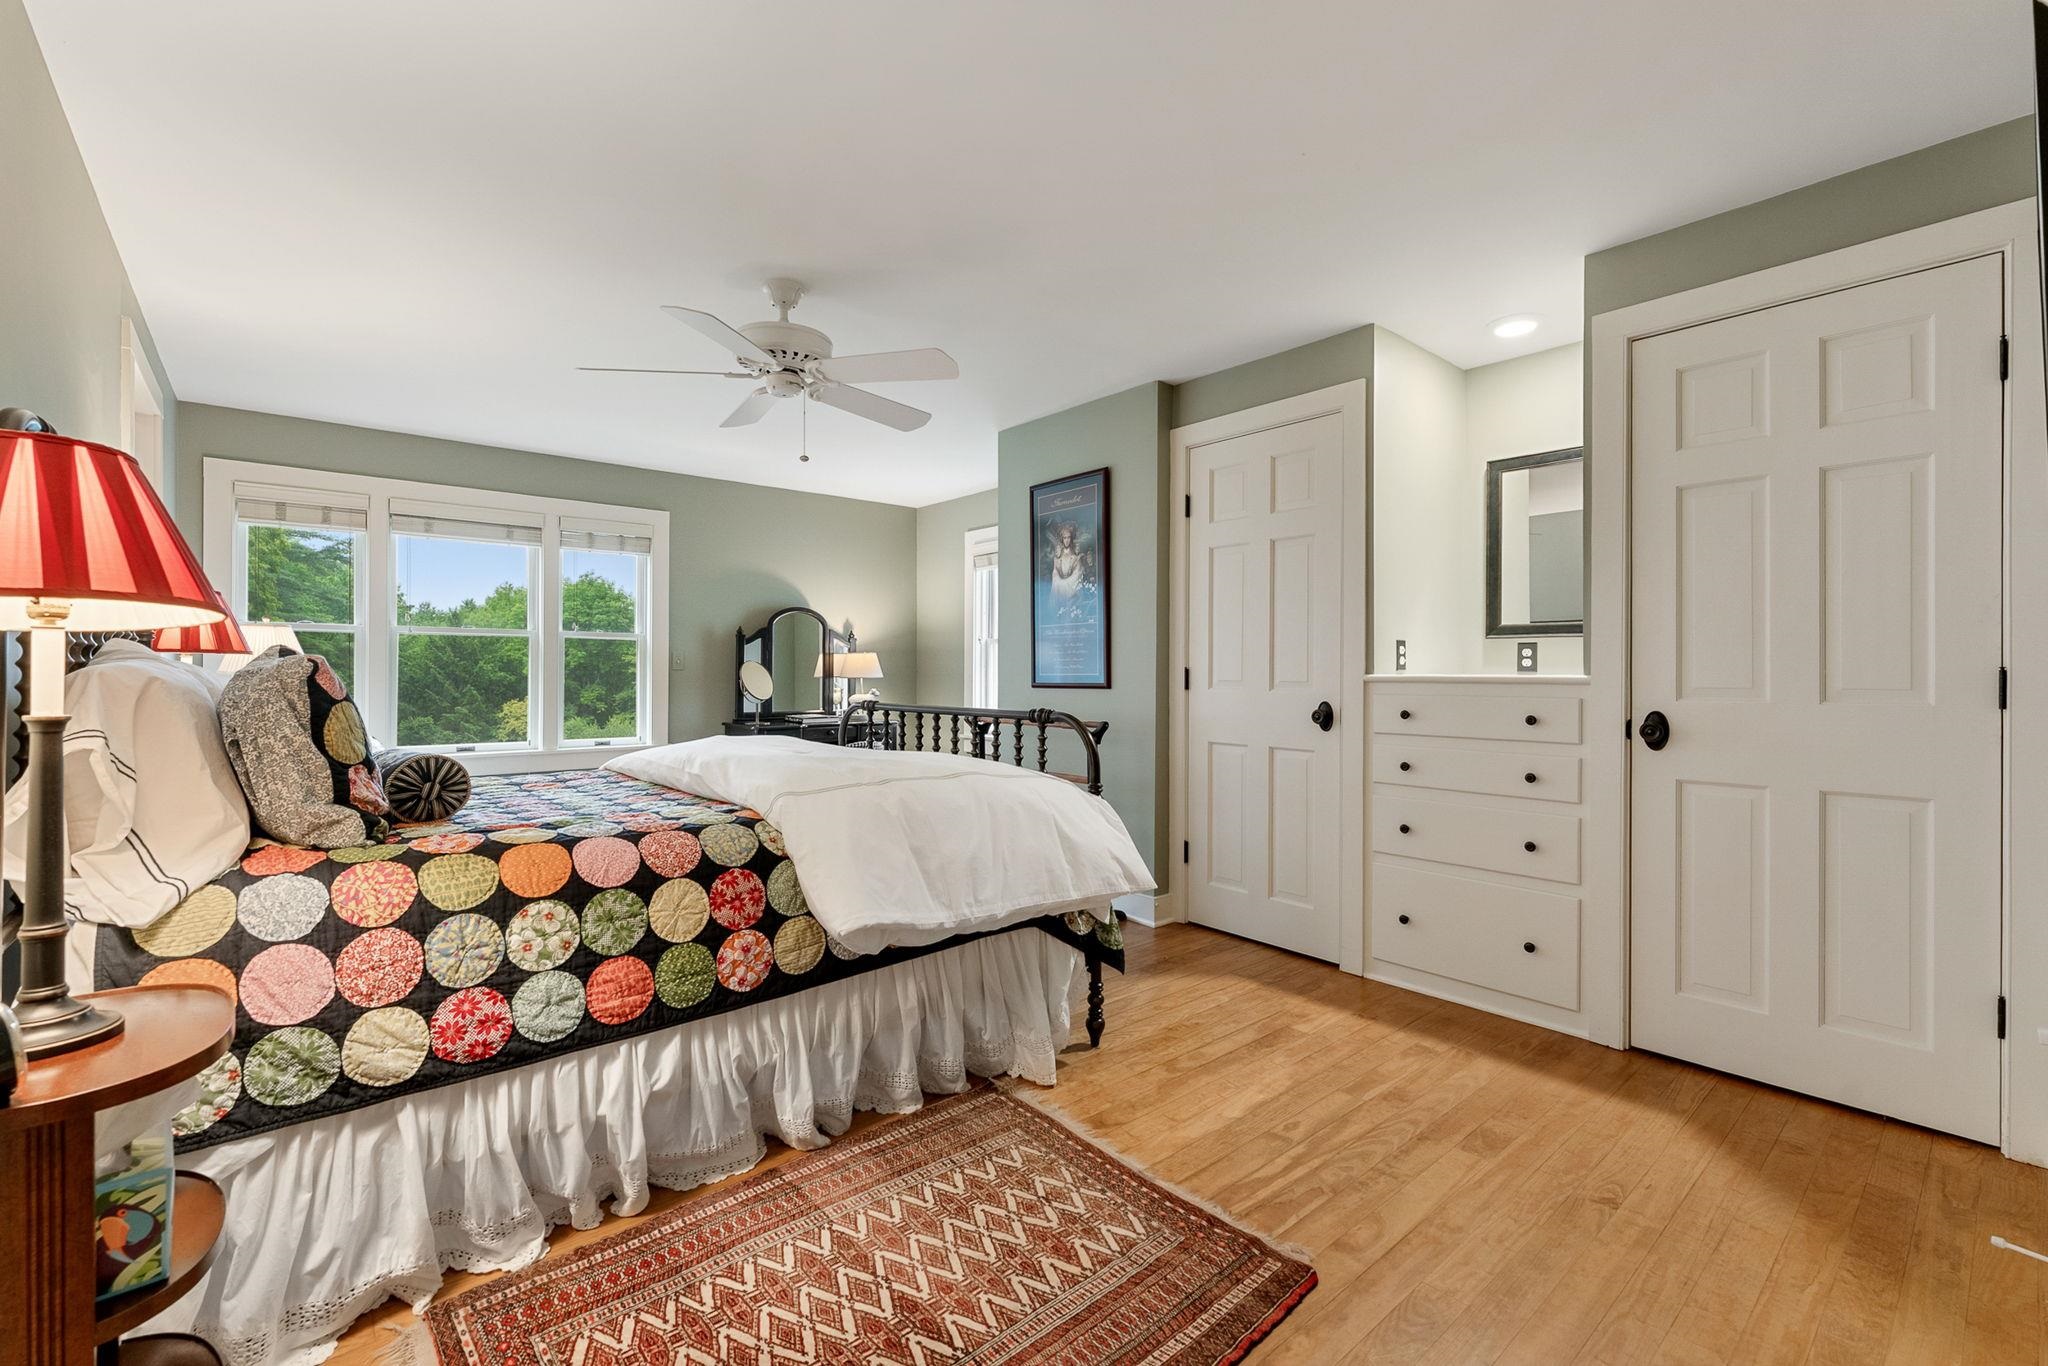
  • 2nd Bedroom upstairs 25903343

    2nd Bedroom upstairs
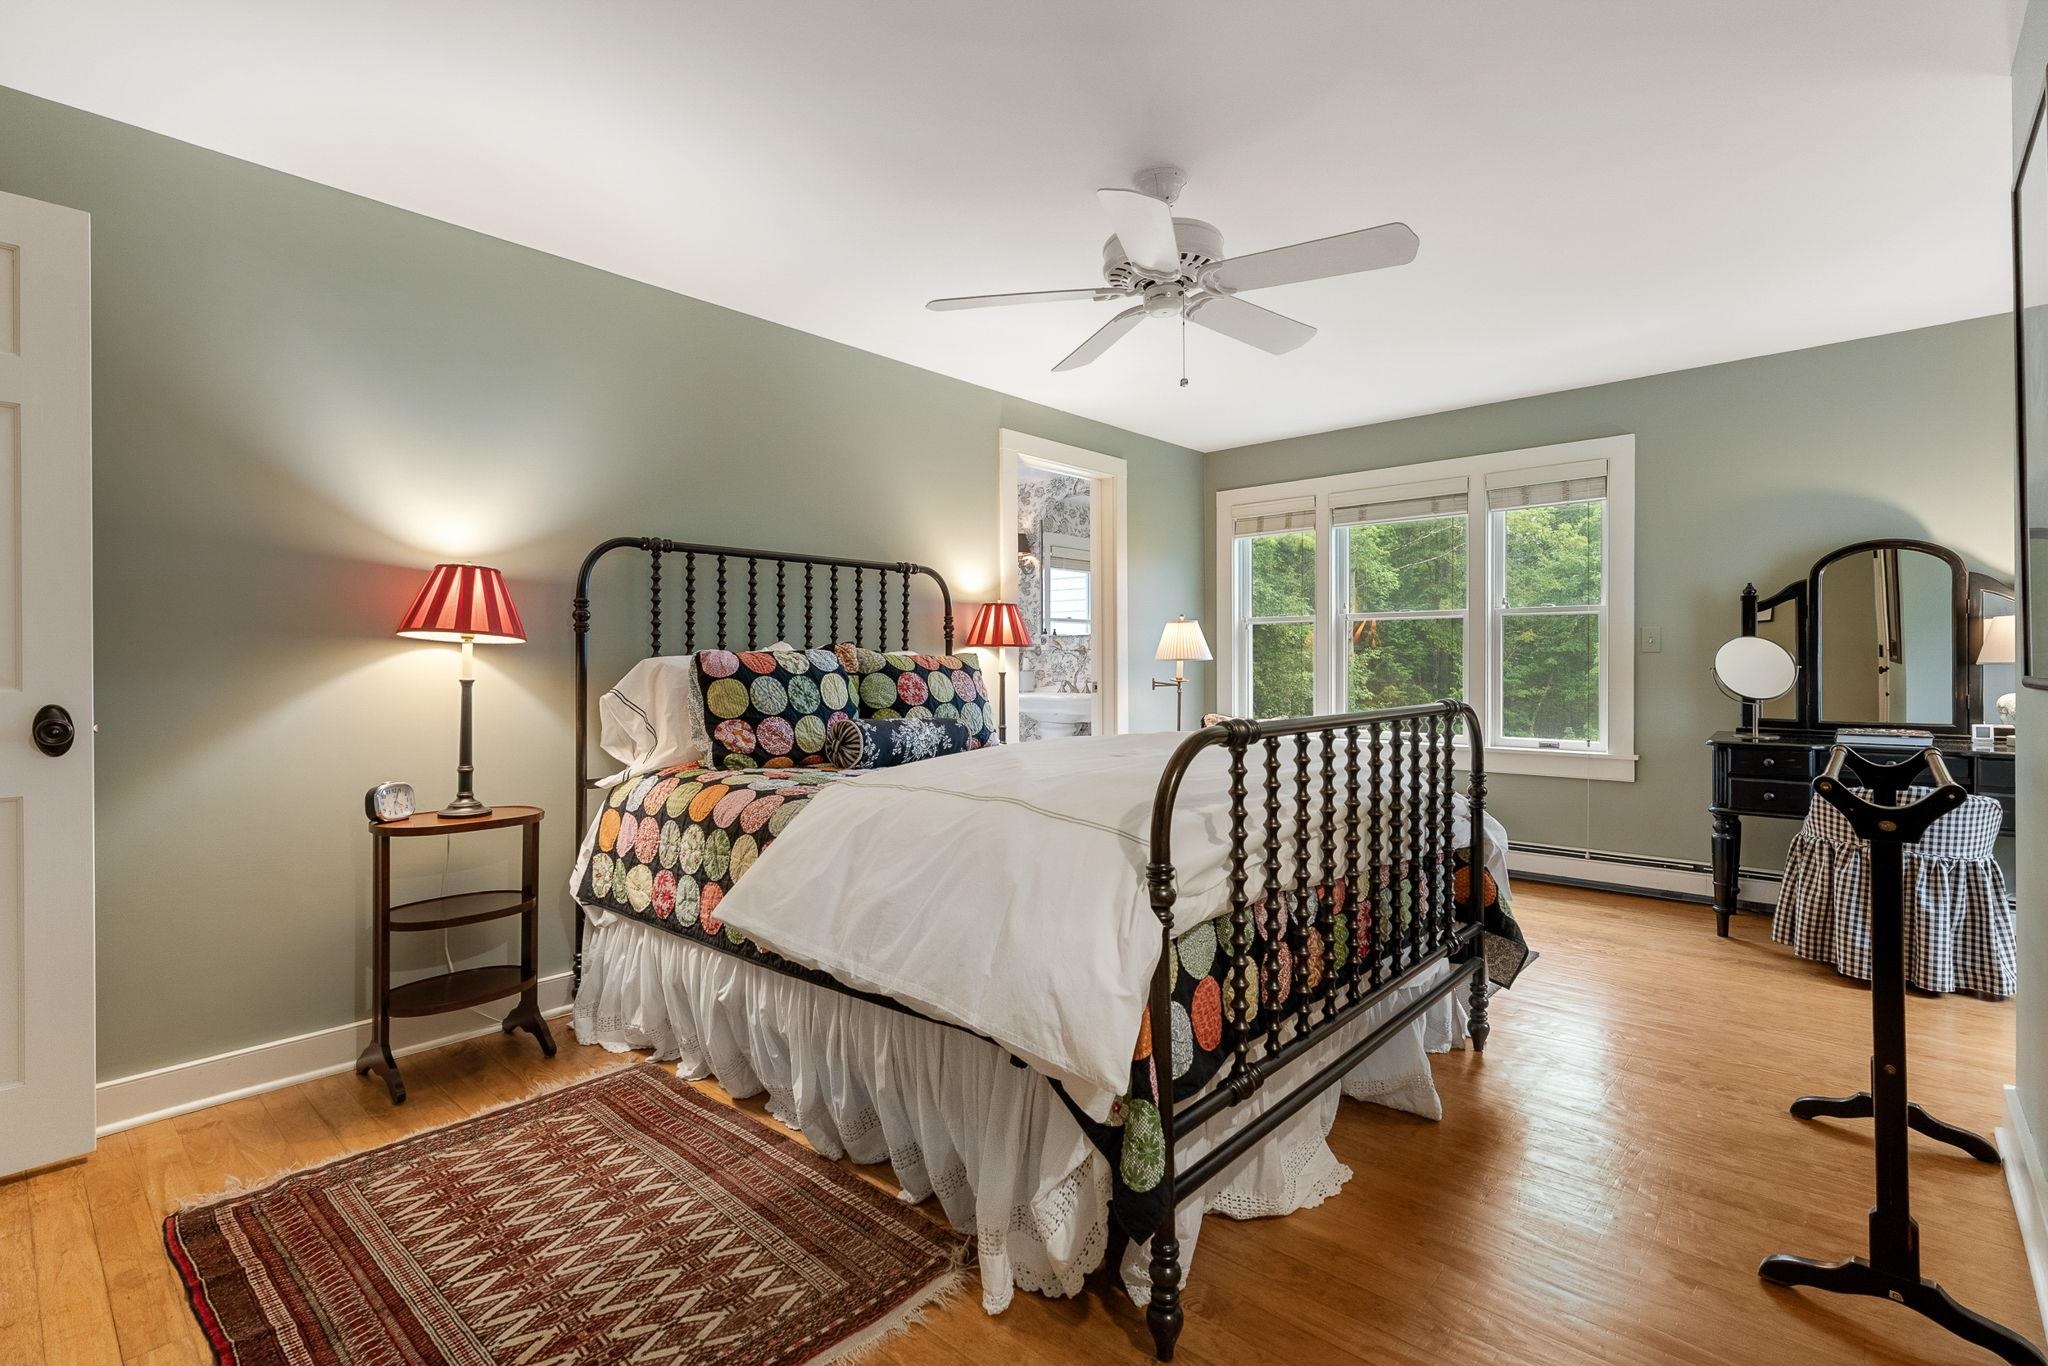
  • 2nd bedroom 25903344

    2nd bedroom
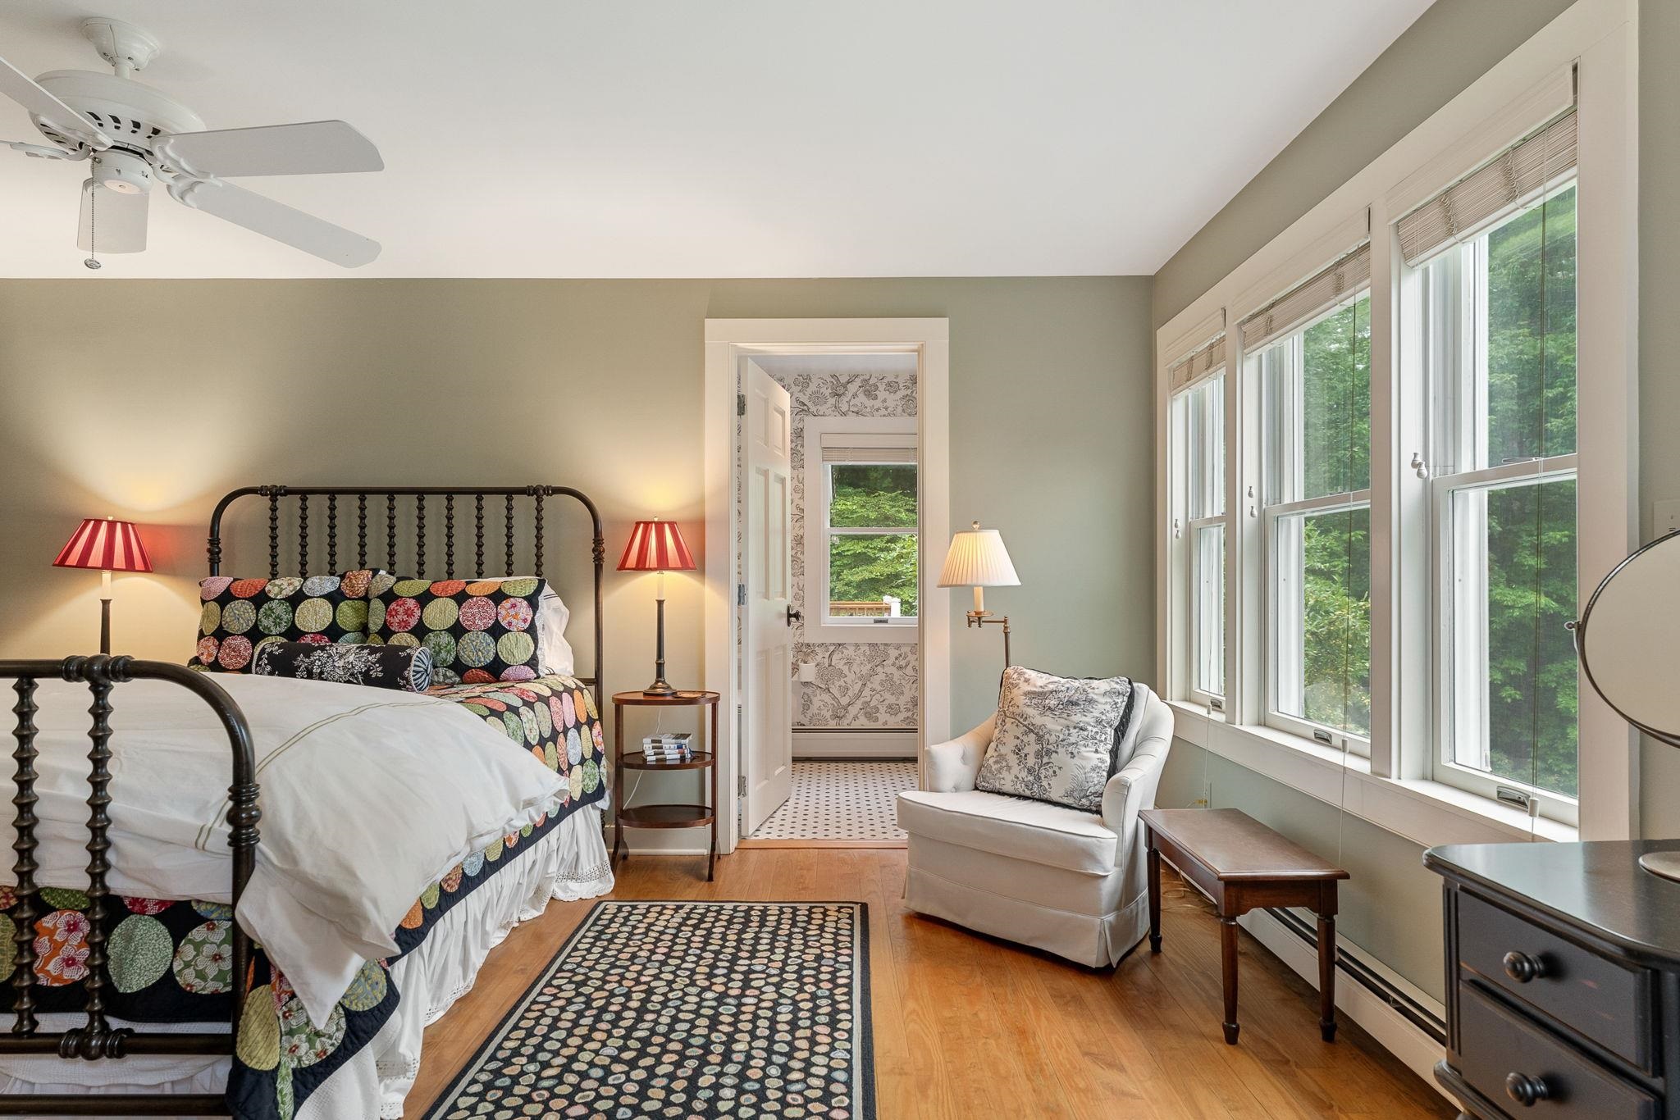
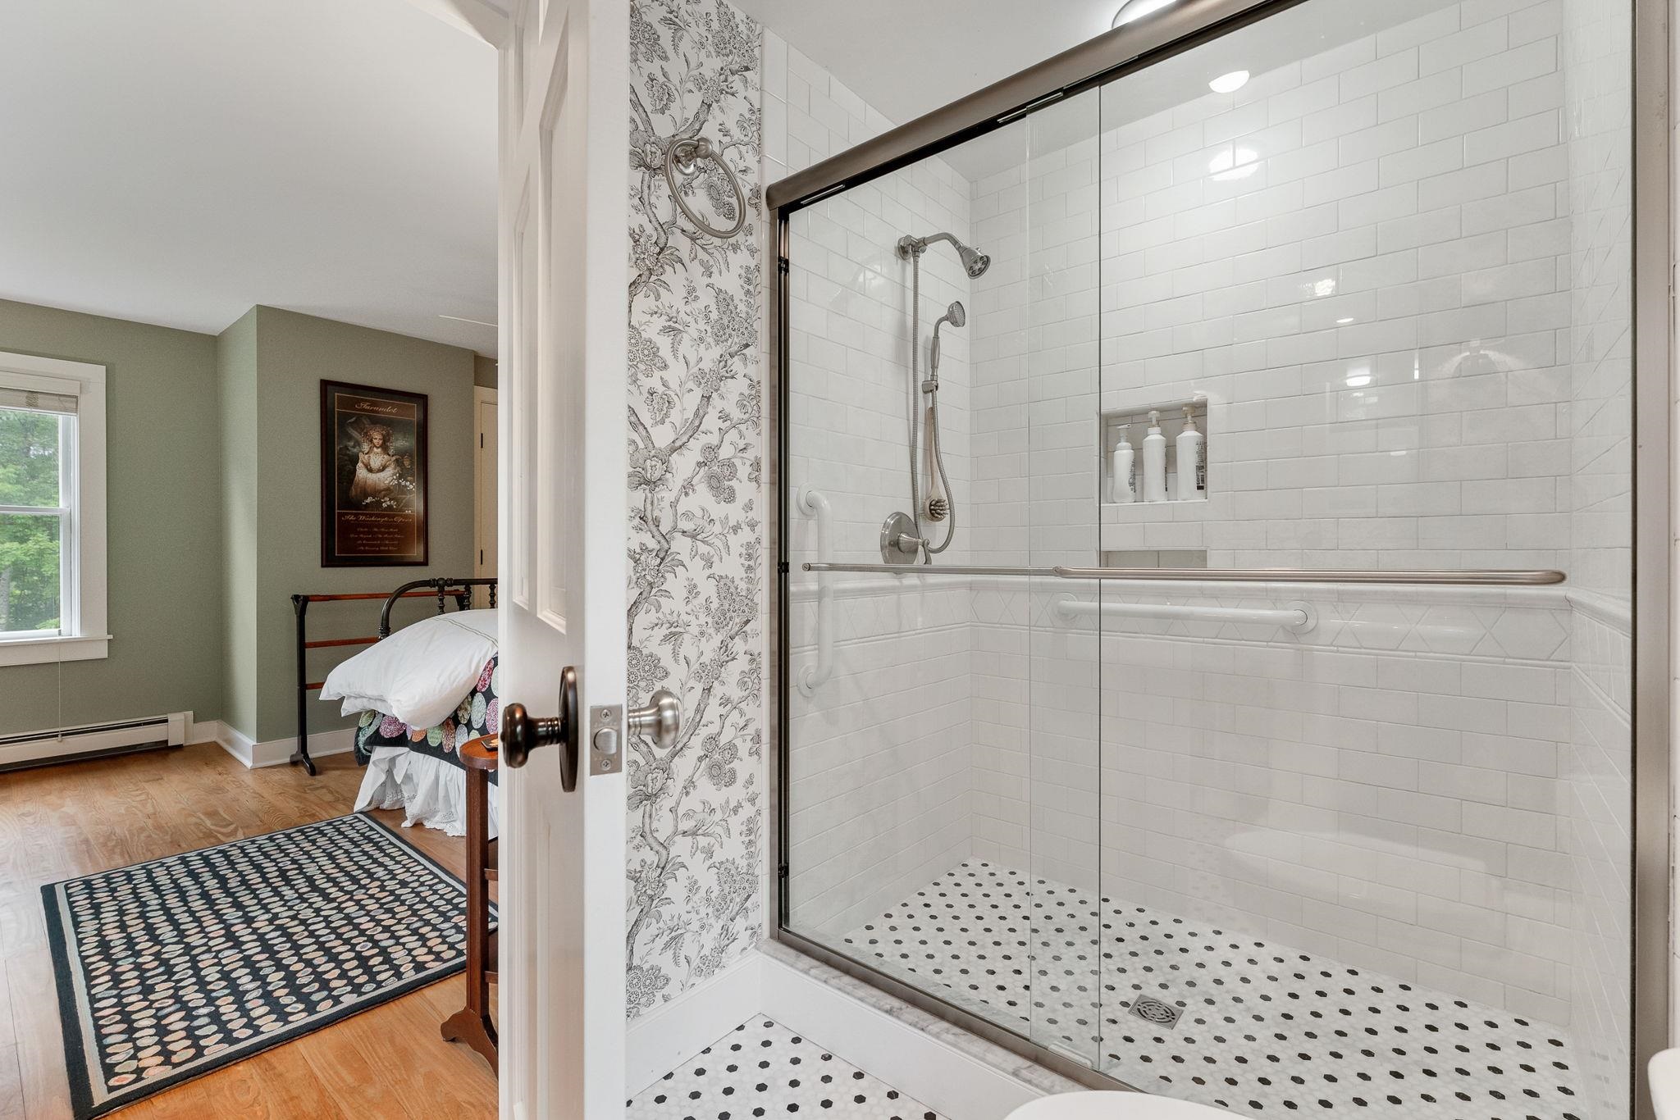
  • 2nd bedroom to en suite bath 25903345

    2nd bedroom to en suite bath
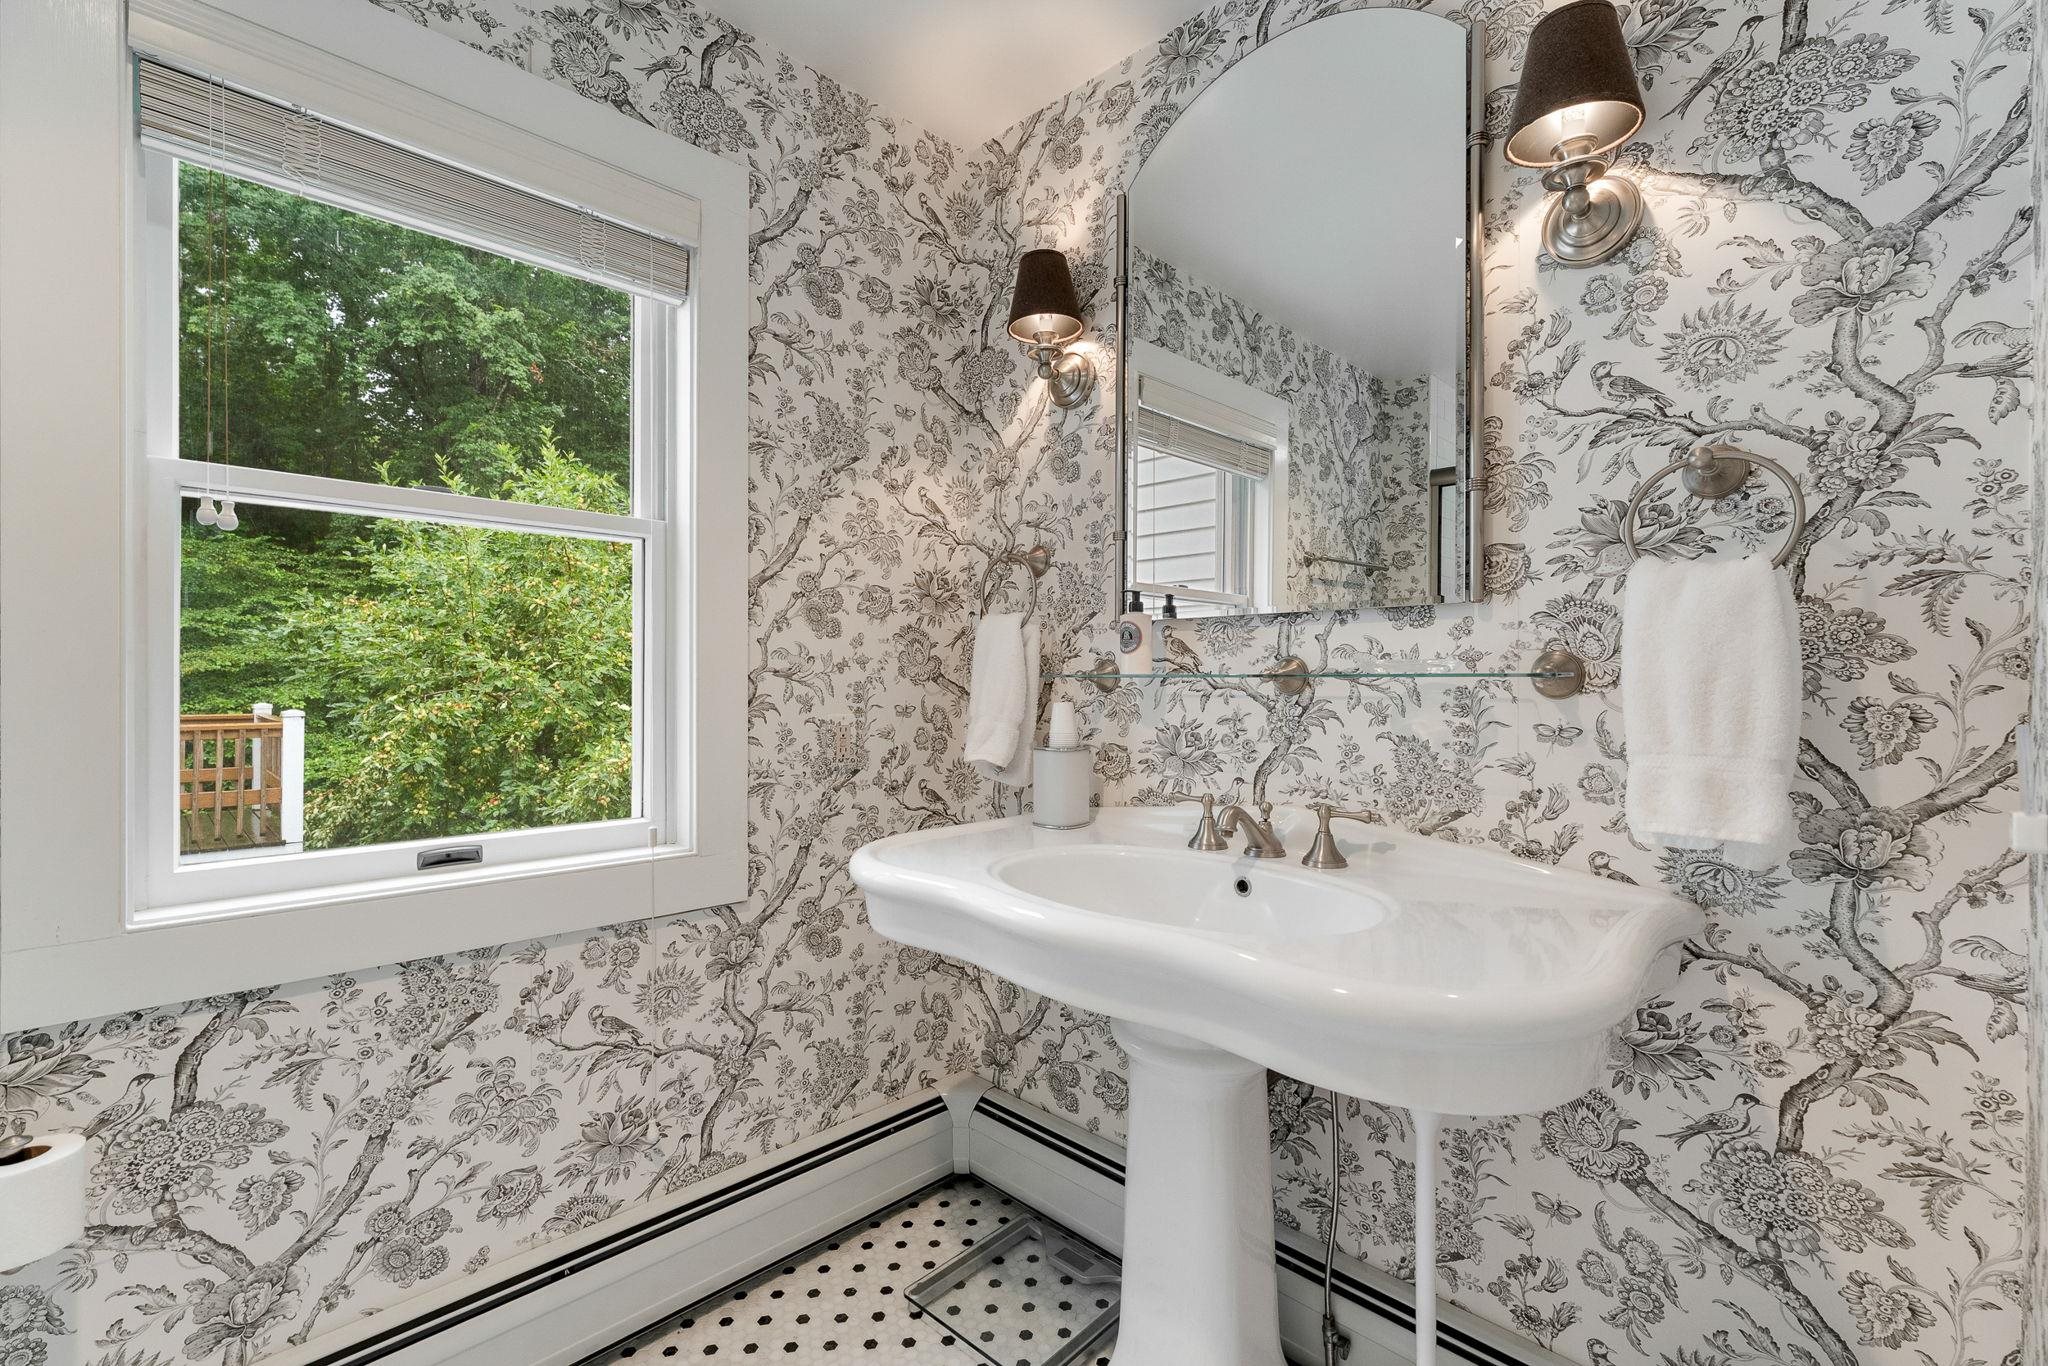
  • 2nd bedroom bath 25903346

    2nd bedroom bath
  • 2nd bedroom bath 25903347

    2nd bedroom bath
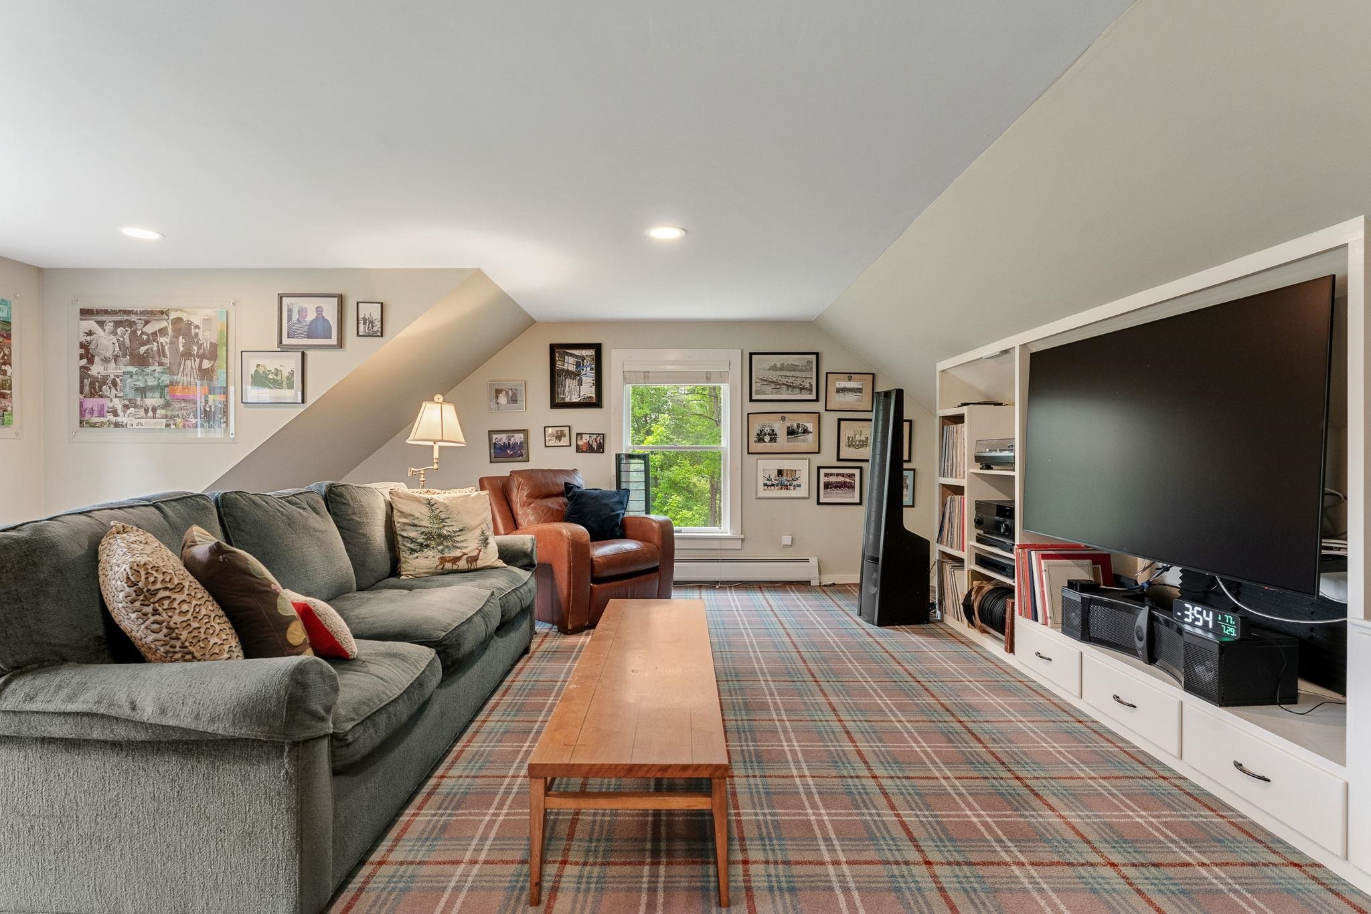
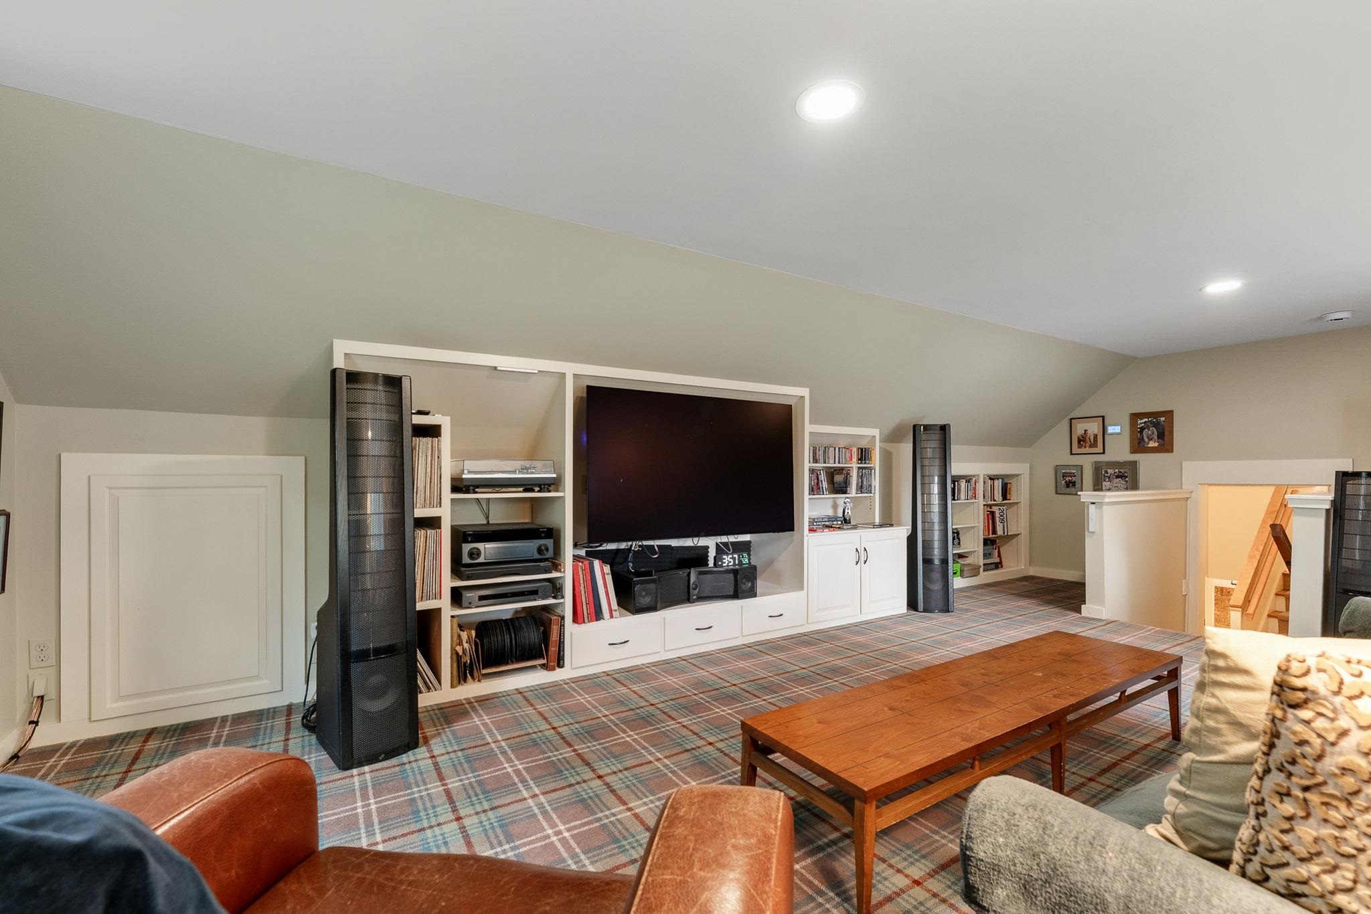
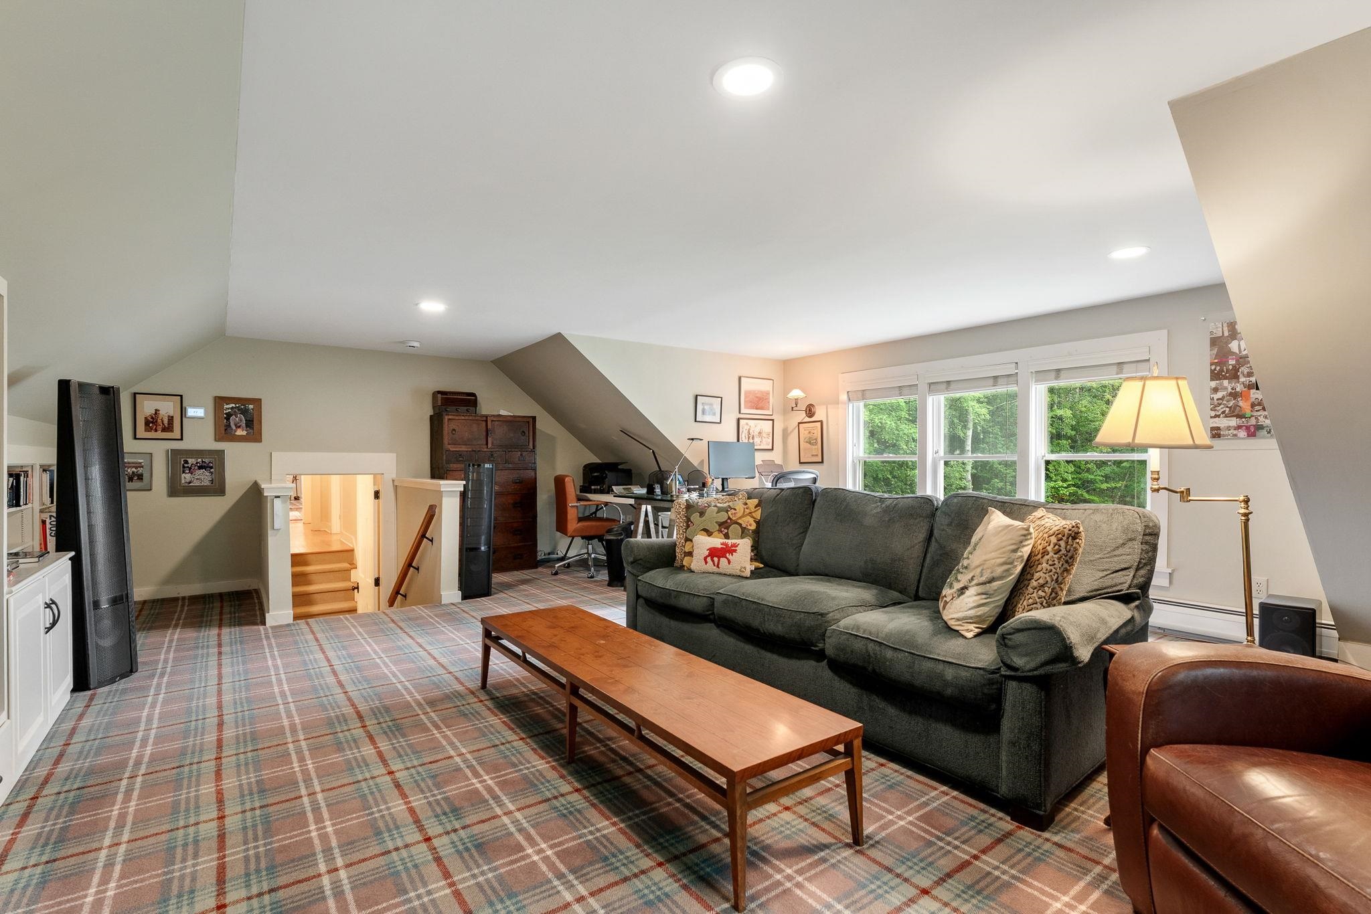
  • 2nd floor family/media room 25903348

    2nd floor family/media room
  • 2nd floor family/meda room 25903349

    2nd floor family/meda room
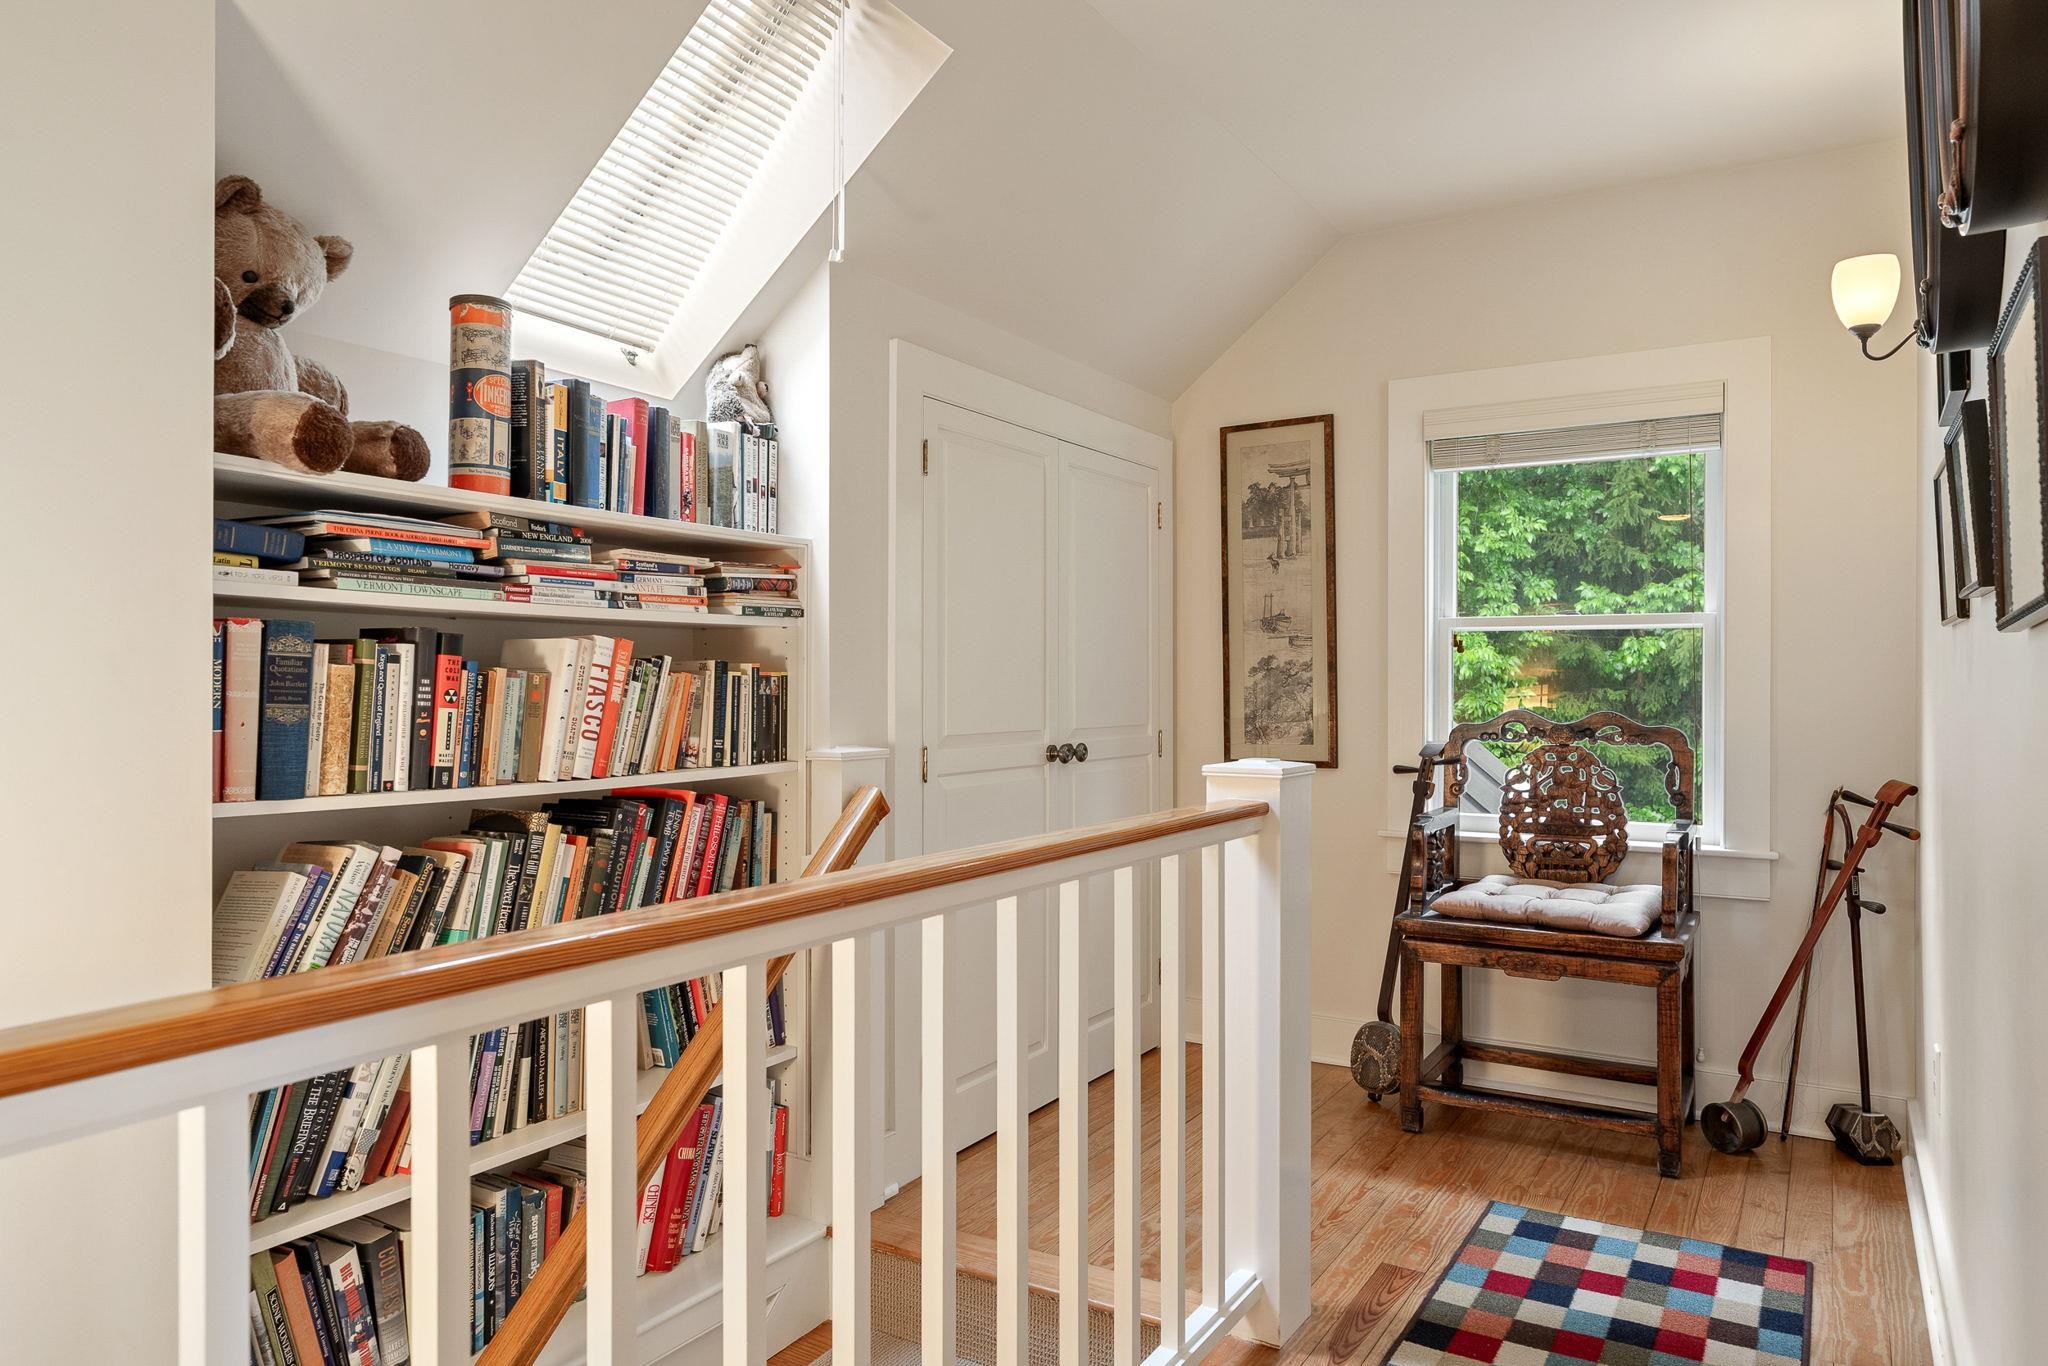
  • Family/media hallway & stairs 25903350

    Family/media hallway & stairs
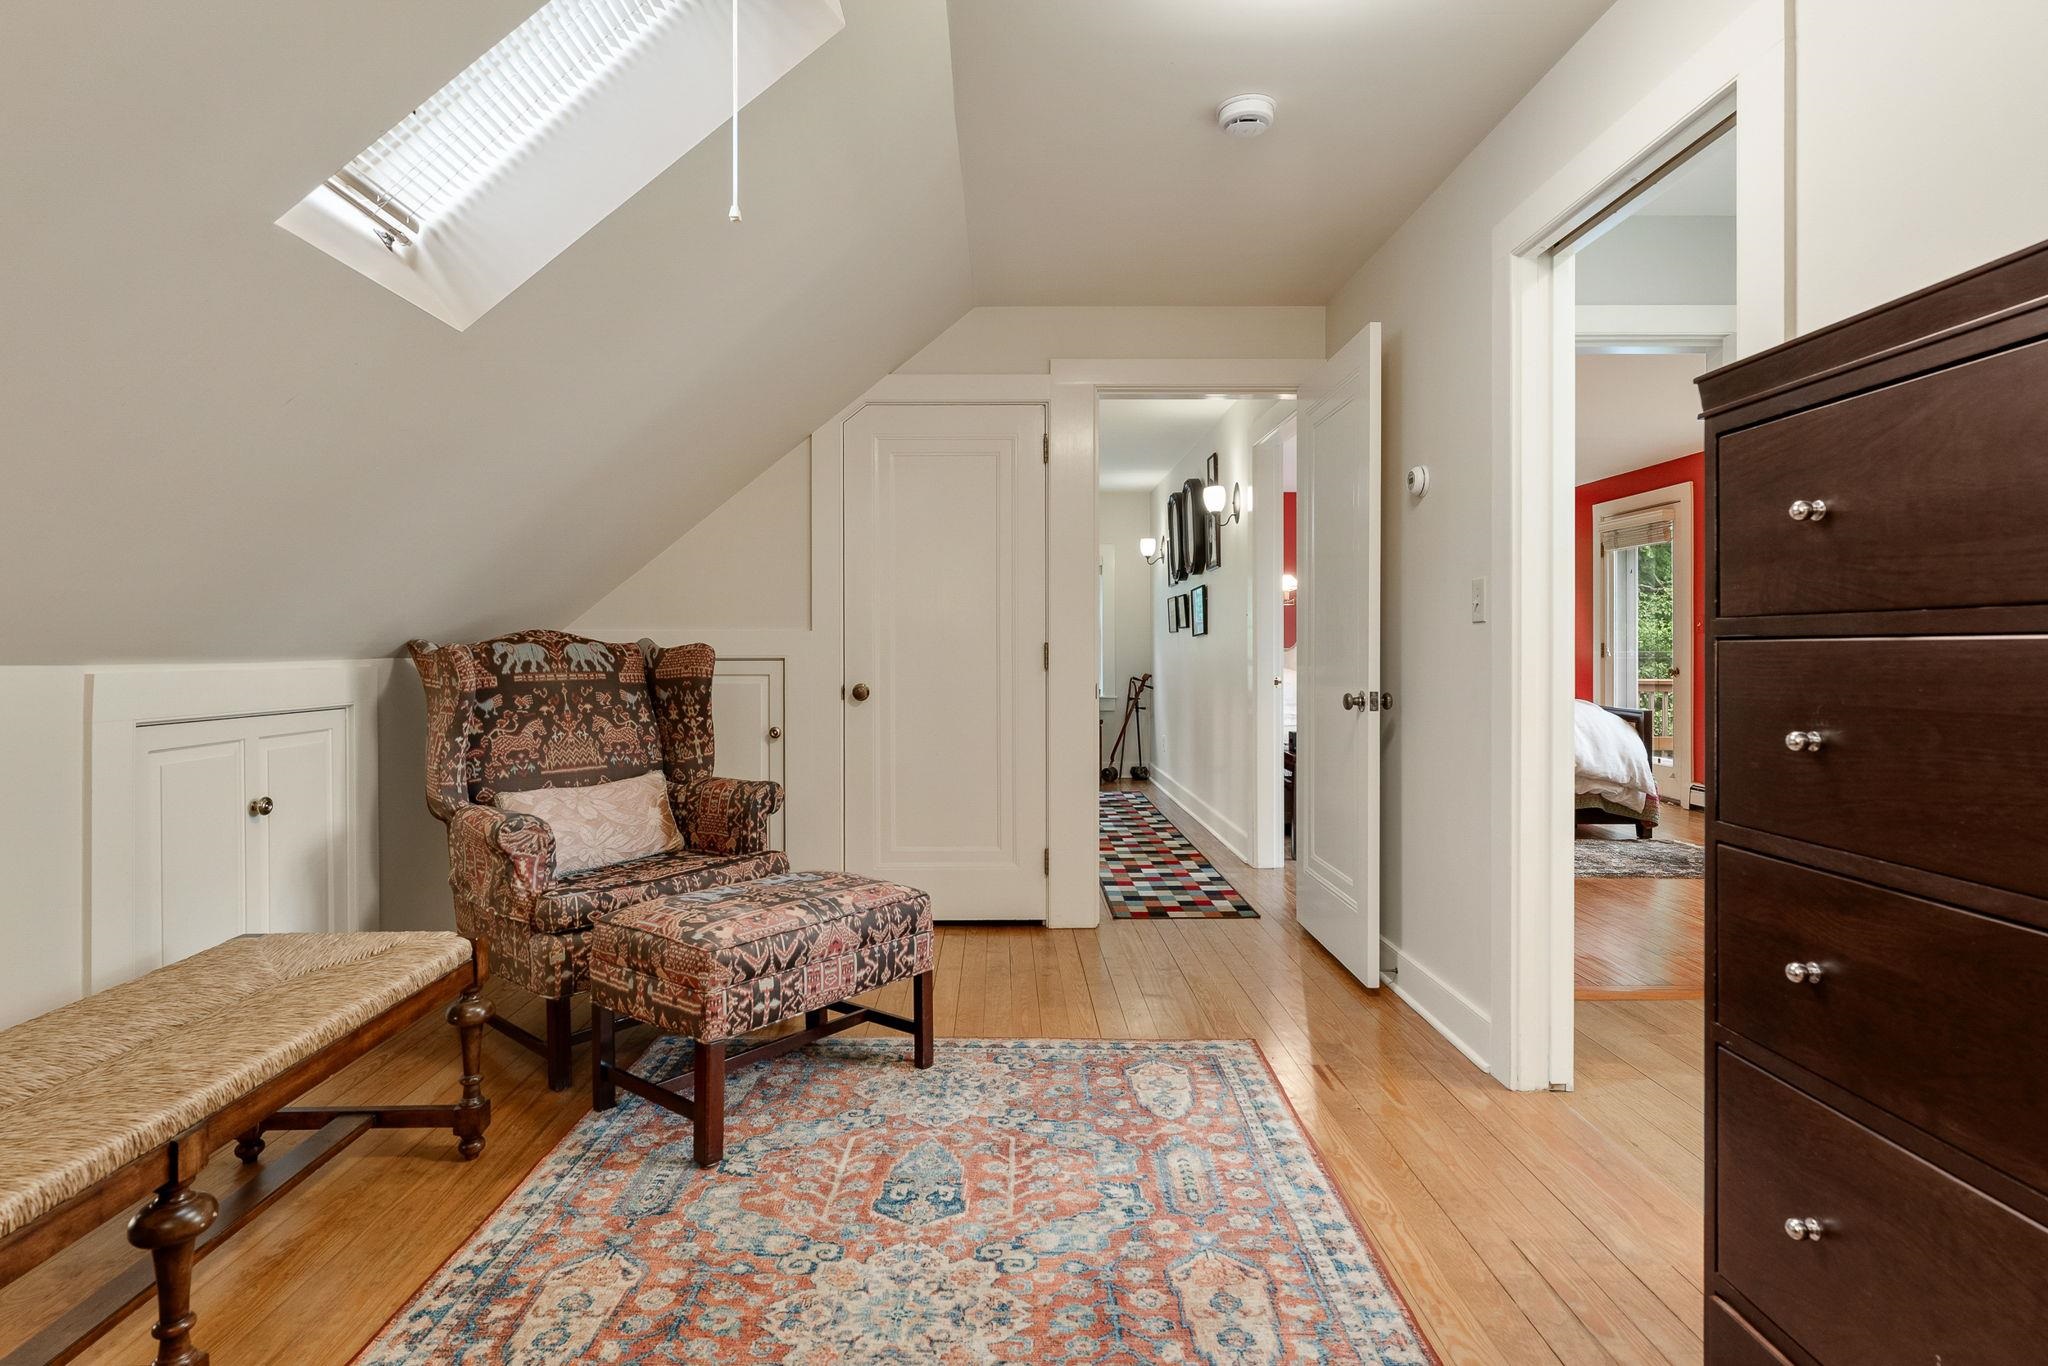
  • Primary Suite stair landing 25903351

    Primary Suite stair landing
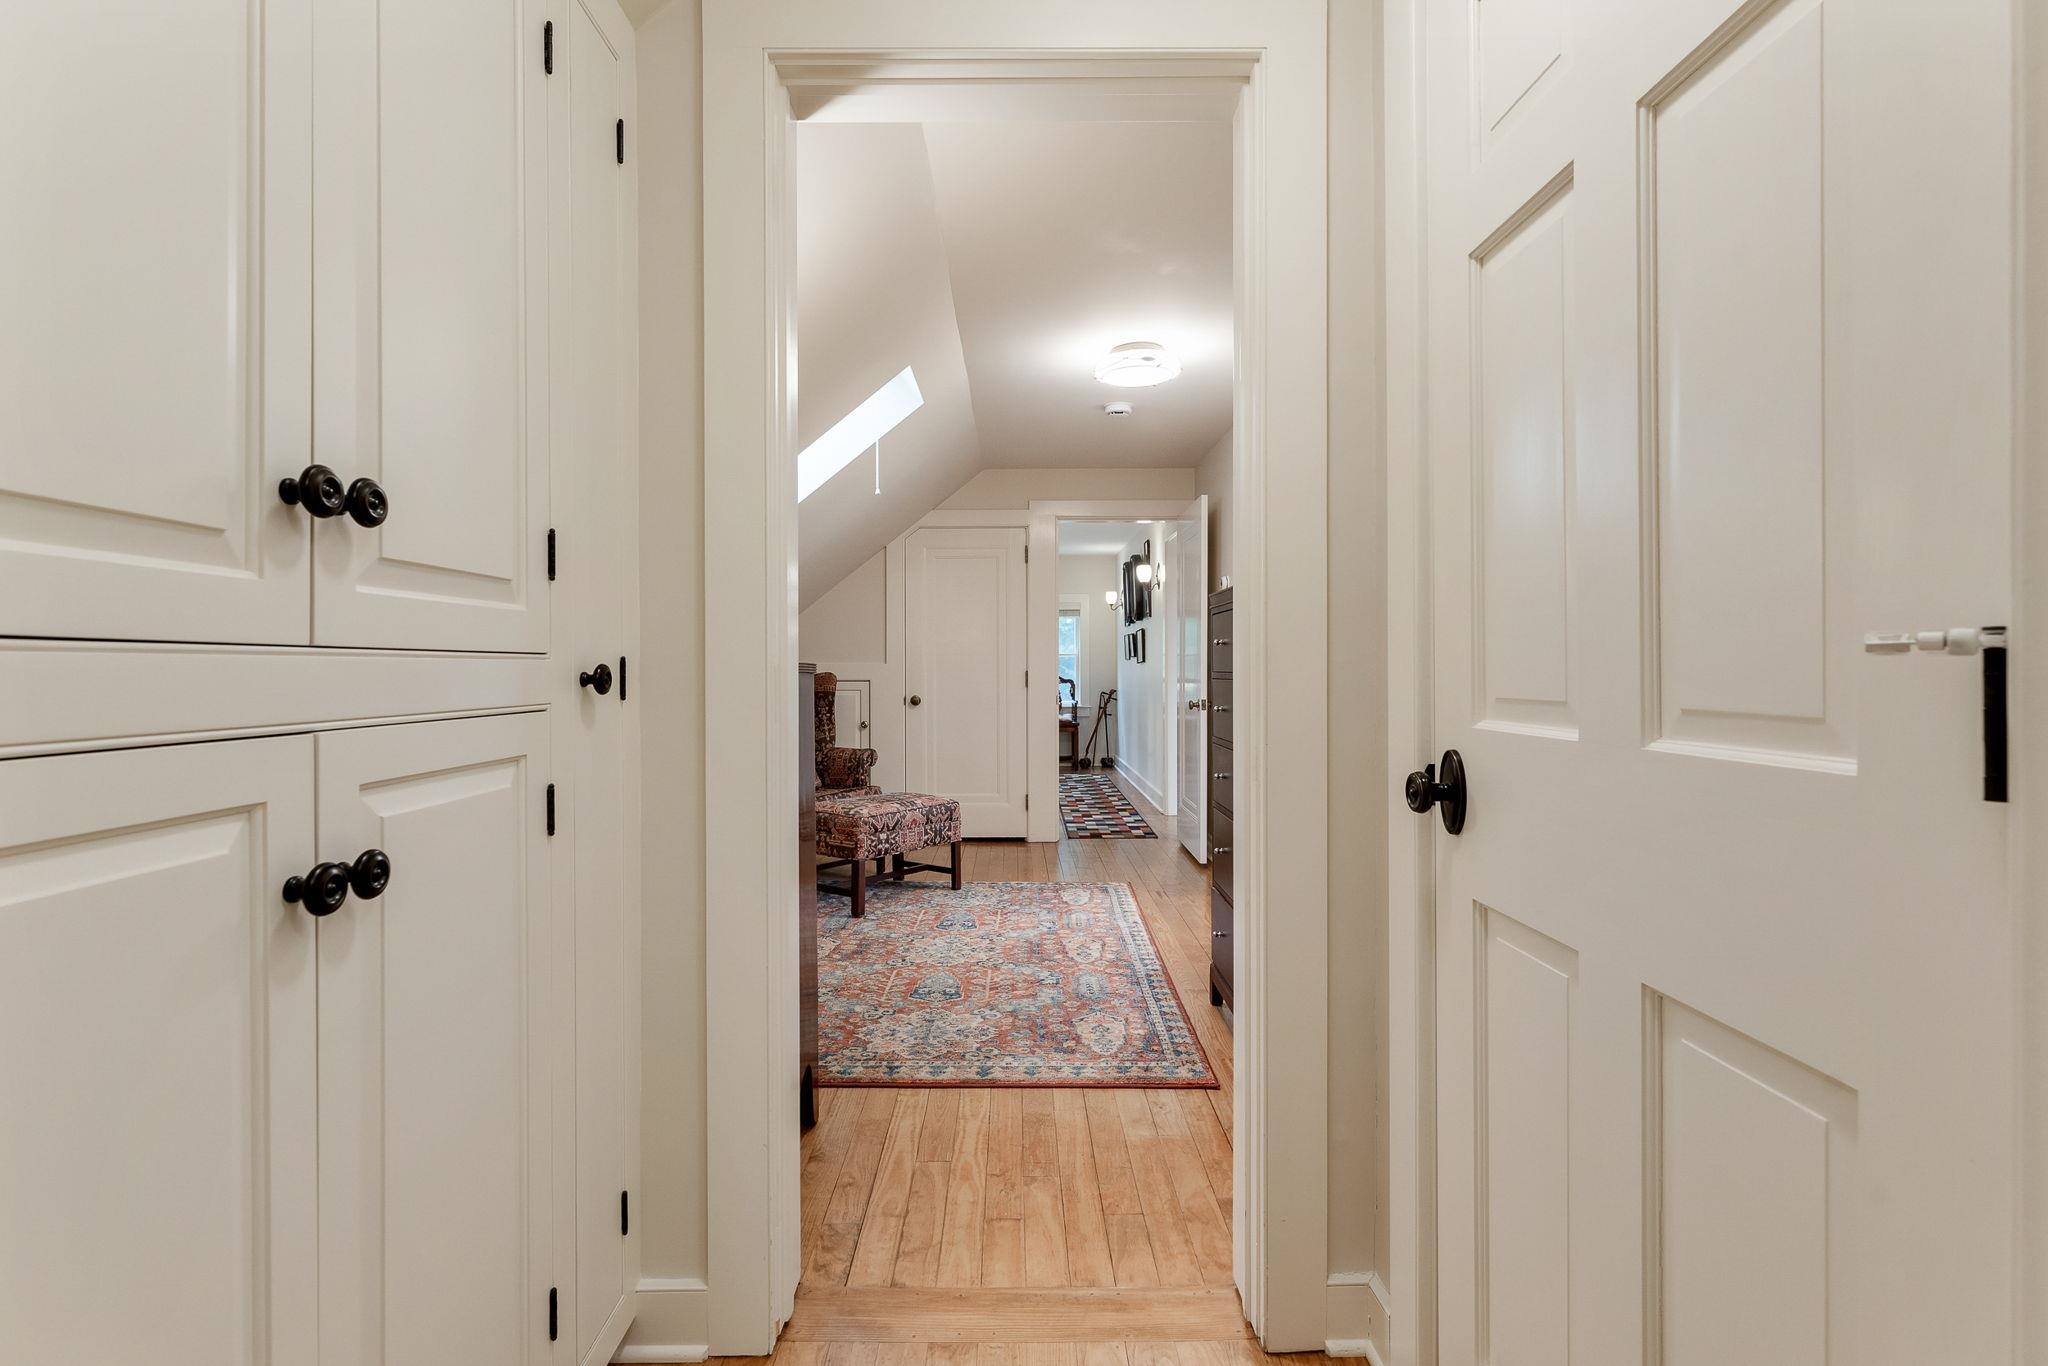
  • Primary suite hallway to dressing room/study 25903352

    Primary suite hallway to dressing room/study
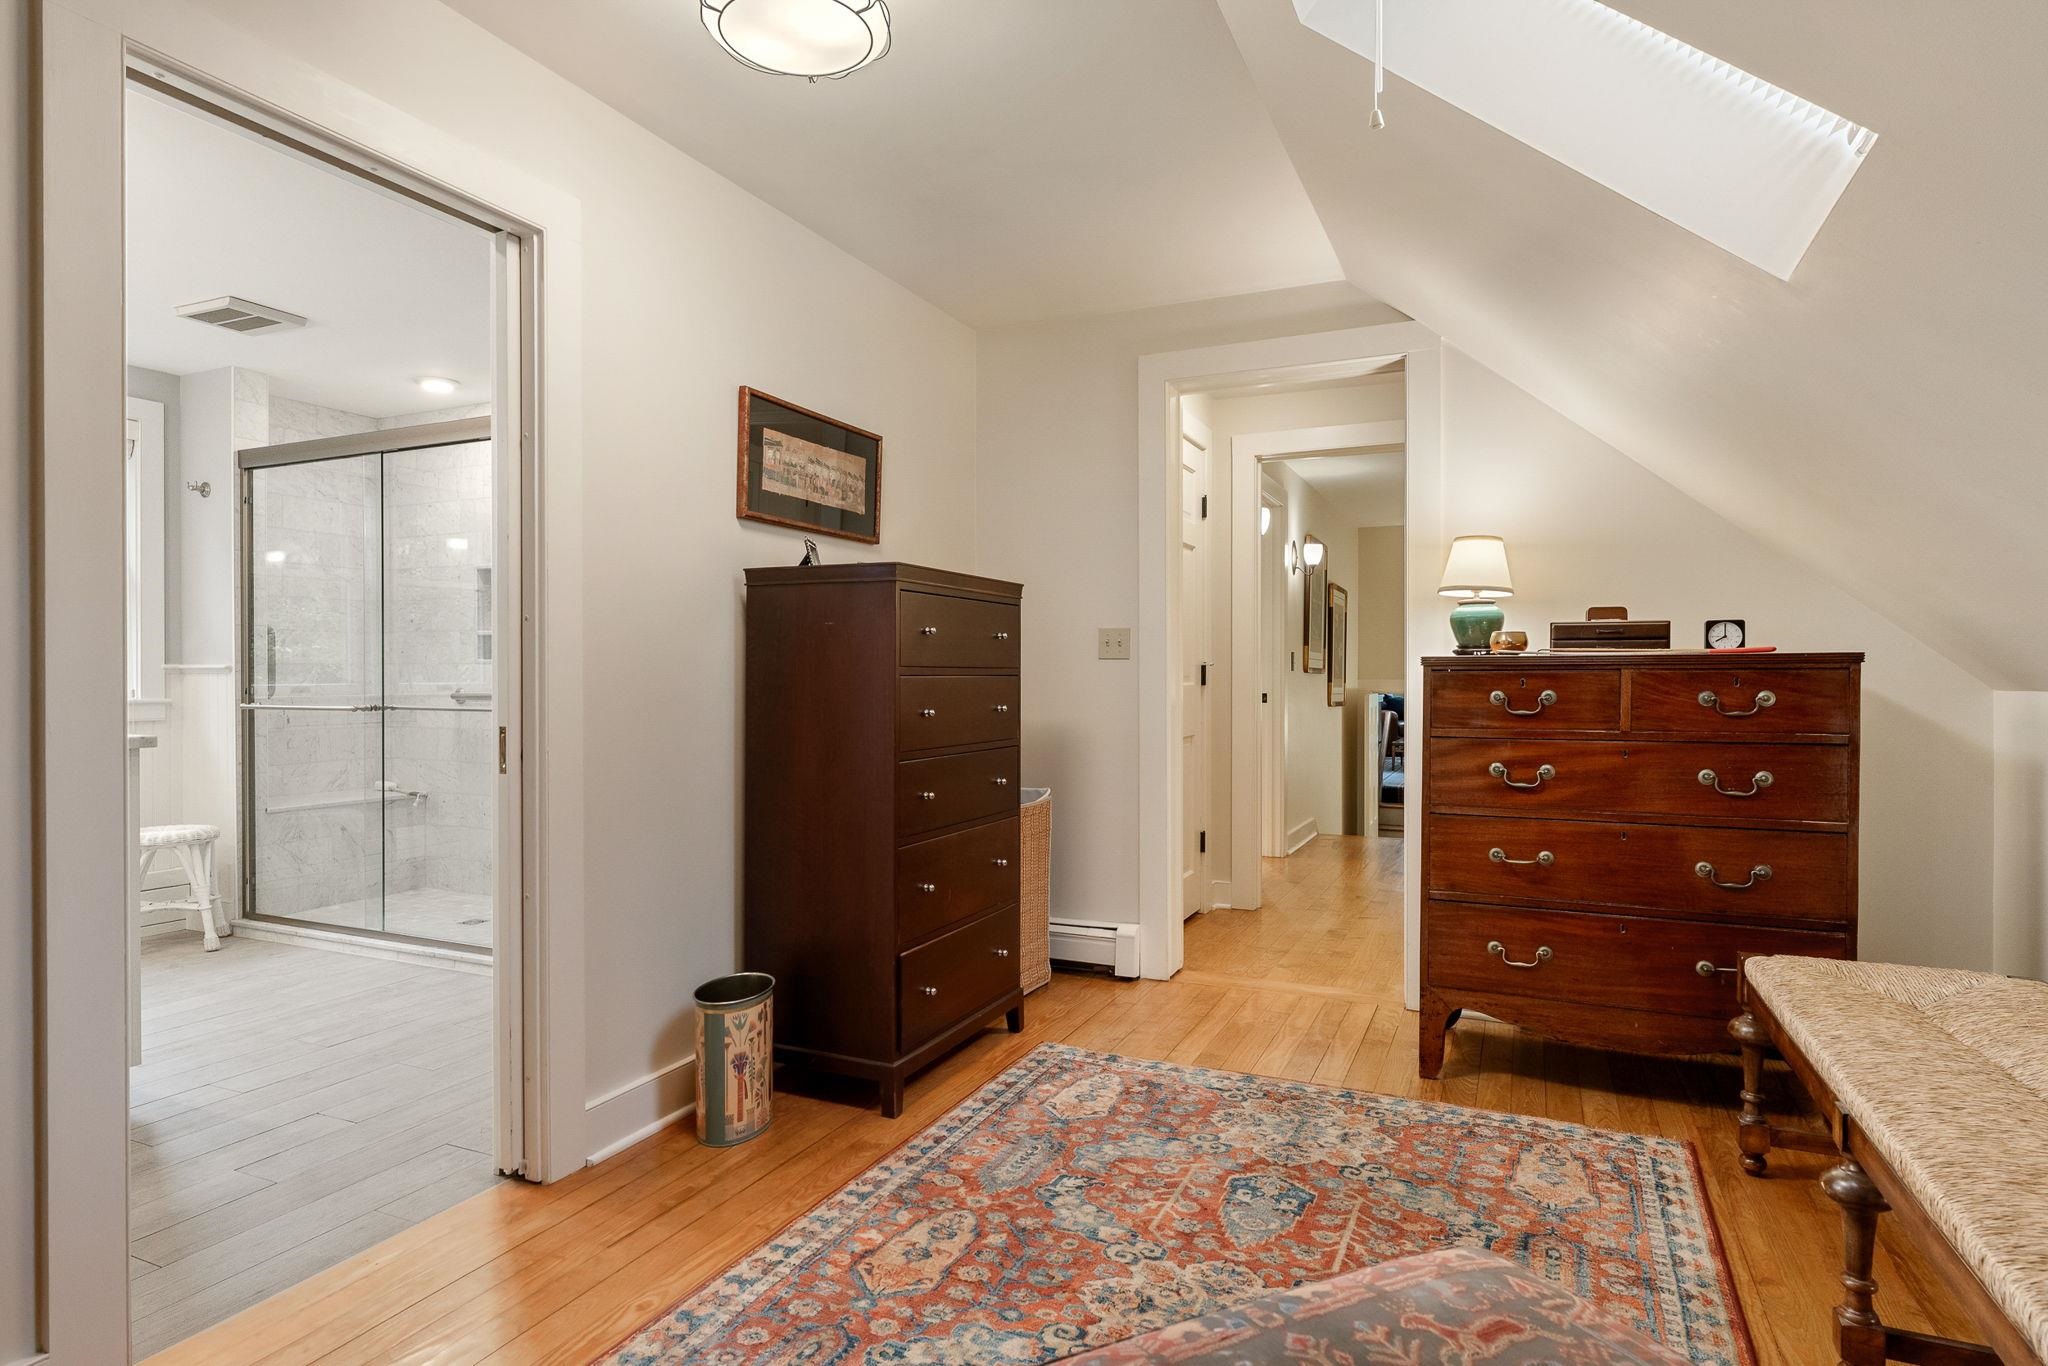
  • Dressing/study to primary bath 25903353

    Dressing/study to primary bath
  • Dressing/study 25903354

    Dressing/study
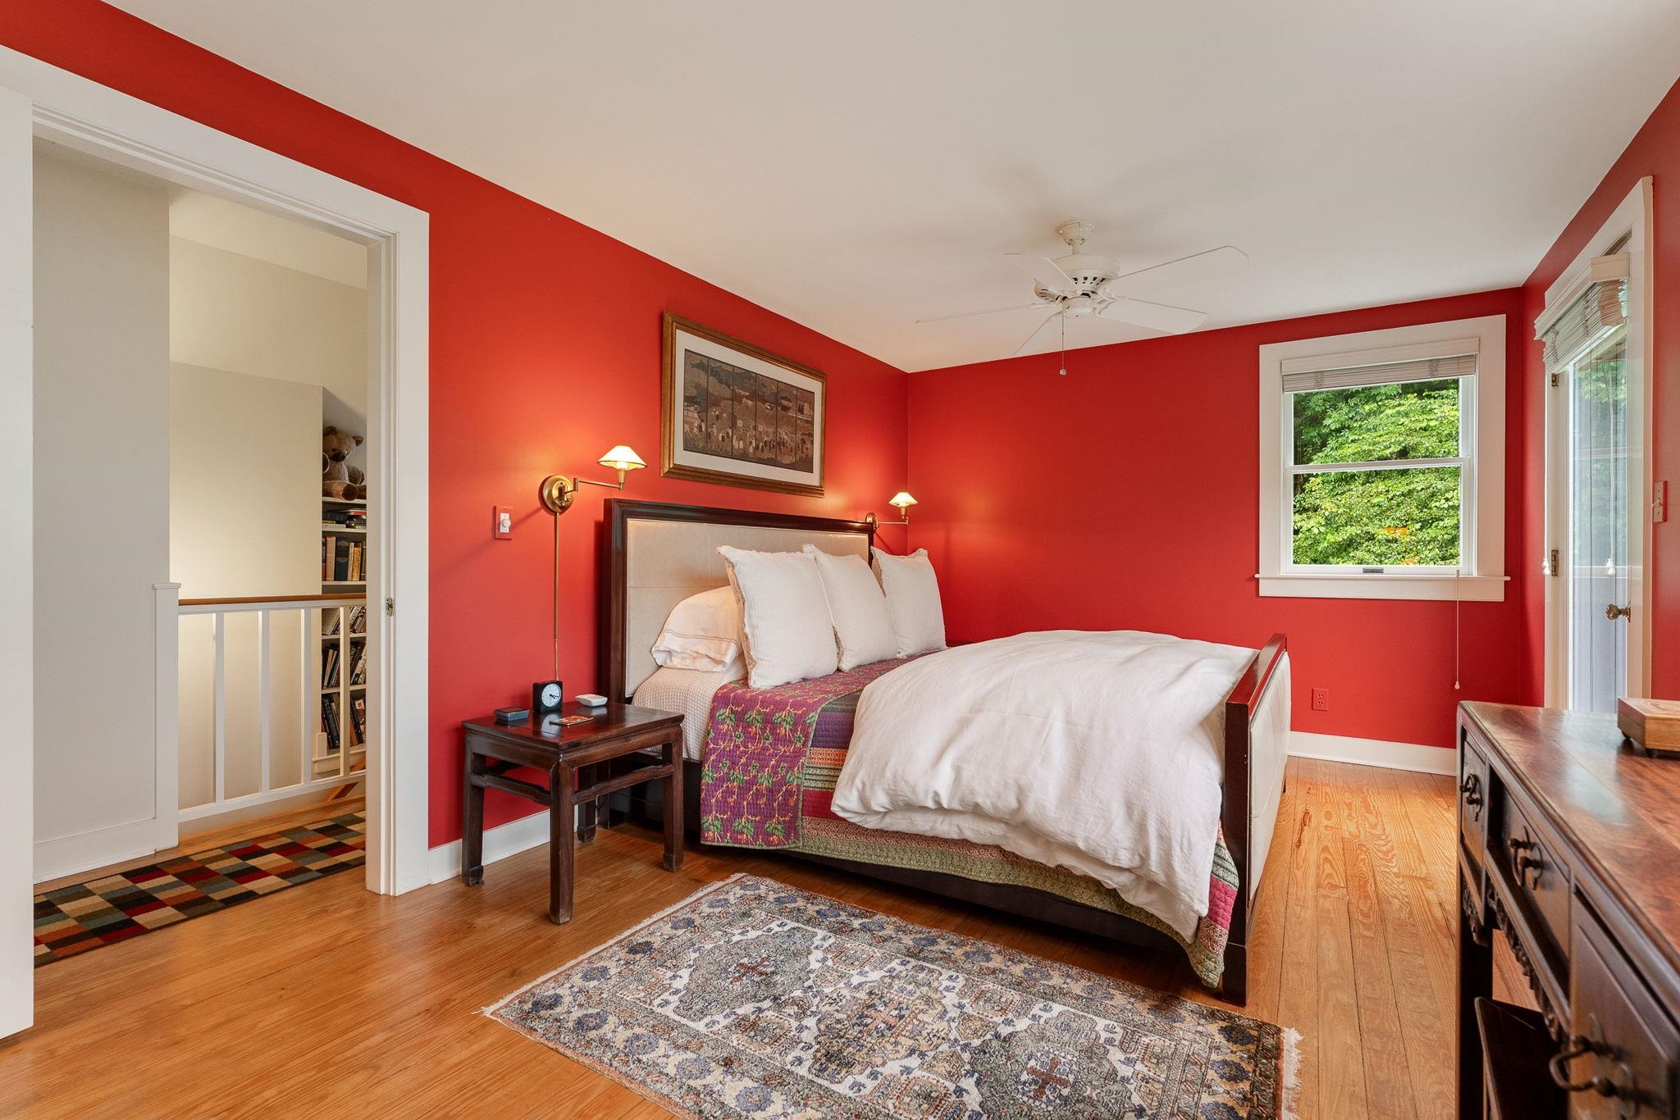
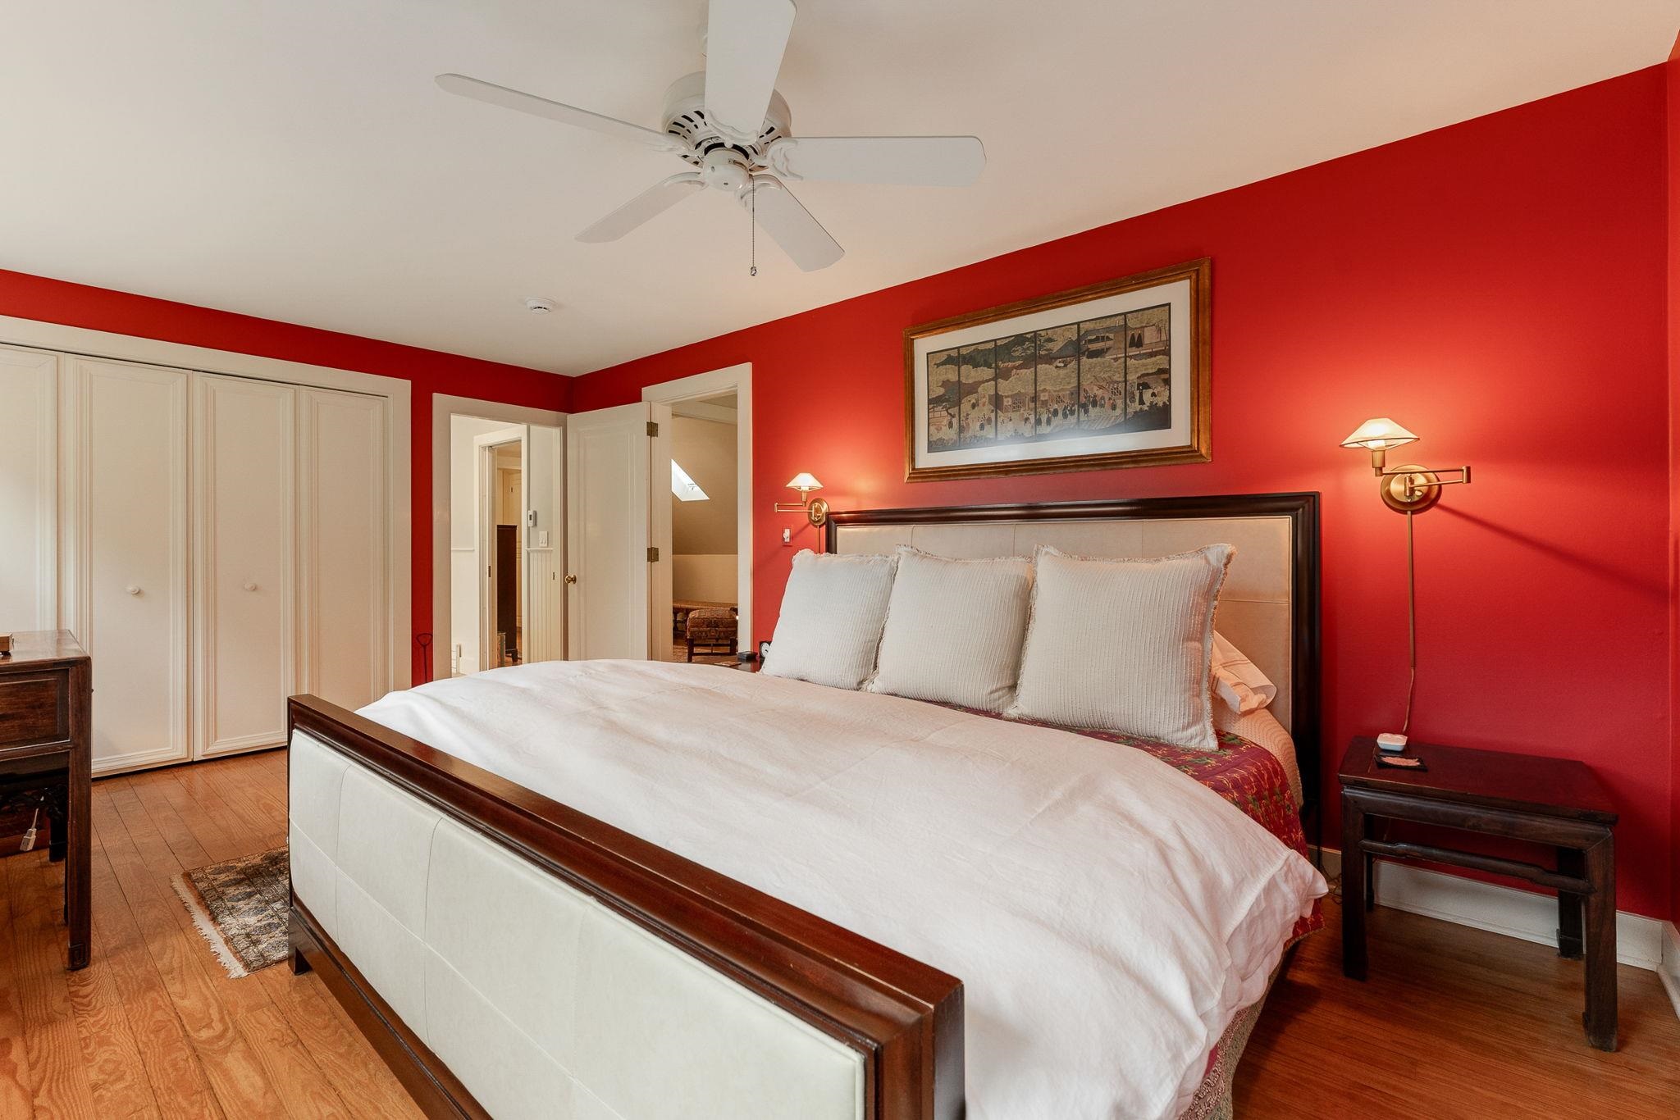
  • Primary Bedroom 25903355

    Primary Bedroom
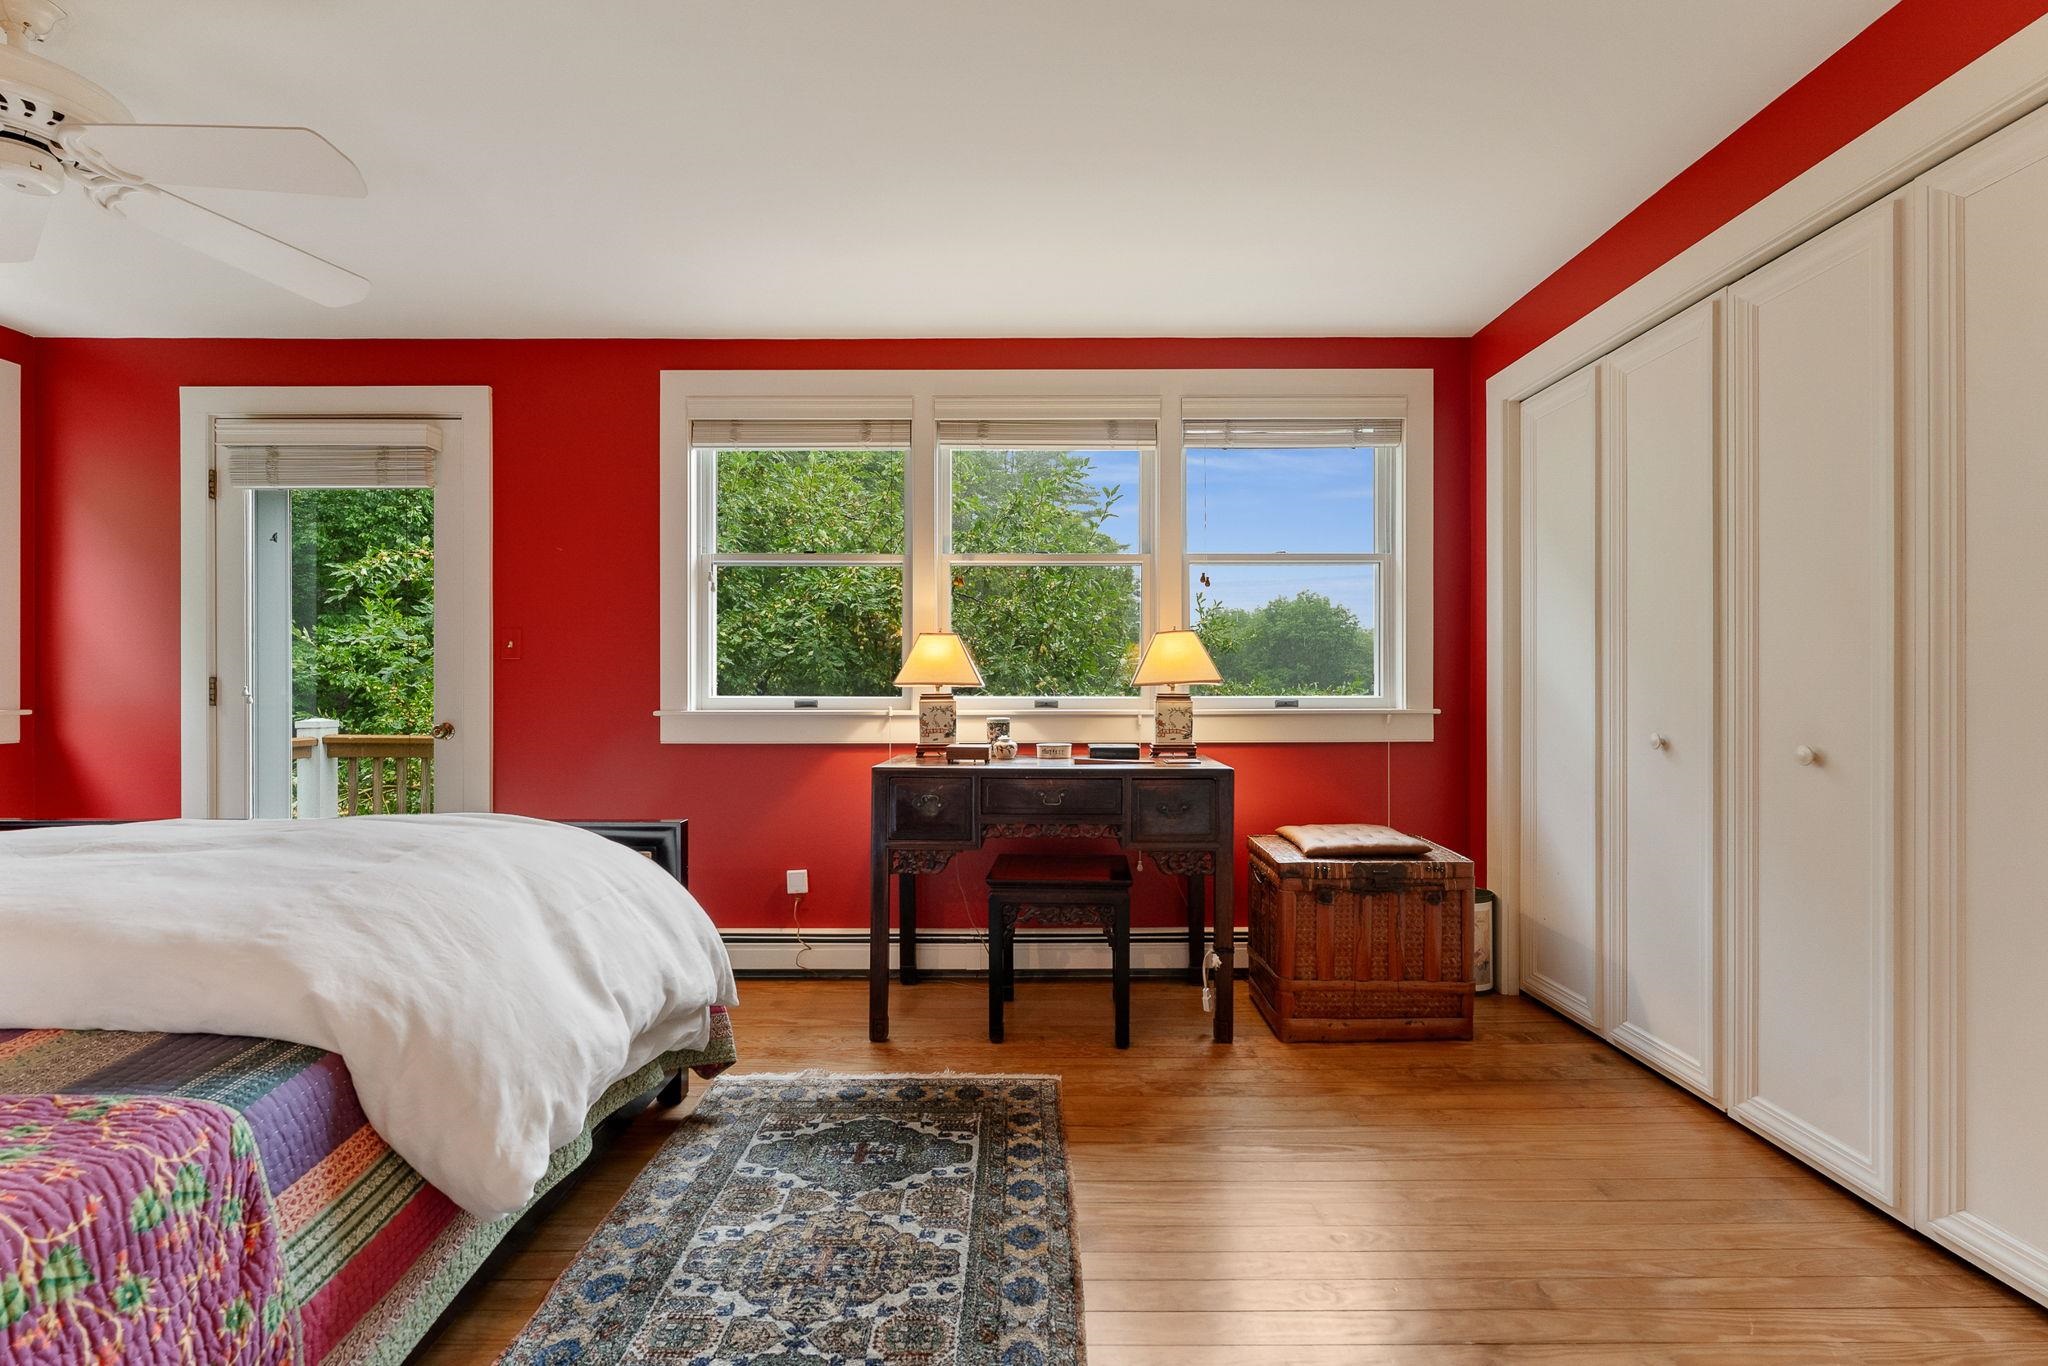
  • Primary Bedroom to balcony 25903356

    Primary Bedroom to balcony
  • Primary to Bath 25903357

    Primary to Bath
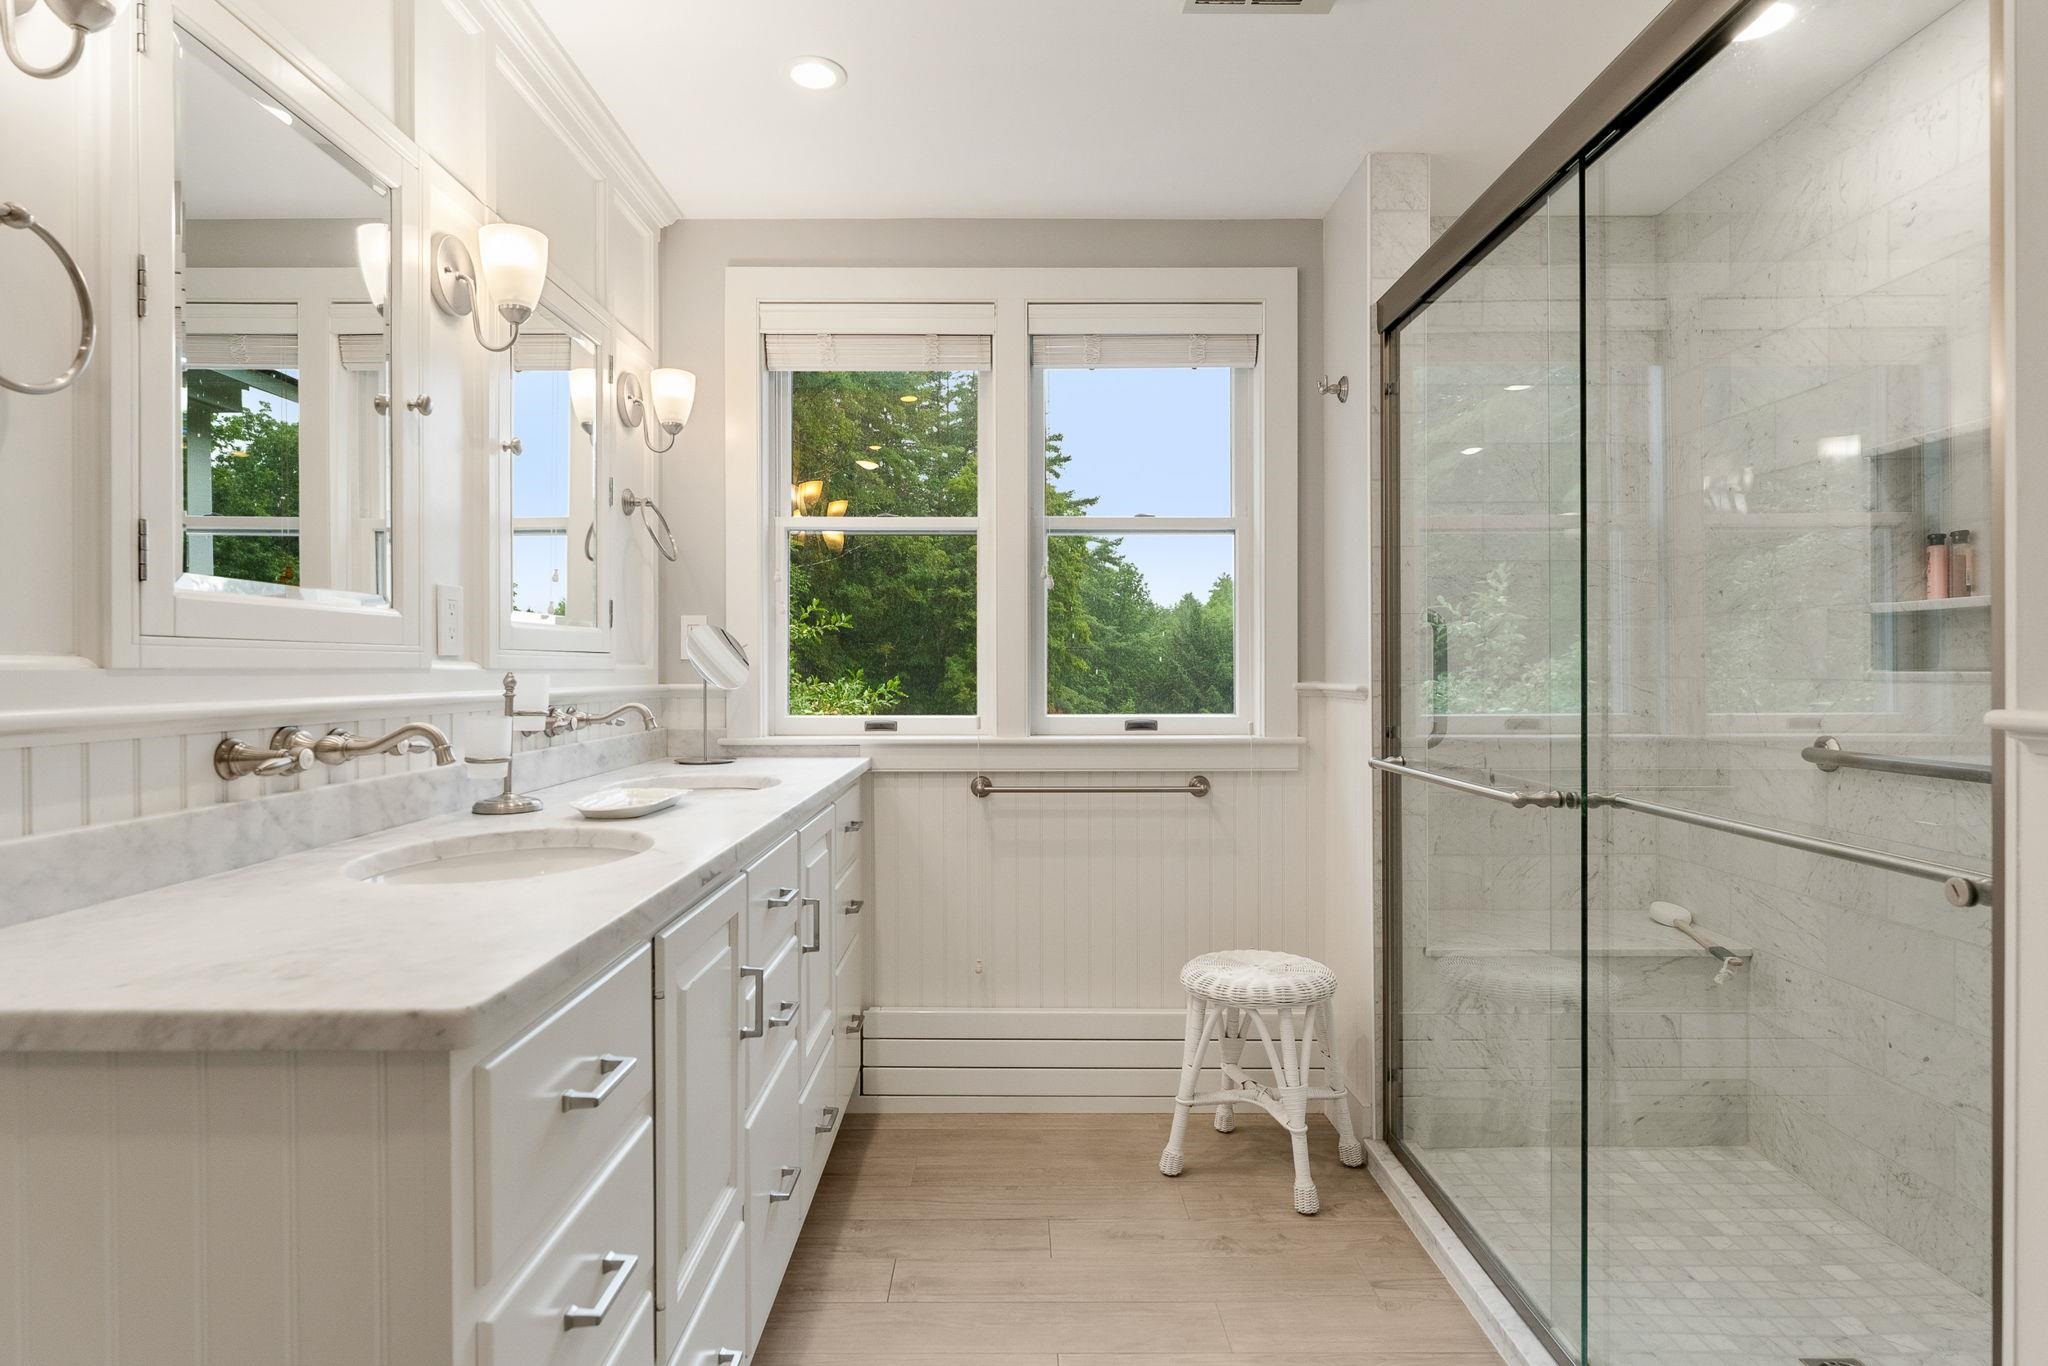
  • Primary Bath 25903358

    Primary Bath
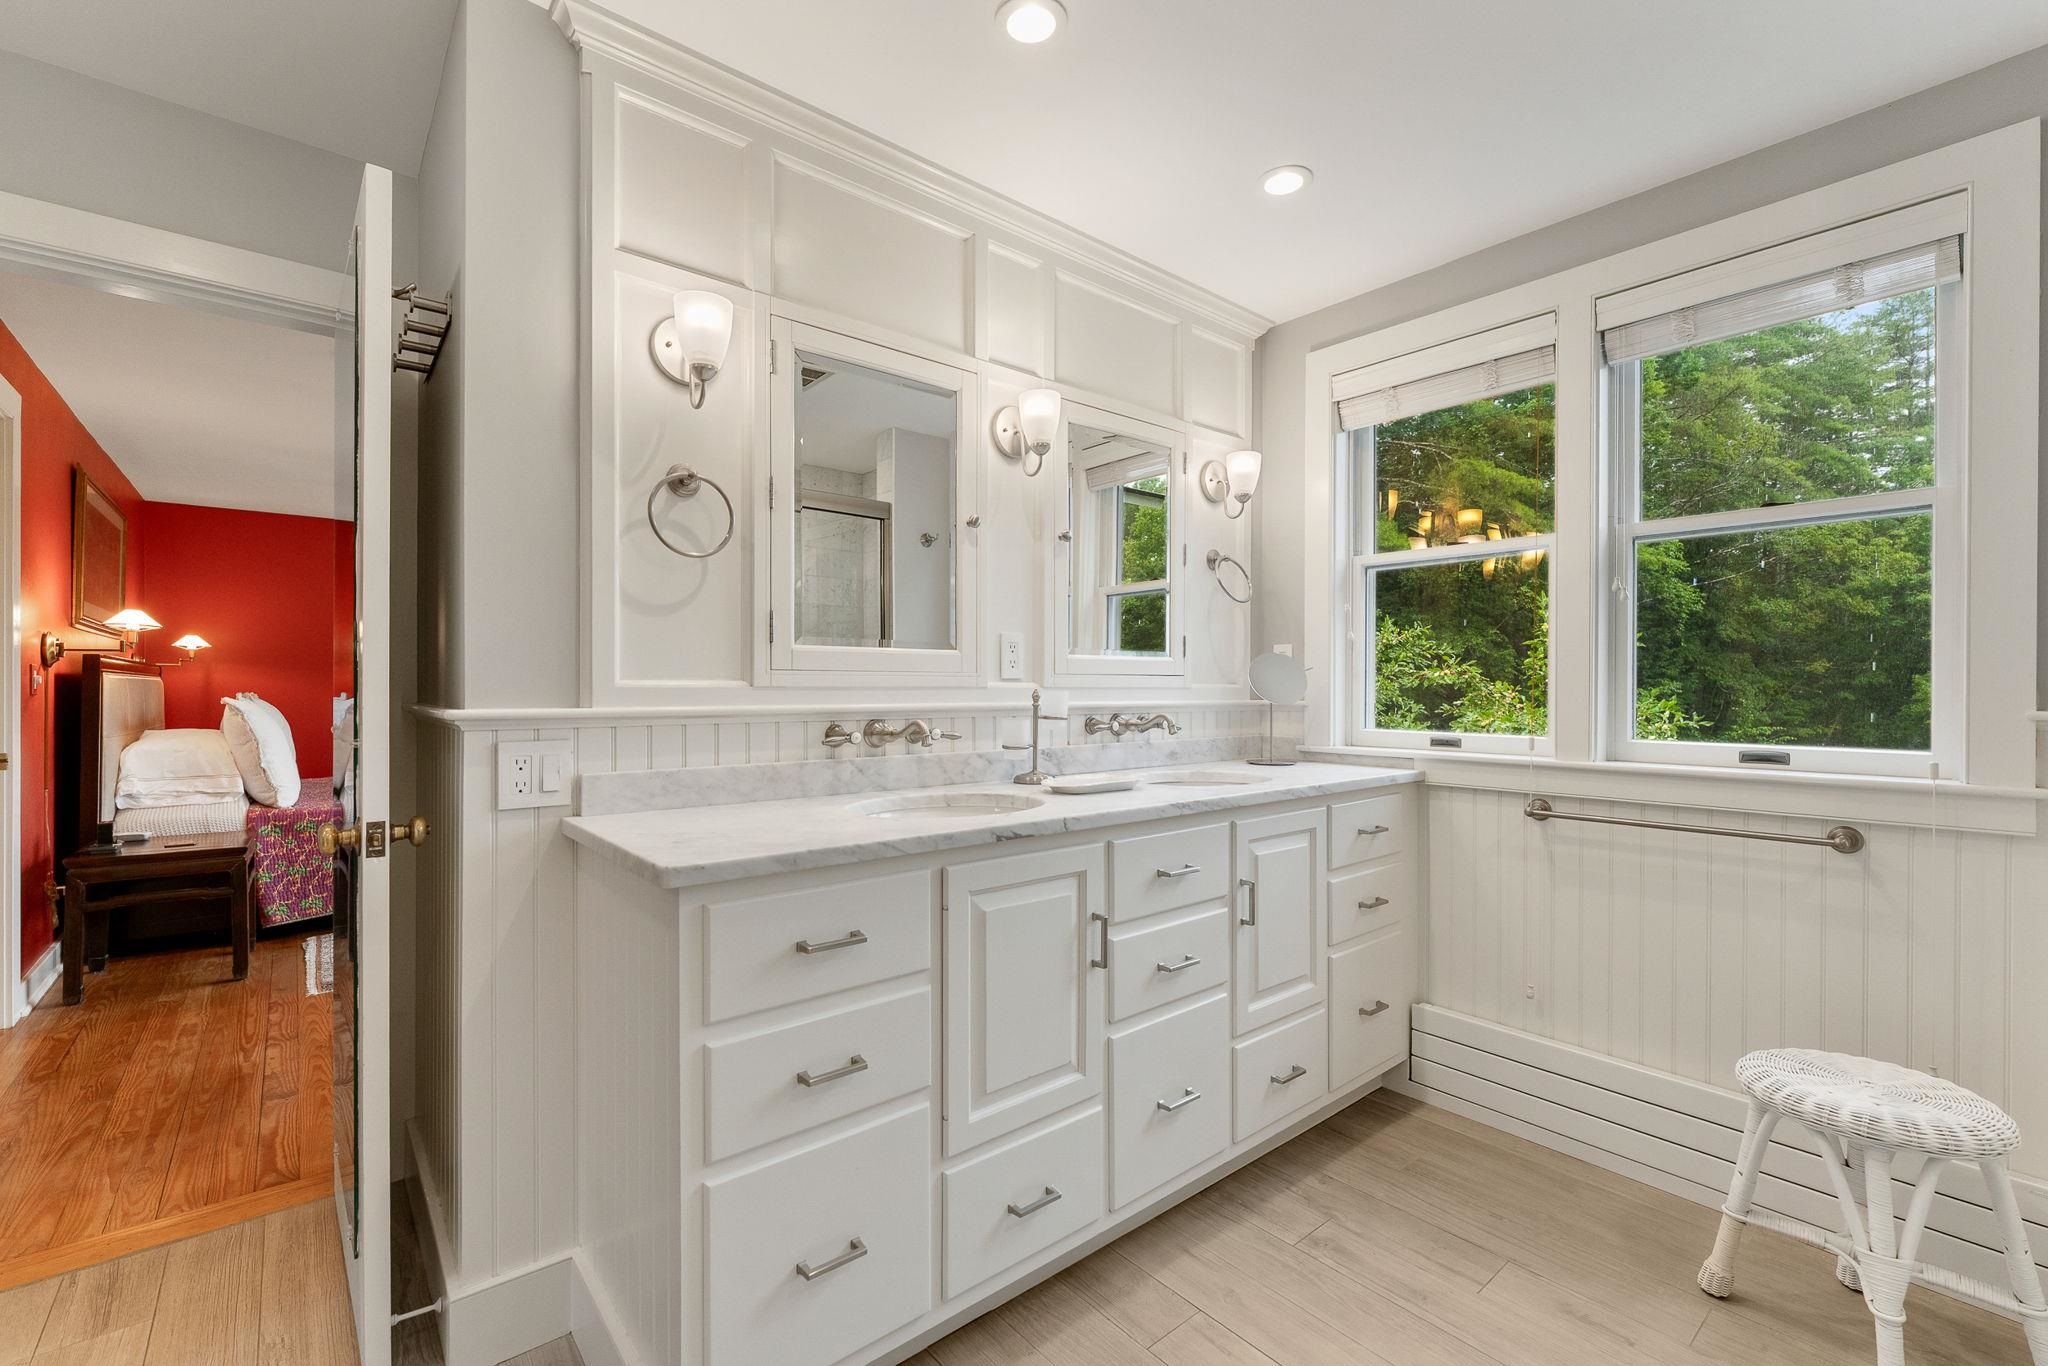
  • Primary sink &  cabinets 25903359

    Primary sink & cabinets
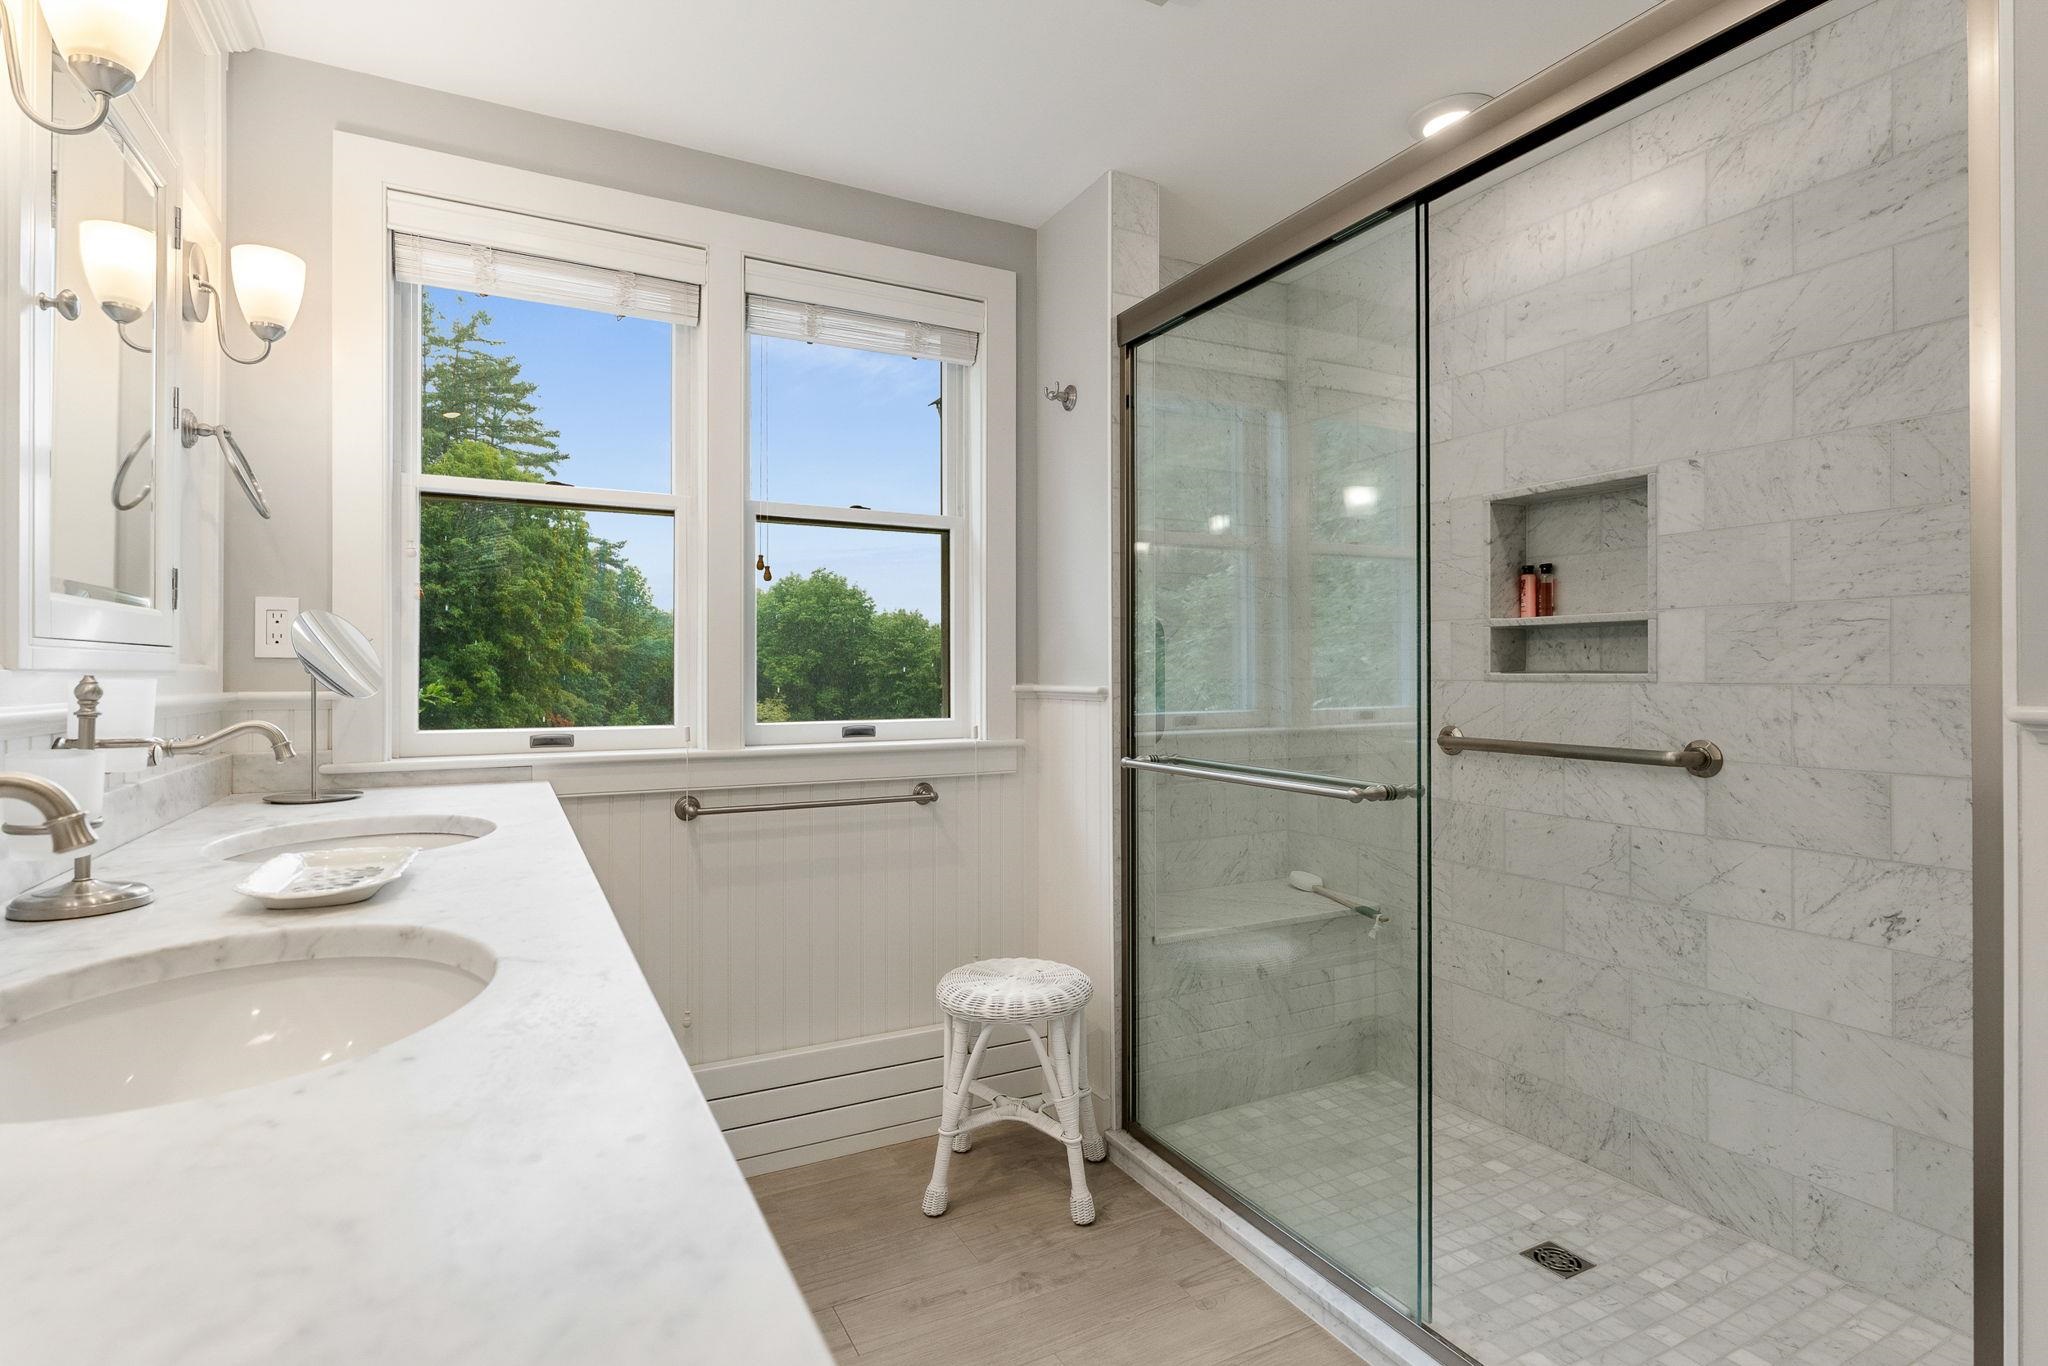
  • Primary bath marble shower 25903360

    Primary bath marble shower
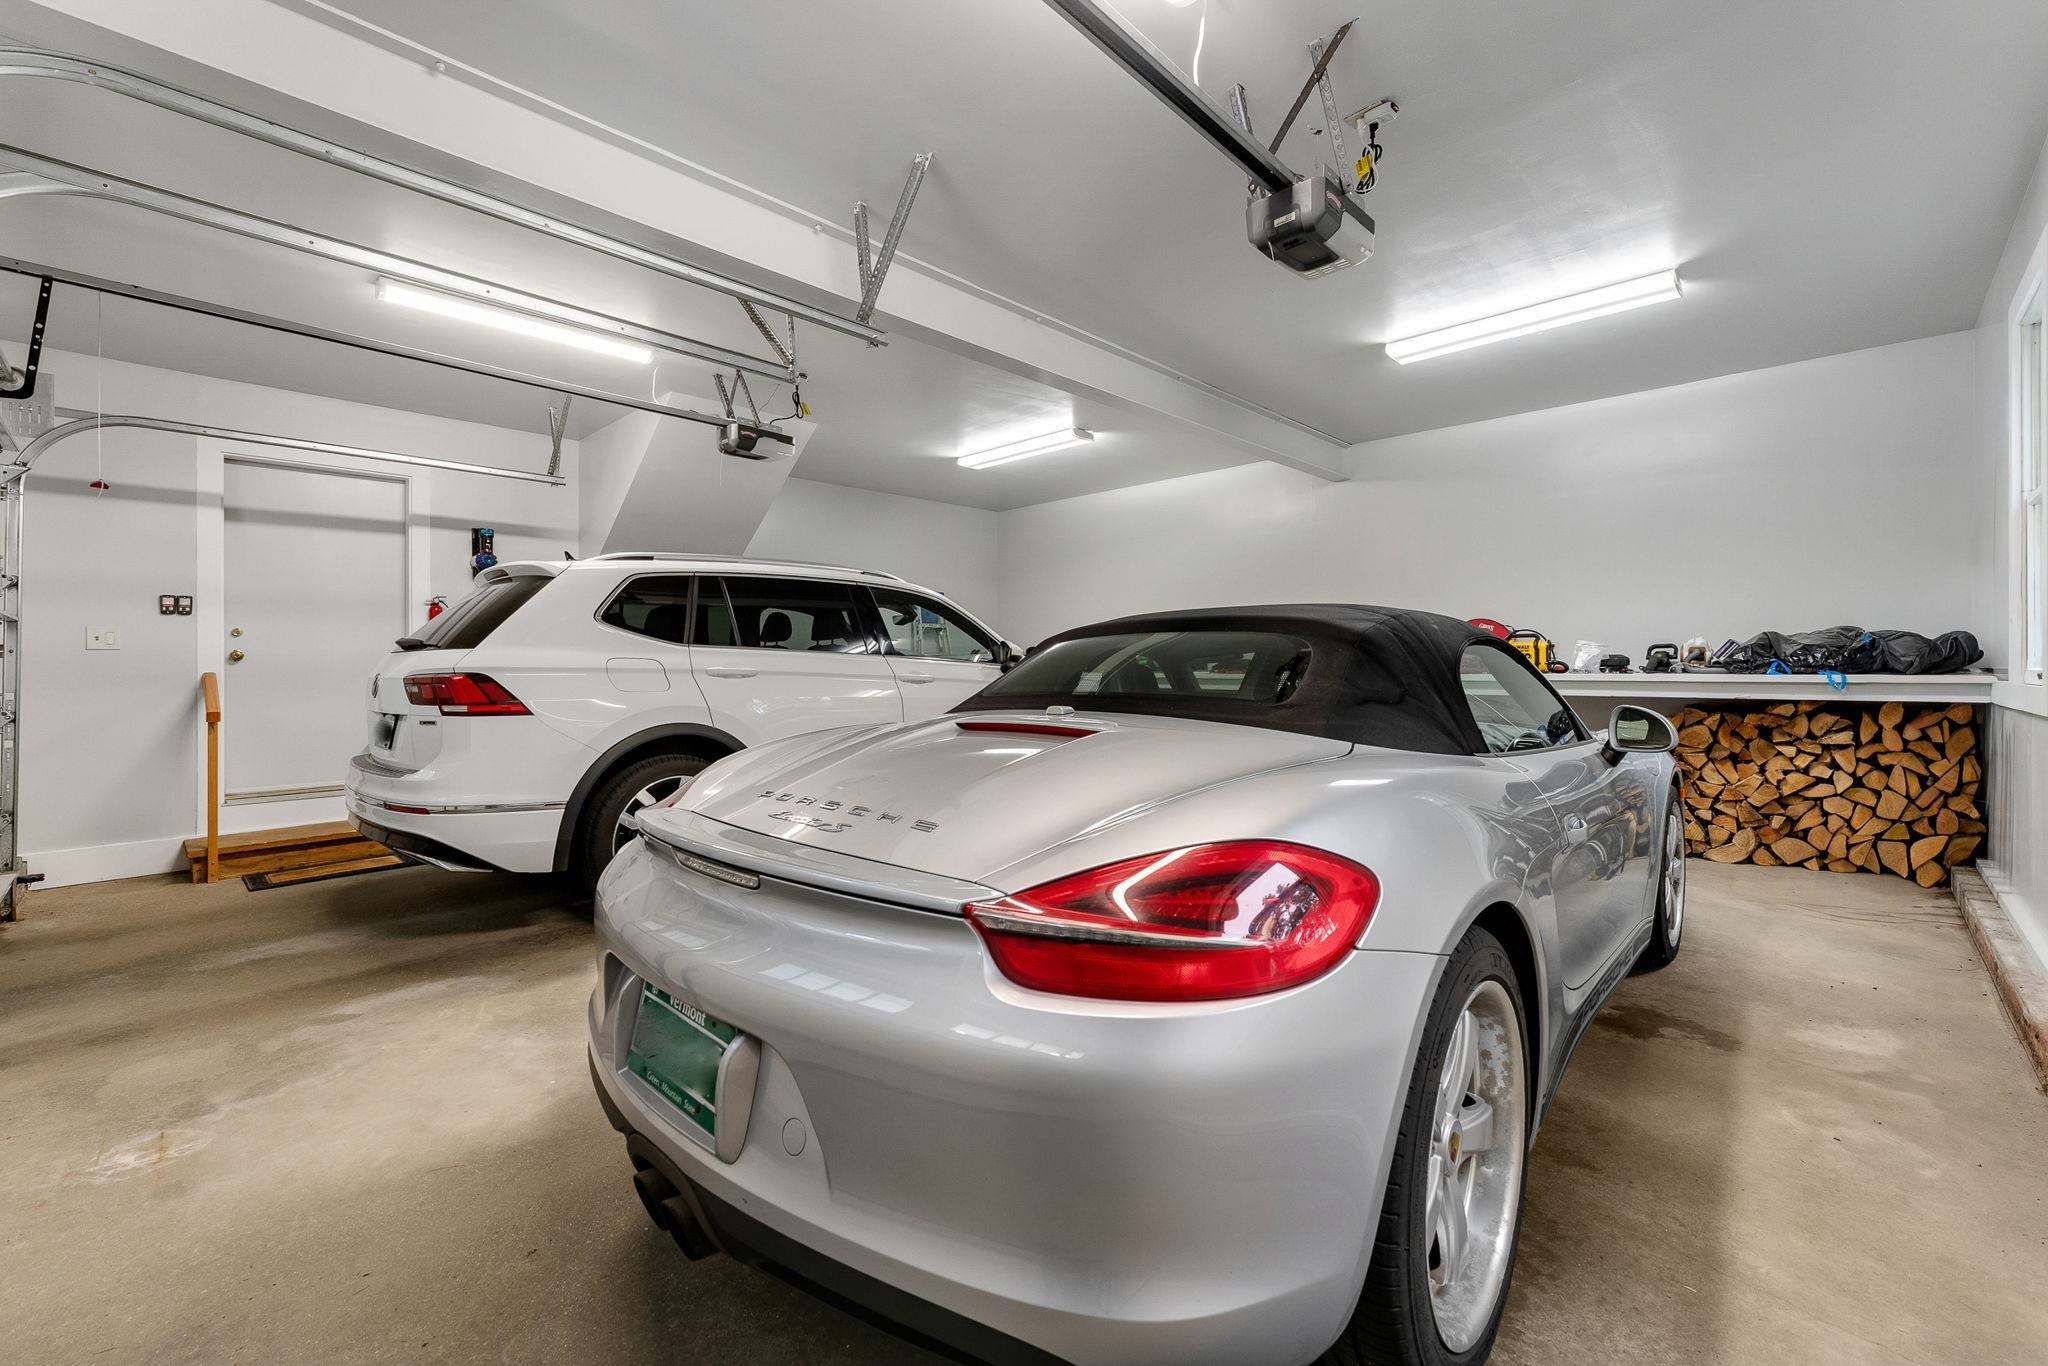
  • Garage 25903361

    Garage
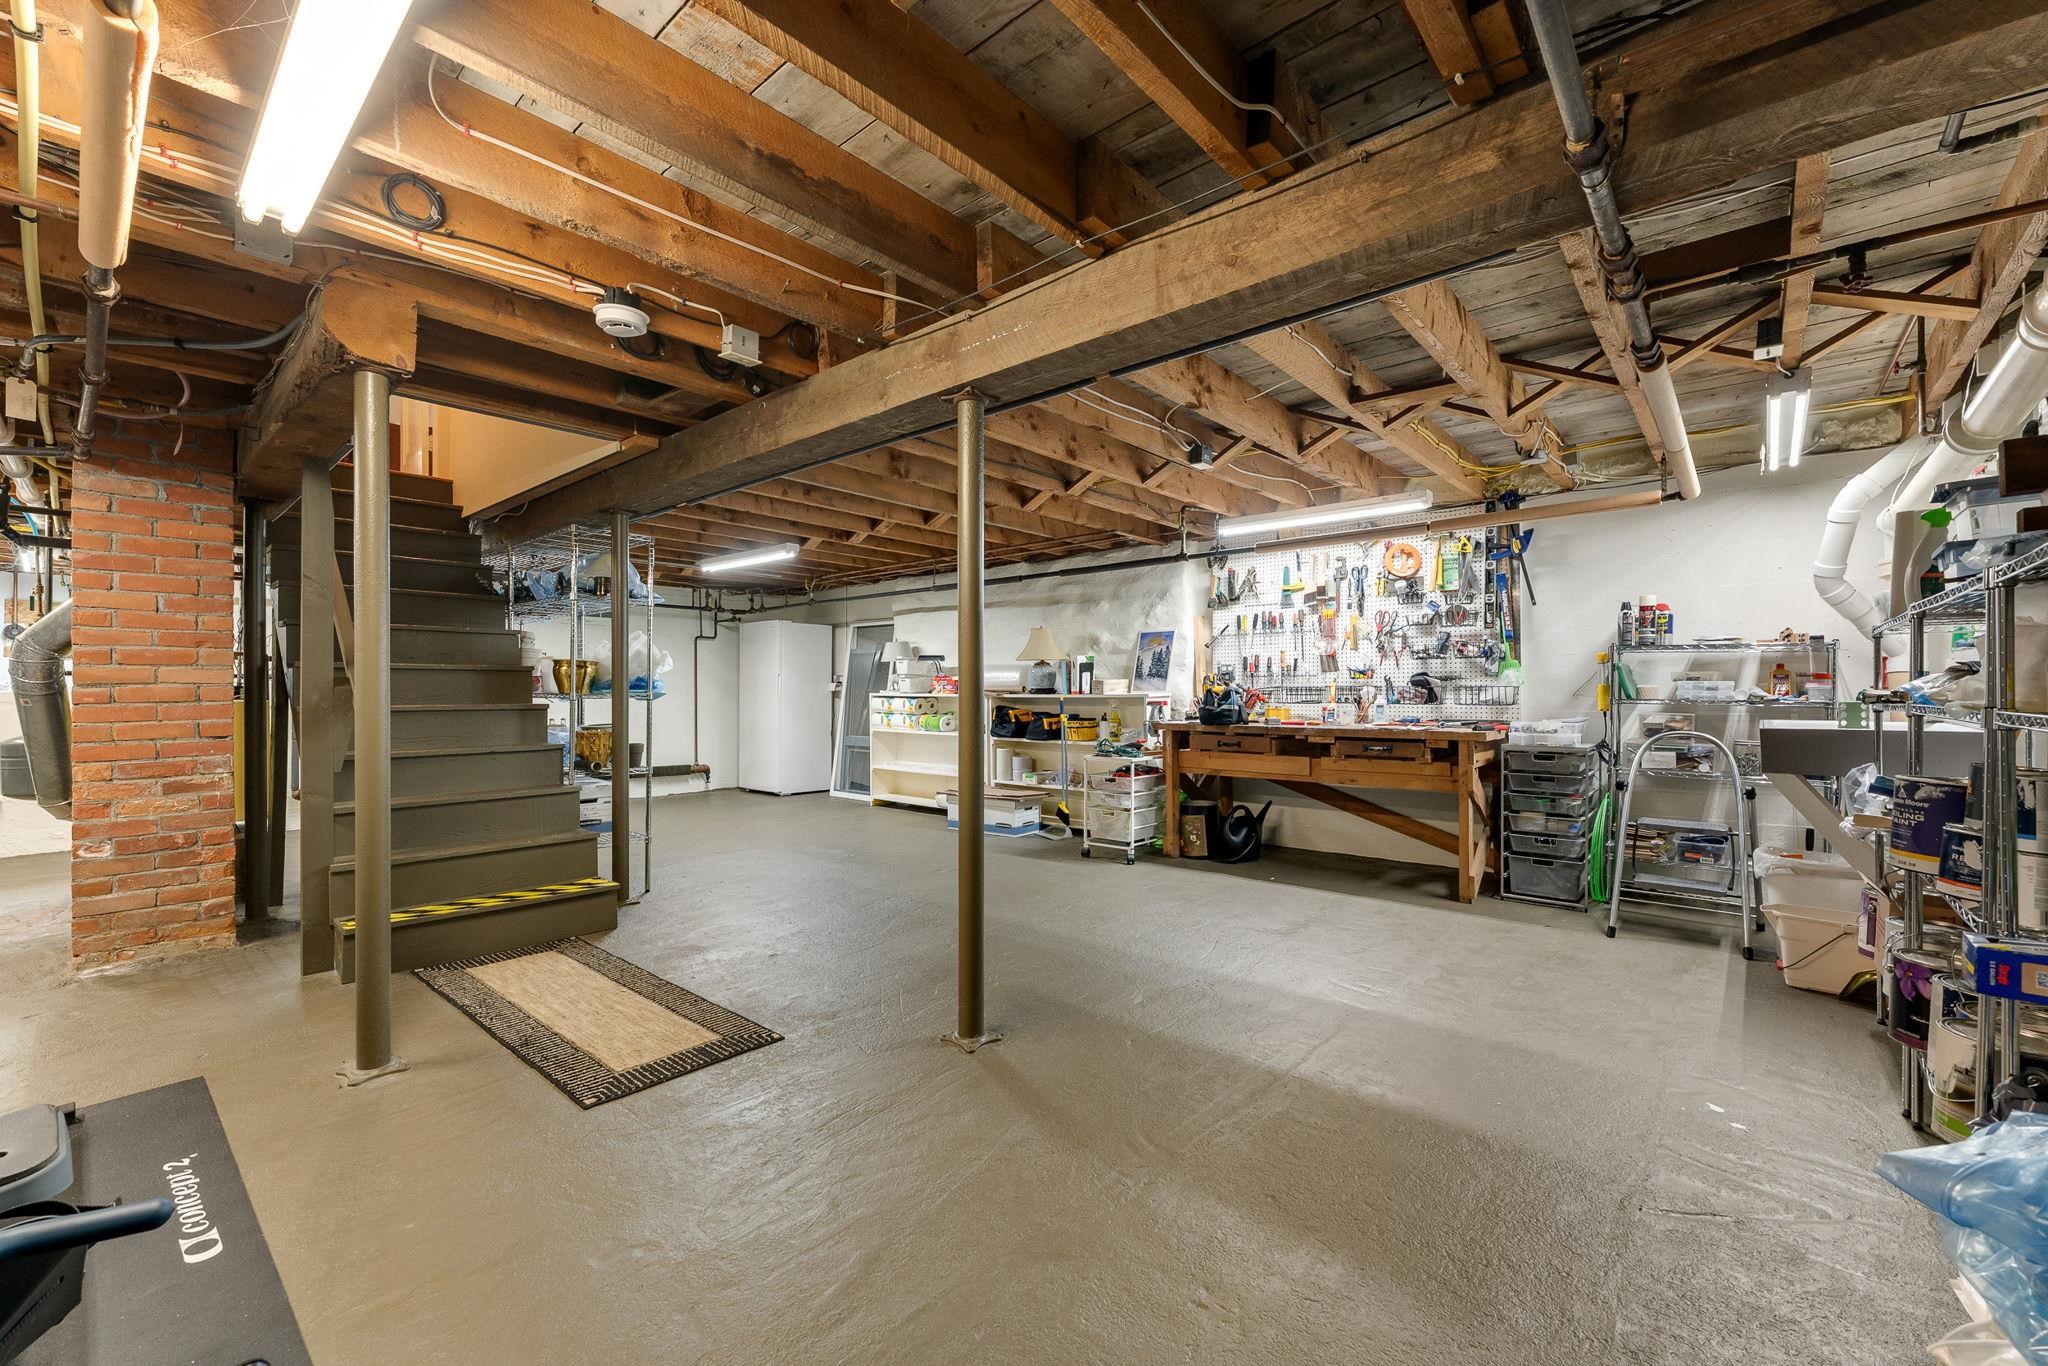
  • Basement Stairs & workshop 25903362

    Basement Stairs & workshop
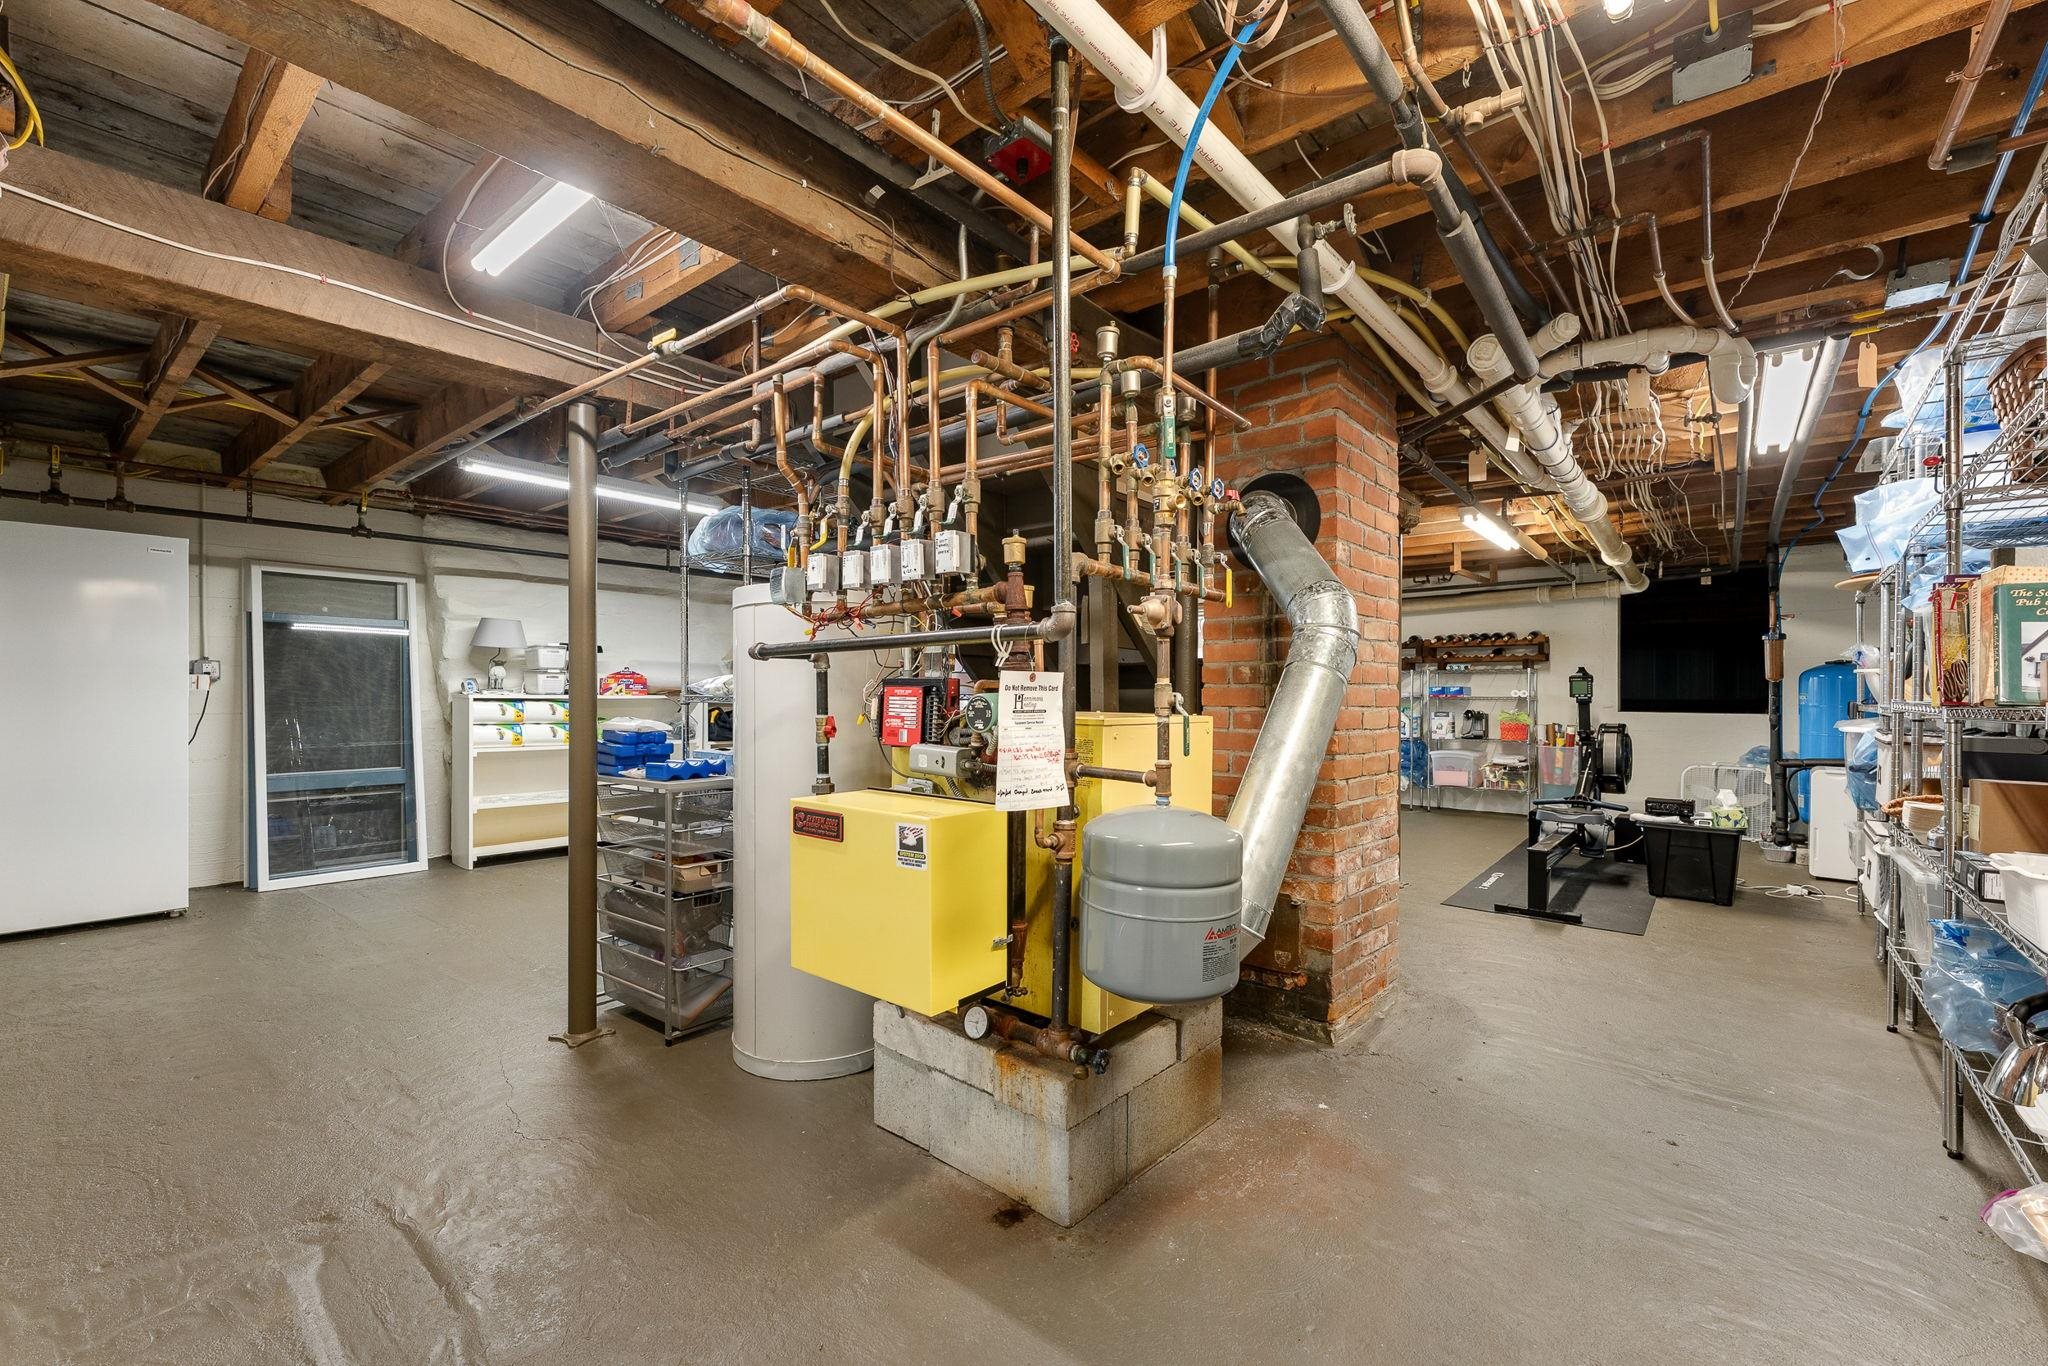
  • Basement boiler & mechanical 25903363

    Basement boiler & mechanical
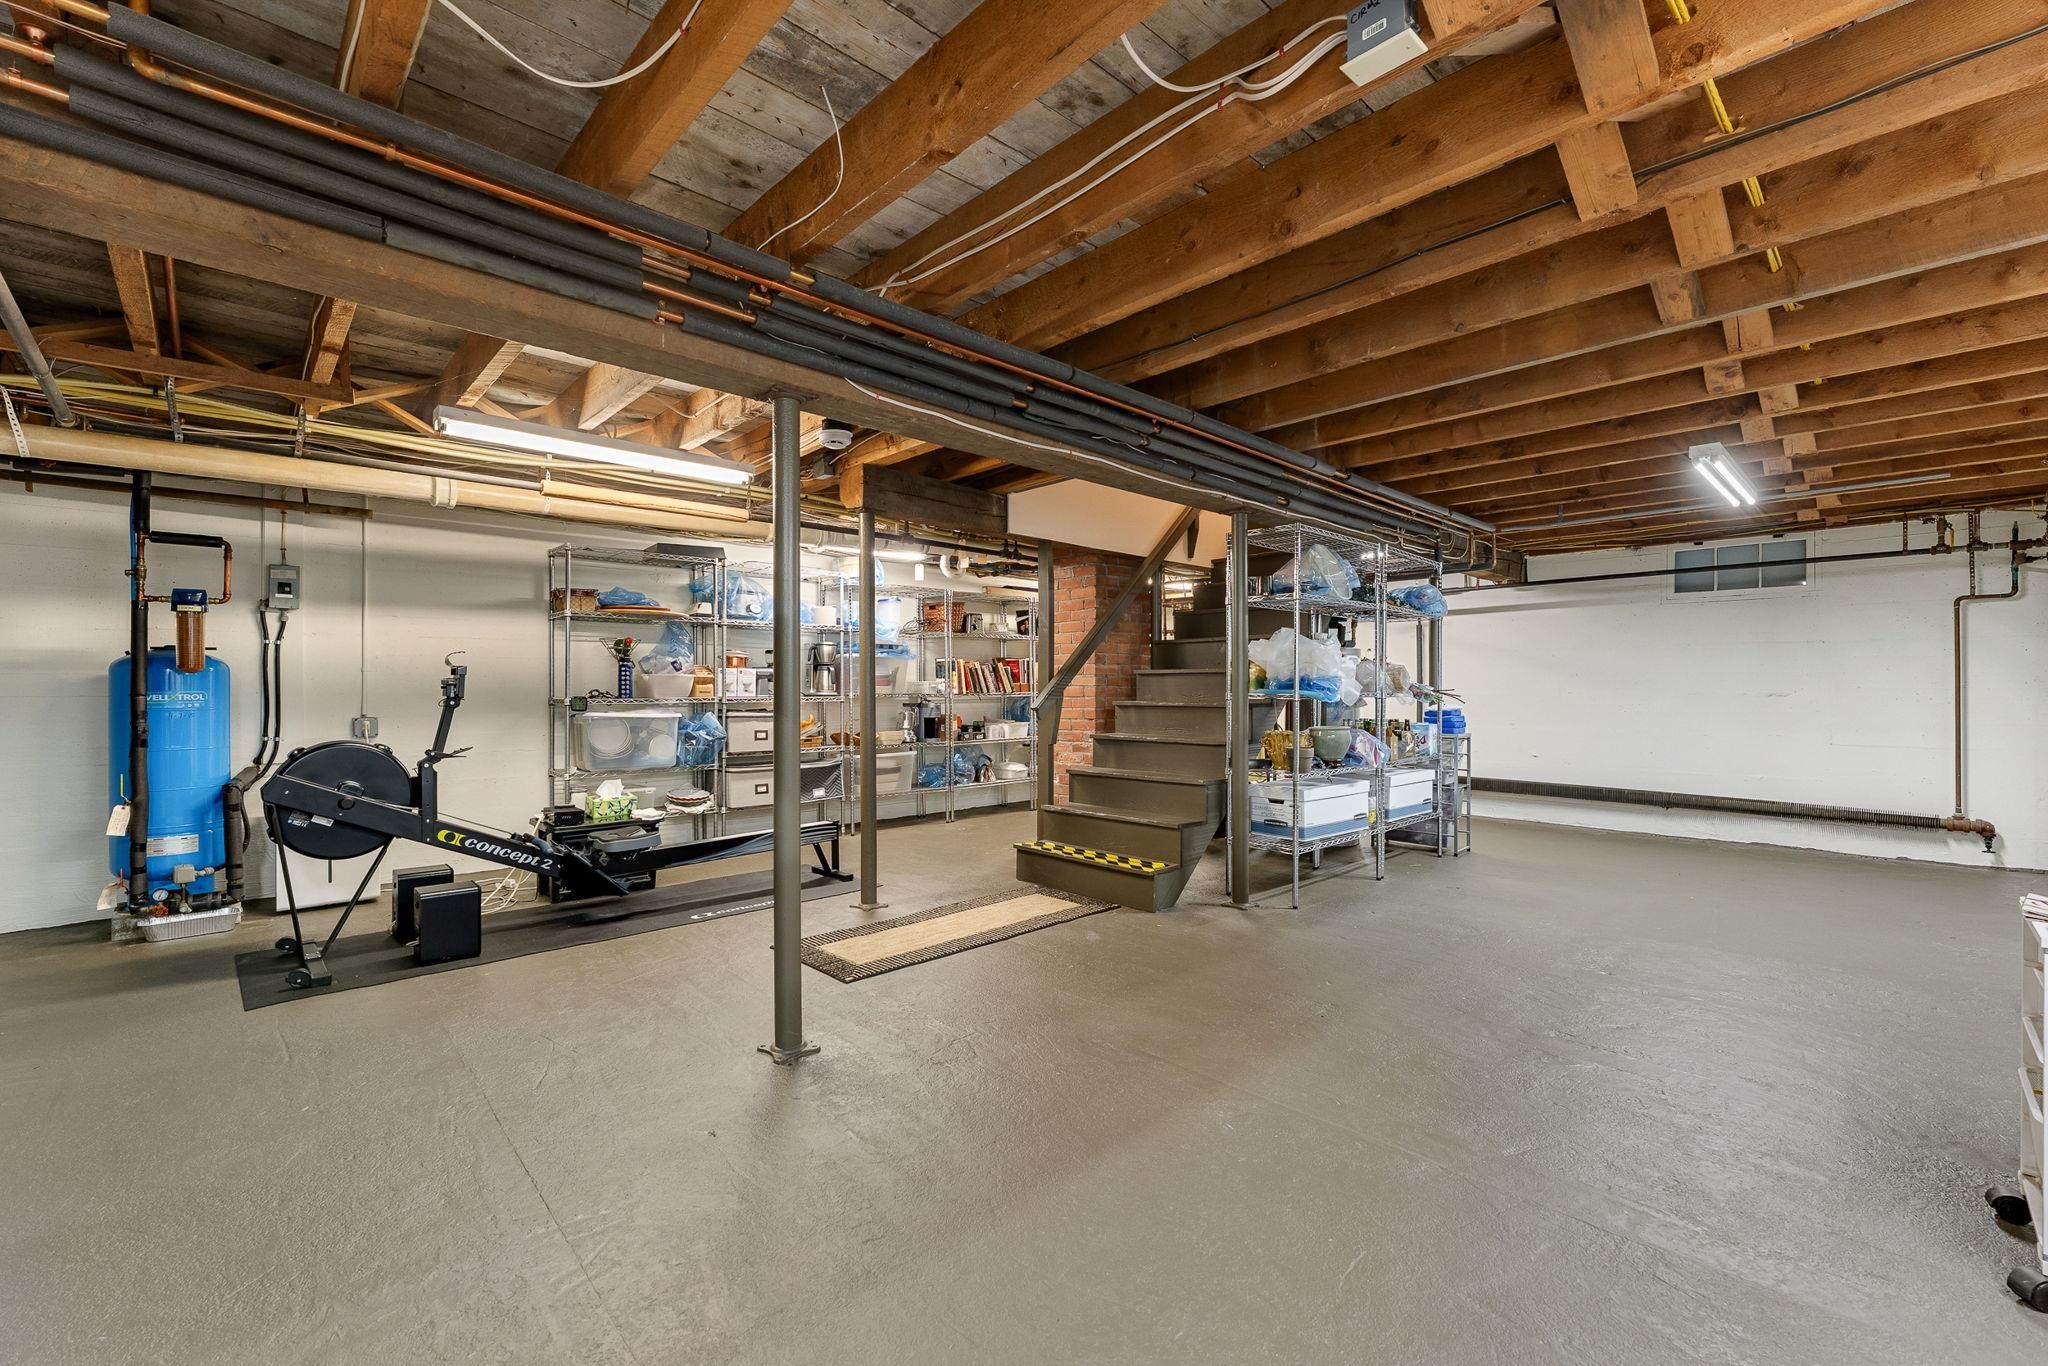
  • Basement 25903364

    Basement
  • Back to details
  • Contact Us

Copyright © 2026 PrimeMLS, Inc. All rights reserved. This information is deemed reliable, but not guaranteed. The data relating to real estate displayed on this display comes in part from the IDX Program of PrimeMLS. The information being provided is for consumers’ personal, non-commercial use and may not be used for any purpose other than to identify prospective properties consumers may be interested in purchasing. Data last updated August 8th, 2026

PrimeMLS logo
Designed by BSC DATA

Contact Us