town and country logo
26 Tremont St.
Claremont NH
603-542-5188
Rt 5 Ascutney VT
802-674-6311
  • Back to details
  • Contact Us
  • Welcome.... 26016694

    Welcome....
  • to 2141 Twenty Mile Stream Road... 26016695

    to 2141 Twenty Mile Stream Road...
  •  26016696

  •  26016697

  • What

    What's your Vermont Dream?
  •  26016699

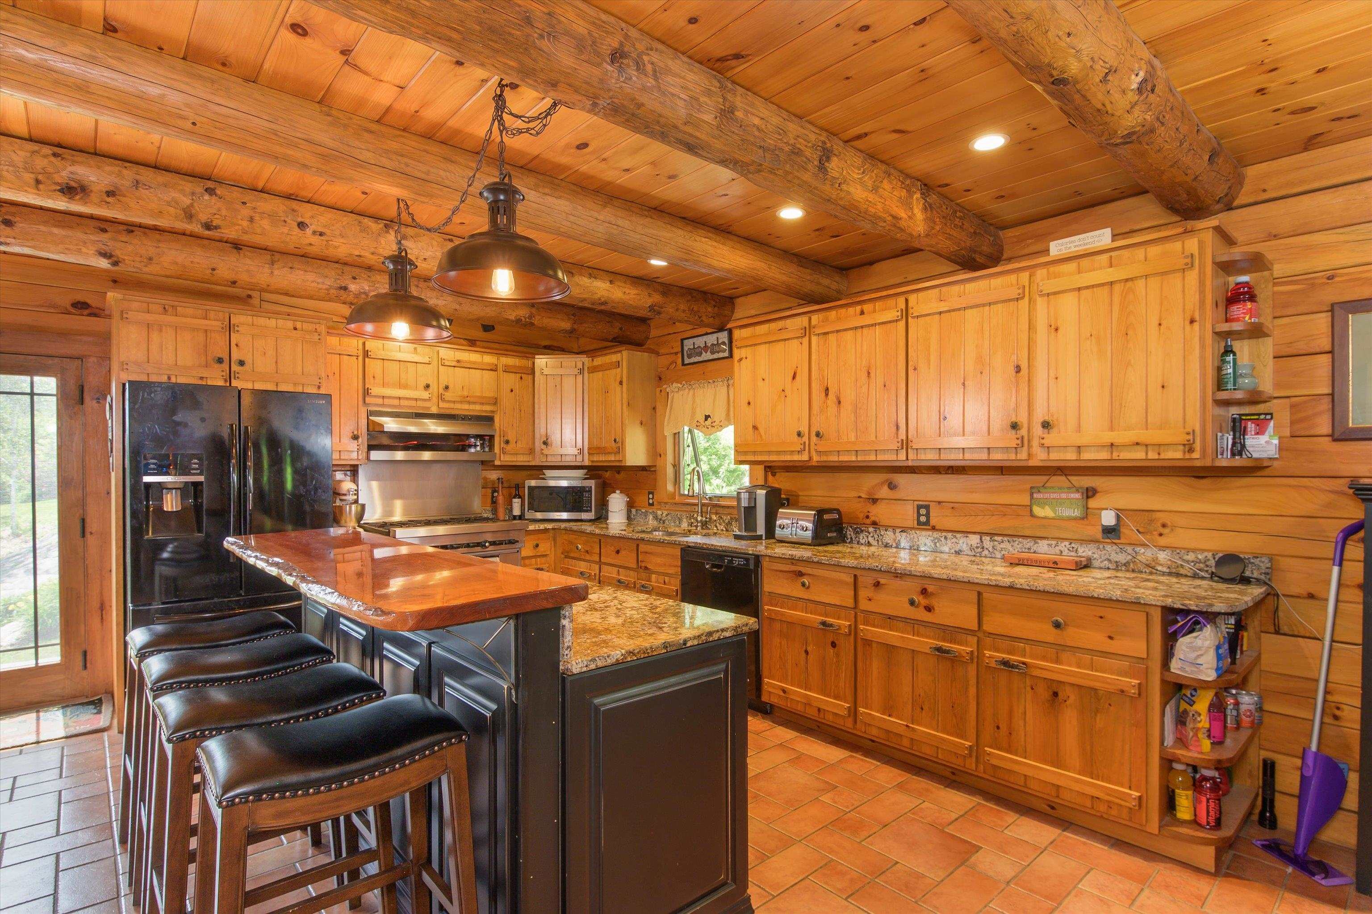
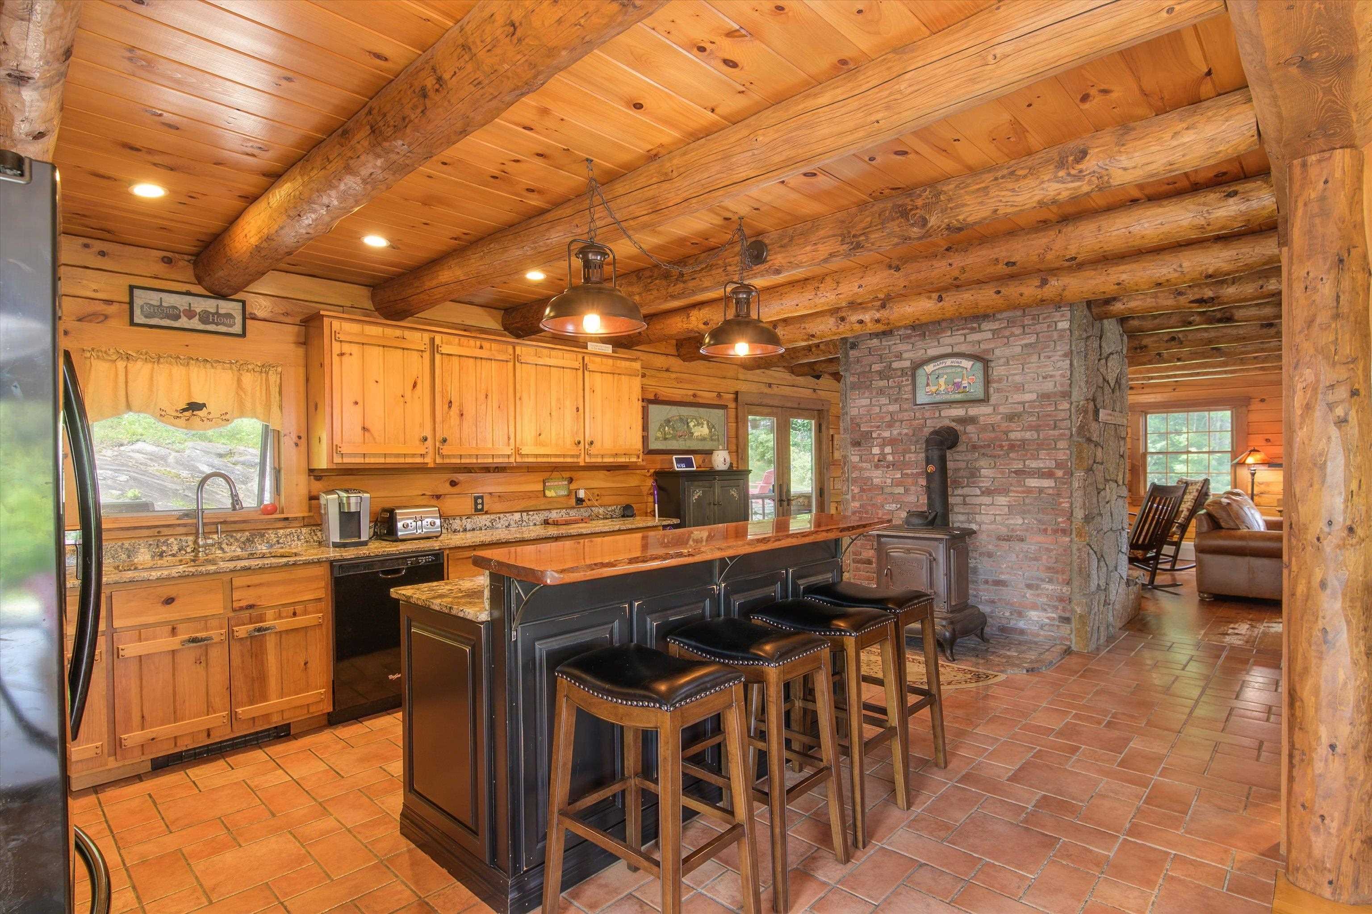
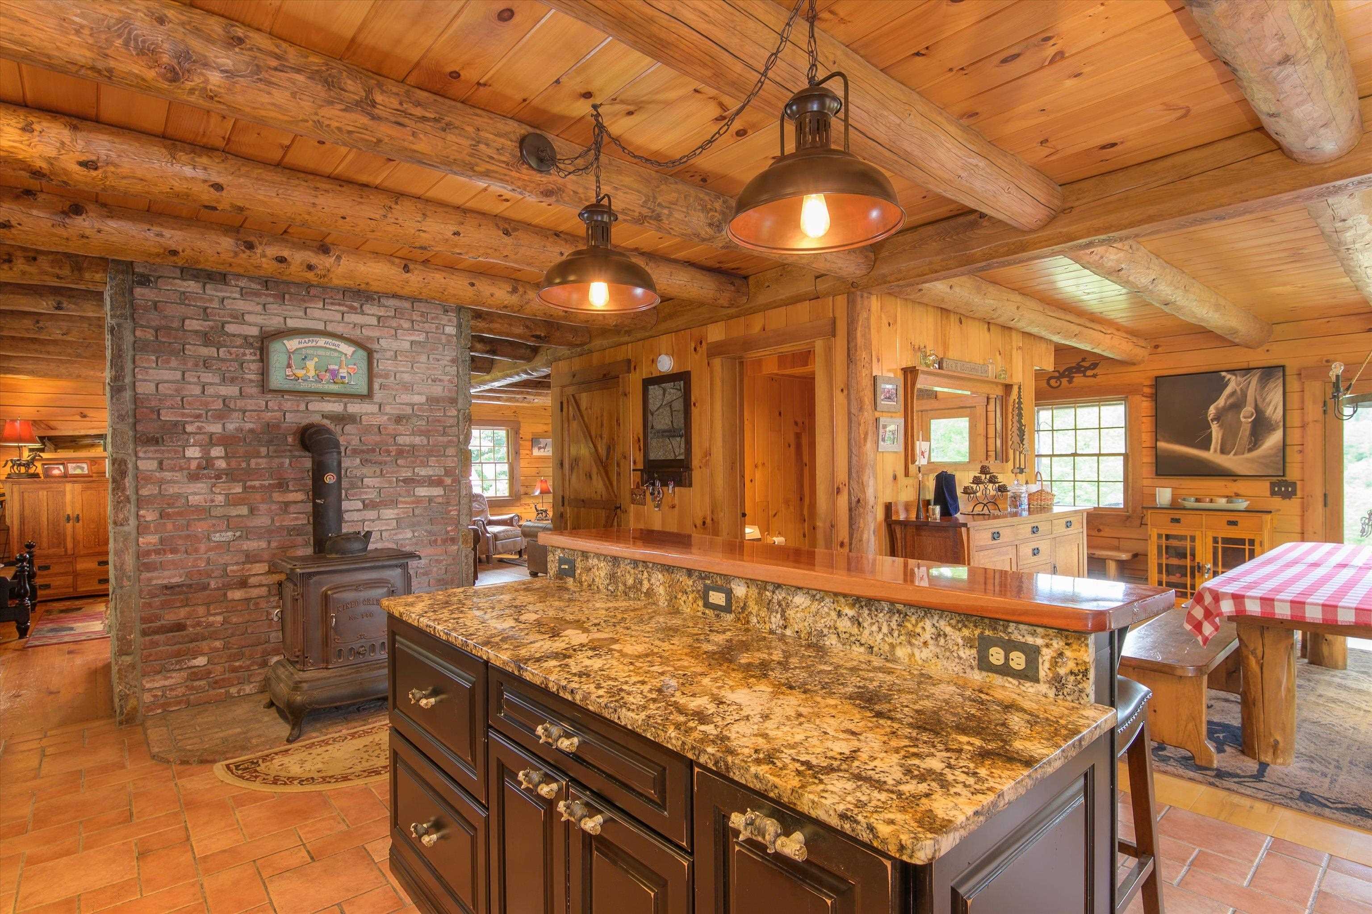
  • Enjoy the spacious kitchen... 26016700

    Enjoy the spacious kitchen...
  • with Antique wood stove... 26016701

    with Antique wood stove...
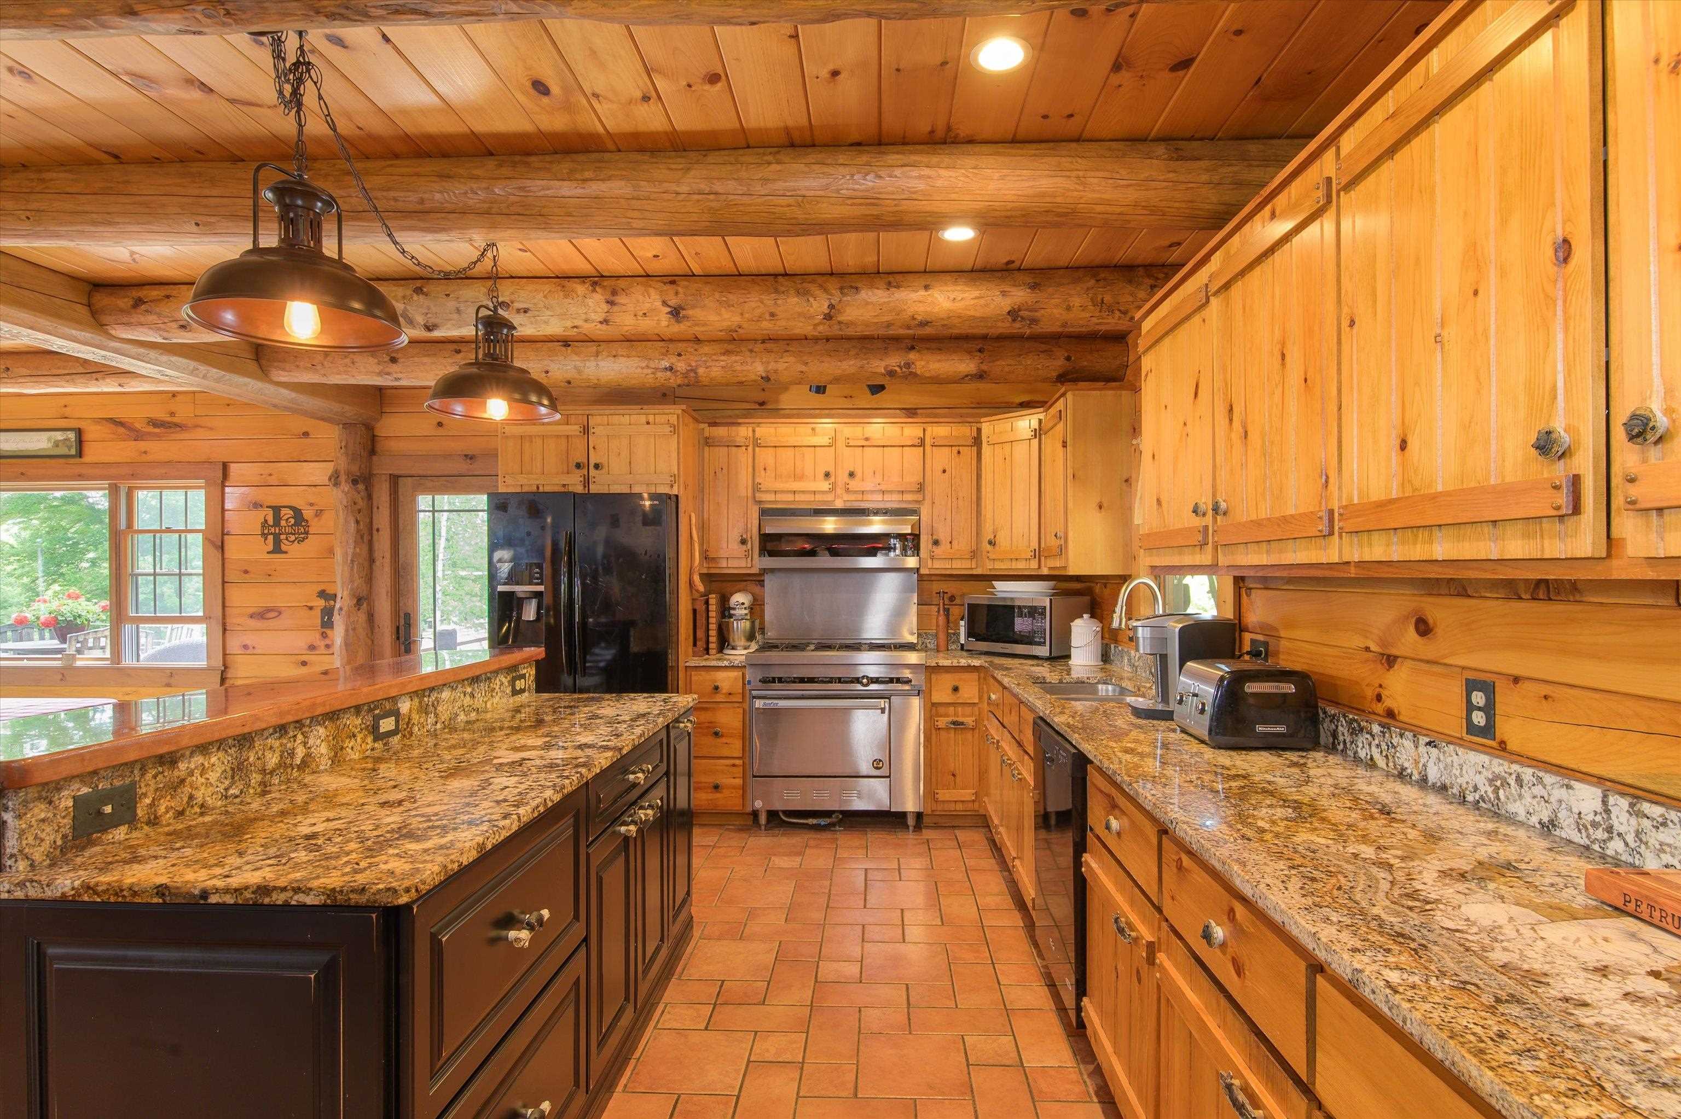
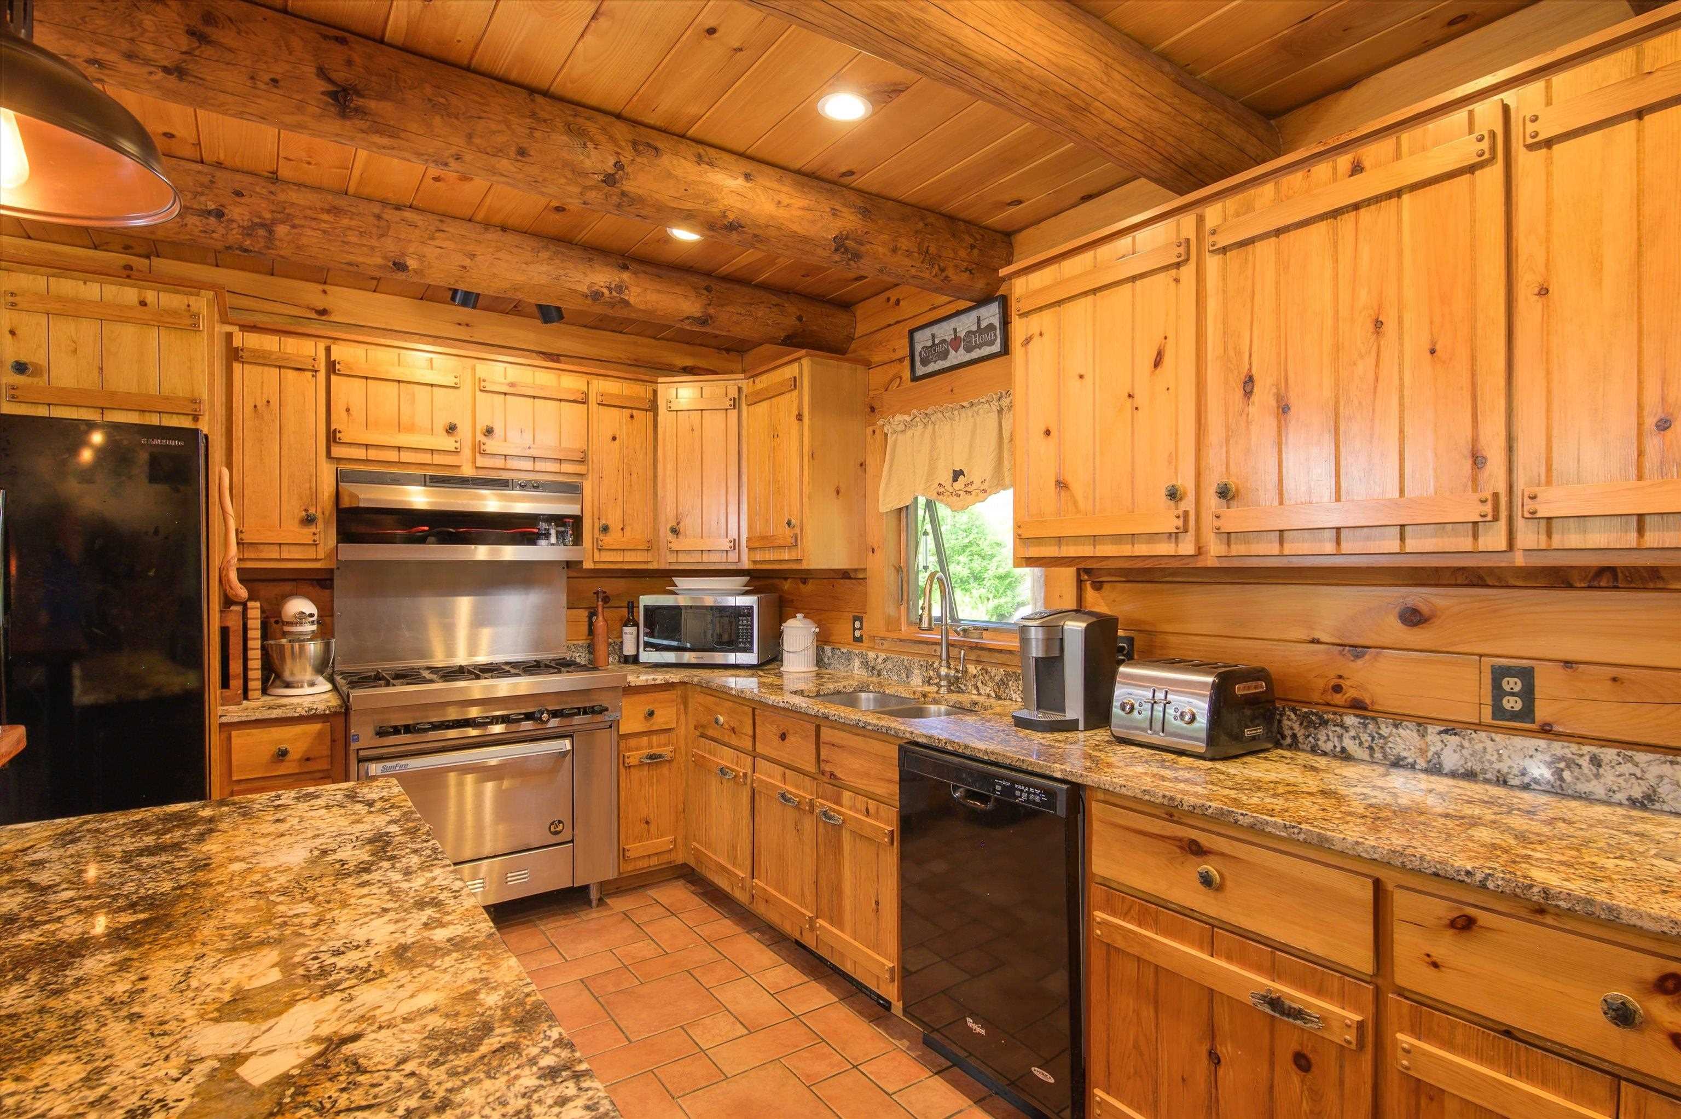
  • Chef

    Chef's kitchen...beautifully appointed....
  • with abundant cabinet and counter space... 26016703

    with abundant cabinet and counter space...
  • Tile flooring... 26016704

    Tile flooring...
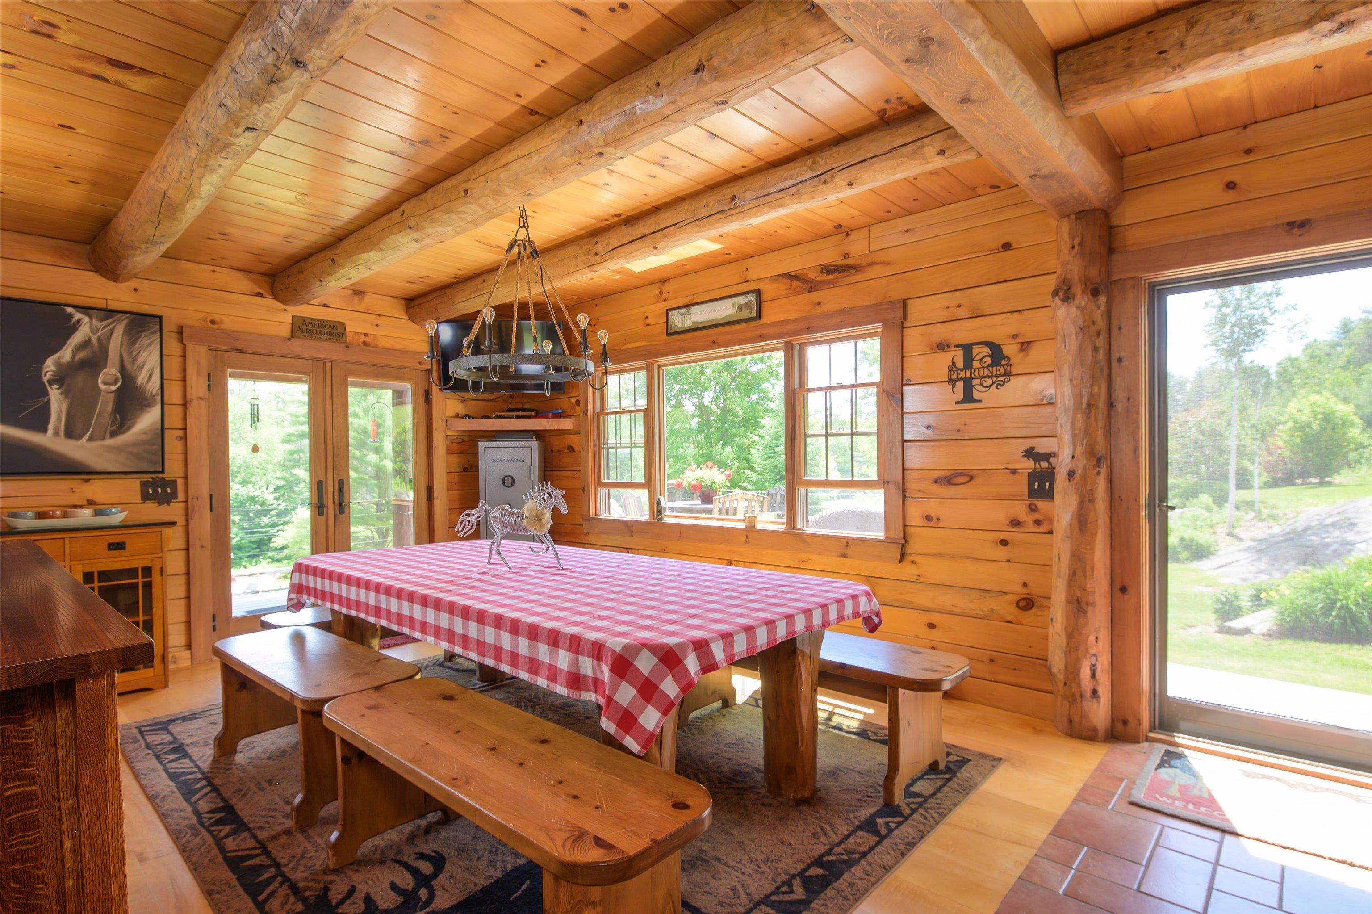
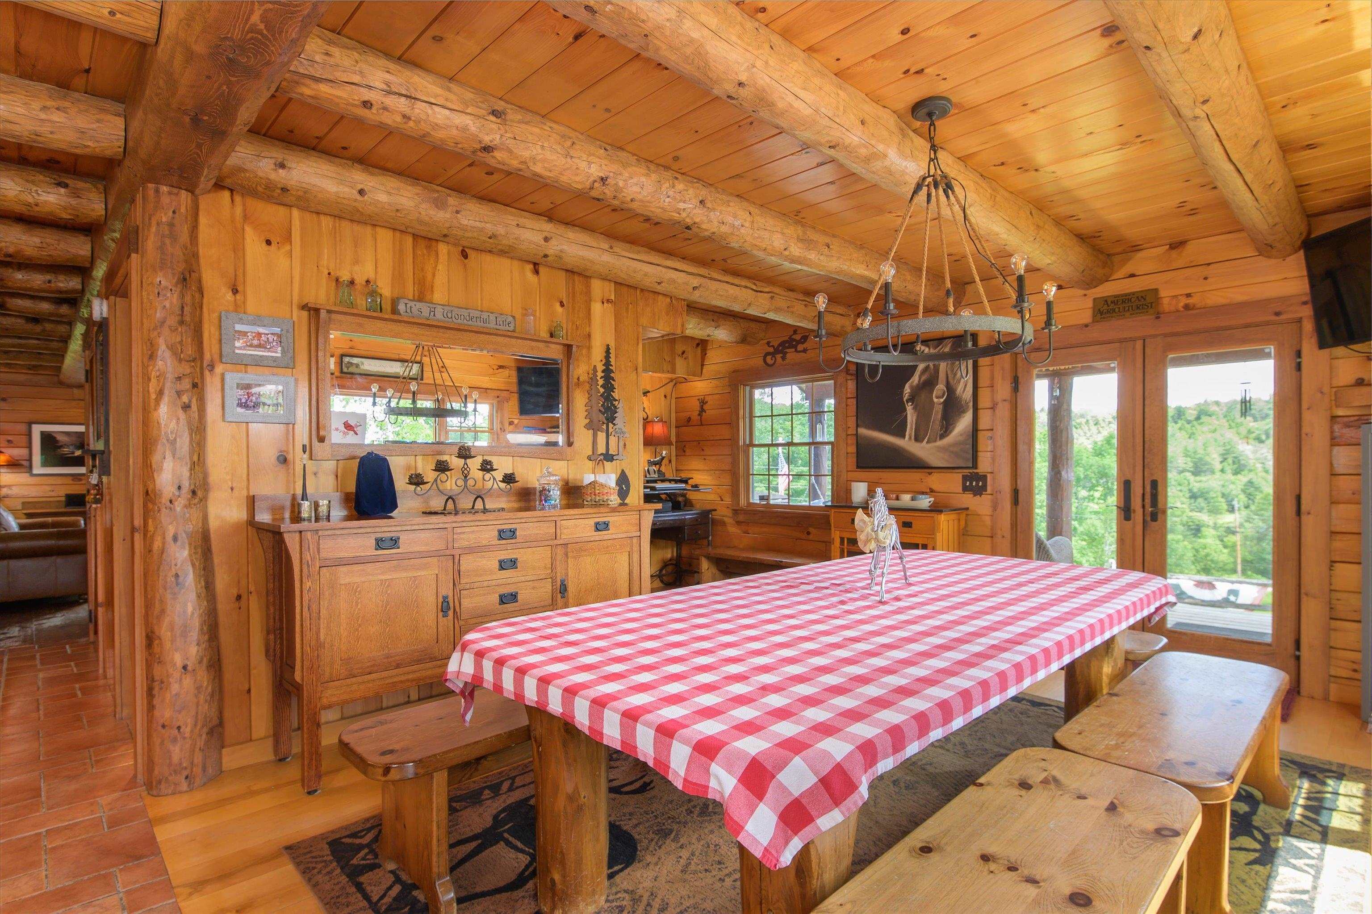
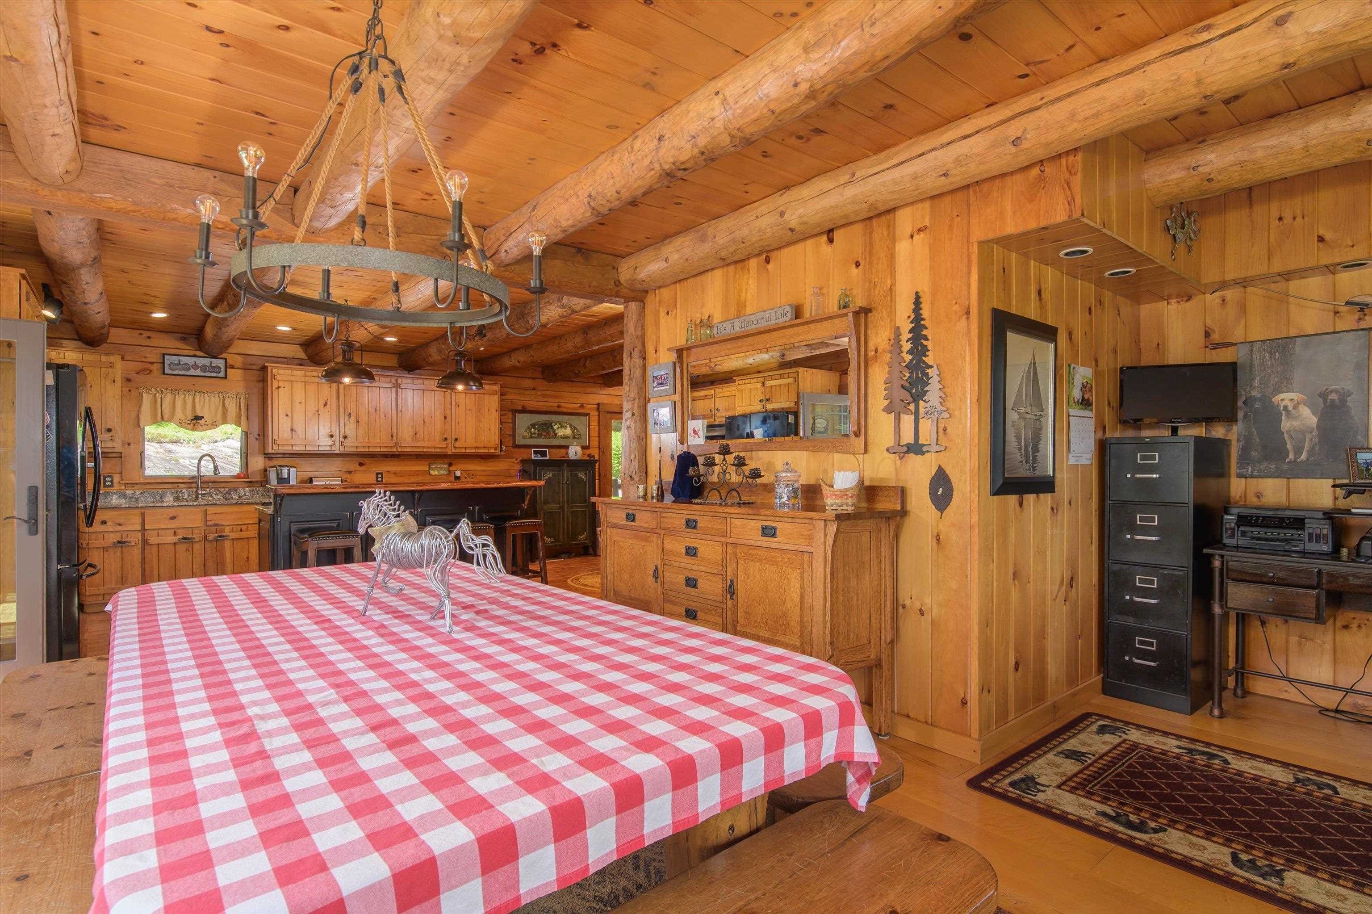
  • Large, open dining area... 26016705

    Large, open dining area...
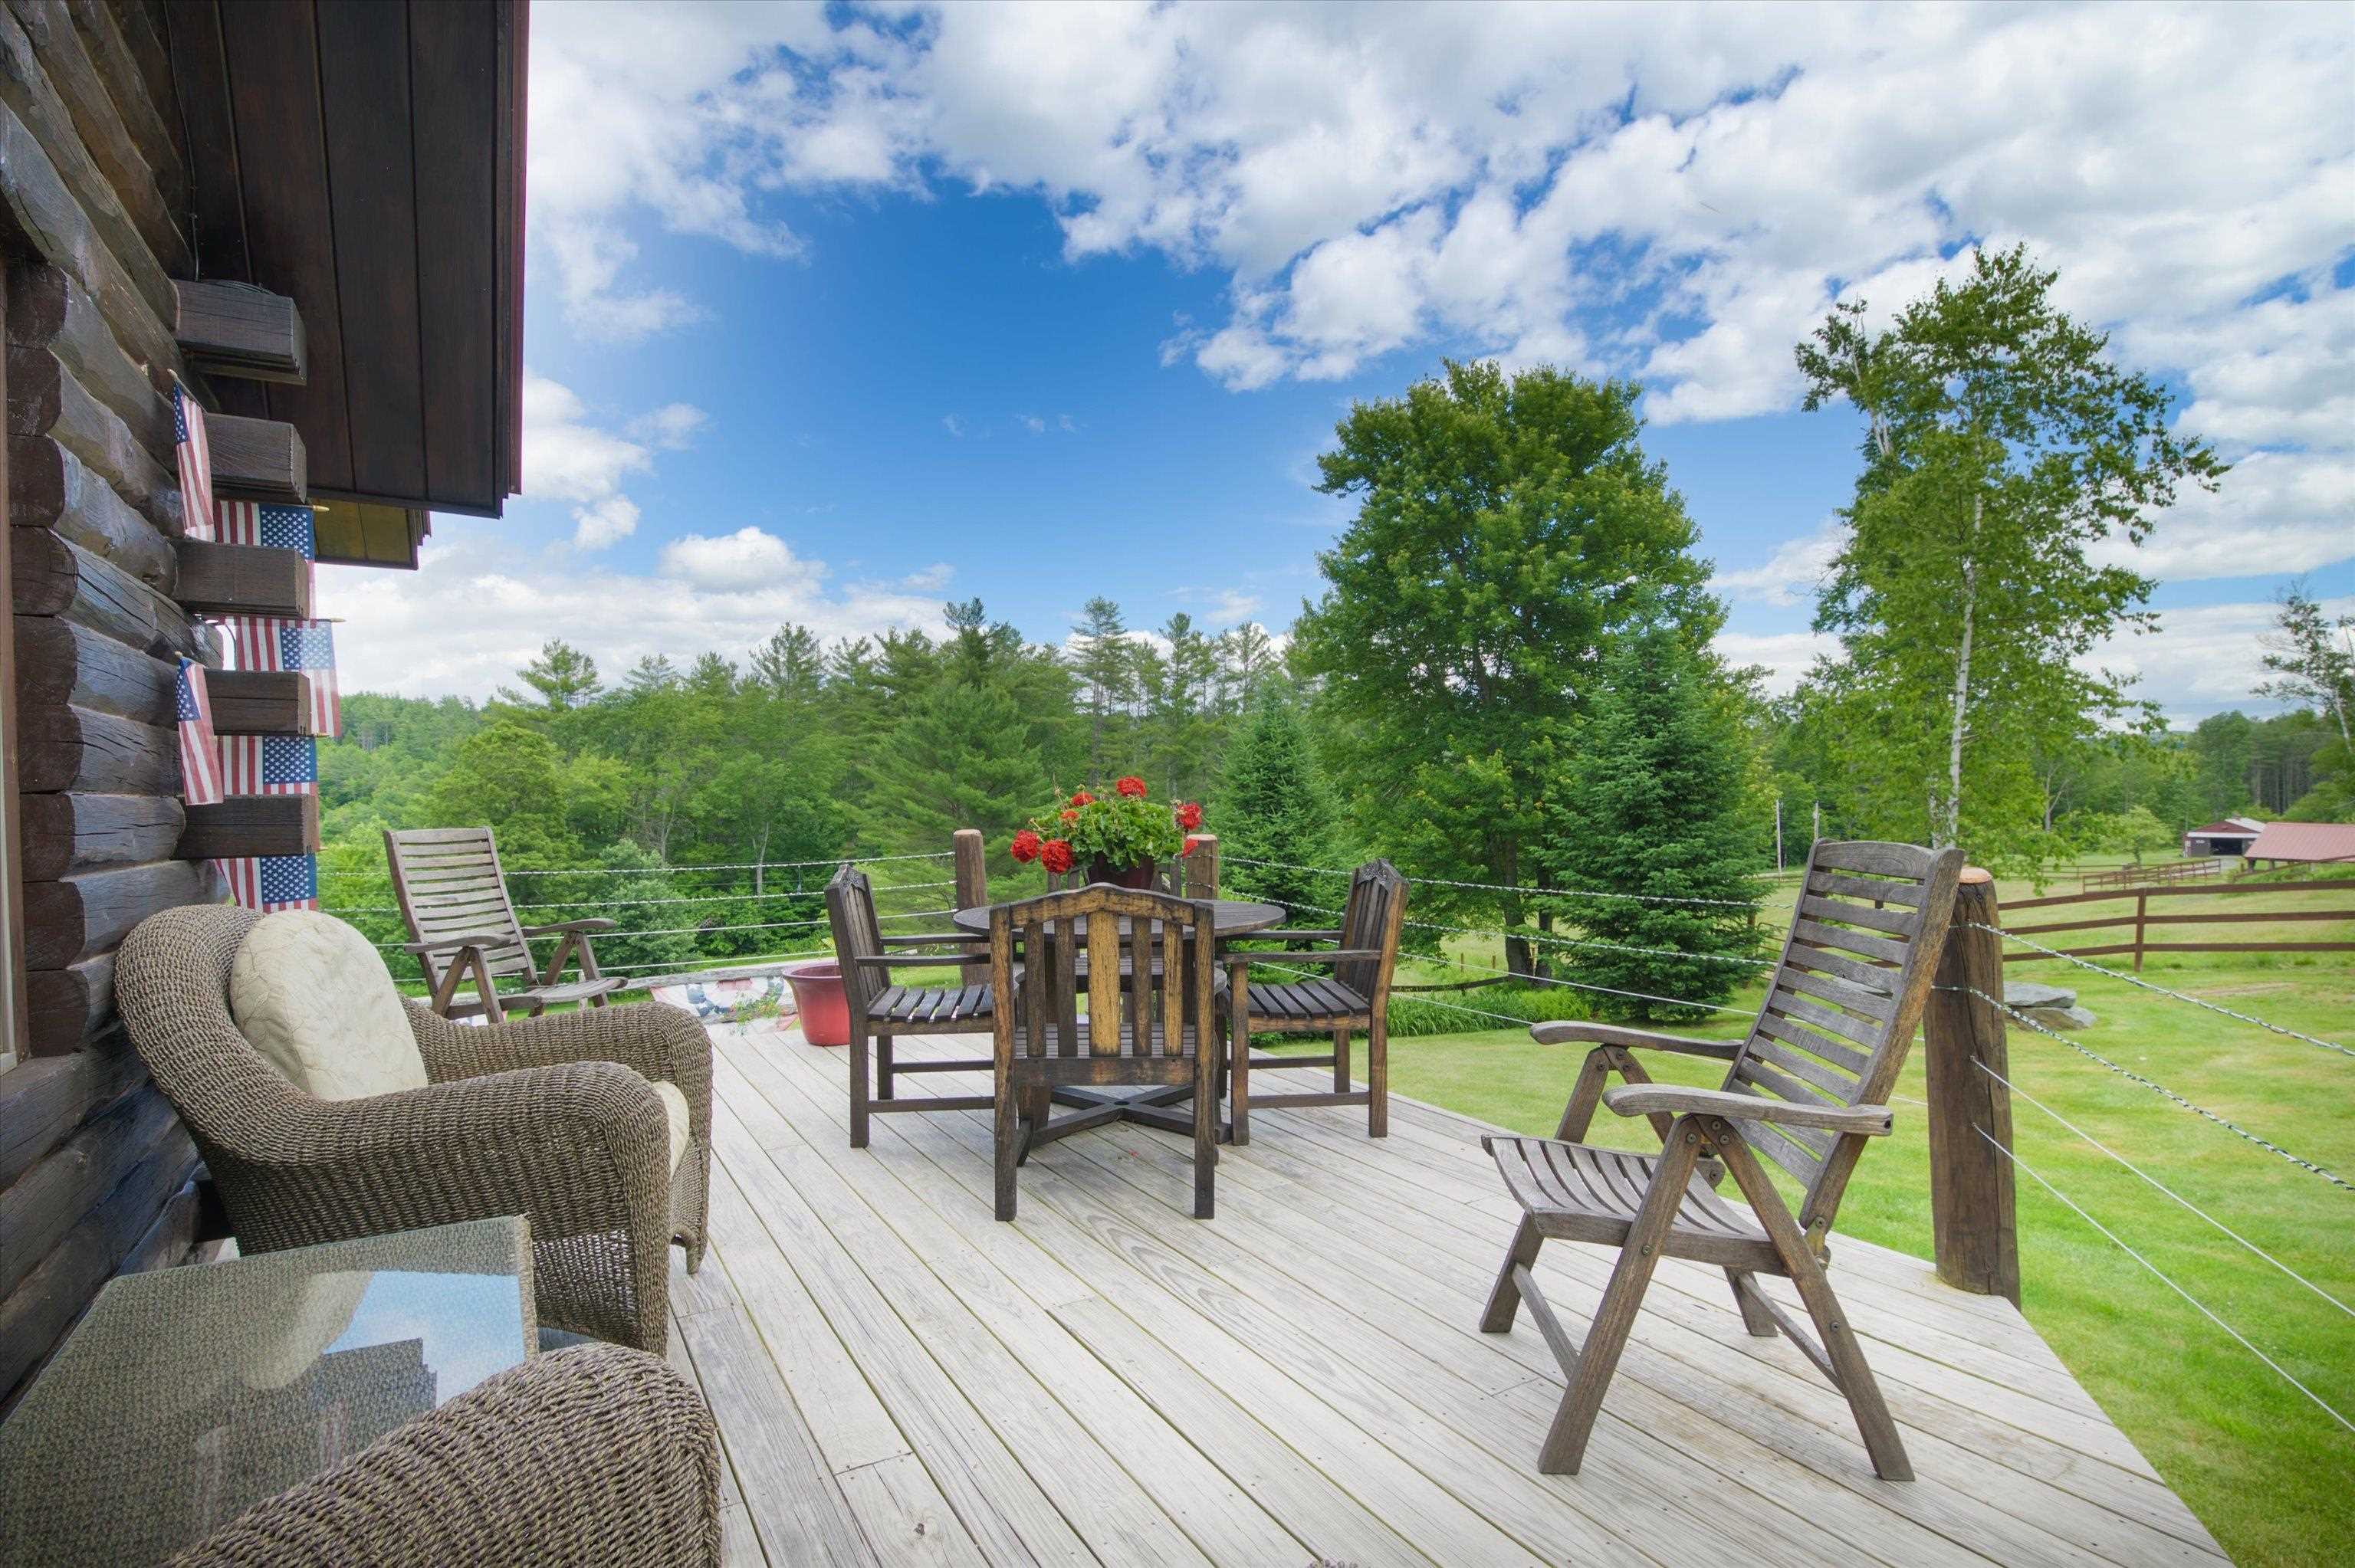
  • with access to covered front porch and side deck... 26016706

    with access to covered front porch and side deck...
  • and Cozy work space... 26016707

    and Cozy work space...
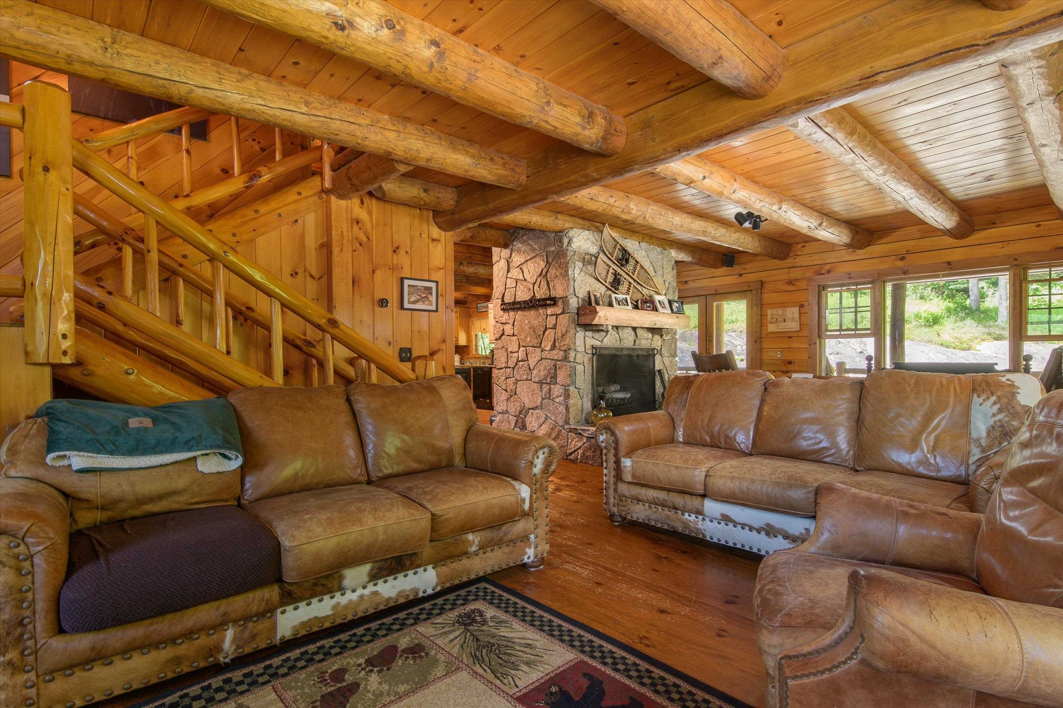
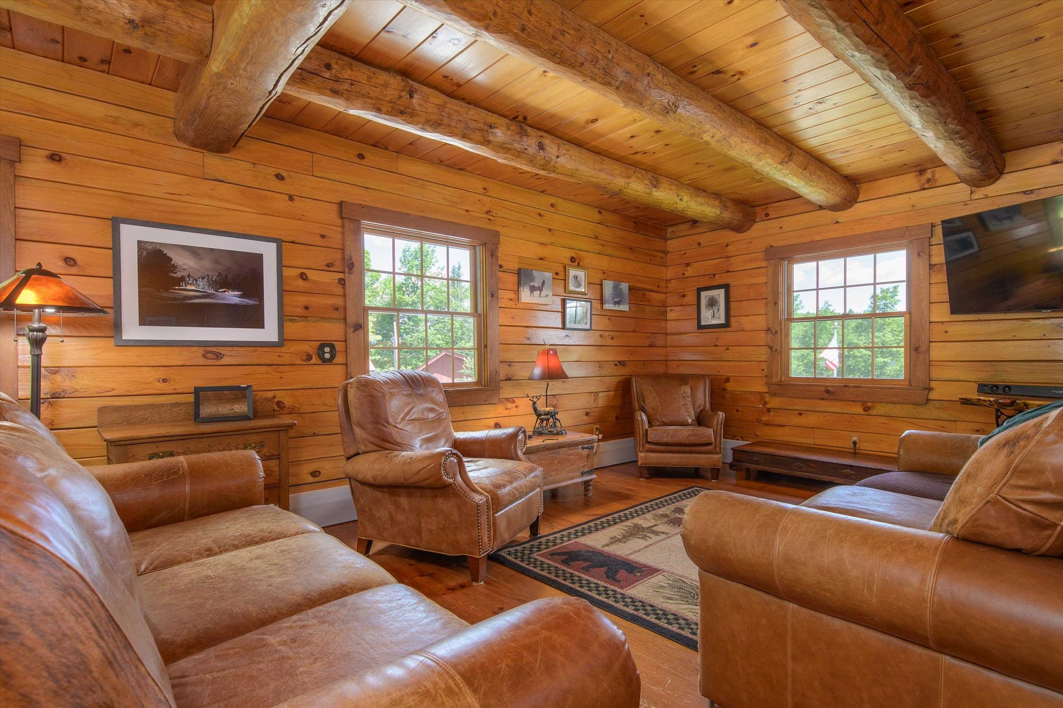
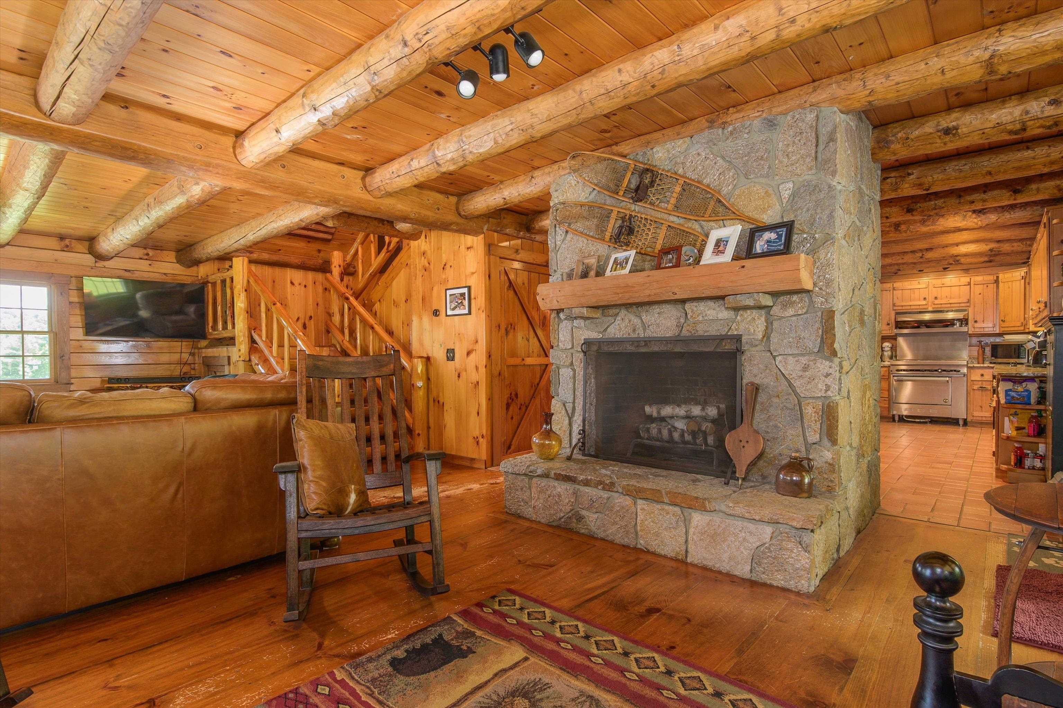
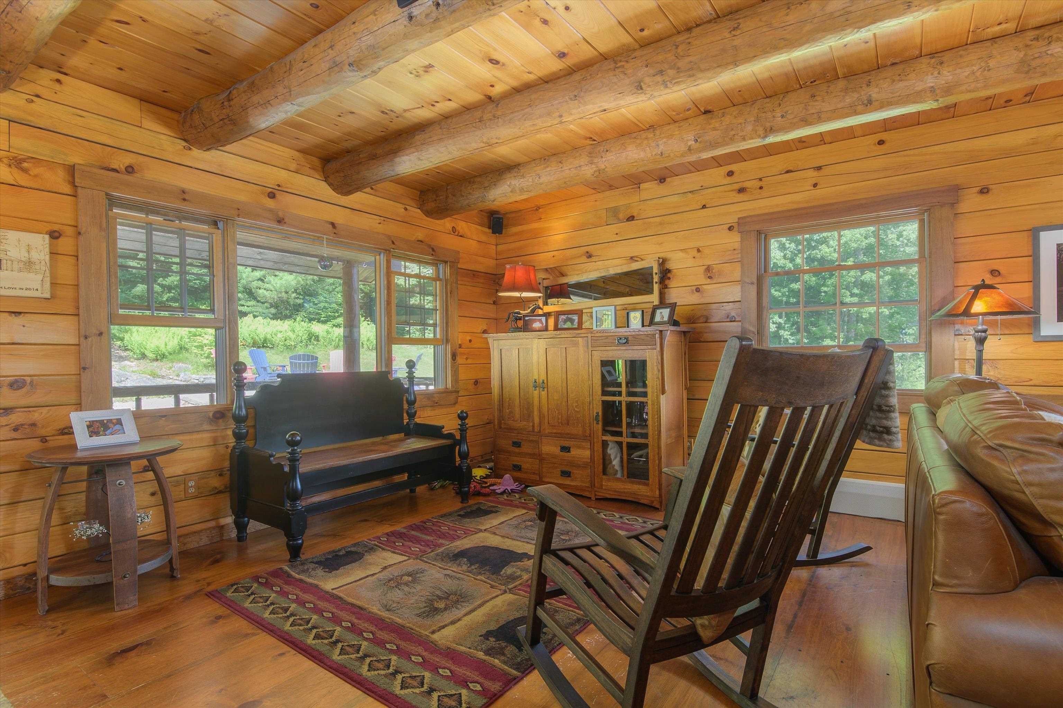
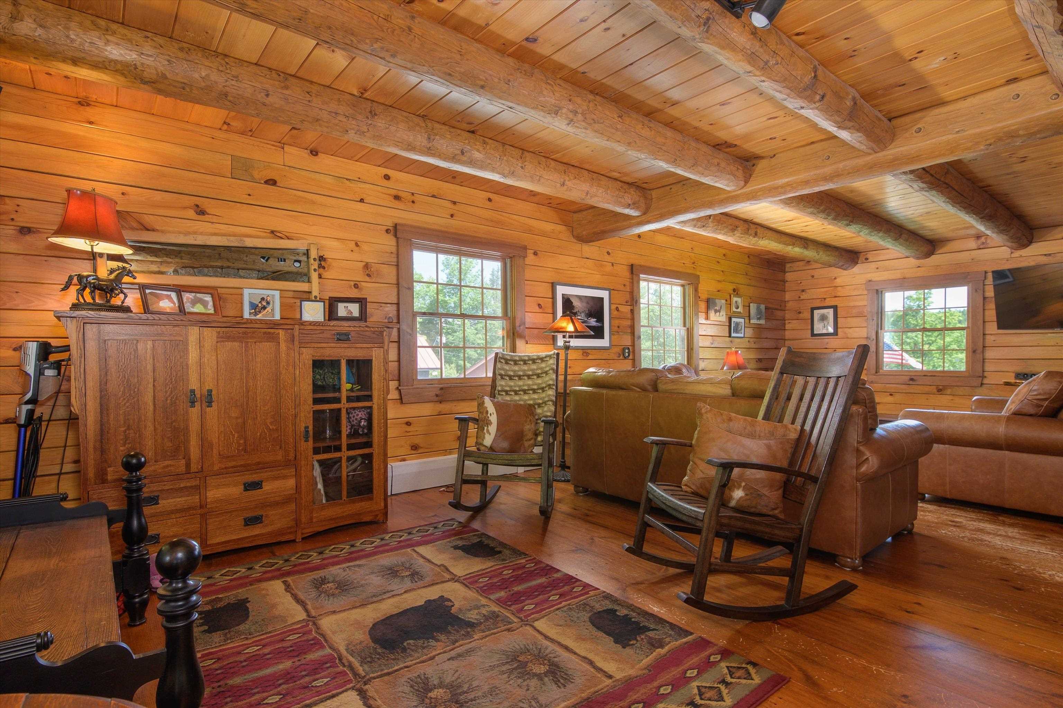
  • Over-sized family room for gathering with family & friends... 26016708

    Over-sized family room for gathering with family & friends...
  •  26016709

  • with wood burning fireplace... 26016710

    with wood burning fireplace...
  • and comfortable, 2nd sitting area... 26016711

    and comfortable, 2nd sitting area...
  •  26016712

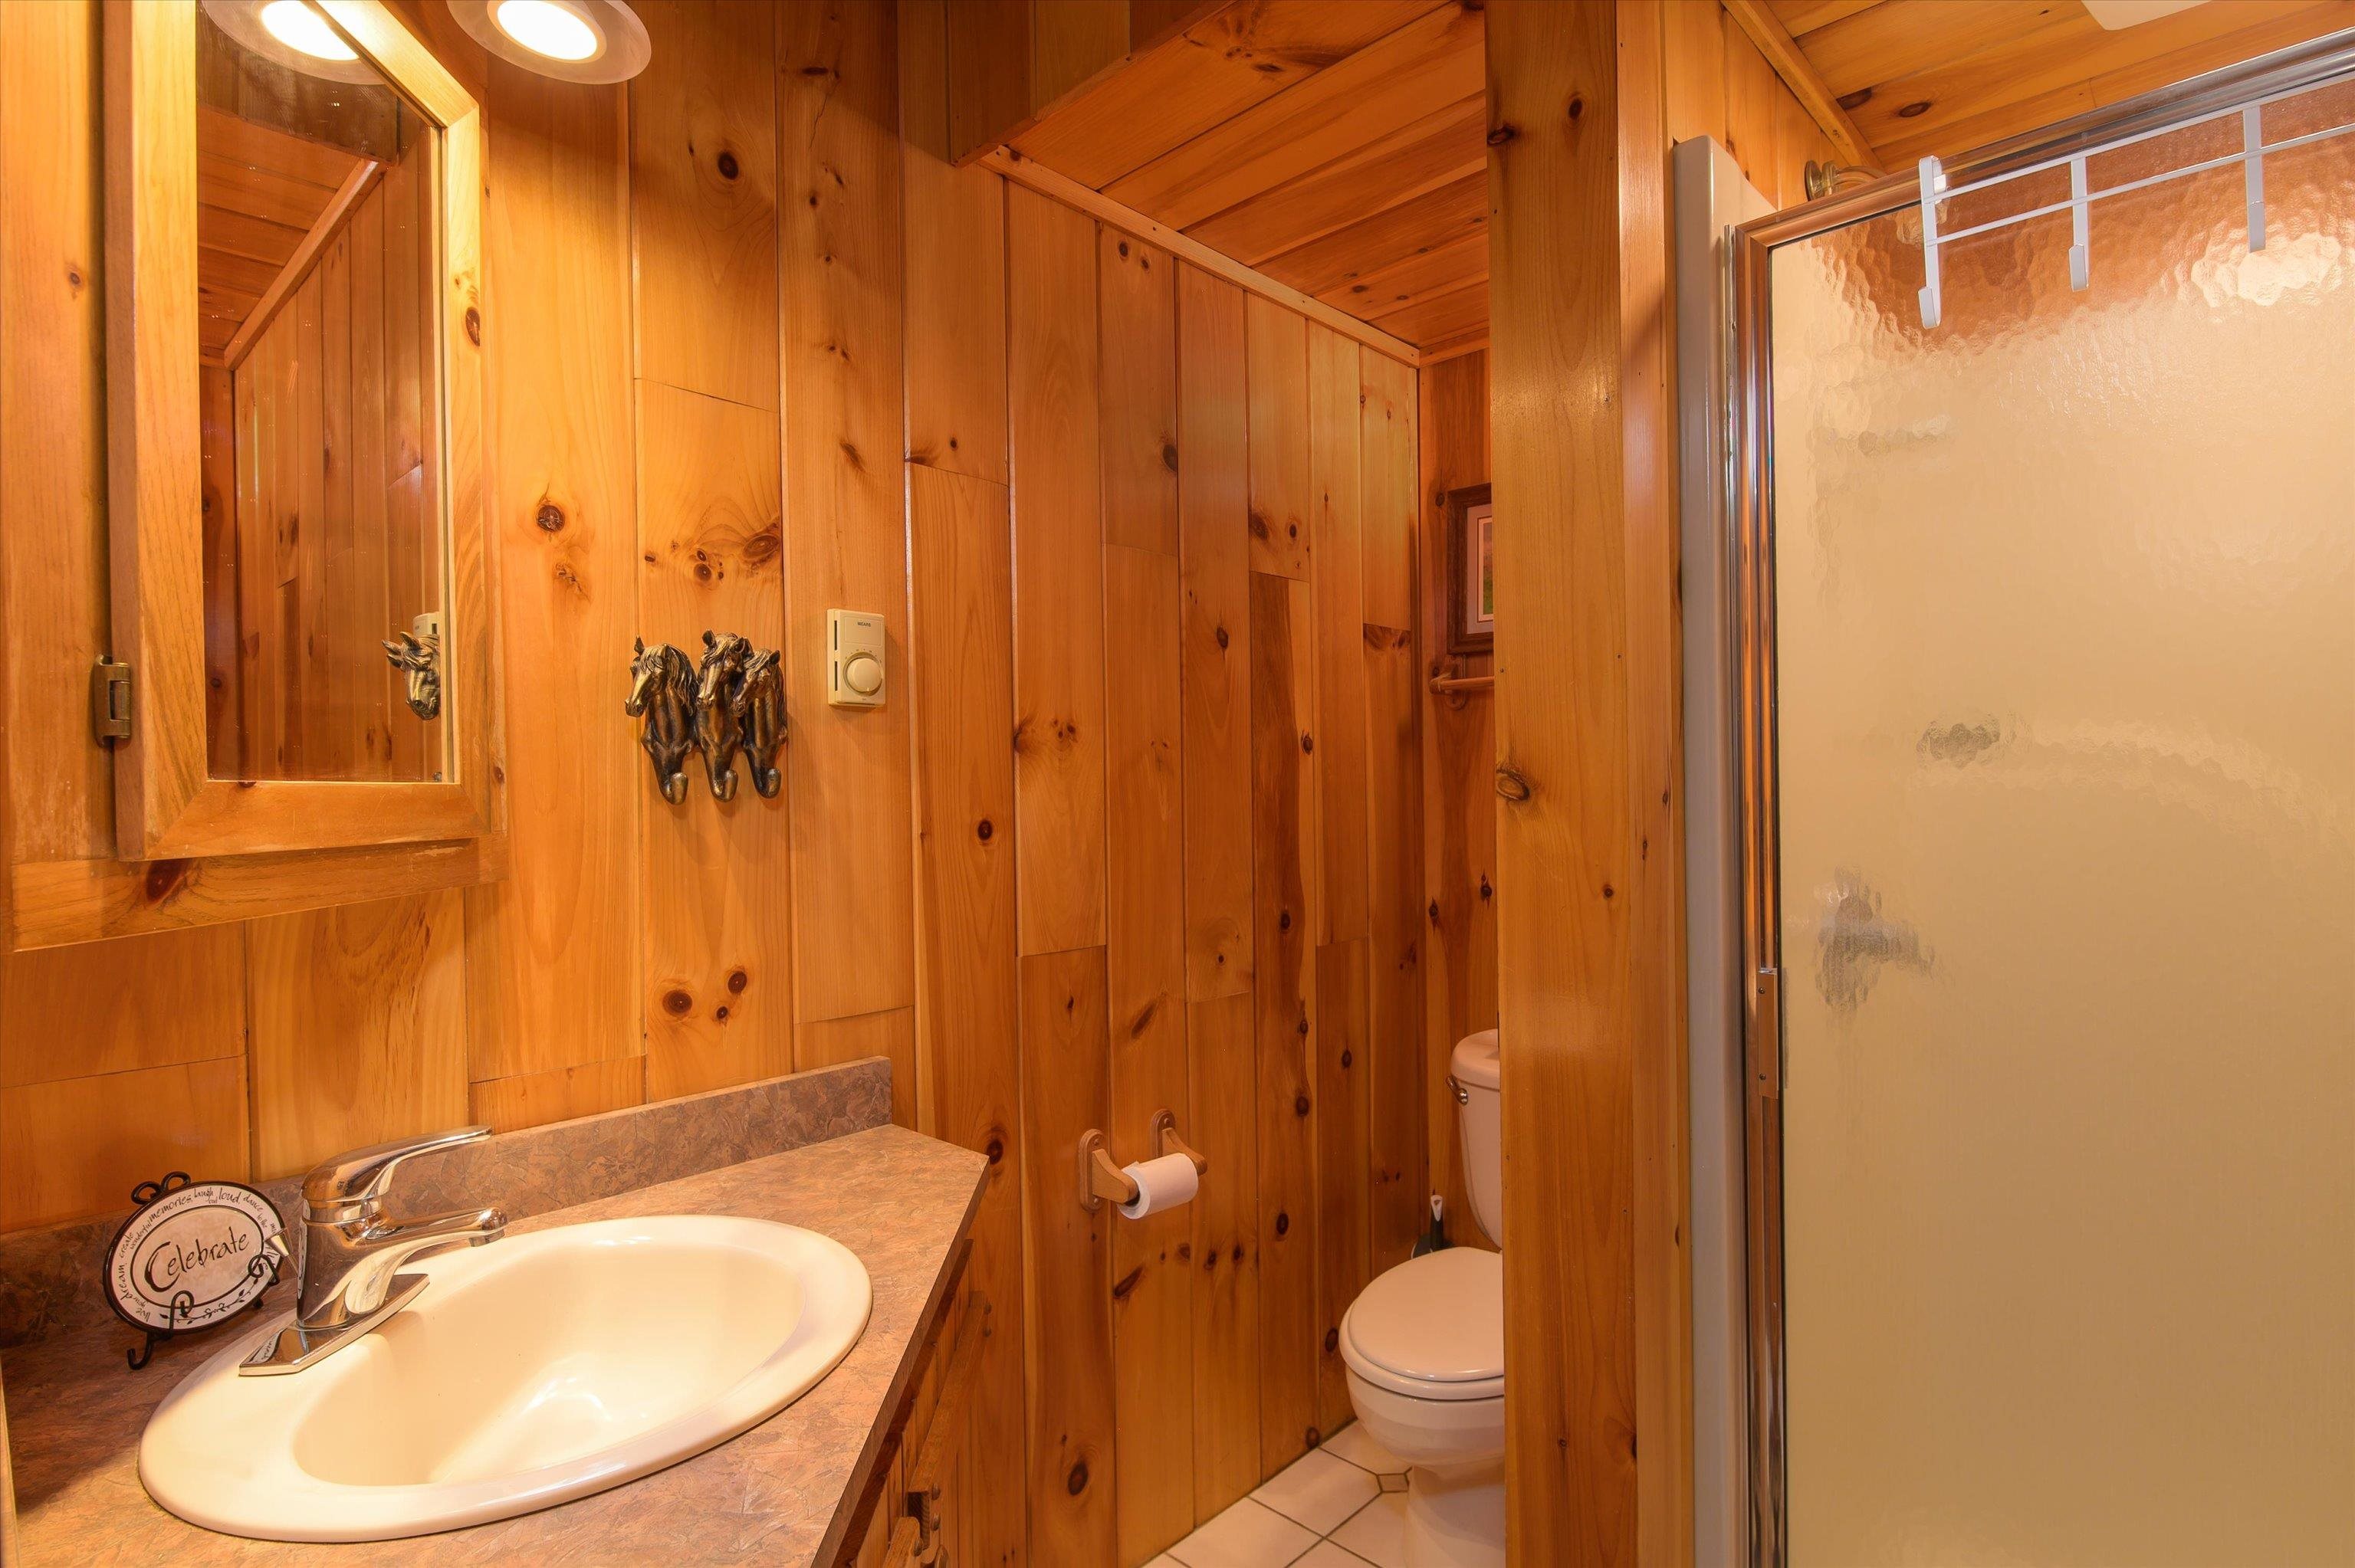
  • Main floor powder room (3/4 bath)... 26016713

    Main floor powder room (3/4 bath)...
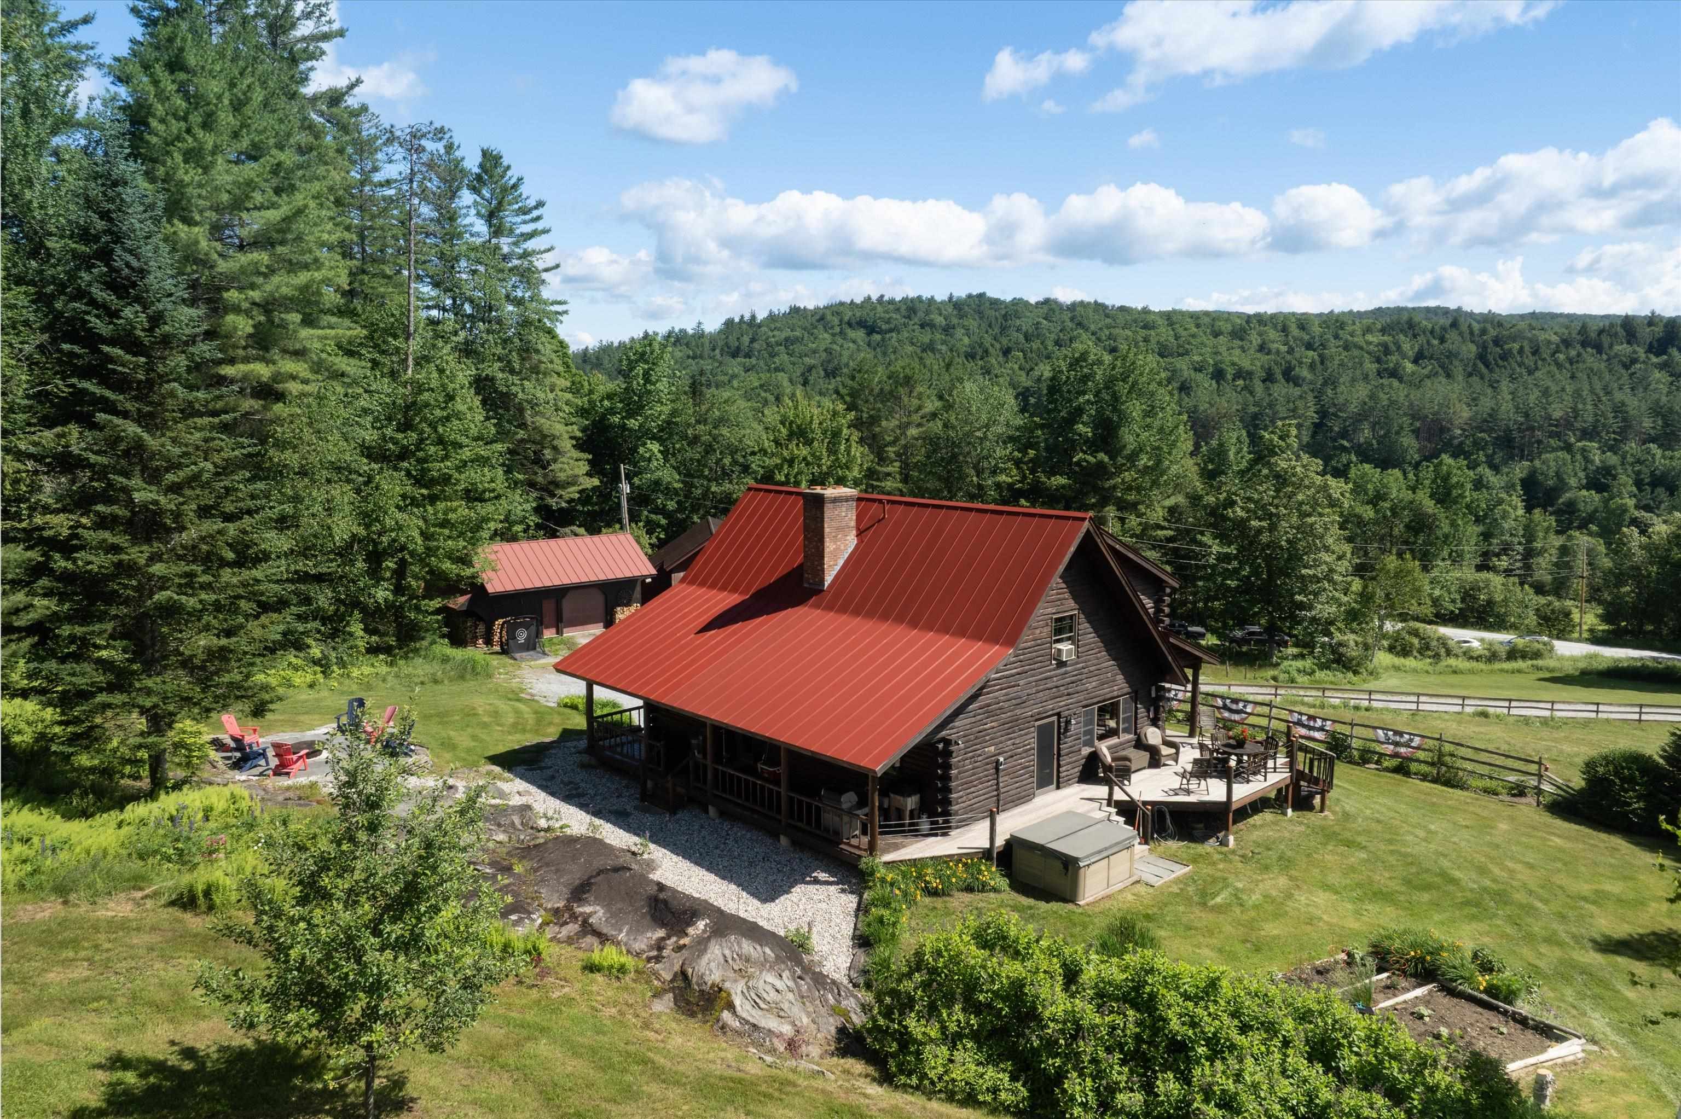
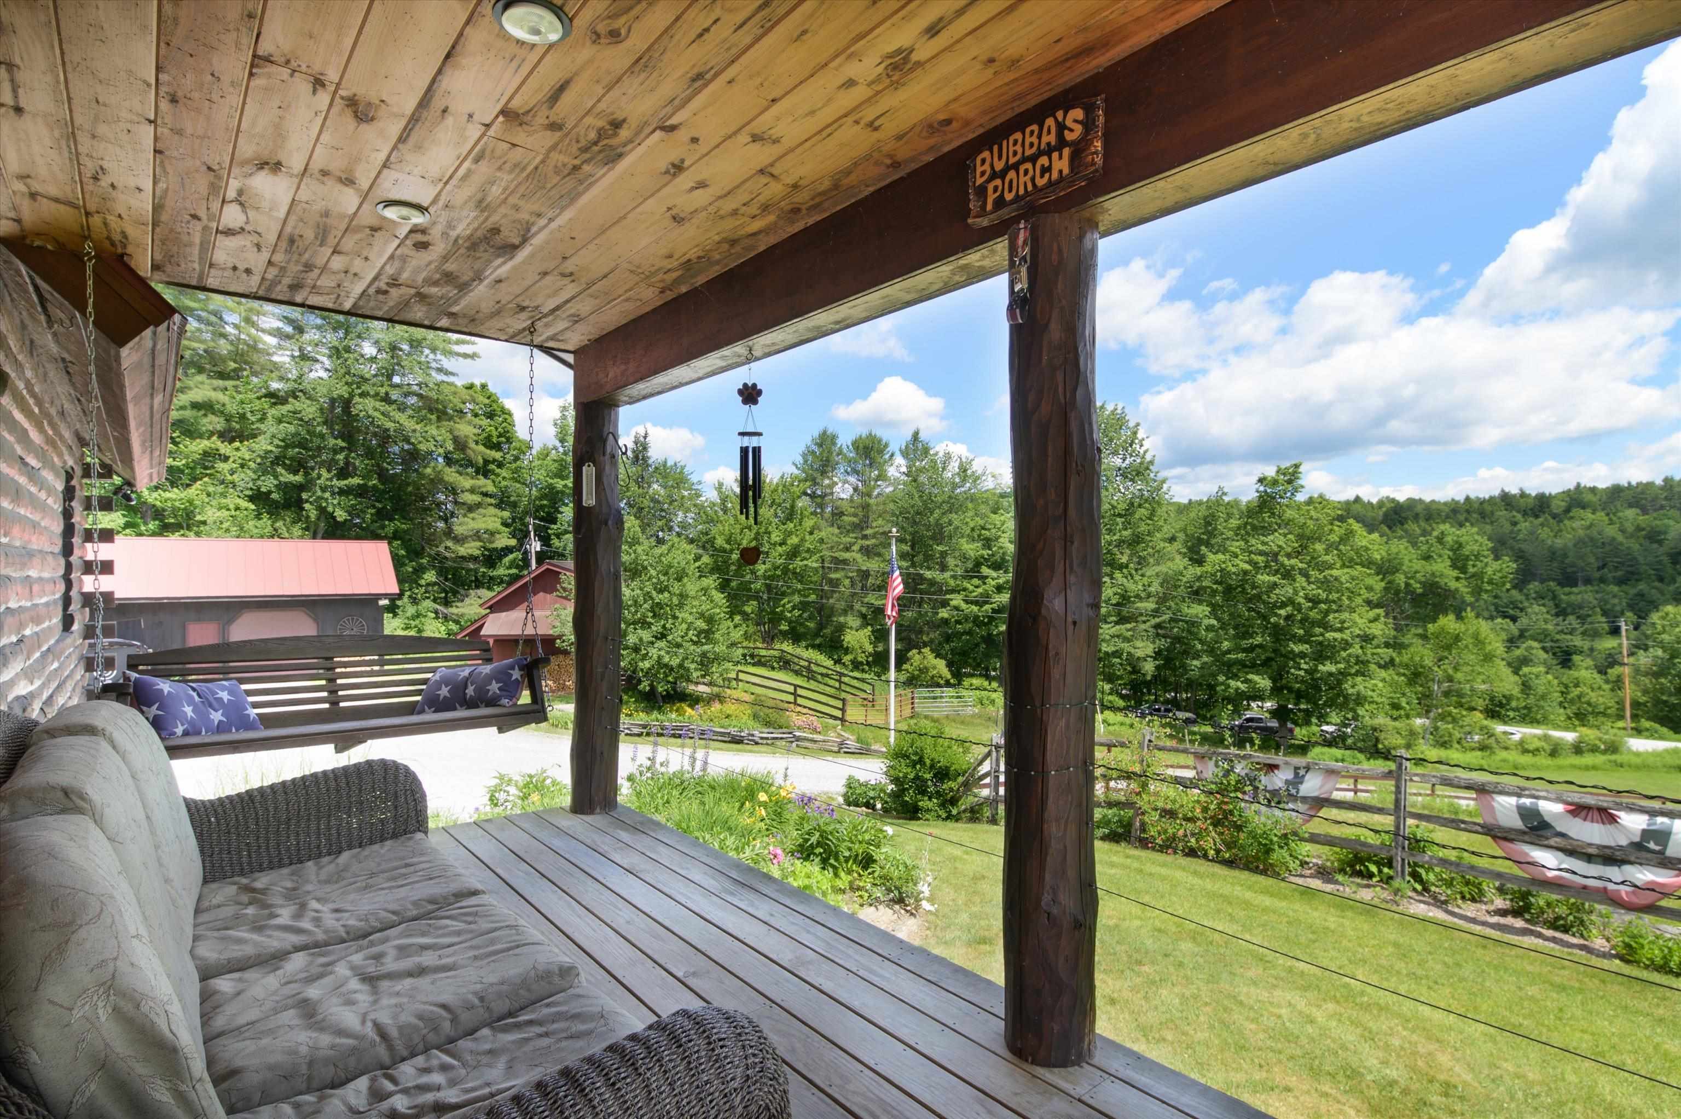
  • Relax on the expansive covered front porch... 26016714

    Relax on the expansive covered front porch...
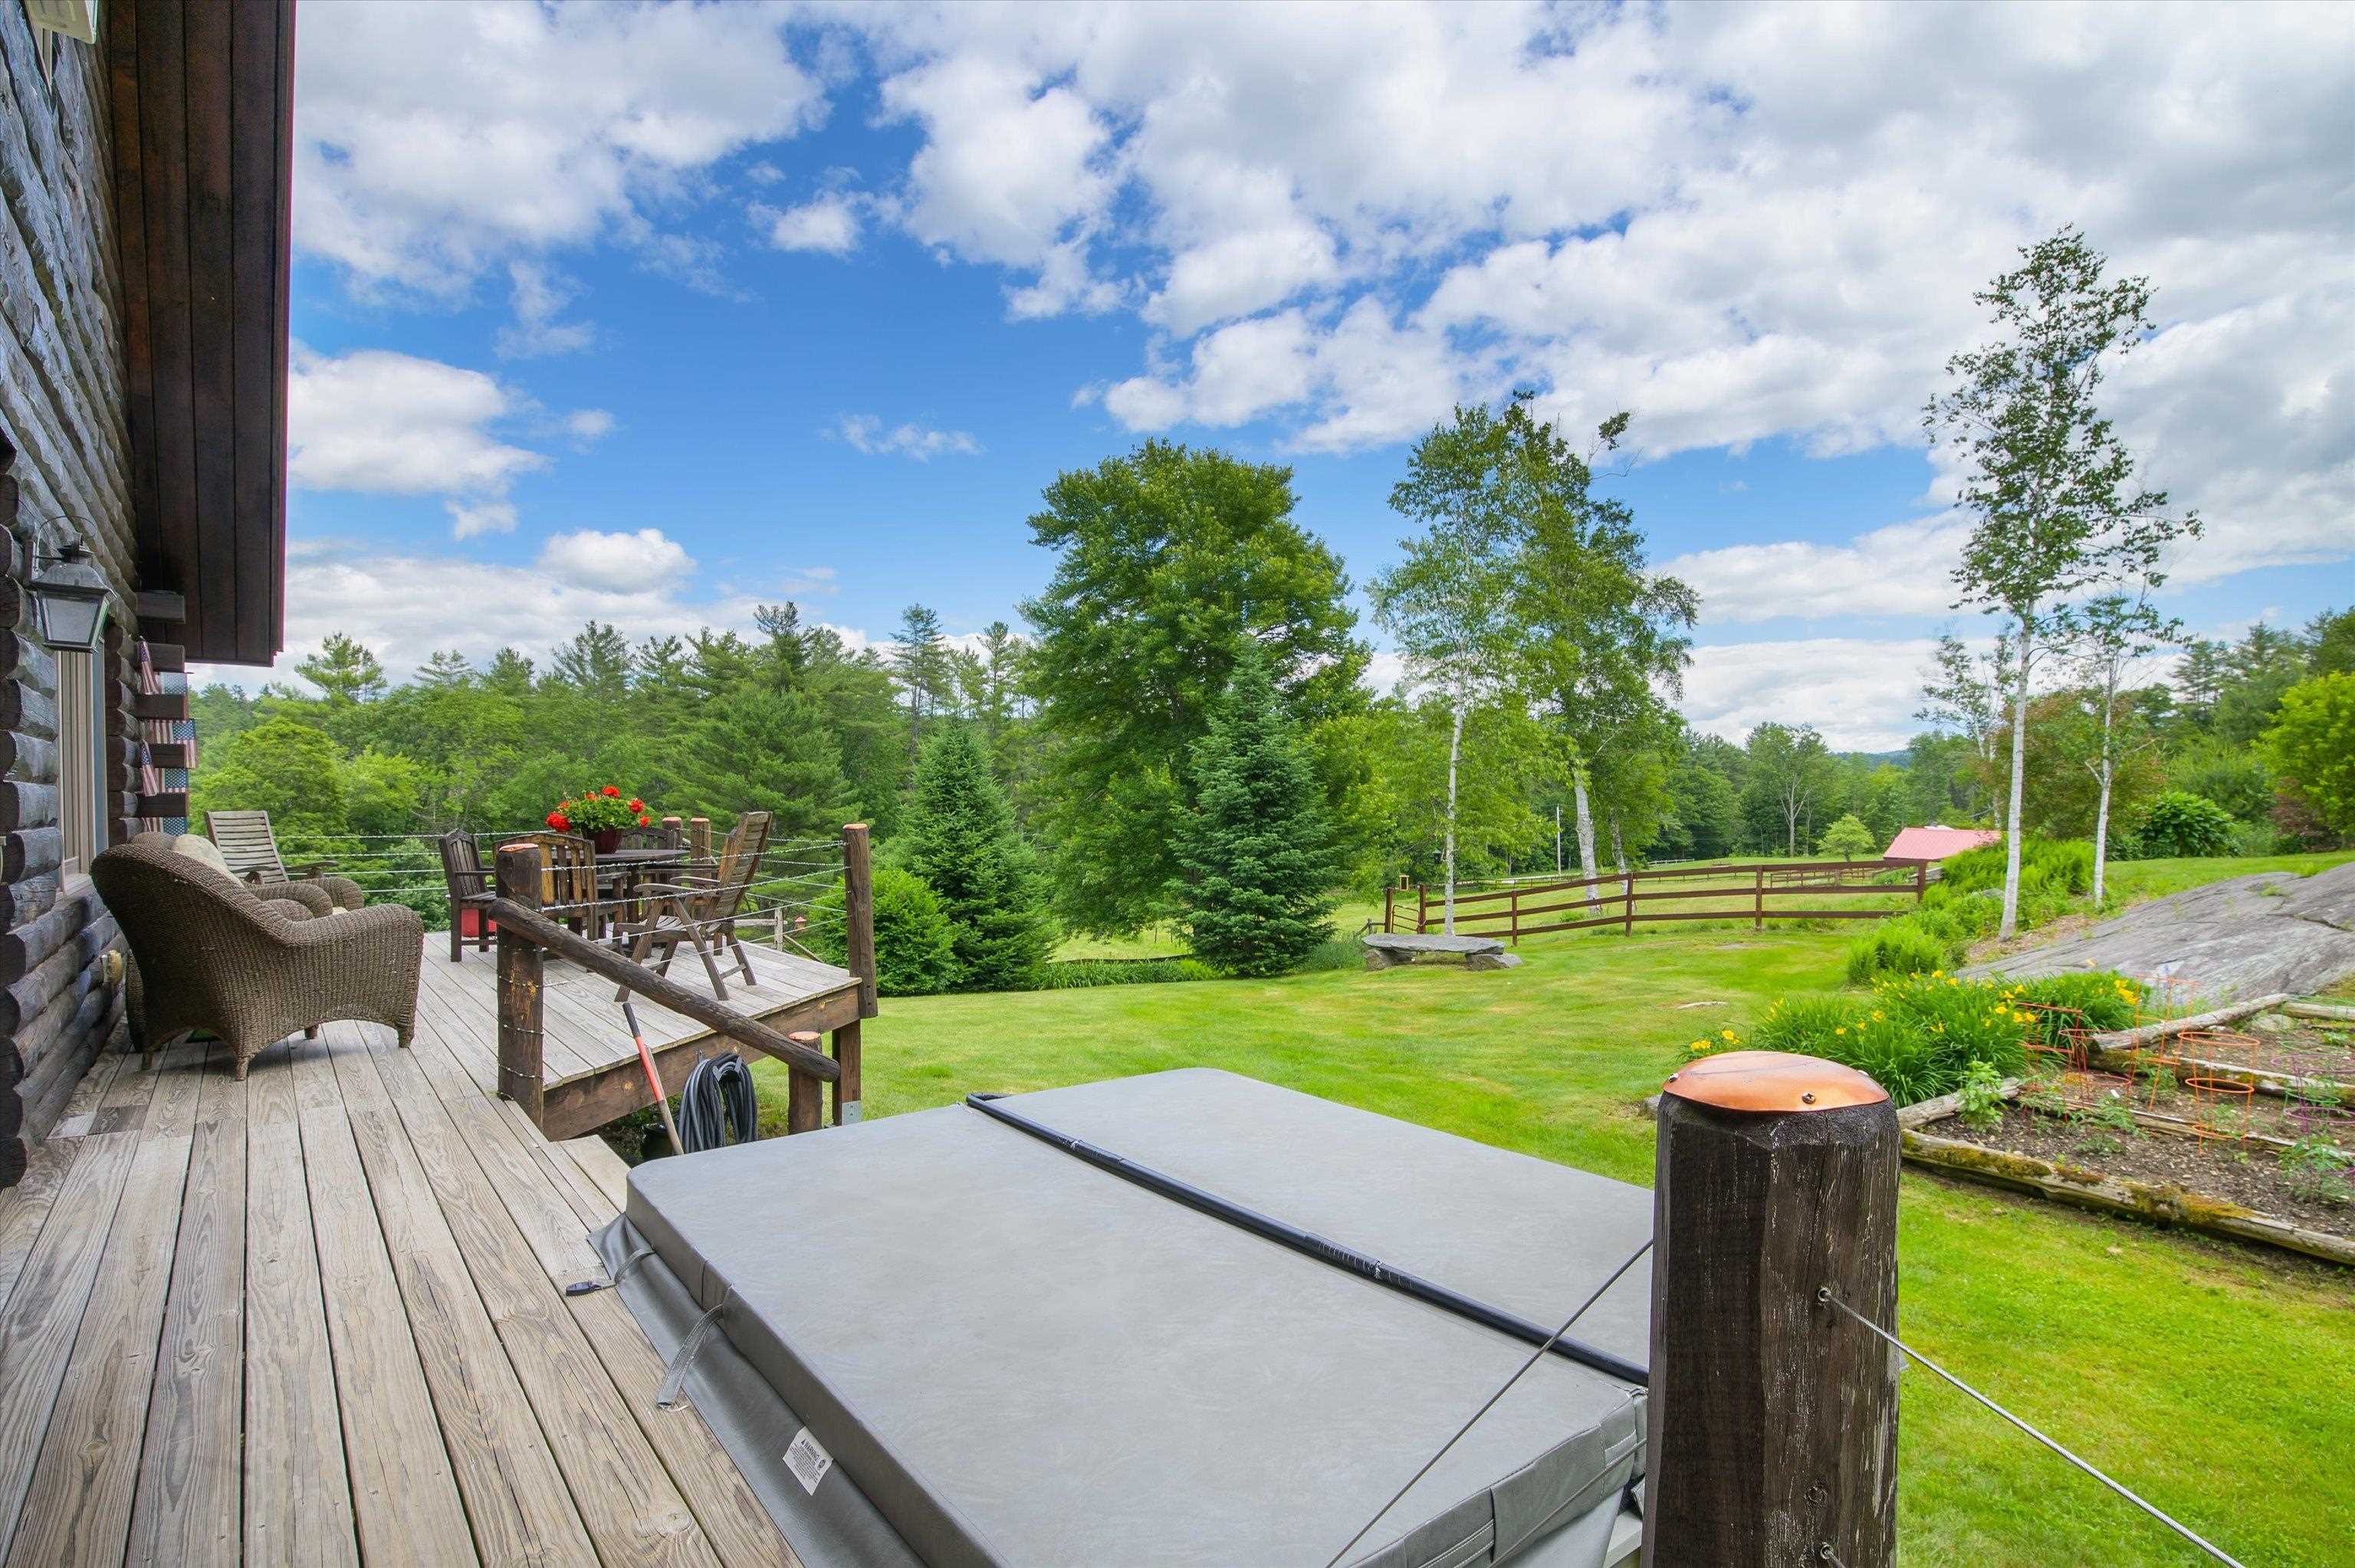
  • or side porch with hot tub... 26016715

    or side porch with hot tub...
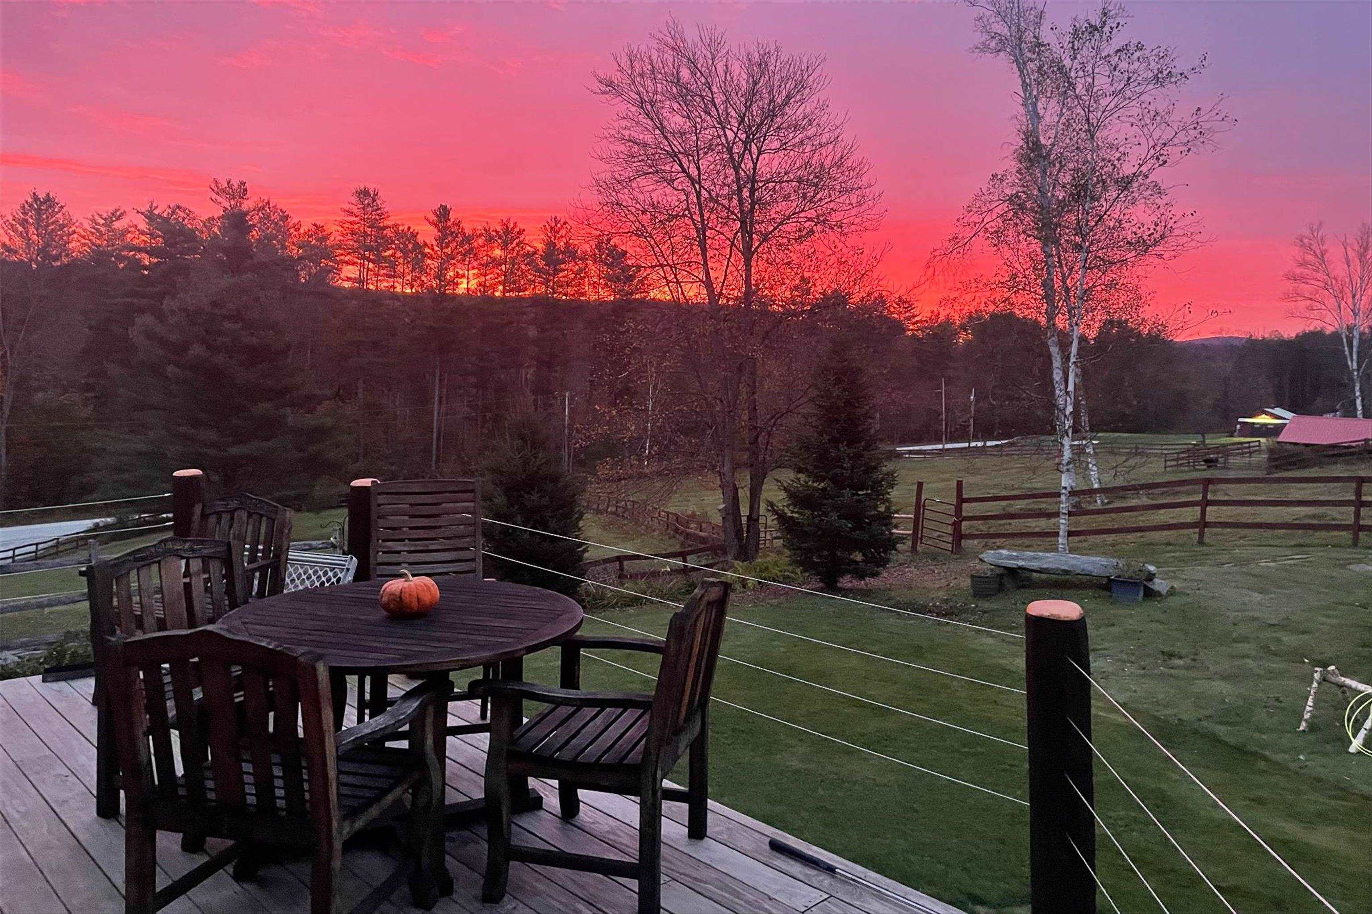
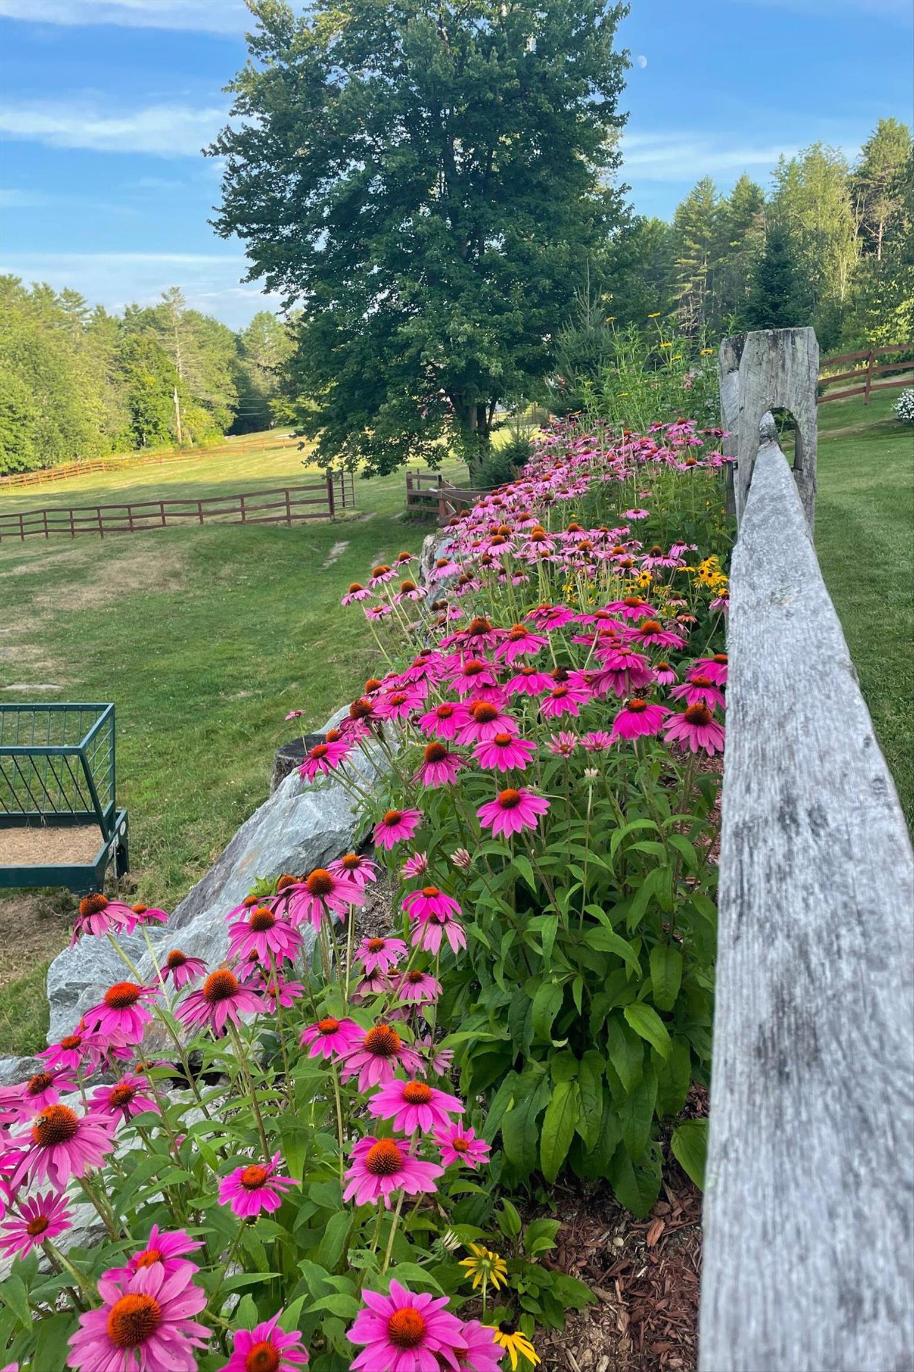
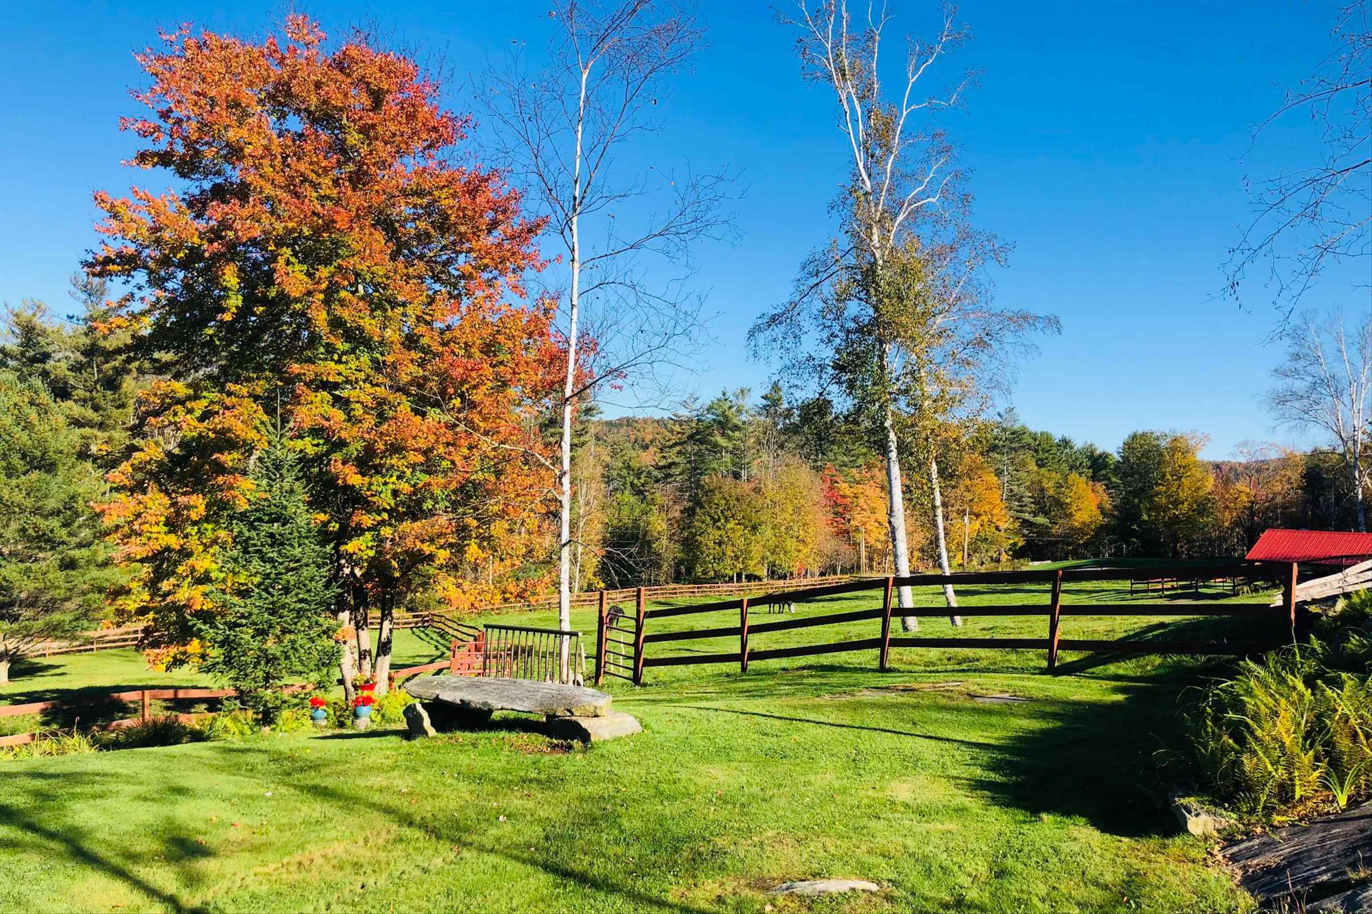
  • Enjoy the peaceful surroundings... 26016716

    Enjoy the peaceful surroundings...
  • and the spectacular sunrise... 26016717

    and the spectacular sunrise...
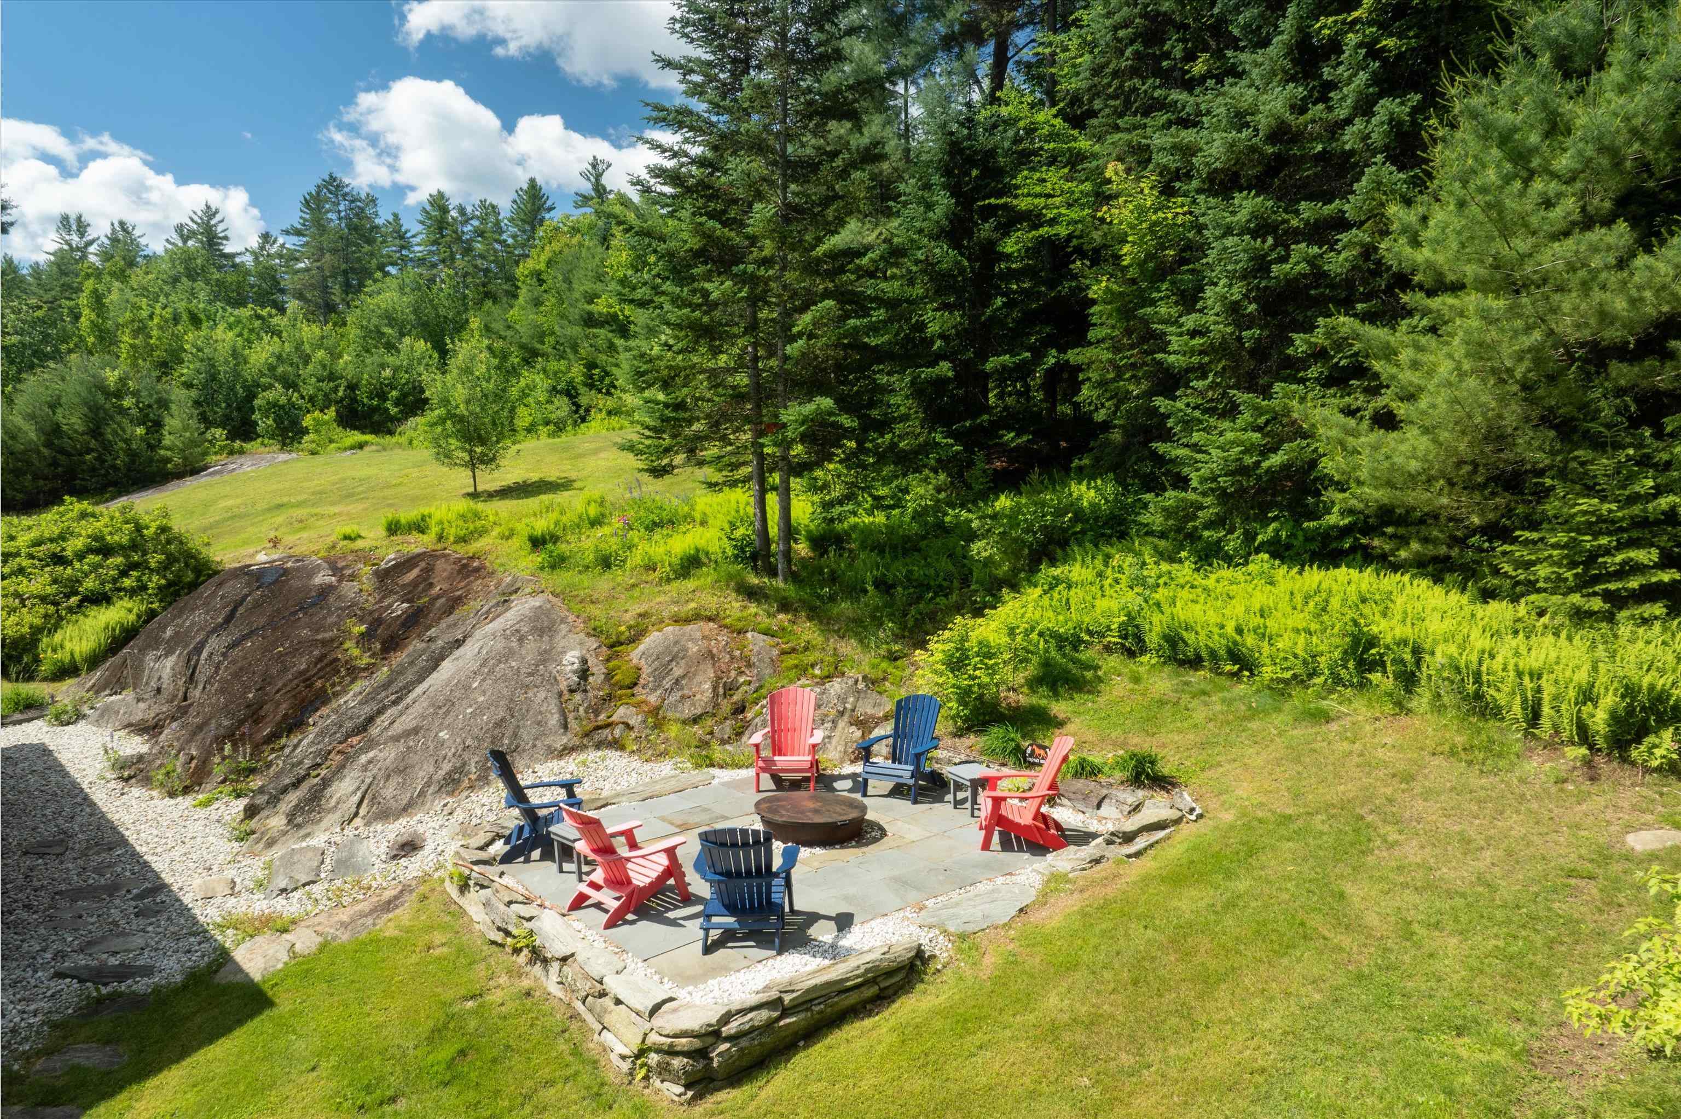
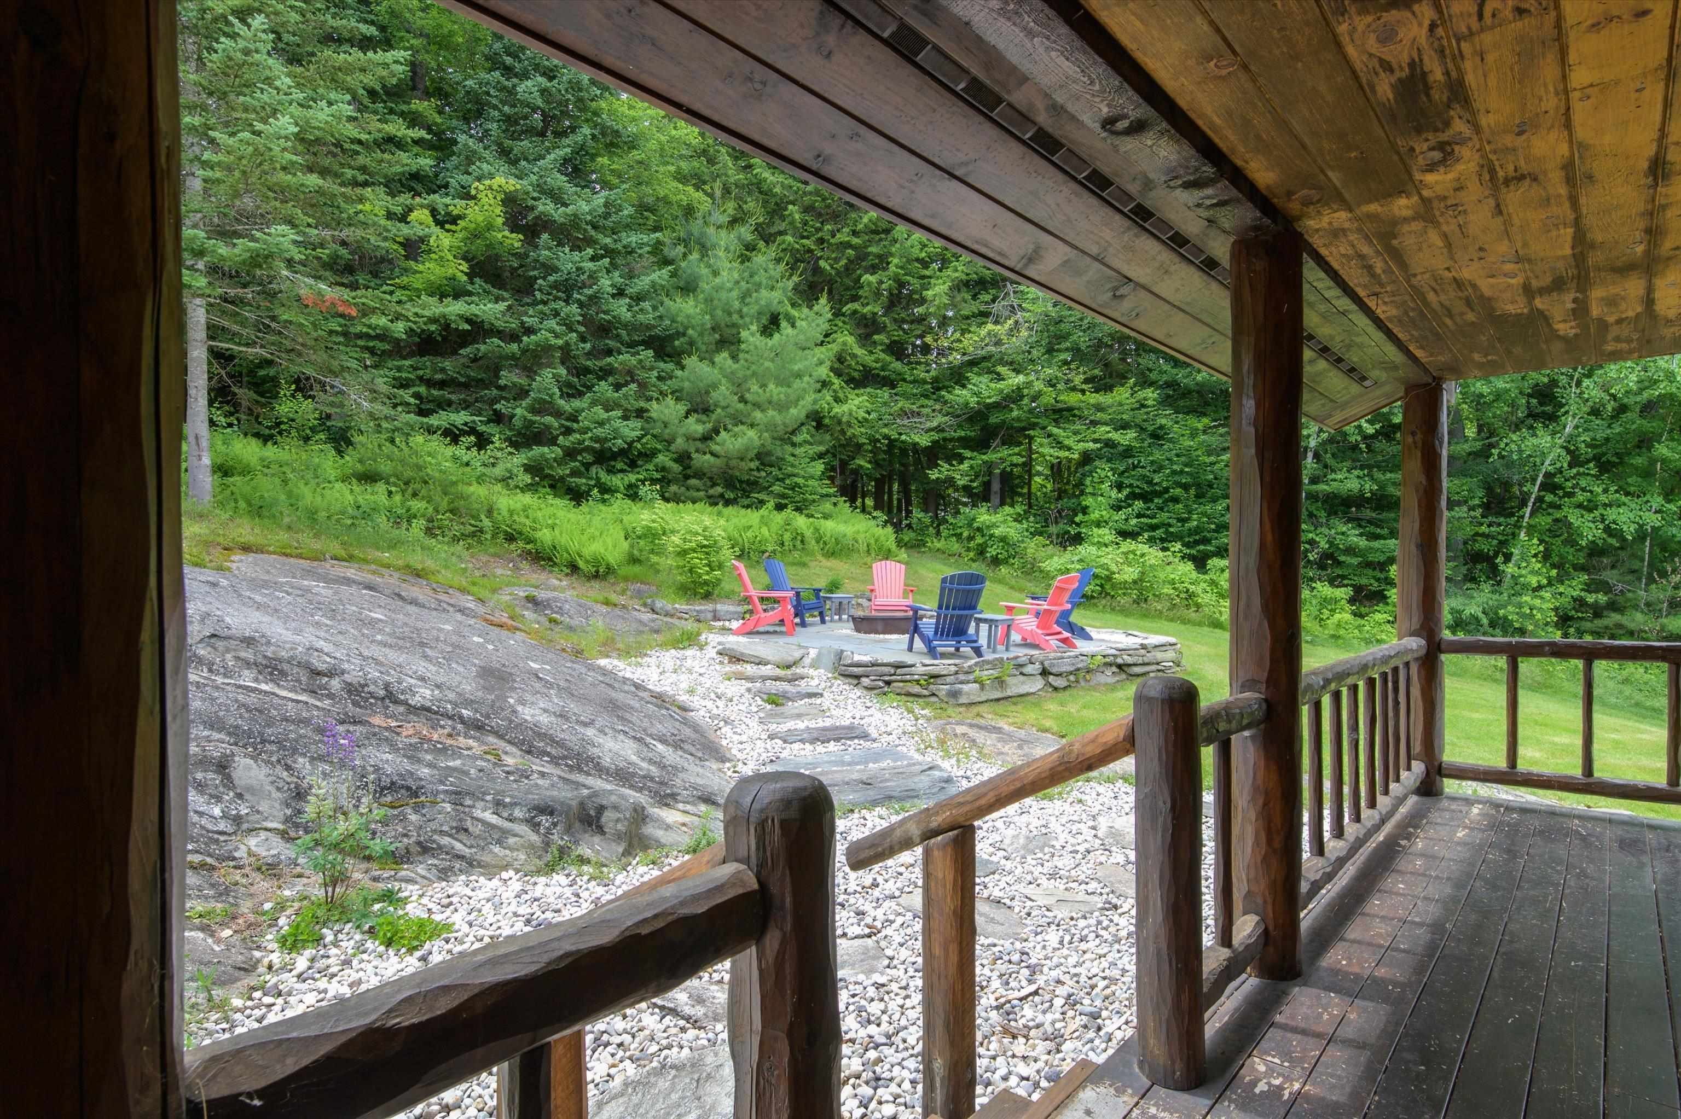
  • or the stone patio with firepit... 26016718

    or the stone patio with firepit...
  •  26016719

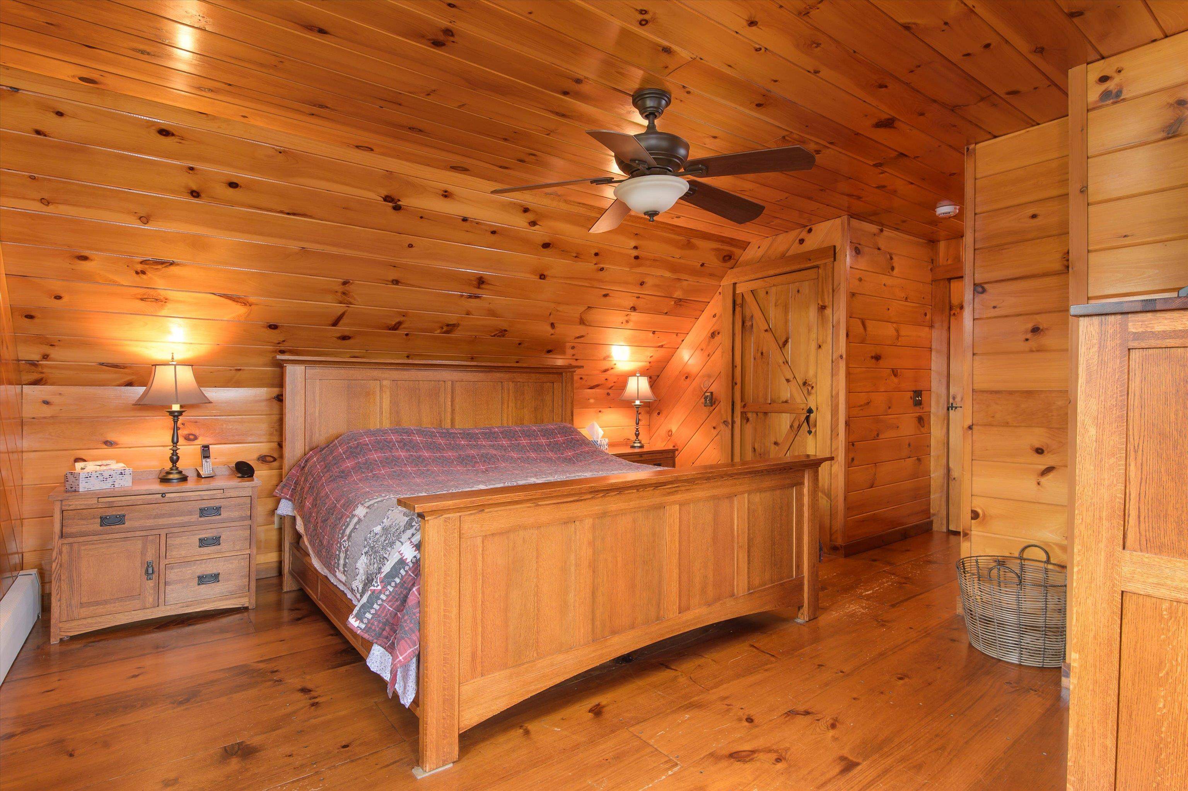
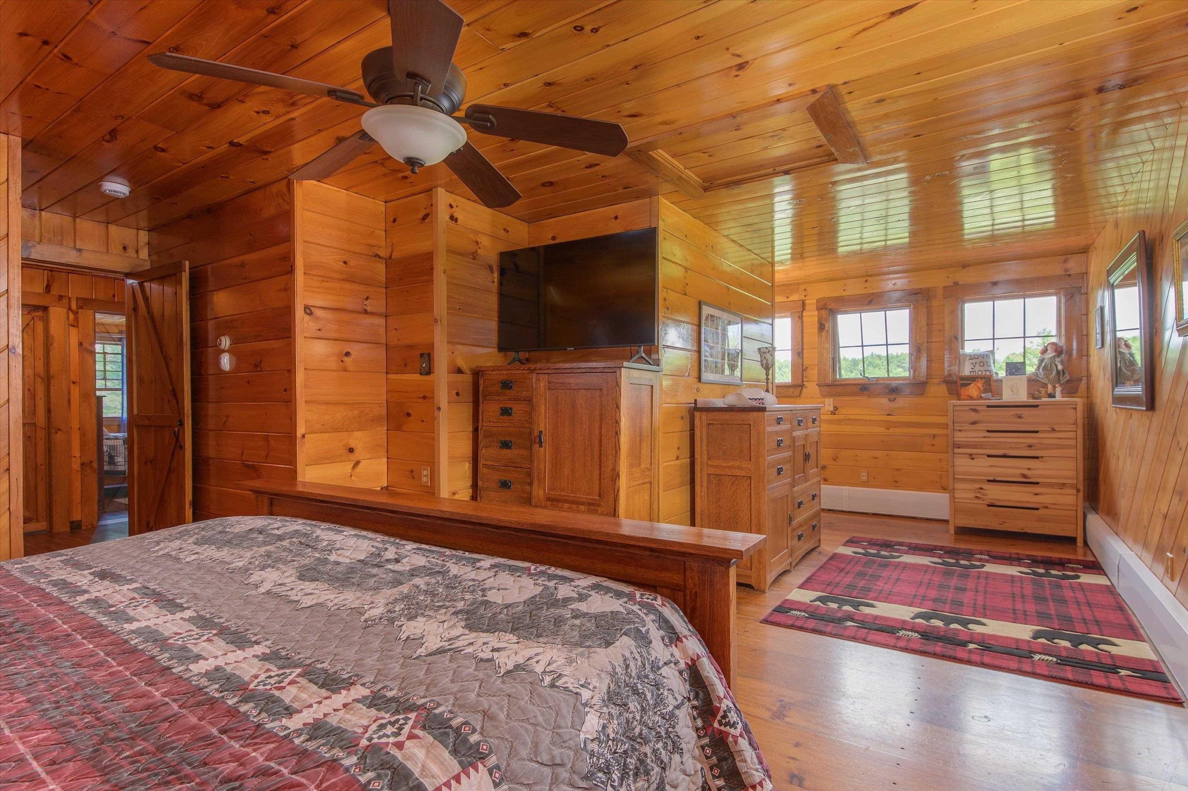
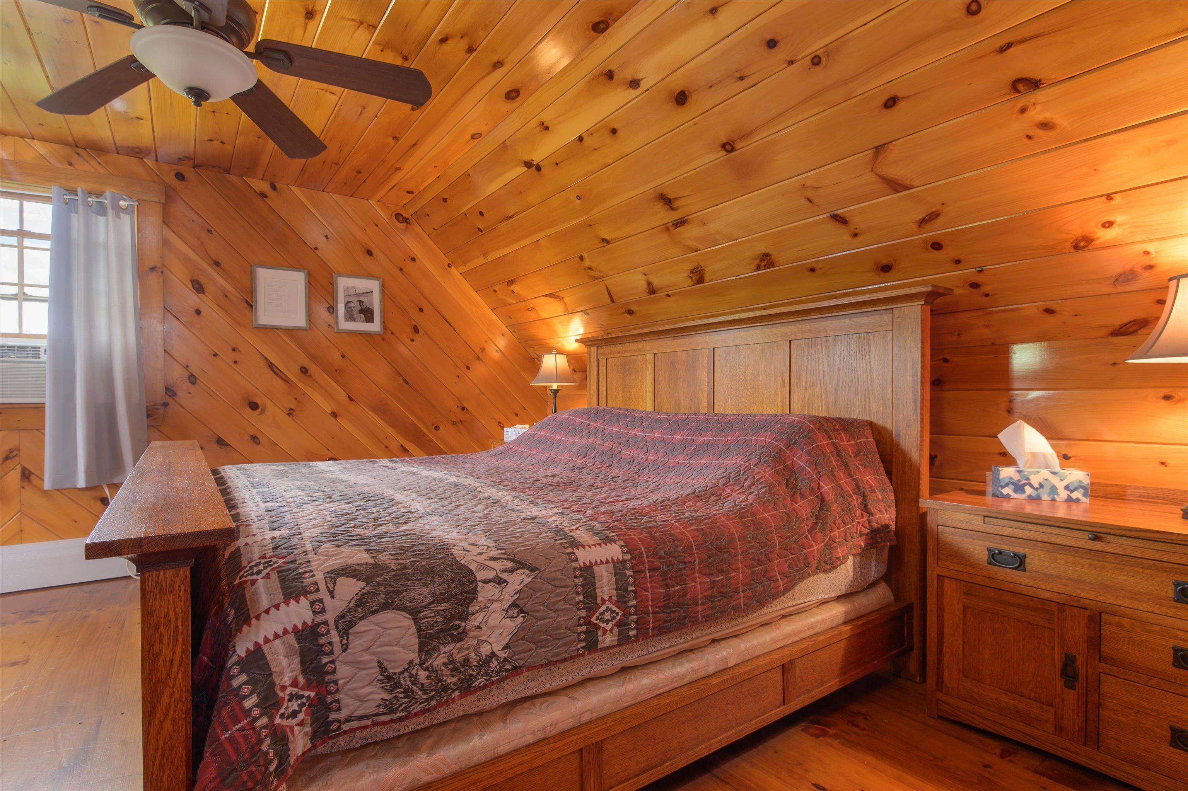
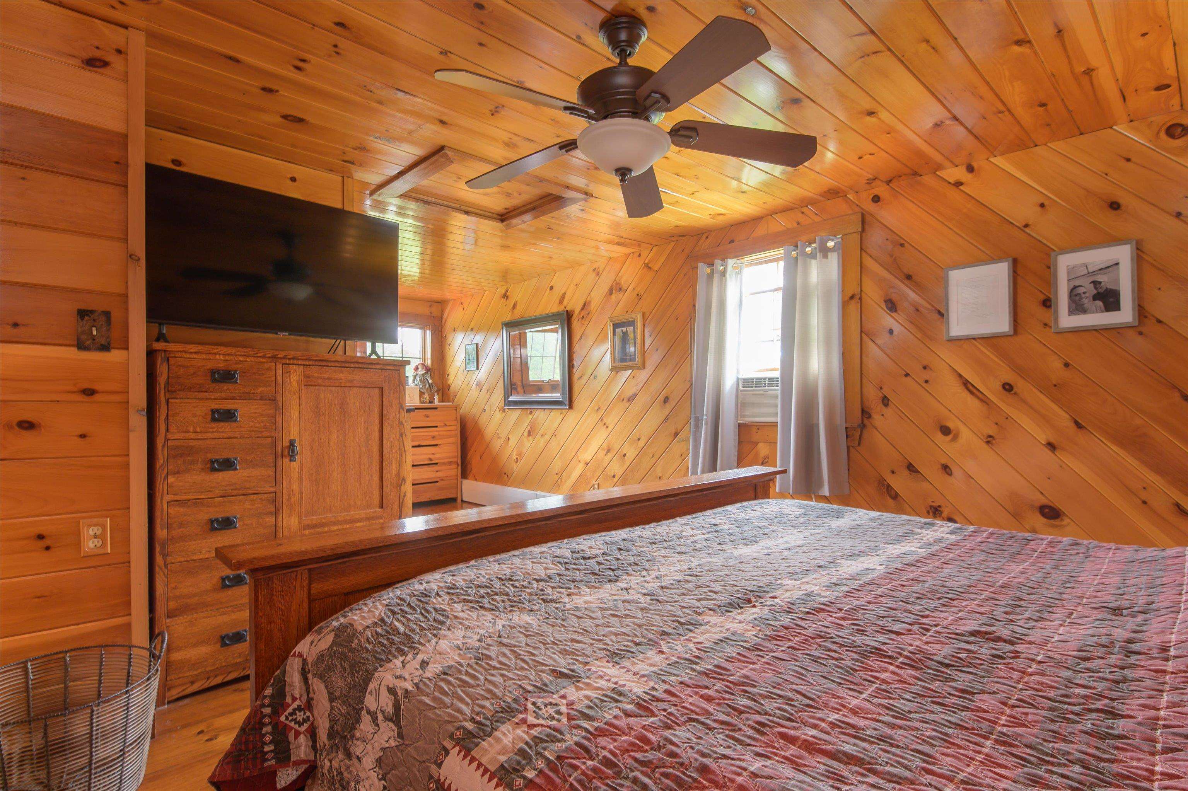
  • Primary ensuite bedroom (2nd floor)... 26016720

    Primary ensuite bedroom (2nd floor)...
  • with abundant natural light... 26016721

    with abundant natural light...
  •  26016722

  •  26016723

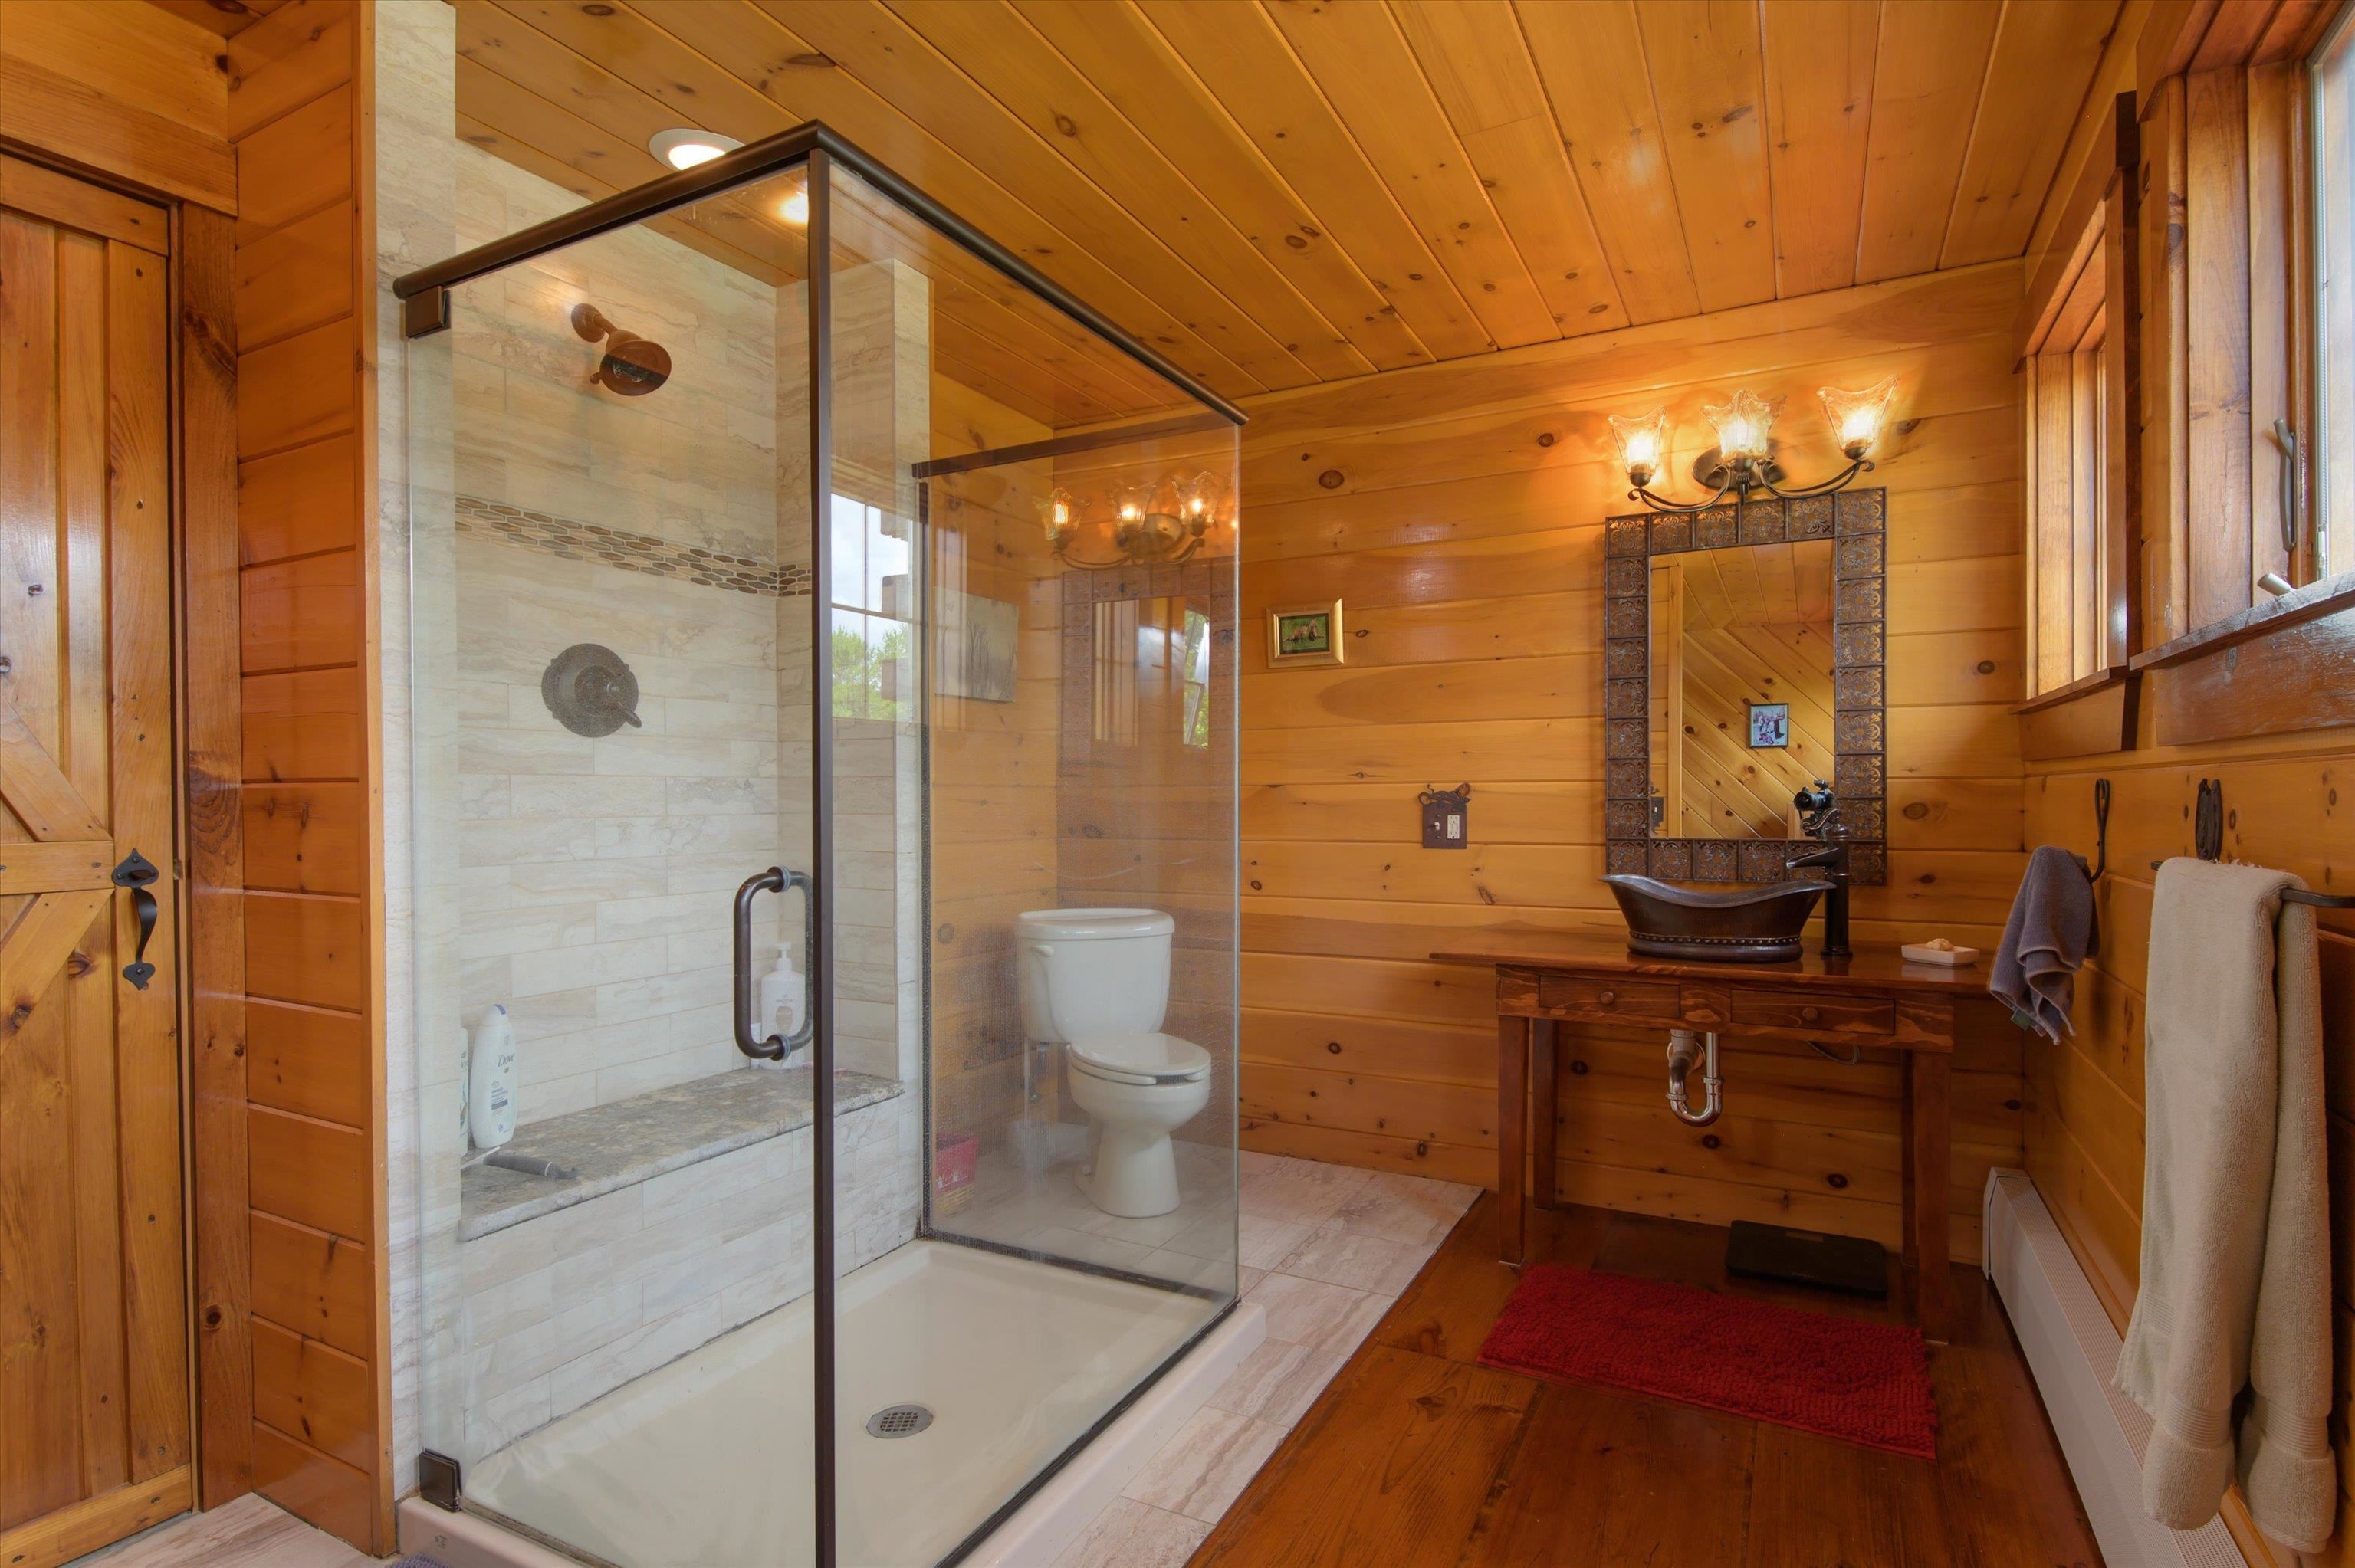
  • Primary bath with over-sized shower... 26016724

    Primary bath with over-sized shower...
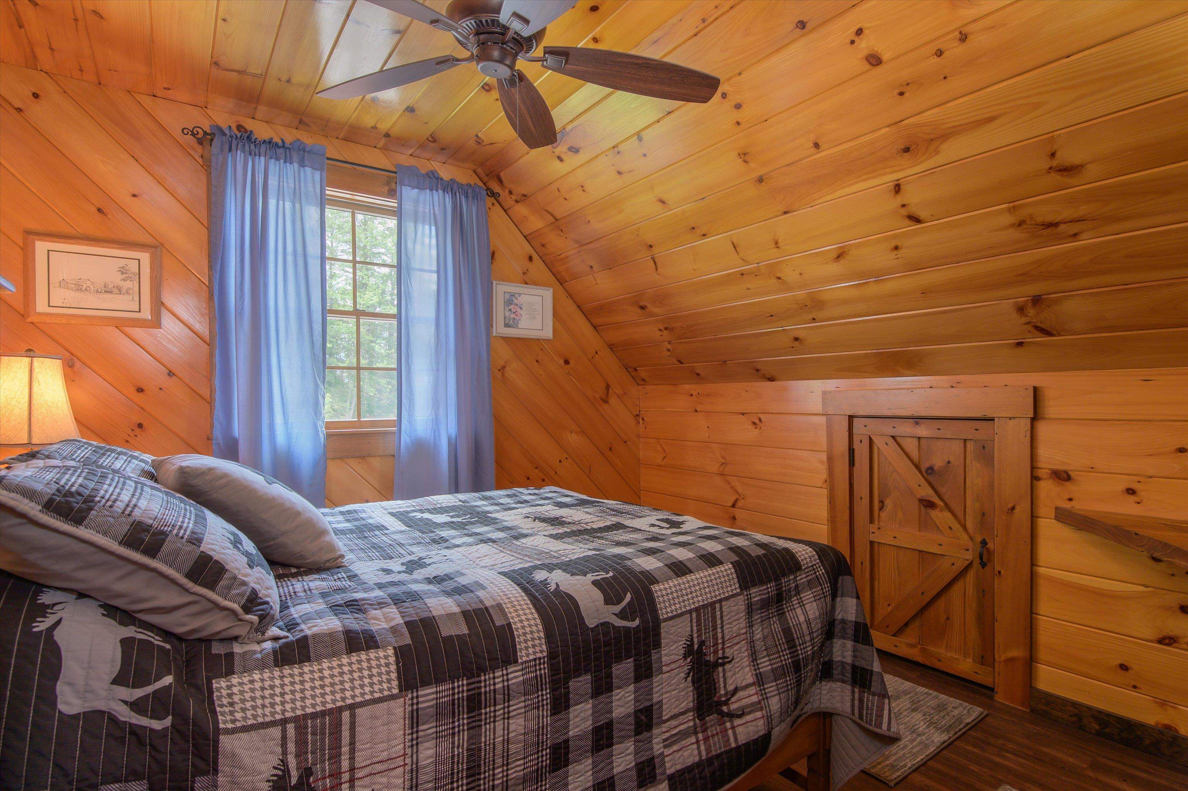
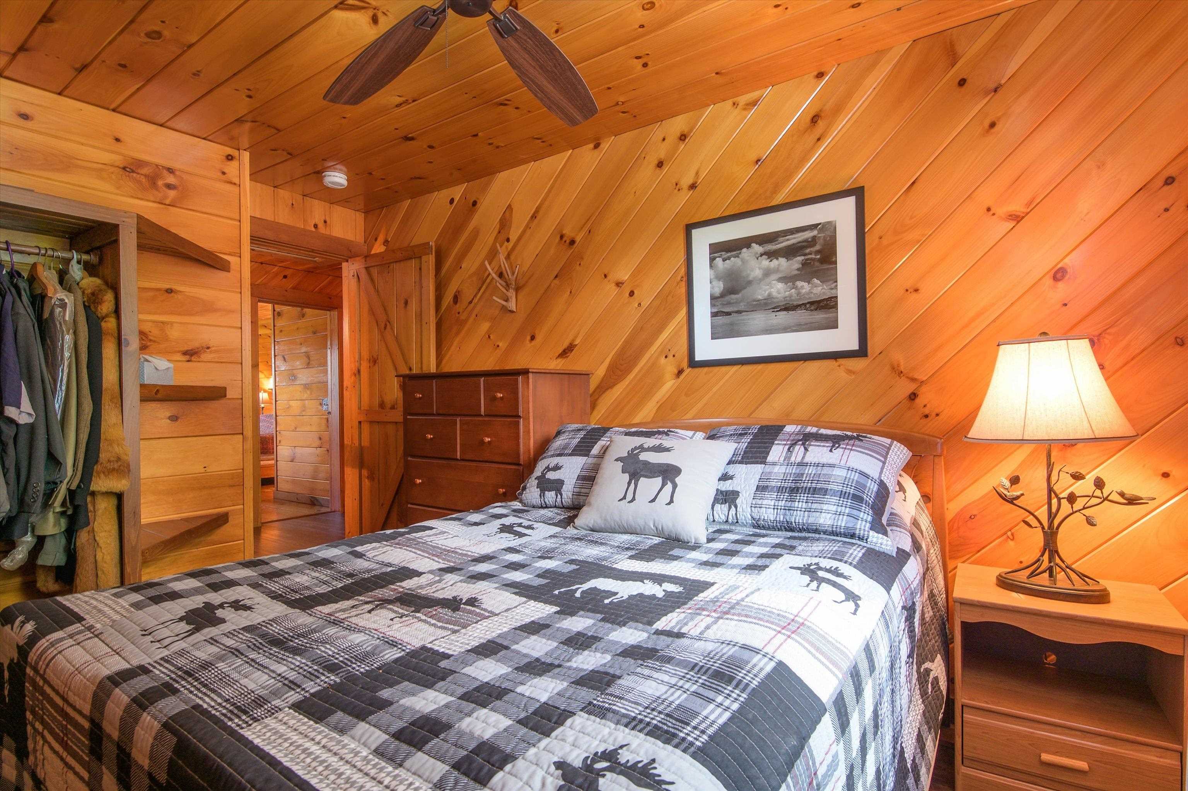
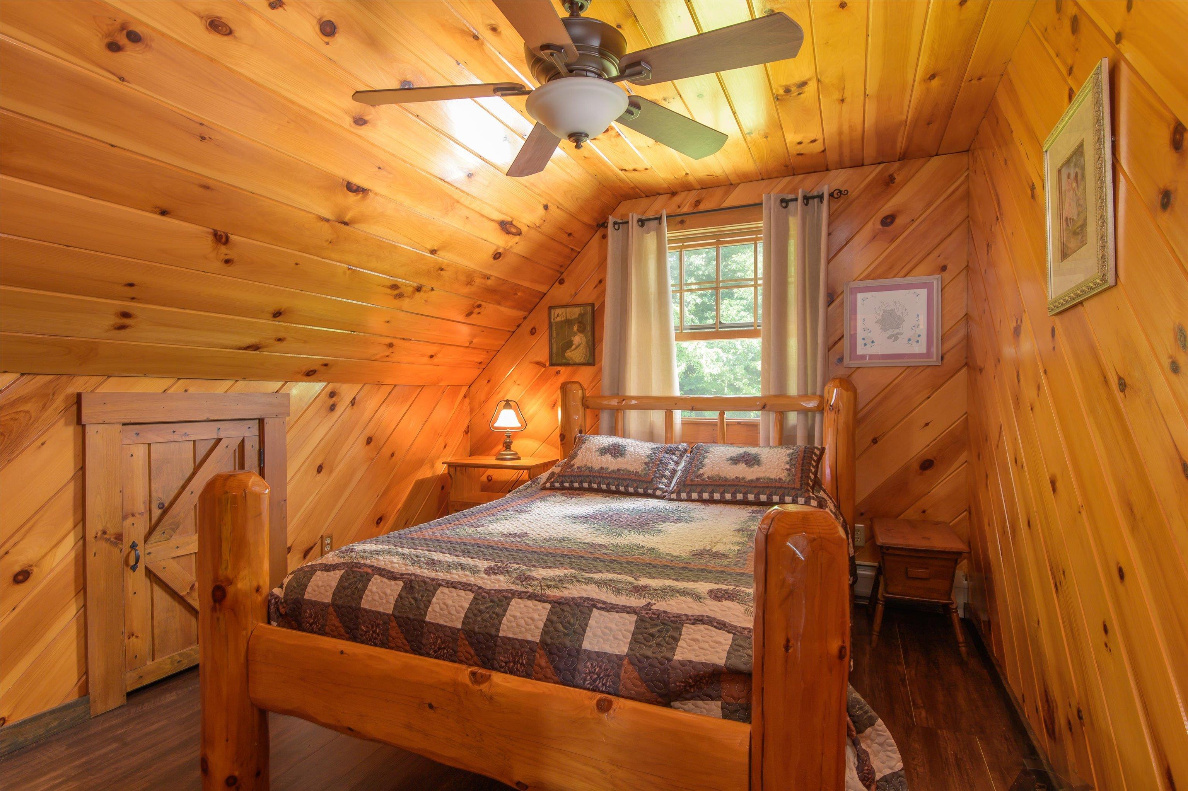
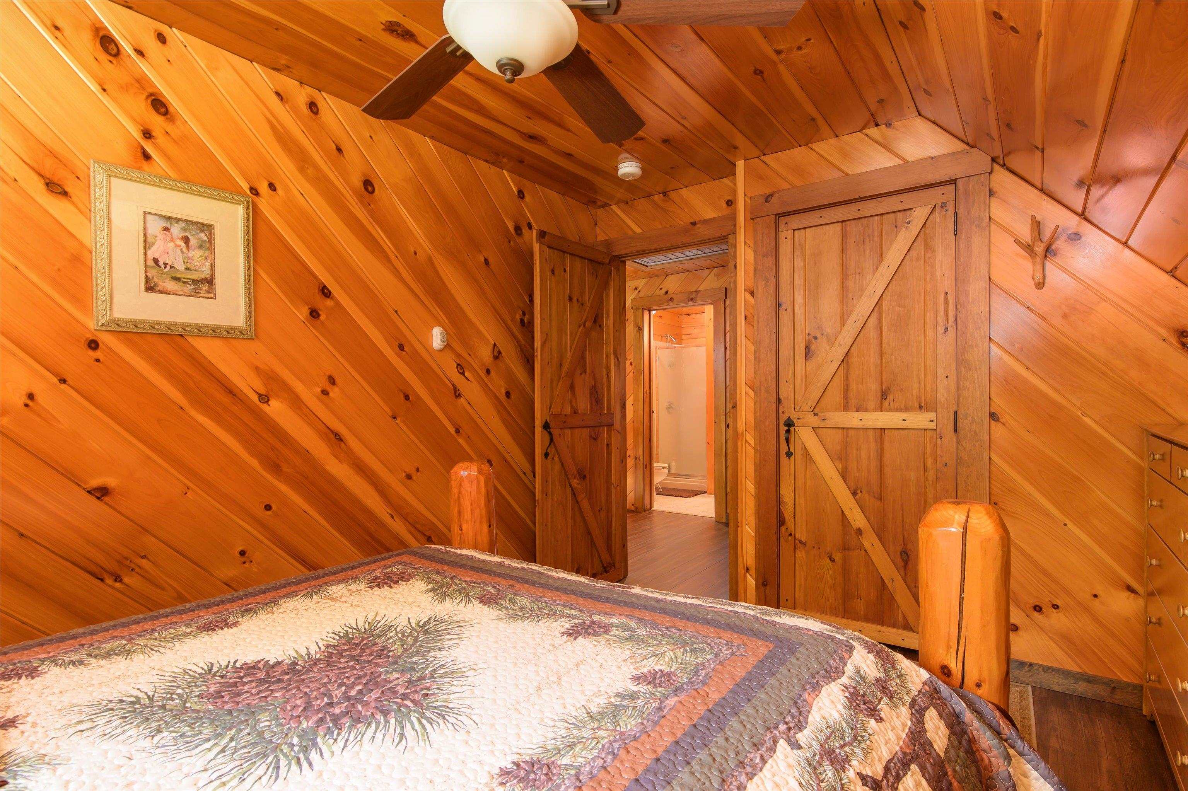
  • Second floor guest bedroom... 26016725

    Second floor guest bedroom...
  •  26016726

  • Third bedroom on the upper level.. 26016727

    Third bedroom on the upper level..
  •  26016728

  • 3/4 bath on upper level... 26016729

    3/4 bath on upper level...
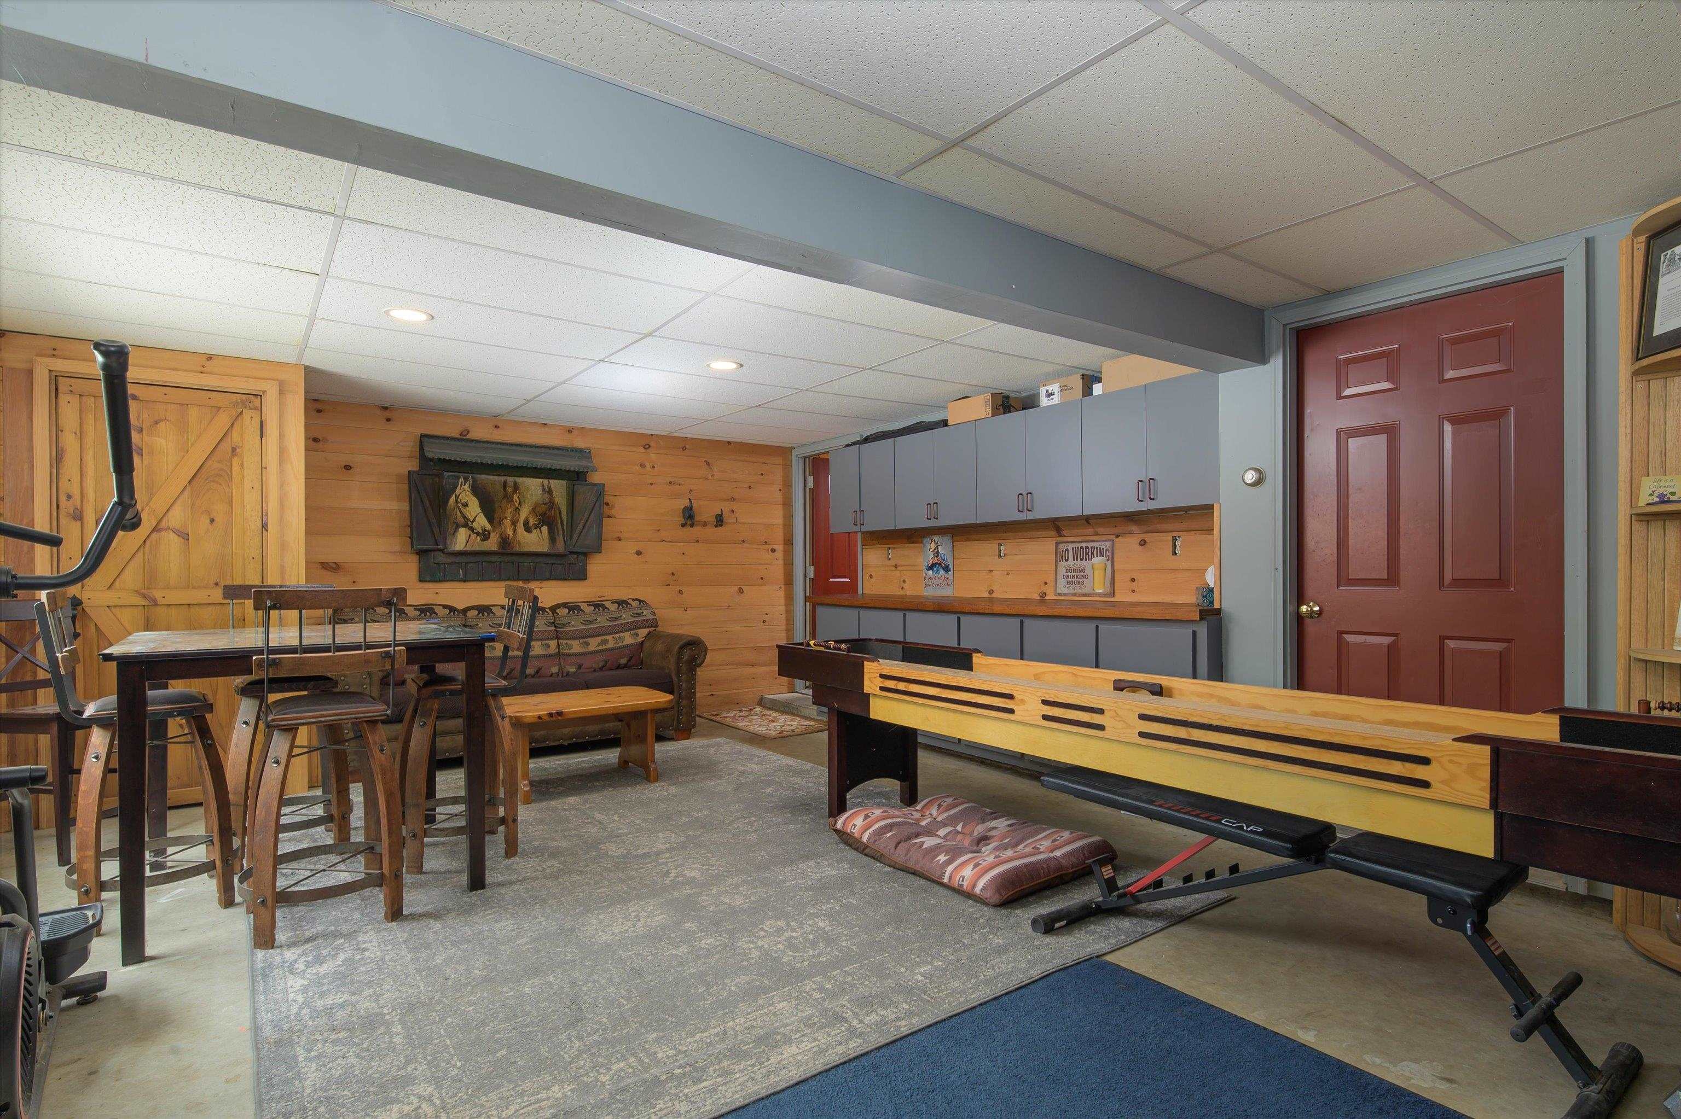
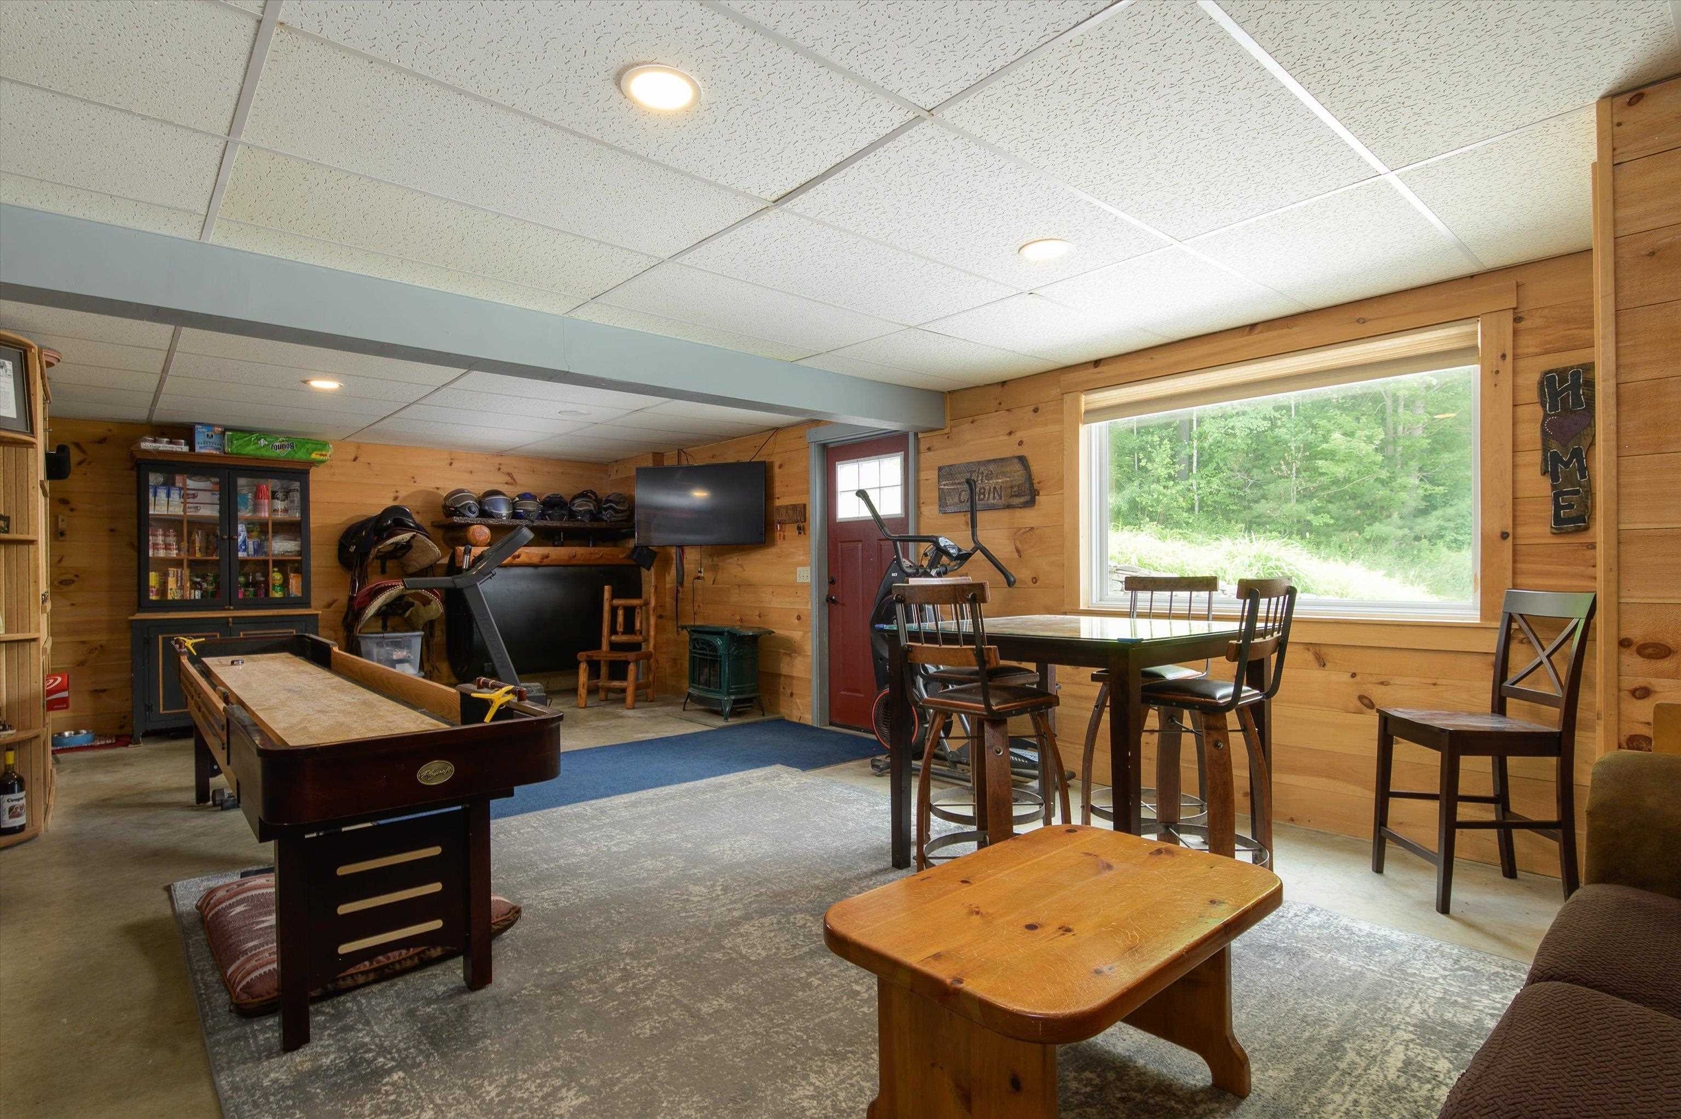
  • Additional entertainment area on lower level... 26016730

    Additional entertainment area on lower level...
  • Mudroom/workout area on lower level / walkout.... 26016731

    Mudroom/workout area on lower level / walkout....
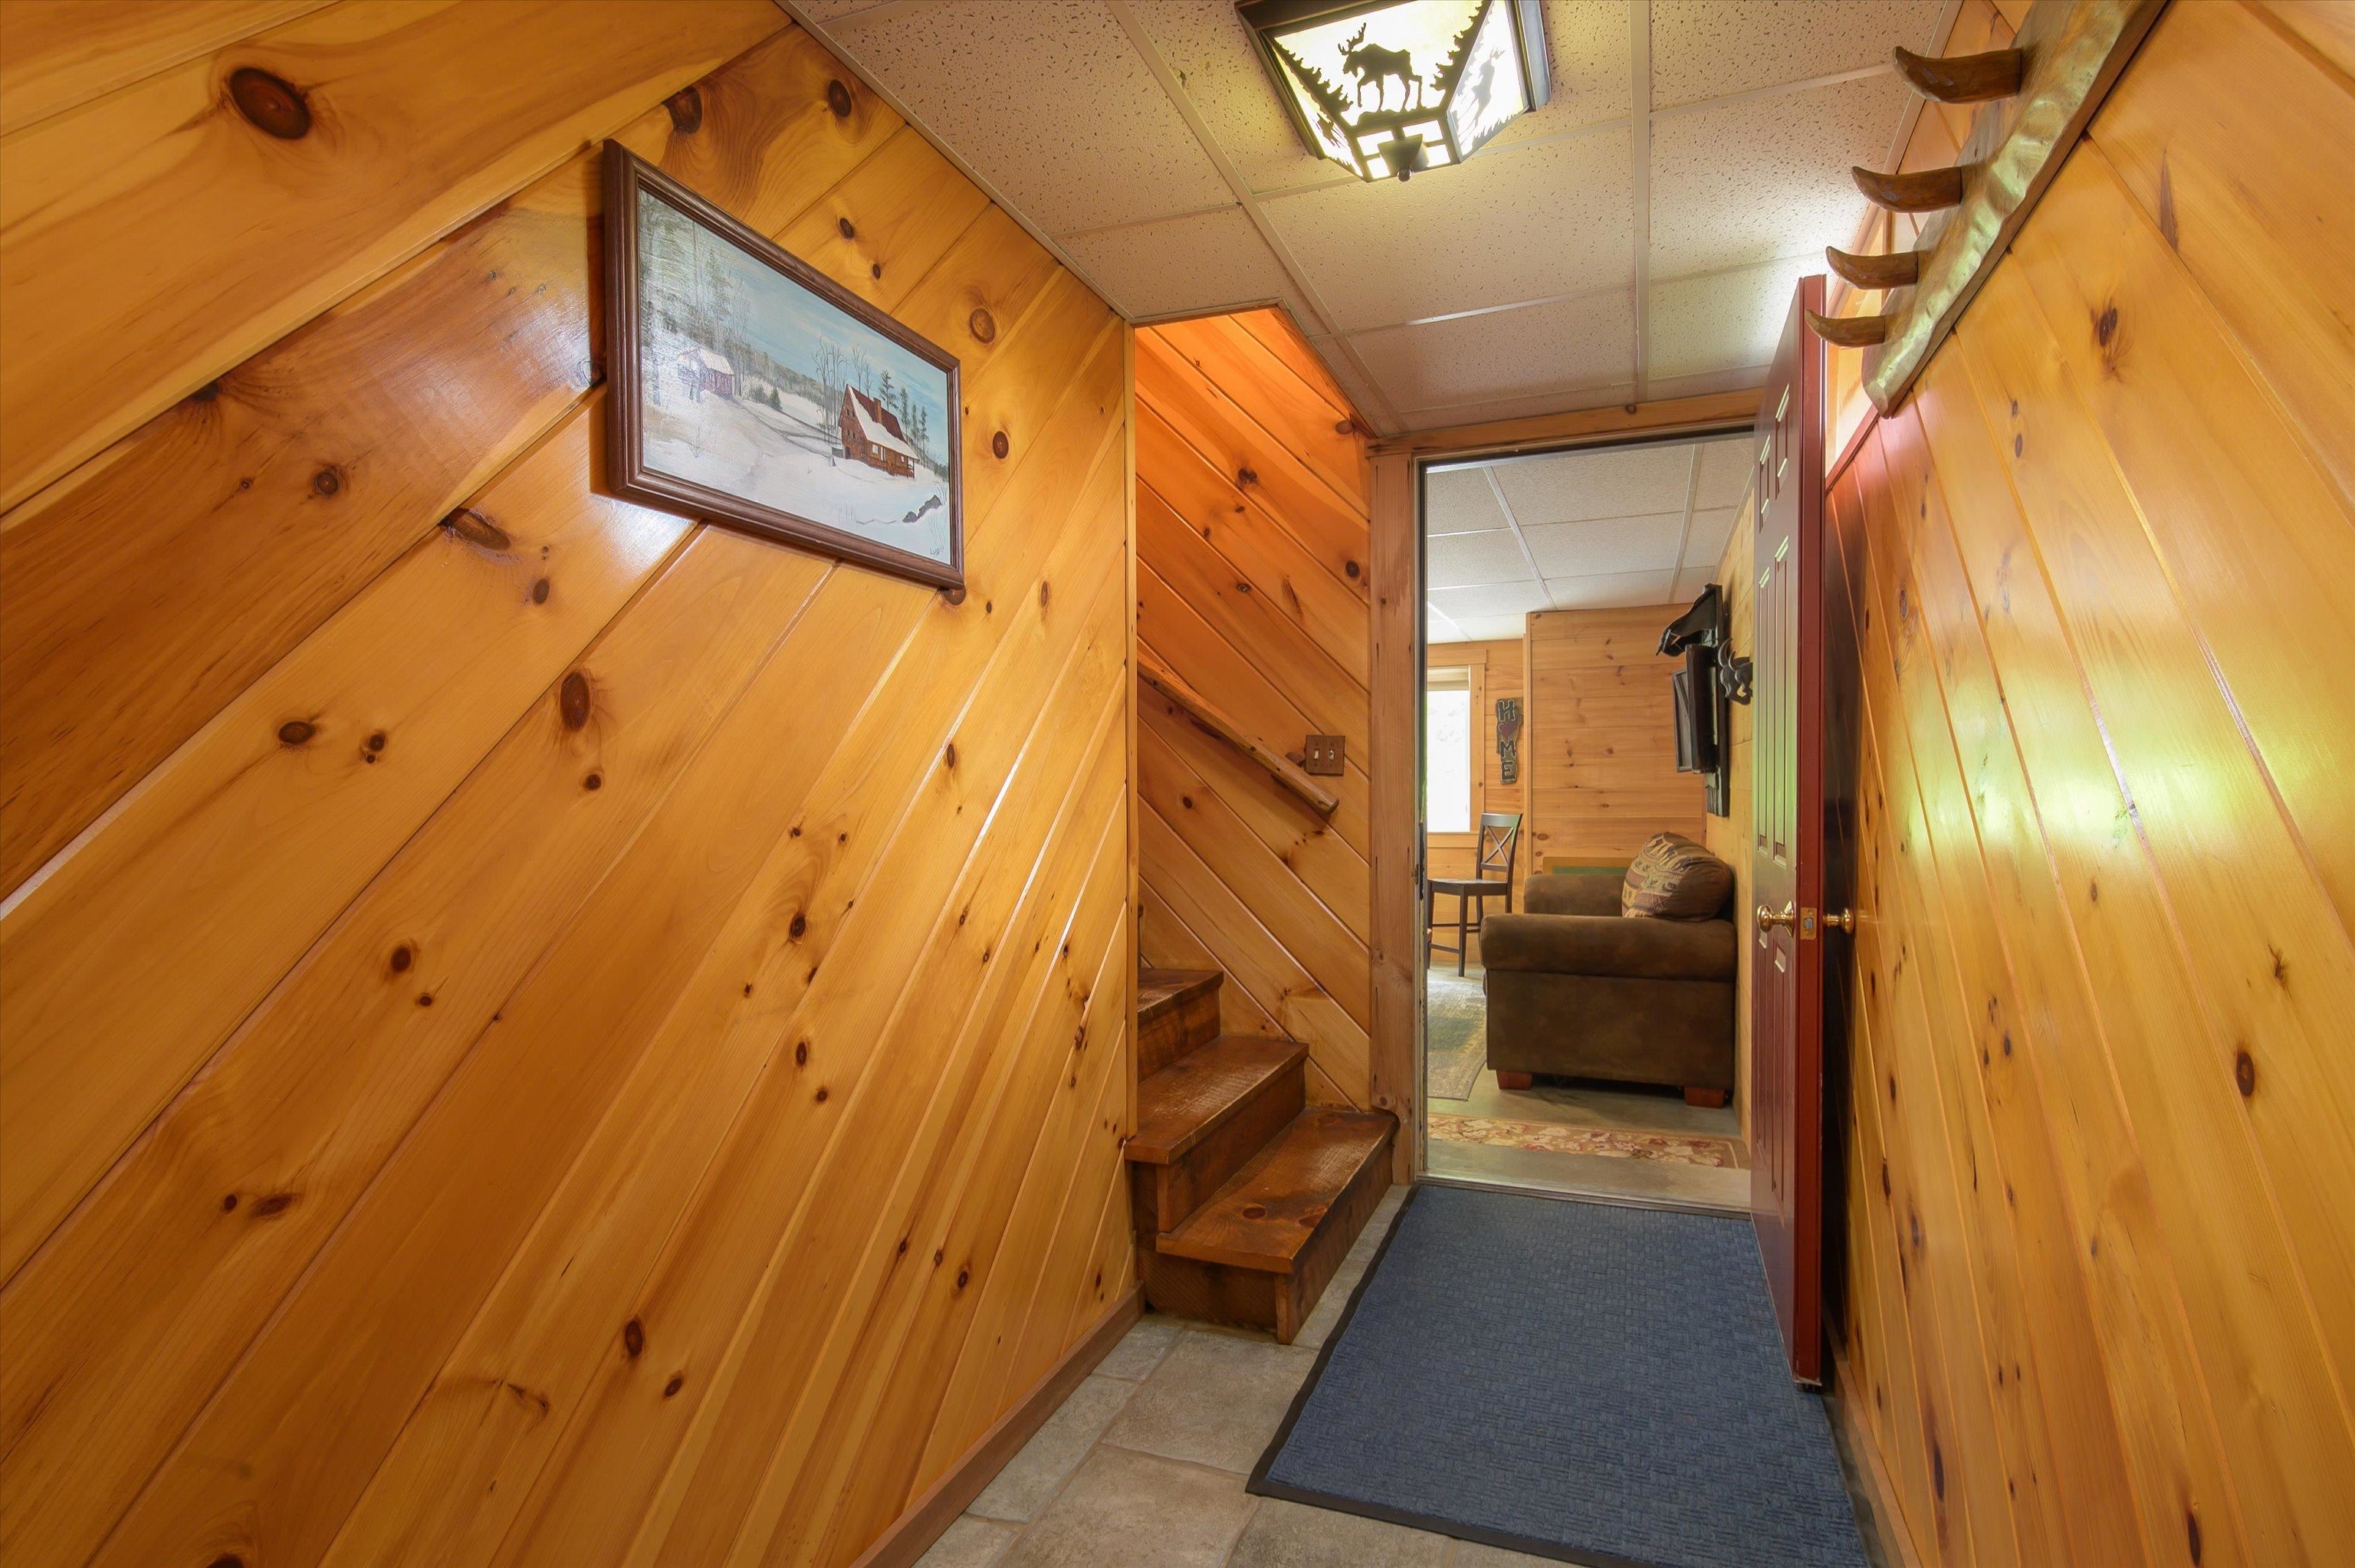
  • Access to additional bedrooms from 2nd family room... 26016732

    Access to additional bedrooms from 2nd family room...
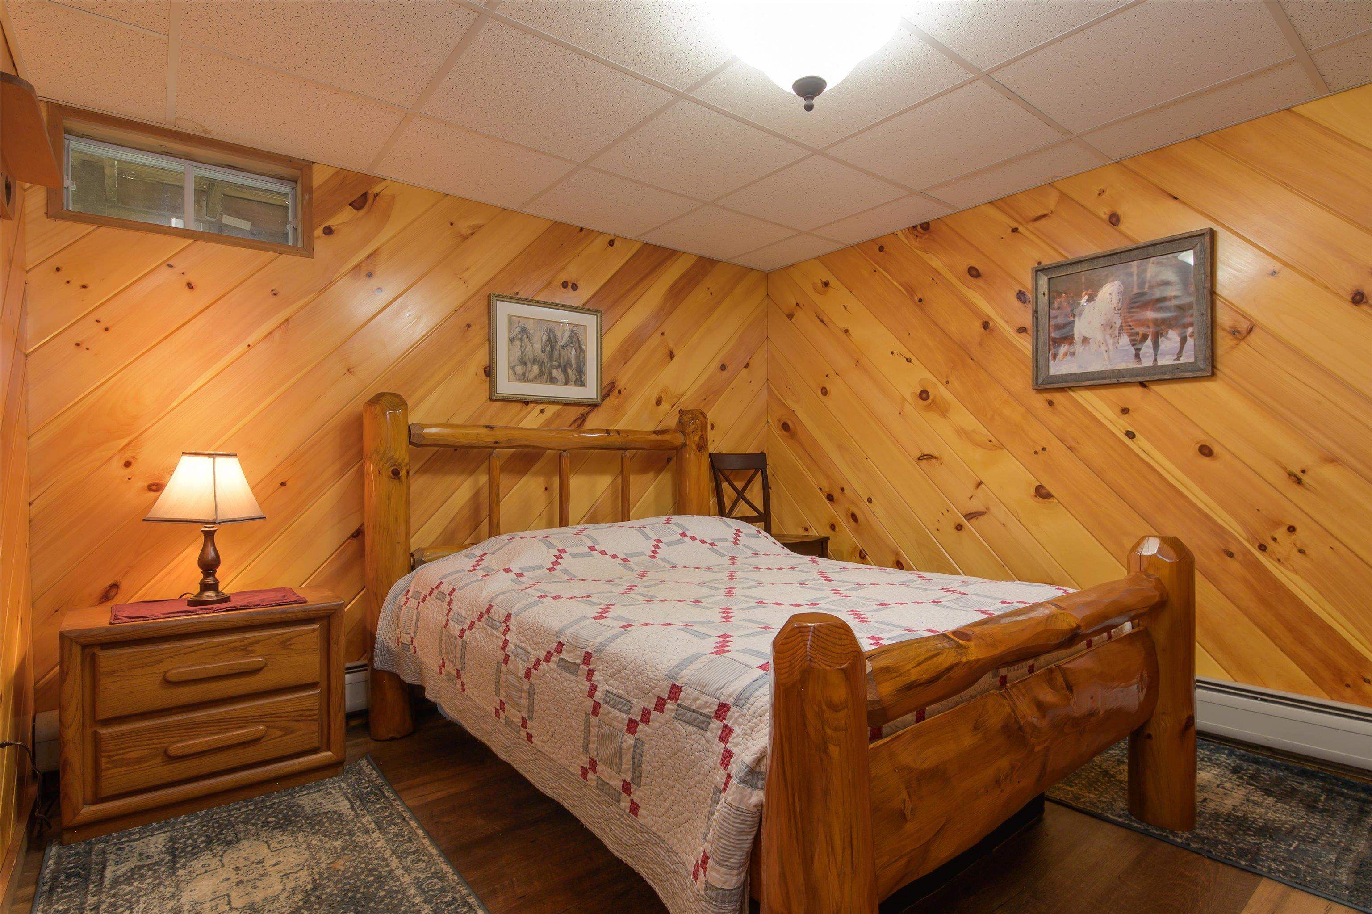
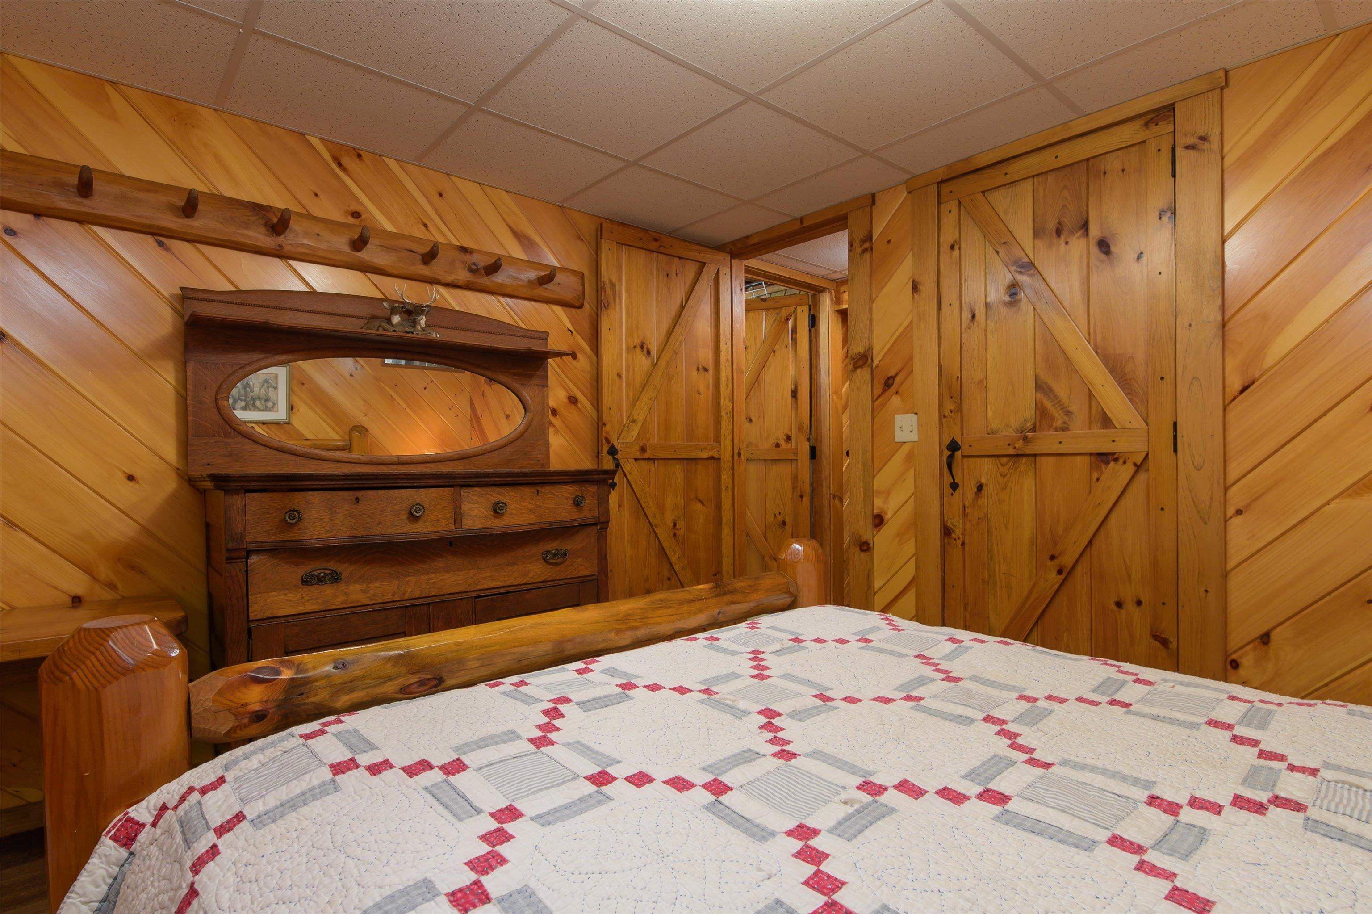
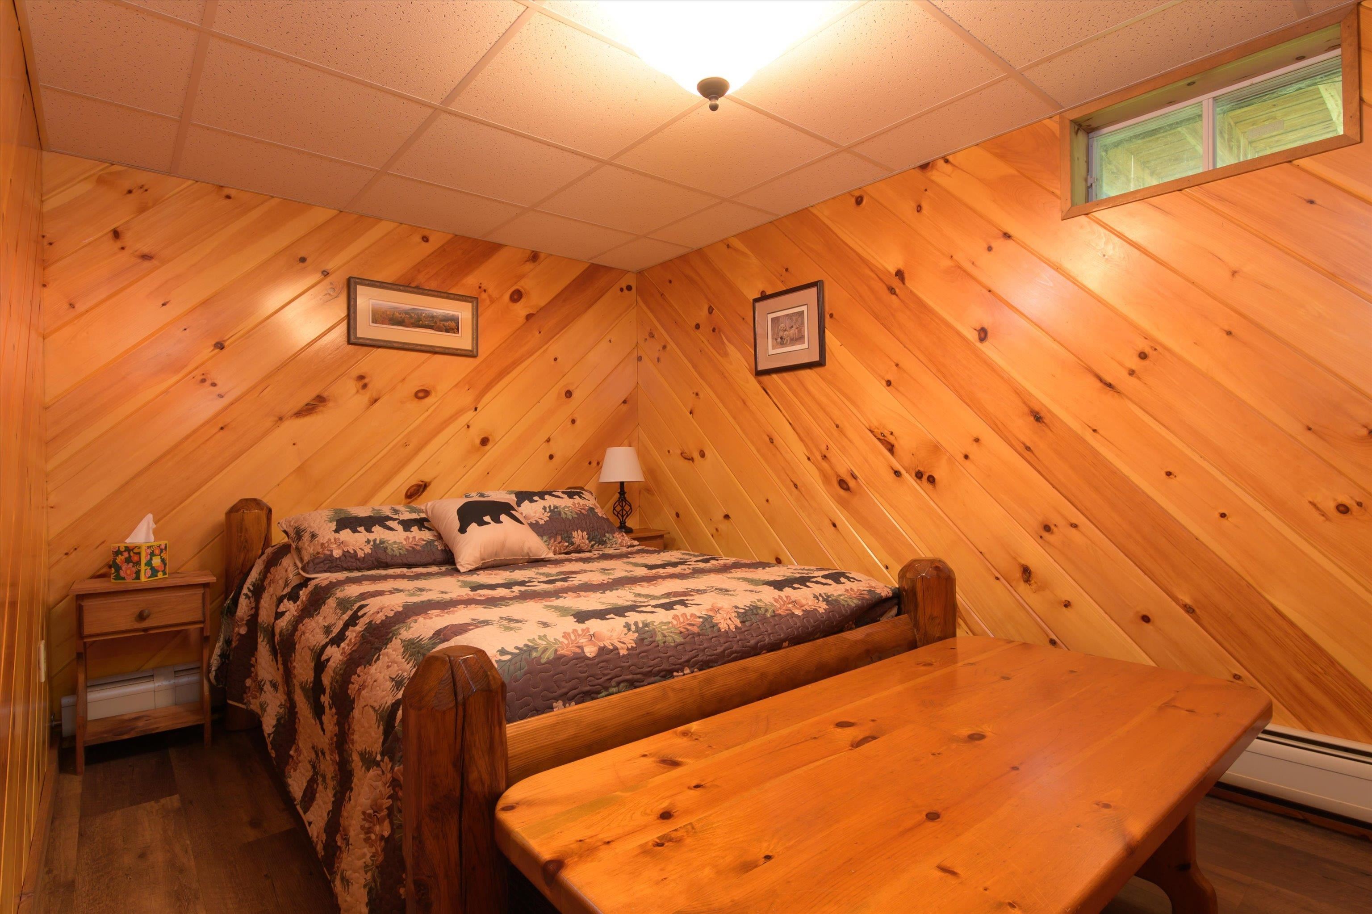
  • Bedroom #4 on lower level... 26016733

    Bedroom #4 on lower level...
  •  26016734

  • Bedroom #5 on lower level... 26016735

    Bedroom #5 on lower level...
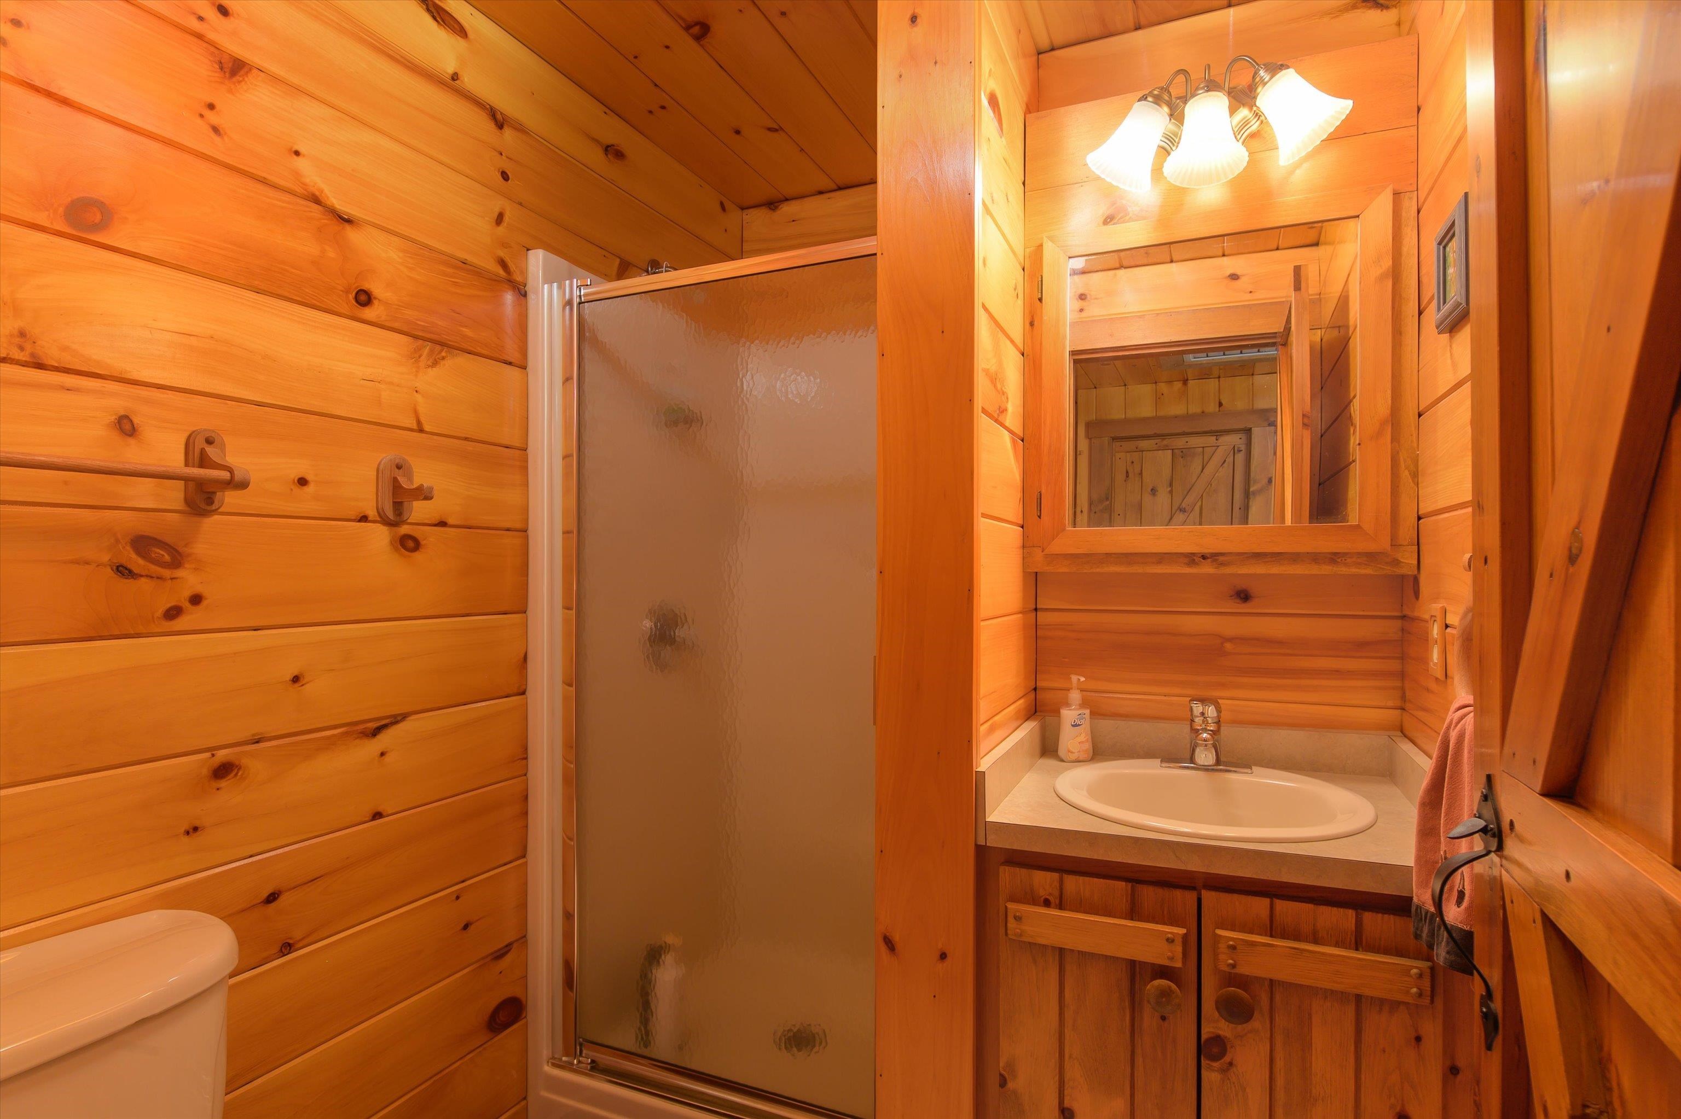
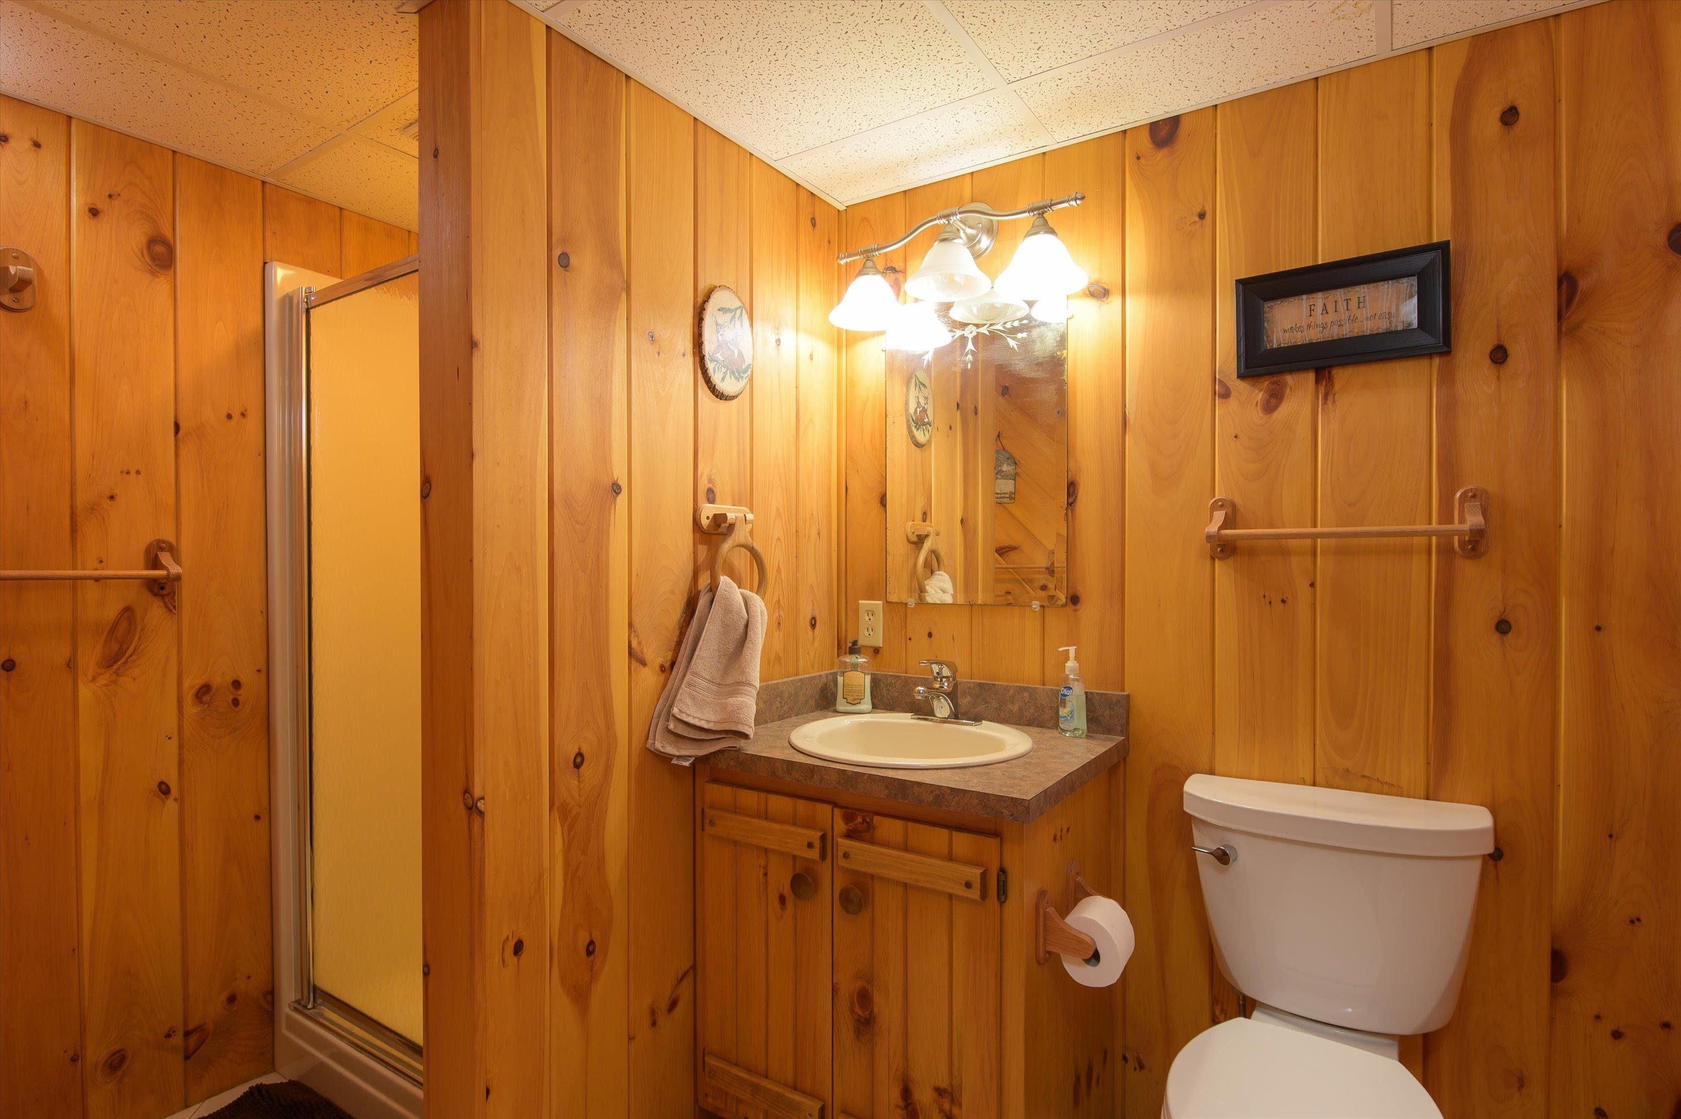
  • Lower level 3/4 bath... 26016736

    Lower level 3/4 bath...
  • Enjoy the fresh air and beautiful view... 26016737

    Enjoy the fresh air and beautiful view...
  • any time of the year... 26016738

    any time of the year...
  • Covered back porch with access to patio/firepit... 26016739

    Covered back porch with access to patio/firepit...
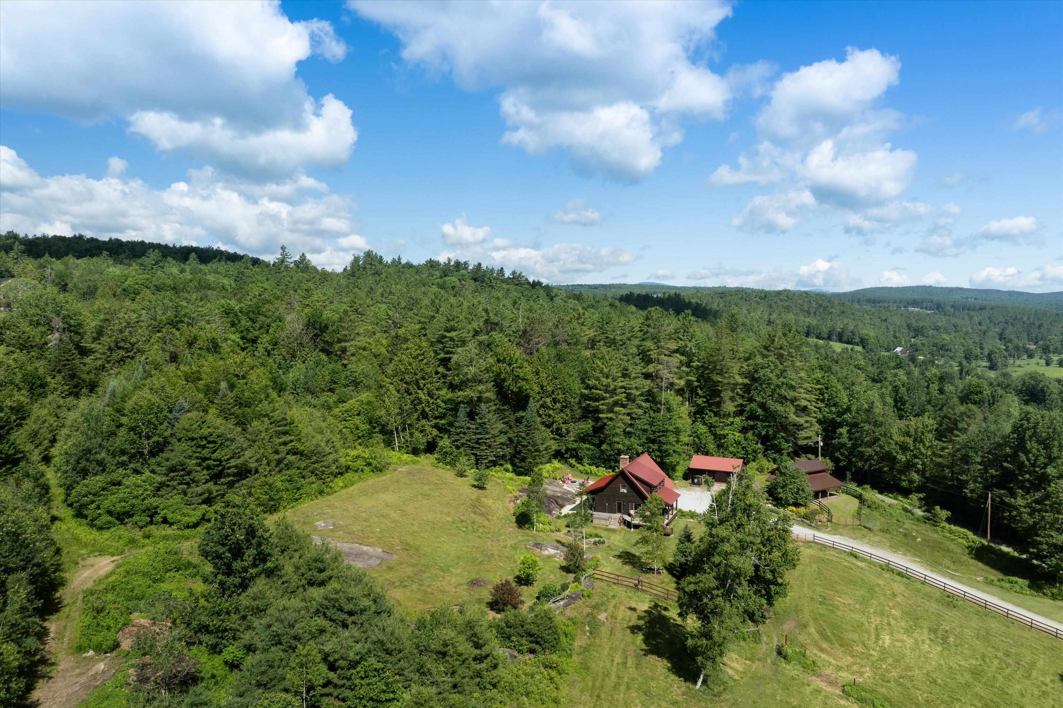
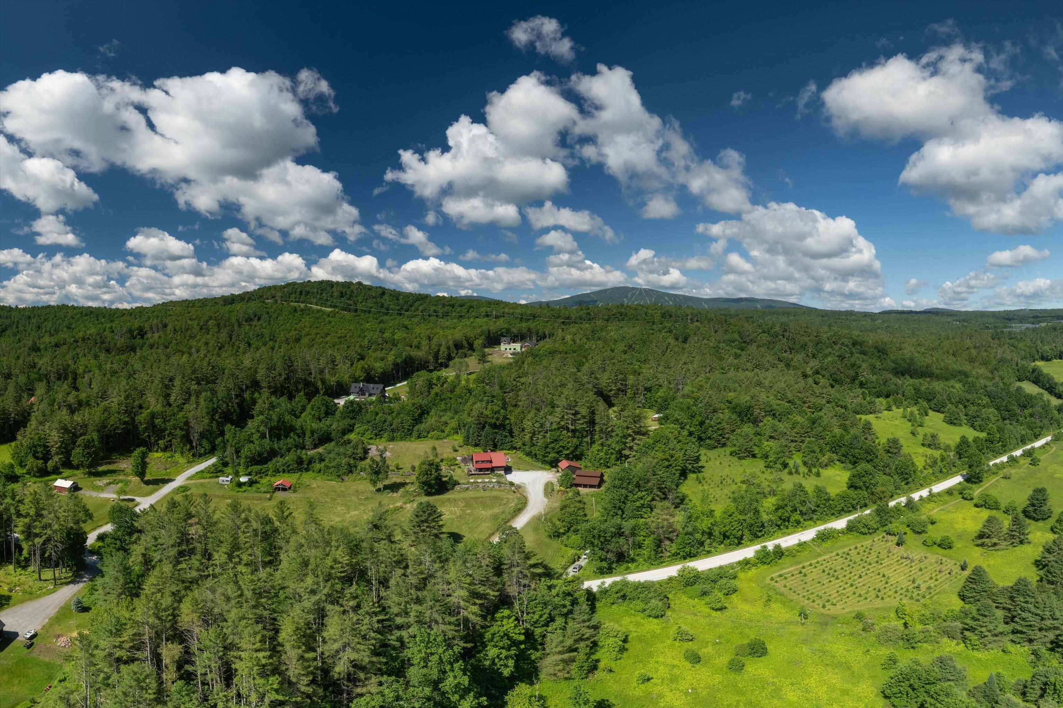
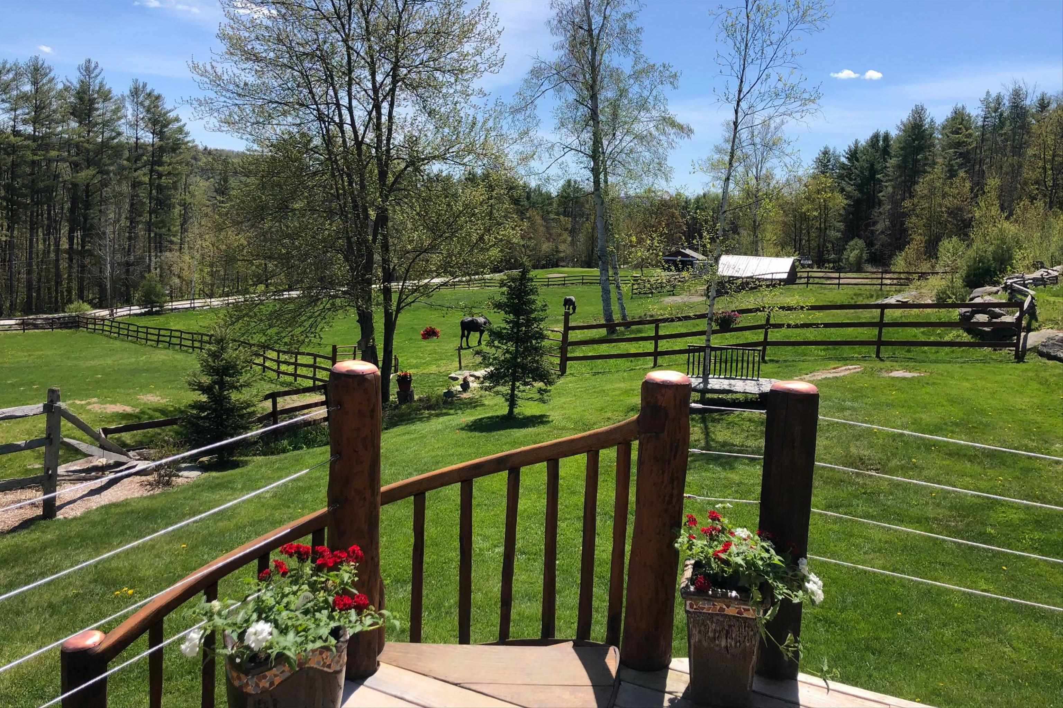
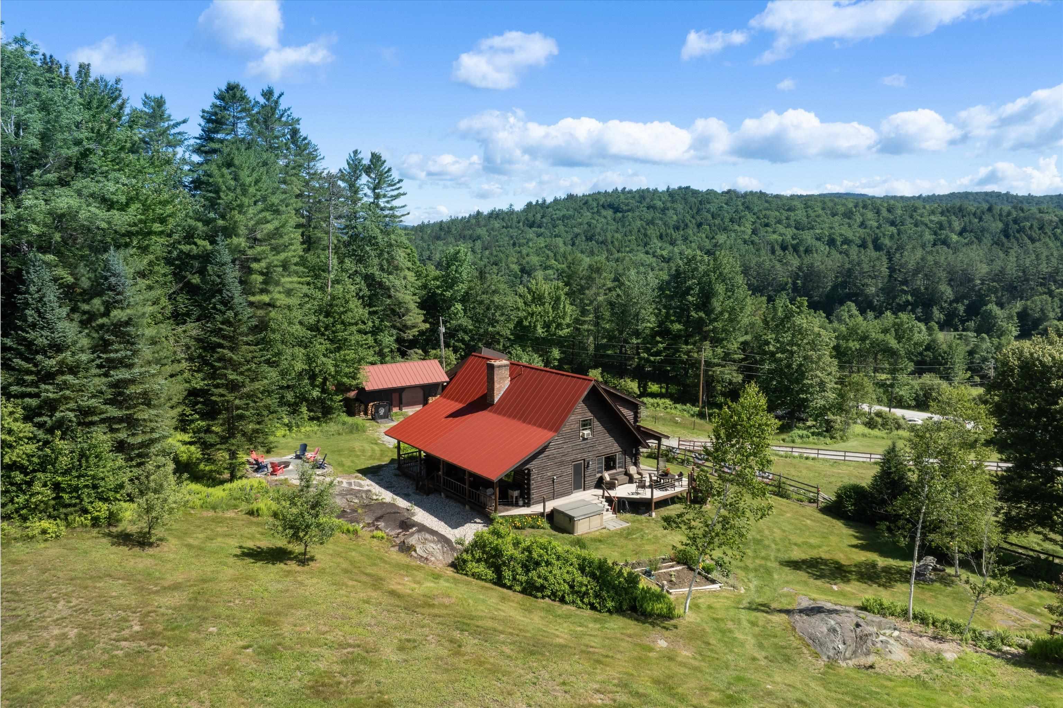
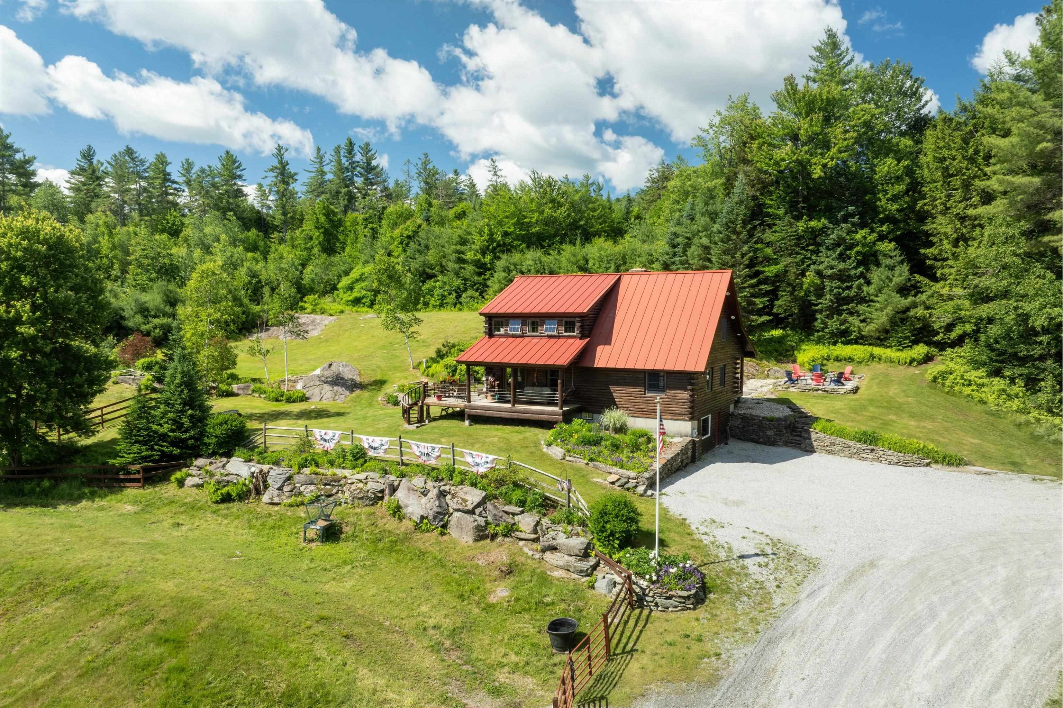
  • Gorgeous view from above... 26016740

    Gorgeous view from above...
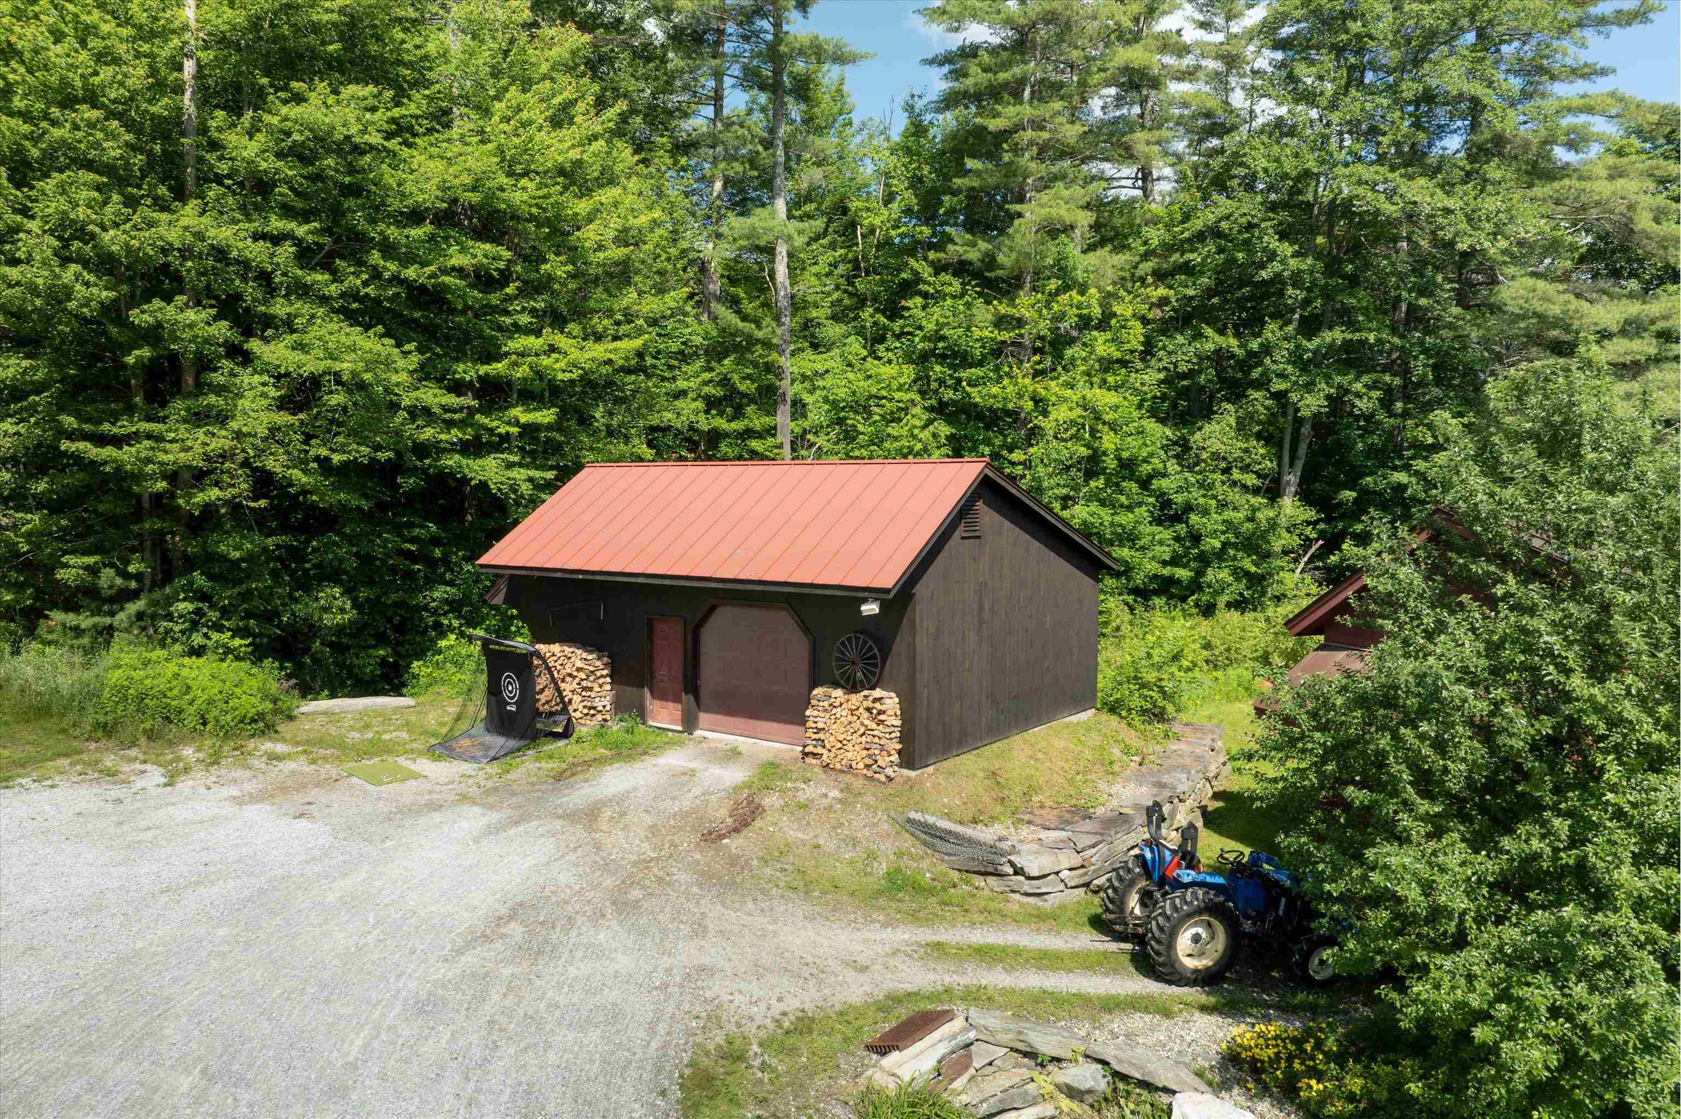
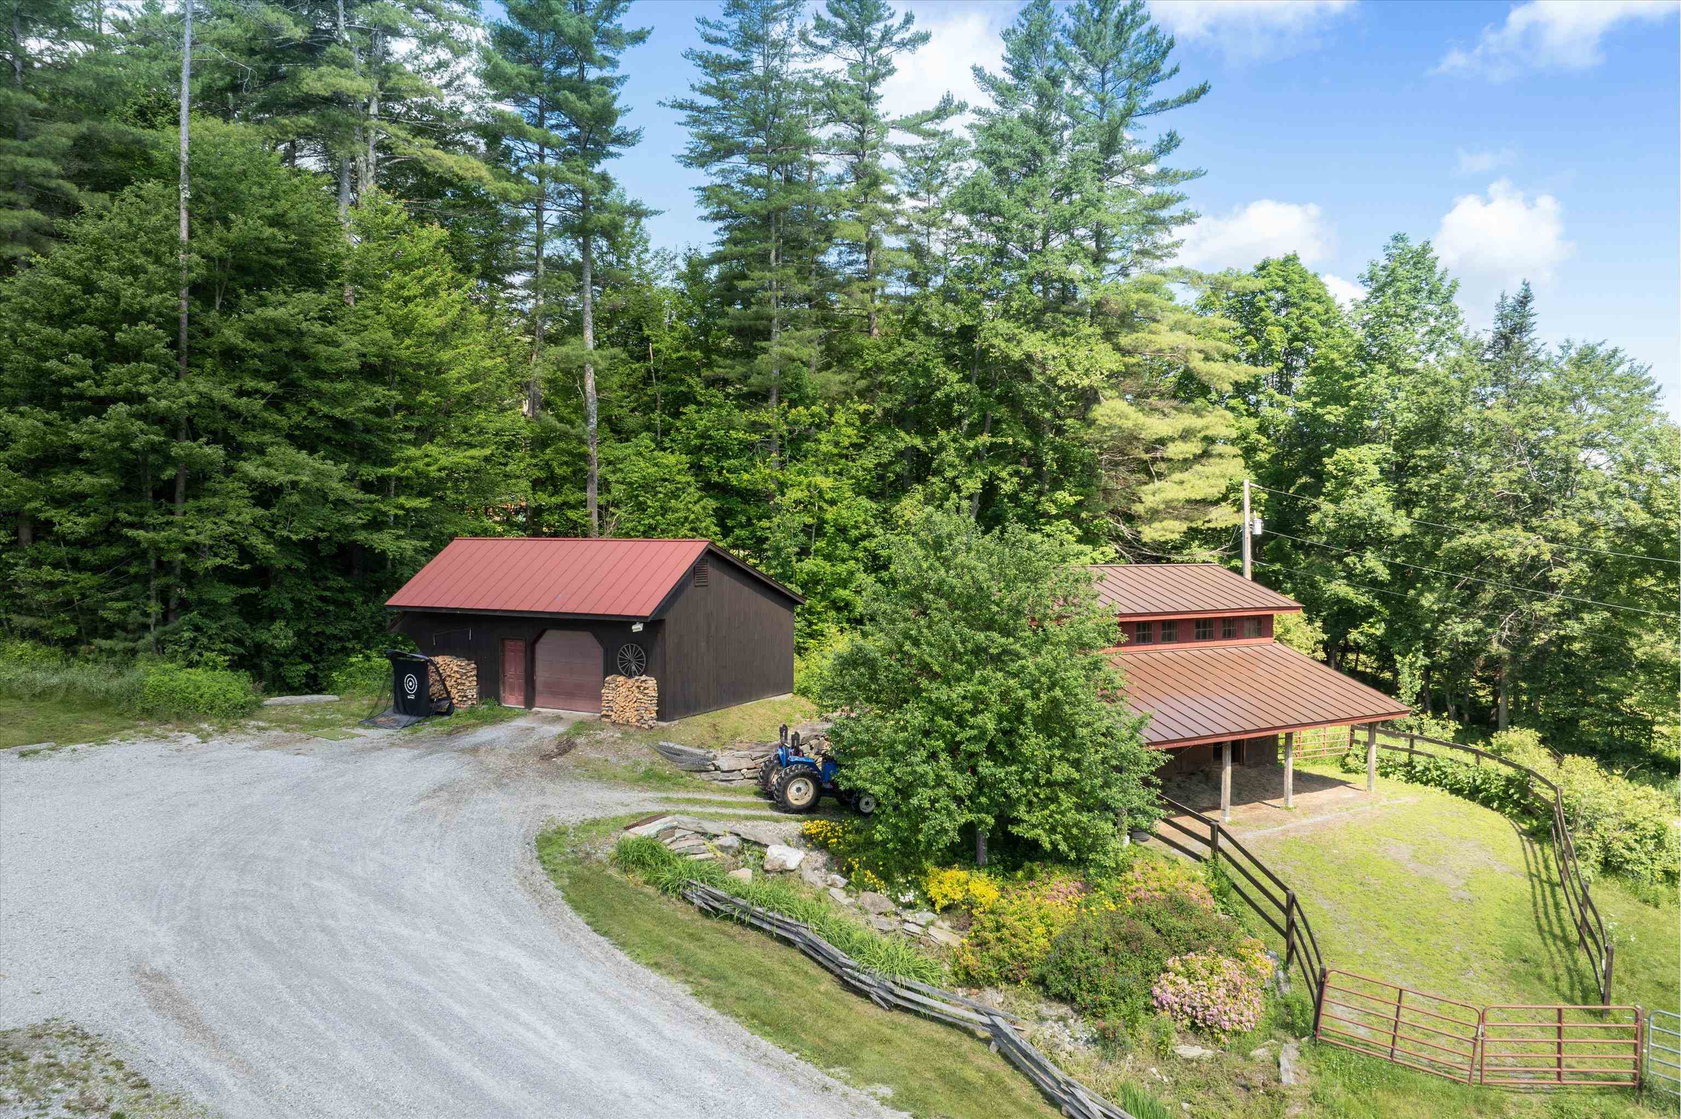
  • Detached, heated garage with workshop... 26016741

    Detached, heated garage with workshop...
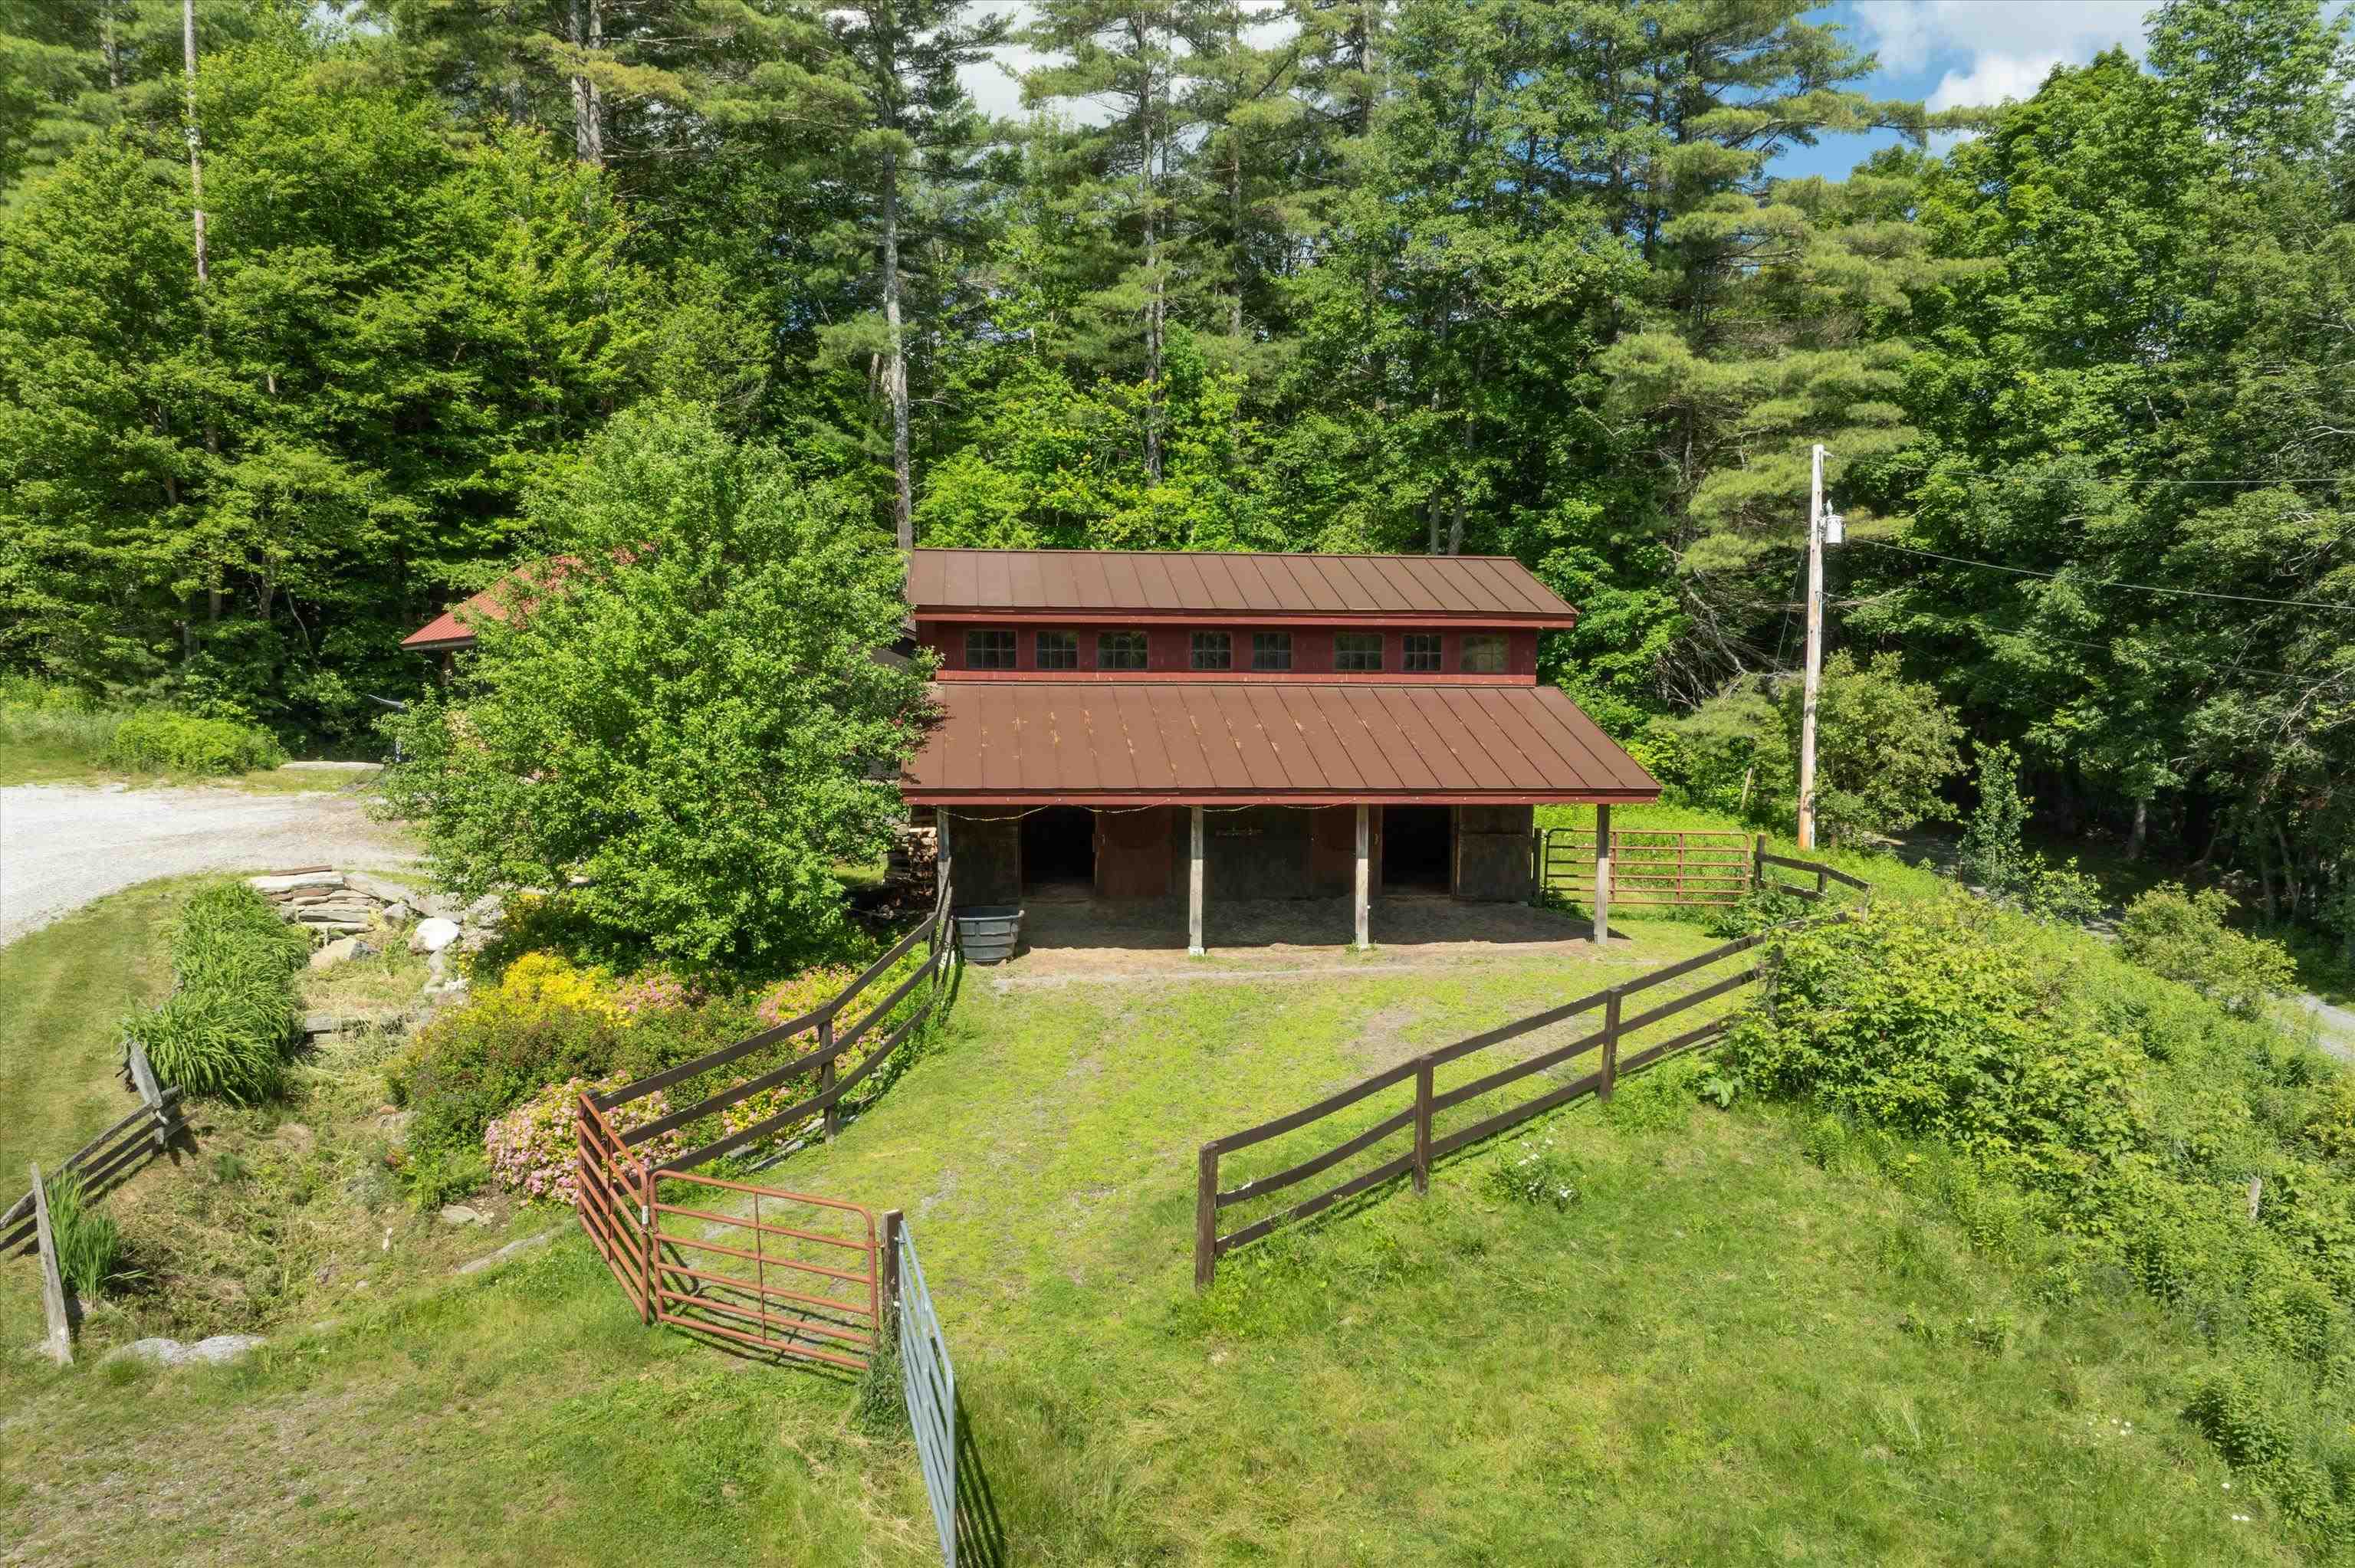
  • Horse barn with endless possibilities... 26016742

    Horse barn with endless possibilities...
  •  26016743

  • Welcome Home!!! 26016747

    Welcome Home!!!
  • Back to details
  • Contact Us

Copyright © 2026 PrimeMLS, Inc. All rights reserved. This information is deemed reliable, but not guaranteed. The data relating to real estate displayed on this display comes in part from the IDX Program of PrimeMLS. The information being provided is for consumers’ personal, non-commercial use and may not be used for any purpose other than to identify prospective properties consumers may be interested in purchasing. Data last updated September 2nd, 2026

PrimeMLS logo
Designed by BSC DATA

Contact Us