
-

Depot St Along The Tracks -

Floor Plan -
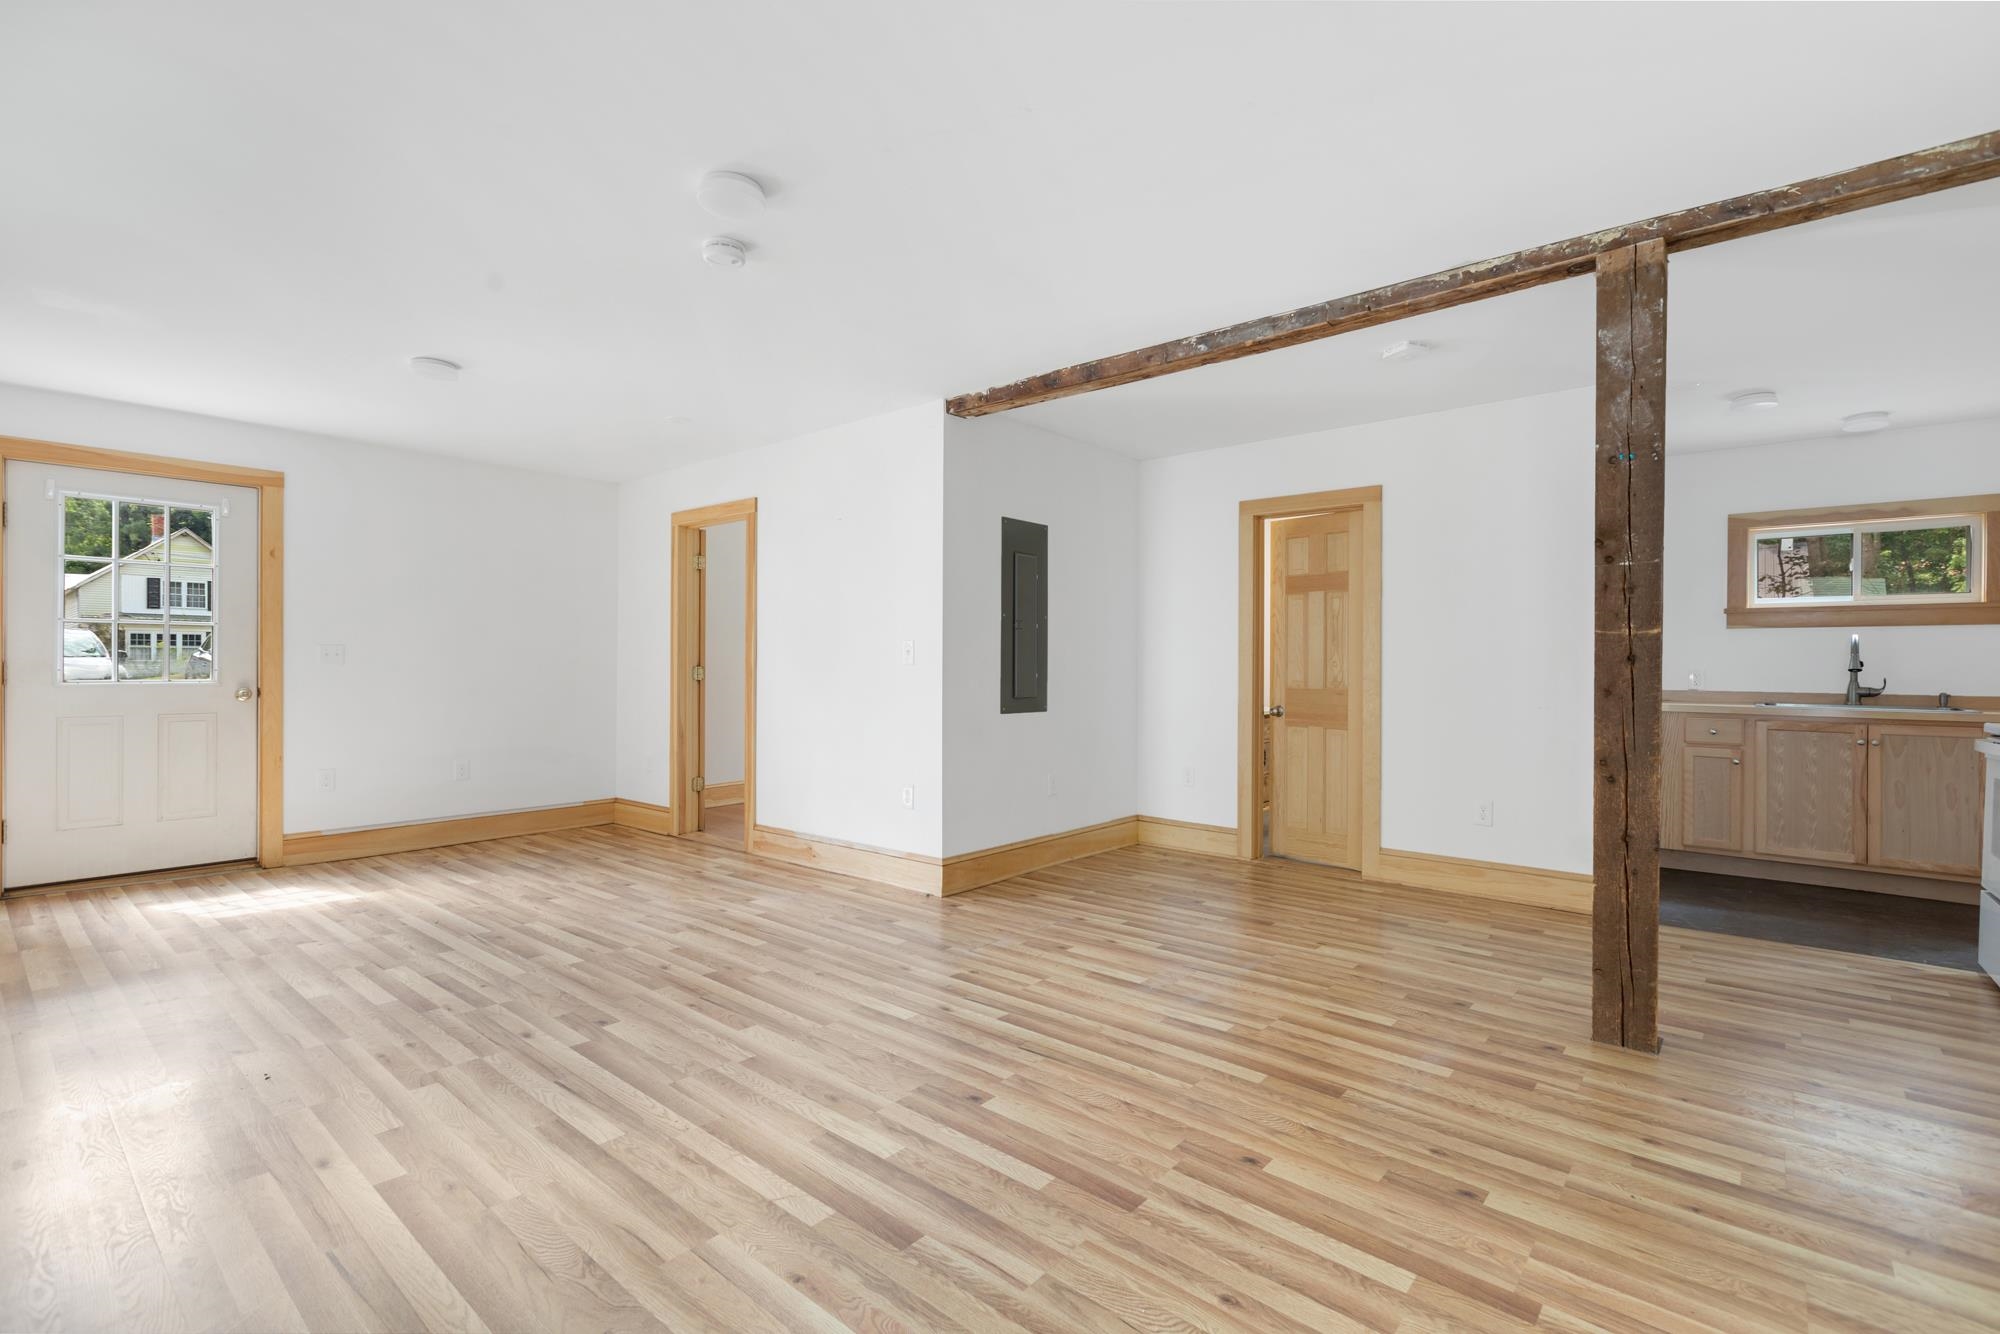
Open Living Concept -
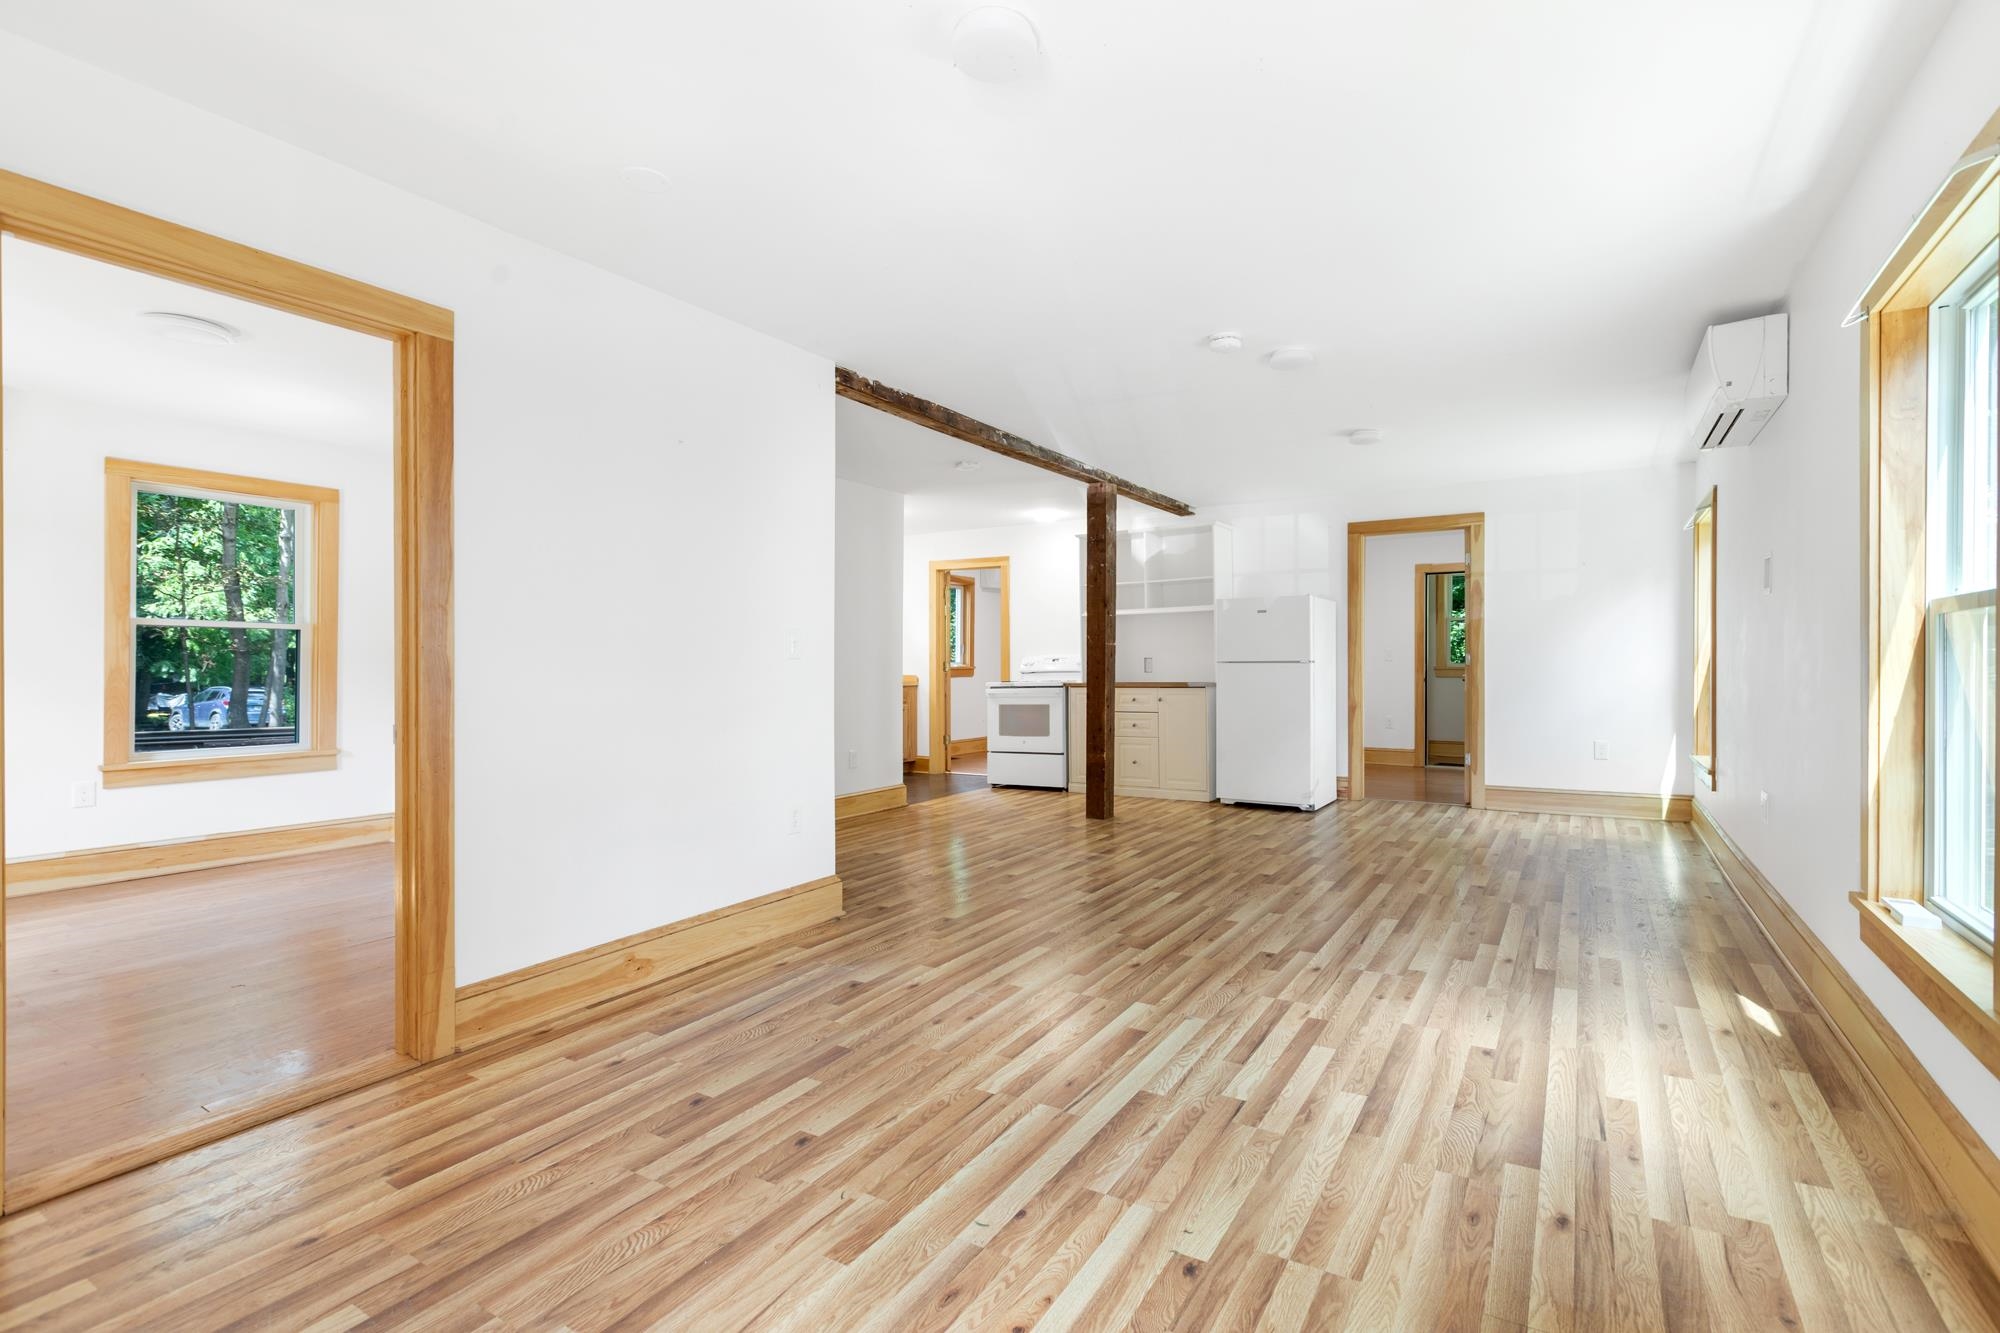
Create Your Own Vision -
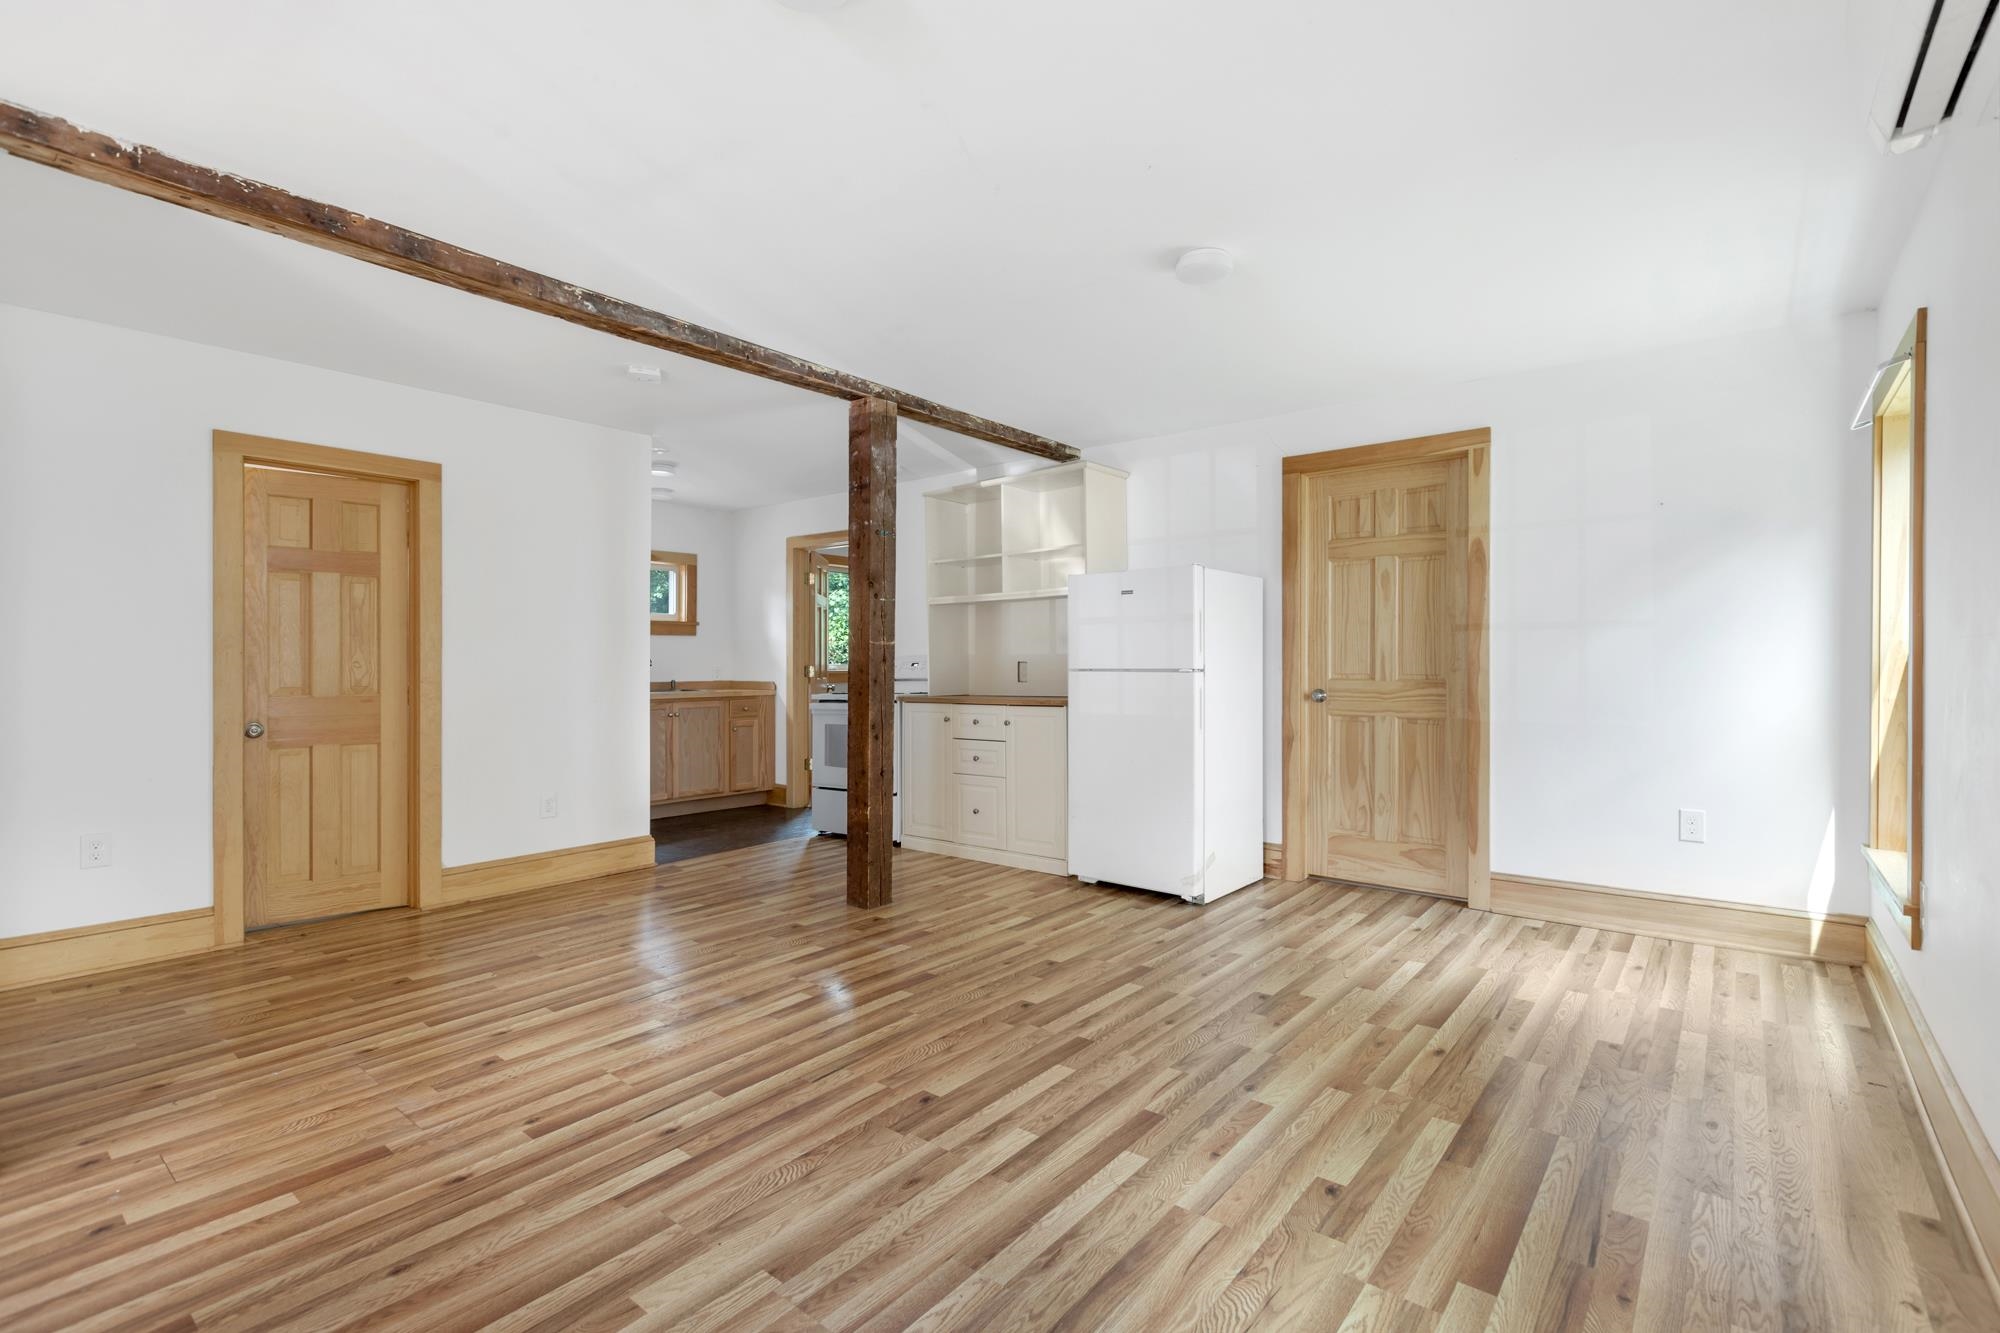
Exposed Post And Beam -

Bedroom 1 -

Mini Split Heat And Cooling -

-

Great Natural Light -

200 Amp Service -

-

Built In Cabinets/Shelving -

Wood Cabinetry -

New Appliances -

Farmers Sink -

Flooded With Natural Light -

-

3/4 Bath -

-

-

Primary Bedroom -

-

Bedroom 3 -

Or Giant Mudroom -

Hallway To The Upstairs And Outside -

Rock Wool Insulation -

Blank Canvas -

Additional Living Or Second Apartment -
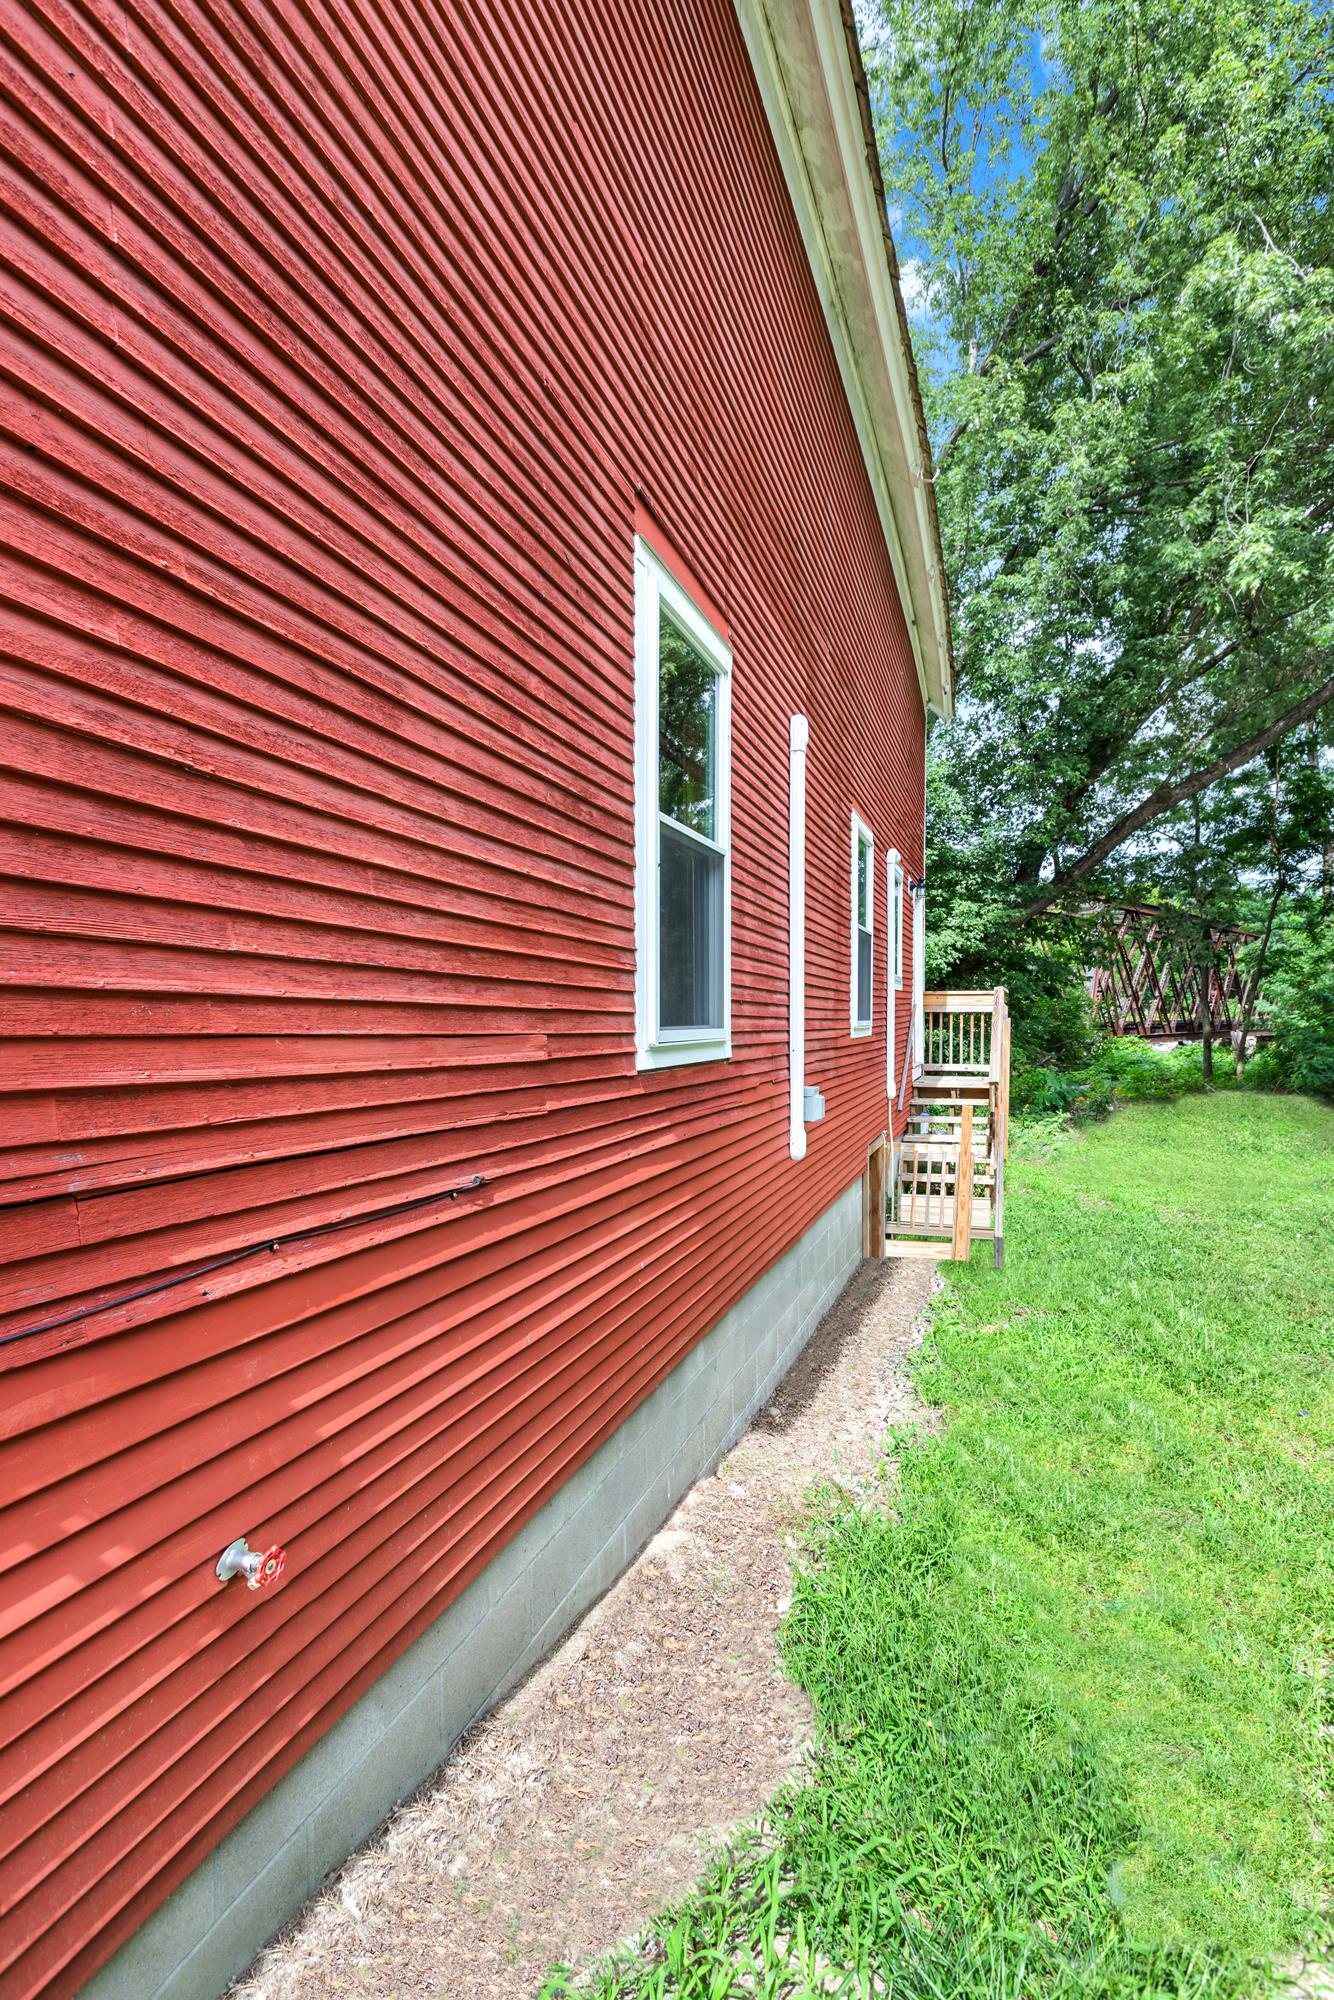
Concrete Foundation -

Slate Roof -

Wait Till You See The Swimming Hole Under -

The Trestle -

The Swimming Hole
Copyright © 2026 PrimeMLS, Inc. All rights reserved. This information is deemed reliable, but not guaranteed.
The data relating to real estate displayed on this display comes in part from the IDX Program of PrimeMLS. The information being provided is for consumers’
personal, non-commercial use and may not be used for any purpose other than to identify prospective properties consumers may be interested in purchasing.
Data last updated September 2nd, 2026

Designed by BSC DATA