
- Barnard VT Homes $0 to $30000000
- Change Town
-
Narrow your price range.
-
Viewing 1 to 7 of 7 listings
1
-
$795,000 | $379 per sq.ft. | 4 Beds | 3 Baths | Total Sq. Ft. 2099 | Acres: 0.42 BARNARD VT
View Details & 38 images
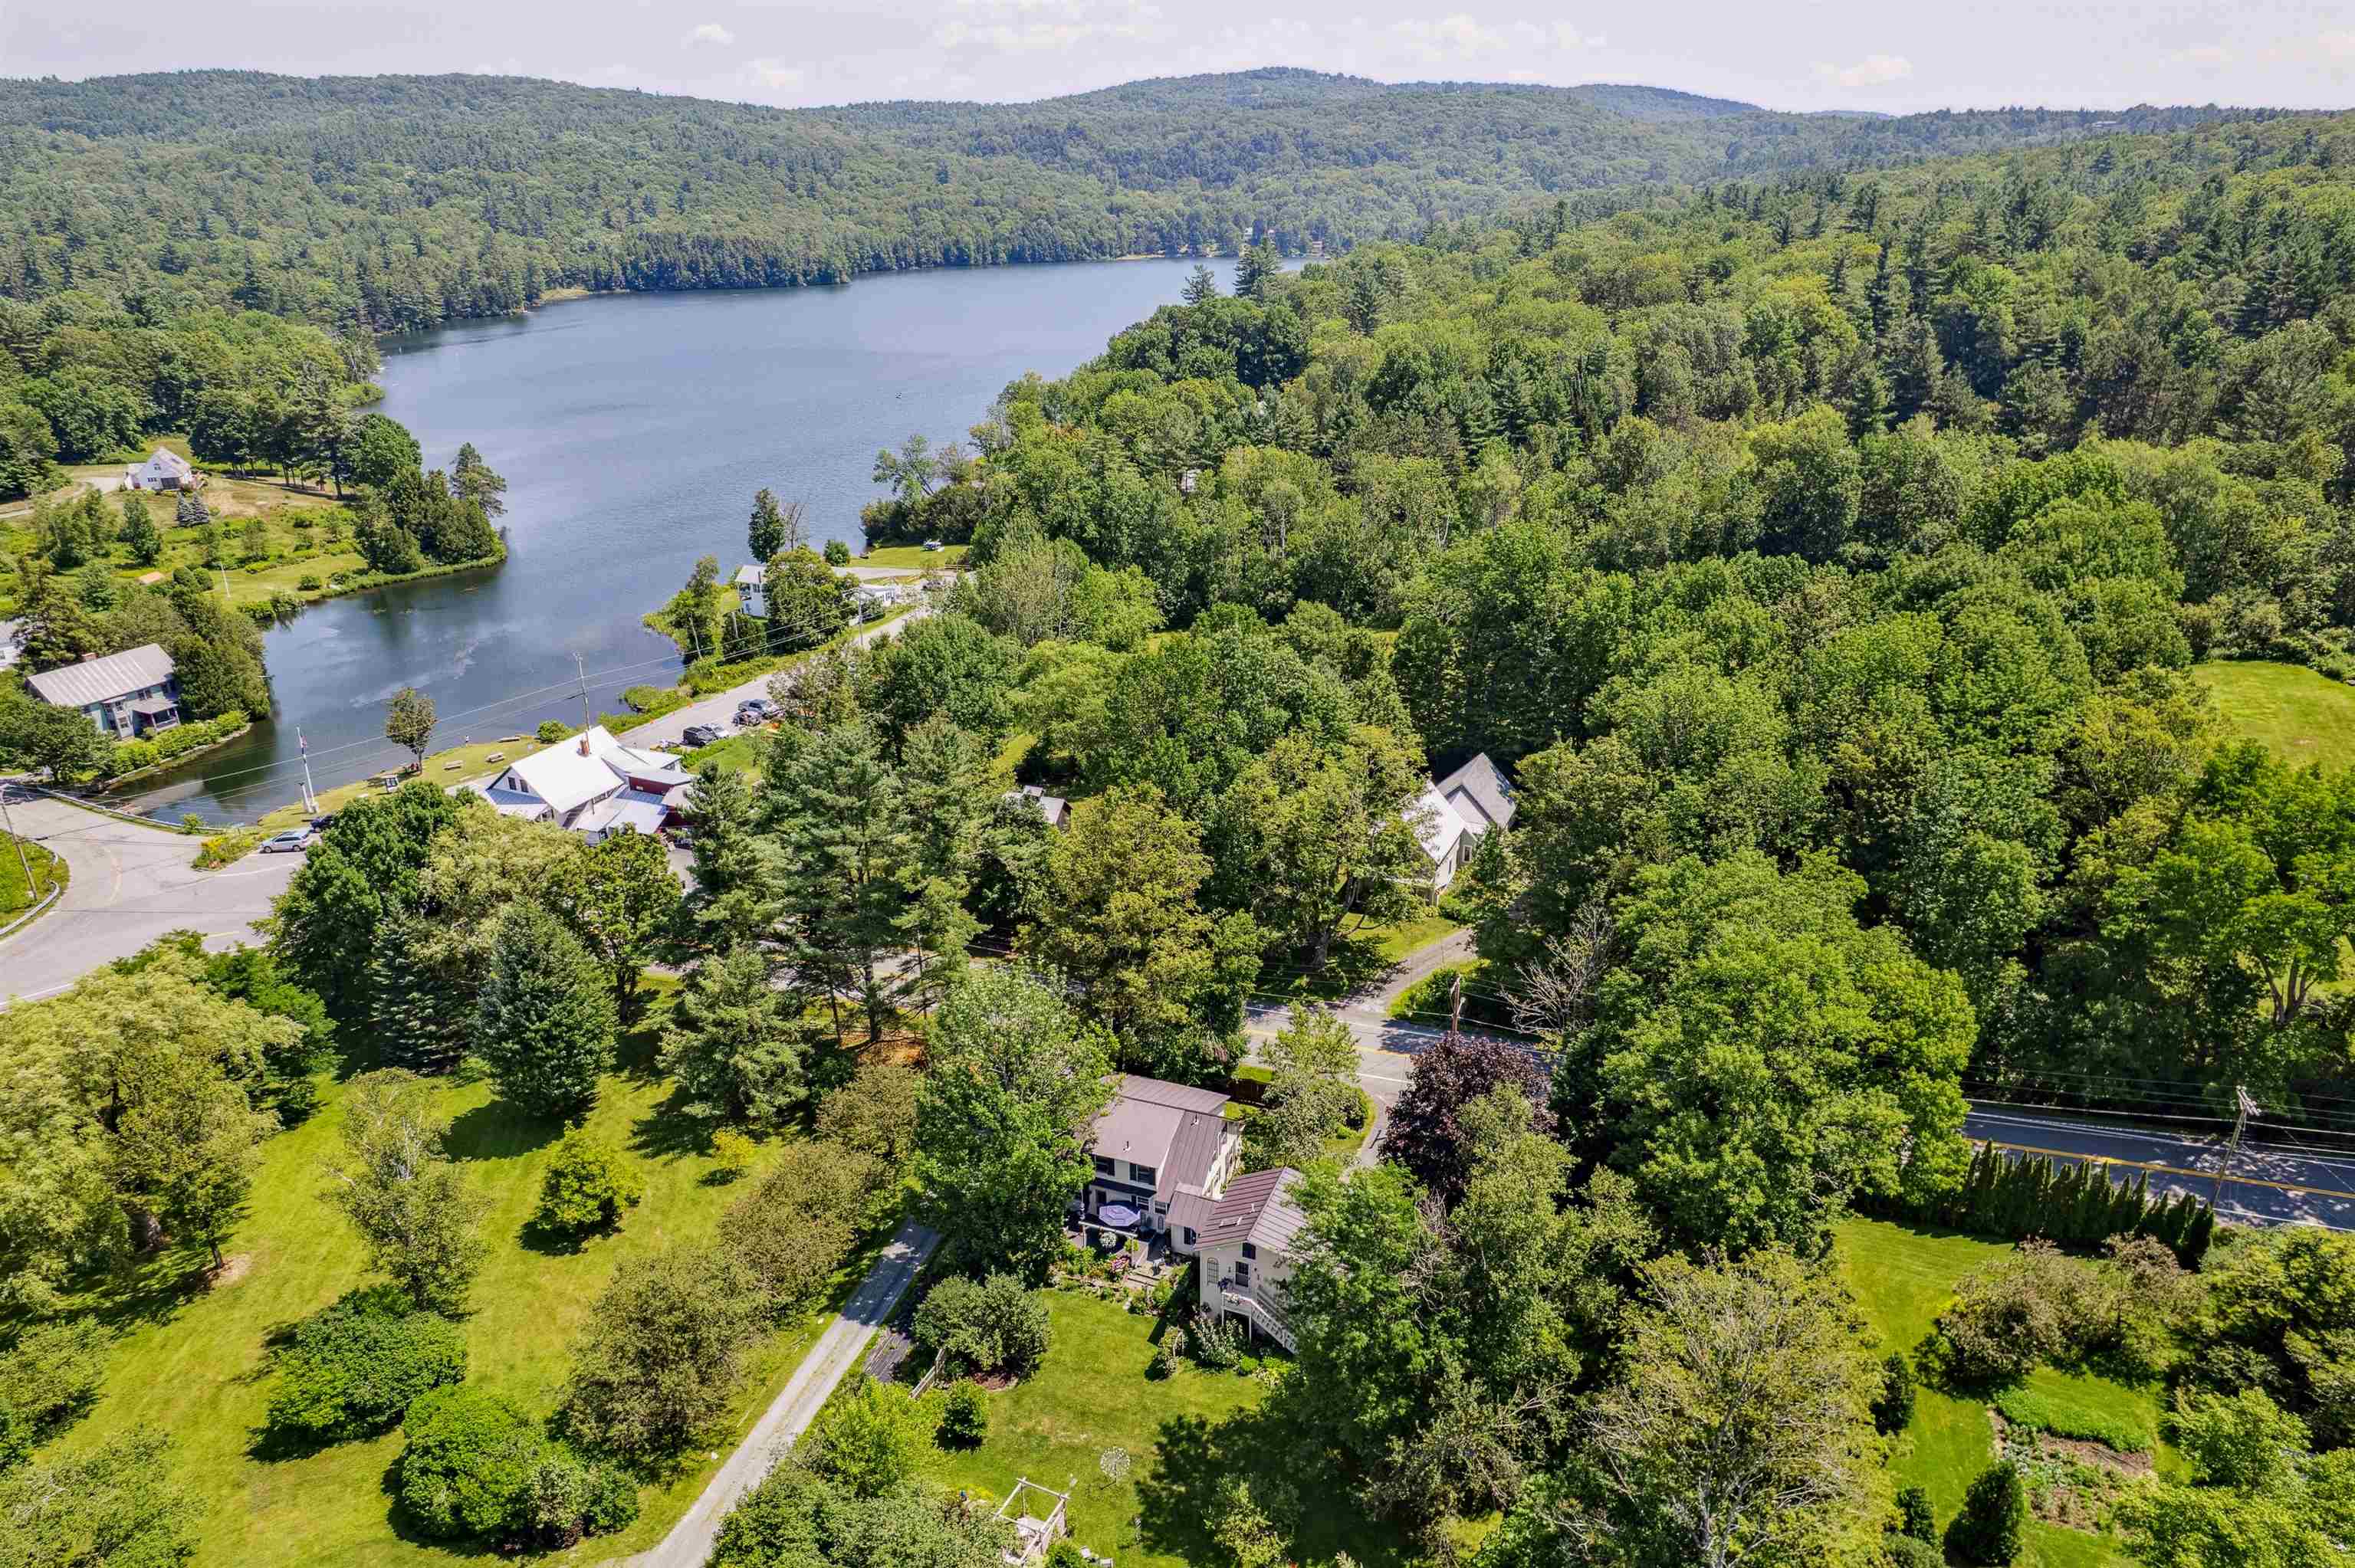
Description:BARNARD VILLAGE CAPE- This elegant Cape sits in an ideal location in the idyllic village of Barnard, just a short walk to the Barnard General Store and Silver Lake. The perfect blend of original charm, sophistication, and modern amenities, the house is bright and welcoming with lovely natural woodwork and plenty of space for social gatherings or quiet privacy. A large central living room features magnificent hand hewn ceiling beams that run the length, a paneled central fireplace, built in book shelves, and a sophisticated hidden bar. The well-appointed chef's eat-in kitchen is flanked by a cozy light-filled sitting area and formal dining room. On the second level of the main house are 3 bedrooms and an updated bathroom with claw foot tub. A separate private suite over the garage, with its own kitchen and bath, can function either as a primary bedroom or guest quarters. Outside, the beautifully landscaped grounds are complemented by a large deck from which to take in the gardens, trees, and back lawn, an inviting sun-soaked pergola, and a private shaded garden on the south side of the house. Sited in one of the area's most desirable locales and just a short country drive from Woodstock Village, this turnkey home is a must-see. One of listing agents is related to seller.
- Under Contract
$1,199,000 | $365 per sq.ft. | 5 Beds | 4 Baths | Total Sq. Ft. 3282 | Acres: 10.1 BARNARD VT
View Details & 57 images
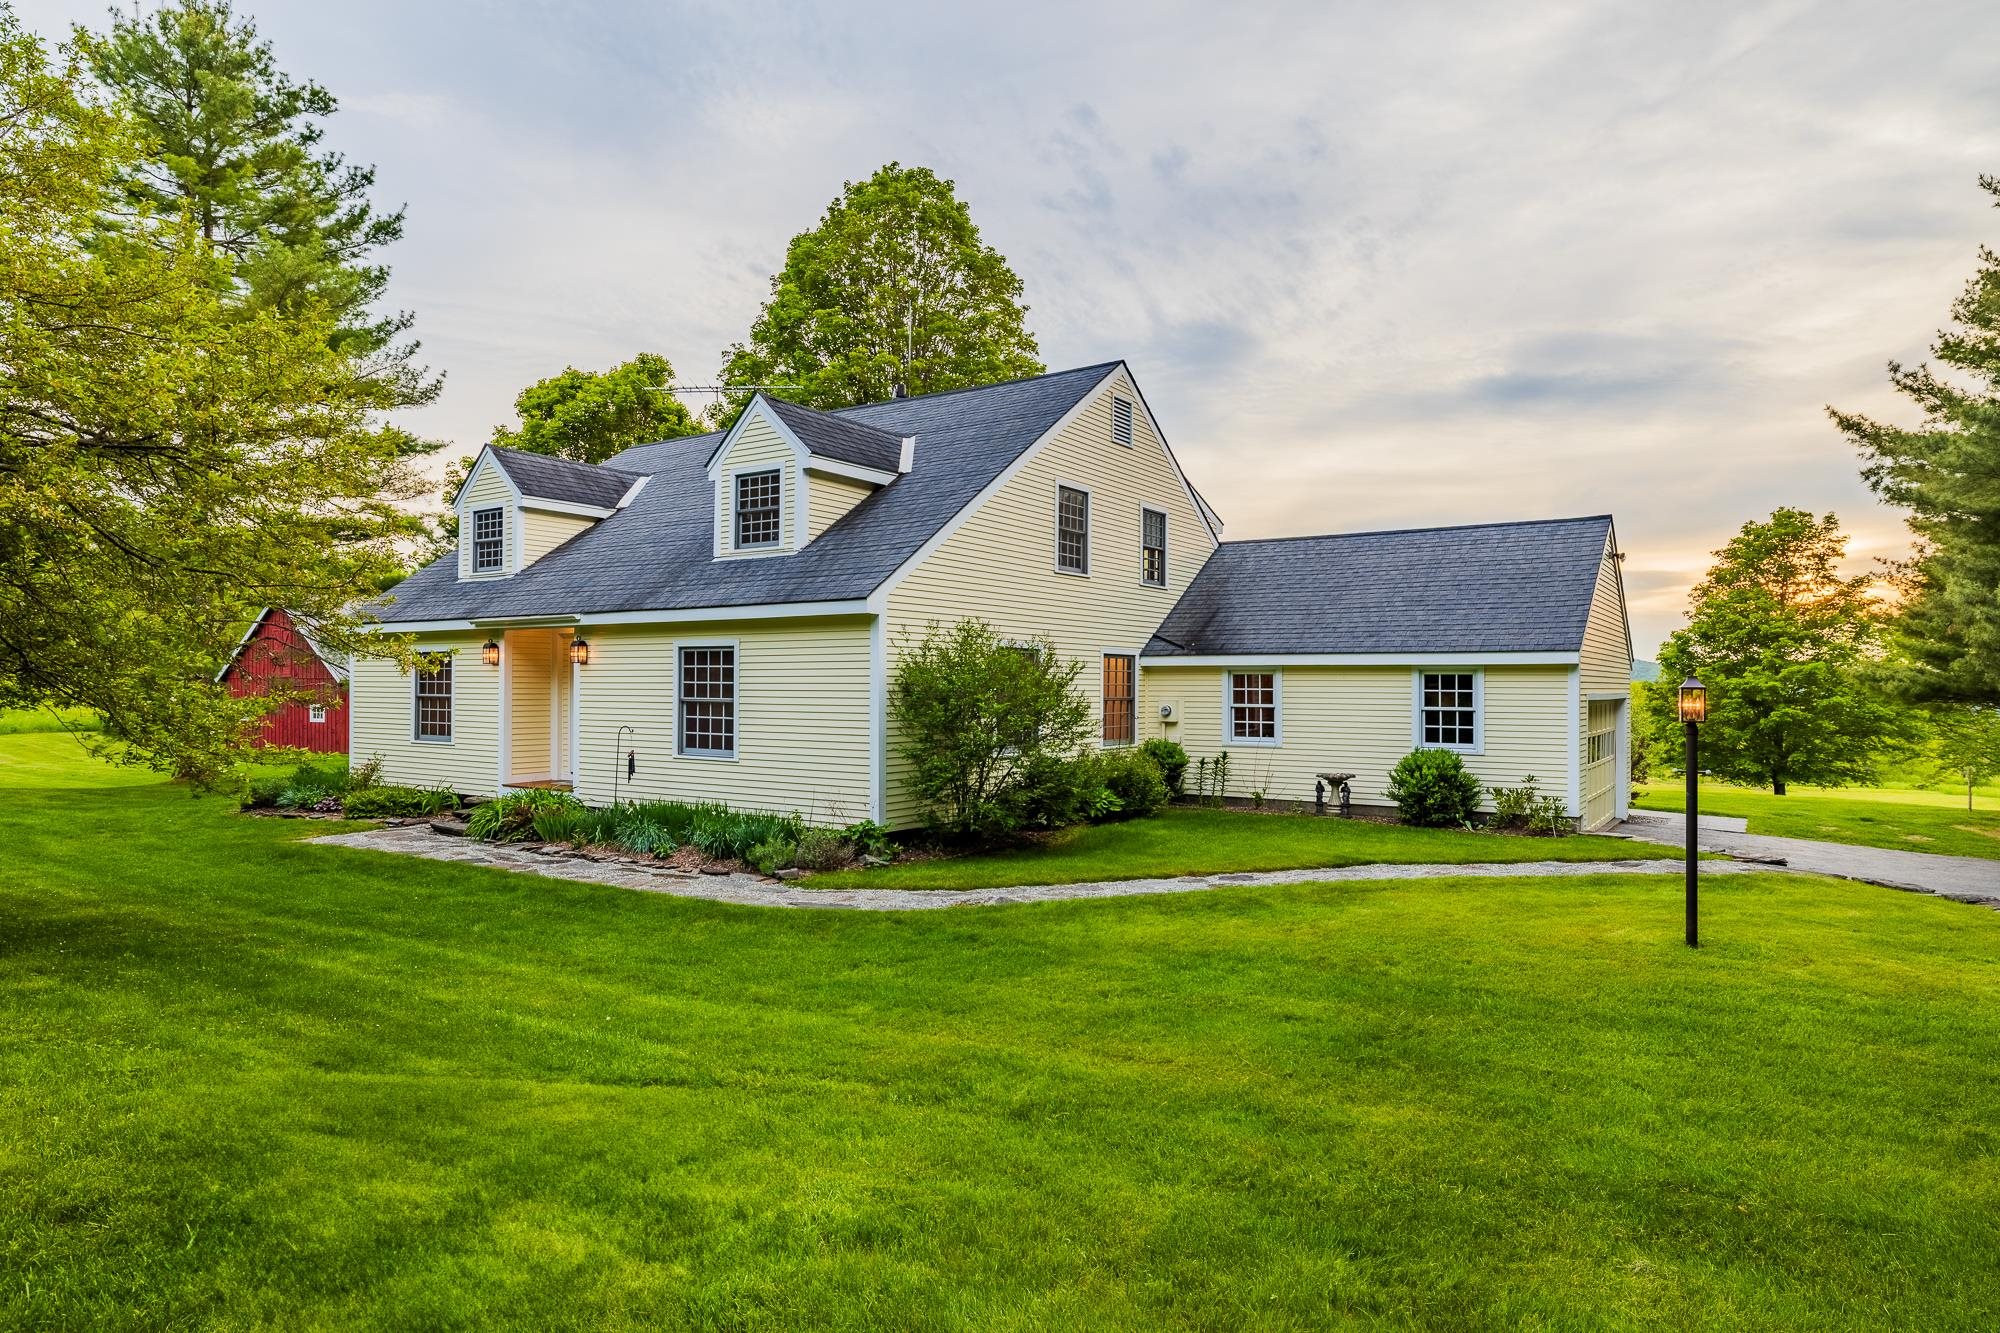
Description:On the west-facing ridge of Barnard, Vermont’s fabled North Road, this ca. 1982 Cape enjoys panoramic long-range views of the Green Mountain Range to the west and North. With ten acres of fenced open pasture and a wood lot, a large, detached barn, and plenty of land to use, the property offers a range of possibilities. Expanded and improved by the current owners over the last 20 years, the house offers an easy living floor plan with spacious, open rooms designed to bring in the spectacular westerly views over the rolling fields and to the distant mountains. The Cape design, with its addition, belies the home’s 3,300 square feet of living space, and with a variety of possible configurations, the layout could offer a first-floor bedroom in addition to the second-floor primary suite. Open lawns, mature landscaping, and a variety of hardwood trees enhance the site. A brand new five-bedroom septic system has just been installed.
-
$2,495,000 | $341 per sq.ft. | 5 Beds | 9 Baths | Total Sq. Ft. 7322 | Acres: 12.5 BARNARD VT
View Details & 60 images

Description:Circa 1799 Vermont cape, thoughtfully restored and expanded to over 7,300 finished square feet on 12.5 private acres, minutes to Silver Lake and Woodstock village. Five bedrooms, nine baths, and a layout that balances everyday living with the ability to host. Original materials carry throughout, including wide pine floors, skim-coat plaster walls, hand-carved paneling, and period hardware, giving the house a consistent, grounded feel across old and new spaces. The 24' x 24' kitchen is designed for real use, anchored by an eight-foot Atlantic granite island and equipped with Sub-Zero, Wolf, and DCS appliances, dual Bosch dishwashers, and a walk-in pantry with tiled counters, extensive storage, half bath, and laundry. It opens to a sitting room with a wood-burning fireplace and full-height paneling. A separate wet bar includes a wine cooler, ice maker, and copper sink. Living spaces include a formal dining room, library with built-ins, study with Jøtul woodstove, a 22' sunroom with stone fireplace and custom windows, and a 34' screened porch with fir floors and painted wainscot ceiling. The bedroom layout offers flexibility and privacy, with a first-floor en-suite for guests and a primary suite with fireplace, private deck, dressing room, and bath with soaking tub and tiled shower. Two additional en-suite bedrooms, along with a large family room, office, and second laundry, are located upstairs. The grounds feature three ponds, fieldstone terraces and walkways, brick patios, perennial gardens, raised beds, and an apple orchard, along with tucked-away seating areas. Outbuildings include a heated three-bay attached garage and a separate 1,465 SF heated car barn with capacity for up to ten vehicles (four on lifts). Above, a one-bedroom apartment with full kitchen and bath is currently used as a short-term rental. Additional structures include a historic bank barn and chicken coop. 15kW whole-house generator, fiber internet, and updated systems throughout.
-
$2,500,000 | $356 per sq.ft. | 6 Beds | 6 Baths | Total Sq. Ft. 7019 | Acres: 10 BARNARD VT
View Details & 48 images
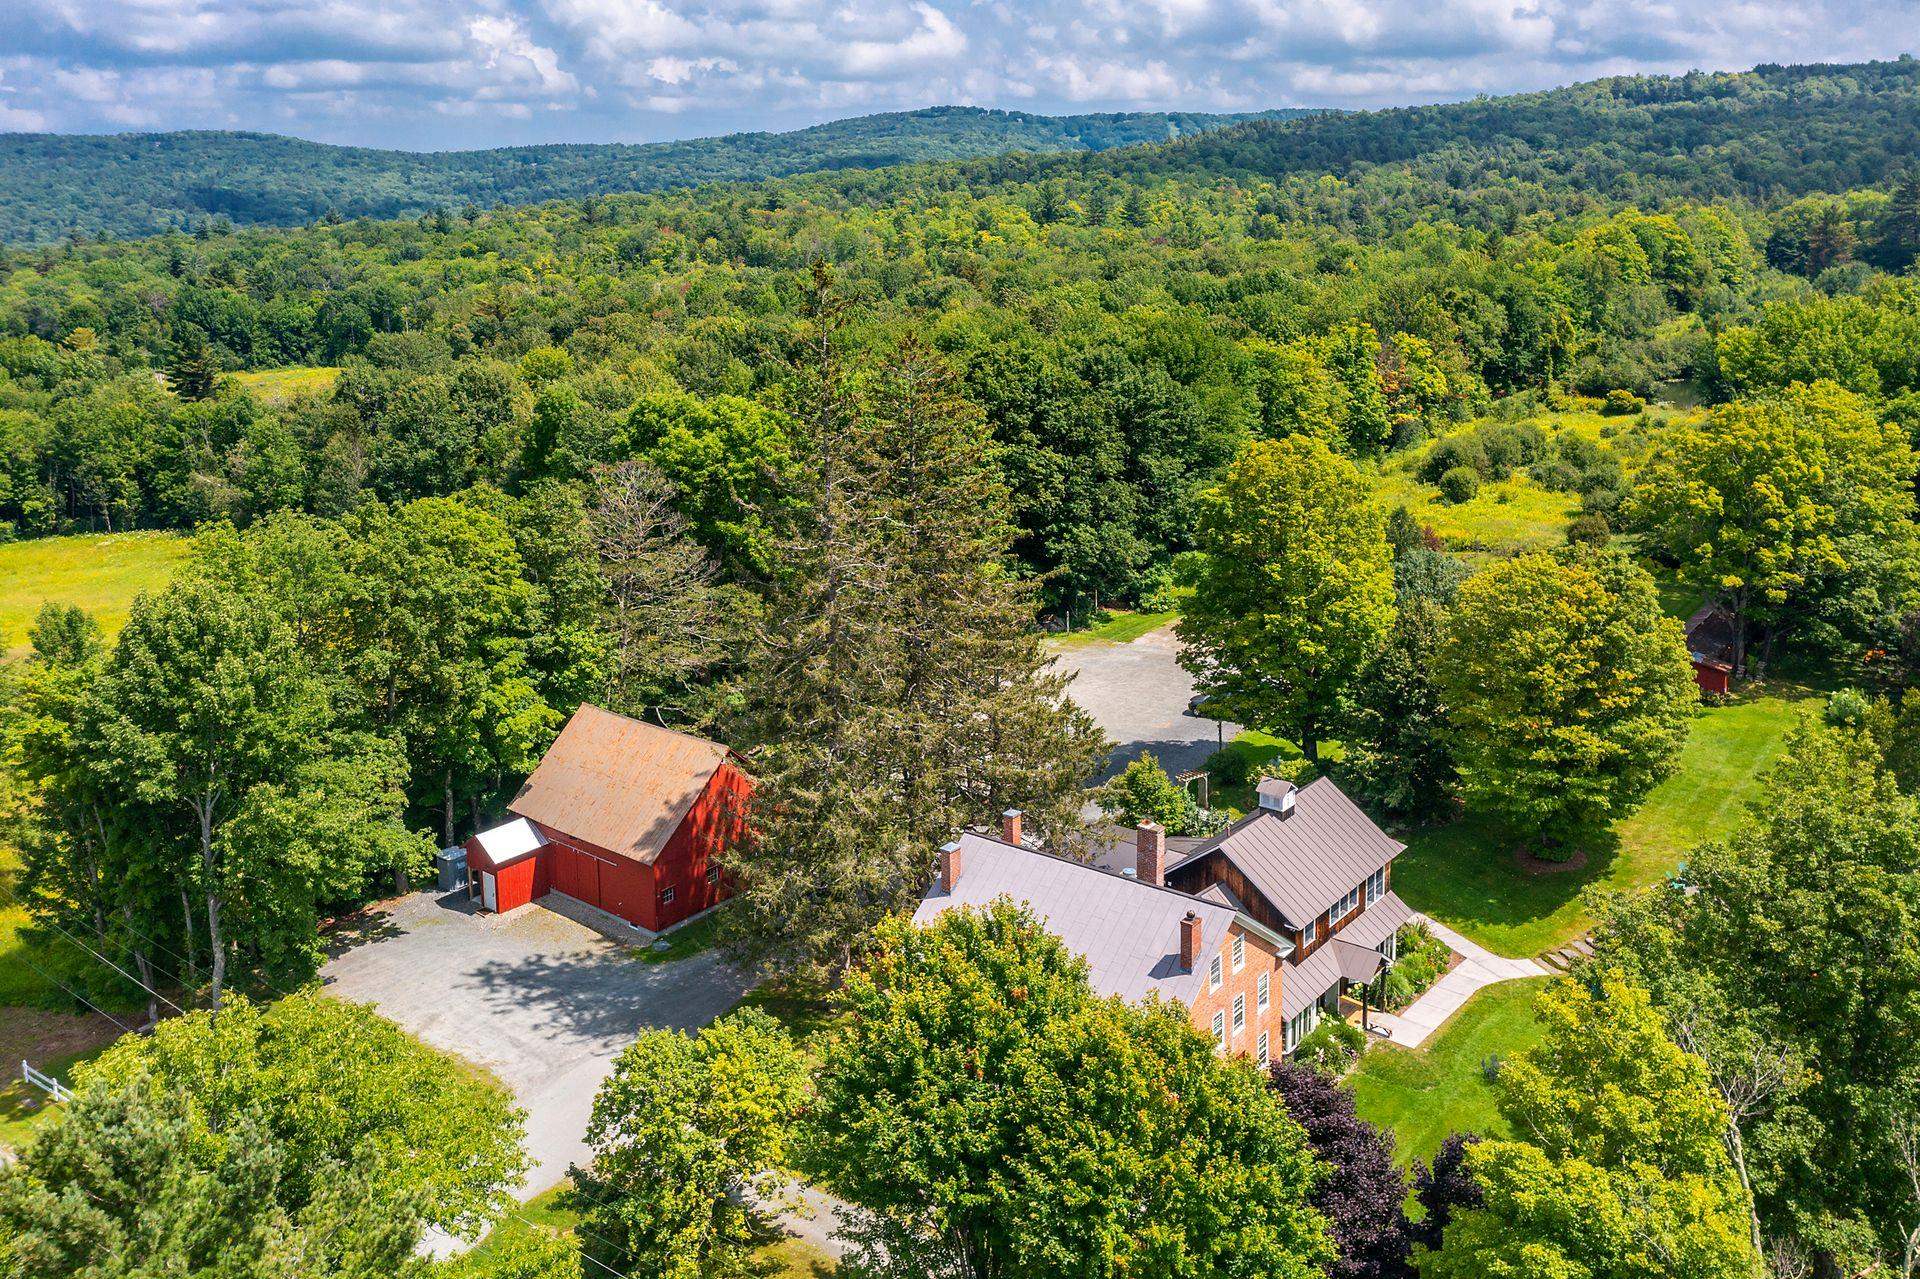
Description:This gracious 1796 Brick Federal homestead was transformed into a popular gathering spot more than 60 years ago. The Barnard Inn has long been considered among the finest dining and hospitality venues in Vermont. It is currently operated as an event destination by the chef-owner and his family. Now, with children grown and off on their own paths, it is time to pass stewardship of the historic property to others, who can return it to private use or continue serving the community as a center of hospitality, helping to cover the costs of ownership. The Inn features original fireside dining rooms, complemented by a rustic tavern serving both classic and inventive 'pub' cuisine. The professional kitchen has undergone a thorough renovation, increasing efficiency and enabling flexibility of culinary styles. Marketing opportunities are limited only by imagination, including the use of expansive lawns for weddings and events in both indoor and outdoor settings among flowering shrubs, mature shade trees, and natural landscaping. The main floor of the Inn features the professional kitchen, tavern, and dining areas. The second and third floors offer private residential accommodation, including 5 bedrooms, 2 bathrooms, and a beautifully designed open-concept country kitchen that leads to a spacious deck with views of the surrounding hills and fields. The post-and-beam barn has been repurposed as an event venue and short-term rental, with a yoga studio. The main level of the former working barn is open to a height of 36’, overlooked by the expansive hay loft. The barn is large enough to host up to 60 guests for dinner and 100 for casual events. A 2-bedroom building site beside the spring-fed pond has been approved, with additional sites potentially available by reallocating the existing septic system. The location is ideal for ‘glamping’ with nearby Silver Lake, miles of trails, and outdoor recreational activities drawing tourists throughout the year.
- New Listing!
$2,575,000 | $383 per sq.ft. | 5 Beds | 6 Baths | Total Sq. Ft. 6716 | Acres: 45 BARNARD VT
View Details & 49 images

Description:463 NORTH ROAD — Set on 45 private acres with sweeping long-range mountain views, this custom-designed five-bedroom residence offers exceptional privacy, craftsmanship, and convenience. Enjoy direct walking access to Silver Lake and Barnard Village, just 15 minutes to Woodstock and 30 minutes to Hanover and Dartmouth College. The original timber frame home is filled with warmth and natural light, featuring an open eat-in kitchen and dramatic vaulted great room, both opening through French doors to expansive decks with breathtaking views. Renovated in 2022 by Cabinet Encounters of West Lebanon, the chef’s kitchen includes a 48” BlueStar dual-oven range, Wolf speed oven, custom Sub-Zero refrigerator, slate floors, two sinks, and a remarkable 17-foot island. Restoration Hardware and Hubbardton Forge lighting complement the beautifully crafted interiors. The main level also includes a den, powder room, and flexible office or bedroom beside a full bath. Upstairs, the primary suite features a woodstove, mountain-view balcony, and ensuite bath with soaking tub and separate shower. Two additional bedrooms share a hall bath and nearby laundry. A seamless 2,500-square-foot addition completed in 2018 expanded the home with outstanding gathering spaces, including a magnificent den with stone fireplace and custom built-in bar. Upstairs are two ensuite guest bedrooms, one with stunning long-range views and another with a charming loft sleeping area. Radiant-heated yellow birch floors run throughout the home and attached three-car heated garage. Additional features include a whole-house generator, 6-bedroom septic system, mature landscaping, stacked stone walls, expansive Trex and covered decks, a custom bluestone firepit patio, and Birchwood Lane—a private walking path leading directly to Barnard Village and Silver Lake. SEE PROPERTY WEBSITE 463NORTHROAD FOR MORE INFO.
- New Listing!
$3,749,000 | $462 per sq.ft. | 5 Beds | 6 Baths | Total Sq. Ft. 8122 | Acres: 12 BARNARD VT
View Details & 57 images

Description:“HIGHLAND GLEN” – Rarely does a property capture the essence of Vermont as beautifully as Highland Glen. Set on twelve picturesque acres in the charming town of Barnard, this extraordinary estate blends timeless New England character with exceptional comfort, privacy, and recreation. Arrive by the iconic red barn and discover stunning gardens, apple orchard, meandering stone walls, flowing streams, trout-stocked ponds and fountains. Entertain outdoors with the state-of-the-art kitchen, expansive decks, and swim spa overlooking the grounds. Inside, Highland Glen is equally captivating. The heart of the home is a remarkable chef’s kitchen featuring an AGA range with four ovens and two hot tops, a La Cornue range, two refrigerators, under-counter refrigeration, two dishwashers, a large walk-in pantry, and a breakfast area beside a wood-burning fireplace. Multiple gathering spaces include a cozy sitting room, formal dining room with fireplace and butler’s pantry, a magnificent 4-season lodge room with soaring river rock fireplace, and an upstairs Tavern with vaulted ceilings, full bar, commercial ice maker, and fireplace. The 1st floor primary suite enjoys tranquil pond and woodland views, an oversized bath, and a custom walk-in closet. Additional guest bedrooms, recreation and media rooms, billiards area, office, sauna, wine cellar with tasting room, and secondary kitchenette provide abundant space for entertaining family and friends. Beyond the main residence, the barn serves beautifully for vintage car storage, workshops, or events. A charming exercise chalet and a greenhouse complete the estate. Modern conveniences and excellent mechanical systems throughout. Walk to the Barnard General Store, Barnard Inn, and Silver Lake for kayaking or ice fishing. Woodstock, S-6 and Killington are an easy drive. SEE PROPERTY-SPECIFIC WEBSITE FOR MORE.
-
$4,250,000 | $442 per sq.ft. | 7 Beds | 9 Baths | Total Sq. Ft. 9615 | Acres: 54.26 BARNARD VT
View Details & 41 images
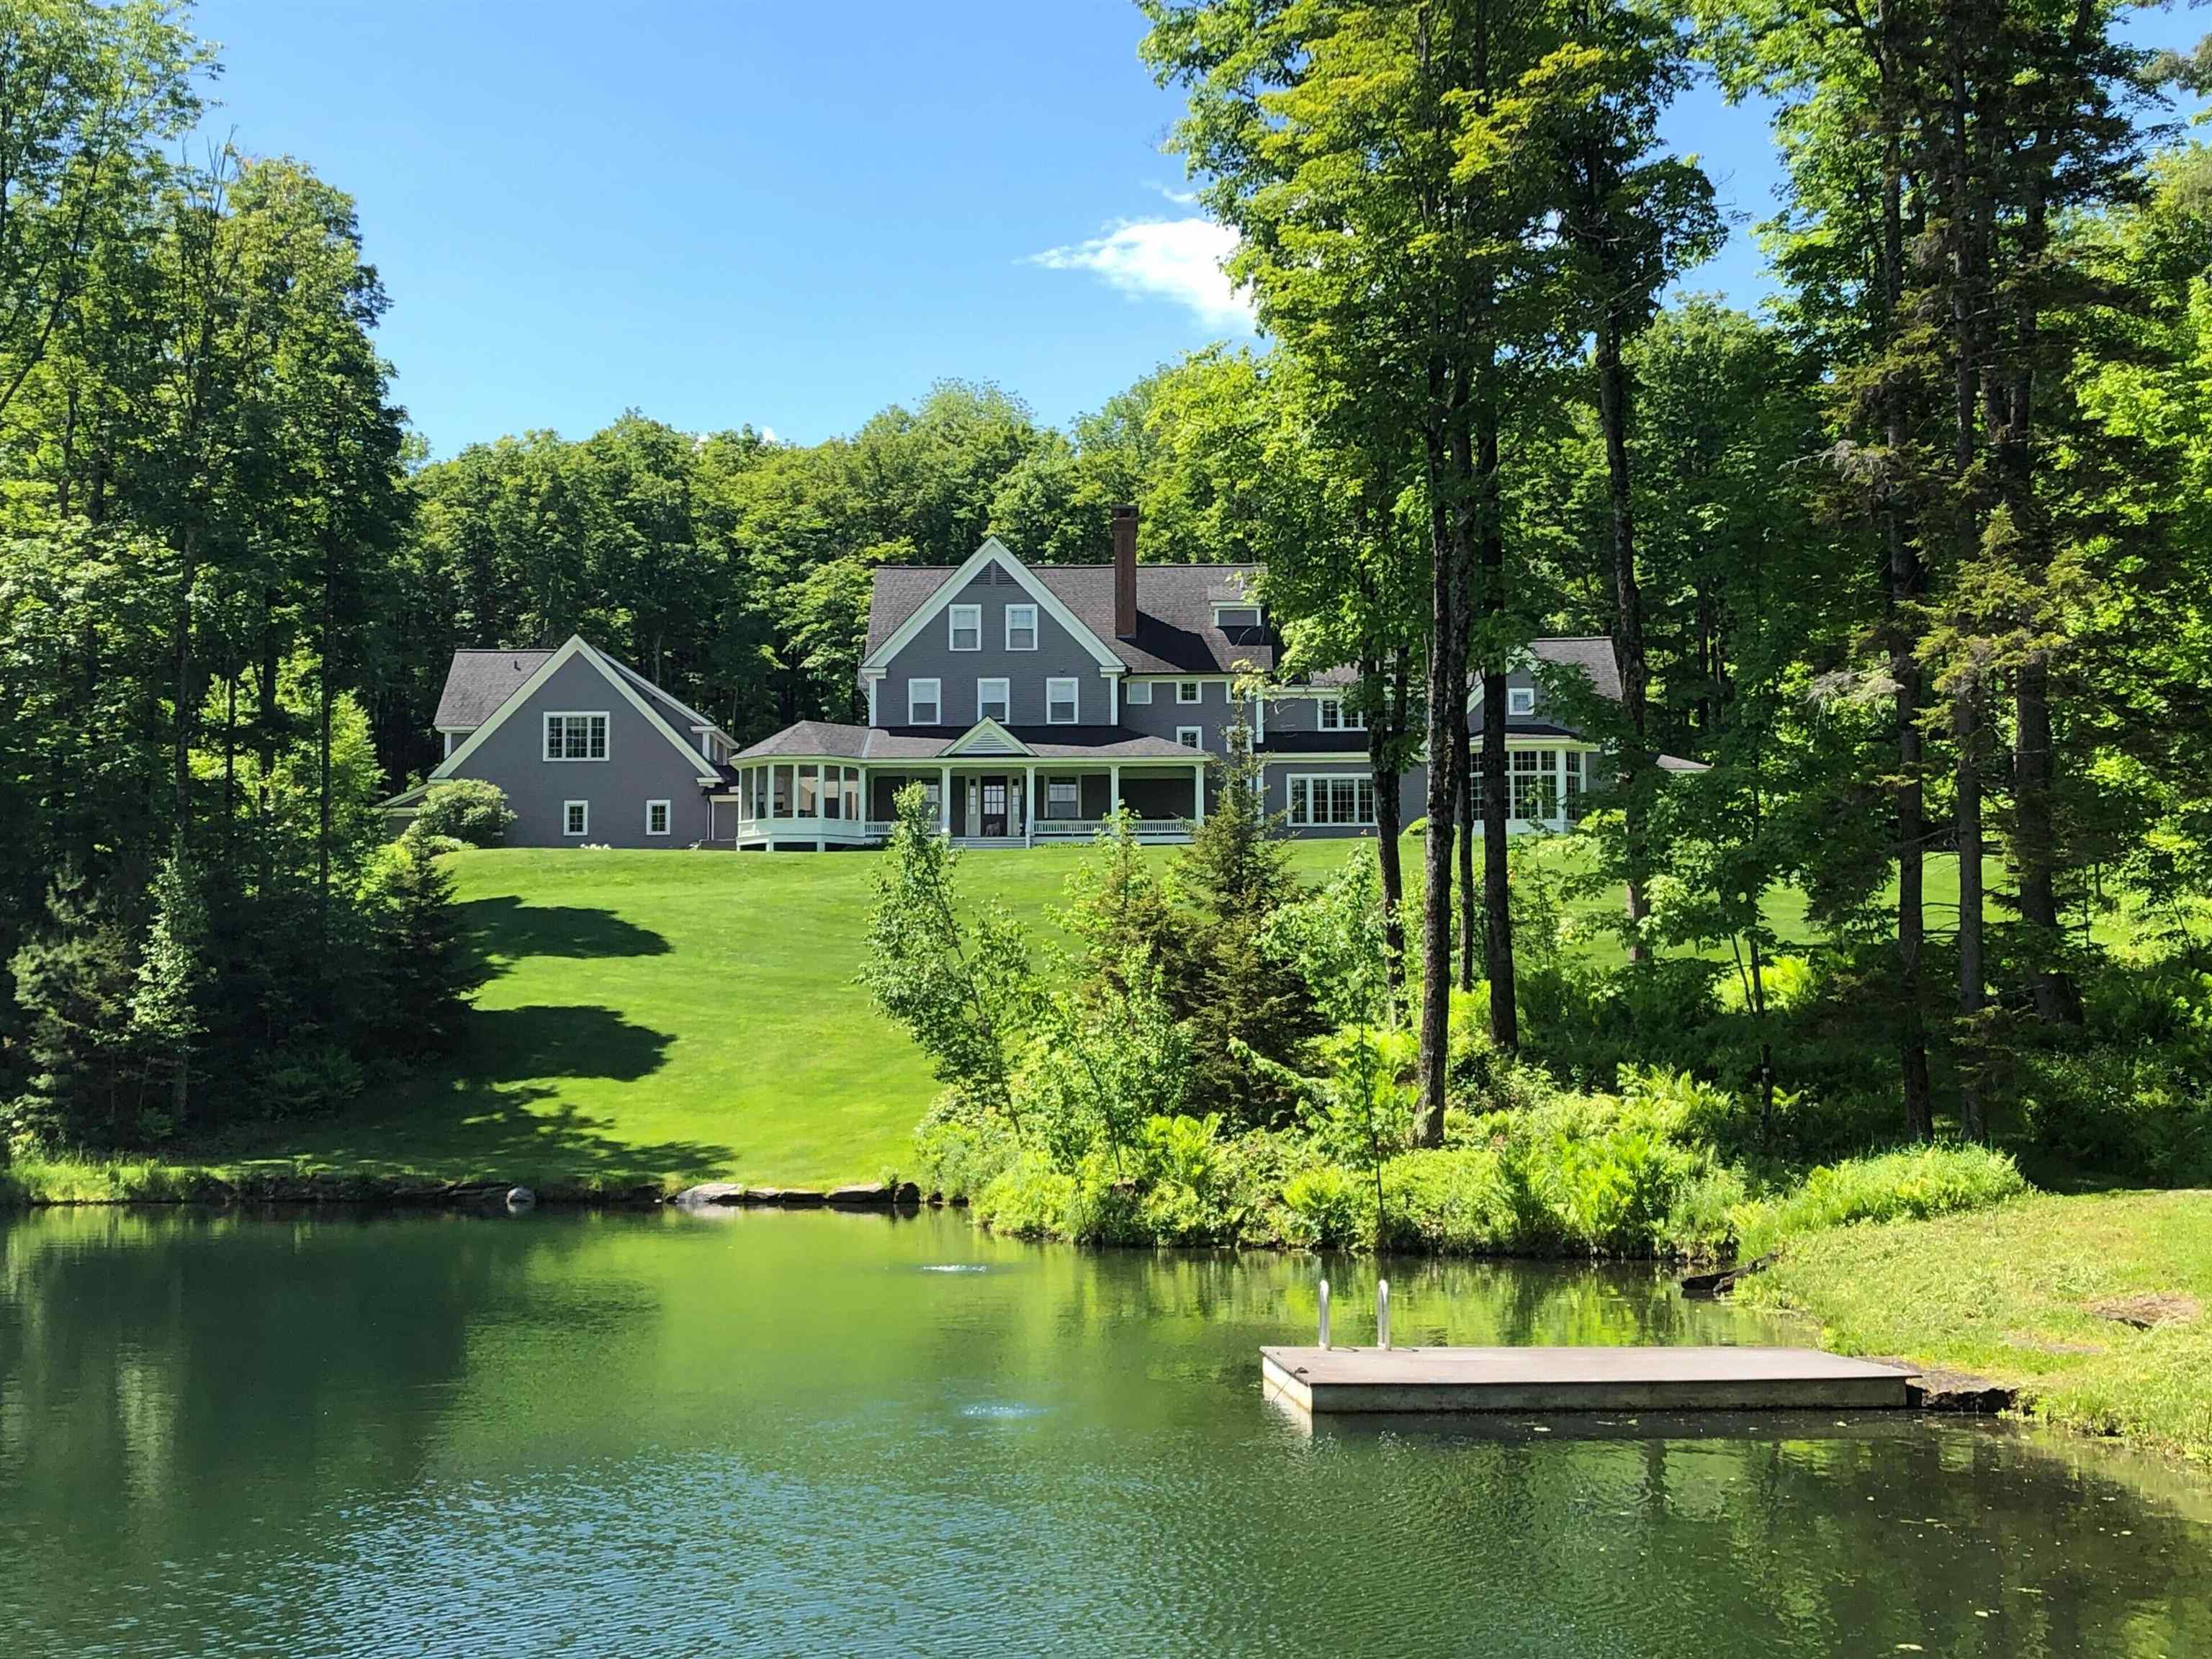
Description:Set on 54 exceptionally private acres, Long Way Hill is a a quietly luxurious Vermont country retreat overlooking a half-acre pond, with sweeping lawns, gardens, fields, and woodland trails. It is located minutes from Silver Lake and Twin Farms, and 15 minutes from Woodstock. Designed by David Beilman and built by Savelberg Construction in 2006, the home is defined by its high craftsmanship--beautifully detailed, high ceilings, and informed by the understated elegance of New England architecture. The home is both gracious and comfortable, created for gathering. A dramatic great room with vaulted ceiling and floor-to-ceiling stone fireplace anchors the main level, while a well-appointed gourmet kitchen with eat-in dining, butler’s pantry, and generous workspace invites connection and ease. A spacious living room with a fireplace and dining-sitting area, and a private library/office add warmth and versatility. Five en suite bedrooms, thoughtfully arranged over the second and third floors, offer privacy and separation, complemented by a four-story elevator. The lower level offers a game-theatre room, fitness space with sauna, and additional recreation areas. A separate two-bedroom apartment with full kitchen and laundry accommodates guests. Outdoors, perennial and wildflower gardens unfold from spring through fall, surrounding open porches, a screened porch, and a hot tub overlooking the pond. Wildlife, birdsong, and star-filled skies define the setting. Top-tier mechanical systems, central AC, whole-house generator, and high-speed fiber connectivity. The property is meticulously maintained.
- 1
Copyright © 2026 PrimeMLS, Inc. All rights reserved. This information is deemed reliable, but not guaranteed.
The data relating to real estate displayed on this display comes in part from the IDX Program of PrimeMLS. The information being provided is for consumers’
personal, non-commercial use and may not be used for any purpose other than to identify prospective properties consumers may be interested in purchasing.
Data last updated May 27th, 2026

Designed by BSC DATA