
- Barnard VT Homes $0 to $30000000
- Change Town
-
Narrow your price range.
-
Viewing 1 to 3 of 3 listings
1
- New Listing!
$770,000 | $423 per sq.ft. | 3 Beds | 3 Baths | Total Sq. Ft. 1820 | Acres: 13.4 BARNARD VT
View Details & 30 images
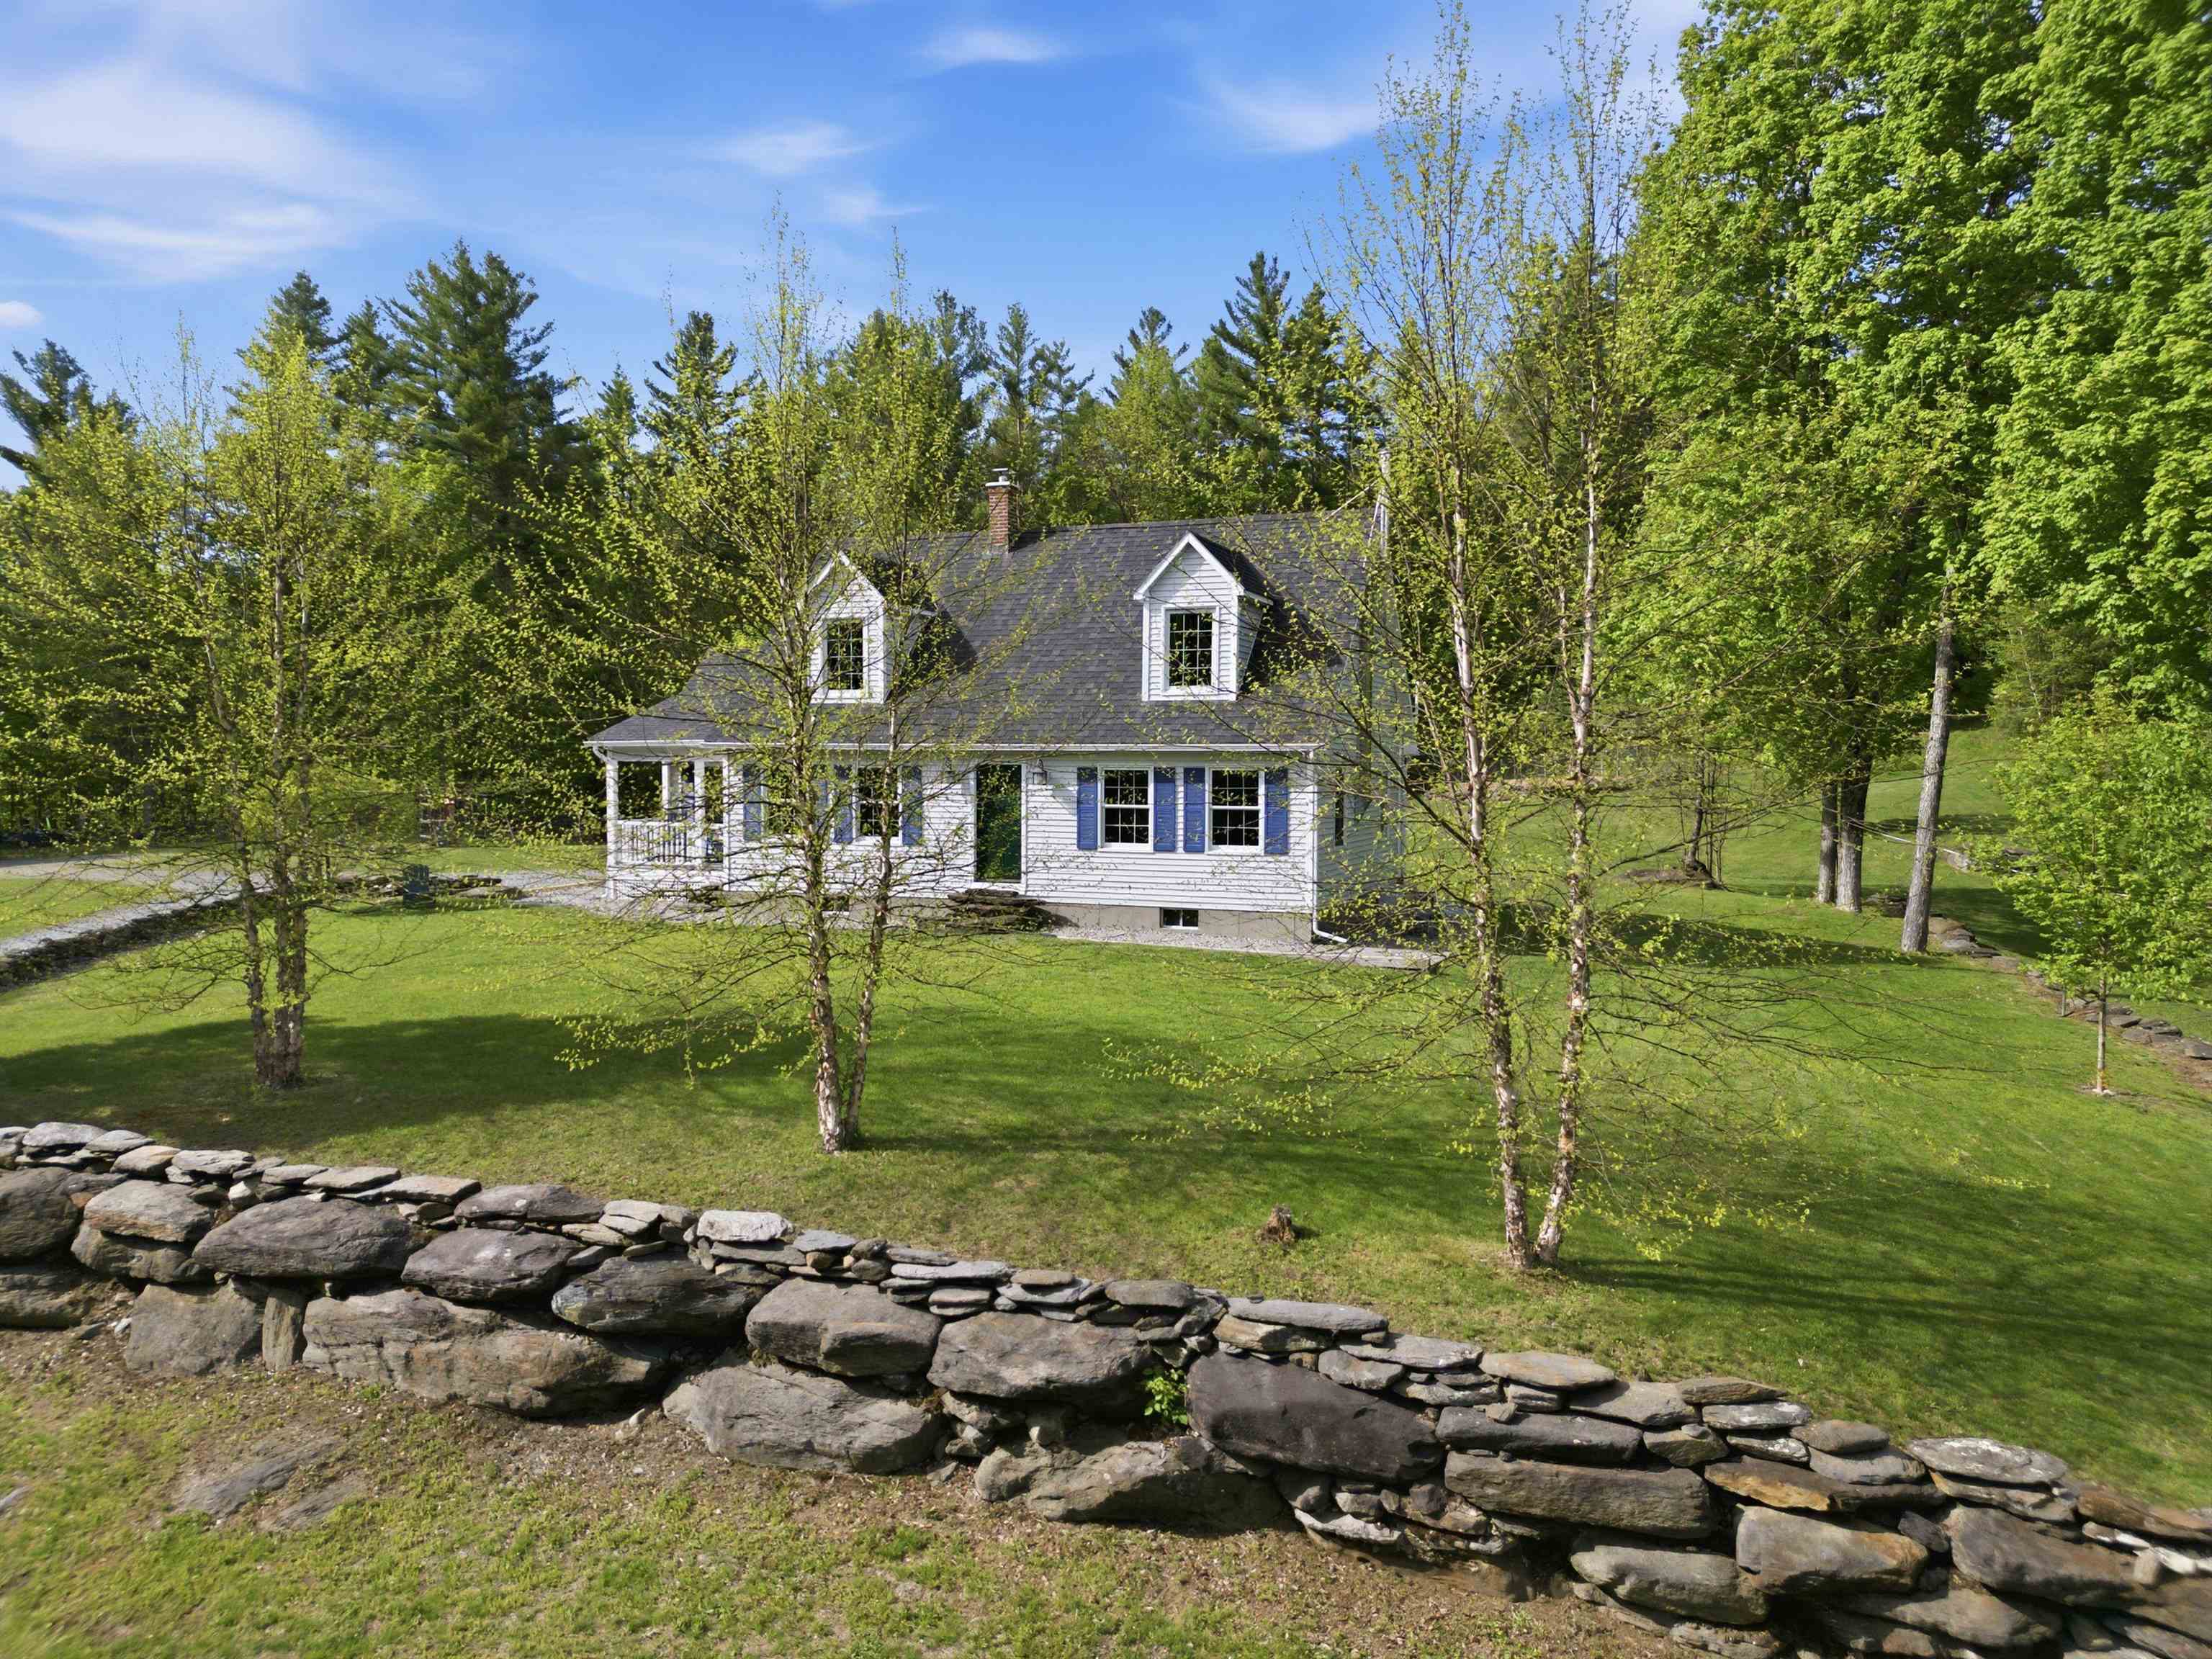
Description:Conveniently situated on a secluded knoll central to Woodstock Village and beautiful Silver Lake, this impeccably maintained 13.4 AC property offers privacy and convenience. The Classic Cape Home is spotless, and turn-key. The rooms are bright, and airy, with a great flow for everyday living and entertaining. The living room features a wood burning stove. The kitchen has quality appliances, quartz counters and a butcher block island. There is a main level Primary Bedroom suite. The full basement offers endless opportunity for Family Room, or workshop. Huge level yard ideal for gardening or pasture. The detached barn is perfect for farm animals or as a two car garage. The animal barn could be easily transformed into a garden shed. Hike the mile long trail network on your own property. Easy access to skiing, and area recreation.
- New Listing!
$2,575,000 | $383 per sq.ft. | 5 Beds | 6 Baths | Total Sq. Ft. 6716 | Acres: 45 BARNARD VT
View Details & 49 images

Description:463 NORTH ROAD — Set on 45 private acres with sweeping long-range mountain views, this custom-designed five-bedroom residence offers exceptional privacy, craftsmanship, and convenience. Enjoy direct walking access to Silver Lake and Barnard Village, just 15 minutes to Woodstock and 30 minutes to Hanover and Dartmouth College. The original timber frame home is filled with warmth and natural light, featuring an open eat-in kitchen and dramatic vaulted great room, both opening through French doors to expansive decks with breathtaking views. Renovated in 2022 by Cabinet Encounters of West Lebanon, the chef’s kitchen includes a 48” BlueStar dual-oven range, Wolf speed oven, custom Sub-Zero refrigerator, slate floors, two sinks, and a remarkable 17-foot island. Restoration Hardware and Hubbardton Forge lighting complement the beautifully crafted interiors. The main level also includes a den, powder room, and flexible office or bedroom beside a full bath. Upstairs, the primary suite features a woodstove, mountain-view balcony, and ensuite bath with soaking tub and separate shower. Two additional bedrooms share a hall bath and nearby laundry. A seamless 2,500-square-foot addition completed in 2018 expanded the home with outstanding gathering spaces, including a magnificent den with stone fireplace and custom built-in bar. Upstairs are two ensuite guest bedrooms, one with stunning long-range views and another with a charming loft sleeping area. Radiant-heated yellow birch floors run throughout the home and attached three-car heated garage. Additional features include a whole-house generator, 6-bedroom septic system, mature landscaping, stacked stone walls, expansive Trex and covered decks, a custom bluestone firepit patio, and Birchwood Lane—a private walking path leading directly to Barnard Village and Silver Lake. SEE PROPERTY WEBSITE 463NORTHROAD FOR MORE INFO.
- New Listing!
$3,749,000 | $462 per sq.ft. | 5 Beds | 6 Baths | Total Sq. Ft. 8122 | Acres: 12 BARNARD VT
View Details & 57 images

Description:“HIGHLAND GLEN” – Rarely does a property capture the essence of Vermont as beautifully as Highland Glen. Set on twelve picturesque acres in the charming town of Barnard, this extraordinary estate blends timeless New England character with exceptional comfort, privacy, and recreation. Arrive by the iconic red barn and discover stunning gardens, apple orchard, meandering stone walls, flowing streams, trout-stocked ponds and fountains. Entertain outdoors with the state-of-the-art kitchen, expansive decks, and swim spa overlooking the grounds. Inside, Highland Glen is equally captivating. The heart of the home is a remarkable chef’s kitchen featuring an AGA range with four ovens and two hot tops, a La Cornue range, two refrigerators, under-counter refrigeration, two dishwashers, a large walk-in pantry, and a breakfast area beside a wood-burning fireplace. Multiple gathering spaces include a cozy sitting room, formal dining room with fireplace and butler’s pantry, a magnificent 4-season lodge room with soaring river rock fireplace, and an upstairs Tavern with vaulted ceilings, full bar, commercial ice maker, and fireplace. The 1st floor primary suite enjoys tranquil pond and woodland views, an oversized bath, and a custom walk-in closet. Additional guest bedrooms, recreation and media rooms, billiards area, office, sauna, wine cellar with tasting room, and secondary kitchenette provide abundant space for entertaining family and friends. Beyond the main residence, the barn serves beautifully for vintage car storage, workshops, or events. A charming exercise chalet and a greenhouse complete the estate. Modern conveniences and excellent mechanical systems throughout. Walk to the Barnard General Store, Barnard Inn, and Silver Lake for kayaking or ice fishing. Woodstock, S-6 and Killington are an easy drive. SEE PROPERTY-SPECIFIC WEBSITE FOR MORE.
- 1
Copyright © 2026 PrimeMLS, Inc. All rights reserved. This information is deemed reliable, but not guaranteed.
The data relating to real estate displayed on this display comes in part from the IDX Program of PrimeMLS. The information being provided is for consumers’
personal, non-commercial use and may not be used for any purpose other than to identify prospective properties consumers may be interested in purchasing.
Data last updated May 27th, 2026

Designed by BSC DATA