
- Cavendish VT Homes $1000000 to $99999999
- Change Town
-
Narrow your price range.
-
Viewing 1 to 2 of 2 listings
1
-
Price Change! reduced by $100,000 down 8% on August 5th 2026
$1,200,000 | $629 per sq.ft. | 4 Beds | 2 Baths | Total Sq. Ft. 1908 | Acres: 172.26 CAVENDISH VT
View Details & 60 images
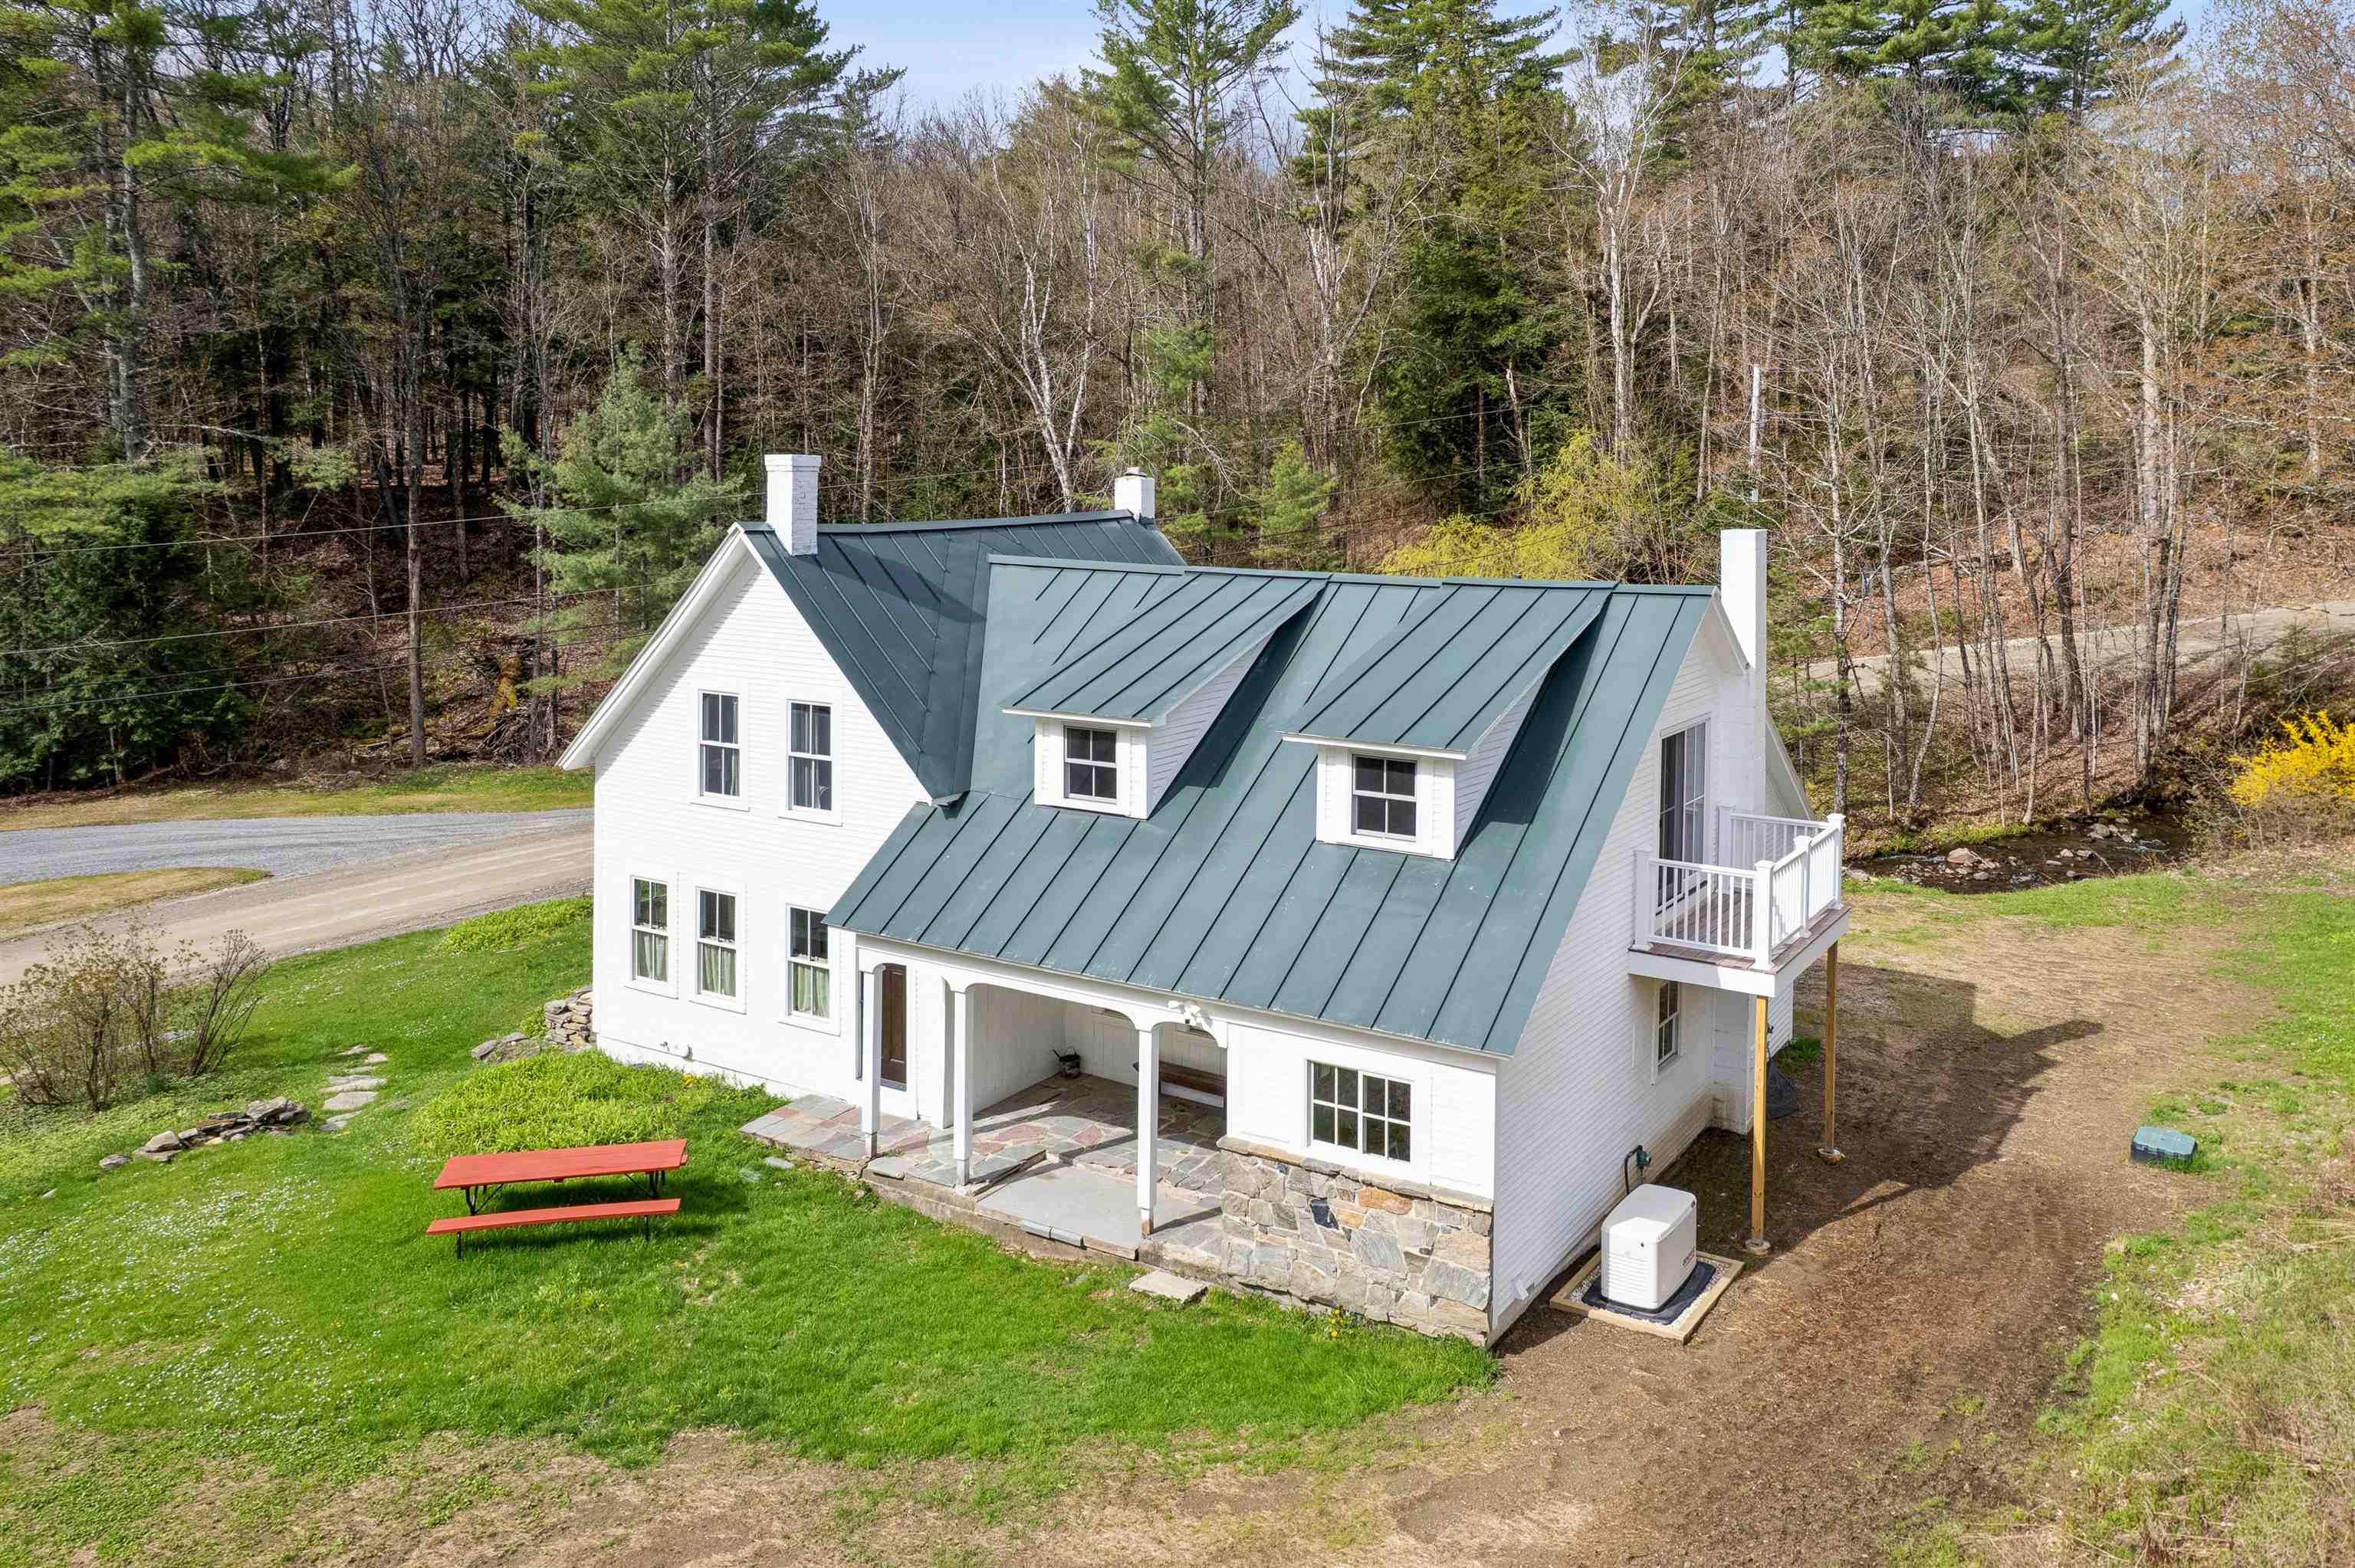
Description:Did I read that right? 172 acres?! Impeccably renovated farmhouse on +-172 acres - what more could you ask for? ~131 acres of this property are located in Cavendish while the other ~41 are in Reading. Enjoy apples straight from the backyard. Listen and watch the brook babble down by the road and enjoy the peace that comes from this lovely home. All new Marvin Elevate windows, all new appliances, new plumbing, new boiler, new electrical panel, new lighting, new paint, new spray foam insulation, new concrete poured in the basement. No detail was too small. All the work has been done so you can simply move in and enjoy. With 4 bedrooms plus an office there is plenty of space for everyone to feel comfortable. With one bedroom downstairs, it is possible to age in place and have single level living should one want to! Along with the house is an oversized two car two story garage and separate barn. ~15 minutes to the South Woodstock general store, this is the perfect spot to stay nearby but still experience vast amounts of privacy through the land. More exterior photos coming soon. Schedule a private showing.
-
Price Change! reduced by $100,000 down 7% on June 20th 2026
$1,400,000 | $255 per sq.ft. | 10 Beds | 12 Baths | Total Sq. Ft. 7153 | Acres: 2.4 CAVENDISH VT
View Details & 60 images

Description:Glimmerstone Mansion, an extraordinary legacy estate where timeless elegance meets modern sophistication. Set on 2.4± beautifully landscaped acres, this iconic property, listed on the National Historic Register, has been meticulously restored, thoughtfully upgraded, and exquisitely furnished. At the heart of the estate is the grand 10-bedroom mansion, where nearly every bedroom and gathering space is graced with a stately fireplace, evoking the charm of a bygone era. Five bedrooms offer ensuite baths, each with spa-style finishes, while the owner’s private apartment ensures comfort and privacy. Enjoy central air conditioning, high-speed internet, and cell service, ideal for today’s work-from-home lifestyle. An entertainer’s dream, the lower level reveals an English-style pub complete with a full bar and pool table, opening to an expansive bluestone patio. Step outside to relax in the 6 to 8-person hot tub, gather around the fire pit, or unwind on the gracious covered porch. The estate includes a fully equipped chef’s kitchen designed for restaurant-scale culinary experiences and a beautifully renovated, 3,000-square-foot rustic barn, ideal for hosting events of up to 125 guests. Whether envisioned as a luxury retreat, corporate gathering space, or exceptional venue for weddings and celebrations, the possibilities are endless. Once a thriving bed and breakfast, this remarkable estate is ready for its next steward, whether as a private residence or a luxury hospitality venture. Visit the Okemo real estate community today. Taxes are based on current town assessment.
- 1
Copyright © 2026 PrimeMLS, Inc. All rights reserved. This information is deemed reliable, but not guaranteed.
The data relating to real estate displayed on this display comes in part from the IDX Program of PrimeMLS. The information being provided is for consumers’
personal, non-commercial use and may not be used for any purpose other than to identify prospective properties consumers may be interested in purchasing.
Data last updated September 2nd, 2026

Designed by BSC DATA