
- Charlestown NH Homes $250000 to $500000
- Change Town
-
Narrow your price range.
-
Viewing 1 to 11 of 11 listings
1
-
Price Change! reduced by $59,900 down 21% on July 17th 2026
$290,000 | $140 per sq.ft. | 4 Beds | 2 Baths | Total Sq. Ft. 2069 | Acres: 0.57 CHARLESTOWN NH
View Details & 30 images

Description:This beautifully restored Charlestown home is a true blend of historic character and thoughtful renovation. Nearly every inch of the property has been carefully improved, bringing new life to the home while preserving the charm that makes these classic properties so special. Inside, you’ll find a completely renovated kitchen featuring new appliances and a fresh, functional design that fits perfectly with the home’s character. Wood floors run throughout the home, adding warmth and timeless appeal. With four bedrooms, bonus room, and generous sleeping space, the home offers flexibility for families, guests, or anyone looking for room to spread out. Throughout the property, the extensive remodeling work is evident. From updated finishes to carefully preserved details, this home has been transformed into a top of the line, move-in ready property that balances historic charm with comfortable living. The property also includes a barn that offers additional storage and potential for future use. For buyers seeking a home that has already undergone a major transformation while maintaining its original charm, this Charlestown property stands out as a rare opportunity.
- New Listing!
$349,500 | $158 per sq.ft. | 3 Beds | 2 Baths | Total Sq. Ft. 2216 | Acres: 1.94 CHARLESTOWN NH
View Details & 40 images
Description:Open House July 26 from 10-12! Welcome to easy living with a multitude of options! This expansive cape was fully rehabbed in 2020 to include new roof, exterior paint, windows, interior paint, new kitchen, flooring, 3/4 bath in primary, water heater. The garages could be business or car nut or toys. All attached, offering a total of 1,425 sf, the center garage has overhead space for lift, the separate but still attached garage also has another 420 sf that could be brought back to dedicated office area, or good area for lawn mowers storage or what have you. Nice sized rear yard that has been fenced for entertaining, kids, pets. Move in ready for you. Easy access to Rte 12, I-91, downtown or Claremont and the Upper Valley. Showings to begin on 7/20/26
-
$349,900 | $188 per sq.ft. | 2 Beds | 2 Baths | Total Sq. Ft. 1866 | Acres: 0.52 CHARLESTOWN NH
View Details & 24 images
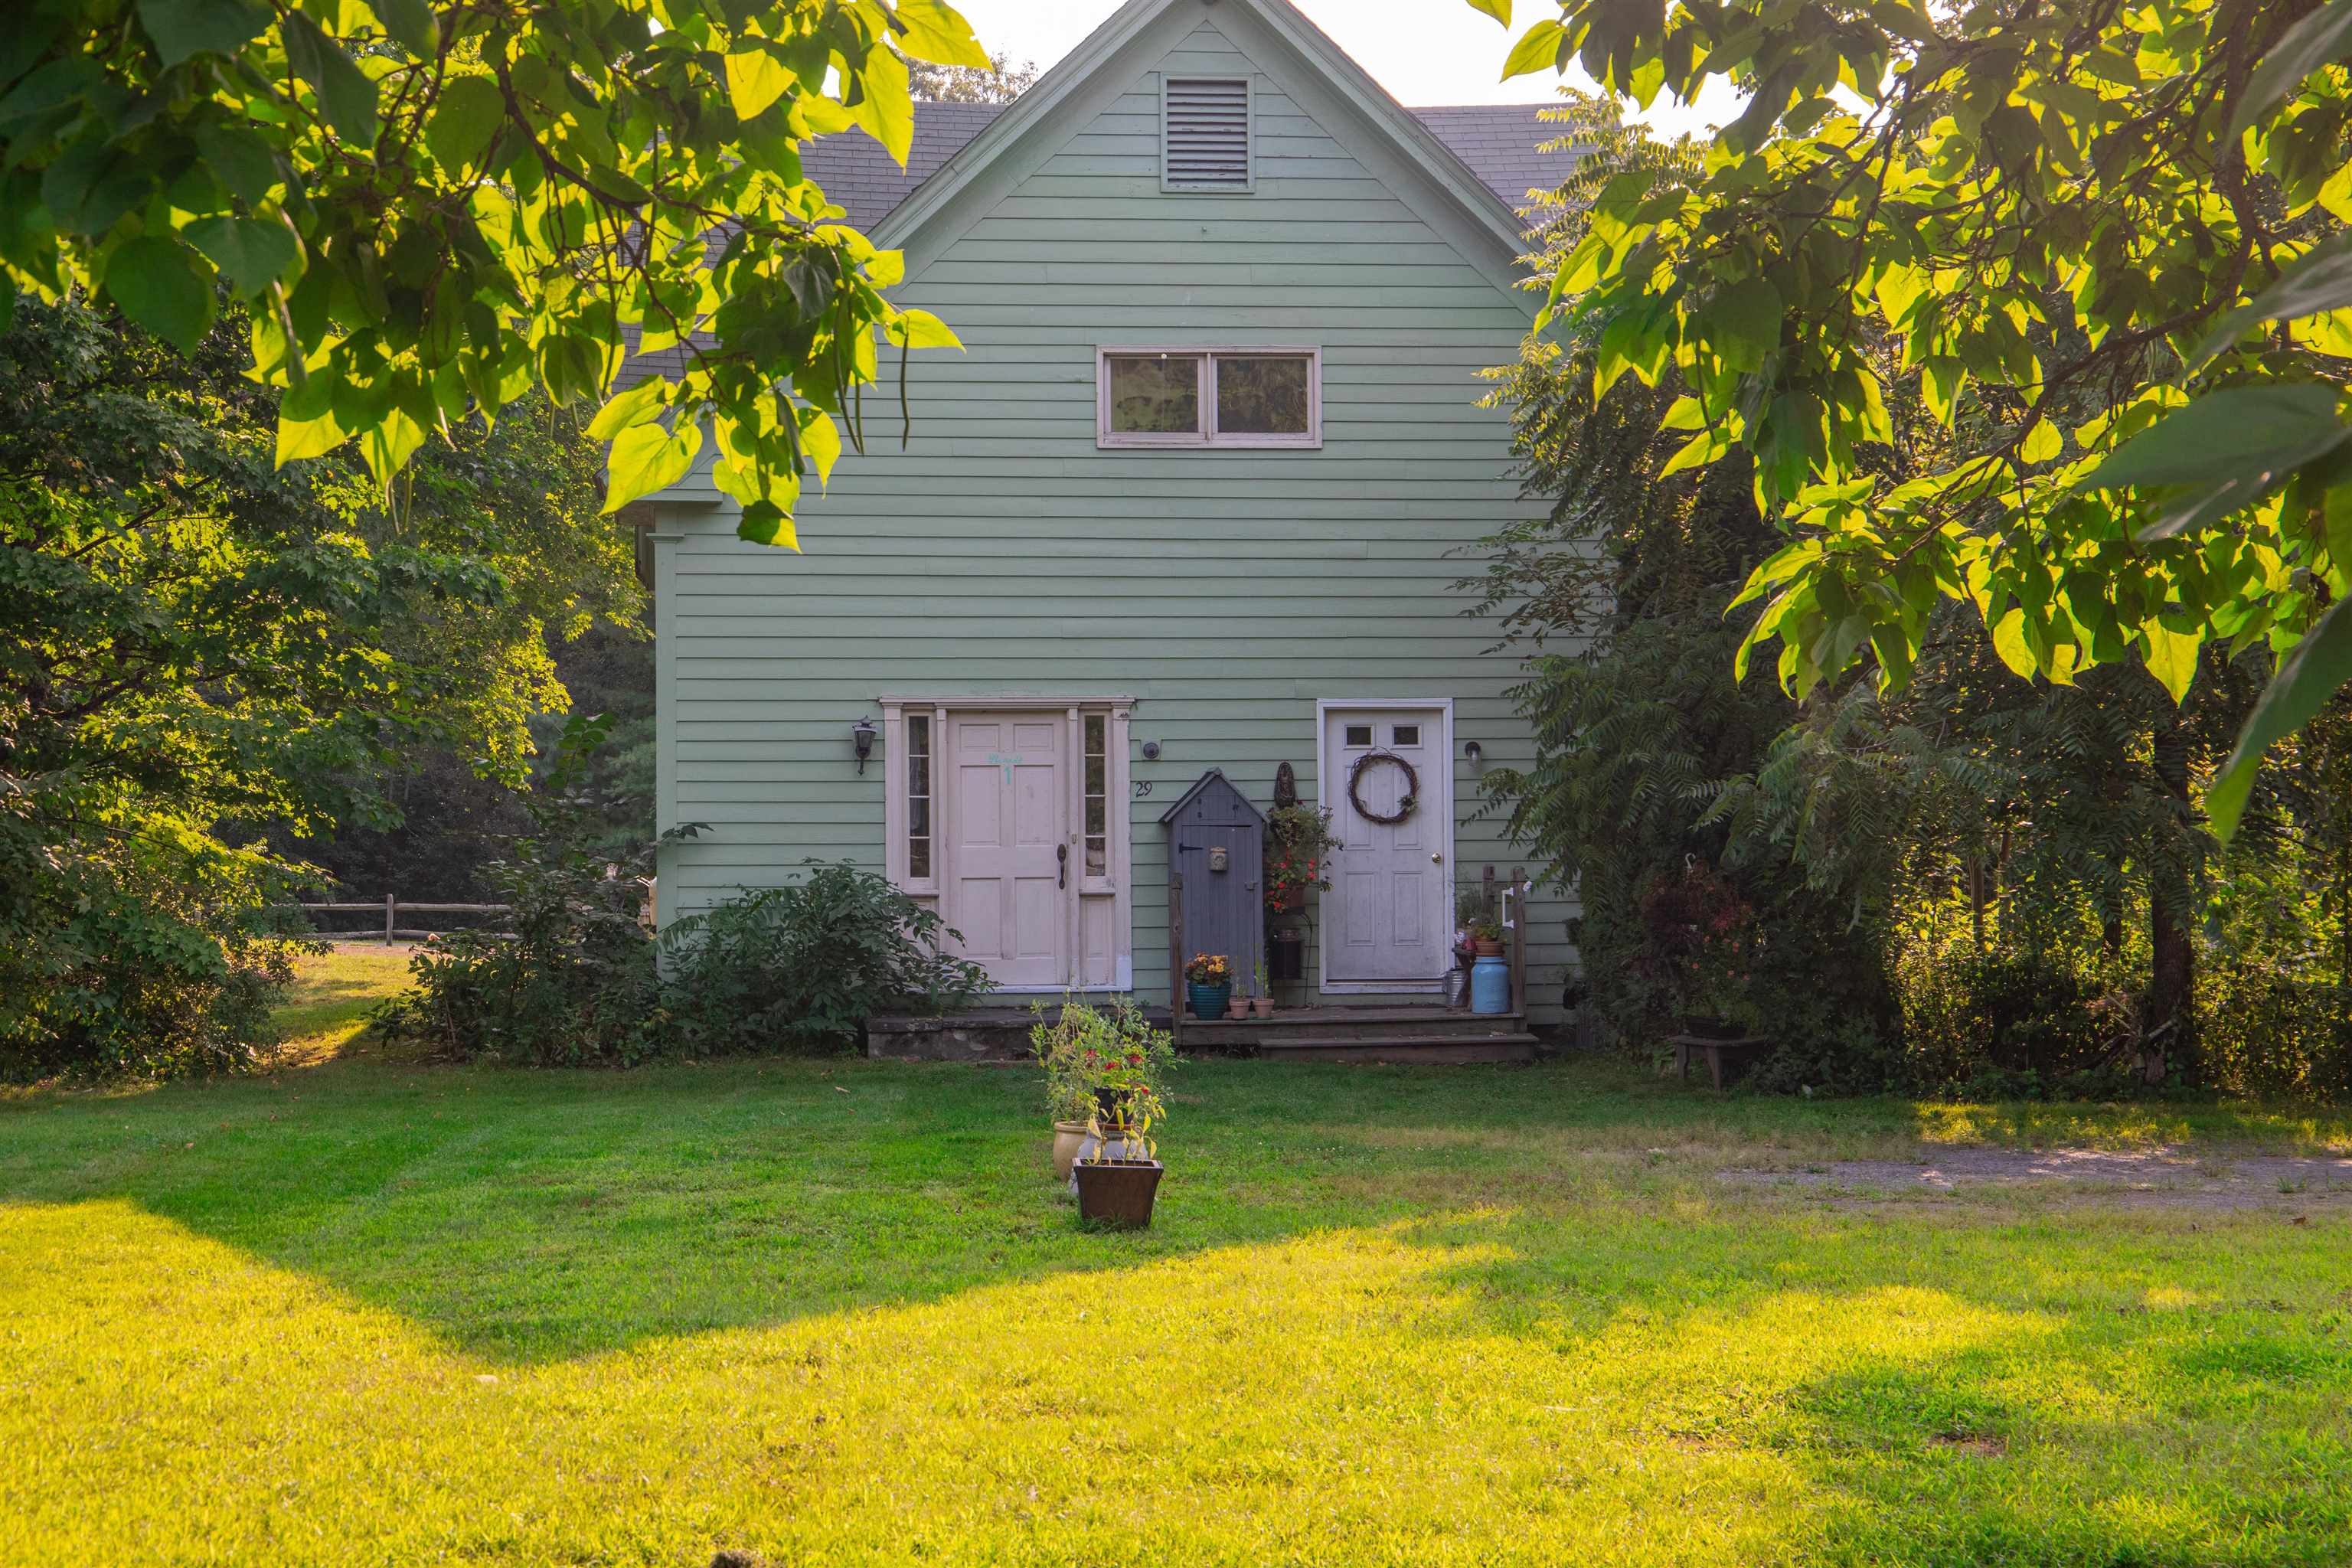
Description:This home is back on the market after some significant renovations! The first floor has been upgraded with re-finished hardwood floors, paint, along with the bathroom being re-done with a new floor, toilet, and shower. A couple new appliances have been added as well. The second floor has 2 good sized bedrooms, laundry, hard wood floors, and plenty of storage. The home also features a huge 2 car garage with a driveway that can fit 3 additional vehicles. Situated on a large corner lot, there is also potential to build an additional structure. Come check out this home that has endless potential!
-
Price Change! reduced by $20,100 down 6% on June 30th 2026
$359,900 | $167 per sq.ft. | 4 Beds | 2 Baths | Total Sq. Ft. 2160 | Acres: 0.3 CHARLESTOWN NH
View Details & 34 images
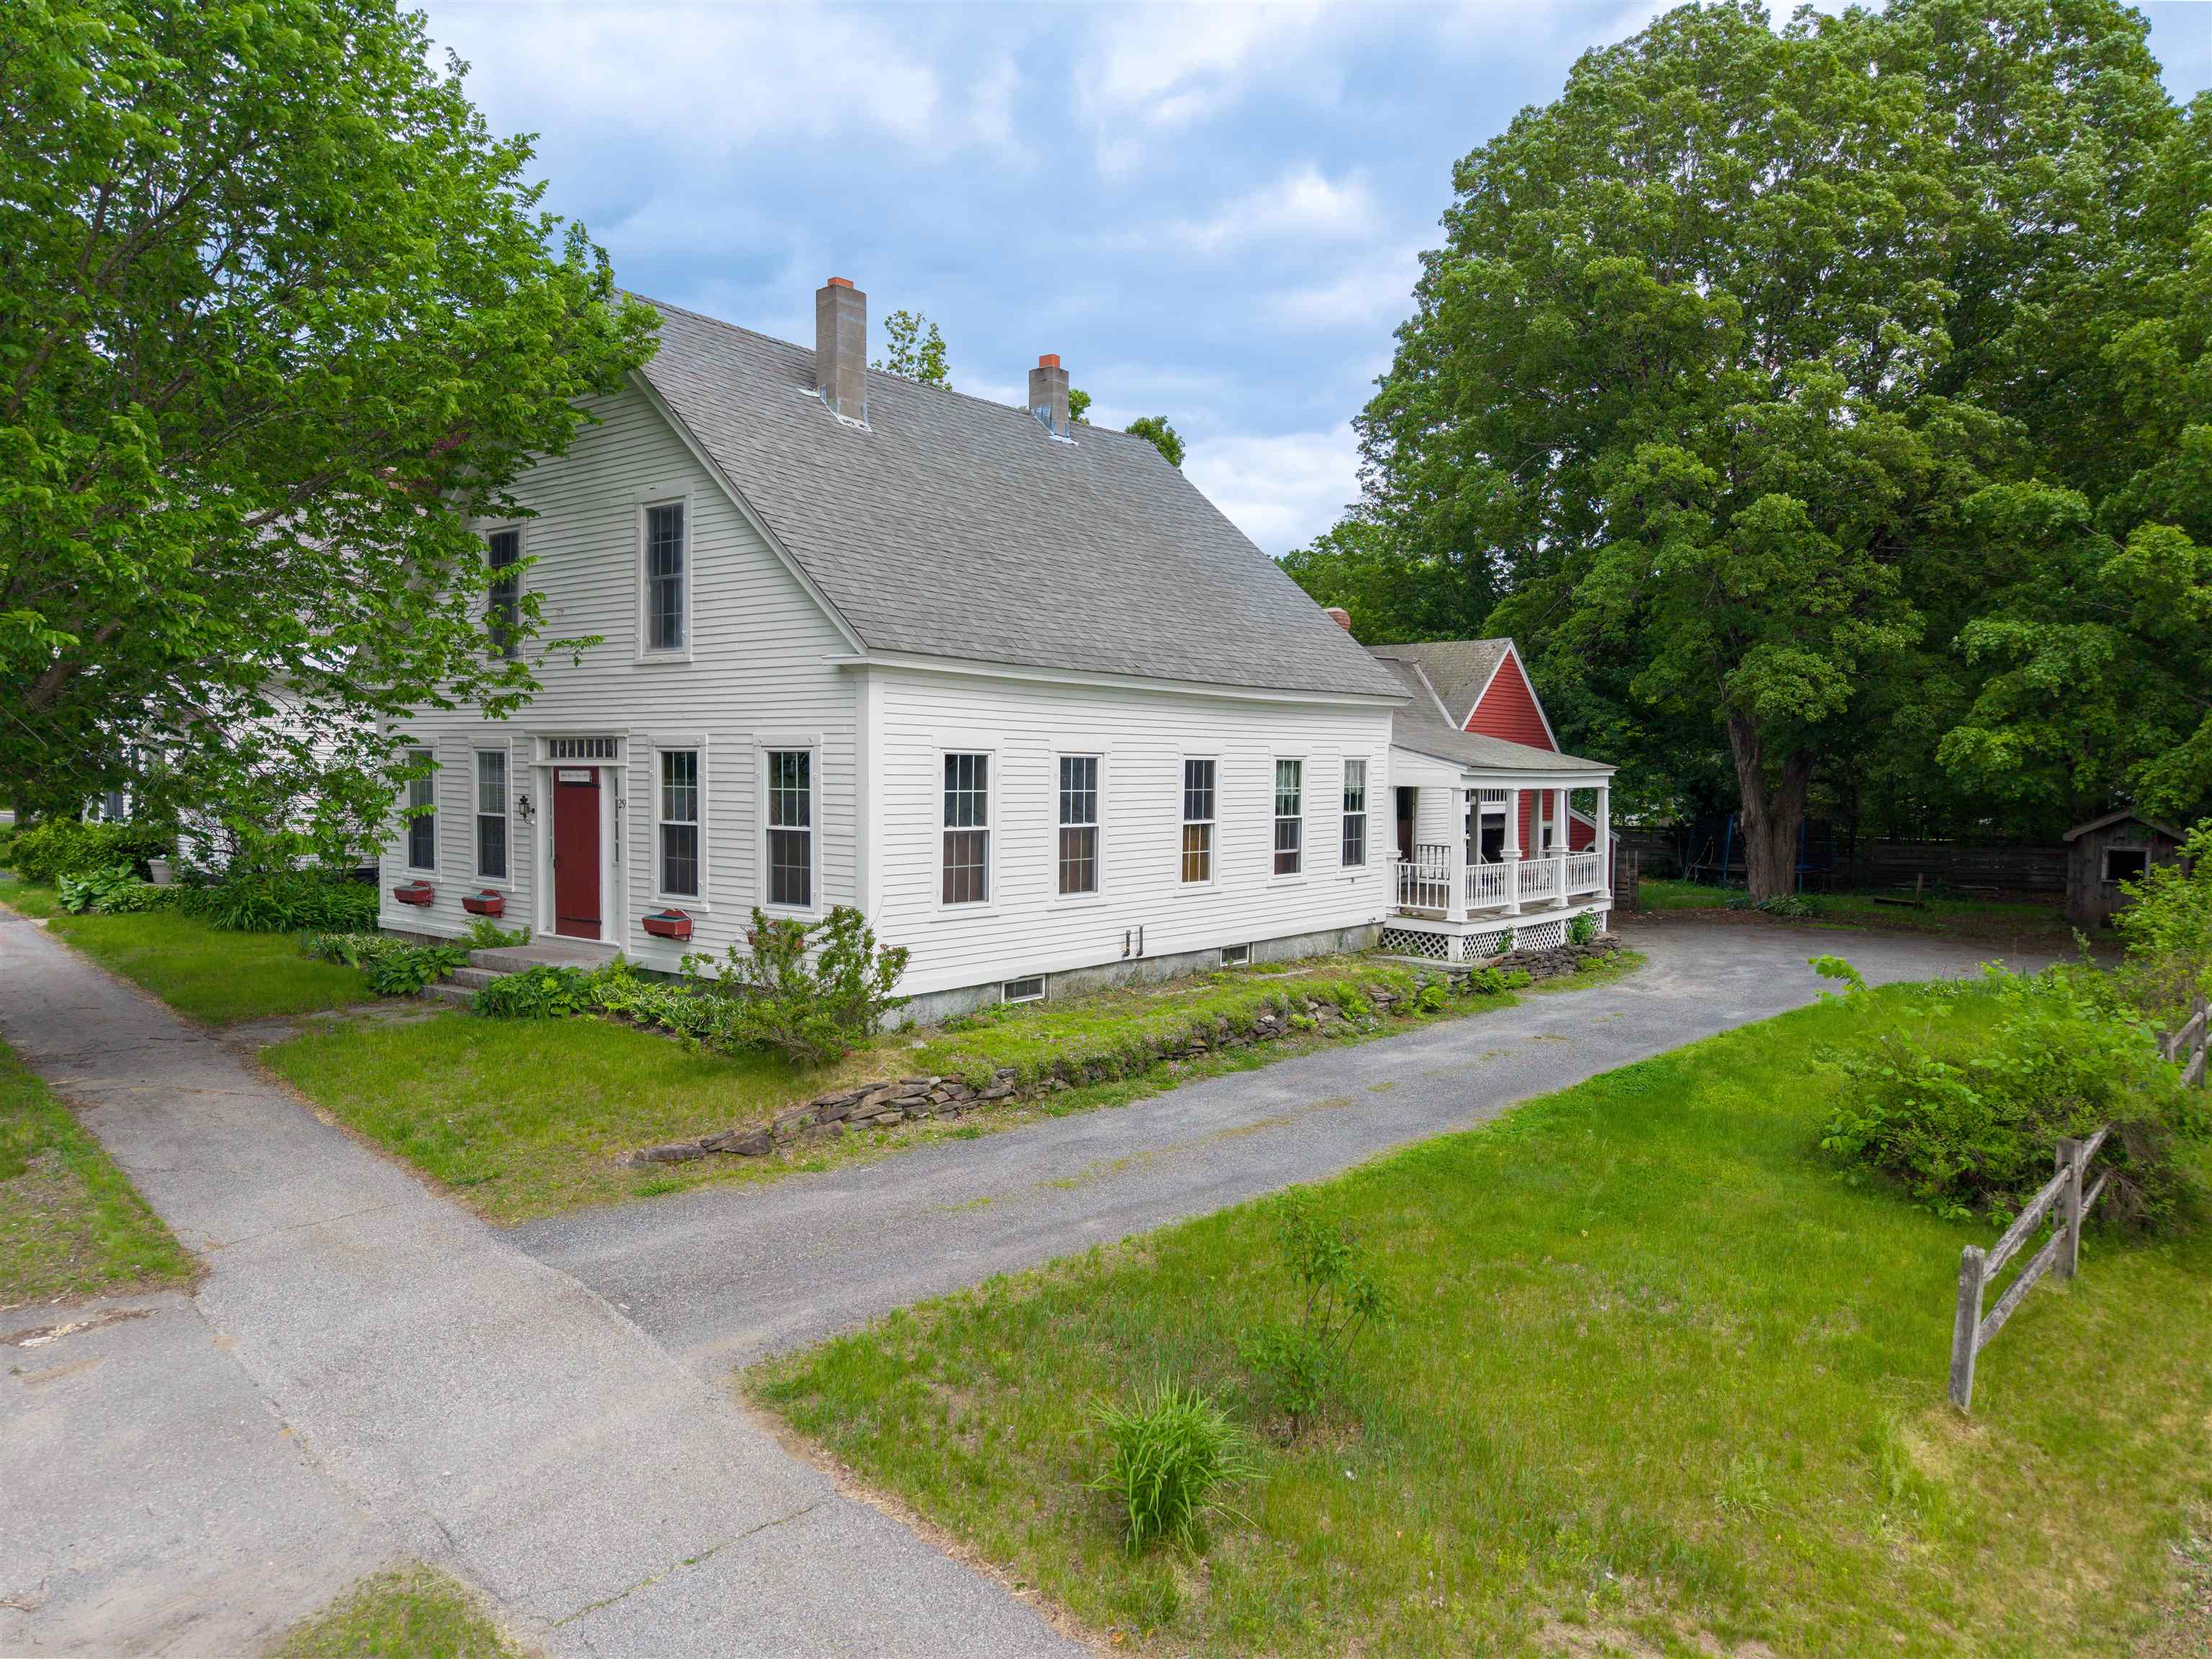
Description:The John Slade House (c. 1848) is a restored, updated, and well-loved 4-bedroom home, ideally situated on a quiet street within easy walking distance to local amenities. Rich in historic charm and character, this inviting property features a wonderful covered porch, wide pine and ash floors, beamed ceilings, handcrafted details, and modern updates throughout. The spacious eat-in kitchen is the heart of the home, offering handcrafted maple cabinetry, a wood stove with marble hearth, and abundant space for family gatherings. The lovely dining room showcases wide pine floors and a built-in hutch, while French doors open to a cozy living room with a fireplace and accented by classic Indian shutters. A generous first-floor master suite provides exceptional convenience, complete with a gas fireplace, luxurious bath with tub and separate shower, and first-floor laundry. A center staircase leads upstairs to three additional generously sized bedrooms, a home office, and a large updated full bath, providing plenty of space for family and guests. Outside, the lovely, shaded backyard offers room to relax, garden, and play. Additional highlights include a utility shed and an oversized barn/one-car garage. Full of warmth, character, and timeless New England charm, this special home seamlessly blends historic authenticity with modern comfort.
- Under Contract
Price Change! reduced by $25,000 down 6% on June 4th 2026
$425,000 | $319 per sq.ft. | 3 Beds | 2 Baths | Total Sq. Ft. 2580 | Acres: 0.73 CHARLESTOWN NH
View Details & 46 images
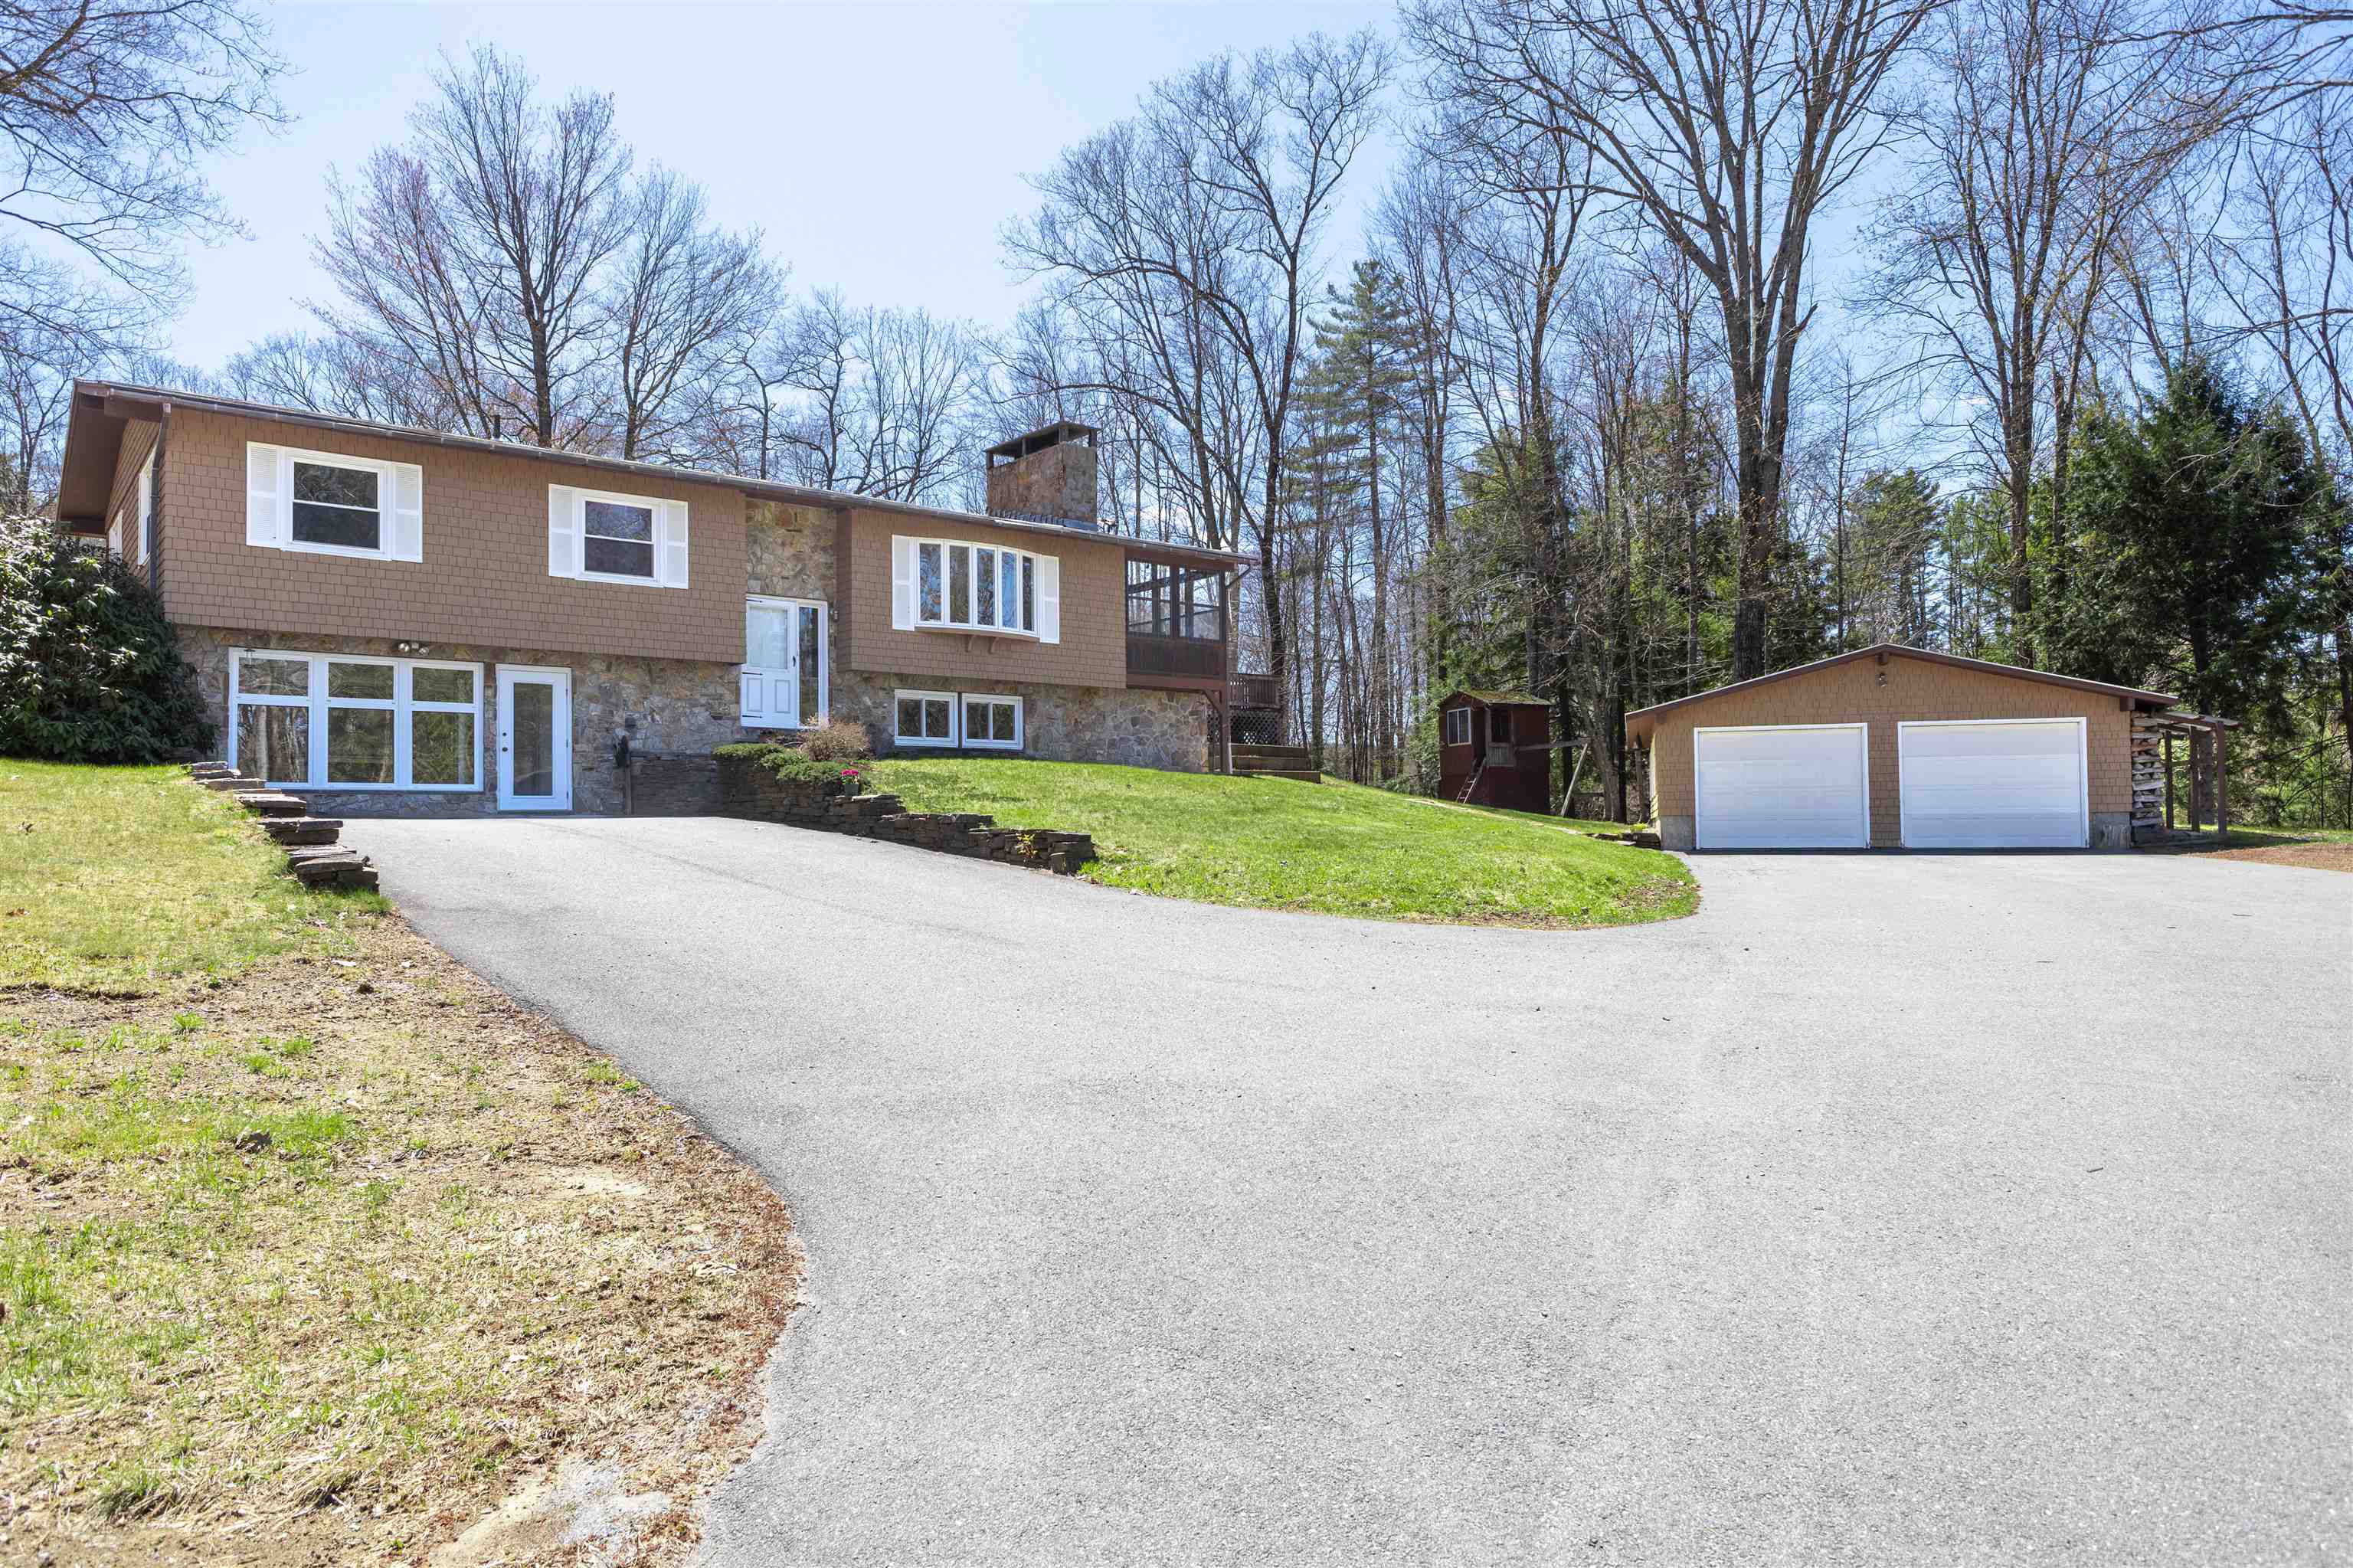
Description:Located at 264 Ceda Road in Charlestown, NH, this 2,580-square-foot raised ranch is a masterclass in durable craftsmanship. The grandeur of the property is defined by extensive solid stone work, featuring a real stone chimney running from the basement to the roofline and visible rock walls in the dining area, living room, and high-end three-season porch. A poured concrete foundation protected with authentic stone cladding is bolstered by a two-year-old roof and an oversized nearly 1,000-square-foot two-car garage. From the moment you arrive, custom stone walkways and walls signal a quality rarely seen, leading to an interior featuring a majestic stone fireplace and a kitchen with timeless solid oak cabinetry and granite counters. This space opens directly to an exceptional tiled three-season porch with premium wood finishes and a built-in grill, flowing onto a large deck overlooking the level backyard. The main level includes three bedrooms and a renovated bathroom with a newer step-in shower insert, vanity, and integrated laundry area. The home’s versatility is highlighted in the finished walkout basement, which includes a dedicated bar room with a live edge countertop, a wood stove, and a cozy sitting area anchored by a beautiful stone wall. This lower level is completed by a light-filled several hundred square-foot open room with fresh laminate flooring, waiting for your final vision. Located across from Whelen and minutes from I-91 and downtown Charlestown, this home offers prime accessibility. Enjoy the best of both worlds: the heart of rural New England recreation without sacrificing modern amenities. Claremont is just 15 minutes away for shopping and Dartmouth Health’s Valley Regional Campus. Plus, you’re within a 35+/- minute drive to Keene, Lebanon, and the Upper Valley/Dartmouth areas. Perfect for those seeking a peaceful setting with an easy commute to major employers and regional hubs. Experience convenience and country living in one location!
-
$429,000 | $456 per sq.ft. | 2 Beds | 2 Baths | Total Sq. Ft. 940 | Acres: 0.44 CHARLESTOWN NH
View Details & 9 images
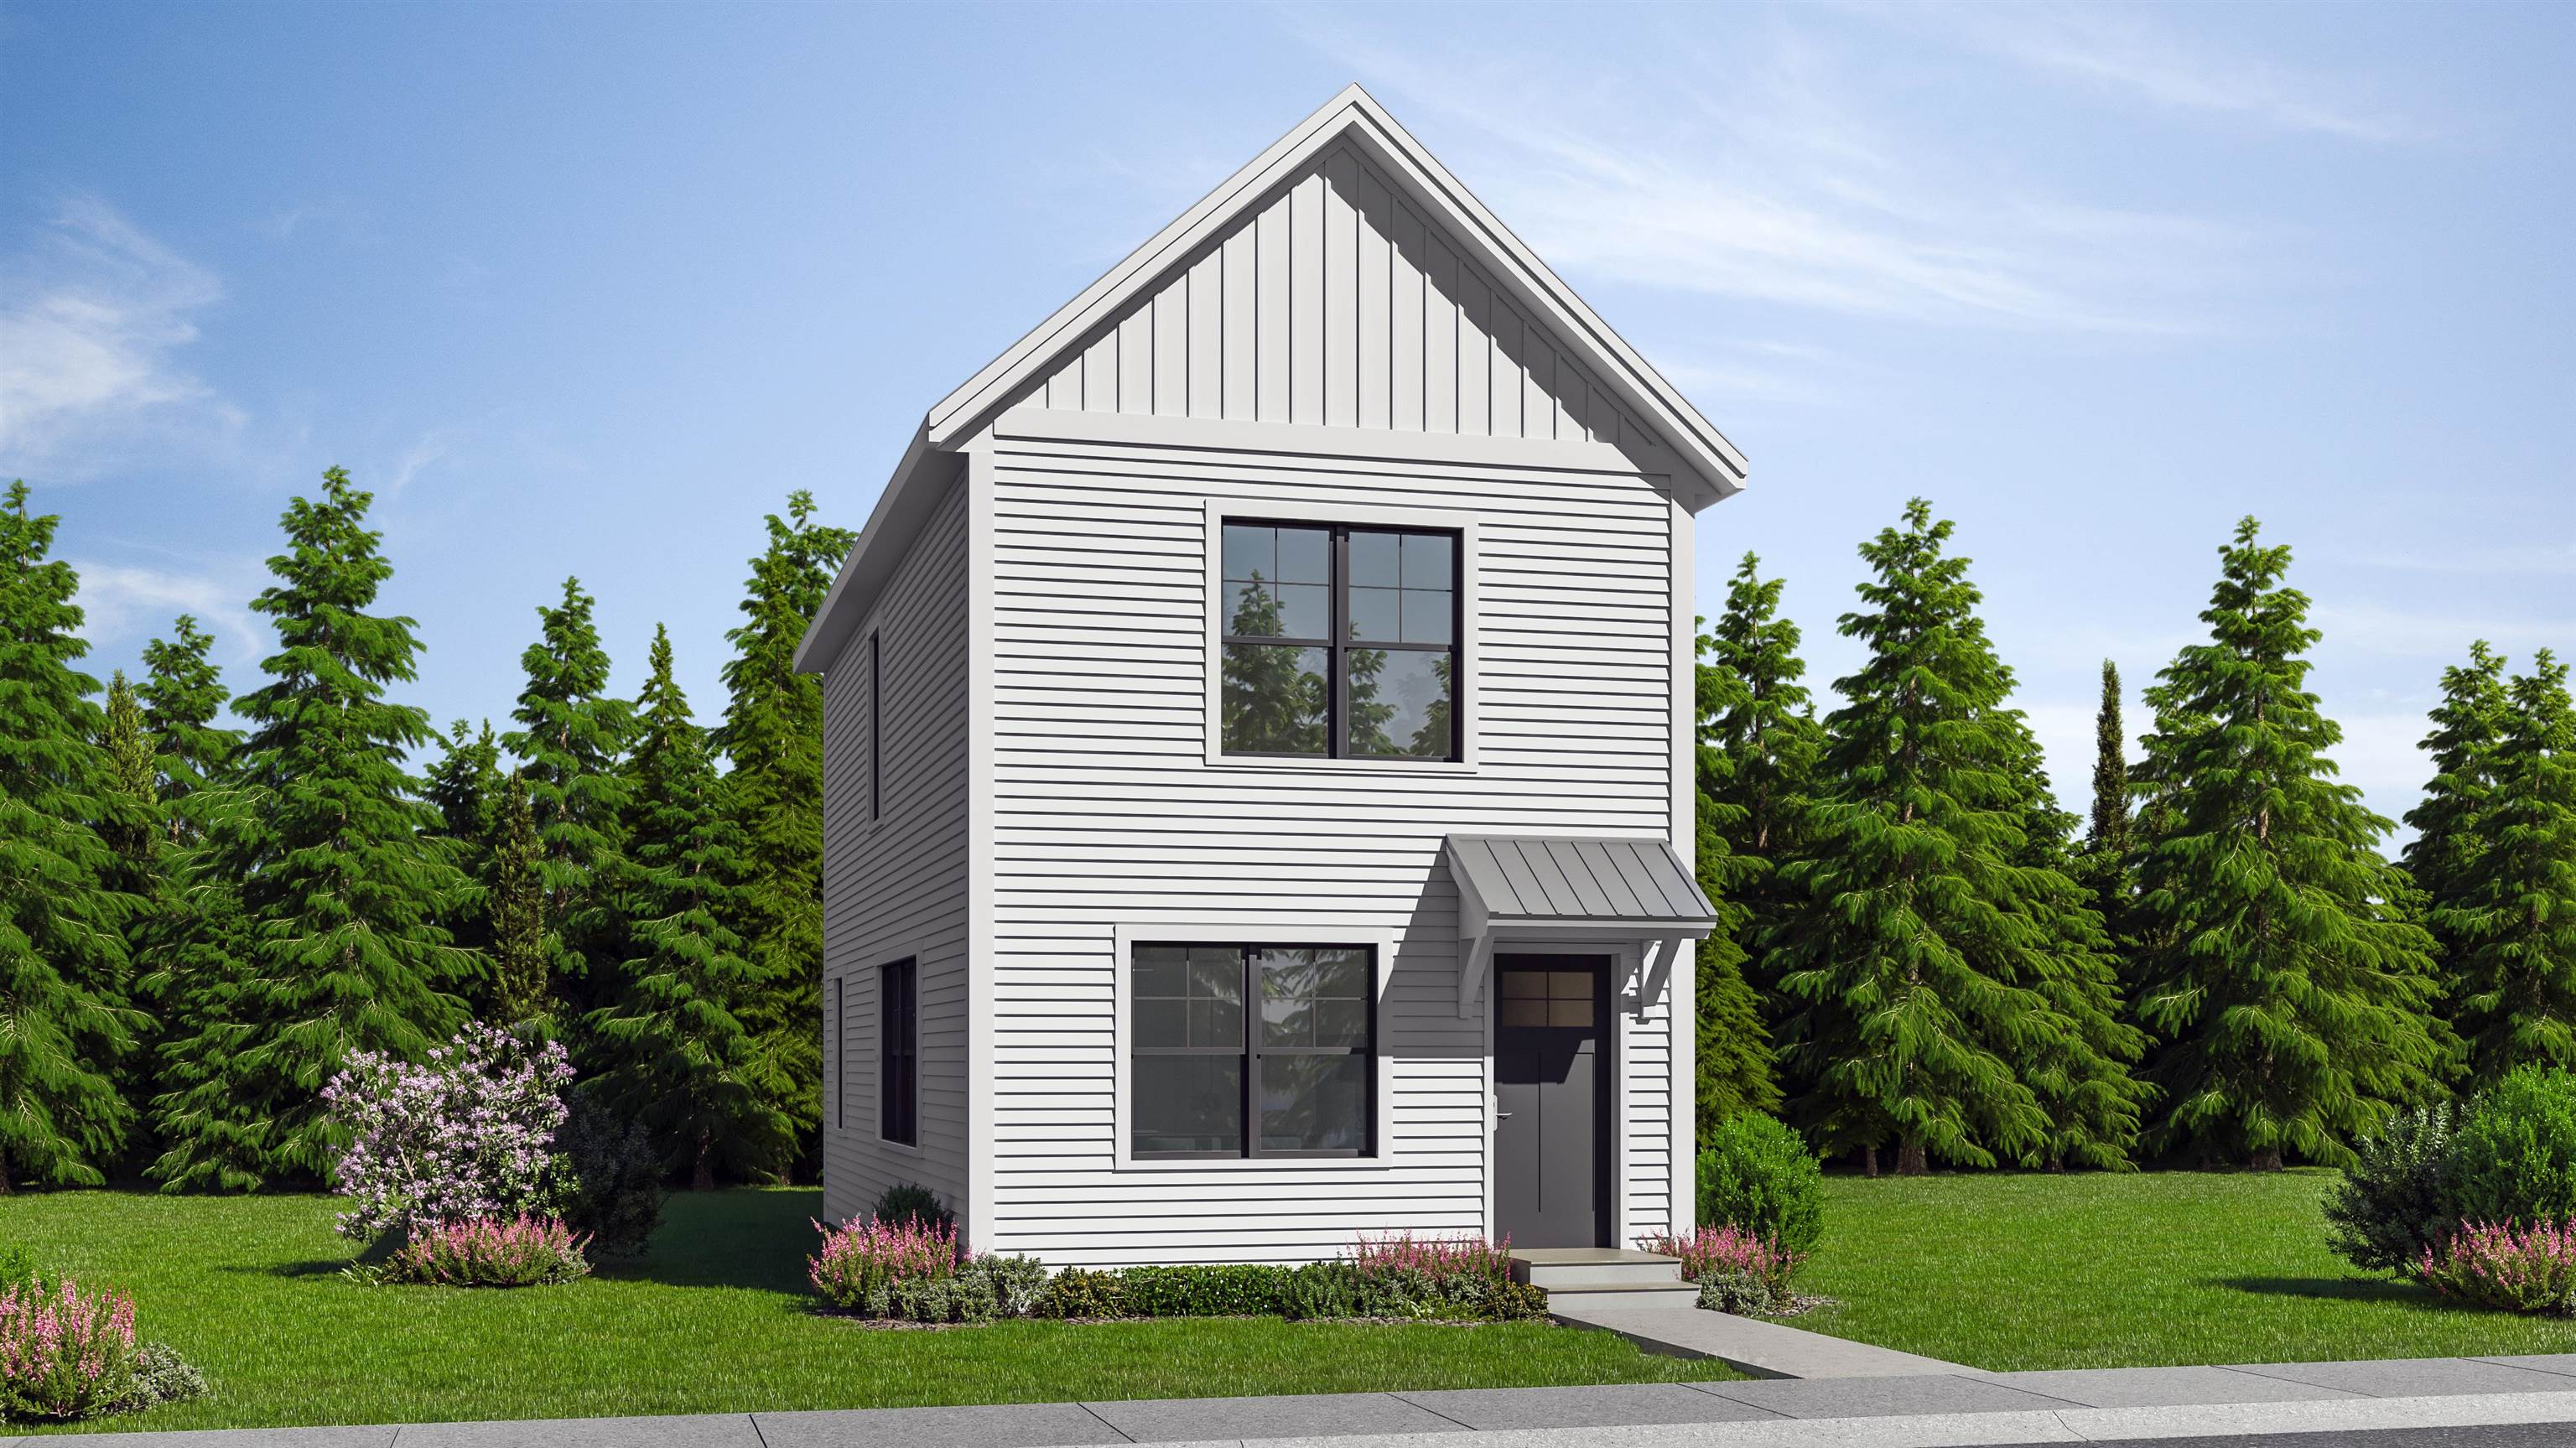
Description:Welcome to the Grove, a thoughtfully planned new construction community of energy-efficient homes set along the Connecticut River in scenic Charlestown. Built on land with a conservation-focused legacy, this neighborhood is designed to preserve a natural beauty while offering modern, comfortable living with a peaceful, rural feel. This brand-new 2-bedroom, 2-bath home features a bright, open-concept layout filled with natural light-perfect for everyday living and easy entertaining. The kitchen, dining and living areas flow seamlessly together, creating a warm and inviting main living space. Upstairs, you'll find three comfortable bedrooms, including spacious primary suite with a private bath. The home includes a full concrete basement offering excellent storage and future potential to finish for additional living space, a home gym or media room. Enjoy the best of NH living with nearby walking trails and paths to the Connecticut River, ideal for peaceful strolls, outdoor recreation and soaking in the natural surroundings. Located in the scenic Sugar River Valley, you'll have easy access to Claremont, Keene and the Upper Valley while still enjoying a quiet country setting. Designed and built by Chinburg Builders, a trusted Energy Star builder for over 20 yers, these homes offer lower energy costs, enhanced comfort and quality construction verified by independent testing. The Grove delivers a rare opportunity to own a brand-new, energy-efficient home in a beautifully planned riverside community.
- Under Contract
$450,000 | $329 per sq.ft. | 2 Beds | 3 Baths | Total Sq. Ft. 2468 | Acres: 0.57 CHARLESTOWN NH
View Details & 41 images

Description:**OPEN HOUSE IS CANCELLED**Beautifully maintained and sizeable 2004 Ranch in a premier Charlestown neighborhood perfect for recreation and socializing! Enjoy easy one-floor living with an open layout between kitchen, dining and living rooms, as well as, 2 bedrooms, 2 bathrooms, and convenient main-level laundry. Features include a ~1,100 sq ft finished basement, with multiple bonus rooms!! The spacious dining room opens through a slider to your private backyard oasis featuring a wood deck, above-ground pool, fire pit, garden patch, and storage sheds. Don't forget the low-maintenance vinyl siding, a brand-new oil tank, and a freshly seal-coated driveway. Plus, the attached 2-car garage has radiant floor heating to make winter tasks warm and easy! Walk to the Connecticut River, Patch Park, and Fort No. 4. Just minutes to I-91, downtown Charlestown and Whelen Engineering. Claremont is just 15 minutes away for shopping and Dartmouth Health’s Valley Regional Campus, and you're within a 35+/- minute drive to Keene, Lebanon, and the Upper Valley/Dartmouth areas. All this and situated on over a half acre of land? This home is perfect if your looking for a turn key, peaceful setting while still being centrally located! Call or schedule your private showing today!
- Under Contract
$464,000 | $152 per sq.ft. | 5 Beds | 3 Baths | Total Sq. Ft. 3058 | Acres: 0.95 CHARLESTOWN NH
View Details & 52 images

Description:Known locally as the "Simonds House," this 1803 brick Federal offers a rare blend of historic charm, modern upgrades, and incredible versatility. The property sits back from Main Street, giving a wonderful sense of privacy while keeping everything Charlestown has to offer a short distance from the front door. Inside, a welcoming foyer with a sweeping staircase introduces a spacious, flexible layout. The main level features a comfortable living room with a fireplace insert and custom built-in bookcases, a large dining room with a sunny bay alcove, a convenient first-floor bedroom with full bath, large warm and inviting kitchen with exposed beams and brick, and a dedicated laundry room. Upstairs, find the primary suite with double closets and its own fireplace, two additional bedrooms, and a second full bath with double sink vanity. All the heavy lifting has been done here including Rinnai on-demand hot water, a newer roof, vinyl replacement windows, a Thermo Pride furnace, 200-Amp service, and public water/sewer. Beyond the main home exists massive value-add potential. A private 1-bedroom accessory apartment, equipped with its own Rinnai heater, washer/dryer, and screened in porch serves as a major financial asset - perfect for steady rental income, an in-law suite, short-term rental, or guest privacy. Additionally, a ground-level bonus space with its own exterior entrance may be used for a home business, an entertaining hub, or a second efficiency unit. Set on a level lot just under an acre, the grounds feature a private, fenced backyard oasis with a patio and pergola, plus a classic detached barn with upgraded electric, ideal for a workshop, hobbies and extra storage. Don't miss this rare opportunity to own a true piece of history with modern infrastructure and unmatched flexibility.
-
$475,000 | $171 per sq.ft. | 6 Beds | 2 Baths | Total Sq. Ft. 2786 | Acres: 0.6 CHARLESTOWN NH
View Details & 35 images
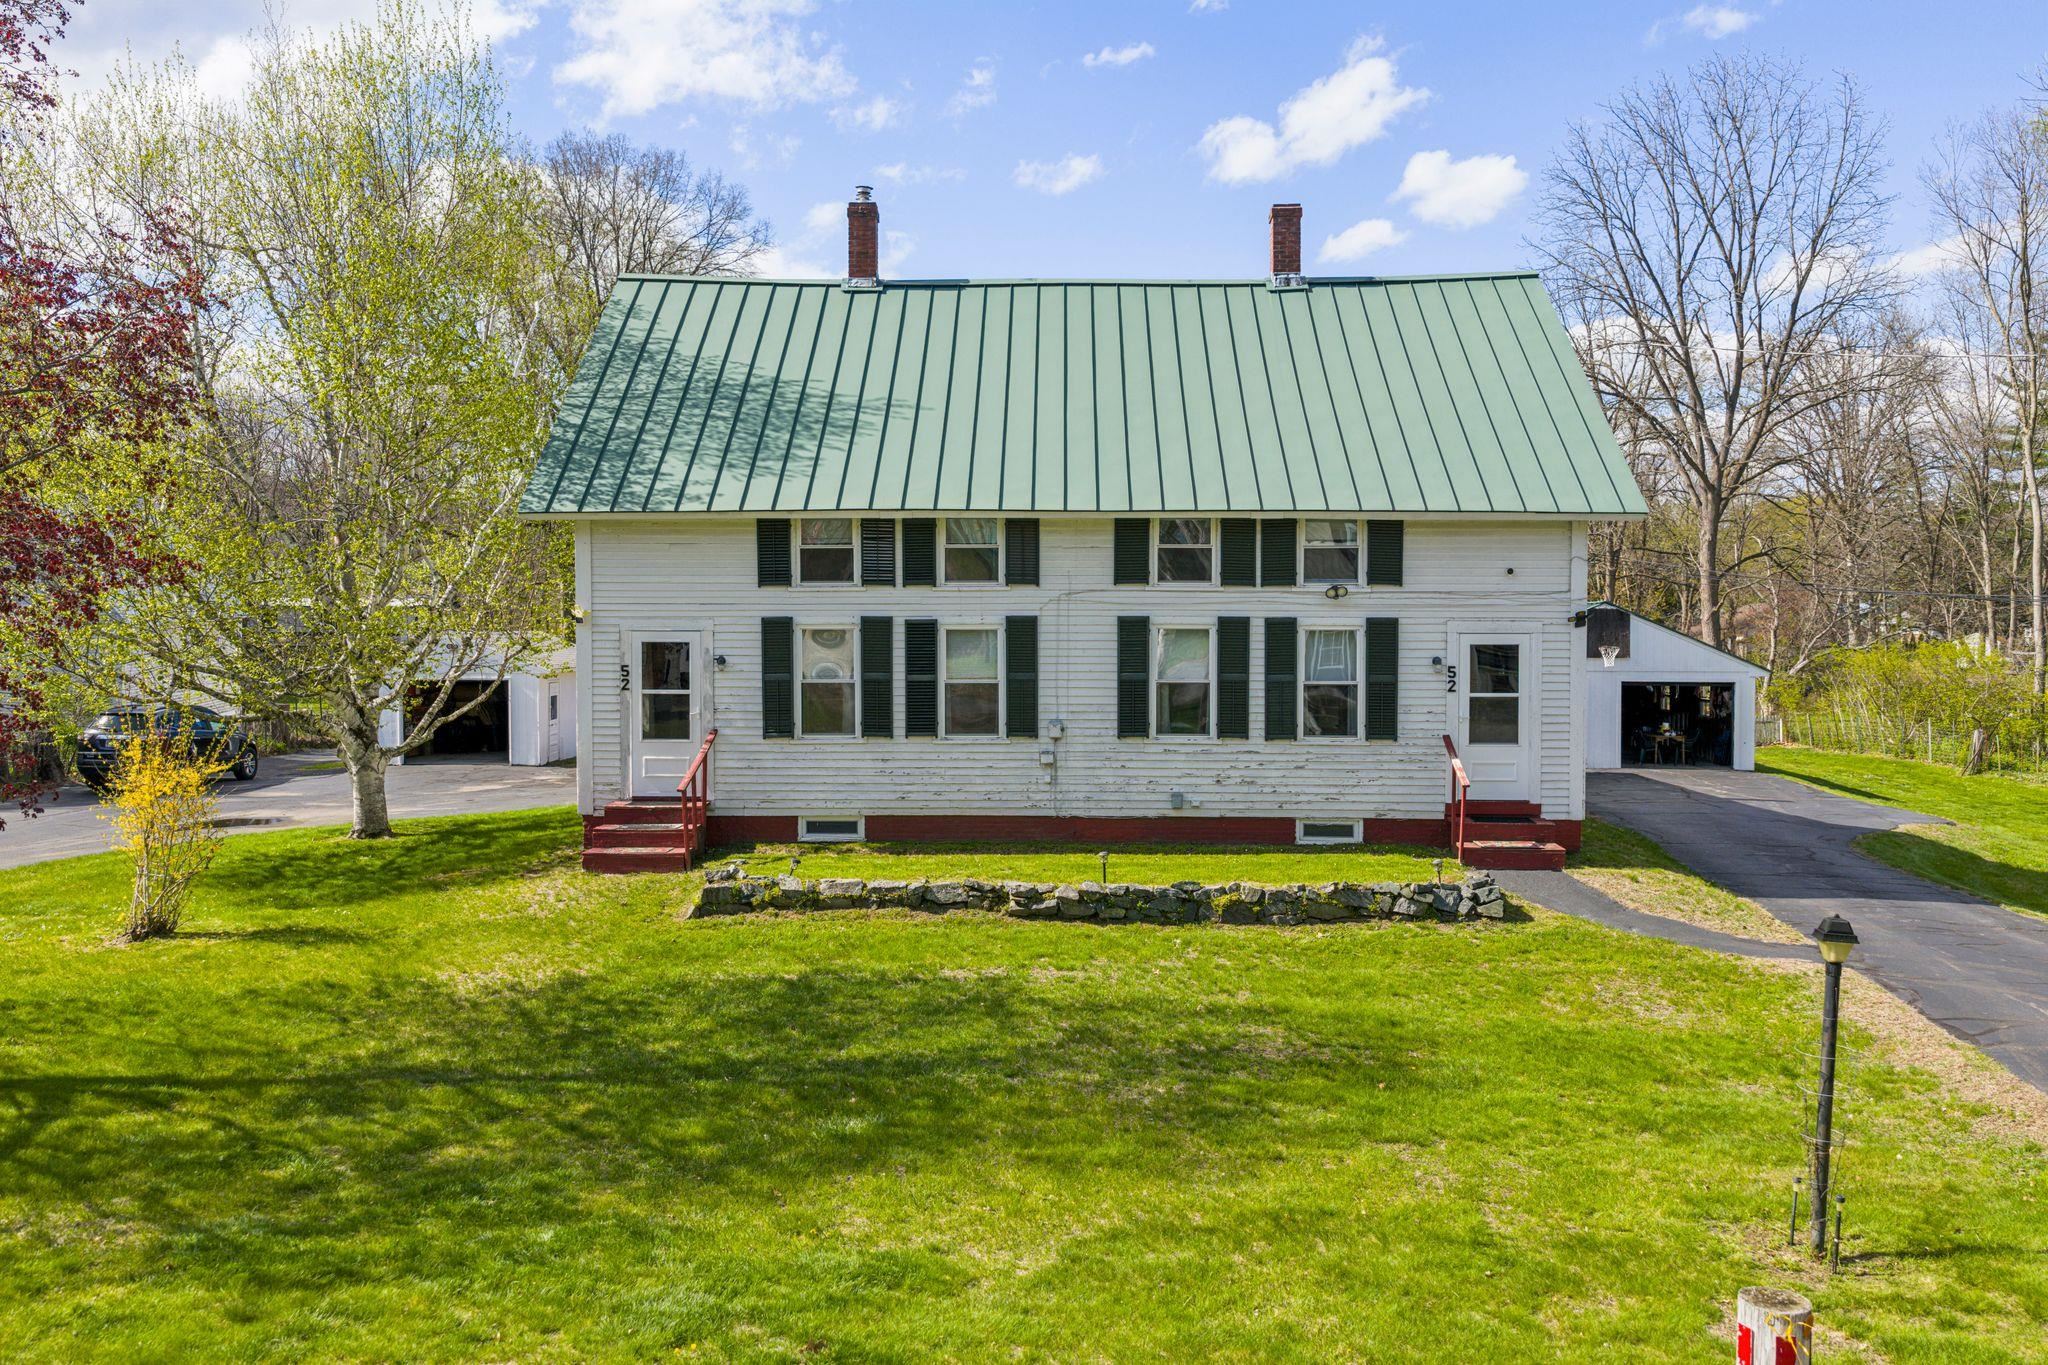
Description:Discover an exceptional multi-family opportunity at 52 Dell Street, ideally situated on a quiet dead-end street near the Connecticut River in Charlestown, NH. This spacious duplex offers two well appointed 3 bedroom, 1 bath units, each with separate entrances, private paved driveways, and individual garages making it an ideal option for investors, owner-occupants, or multi-generational living. Residents will appreciate the generous layouts, functional living spaces, and strong income potential. Outside, the beautifully maintained backyard features a stunning in-ground pool, creating a rare and highly desirable outdoor retreat that sets this property apart. Conveniently located near local amenities, recreation, and commuter routes, this property combines peaceful surroundings with practical convenience. Whether you’re looking to expand your real estate portfolio, generate rental income, or secure a versatile residential investment, 52 Dell Street delivers outstanding value, flexibility, and lifestyle appeal in today’s market. Don’t miss this unique chance to own a standout duplex in the scenic Connecticut River region.
-
$499,000 | $385 per sq.ft. | 3 Beds | 3 Baths | Total Sq. Ft. 1297 | Acres: 0.43 CHARLESTOWN NH
View Details & 29 images
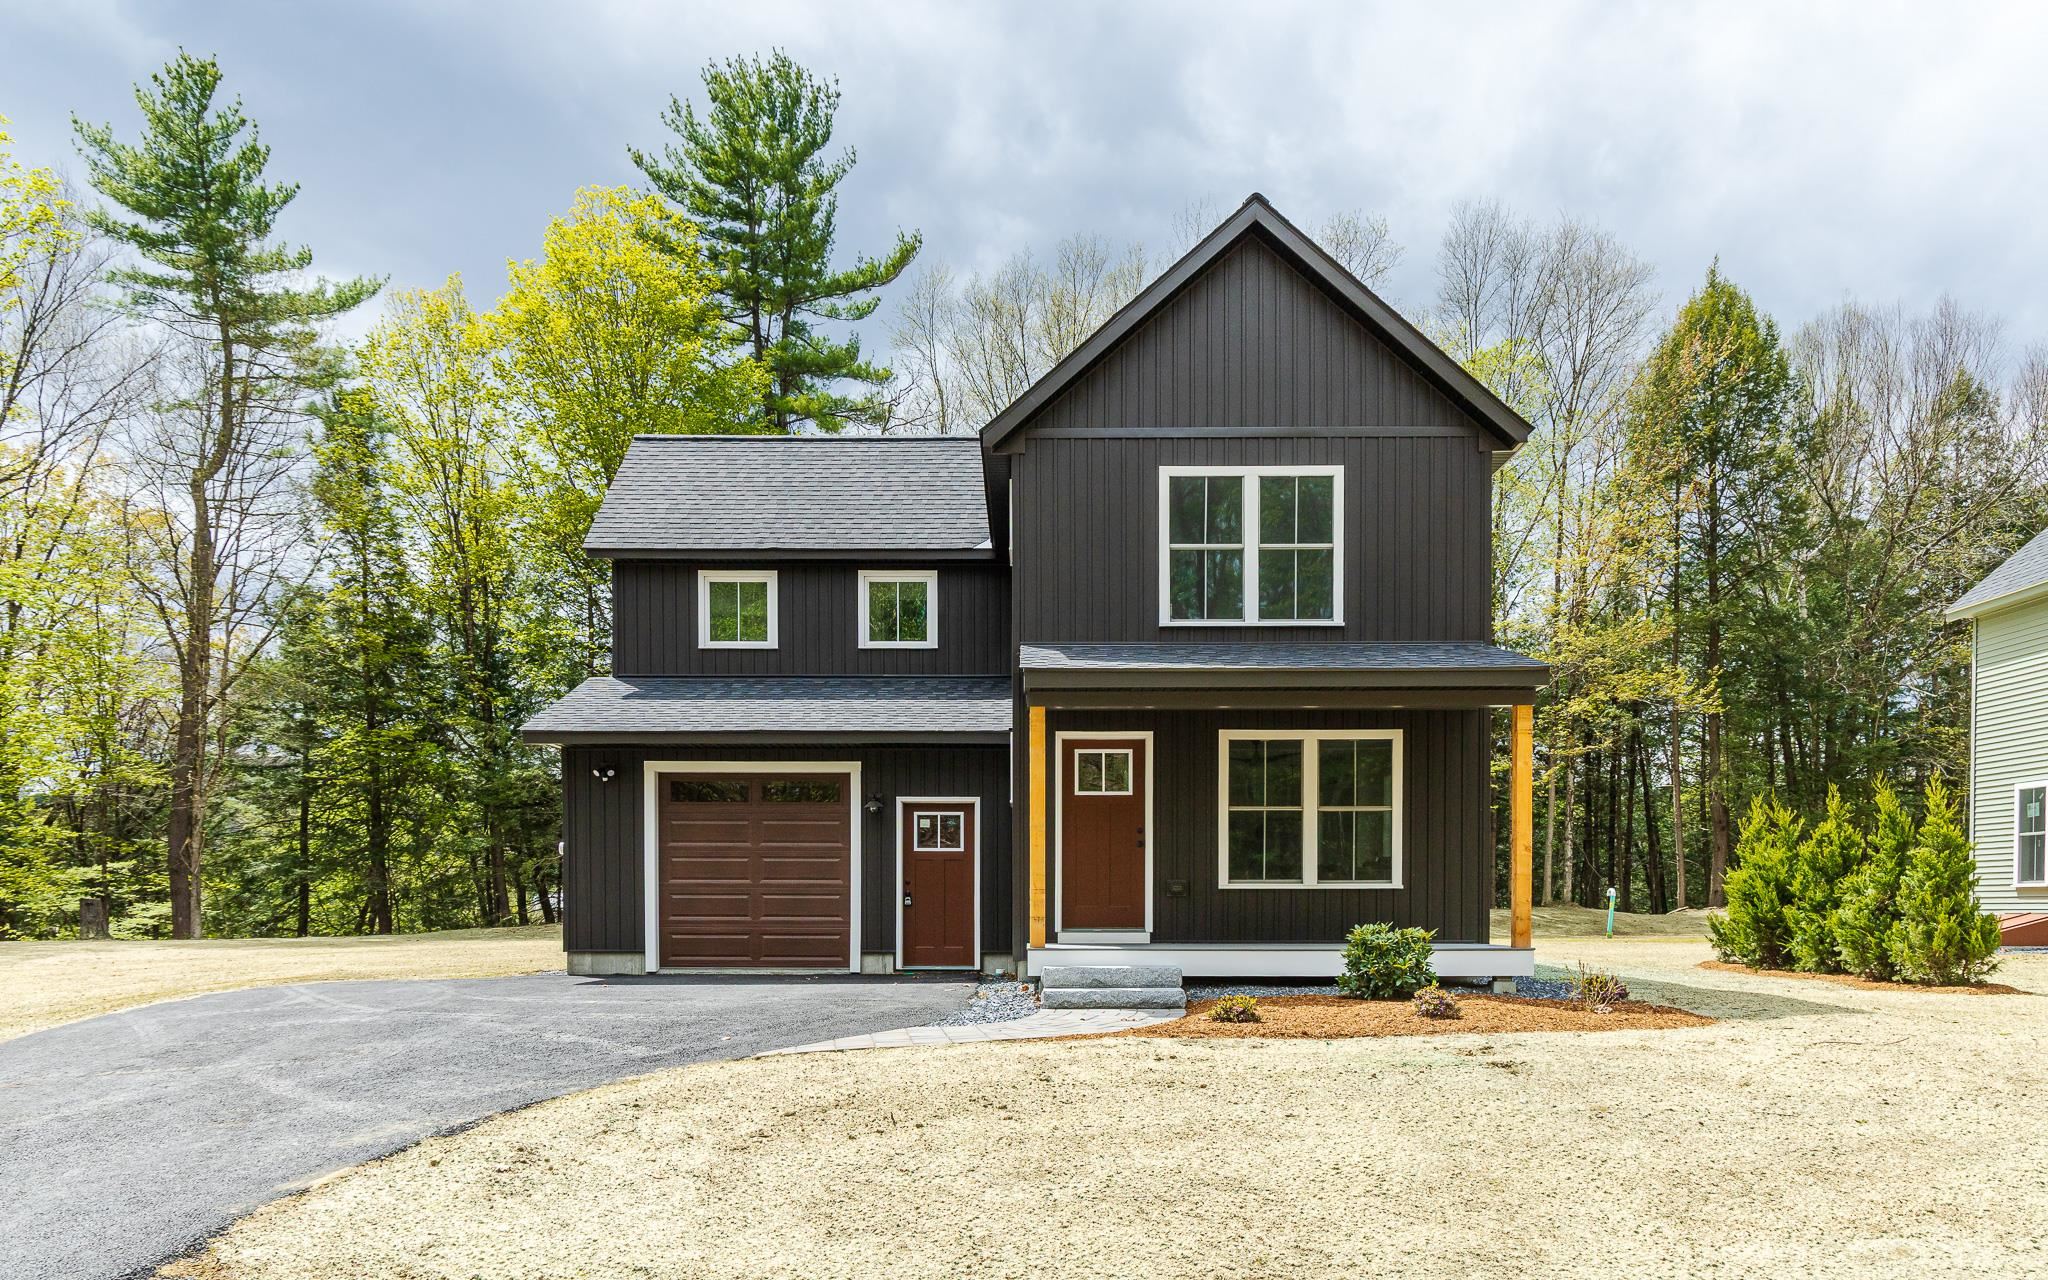
Description:Welcome to the Grove, a thoughtfully planned new construction community of energy-efficient homes set along the Connecticut River in scenic Charlestown. Built on land with a conservation-focused legacy, this neighborhood is designed to preserve a natural beauty while offering modern, comfortable living with a peaceful, rural feel. This brand-new 3-bedroom, 2.5-bath home features a bright, open-concept layout filled with natural light-perfect for everyday living and easy entertaining. The kitchen, dining and living areas flow seamlessly together, creating a warm and inviting main living space. Upstairs, you'll find three comfortable bedrooms, including spacious primary suite with a private bath. The home includes a full concrete basement offering excellent storage and future potential to finish for additional living space, a home gym or media room. A 1-car garage adds everyday convenience, while the level yard provides space to relax, garden or play. Enjoy the best of NH living with nearby walking trails and paths to the Connecticut River, ideal for peaceful strolls, outdoor recreation and soaking in the natural surroundings. Located in the scenic Sugar River Valley, you'll have easy access to Claremont, Keene and the Upper Valley while still enjoying a quiet country setting. Designed and built by Chinburg Builders, a trusted Energy Star builder for over 20 yers, these homes offer lower energy costs, enhanced comfort and quality construction verified by independent testing. The Grove delivers a rare opportunity to own a brand-new, energy-efficient home in a beautifully planned riverside community.
-
$499,000 | $385 per sq.ft. | 3 Beds | 3 Baths | Total Sq. Ft. 1297 | Acres: 0.44 CHARLESTOWN NH
View Details & 36 images

Description:Welcome to the Grove, a thoughtfully planned new construction community of energy-efficient homes set along the Connecticut River in scenic Charlestown. Built on land with a conservation-focused legacy, this neighborhood is designed to preserve a natural beauty while offering modern, comfortable living with a peaceful, rural feel. This brand-new 3-bedroom, 2.5-bath home features a bright, open-concept layout filled with natural light-perfect for everyday living and easy entertaining. The kitchen, dining and living areas flow seamlessly together, creating a warm and inviting main living space. Upstairs, you'll find three comfortable bedrooms, including spacious primary suite with a private bath. The home includes a full concrete basement offering excellent storage and future potential to finish for additional living space, a home gym or media room. A 1-car garage adds everyday convenience, while the level yard provides space to relax, garden or play. Enjoy the best of NH living with nearby walking trails and paths to the Connecticut River, ideal for peaceful strolls, outdoor recreation and soaking in the natural surroundings. Located in the scenic Sugar River Valley, you'll have easy access to Claremont, Keene and the Upper Valley while still enjoying a quiet country setting. Designed and built by Chinburg Builders, a trusted Energy Star builder for over 20 yers, these homes offer lower energy costs, enhanced comfort and quality construction verified by independent testing. The Grove delivers a rare opportunity to own a brand-new, energy-efficient home in a beautifully planned riverside community.
- 1
Copyright © 2026 PrimeMLS, Inc. All rights reserved. This information is deemed reliable, but not guaranteed.
The data relating to real estate displayed on this display comes in part from the IDX Program of PrimeMLS. The information being provided is for consumers’
personal, non-commercial use and may not be used for any purpose other than to identify prospective properties consumers may be interested in purchasing.
Data last updated July 21st, 2026

Designed by BSC DATA