
- Claremont Area NH Homes $0 to $30000000
- Change Town
-
Narrow your price range.
- New Listing!
$285,000 | $178 per sq.ft. | 3 Beds | 2 Baths | Total Sq. Ft. 1600 | Acres: 4.5 ALSTEAD NH
View Details & 16 images

Description:For Sale by Owner Charming & Private 3-Bedroom Home on 4.5 Acres Enjoy ultimate privacy in this 3-bedroom, 2-bathroom home nestled on 4.5 wooded acres. Located at the very end of a quiet, private road. This property offers a peaceful, secluded retreat just one mile from the local general store, gas station, and town offices. Interior Features: -Unique Layout: An inviting sunken living room and kitchen area. -Master Suite: Includes a spacious master bathroom and a large walk-in closet. -Functional Spaces: One of the bedrooms comes equipped with built-in wrap-around shelving. A combined mudroom and laundry room provides excellent utility space. -Details: Beautiful window sills with venetian blinds throughout. Mechanics & Appliances: -Generator Ready: The home is fully wired and set up for a backup generator. -Appliances: Includes reliable, well-maintained appliances (approx. 12 years old, all in good working order).
-
Price Change! reduced by $10,000 down 3% on June 14th 2026
$315,000 | $116 per sq.ft. | 3 Beds | 3 Baths | Total Sq. Ft. 2707 | Acres: 2.57 CLAREMONT NH
View Details & 18 images
Description:Offering a single family home with room for everyone has exposed beams ,open kitchen area and oversized living room with a three sided wood burning fireplace.There are bedrooms on each level, finished basement with a walkout to back yard .The master bathroom offers a jacuzzi tub and custom tiled shower .Home needs mostly cosmetic work already has new Sheetrock just needs some finish work which gives you the option of adding your own finishing touches.Seller is offering 18,000 towards buyers closing costs and or updates .Property consist of 2 lots one is 1.2 ac and 1.37 ac that abuts the property.
- New Listing!
$349,500 | $158 per sq.ft. | 3 Beds | 2 Baths | Total Sq. Ft. 2216 | Acres: 1.94 CHARLESTOWN NH
View Details & 40 images
Description:Welcome to easy living with a multitude of options! This expansive cape was fully rehabbed in 2020 to include new roof, exterior paint, windows, interior paint, new kitchen, flooring, 3/4 bath in primary, water heater. The garages could be business or car nut or toys. All attached, offering a total of 1,425 sf, the center garage has overhead space for lift, the separate but still attached garage also has another 420 sf that could be brought back to dedicated office area, or good area for lawn mowers storage or what have you. Nice sized rear yard that has been fenced for entertaining, kids, pets. Move in ready for you. Easy access to Rte 12, I-91, downtown or Claremont and the Upper Valley. Showings to begin on 7/20/26
- Under Contract
Price Change! reduced by $25,000 down 7% on April 20th 2026
$350,000 | $189 per sq.ft. | 3 Beds | 2 Baths | Total Sq. Ft. 1848 | Acres: 0.8 CLAREMONT NH
View Details & 25 images
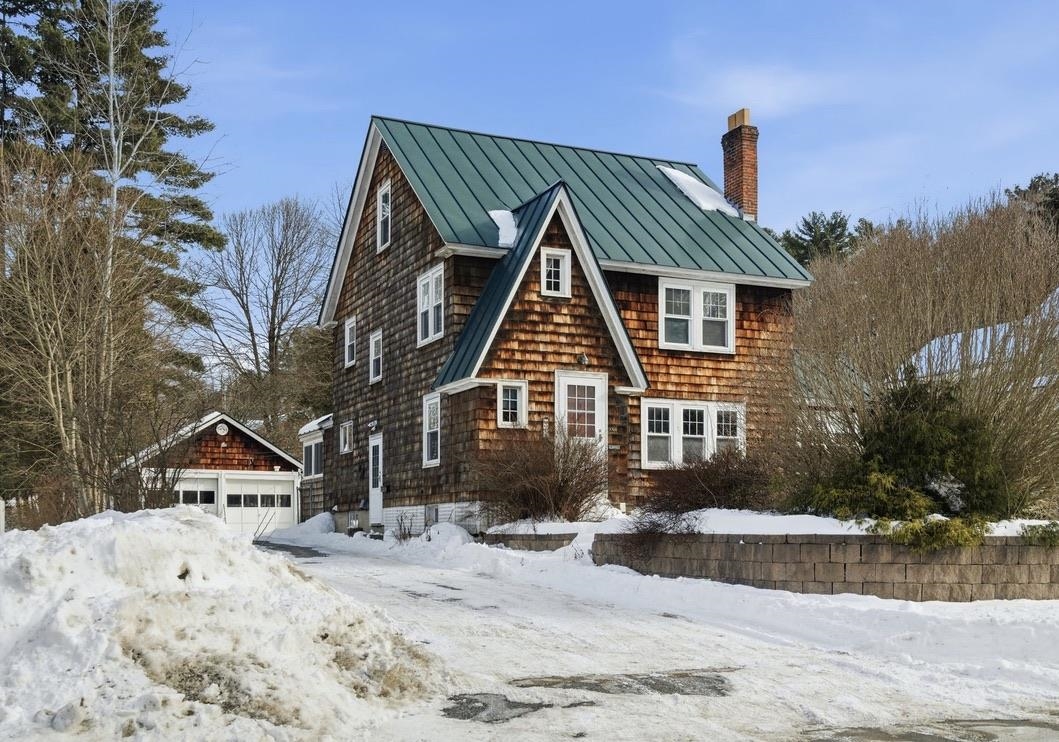
Description:Step into timeless character with this beautiful historic home, where craftsmanship and charm take center stage. Rich woodwork, classic built-ins, and thoughtful details throughout reflect an era when homes were built to last. Spacious bedrooms offer comfortable living, while the layout blends historic appeal with everyday functionality. A durable metal roof adds long-term peace of mind, and the two-car garage provides the convenience today’s buyers want. Set on an extended lot, there’s room to enjoy outdoor space without sacrificing proximity to town. Just minutes from local shops, dining, and everyday essentials, this home delivers character, space, and location in one complete package. Historic homes like this don’t come around often, full of personality, and ready for its next chapter.
-
$359,000 | $345 per sq.ft. | 3 Beds | 2 Baths | Total Sq. Ft. 1991 | Acres: 0.24 CLAREMONT NH
View Details & 25 images

Description:Come to the open house Sat July 18 10-12! Listed as a 3 bedroom house yet there another room which could be easily used as a 4th. Spacious living room, plenty if you have company. Most appliances are newer and rated Energy Star. Hardwood floors. A completely brand new bathroom throughout. The family room is large, you could even turn it into a gym. A new 2 level deck was recently replaced. New double pane windows. 30 minutes to the Upper Valley. About 7 minutes to I-91. Low traffic makes this neighborhood a good place for walking. The Senior Center and the Golf Course are both about 5 min away. Measurements are approximate. See what a great place this is to call home!
-
Price Change! reduced by $5,100 down 1% on July 20th 2026
$369,900 | $237 per sq.ft. | 3 Beds | 2 Baths | Total Sq. Ft. 1560 | Acres: 0.4 CLAREMONT NH
View Details & 30 images

Description:Welcome home to easy living! This move-in ready 3-bedroom home has been thoughtfully updated, allowing you to settle in without the hassle of major projects. From the moment you step inside, you'll appreciate the comfortable layout, updated kitchen, and refreshed bathrooms designed for everyday living Recent improvements, including a newer roof, furnace, and appliances, provide added value and peace of mind. The spacious primary bedroom offers a flexible bonus space that can easily serve as a home office, nursery, sitting area, or walk-in dressing room to fit your lifestyle. Outside, the generous 0.40-acre lot offers plenty of room for gardening, outdoor entertaining, pets, or play. Enjoy quiet mornings on the covered front porch or relax in the inviting three-season porch overlooking the backyard. A detached 2-car garage provides excellent storage and keeps your vehicles protected year-round. Conveniently located near shopping, schools, and everyday amenities, this home is also within walking distance of Monadnock Park, Bobby Woodman Trail, and Arrowhead Recreation Area, making it easy to enjoy the outdoors whenever you choose. Whether you're buying your first home, downsizing, or simply looking for a property that's ready to enjoy from day one, this one is a must-see. Schedule your showing today! Open house 07/12 from 1 pm to 2:30 pm Sunday.
- Under Contract
$375,000 | $274 per sq.ft. | 3 Beds | 2 Baths | Total Sq. Ft. 2256 | Acres: 0.91 CLAREMONT NH
View Details & 54 images
Description:Welcome to 11 Snowshoe Hill Road — a classic A-frame chalet tucked into the woods of Claremont, NH, where character, charm, and nature meet in a truly one-of-a-kind home. Set on a wooded, hilly lot bursting with perennials, mature trees, and beautifully crafted stacked stone garden walls, this 3-bedroom, 2-bath home offers three levels of living space with soaring vaulted ceilings, knotty pine tongue-and-groove, hardwood floors, and dramatic floor-to-ceiling windows throughout. The main level features a mudroom entry with slate steppingstone path, kitchen with built-in cabinetry, and a stunning living room with vaulted ceiling, hardwood floors, ceiling fan, exposed brick fireplace, and a wall of windows and French doors opening to the spacious deck — where the tree canopy becomes your backdrop. The primary bedroom includes a mini split, vaulted ceiling, and walk-through closet to the full bath. Up the wrought-iron spiral staircase, the loft offers skylights, built-in bookcases, and an open railing overlooking the main level below — perfect as a loft, home office, studio, or bonus sleeping space. The finished lower-level walks out to a sheltered patio and include a spacious living room with decorative tin ceilings, two additional bedrooms (one with mini split), and a full bath with laundry. The utility room features a high-efficiency Buderus 4-zone oil furnace and dedicated workshop space with pegboard walls. Outside this property features perennial gardens, stacked stone walls, fire pit, hammock grove, white picket garden fence with arbor, woodshed, and a detached 2-car garage with auto openers, electricity, and walk-up storage. Public water and sewer. Minutes to Lake Sunapee, Mount Sunapee, Killington, the Connecticut River, Vermont, and Amtrack train. Open House July 11th 10am-11:30am.
- Under Contract
$379,900 | $265 per sq.ft. | 3 Beds | 2 Baths | Total Sq. Ft. 2421 | Acres: 0.57 CLAREMONT NH
View Details & 27 images
Description:Perched atop Juniper Hill at the end of a quiet dead-end road, this well-maintained home offers a rare combination of privacy and convenience. Bordering over 100 acres of protected land, the property is surrounded by nature while remaining just minutes from shopping, dining, schools, and everyday amenities. The beautifully landscaped yard, newly paved driveway, and completely private back deck with hot tub create the perfect setting to relax or entertain. The finished lower level offers flexible living space with potential for a future in-law suite, adding versatility for multi-generational living, guests, or a home office. Enjoy easy access to hiking, skiing, snowmobiling, and year-round outdoor recreation, all while coming home to your own peaceful hilltop retreat. Open House: Sunday, July 12 | 12:00 PM – 2:00 PM
-
Price Change! reduced by $45,000 down 12% on July 7th 2026
$380,000 | $362 per sq.ft. | 3 Beds | 2 Baths | Total Sq. Ft. 1578 | Acres: 1.8 CLAREMONT NH
View Details & 40 images

Description:OPEN HOUSE SATURDAY 7-11-2026 FROM 1-4PM *MASSIVE PRICE IMPROVEMENT* *SELLER OFFERING AN ADDITIONAL $3,000 TOWARDS BUYER'S CLOSING COSTS* Discover the perfect blend of modern comfort and rural serenity in this beautifully remodeled 1,578-square-foot raised ranch, nestled on 1.8 acres of private land on the outskirts of Claremont. This move-in-ready home offers complete peace of mind with a brand-new roof, updated electrical, and all-new lighting fixtures. The brand-new kitchen is an entertainers delight, featuring sleek new cabinetry, modern appliances and a great open floor plan. The walk-out off the kitchen/living room transitions to a flat backyard featuring a deck and stone patio area—ideal for hosting summer gatherings or enjoying a warm fire on a cool night. Inside, the sun-drenched open layout connects the dining and living areas, highlighted by expertly sanded and refinished original wood floors and a beautiful wood-burning fireplace. Three comfortable bedrooms and a full bathroom complete this main level. The lower level offers exceptional versatility with a large bonus room currently functioning as a bedroom with an ensuite half-bath and laundry room. With its spacious layout and separate walk-out access, this floor has excellent potential for a private in-law suite. Outside, the property features two separate gravel driveways and an integrated underground garage. Located at 13 Leet Drive, this property is a must-see for anyone seeking contemporary design paired with turn-key comfort and peace of mind. Situated in the desirable Bible Hill area on a quiet dead-end street, this home offers the perfect blend of tranquility and convenience. You are minutes from downtown Claremont, Dartmouth Health's Valley Regional Hospital, the Connecticut River, & local parks—plus just 10 minutes to I-91 and approximately 30 miles to Dartmouth/Lebanon areas. This is a remarkable opportunity to own a move-in-ready home in a great area!
-
$389,900 | $287 per sq.ft. | 3 Beds | 2 Baths | Total Sq. Ft. 1359 | Acres: 0.53 CLAREMONT NH
View Details & 25 images

Description:Looking for a home with plenty of space, a great yard, and a pool for summer fun? 45 Ledgewood Road may be exactly what you've been waiting for. Set on a level, half acre lot, this 3 bedroom home offers plenty of room to spread out and enjoy. Inside, you'll find a large living room, a dedicated dining room, an eat-in kitchen, and an enclosed porch that adds even more usable living space. Whether you're entertaining or just enjoying a quiet evening at home, there's plenty of room. The home features a full bath, a half bath in the primary bedroom, a one car garage, and a basement with an impressive amount of storage space. If you've been looking for a place where everything has a spot, you'll appreciate what's available here. Step outside and you'll find what may become your favorite feature: the backyard. The level yard provides plenty of room for gardening, pets, games, and gatherings, while the pool is ready to help you make the most of the summer months. A backyard shed offers convenient storage for pool equipment, lawn tools, and outdoor furniture. If you've been waiting for the right home to hit the market, this is one you'll want to see sooner rather than later.
-
$395,000 | $262 per sq.ft. | 3 Beds | 2 Baths | Total Sq. Ft. 1508 | Acres: 5.8 UNITY NH
View Details & 51 images

Description:If you’re looking for a home off the beaten path with that country ambiance yet only 9 minutes from a downtown area with all the amenities, this 3-bedroom 2-bathroom modular home may be for you. There are fabulous mountain and open pasture views from many parts of the house. The two-parcel property contains 3 acres for the house, garage, and barn, and another 2.8 acres directly across the street which is good grazing for farm animals. The house is totally handicapped accessible with single-level living, which is convenient for those golden years, yet the neighborhood is kid-friendly too. The insulated two-car garage is only three years old and can easily serve as a workshop and has a wonderful recreation room upstairs with potential for a deck to be added to enjoy the views even more. A deck off the sunroom, a large fenced-in yard area for dogs, and a barn for extra storage all add functionality to this property. Between the relatively new roof, new well pump and tank, and the house being wired for a generator, you can enjoy living on the border of the towns of Unity and Newport without worries. A lot of value for a moderate price!
-
$399,900 | $287 per sq.ft. | 3 Beds | 2 Baths | Total Sq. Ft. 1678 | Acres: 0.45 CLAREMONT NH
View Details & 40 images

Description:OPEN HOUSE SATURDAY JULY 18TH 11AM TO 1PM come see this home with Mid Century Charm. Very versatile floor plan can be arranged for families or people that work from home or just for relaxing. You could have the whole family over for holidays with this large dining room or you could use it as a media room. Extra storage everywhere. Great cozy three season breezeway. Connects to a one car garage with auto opener. Private back yard with a patio off the breezeway. Come raise your family on Wayne Ave! My parents did!!!
-
Price Change! reduced by $35,000 down 8% on July 6th 2026
$415,000 | $197 per sq.ft. | 3 Beds | 3 Baths | Total Sq. Ft. 2111 | Acres: 0.43 CLAREMONT NH
View Details & 37 images

Description:Lovingly updated home with new flooring and fresh paint on a large percentage of the home as well as a new vanity in the bathroom! Main level is home to 3 bedrooms, 1 and 1/2 baths as well as a great open kitchen, dining and living area perfect for entertaining as it walks out to a great four season porch that over looks the back yard. 2 car heated garage attached with direct access to the home at ground level as well as a newer detached 1.5 story garage! This Ledgewood neighborhood is highly desired and one of the top in the largest cities in the county. You are minutes from downtown Claremont, Dartmouth Health's Valley Regional Hospital, the Connecticut River, & local parks—plus just 10 minutes to I-91 & approximately 30 miles to Dartmouth/Lebanon areas. This is a remarkable opportunity to own a move-in-ready home in a great area! Beyond the main living level, the semi-finished lower level offers excellent flexibility for a den, home office, or gym. The 0.43-acre lot provides a bit of a buffer from neighbors while still keeping the yardwork manageable! The added value of the detached garage cannot be overstated—it is a rare find in this neighborhood and offers incredible potential for a workshop, boat storage, or a car collection. Situated in a quiet, established neighborhood where pride of ownership is evident at every turn. With its functional layout, recent cosmetic refreshments, and premium location, 3 Snowshoe Hill Road is ready for you to simply move in and enjoy. Don’t miss your chance to join the coveted Ledgewood community!
- New Listing!
$415,000 | $289 per sq.ft. | 3 Beds | 2 Baths | Total Sq. Ft. 1436 | Acres: 3 UNITY NH
View Details & 31 images

Description:Well-maintained and beautifully updated 3-bedroom, 2-bath ranch situated in a peaceful country setting on a spacious lot. This move-in-ready home offers comfortable one-level living with numerous updates throughout. The functional floor plan features bright, inviting living spaces and a nicely updated interior. Enjoy the convenience of an attached 2-car garage, a large yard and deck with plenty of room for outdoor activities, gardening, or entertaining, and the tranquility of a rural setting. For those dreaming of a hobby farm or fresh eggs each morning, you’ll love the oversized, thoughtfully designed chicken coop. This elaborate structure is insulated, features easy-to-clean linoleum flooring, and is equipped with electricity, making it both practical and comfortable year-round. Conveniently located just minutes from shopping, restaurants, schools, and other everyday amenities, this home offers the perfect balance of privacy and accessibility. Don’t miss your opportunity to make this beautiful property your own!
- Under Contract
Price Change! reduced by $25,000 down 6% on June 4th 2026
$425,000 | $319 per sq.ft. | 3 Beds | 2 Baths | Total Sq. Ft. 2580 | Acres: 0.73 CHARLESTOWN NH
View Details & 46 images
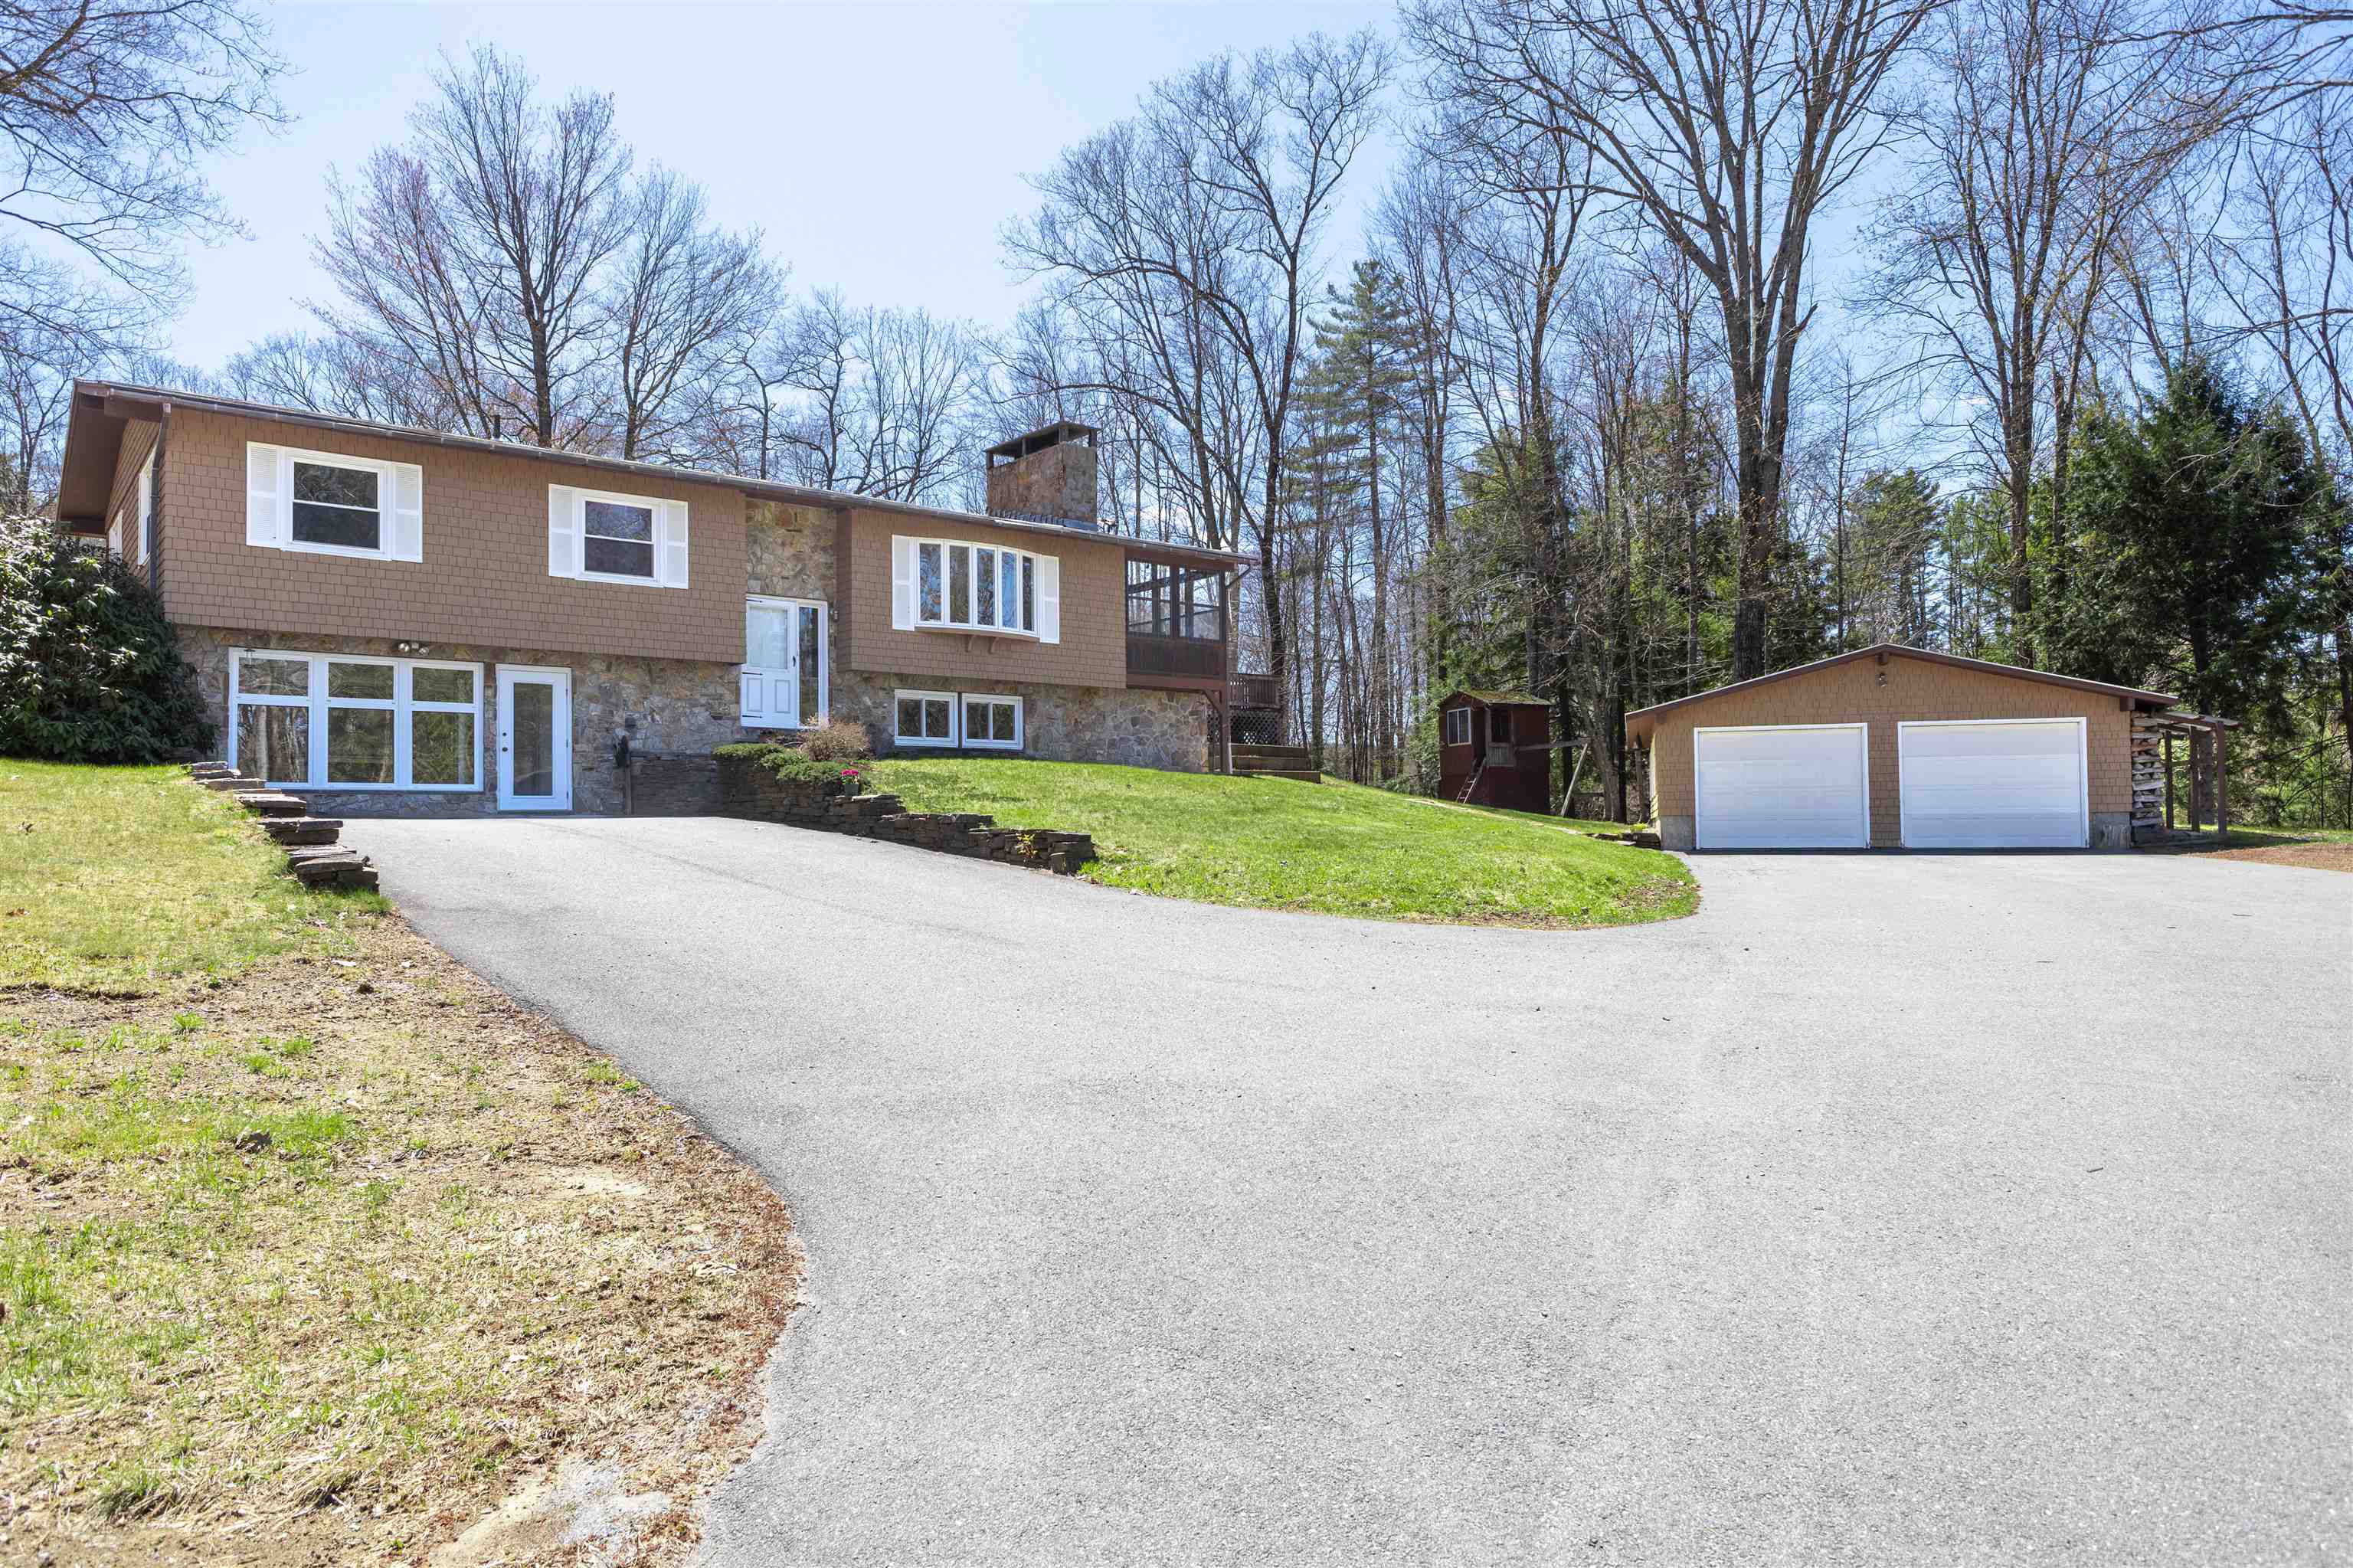
Description:Located at 264 Ceda Road in Charlestown, NH, this 2,580-square-foot raised ranch is a masterclass in durable craftsmanship. The grandeur of the property is defined by extensive solid stone work, featuring a real stone chimney running from the basement to the roofline and visible rock walls in the dining area, living room, and high-end three-season porch. A poured concrete foundation protected with authentic stone cladding is bolstered by a two-year-old roof and an oversized nearly 1,000-square-foot two-car garage. From the moment you arrive, custom stone walkways and walls signal a quality rarely seen, leading to an interior featuring a majestic stone fireplace and a kitchen with timeless solid oak cabinetry and granite counters. This space opens directly to an exceptional tiled three-season porch with premium wood finishes and a built-in grill, flowing onto a large deck overlooking the level backyard. The main level includes three bedrooms and a renovated bathroom with a newer step-in shower insert, vanity, and integrated laundry area. The home’s versatility is highlighted in the finished walkout basement, which includes a dedicated bar room with a live edge countertop, a wood stove, and a cozy sitting area anchored by a beautiful stone wall. This lower level is completed by a light-filled several hundred square-foot open room with fresh laminate flooring, waiting for your final vision. Located across from Whelen and minutes from I-91 and downtown Charlestown, this home offers prime accessibility. Enjoy the best of both worlds: the heart of rural New England recreation without sacrificing modern amenities. Claremont is just 15 minutes away for shopping and Dartmouth Health’s Valley Regional Campus. Plus, you’re within a 35+/- minute drive to Keene, Lebanon, and the Upper Valley/Dartmouth areas. Perfect for those seeking a peaceful setting with an easy commute to major employers and regional hubs. Experience convenience and country living in one location!
-
Price Change! reduced by $124,000 down 26% on July 9th 2026
$475,000 | $274 per sq.ft. | 3 Beds | 3 Baths | Total Sq. Ft. 1736 | Acres: 2.3 ALSTEAD NH
View Details & 58 images
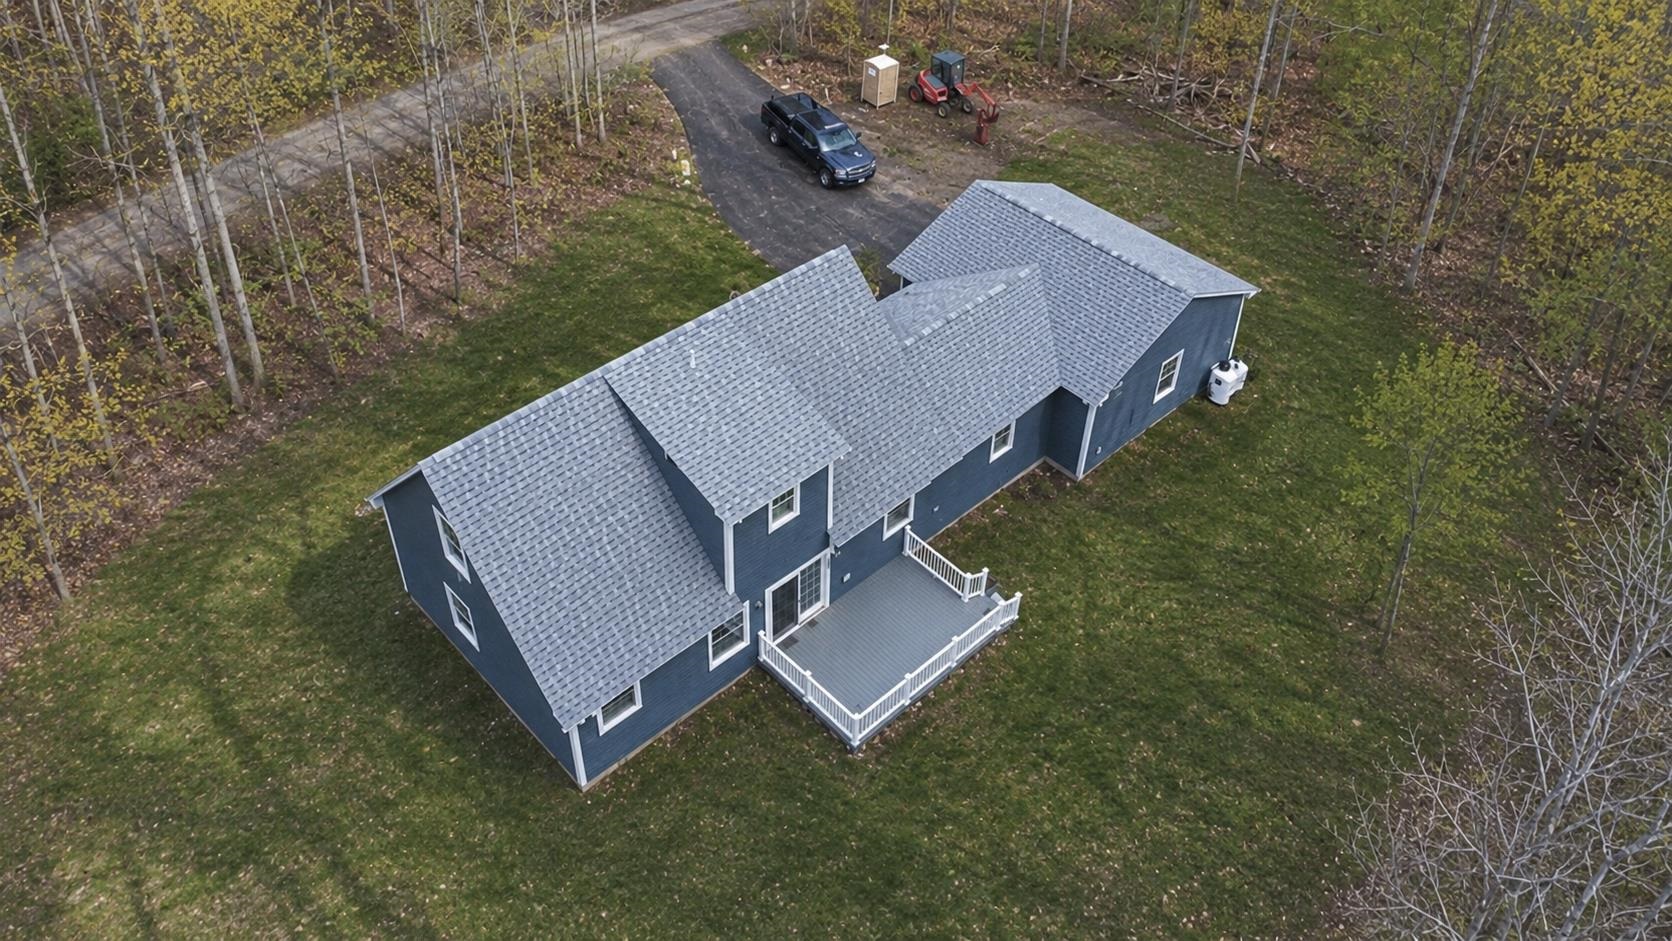
Description:Brand new custom-built home in picturesque, quiet country location approximately 1 mile from Lake Warren in beautiful Alstead NH! Spacious 1st floor primary suite, lovely flow and open concept 1st floor with custom kitchen with stone countertops, open dining and living rooms. 1st floor laundry room and 1/2 bath off the breezeway. 2 bedrooms and another full bath on the 2nd floor provides plenty of space for everyone or an office/study. Oversized 2 car garage and a back deck through the sliders overlooking your new private back yard!
-
$499,000 | $385 per sq.ft. | 3 Beds | 3 Baths | Total Sq. Ft. 1297 | Acres: 0.43 CHARLESTOWN NH
View Details & 29 images
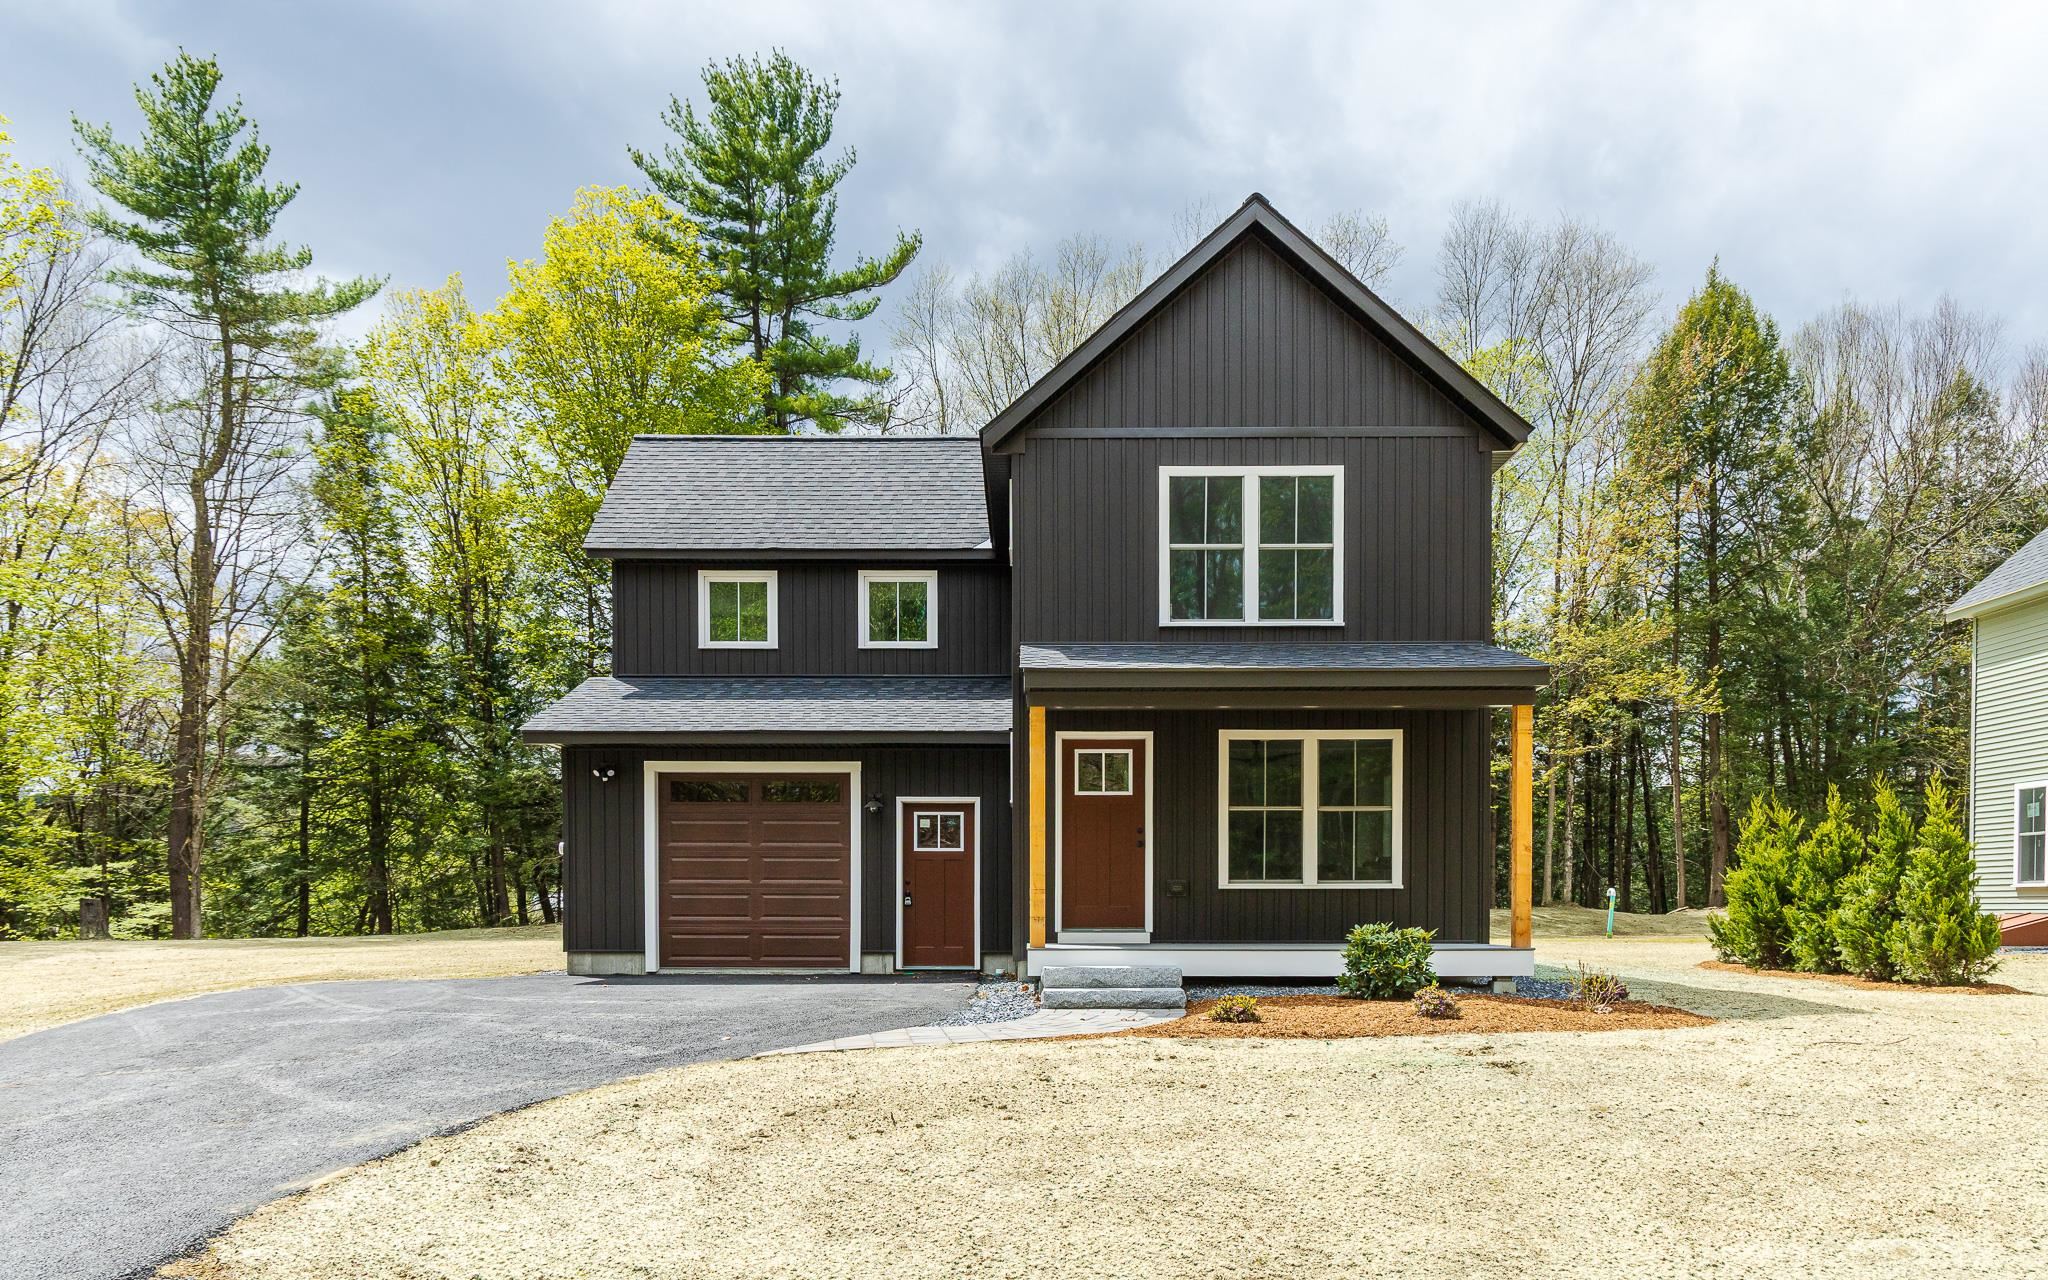
Description:Welcome to the Grove, a thoughtfully planned new construction community of energy-efficient homes set along the Connecticut River in scenic Charlestown. Built on land with a conservation-focused legacy, this neighborhood is designed to preserve a natural beauty while offering modern, comfortable living with a peaceful, rural feel. This brand-new 3-bedroom, 2.5-bath home features a bright, open-concept layout filled with natural light-perfect for everyday living and easy entertaining. The kitchen, dining and living areas flow seamlessly together, creating a warm and inviting main living space. Upstairs, you'll find three comfortable bedrooms, including spacious primary suite with a private bath. The home includes a full concrete basement offering excellent storage and future potential to finish for additional living space, a home gym or media room. A 1-car garage adds everyday convenience, while the level yard provides space to relax, garden or play. Enjoy the best of NH living with nearby walking trails and paths to the Connecticut River, ideal for peaceful strolls, outdoor recreation and soaking in the natural surroundings. Located in the scenic Sugar River Valley, you'll have easy access to Claremont, Keene and the Upper Valley while still enjoying a quiet country setting. Designed and built by Chinburg Builders, a trusted Energy Star builder for over 20 yers, these homes offer lower energy costs, enhanced comfort and quality construction verified by independent testing. The Grove delivers a rare opportunity to own a brand-new, energy-efficient home in a beautifully planned riverside community.
-
$499,000 | $385 per sq.ft. | 3 Beds | 3 Baths | Total Sq. Ft. 1297 | Acres: 0.44 CHARLESTOWN NH
View Details & 36 images

Description:Welcome to the Grove, a thoughtfully planned new construction community of energy-efficient homes set along the Connecticut River in scenic Charlestown. Built on land with a conservation-focused legacy, this neighborhood is designed to preserve a natural beauty while offering modern, comfortable living with a peaceful, rural feel. This brand-new 3-bedroom, 2.5-bath home features a bright, open-concept layout filled with natural light-perfect for everyday living and easy entertaining. The kitchen, dining and living areas flow seamlessly together, creating a warm and inviting main living space. Upstairs, you'll find three comfortable bedrooms, including spacious primary suite with a private bath. The home includes a full concrete basement offering excellent storage and future potential to finish for additional living space, a home gym or media room. A 1-car garage adds everyday convenience, while the level yard provides space to relax, garden or play. Enjoy the best of NH living with nearby walking trails and paths to the Connecticut River, ideal for peaceful strolls, outdoor recreation and soaking in the natural surroundings. Located in the scenic Sugar River Valley, you'll have easy access to Claremont, Keene and the Upper Valley while still enjoying a quiet country setting. Designed and built by Chinburg Builders, a trusted Energy Star builder for over 20 yers, these homes offer lower energy costs, enhanced comfort and quality construction verified by independent testing. The Grove delivers a rare opportunity to own a brand-new, energy-efficient home in a beautifully planned riverside community.
- Under Contract New Listing!
$520,000 | $371 per sq.ft. | 3 Beds | 2 Baths | Total Sq. Ft. 1400 | Acres: 5 UNITY NH
View Details & 30 images

Description:Nestled on five picturesque acres surrounded by beautiful woods, this exceptional home, built in 2023, offers the perfect balance of privacy, comfort, and modern living. The level lot provides a stunning setting with open lawn space, creating an ideal backdrop for relaxing, entertaining, or simply enjoying nature. Inside, the thoughtfully designed open-concept floor plan is filled with an abundance of natural light, creating a bright, warm, and inviting atmosphere throughout. Designed for convenient single level living, the home features a primary suite complete with its own private bath, while the attached two car garage adds everyday convenience. Step outside to the back deck and take in the peaceful surroundings, or enjoy the additional storage offered by the detached tool shed. Recent upgrades include a partially finished basement that provides valuable additional living space, a mini split air conditioning system for year-round comfort, and new appliances installed in 2024. Although you’ll feel tucked away in your own private retreat, you’re just a short drive from shopping and conveniences of town, as well as year-round recreation at Lake Sunapee and Mount Sunapee. Whether you’re looking for a full-time residence or a peaceful escape, this truly picture-perfect property offers the lifestyle so many buyers are searching for. OPEN HOUSE SATURDAY 7/18 10AM-12PM.
-
Price Change! reduced by $26,000 down 5% on July 13th 2026
$549,000 | $190 per sq.ft. | 3 Beds | 3 Baths | Total Sq. Ft. 3547 | Acres: 5.53 CLAREMONT NH
View Details & 36 images
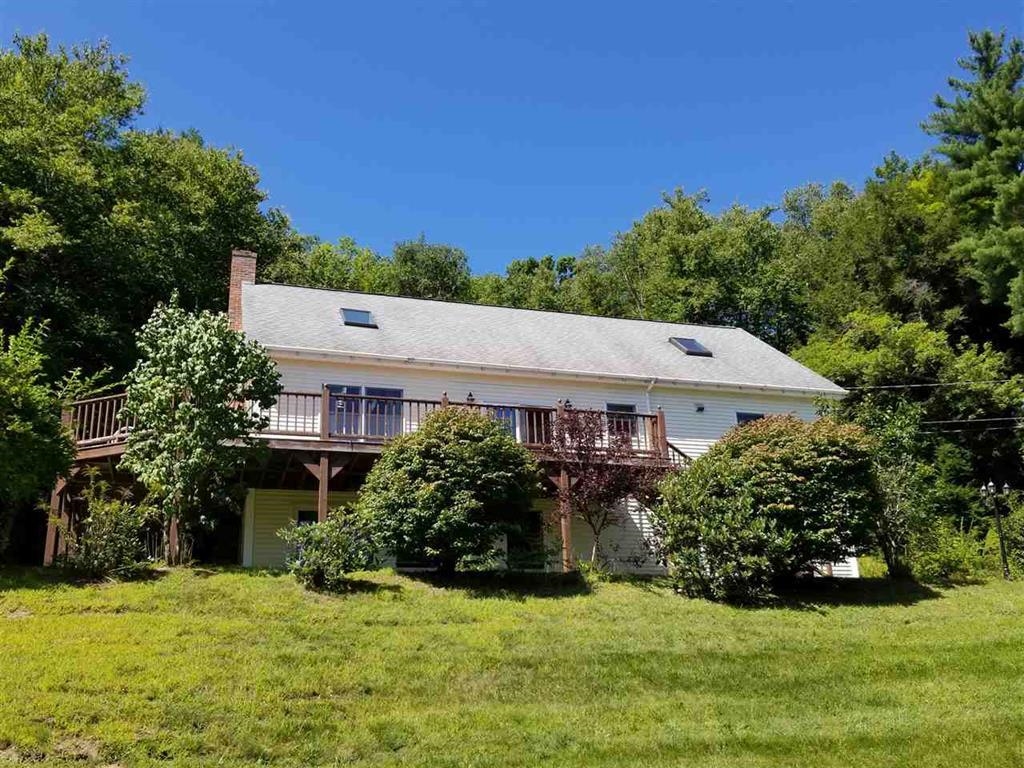
Description:CUSTOM BUILT by, one Very Motivated owner. This is a 9-room home with cathedral ceilings allowing for lots of natural lighting. The living room kitchen and dining area has an open concept. Adding a wood fireplace to the mix, makes it warm and cozy. There are 3-5 bedrooms, or potential office or family room located in the finished walk out basement. There are 3 bathrooms having one located on each floor. Master suite consists of bathroom, 2 walk-in closets and private outside balcony. The home is located on 5.3+/- acres, has a wraparound deck with lovely landscaping with southeast views, and a small porch off the back of the home. There are hardwood floors, skylights, 2 car attached garage with direct entry, plenty of storage and an outbuilding. . This home is located pretty close to the end of this town-maintained dead-end road. And located just minutes to I91 and all conveniences.
Copyright © 2026 PrimeMLS, Inc. All rights reserved. This information is deemed reliable, but not guaranteed.
The data relating to real estate displayed on this display comes in part from the IDX Program of PrimeMLS. The information being provided is for consumers’
personal, non-commercial use and may not be used for any purpose other than to identify prospective properties consumers may be interested in purchasing.
Data last updated July 21st, 2026

Designed by BSC DATA