
- Claremont Area NH Homes $0 to $30000000
- Change Town
-
Narrow your price range.
- Under Contract
$389,000 | $125 per sq.ft. | 4 Beds | 3 Baths | Total Sq. Ft. 3100 | Acres: 1.29 CLAREMONT NH
View Details & 53 images
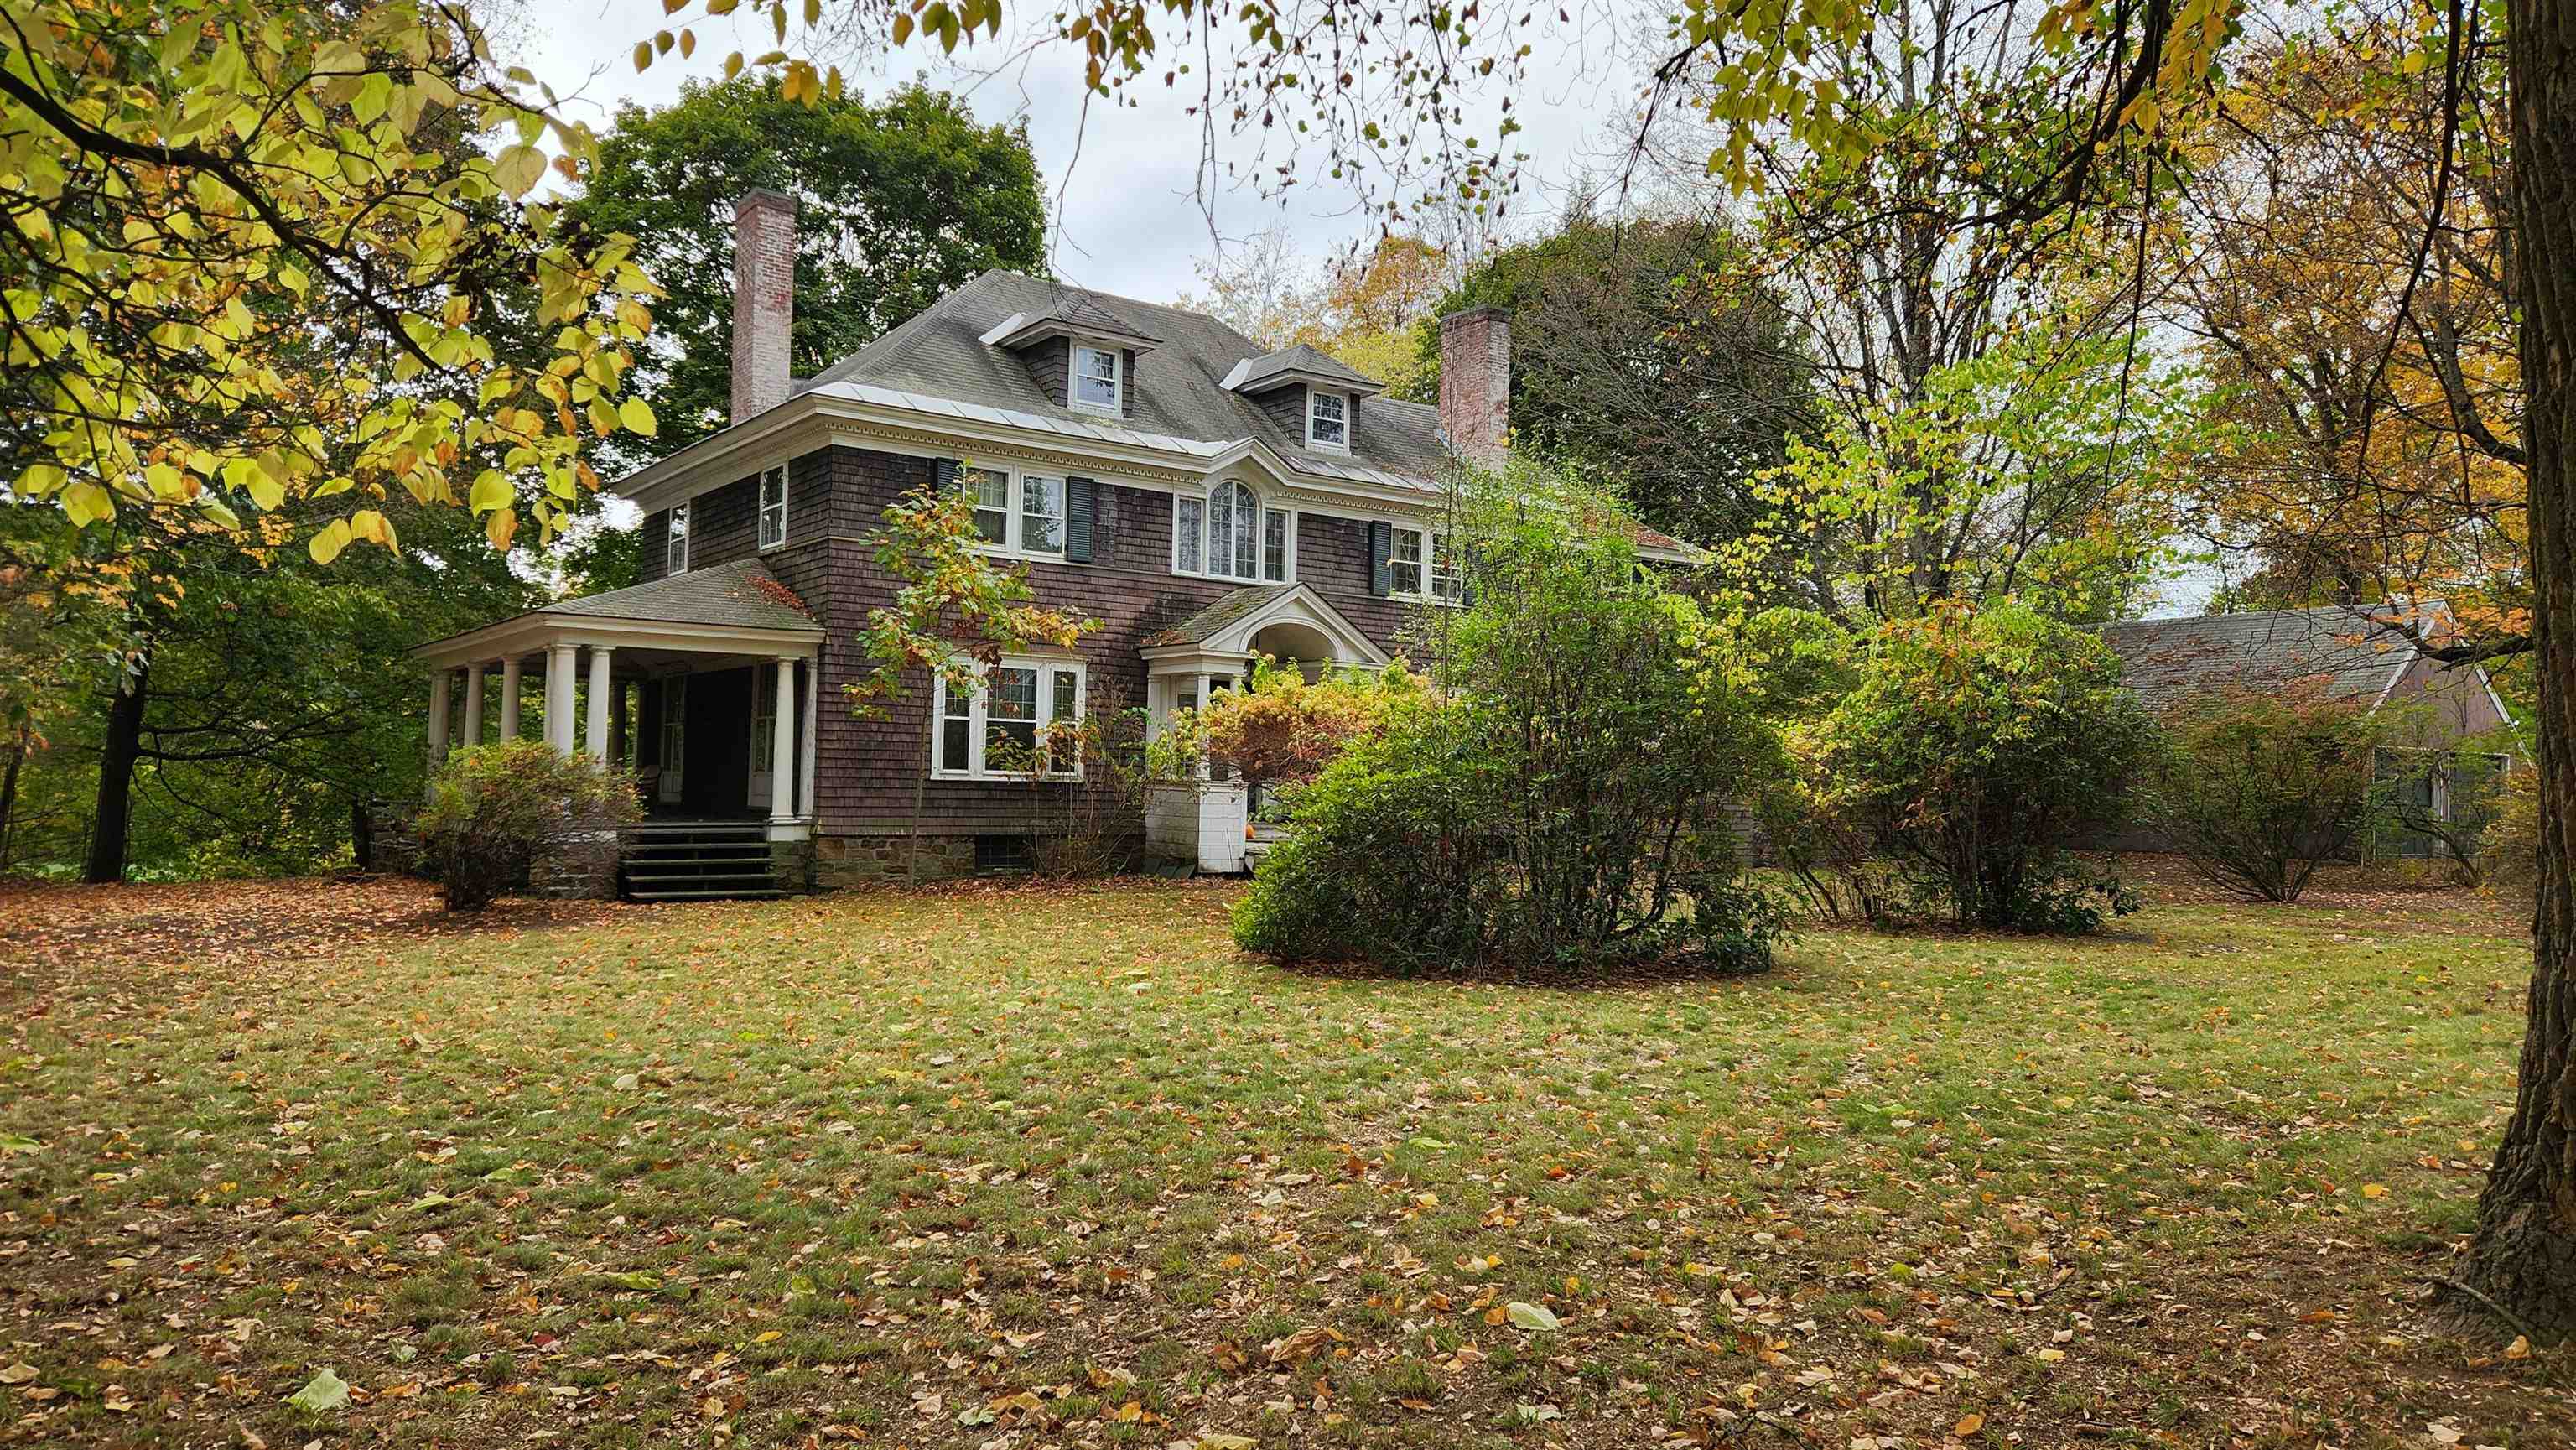
Description:Preserved 1897 Colonial with original details and timeless elegance! Stunning 1.29 acre lot with views of Arrowhead Mountain and overlooking Monadnock Park. This 3100 square foot architectural treasure hints of Stanford White influence and boasting 9 foot ceilings, original wood floors and original wood doors and original brass hardware throughout! The main living level features a grand entrance leading to a spectacular living room showcasing a rare Donatello Putti casting over the fireplace and direct access to the massive columned summer porch through two double glass doors. The kitchen and pantry areas are a time capsule of quality, featuring an original Alberene soapstone sink, a butler’s pantry with a copper sink, and a formal dining room with a crystal chandelier and leaded glass built-ins. The second floor is accessed by an impressive grand staircase illuminated by a large Palladian window. The primary bedroom includes 2 rooms abundant closet space and beautiful fireplace. Additional bedrooms feature unique amenities like a glassed-in 3-season porch and deep cedar closet. The third floor walk up attic shows the tremendous construction, offering abundant storage and once even served as the servants quarters equipped with a half bath. The outside offers mature shade trees, private backyard space and an oversized 2 car garage. This home is a true architectural gem with the perfect blend of historic integrity and comfortable living.
-
$389,900 | $287 per sq.ft. | 3 Beds | 2 Baths | Total Sq. Ft. 1359 | Acres: 0.53 CLAREMONT NH
View Details & 25 images

Description:Looking for a home with plenty of space, a great yard, and a pool for summer fun? 45 Ledgewood Road may be exactly what you've been waiting for. Set on a level, half acre lot, this 3 bedroom home offers plenty of room to spread out and enjoy. Inside, you'll find a large living room, a dedicated dining room, an eat-in kitchen, and an enclosed porch that adds even more usable living space. Whether you're entertaining or just enjoying a quiet evening at home, there's plenty of room. The home features a full bath, a half bath in the primary bedroom, a one car garage, and a basement with an impressive amount of storage space. If you've been looking for a place where everything has a spot, you'll appreciate what's available here. Step outside and you'll find what may become your favorite feature: the backyard. The level yard provides plenty of room for gardening, pets, games, and gatherings, while the pool is ready to help you make the most of the summer months. A backyard shed offers convenient storage for pool equipment, lawn tools, and outdoor furniture. If you've been waiting for the right home to hit the market, this is one you'll want to see sooner rather than later.
-
$395,000 | $262 per sq.ft. | 3 Beds | 2 Baths | Total Sq. Ft. 1508 | Acres: 5.8 UNITY NH
View Details & 51 images

Description:If you’re looking for a home off the beaten path with that country ambiance yet only 9 minutes from a downtown area with all the amenities, this 3-bedroom 2-bathroom modular home may be for you. There are fabulous mountain and open pasture views from many parts of the house. The two-parcel property contains 3 acres for the house, garage, and barn, and another 2.8 acres directly across the street which is good grazing for farm animals. The house is totally handicapped accessible with single-level living, which is convenient for those golden years, yet the neighborhood is kid-friendly too. The insulated two-car garage is only three years old and can easily serve as a workshop and has a wonderful recreation room upstairs with potential for a deck to be added to enjoy the views even more. A deck off the sunroom, a large fenced-in yard area for dogs, and a barn for extra storage all add functionality to this property. Between the relatively new roof, new well pump and tank, and the house being wired for a generator, you can enjoy living on the border of the towns of Unity and Newport without worries. A lot of value for a moderate price!
-
$399,900 | $287 per sq.ft. | 3 Beds | 2 Baths | Total Sq. Ft. 1678 | Acres: 0.45 CLAREMONT NH
View Details & 34 images

Description:OPEN HOUSE SATURDAY JULY 18TH 11AM TO 1PM come see this home with Mid Century Charm. Very versatile floor plan can be arranged for families or people that work from home or just for relaxing. You could have the whole family over for holidays with this large dining room or you could use it as a media room. Extra storage everywhere. Great cozy three season breezeway. Connects to a one car garage with auto opener. Private back yard with a patio off the breezeway. Come raise your family on Wayne Ave! My parents did!!!
-
$405,000 | $271 per sq.ft. | 3 Beds | 1 Baths | Total Sq. Ft. 1496 | Acres: 1.04 CLAREMONT NH
View Details & 52 images

Description:In the peaceful countryside along Whitewater Brook Road in Claremont, New Hampshire, a classic 1978 ranch home has been given new life. Once a diamond in the rough, this property was lovingly rescued and transformed in 2024 by its current owners, who poured care and investment into every detail. Today, 150 Whitewater Brook Road stands ready as a warm, move-in-ready home where modern comfort meets timeless simplicity - the perfect setting for your next chapter. Step inside and feel the difference thoughtful updates make. The heart of the home is the spacious great room addition, where elegant slate flooring conceals radiant in-floor heating and an efficient Harman pellet stove creates the ultimate cozy gathering spot. The fully remodeled kitchen shines with brand-new cabinetry, a complete Frigidaire appliance package, and a convenient gas range (original electric outlet still available), topped by a ducted exterior range hood. Fresh paint covers every wall, while upgraded flooring flows throughout — solid white oak in the hallway and bedrooms, plush carpet in the living room, and durable luxury vinyl plank in the kitchen. Practical living is effortless here. The bathroom has been refreshed with a new tub and surround, the heated mudroom was expanded, and the washer/dryer were brought to the main level. Major systems have been completely modernized: full plumbing replacement with Uponor PEX, new water filtration and well pressure tank, updated electrical service, replaced main sewer line, and enhancements to the reliable boiler system including a new firebox and zone valves. An indirect stone-lined water heater and new circulator pump complete the upgrades. Set on approximately 1.04 private acres with a two-car garage and full unfinished basement, this home offers space to grow in a convenient Claremont location. Opportunities like this don’t come around often. Schedule your private showing today and start writing the next chapter here.
Copyright © 2026 PrimeMLS, Inc. All rights reserved. This information is deemed reliable, but not guaranteed.
The data relating to real estate displayed on this display comes in part from the IDX Program of PrimeMLS. The information being provided is for consumers’
personal, non-commercial use and may not be used for any purpose other than to identify prospective properties consumers may be interested in purchasing.
Data last updated July 20th, 2026

Designed by BSC DATA