
- Claremont Area NH Homes $0 to $30000000
- Change Town
-
Narrow your price range.
-
$499,000 | $385 per sq.ft. | 3 Beds | 3 Baths | Total Sq. Ft. 1297 | Acres: 0.43 CHARLESTOWN NH
View Details & 29 images
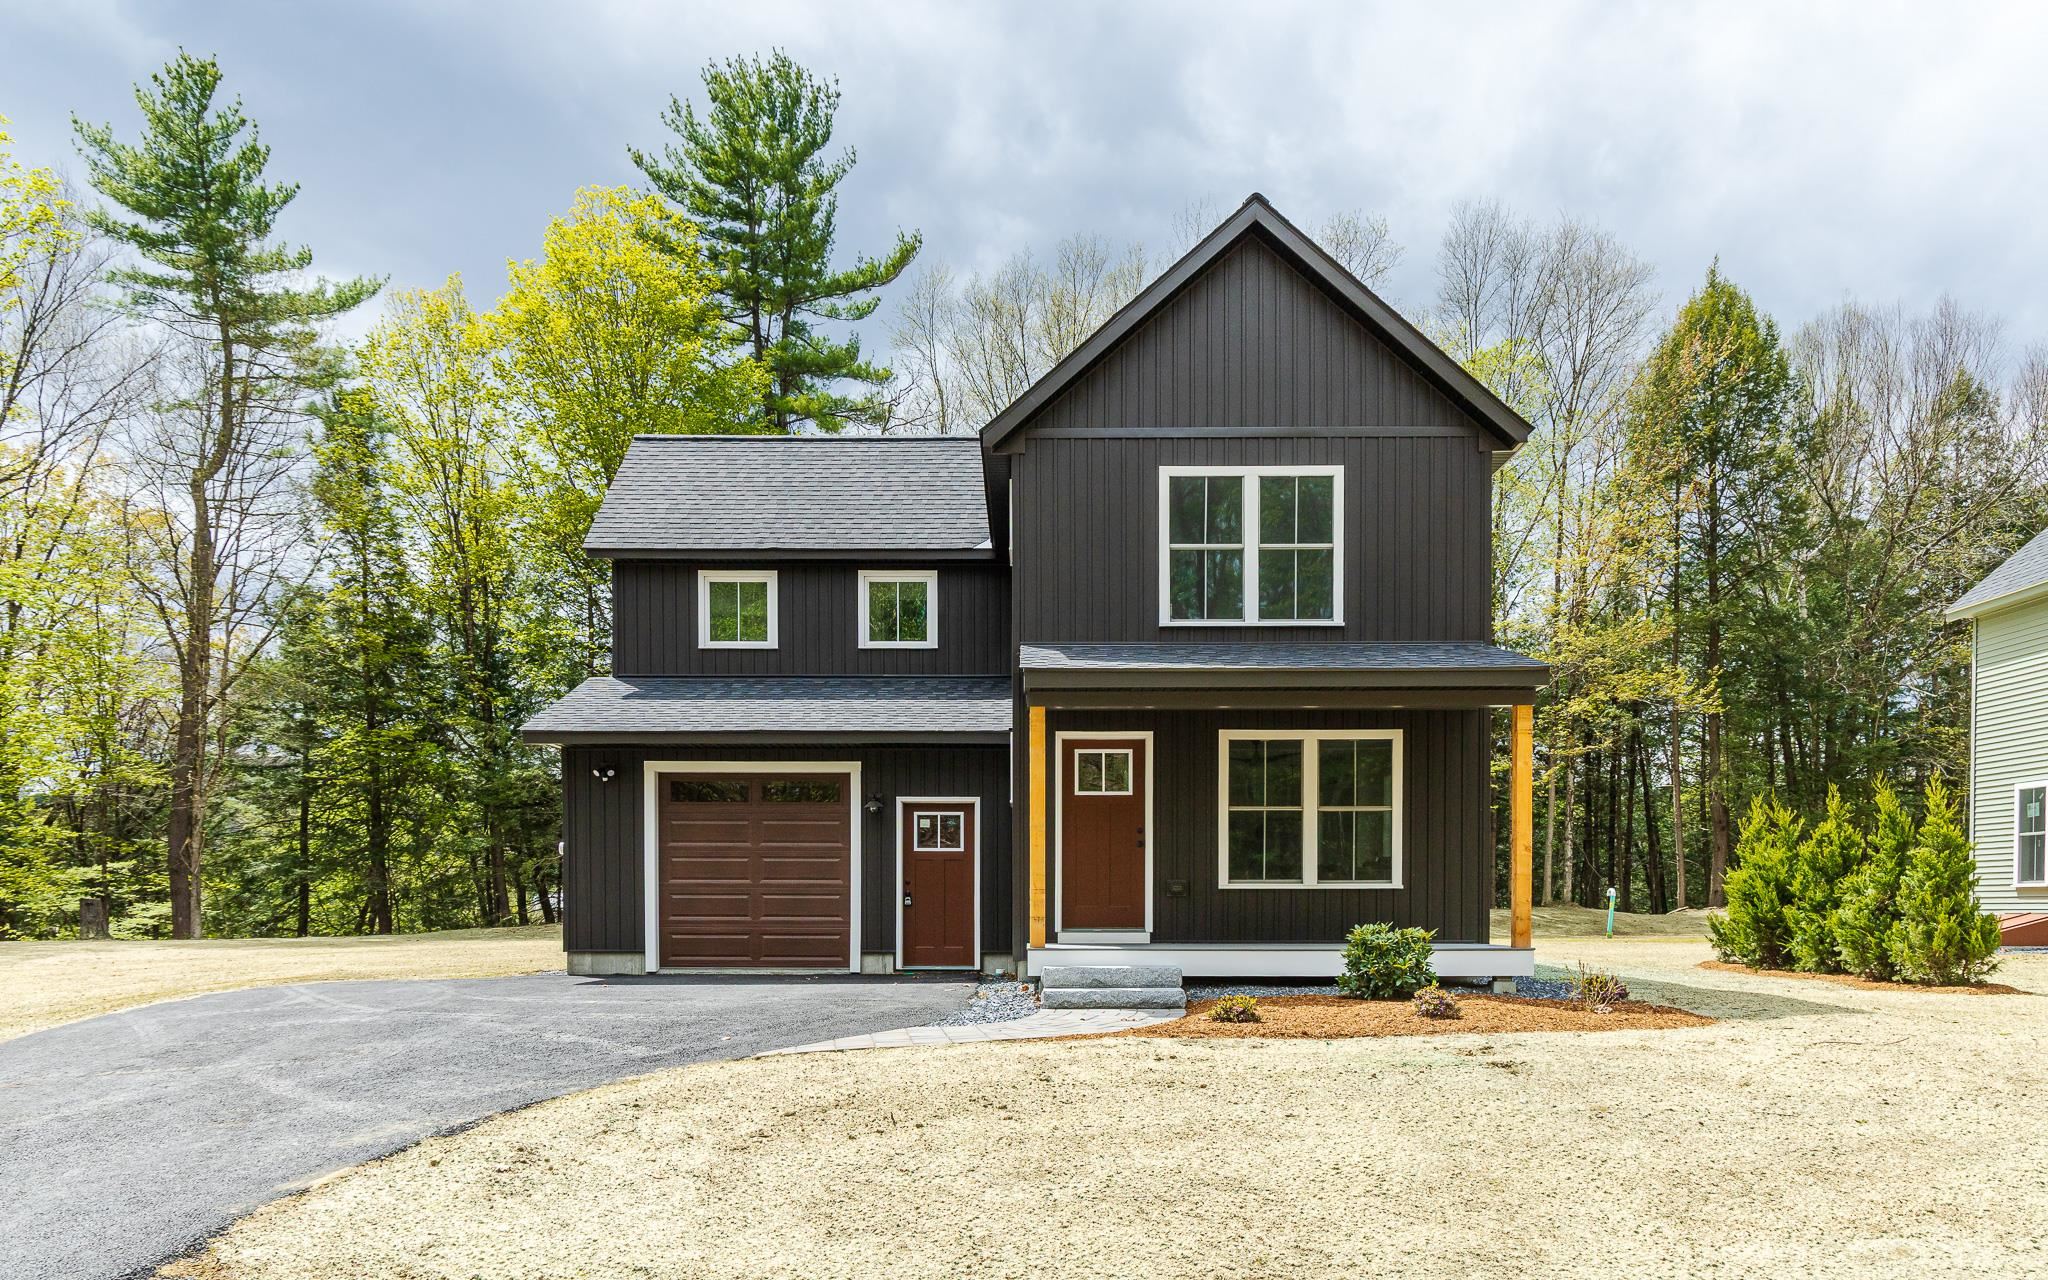
Description:Welcome to the Grove, a thoughtfully planned new construction community of energy-efficient homes set along the Connecticut River in scenic Charlestown. Built on land with a conservation-focused legacy, this neighborhood is designed to preserve a natural beauty while offering modern, comfortable living with a peaceful, rural feel. This brand-new 3-bedroom, 2.5-bath home features a bright, open-concept layout filled with natural light-perfect for everyday living and easy entertaining. The kitchen, dining and living areas flow seamlessly together, creating a warm and inviting main living space. Upstairs, you'll find three comfortable bedrooms, including spacious primary suite with a private bath. The home includes a full concrete basement offering excellent storage and future potential to finish for additional living space, a home gym or media room. A 1-car garage adds everyday convenience, while the level yard provides space to relax, garden or play. Enjoy the best of NH living with nearby walking trails and paths to the Connecticut River, ideal for peaceful strolls, outdoor recreation and soaking in the natural surroundings. Located in the scenic Sugar River Valley, you'll have easy access to Claremont, Keene and the Upper Valley while still enjoying a quiet country setting. Designed and built by Chinburg Builders, a trusted Energy Star builder for over 20 yers, these homes offer lower energy costs, enhanced comfort and quality construction verified by independent testing. The Grove delivers a rare opportunity to own a brand-new, energy-efficient home in a beautifully planned riverside community.
-
$499,000 | $385 per sq.ft. | 3 Beds | 3 Baths | Total Sq. Ft. 1297 | Acres: 0.44 CHARLESTOWN NH
View Details & 36 images

Description:Welcome to the Grove, a thoughtfully planned new construction community of energy-efficient homes set along the Connecticut River in scenic Charlestown. Built on land with a conservation-focused legacy, this neighborhood is designed to preserve a natural beauty while offering modern, comfortable living with a peaceful, rural feel. This brand-new 3-bedroom, 2.5-bath home features a bright, open-concept layout filled with natural light-perfect for everyday living and easy entertaining. The kitchen, dining and living areas flow seamlessly together, creating a warm and inviting main living space. Upstairs, you'll find three comfortable bedrooms, including spacious primary suite with a private bath. The home includes a full concrete basement offering excellent storage and future potential to finish for additional living space, a home gym or media room. A 1-car garage adds everyday convenience, while the level yard provides space to relax, garden or play. Enjoy the best of NH living with nearby walking trails and paths to the Connecticut River, ideal for peaceful strolls, outdoor recreation and soaking in the natural surroundings. Located in the scenic Sugar River Valley, you'll have easy access to Claremont, Keene and the Upper Valley while still enjoying a quiet country setting. Designed and built by Chinburg Builders, a trusted Energy Star builder for over 20 yers, these homes offer lower energy costs, enhanced comfort and quality construction verified by independent testing. The Grove delivers a rare opportunity to own a brand-new, energy-efficient home in a beautifully planned riverside community.
- New Listing!
$520,000 | $371 per sq.ft. | 3 Beds | 2 Baths | Total Sq. Ft. 1400 | Acres: 5 UNITY NH
View Details & 30 images

Description:Nestled on five picturesque acres surrounded by beautiful woods, this exceptional home, built in 2023, offers the perfect balance of privacy, comfort, and modern living. The level lot provides a stunning setting with open lawn space, creating an ideal backdrop for relaxing, entertaining, or simply enjoying nature. Inside, the thoughtfully designed open-concept floor plan is filled with an abundance of natural light, creating a bright, warm, and inviting atmosphere throughout. Designed for convenient single level living, the home features a primary suite complete with its own private bath, while the attached two car garage adds everyday convenience. Step outside to the back deck and take in the peaceful surroundings, or enjoy the additional storage offered by the detached tool shed. Recent upgrades include a partially finished basement that provides valuable additional living space, a mini split air conditioning system for year-round comfort, and new appliances installed in 2024. Although you’ll feel tucked away in your own private retreat, you’re just a short drive from shopping and conveniences of town, as well as year-round recreation at Lake Sunapee and Mount Sunapee. Whether you’re looking for a full-time residence or a peaceful escape, this truly picture-perfect property offers the lifestyle so many buyers are searching for. OPEN HOUSE SATURDAY 7/18 10AM-12PM.
-
Price Change! reduced by $25,000 down 5% on July 6th 2026
$524,000 | $338 per sq.ft. | 6 Beds | 4 Baths | Total Sq. Ft. 3100 | Acres: 1.21 CLAREMONT NH
View Details & 33 images

Description:Turnkey and ready for its next owner to capitalize on multiple income streams with the peace of mind only obtainable with newer construction.Exceptional high-yield investment opportunity boasting a projected 10.3% CAP rate and a 1.72 DSCR, offering great cash flow and a distinct opportunity for investors. This versatile property features a spacious 4-bedroom main home characterized by hardwood floors and tasteful updates, that includes two additional bonus rooms with afinished walkout lower level. All complemented by a fully self-contained 2-bedroom apartment perfect for rental income or an in-law suite on the lower level. Whetheryou’re looking to house-hack, manage a multi-generational setup, or expand a high-performance portfolio, this river-view gem on the Sugar River delivers both sceniccharm and serious mathematical margin. Home is situated 6 min from Sullivan County Health Care and 7 min from Valley Regional Hospital.
-
$525,000 | $251 per sq.ft. | 5 Beds | 3 Baths | Total Sq. Ft. 2470 | Acres: 0.4 CLAREMONT NH
View Details & 57 images

Description:Welcome to 12 Snowshoe Hill Road, a spacious single-level ranch nestled at the end of a quiet cul-de-sac in Claremont, NH. Situated on a level 0.40-acre lot, this property balances peaceful privacy with single-story convenience. Spanning 2,470 total finished square feet, the interior features classic hickory hardwood floors and tile throughout. The heart of the home centers around a bright, open kitchen and dining area complete with a functional center island, a built-in double oven, and stunning custom Crown Point Cabinetry. Easy access through a slider leads to a large private deck and screened in porch with a vaulted wood ceiling; an exceptional space for outdoor dining and seasonal relaxation. Gather easily in the dining area, which features expansive custom built-in shelving perfect for showcasing your collections. The adjoining living space flows naturally from the kitchen and showcases a cozy gas fireplace to warm cool New England evenings. The layout is thoughtfully configured for comfort, featuring a primary bedroom suite with its own private bath, complemented by two other bedrooms on the first floor that share another full bath. With 5 bedrooms and 3 bathrooms total, this flexible floor plan effortlessly accommodates family, guests, or dedicated work-from-home spaces. Head downstairs to discover two more bedrooms, a convenient laundry area, and an abundance of flexible open layout - perfect for your current storage needs or future expansion plans. Practical highlights include central AC, forced-air propane heat, an attached garage, public utilities, and a standby generator for complete peace of mind. Within minutes from downtown Claremont, Dartmouth Health's Valley Regional Hospital, the Connecticut River, & local parks - plus just 10 minutes to I-91 & approximately 30 miles to Dartmouth/Lebanon areas. This is a remarkable opportunity toown a move-in-ready home in an impeccable neighborhood!
- New Listing!
$545,000 | $487 per sq.ft. | 2 Beds | 1 Baths | Total Sq. Ft. 1120 | Acres: 0.19 Waterfront Owned 90 Ft. of shoreline | UNITY NH
View Details & 33 images
Description:Experience everything that makes lakefront living so special at this charming waterfront retreat on Crescent Lake. Tucked away on a peaceful private dead end road, this property offers the perfect place to relax, unwind, and create memories that will last for generations. Spend your days boating, fishing, kayaking, or swimming right from your own property. The sellers have thoughtfully created a sandy walk in area, making lake access easy and enjoyable, while the private dock is ready for endless days on the water. Evenings are best spent on the spacious deck, sharing meals in the screened porch overlooking the lake, or unwinding on the beautifully maintained lawn as you take in the peaceful surroundings. An outdoor shower adds the perfect finishing touch, making it easy to rinse off after a day spent enjoying the lake. Inside, the home is filled with warmth and character, featuring an inviting open floor plan, two comfortable bedrooms, a cozy propane fireplace, and a wood stove that make it enjoyable in every season. Single level living, a newly installed water filtration system, vinyl siding, a durable metal roof, and a storage shed with electricity provide the convenience and peace of mind buyers are looking for. Whether you're searching for a seasonal getaway or a year-round waterfront home, this Crescent Lake property offers a lifestyle that's hard to match. Wake up to the peaceful beauty of the lake, spend your days making the most of everything Crescent Lake has to offer, and end each evening surrounded by the tranquility that makes waterfront living so special. This is more than a home, it's a place where family traditions begin and lifelong memories are made.
-
Price Change! reduced by $26,000 down 5% on July 13th 2026
$549,000 | $190 per sq.ft. | 3 Beds | 3 Baths | Total Sq. Ft. 3547 | Acres: 5.53 CLAREMONT NH
View Details & 36 images
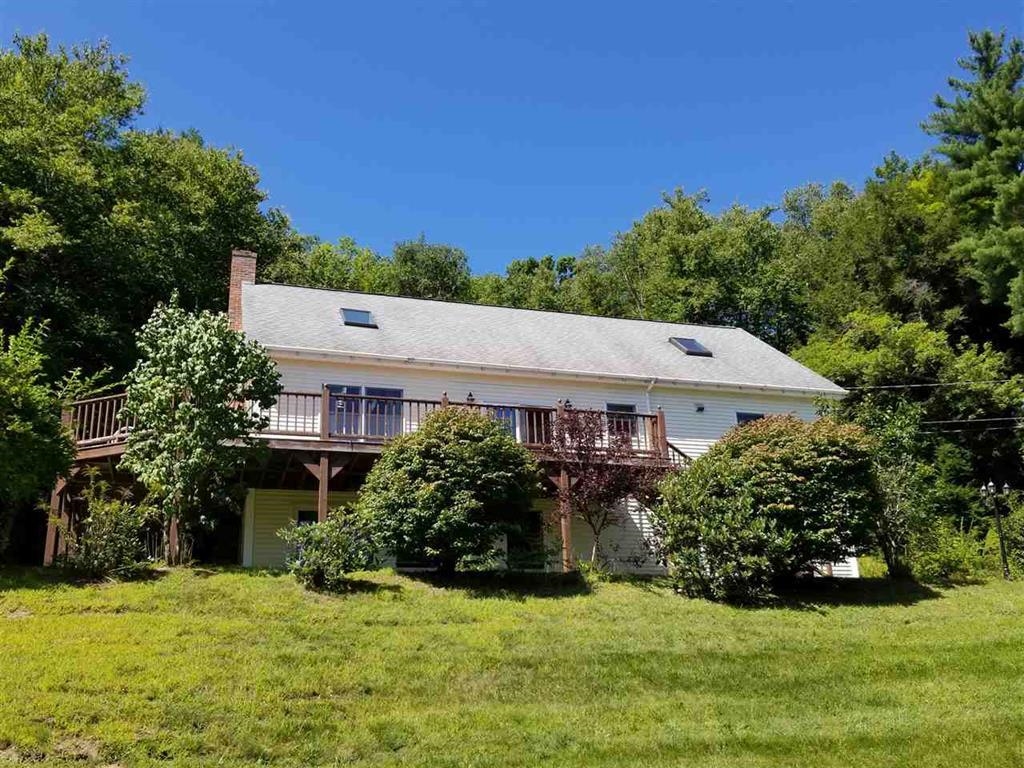
Description:CUSTOM BUILT by, one Very Motivated owner. This is a 9-room home with cathedral ceilings allowing for lots of natural lighting. The living room kitchen and dining area has an open concept. Adding a wood fireplace to the mix, makes it warm and cozy. There are 3-5 bedrooms, or potential office or family room located in the finished walk out basement. There are 3 bathrooms having one located on each floor. Master suite consists of bathroom, 2 walk-in closets and private outside balcony. The home is located on 5.3+/- acres, has a wraparound deck with lovely landscaping with southeast views, and a small porch off the back of the home. There are hardwood floors, skylights, 2 car attached garage with direct entry, plenty of storage and an outbuilding. . This home is located pretty close to the end of this town-maintained dead-end road. And located just minutes to I91 and all conveniences.
-
$549,000 | $322 per sq.ft. | 4 Beds | 3 Baths | Total Sq. Ft. 1707 | Acres: 6.04 CLAREMONT NH
View Details & 60 images

Description:Welcome to this beautifully renovated antique Cape, where timeless character blends seamlessly with modern updates. Inside, you’ll find custom-made cabinetry, warm wood flooring, exposed beams, and a stunning new primary bath that enhances both comfort and style. The home also features a spotless, well-maintained basement, reflecting the exceptional care it has received over the years. The detached two-car garage offers much more than parking, with a workshop, bathroom, and additional storage space on the second floor—perfect for hobbies, projects, or future possibilities. Outside, meticulously landscaped perennial gardens provide color and beauty throughout the seasons. Relax on the inviting front porch and take in the picturesque views, or entertain family and friends on the private back deck, complete with a privacy fence. Set on over 6 acres, the property offers a peaceful natural setting with a babbling brook and open spaces that once welcomed grazing horses. Lovingly maintained by the same owners for 34 years, this special property has been the backdrop for countless family gatherings and cherished memories. Conveniently located just a short distance from Route 120, this home offers a tranquil country setting with an easy commute.
- New Listing!
$575,000 | $315 per sq.ft. | 3 Beds | 3 Baths | Total Sq. Ft. 1824 | Acres: 17 CLAREMONT NH
View Details & 36 images

Description:Set on 17 picturesque acres, this exceptional property offers the perfect blend of privacy, comfort, and convenience. Thoughtfully built in 2004 with accessibility and easy living in mind, the home features true single level living, an inviting open concept layout, and efficient radiant heat that provides exceptional comfort throughout. The spacious primary suite includes a walk-in shower designed for ease of use. Inside, you'll find a bright and welcoming interior complemented by mini split systems for year-round comfort, while the full-house generator provides added peace of mind. The home has been meticulously maintained, with a new roof installed just one year ago and both the interior and exterior painted within the last three years. Durable cement board siding and a sprinkler system further enhance the property's quality and low-maintenance appeal. Step outside and enjoy the lifestyle this property was designed for. A beautiful deck overlooks a stunning pasture and distant mountain views, creating the perfect setting for morning coffee, evening sunsets, or entertaining family and friends. The expansive, manicured lawn offers plenty of room to relax or play, while the attached garage with oversized doors provides outstanding space for vehicles, equipment, or hobbies. An additional two-bay shed, set on a concrete slab, offers even more storage and versatility. This remarkable property is located just a short drive from town, giving you the best of both worlds privacy, acreage, and breathtaking scenery without sacrificing convenience. Whether you're searching for a forever home, hobby farm potential, or simply a place to enjoy the beauty of New Hampshire, this property is ready to exceed your expectations.
-
$575,000 | $258 per sq.ft. | 4 Beds | 3 Baths | Total Sq. Ft. 2229 | Acres: 11 CORNISH NH
View Details & 57 images

Description:Set back from the road and with 11+/- acres, this updated historic home has 3 bedrooms and 3 baths. An original part of the Cornish Art Colony, built in 1886, the home has an apartment which can easily become a guest wing or rental if you wish. Light and bright with a lovely open floor plan there are views of Mt. Ascutney and the Connecticut River. Updated kitchen, baths, floors and heating system. Close to St. Gaudens National Park and the Cornish State Wildlife Management area. Really charming!
Copyright © 2026 PrimeMLS, Inc. All rights reserved. This information is deemed reliable, but not guaranteed.
The data relating to real estate displayed on this display comes in part from the IDX Program of PrimeMLS. The information being provided is for consumers’
personal, non-commercial use and may not be used for any purpose other than to identify prospective properties consumers may be interested in purchasing.
Data last updated July 19th, 2026

Designed by BSC DATA