
- Claremont-Market-Area NH Homes $0 to $30000000
- Change Town
-
Narrow your price range.
-
Viewing 1 to 37 of 37 listings
1
-
$29,900 | $44 per sq.ft. | 2 Beds | 1 Baths | Total Sq. Ft. 672 | Acres: CHARLESTOWN NH
View Details & 18 images

Description:Located in Lower Landing Mobile Home Park on one of the larger lots in the park with views of the Connecticut River. Cash only Sale due to age of the home. This unit is being sold in "As is" condition. Park approval is required and an application is required for anyone 18+. There is a $30 Fee per applicant to run a credit and background check. The monthly park rent is $390 per month and there is also a Security Deposit of $390 required upon sale of the property and park approval. Broker Owned Park, No Dogs. Make your appointment today!!
-
Price Change! reduced by $20,000 down 40% on April 16th 2026
$49,900 | $50 per sq.ft. | 2 Beds | 1 Baths | Total Sq. Ft. 1008 | Acres: CHARLESTOWN NH
View Details & 10 images

Description:Light filled affordable home! The best floor plan with bedrooms on either end an open concept living in the middle. A nice corner lot with a level driveway, a private patio, big shed and beautiful shade tree. Best of all there is a 1 car garage for auto or toys and a great way to stay dry when coming home. The living room has a vaulted ceiling with fan, a slider and laminate floors. This one needs some TLC but worth the effort. Buyers must be park approved. Dogs are allowed but with restrictions. Please check with the park to see if your dog qualifies.
-
Price Change! reduced by $9,100 down 15% on June 5th 2026
$59,900 | $65 per sq.ft. | 2 Beds | 1 Baths | Total Sq. Ft. 924 | Acres: CHARLESTOWN NH
View Details & 12 images
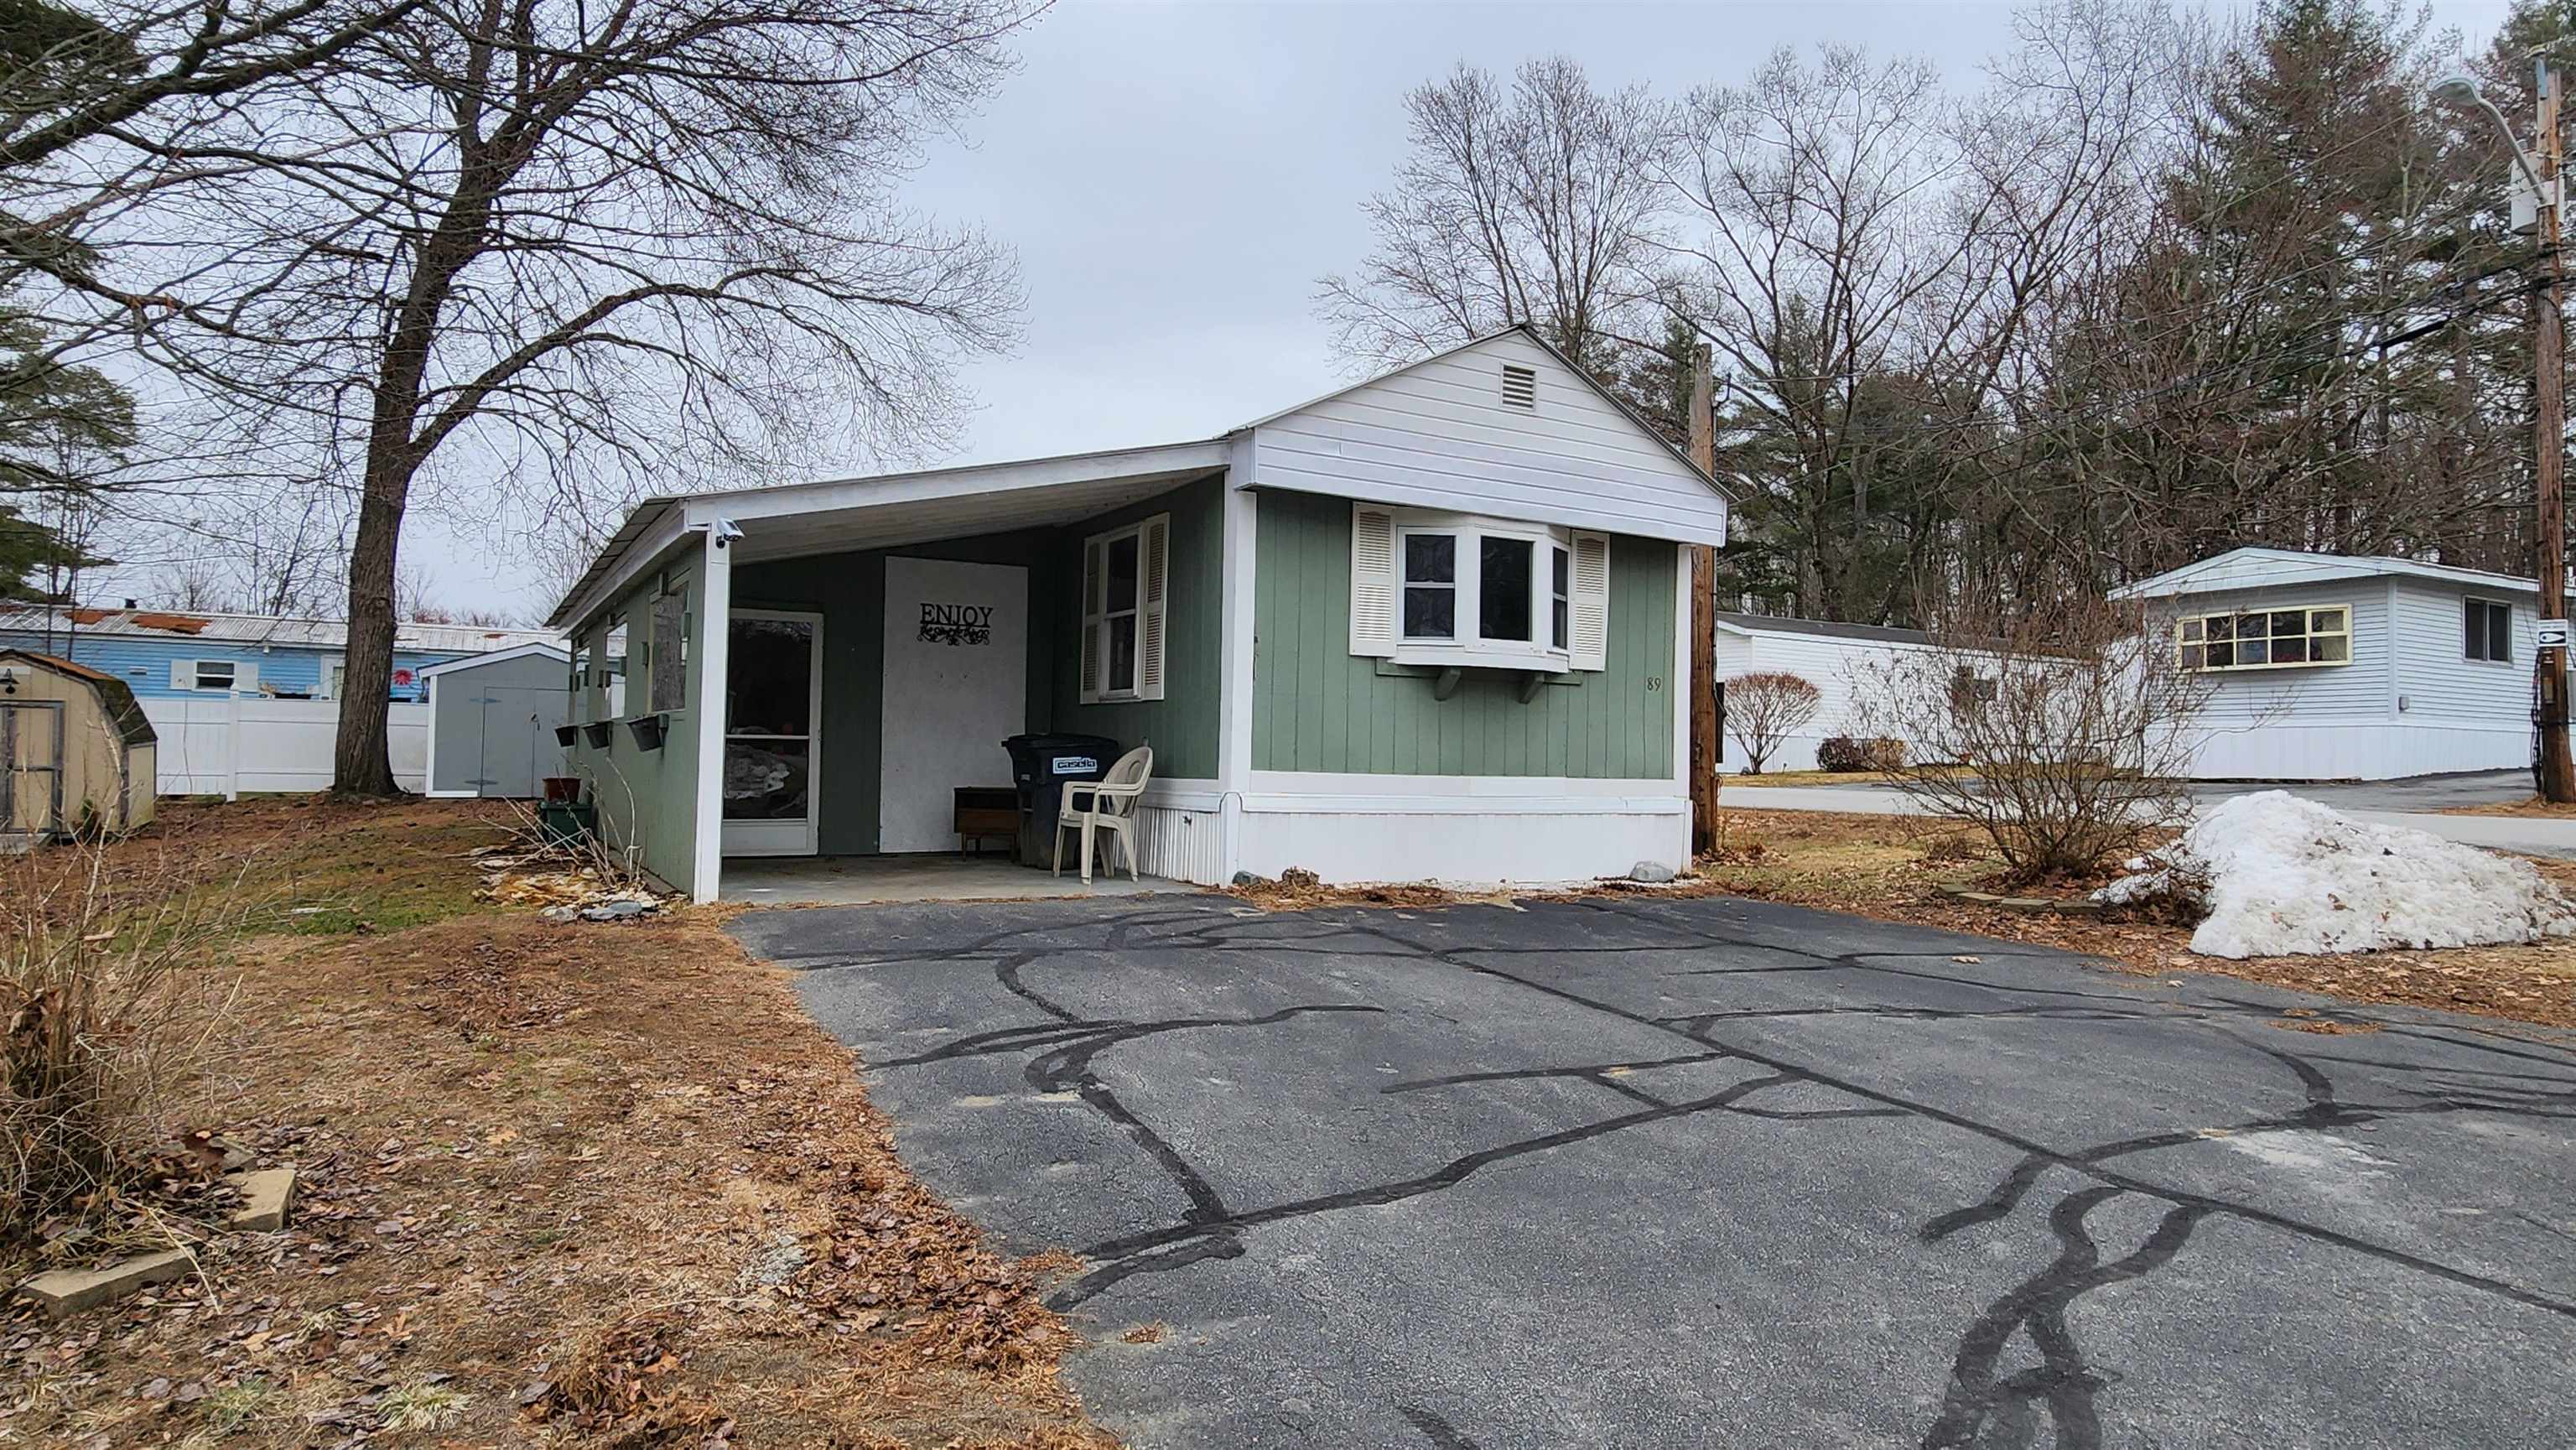
Description:2 bedroom 1 bath home on corner lot. Lots of upgrades, metal roof, new flooring throughout, updated bath, large open living room and kitchen, enclosed carport and more! This home is move in ready, park approval required.
-
$69,000 | $74 per sq.ft. | 2 Beds | 2 Baths | Total Sq. Ft. 938 | Acres: CLAREMONT NH
View Details & 34 images

Description:Tucked on a perfectly balanced lot of sunshine and shade sits this vintage Marlette with original lighting and chandeliers. Fun to step back in time or easy to modernize, this 2 bedroom mobile has oversized vinyl windows and lots of them! Let in the fresh air and light, feel the crossbreezes blow or luxuriate in central AC. Laid out with bedrooms on either end promotes privacy with a half bathroom in the second bedroom. Not lacking any storage, the kitchen, bedrooms, and shed are well proportioned to meet your needs. Covered patio has a recently added ramp. Lovely park, lovely setting, make this your lovely home. Near I-91, 30 minutes to DHMC, within 10 minutes of Claremont necessities and amenities.
-
$79,900 | $110 per sq.ft. | 2 Beds | 2 Baths | Total Sq. Ft. 729 | Acres: CHARLESTOWN NH
View Details & 33 images

Description:Welcome to one of the most desirable settings in Ponderosa Park Cooperative! Lovingly maintained, this efficient and easy-to-maintain 2-bedroom, 1˝-bath manufactured home offers comfortable living on an exceptionally large, beautifully landscaped leased lot. Inside, you'll find a bright, functional floor plan with carpeted living areas over vinyl flooring, attractive wooden privacy shutters throughout, and a kitchen with appliances included, featuring a newer refrigerator. A recently installed water heater, durable metal roof, and covered patio add comfort and peace of mind, while a handy storage shed provides additional space for tools and seasonal items. Designed for affordable living, this home is easy to heat and maintain, making it an excellent choice for those looking to simplify without sacrificing comfort. The monthly cooperative fee of just $325 includes public water and sewer, internet, cable television, road maintenance, and a transfer station permit. Conveniently located less than two miles from downtown Charlestown, you'll enjoy easy access to grocery shopping, restaurants, the post office, library, medical facilities, and other everyday services. Located within the Fall Mountain School District, this exceptionally well-cared-for home sits on what many consider one of the nicest lots in this friendly resident-owned cooperative. Whether you're looking to downsize, purchase your first home, or enjoy affordable one-level living in a welcoming community, this property is ready for its next owner. Contact for park website and park rules.
-
$89,000 | $91 per sq.ft. | 2 Beds | 2 Baths | Total Sq. Ft. 980 | Acres: HARTLAND VT
View Details & 24 images

Description:Affordable, low-maintenance living in a convenient Hartland location! This well-cared-for 1997 mobile home in Dales Homes Mobile Home Park offers 2 bedrooms, 2 full bathrooms, and a bright, comfortable layout. The home features a spacious living room, an eat-in kitchen, and a primary bedroom with a private bath. A paved driveway, attached carport, and storage shed provide added convenience and plenty of room for parking and extra storage. Located just minutes from the VA Medical Center in White River Junction, Interstate 91, and the many amenities of the Upper Valley, this home offers an excellent combination of comfort and convenience. No dogs. Sale is contingent upon the Seller securing suitable housing.
- Under Contract
$93,000 | $92 per sq.ft. | 2 Beds | 2 Baths | Total Sq. Ft. 1008 | Acres: CHARLESTOWN NH
View Details & 24 images

Description:Don't miss your opportunity to own this beautifully remodeled, move-in-ready 2-bedroom, 2-bathroom home located in a desirable Co-Op park setting. Thoughtfully designed with the bedrooms and bathrooms situated on opposite ends of the home, this layout offers added privacy and comfort. The spacious, updated kitchen provides plenty of room for cooking, entertaining, and everyday living, while central air conditioning ensures year-round comfort. Outside, you'll find a nicely landscaped lot that enhances the home's curb appeal, along with a convenient carport and a storage shed perfect for lawn equipment and outdoor essentials. With its attractive updates, functional layout, and turnkey condition, this home is ready for its next owner. Schedule your showing today and see all that this wonderful property has to offer!
- Under Contract
$96,232 | $124 per sq.ft. | 2 Beds | 2 Baths | Total Sq. Ft. 777 | Acres: 0 WINDSOR VT
View Details & 16 images
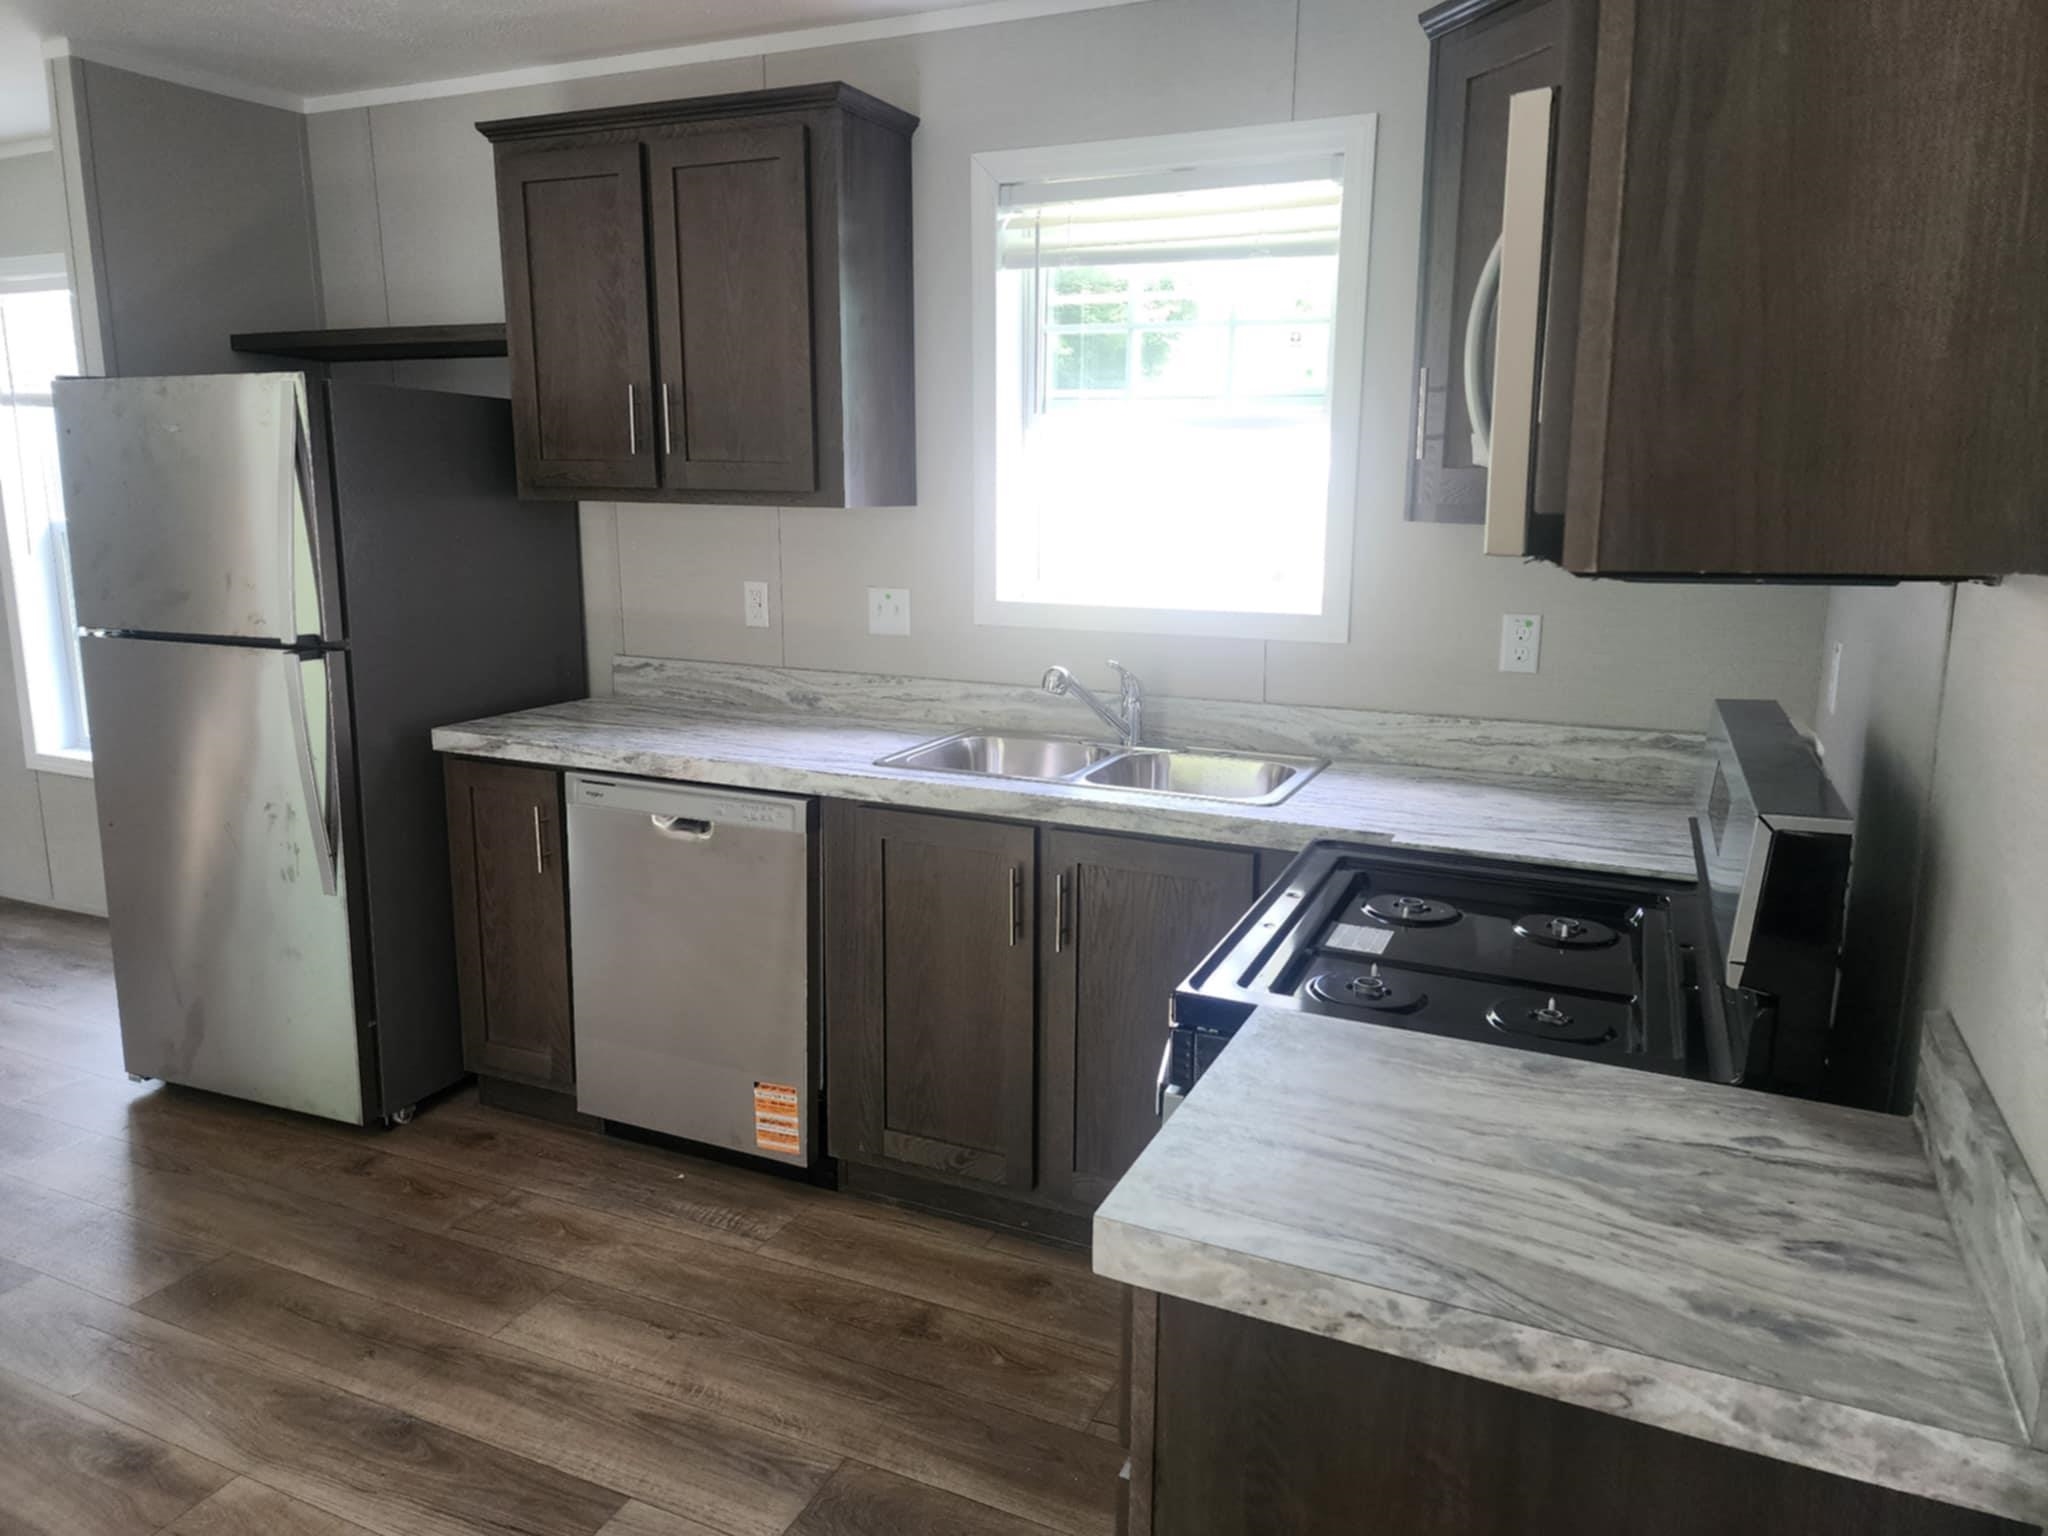
Description:Welcome to 517 Back Mountain Rd., Windsor, VT, where modern comfort meets affordability in Mount Ascutney MHP! This brand-new Redman 25206-58 model manufactured home offers 2 bedrooms, 2 bathrooms, and 777 sq. ft. (13'4"x58) of thoughtfully designed living space. Step inside to an open-concept layout with stylish finishes, a bright living area, and a well-appointed kitchen. The home features energy-efficient construction, modern appliances, and low-maintenance materials, making it perfect for easy living. Located in a peaceful and well-maintained community, this home is ideal for those looking for a move-in-ready option in a convenient location. Don’t miss out on this opportunity! Contact us today for more details or to schedule a tour. The interior is 100% complete. Home is available for showing. This property participates in the Mobile Home Infill Program (MHIP) and is open to anyone who works or lives in Vermont.
-
$96,232 | $124 per sq.ft. | 2 Beds | 2 Baths | Total Sq. Ft. 777 | Acres: 0 WINDSOR VT
View Details & 15 images

Description:Welcome to 132 Cubb Court, Windsor, VT, where modern comfort meets affordability in Mount Ascutney MHP! This brand-new Redman 25206-58 model manufactured home offers 2 bedrooms, 2 bathrooms, and 777 sq. ft. (13'4"x58) of thoughtfully designed living space. Step inside to an open-concept layout with stylish finishes, a bright living area, and a well-appointed kitchen. The home features energy-efficient construction, modern appliances, and low-maintenance materials, making it perfect for easy living. Located in a peaceful and well-maintained community, this home is ideal for those looking for a move-in-ready option in a convenient location. Don’t miss out on this opportunity! Contact us today for more details or to schedule a tour. The interior is 100% complete. Home is available for showing. This property participates in the Mobile Home Infill Program (MHIP) and is open to anyone who works or lives in Vermont. The park owner is offering up $4,000 in closing costs and a waiver of the first 2 months of lot rent.
-
$96,232 | $124 per sq.ft. | 2 Beds | 2 Baths | Total Sq. Ft. 777 | Acres: 0 WINDSOR VT
View Details & 16 images
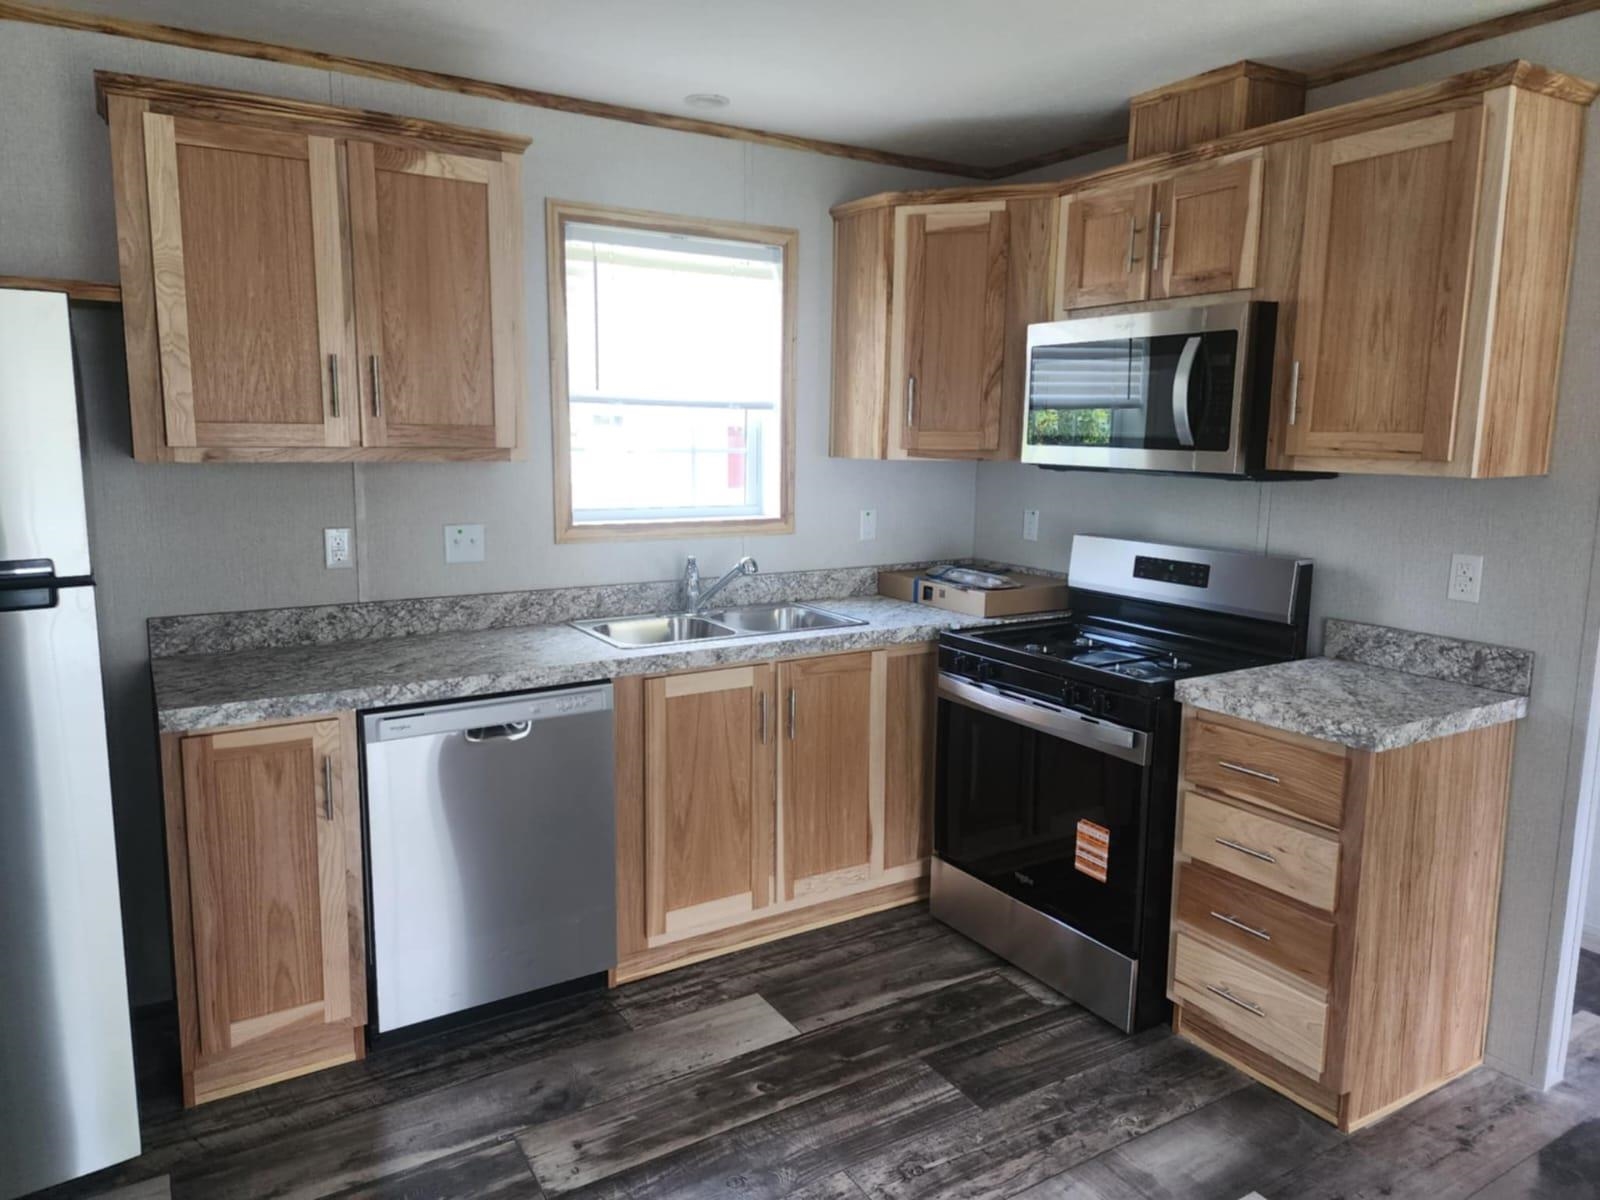
Description:Welcome to 11 Cubb Court, Windsor, VT, where modern comfort meets affordability in Mount Ascutney MHP! This brand-new Redman 25206-58 manufactured home offers 2 bedrooms, 2 bathrooms, and 777 sq. ft. (13'4"x58) of thoughtfully designed living space. Step inside to an open-concept layout with stylish finishes, a bright living area, and a well-appointed kitchen. The home features energy-efficient construction, modern appliances, and low-maintenance materials, making it perfect for easy living. Located in a peaceful and well-maintained community, this home is ideal for those looking for a move-in-ready option in a convenient location. Don’t miss out on this opportunity! Contact us today for more details or to schedule a tour. The interior is 100% complete. Home is available for showing. This property participates in the Mobile Home Infill Program (MHIP) and is open to anyone who works or lives in Vermont. The park owner is offering up $4,000 in closing costs and a waiver of the first 2 months of lot rent.
-
Price Change! reduced by $20,000 down 13% on June 24th 2026
$159,900 | $177 per sq.ft. | 2 Beds | 2 Baths | Total Sq. Ft. 902 | Acres: CHARLESTOWN NH
View Details & 17 images
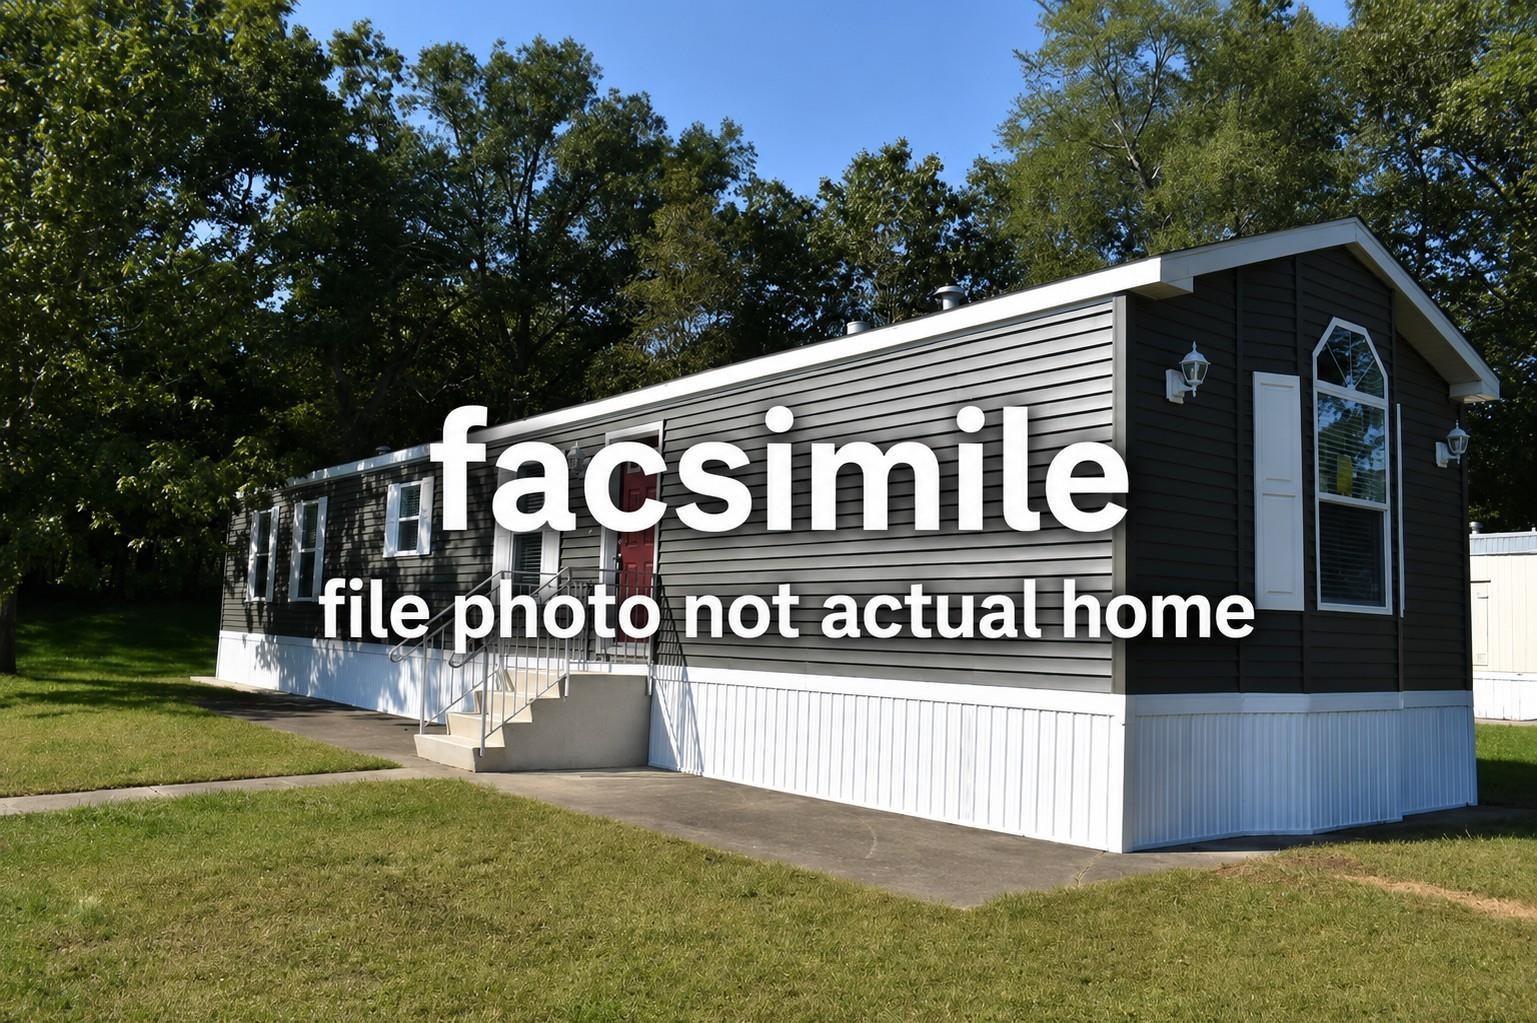
Description:Discover affordable, low-maintenance living in the desirable Windy Acres Cooperative Mobile Home Park! Coming soon to 47 Windy Acres Park is a brand-new Pine Grove Homes Model G-618 single wide mobile home offering modern comfort and quality craftsmanship. This thoughtfully designed home features 2 bedrooms, 2 full bathrooms, and approximately 902 square feet of efficient living space. Step inside to enjoy a bright open-concept layout with a spacious living area, modern kitchen, and comfortable dining space perfect for everyday living or entertaining. The primary bedroom includes a private full bath, while the second bedroom and additional bath provide flexibility for guests, family, or a home office. Built with today’s buyer in mind, this new construction manufactured home offers energy-efficient features, low-maintenance living, and the peace of mind that comes with owning a brand-new home. Situated within the welcoming Windy Acres Cooperative Mobile Home Park, residents enjoy a convenient location close to local shopping, dining, and outdoor recreation while still enjoying the charm of small-town New Hampshire living. Don’t miss this opportunity to own a beautiful new home at an affordable price in Charlestown! Contact us today for more information on this exciting new home coming soon to Windy Acres Park. Windy Acres is a Resident Owned Comunity with a monthly fee of $350.
-
Price Change! reduced by $20,000 down 13% on June 24th 2026
$159,900 | $177 per sq.ft. | 2 Beds | 2 Baths | Total Sq. Ft. 902 | Acres: CHARLESTOWN NH
View Details & 17 images
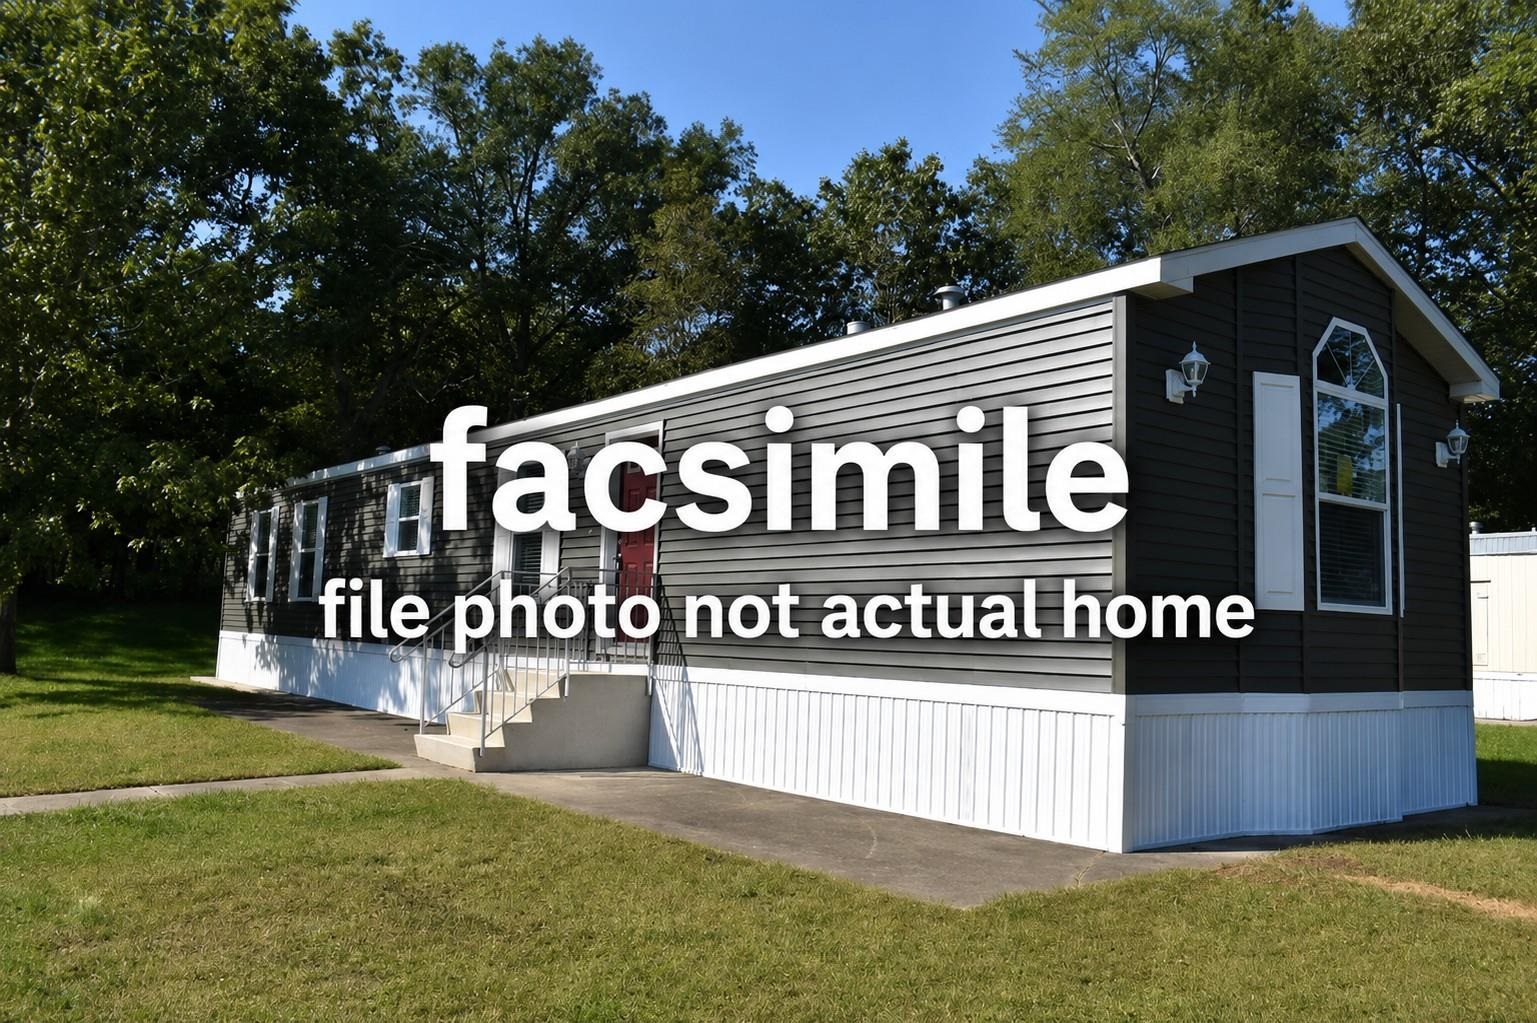
Description:Why rent when you can own a brand-new home for less than you may be paying in monthly rent? Enjoy the comfort, privacy, and pride of homeownership with this affordable new construction home coming soon to Lot #48 in Windy Acres Cooperative Mobile Home Park! This brand-new Pine Grove Homes Model G-618 single wide mobile home offers modern design, quality craftsmanship, and approximately 902 square feet of comfortable living space. Featuring 2 bedrooms and 2 full bathrooms, this thoughtfully designed home provides the perfect combination of affordability and convenience. Step inside to a bright open-concept layout with a spacious living room, modern kitchen, and dining area ideal for everyday living or entertaining guests. The primary bedroom includes a private full bath, while the second bedroom and additional bathroom offer flexibility for family, guests, or a home office. Built with today’s homeowner in mind, this energy-efficient manufactured home offers low-maintenance living and the peace of mind that comes with owning a brand-new home. Located in the welcoming Windy Acres Cooperative Mobile Home Park, you’ll enjoy a convenient location close to shopping, dining, and outdoor recreation while experiencing the charm of small-town New Hampshire living. Don’t miss this opportunity to own an affordable brand-new home in Charlestown! Contact us today for more information about this exciting new home coming soon to Lot #48 at Windy Acres Park. Windy Acres is a Resident Owned Comunity with a monthly fee of $350.
-
Price Change! reduced by $10,100 down 6% on June 25th 2026
$174,900 | $189 per sq.ft. | 2 Beds | 2 Baths | Total Sq. Ft. 924 | Acres: 0.25 PLAINFIELD NH
View Details & 27 images

Description:Welcome home to this inviting property in the beautiful village of Meriden. Close to KUA and short drive to Lebanon or Claremont for shopping, entertainment, or hospitals. This 924 square feet mobile home has 2 bedrooms, 2 bathrooms, and a dedicated office space, perfect for working from home, hobbies, or guest accommodations, as well as an open concept living room and kitchen. Enjoy year-round comfort with central air conditioning throughout the home. Situated on a desirable corner lot, the property offers added privacy and outdoor space. A peaceful bubbling brook enhances the setting, creating a relaxing backdrop to everyday life. The yard also includes a convenient storage shed, providing extra room for tools, equipment, and seasonal items. Combining comfort, functionality, and natural charm, this property is a wonderful place to call home.
-
Price Change! reduced by $10,000 down 6% on July 20th 2026
$175,000 | $185 per sq.ft. | 2 Beds | 2 Baths | Total Sq. Ft. 944 | Acres: 0.19 SPRINGFIELD VT
View Details & 27 images
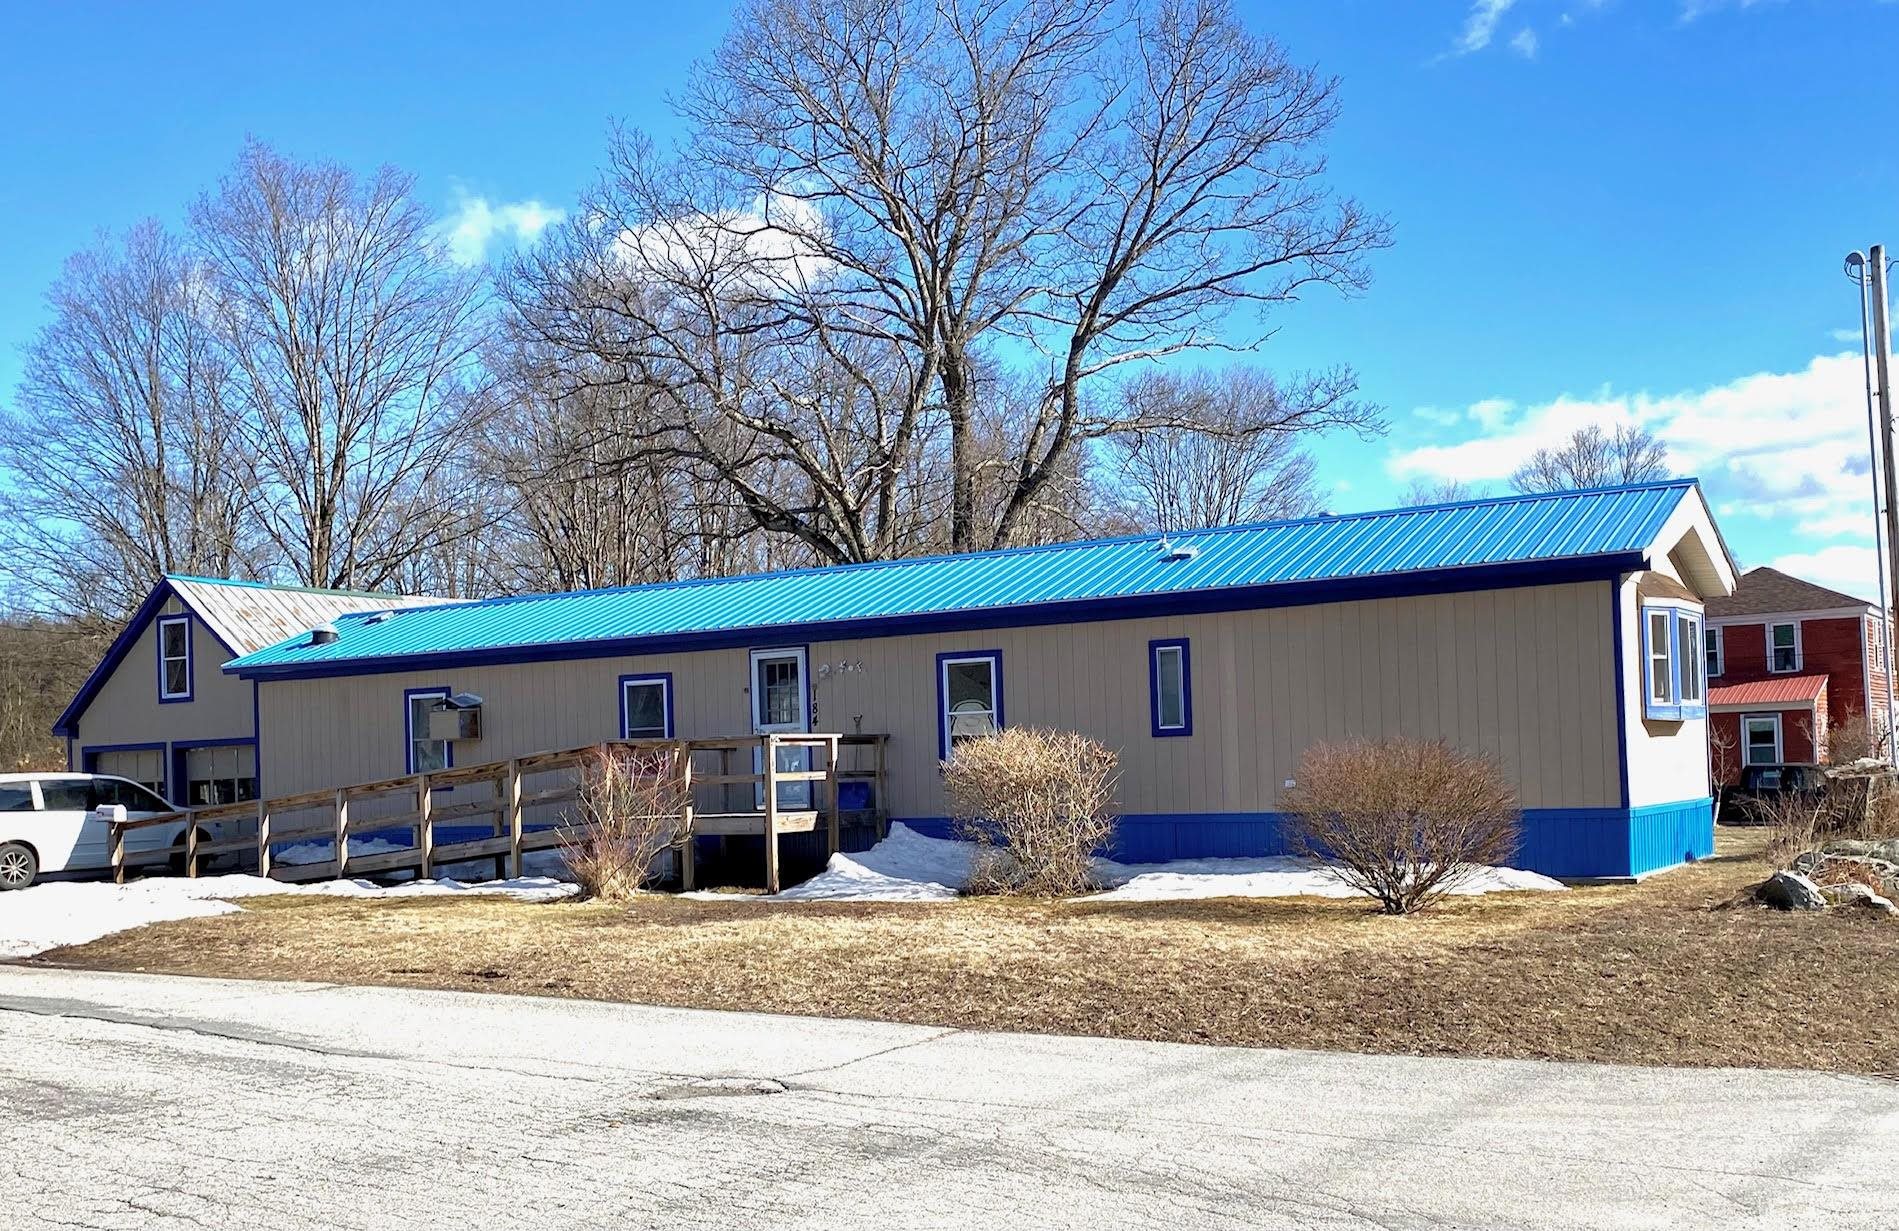
Description:Price improvement on this beautiful home! Now priced at less than a recent appraisal. You will be amazed when you see the condition of this older 1986 mobile home. The owners have maintained it meticulously since they moved it to this location in 2006. Walking distance to the high school and downtown, and near the Springfield hospital as well. There is a large bedroom on each end of the structure, each with a full bath. FHA ready with a tie down certificate. This would be a perfect property for anyone needing one level living with no stairs to enter, since there is a nice long ramp on the front. In the back there is a nice fenced in area for small children or a dog. A nice 2-car garage will give the homeowner space for vehicles plus storage space since there is a second level. Take a look today!
-
Price Change! reduced by $10,000 down 6% on July 20th 2026
$175,000 | $185 per sq.ft. | 2 Beds | 2 Baths | Total Sq. Ft. 944 | Acres: 0.19 SPRINGFIELD VT
View Details & 27 images
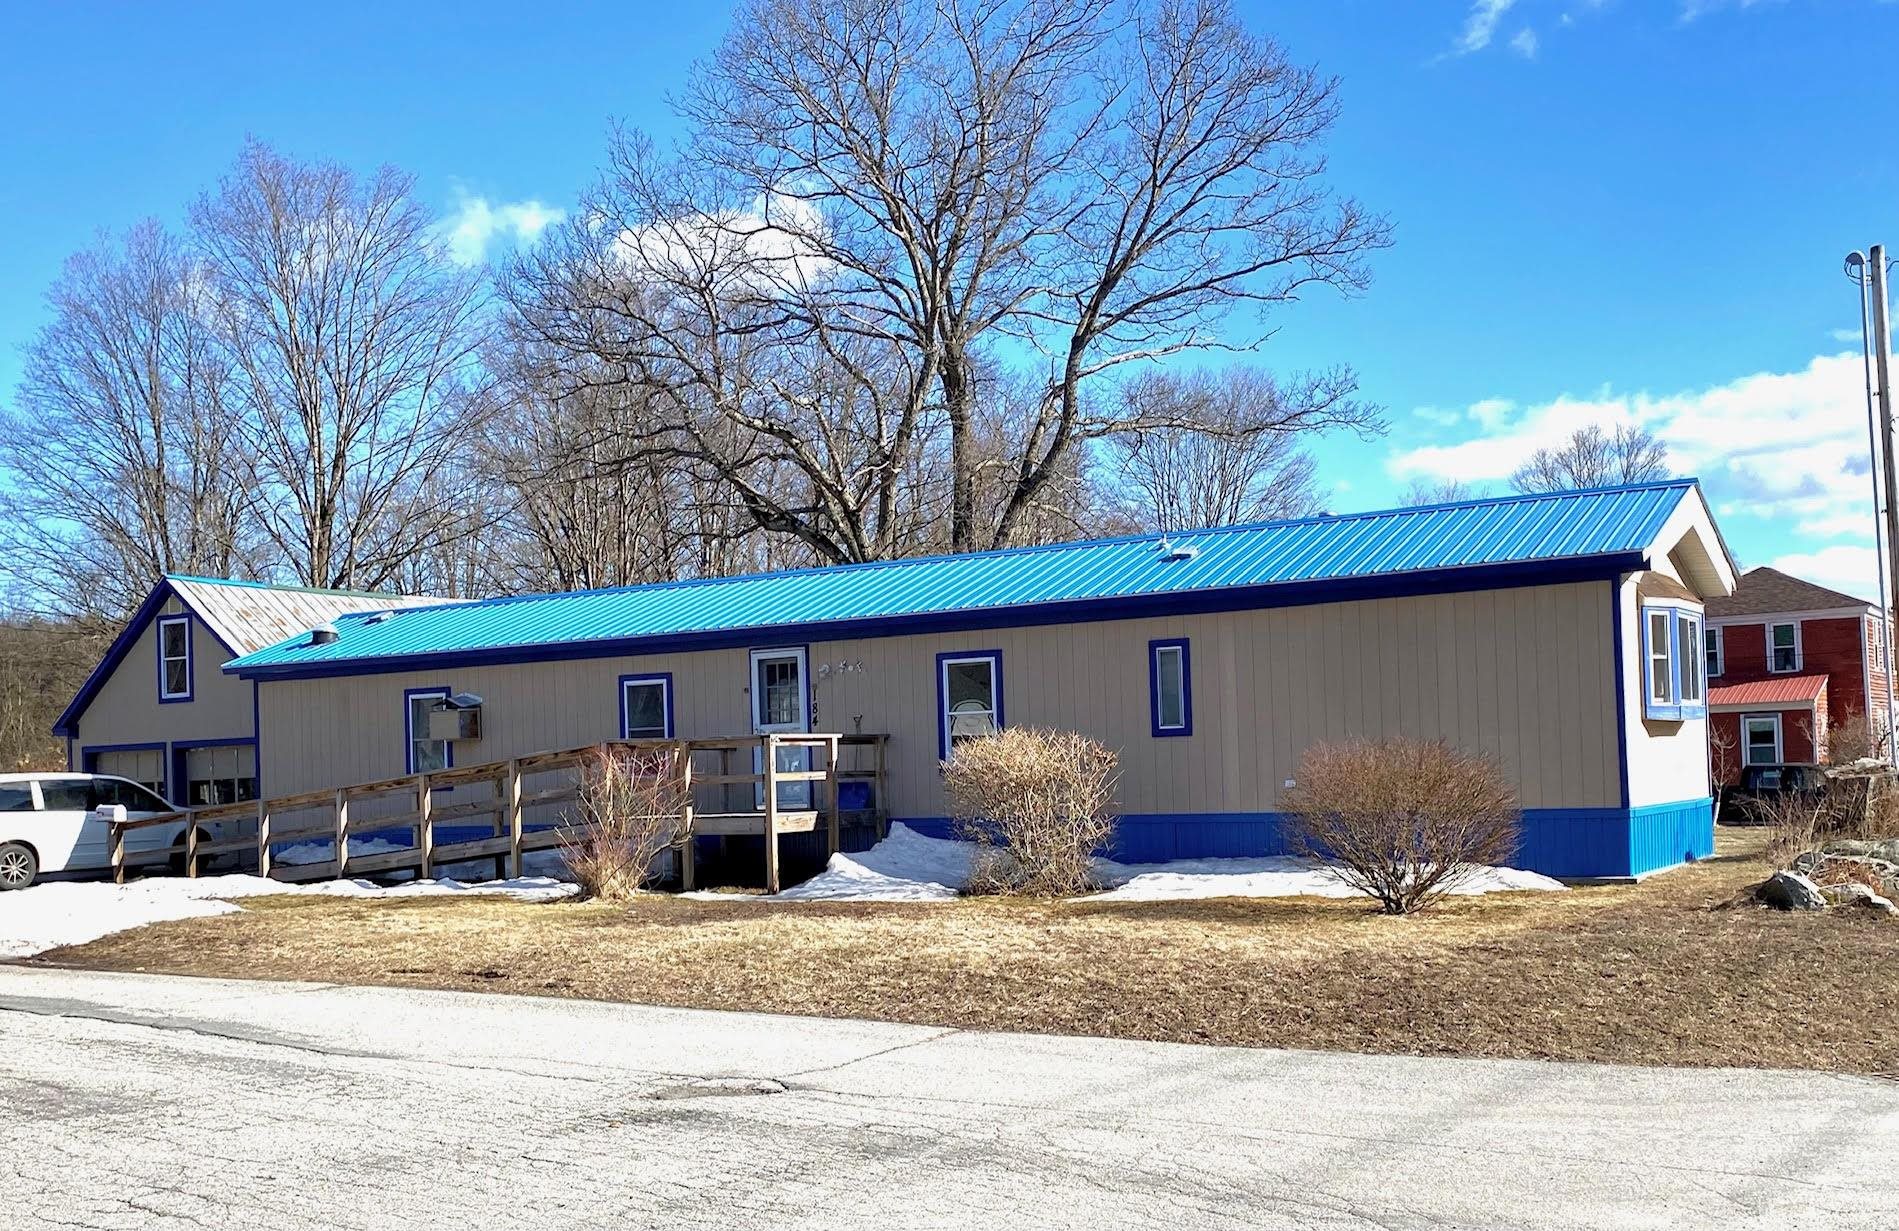
Description:Price improvement on this beautiful home! You will be amazed when you see the condition of this 1986 mobile home. The owners have maintained it meticulously since they moved it to this location in 2006. Ready for financing with tie downs recently added with certificate. Walking distance to the high school and downtown, and near the Springfield hospital as well. There is a large bedroom on each end of the structure, each with a full bath. This would be a perfect property for anyone needing one level living with no stairs to enter, since there is a nice long ramp on the front. In the back there is a nice fenced in area for small children or a dog. A 2-car garage will give the homeowner space for two vehicles plus storage space since there is a second level. Take a look today - you won't be disappointed!
- Under Contract
Price Change! reduced by $10,000 down 5% on July 13th 2026
$189,000 | $199 per sq.ft. | 2 Beds | 2 Baths | Total Sq. Ft. 1392 | Acres: 0.18 NEWPORT NH
View Details & 19 images

Description:Home back on the market....and reduced! Older 2 bedroom, 1.5 bath home with nice improvements: updated windows, newer furnace, hot water tank, kitchen, baths Home may not be perfect, but, it's a great starter! Back yard had raised garden beds all around. Home has 1 small metal garage, 2 separate sheds Home has a generator hookup, generator not included. 10 minutes to Lake Sunapee and Mt. Sunapee to enjoy!
- New Listing!
$195,000 | $288 per sq.ft. | 2 Beds | 1 Baths | Total Sq. Ft. 676 | Acres: 1.5 SPRINGFIELD VT
View Details & 15 images

Description:Charming 1800s farmhouse on 1.5 open, level acres with plenty potential! This 2-bedroom, 1-bath home is a great opportunity for first-time homebuyers, those looking to downsize, or investors. Recent updates include a roof replacement with new sheathing, water barrier, 30-year shingles on the front, and metal roofing on the back. The bathroom was updated in February 2026 with a new shower and vanity. Additional improvements include new Andersen windows throughout (2019-2022), new living room sheetrock, and exterior updates with new vapor barrier and T1-11 siding (2019-2021). Enjoy the spacious flat yard and large attic with storage and potential for future living space. Bring your ideas and make this charming farmhouse your own!
-
Price Change! reduced by $16,000 down 8% on August 3rd 2026
$199,000 | $185 per sq.ft. | 2 Beds | 1 Baths | Total Sq. Ft. 1075 | Acres: 0.13 SPRINGFIELD VT
View Details & 24 images

Description:This sweet Cape is the perfect place to start your homeownership journey or to simplify your lifestyle with comfortable, easy living. The main level features an inviting open-concept kitchen, dining, and living area, creating a bright and functional space for everyday living and entertaining. Upstairs, you'll find two cozy bedrooms that offer privacy away from the general living area. The full basement provides plenty of room for storage and has the potential to be finished for additional living space. Step outside to the spacious deck overlooking the fenced backyard, complete with a fire pit. It's an ideal setting for relaxing evenings, gatherings with friends, or outdoor play. A detached two-car garage provides plenty of room for vehicles, while the attached rear shed makes room for storing gardening tools, lawn equipment, or seasonal items. This well-maintained home combines comfort, functionality, and affordability. Come see if it's the one for you!
- New Listing!
$215,000 | $189 per sq.ft. | 2 Beds | 2 Baths | Total Sq. Ft. 1140 | Acres: 0.15 CHARLESTOWN NH
View Details & 35 images

Description:Situated along a peaceful country road surrounded by beautiful rolling farmland and local estates, this 2-bedroom, 2-bathroom home offers tranquility and tremendous potential. Key mechanical and exterior upgrades include a durable standing seam metal roof, low-maintenance vinyl siding, a updated septic system (2010), and a 7-year-young heating system and water heater. Inside, the main level features a spacious open floor plan connecting the light-filled living room—complete with a cozy wood stove—and kitchen. Refinish the main-level hardwood floors in your custom choice of stain to truly make the space your own. A sizeable primary bedroom with an en-suite bathroom completes the main level. Upstairs, flexible bonus space serves as an additional bedroom, home office, or storage area, accompanied by a 3/4 bathroom. Outside, enjoy a level lawn complete with fruit-bearing apple trees and two large storage sheds suitable for firewood, lawn tools, and seasonal gear. Conveniently located near Keene, Lebanon, and Dartmouth, just 20 minutes to Claremont and minutes from downtown Charlestown!
-
$225,000 | $235 per sq.ft. | 2 Beds | 1 Baths | Total Sq. Ft. 958 | Acres: 0.46 CLAREMONT NH
View Details & 28 images

Description:Enjoy the ease of one-level living in this charming 2-bedroom, 1-bath home set on an impressive 0.46-acre level lot in Claremont. Offering 958 square feet of comfortable living space, with a 2-year old heating system and 3-year old roof, this home is an excellent opportunity for first-time buyers, those looking to downsize, or anyone seeking an easy-to-maintain property with room to enjoy the outdoors. The spacious yard provides plenty of room for gardening, entertaining, pets, or simply relaxing, while the attached garage offers flexible bonus space. The original garage door has been enclosed and a propane heater added, creating a versatile workshop, hobby room, or storage area. Since the space is not insulated, buyers also have the option of reopening the garage door to once again enjoy a heated garage for parking or projects. Conveniently located just minutes from downtown Claremont, you'll have easy access to local restaurants, shopping, and community events. Outdoor enthusiasts will appreciate nearby recreation including parks, trails and scenic areas. Claremont offers a blend of outdoor recreation, arts, local dining, and historic charm to enjoy.
-
$229,000 | $227 per sq.ft. | 2 Beds | 1 Baths | Total Sq. Ft. 1008 | Acres: 0.08 WINDSOR VT
View Details & 10 images
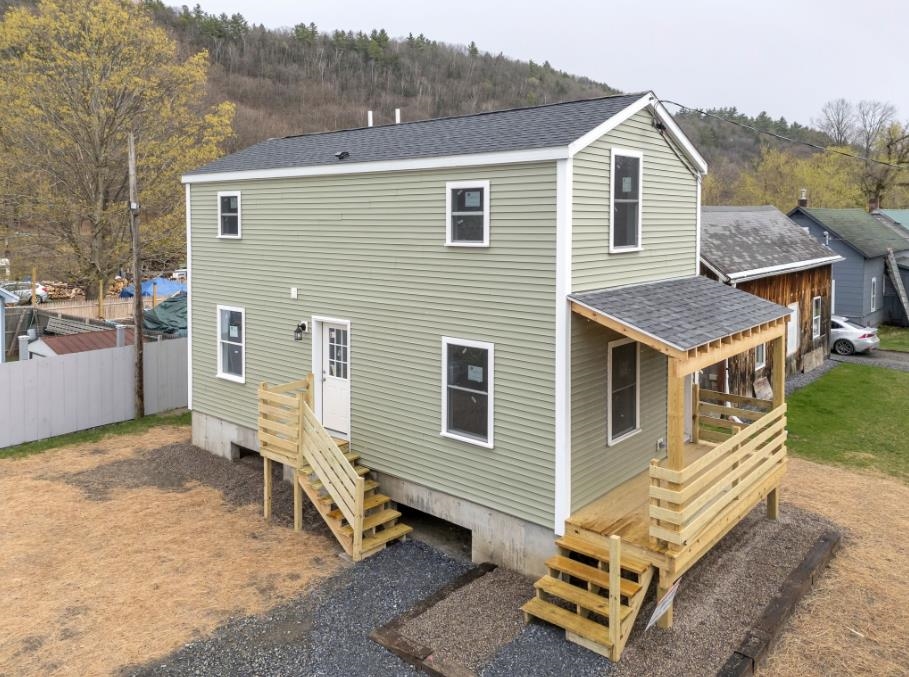
Description:Take a look at this rare chance to own a BRAND NEW home in the heart of Windsor. Built for efficiency, the house features a raised foundation to keep it out of the flood zone for extra peace of mind. The layout is practical and spacious, offering an open-concept first floor and large bedrooms upstairs. You are within walking distance to the Amtrak station and downtown, and our local Moover public transit service is ready to help. The community hospital is just a shore drive as well. Whether you want a low-maintenance home for yourself or a solid rental property near major employers, this new construction is a great choice.
- Under Contract
$240,000 | $212 per sq.ft. | 2 Beds | 1 Baths | Total Sq. Ft. 1131 | Acres: 0.56 UNITY NH
View Details & 34 images

Description:1700s home located in the Center of Unity! This 2-bedroom, 1-bath home sits on over half an acre and offers the wide plank floors and timeless character that come with an older home. If you love historic charm, this could be your next property. The open-concept layout on the main level is ideal for entertaining, with wood cabinetry in the kitchen and a first-floor full bath for convenience. On the second level, there are two bedrooms and a bonus room perfect for storage. Outside, the level lot provides plenty of space for gardens and summer barbecues. Unity is ideally centered between Claremont and Newport both just 15 minutes away. Claremont offers healthcare, shopping, dining, and amenities, while Newport provides additional shops, restaurants, and community events on the common. You're close to local golf courses and the Sugar River Rail Trail for hiking, biking, and snowmobiling, and just 5 minutes to Crescent Lake, a 128 acre waterbody known for excellent fishing and kayaking, with a public boat launch available. *Showings begin on Monday, July 6th after 3:00 pm.
- Under Contract
Price Change! reduced by $15,100 down 6% on June 15th 2026
$249,900 | $180 per sq.ft. | 2 Beds | 1 Baths | Total Sq. Ft. 1388 | Acres: 0.23 CLAREMONT NH
View Details & 39 images

Description:NOW $249,900! Seller says, bring your offers! This home offers the flexibility of a 3 bedroom home without the higher price tag. This charming Claremont property offers a versatile bonus room currently being used as a third bedroom, giving you the extra space today's buyers are searching for at a price that's hard to beat. Whether you need room for family, guests, a home office, or a hobby space, you'll appreciate the flexibility this home provides. Inside, you'll be welcomed by warm hardwood floors, abundant natural light, and a beautifully updated bathroom that blends modern touches with the home's character. Outside, you'll find a private, fenced backyard designed for enjoying New Hampshire's beautiful seasons, complete with a patio and firepit perfect for summer cookouts, gathering with friends, or unwinding after a long day. When you're ready to explore beyond your backyard, you'll love the location. Nearby parks, hiking trails, and year-round outdoor recreation are just minutes away, while beautiful Lake Sunapee is only 30 minutes from your doorstep, offering boating, swimming, skiing, and lakeside dining. From the bonus room to the fenced backyard, this home delivers the space, flexibility, and lifestyle features that make a house feel like home. Whether you're purchasing your first home, looking to downsize without sacrificing space, or searching for a property that offers flexibility and value, this charming Claremont home is ready to welcome you.
-
$259,900 | $201 per sq.ft. | 2 Beds | 2 Baths | Total Sq. Ft. 1296 | Acres: NEWPORT NH
View Details & 38 images

Description:New Double-Wide in Desirable Spring Brook Park in Newport, NH! New Home delivered and 1 Garage will be built after closing date to be determined, Pictures are of the New Home on site. Welcome to your new home in the heart of Sunapee Lake Region. This spacious ’54x 24 ’ double-wide manufactured home offers 2+ bedrooms and 2 full bathrooms, all on a single level. Featuring an open-concept living room and kitchen, the space is bright and airy with soaring 8-foot ceilings and an abundance of natural light. The kitchen is beautifully appointed with upgraded cabinetry, ample counter space, a center island, and sleek stainless steel appliances—perfect for cooking and entertaining. The primary bedroom includes its own private en-suite bath, while two additional bedrooms share a full guest bathroom. Built with quality in mind, this home features 2x6 construction, R-19 wall insulation, and R-33 ceiling insulation for year-round comfort and efficiency. A 10-year structural warranty from the manufacturer. You will also enjoy the Garage that will be provided as well. 1 car Garage and 6' wide 12' long deck included, Should be completed in two weeks. Located in Newport NH, located in the heart of the scenic Connecticut River Valley, Newport, NH offers the perfect blend of small-town charm, natural beauty, and year-round recreation. Known as the “Sunshine Town,” Newport is an inviting community with a rich history and a bright future making it a fantastic place to live. Easy access to Mount Sunapee Resort for skiing, hiking, and biking. NOTE FURNITURE AND LANDSCAPEING PHOTOS STAGED.
- New Listing!
Price Change! reduced by $15,000 down 6% on August 5th 2026
$264,900 | $378 per sq.ft. | 2 Beds | 1 Baths | Total Sq. Ft. 700 | Acres: 1.9 WEATHERSFIELD VT
View Details & 33 images

Description:This contemporary, newly built, energy-efficient home is truly turn-key and ready for its new owners! This thoughtfully designed 700 sq. ft. tiny home was lovingly constructed with high-quality, eco-friendly materials, offering lasting durability and low-maintenance living. Inside, you'll find an inviting open-concept kitchen, living, and dining area, two comfortable bedrooms, and a full bathroom with a tub. The efficient pellet stove is capable of heating the entire home, while electric heat in each room provides added comfort during the coldest winter nights. A fully enclosed screened porch expands the living space, creating the perfect spot to relax and enjoy the fresh air without the bugs. Designed with future expansion in mind, the home is connected to a four-bedroom septic system and features 200-amp electrical service, making it ready for potential additions. The detached outbuilding offers even more versatility with electricity, a propane heater, and an attached carport ideal for a workshop, hobby space, or extra storage while keeping your vehicle protected from the snow in winter. Whether you're looking for a full-time residence, a low-maintenance retreat, or a property with room to grow, this thoughtfully built home is a rare find.
- New Listing!
$275,000 | $337 per sq.ft. | 2 Beds | 1 Baths | Total Sq. Ft. 816 | Acres: 0.21 NEWPORT NH
View Details & 26 images

Description:Move in condition 2-bedroom ranch on a dead-end street just minutes from all Newport has to offer. Enjoy concerts on the common, the farmers market, ice skating in the winter. New recreation facility, opera house events, annual winter carnival. Close to shopping, restaurants, health care, golf, Mt Sunapee, beaches, fishing and more. This house is easy living, updated windows, siding, bath, kitchen counter tops, new flooring. Town water and sewer. Available for immediate occupancy.
- Under Contract
$275,000 | $229 per sq.ft. | 2 Beds | 2 Baths | Total Sq. Ft. 1692 | Acres: 0.2 CLAREMONT NH
View Details & 54 images

Description:**Stylish Ranch Offering Modern Comfort & Future Possibilities** Discover the perfect combination of modern updates and everyday convenience in this charming 2-bedroom, 2-bathroom ranch. Thoughtfully maintained and move-in ready, this home features a durable metal roof, tasteful contemporary finishes, and a versatile layout designed to fit a variety of lifestyles. Inside, you'll find bright, inviting living spaces that flow seamlessly, creating a comfortable place to relax or entertain. The partially finished basement expands your living options with a separate-entry room that's ideal for a home office, fitness room, guest space, or creative studio or potential for income producing rental with town approval. Additional unfinished space provides plenty of opportunity to expand and make it your own. Step outside to the deck complete with awning for those hot summer days, where you can enjoy morning coffee, host summer barbecues, or unwind after a long day while overlooking the backyard. Ideally situated just minutes from schools, shopping, restaurants, and everyday conveniences, this home offers the location you've been looking for with the flexibility to grow alongside your needs. Whether you're searching for your first home, looking to downsize without sacrificing space, or seeking a property with future potential, this ranch is ready to welcome you home. ****Offer Deadline Monday July 13th at noon****
- New Listing!
$279,000 | $356 per sq.ft. | 2 Beds | 1 Baths | Total Sq. Ft. 783 | Acres: 2.51 WINDSOR VT
View Details & 21 images

Description:Completely rebuilt in 2014 (except for the storage room) and set on 2.51 acres spanning both Windsor and Hartland, this 2-bedroom, 1-bath ranch offers comfortable one-level living with plenty of potential. The open-concept living, dining, and kitchen area creates a functional layout, while the attached direct-entry garage and unfinished attached space provide excellent storage or future expansion possibilities. Outside, the property features a circular driveway, a partially level yard, a small, fenced area off the garage, a larger split-rail fenced paddock with a run-in, a storage shed, and a dedicated chicken coop area, offering flexibility for gardening, hobbies, small animals, or outdoor enjoyment. Conveniently located with easy access to area amenities, this property presents a wonderful opportunity to make it your own. Easy access to I-91, 23 min to DHMC, 15 min from West Lebanon, 22 min to Woodstock, 40 min to Okemo. Open house Saturday, August 8th, 10am-12pm
-
Price Change! reduced by $60,000 down 20% on July 23rd 2026
$300,000 | $154 per sq.ft. | 2 Beds | 2 Baths | Total Sq. Ft. 1943 | Acres: 1.8 NEWPORT NH
View Details & 42 images

Description:Welcome to 560 Sunapee Street in Newport, NH, a charming three bedroom, two bath home situated on almost two acres just minutes from Mount Sunapee and Lake Sunapee. This property offers an ideal layout with potential for an in law suite and additional future living space. The attic is already vented, heated, and has electricity run to the area, creating exciting expansion possibilities. Inside, the home features beautiful hardwood floors and the peace of mind of a durable metal roof. Outside, enjoy a detached garage with an attached shed, perfect for storing tools, outdoor gear, recreational equipment, and all your toys. A great opportunity in a convenient location close to year round recreation.
-
Price Change! reduced by $10,000 down 3% on July 31st 2026
$329,000 | $505 per sq.ft. | 2 Beds | 2 Baths | Total Sq. Ft. 652 | Acres: 1.6 Waterfront Owned 150 Ft. of shoreline | CAVENDISH VT
View Details & 54 images

Description:If you are seeking a spot to call home where Mother Nature is your neighbor and best friend, look no further. The moment you arrive; you are immediately drawn to the land across the road. Your own grove of trees with brook frontage and your very own swimming hole. You will spend hours every single day sitting or lying in your hammock in the timber frame Creek House. It is the most therapeutic spot you can ever imagine. Head back across the road to the camp compound. The main cabin is decorated exactly like you would imagine your get away to be...natural wood, artifacts, artwork. Enter into the living room with full size futon recessed into the wall. There's a foldout LLBean chair that sleeps another guest. The Harmon pellet stove is a great thing to have all winter long. The dining room and kitchen are open to each other. The kitchen is small, but it has everything you need! The primary bedroom is good sized, and it opens to the full bath with laundry. The guest cottage is steps away. It is a 2018, 28 foot camper. This has a second kitchen, living area (with fold out bed) 3/4 bath and bedroom. The screen porch attached to the camper is gigantic. No doubt you will spend a lot of time here. There are so many more extras...the workshop building, the outside storage room, the private outside shower, the fire pit, the garden, and the big side lawn for games. This is on the town gravel road, but not a single neighbor in sight. Close to snowmobile trails, 10 minutes to Okemo, Fox Run Golf, or the lakes. You might think this is a summer only spot, but it's well insulated by Vermont Foam and ready for you to enjoy year-round. Sellers are sad to leave. They created a little bit of heaven here. Their renovation and additions are great. The septic system is for a 3 BR house. Plenty of room for you to add on. Between the two cabins, you can sleep 8-10 people. Everything you see in the photos will stay. Sellers retiring and moving on. You are the lucky one who can take over.
-
$349,900 | $188 per sq.ft. | 2 Beds | 2 Baths | Total Sq. Ft. 1866 | Acres: 0.52 CHARLESTOWN NH
View Details & 24 images
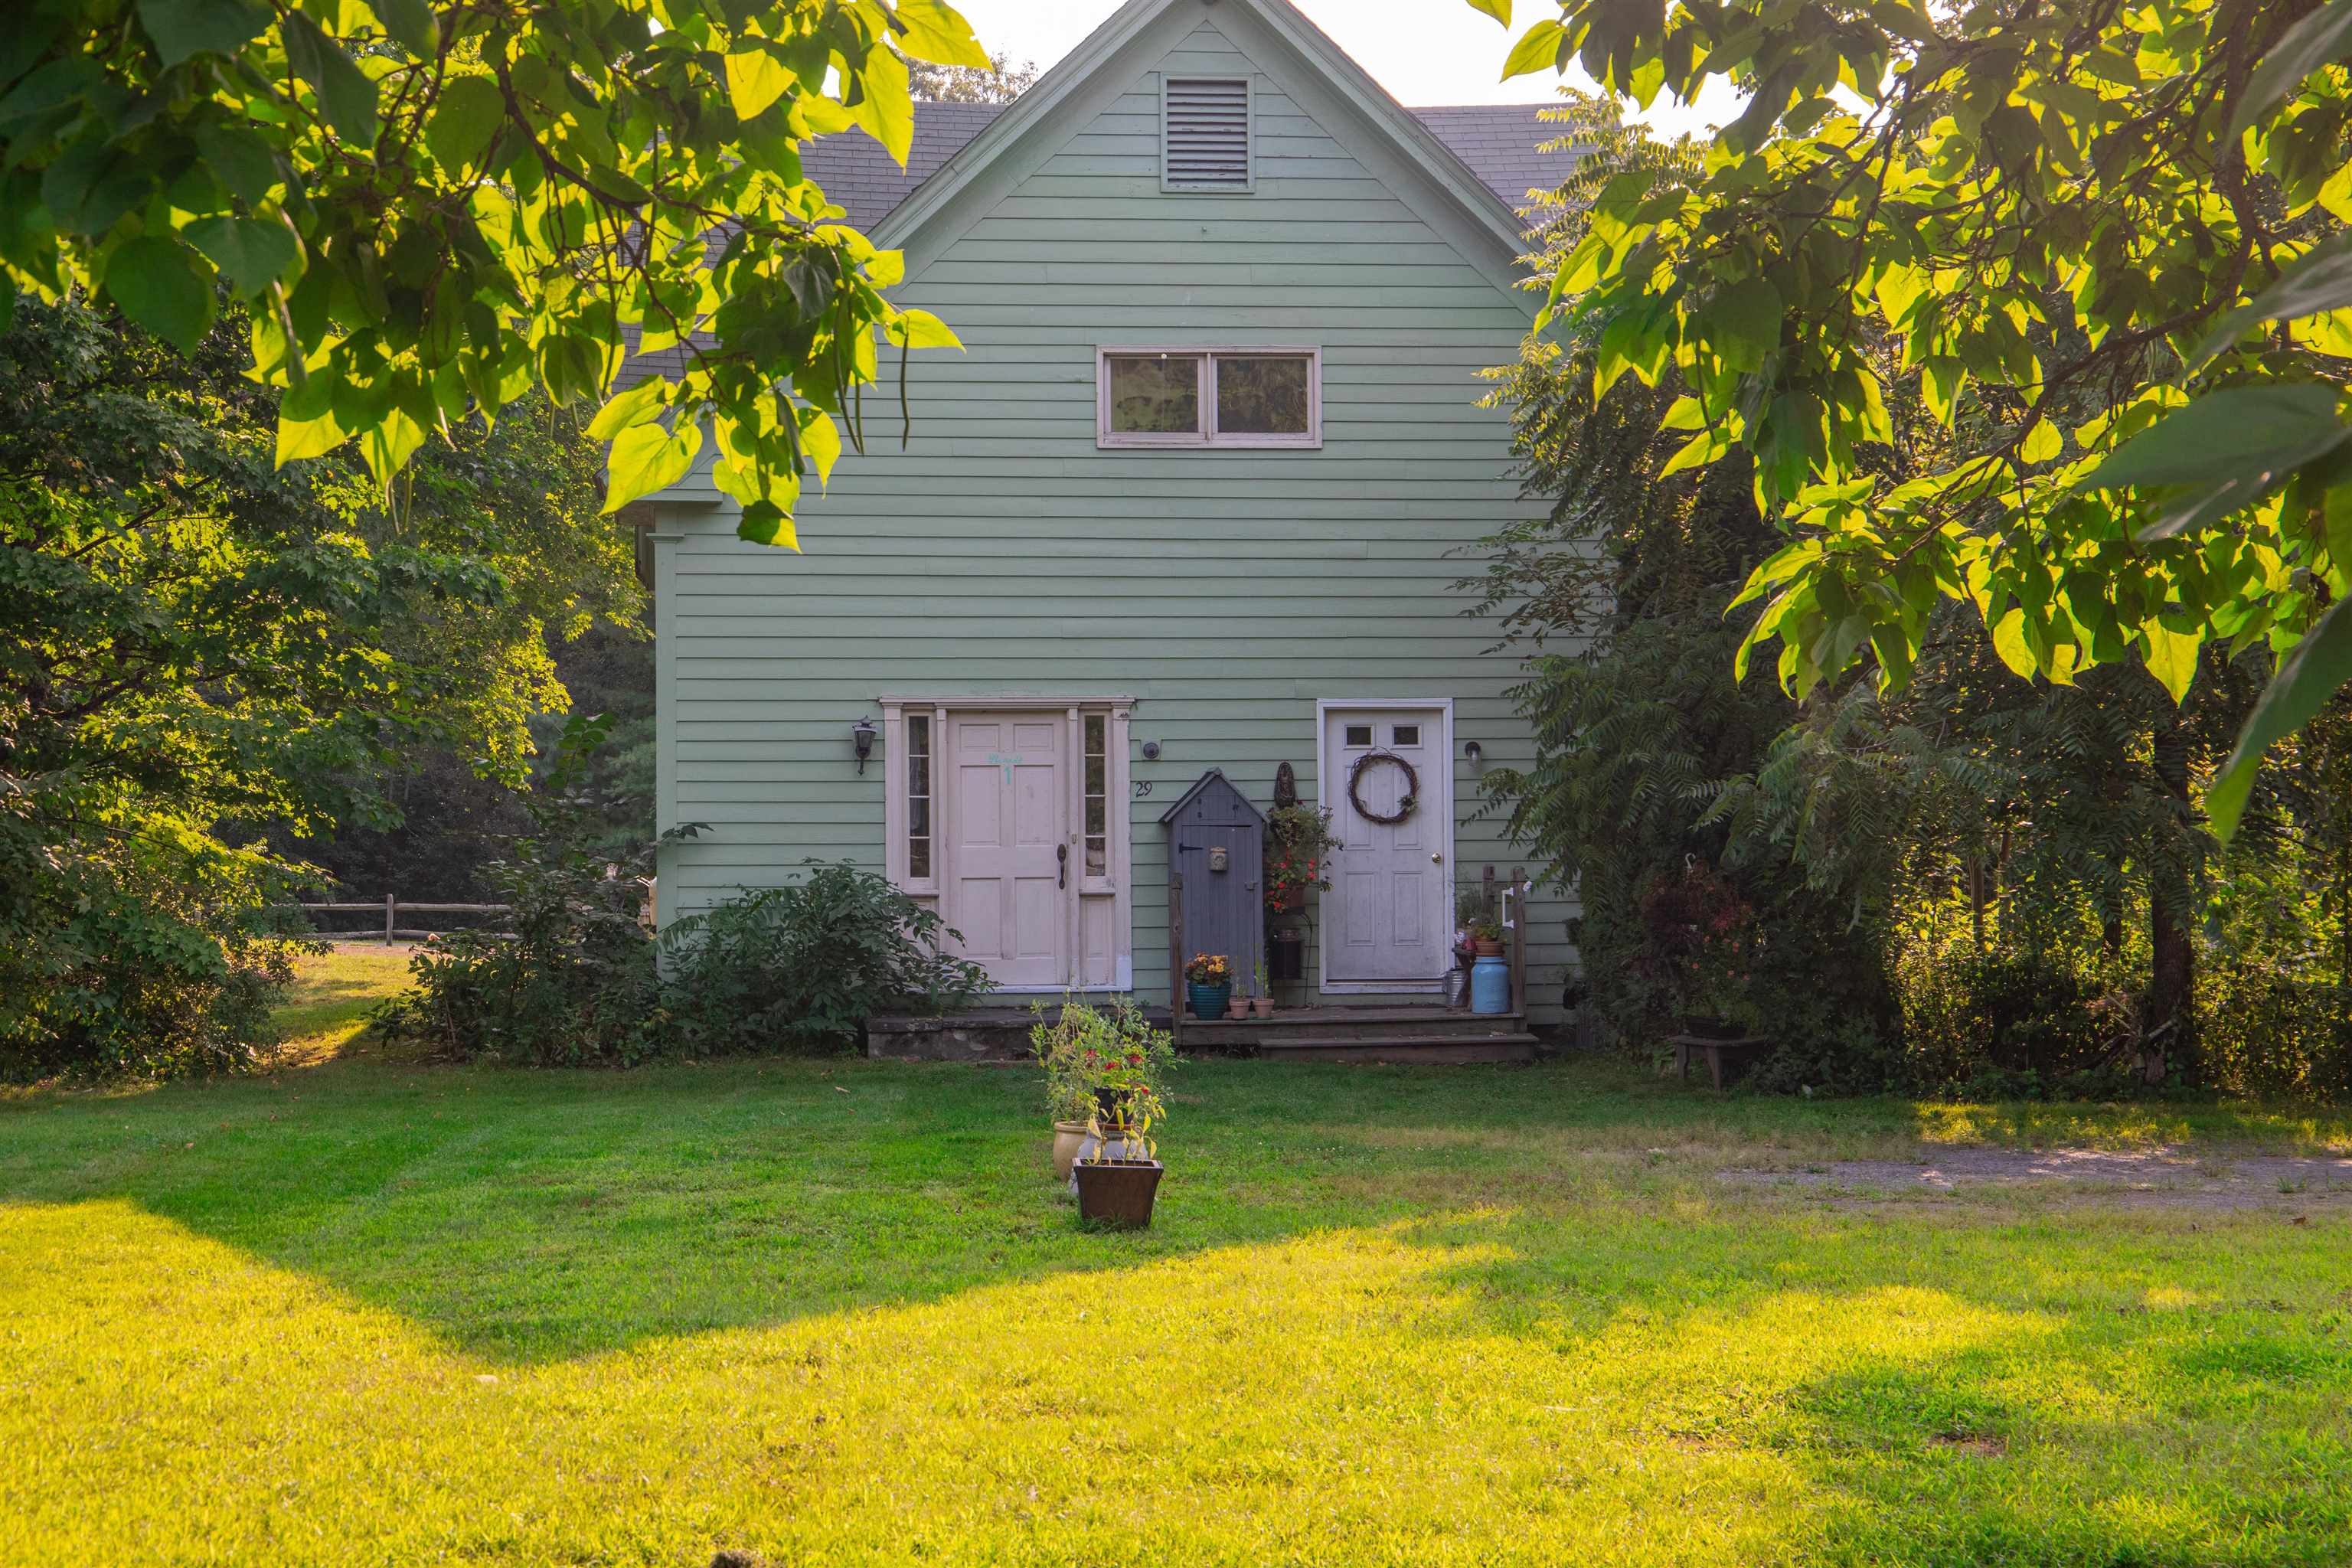
Description:This home is back on the market after some significant renovations! The first floor has been upgraded with re-finished hardwood floors, paint, along with the bathroom being re-done with a new floor, toilet, and shower. A couple new appliances have been added as well. The second floor has 2 good sized bedrooms, laundry, hard wood floors, and plenty of storage. The home also features a huge 2 car garage with a driveway that can fit 3 additional vehicles. Situated on a large corner lot, there is also potential to build an additional structure. Come check out this home that has endless potential!
-
$399,000 | $269 per sq.ft. | 2 Beds | 2 Baths | Total Sq. Ft. 2058 | Acres: 0.17 CLAREMONT NH
View Details & 30 images

Description:Prepare to fall in love! Meticulously maintained and thoughtfully updated, this is not your ordinary classic cape. Come home every day entering the cleanest garage you may ever set your eyes on or have an extra indoor party space complete with heat and large screen TV...it's that good! Although the garage is detached, the connecting covered porch means unloading your car, protected, in any weather. Step inside to a bright kitchen with a massive granite topped island and matching countertops. Newer appliances add worry-free activity here. A convenient half bath at entry is a great place to clean up before entering the home from yardwork or getting that last look in before leaving the house. Dine close by in the birdsong heard through the windows or alfresco on the refreshed porch you used on the way in. The living room is primed for entertainment, cozy evenings, or making memories for any occasion providing a warm backdrop and plenty of room. Two spacious, natural light filled bedrooms and tastefully modern full bathroom fill the second floor. Bonus space in the basement can accommodate many uses with carpet tiled flooring, gentle heat and privacy if needed. This is a must see to experience the spaces to call home. Sale is subject to seller securing replacement housing.
-
$429,000 | $456 per sq.ft. | 2 Beds | 2 Baths | Total Sq. Ft. 940 | Acres: 0.44 CHARLESTOWN NH
View Details & 9 images
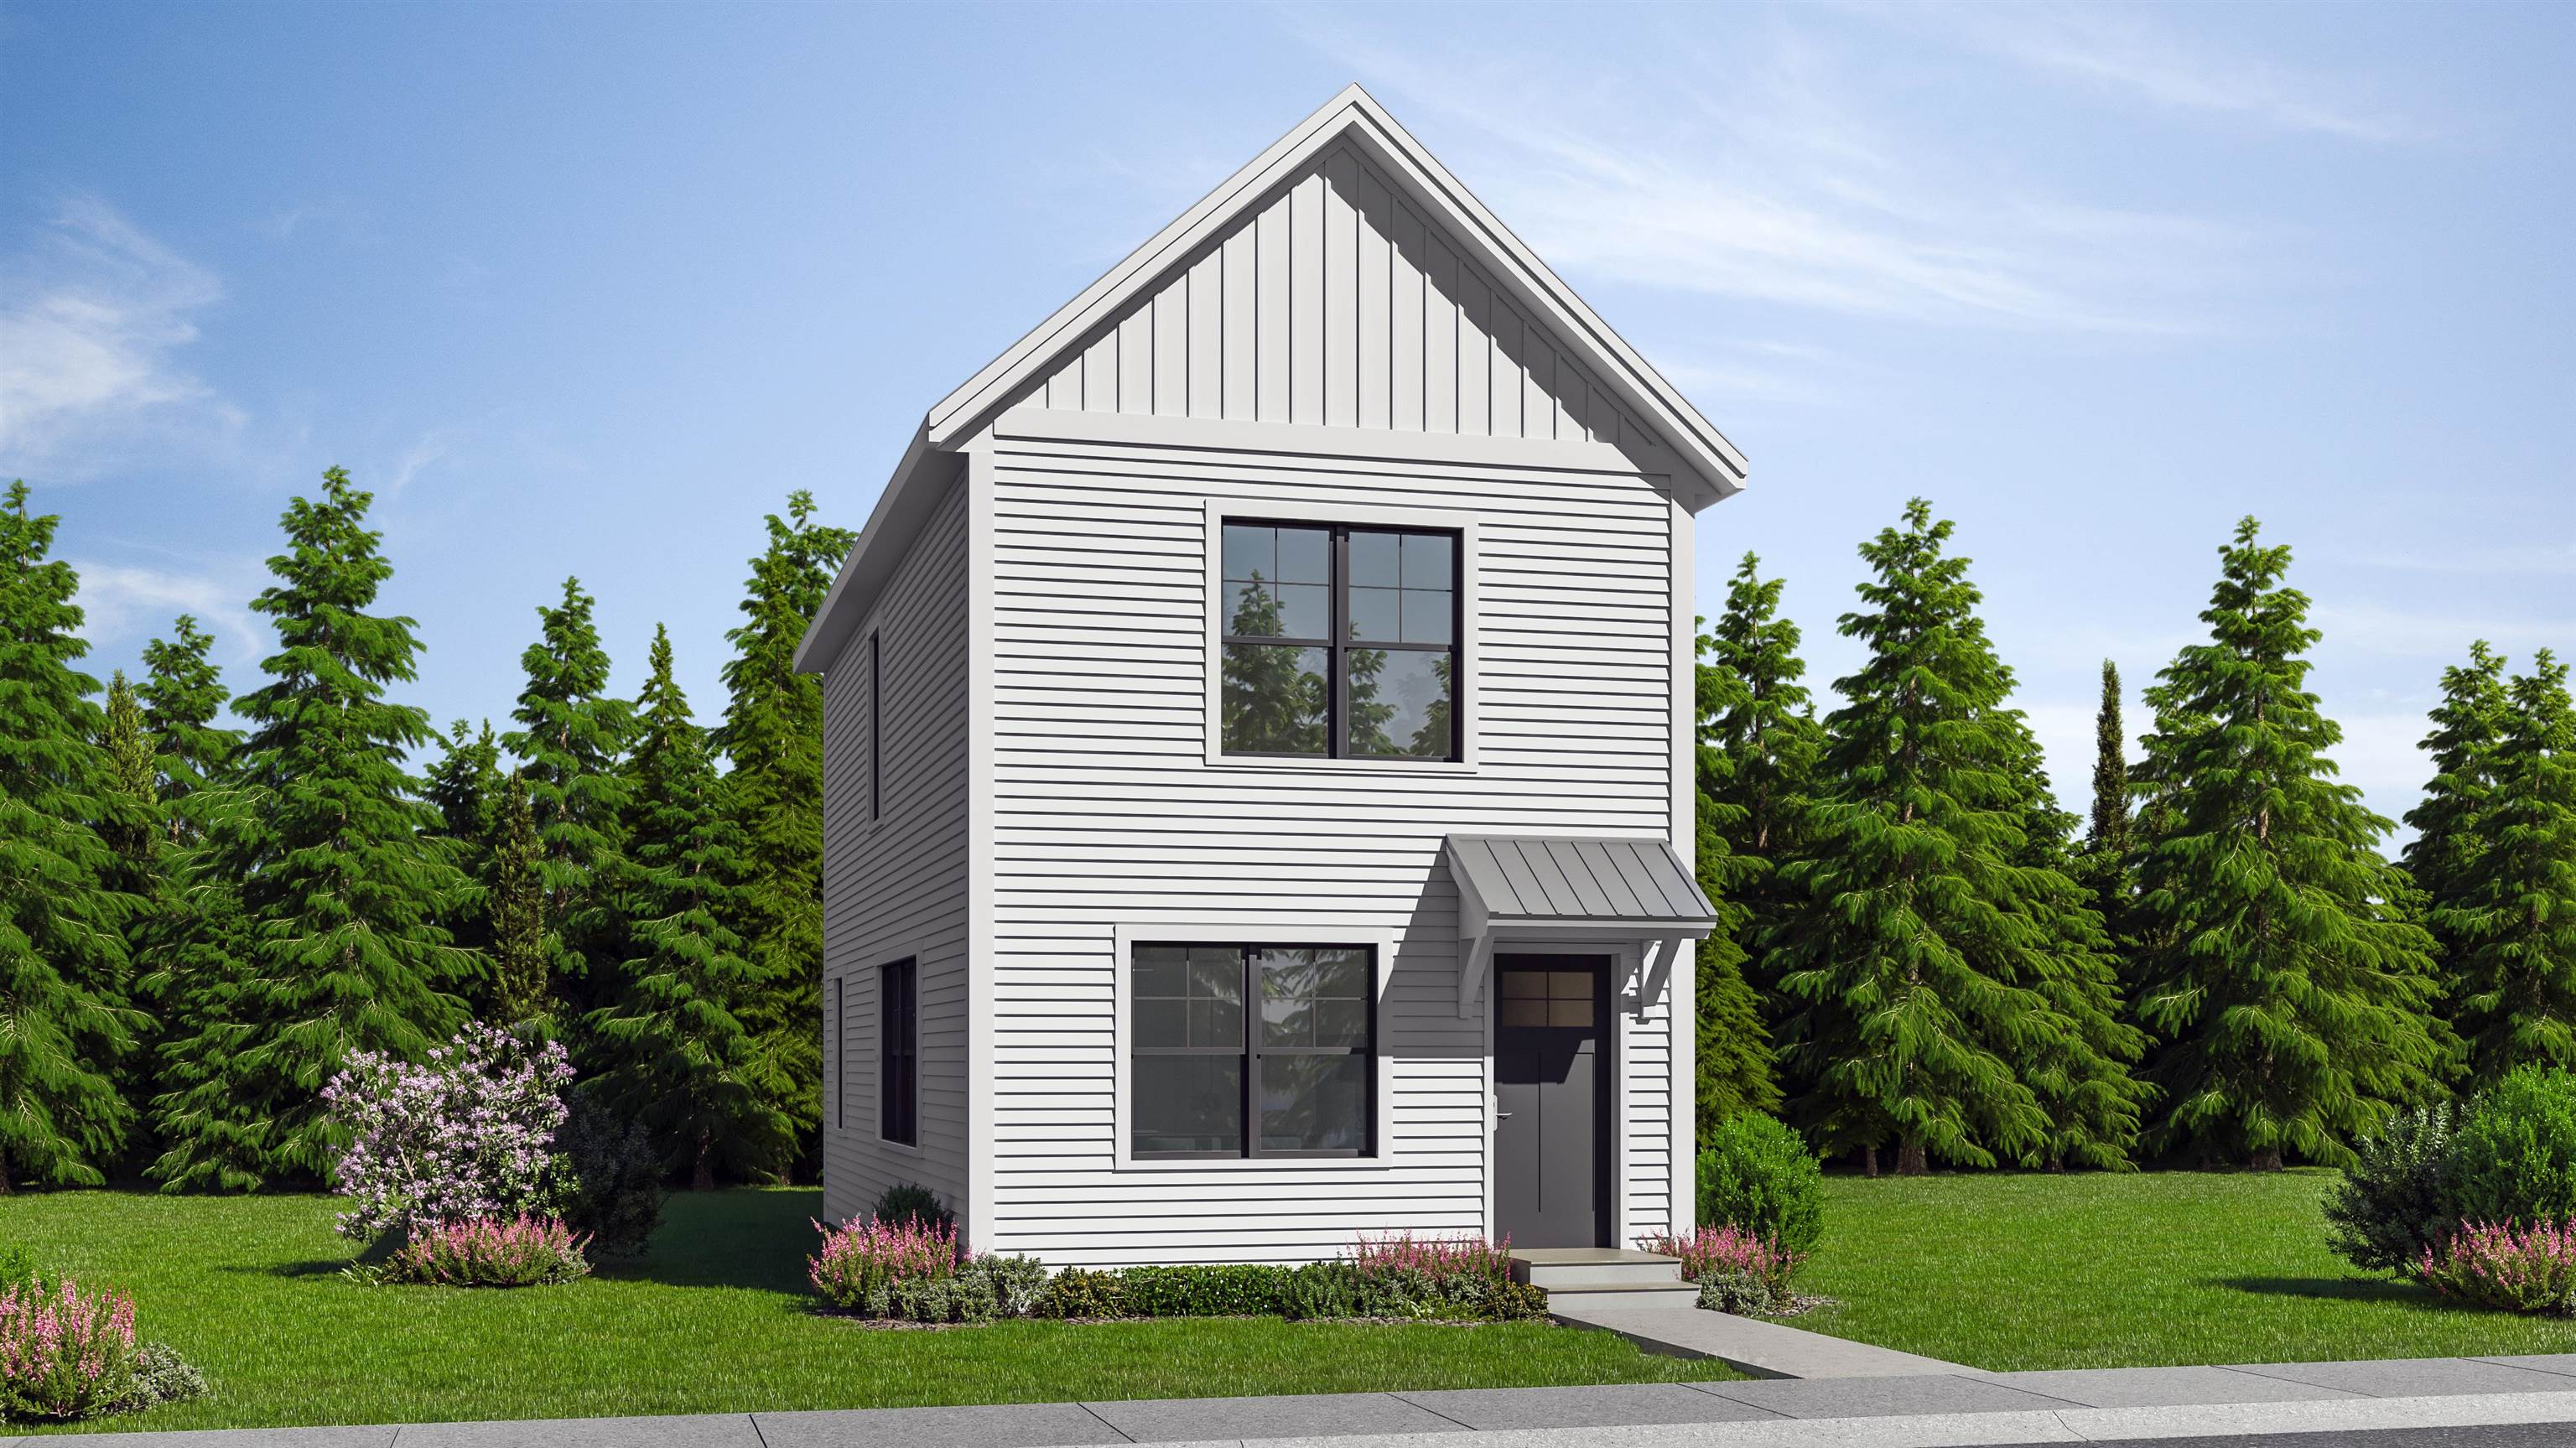
Description:Welcome to the Grove, a thoughtfully planned new construction community of energy-efficient homes set along the Connecticut River in scenic Charlestown. Built on land with a conservation-focused legacy, this neighborhood is designed to preserve a natural beauty while offering modern, comfortable living with a peaceful, rural feel. This brand-new 2-bedroom, 2-bath home features a bright, open-concept layout filled with natural light-perfect for everyday living and easy entertaining. The kitchen, dining and living areas flow seamlessly together, creating a warm and inviting main living space. Upstairs, you'll find three comfortable bedrooms, including spacious primary suite with a private bath. The home includes a full concrete basement offering excellent storage and future potential to finish for additional living space, a home gym or media room. Enjoy the best of NH living with nearby walking trails and paths to the Connecticut River, ideal for peaceful strolls, outdoor recreation and soaking in the natural surroundings. Located in the scenic Sugar River Valley, you'll have easy access to Claremont, Keene and the Upper Valley while still enjoying a quiet country setting. Designed and built by Chinburg Builders, a trusted Energy Star builder for over 20 yers, these homes offer lower energy costs, enhanced comfort and quality construction verified by independent testing. The Grove delivers a rare opportunity to own a brand-new, energy-efficient home in a beautifully planned riverside community.
- Under Contract
$450,000 | $329 per sq.ft. | 2 Beds | 3 Baths | Total Sq. Ft. 2468 | Acres: 0.57 CHARLESTOWN NH
View Details & 41 images

Description:**OPEN HOUSE IS CANCELLED**Beautifully maintained and sizeable 2004 Ranch in a premier Charlestown neighborhood perfect for recreation and socializing! Enjoy easy one-floor living with an open layout between kitchen, dining and living rooms, as well as, 2 bedrooms, 2 bathrooms, and convenient main-level laundry. Features include a ~1,100 sq ft finished basement, with multiple bonus rooms!! The spacious dining room opens through a slider to your private backyard oasis featuring a wood deck, above-ground pool, fire pit, garden patch, and storage sheds. Don't forget the low-maintenance vinyl siding, a brand-new oil tank, and a freshly seal-coated driveway. Plus, the attached 2-car garage has radiant floor heating to make winter tasks warm and easy! Walk to the Connecticut River, Patch Park, and Fort No. 4. Just minutes to I-91, downtown Charlestown and Whelen Engineering. Claremont is just 15 minutes away for shopping and Dartmouth Health’s Valley Regional Campus, and you're within a 35+/- minute drive to Keene, Lebanon, and the Upper Valley/Dartmouth areas. All this and situated on over a half acre of land? This home is perfect if your looking for a turn key, peaceful setting while still being centrally located! Call or schedule your private showing today!
-
Price Change! reduced by $15,000 down 3% on July 31st 2026
$530,000 | $473 per sq.ft. | 2 Beds | 1 Baths | Total Sq. Ft. 1120 | Acres: 0.19 Waterfront Owned 90 Ft. of shoreline | UNITY NH
View Details & 33 images

Description:Experience everything that makes lakefront living so special at this charming waterfront retreat on Crescent Lake. Tucked away on a peaceful private dead end road, this property offers the perfect place to relax, unwind, and create memories that will last for generations. Spend your days boating, fishing, kayaking, or swimming right from your own property. The sellers have thoughtfully created a sandy walk in area, making lake access easy and enjoyable, while the private dock is ready for endless days on the water. Evenings are best spent on the spacious deck, sharing meals in the screened porch overlooking the lake, or unwinding on the beautifully maintained lawn as you take in the peaceful surroundings. An outdoor shower adds the perfect finishing touch, making it easy to rinse off after a day spent enjoying the lake. Inside, the home is filled with warmth and character, featuring an inviting open floor plan, two comfortable bedrooms, a cozy propane fireplace, and a wood stove that make it enjoyable in every season. Single level living, a newly installed water filtration system, vinyl siding, a durable metal roof, and a storage shed with electricity provide the convenience and peace of mind buyers are looking for. Whether you're searching for a seasonal getaway or a year-round waterfront home, this Crescent Lake property offers a lifestyle that's hard to match. Wake up to the peaceful beauty of the lake, spend your days making the most of everything Crescent Lake has to offer, and end each evening surrounded by the tranquility that makes waterfront living so special. This is more than a home, it's a place where family traditions begin and lifelong memories are made.
-
Price Change! reduced by $200,000 down 29% on August 5th 2026
$699,000 | $311 per sq.ft. | 2 Beds | 3 Baths | Total Sq. Ft. 2250 | Acres: 15 SPRINGFIELD VT
View Details & 60 images
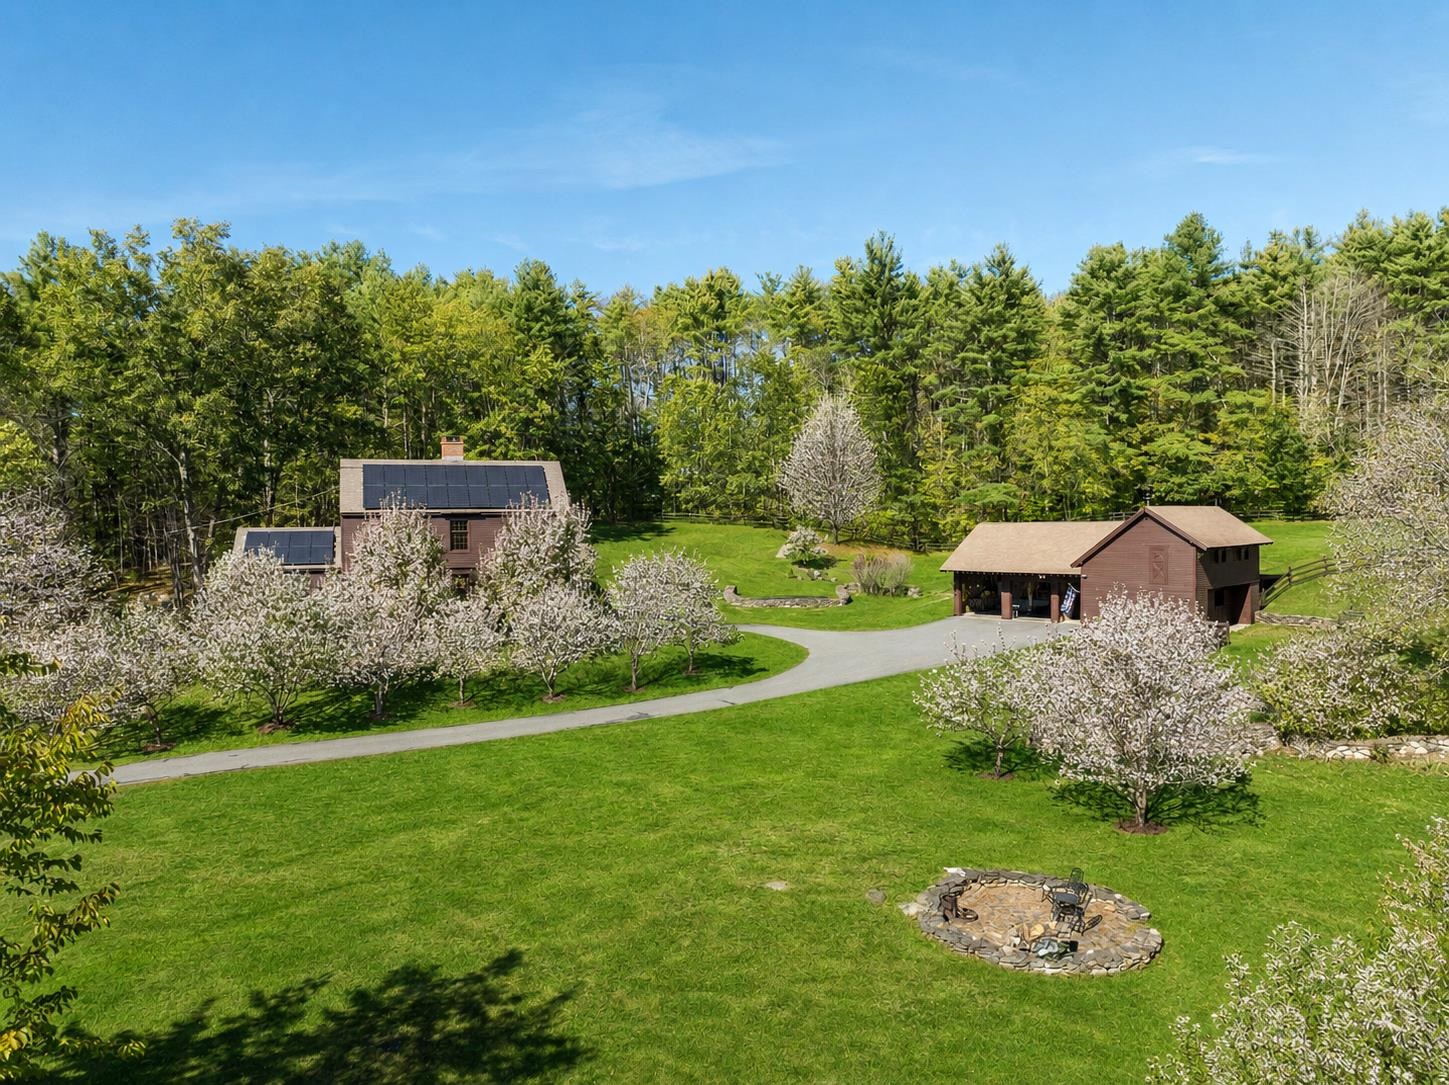
Description:Experience timeless elegance and rural charm at this meticulously crafted country estate, featuring a historical reproduction Shaker-style home designed by renowned architect McKee Wing Roth and built in 1991. Set on 15 deeded acres of rolling pastures, this unique estate blends traditional design with modern sustainability. Conveniently located 6.5 miles from the renowned Crown Point Country Club and under 20 miles from Okemo Mountain Resort. The main residence offers authentic Shaker architectural details and quality craftsmanship and detail throughout. A matching Shaker-style barn includes 2 horse stalls, and ample storage for your needs, while a carriage style garage accommodates 3 vehicles with ease. Outdoors, enjoy over 40 fruit trees, extensive dry-laid stone walls, and wooden horse fences framing the scenic grounds. Expansive open fields and thoughtfully landscaped areas provide both beauty and functionality. Eco-conscious additions include owned solar panels and battery storage that reduce your environmental footprint without sacrificing comfort. A rare offering for those seeking classic design, open space, and modern amenities—all in a pristine, peaceful and private setting.
-
$885,000 | $744 per sq.ft. | 2 Beds | 3 Baths | Total Sq. Ft. 2354 | Acres: 23.8 CORNISH NH
View Details & 31 images

Description:Rustic Charm, Exceptional Outbuildings & Breathtaking Views! Discover the perfect blend of country living and modern comfort in this inviting 2-bedroom, 2-bath log home. Step inside and be welcomed by a stunning floor-to-ceiling stone fireplace, creating a warm and inviting centerpiece for the spacious living area. The home offers a functional kitchen with ample workspace, a formal dining room ideal for entertaining, and a finished walk-out lower level complete with a dry bar, providing the perfect space for gatherings, recreation, or relaxing. Outside, the possibilities are endless! An impressive 50' x 32' garage with a convenient half bath offers exceptional space for vehicles, equipment, hobbies, or a workshop. Need even more storage? The property also includes a 24' x 40' pole barn, perfect for recreational vehicles, tractors, equipment, or additional storage. Animal enthusiasts will appreciate the small barn with power and water, making it ideal for horses, livestock, or a hobby farm. Whether you're enjoying your morning coffee or unwinding at the end of the day, you'll be captivated by the beautiful mountain views from the covered porch that surround this remarkable property. Offering privacy, versatility, and the charm of log home living, this is a property you'll be proud to call home. MLS#5100878 can be offered as a package
- 1
Copyright © 2026 PrimeMLS, Inc. All rights reserved. This information is deemed reliable, but not guaranteed.
The data relating to real estate displayed on this display comes in part from the IDX Program of PrimeMLS. The information being provided is for consumers’
personal, non-commercial use and may not be used for any purpose other than to identify prospective properties consumers may be interested in purchasing.
Data last updated August 5th, 2026

Designed by BSC DATA