
- Claremont-Market-Area NH Homes $0 to $30000000
- Change Town
-
Narrow your price range.
-
Price Change! reduced by $85,000 down 18% on July 16th 2026
$465,000 | $240 per sq.ft. | 3 Beds | 2 Baths | Total Sq. Ft. 1939 | Acres: 17 SPRINGFIELD VT
View Details & 41 images
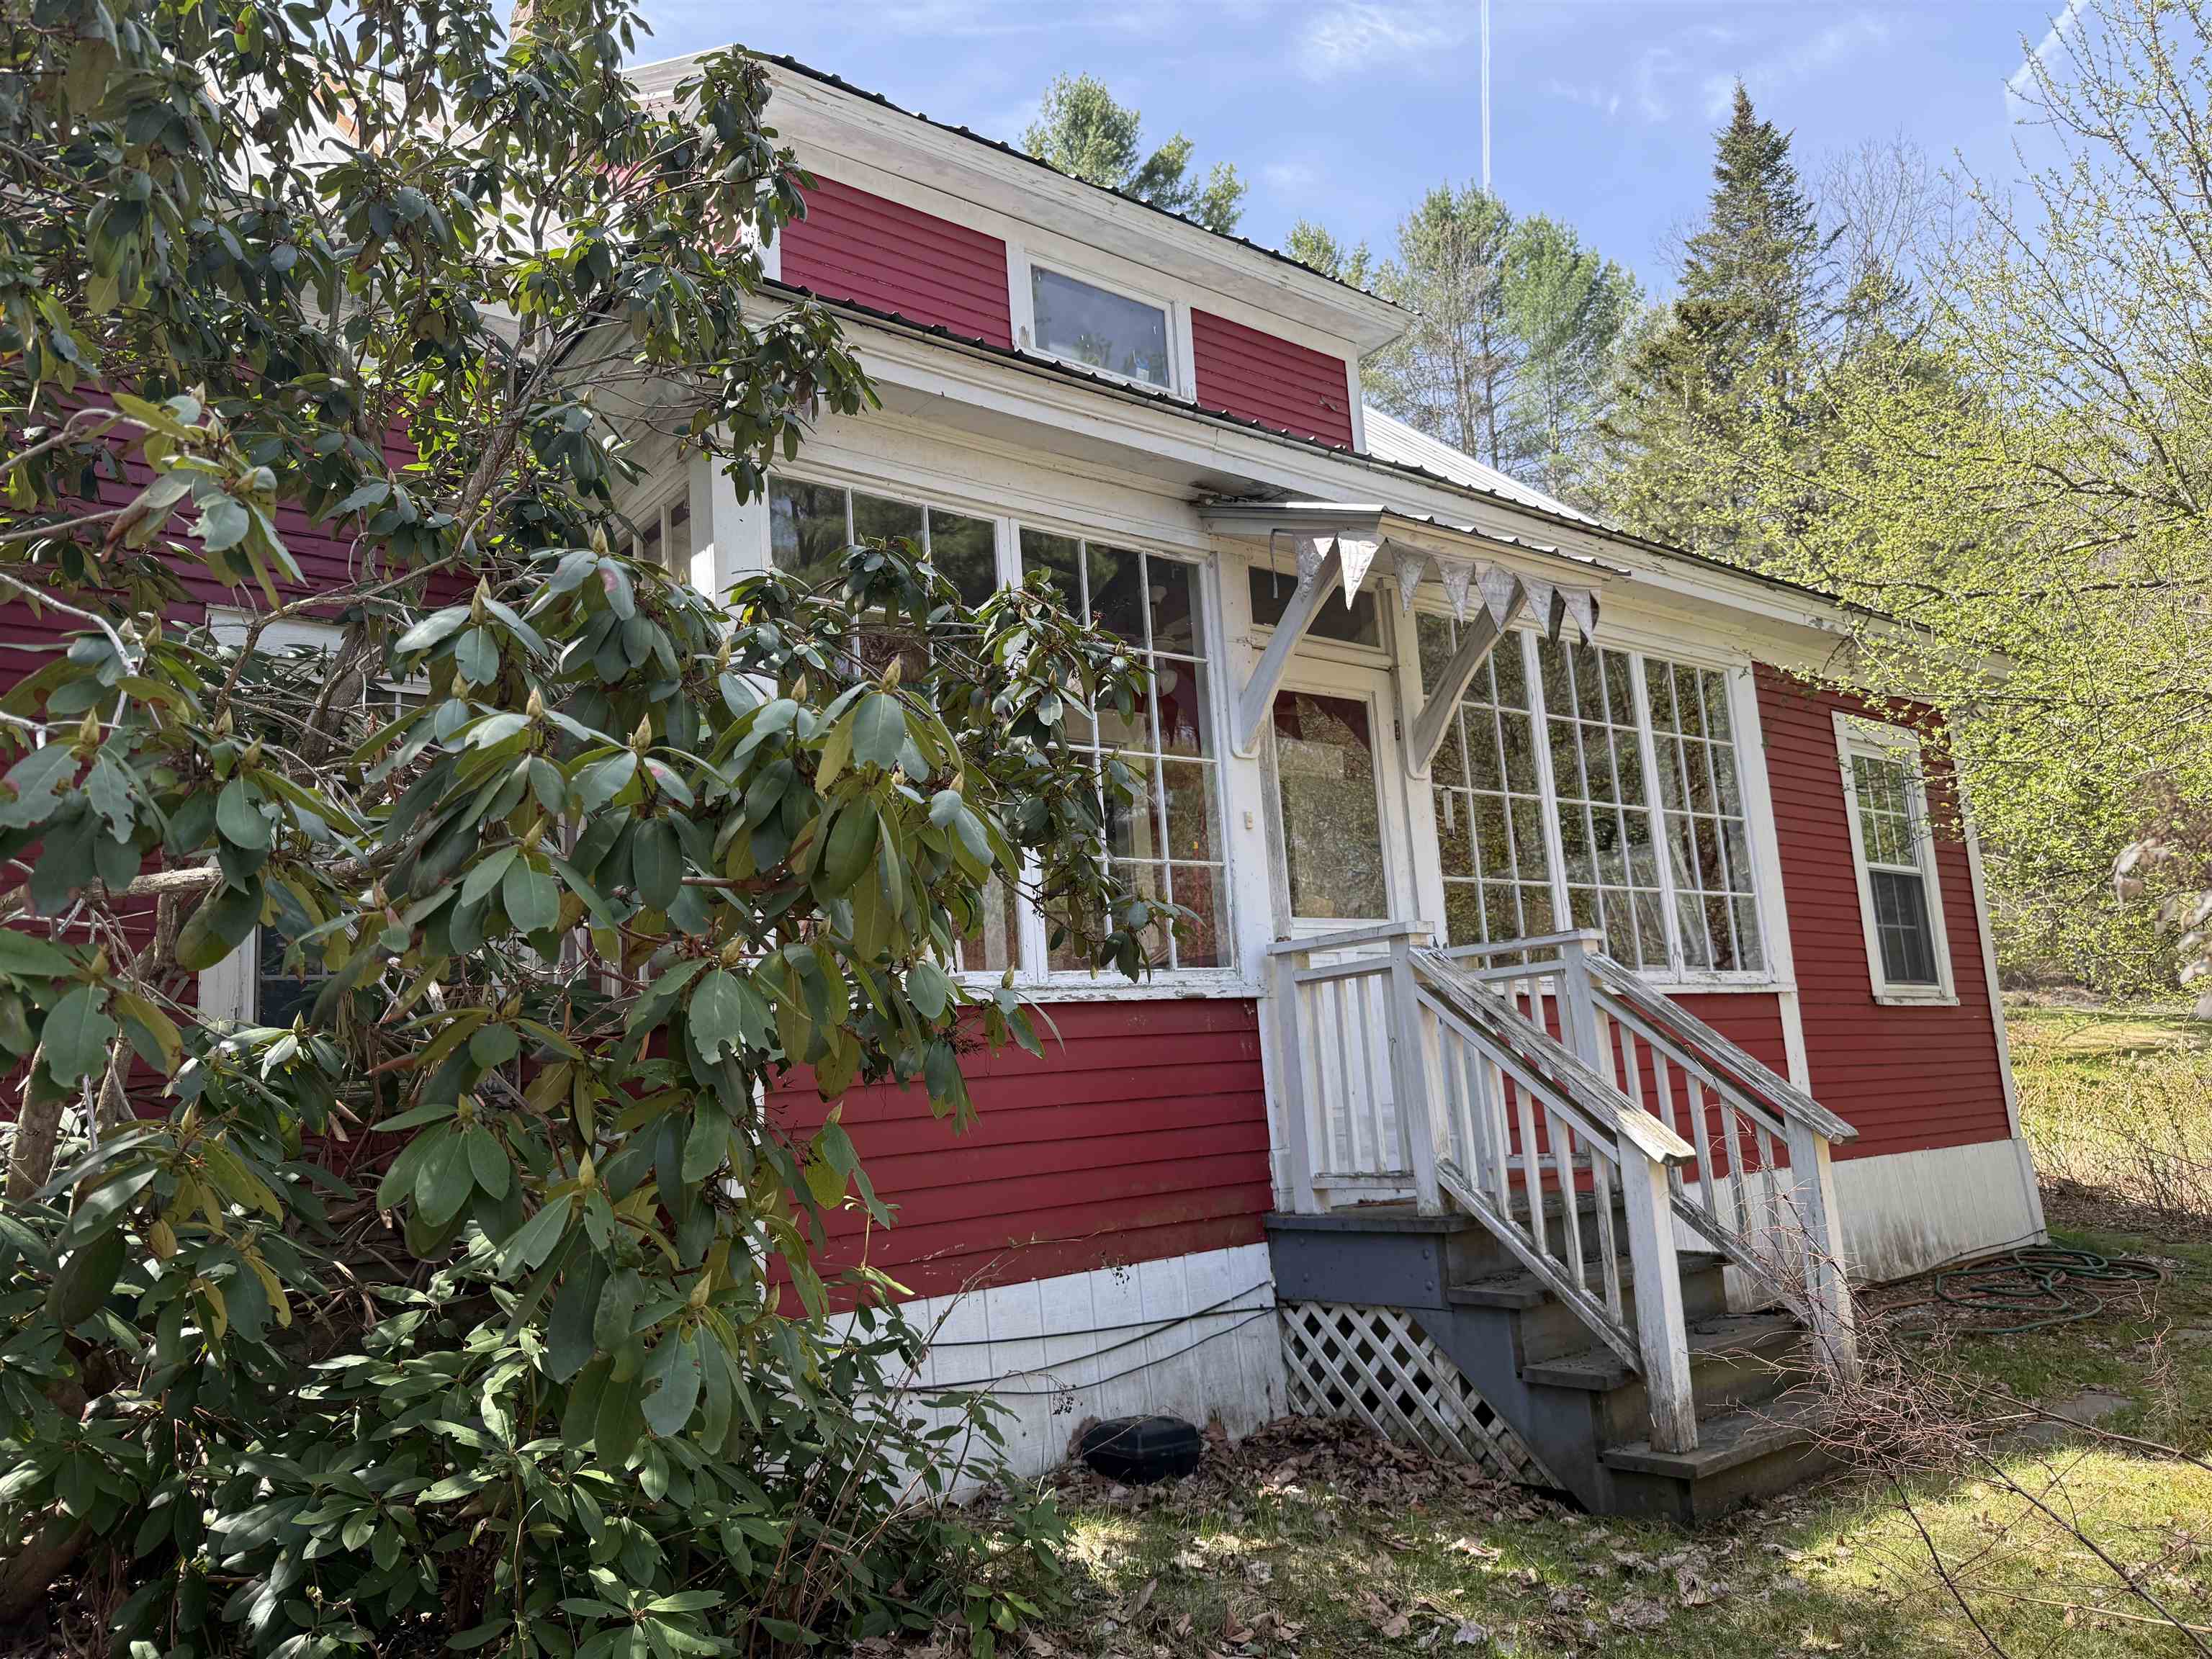
Description:Motivated Seller has reduced the price dramatically, on this 17 acre, property with a pond and 2 houses, just waiting for you to put your special touches on it. the private setting offers plenty of room for trails, gardens and more. Close to schools, shopping, medical services and recreation, this property offers privacy, views and a pond. This property also enjoys a beautiful guest house for visitors or a long-term rental. The main house is a traditional cape style with an abundance of porches for viewing wildlife. The entrance foyer and sitting area leads to the living room and the large dining room featuring built-ins. The oversized kitchen provides space for dining or perhaps an island, as well as family room space in front of the wood stove. The primary bedroom enjoys a private sitting area, office or perhaps your yoga space. With 2 more bedroom and 2 baths it is truly a delight. The detached garage hosts a studio/office space overhead. The second living space is located over the 2-car garage and is stunning with the interior done in wood, stonework, tile and more. The open concept living, dining and kitchen features plenty of cabinets and storage. The generous bedroom and bathroom are roomy and comfortable. The sunporch has room for the hot tub and offers views of the pond and mountains. The property has fruit trees, stone walls and some trails with land to develop more for walking or snowshoeing.
-
Price Change! reduced by $10,000 down 2% on July 20th 2026
$465,000 | $205 per sq.ft. | 4 Beds | 4 Baths | Total Sq. Ft. 3270 | Acres: 0.36 CLAREMONT NH
View Details & 39 images

Description:Welcome to the highly coveted Ledgewood neighborhood, widely recognized as one of the premier and most desirable residential areas. Nestled in a serene setting just minutes from the largest city in the county, this stately 8-room Colonial offers a flawless blend of timeless sophistication and modern luxury. From the moment you arrive, the home's exceptional quality and curb appeal command attention, anchored by a beautiful, timeless standing seam metal roof and backed by the ultimate peace of mind of a brand-new furnace. Inside, the large footprint boasts gleaming wood floors and graciously proportioned rooms bathed in an abundance of radiant natural light. The flexible floor plan is seamlessly designed for both effortless daily living and entertaining, highlighted by the rich warmth and ambiance of two classic fireplaces. Accommodations include four spacious bedrooms and four bathrooms (one full, one 3/4, and two half baths), featuring a private primary en-suite that serves as a serene personal retreat. Extending the home's versatility is a fantastic semi-finished bonus space on the lower level, the perfect canvas for a high-end home office, private fitness studio, media room, or cozy den. Practicality meets convenience with a direct-entry two-car garage that opens into a dedicated laundry and coat room. Outside, a lovely patio offers a picturesque backdrop for hosting summer gatherings or roasting s'mores under the stars.Ideally situated for an unparalleled lifestyle, you are just minutes from Dartmouth Health's Valley Regional Hospital, the scenic Connecticut River, and the four-season recreation of Lake and Mount Sunapee. This ultra-convenient, central location offers swift access to I-91 (just 10 minutes away) and an easy 30-mile commute to the Dartmouth/Lebanon area. Do not miss this remarkable, move-in-ready opportunity to own a sophisticated home in a premier neighborhood!
- Under Contract
$468,500 | $172 per sq.ft. | 8 Beds | 4 Baths | Total Sq. Ft. 3009 | Acres: 3.9 SPRINGFIELD VT
View Details & 50 images

Description:This spacious and rural, split-level 8 bedroom ranch home sits on 3.9 acres on a publicly maintained, dead-end dirt road. The original structure, built in 1946, is one-level with two nice-sized bedrooms, a full and a half bath that are each less than 10 years old, hardwood floors, ample closet and storage space, and a dining room with a view of the rolling field and mountains. Highlighted features include: On-Demand hot water heater, back-up generator, main floor laundry, recently installed standing seam roof on the house, a private deck, unfinished basement with inside access and an attached two-car garage. In 1991, an annex was added on to the main building which has its own entrance and walkout basement area, two full baths, six bedrooms, its own private deck, a magnificent great room with a vaulted ceiling and a wood stove hook-up. The outdoor space provides a large grassy meadow and wide-open skies with Artisan stone walls found enhancing the property. Hiking, biking, and snowmobile trails are located nearby. This home is located in a well-established and rural neighborhood that has easy access to shopping, medical services, town library and other in-town conveniences.
- Under Contract
$474,800 | $321 per sq.ft. | 3 Beds | 2 Baths | Total Sq. Ft. 1480 | Acres: 1.53 VILLAGE OF BROWNSVILLE IN TOWN OF WEST WINDSOR VT
View Details & 24 images
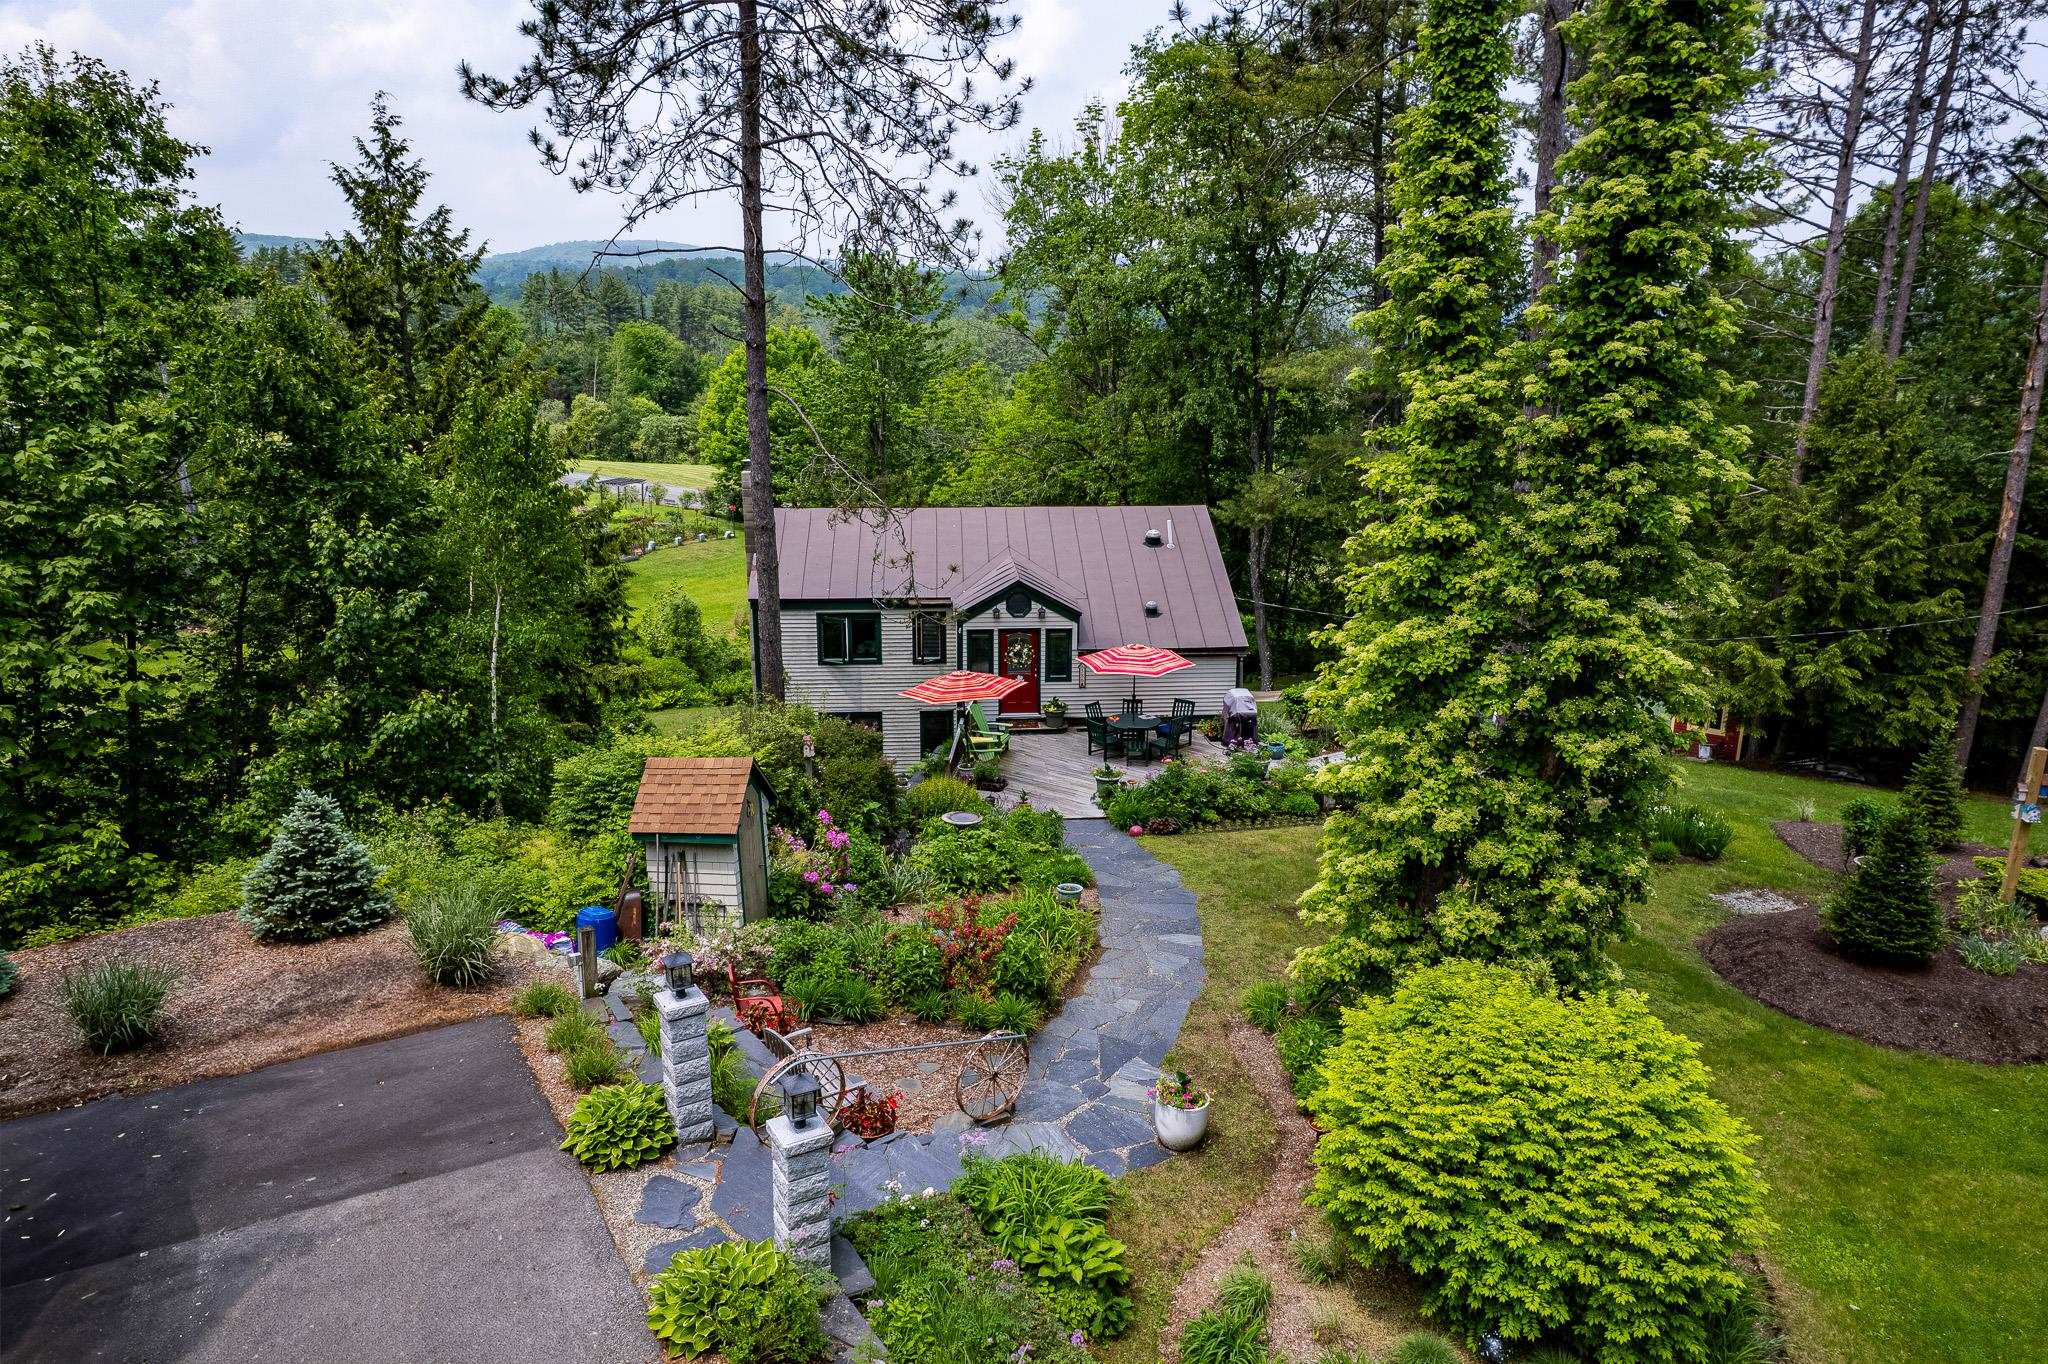
Description:Adorable partially furnished 3 bedroom, 2 bath home on landscaped 1.53 acres corner lot in the heart of Ascutney Mt Resort! Many upgrades including Bosch High Efficiency Propane Boiler, Mitsubishi heat pump/AC, Rinnai on demand hot water heater, new well tank & centrifuge filtration system, new fireplace & chimney with Woodstock soapstone woodstove flanked by custom cabinets on each side. Decks, extensive perennial gardens, pond, vegetable garden area & fruit trees. Outbuildings for various storage needs. Automatic/timed lighting on granite posts line the driveway. At Ascutney Outdoors; walk to hiking & mountain biking, skiing & tubing just outside your door! Selling due to job situation. Ascutney Mountain has protective covenants including rights of 1st refusal.
-
Price Change! reduced by $50,000 down 11% on July 12th 2026
$475,000 | $313 per sq.ft. | 3 Beds | 3 Baths | Total Sq. Ft. 2680 | Acres: 7.5 SPRINGFIELD VT
View Details & 24 images

Description:MOTIVATED SELLERS just adjusted the price significantly!!! Sweet property with 7.5 acres, great pond, quiet setting and private. This could be your escape to your own peaceful, homestead. Set on 7.5 acres of wooded and open land this property is truly a respite from the stresses of the world. This multi-level 3-bedroom, 3 bath home offers convenience and options. The spacious living room with hardwood floors leads to a large eat-in kitchen with ample storage and room for an island if desired. Step into the Family room or a large dining room with access to one of the decks overlooking the pond. The primary bedroom on the third level has a convenient 3/4 bathroom as well as a deck to again enjoy the views of wildlife and the pond. An additional second floor bedroom also enjoys a deck to enjoy the view and wildlife. A full bathroom is convenient on level 3. On the lower level a large family/game room awaits with a wood stove to keep you warm on those chilly nights and offers full access to the back acreage. In addition, a 3rd bedroom and full bath/laundry room make this a true family home. Wait, there is more, an oversize 2 car garage, heated, for those cool nights, and also an attached work shed, for all the woodworking or hobbies one might enjoy, as well as 1/4 bath for convenience. Over the garage an open concept apartment features living room, kitchen, 1 bedroom and bath. It has been used as a rental, which one could continue or perhaps use as a guesthouse or Air B& B. The pond is a bonus and ready for enjoyment during the summer months. The property is located with easy access to Springfield and Chester for all your shopping, medical and recreation needs. Hiking, golfing, skiing, entertainment, movie theatre, arts and more.
-
$475,000 | $171 per sq.ft. | 6 Beds | 2 Baths | Total Sq. Ft. 2786 | Acres: 0.6 CHARLESTOWN NH
View Details & 35 images
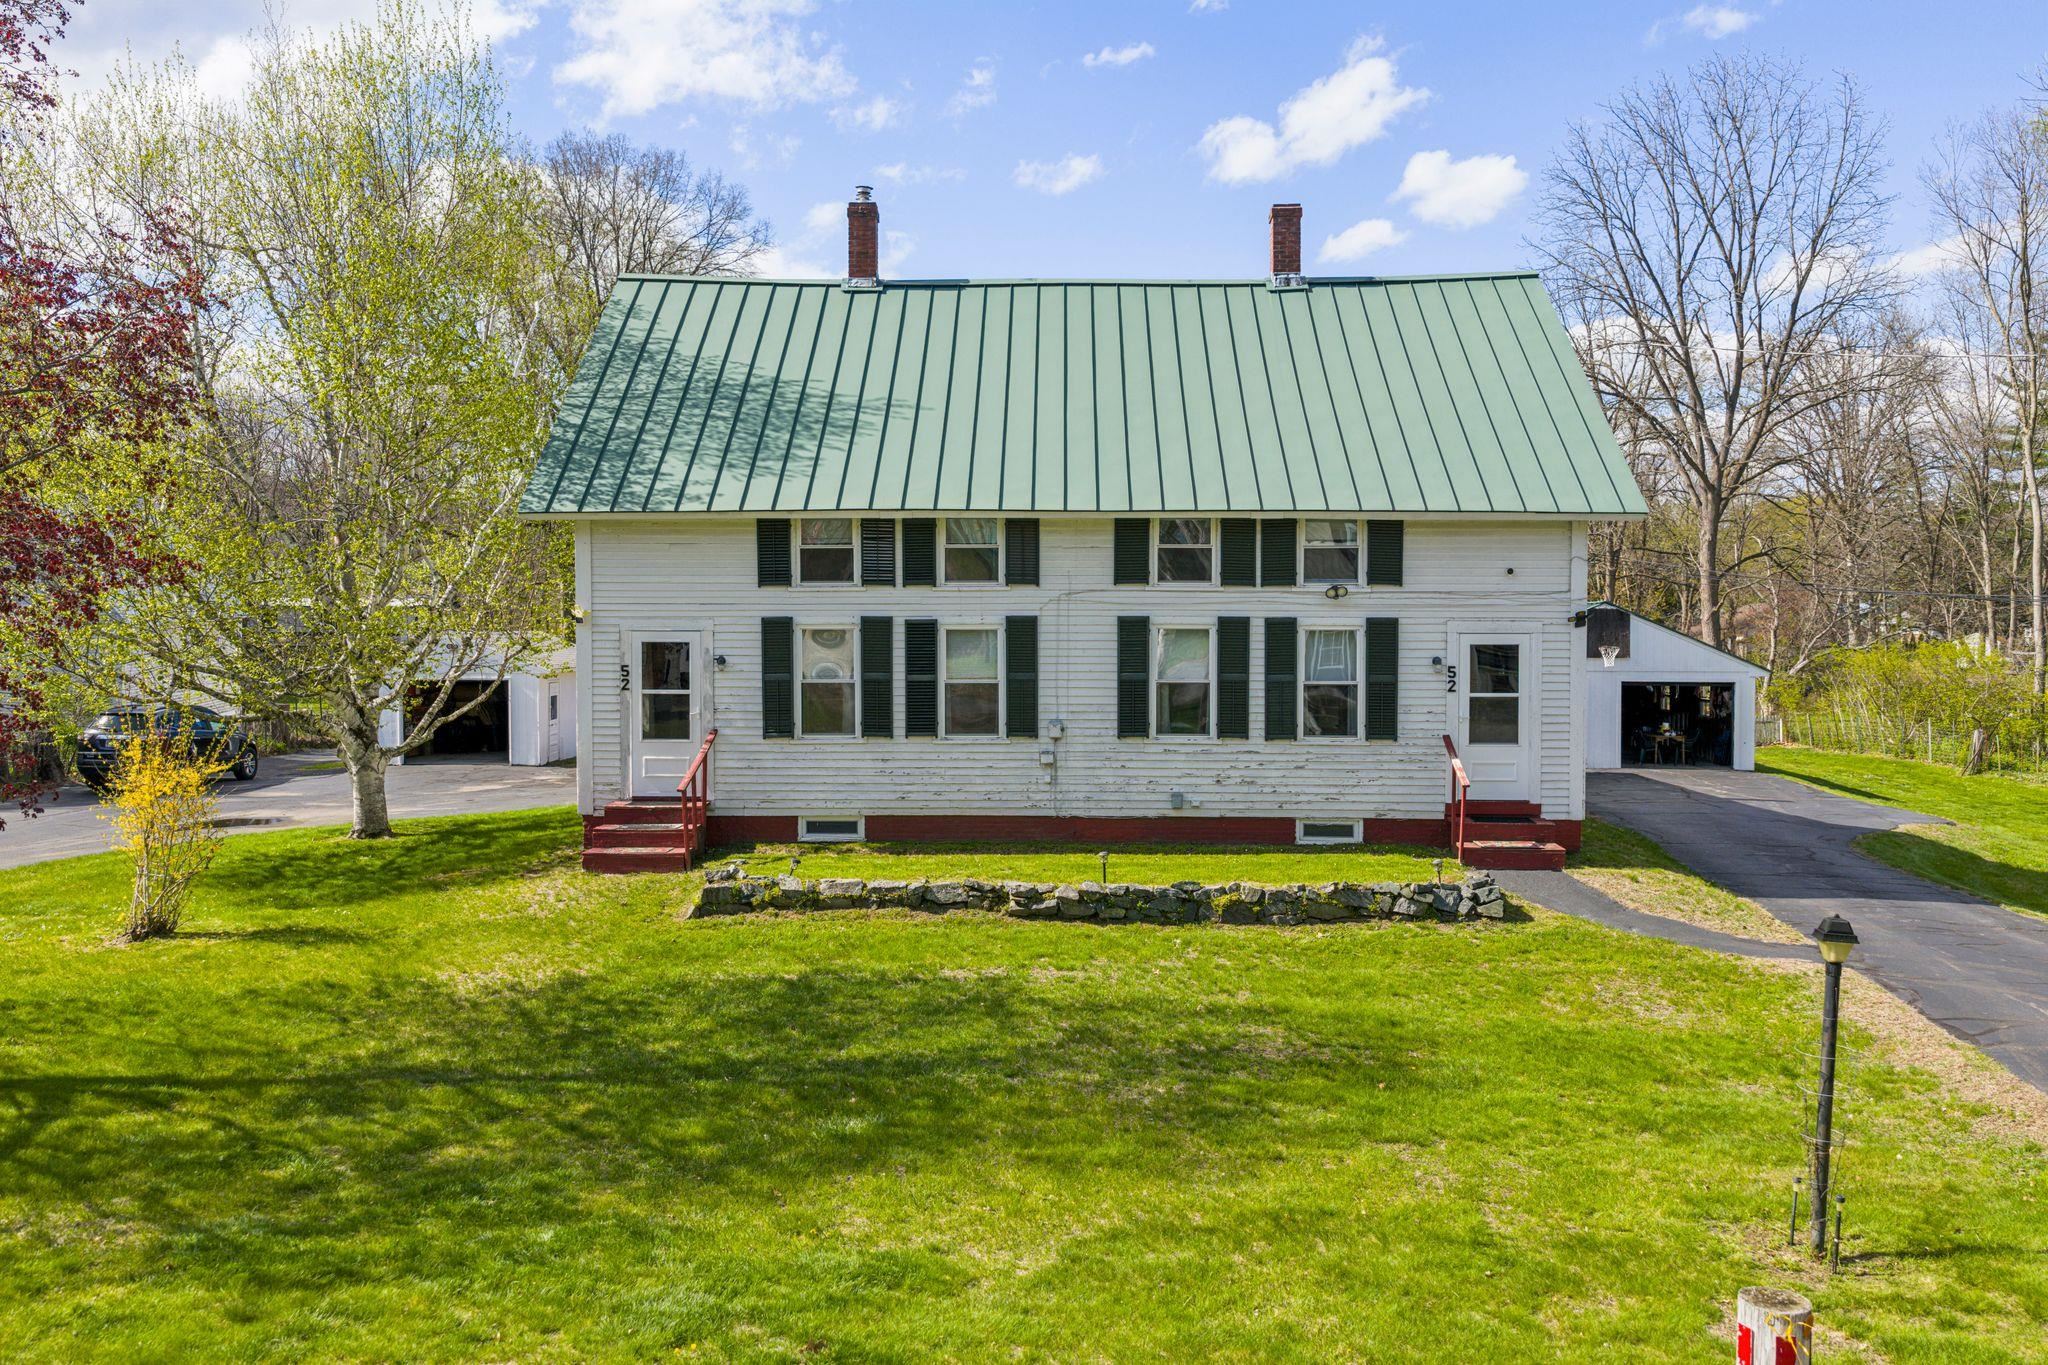
Description:Discover an exceptional multi-family opportunity at 52 Dell Street, ideally situated on a quiet dead-end street near the Connecticut River in Charlestown, NH. This spacious duplex offers two well appointed 3 bedroom, 1 bath units, each with separate entrances, private paved driveways, and individual garages making it an ideal option for investors, owner-occupants, or multi-generational living. Residents will appreciate the generous layouts, functional living spaces, and strong income potential. Outside, the beautifully maintained backyard features a stunning in-ground pool, creating a rare and highly desirable outdoor retreat that sets this property apart. Conveniently located near local amenities, recreation, and commuter routes, this property combines peaceful surroundings with practical convenience. Whether you’re looking to expand your real estate portfolio, generate rental income, or secure a versatile residential investment, 52 Dell Street delivers outstanding value, flexibility, and lifestyle appeal in today’s market. Don’t miss this unique chance to own a standout duplex in the scenic Connecticut River region.
- Under Contract
$475,000 | $179 per sq.ft. | 4 Beds | 2 Baths | Total Sq. Ft. 2655 | Acres: 3.2 SPRINGFIELD VT
View Details & 52 images

Description:This classic New England Colonial has an abundance of history and charm Built in 1870, on the historic Crown Point Road, the property features established gardens, fruit trees, blueberry bushes and more for the gardener or gentleman farmer. With a barn, for equipment or toys, as well as a picture-book sugarhouse, ready for when the warming days of winter nudge the sap to run and it's time to tap a few trees and enjoy making that sweet syrup. Surrounded by beautiful stone walls and established flower gardens it is a joy to behold. As you enter the home through the mudroom, you will find generous storage for all your gear and then on to the spacious open kitchen, featuring a dining space as well as an island and additionally, a built-in desk and shelves. Plenty of cabinets and a wood stove for chilly nights. The adjoining family room offers a quick step out to the deck for relaxing or grilling. The dining room is roomy enough for the largest of gatherings. The spacious living room is bright and has built-in bookcases. A bedroom and bathroom with laundry complete the first floor. As you go up the beautiful staircase, you will find a landing built for viewing or perhaps curling up with a book. The primary bedroom is spacious and bright. A second bedroom again has built-ins and is charming. A third bedroom has a wall of built-ins and is ready to do some finishing touches. A full bathroom serves the second floor. There is a full attic for storage or possible expansion, if desired. This home has so many lovely features, wide board floors throughout, panel doors, the numerous built-ins, a complete kitchen with upgraded appliances and more. A one car garage, the barn, a woodshed and a sugarhouse, this home has it all. It's a must see and ready to embrace a new family.
- New Listing!
$495,000 | $316 per sq.ft. | 4 Beds | 2 Baths | Total Sq. Ft. 1565 | Acres: 4 PLAINFIELD NH
View Details & 28 images

Description:Located in the charming village of Meriden, this Ranch home rests on a gently sloping lot with long-range views of Mt. Ascutney stretching out before it. Inside you're welcomed by warm, improved flooring that flows throughout the home, creating a fresh, inviting atmosphere from room to room. The kitchen is both functional and stylish, outfitted with quality appliances and countertops that make it a natural gathering place for cooking and entertaining. Spend cool evenings by the wood fireplace, a classic centerpiece that adds warmth and character to the living space. The bathrooms continue the home's polished feel, finished with quality flooring, cabinets, and fixtures throughout. Outside features a standing seam roof, a sturdy chimney, a gravel driveway, a reliable well pump, and a decked walkway that adds both function and charm. Ideally located near Kimball Union Academy and the Plainfield School, this home also offers an easy commute to DHMC and Hanover, making it a wonderful choice. ***Professional Photography Coming Soon***
-
$495,000 | $215 per sq.ft. | 4 Beds | 4 Baths | Total Sq. Ft. 3356 | Acres: 0.15 VILLAGE OF PROCTORSVILLE IN TOWN OF CAVENDISH VT
View Details & 59 images
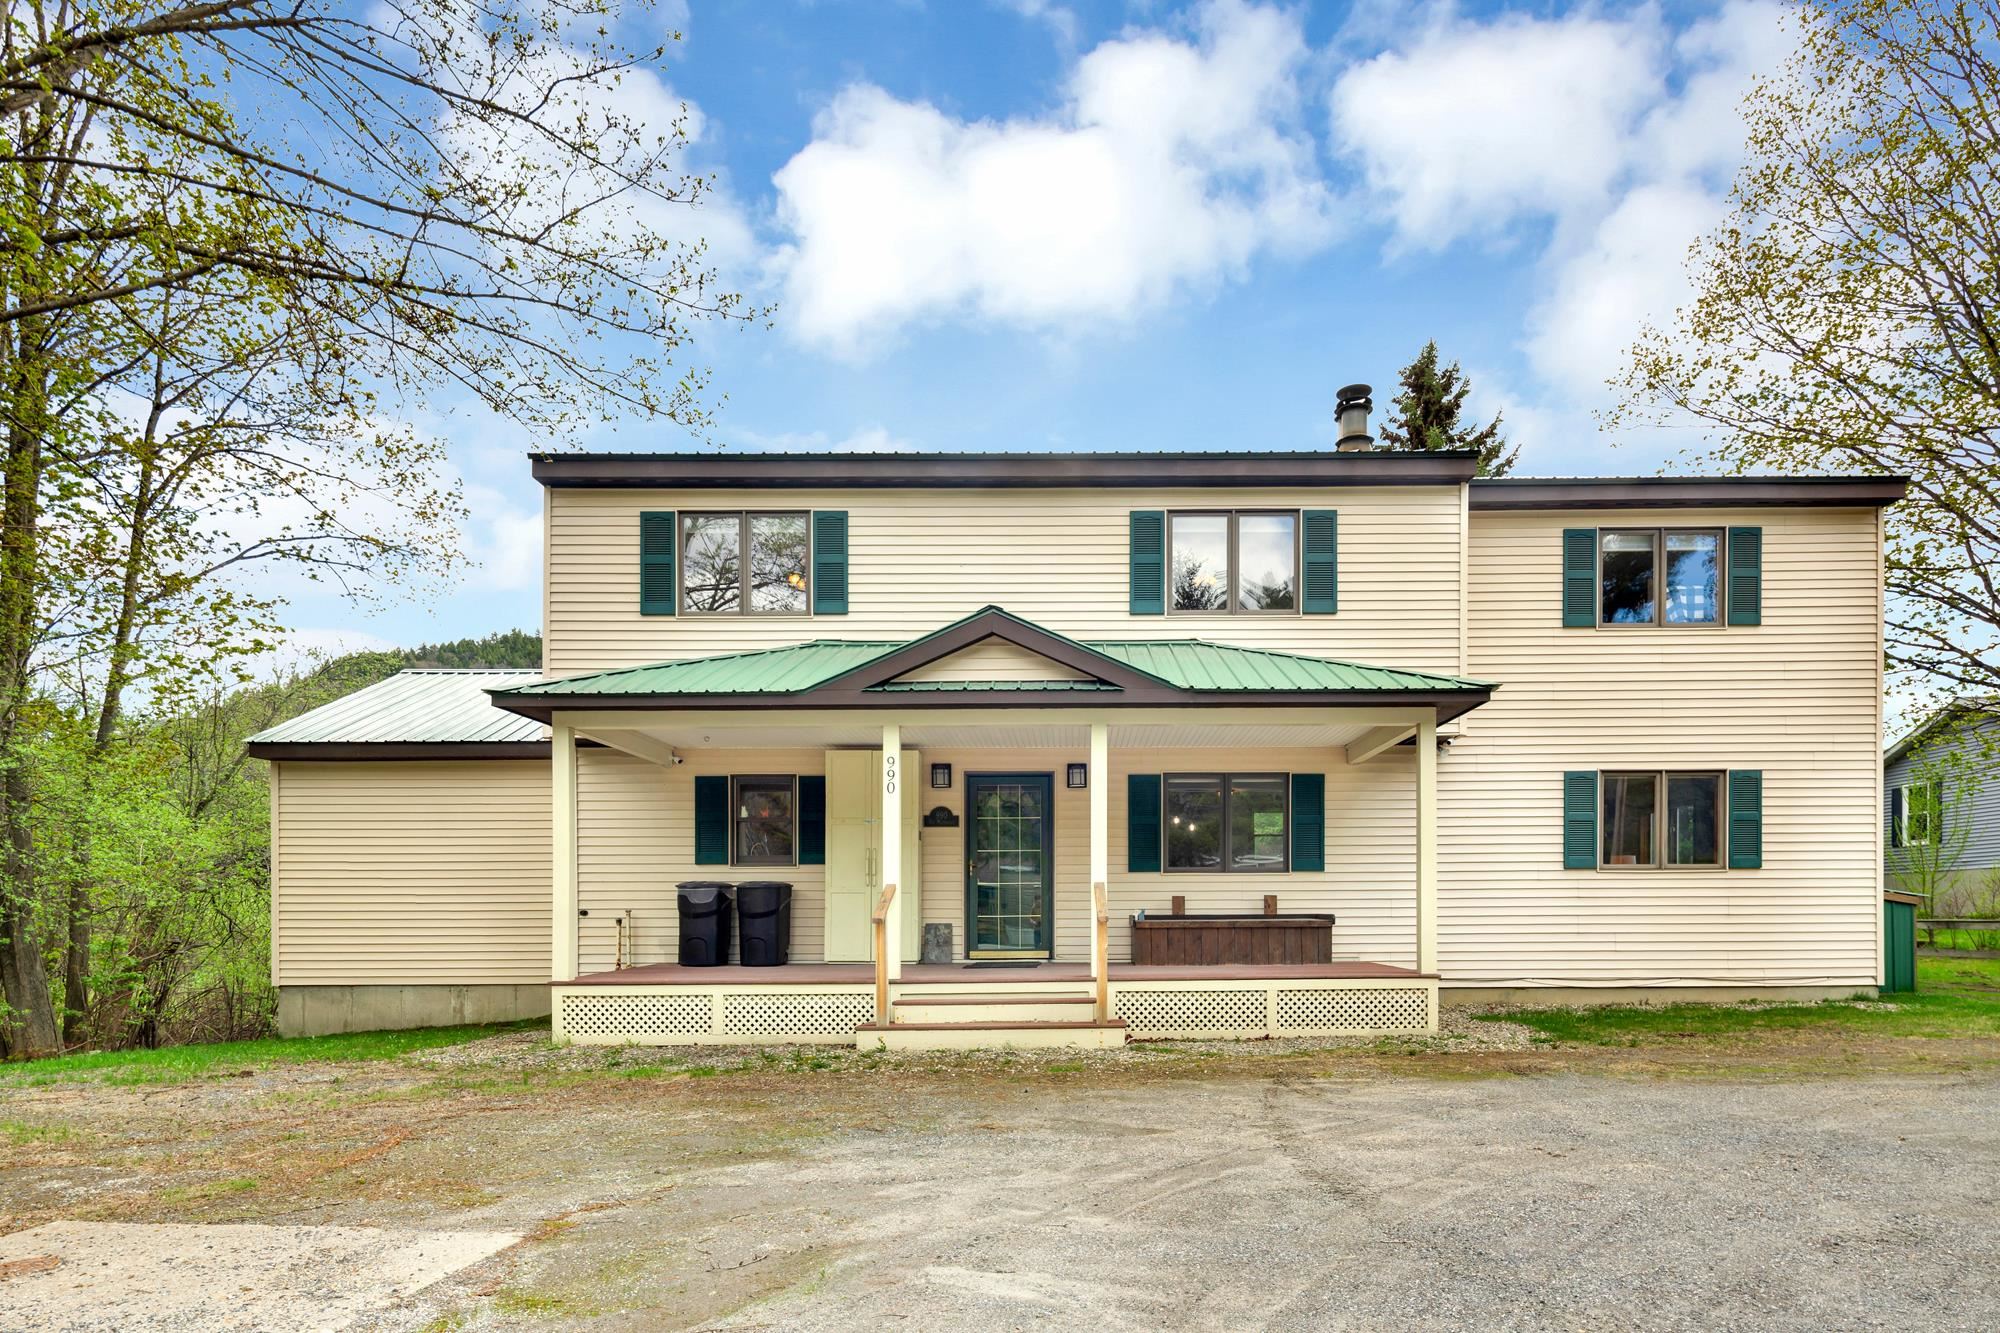
Description:If you're looking for the ultime village ski house look no more! This four bedroom three and a half bath TURN KEY home is nestled in the village of Proctorsville. Home to Singletons Store, Outer Limits Brewery, Murdoch's On The Green and much more walking distance away. Step into this lovely well appointed home and you'll feel right at home. The kitchen boasts granite counters with a large breakfast bar. Oak cabinetry, mostly stainless steel appliances, tile backsplash and under counter lighting. You'll love the open concept of the kitchen and dining room, with a granite two sided fireplace. Mozie on into the large living room with space for the whole crew and cozy up to the other side of the fireplace. The first floor is completed with an en-suite bedroom with a beautiful view of Hawks Mountain, the bathroom is finished with a tiled shower and a natural wood vanity. Rounding off the main floor with a half bath laundry room combo and a convenient corner nook for gear storage. Upstairs you find another en-suite bedroom with double sink, natural wood vanity and tiled shower. The two other large bedrooms share a full bath. One bedroom with a balcony overlooking Hawks Mountain State Forest which is a healthy walk away for recreating. Now down the the lower level where the fun begins. Pool table, foosball or a game of cards, pick your favorite. This Ultimate Village Ski House is priced to sell! Come take a look today!
- Under Contract
$495,000 | $241 per sq.ft. | 3 Beds | 2 Baths | Total Sq. Ft. 2052 | Acres: 3.3 HARTLAND VT
View Details & 24 images

Description:Nestled on a serene 3.3-acre parcel, this charming 1990s Cape offers privacy and elevated views, just minutes from town. With three spacious bedrooms, two dedicated offices, and a welcoming country kitchen, it’s ideal for work and relaxation. Enjoy the full walk-out basement, oversized two-car garage with a workshop, and a handy shed for your hobbies. A lovely garden area completes this peaceful retreat, your perfect country escape awaits!
-
$499,000 | $385 per sq.ft. | 3 Beds | 3 Baths | Total Sq. Ft. 1297 | Acres: 0.43 CHARLESTOWN NH
View Details & 29 images
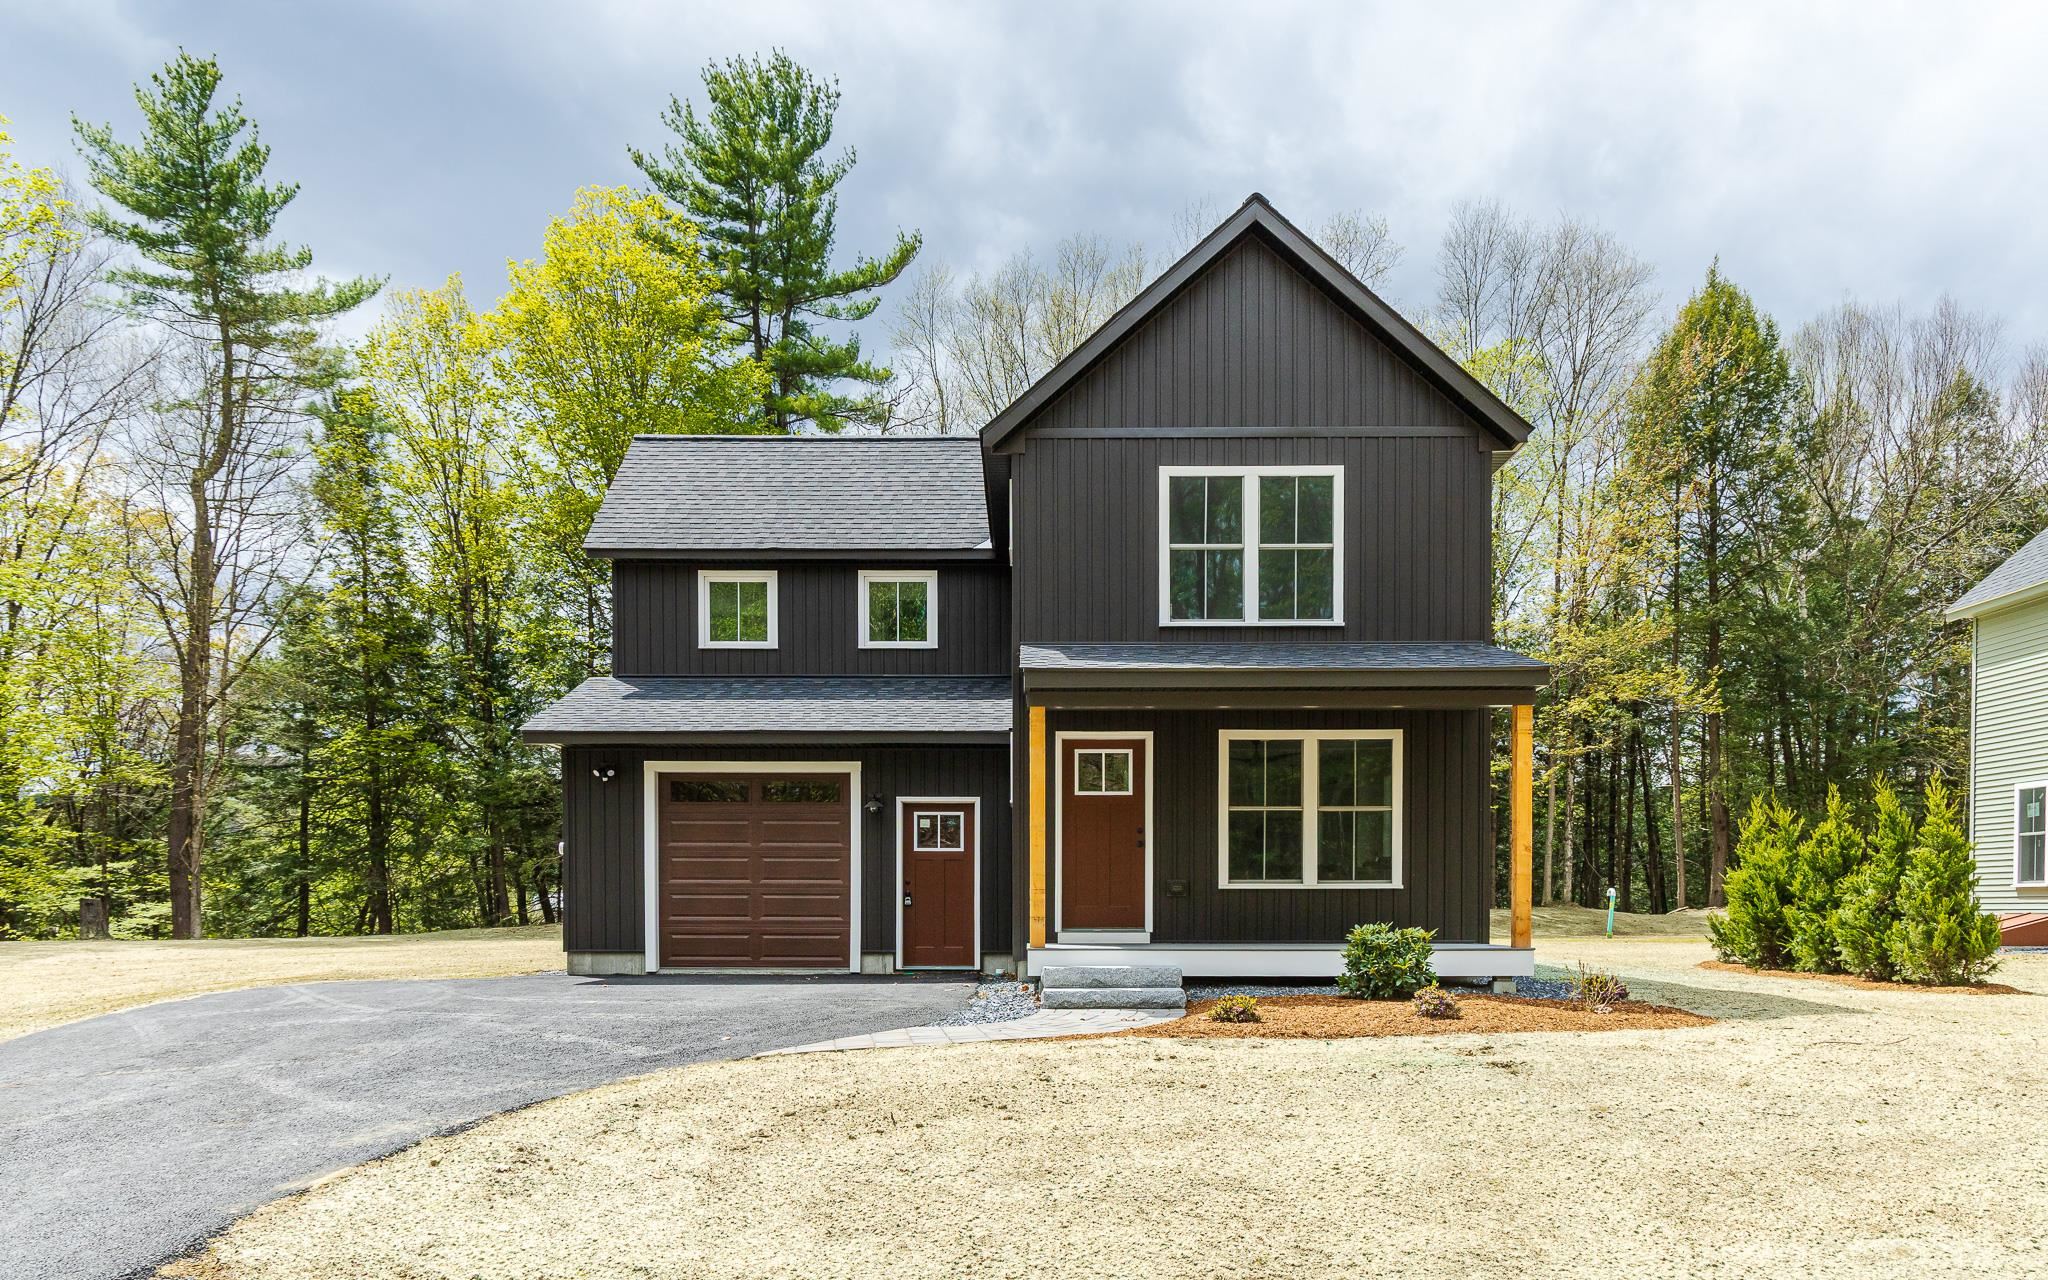
Description:Welcome to the Grove, a thoughtfully planned new construction community of energy-efficient homes set along the Connecticut River in scenic Charlestown. Built on land with a conservation-focused legacy, this neighborhood is designed to preserve a natural beauty while offering modern, comfortable living with a peaceful, rural feel. This brand-new 3-bedroom, 2.5-bath home features a bright, open-concept layout filled with natural light-perfect for everyday living and easy entertaining. The kitchen, dining and living areas flow seamlessly together, creating a warm and inviting main living space. Upstairs, you'll find three comfortable bedrooms, including spacious primary suite with a private bath. The home includes a full concrete basement offering excellent storage and future potential to finish for additional living space, a home gym or media room. A 1-car garage adds everyday convenience, while the level yard provides space to relax, garden or play. Enjoy the best of NH living with nearby walking trails and paths to the Connecticut River, ideal for peaceful strolls, outdoor recreation and soaking in the natural surroundings. Located in the scenic Sugar River Valley, you'll have easy access to Claremont, Keene and the Upper Valley while still enjoying a quiet country setting. Designed and built by Chinburg Builders, a trusted Energy Star builder for over 20 yers, these homes offer lower energy costs, enhanced comfort and quality construction verified by independent testing. The Grove delivers a rare opportunity to own a brand-new, energy-efficient home in a beautifully planned riverside community.
-
$499,000 | $385 per sq.ft. | 3 Beds | 3 Baths | Total Sq. Ft. 1297 | Acres: 0.44 CHARLESTOWN NH
View Details & 36 images

Description:Welcome to the Grove, a thoughtfully planned new construction community of energy-efficient homes set along the Connecticut River in scenic Charlestown. Built on land with a conservation-focused legacy, this neighborhood is designed to preserve a natural beauty while offering modern, comfortable living with a peaceful, rural feel. This brand-new 3-bedroom, 2.5-bath home features a bright, open-concept layout filled with natural light-perfect for everyday living and easy entertaining. The kitchen, dining and living areas flow seamlessly together, creating a warm and inviting main living space. Upstairs, you'll find three comfortable bedrooms, including spacious primary suite with a private bath. The home includes a full concrete basement offering excellent storage and future potential to finish for additional living space, a home gym or media room. A 1-car garage adds everyday convenience, while the level yard provides space to relax, garden or play. Enjoy the best of NH living with nearby walking trails and paths to the Connecticut River, ideal for peaceful strolls, outdoor recreation and soaking in the natural surroundings. Located in the scenic Sugar River Valley, you'll have easy access to Claremont, Keene and the Upper Valley while still enjoying a quiet country setting. Designed and built by Chinburg Builders, a trusted Energy Star builder for over 20 yers, these homes offer lower energy costs, enhanced comfort and quality construction verified by independent testing. The Grove delivers a rare opportunity to own a brand-new, energy-efficient home in a beautifully planned riverside community.
-
Price Change! reduced by $200,000 down 40% on July 31st 2026
$499,000 | $147 per sq.ft. | 0 Beds | 3 Baths | Total Sq. Ft. 7445 | Acres: 3.7 CAVENDISH VT
View Details & 52 images

Description:Where History Meets Possibility. An 1862 Schoolhouse Reimagined. Step back in time and into opportunity. Built in 1862, this remarkable historic schoolhouse has been lovingly preserved, its character and craftsmanship thoughtfully maintained while seamlessly supporting modern use. Since 1973, the building has served as the home of a thriving distribution business, proof of its adaptability, strength, and enduring design. Inside, original details remain intact: upper glass transom windows above the interior doors, warm pine floors worn smooth by generations, and a classic belfry still standing proudly above, ready to ring once again. Every inch of space has been meticulously finished with custom trim and thoughtfully designed shelving, maximizing both beauty and functionality. Updated windows enhance efficiency, while mini-split systems provide supplemental heat in cooler months and air conditioning through the summer. The property’s 3.70-acre open lot allows for impressive accessibility, semi-trucks can easily enter, turn, and load, making commercial use entirely viable. Yet the charm of the structure invites imagination far beyond its current role. Envision a distinctive live/work residence, a destination-worthy Airbnb, a creative studio, gallery, event space, boutique distribution hub, or transform it into a singular single-family home rich with character and story. Historic soul. Modern comfort. Boundless potential. Dream big, this one is ready. Also listed as Commercial, MLS# 5077754.
- New Listing!
$499,900 | $314 per sq.ft. | 3 Beds | 3 Baths | Total Sq. Ft. 1594 | Acres: 1.13 NEWPORT NH
View Details & 1 images

Description:Beautiful New Construction Home in The Sugar Brook Subdivision – Newport, NH! Construction is about to begin on this brand-new 3-bedroom, 2.5-bath Colonial offering 1,594 sq. ft. of thoughtfully designed living space in Newport's desirable Sugar Brook Subdivision neighborhood Conveniently located just minutes from shopping, dining, golf, skiing, and other local amenities, this home offers the perfect blend of comfort and convenience. The open-concept first floor features a spacious kitchen, dining area, and living room designed for today's lifestyle, with a sliding glass door leading to the back deck and private backyard—ideal for relaxing or entertaining. A convenient first-floor half bath with laundry completes the main level. Upstairs, you'll find three generously sized bedrooms, including a primary suite with a private bath and walk-in closet. Built with quality craftsmanship and attractive modern finishes, this home offers the opportunity to personalize your selections by choosing your own colors, flooring, cabinetry, countertops, and finishes to truly make it your own. Don't miss your chance to own a beautiful new home in the growing Sugar Brook Subdivision—reserve your home today and enjoy the benefits of new construction! New Home- Ease of Maintenance- Ease of Living- Agent Interest.
-
Price Change! reduced by $25,000 down 5% on August 1st 2026
$500,000 | $239 per sq.ft. | 5 Beds | 3 Baths | Total Sq. Ft. 2470 | Acres: 0.4 CLAREMONT NH
View Details & 57 images

Description:Open house Sat. 8/8 and Sunday 8/9 from 10am - 12pm!! Welcome to 12 Snowshoe Hill Road, a spacious single-level ranch nestled at the end of a quiet cul-de-sac in Claremont, NH. Situated on a level 0.40-acre lot, this property balances peaceful privacy with single-story convenience. Spanning 2,470 total finished square feet, the interior features classic hickory hardwood floors and tile throughout. The heart of the home centers around a bright, open kitchen and dining area complete with a functional center island, a built-in double oven, and stunning custom Crown Point Cabinetry. Easy access through a slider leads to a large private deck and screened in porch with a vaulted wood ceiling; an exceptional space for outdoor dining and seasonal relaxation. Gather easily in the dining area, which features expansive custom built-in shelving perfect for showcasing your collections. The adjoining living space flows naturally from the kitchen and showcases a cozy gas fireplace to warm cool New England evenings. The layout is thoughtfully configured for comfort, featuring a primary bedroom suite with its own private bath, complemented by two other bedrooms on the first floor that share another full bath. With 5 bedrooms and 3 bathrooms total, this flexible floor plan effortlessly accommodates family, guests, or dedicated work-from-home spaces. Head downstairs to discover two more bedrooms, a convenient laundry area, and an abundance of flexible open layout - perfect for your current storage needs or future expansion plans. Practical highlights include central AC, forced-air propane heat, an attached garage, public utilities, and a standby generator for complete peace of mind. Within minutes from downtown Claremont, Dartmouth Health's Valley Regional Hospital, the Connecticut River, & local parks - plus just 10 minutes to I-91 & approximately 30 miles to Dartmouth/Lebanon areas. This is a remarkable opportunity toown a move-in-ready home in an impeccable neighborhood!
-
Price Change! reduced by $25,000 down 5% on July 8th 2026
$510,000 | $103 per sq.ft. | 6 Beds | 4 Baths | Total Sq. Ft. 4933 | Acres: 0.48 WINDSOR VT
View Details & 36 images
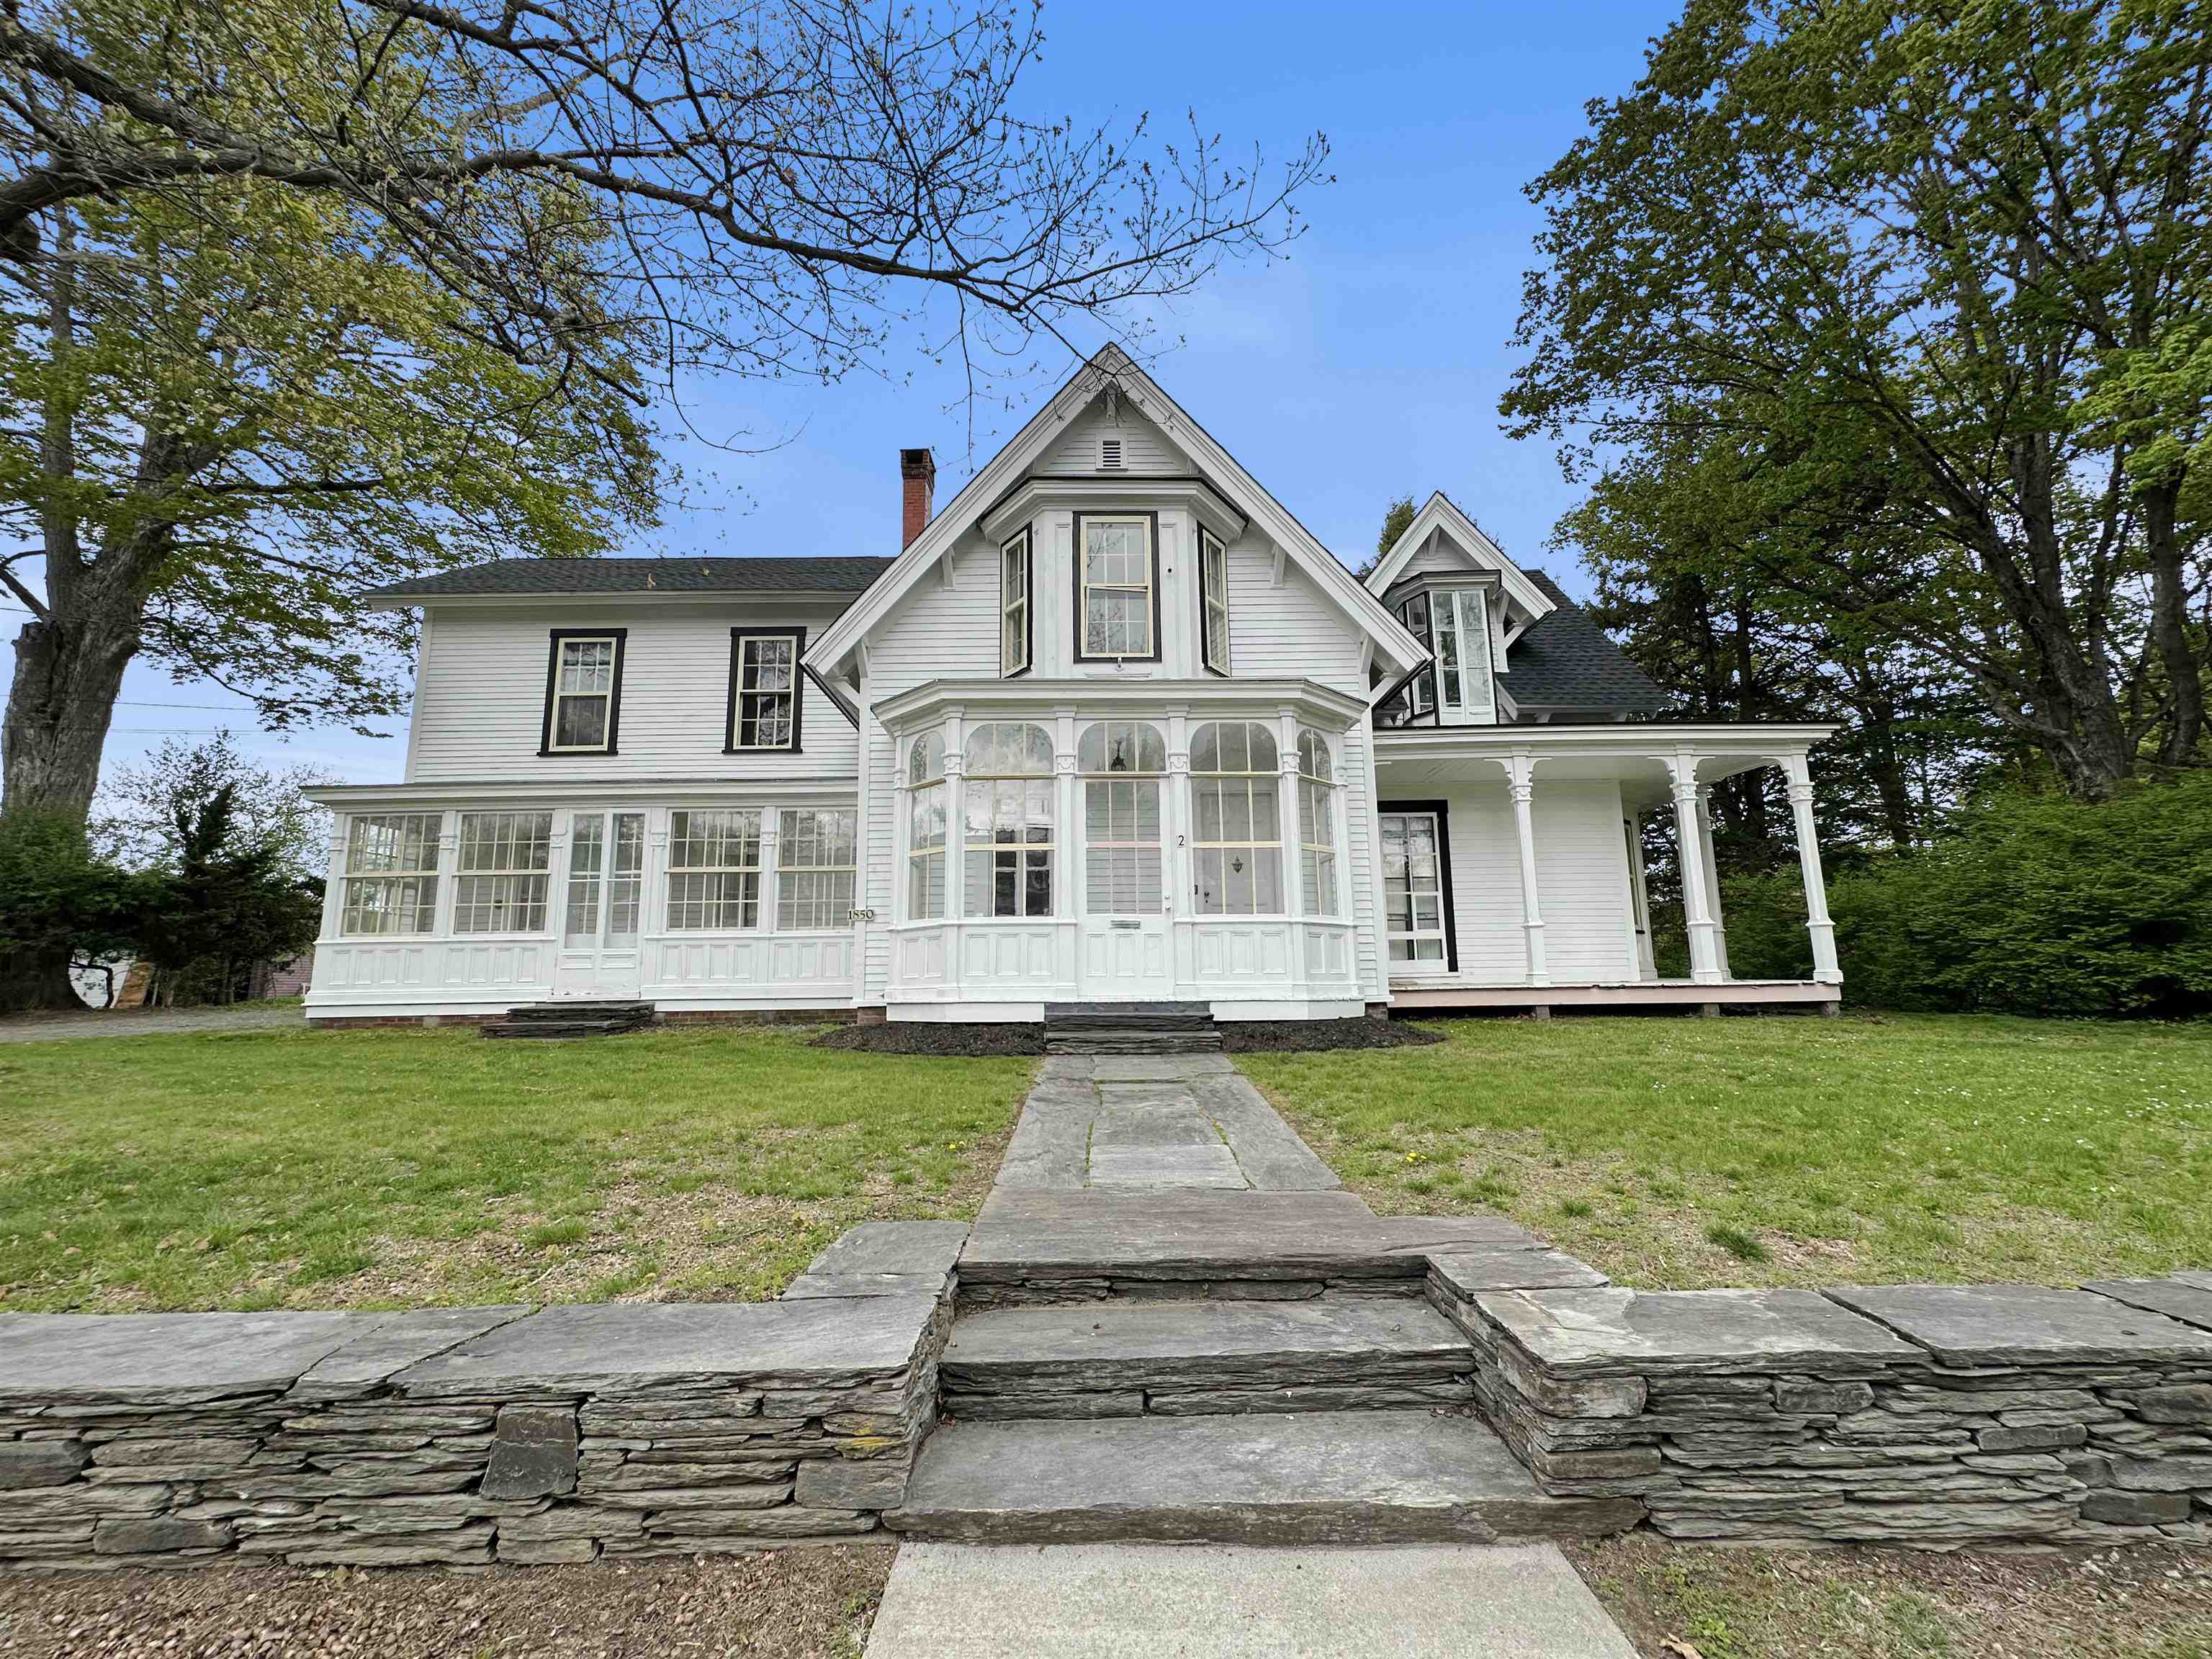
Description:Come see and appreciate this recently rejuvenated and extraordinary home that includes 6 bedrooms and 4 bathrooms as well as a 2 car garage! Located just off the downtown village area, this unique property features historical charm and character with vintage woodwork, custom wood floors, high ceilings, spacious rooms and the nooks and crannies a classic home has to offer! Relax on the rear porch or enjoy the private yard and great living room that overlook the nearby pond providing a peaceful retreat at the end of a long day!
- New Listing!
$515,000 | $208 per sq.ft. | 4 Beds | 2 Baths | Total Sq. Ft. 2596 | Acres: 0.36 HARTLAND VT
View Details & 49 images

Description:Welcome to "Fieldview" in N. Hartland, VT. This Classic Vermont Farmhouse offers way more than meets the eye. This wonderful 4 bedroom 2 bath home features abundant space throughout with handsome hardwood and warmly finished wide pine floors. A spacious modern day kitchen with lots of maple cabinets, center island and tile counter tops for meal prep. First floor single level living is a possibility in this grand home if needed as there is a bedroom, bath, laundry, office, dining room and generously sized living room all on the main floor of the home. Upstairs you will find the primary bedroom with space to be used for a sitting area, home office or oversized walk-in closet, two additional bedrooms, bath with claw foot tub and a bonus room with magnificent views of the surrounding valley. An excellent space to have a yoga studio, exercise room, home office, library or just to get away for a few minutes during those hectic days. Outside features include a back deck and patio with a grand covered pergola, many mature flowers gardens, a green house and patio area for summer barbeques and family picnics. A large out building with power which offers many possible uses such as a workshop / woodshop, art studio, barn, home business space or just lots of extra storage. Hartland, VT. currently offers school choice for high school students! Conveniently located with easy access to both I 89 and I 91. Only minutes to Dartmouth Hitchcock Medical Center, VA Hospital, Dartmouth College, Lebanon Airport technology park, Northern stage theatre, local schools, golfing, skiing, restaurants, shopping and all that the Upper Valley has to offer. "Fieldview in N. Hartland, VT. a great place to call home!
- Under Contract
$520,000 | $371 per sq.ft. | 3 Beds | 2 Baths | Total Sq. Ft. 1400 | Acres: 5 UNITY NH
View Details & 30 images

Description:Nestled on five picturesque acres surrounded by beautiful woods, this exceptional home, built in 2023, offers the perfect balance of privacy, comfort, and modern living. The level lot provides a stunning setting with open lawn space, creating an ideal backdrop for relaxing, entertaining, or simply enjoying nature. Inside, the thoughtfully designed open-concept floor plan is filled with an abundance of natural light, creating a bright, warm, and inviting atmosphere throughout. Designed for convenient single level living, the home features a primary suite complete with its own private bath, while the attached two car garage adds everyday convenience. Step outside to the back deck and take in the peaceful surroundings, or enjoy the additional storage offered by the detached tool shed. Recent upgrades include a partially finished basement that provides valuable additional living space, a mini split air conditioning system for year-round comfort, and new appliances installed in 2024. Although you’ll feel tucked away in your own private retreat, you’re just a short drive from shopping and conveniences of town, as well as year-round recreation at Lake Sunapee and Mount Sunapee. Whether you’re looking for a full-time residence or a peaceful escape, this truly picture-perfect property offers the lifestyle so many buyers are searching for.
-
Price Change! reduced by $25,000 down 5% on July 6th 2026
$524,000 | $338 per sq.ft. | 6 Beds | 4 Baths | Total Sq. Ft. 3100 | Acres: 1.21 CLAREMONT NH
View Details & 33 images

Description:Turnkey and ready for its next owner to capitalize on multiple income streams with the peace of mind only obtainable with newer construction.Exceptional high-yield investment opportunity boasting a projected 10.3% CAP rate and a 1.72 DSCR, offering great cash flow and a distinct opportunity for investors. This versatile property features a spacious 4-bedroom main home characterized by hardwood floors and tasteful updates, that includes two additional bonus rooms with afinished walkout lower level. All complemented by a fully self-contained 2-bedroom apartment perfect for rental income or an in-law suite on the lower level. Whetheryou’re looking to house-hack, manage a multi-generational setup, or expand a high-performance portfolio, this river-view gem on the Sugar River delivers both sceniccharm and serious mathematical margin. Home is situated 6 min from Sullivan County Health Care and 7 min from Valley Regional Hospital.
-
$524,900 | $361 per sq.ft. | 3 Beds | 2 Baths | Total Sq. Ft. 1456 | Acres: 1.4 NEWPORT NH
View Details & 16 images

Description:Brand New Construction – Newport, NH! Now Under Construction is this beautiful new 3-bedroom, 2-bath ranch style home offering the convenience of one-level living in a desirable Newport location. Thoughtfully designed with an open-concept floor plan, this home features a spacious living area, attached garage, and a private primary suite complete with a ¾ bath and walk-in closet. Bedrooms two and three are located on the opposite side of the home, providing privacy and flexibility for family, guests, or a home office. Quality finishes throughout include luxury vinyl plank (LVP) flooring, granite countertops, and beautifully crafted cabinetry, creating a stylish and low-maintenance living environment. The full walk-out basement offers outstanding potential for future finished living space, a family or recreation room, home office, fitness area, or abundant storage. Outside, enjoy a landscaped yard, paved driveway, and manageable lot size designed for easy upkeep and more time to enjoy your new home. Located in a desirable neighborhood close to Newport Golf Club, shopping, dining, schools, and downtown amenities, this home offers the perfect combination of comfort, convenience, and modern living. Estimated completion is approximately 90–120 days. Enjoy the peace of mind that comes with owning a brand-new home featuring modern construction, energy-efficient systems, and minimal maintenance. -New Home- Ease of Maintenance- Ease of Living- Don't miss this opportunity to make this beautiful new home your own! Photos are reasonable facsimile. Agent Interest.
-
Price Change! reduced by $14,000 down 3% on May 3rd 2026
$525,000 | $228 per sq.ft. | 6 Beds | 2 Baths | Total Sq. Ft. 2304 | Acres: 0.37 CAVENDISH VT
View Details & 27 images
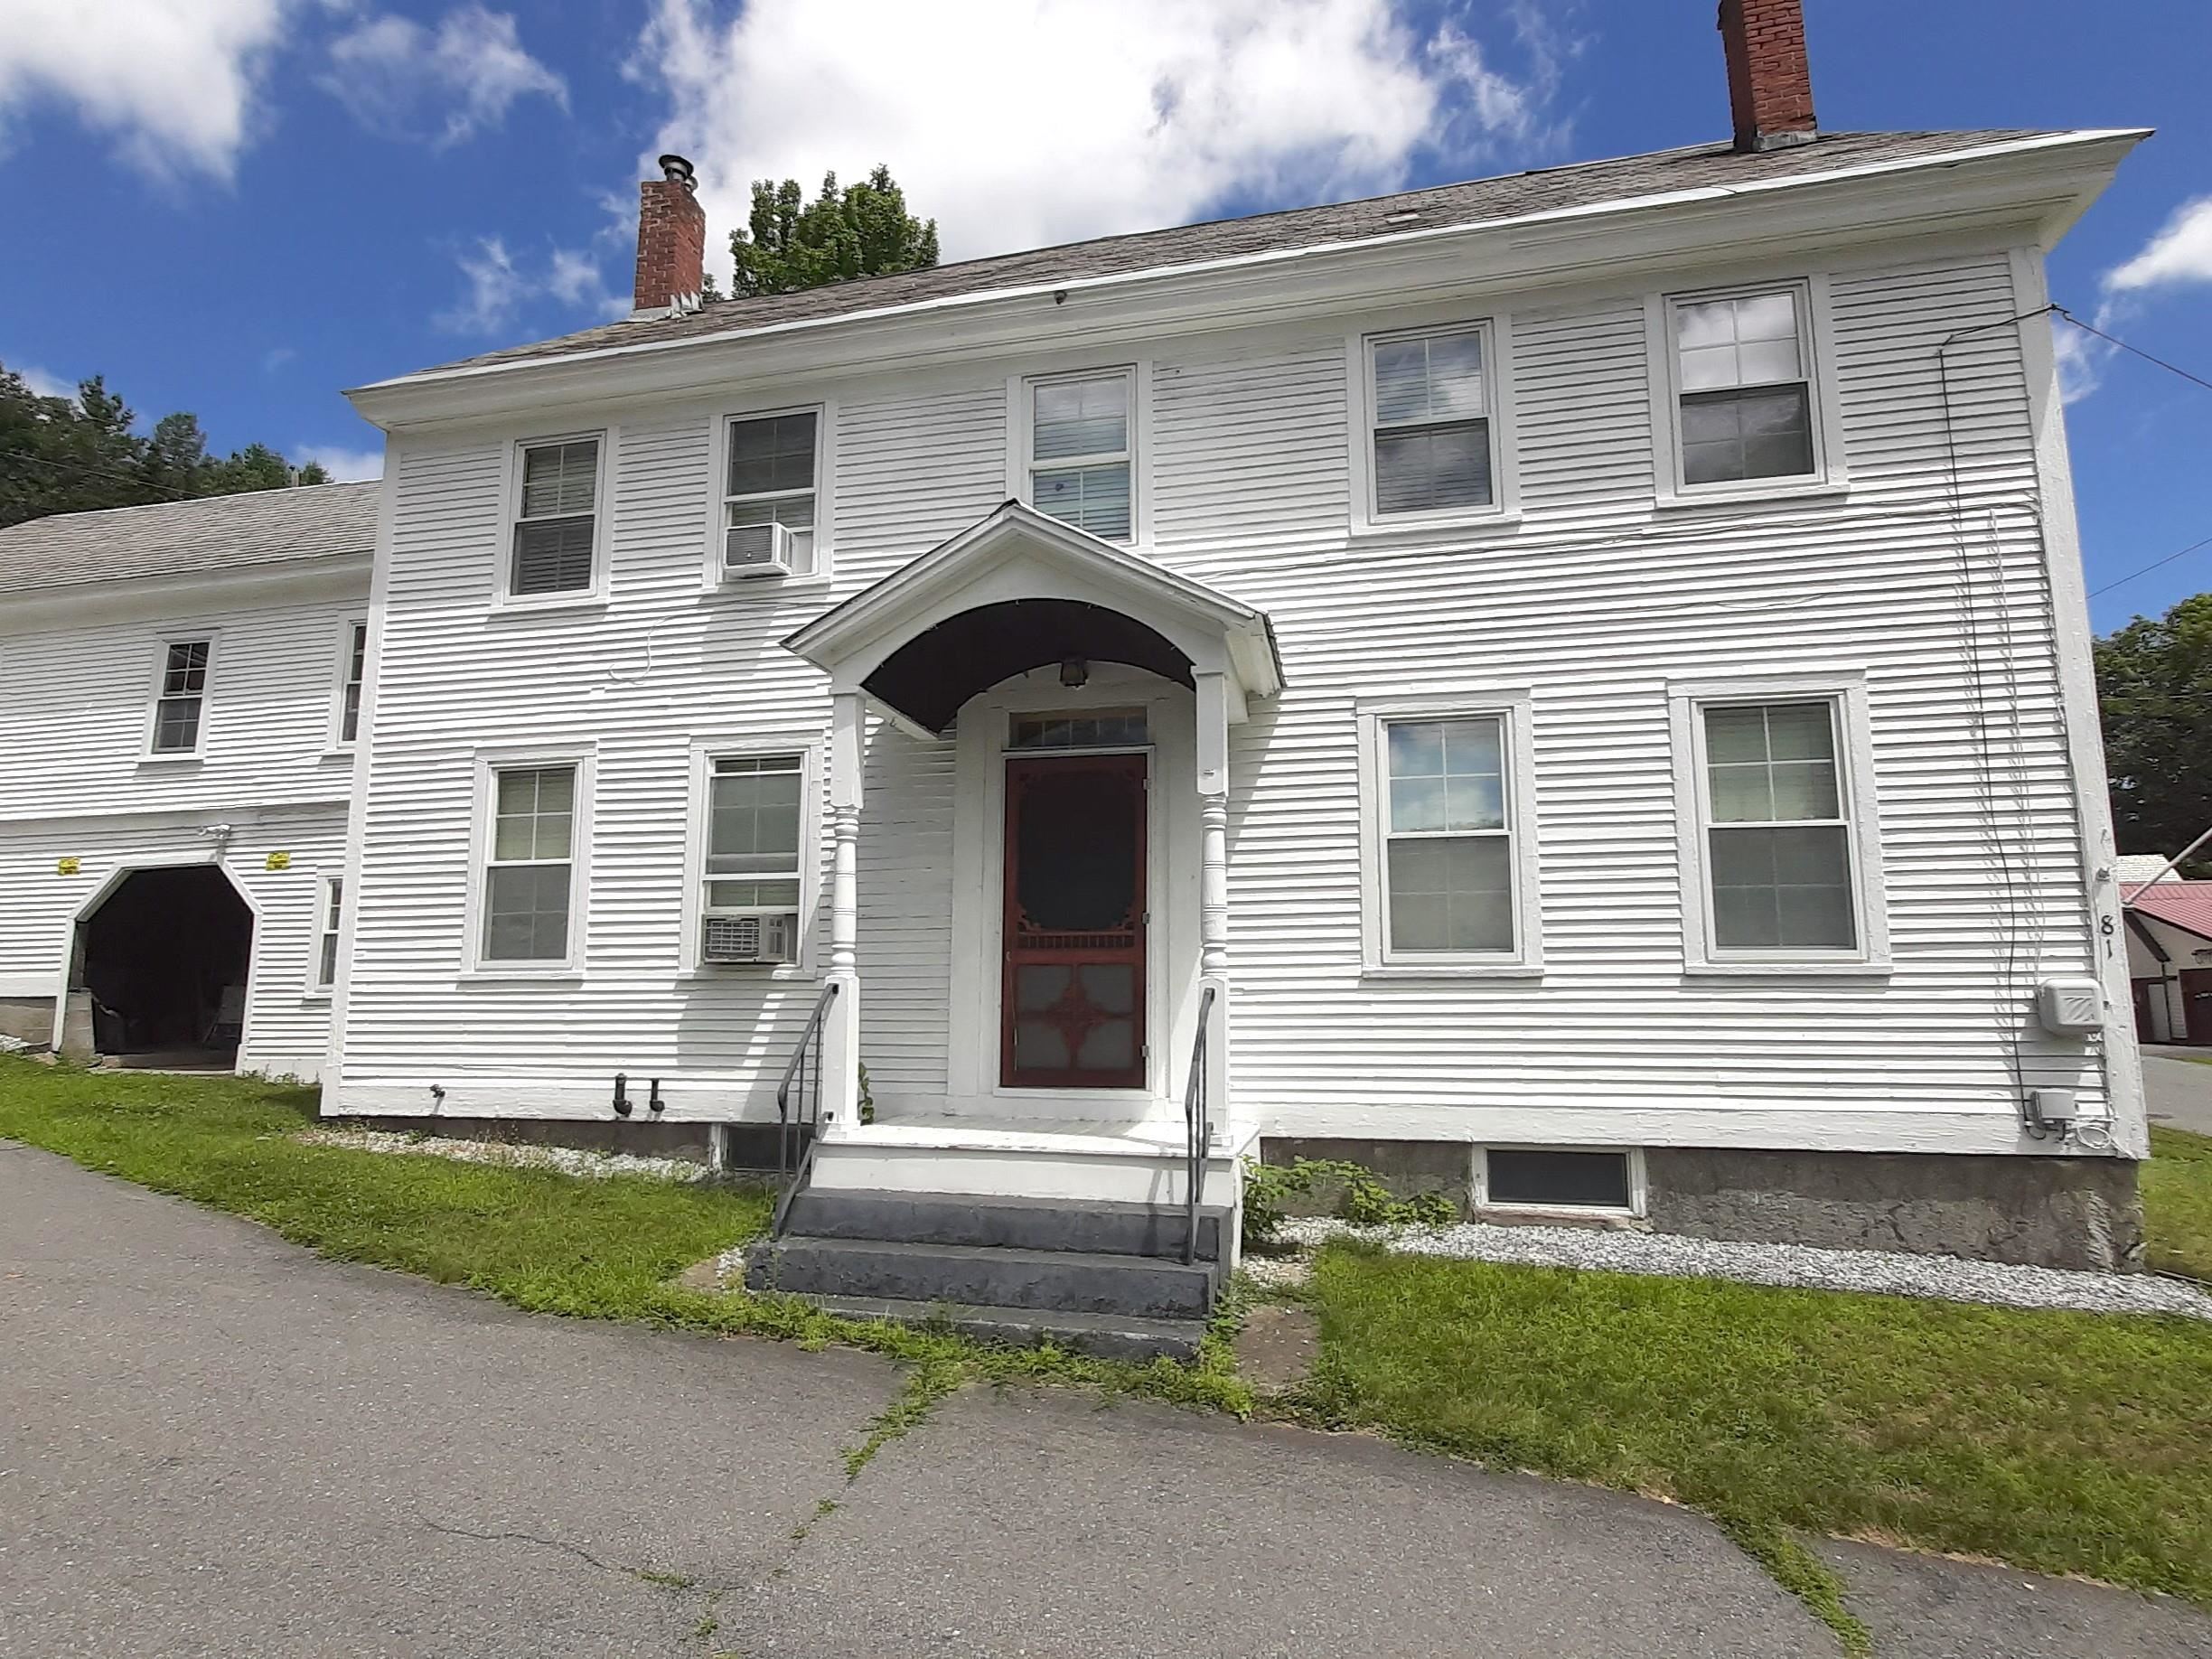
Description:This 1850s renovated property located right in the heart of the village adapts perfectly to your lifestyle or investment goals. This home functions seamlessly as a spacious 5-bedroom, 2-bathroom home or is ready to operate as two separate income-generating rental units. The unfinished third floor can easily be converted into additional living space, a master suite, or a bonus room. The spacious attached barn offers incredible storage. This property is just steps away from the local post office and village park and is located just minutes from Okemo Mountain Resort, making it a perfect Winter getaway or a lucrative Airbnb. Quick, direct access to Interstate 91 simplifies travel.
- Under Contract
$525,000 | $235 per sq.ft. | 4 Beds | 2 Baths | Total Sq. Ft. 2232 | Acres: 10.55 SPRINGFIELD VT
View Details & 53 images
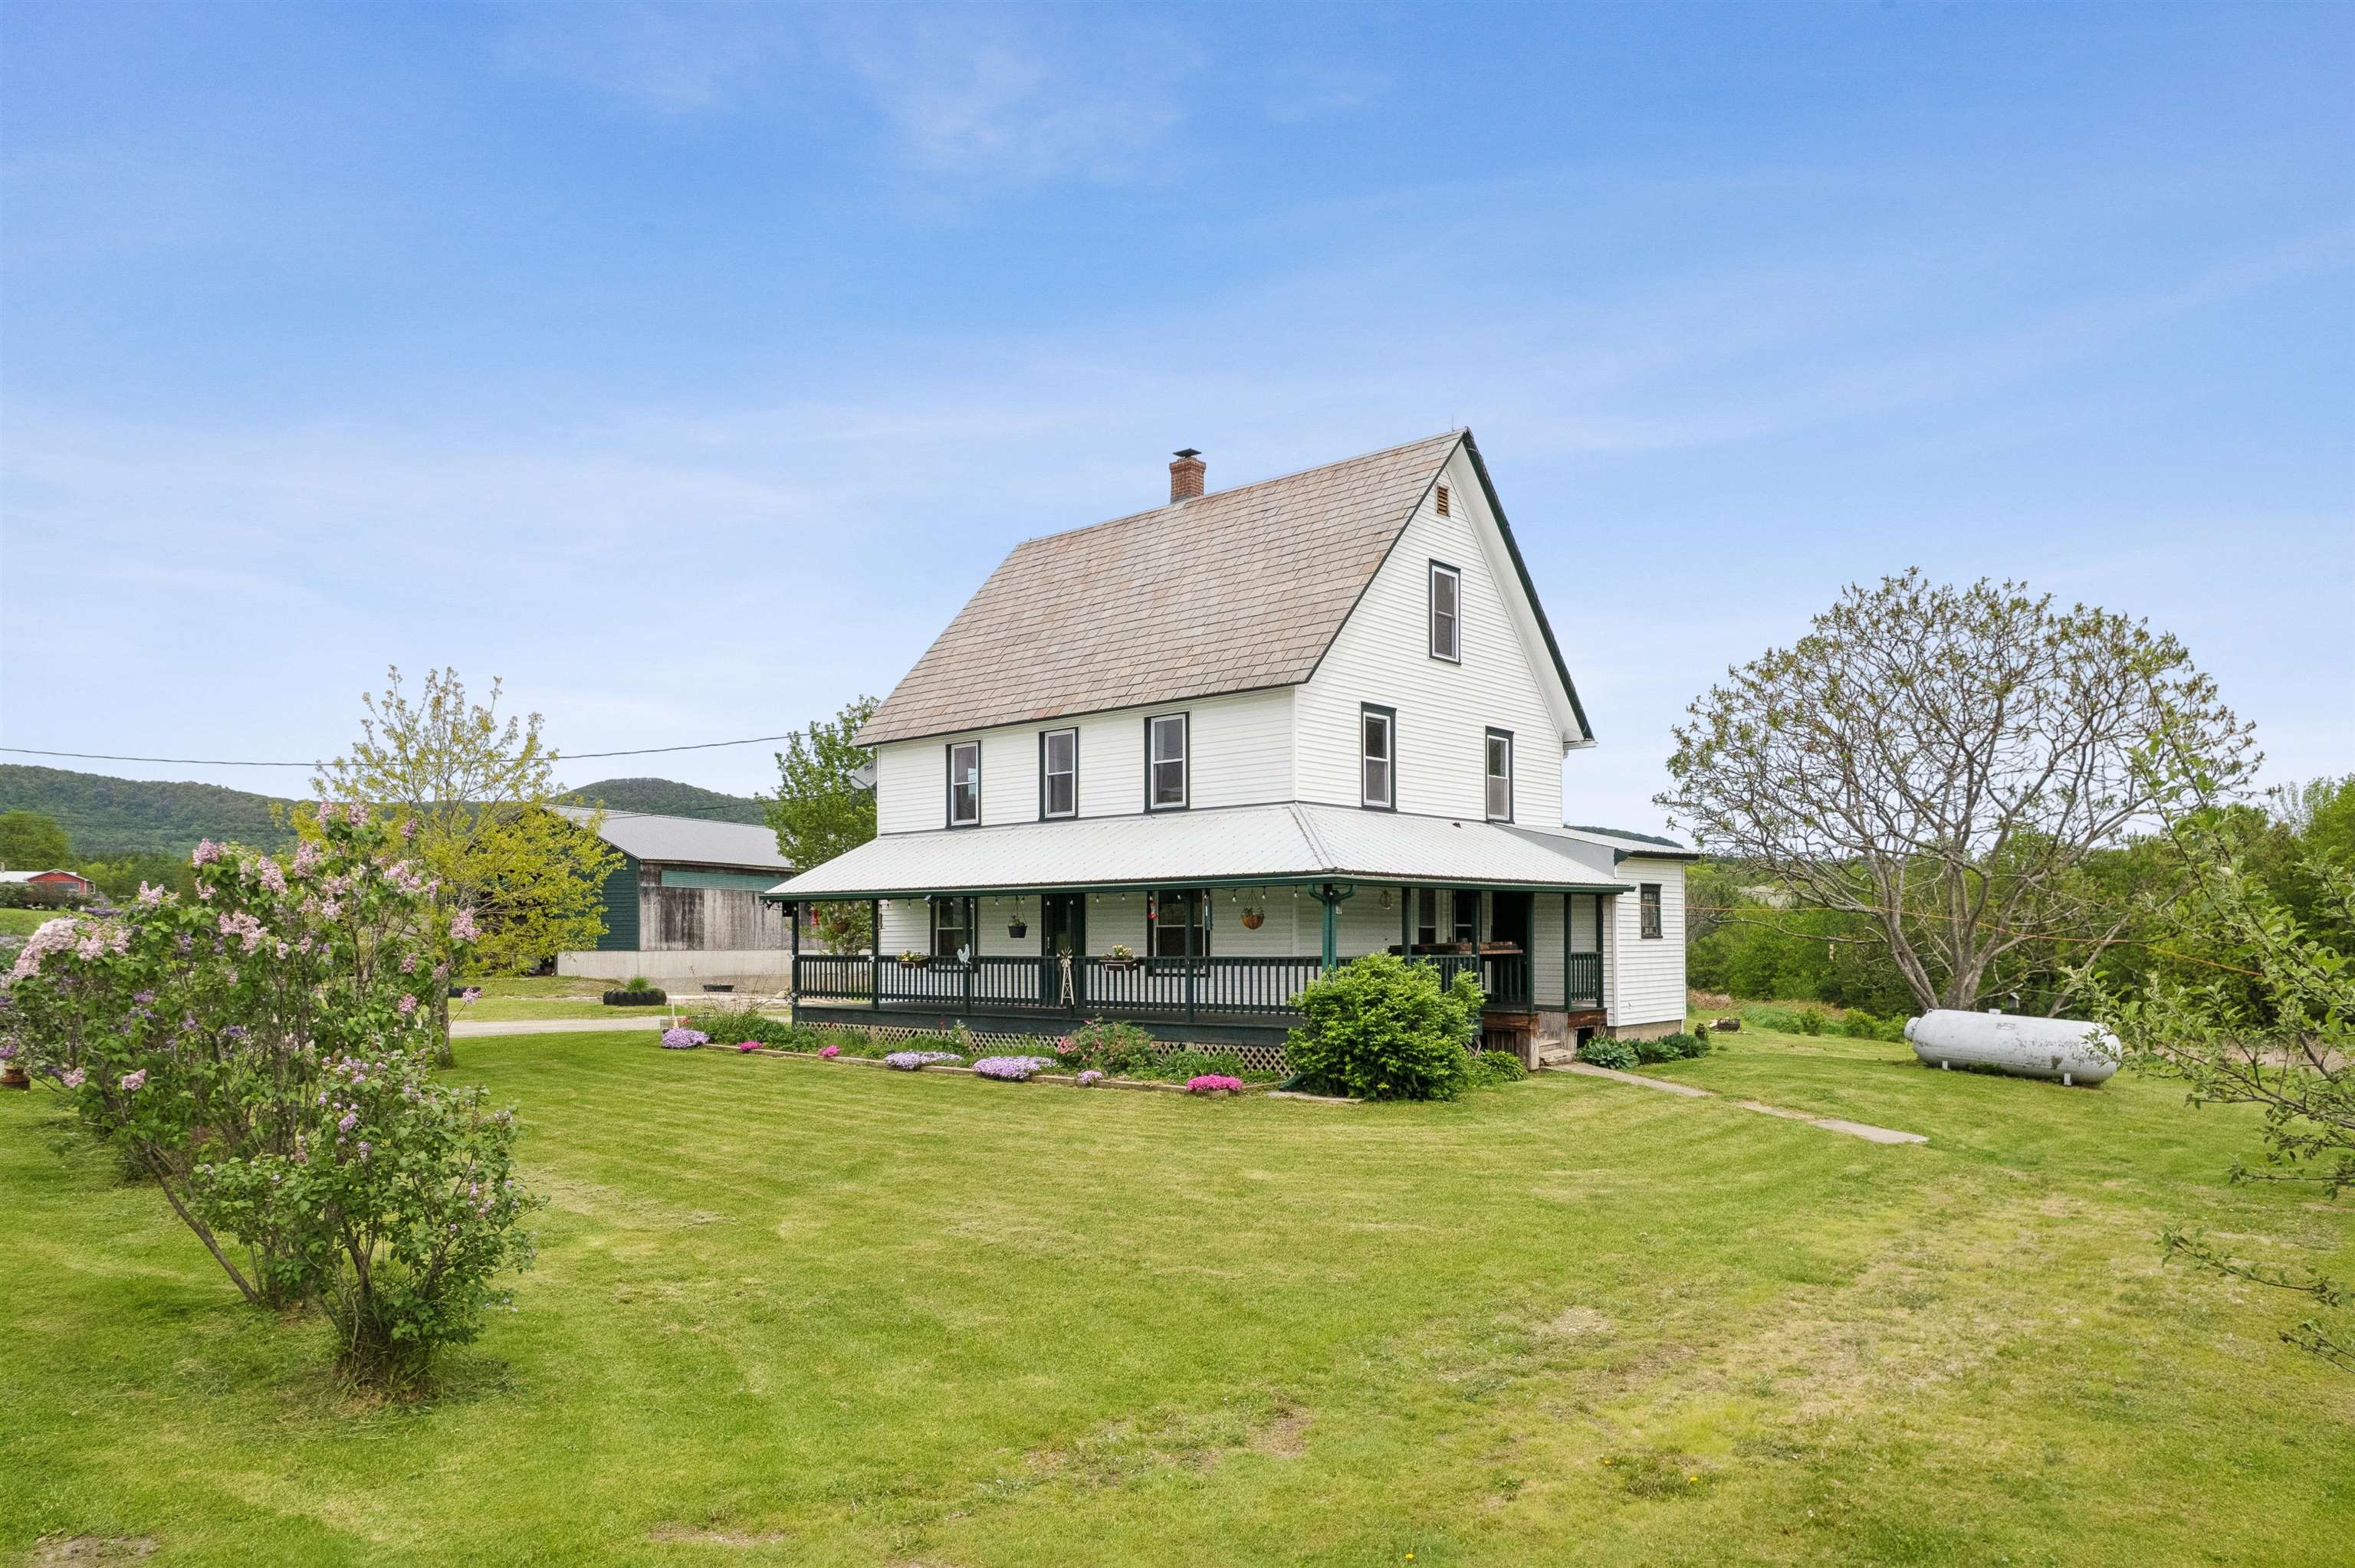
Description:A true farm ready for its next chapter! These grounds have been lovingly tilled, gardened, sown, and harvested; the soil meticulously fed, and the pastures grazed by generations of animals. Hundreds of pounds of produce have been grown in and out of the greenhouse high tunnel. A massive, fixed-rack solar array covers the primary costs of electricity and feeds back into the grid. What is most important on a farm? A beautiful kitchen to serve as the heart of the home. This space features a nearly 10-foot-long granite island with counter-height seating, TWO full-size sinks, a 6-burner-plus-griddle propane stove with a professional hood vent, a French-door refrigerator, and a walk-in pantry. It’s the perfect setup for canning, preserving, or simply gathering to enjoy fresh peaches harvested right from your land. The main floor also offers a laundry room, a beautifully renovated 3/4 bath, and a flexible office/bedroom space. Upstairs, you’ll find three additional bedrooms, another nicely renovated bathroom, and a spacious bonus room (previously a second kitchen) perfect for a studio or playroom or maybe hook up the water and turn it back into a kitchen. Need more room? The walk-up attic features its own subpanel, making future expansion easy, while four mini-splits handle both heating and cooling throughout the home. There is a propane boiler for the baseboards if it gets too chilly outside for mini splits. The massive hay barn easily stores giant tractors, RVs, or heavy equipment, and comes equipped with both power and water. Dreaming of fresh eggs? The resident egg-laying chickens come with the property in their own custom coop! There is direct access to the VAST trail for snowmobiling or a hike in the summer along the huge trail network. With almost everything you need to hit the ground running, this property is a true homesteader’s paradise.
-
$529,900 | $294 per sq.ft. | 3 Beds | 3 Baths | Total Sq. Ft. 1804 | Acres: 1 NEWPORT NH
View Details & 5 images

Description:Why settle for an older home when you can enjoy the benefits of new construction- TO BE BUILT - in one of Newport's most desirable locations? Conveniently situated near shopping, the golf course, and all that Newport has to offer, this beautifully designed home combines modern comfort with everyday convenience. The TO BE BUILT home features two generously sized bedrooms, including a spacious primary suite with a private bath and walk-in closet. An additional full bathroom is located on the second floor, along with a convenient half bath on the main level. Enjoy stylish tile flooring in all bathrooms and durable luxury vinyl plank (LVP) flooring throughout the first floor. Additional highlights include first-floor laundry, a comfortable family room, and an eat-in kitchen with direct access to a deck overlooking a peaceful, wooded backyard, perfect for relaxing or entertaining. Broker Interest. All photos are reasonable facsimiles. Please see spec sheets for details. Subject to the transfer of title for the land.
-
Price Change! reduced by $15,000 down 3% on July 31st 2026
$530,000 | $473 per sq.ft. | 2 Beds | 1 Baths | Total Sq. Ft. 1120 | Acres: 0.19 Waterfront Owned 90 Ft. of shoreline | UNITY NH
View Details & 33 images

Description:Experience everything that makes lakefront living so special at this charming waterfront retreat on Crescent Lake. Tucked away on a peaceful private dead end road, this property offers the perfect place to relax, unwind, and create memories that will last for generations. Spend your days boating, fishing, kayaking, or swimming right from your own property. The sellers have thoughtfully created a sandy walk in area, making lake access easy and enjoyable, while the private dock is ready for endless days on the water. Evenings are best spent on the spacious deck, sharing meals in the screened porch overlooking the lake, or unwinding on the beautifully maintained lawn as you take in the peaceful surroundings. An outdoor shower adds the perfect finishing touch, making it easy to rinse off after a day spent enjoying the lake. Inside, the home is filled with warmth and character, featuring an inviting open floor plan, two comfortable bedrooms, a cozy propane fireplace, and a wood stove that make it enjoyable in every season. Single level living, a newly installed water filtration system, vinyl siding, a durable metal roof, and a storage shed with electricity provide the convenience and peace of mind buyers are looking for. Whether you're searching for a seasonal getaway or a year-round waterfront home, this Crescent Lake property offers a lifestyle that's hard to match. Wake up to the peaceful beauty of the lake, spend your days making the most of everything Crescent Lake has to offer, and end each evening surrounded by the tranquility that makes waterfront living so special. This is more than a home, it's a place where family traditions begin and lifelong memories are made.
- Under Contract
$548,000 | $229 per sq.ft. | 3 Beds | 4 Baths | Total Sq. Ft. 2391 | Acres: 1.49 VILLAGE OF BROWNSVILLE IN TOWN OF WEST WINDSOR VT
View Details & 55 images
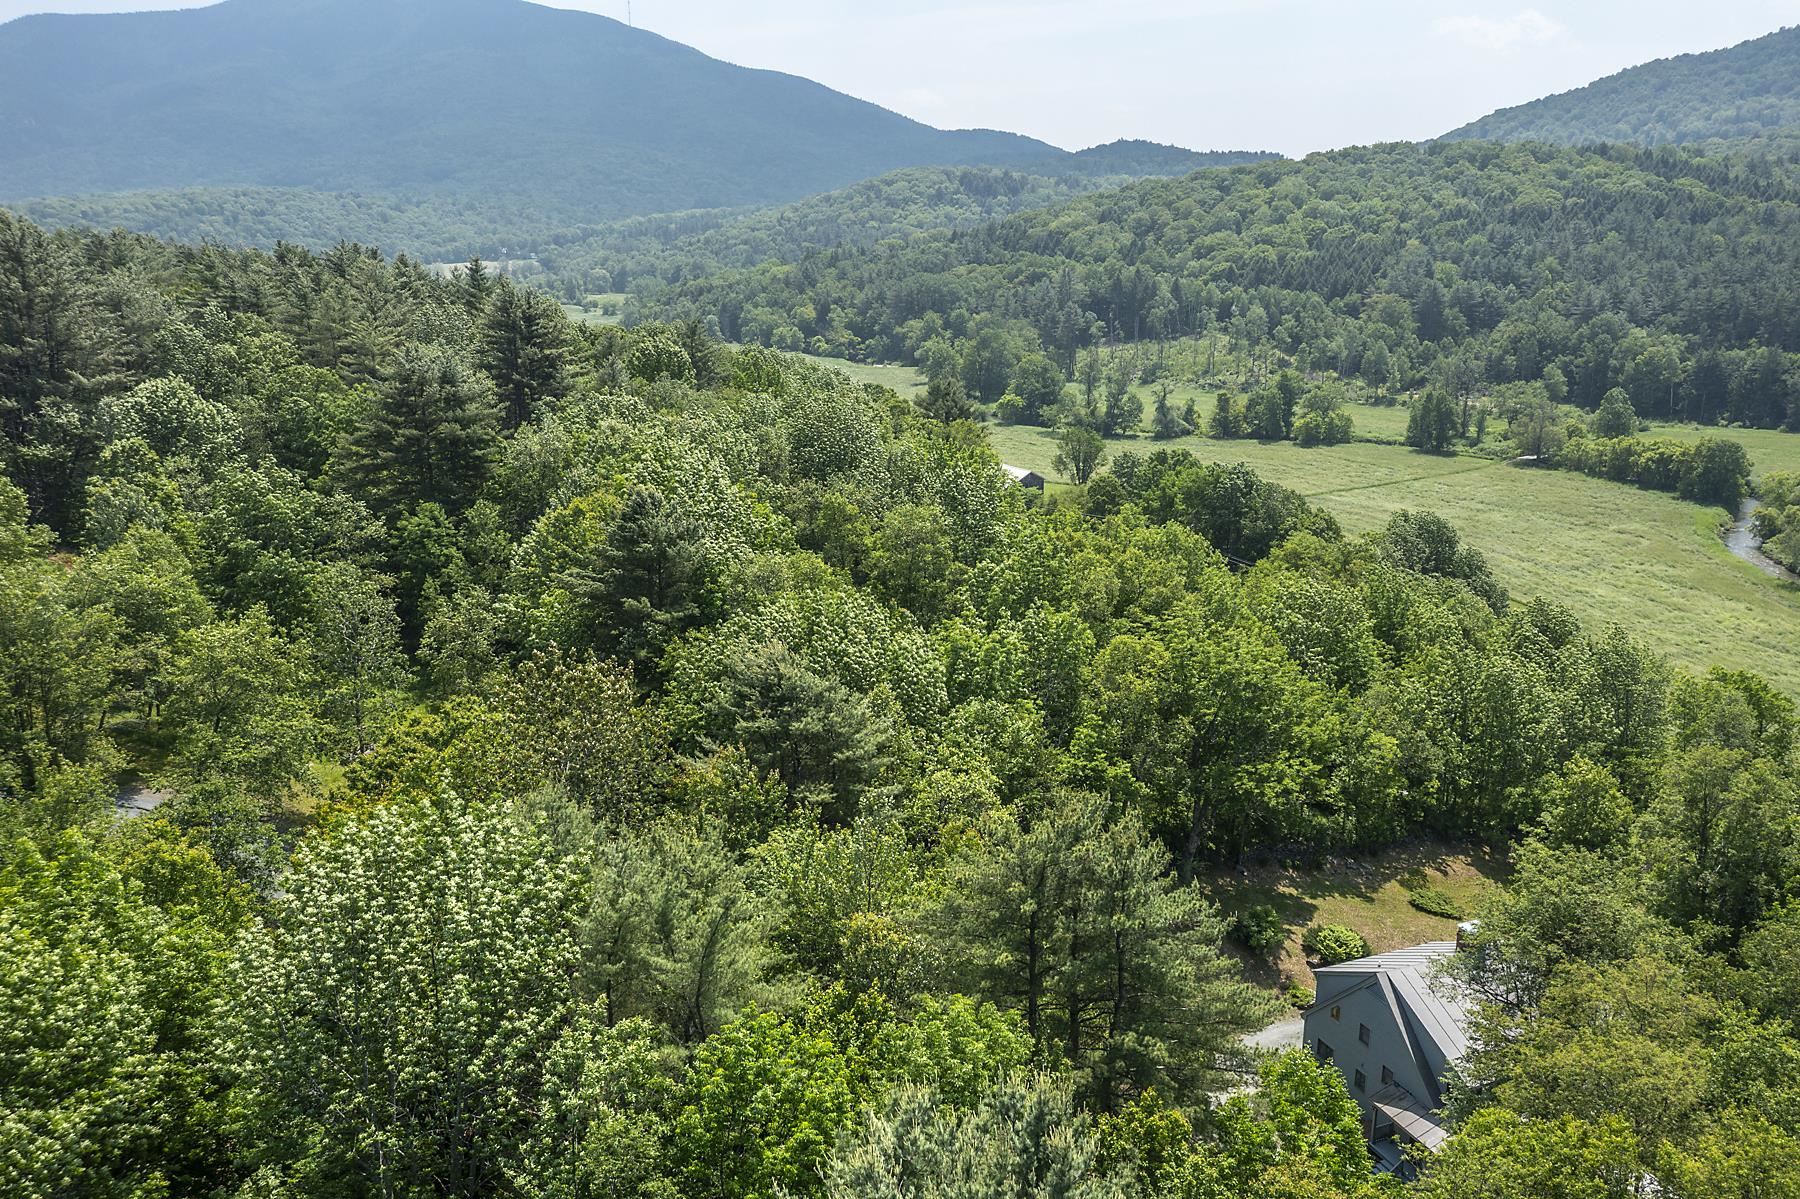
Description:Views of Mt. Ascutney from this well cared for contemporary home that has only been used as a second home for the original owners. The house takes advantage of the southwest exposure to be able to bring the outside in with the use of large palladium windows and multiple French doors. Some of the interior features include 3 woodburning fireplaces ,wide pine floors ,vaulted ceilings ,and skylights. The floor plan has an easy flow. The charming kitchen leads into a spacious dining room with fireplace. The living room with stunning fireplace leads out to a large deck for outdoor dining. Off of the living room the cozy family room features a wall of built-in bookcases. The downstairs bedroom complete with private bath opens onto the spacious screened in porch. The primary bedroom is upstairs. It features a built in king sized bed with drawers for extra storage, walk in closets ,and full bath. also on the second floor is another bedroom and bath with walk in shower. The grounds of mature gardens, antique apple trees , blueberry, raspberry bushes ,and original stone walls that border the north and east boundaries create a magical setting. There is ample land to add a garage. Easy access to the Upper Valley with all of the amenities including shopping , Dartmouth College , and world class Dartmouth Medical Center. Woodstock, named by many magazines one of the prettiest small towns in America is less than 25 minutes away.5 hrs to NYC 2 hrs to Boston.
-
Price Change! reduced by $26,000 down 5% on July 13th 2026
$549,000 | $155 per sq.ft. | 3 Beds | 3 Baths | Total Sq. Ft. 3547 | Acres: 5.53 CLAREMONT NH
View Details & 35 images

Description:SPECIAL OFFER: " Seller will cover the buyer's 1st year property's Real Estate Taxes". Made with the finest materials, this custom-built home is a spacious 9-room home. Theres a cathedral ceiling in the living room, kitchen and dining area giving it a bright airy open concept. Then add a beautifully designed wood fireplace to the mix, makes it warm and cozy space. There are 3 to 5 bedrooms, with a septic system large enough if needing 5 bedrooms. Or if requiring an office and family room, this floor plan has that covered. There's 3 bathrooms having one located on each floor. Master suite consists of bathroom, 2 walk-in closets and private inside and outside balcony. This home has been lovingly cared for, the hardwood floors gleam, and the skylights add natural sunlight. Conveniently the oversized 2 car garage has direct entry and offers plenty of storage space. There's a wraparound deck with lovely landscaping with southeast views, and a smaller porch off the back of the home. Situated on 5.3+/- acres on a town maintained dead end road and still making it an ideal location if needing to be close to Interstate 91. 30 minutes to Dartmouth and Sunapee, and yet just minutes to all amenities.
- Under Contract
$549,000 | $244 per sq.ft. | 3 Beds | 3 Baths | Total Sq. Ft. 2340 | Acres: 11.9 WEATHERSFIELD VT
View Details & 49 images
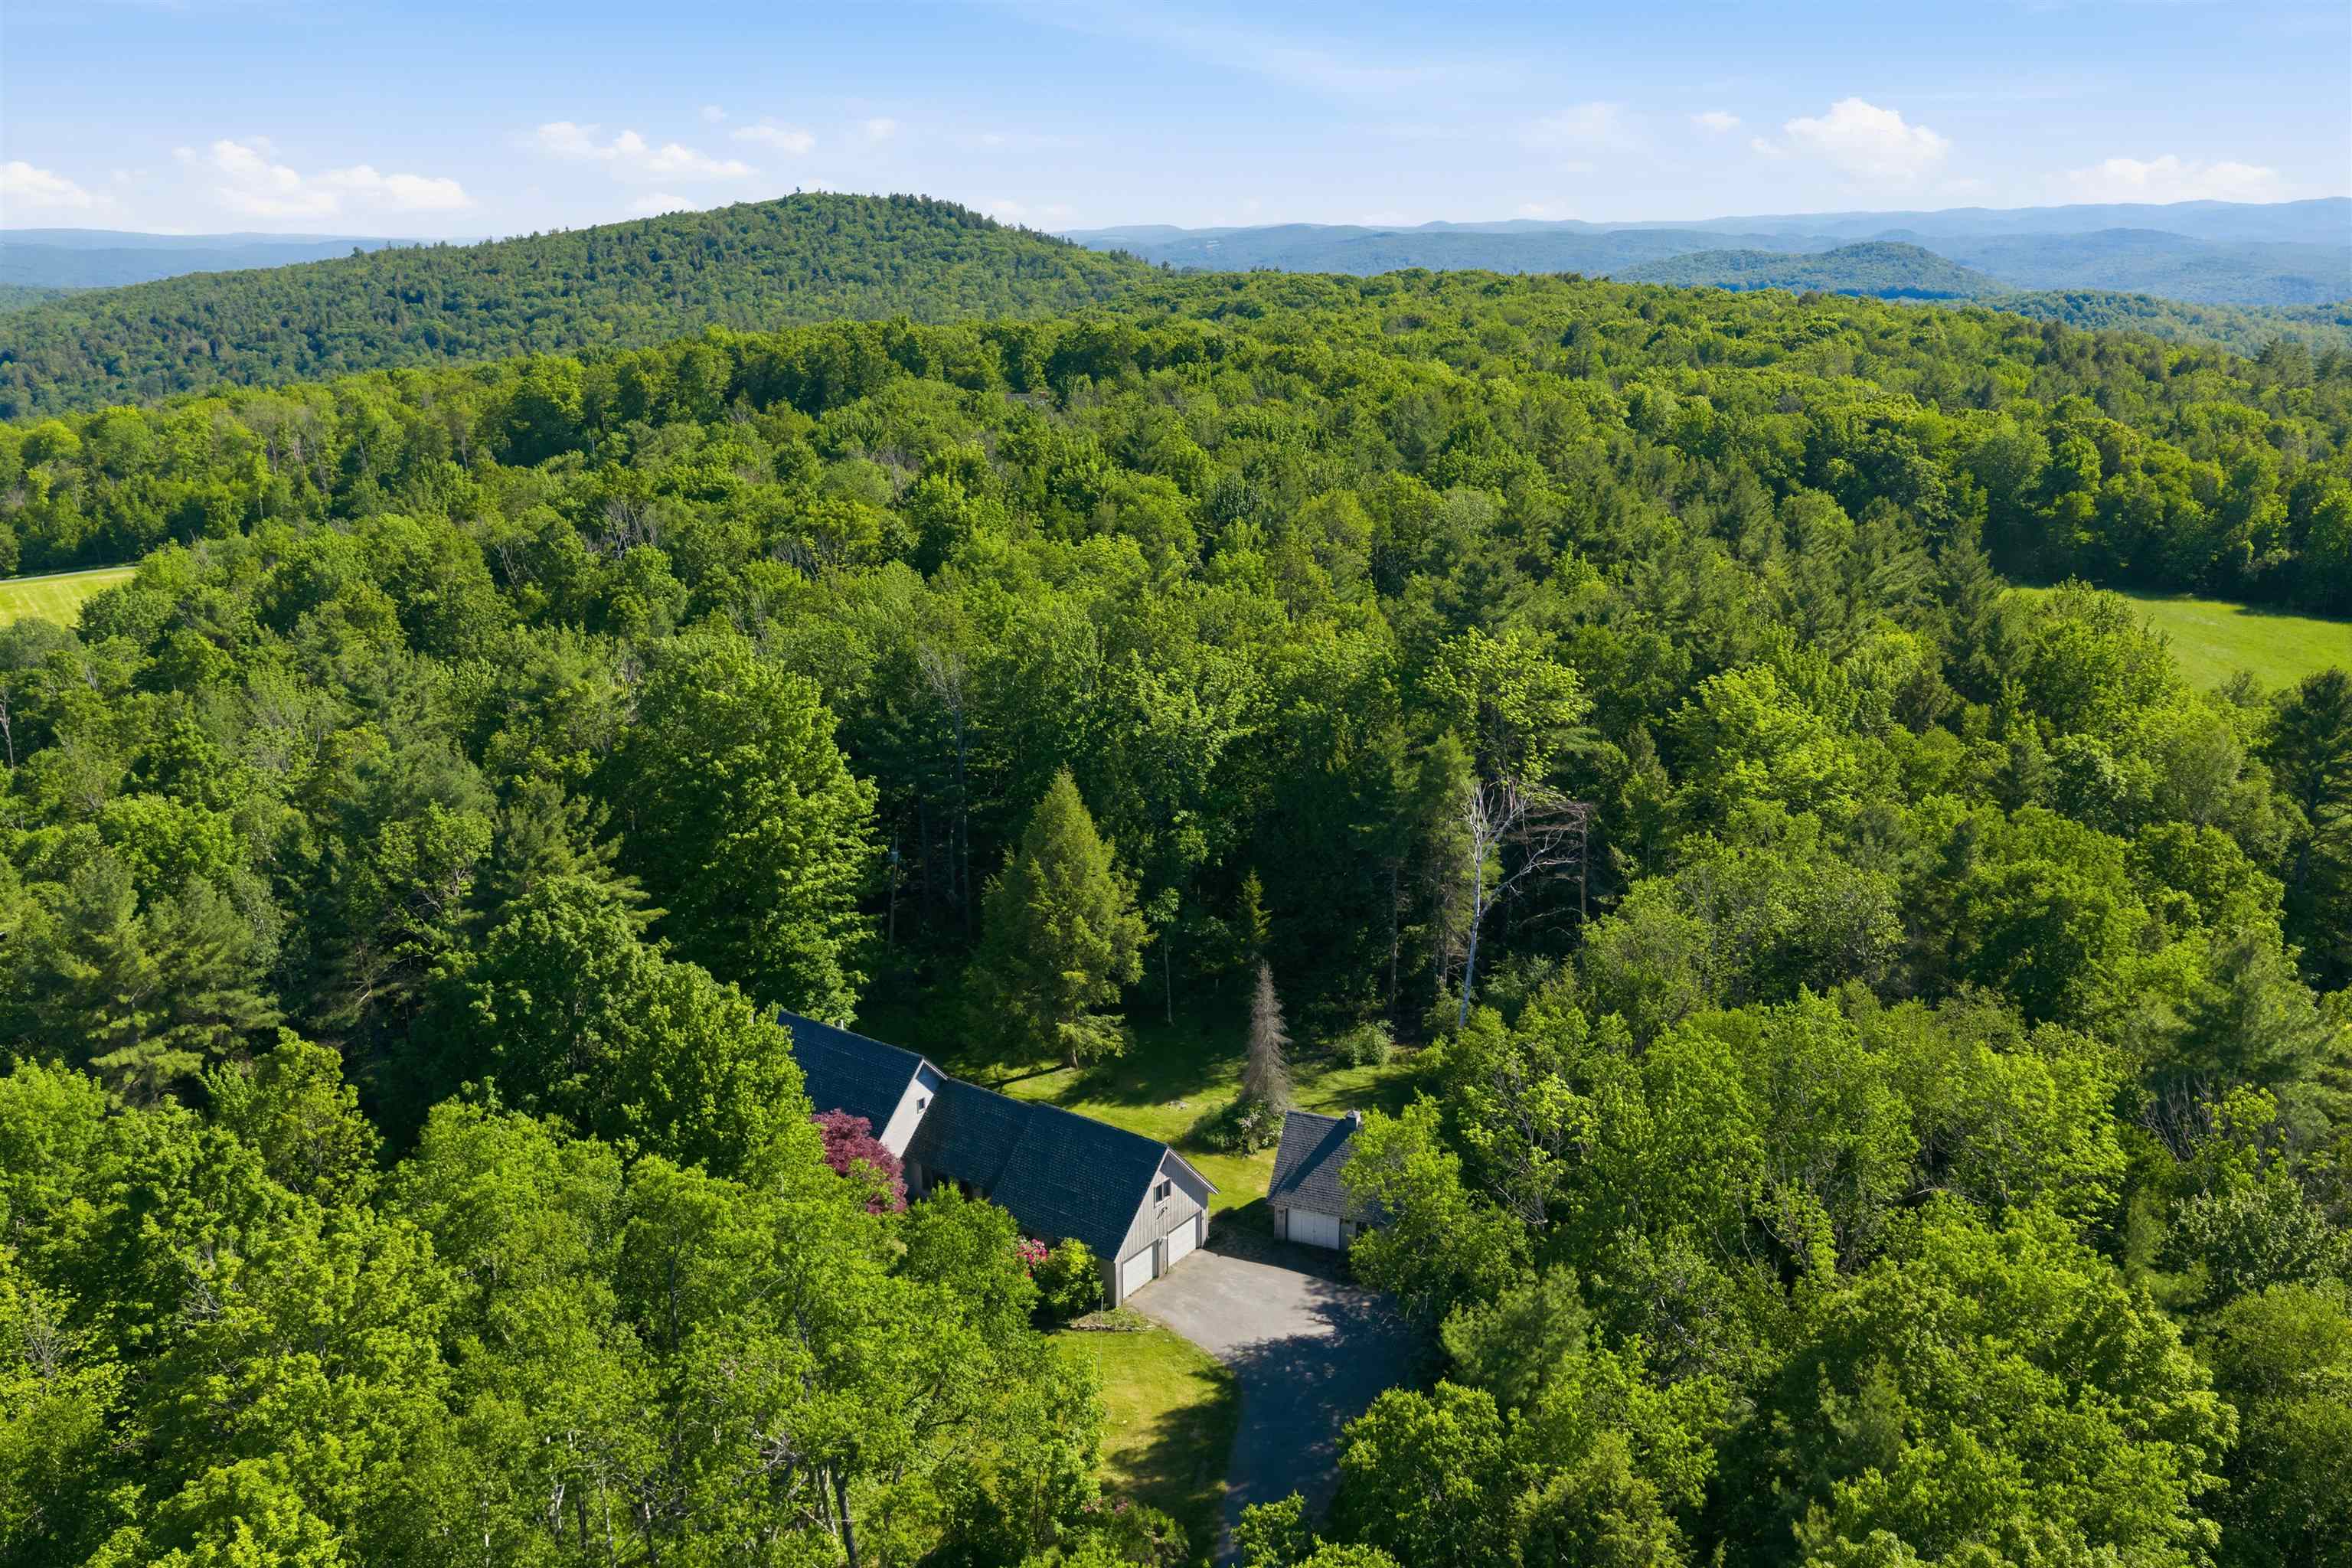
Description:Nestled on 11.9 private acres, in the prestigious Skyline Drive area, this custom-built, one-owner home offers the perfect blend of tranquility, space, and opportunity. Ideally located just three miles from Crown Point Country Club and six miles from access to I89, this Southern VT retreat is also conveniently situated near some of the region's most sought-after recreational destinations, including Okemo Mountain Resort and Mt Ascutney. A private paved driveway winds through beautiful grounds leading to mature perennials, lush lawns, and stunning Green Mountain views. The attached two-car garage provides convenient direct entry into the home, while the welcoming front foyer creates an impressive first impression. The main level features a bright, open-concept layout designed for comfortable everyday living and entertaining. A sun-filled den with updated sliding doors flows seamlessly into the kitchen and breakfast nook. The spacious dining room and expansive living room are filled with natural light, highlighted by a dramatic wall of windows overlooking the mountains and a striking floor-to-ceiling fieldstone fireplace. The main-level bedroom ensuite offers comfort and convenience. This inviting retreat includes two closets, a full bath with a Jacuzzi tub, and ample linen storage. Above the front den, cathedral ceilings create an airy atmosphere leading to a loft area—ideal for reading or relaxation—connected to a private office or study. The second floor offers additional bedrooms with oversized walk-in closets and a 3/4 bath, providing comfortable accommodations for family and guests. Outdoor living is equally appealing. Enjoy warm summer evenings and colorful autumn days from the enclosed screened porch connected to the detached garage/workshop, ideal for storage, hobbies, or recreational equipment. Lovingly maintained by the same family for more than 30 years, this exceptional property presents a wonderful opportunity to create your own Vermont retreat.
- Under Contract
$549,000 | $322 per sq.ft. | 4 Beds | 3 Baths | Total Sq. Ft. 1707 | Acres: 6.04 CLAREMONT NH
View Details & 60 images

Description:Welcome to this beautifully renovated antique Cape, where timeless character blends seamlessly with modern updates. Inside, you’ll find custom-made cabinetry, warm wood flooring, exposed beams, and a stunning new primary bath that enhances both comfort and style. The home also features a spotless, well-maintained basement, reflecting the exceptional care it has received over the years. The detached two-car garage offers much more than parking, with a workshop, bathroom, and additional storage space on the second floor - perfect for hobbies, projects, or future possibilities. Outside, meticulously landscaped perennial gardens provide color and beauty throughout the seasons. Relax on the inviting front porch and take in the picturesque views, or entertain family and friends on the private back deck, complete with a privacy fence. Set on over 6 acres, the property offers a peaceful natural setting with a babbling brook and open spaces that once welcomed grazing horses. Lovingly maintained by the same owners for 34 years, this special property has been the backdrop for countless family gatherings and cherished memories. Conveniently located just a short distance from Route 120, this home offers a tranquil country setting with an easy commute.
-
$549,000 | $318 per sq.ft. | 3 Beds | 2 Baths | Total Sq. Ft. 1729 | Acres: 1 NEWPORT NH
View Details & 19 images

Description:This completely remodeled and amazingly spacious A-frame is expansive yet oh so cozy. Sitting on a manicured full-acre level lot nestled into the woods and overlooking a small pond, there is plenty of wildlife to watch and enjoy from the large back deck. This property offers lots of spaces to play, plant, or just relax. With backyard access to New Hampshire’s 6,000-plus miles of snowmobile trails, you can just hop on your snowmobiles and go. Inside, an open-concept floor plan with modern central air conditioning and heating system. The on-grid 12kW solar array offers both energy efficiency by reducing the electric bill and a two-day off-grid backup battery with secondary generator hookup. A large eat-in kitchen with granite counters, two full baths, an extra-large living room with a grand fieldstone fireplace gracing one wall and balanced by a large dining area that allows for large family gatherings. French-style glass doors open to the sunny back deck. A separate laundry room and a cozy office set away from the main living area feature a warm electric fireplace, which makes it easy to work from home. Upstairs, there are 3 bedrooms and the second of two full baths. On to the third floor to an open cathedral room that feels like a cabin, a quiet retreat area, playroom for the kids, or a place to showcase all your trophies; this room is truly a bonus. A full basement and oversized two-car garage to fit two cars and lots of room for your snowmobiles, four-wheelers, and still room for more. Tons of space to stretch in this spectacular offering. You are just seven minutes to the base of Mount Sunapee ski area, Lake Sunapee, downtown shopping, and just 20+/_ minutes in any direction to major highways. MORE PHOTOS TO COME BUT COME SEE _ CHECK FOR OPEN HOUSE SCHEDULE
-
$549,900 | $235 per sq.ft. | 4 Beds | 3 Baths | Total Sq. Ft. 2338 | Acres: 3.55 CLAREMONT NH
View Details & 48 images

Description:Welcome to 20 Wildwood Avenue, Claremont, where modern comfort meets peaceful living. Situated on over 3 private acres in the highly desirable Bluff neighborhood, this beautifully maintained Colonial offers the perfect blend of space, convenience, and opportunity. Step inside to a bright, open-concept floor plan featuring soaring cathedral ceilings and a spacious kitchen that flows seamlessly into the dining area ideal for hosting family gatherings or entertaining friends. The first floor also offers a versatile bedroom with direct access to the backyard, along with a full bathroom for added flexibility. Upstairs, you'll find three generously sized bedrooms, including a spacious primary suite complete with a walk-in closet and a private ensuite featuring a whirlpool tub and separate shower. An unfinished bonus room provides abundant storage today, with exciting potential to create additional finished living space in the future. Outside, relax on the covered front porch or enjoy the expansive backyard with plenty of room for gardening, recreation, or simply taking in the peaceful surroundings. With numerous recent system updates and room to grow, this home is ready for its next chapter. Conveniently located just 30 minutes to DHMC and Lebanon, minutes from downtown Claremont, Valley Regional Hospital, and I-91, you'll also enjoy easy access to Mount Sunapee, Lake Sunapee, the Connecticut River, Arrowhead Recreation Area, and countless year-round outdoor adventures. Don't miss your chance to own one of the newer homes on one of the largest lots in this sought-after neighborhood. Schedule your showing today and discover everything this exceptional property has to offer! Open house Saturday 08/01/26 from 2 pm to 3:30 pm.
- Under Contract
$555,000 | $322 per sq.ft. | 3 Beds | 2 Baths | Total Sq. Ft. 1722 | Acres: 1.13 NEWPORT NH
View Details & 4 images

Description:New Construction Home – "The Brookview Ranch" | Customize Your Dream Home! Now is the perfect time to make this home truly your own! Construction is about to begin on "The Brookview Ranch," a beautifully designed 3-bedroom, 2-bath ranch offering 1,722 square feet of thoughtfully planned, single-level living with an attached 2-car garage. Buyers still have the opportunity to personalize their new home by selecting exterior colors, cabinetry, flooring, countertops, and other interior finishes. Designed with today's lifestyle in mind, this open-concept floor plan features durable luxury vinyl plank flooring throughout the main living areas, a spacious kitchen with quality cabinetry, granite countertops, and an inviting living and dining area perfect for everyday living or entertaining. Sliding doors lead to a large rear deck overlooking the backyard, creating the ideal space to relax or enjoy outdoor gatherings. The private primary suite offers a comfortable space with its own bath and walk-in closet while Bedrooms 2 and 3, along with the full common bath, are thoughtfully located on the opposite side of the home to provide privacy for family members or overnight guests. A full walkout basement offers outstanding potential for future finished living space, a home office, recreation room, fitness area, or abundant storage. Additional features include a welcoming front porch, first-floor laundry, attached 2-car garage, energy-efficient construction, and low-maintenance living designed for years of comfort and convenience. Situated in the peaceful Sugar Brook Subdivision, this quality new home offers the perfect combination of modern design, energy efficiency, and the rare opportunity to customize your finishes before construction is completed. Don't miss your chance to build the home you've been dreaming of in this quiet Newport NH neighborhood. New Home means -Ease of Maintenance-Ease of Living. Agent interests
-
$575,000 | $258 per sq.ft. | 4 Beds | 3 Baths | Total Sq. Ft. 2229 | Acres: 11 CORNISH NH
View Details & 57 images

Description:Set back from the road and with 11+/- acres, this updated historic home has 3 bedrooms and 3 baths. An original part of the Cornish Art Colony, built in 1886, the home has an apartment which can easily become a guest wing or rental if you wish. Light and bright with a lovely open floor plan there are views of Mt. Ascutney and the Connecticut River. Updated kitchen, baths, floors and heating system. Close to St. Gaudens National Park and the Cornish State Wildlife Management area. Really charming!
- Under Contract
$575,000 | $315 per sq.ft. | 3 Beds | 3 Baths | Total Sq. Ft. 1824 | Acres: 17 CLAREMONT NH
View Details & 36 images

Description:Set on 17 picturesque acres, this exceptional property offers the perfect blend of privacy, comfort, and convenience. Thoughtfully built in 2004 with accessibility and easy living in mind, the home features true single level living, an inviting open concept layout, and efficient radiant heat that provides exceptional comfort throughout. The spacious primary suite includes a walk-in shower designed for ease of use. Inside, you'll find a bright and welcoming interior complemented by mini split systems for year-round comfort, while the full-house generator provides added peace of mind. The home has been meticulously maintained, with a new roof installed just one year ago and both the interior and exterior painted within the last three years. Durable cement board siding and a sprinkler system further enhance the property's quality and low-maintenance appeal. Step outside and enjoy the lifestyle this property was designed for. A beautiful deck overlooks a stunning pasture and distant mountain views, creating the perfect setting for morning coffee, evening sunsets, or entertaining family and friends. The expansive, manicured lawn offers plenty of room to relax or play, while the attached garage with oversized doors provides outstanding space for vehicles, equipment, or hobbies. An additional two-bay shed, set on a concrete slab, offers even more storage and versatility. This remarkable property is located just a short drive from town, giving you the best of both worlds privacy, acreage, and breathtaking scenery without sacrificing convenience. Whether you're searching for a forever home, hobby farm potential, or simply a place to enjoy the beauty of New Hampshire, this property is ready to exceed your expectations.
- Under Contract
$575,000 | $323 per sq.ft. | 3 Beds | 2 Baths | Total Sq. Ft. 1782 | Acres: 3.75 HARTLAND VT
View Details & 44 images

Description:Experience the perfect blend of Vermont charm and modern comfort in this beautifully maintained 3-bedroom, 2-bath modern Craftsman-style home set on 3.75 scenic acres with sweeping eastern views of the New Hampshire mountains, including Mt. Cardigan on a clear day. Bathed in natural light, this move-in ready home features warm, inviting living spaces designed for everyday comfort and effortless entertaining. The expansive front porch is the perfect place to enjoy your morning coffee, unwind at sunset, or simply take in the peaceful surroundings. Thoughtfully landscaped gardens enhance the property's beauty, creating a private outdoor retreat. A new boiler provides added efficiency and peace of mind. Ideally located just minutes from the Upper Valley, Dartmouth, shopping, dining, and recreation, this exceptional property offers the tranquility of country living with the convenience of nearby amenities. Whether you're searching for a full-time residence or a peaceful getaway, this home is ready to welcome you.
- Under Contract
$579,000 | $374 per sq.ft. | 4 Beds | 2 Baths | Total Sq. Ft. 1914 | Acres: 3.08 HARTLAND VT
View Details & 59 images

Description:**Open House Sat 5/30/26 11a - 1p** From sunrise coffee on the deck to afternoons spent exploring nearby trails, this 4-bedroom Cape offers the space, recreation, and convenience that make Vermont living so special—all on 3 acres in Hartland and less than 30 minutes from DHMC and the Upper Valley. The main level features a kitchen that opens to the dining area and living room, creating comfortable spaces for everyday living and entertaining. A first-floor bedroom and adjacent ¾ bath provide flexibility for guests, while the deck overlooks the backyard and wooded surroundings. Upstairs you will find a spacious primary bedroom, second bedroom, and a full bath. The finished walkout lower level adds valuable living space with a fourth bedroom, office area, and bonus area centered around a wood stove with tile accent wall. The finished lower level opens directly to a concrete patio and backyard, providing a convenient space for outdoor play, summer gatherings, or simply relaxing and enjoying the property's open setting. Additional unfinished areas currently serve as a gym, workshop, and storage space, offering flexibility for hobbies and future needs. Set on a privately maintained road, the property features open lawn bordered by mature woods, creating space to enjoy the outdoors and watch local wildlife throughout the seasons. A 2022 SunCommon solar array generates over 11,000 kWh annually and was sized to accommodate future additions such as an EV charger or heat pump, while helping keep energy costs low. Outdoor enthusiasts will appreciate the Hartland Winter Trails just a quarter mile away, offering groomed cross-country skiing and snowshoeing, along with nearby VAST trail access and year-round recreation. Woodstock and Quecheeare only 20 minutes away and I-91 is only 5 minutes away, providing convenient access to West Lebanon shopping, and the many amenities of the Upper Valley.
- Under Contract
$579,000 | $254 per sq.ft. | 3 Beds | 2 Baths | Total Sq. Ft. 2280 | Acres: 3.47 SPRINGFIELD VT
View Details & 50 images

Description:Steeped in historic character and seamlessly updated for modern luxury, this stunning 1875 home offers the perfect blend of old-world charm and contemporary convenience, making it an absolute dream for entertaining Nestled on 3.47+/- quiet acres, this property is a true private sanctuary designed for an elevated Vermont lifestyle. Step inside through the practical and stylish first-floor tiled mudroom, perfect for dropping boots and gear before heading into the main living spaces. The heart of the home is a magnificent open-concept kitchen and dining area built for hosting, boasting premium soapstone countertops, updated cabinetry, a central island where guests can gather, and high-end GE Café Series appliances, including a six-burner dual-fuel range and French door refrigerator. Just off the kitchen, a brilliant pantry offers exceptional catering utility, housing a luxury Wolf steam/convection oven alongside the washer and dryer. The inviting living room provides a separate space to unwind, featuring a sliding glass door that open easily to a dedicated office or study, while a beautifully finished full bathroom completes the first floor. Upstairs, the home’s rich history shines through with gorgeous original hardwood flooring spanning all three bright bedrooms, while a sleek, updated 3/4 bathroom finishes the level. Throughout the home, stylish high-end finishes create a cohesive, sophisticated aesthetic. The entertaining experience flows effortlessly outside, where your personal outdoor oasis awaits. Host summer gatherings on the stone patio featuring a built-in stone fire pit, relax on one of the two covered porches, or garden among the multiple perennial beds and established grapevines. The acreage offers a flat, usable backyard, a rolling hillside, a peaceful brook running through the property, a barn, and a convenient one-car garage. Impeccably finished and completely turn-key, this property offers a rare opportunity to enjoy a quiet, relaxing lifestyle.
-
Price Change! reduced by $20,000 down 3% on July 15th 2026
$580,000 | $164 per sq.ft. | 7 Beds | 5 Baths | Total Sq. Ft. 3534 | Acres: 0.71 NEWPORT NH
View Details & 9 images
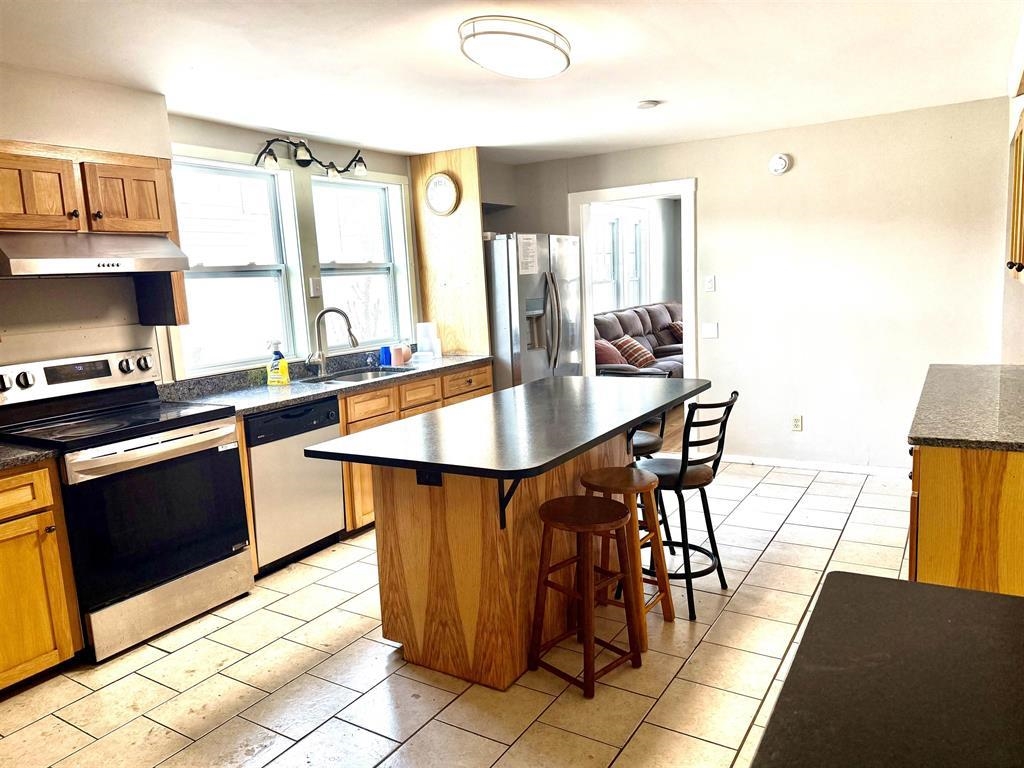
Description:Large home offering a total of 7 bedrooms, ideal for investors or multi-generational families seeking space and flexibility. The spacious 4-bedroom unit features an updated kitchen with modern finishes and hardwood floors throughout, providing both comfort and durability. Generous room sizes and functional layouts allow for privacy while still keeping everyone under one roof. This property offers strong income potential for investors or the option to accommodate extended family living with separate units. A versatile home with long-term value!
- New Listing!
$585,000 | $435 per sq.ft. | 3 Beds | 2 Baths | Total Sq. Ft. 2455 | Acres: 5.3 PLAINFIELD NH
View Details & 55 images
Description:Enjoy the privacy of 5.3 acres without giving up the convenience of being just minutes from Hanover and Lebanon. This well-maintained Cape offers views of the Connecticut River and the Vermont mountains, along with 3 bedrooms, 2 baths, and an open floor plan with large windows that fill the home with natural light. The interior has been freshly painted, the kitchen features a new gas cook stove, and mini-splits provide efficient heating and cooling. The finished lower level offers additional living space that's ideal for a family room, home office, or playroom, along with a separate laundry room. Outside, you'll find a spacious deck overlooking the yard, a fire pit for relaxing evenings, two storage sheds, and plenty of room for pets, gardening, or outdoor activities. Showings start on 8/4/26.
-
Price Change! reduced by $125,000 down 21% on July 10th 2026
$599,000 | $193 per sq.ft. | 4 Beds | 3 Baths | Total Sq. Ft. 3100 | Acres: 44.9 CAVENDISH VT
View Details & 51 images

Description:Seller relocating....price reduced. Their loss is your find! Winter, Spring, Summer or Fall, this is a bit of heaven for the nature lover! Located on the corner of two quiet, town maintained, gravel roads, one of which is a dead end, is the handsome 1800 traditional Cape with two additions! This classic home includes 40+ acres. Only one other house can be seen from the property & you have to know where to look! The back yard has lawn area with room for games, gardens or pets. When you are peering out any of the windows toward the back of the house you overlook a giant pond and wetland, home to a terrific assortment of wildlife. Head out to paddle & bring your binoculars! The home offers so much. You will enjoy the family room with high ceilings & great shelving for your collections. There is a more formal living room & dining room along with a very nice L-shaped kitchen. There are 2 bedrooms down & 2 bedrooms up. 2 full baths & 1 three quarter. Above the garage there is a large bonus room & a huge studio...currently a music studio, but it could be a great for exercise, artwork, craft space, play space, or even your office. Just about everything you see in the pictures is included in the sale...furnished & ready for you. Super location with Okemo in one direction passing by Singleton's store, Knapp Pond State Wildlife Area or Ascutney Outdoors for hiking, biking, skiing or tubing in another. Walk, run or bike to your heart's content on the backroads. This home and property is absolutely perfect for those seeking peace and tranquility!
-
Price Change! reduced by $105,100 down 17% on June 16th 2026
$619,900 | $320 per sq.ft. | 3 Beds | 2 Baths | Total Sq. Ft. 1938 | Acres: 15.55 WEATHERSFIELD VT
View Details & 34 images

Description:Step into timeless New England charm with this historic circa-1760s expanded Cape, offering a wonderful blend of early craftsmanship, character, and modern-day livability. The home showcases classic timber frame construction with hand hewn beams, beautiful wide plank floors, and preserved period details that create warmth and authenticity throughout every room. With three bedrooms and two full bathrooms, the layout includes a highly desirable first floor primary bedroom and bath, allowing for convenient single level living while still providing flexible space for family, guests, or a home office. Set on an expansive 15.55 acre parcel, the property captures scenic mountain views, open space, and a peaceful rural setting. The land features 47 established blueberry bushes and offers endless possibilities for gardening, agricultural pursuits, equestrian use, or simply enjoying the privacy and natural beauty of the countryside. A fantastic paved driveway provides easy year round access and leads to an oversized four car garage with abundant space for vehicles, tools, and storage. In addition, a separate three and a half car garage and a large barn greatly enhance the property's versatility, making it ideal for car collectors, hobbyists, workshops, creative studios, or expanded storage needs. One of the most captivating features is the large scenic pond, complete with a charming, renovated boathouse perfect for peaceful mornings with coffee, quiet afternoons by the water, or memorable outdoor gatherings with friends and family. Ideally located just 10 minutes from the base of Mount Ascutney for hiking and year-round outdoor adventure, and within 25 minutes of Okemo Mountain and other ski destinations, this unique property offers the perfect balance of historic character, natural beauty, and recreation.
- Under Contract
Price Change! reduced by $24,900 down 4% on April 28th 2026
$625,000 | $319 per sq.ft. | 4 Beds | 4 Baths | Total Sq. Ft. 2904 | Acres: 3.12 READING VT
View Details & 50 images
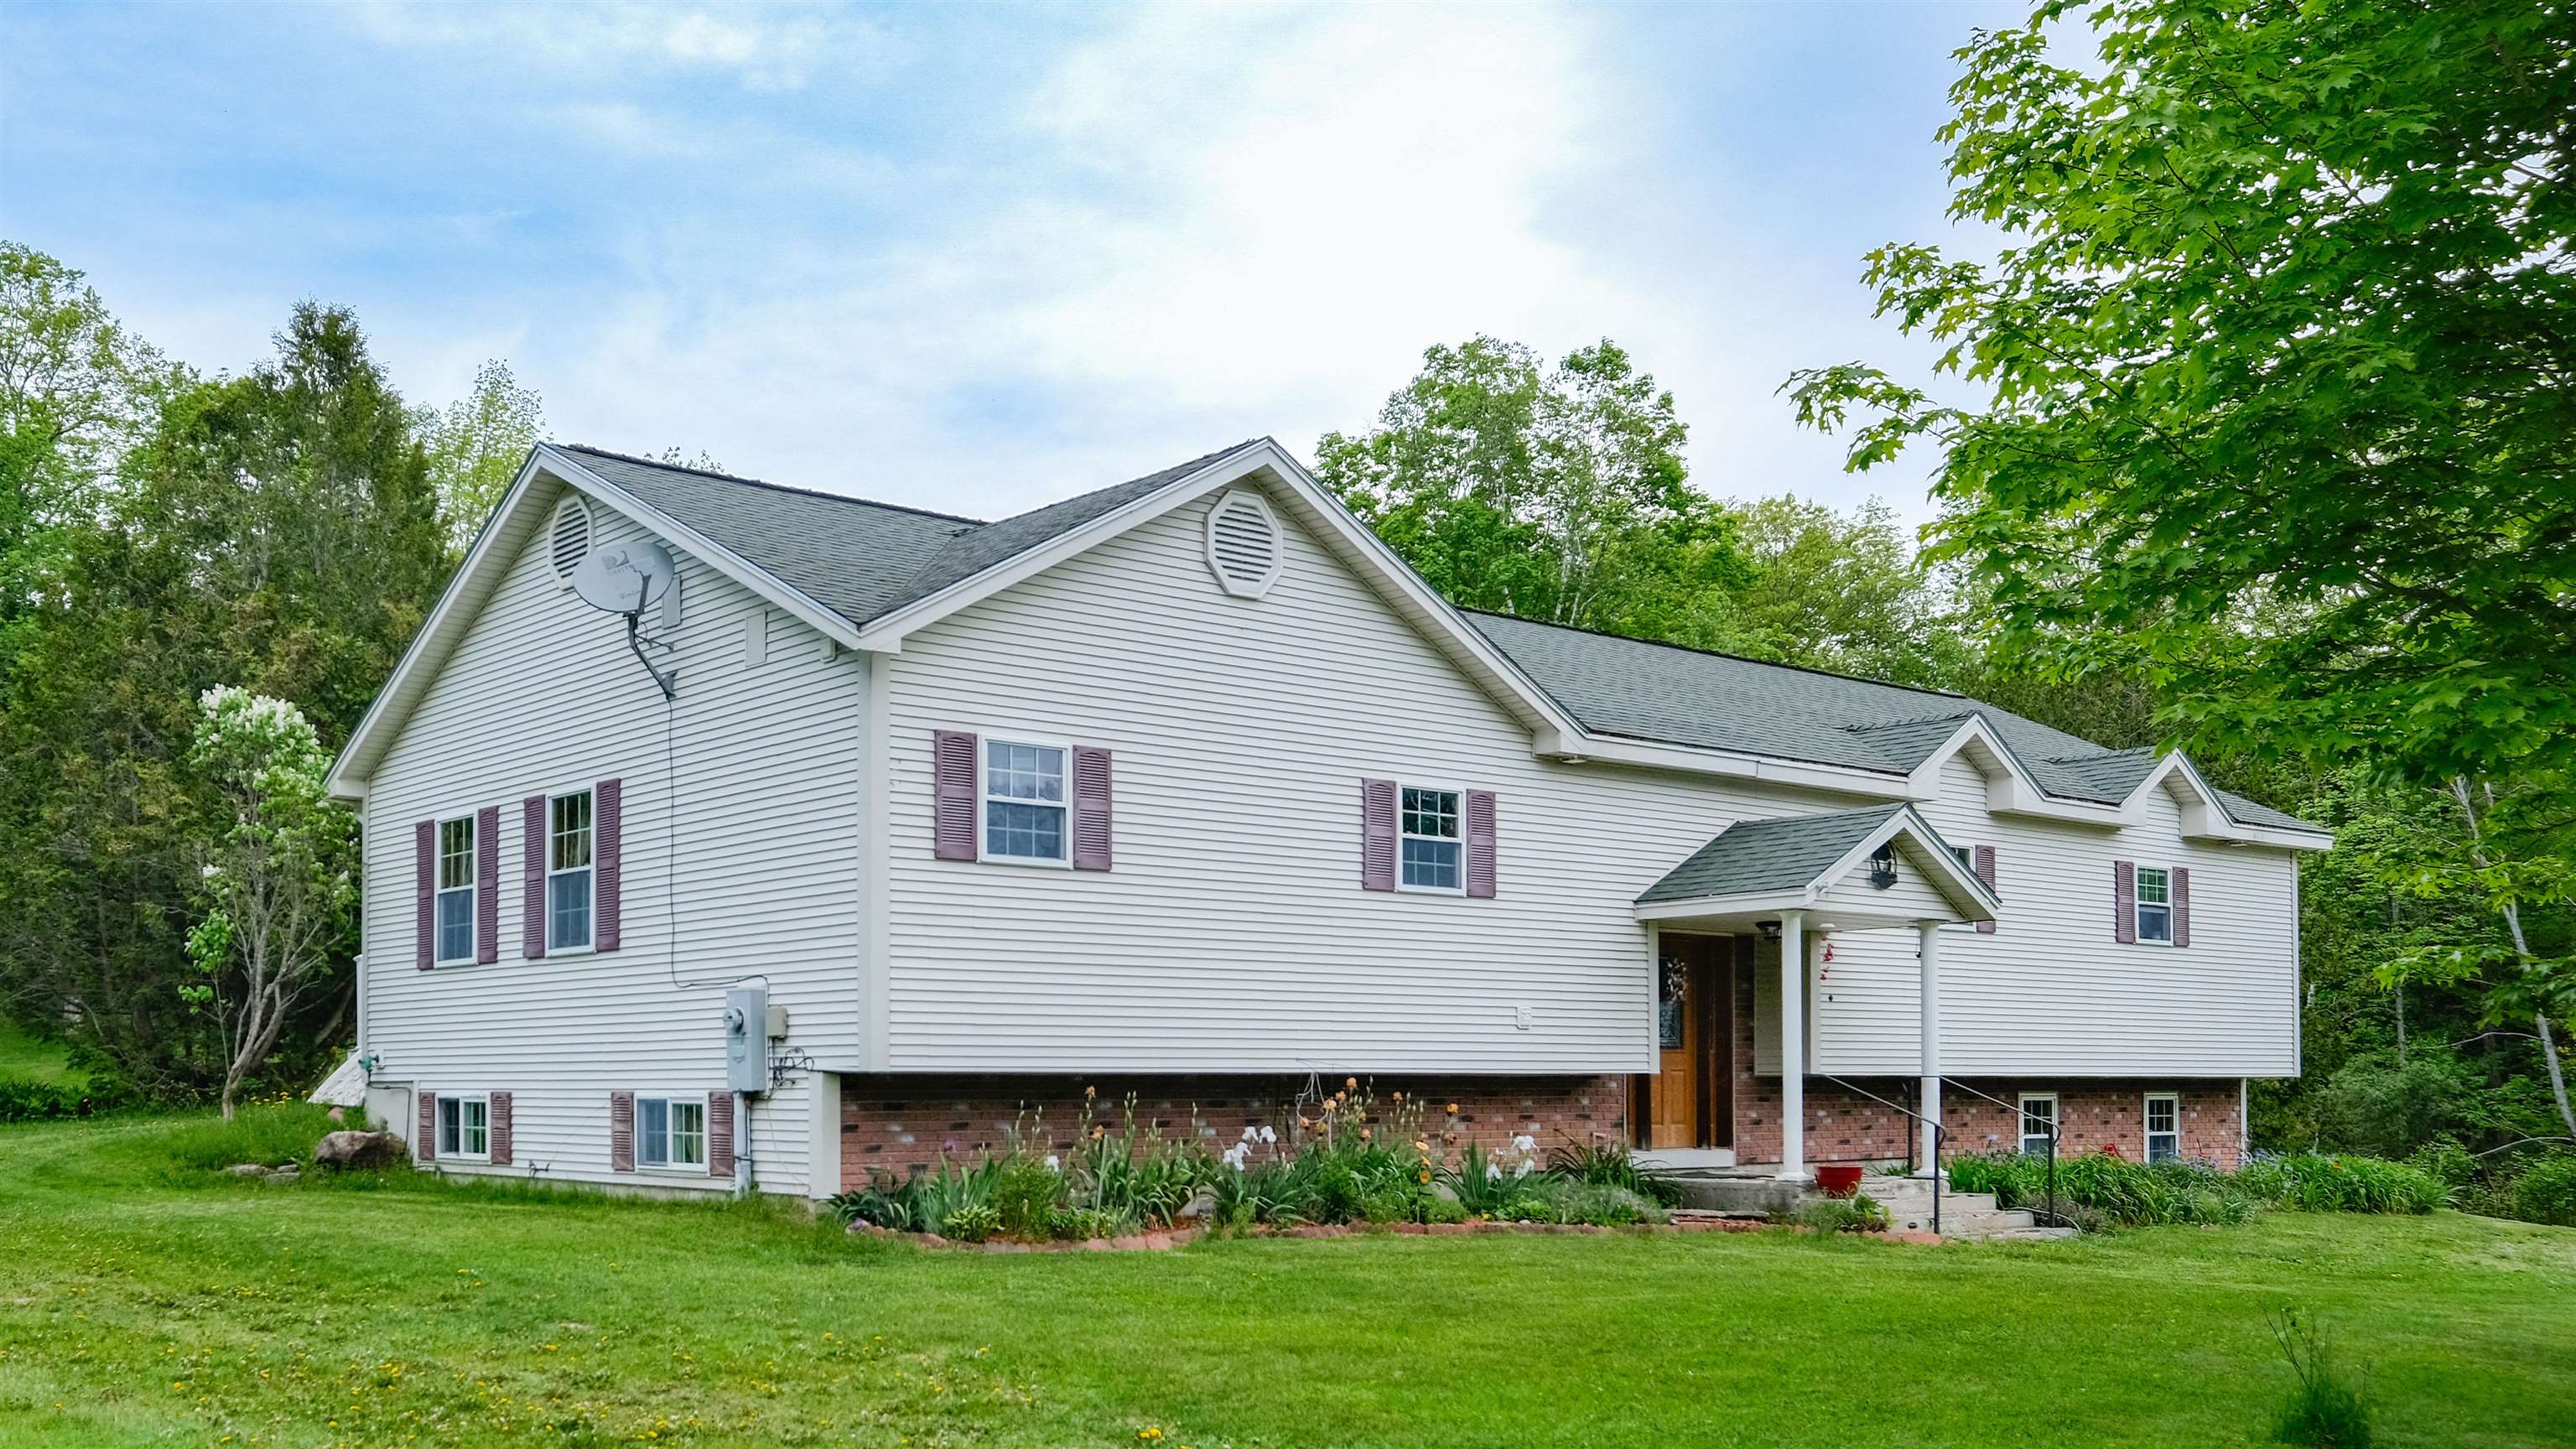
Description:Tucked within the peaceful hamlet of South Reading, this inviting property offers a lifestyle where the pace slows, and everyday living feels a bit more enjoyable. Set on over three acres, this spacious four-bedroom, four-bath home combines comfort, functionality, and natural beauty. The true highlight is the backyard oasis—featuring a tranquil pond, a generous deck ideal for entertaining, a dedicated hot tub area, and a gentle babbling brook that creates a serene setting for relaxation. Inside, the home showcases warm hardwood floors and a thoughtfully designed layout. The kitchen, complete with a breakfast island, opens to the main living area, creating an easy flow for gathering. A second living room provides additional space to unwind, while a versatile bonus room is perfect for a home office, crafts, or gaming. A well-equipped workshop adds even more flexibility for hobbies or projects. The lower-level garage comfortably accommodates two vehicles with extra room for recreational gear. For those seeking additional space, three outbuildings offer excellent potential for a small hobby farm, storage, or housing outdoor equipment. This South Reading retreat is the perfect blend of privacy, space, and Vermont charm. Lots to do within a 15-minute drive, like Okemo Resort, Ascutney Outdoors, Hall Art Foundation, Woodstock village, Knapp Pond recreation area, and Coolidge State Park, to name a few. Visit the Okemo real estate community today. Taxes are based on the town assessment.
- Under Contract
Price Change! reduced by $34,000 down 5% on May 25th 2026
$625,000 | $178 per sq.ft. | 5 Beds | 3 Baths | Total Sq. Ft. 3510 | Acres: 15.12 CORNISH NH
View Details & 51 images

Description:Timeless 1820 Brick Colonial on 15 Stunning Acres. Step back in time while enjoying modern comfort in this beautifully maintained 1820 classic brick Colonial set on 15 picturesque acres of open fields. Rich with historic charm and character, this exceptional property features wood floors, elegant crown molding, and multiple fireplaces that create warmth and sophistication throughout. The spacious main home offers gracious living areas filled with natural light and period details, perfect for gathering and entertaining. A separate in-law apartment provides flexibility for extended family, guests, rental income, or a private home office. Outside, the possibilities are endless with a large traditional barn, two separate garages, and expansive open land ideal for gardening, horses, farming, recreation, or simply enjoying the beauty and privacy of the countryside. This rare offering combines historic craftsmanship, versatile living space, and breathtaking acreage—a property with endless potential and timeless appeal.
-
Price Change! reduced by $20,900 down 3% on June 9th 2026
$629,000 | $191 per sq.ft. | 5 Beds | 3 Baths | Total Sq. Ft. 3294 | Acres: 2.64 CLAREMONT NH
View Details & 60 images
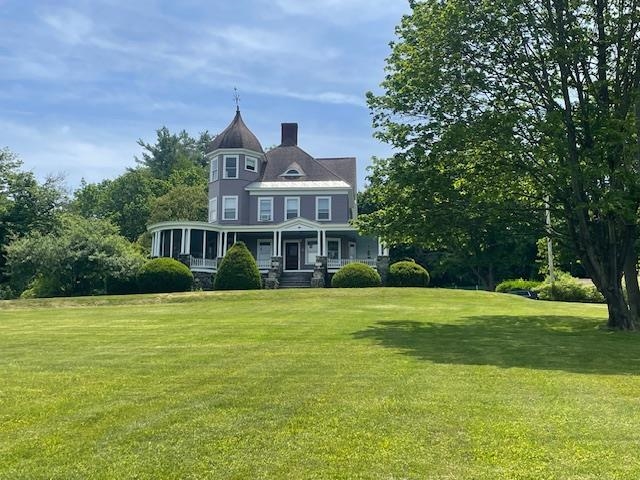
Description:I am excited to announce a price reduction on this rare Victorian masterpiece. This extraordinary property offers a unique opportunity to own a meticulously restored home where historic beauty, modern updates, and privacy converge on a private estate setting. The residence has been thoughtfully renovated to preserve its original character, showcasing exquisite woodwork, beautiful hardwood flooring, soaring ceilings, and authentic Victorian details. Sunlight pours through oversized windows, highlighting the exceptional craftsmanship throughout. With five spacious bedrooms and three updated bathrooms, the home provides ample space for family living and entertaining. The primary bedroom is a true highlight, featuring picturesque views of Mount Ascutney. Modern comforts include a remodeled kitchen, updated electrical systems, and renovated bathrooms. The impressive grounds are designed for both recreation and relaxation, featuring a heated in-ground pool, a private tennis and pickleball court, and beautifully landscaped outdoor spaces. This is more than just a house; it is a piece of history ready for its next chapter.
- New Listing!
$639,000 | $301 per sq.ft. | 4 Beds | 2 Baths | Total Sq. Ft. 2120 | Acres: 4.9 PLAINFIELD NH
View Details & 37 images

Description:Welcome to a home where life simply moves at a gentler pace, nestled quietly in the picturesque town of Plainfield, New Hampshire. Perfectly blending storybook charm with everyday convenience, this well maintained residence offers a peaceful rural sanctuary just minutes from the Upper Valley, local shopping, and premier regional hospitals. The grounds unfold like a fairytale landscape with stone walls, mature shade trees, vibrant flower beds, and two private ponds that attract local wildlife and offer calm water views. Short meandering trails weave through the property for quiet morning walks, while the spacious Trex deck provides a low-maintenance setting for outdoor entertaining and summer barbecues. Practicality meets character with a barn and additional shed providing ample room for storage, hobbies, or workshop space. Inside, warm and welcoming living spaces lead to the highlight of the home: a sunroom with unique windows and stone hearth creating a cozy haven where time truly seems to slow down.
- New Listing!
$645,000 | $369 per sq.ft. | 3 Beds | 2 Baths | Total Sq. Ft. 2089 | Acres: 1.8 HARTLAND VT
View Details & 43 images

Description:A magical Vermont setting, complete with a private pond and visits from a great blue heron. A tree-lined approach welcomes you to this wonderfully open and beautifully proportioned three-bedroom, two-bath log home with desirable southerly exposure. The main level features an expansive open kitchen and a spacious dining room that flows naturally into the family room, where exceptional natural light creates a bright and inviting atmosphere. The cathedral ceiling living room features a lovely bay window. A deck spanning the length of the home provides generous outdoor space from which to enjoy the peaceful surroundings. The lofted upper level includes a bedroom, full bath, and open workspace. The lower level offers a wonderfully private bedroom with direct exterior access. An expansive mudroom entry features a soapstone wood stove and laundry area, along with access to ample storage. Bright, updated baths with tile surrounds, a whole-house dehumidifier, a new roof, excellent stonework, lovely grounds, and an exceptional level of care further distinguish the property. A charming sugarhouse offers flexible space for garden equipment, a workshop, or a children’s playhouse, completing this truly special Vermont retreat.
-
$649,000 | $151 per sq.ft. | 5 Beds | 3 Baths | Total Sq. Ft. 4306 | Acres: 1.5 SPRINGFIELD VT
View Details & 39 images

Description:Stepping onto the grounds, it becomes immediately clear that they simply do not make homes like this anymore. This magnificent 1897 Victorian mansion, recently painted in a crisp white exterior, stands as a remarkable testament to an era of unmatched craftsmanship. Yet, for all its grand presence, it remains a well-kept secret. The entry is so subtle off the paved road that a passerby would never know a property this grand is tucked away here. The paved circular driveway gently guides you onto the property leading directly under a porte-cochère—a covered carriage entrance. A 2 car garage offers an oil change pit and chimney. Inside, the home features a formal parlor, a drawing room, and a grand dining room, all connected by a fully functional and original pocket door and a magnificent wooden archway. The parlor is flooded with natural light from a bay window topped with intricate leaded-glass transoms. High overhead, original crown moulding frames the expansive ceilings, while beneath the current carpeting lies a great bonus: wooden floors waiting to be uncovered. Adding to the opportunity, select furnishings within the home are negotiable, allowing a buyer to potentially preserve some of the property's curated aesthetic. Beyond the formal dining lies a breathtaking library, wrapped in exquisite wood paneling and wainscoting, and anchored by a dramatic coffered ceiling. There are built-in bookshelves and a cozy window seat framed with stained-glass. You will find an impressive five fireplaces in total. 3 of these hearths have been thoughtfully retrofitted with propane. The remaining focal points feature spectacular, hand-carved mantels, anchored by exquisite, hand-painted Delft tiles that showcase classic, finely detailed scenes of Dutch windmills, and figures ice skating—a highly sought-after luxury element in late 19th-century homes that remains preserved here. Spanning 3 levels into a finished high-ceiling attic! Room for everyone here, schedule a private tour.
-
$649,000 | $301 per sq.ft. | 3 Beds | 3 Baths | Total Sq. Ft. 2257 | Acres: 27 CLAREMONT NH
View Details & 48 images

Description:This meticulously maintained, custom built home is situated in the middle of 27 private acres. With beautifully groomed lawns and gardens, you will enjoy your evenings relaxing on the gazebo, patio or in the sunroom. Easily accessible with 3' solid wood doors, hardwood floors throughout, a large open kitchen with modern appliances, first floor laundry and primary suite with walk in shower. Every room is open and spacious with plenty of sun. Huge walk out basement with 3/4 bath, work bench and storage. Radiant floor solar hot water heating system with propane back up. The property has two functioning drilled wells so water is never on short supply. An attached two car garage and paved driveway make life easy any time of year. Close to I-91 for easy travel.
- Under Contract
Price Change! reduced by $25,000 down 4% on July 8th 2026
$665,000 | $394 per sq.ft. | 3 Beds | 2 Baths | Total Sq. Ft. 1688 | Acres: 1.03 CHARLESTOWN NH
View Details & 57 images
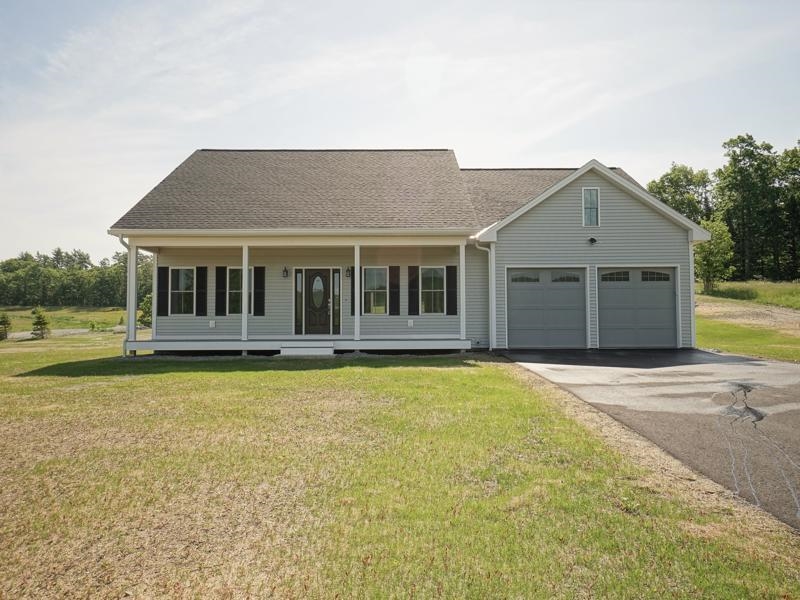
Description:Experience the perfect blend of modern comfort, thoughtful design, and scenic New Hampshire living in this beautifully crafted new construction home at Chestnut Hill Village. An expansive farmer's porch with a warm wood ceiling welcomes you home and offers picturesque mountain and community views. Inside, soaring cathedral ceilings and an open-concept layout create a bright, inviting atmosphere ideal for everyday living and entertaining. The stunning kitchen features shaker-style cabinetry, premium stone countertops, a farmhouse sink, stainless steel appliances, a gas range, and an oversized center island. Matching stone surfaces continue throughout the kitchen, bath, and laundry areas, creating a cohesive and elevated design. The adjoining living and dining areas are filled with natural light, while rich flooring, stylish fixtures, and quality finishes add warmth and character throughout. The home offers three bedrooms and a beautifully appointed bath featuring an oversized designer tile shower, double vanity, and spa-inspired finishes. A dedicated laundry room with cabinetry and folding counter adds convenience, while the partially finished heated basement provides flexible space for a home office, fitness area, hobby room, or media room. The heated two-car garage offers year-round comfort and practicality. Enjoy outdoor living from both the screened rear porch and the expansive front farmer's porch. Newly established lawns and open green spaces complete the setting. Built with quality materials and thoughtful details throughout, this exceptional home offers the peace of mind of new construction combined with the warmth, character, and craftsmanship today's buyers are seeking.
-
$685,000 | $282 per sq.ft. | 4 Beds | 3 Baths | Total Sq. Ft. 2428 | Acres: 37 READING VT
View Details & 37 images

Description:Nestled in the heart of the Vermont countryside, this charming stone and clapboard home offers the perfect blend of classic New England character and modern comfort. Set on an expansive 37-acre parcel, the property provides exceptional privacy, open space, and endless opportunities for recreation or relaxation. The home features 4 spacious bedrooms and 3 well-appointed bathrooms, with warm natural light and timeless details throughout. The combination of stonework and traditional clapboard creates a striking exterior, while the interior offers a welcoming layout ideal for both everyday living and entertaining. Enjoy the beauty of your own private acreage—perfect for hiking, gardening, or simply taking in the peaceful surroundings. Ideally located with easy access to some of Vermont’s most sought-after destinations. World-class skiing and year-round recreation await at Okemo and Killington, while the historic charm, dining, and shops of Woodstock and Mount Ascutney are just a short drive away. Whether you’re seeking a full-time residence or a country retreat, this unique property offers the best of Vermont living.
-
Price Change! reduced by $10,000 down 1% on July 19th 2026
$689,500 | $182 per sq.ft. | 4 Beds | 4 Baths | Total Sq. Ft. 4848 | Acres: 0.4 CHARLESTOWN NH
View Details & 39 images

Description:Professional/large family/entertainment home. If this is in your price range, look at the price per square/ft with high end features! Potentially 6 bedrooms, 4 bath, saltwater hot tub, two sheds, 4 car 25 by 25 detached garage! Game room with large screen TV, pool table, and 4 season indoor grill with commercial vent. Basement is built out with 4 rooms and bathroom! Backyard for children animals and a future swimming pool! One of the safest areas in Charlestown with police and fire less than 1 mile away! Quick access to Hanover, Keene, eastern VT and minutes to Patch Park and the Fort at Number 4. Great location , neighbors and some views. If you like wildlife, you will see a variety. Don't miss visiting this property as it's one of the best deals at price to sq/ft. Closing can be negotiated quickly. Property is occupied and owner who must be notified before showing.
Copyright © 2026 PrimeMLS, Inc. All rights reserved. This information is deemed reliable, but not guaranteed.
The data relating to real estate displayed on this display comes in part from the IDX Program of PrimeMLS. The information being provided is for consumers’
personal, non-commercial use and may not be used for any purpose other than to identify prospective properties consumers may be interested in purchasing.
Data last updated August 5th, 2026

Designed by BSC DATA