
- Claremont-Market-Area NH Homes $0 to $30000000
- Change Town
-
Narrow your price range.
-
Price Change! reduced by $50,000 down 11% on July 12th 2026
$475,000 | $313 per sq.ft. | 3 Beds | 3 Baths | Total Sq. Ft. 2680 | Acres: 7.5 SPRINGFIELD VT
View Details & 24 images

Description:MOTIVATED SELLERS just adjusted the price significantly!!! Sweet property with 7.5 acres, great pond, quiet setting and private. This could be your escape to your own peaceful, homestead. Set on 7.5 acres of wooded and open land this property is truly a respite from the stresses of the world. This multi-level 3-bedroom, 3 bath home offers convenience and options. The spacious living room with hardwood floors leads to a large eat-in kitchen with ample storage and room for an island if desired. Step into the Family room or a large dining room with access to one of the decks overlooking the pond. The primary bedroom on the third level has a convenient 3/4 bathroom as well as a deck to again enjoy the views of wildlife and the pond. An additional second floor bedroom also enjoys a deck to enjoy the view and wildlife. A full bathroom is convenient on level 3. On the lower level a large family/game room awaits with a wood stove to keep you warm on those chilly nights and offers full access to the back acreage. In addition, a 3rd bedroom and full bath/laundry room make this a true family home. Wait, there is more, an oversize 2 car garage, heated, for those cool nights, and also an attached work shed, for all the woodworking or hobbies one might enjoy, as well as 1/4 bath for convenience. Over the garage an open concept apartment features living room, kitchen, 1 bedroom and bath. It has been used as a rental, which one could continue or perhaps use as a guesthouse or Air B& B. The pond is a bonus and ready for enjoyment during the summer months. The property is located with easy access to Springfield and Chester for all your shopping, medical and recreation needs. Hiking, golfing, skiing, entertainment, movie theatre, arts and more.
-
$475,000 | $171 per sq.ft. | 6 Beds | 2 Baths | Total Sq. Ft. 2786 | Acres: 0.6 CHARLESTOWN NH
View Details & 35 images
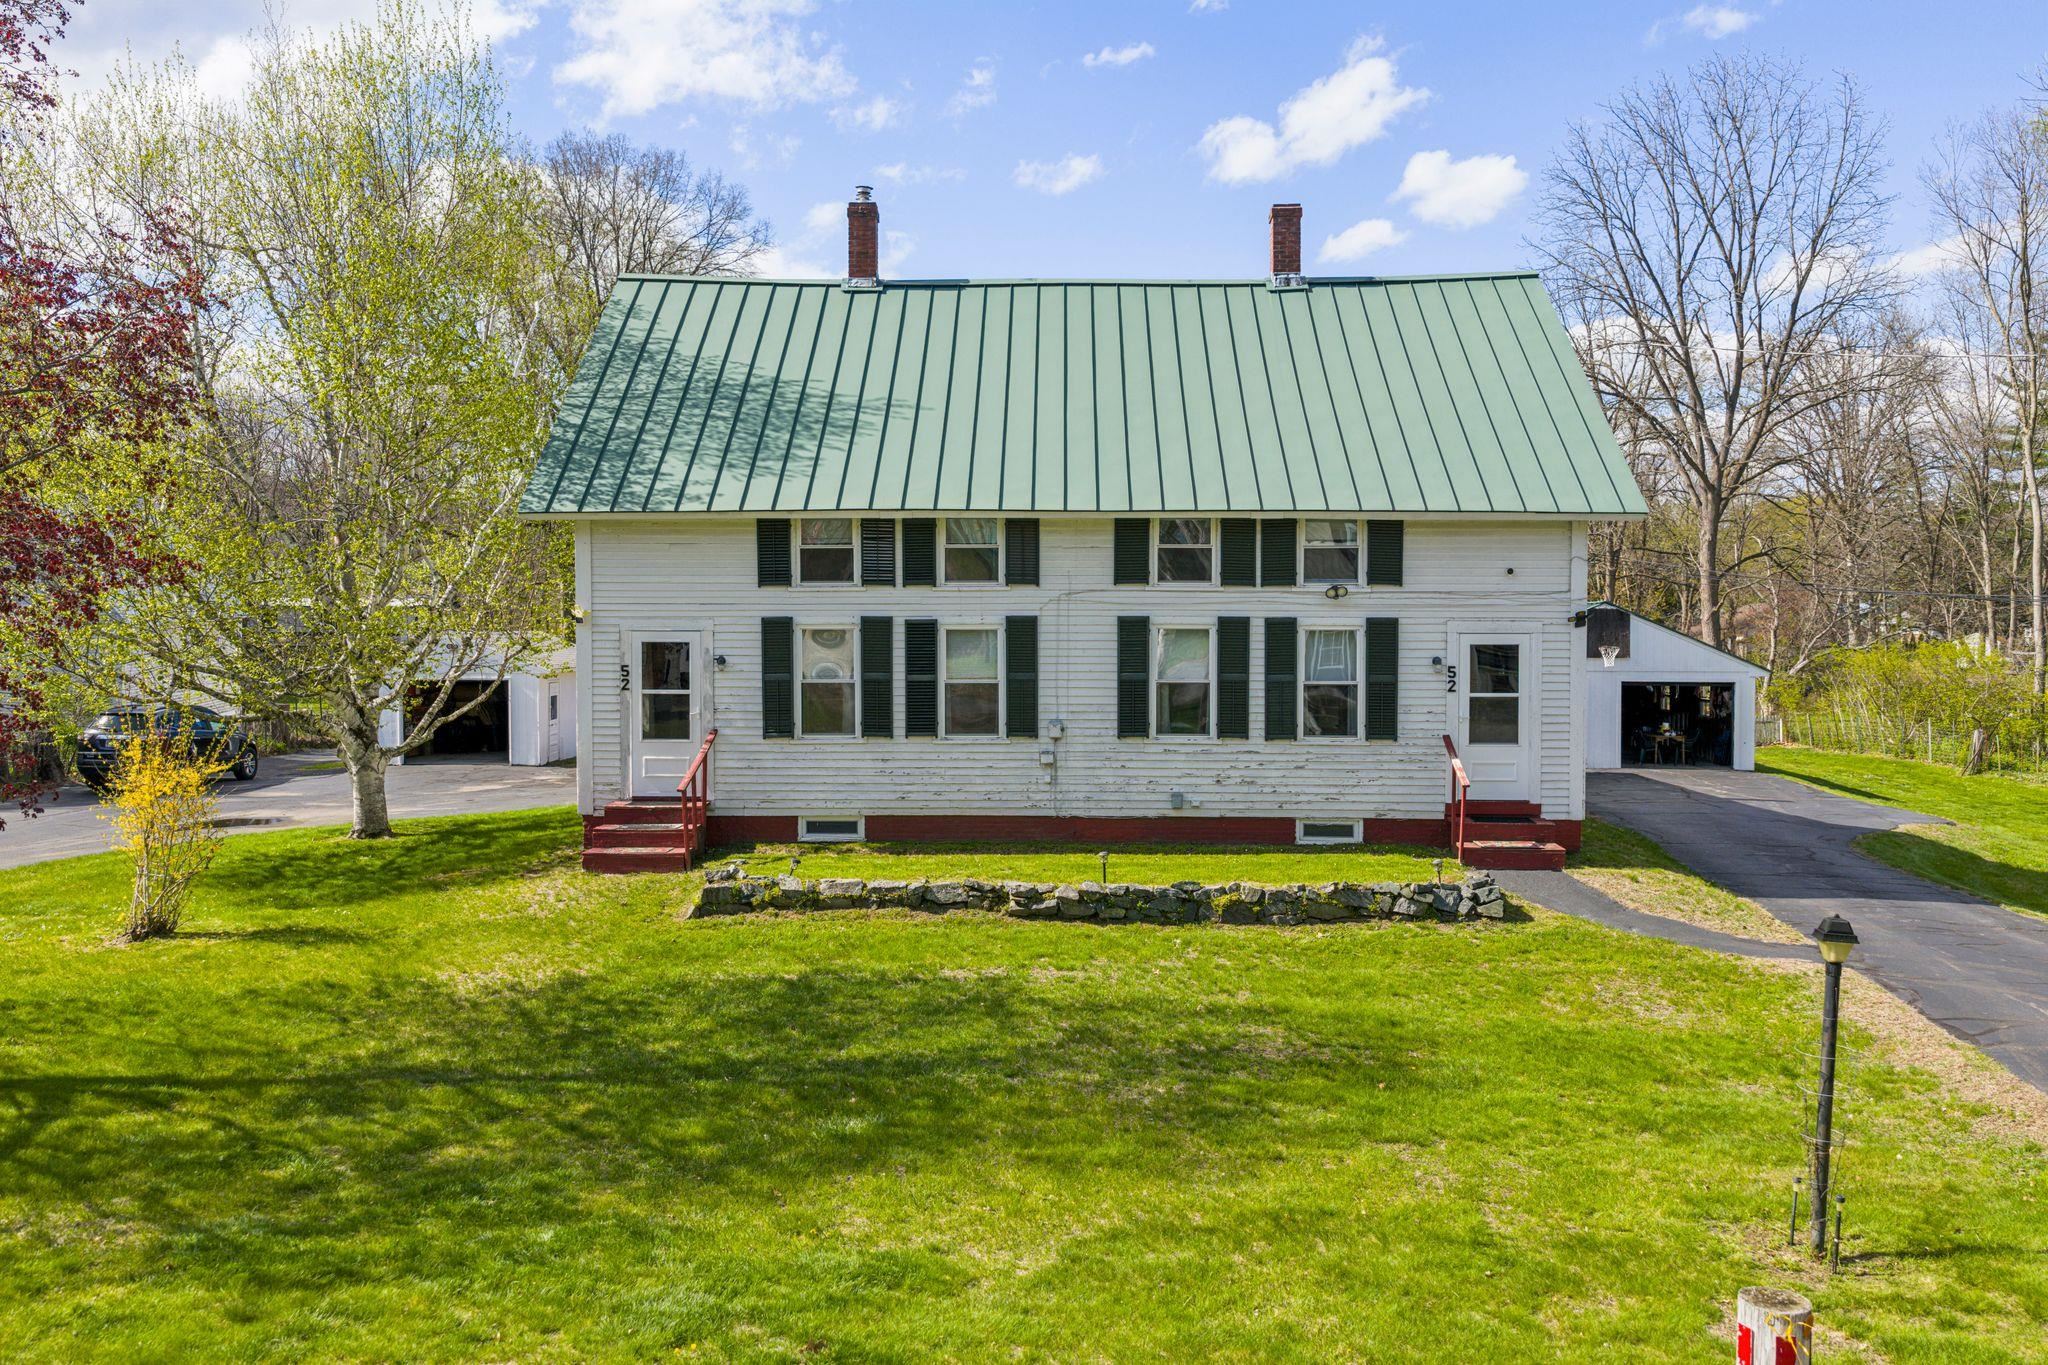
Description:Discover an exceptional multi-family opportunity at 52 Dell Street, ideally situated on a quiet dead-end street near the Connecticut River in Charlestown, NH. This spacious duplex offers two well appointed 3 bedroom, 1 bath units, each with separate entrances, private paved driveways, and individual garages making it an ideal option for investors, owner-occupants, or multi-generational living. Residents will appreciate the generous layouts, functional living spaces, and strong income potential. Outside, the beautifully maintained backyard features a stunning in-ground pool, creating a rare and highly desirable outdoor retreat that sets this property apart. Conveniently located near local amenities, recreation, and commuter routes, this property combines peaceful surroundings with practical convenience. Whether you’re looking to expand your real estate portfolio, generate rental income, or secure a versatile residential investment, 52 Dell Street delivers outstanding value, flexibility, and lifestyle appeal in today’s market. Don’t miss this unique chance to own a standout duplex in the scenic Connecticut River region.
- Under Contract
$475,000 | $179 per sq.ft. | 4 Beds | 2 Baths | Total Sq. Ft. 2655 | Acres: 3.2 SPRINGFIELD VT
View Details & 52 images

Description:This classic New England Colonial has an abundance of history and charm Built in 1870, on the historic Crown Point Road, the property features established gardens, fruit trees, blueberry bushes and more for the gardener or gentleman farmer. With a barn, for equipment or toys, as well as a picture-book sugarhouse, ready for when the warming days of winter nudge the sap to run and it's time to tap a few trees and enjoy making that sweet syrup. Surrounded by beautiful stone walls and established flower gardens it is a joy to behold. As you enter the home through the mudroom, you will find generous storage for all your gear and then on to the spacious open kitchen, featuring a dining space as well as an island and additionally, a built-in desk and shelves. Plenty of cabinets and a wood stove for chilly nights. The adjoining family room offers a quick step out to the deck for relaxing or grilling. The dining room is roomy enough for the largest of gatherings. The spacious living room is bright and has built-in bookcases. A bedroom and bathroom with laundry complete the first floor. As you go up the beautiful staircase, you will find a landing built for viewing or perhaps curling up with a book. The primary bedroom is spacious and bright. A second bedroom again has built-ins and is charming. A third bedroom has a wall of built-ins and is ready to do some finishing touches. A full bathroom serves the second floor. There is a full attic for storage or possible expansion, if desired. This home has so many lovely features, wide board floors throughout, panel doors, the numerous built-ins, a complete kitchen with upgraded appliances and more. A one car garage, the barn, a woodshed and a sugarhouse, this home has it all. It's a must see and ready to embrace a new family.
- New Listing!
$495,000 | $316 per sq.ft. | 4 Beds | 2 Baths | Total Sq. Ft. 1565 | Acres: 4 PLAINFIELD NH
View Details & 28 images

Description:Located in the charming village of Meriden, this Ranch home rests on a gently sloping lot with long-range views of Mt. Ascutney stretching out before it. Inside you're welcomed by warm, improved flooring that flows throughout the home, creating a fresh, inviting atmosphere from room to room. The kitchen is both functional and stylish, outfitted with quality appliances and countertops that make it a natural gathering place for cooking and entertaining. Spend cool evenings by the wood fireplace, a classic centerpiece that adds warmth and character to the living space. The bathrooms continue the home's polished feel, finished with quality flooring, cabinets, and fixtures throughout. Outside features a standing seam roof, a sturdy chimney, a gravel driveway, a reliable well pump, and a decked walkway that adds both function and charm. Ideally located near Kimball Union Academy and the Plainfield School, this home also offers an easy commute to DHMC and Hanover, making it a wonderful choice. ***Professional Photography Coming Soon***
-
$495,000 | $215 per sq.ft. | 4 Beds | 4 Baths | Total Sq. Ft. 3356 | Acres: 0.15 VILLAGE OF PROCTORSVILLE IN TOWN OF CAVENDISH VT
View Details & 59 images
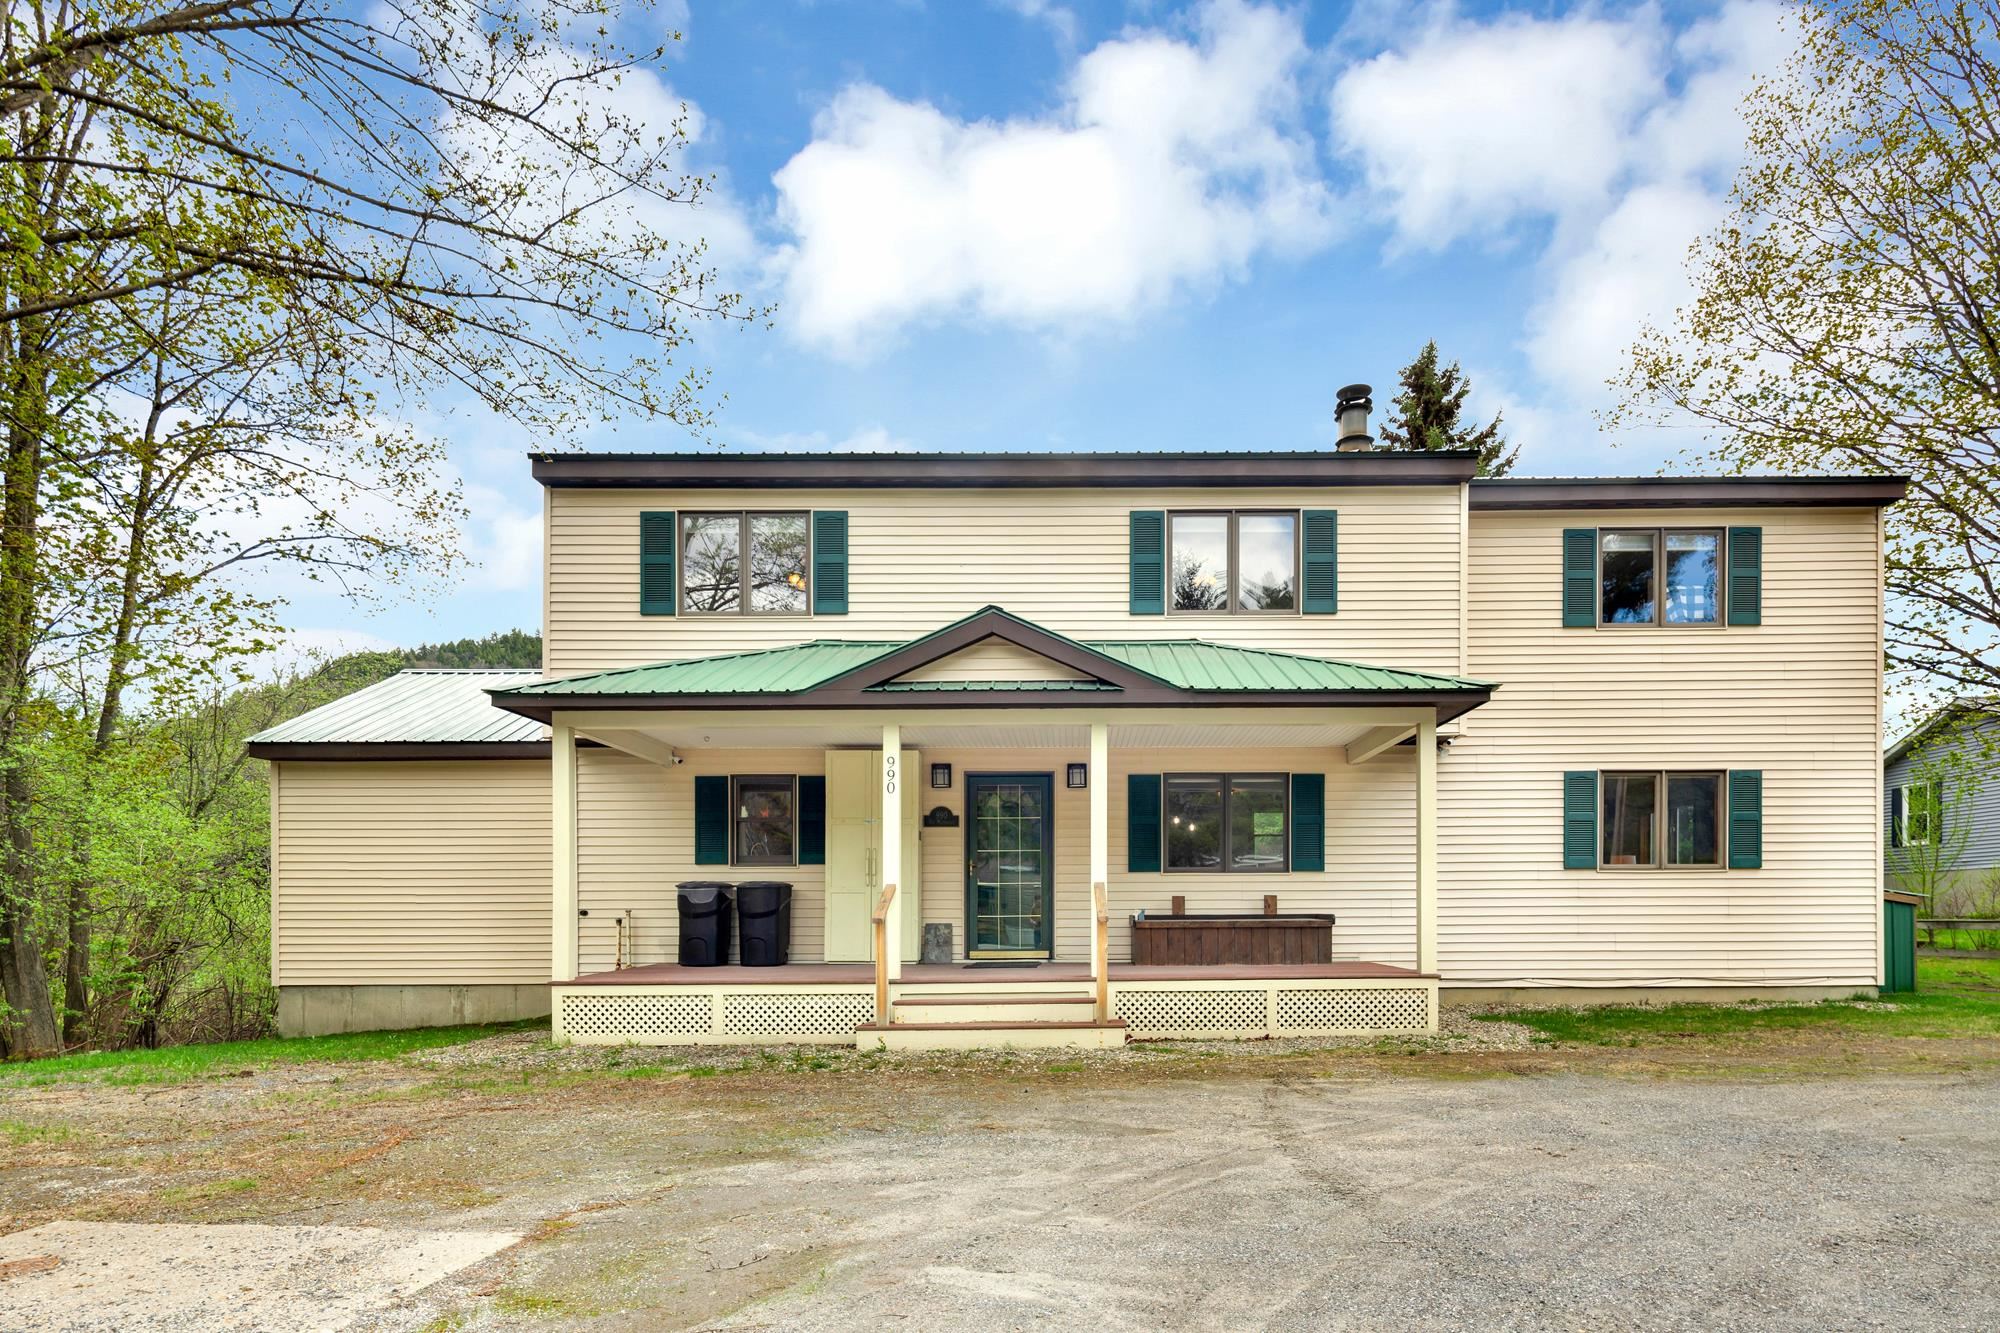
Description:If you're looking for the ultime village ski house look no more! This four bedroom three and a half bath TURN KEY home is nestled in the village of Proctorsville. Home to Singletons Store, Outer Limits Brewery, Murdoch's On The Green and much more walking distance away. Step into this lovely well appointed home and you'll feel right at home. The kitchen boasts granite counters with a large breakfast bar. Oak cabinetry, mostly stainless steel appliances, tile backsplash and under counter lighting. You'll love the open concept of the kitchen and dining room, with a granite two sided fireplace. Mozie on into the large living room with space for the whole crew and cozy up to the other side of the fireplace. The first floor is completed with an en-suite bedroom with a beautiful view of Hawks Mountain, the bathroom is finished with a tiled shower and a natural wood vanity. Rounding off the main floor with a half bath laundry room combo and a convenient corner nook for gear storage. Upstairs you find another en-suite bedroom with double sink, natural wood vanity and tiled shower. The two other large bedrooms share a full bath. One bedroom with a balcony overlooking Hawks Mountain State Forest which is a healthy walk away for recreating. Now down the the lower level where the fun begins. Pool table, foosball or a game of cards, pick your favorite. This Ultimate Village Ski House is priced to sell! Come take a look today!
- Under Contract
$495,000 | $241 per sq.ft. | 3 Beds | 2 Baths | Total Sq. Ft. 2052 | Acres: 3.3 HARTLAND VT
View Details & 24 images

Description:Nestled on a serene 3.3-acre parcel, this charming 1990s Cape offers privacy and elevated views, just minutes from town. With three spacious bedrooms, two dedicated offices, and a welcoming country kitchen, it’s ideal for work and relaxation. Enjoy the full walk-out basement, oversized two-car garage with a workshop, and a handy shed for your hobbies. A lovely garden area completes this peaceful retreat, your perfect country escape awaits!
-
$499,000 | $385 per sq.ft. | 3 Beds | 3 Baths | Total Sq. Ft. 1297 | Acres: 0.43 CHARLESTOWN NH
View Details & 29 images
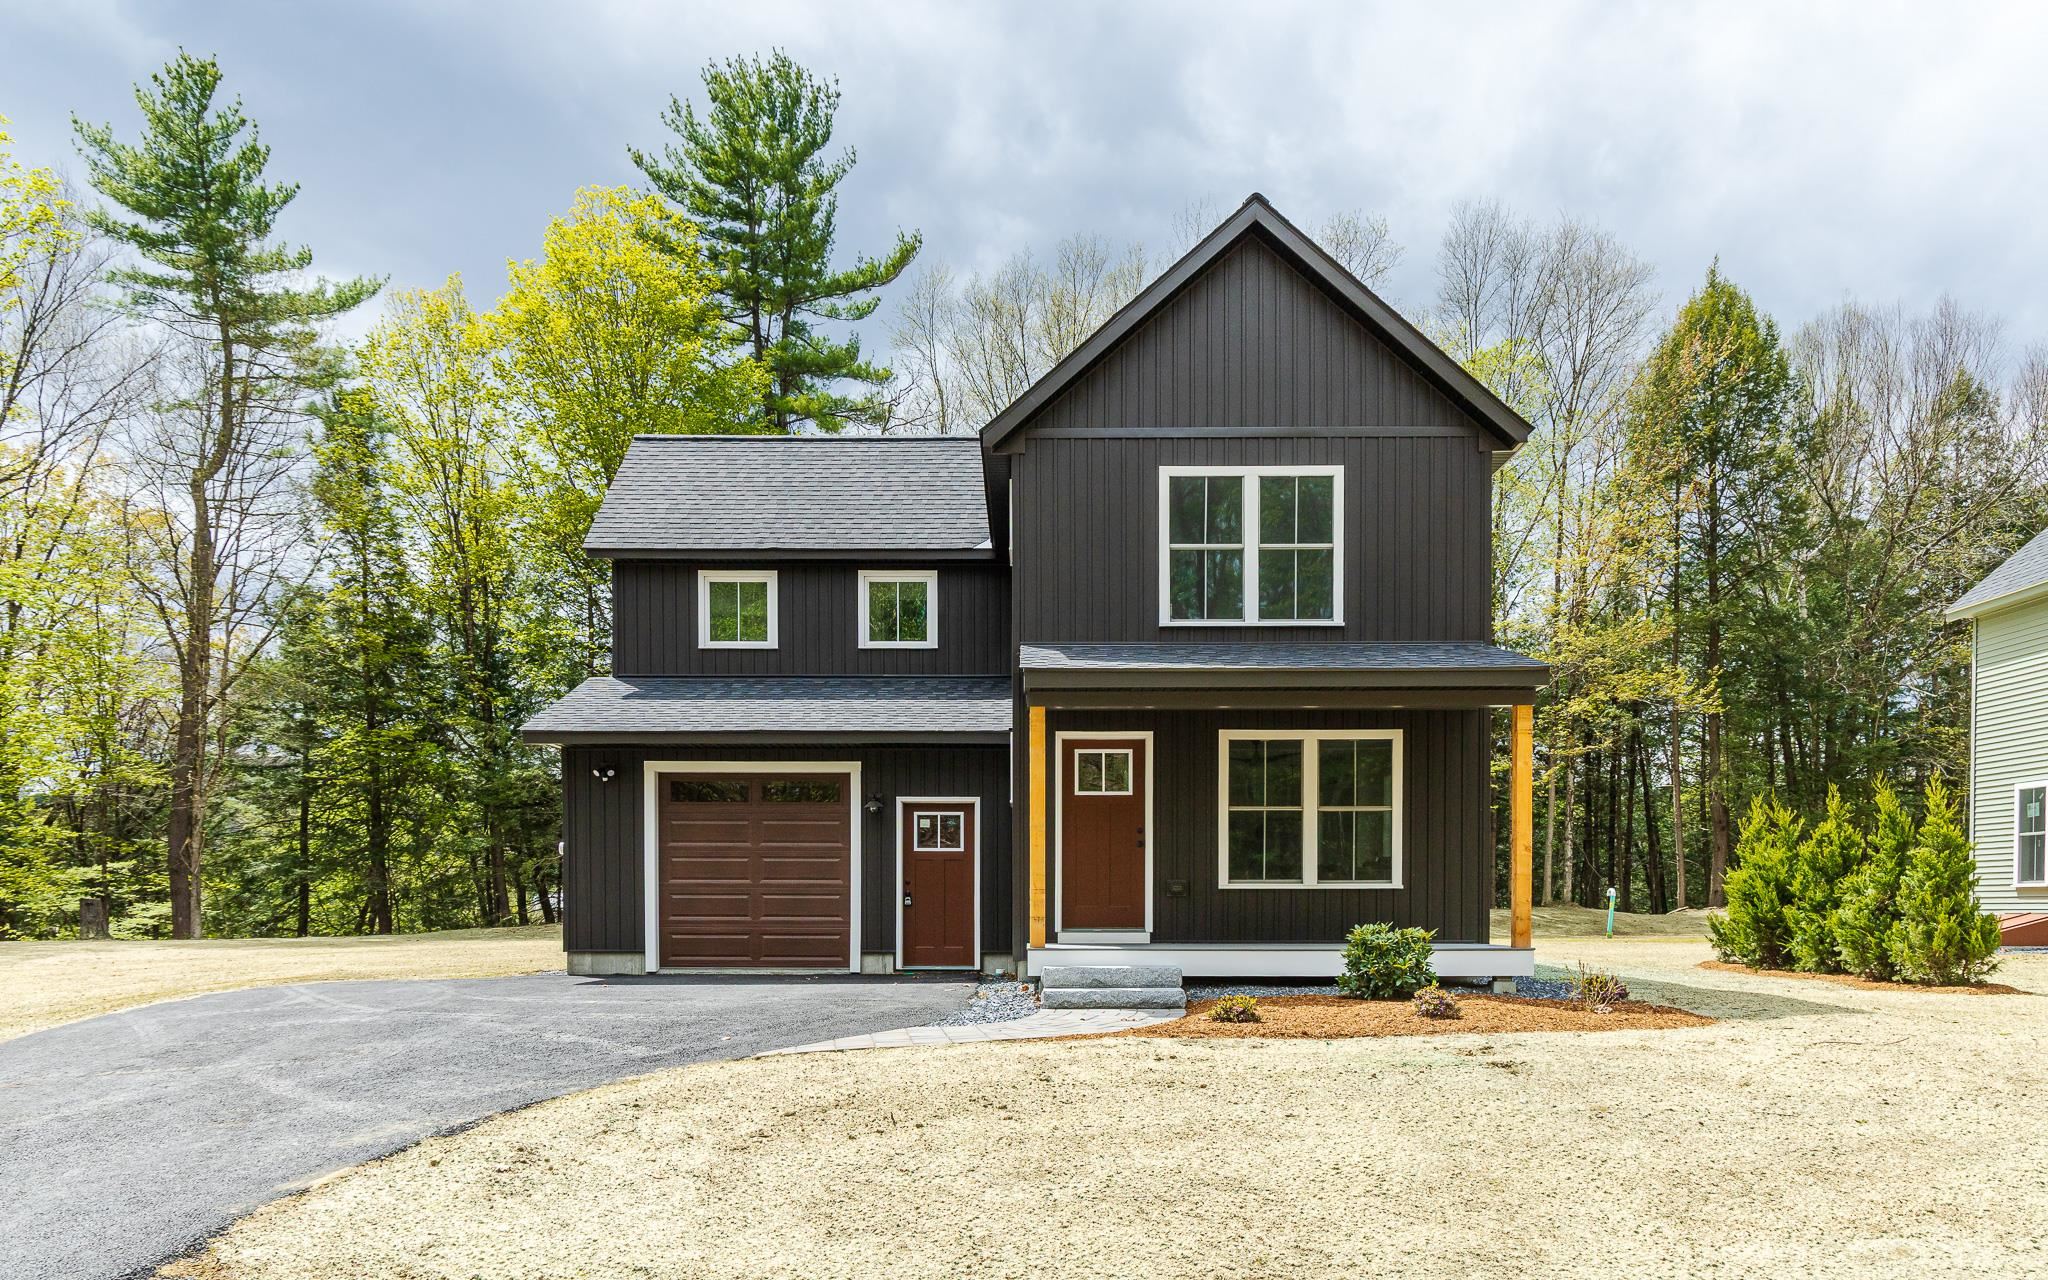
Description:Welcome to the Grove, a thoughtfully planned new construction community of energy-efficient homes set along the Connecticut River in scenic Charlestown. Built on land with a conservation-focused legacy, this neighborhood is designed to preserve a natural beauty while offering modern, comfortable living with a peaceful, rural feel. This brand-new 3-bedroom, 2.5-bath home features a bright, open-concept layout filled with natural light-perfect for everyday living and easy entertaining. The kitchen, dining and living areas flow seamlessly together, creating a warm and inviting main living space. Upstairs, you'll find three comfortable bedrooms, including spacious primary suite with a private bath. The home includes a full concrete basement offering excellent storage and future potential to finish for additional living space, a home gym or media room. A 1-car garage adds everyday convenience, while the level yard provides space to relax, garden or play. Enjoy the best of NH living with nearby walking trails and paths to the Connecticut River, ideal for peaceful strolls, outdoor recreation and soaking in the natural surroundings. Located in the scenic Sugar River Valley, you'll have easy access to Claremont, Keene and the Upper Valley while still enjoying a quiet country setting. Designed and built by Chinburg Builders, a trusted Energy Star builder for over 20 yers, these homes offer lower energy costs, enhanced comfort and quality construction verified by independent testing. The Grove delivers a rare opportunity to own a brand-new, energy-efficient home in a beautifully planned riverside community.
-
$499,000 | $385 per sq.ft. | 3 Beds | 3 Baths | Total Sq. Ft. 1297 | Acres: 0.44 CHARLESTOWN NH
View Details & 36 images

Description:Welcome to the Grove, a thoughtfully planned new construction community of energy-efficient homes set along the Connecticut River in scenic Charlestown. Built on land with a conservation-focused legacy, this neighborhood is designed to preserve a natural beauty while offering modern, comfortable living with a peaceful, rural feel. This brand-new 3-bedroom, 2.5-bath home features a bright, open-concept layout filled with natural light-perfect for everyday living and easy entertaining. The kitchen, dining and living areas flow seamlessly together, creating a warm and inviting main living space. Upstairs, you'll find three comfortable bedrooms, including spacious primary suite with a private bath. The home includes a full concrete basement offering excellent storage and future potential to finish for additional living space, a home gym or media room. A 1-car garage adds everyday convenience, while the level yard provides space to relax, garden or play. Enjoy the best of NH living with nearby walking trails and paths to the Connecticut River, ideal for peaceful strolls, outdoor recreation and soaking in the natural surroundings. Located in the scenic Sugar River Valley, you'll have easy access to Claremont, Keene and the Upper Valley while still enjoying a quiet country setting. Designed and built by Chinburg Builders, a trusted Energy Star builder for over 20 yers, these homes offer lower energy costs, enhanced comfort and quality construction verified by independent testing. The Grove delivers a rare opportunity to own a brand-new, energy-efficient home in a beautifully planned riverside community.
-
Price Change! reduced by $200,000 down 40% on July 31st 2026
$499,000 | $147 per sq.ft. | 0 Beds | 3 Baths | Total Sq. Ft. 7445 | Acres: 3.7 CAVENDISH VT
View Details & 52 images

Description:Where History Meets Possibility. An 1862 Schoolhouse Reimagined. Step back in time and into opportunity. Built in 1862, this remarkable historic schoolhouse has been lovingly preserved, its character and craftsmanship thoughtfully maintained while seamlessly supporting modern use. Since 1973, the building has served as the home of a thriving distribution business, proof of its adaptability, strength, and enduring design. Inside, original details remain intact: upper glass transom windows above the interior doors, warm pine floors worn smooth by generations, and a classic belfry still standing proudly above, ready to ring once again. Every inch of space has been meticulously finished with custom trim and thoughtfully designed shelving, maximizing both beauty and functionality. Updated windows enhance efficiency, while mini-split systems provide supplemental heat in cooler months and air conditioning through the summer. The property’s 3.70-acre open lot allows for impressive accessibility, semi-trucks can easily enter, turn, and load, making commercial use entirely viable. Yet the charm of the structure invites imagination far beyond its current role. Envision a distinctive live/work residence, a destination-worthy Airbnb, a creative studio, gallery, event space, boutique distribution hub, or transform it into a singular single-family home rich with character and story. Historic soul. Modern comfort. Boundless potential. Dream big, this one is ready. Also listed as Commercial, MLS# 5077754.
- New Listing!
$499,900 | $314 per sq.ft. | 3 Beds | 3 Baths | Total Sq. Ft. 1594 | Acres: 1.13 NEWPORT NH
View Details & 1 images

Description:Beautiful New Construction Home in The Sugar Brook Subdivision – Newport, NH! Construction is about to begin on this brand-new 3-bedroom, 2.5-bath Colonial offering 1,594 sq. ft. of thoughtfully designed living space in Newport's desirable Sugar Brook Subdivision neighborhood Conveniently located just minutes from shopping, dining, golf, skiing, and other local amenities, this home offers the perfect blend of comfort and convenience. The open-concept first floor features a spacious kitchen, dining area, and living room designed for today's lifestyle, with a sliding glass door leading to the back deck and private backyard—ideal for relaxing or entertaining. A convenient first-floor half bath with laundry completes the main level. Upstairs, you'll find three generously sized bedrooms, including a primary suite with a private bath and walk-in closet. Built with quality craftsmanship and attractive modern finishes, this home offers the opportunity to personalize your selections by choosing your own colors, flooring, cabinetry, countertops, and finishes to truly make it your own. Don't miss your chance to own a beautiful new home in the growing Sugar Brook Subdivision—reserve your home today and enjoy the benefits of new construction! New Home- Ease of Maintenance- Ease of Living- Agent Interest.
-
Price Change! reduced by $25,000 down 5% on August 1st 2026
$500,000 | $239 per sq.ft. | 5 Beds | 3 Baths | Total Sq. Ft. 2470 | Acres: 0.4 CLAREMONT NH
View Details & 57 images

Description:Open house 8/8/2026 from 10am - 12pm!! Welcome to 12 Snowshoe Hill Road, a spacious single-level ranch nestled at the end of a quiet cul-de-sac in Claremont, NH. Situated on a level 0.40-acre lot, this property balances peaceful privacy with single-story convenience. Spanning 2,470 total finished square feet, the interior features classic hickory hardwood floors and tile throughout. The heart of the home centers around a bright, open kitchen and dining area complete with a functional center island, a built-in double oven, and stunning custom Crown Point Cabinetry. Easy access through a slider leads to a large private deck and screened in porch with a vaulted wood ceiling; an exceptional space for outdoor dining and seasonal relaxation. Gather easily in the dining area, which features expansive custom built-in shelving perfect for showcasing your collections. The adjoining living space flows naturally from the kitchen and showcases a cozy gas fireplace to warm cool New England evenings. The layout is thoughtfully configured for comfort, featuring a primary bedroom suite with its own private bath, complemented by two other bedrooms on the first floor that share another full bath. With 5 bedrooms and 3 bathrooms total, this flexible floor plan effortlessly accommodates family, guests, or dedicated work-from-home spaces. Head downstairs to discover two more bedrooms, a convenient laundry area, and an abundance of flexible open layout - perfect for your current storage needs or future expansion plans. Practical highlights include central AC, forced-air propane heat, an attached garage, public utilities, and a standby generator for complete peace of mind. Within minutes from downtown Claremont, Dartmouth Health's Valley Regional Hospital, the Connecticut River, & local parks - plus just 10 minutes to I-91 & approximately 30 miles to Dartmouth/Lebanon areas. This is a remarkable opportunity toown a move-in-ready home in an impeccable neighborhood!
-
Price Change! reduced by $25,000 down 5% on July 8th 2026
$510,000 | $103 per sq.ft. | 6 Beds | 4 Baths | Total Sq. Ft. 4933 | Acres: 0.48 WINDSOR VT
View Details & 36 images
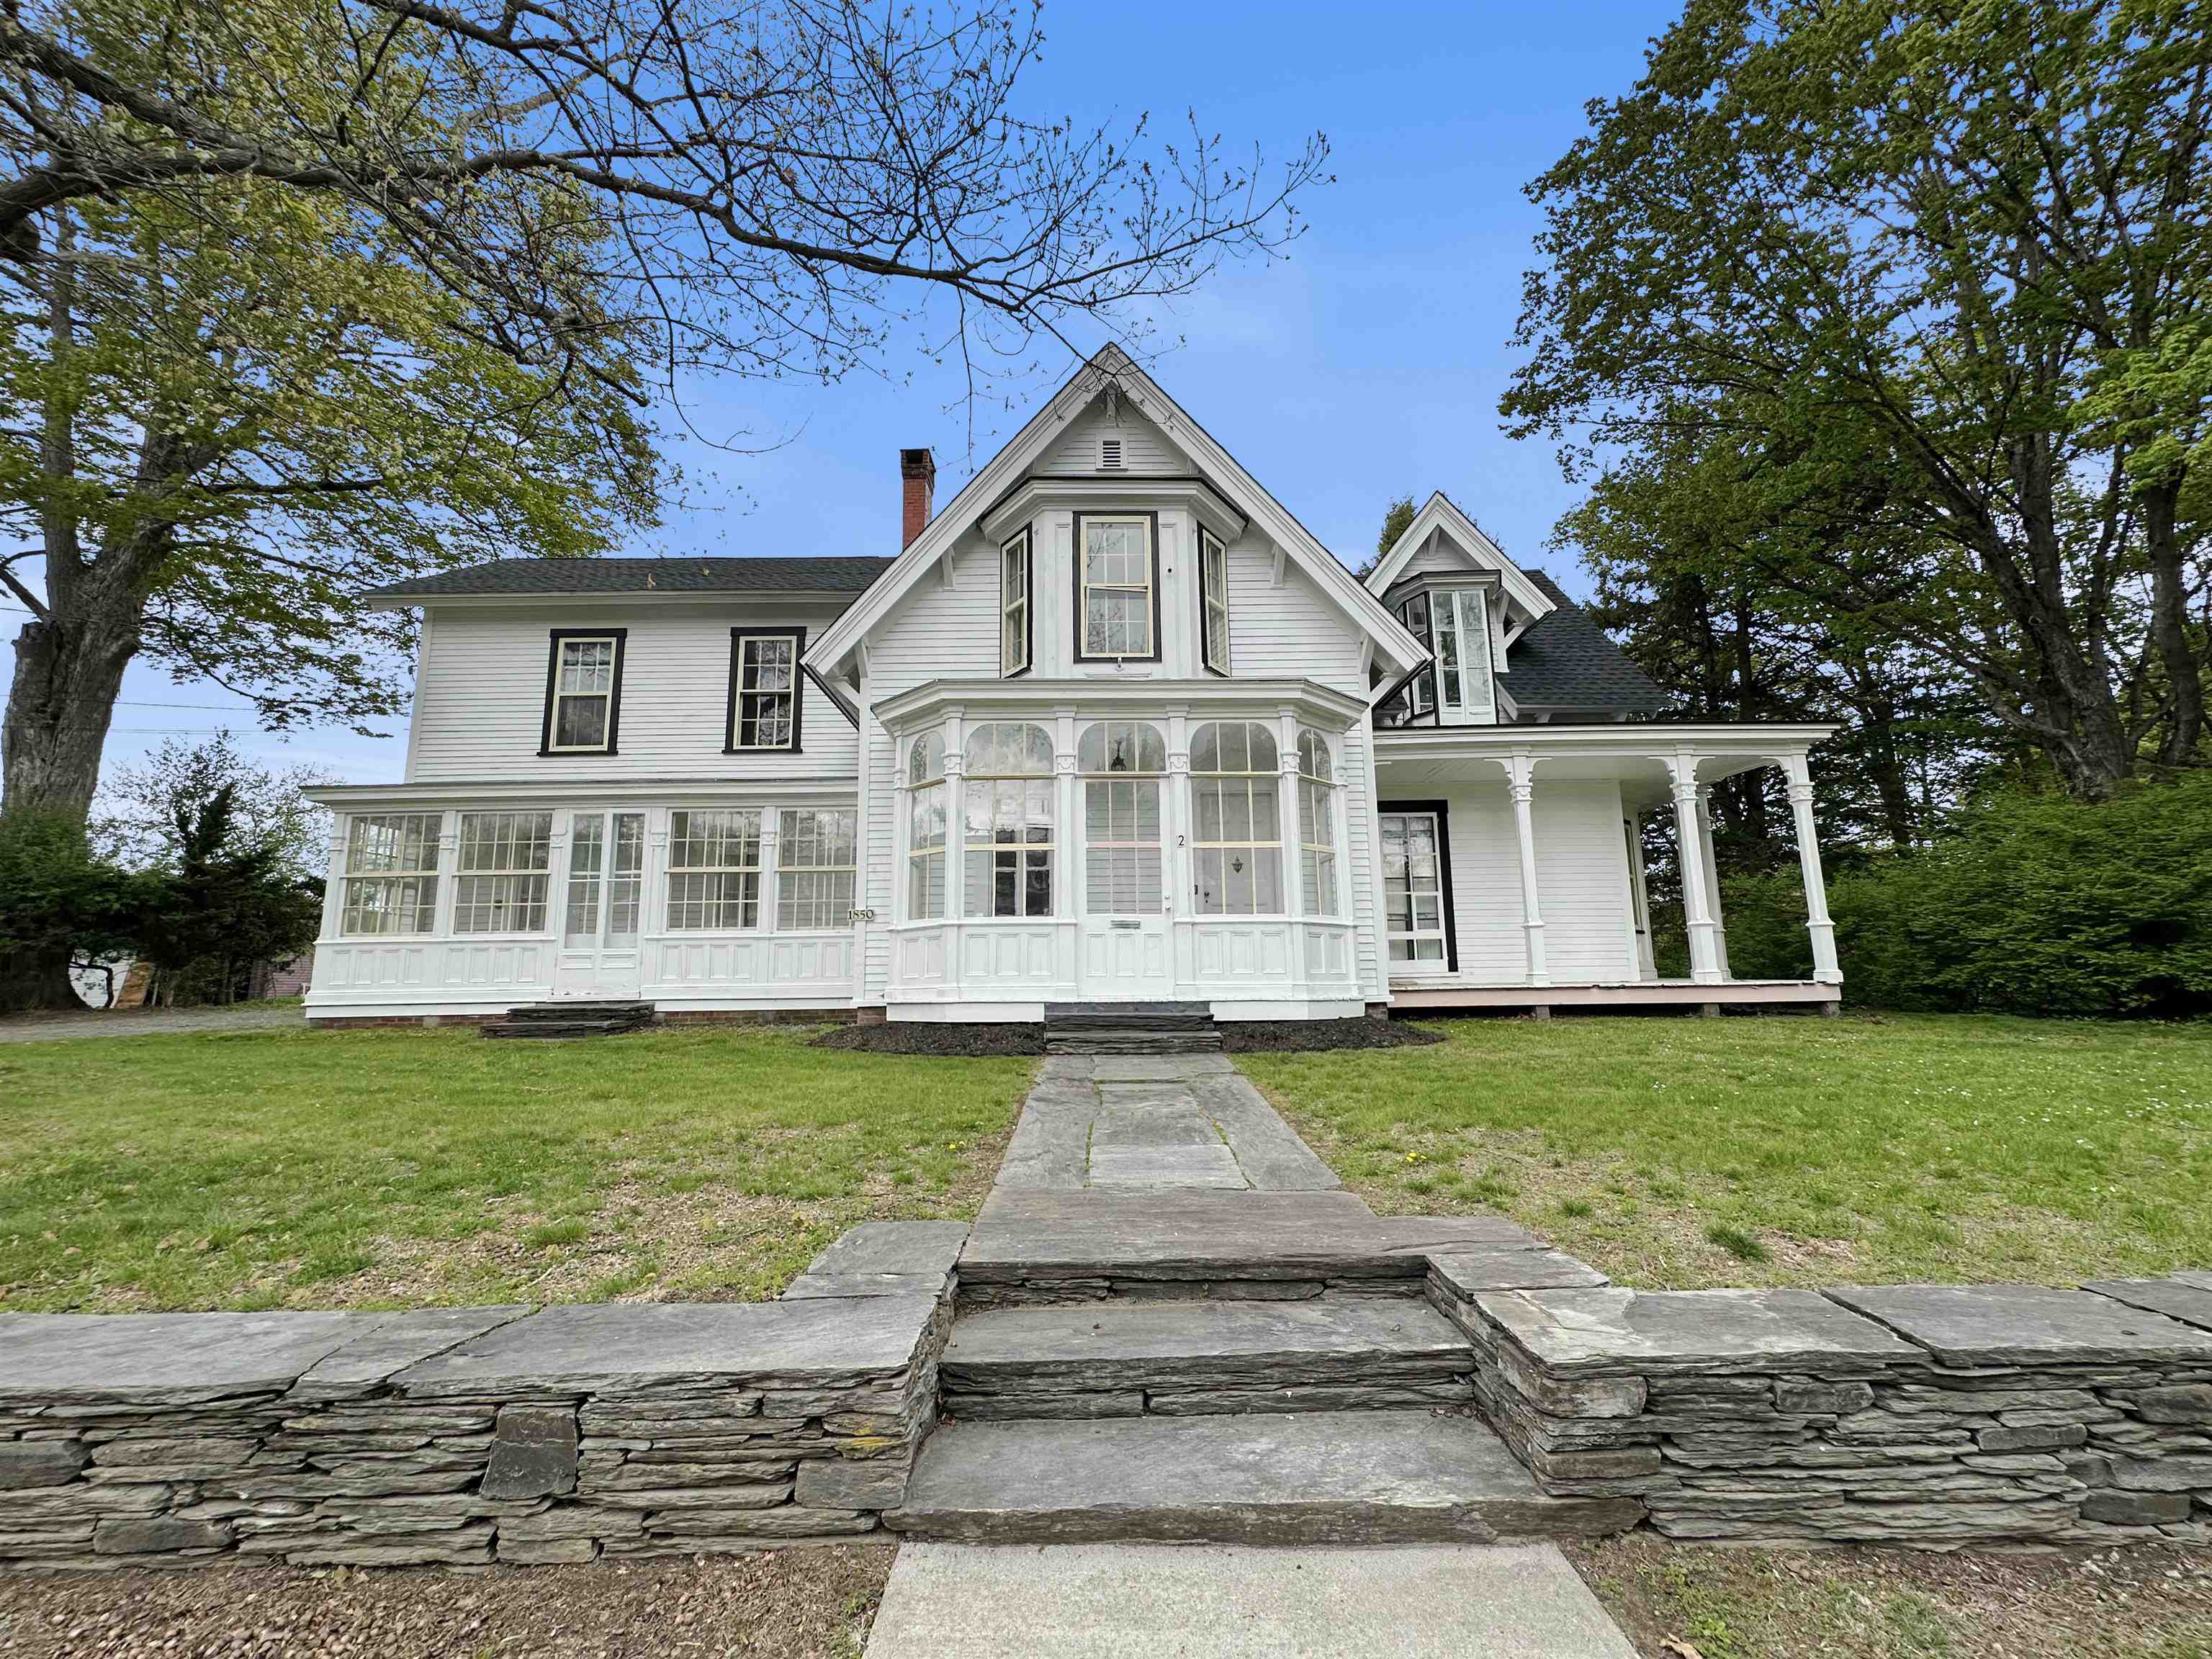
Description:Come see and appreciate this recently rejuvenated and extraordinary home that includes 6 bedrooms and 4 bathrooms as well as a 2 car garage! Located just off the downtown village area, this unique property features historical charm and character with vintage woodwork, custom wood floors, high ceilings, spacious rooms and the nooks and crannies a classic home has to offer! Relax on the rear porch or enjoy the private yard and great living room that overlook the nearby pond providing a peaceful retreat at the end of a long day!
- New Listing!
$515,000 | $208 per sq.ft. | 4 Beds | 2 Baths | Total Sq. Ft. 2596 | Acres: 0.36 HARTLAND VT
View Details & 49 images

Description:Welcome to "Fieldview" in N. Hartland, VT. This Classic Vermont Farmhouse offers way more than meets the eye. This wonderful 4 bedroom 2 bath home features abundant space throughout with handsome hardwood and warmly finished wide pine floors. A spacious modern day kitchen with lots of maple cabinets, center island and tile counter tops for meal prep. First floor single level living is a possibility in this grand home if needed as there is a bedroom, bath, laundry, office, dining room and generously sized living room all on the main floor of the home. Upstairs you will find the primary bedroom with space to be used for a sitting area, home office or oversized walk-in closet, two additional bedrooms, bath with claw foot tub and a bonus room with magnificent views of the surrounding valley. An excellent space to have a yoga studio, exercise room, home office, library or just to get away for a few minutes during those hectic days. Outside features include a back deck and patio with a grand covered pergola, many mature flowers gardens, a green house and patio area for summer barbeques and family picnics. A large out building with power which offers many possible uses such as a workshop / woodshop, art studio, barn, home business space or just lots of extra storage. Hartland, VT. currently offers school choice for high school students! Conveniently located with easy access to both I 89 and I 91. Only minutes to Dartmouth Hitchcock Medical Center, VA Hospital, Dartmouth College, Lebanon Airport technology park, Northern stage theatre, local schools, golfing, skiing, restaurants, shopping and all that the Upper Valley has to offer. "Fieldview in N. Hartland, VT. a great place to call home!
- Under Contract
$520,000 | $371 per sq.ft. | 3 Beds | 2 Baths | Total Sq. Ft. 1400 | Acres: 5 UNITY NH
View Details & 30 images

Description:Nestled on five picturesque acres surrounded by beautiful woods, this exceptional home, built in 2023, offers the perfect balance of privacy, comfort, and modern living. The level lot provides a stunning setting with open lawn space, creating an ideal backdrop for relaxing, entertaining, or simply enjoying nature. Inside, the thoughtfully designed open-concept floor plan is filled with an abundance of natural light, creating a bright, warm, and inviting atmosphere throughout. Designed for convenient single level living, the home features a primary suite complete with its own private bath, while the attached two car garage adds everyday convenience. Step outside to the back deck and take in the peaceful surroundings, or enjoy the additional storage offered by the detached tool shed. Recent upgrades include a partially finished basement that provides valuable additional living space, a mini split air conditioning system for year-round comfort, and new appliances installed in 2024. Although you’ll feel tucked away in your own private retreat, you’re just a short drive from shopping and conveniences of town, as well as year-round recreation at Lake Sunapee and Mount Sunapee. Whether you’re looking for a full-time residence or a peaceful escape, this truly picture-perfect property offers the lifestyle so many buyers are searching for.
-
Price Change! reduced by $25,000 down 5% on July 6th 2026
$524,000 | $338 per sq.ft. | 6 Beds | 4 Baths | Total Sq. Ft. 3100 | Acres: 1.21 CLAREMONT NH
View Details & 33 images

Description:Turnkey and ready for its next owner to capitalize on multiple income streams with the peace of mind only obtainable with newer construction.Exceptional high-yield investment opportunity boasting a projected 10.3% CAP rate and a 1.72 DSCR, offering great cash flow and a distinct opportunity for investors. This versatile property features a spacious 4-bedroom main home characterized by hardwood floors and tasteful updates, that includes two additional bonus rooms with afinished walkout lower level. All complemented by a fully self-contained 2-bedroom apartment perfect for rental income or an in-law suite on the lower level. Whetheryou’re looking to house-hack, manage a multi-generational setup, or expand a high-performance portfolio, this river-view gem on the Sugar River delivers both sceniccharm and serious mathematical margin. Home is situated 6 min from Sullivan County Health Care and 7 min from Valley Regional Hospital.
-
$524,900 | $361 per sq.ft. | 3 Beds | 2 Baths | Total Sq. Ft. 1456 | Acres: 1.4 NEWPORT NH
View Details & 16 images

Description:Brand New Construction – Newport, NH! Now Under Construction is this beautiful new 3-bedroom, 2-bath ranch style home offering the convenience of one-level living in a desirable Newport location. Thoughtfully designed with an open-concept floor plan, this home features a spacious living area, attached garage, and a private primary suite complete with a ľ bath and walk-in closet. Bedrooms two and three are located on the opposite side of the home, providing privacy and flexibility for family, guests, or a home office. Quality finishes throughout include luxury vinyl plank (LVP) flooring, granite countertops, and beautifully crafted cabinetry, creating a stylish and low-maintenance living environment. The full walk-out basement offers outstanding potential for future finished living space, a family or recreation room, home office, fitness area, or abundant storage. Outside, enjoy a landscaped yard, paved driveway, and manageable lot size designed for easy upkeep and more time to enjoy your new home. Located in a desirable neighborhood close to Newport Golf Club, shopping, dining, schools, and downtown amenities, this home offers the perfect combination of comfort, convenience, and modern living. Estimated completion is approximately 90–120 days. Enjoy the peace of mind that comes with owning a brand-new home featuring modern construction, energy-efficient systems, and minimal maintenance. -New Home- Ease of Maintenance- Ease of Living- Don't miss this opportunity to make this beautiful new home your own! Photos are reasonable facsimile. Agent Interest.
-
Price Change! reduced by $14,000 down 3% on May 3rd 2026
$525,000 | $228 per sq.ft. | 6 Beds | 2 Baths | Total Sq. Ft. 2304 | Acres: 0.37 CAVENDISH VT
View Details & 27 images
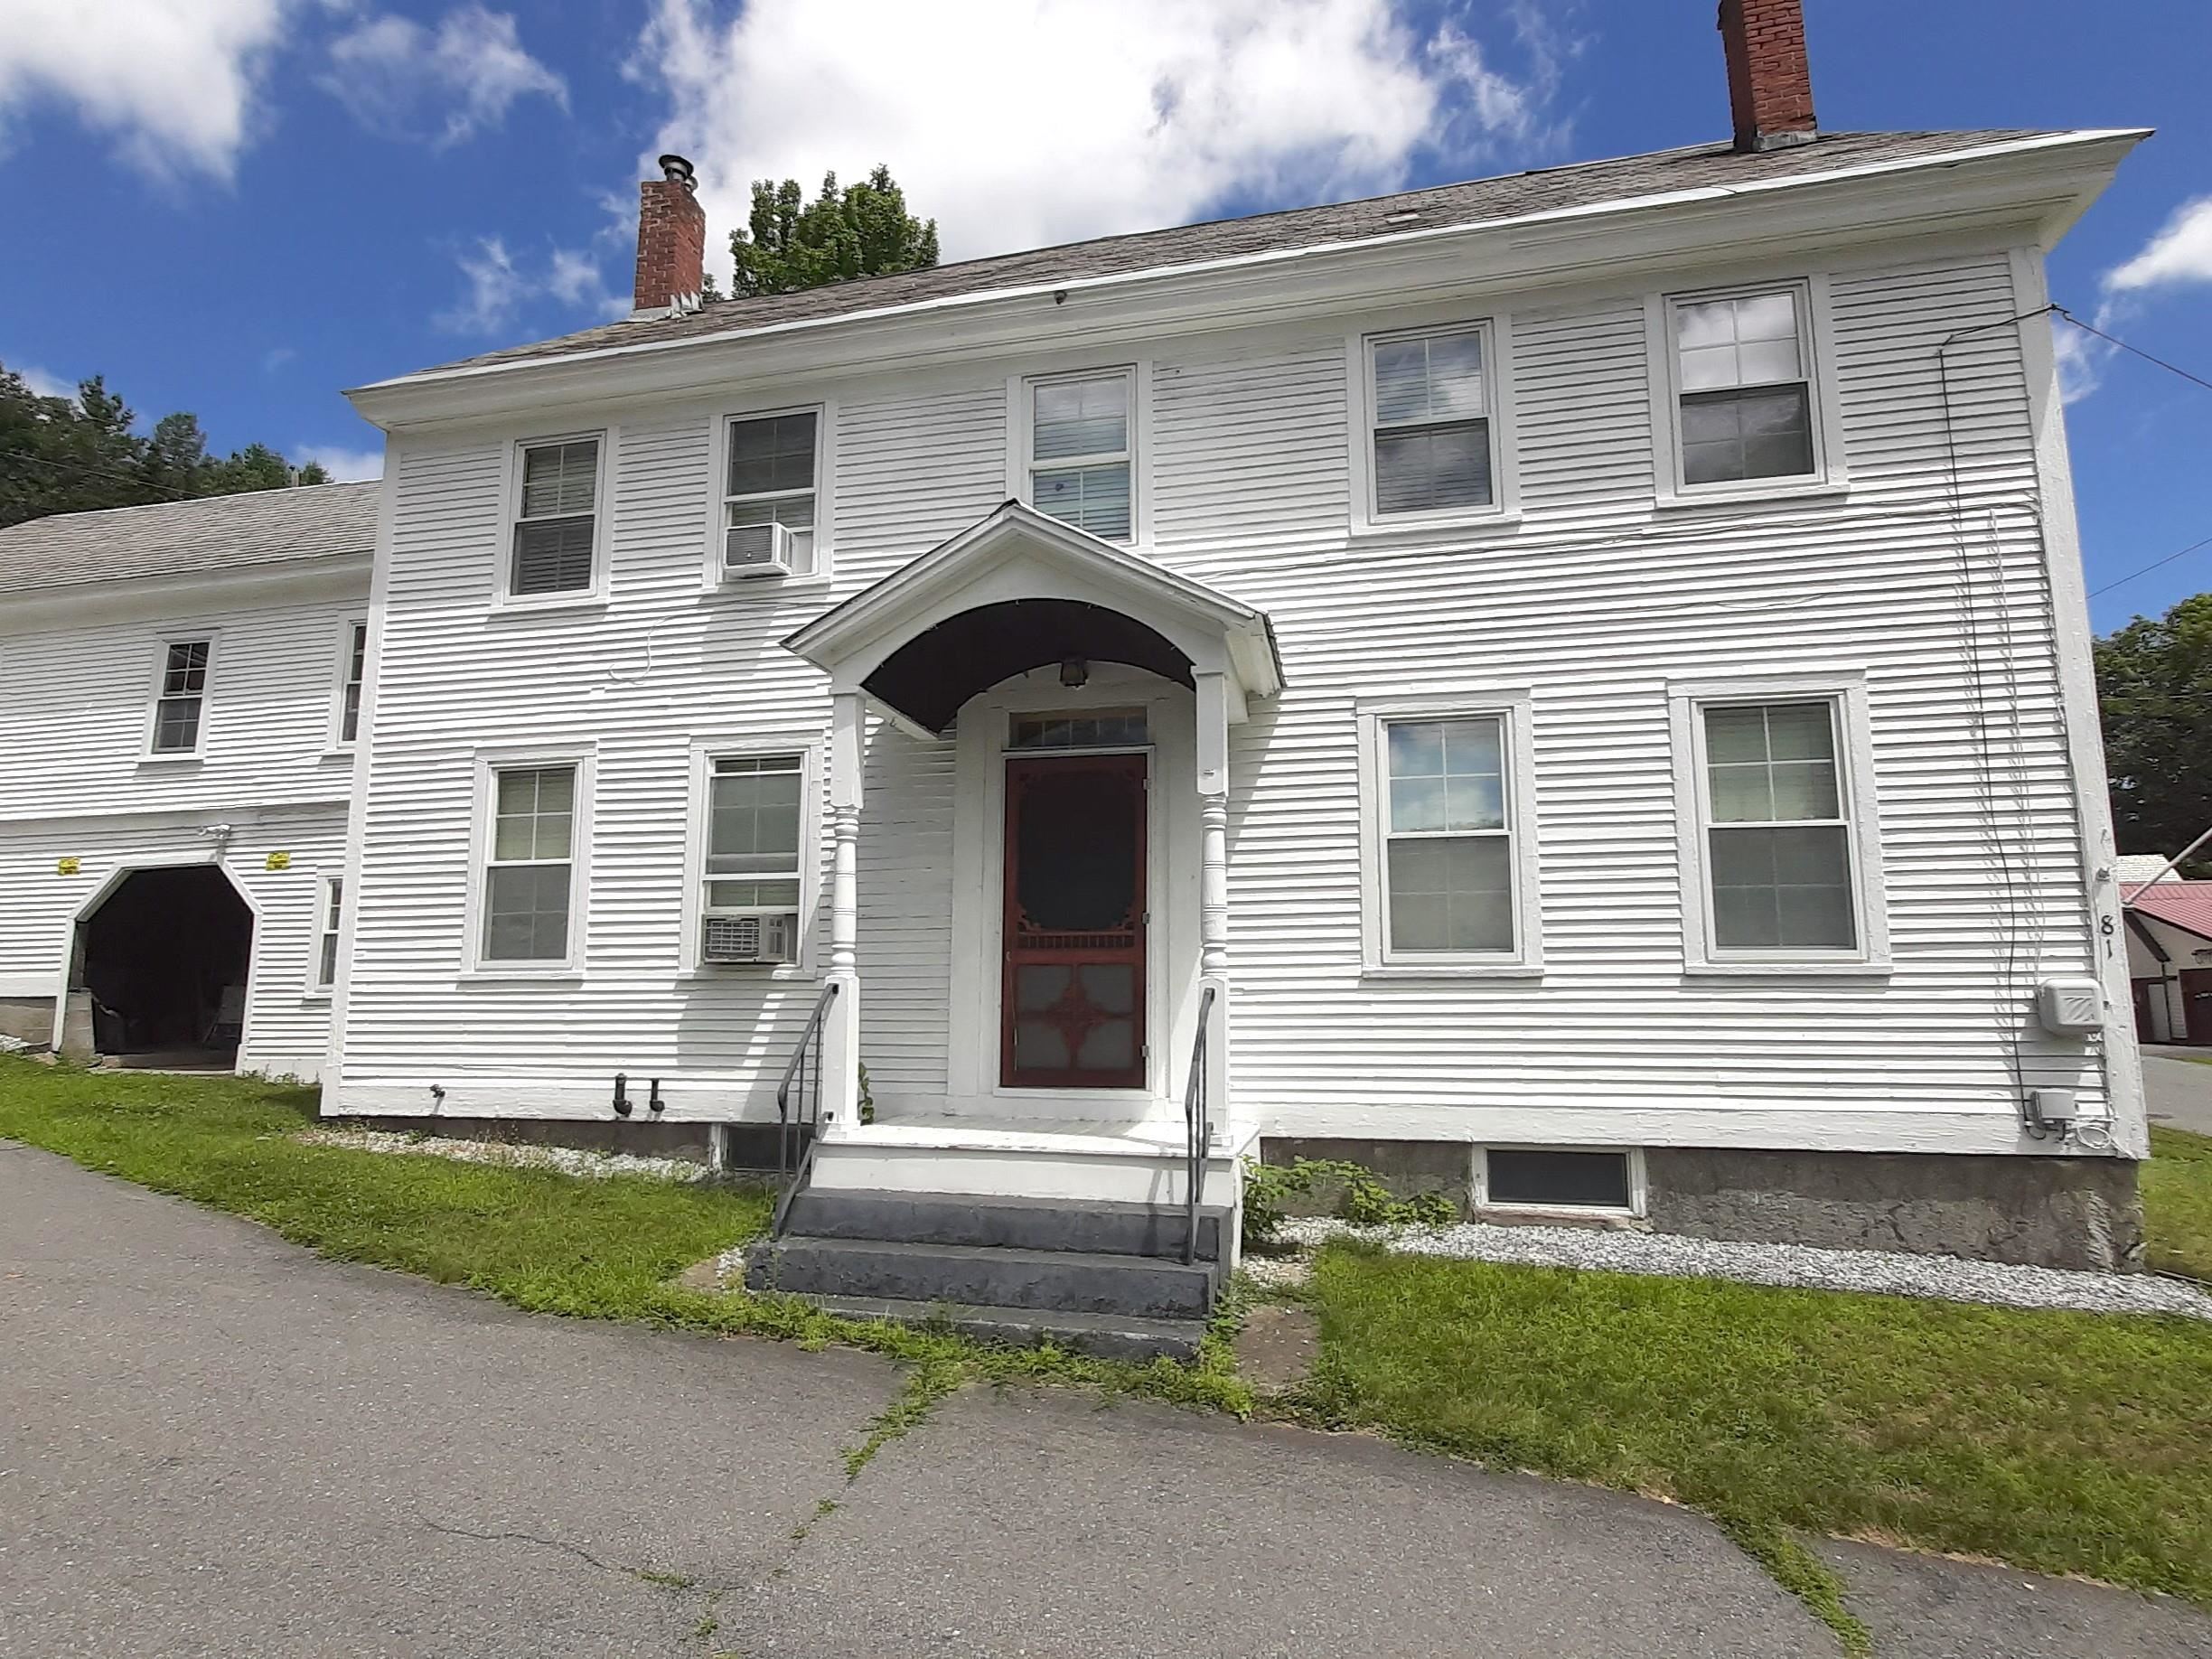
Description:This 1850s renovated property located right in the heart of the village adapts perfectly to your lifestyle or investment goals. This home functions seamlessly as a spacious 5-bedroom, 2-bathroom home or is ready to operate as two separate income-generating rental units. The unfinished third floor can easily be converted into additional living space, a master suite, or a bonus room. The spacious attached barn offers incredible storage. This property is just steps away from the local post office and village park and is located just minutes from Okemo Mountain Resort, making it a perfect Winter getaway or a lucrative Airbnb. Quick, direct access to Interstate 91 simplifies travel.
- Under Contract
$525,000 | $235 per sq.ft. | 4 Beds | 2 Baths | Total Sq. Ft. 2232 | Acres: 10.55 SPRINGFIELD VT
View Details & 53 images
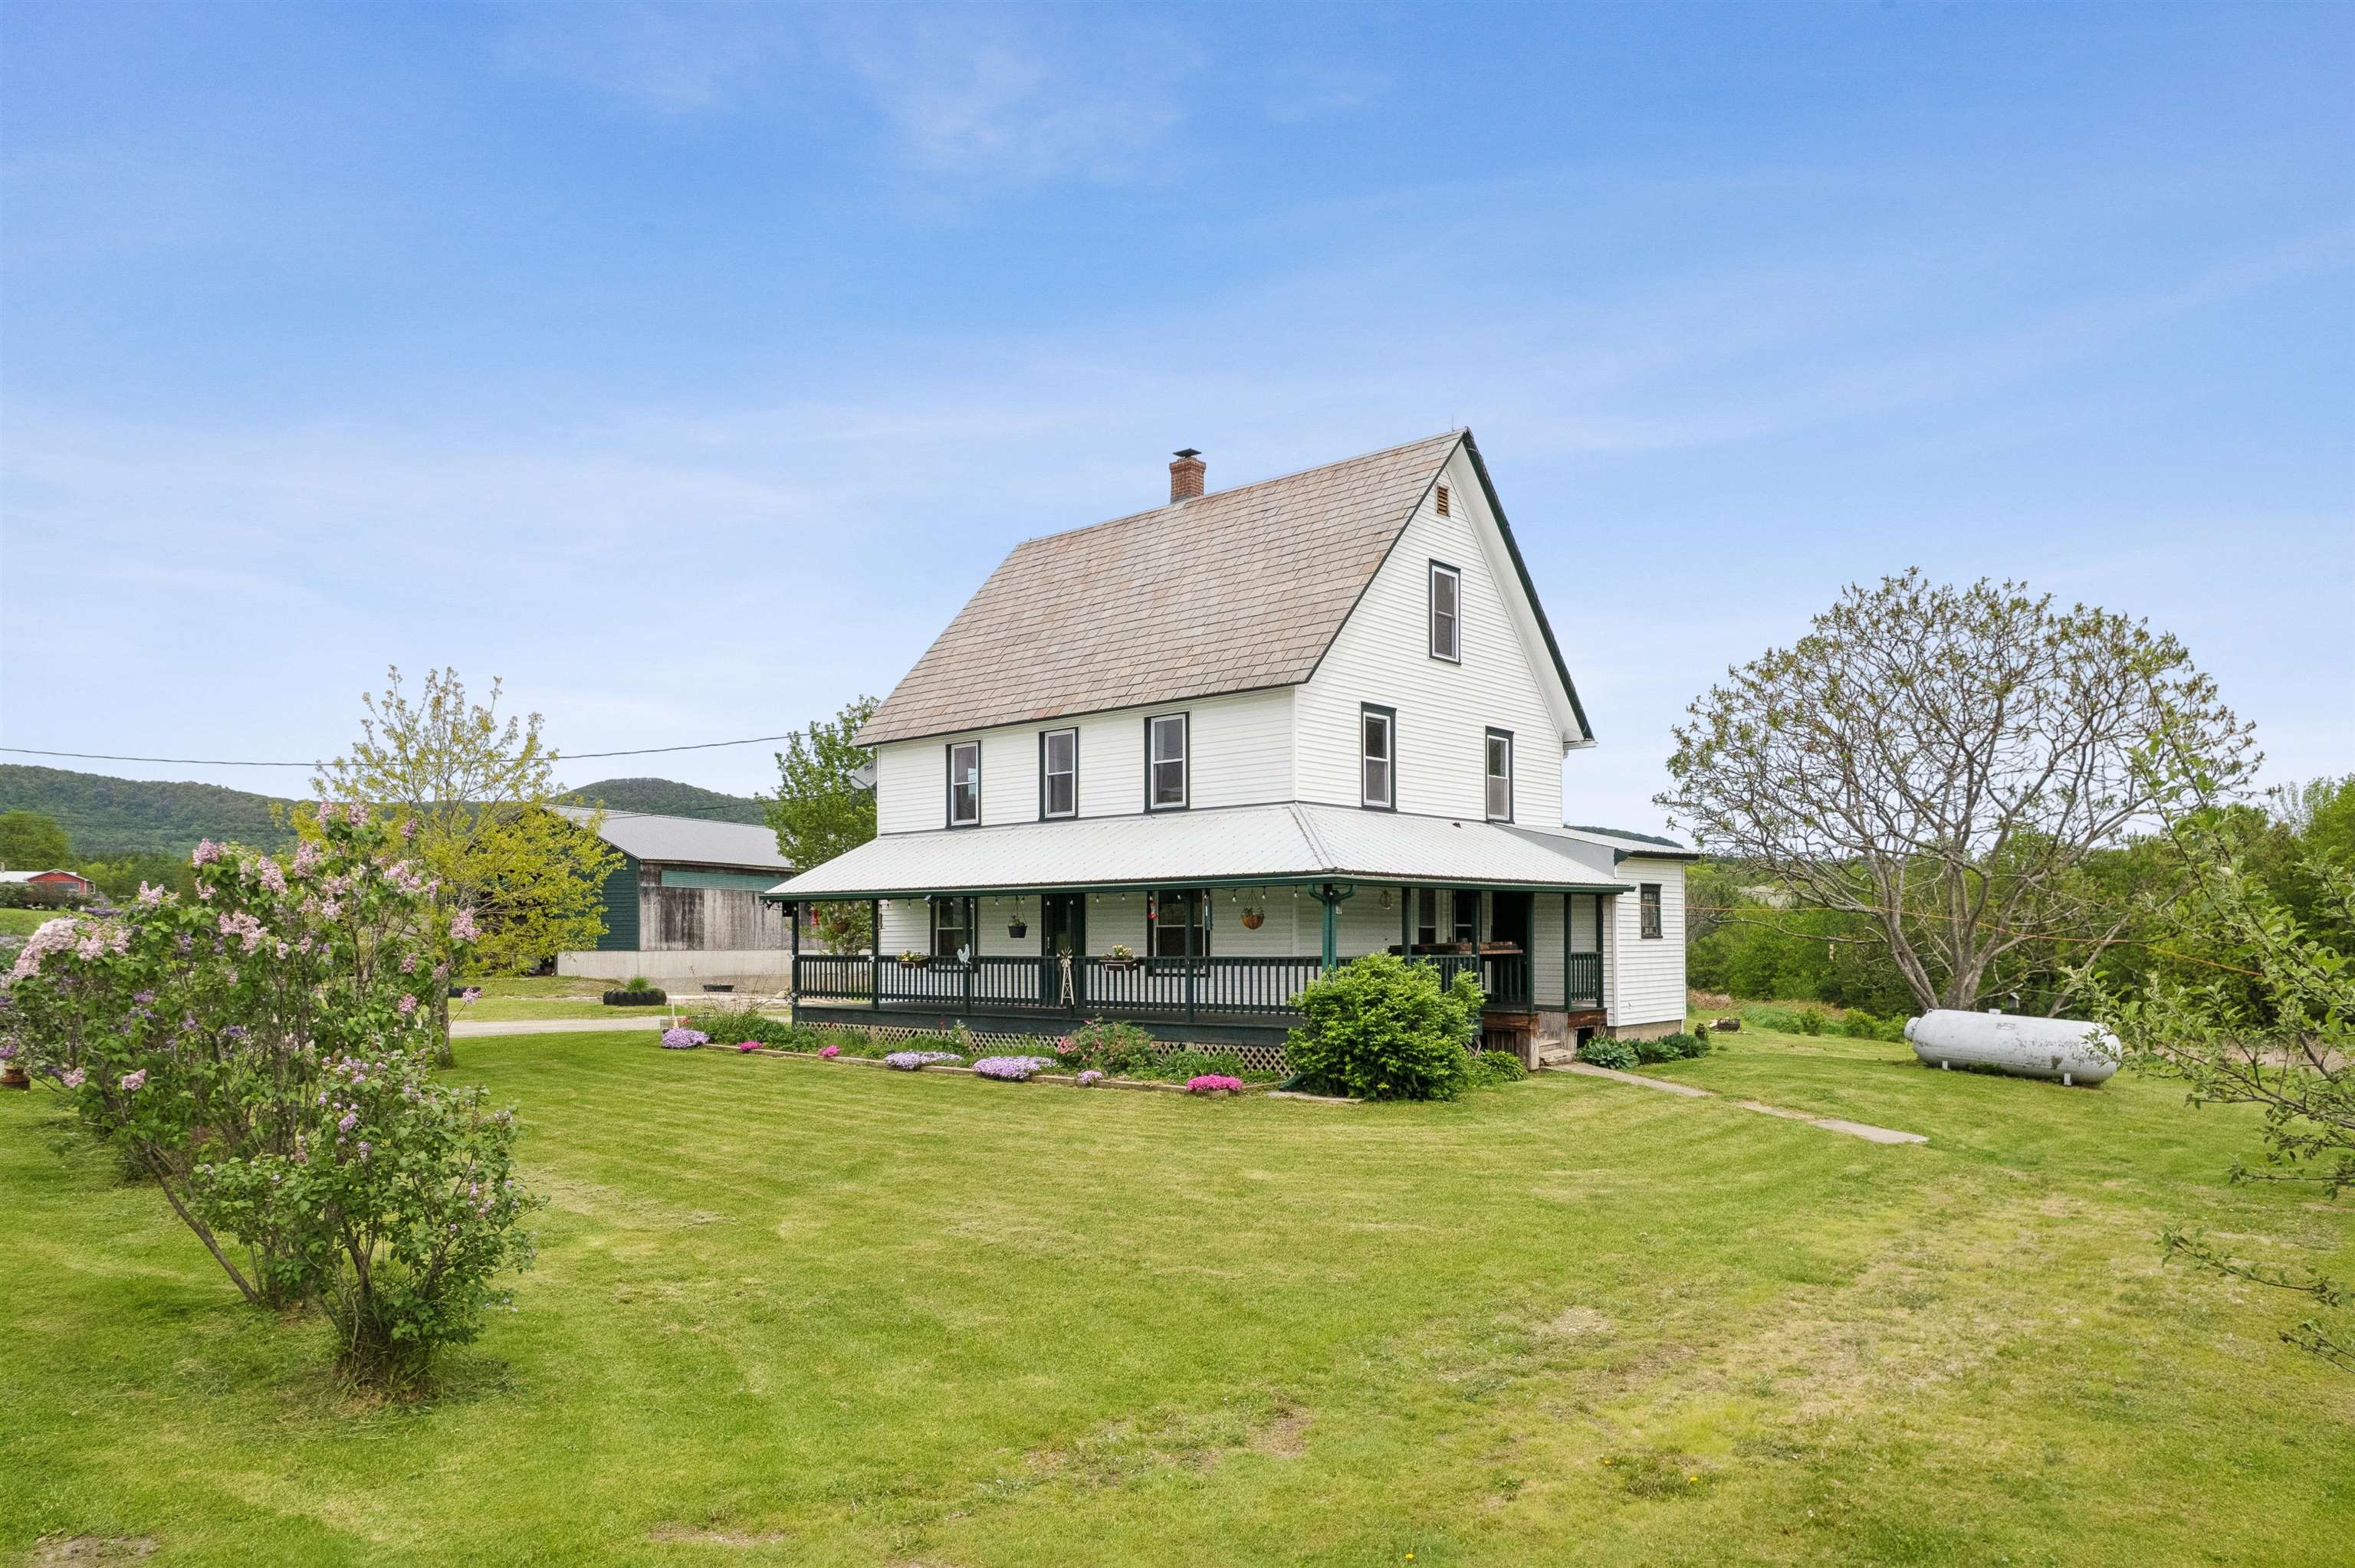
Description:A true farm ready for its next chapter! These grounds have been lovingly tilled, gardened, sown, and harvested; the soil meticulously fed, and the pastures grazed by generations of animals. Hundreds of pounds of produce have been grown in and out of the greenhouse high tunnel. A massive, fixed-rack solar array covers the primary costs of electricity and feeds back into the grid. What is most important on a farm? A beautiful kitchen to serve as the heart of the home. This space features a nearly 10-foot-long granite island with counter-height seating, TWO full-size sinks, a 6-burner-plus-griddle propane stove with a professional hood vent, a French-door refrigerator, and a walk-in pantry. It’s the perfect setup for canning, preserving, or simply gathering to enjoy fresh peaches harvested right from your land. The main floor also offers a laundry room, a beautifully renovated 3/4 bath, and a flexible office/bedroom space. Upstairs, you’ll find three additional bedrooms, another nicely renovated bathroom, and a spacious bonus room (previously a second kitchen) perfect for a studio or playroom or maybe hook up the water and turn it back into a kitchen. Need more room? The walk-up attic features its own subpanel, making future expansion easy, while four mini-splits handle both heating and cooling throughout the home. There is a propane boiler for the baseboards if it gets too chilly outside for mini splits. The massive hay barn easily stores giant tractors, RVs, or heavy equipment, and comes equipped with both power and water. Dreaming of fresh eggs? The resident egg-laying chickens come with the property in their own custom coop! There is direct access to the VAST trail for snowmobiling or a hike in the summer along the huge trail network. With almost everything you need to hit the ground running, this property is a true homesteader’s paradise.
-
$529,900 | $294 per sq.ft. | 3 Beds | 3 Baths | Total Sq. Ft. 1804 | Acres: 1 NEWPORT NH
View Details & 5 images

Description:Why settle for an older home when you can enjoy the benefits of new construction- TO BE BUILT - in one of Newport's most desirable locations? Conveniently situated near shopping, the golf course, and all that Newport has to offer, this beautifully designed home combines modern comfort with everyday convenience. The TO BE BUILT home features two generously sized bedrooms, including a spacious primary suite with a private bath and walk-in closet. An additional full bathroom is located on the second floor, along with a convenient half bath on the main level. Enjoy stylish tile flooring in all bathrooms and durable luxury vinyl plank (LVP) flooring throughout the first floor. Additional highlights include first-floor laundry, a comfortable family room, and an eat-in kitchen with direct access to a deck overlooking a peaceful, wooded backyard, perfect for relaxing or entertaining. Broker Interest. All photos are reasonable facsimiles. Please see spec sheets for details. Subject to the transfer of title for the land.
-
Price Change! reduced by $15,000 down 3% on July 31st 2026
$530,000 | $473 per sq.ft. | 2 Beds | 1 Baths | Total Sq. Ft. 1120 | Acres: 0.19 Waterfront Owned 90 Ft. of shoreline | UNITY NH
View Details & 33 images

Description:Experience everything that makes lakefront living so special at this charming waterfront retreat on Crescent Lake. Tucked away on a peaceful private dead end road, this property offers the perfect place to relax, unwind, and create memories that will last for generations. Spend your days boating, fishing, kayaking, or swimming right from your own property. The sellers have thoughtfully created a sandy walk in area, making lake access easy and enjoyable, while the private dock is ready for endless days on the water. Evenings are best spent on the spacious deck, sharing meals in the screened porch overlooking the lake, or unwinding on the beautifully maintained lawn as you take in the peaceful surroundings. An outdoor shower adds the perfect finishing touch, making it easy to rinse off after a day spent enjoying the lake. Inside, the home is filled with warmth and character, featuring an inviting open floor plan, two comfortable bedrooms, a cozy propane fireplace, and a wood stove that make it enjoyable in every season. Single level living, a newly installed water filtration system, vinyl siding, a durable metal roof, and a storage shed with electricity provide the convenience and peace of mind buyers are looking for. Whether you're searching for a seasonal getaway or a year-round waterfront home, this Crescent Lake property offers a lifestyle that's hard to match. Wake up to the peaceful beauty of the lake, spend your days making the most of everything Crescent Lake has to offer, and end each evening surrounded by the tranquility that makes waterfront living so special. This is more than a home, it's a place where family traditions begin and lifelong memories are made.
Copyright © 2026 PrimeMLS, Inc. All rights reserved. This information is deemed reliable, but not guaranteed.
The data relating to real estate displayed on this display comes in part from the IDX Program of PrimeMLS. The information being provided is for consumers’
personal, non-commercial use and may not be used for any purpose other than to identify prospective properties consumers may be interested in purchasing.
Data last updated August 5th, 2026

Designed by BSC DATA