
- Claremont-Market-Area NH Homes $0 to $30000000
- Change Town
-
Narrow your price range.
- Under Contract
$579,000 | $374 per sq.ft. | 4 Beds | 2 Baths | Total Sq. Ft. 1914 | Acres: 3.08 HARTLAND VT
View Details & 59 images

Description:**Open House Sat 5/30/26 11a - 1p** From sunrise coffee on the deck to afternoons spent exploring nearby trails, this 4-bedroom Cape offers the space, recreation, and convenience that make Vermont living so special—all on 3 acres in Hartland and less than 30 minutes from DHMC and the Upper Valley. The main level features a kitchen that opens to the dining area and living room, creating comfortable spaces for everyday living and entertaining. A first-floor bedroom and adjacent ¾ bath provide flexibility for guests, while the deck overlooks the backyard and wooded surroundings. Upstairs you will find a spacious primary bedroom, second bedroom, and a full bath. The finished walkout lower level adds valuable living space with a fourth bedroom, office area, and bonus area centered around a wood stove with tile accent wall. The finished lower level opens directly to a concrete patio and backyard, providing a convenient space for outdoor play, summer gatherings, or simply relaxing and enjoying the property's open setting. Additional unfinished areas currently serve as a gym, workshop, and storage space, offering flexibility for hobbies and future needs. Set on a privately maintained road, the property features open lawn bordered by mature woods, creating space to enjoy the outdoors and watch local wildlife throughout the seasons. A 2022 SunCommon solar array generates over 11,000 kWh annually and was sized to accommodate future additions such as an EV charger or heat pump, while helping keep energy costs low. Outdoor enthusiasts will appreciate the Hartland Winter Trails just a quarter mile away, offering groomed cross-country skiing and snowshoeing, along with nearby VAST trail access and year-round recreation. Woodstock and Quecheeare only 20 minutes away and I-91 is only 5 minutes away, providing convenient access to West Lebanon shopping, and the many amenities of the Upper Valley.
- Under Contract
$579,000 | $254 per sq.ft. | 3 Beds | 2 Baths | Total Sq. Ft. 2280 | Acres: 3.47 SPRINGFIELD VT
View Details & 50 images

Description:Steeped in historic character and seamlessly updated for modern luxury, this stunning 1875 home offers the perfect blend of old-world charm and contemporary convenience, making it an absolute dream for entertaining Nestled on 3.47+/- quiet acres, this property is a true private sanctuary designed for an elevated Vermont lifestyle. Step inside through the practical and stylish first-floor tiled mudroom, perfect for dropping boots and gear before heading into the main living spaces. The heart of the home is a magnificent open-concept kitchen and dining area built for hosting, boasting premium soapstone countertops, updated cabinetry, a central island where guests can gather, and high-end GE Café Series appliances, including a six-burner dual-fuel range and French door refrigerator. Just off the kitchen, a brilliant pantry offers exceptional catering utility, housing a luxury Wolf steam/convection oven alongside the washer and dryer. The inviting living room provides a separate space to unwind, featuring a sliding glass door that open easily to a dedicated office or study, while a beautifully finished full bathroom completes the first floor. Upstairs, the home’s rich history shines through with gorgeous original hardwood flooring spanning all three bright bedrooms, while a sleek, updated 3/4 bathroom finishes the level. Throughout the home, stylish high-end finishes create a cohesive, sophisticated aesthetic. The entertaining experience flows effortlessly outside, where your personal outdoor oasis awaits. Host summer gatherings on the stone patio featuring a built-in stone fire pit, relax on one of the two covered porches, or garden among the multiple perennial beds and established grapevines. The acreage offers a flat, usable backyard, a rolling hillside, a peaceful brook running through the property, a barn, and a convenient one-car garage. Impeccably finished and completely turn-key, this property offers a rare opportunity to enjoy a quiet, relaxing lifestyle.
-
Price Change! reduced by $20,000 down 3% on July 15th 2026
$580,000 | $164 per sq.ft. | 7 Beds | 5 Baths | Total Sq. Ft. 3534 | Acres: 0.71 NEWPORT NH
View Details & 9 images
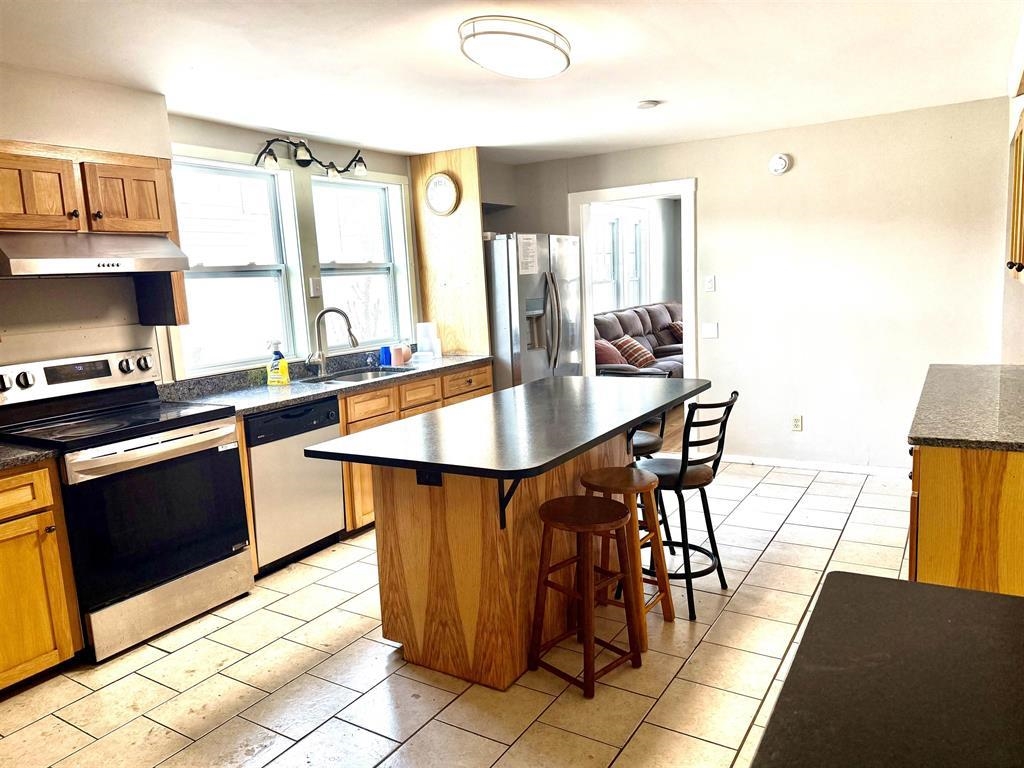
Description:Large home offering a total of 7 bedrooms, ideal for investors or multi-generational families seeking space and flexibility. The spacious 4-bedroom unit features an updated kitchen with modern finishes and hardwood floors throughout, providing both comfort and durability. Generous room sizes and functional layouts allow for privacy while still keeping everyone under one roof. This property offers strong income potential for investors or the option to accommodate extended family living with separate units. A versatile home with long-term value!
- New Listing!
$585,000 | $435 per sq.ft. | 3 Beds | 2 Baths | Total Sq. Ft. 2455 | Acres: 5.3 PLAINFIELD NH
View Details & 55 images
Description:Enjoy the privacy of 5.3 acres without giving up the convenience of being just minutes from Hanover and Lebanon. This well-maintained Cape offers views of the Connecticut River and the Vermont mountains, along with 3 bedrooms, 2 baths, and an open floor plan with large windows that fill the home with natural light. The interior has been freshly painted, the kitchen features a new gas cook stove, and mini-splits provide efficient heating and cooling. The finished lower level offers additional living space that's ideal for a family room, home office, or playroom, along with a separate laundry room. Outside, you'll find a spacious deck overlooking the yard, a fire pit for relaxing evenings, two storage sheds, and plenty of room for pets, gardening, or outdoor activities. Showings start on 8/4/26.
-
Price Change! reduced by $125,000 down 21% on July 10th 2026
$599,000 | $193 per sq.ft. | 4 Beds | 3 Baths | Total Sq. Ft. 3100 | Acres: 44.9 CAVENDISH VT
View Details & 51 images

Description:Seller relocating....price reduced. Their loss is your find! Winter, Spring, Summer or Fall, this is a bit of heaven for the nature lover! Located on the corner of two quiet, town maintained, gravel roads, one of which is a dead end, is the handsome 1800 traditional Cape with two additions! This classic home includes 40+ acres. Only one other house can be seen from the property & you have to know where to look! The back yard has lawn area with room for games, gardens or pets. When you are peering out any of the windows toward the back of the house you overlook a giant pond and wetland, home to a terrific assortment of wildlife. Head out to paddle & bring your binoculars! The home offers so much. You will enjoy the family room with high ceilings & great shelving for your collections. There is a more formal living room & dining room along with a very nice L-shaped kitchen. There are 2 bedrooms down & 2 bedrooms up. 2 full baths & 1 three quarter. Above the garage there is a large bonus room & a huge studio...currently a music studio, but it could be a great for exercise, artwork, craft space, play space, or even your office. Just about everything you see in the pictures is included in the sale...furnished & ready for you. Super location with Okemo in one direction passing by Singleton's store, Knapp Pond State Wildlife Area or Ascutney Outdoors for hiking, biking, skiing or tubing in another. Walk, run or bike to your heart's content on the backroads. This home and property is absolutely perfect for those seeking peace and tranquility!
-
Price Change! reduced by $105,100 down 17% on June 16th 2026
$619,900 | $320 per sq.ft. | 3 Beds | 2 Baths | Total Sq. Ft. 1938 | Acres: 15.55 WEATHERSFIELD VT
View Details & 34 images

Description:Step into timeless New England charm with this historic circa-1760s expanded Cape, offering a wonderful blend of early craftsmanship, character, and modern-day livability. The home showcases classic timber frame construction with hand hewn beams, beautiful wide plank floors, and preserved period details that create warmth and authenticity throughout every room. With three bedrooms and two full bathrooms, the layout includes a highly desirable first floor primary bedroom and bath, allowing for convenient single level living while still providing flexible space for family, guests, or a home office. Set on an expansive 15.55 acre parcel, the property captures scenic mountain views, open space, and a peaceful rural setting. The land features 47 established blueberry bushes and offers endless possibilities for gardening, agricultural pursuits, equestrian use, or simply enjoying the privacy and natural beauty of the countryside. A fantastic paved driveway provides easy year round access and leads to an oversized four car garage with abundant space for vehicles, tools, and storage. In addition, a separate three and a half car garage and a large barn greatly enhance the property's versatility, making it ideal for car collectors, hobbyists, workshops, creative studios, or expanded storage needs. One of the most captivating features is the large scenic pond, complete with a charming, renovated boathouse perfect for peaceful mornings with coffee, quiet afternoons by the water, or memorable outdoor gatherings with friends and family. Ideally located just 10 minutes from the base of Mount Ascutney for hiking and year-round outdoor adventure, and within 25 minutes of Okemo Mountain and other ski destinations, this unique property offers the perfect balance of historic character, natural beauty, and recreation.
- Under Contract
Price Change! reduced by $24,900 down 4% on April 28th 2026
$625,000 | $319 per sq.ft. | 4 Beds | 4 Baths | Total Sq. Ft. 2904 | Acres: 3.12 READING VT
View Details & 50 images
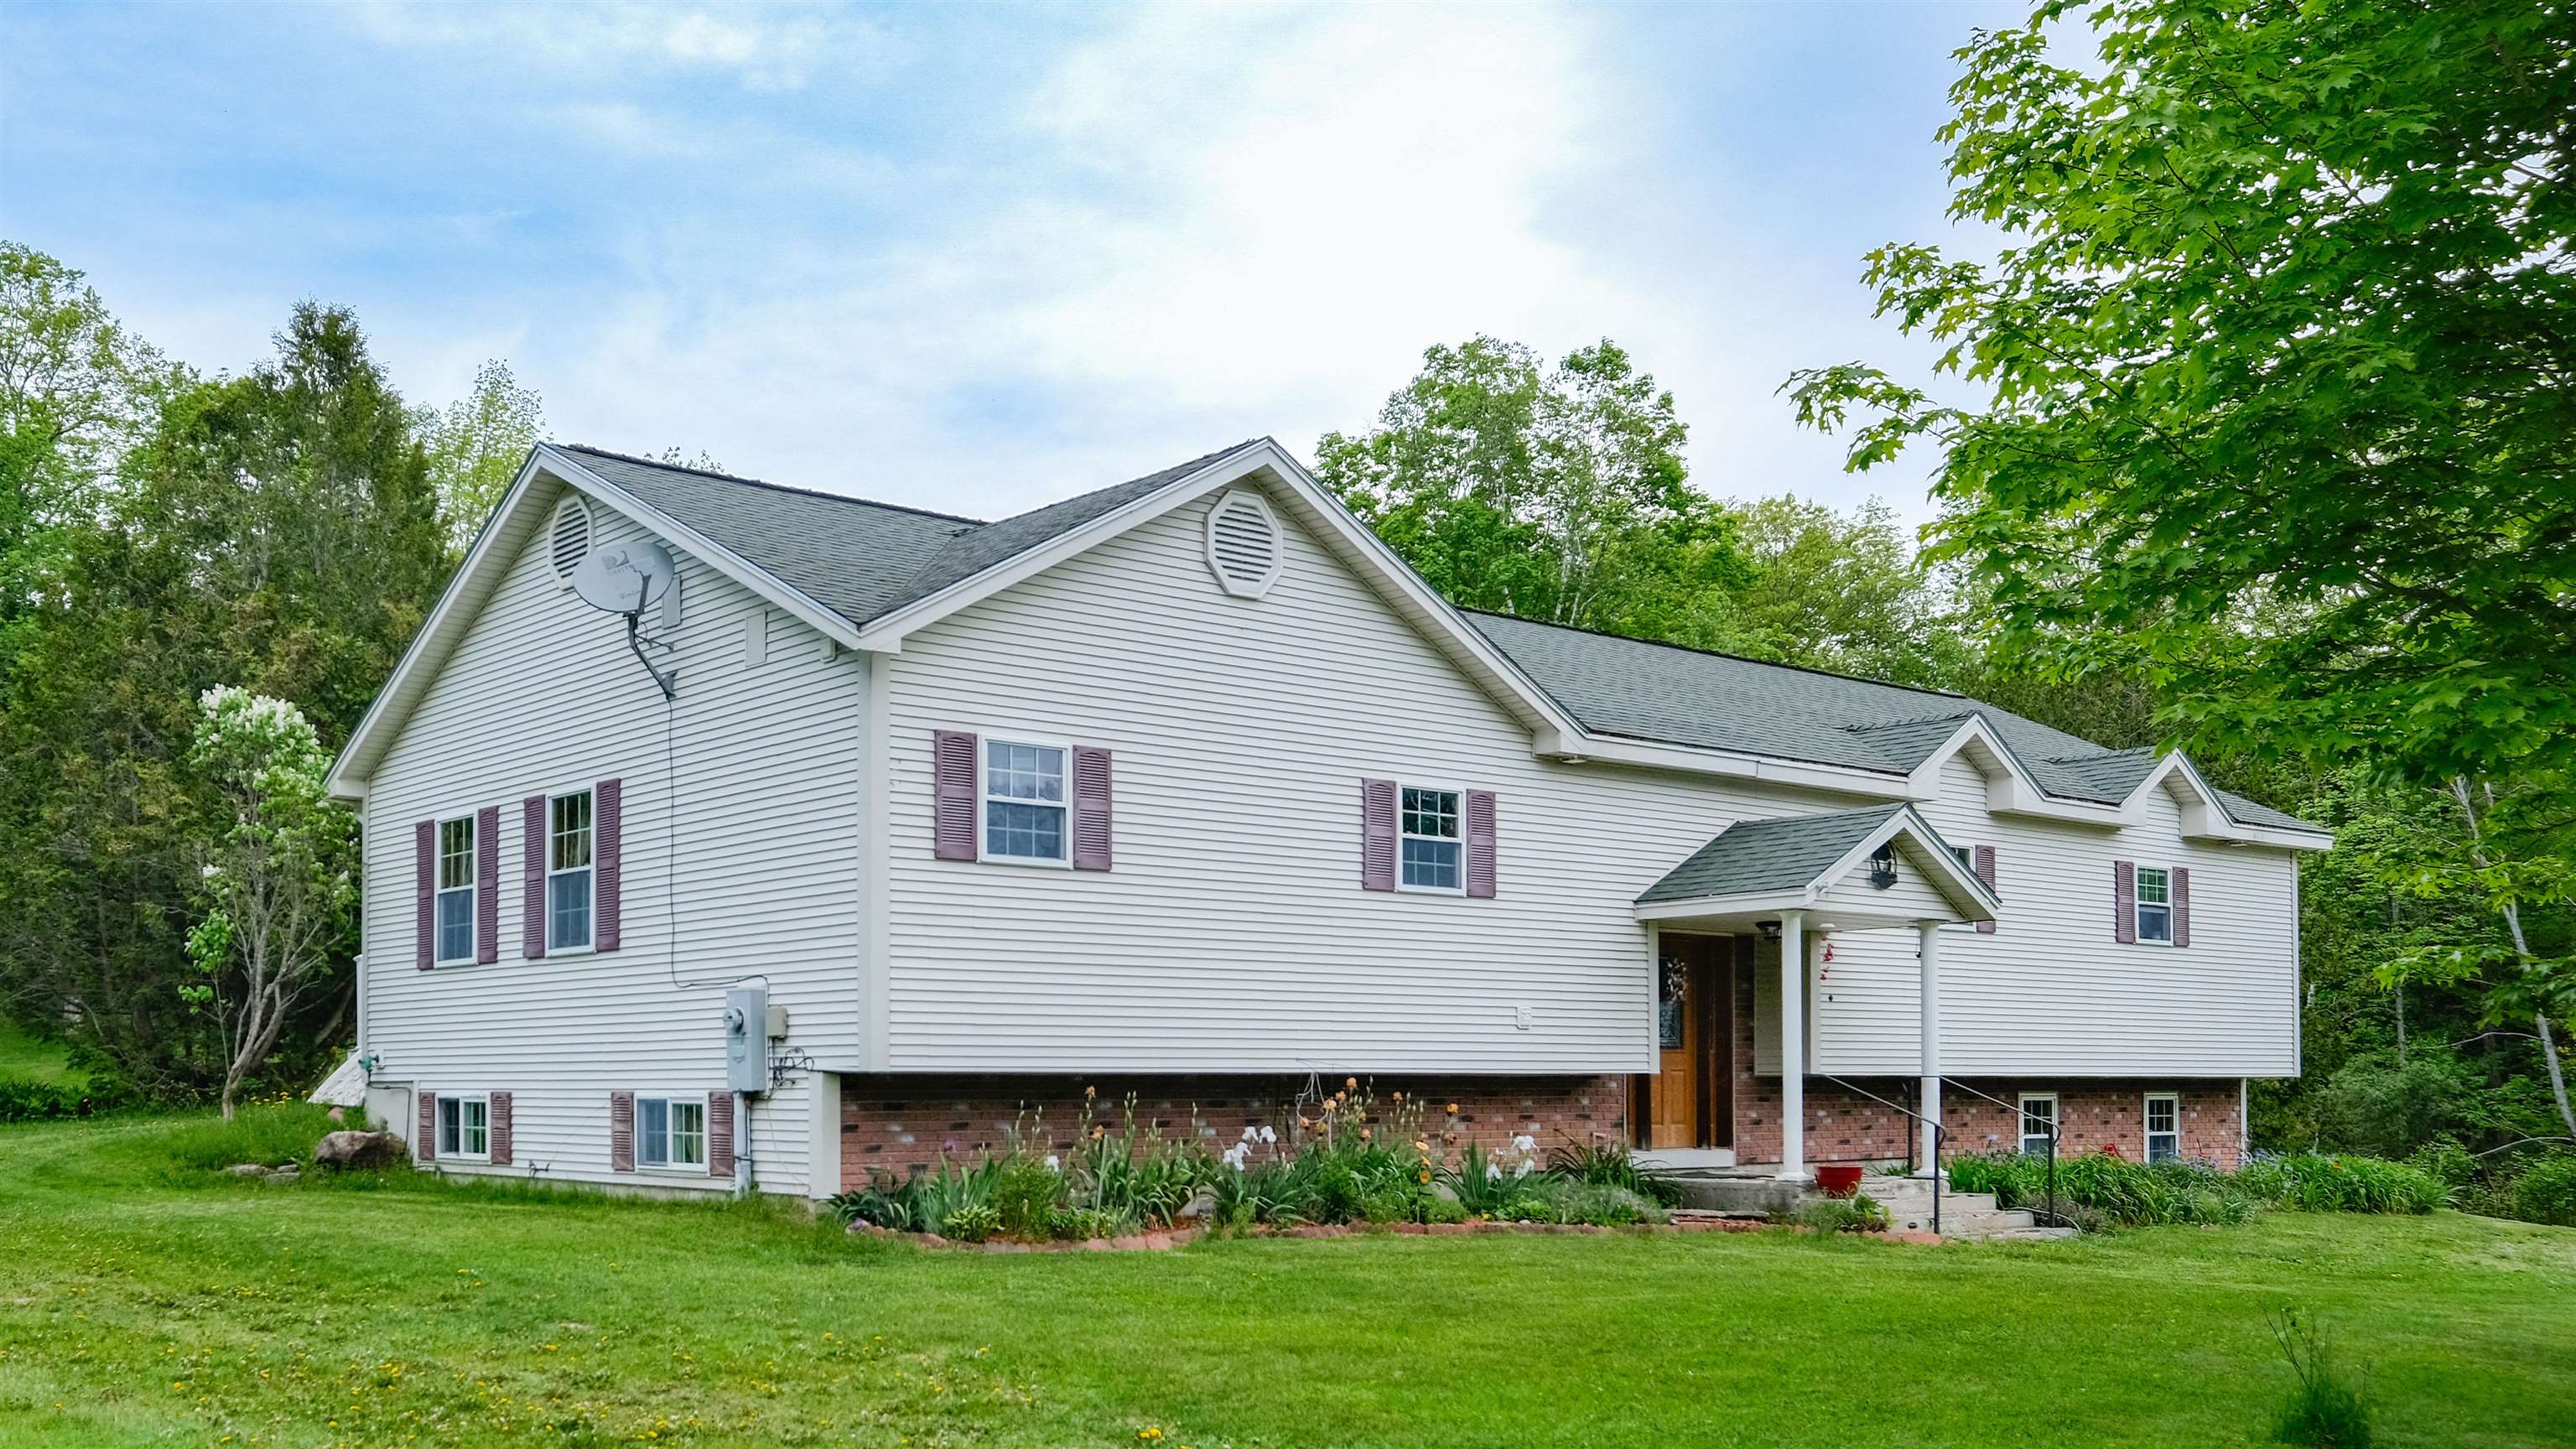
Description:Tucked within the peaceful hamlet of South Reading, this inviting property offers a lifestyle where the pace slows, and everyday living feels a bit more enjoyable. Set on over three acres, this spacious four-bedroom, four-bath home combines comfort, functionality, and natural beauty. The true highlight is the backyard oasis—featuring a tranquil pond, a generous deck ideal for entertaining, a dedicated hot tub area, and a gentle babbling brook that creates a serene setting for relaxation. Inside, the home showcases warm hardwood floors and a thoughtfully designed layout. The kitchen, complete with a breakfast island, opens to the main living area, creating an easy flow for gathering. A second living room provides additional space to unwind, while a versatile bonus room is perfect for a home office, crafts, or gaming. A well-equipped workshop adds even more flexibility for hobbies or projects. The lower-level garage comfortably accommodates two vehicles with extra room for recreational gear. For those seeking additional space, three outbuildings offer excellent potential for a small hobby farm, storage, or housing outdoor equipment. This South Reading retreat is the perfect blend of privacy, space, and Vermont charm. Lots to do within a 15-minute drive, like Okemo Resort, Ascutney Outdoors, Hall Art Foundation, Woodstock village, Knapp Pond recreation area, and Coolidge State Park, to name a few. Visit the Okemo real estate community today. Taxes are based on the town assessment.
- Under Contract
Price Change! reduced by $34,000 down 5% on May 25th 2026
$625,000 | $178 per sq.ft. | 5 Beds | 3 Baths | Total Sq. Ft. 3510 | Acres: 15.12 CORNISH NH
View Details & 51 images

Description:Timeless 1820 Brick Colonial on 15 Stunning Acres. Step back in time while enjoying modern comfort in this beautifully maintained 1820 classic brick Colonial set on 15 picturesque acres of open fields. Rich with historic charm and character, this exceptional property features wood floors, elegant crown molding, and multiple fireplaces that create warmth and sophistication throughout. The spacious main home offers gracious living areas filled with natural light and period details, perfect for gathering and entertaining. A separate in-law apartment provides flexibility for extended family, guests, rental income, or a private home office. Outside, the possibilities are endless with a large traditional barn, two separate garages, and expansive open land ideal for gardening, horses, farming, recreation, or simply enjoying the beauty and privacy of the countryside. This rare offering combines historic craftsmanship, versatile living space, and breathtaking acreage—a property with endless potential and timeless appeal.
-
Price Change! reduced by $20,900 down 3% on June 9th 2026
$629,000 | $191 per sq.ft. | 5 Beds | 3 Baths | Total Sq. Ft. 3294 | Acres: 2.64 CLAREMONT NH
View Details & 60 images
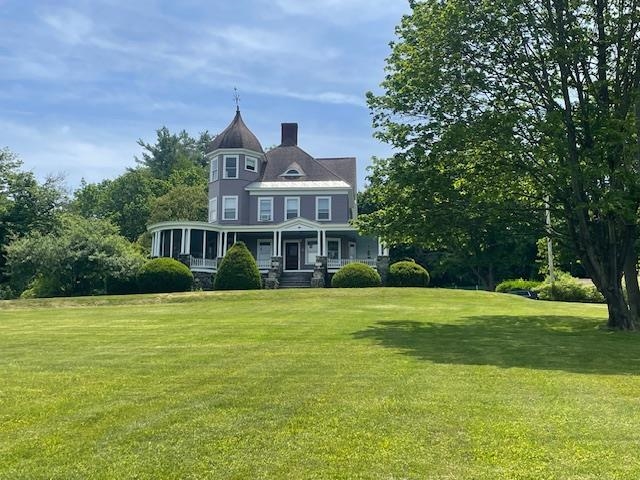
Description:I am excited to announce a price reduction on this rare Victorian masterpiece. This extraordinary property offers a unique opportunity to own a meticulously restored home where historic beauty, modern updates, and privacy converge on a private estate setting. The residence has been thoughtfully renovated to preserve its original character, showcasing exquisite woodwork, beautiful hardwood flooring, soaring ceilings, and authentic Victorian details. Sunlight pours through oversized windows, highlighting the exceptional craftsmanship throughout. With five spacious bedrooms and three updated bathrooms, the home provides ample space for family living and entertaining. The primary bedroom is a true highlight, featuring picturesque views of Mount Ascutney. Modern comforts include a remodeled kitchen, updated electrical systems, and renovated bathrooms. The impressive grounds are designed for both recreation and relaxation, featuring a heated in-ground pool, a private tennis and pickleball court, and beautifully landscaped outdoor spaces. This is more than just a house; it is a piece of history ready for its next chapter.
- New Listing!
$639,000 | $301 per sq.ft. | 4 Beds | 2 Baths | Total Sq. Ft. 2120 | Acres: 4.9 PLAINFIELD NH
View Details & 37 images

Description:Welcome to a home where life simply moves at a gentler pace, nestled quietly in the picturesque town of Plainfield, New Hampshire. Perfectly blending storybook charm with everyday convenience, this well maintained residence offers a peaceful rural sanctuary just minutes from the Upper Valley, local shopping, and premier regional hospitals. The grounds unfold like a fairytale landscape with stone walls, mature shade trees, vibrant flower beds, and two private ponds that attract local wildlife and offer calm water views. Short meandering trails weave through the property for quiet morning walks, while the spacious Trex deck provides a low-maintenance setting for outdoor entertaining and summer barbecues. Practicality meets character with a barn and additional shed providing ample room for storage, hobbies, or workshop space. Inside, warm and welcoming living spaces lead to the highlight of the home: a sunroom with unique windows and stone hearth creating a cozy haven where time truly seems to slow down.
- New Listing!
$645,000 | $369 per sq.ft. | 3 Beds | 2 Baths | Total Sq. Ft. 2089 | Acres: 1.8 HARTLAND VT
View Details & 43 images

Description:A magical Vermont setting, complete with a private pond and visits from a great blue heron. A tree-lined approach welcomes you to this wonderfully open and beautifully proportioned three-bedroom, two-bath log home with desirable southerly exposure. The main level features an expansive open kitchen and a spacious dining room that flows naturally into the family room, where exceptional natural light creates a bright and inviting atmosphere. The cathedral ceiling living room features a lovely bay window. A deck spanning the length of the home provides generous outdoor space from which to enjoy the peaceful surroundings. The lofted upper level includes a bedroom, full bath, and open workspace. The lower level offers a wonderfully private bedroom with direct exterior access. An expansive mudroom entry features a soapstone wood stove and laundry area, along with access to ample storage. Bright, updated baths with tile surrounds, a whole-house dehumidifier, a new roof, excellent stonework, lovely grounds, and an exceptional level of care further distinguish the property. A charming sugarhouse offers flexible space for garden equipment, a workshop, or a children’s playhouse, completing this truly special Vermont retreat.
-
$649,000 | $151 per sq.ft. | 5 Beds | 3 Baths | Total Sq. Ft. 4306 | Acres: 1.5 SPRINGFIELD VT
View Details & 39 images

Description:Stepping onto the grounds, it becomes immediately clear that they simply do not make homes like this anymore. This magnificent 1897 Victorian mansion, recently painted in a crisp white exterior, stands as a remarkable testament to an era of unmatched craftsmanship. Yet, for all its grand presence, it remains a well-kept secret. The entry is so subtle off the paved road that a passerby would never know a property this grand is tucked away here. The paved circular driveway gently guides you onto the property leading directly under a porte-cochère—a covered carriage entrance. A 2 car garage offers an oil change pit and chimney. Inside, the home features a formal parlor, a drawing room, and a grand dining room, all connected by a fully functional and original pocket door and a magnificent wooden archway. The parlor is flooded with natural light from a bay window topped with intricate leaded-glass transoms. High overhead, original crown moulding frames the expansive ceilings, while beneath the current carpeting lies a great bonus: wooden floors waiting to be uncovered. Adding to the opportunity, select furnishings within the home are negotiable, allowing a buyer to potentially preserve some of the property's curated aesthetic. Beyond the formal dining lies a breathtaking library, wrapped in exquisite wood paneling and wainscoting, and anchored by a dramatic coffered ceiling. There are built-in bookshelves and a cozy window seat framed with stained-glass. You will find an impressive five fireplaces in total. 3 of these hearths have been thoughtfully retrofitted with propane. The remaining focal points feature spectacular, hand-carved mantels, anchored by exquisite, hand-painted Delft tiles that showcase classic, finely detailed scenes of Dutch windmills, and figures ice skating—a highly sought-after luxury element in late 19th-century homes that remains preserved here. Spanning 3 levels into a finished high-ceiling attic! Room for everyone here, schedule a private tour.
-
$649,000 | $301 per sq.ft. | 3 Beds | 3 Baths | Total Sq. Ft. 2257 | Acres: 27 CLAREMONT NH
View Details & 48 images

Description:This meticulously maintained, custom built home is situated in the middle of 27 private acres. With beautifully groomed lawns and gardens, you will enjoy your evenings relaxing on the gazebo, patio or in the sunroom. Easily accessible with 3' solid wood doors, hardwood floors throughout, a large open kitchen with modern appliances, first floor laundry and primary suite with walk in shower. Every room is open and spacious with plenty of sun. Huge walk out basement with 3/4 bath, work bench and storage. Radiant floor solar hot water heating system with propane back up. The property has two functioning drilled wells so water is never on short supply. An attached two car garage and paved driveway make life easy any time of year. Close to I-91 for easy travel.
- Under Contract
Price Change! reduced by $25,000 down 4% on July 8th 2026
$665,000 | $394 per sq.ft. | 3 Beds | 2 Baths | Total Sq. Ft. 1688 | Acres: 1.03 CHARLESTOWN NH
View Details & 57 images
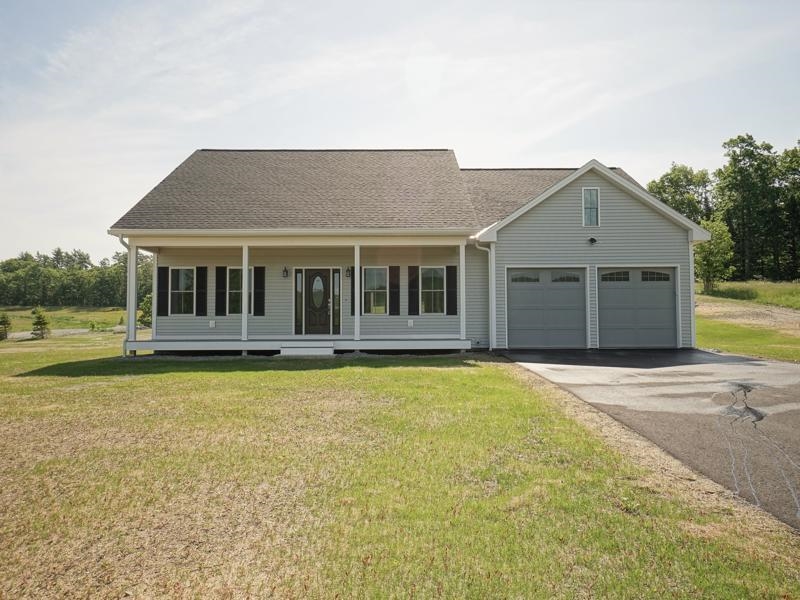
Description:Experience the perfect blend of modern comfort, thoughtful design, and scenic New Hampshire living in this beautifully crafted new construction home at Chestnut Hill Village. An expansive farmer's porch with a warm wood ceiling welcomes you home and offers picturesque mountain and community views. Inside, soaring cathedral ceilings and an open-concept layout create a bright, inviting atmosphere ideal for everyday living and entertaining. The stunning kitchen features shaker-style cabinetry, premium stone countertops, a farmhouse sink, stainless steel appliances, a gas range, and an oversized center island. Matching stone surfaces continue throughout the kitchen, bath, and laundry areas, creating a cohesive and elevated design. The adjoining living and dining areas are filled with natural light, while rich flooring, stylish fixtures, and quality finishes add warmth and character throughout. The home offers three bedrooms and a beautifully appointed bath featuring an oversized designer tile shower, double vanity, and spa-inspired finishes. A dedicated laundry room with cabinetry and folding counter adds convenience, while the partially finished heated basement provides flexible space for a home office, fitness area, hobby room, or media room. The heated two-car garage offers year-round comfort and practicality. Enjoy outdoor living from both the screened rear porch and the expansive front farmer's porch. Newly established lawns and open green spaces complete the setting. Built with quality materials and thoughtful details throughout, this exceptional home offers the peace of mind of new construction combined with the warmth, character, and craftsmanship today's buyers are seeking.
-
$685,000 | $282 per sq.ft. | 4 Beds | 3 Baths | Total Sq. Ft. 2428 | Acres: 37 READING VT
View Details & 37 images

Description:Nestled in the heart of the Vermont countryside, this charming stone and clapboard home offers the perfect blend of classic New England character and modern comfort. Set on an expansive 37-acre parcel, the property provides exceptional privacy, open space, and endless opportunities for recreation or relaxation. The home features 4 spacious bedrooms and 3 well-appointed bathrooms, with warm natural light and timeless details throughout. The combination of stonework and traditional clapboard creates a striking exterior, while the interior offers a welcoming layout ideal for both everyday living and entertaining. Enjoy the beauty of your own private acreage—perfect for hiking, gardening, or simply taking in the peaceful surroundings. Ideally located with easy access to some of Vermont’s most sought-after destinations. World-class skiing and year-round recreation await at Okemo and Killington, while the historic charm, dining, and shops of Woodstock and Mount Ascutney are just a short drive away. Whether you’re seeking a full-time residence or a country retreat, this unique property offers the best of Vermont living.
-
Price Change! reduced by $10,000 down 1% on July 19th 2026
$689,500 | $182 per sq.ft. | 4 Beds | 4 Baths | Total Sq. Ft. 4848 | Acres: 0.4 CHARLESTOWN NH
View Details & 39 images

Description:Professional/large family/entertainment home. If this is in your price range, look at the price per square/ft with high end features! Potentially 6 bedrooms, 4 bath, saltwater hot tub, two sheds, 4 car 25 by 25 detached garage! Game room with large screen TV, pool table, and 4 season indoor grill with commercial vent. Basement is built out with 4 rooms and bathroom! Backyard for children animals and a future swimming pool! One of the safest areas in Charlestown with police and fire less than 1 mile away! Quick access to Hanover, Keene, eastern VT and minutes to Patch Park and the Fort at Number 4. Great location , neighbors and some views. If you like wildlife, you will see a variety. Don't miss visiting this property as it's one of the best deals at price to sq/ft. Closing can be negotiated quickly. Property is occupied and owner who must be notified before showing.
- Under Contract
Price Change! reduced by $200,000 down 29% on June 30th 2026
$695,000 | $168 per sq.ft. | 4 Beds | 2 Baths | Total Sq. Ft. 4144 | Acres: 48.94 SPRINGFIELD VT
View Details & 58 images
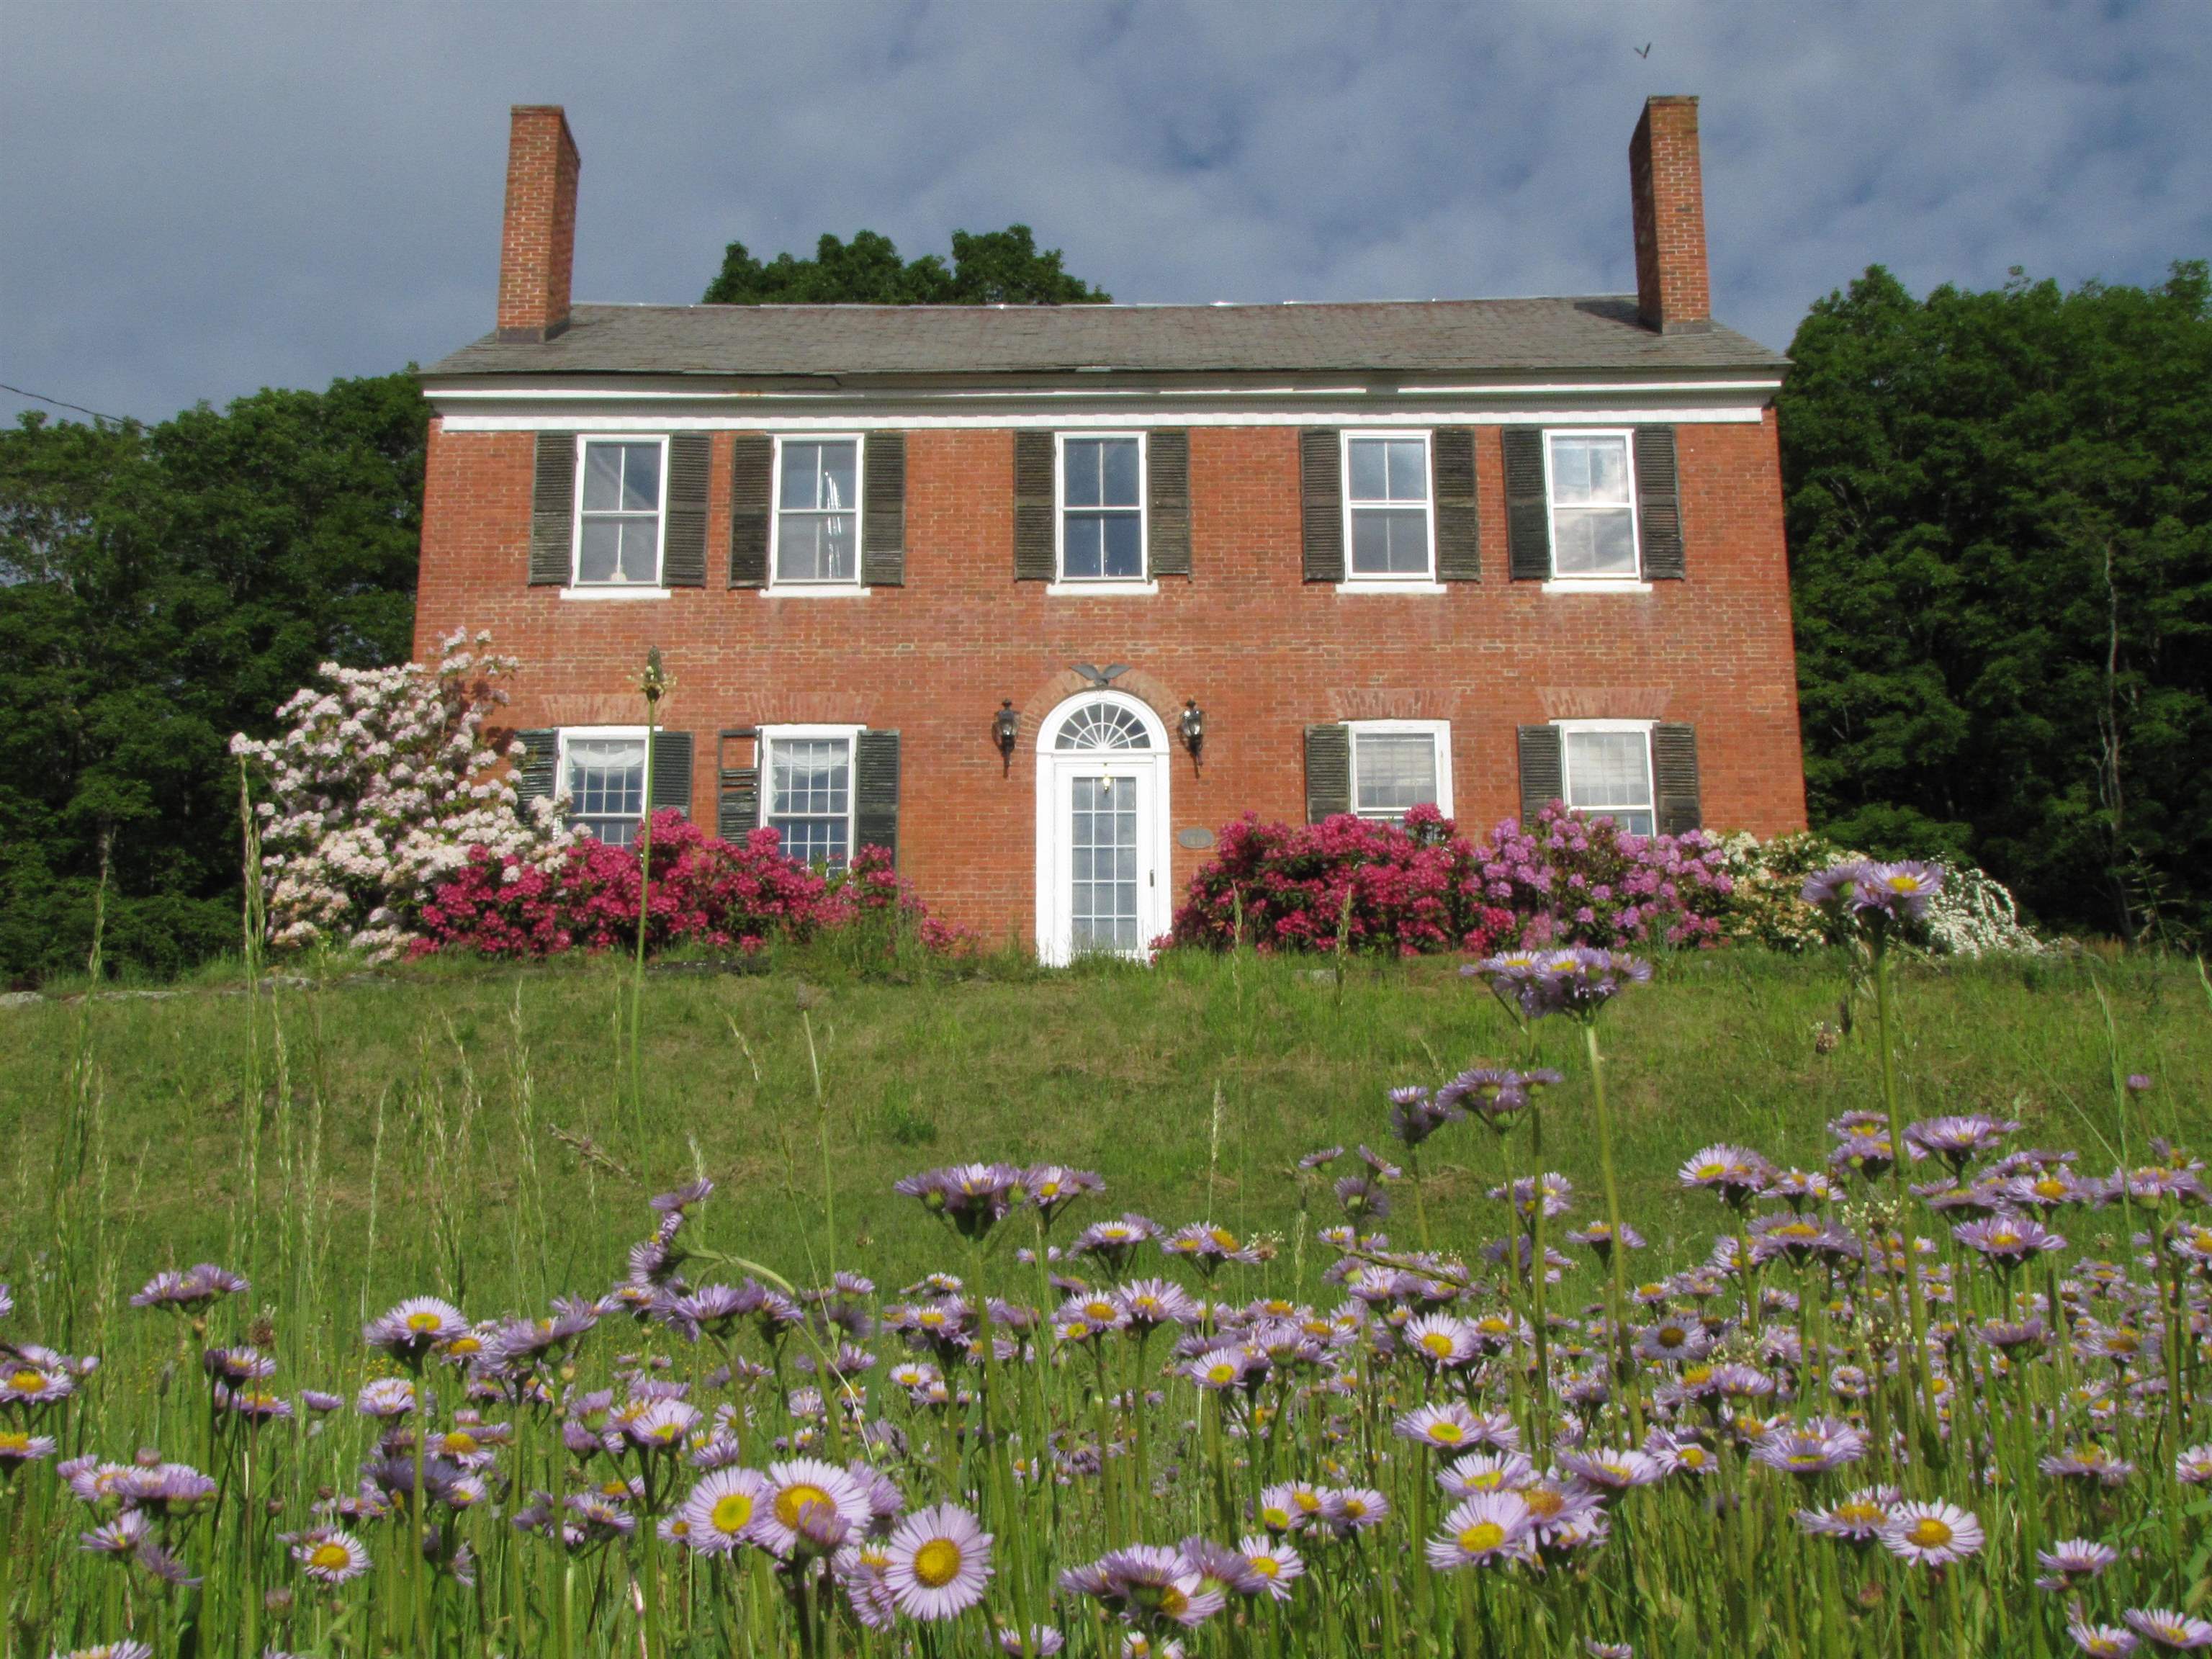
Description:MOTIVATED SELLER!!! Nestled in the rolling countryside of Springfield, this 1810 Federal-style brick farmhouse stands proudly on 44 breathtaking acres, an offering rich in history, character, and Vermont lifestyle. Open fields stretch out from the home, ideal for gardens, small-scale farming, or simply soaking in the pastoral beauty. Wooded acreage invites exploration, wildlife watching, and the opportunity to tap your own maple trees. Seavers Brook meanders gently through the property, creating a peaceful water feature. A picturesque spring fed pond with a dock adds yet another layer of tranquility. An old town highway crosses the land and is now used as a snowmobile trail, providing direct access to Vermont’s renowned VAST trail system—an exceptional recreational amenity right from your doorstep. The main residence is soaked in historic charm. High ceilings, beautifully maintained wood floors, and exposed barn beams speak to its early 19th-century heritage. Deep-set windowsills and original intricate crown molding frame each room, while six fireplaces grace the living spaces. The rooms are spacious and inviting, and in the colder months, the wood stove in the kitchen and breakfast nook creates a cozy gathering space. Perched up the hill with sweeping mountain views, a rustic cabin provides a charming retreat. Currently enjoyed as an Airbnb by the owners, the cabin features a cozy wood-burning stove, outhouse, and an unplugged simplicity that guests adore. A true legacy property offering history, recreation, self-sustainability, and serenity in one extraordinary Vermont setting. A must see!
-
$699,000 | $287 per sq.ft. | 3 Beds | 2 Baths | Total Sq. Ft. 2439 | Acres: 87.53 UNITY NH
View Details & 44 images

Description:A rare opportunity to own a piece of New Hampshire history. Built in circa 1800 this classic tall-post Cape is rich with original charm and character, beautifully sited on 87.53 acres. The property consists of three separate parcels with extensive frontage along Stage Road, including a 66.90-acre parcel with the home, attached carriage barn, horse barn, and fields, a 15 acre parcel featuring a fire pond, and an additional 5.5-acre wooded lot. Inside, you'll find timeless craftsmanship throughout with wide pine floors, exposed beams, impressive 9-foot ceilings, leaded glass windows, and what are believed to be the original front entry doors. Two fireplaces add warmth and authenticity, including the original summer kitchen featuring a striking beehive fireplace and bread oven. Behind the hearth are the original firebox and built-in bowls once used to heat water for laundry, a fascinating reminder of early New England living (although today's owners will likely prefer the modern method!). The flexible floor plan offers a first-floor bedroom or home office, formal dining room with fireplace, comfortable living room, kitchen, original summer kitchen, and a three-quarter bath. Upstairs are two additional bedrooms and a full bath complete with a soaking tub. Enjoy quiet mornings or unwind at day's end from the covered front porch, the perfect spot for a rocking chair and views of the surrounding countryside. An additional covered porch overlooks the spacious backyard and fenced pastures where you can watch horses or livestock graze. The attached carriage barn retains its historic character, room for two vehicles, and a walk-up attic offering abundant storage. Equestrians will appreciate the horse barn built in the late 1990s, featuring three box stalls, a center aisle, tack room, hayloft, electricity, and a water hydrant. Subject to Seller finding suitable housing, Sold as Is. Showings start at Open House Saturday 11am-1pm.
-
Price Change! reduced by $25,100 down 3% on July 11th 2026
$724,900 | $539 per sq.ft. | 3 Beds | 3 Baths | Total Sq. Ft. 2049 | Acres: 10 WEATHERSFIELD VT
View Details & 52 images
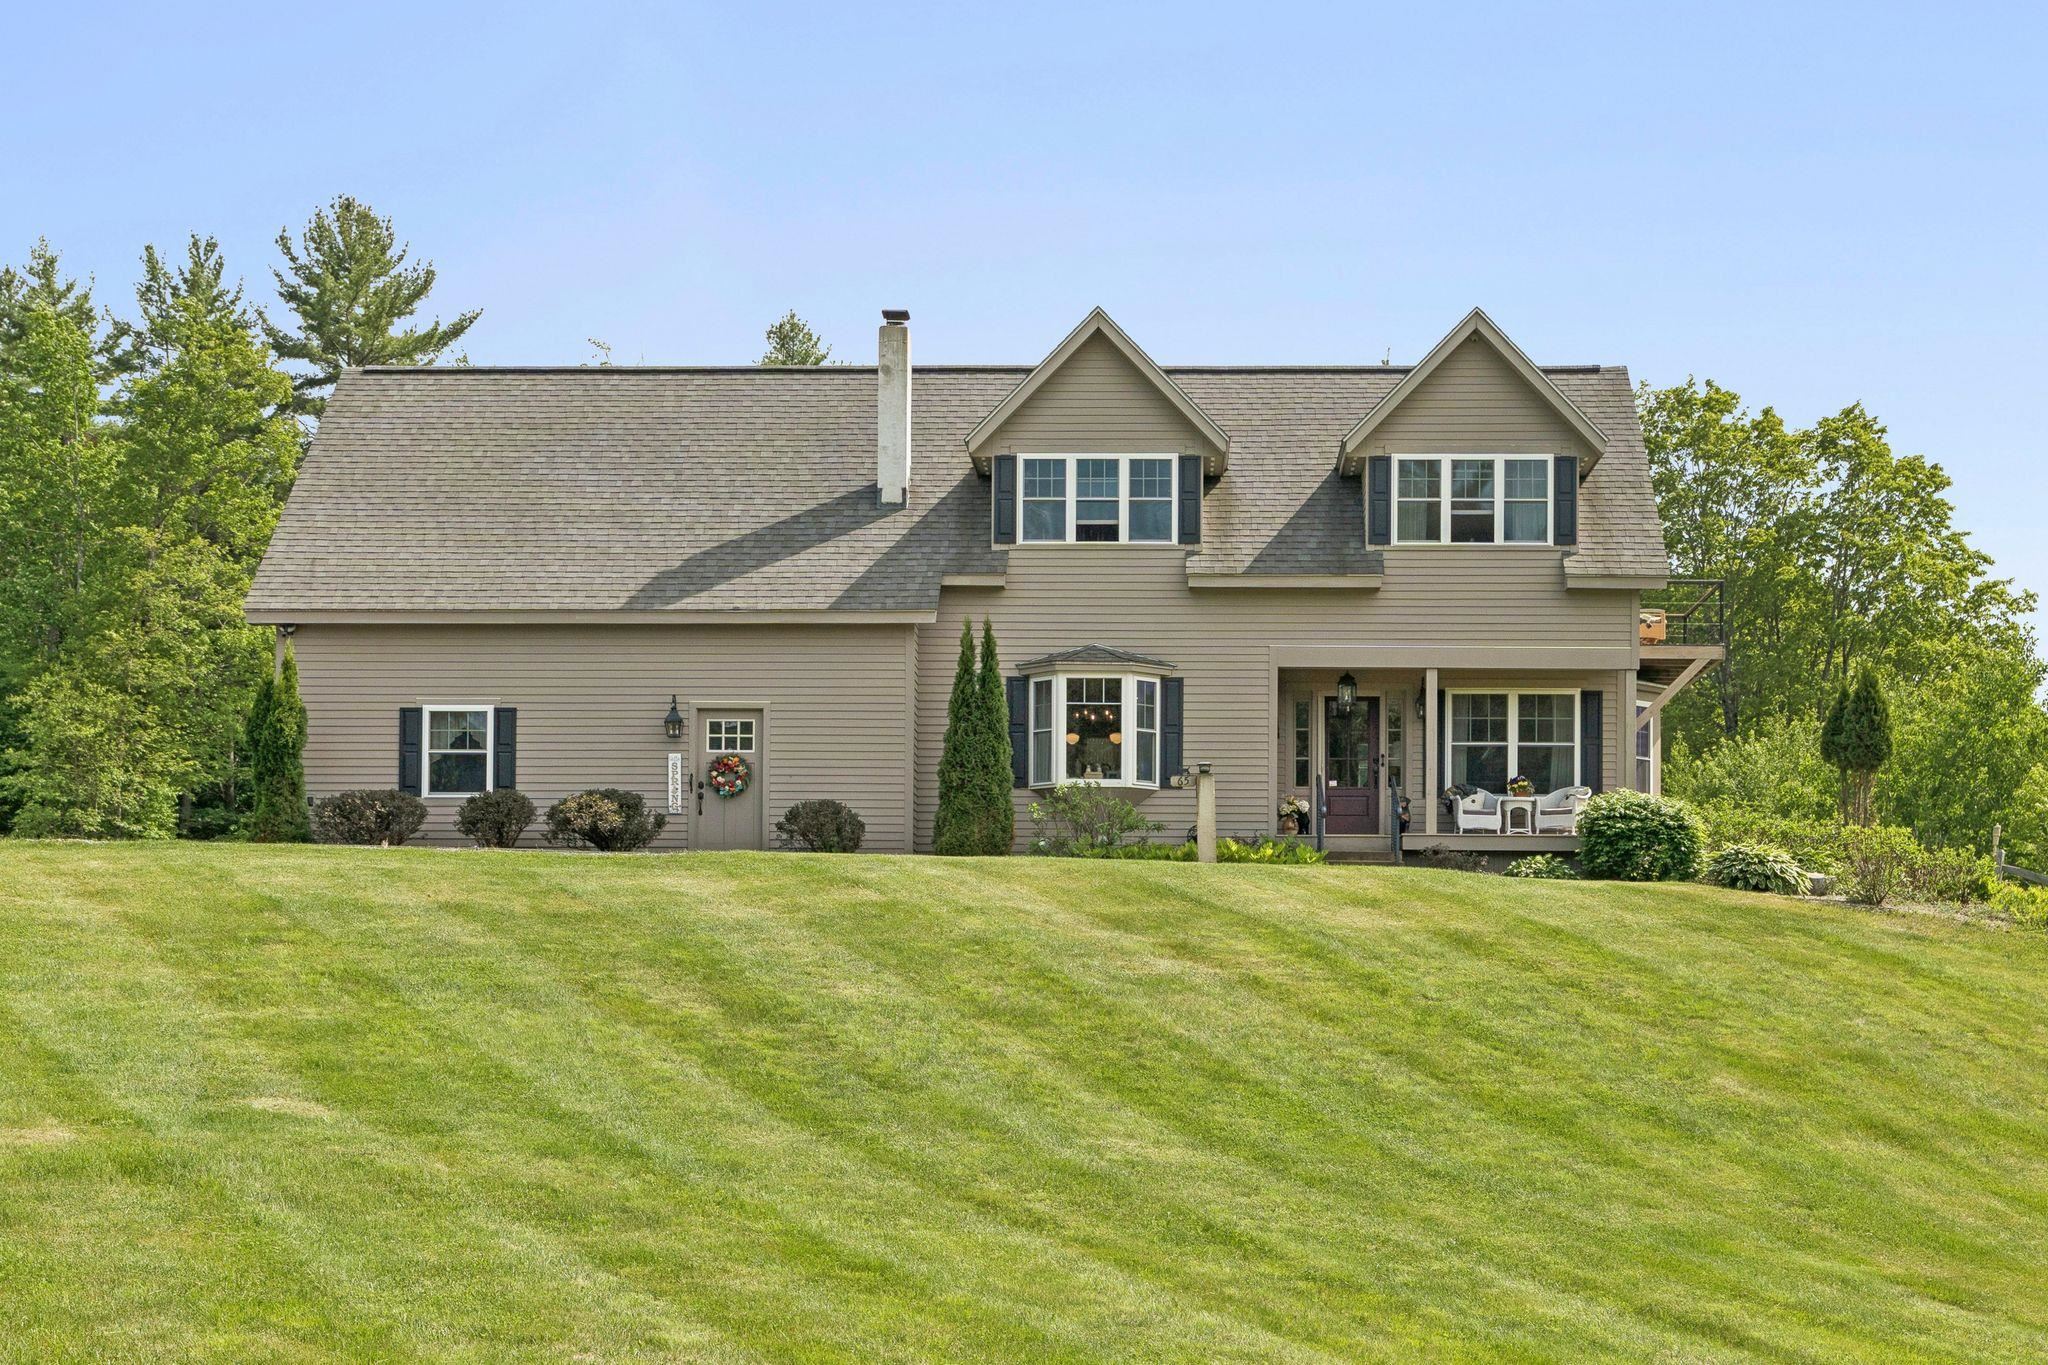
Description:Tucked among the trees with mountain views that stop you in your tracks, this 2-bedroom, 3-bath Cape pairs old New England charm with everything you'd want in a modern home. Even before you reach the door, the landscaping tells you something special is inside: ornamental plantings, natural boulder accents, manicured gardens, and a fire pit for cool evenings. There is beauty tucked into every corner. Step in and the layout carries you easily from room to room, all of it washed in natural light. A private elevator puts every floor within easy reach, no matter what season of life you or your loved ones are in. Downstairs, the finished walkout basement gives the whole family room to spread out and stay the night. Mornings call for coffee on the covered front porch. Evenings belong on the elevated rear deck, where the mountains and countryside stretch out in front of you, unobstructed, a favorite spot whether you're hosting a crowd or keeping the moment to yourself. The oversized driveway and garage make having people over that much easier, and out back, a classic barn and carriage shed lend character along with real storage or workshop space. Full-time home or peaceful retreat, this property offers the quintessential New England lifestyle with every modern comfort built in and everything Steele Hill has to offer just outside your door. Schedule your private showing today.
-
Price Change! reduced by $70,000 down 10% on June 3rd 2026
$725,000 | $341 per sq.ft. | 3 Beds | 3 Baths | Total Sq. Ft. 2128 | Acres: 19.06 CAVENDISH VT
View Details & 41 images
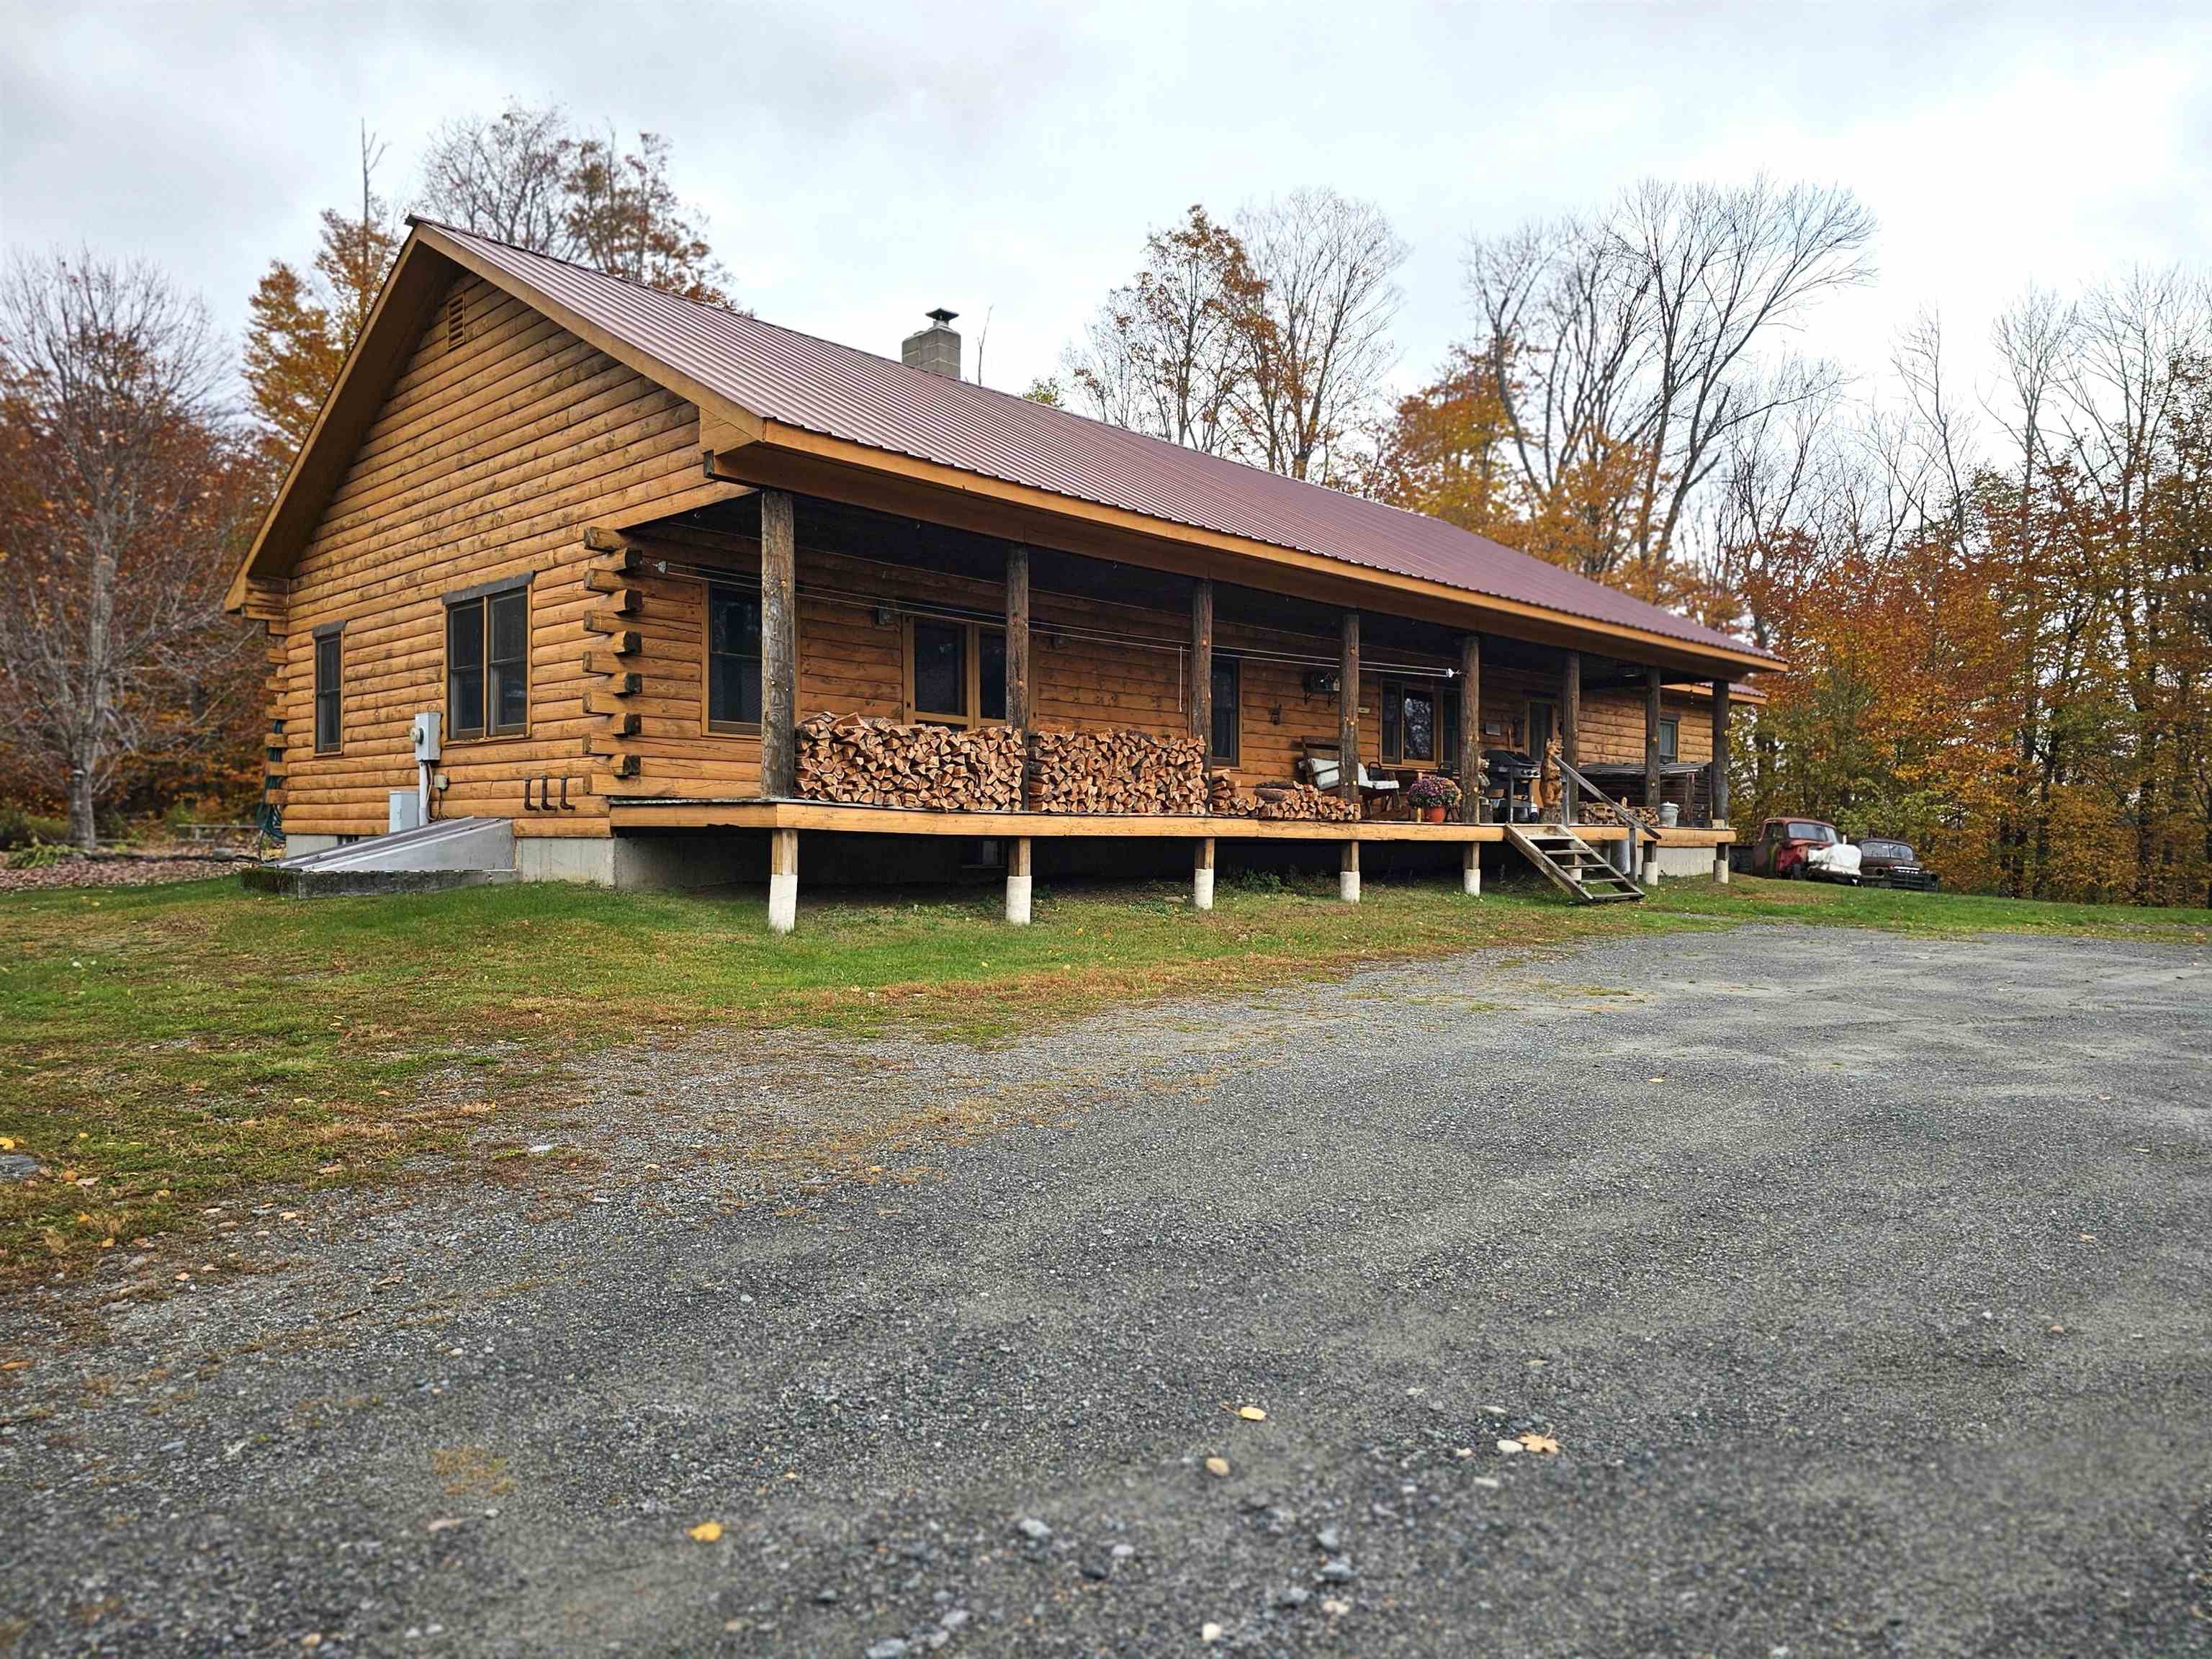
Description:Living and working in the country with privacy, wildlife, snowmobiling from your front door, skiing at Okemo, and the overall beauty of Vermont would be a dream come true, right? Well, here's your opportunity with this pretty log home on 19 acres on a dead-end town-maintained road. Inside the house, you will love the open concept of the living room, and the kitchen and dining room with cathedral ceiling. Enjoy the warmth of the all-natural wood surroundings while sitting beside the cozy fire from the wood burning stove. There are 3 large bedrooms and 2 1/2 baths. The floors are nicely finished hard and soft wood, with slate tiled floors in the entryway and kitchen. SNOWMOBILE ENTHUSIASTS! The VAST trail is right here, so hop on your sled from your house and go!
Copyright © 2026 PrimeMLS, Inc. All rights reserved. This information is deemed reliable, but not guaranteed.
The data relating to real estate displayed on this display comes in part from the IDX Program of PrimeMLS. The information being provided is for consumers’
personal, non-commercial use and may not be used for any purpose other than to identify prospective properties consumers may be interested in purchasing.
Data last updated August 5th, 2026

Designed by BSC DATA