
- Claremont-Market-Area NH Homes $1000000 to $99999999
- Change Town
-
Narrow your price range.
- Under Contract
$1,150,000 | $597 per sq.ft. | 3 Beds | 2 Baths | Total Sq. Ft. 2406 | Acres: 0.52 Waterfront Owned 97 Ft. of shoreline | UNITY NH
View Details & 56 images

Description:Experience refined lakefront living in this exceptional waterfront estate on pristine Crescent Lake. Privately situated on a secluded road in a peaceful no-wake zone, this remarkable property captures breathtaking panoramic views stretching across crystal-clear waters to the forested mountains beyond. Wake to the calls of loons, enjoy spectacular sunsets reflected on the lake, and embrace the tranquility of one of the Sunapee Region's hidden gems. Designed with timeless country elegance, the home showcases a stunning chef's kitchen featuring premium Thermador appliances, complemented by an Electrolux laundry suite, Bosch mini-split heating and cooling, Rinnai direct-vent heat, and a high-efficiency Rheem hybrid water heater. A spacious recreation room, oversized garage with unfinished second level, and quality craftsmanship throughout provide comfort, functionality, and room to grow. Outside, beautifully landscaped grounds are enhanced by custom stone expansive patios, and lush gardens that lead to a level lawn, private lakeside deck, custom fire pit, and a 34-foot dock with space for two boats. Two kayaks and two stand-up paddleboards are included, making it effortless to enjoy the lake from day one. Ideally located just 25 minutes from Mt. Sunapee Resort and under 50 minutes from Lebanon and Dartmouth College, this extraordinary property is equally suited as a luxurious year-round residence, vacation retreat, or investment opportunity. With an exceptional short-term rental history and consistent 10/10 guest reviews, it offers the rare combination of an unforgettable waterfront lifestyle and proven income potential. Property is available furnished as seen. A truly remarkable lakeside estate where luxury, privacy, and lasting family memories come together
-
$1,200,000 | $259 per sq.ft. | 4 Beds | 5 Baths | Total Sq. Ft. 4636 | Acres: 64.64 WEATHERSFIELD VT
View Details & 50 images

Description:High Shelter Farm offers the ultimate Vermont lifestyle on 64.64 extraordinary acres of fields, forests, and breathtaking views.. Direct access to Vermont's VAST trail network makes this a true outdoor enthusiast's paradise. The meticulously maintained 4,500+ sq. ft. home is perfectly positioned to capture spectacular views of Mount Ascutney and the White Mountains of New Hampshire. Floor-to-ceiling windows fill the living room with natural light and showcase the surrounding landscape. Recent updates include, newly painted interior, beautifully renovated bathrooms and refinished hardwood floors. The home offers four bedrooms, a spacious eat-in kitchen, formal dining room, and inviting gathering spaces throughout. An owned, fully paid-for net-metered solar system transfers with the property, helping power the home while enhancing energy efficiency and long-term value. A permitted one-bedroom accessory apartment with private entrance and patio provides flexibility for guests, extended family, or rental income. Outside, an inground gunite pool and gazebo create the perfect setting for summer entertaining. The recently built barn, now an exceptional event space, has hosted family weddings and gatherings while honoring the property's agricultural heritage. Ideally located near Hanover, Dartmouth, Woodstock, Crown Point Country Club, area ski resorts, Hartness State Airport, and the Upper Valley, High Shelter Farm is a rare opportunity to own a property that truly embodies the best of Vermont living—where recreation, sustainability, privacy, and natural beauty come together in one extraordinary setting. Available with more acreage see MLS 5096178. OPEN HOUSE. SATURDAY JUNE 27TH, 1-4PM AND SUNDAY JIUNE 28TH 11-2PM. ALL ARE WELCOME!
-
$1,300,000 | $681 per sq.ft. | 4 Beds | 2 Baths | Total Sq. Ft. 1908 | Acres: 172.26 CAVENDISH VT
View Details & 60 images
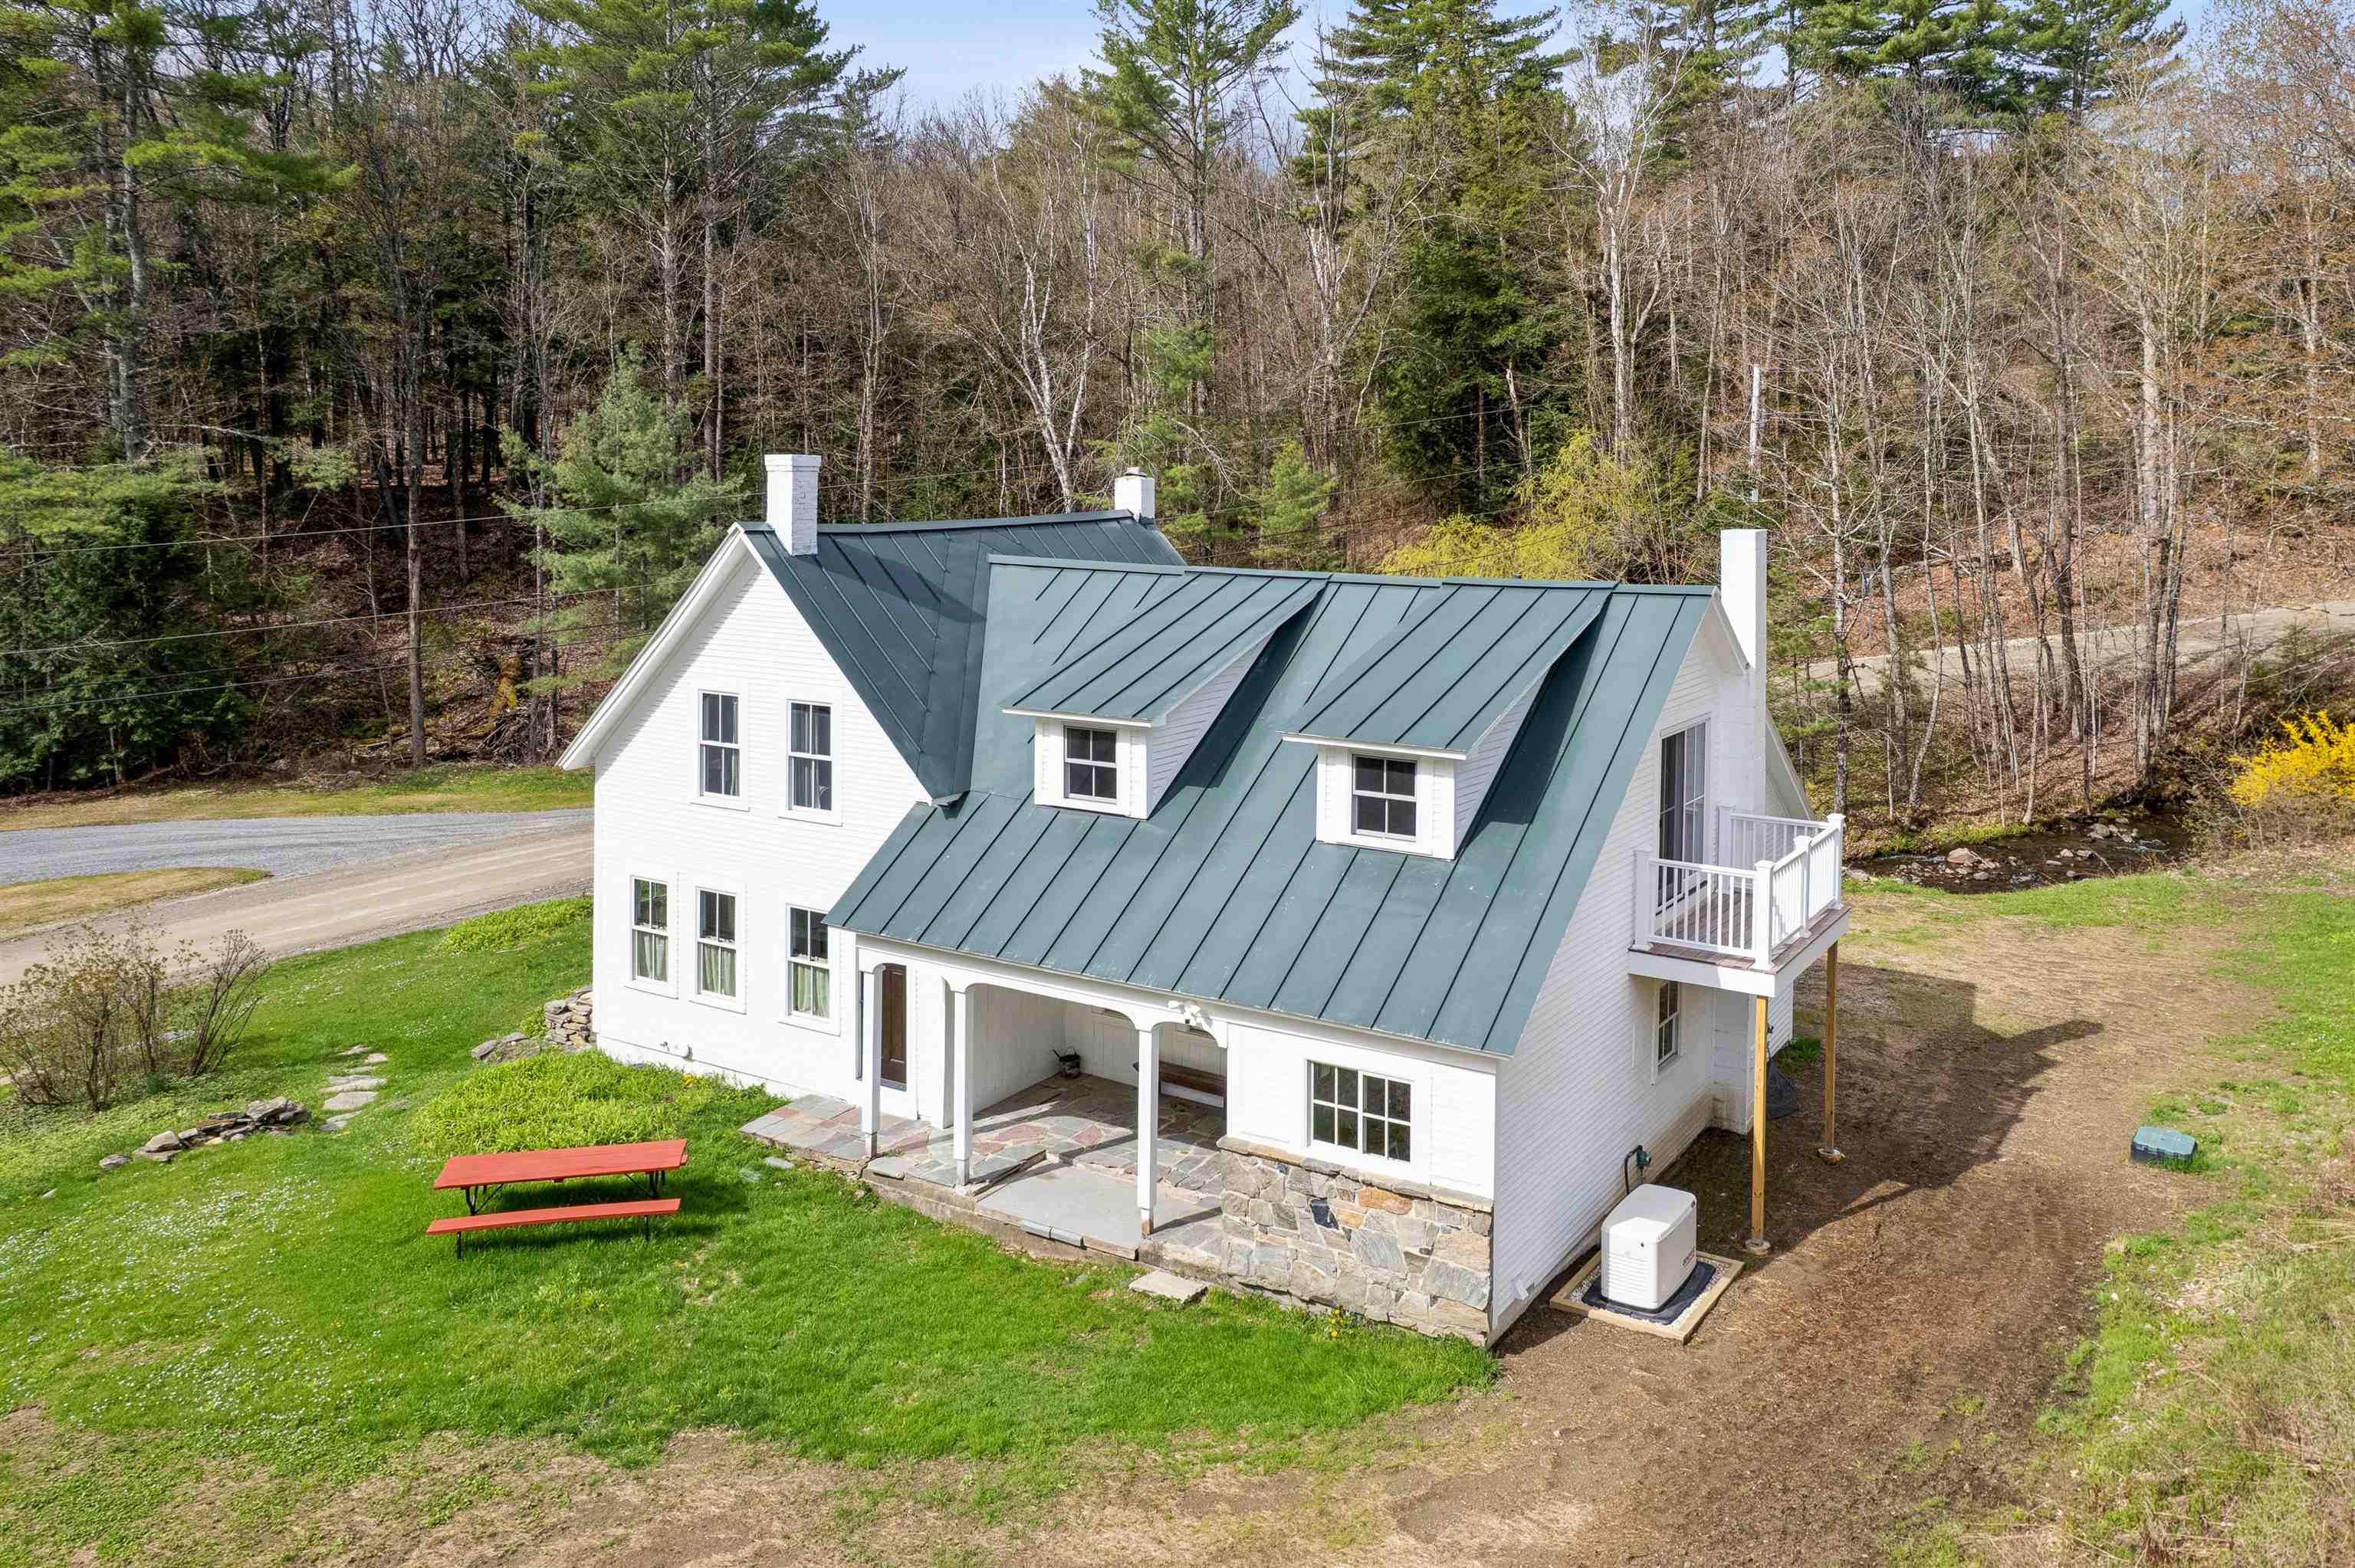
Description:Did I read that right? 172 acres?! Impeccably renovated farmhouse on +-172 acres - what more could you ask for? ~131 acres of this property are located in Cavendish while the other ~41 are in Reading. Enjoy apples straight from the backyard. Listen and watch the brook babble down by the road and enjoy the peace that comes from this lovely home. All new Marvin Elevate windows, all new appliances, new plumbing, new boiler, new electrical panel, new lighting, new paint, new spray foam insulation, new concrete poured in the basement. No detail was too small. All the work has been done so you can simply move in and enjoy. With 4 bedrooms plus an office there is plenty of space for everyone to feel comfortable. With one bedroom downstairs, it is possible to age in place and have single level living should one want to! Along with the house is an oversized two car two story garage and separate barn. ~15 minutes to the South Woodstock general store, this is the perfect spot to stay nearby but still experience vast amounts of privacy through the land. More exterior photos coming soon. Schedule a private showing.
-
$1,300,000 | $667 per sq.ft. | 5 Beds | 4 Baths | Total Sq. Ft. 2893 | Acres: 23.13 CAVENDISH VT
View Details & 54 images

Description:Exceptional Vermont Log Home on 23.13 Acres with Horse Property & Mountain Living Appeal. Meticulously maintained and beautifully landscaped, this stunning five-bedroom, four-bath log home offers the perfect blend of rustic charm, modern comfort, and exceptional amenities. Set on 23+ private acres, the property features covered porches, a relaxing hot tub deck, stone patio, and expansive outdoor spaces designed for enjoying every season. Inside, the main level welcomes you with a spacious kitchen that flows seamlessly into the large dining area and cozy office nook. The impressive 29’ x 16’ family room showcases a dramatic floor-to-ceiling wood-burning fireplace, creating a warm and inviting gathering space. Oversized windows throughout fill the home with natural light and frame the beautiful views. The upper level features a private primary bedroom with en-suite bath, two additional guest bedrooms, and a ¾ bath. The lower level offers flexible living space with both interior stairs and walkout access, including a generous mudroom, entertainment area with built-ins, two additional bedrooms, a ¾ bath, laundry area, second oven, and mechanical room. Equestrian enthusiasts will appreciate the three-stall barn with tack room, hay loft and paddock, run-in, plus generous fenced pastures. You can navigate the developed trail system on foot or four wheeler, snow-shoe across rolling pastures; or snowmobile with direct VAST Trail access.The heated garage/workshop has a concrete floor, forced hot air furnace and plenty of storage—ideal for projects or recreational equipment. Recent updates include a new Buderus boiler, water heater, and well pump in 2023. All three buildings feature durable standing seam metal roofs. With its exceptional craftsmanship, equestrian amenities, and peaceful acreage setting, this remarkable log home is a rare opportunity to enjoy the best of Vermont living. Less than 15 minutes to Okemo!!! This turn-key property is offered "mostly" furnished.
-
$1,345,000 | $265 per sq.ft. | 7 Beds | 6 Baths | Total Sq. Ft. 5774 | Acres: 5.51 VILLAGE OF BROWNSVILLE IN TOWN OF WEST WINDSOR VT
View Details & 32 images

Description:With sweeping views of Mount Ascutney, this exceptional home offers the Vermont lifestyle so many buyers dream of. A place where family and friends gather, traditions begin, and every season brings new adventures. Thoughtfully expanded over time, it blends two living spaces into one inviting home, offering generous room to be together while providing comfort and privacy for everyone. The newer addition features an open concept kitchen, dining, and living area anchored by a custom stone fireplace and dramatic floor to ceiling windows framing the mountain views. A sun-filled deck invites morning coffee, summer entertaining, or cozy après ski evenings. The primary suite is a private retreat with its own deck, ensuite bath, walk in closet, and dedicated office. The original wing offers four additional bedrooms, a kitchen, living area, and its own deck, creating an ideal space for guests or extended family. Whether enjoyed as one expansive residence, configured for private guest accommodations, or explored for its income-producing rental potential, the flexible layout adapts to a variety of lifestyles. Located in the heart of Brownsville. Just minutes from Mount Ascutney's trails and outdoor recreation, and within easy reach of Woodstock, Okemo, Killington, and the Upper Valley, this is a rare opportunity to own a true Vermont retreat where unforgettable memories are made all year long, with the added flexibility of potential rental income when you're away.
Copyright © 2026 PrimeMLS, Inc. All rights reserved. This information is deemed reliable, but not guaranteed.
The data relating to real estate displayed on this display comes in part from the IDX Program of PrimeMLS. The information being provided is for consumers’
personal, non-commercial use and may not be used for any purpose other than to identify prospective properties consumers may be interested in purchasing.
Data last updated August 5th, 2026

Designed by BSC DATA