
- Claremont-Market-Area NH Homes $250000 to $500000
- Change Town
-
Narrow your price range.
-
Price Change! reduced by $10,000 down 3% on July 31st 2026
$329,000 | $505 per sq.ft. | 2 Beds | 2 Baths | Total Sq. Ft. 652 | Acres: 1.6 Waterfront Owned 150 Ft. of shoreline | CAVENDISH VT
View Details & 54 images

Description:If you are seeking a spot to call home where Mother Nature is your neighbor and best friend, look no further. The moment you arrive; you are immediately drawn to the land across the road. Your own grove of trees with brook frontage and your very own swimming hole. You will spend hours every single day sitting or lying in your hammock in the timber frame Creek House. It is the most therapeutic spot you can ever imagine. Head back across the road to the camp compound. The main cabin is decorated exactly like you would imagine your get away to be...natural wood, artifacts, artwork. Enter into the living room with full size futon recessed into the wall. There's a foldout LLBean chair that sleeps another guest. The Harmon pellet stove is a great thing to have all winter long. The dining room and kitchen are open to each other. The kitchen is small, but it has everything you need! The primary bedroom is good sized, and it opens to the full bath with laundry. The guest cottage is steps away. It is a 2018, 28 foot camper. This has a second kitchen, living area (with fold out bed) 3/4 bath and bedroom. The screen porch attached to the camper is gigantic. No doubt you will spend a lot of time here. There are so many more extras...the workshop building, the outside storage room, the private outside shower, the fire pit, the garden, and the big side lawn for games. This is on the town gravel road, but not a single neighbor in sight. Close to snowmobile trails, 10 minutes to Okemo, Fox Run Golf, or the lakes. You might think this is a summer only spot, but it's well insulated by Vermont Foam and ready for you to enjoy year-round. Sellers are sad to leave. They created a little bit of heaven here. Their renovation and additions are great. The septic system is for a 3 BR house. Plenty of room for you to add on. Between the two cabins, you can sleep 8-10 people. Everything you see in the photos will stay. Sellers retiring and moving on. You are the lucky one who can take over.
-
Price Change! reduced by $10,000 down 3% on June 24th 2026
$335,000 | $290 per sq.ft. | 4 Beds | 2 Baths | Total Sq. Ft. 2088 | Acres: 0.3 CLAREMONT NH
View Details & 25 images

Description:Showings start Tuesday May 19th. Come check out this beautifully 4-bedroom, 2-bath ranch located on a corner lot in a neighborhood setting. The previous owner completed a full kitchen remodel featuring KraftMaid cabinets, stainless steel appliances, tile flooring, newer windows, and updated light fixtures. This lovely home offers a bright living room with a large window allowing for abundant natural light, along with built-in shelving and cabinets for added charm and functionality. The main level also includes a full bathroom, hallway closet, and three bedrooms with wood flooring. The fully finished lower level was also remodeled by the previous owner and features a spacious family room with walk-out access to a composite deck, an additional bedroom with a stylish shiplap accent wall, walk-in closet, half bath with laundry, and additional closet space. Additional features include an attached garage and attached shed for extra storage.
-
Price Change! reduced by $20,000 down 6% on August 3rd 2026
$335,000 | $172 per sq.ft. | 3 Beds | 3 Baths | Total Sq. Ft. 1950 | Acres: 3.03 NEWPORT NH
View Details & 55 images
Description:Unique opportunity to own two separate lots being sold together! The primary residence features a two-bedroom, one and 1/2 bath living space above an oversized two-car garage, making it an ideal setup for an automotive enthusiast, hobbyist, or mechanic seeking abundant workshop and storage space. Also included is a single-wide mobile home, offering excellent potential for extended family, guests, or rental income. The properties share a driveway and well, providing added convenience while maintaining the benefits of two separate lots. Delayed showings until Open House Sat 8/1 12-2 Whether you're looking for a multi-generational living arrangement, investment potential, or the perfect home with an exceptional garage, this property offers flexibility and value. Needs rehab and may need to be cash.
-
$340,000 | $127 per sq.ft. | 4 Beds | 2 Baths | Total Sq. Ft. 2673 | Acres: 0.12 CLAREMONT NH
View Details & 28 images
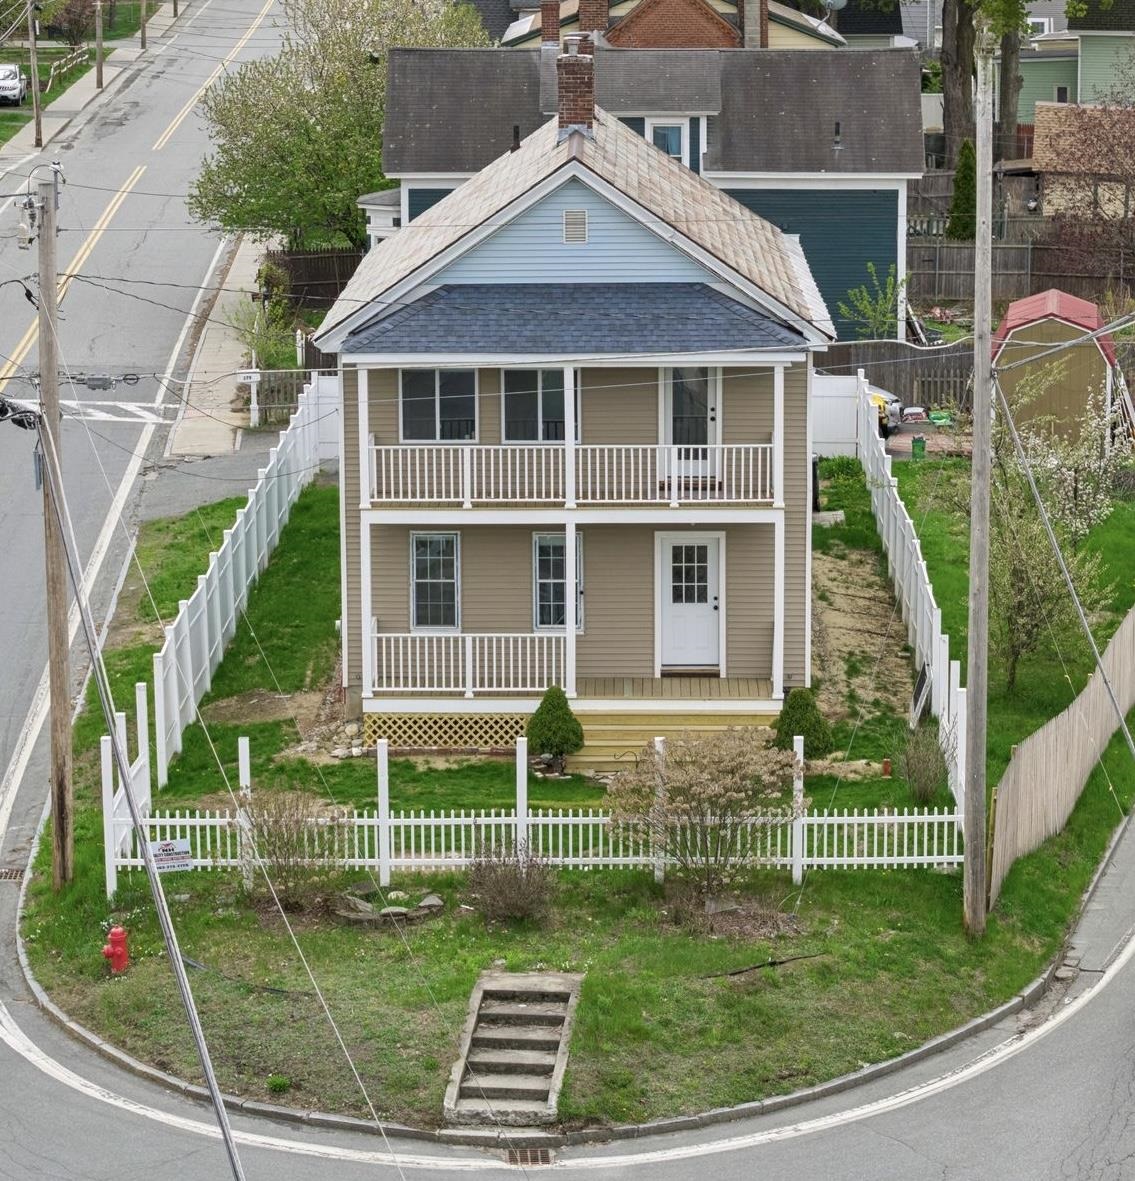
Description:Discover space, convenience, and value at 179 Pleasant Street in Claremont, NH! This spacious 4 bedroom, 2 bath home offers over 2,600 square feet of versatile living space on a prominent fenced corner lot just minutes from downtown Claremont. Featuring a bright updated kitchen with abundant cabinetry, center island, stainless appliances, and expansive living and dining spaces, this property blends charm, functionality, and everyday comfort. Double covered porches add curb appeal and relaxing outdoor space, while the fully fenced yard is perfect for pets, gardening, or entertaining. Conveniently located near shopping, dining, parks, schools, and local amenities, this home also offers an easy 30–45 minute commute to Dartmouth Hitchcock Medical Center and the Upper Valley. With generous square footage, commuter friendly location, and move in ready potential, this property is an outstanding opportunity for buyers seeking space, flexibility, and long-term value in the heart of Claremont. Don’t miss your chance to own this standout property!
-
Price Change! reduced by $9,500 down 3% on July 30th 2026
$340,000 | $153 per sq.ft. | 3 Beds | 2 Baths | Total Sq. Ft. 2216 | Acres: 1.94 CHARLESTOWN NH
View Details & 40 images

Description:Nice price reduction here and the Sellers are offering 5k concession to buyer(s) with an acceptable offer for use as closing costs or paint on garage! Welcome to easy living with a multitude of options! This expansive cape was fully rehabbed in 2020 to include new roof, exterior paint, windows, interior paint, new kitchen, flooring, 3/4 bath in primary, water heater. The garages could be business or car nut or toys. All attached, offering a total of 1,425 sf, the center garage has overhead space for lift, the separate but still attached garage also has another 420 sf that could be brought back to dedicated office area, or good area for lawn mowers storage or what have you. Nice sized rear yard that has been fenced for entertaining, kids, pets. Move in ready for you. Easy access to Rte 12, I-91, downtown or Claremont and the Upper Valley.
- Under Contract
$349,000 | $345 per sq.ft. | 3 Beds | 1 Baths | Total Sq. Ft. 1012 | Acres: 0.64 WEATHERSFIELD VT
View Details & 35 images

Description:Open House Saturday 6/20 11 AM to 2 PM - 56 Jenness Road, Ascutney, Vermont - Lovingly cared for by the same family since 1958, this cherished Vermont home is ready to welcome its next chapter. Nestled in the shadow of Mount Ascutney and conveniently located across from the Weathersfield School, with easy access to I-91 and nearby New Hampshire, the property offers a wonderful balance of community, convenience, and country living, all on one level. Imagine warm summer afternoons spent beneath the shade of a mature maple tree, sipping lemonade while butterflies dance among the perennial gardens. Garden enthusiasts will delight in the raised bed vegetable gardens, colorful pollinator gardens, and open yard that invites both relaxation and recreation. A spacious deck provides the perfect setting for morning coffee, family gatherings, or simply enjoying the peaceful surroundings. Inside, the home offers comfortable living with a wood-burning fireplace, creating a cozy gathering place during Vermont’s changing seasons. A generous mudroom welcomes muddy boots and snowy coats, while the one-car garage serves double duty as a home gym. The full basement provides ample space for hobbies, projects, and workshop needs. Recent improvements add peace of mind, including a new hot water heater and a brand-new three-bedroom septic system scheduled for installation this summer. A durable standing seam metal roof crowns the home, reflecting the thoughtful stewardship it has enjoyed since welcoming its first family in 1958. More than just a house, 56 Jenness Road is a place where gardens flourish, memories are made, and the simple joys of Vermont living can be savored every day.
-
$349,900 | $188 per sq.ft. | 2 Beds | 2 Baths | Total Sq. Ft. 1866 | Acres: 0.52 CHARLESTOWN NH
View Details & 24 images
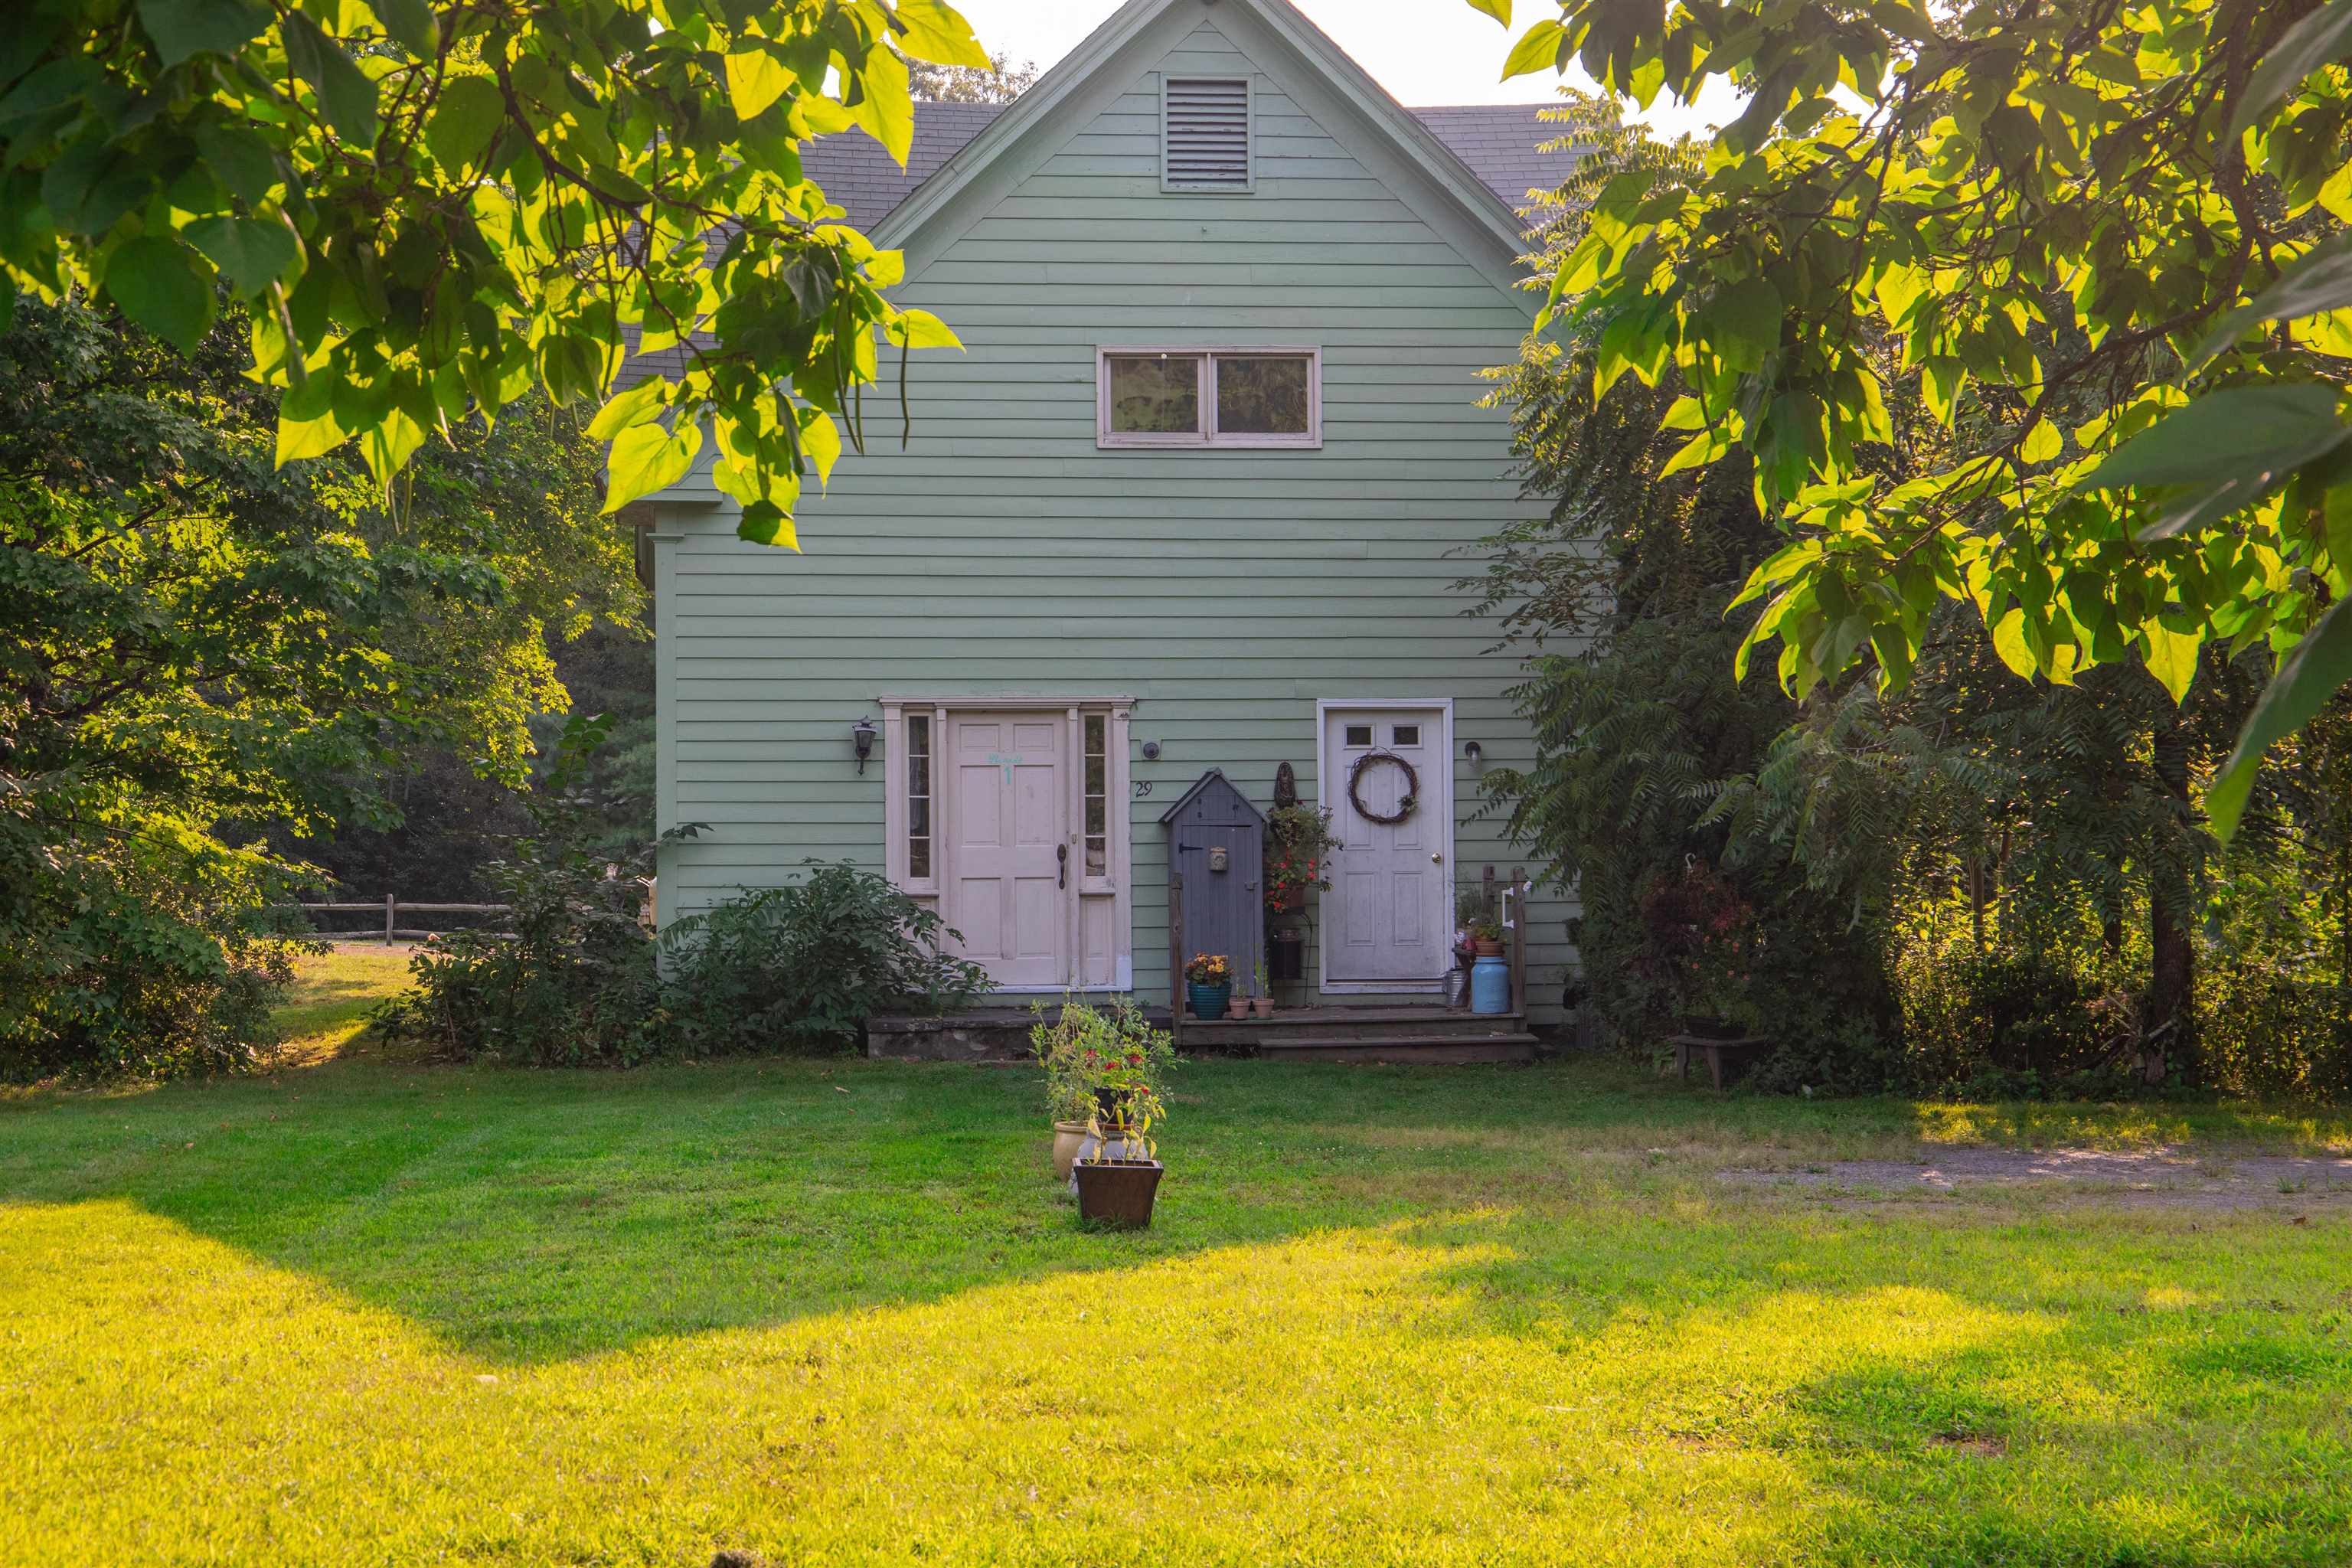
Description:This home is back on the market after some significant renovations! The first floor has been upgraded with re-finished hardwood floors, paint, along with the bathroom being re-done with a new floor, toilet, and shower. A couple new appliances have been added as well. The second floor has 2 good sized bedrooms, laundry, hard wood floors, and plenty of storage. The home also features a huge 2 car garage with a driveway that can fit 3 additional vehicles. Situated on a large corner lot, there is also potential to build an additional structure. Come check out this home that has endless potential!
- Under Contract
$349,900 | $226 per sq.ft. | 4 Beds | 2 Baths | Total Sq. Ft. 1546 | Acres: 1.8 SPRINGFIELD VT
View Details & 60 images
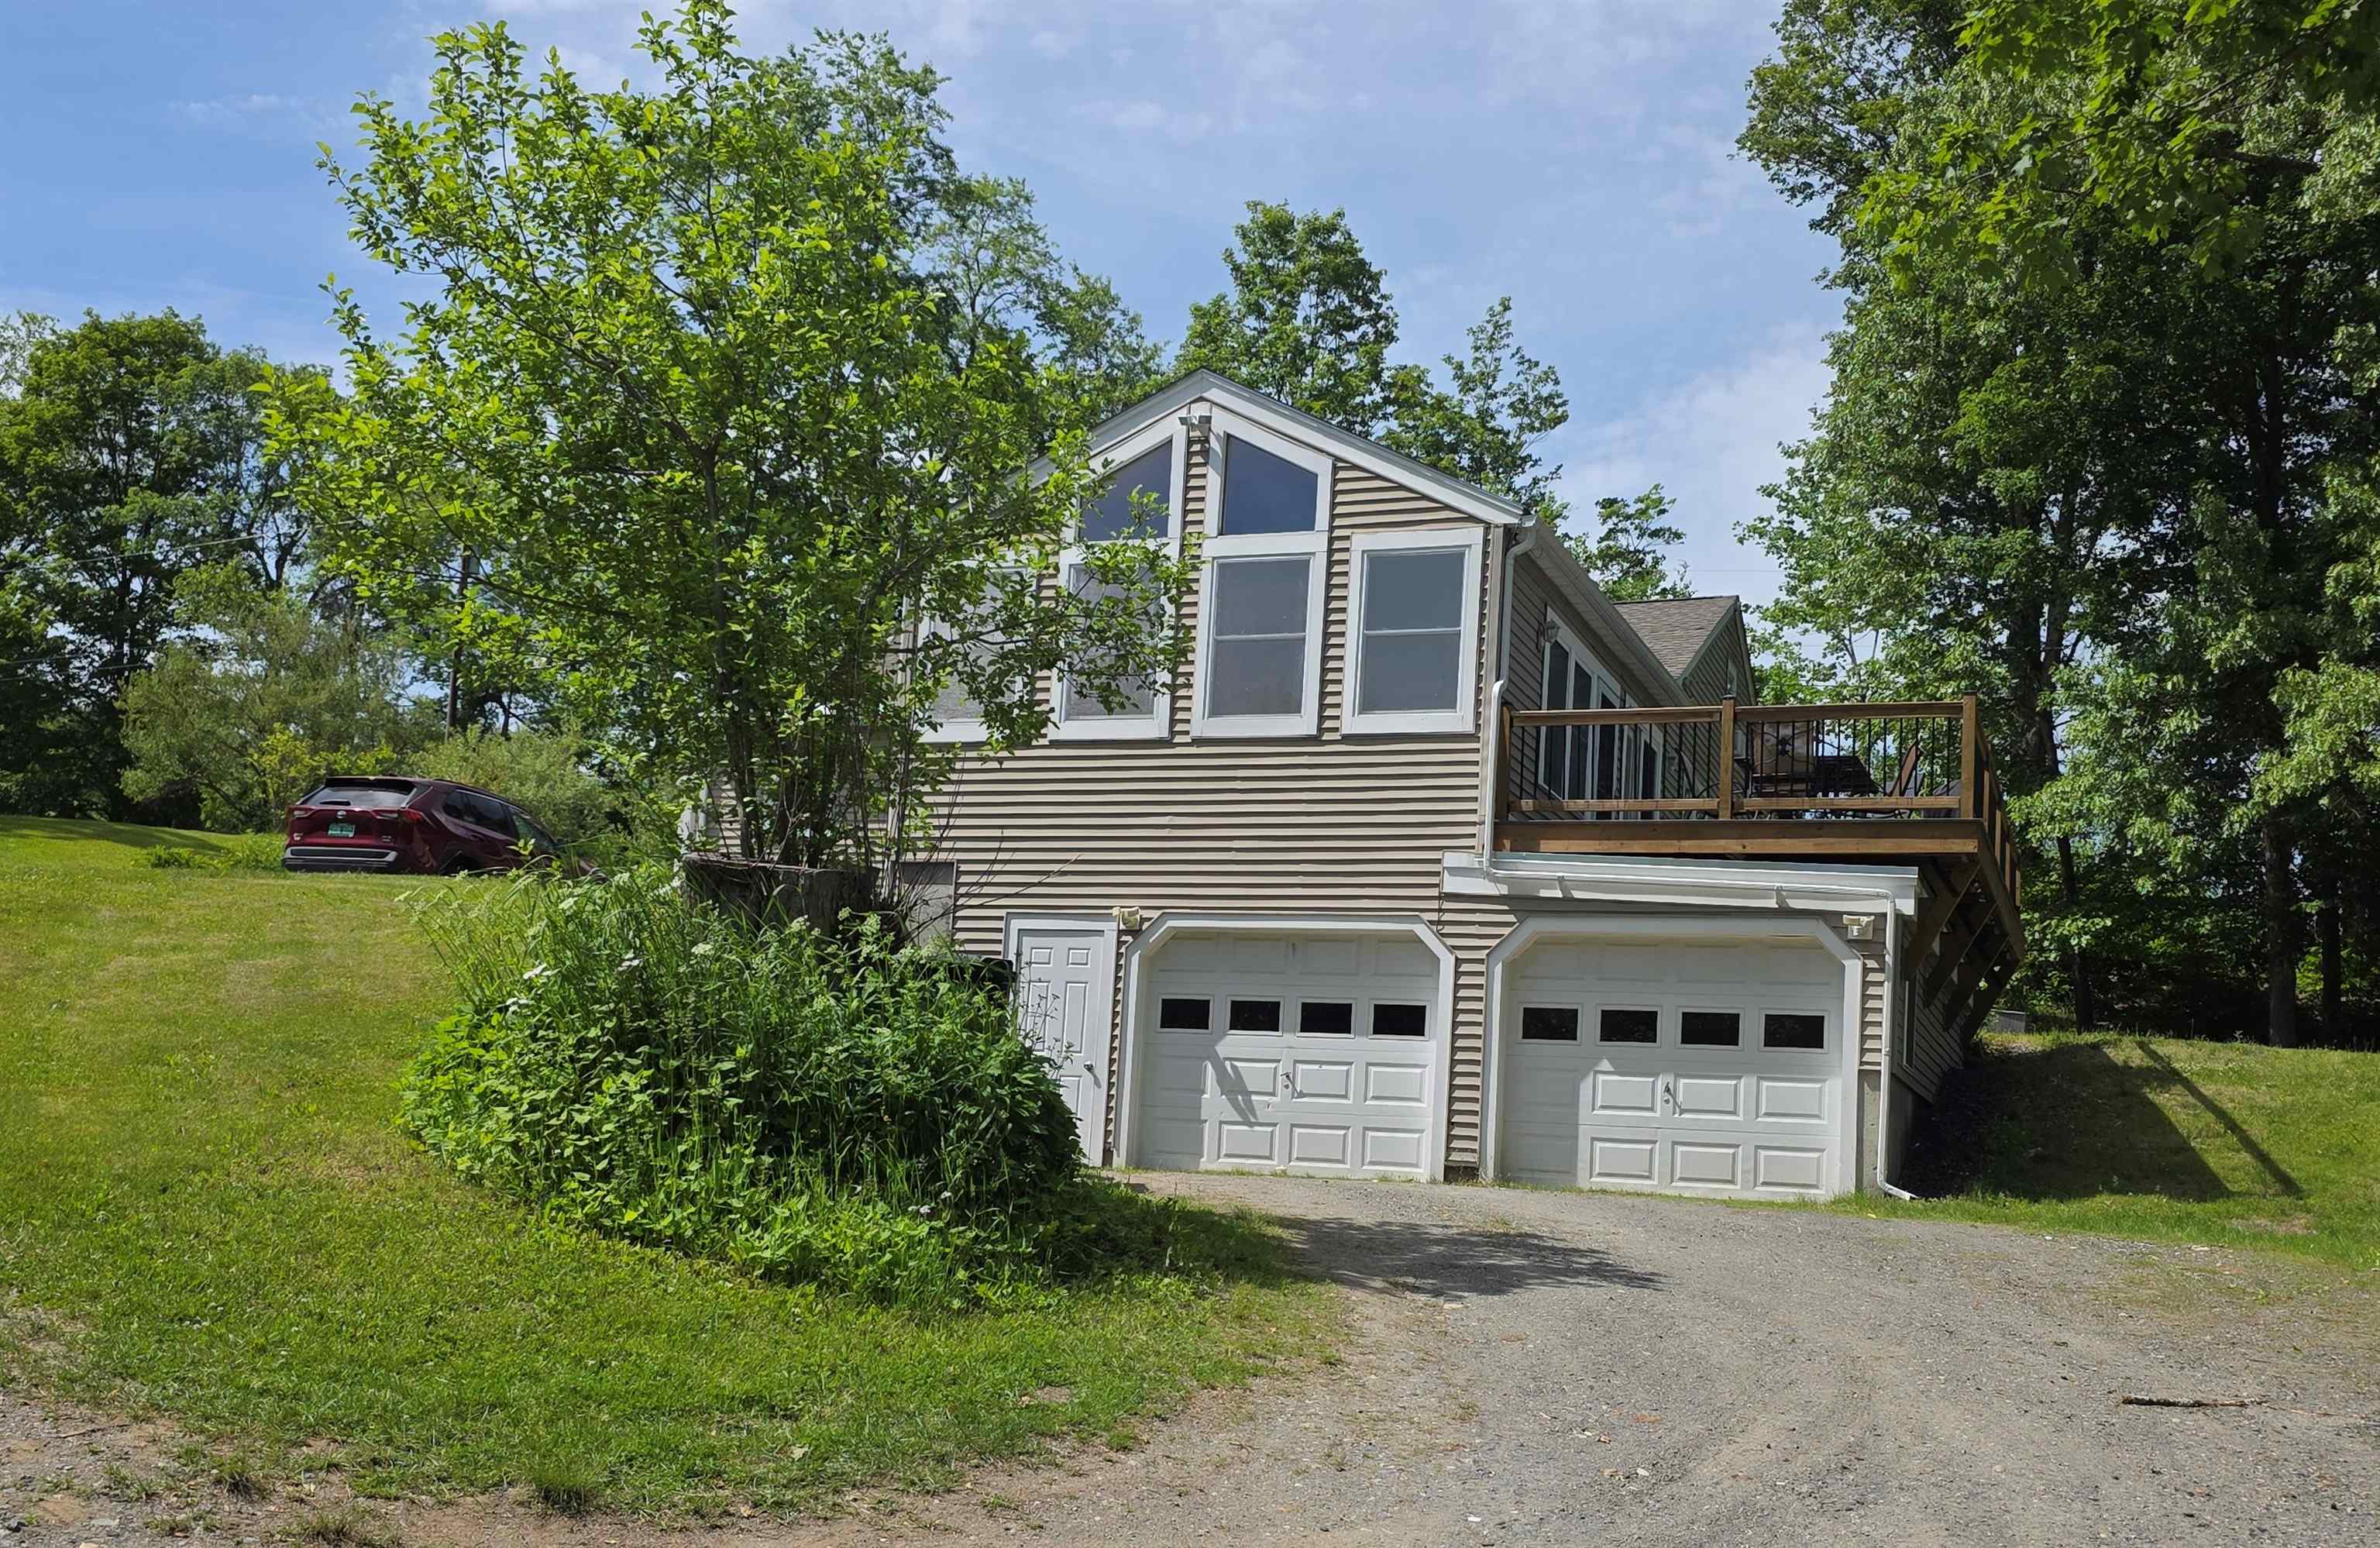
Description:First time ever for sale! This delightful country home has been with the same family since it was built. Expanded cape style home is full of wonderful natural light, hardwood and tile floors, natural woodwork, built-in China cabinet, 3 bedrooms and full bath on the main floor and a fourth bedroom and 3/4 bath on the second floor along with a bonus room. Ceiling fans throughout the home keep the country air moving. Beautiful vaulting ceiling in the 3-season sunroom lets in loads of natural light. Install a pellet stove and make this a year-round getaway. All rooms are generously sized; the wide hallway has built in cabinets and bookshelves allowing for tons of storage at your fingertips. Oversized 2 car garage under keeps your vehicle out of the elements. The full basement is perfect space for workshops or storage. The yard is expansive and open with room for a vegetable garden, expandable perennial beds, a small pond, garden shed, shade trees and lots of lawn. The large open deck is great for entertaining or just catching some sunshine. This is a great home with a great location in the country yet literally minutes from I91 making it the perfect location if you need to commute to work.
- New Listing!
$350,000 | $202 per sq.ft. | 4 Beds | 2 Baths | Total Sq. Ft. 2238 | Acres: 0.47 CLAREMONT NH
View Details & 60 images
Description:Welcome to 14 Bank Ave! This turnkey 4-bedroom, 2-bathroom Cape Cod sits on a spacious 0.47-acre level lot, seamlessly blending classic charm with extensive modern upgrades. Step inside to light-filled living spaces featuring fresh interior paint, rich hardwood flooring, and a cozy classic fireplace. The updated kitchen boasts modern appliances, a deep sink, custom backsplash, and easy access to your living and dining areas. Downstairs, the partially finished basement complete with a built-in bar offers prime flexible space for entertainment, a home office, or a recreation room. Outdoor living is a highlight! Relax or entertain on the expansive rear deck that leads into a fully fenced backyard ideal for gardening, games, or outdoor relaxing. Practicality meets versatility with an oversized 3-car detached garage, providing exceptional vehicle storage, workshop potential, or extra equipment space. Major mechanical improvements provide true peace of mind, including a 3-unit mini-split system for year-round climate control, a brand-new heat pump water heater, and updates to the electrical systems. Situated perfectly between Mt Okemo and Mt Sunapee and a short 34 minute trip to Dartmouth! This property is move-in ready and built to impress! Showings start on 8/1/26 Open House 1pm-3pm
-
$355,000 | $140 per sq.ft. | 4 Beds | 2 Baths | Total Sq. Ft. 2532 | Acres: 0.3 VILLAGE OF BELLOWS FALLS IN TOWN OF ROCKINGHAM VT
View Details & 34 images

Description:Welcome to 9 Burt Street located on one of the prettiest streets in Bellows Falls. This opportunity offers an attractive two story 2532 sqft. family home located within the center of Bellows Falls with easy walking access to all stores, dining and schools. It is located on a beautiful street bordered by well kept family homes. The first floor includes a fireplace in the family room, a formal living room, a dining room and a kitchen large enough for family dinners. A half bath is also on the first floor. There are four bedrooms on the second floor, including a master suite. Also a full bath with walk-in shower. There is a large walk-up attic. The front porch facing the street makes this exceptionally inviting to rest or visit with friends/family. A laundry room is in the basement. The buildings include a large two story barn that can serve as a two car garage, workshop or studio. The large lot is three-tenths of an acre and contains a back area that can serve as a garden and/or gathering area. The back yard is private from other homes surrounding the property. This home presents a great opportunity to live in a neighborhood surrounded by family homes with a friendly environment.
-
Price Change! reduced by $25,000 down 7% on July 17th 2026
$357,000 | $99 per sq.ft. | 6 Beds | 3 Baths | Total Sq. Ft. 3590 | Acres: 0.3 VILLAGE OF BELLOWS FALLS IN TOWN OF ROCKINGHAM VT
View Details & 36 images

Description:Welcome to this stately New Englander located in the heart of Bellows Falls, offering the perfect blend of historic character and generous living space. With over 4,500 square feet, this grand home provides 15 rooms, 6 bedrooms and the potential for 4 bathrooms across multiple levels, giving plenty of room for family, guests, home office space, or multi-generational living. Beautiful period details remain throughout, including woodwork, tall windows, and inviting room layouts that reflect the charm of its era. The property offers both comfort and convenience, situated just moments from local shopping and dining, schools, the train station, and quick access to I-91 for easy commuting. Vermont Housing Improvement Program (VHIP) grants of up to $50,000 per unit to create new and desperately needed housing. Whether you’re looking to restore and showcase its historic elegance or customize it to suit modern living, this home offers an exceptional opportunity to create something truly special in a central village location.
-
$359,000 | $345 per sq.ft. | 3 Beds | 2 Baths | Total Sq. Ft. 1991 | Acres: 0.24 CLAREMONT NH
View Details & 24 images

Description:This charming home is listed having 3 bedrooms home yet there's another room which could be used making it a 4 bedroom house. It could also be used as a primary bedroom and private bath on the lower level. Spacious living room, for company Hardwood floors. A completely brand new bathroom on the main floor. Downstairs there's a big family room with a woodstove and direct access to the lower level deck and backyard. You could even turn it into a gym. A new 2 level deck was recently replaced. New double pane windows. Most appliances are newer and rated Energy Star. 30 minutes to the Upper Valley. About 7 minutes to I-91. Low traffic makes this neighborhood a good place for walking. The Senior Center and the Golf Course are both about 5 min away. Measurements are approximate. See what a great place this is to call home!
-
Price Change! reduced by $30,000 down 8% on July 28th 2026
$359,000 | $171 per sq.ft. | 3 Beds | 2 Baths | Total Sq. Ft. 2100 | Acres: 0.25 SPRINGFIELD VT
View Details & 20 images

Description:A rare opportunity to own a brand-new home in Springfield. Located on Wall Street, this newly constructed 3-bedroom, 2-bath residence offers modern comfort, abundant natural light, and the low-maintenance appeal of new construction. The heart of the home is a bright, open great room, where oversized windows bring in beautiful morning sunlight. The spacious layout is well suited for everyday living, entertaining, working from home, or hosting guests. The backyard is a flat and open quarter acre lot, perfect for outdoor activities. The property is also available for rent to a qualified tenant at $3,200 per month plus utilities, offering flexibility for those who may prefer to lease.
-
Price Change! reduced by $20,000 down 5% on July 13th 2026
$365,000 | $103 per sq.ft. | 5 Beds | 3 Baths | Total Sq. Ft. 3560 | Acres: 2.84 SPRINGFIELD VT
View Details & 38 images
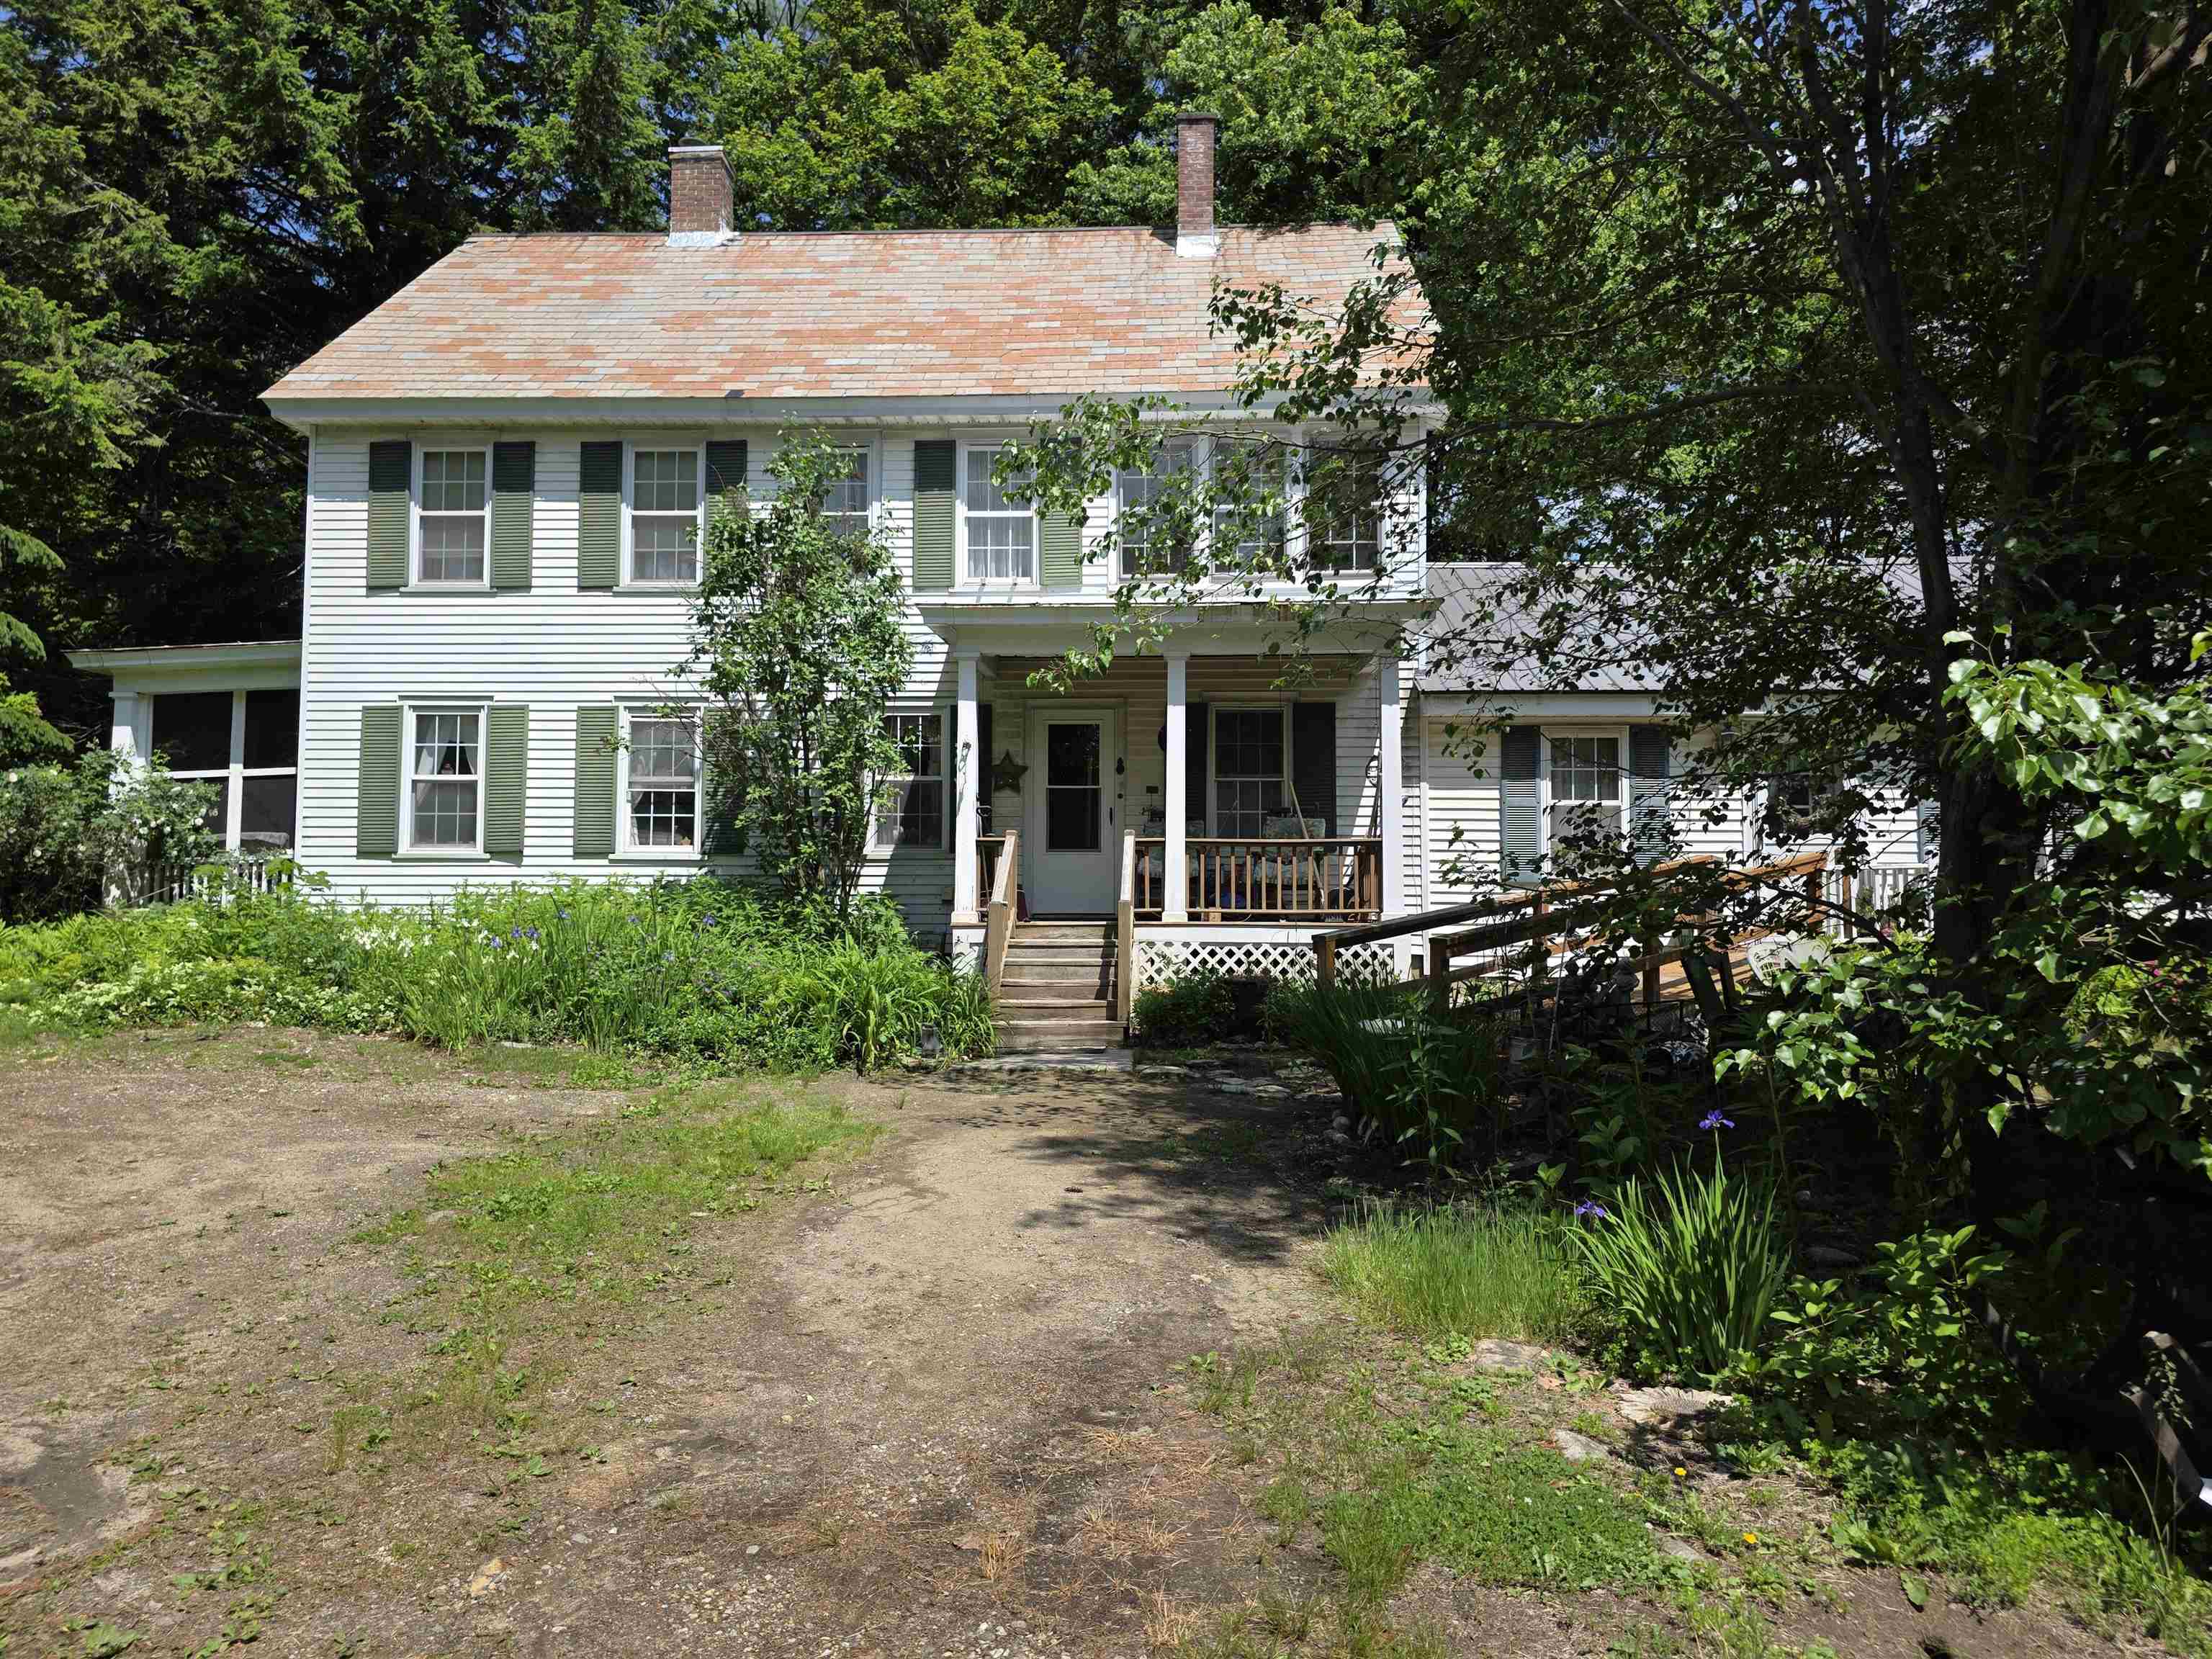
Description:What a sweet historic home just waiting for the right person to give it some TLC to bring it back to its beautiful original state! The house is very straight and solid, so that anyone can easily live in it as they do the cosmetics to their personal taste. Attached to the main body of the house is a very nicely done and spacious in-law apartment with handicap ramp. The apartment has one bedroom; the main house has four bedrooms. They are seamlessly connected though so that if anyone needs all of the space for a large family, no problem! The grounds were gorgeous, and can be once again, with lots of flowers and garden areas. They have been neglected this year and last, but they will come back with some heavy weeding and care. There are two outbuildings including an old chicken coup that was finished into a few rooms years ago, needing attention but definitely worth saving. There is also the original 2-car garage that was finished into a living area many years ago. With work it would make a great rental unit, long or short-term. Plus, you will even find the kid's old playhouse. All of this with a private lot and yet located within a mile of the shopping plaza, schools, and Springfield Hospital.
- Under Contract
$365,000 | $194 per sq.ft. | 4 Beds | 1 Baths | Total Sq. Ft. 1878 | Acres: 11.41 NEWPORT NH
View Details & 34 images

Description:From the moment you arrive, it's clear this property offers something special. Set on over 11 acres with a beautiful 4-bedroom home and an impressive 36' x 40' garage/shop building, this property combines space, functionality, and opportunity in a way that's hard to find. Inside the home, you'll find character throughout with attractive woodwork, a welcoming open-concept kitchen, a thoughtfully designed pantry, and spacious rooms that provide comfort and functionality for everyday living. The home blends warmth and practicality, creating a space that is ideal for both everyday life and entertaining. Outside, enjoy a peaceful backyard setting along with over 11 acres of land offering privacy, recreation, and room to explore. Whether you're looking for open space, wooded acreage, or simply a place to enjoy the outdoors, this property delivers. The garage/shop is truly a standout feature. With excellent visibility and a history of commercial use, it offers tremendous potential for a variety of business ventures, hobbyists, contractors, car enthusiasts, or anyone in need of substantial workspace and storage. Its size, layout, and location create opportunities that are increasingly difficult to find. Significant improvements have already been completed, including a newer heating system, newer roof on the main house, and newer hot water heater, all approximately four years old, providing peace of mind for years to come. Whether you're searching for a home with acreage, a property with exceptional workspace, or a unique opportunity to combine lifestyle and functionality, this property is ready for its next chapter.
-
Price Change! reduced by $9,100 down 2% on July 29th 2026
$365,900 | $235 per sq.ft. | 3 Beds | 2 Baths | Total Sq. Ft. 1560 | Acres: 0.4 CLAREMONT NH
View Details & 30 images

Description:Welcome home to easy living! This move-in ready 3-bedroom home has been thoughtfully updated, allowing you to settle in without the hassle of major projects. From the moment you step inside, you'll appreciate the comfortable layout, updated kitchen, and refreshed bathrooms designed for everyday living Recent improvements, including a newer roof, furnace, and appliances, provide added value and peace of mind. The spacious primary bedroom offers a flexible bonus space that can easily serve as a home office, nursery, sitting area, or walk-in dressing room to fit your lifestyle. Outside, the generous 0.40-acre lot offers plenty of room for gardening, outdoor entertaining, pets, or play. Enjoy quiet mornings on the covered front porch or relax in the inviting three-season porch overlooking the backyard. A detached 2-car garage provides excellent storage and keeps your vehicles protected year-round. Conveniently located near shopping, schools, and everyday amenities, this home is also within walking distance of Monadnock Park, Bobby Woodman Trail, and Arrowhead Recreation Area, making it easy to enjoy the outdoors whenever you choose. Whether you're buying your first home, downsizing, or simply looking for a property that's ready to enjoy from day one, this one is a must-see. Schedule your showing today! Open house Saturday 08/01/26 from 12 pm to 1:30 pm.
-
$375,000 | $176 per sq.ft. | 3 Beds | 1 Baths | Total Sq. Ft. 2128 | Acres: 1.5 SPRINGFIELD VT
View Details & 37 images
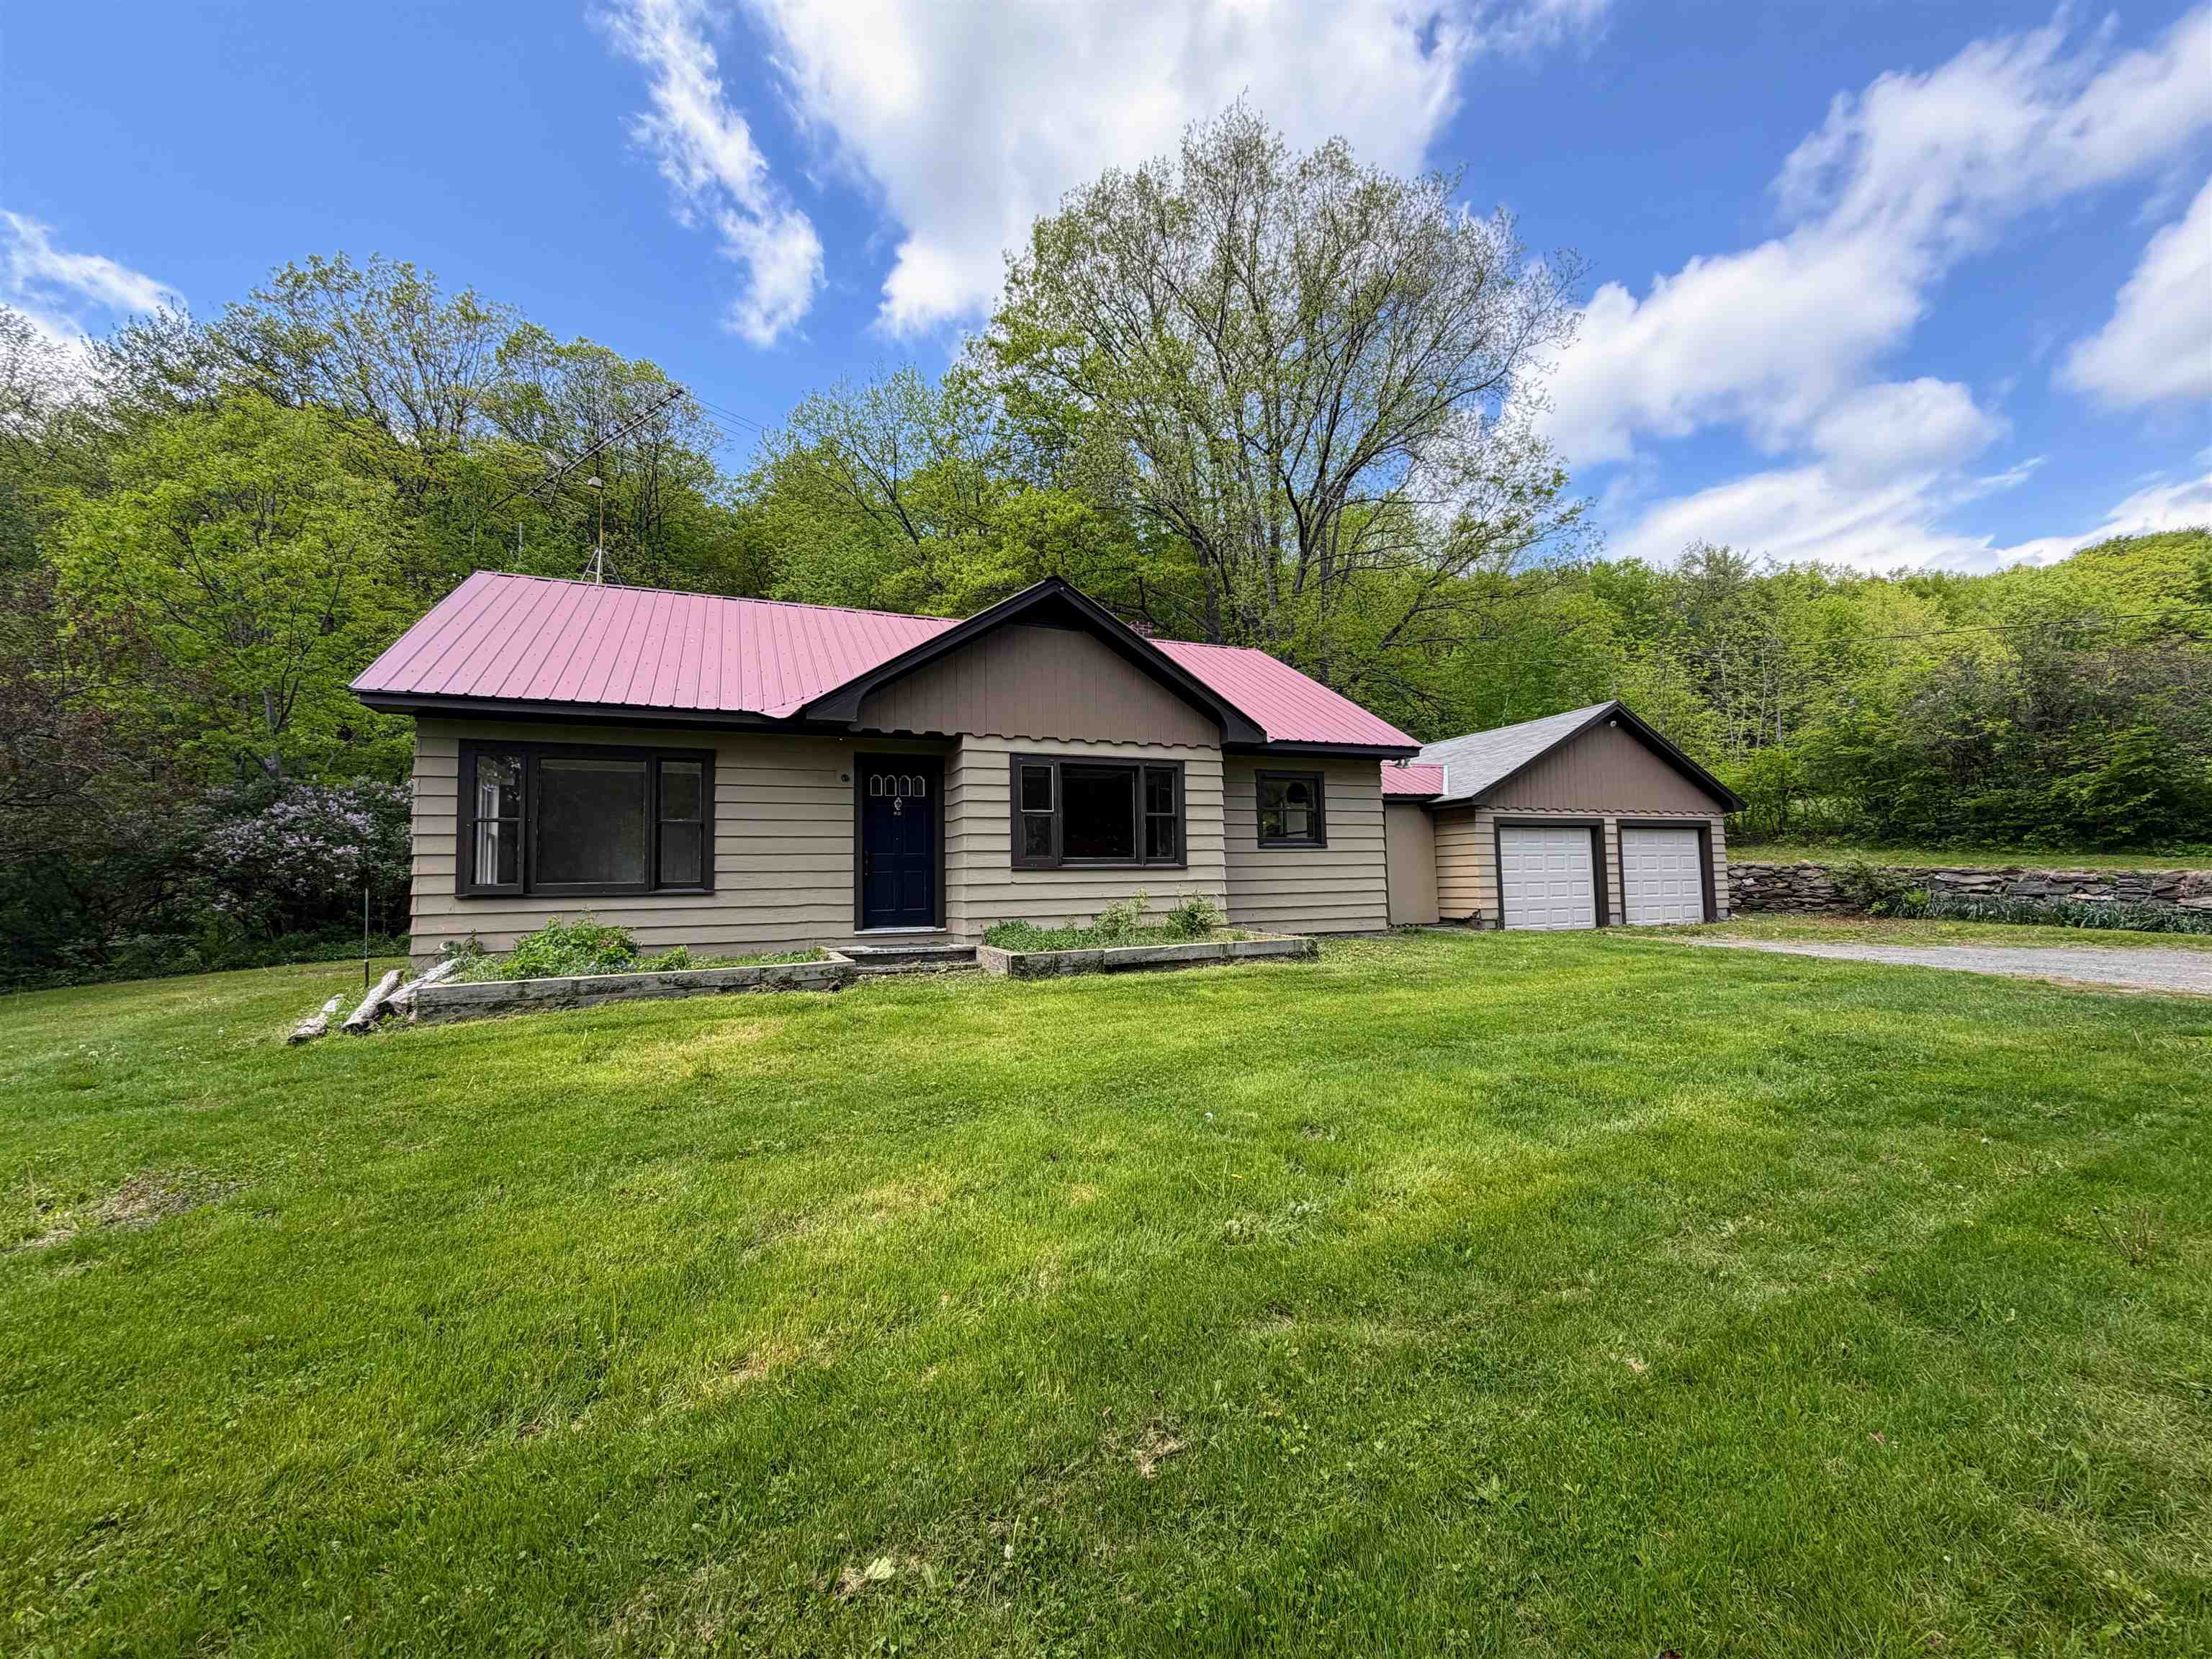
Description:Conveniently located between Rockingham, Springfield, and Chester, this sweet 3-bedroom ranch sits on 1.5 +/- acres of mostly open, level land. The home has seen many recent upgrades, including fresh paint inside and out, beautifully refinished wood floors in select rooms, and new click-lock flooring in others. What was once attic space has been thoughtfully converted into additional finished living space, offering flexibility for hobbies, a home office, or added privacy. An attached two-car garage adds both convenience and functionality to this charming property. Come see if this is the home for you!
- Under Contract
$375,000 | $274 per sq.ft. | 3 Beds | 2 Baths | Total Sq. Ft. 2256 | Acres: 0.91 CLAREMONT NH
View Details & 54 images

Description:Welcome to 11 Snowshoe Hill Road — a classic A-frame chalet tucked into the woods of Claremont, NH, where character, charm, and nature meet in a truly one-of-a-kind home. Set on a wooded, hilly lot bursting with perennials, mature trees, and beautifully crafted stacked stone garden walls, this 3-bedroom, 2-bath home offers three levels of living space with soaring vaulted ceilings, knotty pine tongue-and-groove, hardwood floors, and dramatic floor-to-ceiling windows throughout. The main level features a mudroom entry with slate steppingstone path, kitchen with built-in cabinetry, and a stunning living room with vaulted ceiling, hardwood floors, ceiling fan, exposed brick fireplace, and a wall of windows and French doors opening to the spacious deck — where the tree canopy becomes your backdrop. The primary bedroom includes a mini split, vaulted ceiling, and walk-through closet to the full bath. Up the wrought-iron spiral staircase, the loft offers skylights, built-in bookcases, and an open railing overlooking the main level below — perfect as a loft, home office, studio, or bonus sleeping space. The finished lower-level walks out to a sheltered patio and include a spacious living room with decorative tin ceilings, two additional bedrooms (one with mini split), and a full bath with laundry. The utility room features a high-efficiency Buderus 4-zone oil furnace and dedicated workshop space with pegboard walls. Outside this property features perennial gardens, stacked stone walls, fire pit, hammock grove, white picket garden fence with arbor, woodshed, and a detached 2-car garage with auto openers, electricity, and walk-up storage. Public water and sewer. Minutes to Lake Sunapee, Mount Sunapee, Killington, the Connecticut River, Vermont, and Amtrack train. Open House July 11th 10am-11:30am.
-
Price Change! reduced by $45,100 down 12% on July 30th 2026
$379,900 | $323 per sq.ft. | 3 Beds | 1 Baths | Total Sq. Ft. 1178 | Acres: 2.09 CLAREMONT NH
View Details & 22 images

Description:Charming Cape on 2 + Acres in a Peaceful Country Setting, this classic home offers the perfect blend of rural charm and convenience. The property provides comfortable living space with 3 bedrooms , 1 bath, and Large Master bedroom on the first floor. Two additional bedrooms on second floor. Featuring a metal roof, abundance of outbuildings with storage, Barn with fenced pen, workshop 500 sq ft with power. Detached one-car garage . Enjoy the privacy and open space of the large level lot, ideal for gardening, or simply relaxing and taking in the natural surroundings. Located just minutes from downtown Claremont, shopping, dining, schools, and local amenities, this property offers a wonderful opportunity for homeowners, investors, or those seeking a country retreat with easy access to town. Located about 5 mins from I 91.
- Under Contract
$379,900 | $265 per sq.ft. | 3 Beds | 2 Baths | Total Sq. Ft. 2421 | Acres: 0.57 CLAREMONT NH
View Details & 27 images

Description:Perched atop Juniper Hill at the end of a quiet dead-end road, this well-maintained home offers a rare combination of privacy and convenience. Bordering over 100 acres of protected land, the property is surrounded by nature while remaining just minutes from shopping, dining, schools, and everyday amenities. The beautifully landscaped yard, newly paved driveway, and completely private back deck with hot tub create the perfect setting to relax or entertain. The finished lower level offers flexible living space with potential for a future in-law suite, adding versatility for multi-generational living, guests, or a home office. Enjoy easy access to hiking, skiing, snowmobiling, and year-round outdoor recreation, all while coming home to your own peaceful hilltop retreat. Open House: Sunday, July 12 | 12:00 PM – 2:00 PM
Copyright © 2026 PrimeMLS, Inc. All rights reserved. This information is deemed reliable, but not guaranteed.
The data relating to real estate displayed on this display comes in part from the IDX Program of PrimeMLS. The information being provided is for consumers’
personal, non-commercial use and may not be used for any purpose other than to identify prospective properties consumers may be interested in purchasing.
Data last updated August 5th, 2026

Designed by BSC DATA