
- Claremont-Market-Area NH Homes $250000 to $500000
- Change Town
-
Narrow your price range.
-
Price Change! reduced by $15,100 down 4% on July 21st 2026
$399,900 | $218 per sq.ft. | 4 Beds | 2 Baths | Total Sq. Ft. 1832 | Acres: 1.2 CLAREMONT NH
View Details & 29 images

Description:NEW PRICE adjustment. Welcome home to this spacious 4-bedroom, 2-bath property set on a level 1.2-acre lot. Step outside and enjoy all this property has to offer, including a deck for entertaining, a covered porch perfect for relaxing on rainy days or during bug season, a storage shed for your gardening and yard equipment, and a two-car garage with valuable overhead storage. The level lot provides plenty of space for gardening, outdoor activities, entertaining, or simply relaxing and enjoying your own private backyard retreat. The spacious kitchen features KraftMaid oak cabinets, a center island, and plenty of storage and workspace. The main level also offers a convenient mudroom, first-floor laundry, a bedroom, and a full bathroom. A large living room provides the perfect gathering space for family and friends and includes a pellet stove that adds both warmth and charm. Upstairs, the primary suite offers a generously sized bedroom and a private ¾ bath, creating a comfortable retreat at the end of the day. Two additional bedrooms on the upper level provide plenty of space for family, guests, or a home office setup. Recent updates include a roof that is only 2 years old, newer flooring, new oil tank. Conveniently located just down the road from the Ashley Boat Landing and within walking distance to the Amtrak station. Only 9 minutes to Interstate 91, approximately 35 minutes to Lebanon, and 35 minutes to Mount Sunapee Resort. Enjoy easy access to year-round recreation including boating, kayaking, fishing, hiking, mountain biking, camping, skiing, and more. This property offers the perfect combination of comfort, convenience, and outdoor adventure. SUBJECT TO SELLER FINDING SUITABLE HOUSING.
-
$399,900 | $287 per sq.ft. | 3 Beds | 2 Baths | Total Sq. Ft. 1678 | Acres: 0.45 CLAREMONT NH
View Details & 40 images

Description:Come See This Home With Mid Century Charm. Very versatile floor plan can be arranged for families or people that work from home or just for relaxing. You could have the whole family over for holidays with this large dining room or you could use it as a media room. Extra storage everywhere. Bright three season breezeway. Connects to a one car garage with auto opener. Private back yard with a patio off the breezeway. Come raise your family on Wayne Ave! My parents did!!!
-
$405,000 | $271 per sq.ft. | 3 Beds | 1 Baths | Total Sq. Ft. 1496 | Acres: 1.04 CLAREMONT NH
View Details & 52 images

Description:Back on the market! In the peaceful countryside along Whitewater Brook Road in Claremont, New Hampshire, a classic 1978 ranch home has been given new life. Once a diamond in the rough, this property was lovingly rescued and transformed in 2024 by its current owners, who poured care and investment into every detail. Today, 150 Whitewater Brook Road stands ready as a warm, move-in-ready home where modern comfort meets timeless simplicity - the perfect setting for your next chapter. Step inside and feel the difference thoughtful updates make. The heart of the home is the spacious great room addition, where elegant slate flooring conceals radiant in-floor heating and an efficient Harman pellet stove creates the ultimate cozy gathering spot. The fully remodeled kitchen shines with brand-new cabinetry, a complete Frigidaire appliance package, and a convenient gas range (original electric outlet still available), topped by a ducted exterior range hood. Fresh paint covers every wall, while upgraded flooring flows throughout — solid white oak in the hallway and bedrooms, plush carpet in the living room, and durable luxury vinyl plank in the kitchen. Practical living is effortless here. The bathroom has been refreshed with a new tub and surround, the heated mudroom was expanded, and the washer/dryer were brought to the main level. Major systems have been completely modernized: full plumbing replacement with Uponor PEX, new water filtration and well pressure tank, updated electrical service, replaced main sewer line, and enhancements to the reliable boiler system including a new firebox and zone valves. An indirect stone-lined water heater and new circulator pump complete the upgrades. Set on approximately 1.04 private acres with a two-car garage and full unfinished basement, this home offers space to grow in a convenient Claremont location. Opportunities like this don’t come around often. Schedule your private showing today and start writing the next chapter here.
-
$415,000 | $289 per sq.ft. | 3 Beds | 2 Baths | Total Sq. Ft. 1436 | Acres: 3 UNITY NH
View Details & 31 images

Description:Well-maintained and beautifully updated 3-bedroom, 2-bath ranch situated in a peaceful country setting on a spacious lot. This move-in-ready home offers comfortable one-level living with numerous updates throughout. The functional floor plan features bright, inviting living spaces and a nicely updated interior. Enjoy the convenience of an attached 2-car garage, a large yard and deck with plenty of room for outdoor activities, gardening, or entertaining, and the tranquility of a rural setting. For those dreaming of a hobby farm or fresh eggs each morning, you’ll love the oversized, thoughtfully designed chicken coop. This elaborate structure is insulated, features easy-to-clean linoleum flooring, and is equipped with electricity, making it both practical and comfortable year-round. Conveniently located just minutes from shopping, restaurants, schools, and other everyday amenities, this home offers the perfect balance of privacy and accessibility. Don’t miss your opportunity to make this beautiful property your own!
-
$429,000 | $456 per sq.ft. | 2 Beds | 2 Baths | Total Sq. Ft. 940 | Acres: 0.44 CHARLESTOWN NH
View Details & 9 images
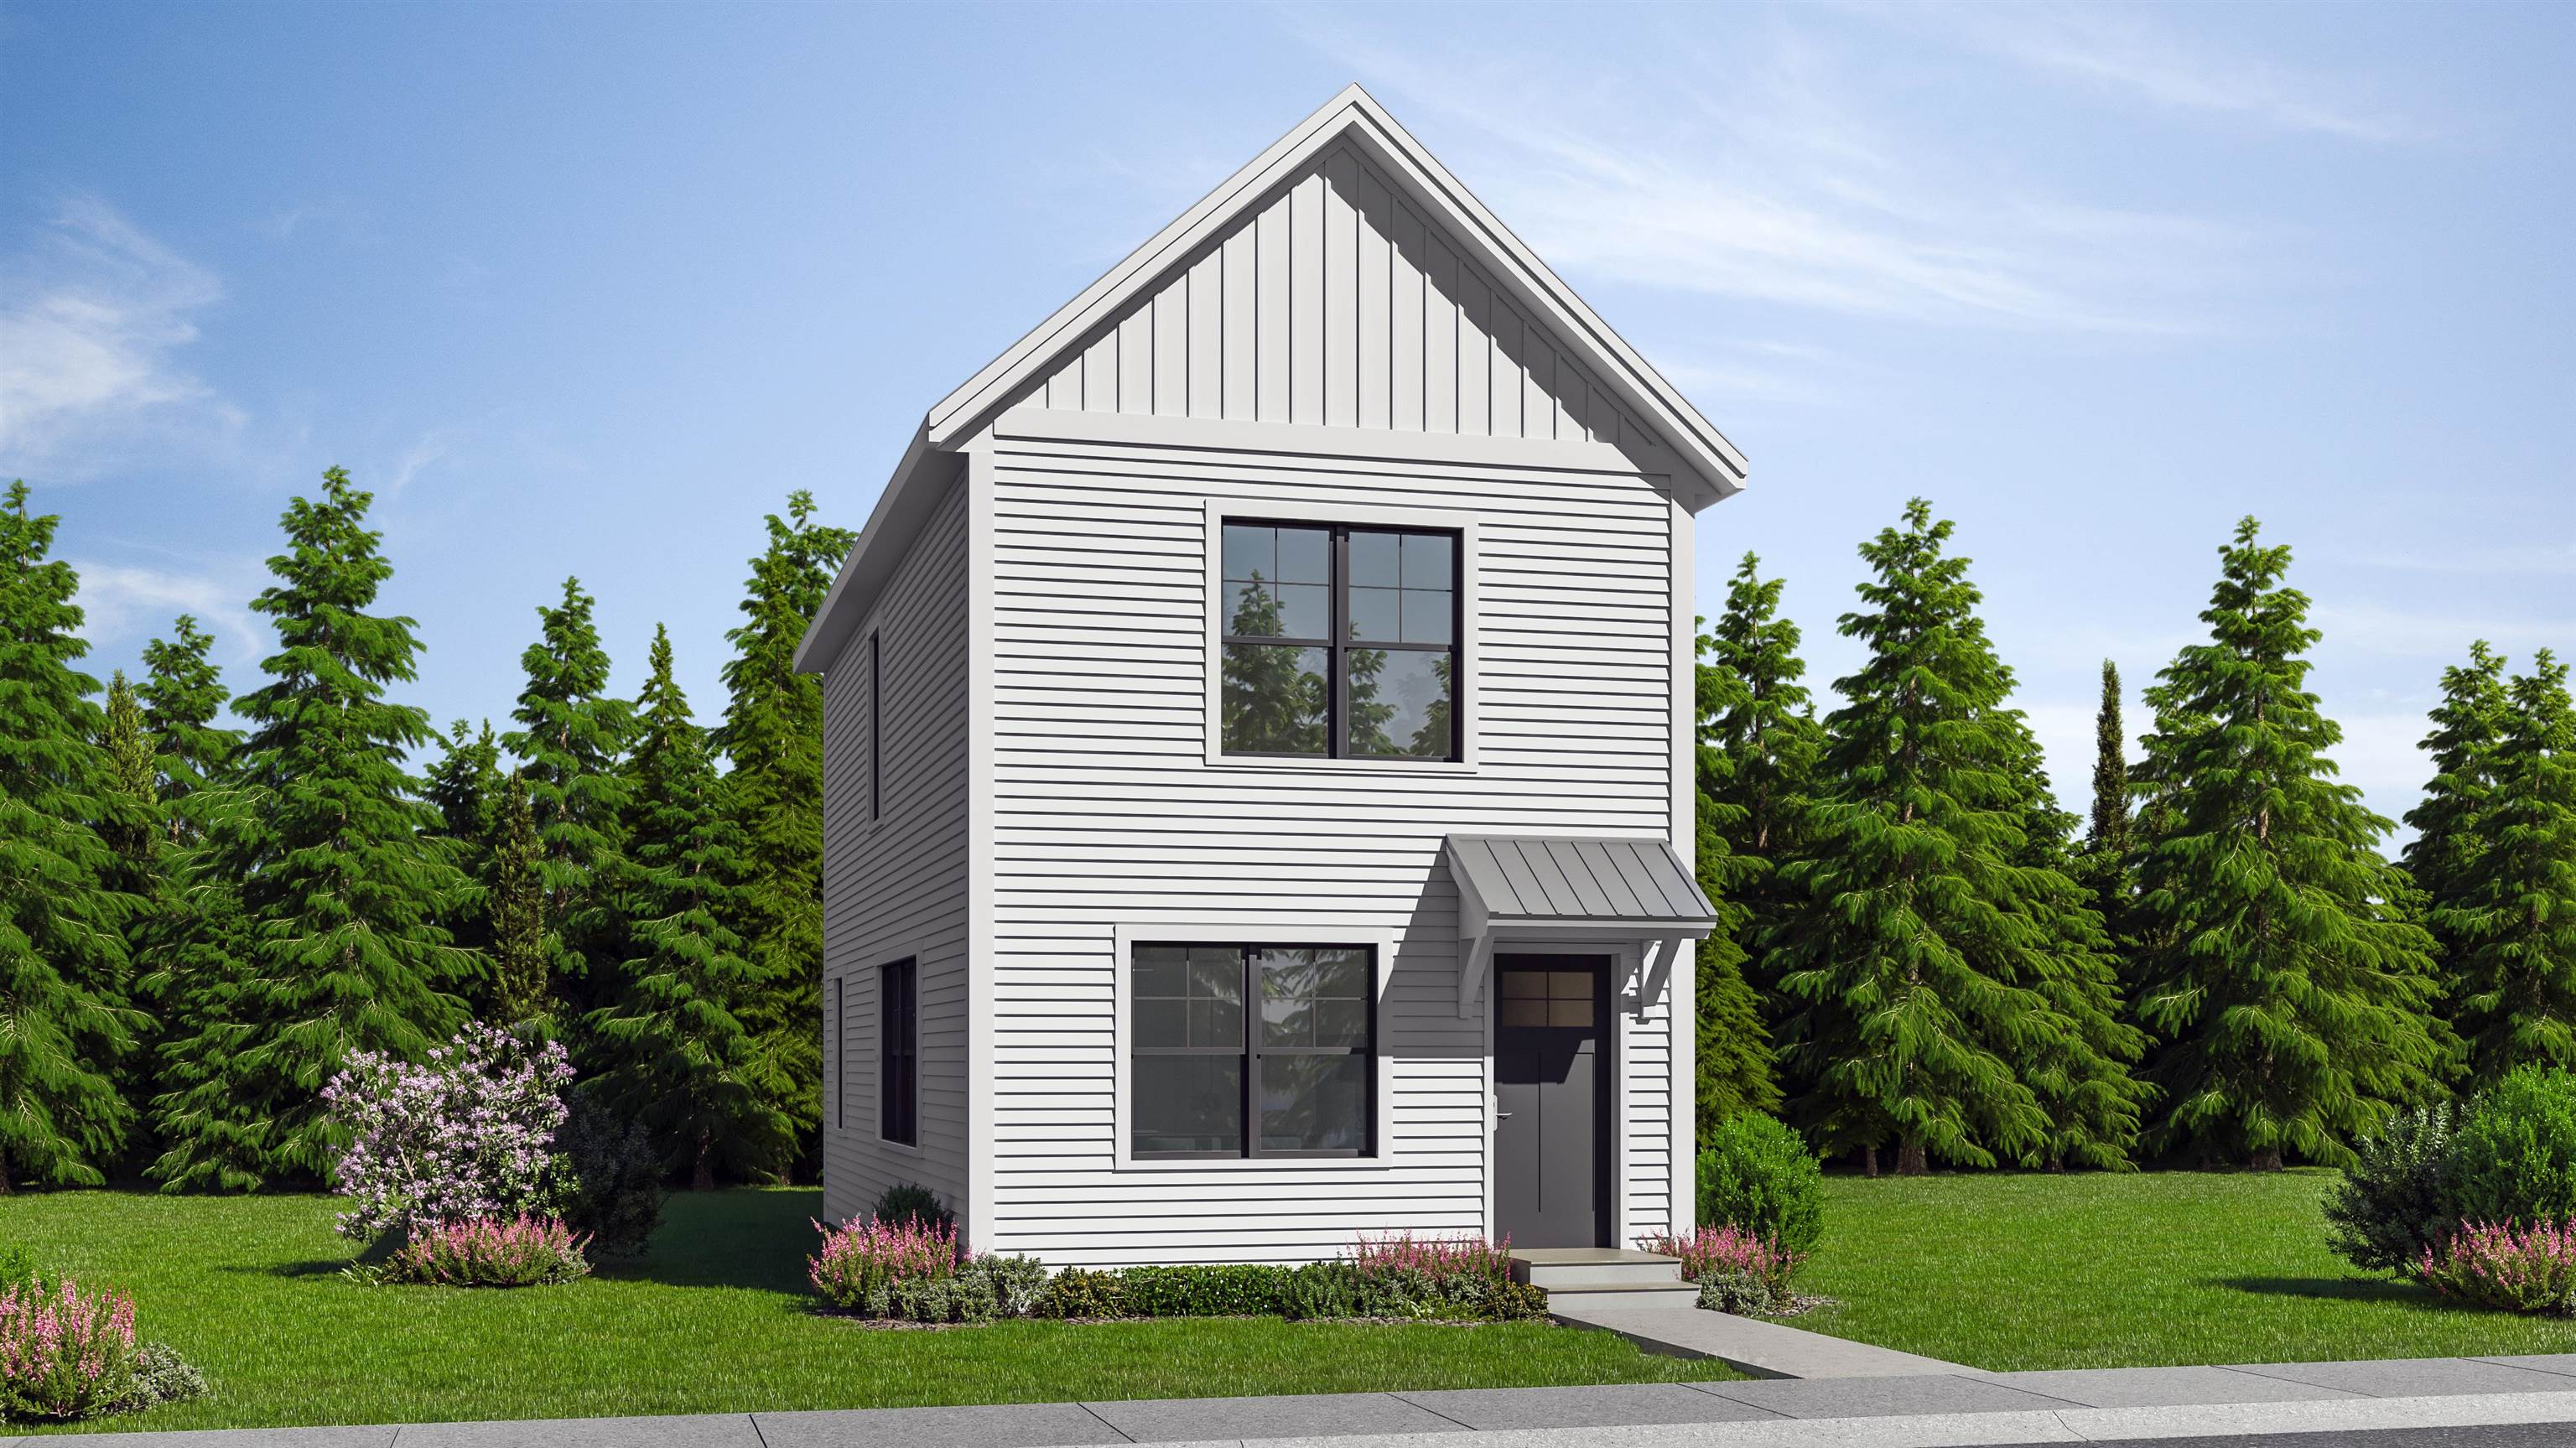
Description:Welcome to the Grove, a thoughtfully planned new construction community of energy-efficient homes set along the Connecticut River in scenic Charlestown. Built on land with a conservation-focused legacy, this neighborhood is designed to preserve a natural beauty while offering modern, comfortable living with a peaceful, rural feel. This brand-new 2-bedroom, 2-bath home features a bright, open-concept layout filled with natural light-perfect for everyday living and easy entertaining. The kitchen, dining and living areas flow seamlessly together, creating a warm and inviting main living space. Upstairs, you'll find three comfortable bedrooms, including spacious primary suite with a private bath. The home includes a full concrete basement offering excellent storage and future potential to finish for additional living space, a home gym or media room. Enjoy the best of NH living with nearby walking trails and paths to the Connecticut River, ideal for peaceful strolls, outdoor recreation and soaking in the natural surroundings. Located in the scenic Sugar River Valley, you'll have easy access to Claremont, Keene and the Upper Valley while still enjoying a quiet country setting. Designed and built by Chinburg Builders, a trusted Energy Star builder for over 20 yers, these homes offer lower energy costs, enhanced comfort and quality construction verified by independent testing. The Grove delivers a rare opportunity to own a brand-new, energy-efficient home in a beautifully planned riverside community.
Copyright © 2026 PrimeMLS, Inc. All rights reserved. This information is deemed reliable, but not guaranteed.
The data relating to real estate displayed on this display comes in part from the IDX Program of PrimeMLS. The information being provided is for consumers’
personal, non-commercial use and may not be used for any purpose other than to identify prospective properties consumers may be interested in purchasing.
Data last updated August 5th, 2026

Designed by BSC DATA