
- Claremont-Market-Area NH Homes $500000 to $1000000
- Change Town
-
Narrow your price range.
-
Price Change! reduced by $10,000 down 1% on July 19th 2026
$689,500 | $182 per sq.ft. | 4 Beds | 4 Baths | Total Sq. Ft. 4848 | Acres: 0.4 CHARLESTOWN NH
View Details & 39 images

Description:Professional/large family/entertainment home. If this is in your price range, look at the price per square/ft with high end features! Potentially 6 bedrooms, 4 bath, saltwater hot tub, two sheds, 4 car 25 by 25 detached garage! Game room with large screen TV, pool table, and 4 season indoor grill with commercial vent. Basement is built out with 4 rooms and bathroom! Backyard for children animals and a future swimming pool! One of the safest areas in Charlestown with police and fire less than 1 mile away! Quick access to Hanover, Keene, eastern VT and minutes to Patch Park and the Fort at Number 4. Great location , neighbors and some views. If you like wildlife, you will see a variety. Don't miss visiting this property as it's one of the best deals at price to sq/ft. Closing can be negotiated quickly. Property is occupied and owner who must be notified before showing.
- Under Contract
Price Change! reduced by $200,000 down 29% on June 30th 2026
$695,000 | $168 per sq.ft. | 4 Beds | 2 Baths | Total Sq. Ft. 4144 | Acres: 48.94 SPRINGFIELD VT
View Details & 58 images
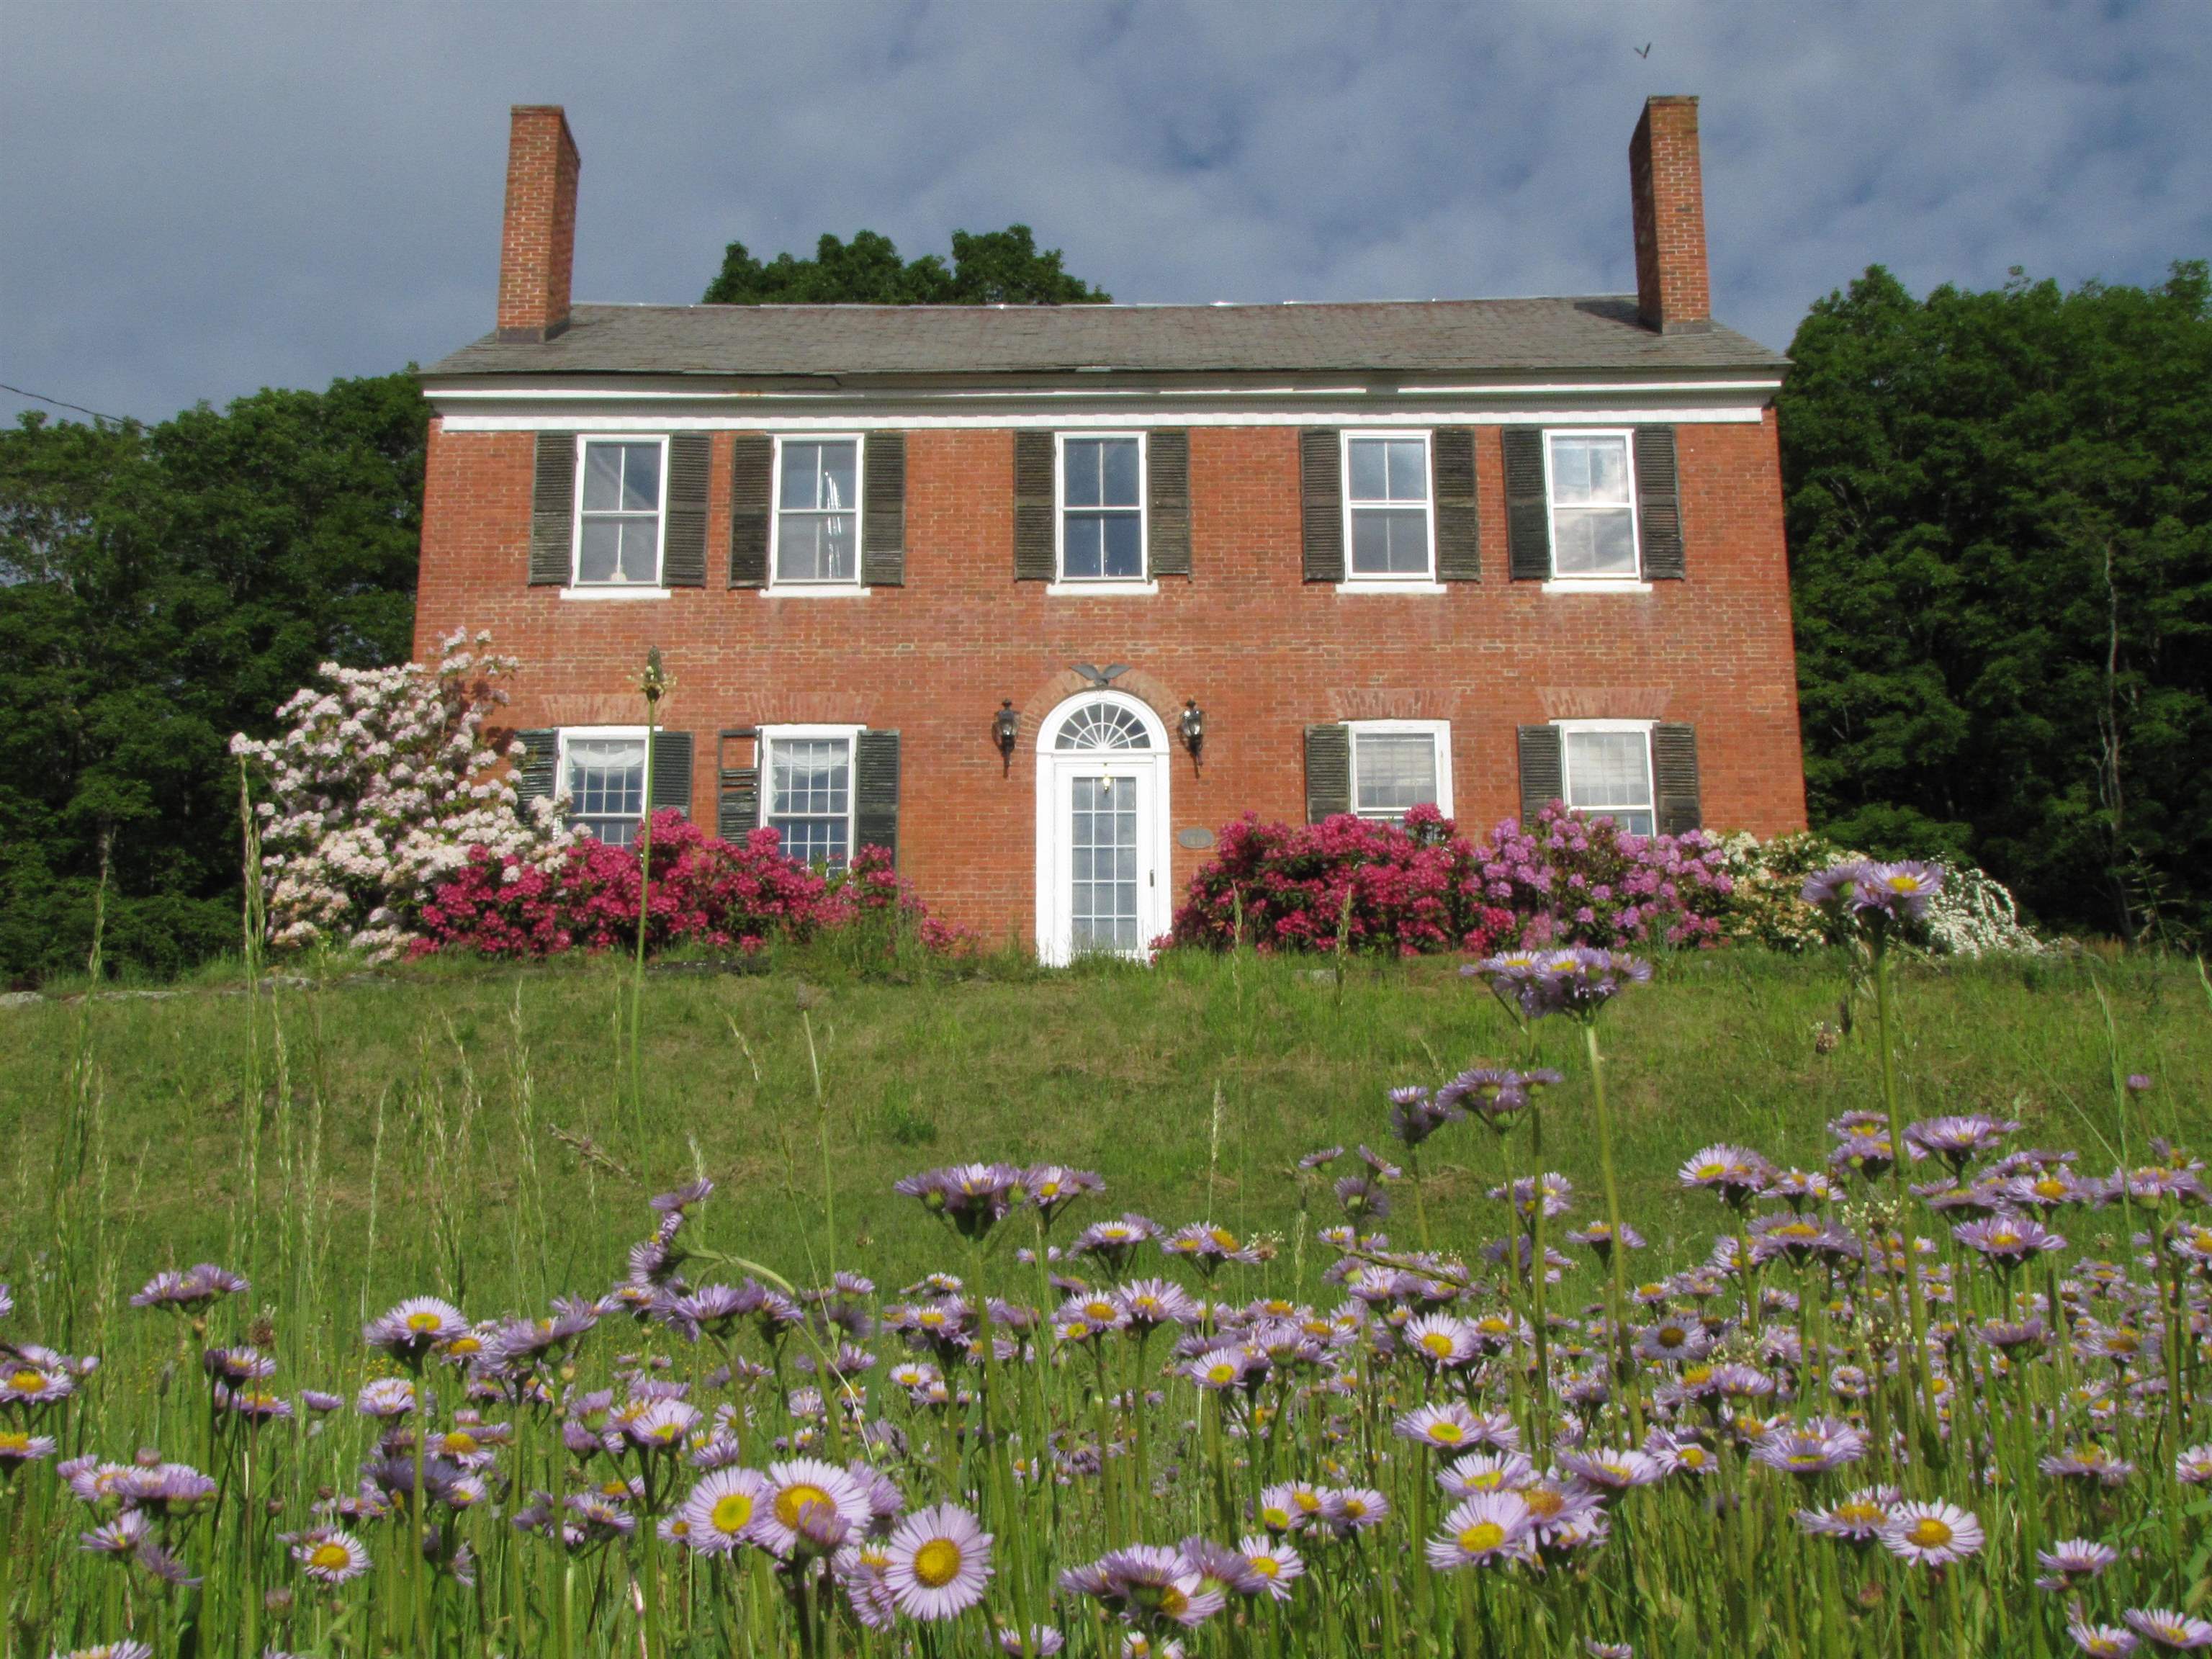
Description:MOTIVATED SELLER!!! Nestled in the rolling countryside of Springfield, this 1810 Federal-style brick farmhouse stands proudly on 44 breathtaking acres, an offering rich in history, character, and Vermont lifestyle. Open fields stretch out from the home, ideal for gardens, small-scale farming, or simply soaking in the pastoral beauty. Wooded acreage invites exploration, wildlife watching, and the opportunity to tap your own maple trees. Seavers Brook meanders gently through the property, creating a peaceful water feature. A picturesque spring fed pond with a dock adds yet another layer of tranquility. An old town highway crosses the land and is now used as a snowmobile trail, providing direct access to Vermont’s renowned VAST trail system—an exceptional recreational amenity right from your doorstep. The main residence is soaked in historic charm. High ceilings, beautifully maintained wood floors, and exposed barn beams speak to its early 19th-century heritage. Deep-set windowsills and original intricate crown molding frame each room, while six fireplaces grace the living spaces. The rooms are spacious and inviting, and in the colder months, the wood stove in the kitchen and breakfast nook creates a cozy gathering space. Perched up the hill with sweeping mountain views, a rustic cabin provides a charming retreat. Currently enjoyed as an Airbnb by the owners, the cabin features a cozy wood-burning stove, outhouse, and an unplugged simplicity that guests adore. A true legacy property offering history, recreation, self-sustainability, and serenity in one extraordinary Vermont setting. A must see!
-
$699,000 | $287 per sq.ft. | 3 Beds | 2 Baths | Total Sq. Ft. 2439 | Acres: 87.53 UNITY NH
View Details & 44 images

Description:A rare opportunity to own a piece of New Hampshire history. Built in circa 1800 this classic tall-post Cape is rich with original charm and character, beautifully sited on 87.53 acres. The property consists of three separate parcels with extensive frontage along Stage Road, including a 66.90-acre parcel with the home, attached carriage barn, horse barn, and fields, a 15 acre parcel featuring a fire pond, and an additional 5.5-acre wooded lot. Inside, you'll find timeless craftsmanship throughout with wide pine floors, exposed beams, impressive 9-foot ceilings, leaded glass windows, and what are believed to be the original front entry doors. Two fireplaces add warmth and authenticity, including the original summer kitchen featuring a striking beehive fireplace and bread oven. Behind the hearth are the original firebox and built-in bowls once used to heat water for laundry, a fascinating reminder of early New England living (although today's owners will likely prefer the modern method!). The flexible floor plan offers a first-floor bedroom or home office, formal dining room with fireplace, comfortable living room, kitchen, original summer kitchen, and a three-quarter bath. Upstairs are two additional bedrooms and a full bath complete with a soaking tub. Enjoy quiet mornings or unwind at day's end from the covered front porch, the perfect spot for a rocking chair and views of the surrounding countryside. An additional covered porch overlooks the spacious backyard and fenced pastures where you can watch horses or livestock graze. The attached carriage barn retains its historic character, room for two vehicles, and a walk-up attic offering abundant storage. Equestrians will appreciate the horse barn built in the late 1990s, featuring three box stalls, a center aisle, tack room, hayloft, electricity, and a water hydrant. Subject to Seller finding suitable housing, Sold as Is. Showings start at Open House Saturday 11am-1pm.
-
Price Change! reduced by $25,100 down 3% on July 11th 2026
$724,900 | $539 per sq.ft. | 3 Beds | 3 Baths | Total Sq. Ft. 2049 | Acres: 10 WEATHERSFIELD VT
View Details & 52 images
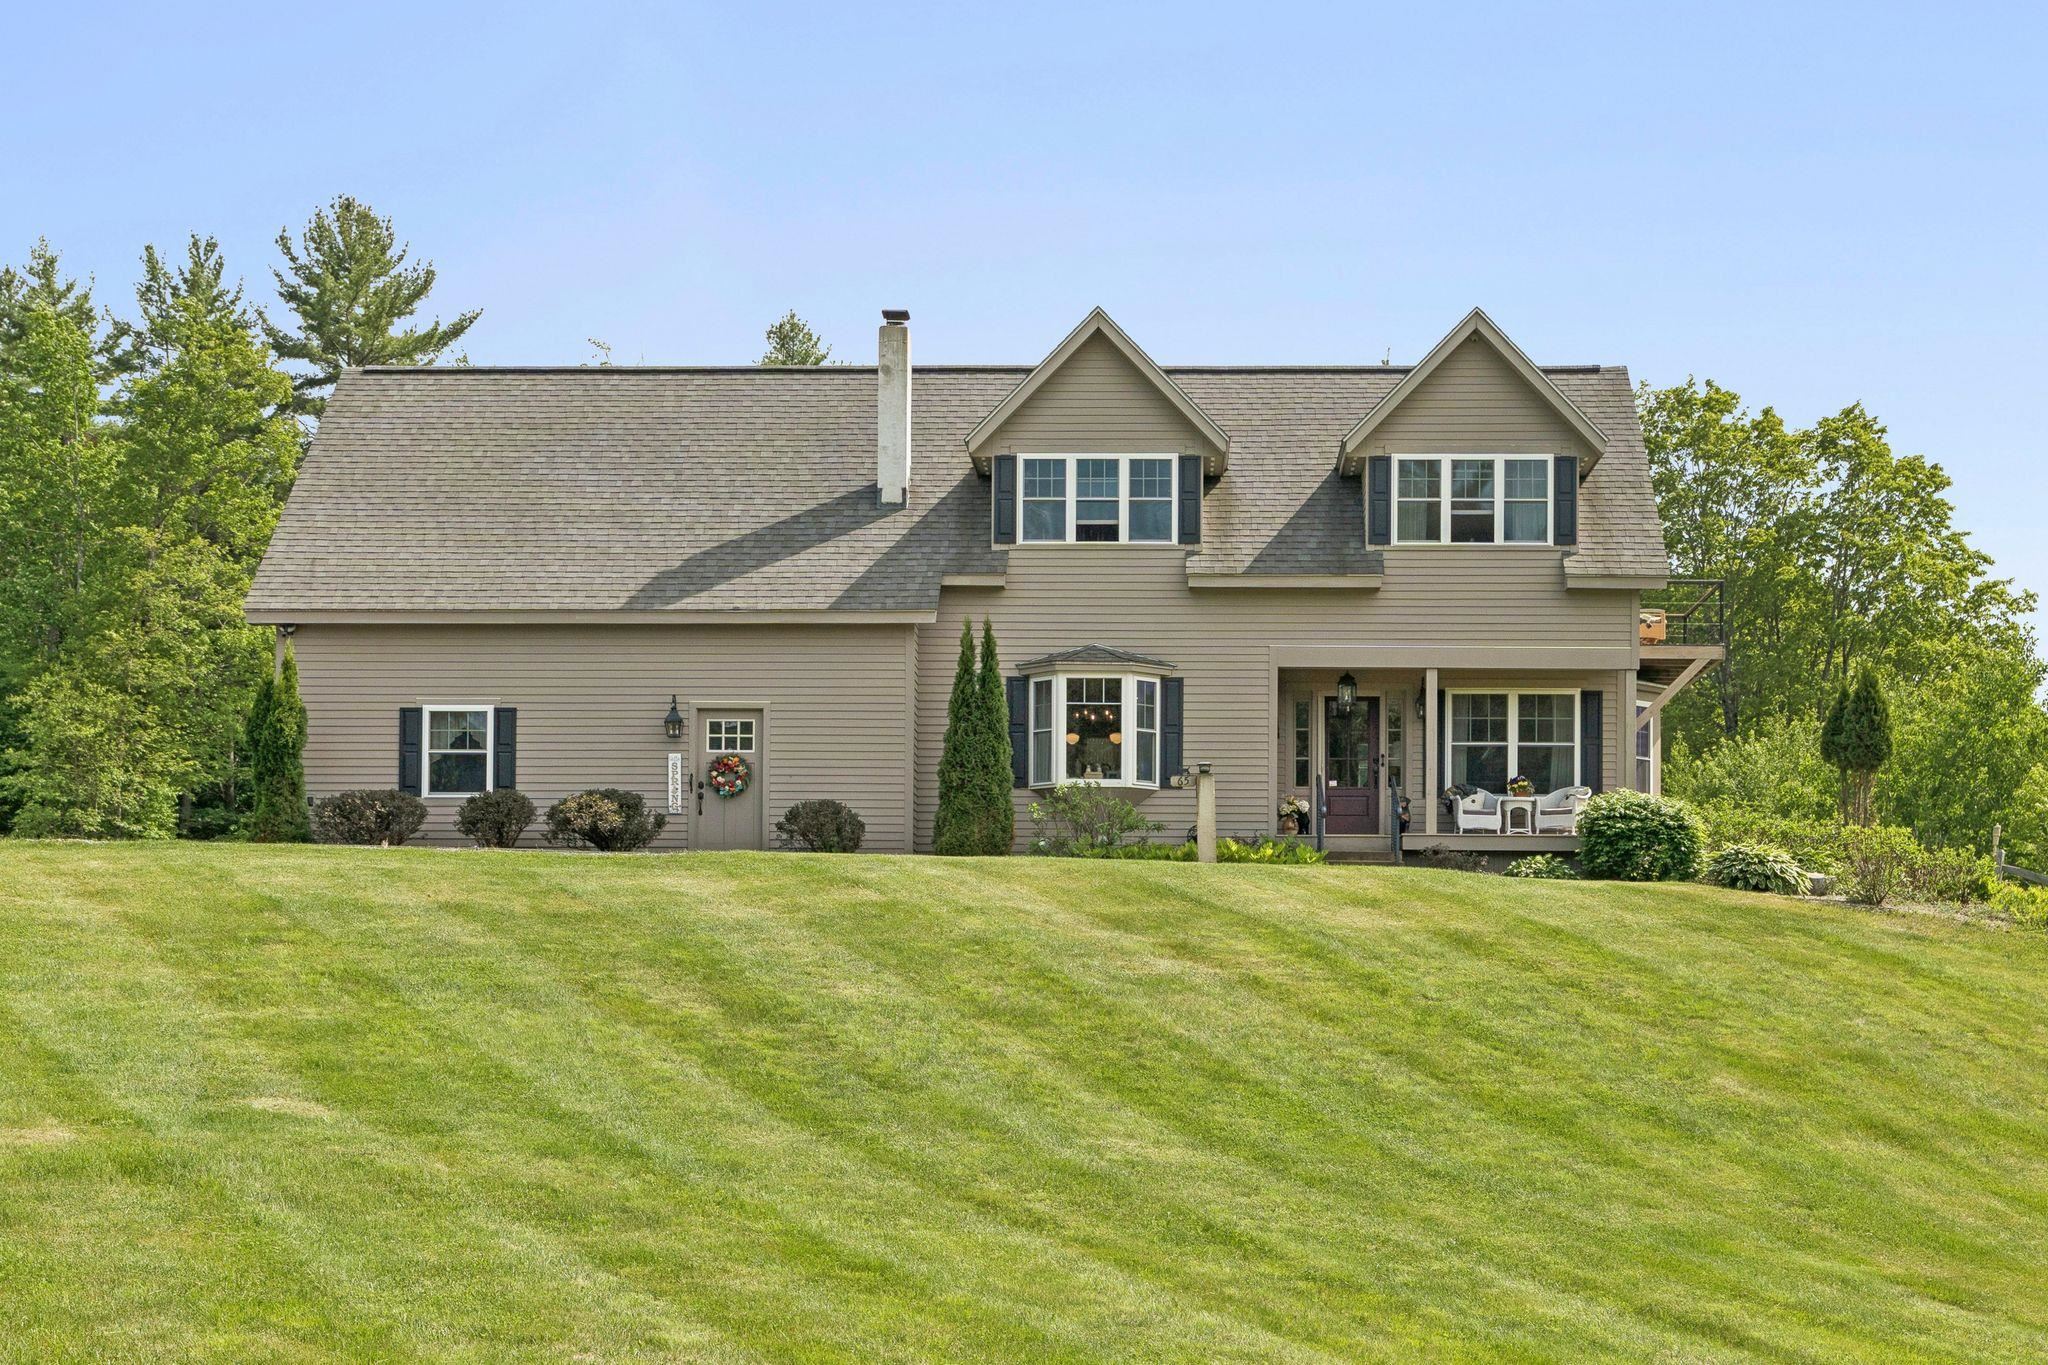
Description:Tucked among the trees with mountain views that stop you in your tracks, this 2-bedroom, 3-bath Cape pairs old New England charm with everything you'd want in a modern home. Even before you reach the door, the landscaping tells you something special is inside: ornamental plantings, natural boulder accents, manicured gardens, and a fire pit for cool evenings. There is beauty tucked into every corner. Step in and the layout carries you easily from room to room, all of it washed in natural light. A private elevator puts every floor within easy reach, no matter what season of life you or your loved ones are in. Downstairs, the finished walkout basement gives the whole family room to spread out and stay the night. Mornings call for coffee on the covered front porch. Evenings belong on the elevated rear deck, where the mountains and countryside stretch out in front of you, unobstructed, a favorite spot whether you're hosting a crowd or keeping the moment to yourself. The oversized driveway and garage make having people over that much easier, and out back, a classic barn and carriage shed lend character along with real storage or workshop space. Full-time home or peaceful retreat, this property offers the quintessential New England lifestyle with every modern comfort built in and everything Steele Hill has to offer just outside your door. Schedule your private showing today.
-
Price Change! reduced by $70,000 down 10% on June 3rd 2026
$725,000 | $341 per sq.ft. | 3 Beds | 3 Baths | Total Sq. Ft. 2128 | Acres: 19.06 CAVENDISH VT
View Details & 41 images
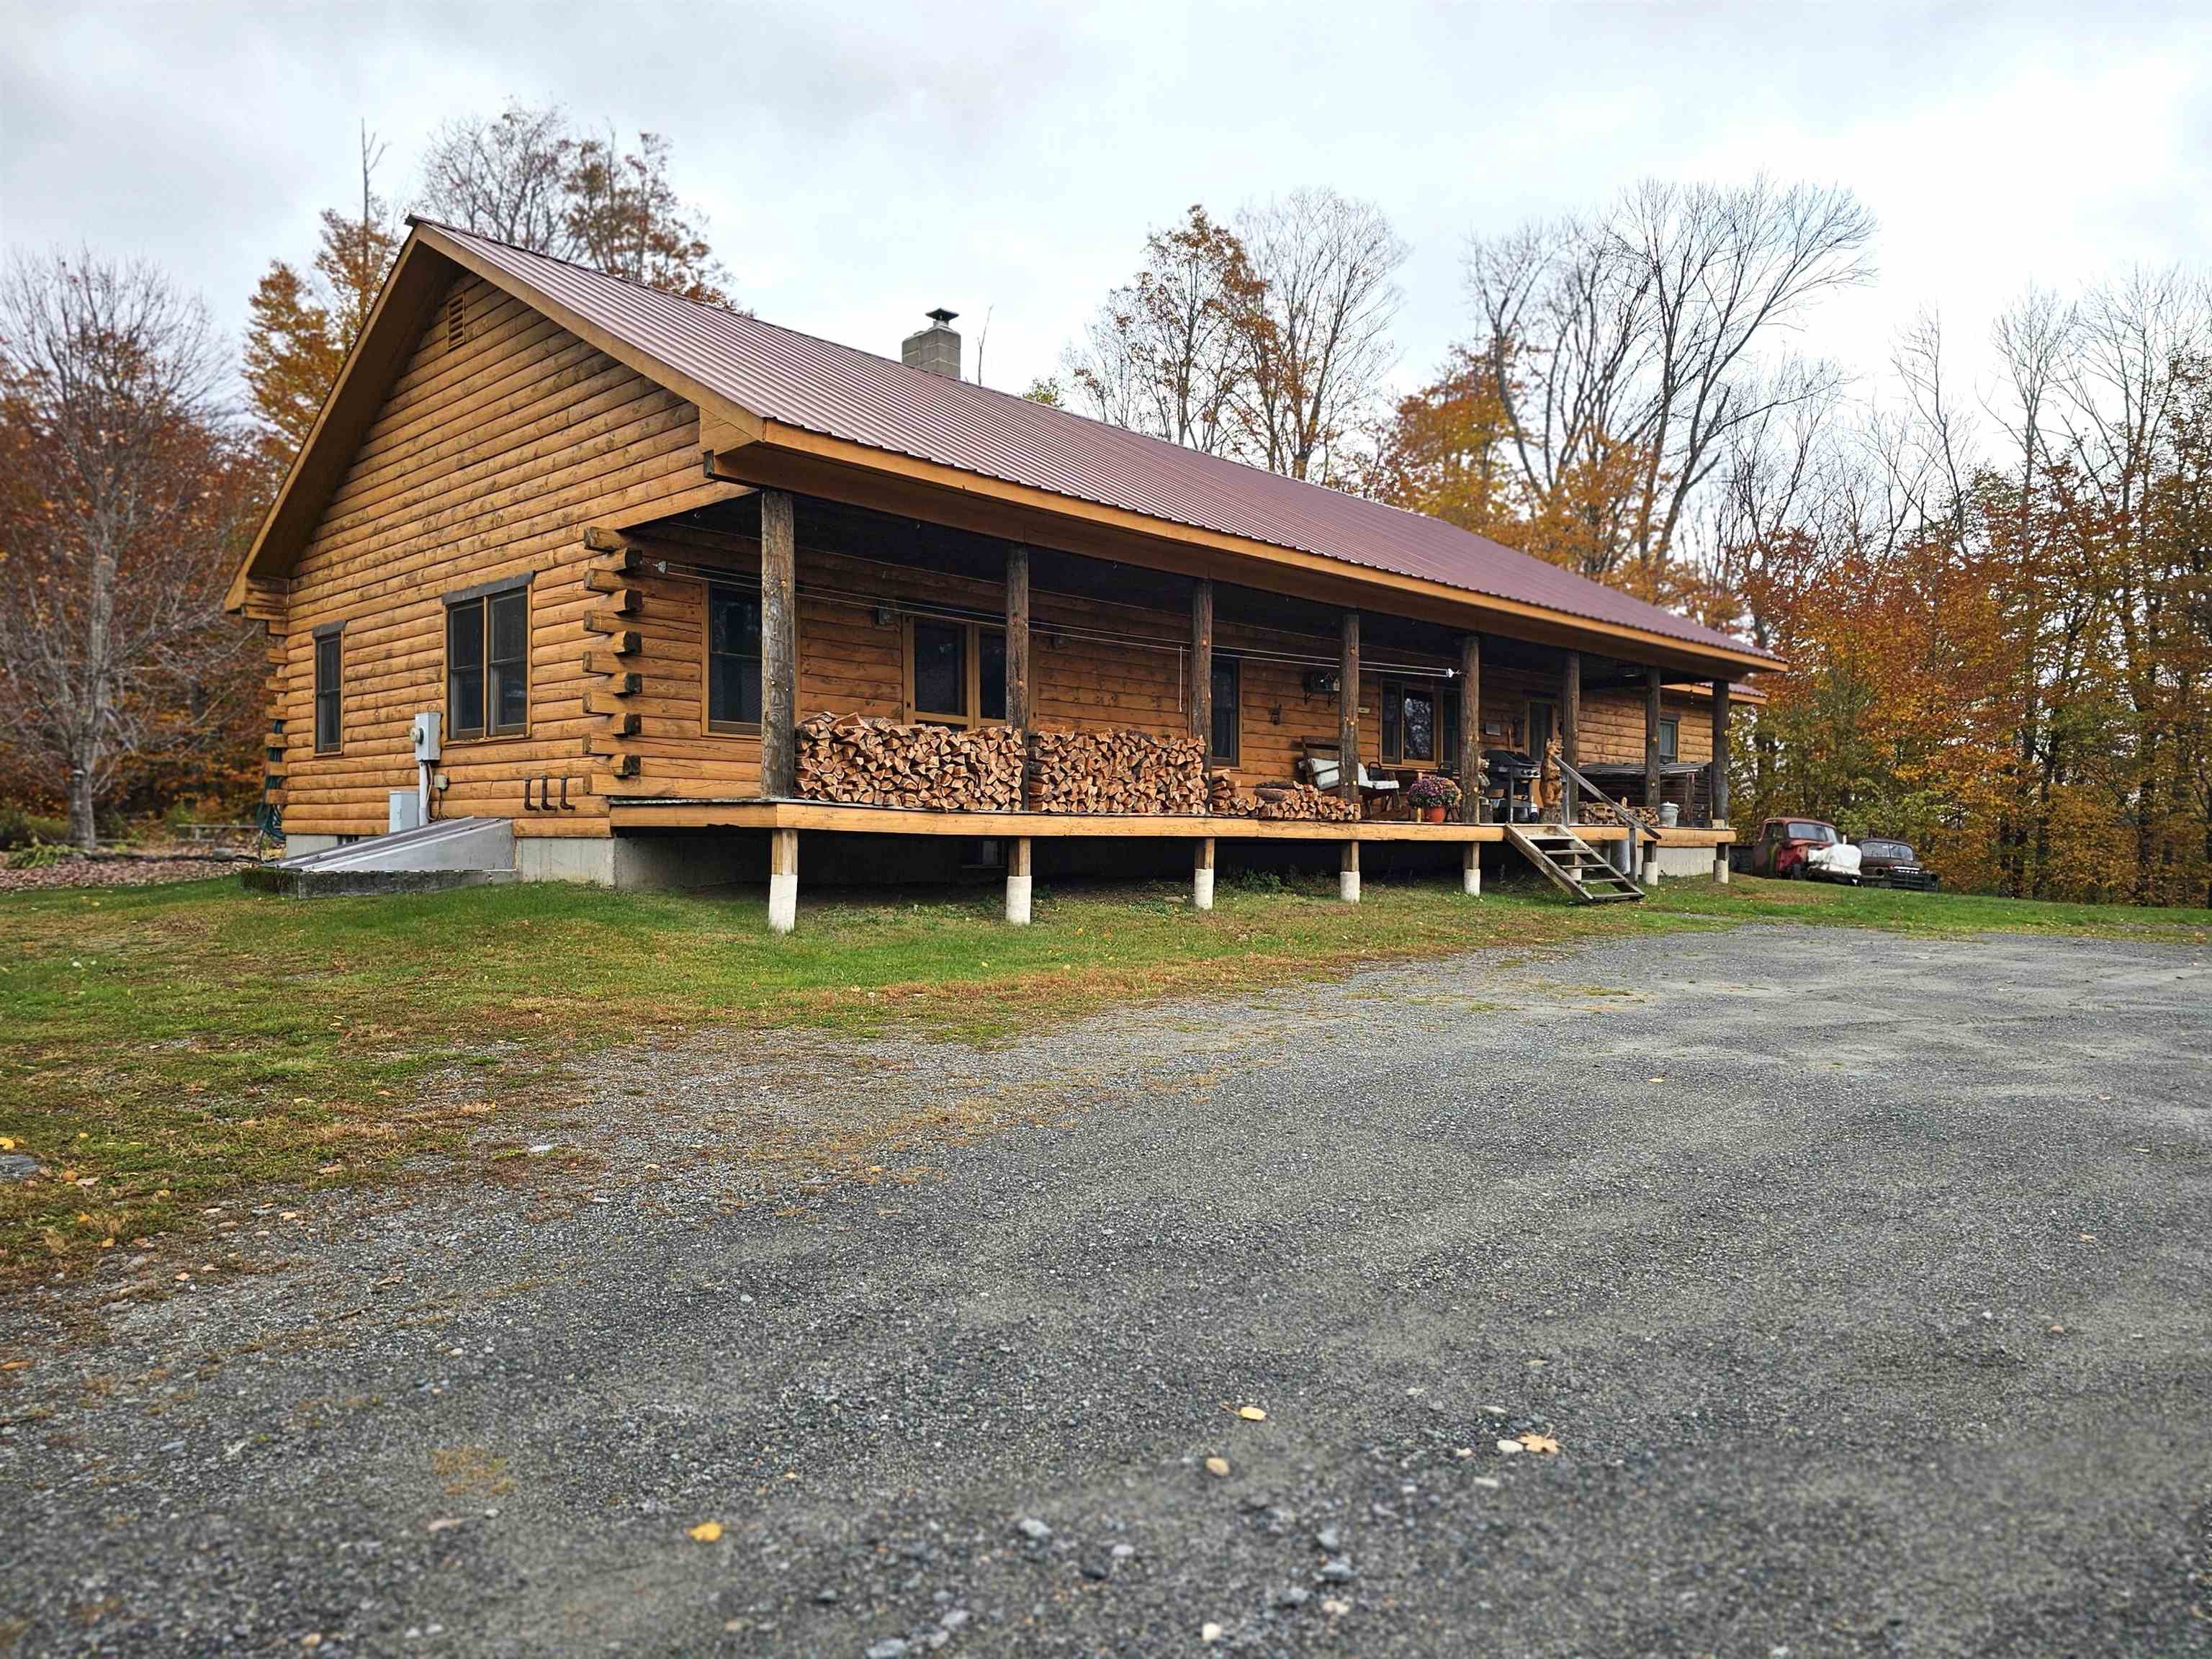
Description:Living and working in the country with privacy, wildlife, snowmobiling from your front door, skiing at Okemo, and the overall beauty of Vermont would be a dream come true, right? Well, here's your opportunity with this pretty log home on 19 acres on a dead-end town-maintained road. Inside the house, you will love the open concept of the living room, and the kitchen and dining room with cathedral ceiling. Enjoy the warmth of the all-natural wood surroundings while sitting beside the cozy fire from the wood burning stove. There are 3 large bedrooms and 2 1/2 baths. The floors are nicely finished hard and soft wood, with slate tiled floors in the entryway and kitchen. SNOWMOBILE ENTHUSIASTS! The VAST trail is right here, so hop on your sled from your house and go!
Copyright © 2026 PrimeMLS, Inc. All rights reserved. This information is deemed reliable, but not guaranteed.
The data relating to real estate displayed on this display comes in part from the IDX Program of PrimeMLS. The information being provided is for consumers’
personal, non-commercial use and may not be used for any purpose other than to identify prospective properties consumers may be interested in purchasing.
Data last updated August 5th, 2026

Designed by BSC DATA