
- Ludlow VT Condos $0 to $30000000
- Change Town
-
Narrow your price range.
-
Viewing 1 to 2 of 2 listings
1
-
$675,000 | $579 per sq.ft. | 2 Beds | 3 Baths | Total Sq. Ft. 1166 LUDLOW VT
View Details & 30 images

Description:Slopeside living at its best on Okemo Mountain Resort. This beautifully situated 2-bedroom, 2.5-bath condominium offers true ski-in/ski-out access directly on the Sidewinder, Promenade, and Rising Star trails, just steps from the Solitude chairlift. With an ideal easterly orientation, the home is filled with natural morning light and captures stunning sunrise and winter mountain views. The open-concept kitchen, dining, and living area is designed for both comfort and entertaining, featuring maple cabinetry, granite countertops, stainless steel appliances, and a cozy wood-burning fireplace. A sliding glass door leads directly to the deck and slopeside yard—perfect for watching skiers pass by, relaxing in the sun, or enjoying outdoor time with family and pets. The primary suite offers a private retreat with a jetted tub, ideal for unwinding after a day on the mountain. A cedar-lined mudroom/ski room with bench seating, cubbies, ski rack, and boot dryer provides exceptional convenience for organizing gear. As a Solitude owner, enjoy exclusive access to the Solitude Day Lodge amenities, including a heated indoor/outdoor pool, hot tub, sauna, fitness center, and on-site dining—everything you need for the ultimate mountain lifestyle. Nothing compares to slopeside at Okemo—come experience it for yourself.
-
Price Change! reduced by $200,000 down 7% on February 11th 2026
$2,950,000 | $1,422 per sq.ft. | 5 Beds | 6 Baths | Total Sq. Ft. 3460 LUDLOW VT
View Details & 58 images
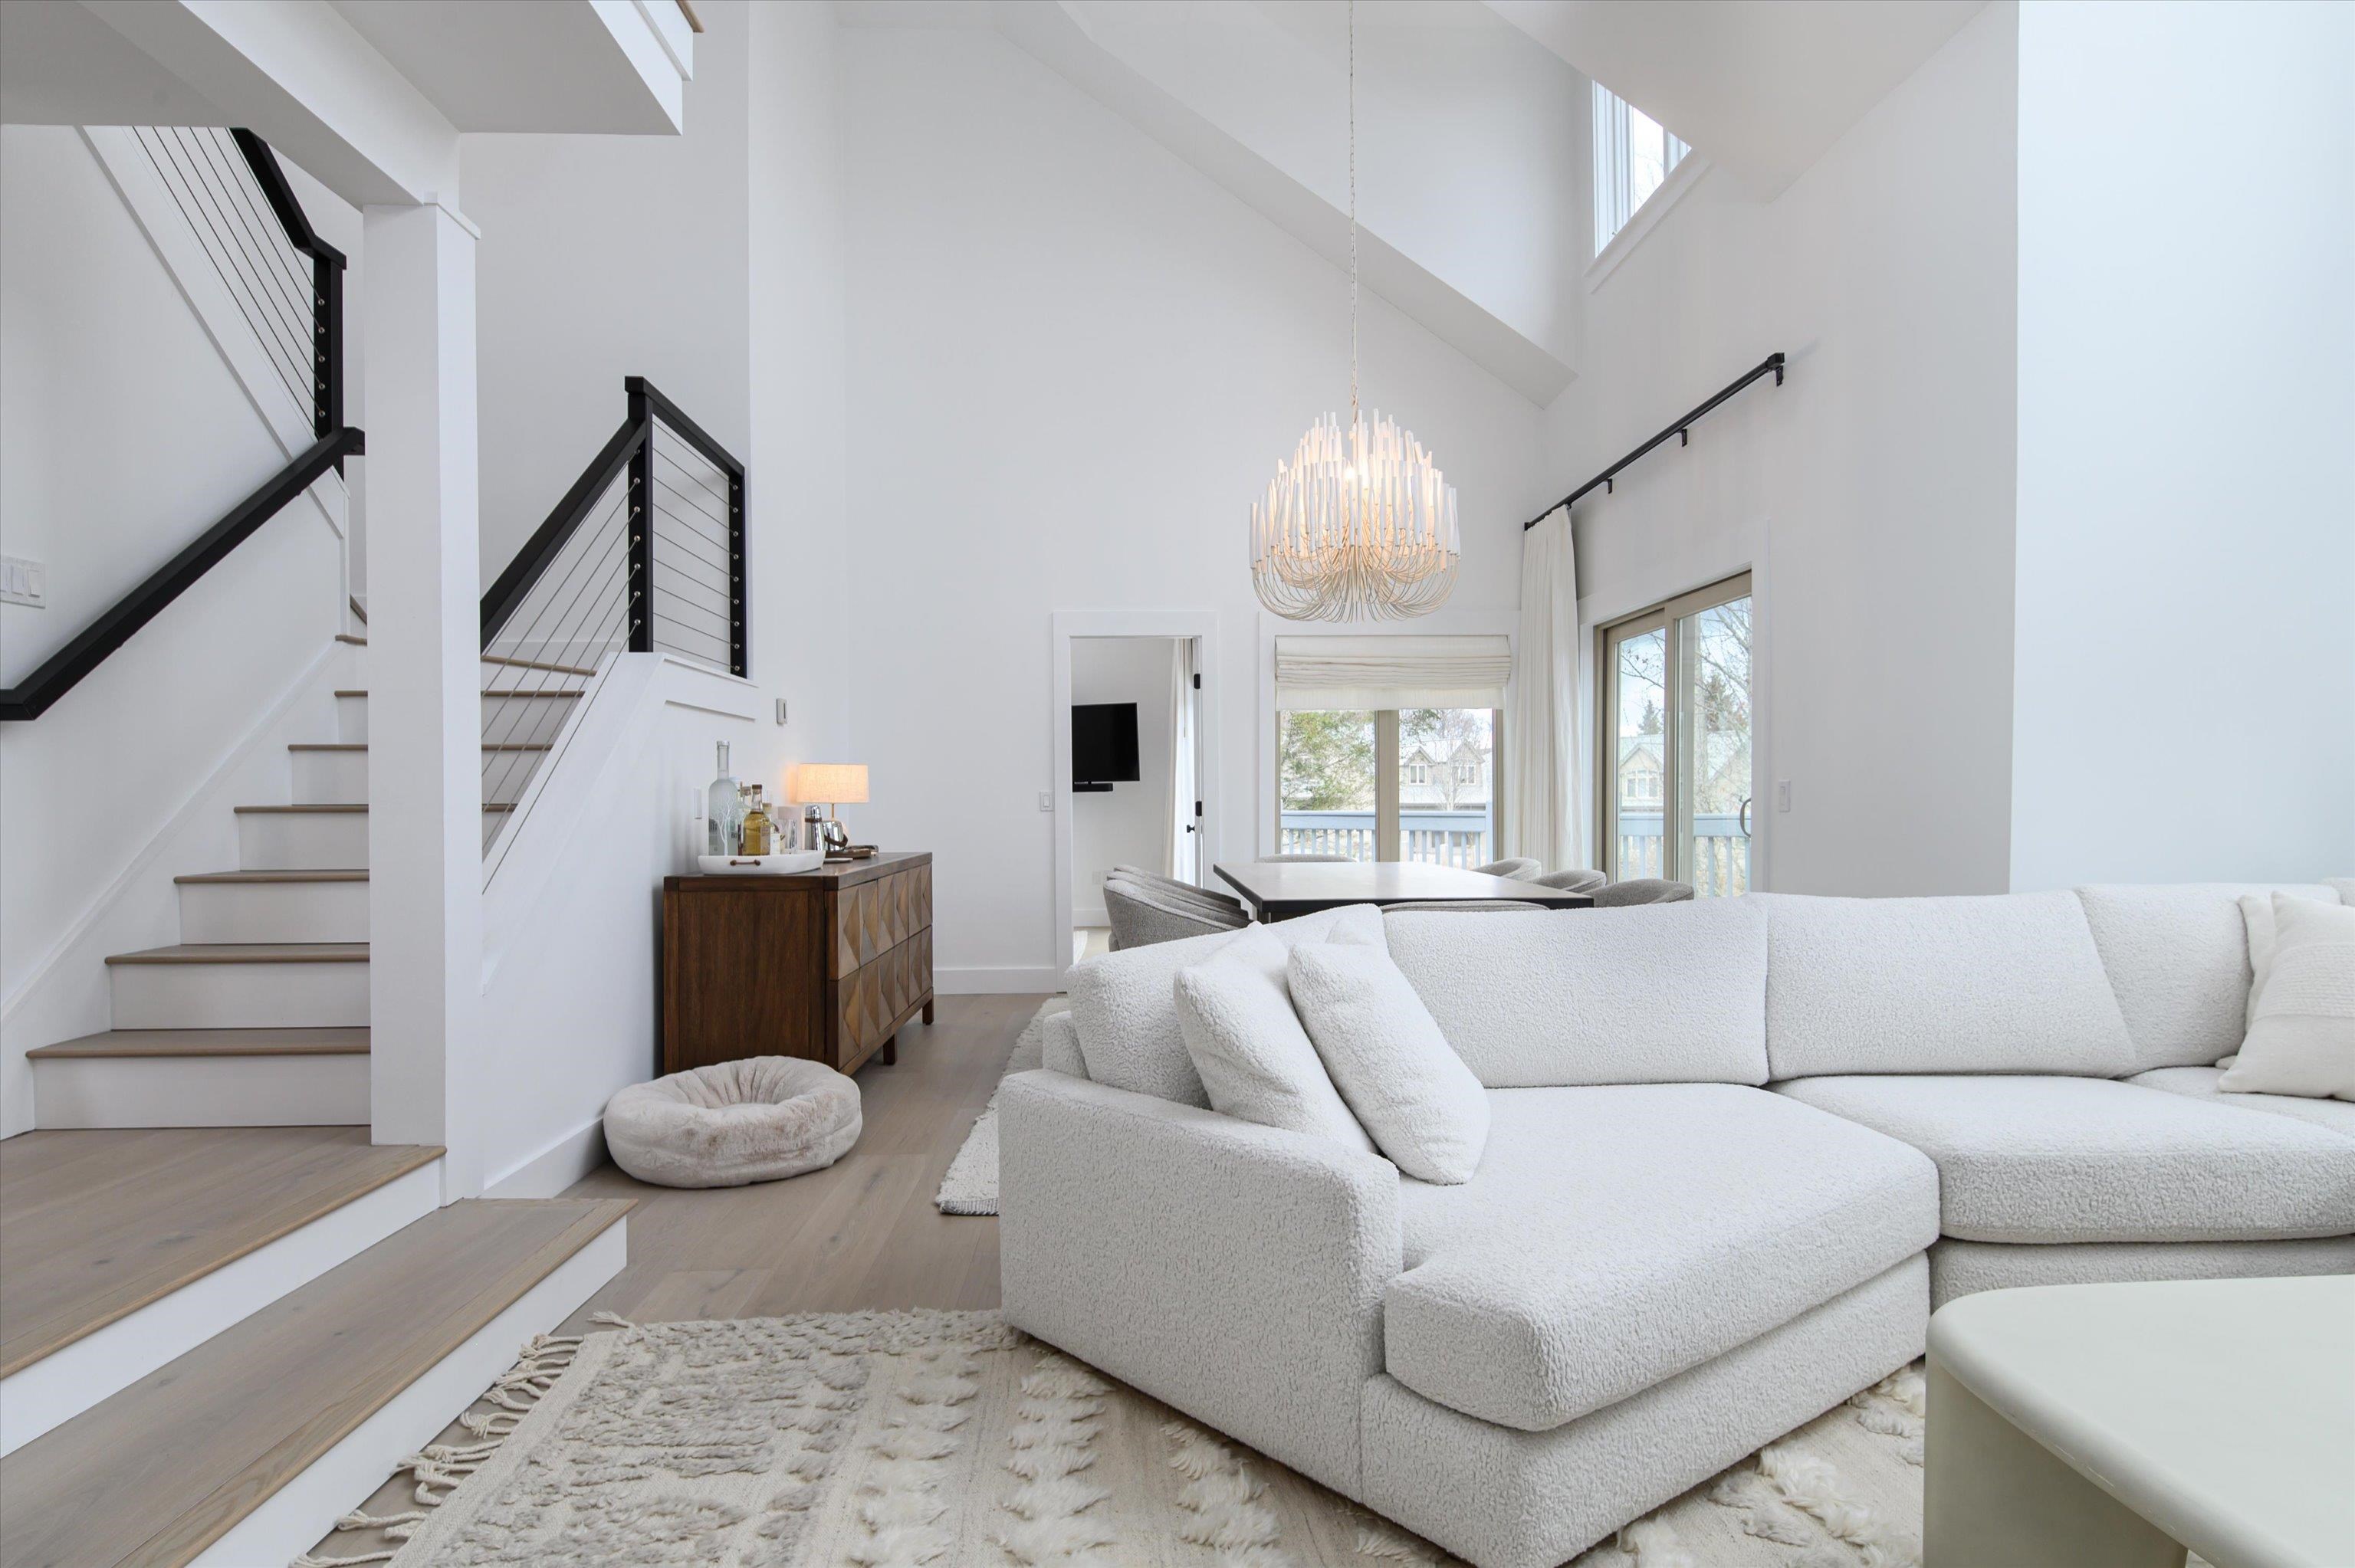
Description:Show Stopper—this five-bedroom slopeside townhouse sits just steps from the trails and offers three private suites across three levels of beautifully curated living space. Completely reimagined by a talented local designer, it features an organic palette, thoughtful details, and a true move-in-ready feel—just hang your artwork and your skis. The chef’s kitchen showcases a Dekton waterfall countertop, custom cabinetry, and premium appliances. Every bathroom was taken to the studs and rebuilt with top-of-the-line fixtures, bespoke vanities, and high-design tile. The sunken living room—with a wood-burning fireplace and expansive windows—creates a warm, cozy gathering space. White oak engineered flooring flows throughout all levels. A main-level primary suite offers a luxurious spa-inspired bathroom with a stunning wet room and radiant heat. Upstairs, two oversized bedrooms and a beautifully designed bathroom provide ample space for family and guests. Two additional bedroom suites offer exceptional privacy and comfort. The lower level delivers a dramatic wow factor with a striking wine room that doubles as a second dining area, complete with its own butler’s kitchen with refrigerator, dishwasher, and sink. Anchoring the space is extraordinary Vermont fossil stone from Lake Champlain. A private sauna and spacious family/rec room offer ideal areas for multi-generational relaxation and fun. Enjoy Solitude Village amenities including indoor/outdoor pool, fitness room and hot tubs.
- 1
Copyright © 2026 PrimeMLS, Inc. All rights reserved. This information is deemed reliable, but not guaranteed.
The data relating to real estate displayed on this display comes in part from the IDX Program of PrimeMLS. The information being provided is for consumers’
personal, non-commercial use and may not be used for any purpose other than to identify prospective properties consumers may be interested in purchasing.
Data last updated July 20th, 2026

Designed by BSC DATA