
- Newport Area NH Homes $0 to $30000000
- Change Town
-
Narrow your price range.
- Under Contract
Price Change! reduced by $50,000 down 10% on August 6th 2026
$499,000 | $289 per sq.ft. | 3 Beds | 2 Baths | Total Sq. Ft. 1729 | Acres: 1 NEWPORT NH
View Details & 19 images

Description:This completely remodeled and amazingly spacious A-frame is expansive yet oh so cozy. Sitting on a manicured full-acre level lot nestled into the woods and overlooking a small pond, there is plenty of wildlife to watch and enjoy from the large back deck. This property offers lots of spaces to play, plant, or just relax. With backyard access to New Hampshire’s 6,000-plus miles of snowmobile trails, you can just hop on your snowmobiles and go. Inside, an open-concept floor plan with modern central air conditioning and heating system. The on-grid 12kW solar array offers both energy efficiency by reducing the electric bill and a two-day off-grid backup battery with secondary generator hookup. A large eat-in kitchen with granite counters, two full baths, an extra-large living room with a grand fieldstone fireplace gracing one wall and balanced by a large dining area that allows for large family gatherings. French-style glass doors open to the sunny back deck. A separate laundry room and a cozy office set away from the main living area feature a warm electric fireplace, which makes it easy to work from home. Upstairs, there are 3 bedrooms and the second of two full baths. On to the third floor to an open cathedral room that feels like a cabin, a quiet retreat area, playroom for the kids, or a place to showcase all your trophies; this room is truly a bonus. A full basement and oversized two-car garage to fit two cars and lots of room for your snowmobiles, four-wheelers, and still room for more. Tons of space to stretch in this spectacular offering. You are just seven minutes to the base of Mount Sunapee ski area, Lake Sunapee, downtown shopping, and just 20+/_ minutes in any direction to major highways. MORE PHOTOS TO COME BUT COME SEE _ CHECK FOR OPEN HOUSE SCHEDULE
- Under Contract
$499,000 | $357 per sq.ft. | 3 Beds | 2 Baths | Total Sq. Ft. 1396 | Acres: 5.25 VILLAGE OF EASTMAN IN TOWN OF GRANTHAM NH
View Details & 44 images

Description:Home Sweet Home in Eastman! Tucked away at the end of a quiet road, this inviting forest retreat is perfectly designed to bring the outdoors in. Surrounded by mature forest on a beautiful 5.25 acre lot, you’ll enjoy exceptional privacy while living in one of New Hampshire’s premier four-season communities. Be relaxing at Eastman Lake in just minutes, making every day an invitation to explore. Thoughtfully styled, this home blends timeless character with modern efficiency. Improvements include a standing seam metal roof, updated windows and sliding door, beautiful oak staircase, solid wood interior doors, updated flooring, skylights, a bay window, quartz countertops and new cabinetry, a tankless on-demand hot water, a backup generator, and energy-efficient propane Rinnai heaters. Cozy up beside the woodstove on snowy evenings or gather in your garden under the stars. A spacious deck, two-car garage, woodshed, and storage shed complete this cozy property. Life in Eastman means enjoying approximately 3,700 acres of shared recreational and conservation land centered around a 335-acre lake with beaches for swimming, kayaking, sailing, and fishing. Residents also enjoy an 18-hole championship golf course, tennis and pickleball courts, fitness center, indoor pool, miles of hiking, biking, cross-country ski, and snowshoe trails, along with year-round community activities that celebrate every season. Conveniently located within an easy commute to Dartmouth College, Dartmouth Hitchcock Medical Center, and the Upper Valley, while offering quick access to Mount Sunapee Resort for skiing and four-season recreation. Whether you’re seeking a full-time residence or a peaceful getaway, this welcoming home offers the perfect balance of comfort, nature, and community in on one of New Hampshire’s most treasured destinations.
-
$499,900 | $314 per sq.ft. | 3 Beds | 3 Baths | Total Sq. Ft. 1594 | Acres: 1.13 NEWPORT NH
View Details & 1 images

Description:Beautiful New Construction Home in The Sugar Brook Subdivision – Newport, NH! Construction is about to begin on this brand-new 3-bedroom, 2.5-bath Colonial offering 1,594 sq. ft. of thoughtfully designed living space in Newport's desirable Sugar Brook Subdivision neighborhood Conveniently located just minutes from shopping, dining, golf, skiing, and other local amenities, this home offers the perfect blend of comfort and convenience. The open-concept first floor features a spacious kitchen, dining area, and living room designed for today's lifestyle, with a sliding glass door leading to the back deck and private backyard—ideal for relaxing or entertaining. A convenient first-floor half bath with laundry completes the main level. Upstairs, you'll find three generously sized bedrooms, including a primary suite with a private bath and walk-in closet. Built with quality craftsmanship and attractive modern finishes, this home offers the opportunity to personalize your selections by choosing your own colors, flooring, cabinetry, countertops, and finishes to truly make it your own. Don't miss your chance to own a beautiful new home in the growing Sugar Brook Subdivision—reserve your home today and enjoy the benefits of new construction! New Home- Ease of Maintenance- Ease of Living- Agent Interest.
- Under Contract
$520,000 | $371 per sq.ft. | 3 Beds | 2 Baths | Total Sq. Ft. 1400 | Acres: 5 UNITY NH
View Details & 30 images

Description:Nestled on five picturesque acres surrounded by beautiful woods, this exceptional home, built in 2023, offers the perfect balance of privacy, comfort, and modern living. The level lot provides a stunning setting with open lawn space, creating an ideal backdrop for relaxing, entertaining, or simply enjoying nature. Inside, the thoughtfully designed open-concept floor plan is filled with an abundance of natural light, creating a bright, warm, and inviting atmosphere throughout. Designed for convenient single level living, the home features a primary suite complete with its own private bath, while the attached two car garage adds everyday convenience. Step outside to the back deck and take in the peaceful surroundings, or enjoy the additional storage offered by the detached tool shed. Recent upgrades include a partially finished basement that provides valuable additional living space, a mini split air conditioning system for year-round comfort, and new appliances installed in 2024. Although you’ll feel tucked away in your own private retreat, you’re just a short drive from shopping and conveniences of town, as well as year-round recreation at Lake Sunapee and Mount Sunapee. Whether you’re looking for a full-time residence or a peaceful escape, this truly picture-perfect property offers the lifestyle so many buyers are searching for.
-
$524,900 | $361 per sq.ft. | 3 Beds | 2 Baths | Total Sq. Ft. 1456 | Acres: 1.4 NEWPORT NH
View Details & 20 images

Description:Brand New Construction – Newport, NH! Now Well Under Construction is this beautiful new 3-bedroom, 2-bath ranch style home offering the convenience of one-level living in a desirable Newport location. Thoughtfully designed with an open-concept floor plan, this home features a spacious living area, attached garage, and a private primary suite complete with a ľ bath and walk-in closet. Bedrooms two and three are located on the opposite side of the home, providing privacy and flexibility for family, guests, or a home office. Quality finishes throughout include luxury vinyl plank (LVP) flooring, granite countertops, and beautifully crafted cabinetry, creating a stylish and low-maintenance living environment. The full walk-out basement offers outstanding potential for future finished living space, a family or recreation room, home office, fitness area, or abundant storage. Outside, enjoy a landscaped yard, paved driveway, and manageable lot size designed for easy upkeep and more time to enjoy your new home. Located in a desirable neighborhood close to Newport Golf Club, shopping, dining, schools, and downtown amenities, this home offers the perfect combination of comfort, convenience, and modern living. Estimated completion is approximately 60 days. Enjoy the peace of mind that comes with owning a brand-new home featuring modern construction, energy-efficient systems, and minimal maintenance. -New Home- Ease of Maintenance- Ease of Living- Don't miss this opportunity to make this beautiful new home your own! Photos are reasonable facsimile. Agent Interest.
-
$529,900 | $294 per sq.ft. | 3 Beds | 3 Baths | Total Sq. Ft. 1804 | Acres: 1 NEWPORT NH
View Details & 14 images

Description:Construction has started on this beautiful home. Why settle for an older home when you can enjoy the benefits of new construction- TO BE BUILT - in one of Newport's most desirable locations? Conveniently situated near shopping, the golf course, and all that Newport has to offer, this beautifully designed home combines modern comfort with everyday convenience. The TO BE BUILT home features two generously sized bedrooms, including a spacious primary suite with a private bath and walk-in closet. An additional full bathroom is located on the second floor, along with a convenient half bath on the main level. Enjoy stylish tile flooring in all bathrooms and durable luxury vinyl plank (LVP) flooring throughout the first floor. Additional highlights include first-floor laundry, a comfortable family room, and an eat-in kitchen with direct access to a deck overlooking a peaceful, wooded backyard, perfect for relaxing or entertaining. Broker Interest. All photos are reasonable facsimiles. Please see spec sheets for details. Subject to the transfer of title for the land.
-
Price Change! reduced by $45,000 down 8% on August 5th 2026
$530,002 | $363 per sq.ft. | 3 Beds | 2 Baths | Total Sq. Ft. 1459 | Acres: 0.61 VILLAGE OF EASTMAN IN TOWN OF GRANTHAM NH
View Details & 52 images

Description:Eastman Home located a short walk to several lake beaches and a quick drive to the tennis courts. This 3-bedroom, 2-bath home boasts an open floor plan with a gorgeous wood cathedral ceiling and a fireplace framed by windows and sliders to the screened porch and wraparound deck. Kitchen features stainless steel appliances and a breakfast bar. Lower level includes a family room, two bedrooms and a bath. Upper level loft area can be used for additional sleeping, a den, office or hobbies. The Eastman Community is conveniently located in the heart of the Dartmouth-Lake Sunapee Region with easy access to I-89. Enjoy four-season recreation with outstanding community amenities: lake activities, golf, tennis, pickleball, cross-country skiing, snowshoeing, an indoor pool, fitness center and more!
- Under Contract
$555,000 | $322 per sq.ft. | 3 Beds | 2 Baths | Total Sq. Ft. 1722 | Acres: 1.13 NEWPORT NH
View Details & 4 images

Description:New Construction Home – "The Brookview Ranch" | Customize Your Dream Home! Now is the perfect time to make this home truly your own! Construction is about to begin on "The Brookview Ranch," a beautifully designed 3-bedroom, 2-bath ranch offering 1,722 square feet of thoughtfully planned, single-level living with an attached 2-car garage. Buyers still have the opportunity to personalize their new home by selecting exterior colors, cabinetry, flooring, countertops, and other interior finishes. Designed with today's lifestyle in mind, this open-concept floor plan features durable luxury vinyl plank flooring throughout the main living areas, a spacious kitchen with quality cabinetry, granite countertops, and an inviting living and dining area perfect for everyday living or entertaining. Sliding doors lead to a large rear deck overlooking the backyard, creating the ideal space to relax or enjoy outdoor gatherings. The private primary suite offers a comfortable space with its own bath and walk-in closet while Bedrooms 2 and 3, along with the full common bath, are thoughtfully located on the opposite side of the home to provide privacy for family members or overnight guests. A full walkout basement offers outstanding potential for future finished living space, a home office, recreation room, fitness area, or abundant storage. Additional features include a welcoming front porch, first-floor laundry, attached 2-car garage, energy-efficient construction, and low-maintenance living designed for years of comfort and convenience. Situated in the peaceful Sugar Brook Subdivision, this quality new home offers the perfect combination of modern design, energy efficiency, and the rare opportunity to customize your finishes before construction is completed. Don't miss your chance to build the home you've been dreaming of in this quiet Newport NH neighborhood. New Home means -Ease of Maintenance-Ease of Living. Agent interests
-
$555,000 | $322 per sq.ft. | 3 Beds | 2 Baths | Total Sq. Ft. 1722 | Acres: 1.13 NEWPORT NH
View Details & 4 images

Description:New Construction Home – "The Brookview Ranch" | Customize Your Dream Home! Now is the perfect time to make this home truly your own! Construction is about to begin on "The Brookview Ranch," a beautifully designed 3-bedroom, 2-bath ranch offering 1,722 square feet of thoughtfully planned, single-level living with an attached 2-car garage. Buyers still have the opportunity to personalize their new home by selecting exterior colors, cabinetry, flooring, countertops, and other interior finishes. Designed with today's lifestyle in mind, this open-concept floor plan features durable luxury vinyl plank flooring throughout the main living areas, a spacious kitchen with quality cabinetry, granite countertops, and an inviting living and dining area perfect for everyday living or entertaining. Sliding doors lead to a large rear deck overlooking the backyard, creating the ideal space to relax or enjoy outdoor gatherings. The private primary suite offers a comfortable space with its own bath and walk-in closet while Bedrooms 2 and 3, along with the full common bath, are thoughtfully located on the opposite side of the home to provide privacy for family members or overnight guests. A full walkout basement offers outstanding potential for future finished living space, a home office, recreation room, fitness area, or abundant storage. Additional features include a welcoming front porch, first-floor laundry, attached 2-car garage, energy-efficient construction, and low-maintenance living designed for years of comfort and convenience. Situated in the peaceful Sugar Brook Subdivision, this quality new home offers the perfect combination of modern design, energy efficiency, and the rare opportunity to customize your finishes before construction is completed. Don't miss your chance to build the home you've been dreaming of in this quiet Newport NH neighborhood. New Home means -Ease of Maintenance-Ease of Living. Agent interests
-
Price Change! reduced by $80,910 down 14% on August 3rd 2026
$579,000 | $303 per sq.ft. | 3 Beds | 3 Baths | Total Sq. Ft. 2559 | Acres: 0.75 VILLAGE OF EASTMAN IN TOWN OF GRANTHAM NH
View Details & 44 images

Description:Golf course home in Eastman! Located on the 14th green and accessed by a paved road to Wedgewood Drive. The property is conveniently situated near The Center at Eastman and Forbes Tavern. Walk through the yard and right onto groomed cross-country ski trails during the winter season. This updated 3-bedroom, 3-bath home features a bright great room with soaring cathedral ceilings, a floor-to-ceiling brick fireplace, built-ins, and a wall of windows looking out to the sunroom. The dining area connects to an updated kitchen equipped with a breakfast bar, stainless steel appliances, pantry, and ample cabinetry and counter space. The 3-season sunroom offers golf course views, while a small deck off the primary bedroom suite provides a relaxing outdoor living space in warmer months. A two-car garage adds convenience. Eastman is a four-season community offering golf, lake activities, tennis, pickleball, an indoor pool, extensive trail systems, and more. Enjoy easy access to I-89 and the Dartmouth-Lake Sunapee Region. Recent improvements include updated baths, interior/exterior paint, and new lighting.
-
$580,000 | $296 per sq.ft. | 3 Beds | 2 Baths | Total Sq. Ft. 2520 | Acres: 1.8 Waterfront Owned GRANTHAM NH
View Details & 21 images

Description:To Be Built – "All Photos are of other home by same builder" Customize Your Dream Home! Energy-efficient, low-maintenance lifestyle with owned access to Stocker Pond! Make this your perfect year-round getaway. Located at the end of town-maintained Stocker Pond Rd., this maximizes privacy without compromising convenience to I-89 and amenities in Grantham and New London. The vaulted ceiling in the living area provides a treehouse feel. Access the privacy of the outdoors from the deck located off the dining area. Steal away time for yourself in the primary suite, which boasts a beautiful bathroom with a 5-ft. shower and double vanities with granite tops. The main level has two other bedrooms and a dedicated guest bath. On the lower level, you will enjoy a flexible space to suit any lifestyle, as well as a laundry area and storage. The lower-level garage adds ease of entry to drive in and drop the gear from the day, along with the cares of the day. Buyer may choose finishes, flooring, lighting, siding color, and deck color. Agent Owner
- Under Contract
$595,000 | $311 per sq.ft. | 3 Beds | 3 Baths | Total Sq. Ft. 1923 | Acres: 5.2 GRANTHAM NH
View Details & 59 images

Description:Designed for comfortable single level living, this 3-bedroom, 2.5-bathroom home offers a functional layout, practical features, and a convenient Grantham location. The home includes an attached two-car garage, a full unfinished walkout basement with room for storage and hobbies, and a standby generator. The open floor plan creates an easy flow between the kitchen, dining area, and living room, making the home suited for everyday living and gathering with family and friends. Corian countertops, ample cabinet space, and a breakfast bar add both style and function to the kitchen. The primary suite features a walk-in closet and an ensuite bath with double vanities, a jetted tub, and a separate shower. Sliding doors provide direct access to the patio. A dedicated laundry room, third full bathroom, and additional storage throughout the home complete the layout. Outside, perennial gardens, a gazebo, and a storage shed create inviting spaces to enjoy throughout the seasons. The yard offers room for gardening, outdoor activities, or simply spending time outside. Located approximately 30 minutes from Hanover, Lebanon, New London, and Newport, this home offers convenient access to employment, shopping, dining, and recreation while maintaining a quiet country setting. The location is close to I-89, just 30 minutes to Dartmouth Health and the Upper Valley for shopping, dining, and entertainment. Enjoy year-round outdoor activities including golfing at nearby golf courses, skiing at Ragged Mountain Resort or Mount Sunapee Resort, and boating on Lake Sunapee. A short ride to New London for more local dining, shops, health care, summer theater and necessities, and under 2 hours to Boston. *Showings begin at the open house on Saturday, August 1st, from 10:00 -12:00.
-
$620,000 | $324 per sq.ft. | 3 Beds | 2 Baths | Total Sq. Ft. 1912 | Acres: 0.91 GRANTHAM NH
View Details & 39 images

Description:Experience the perfect blend of modern convenience and four-season recreation in this beautifully maintained smart home, ideally located within walking distance of the coveted Eastman Pond and Eastman trail system. Enjoy seasonal winter views of the pond while embracing everything this vibrant community has to offer. A durable standing seam metal roof provides lasting peace of mind, while mini-split systems throughout the home deliver efficient heating and cooling year-round. On chilly New England evenings, gather around the Harmon pellet stoves plus there are 2 additional Harmon pellet stoves. A whole-house generator ensures you're prepared no matter the weather. Inside, soaring cathedral ceilings create an inviting sense of space, complemented by granite countertops and newer kitchen appliances that bring style and functionality together. The quality craftsmanship continues throughout every room, making this home equally suited for everyday living or a relaxing getaway. Entertain guests on the spacious deck overlooking the natural surroundings. An additional barn is currently an insulated gym but can be used for hobbies, or workshop potential. Ownership includes access to Eastman's exceptional amenities, including lake and beach access, an indoor heated pool, fitness center, championship golf course, tennis and basketball courts, cross-country ski and hiking trails, and so much more.
-
Price Change! reduced by $26,000 down 4% on August 22nd 2026
$699,000 | $327 per sq.ft. | 3 Beds | 4 Baths | Total Sq. Ft. 2411 | Acres: 0.71 VILLAGE OF EASTMAN IN TOWN OF GRANTHAM NH
View Details & 59 images

Description:Nestled among the trees in the sought-after Eastman Community, this custom Craftsman-inspired home with classic New England shingle-style influences offers timeless design, quality craftsmanship, and exceptional privacy. Natural cedar shingles, steep rooflines, and thoughtful architectural details create a distinctive home that blends beautifully with its surroundings. Inside, warm hardwood floors, abundant natural light, and a dramatic floor-to-ceiling stone fireplace anchor the open-concept living space. The well-appointed kitchen features cherry cabinetry, concrete countertops, stainless steel appliances, a center island with bar seating, pantry, and seamless flow into the dining and living areas, perfect for everyday living or entertaining. The spacious primary suite offers a relaxing retreat with radiant heated floors in the bath, granite double vanity, whirlpool tub, and separate shower. Outdoor living is equally inviting with a private patio, gazebo, and peaceful wooded setting. Located within the four season Eastman Community, residents enjoy an unparalleled lifestyle featuring an 18-hole championship golf course, six private beaches on Eastman Lake, tennis and pickleball courts, miles of hiking and cross-country ski trails, fitness center, indoor pool, and year-round recreation. Conveniently situated in the heart of the Dartmouth-Lake Sunapee Region, this home is just a short drive to Dartmouth College, Dartmouth Health, Colby-Sawyer College, Mount Sunapee Resort, and the area's many restaurants, shops, arts, and cultural attractions. Whether you're seeking a year-round residence or a four-season getaway, this exceptional property offers the perfect blend of comfort, character, and community. Seller to find suitable housing.
-
$699,000 | $287 per sq.ft. | 3 Beds | 2 Baths | Total Sq. Ft. 2439 | Acres: 87.53 UNITY NH
View Details & 44 images

Description:A rare opportunity to own a piece of New Hampshire history. Built in circa 1800 this classic tall-post Cape is rich with original charm and character, beautifully sited on 87.53 acres. The property consists of three separate parcels with extensive frontage along Stage Road, including a 66.90-acre parcel with the home, attached carriage barn, horse barn, and fields, a 15 acre parcel featuring a fire pond, and an additional 5.5-acre wooded lot. Inside, you'll find timeless craftsmanship throughout with wide pine floors, exposed beams, impressive 9-foot ceilings, leaded glass windows, and what are believed to be the original front entry doors. Two fireplaces add warmth and authenticity, including the original summer kitchen featuring a striking beehive fireplace and bread oven. Behind the hearth are the original firebox and built-in bowls once used to heat water for laundry, a fascinating reminder of early New England living (although today's owners will likely prefer the modern method!). The flexible floor plan offers a first-floor bedroom or home office, formal dining room with fireplace, comfortable living room, kitchen, original summer kitchen, and a three-quarter bath. Upstairs are two additional bedrooms and a full bath complete with a soaking tub. Enjoy quiet mornings or unwind at day's end from the covered front porch, the perfect spot for a rocking chair and views of the surrounding countryside. An additional covered porch overlooks the spacious backyard and fenced pastures where you can watch horses or livestock graze. The attached carriage barn retains its historic character, room for two vehicles, and a walk-up attic offering abundant storage. Equestrians will appreciate the horse barn built in the late 1990s, featuring three box stalls, a center aisle, tack room, hayloft, electricity, and a water hydrant. Subject to Seller finding suitable housing, Sold as Is. Showings start at Open House Saturday 11am-1pm.
-
Price Change! reduced by $46,000 down 5% on August 14th 2026
$849,000 | $418 per sq.ft. | 3 Beds | 2 Baths | Total Sq. Ft. 2030 | Acres: 54.15 UNITY NH
View Details & 55 images
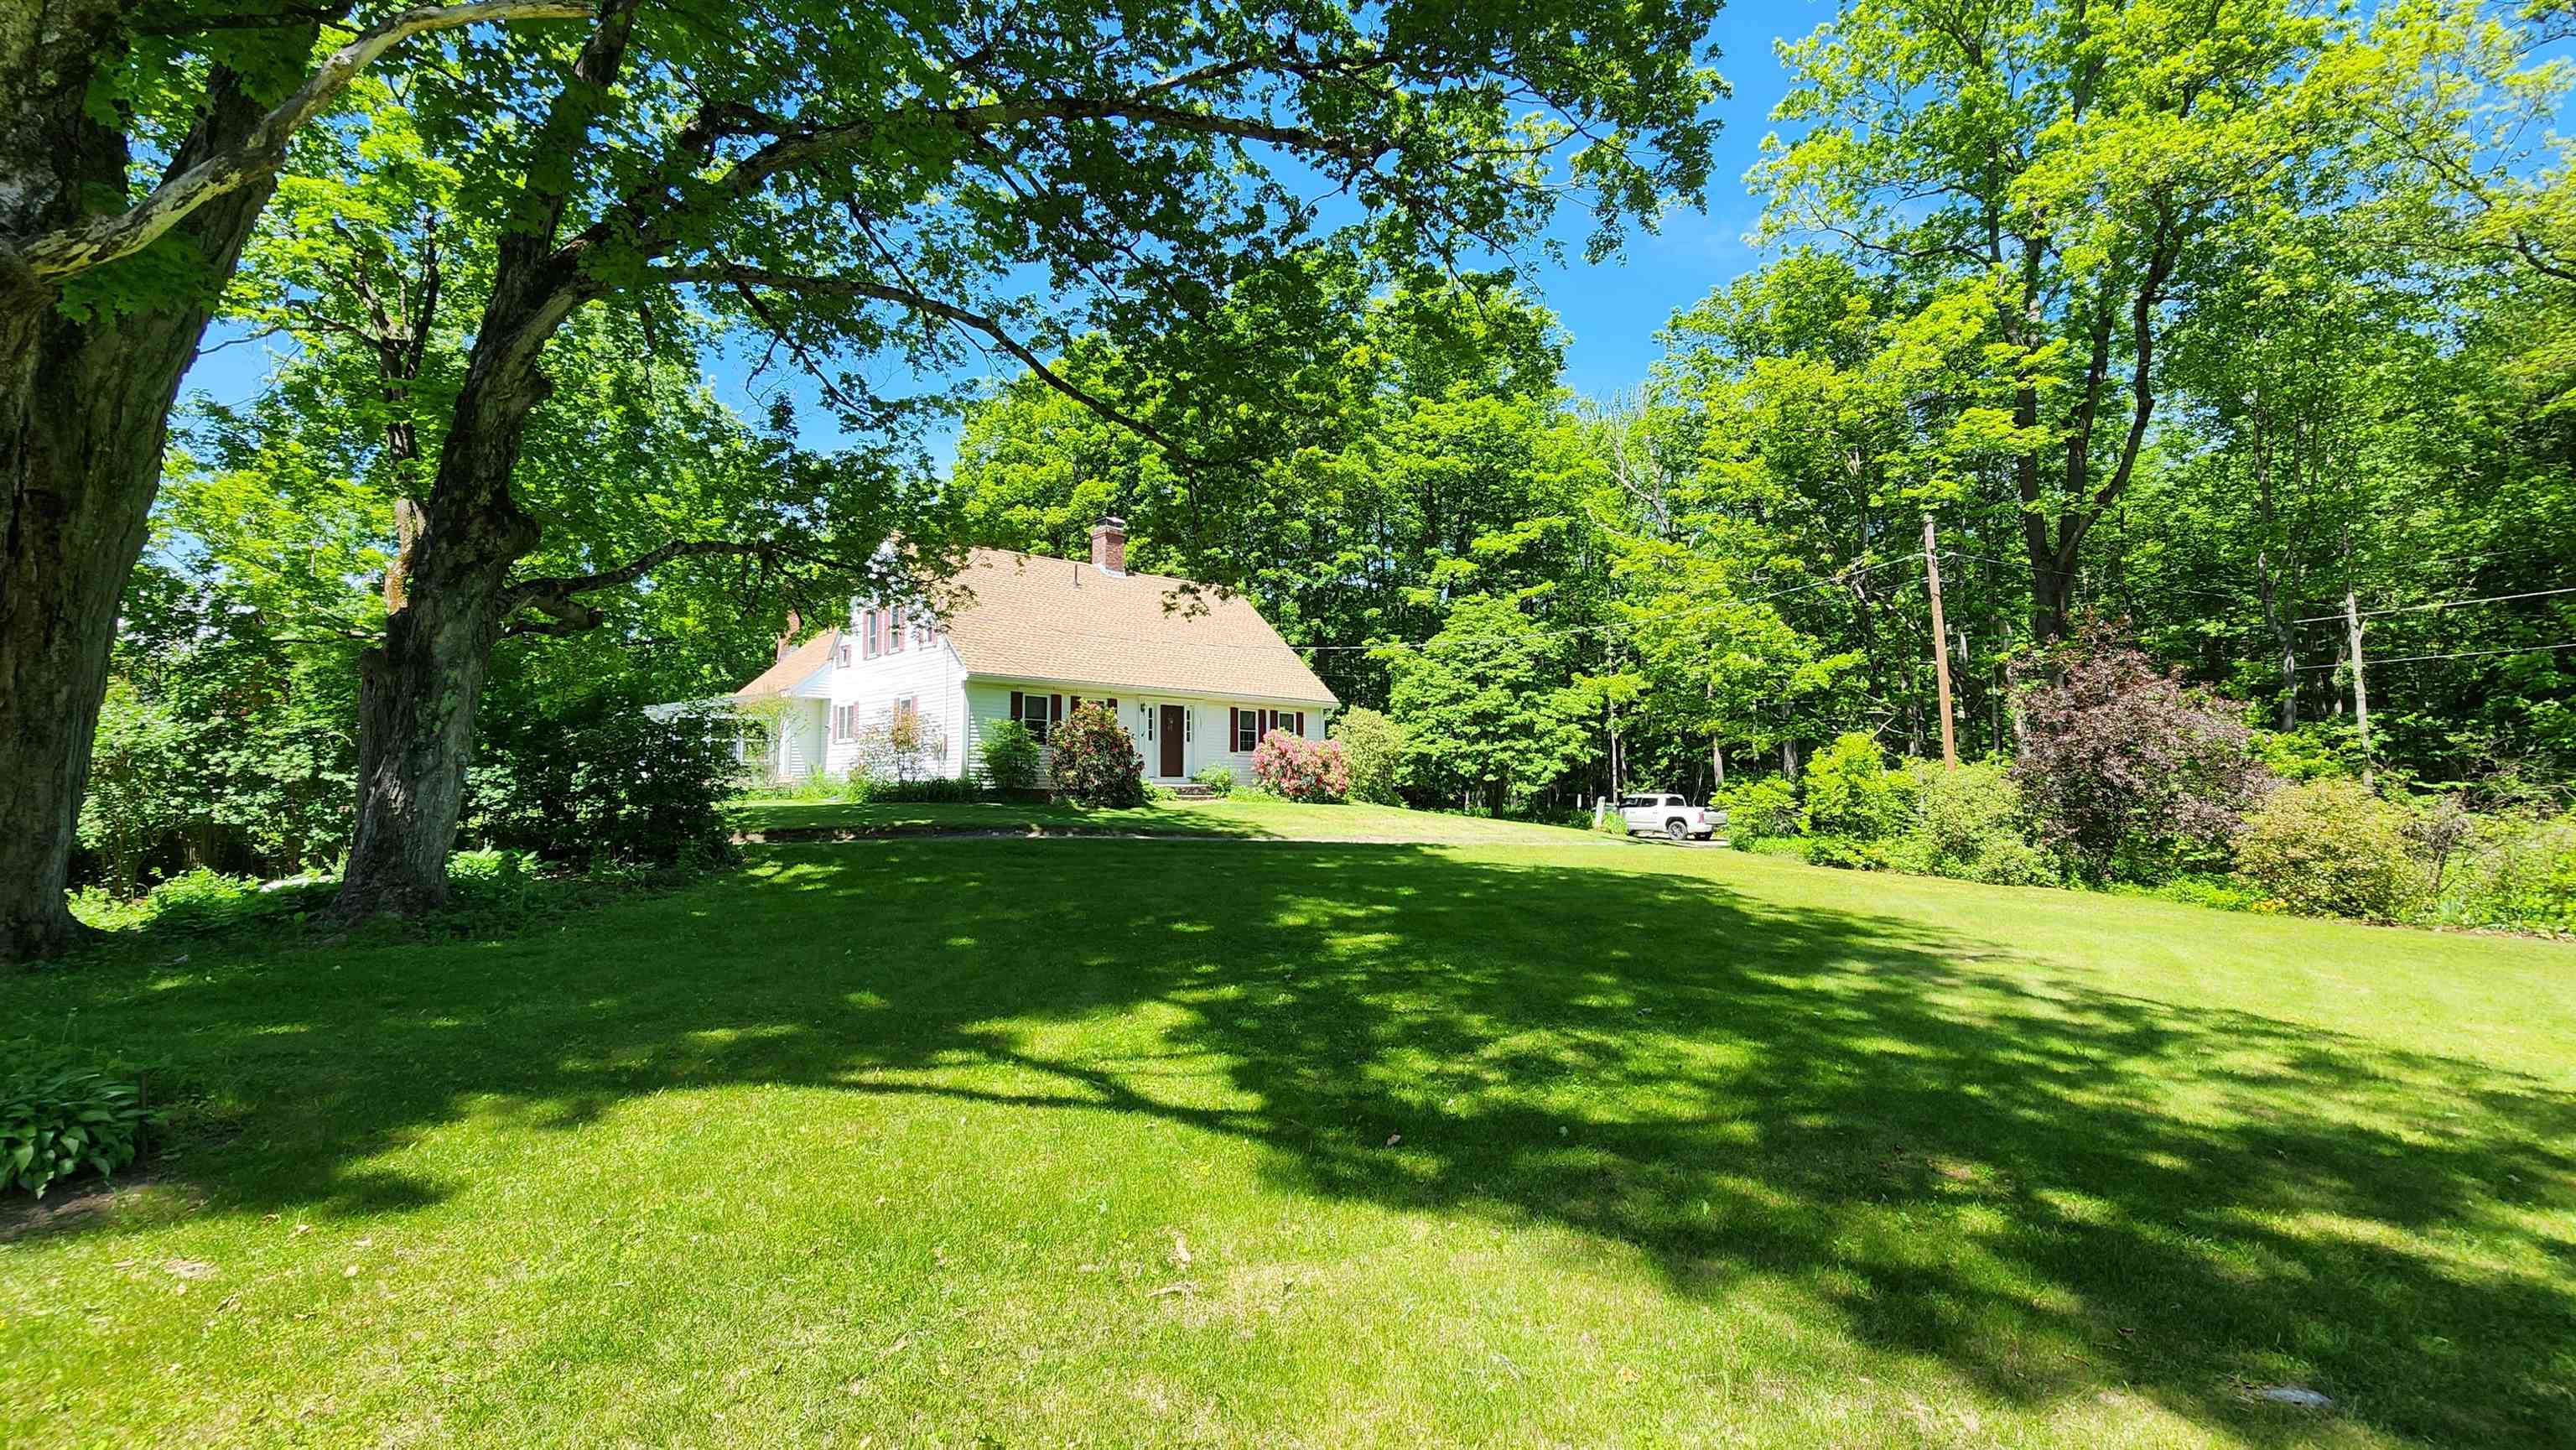
Description:Truly a one-of-a-kind property! Nestled at the end of a quiet country road, this classic 1835 Cape sits on over 54 acres of breathtaking countryside, offering the ultimate private retreat. Rich in history and charm, the home has been thoughtfully updated throughout, featuring a newer roof, windows, solar power system, on-demand generator, hot tub, and two enclosed porches perfect for enjoying the peaceful surroundings year-round. The meticulously maintained grounds are a gardener's dream, showcasing established fruit trees, grapevines, vegetable and flower gardens, expansive open pasture, and picturesque stone walls. Equestrian enthusiasts will appreciate the existing horse stalls in the barn, partially fenced fields, and ample space for riding and recreation. Additional outbuildings include a spacious 3-bay garage and a 3-bay equipment building, providing abundant storage for vehicles, tractors, and outdoor equipment. The property's diverse landscape features open fields, maturing forest, and direct access to snowmobile trails, creating endless opportunities for outdoor enjoyment in every season. Whether you're seeking a working homestead, horse property, recreational getaway, or simply a peaceful place to call home, this extraordinary estate offers a rare combination of historic character, modern conveniences, and unmatched privacy.
-
Price Change! reduced by $25,000 down 3% on August 11th 2026
$874,999 | $427 per sq.ft. | 3 Beds | 5 Baths | Total Sq. Ft. 3104 | Acres: 2.46 GRANTHAM NH
View Details & 59 images
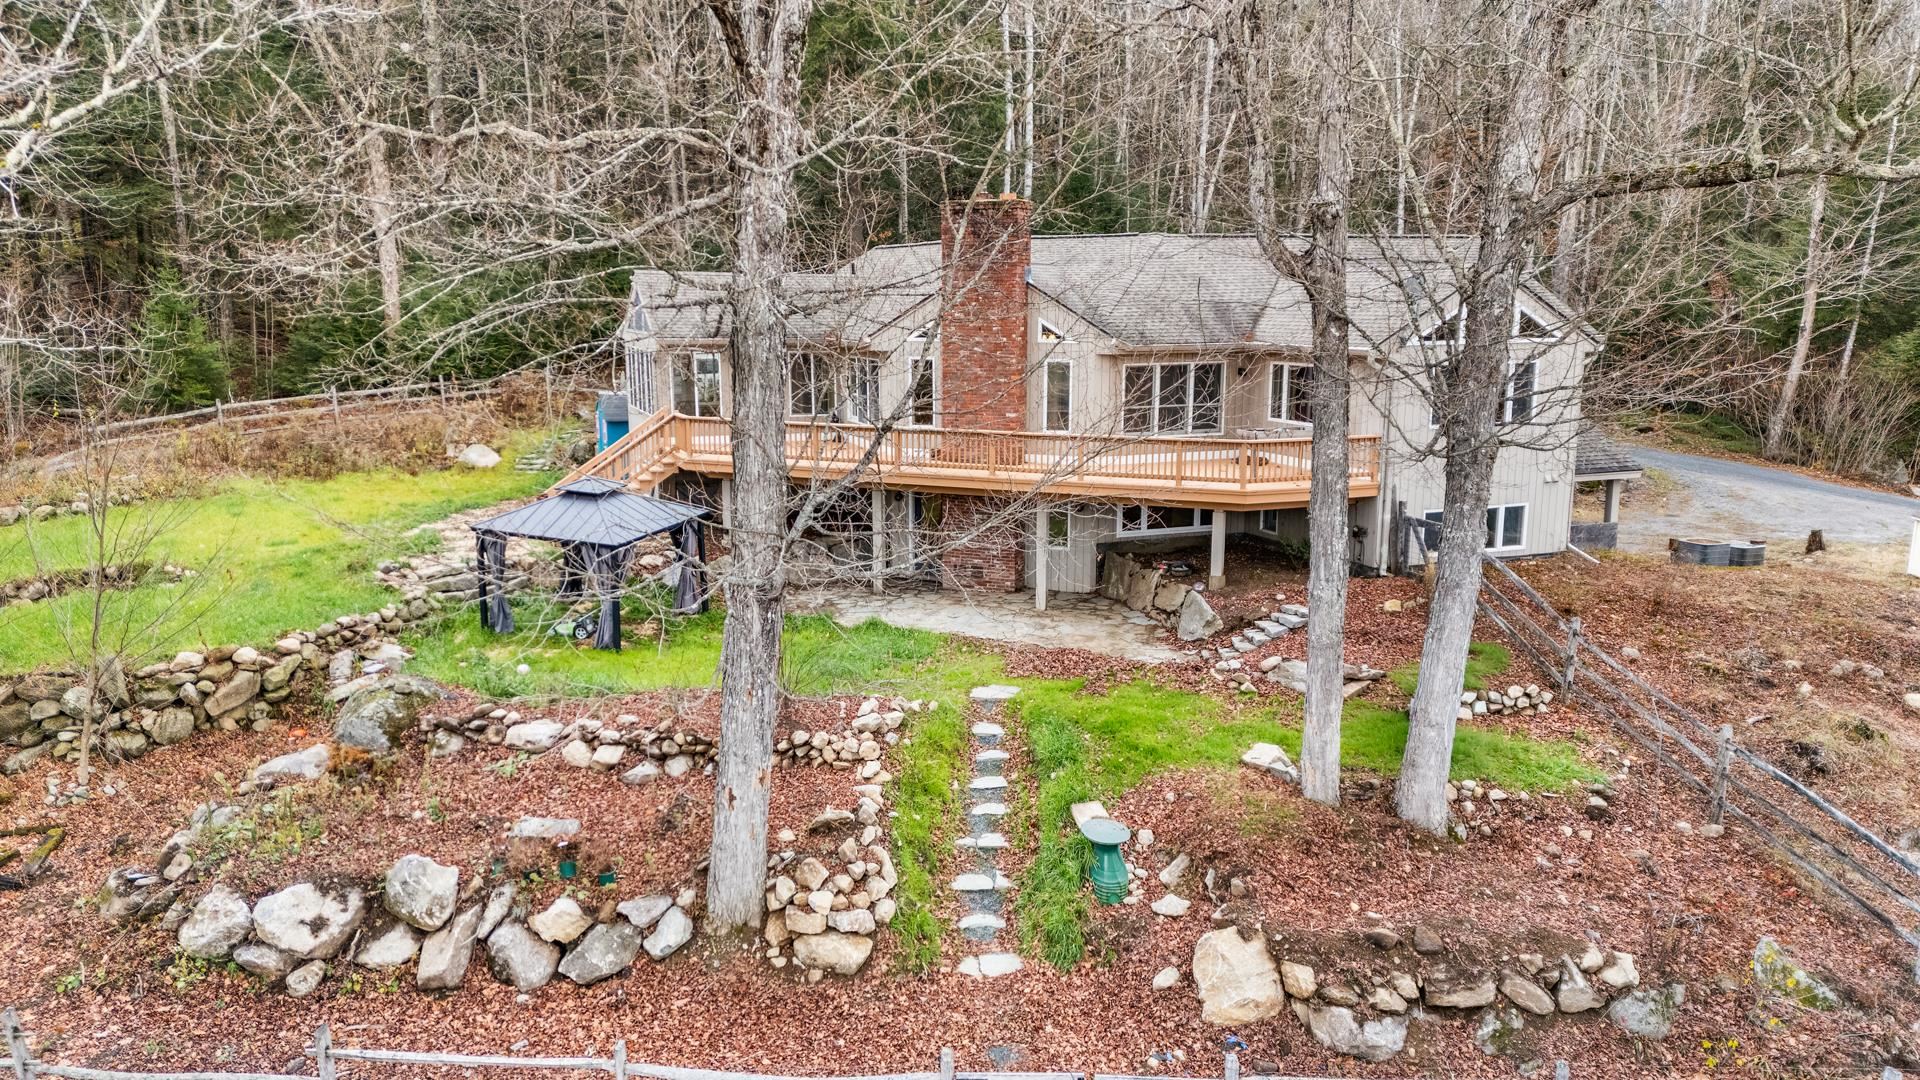
Description:The House on the Hill was originally designed as a bespoke country retreat, designed to take full advantage of its sweeping views and peaceful setting. Perched above what is now Grantham Recreation Park, it offers a rare combination of custom craftsmanship, flexible living spaces, and timeless design. The light-filled main level is designed for everyday living and effortless entertaining. Vaulted ceilings create an airy sense of space while helping keep the home cool in summer, while a pellet stove provides cozy warmth throughout the winter months. The living area flows seamlessly into the dining space and an exceptional chef's kitchen featuring a gas range, separate side-by-side refrigerator and freezer, a walk-in pantry, an oversized island, and the luxury of two dishwashers for effortless cleanup. The adjoining three-season room extends the living space outdoors, opening onto an expansive deck perfect for morning coffee, summer dinners, or watching fireflies dance over the pond and open fields of the park below. As evenings grow cooler, the beautifully terraced gardens lead to a welcoming fire pit the perfect gathering place for stories, toasted marshmallows, and s'mores under the stars. The upper level is completed by a truly exceptional primary suite featuring separate bathrooms—one with a spa-inspired multi-jet rain shower and the other with a soaking tub—along with an expansive dressing room thoughtfully designed with two distinct walk-in wardrobe areas, each offering generous hanging space and built-in shelving. Endless hot water and a dedicated home office complete the level, allowing comfortable single floor living without compromise. The walk-out lower level creates a private retreat for family and guests with additional bedrooms and bathrooms, a welcoming family room opening onto a slate patio and beautifully terraced backyard, a flexible room with a Murphy bed, and a bonus room complete with its own shower ideal as a home gym, yoga studio and more
- Under Contract
$875,000 | $289 per sq.ft. | 3 Beds | 3 Baths | Total Sq. Ft. 3027 | Acres: 3.86 VILLAGE OF EASTMAN IN TOWN OF GRANTHAM NH
View Details & 48 images
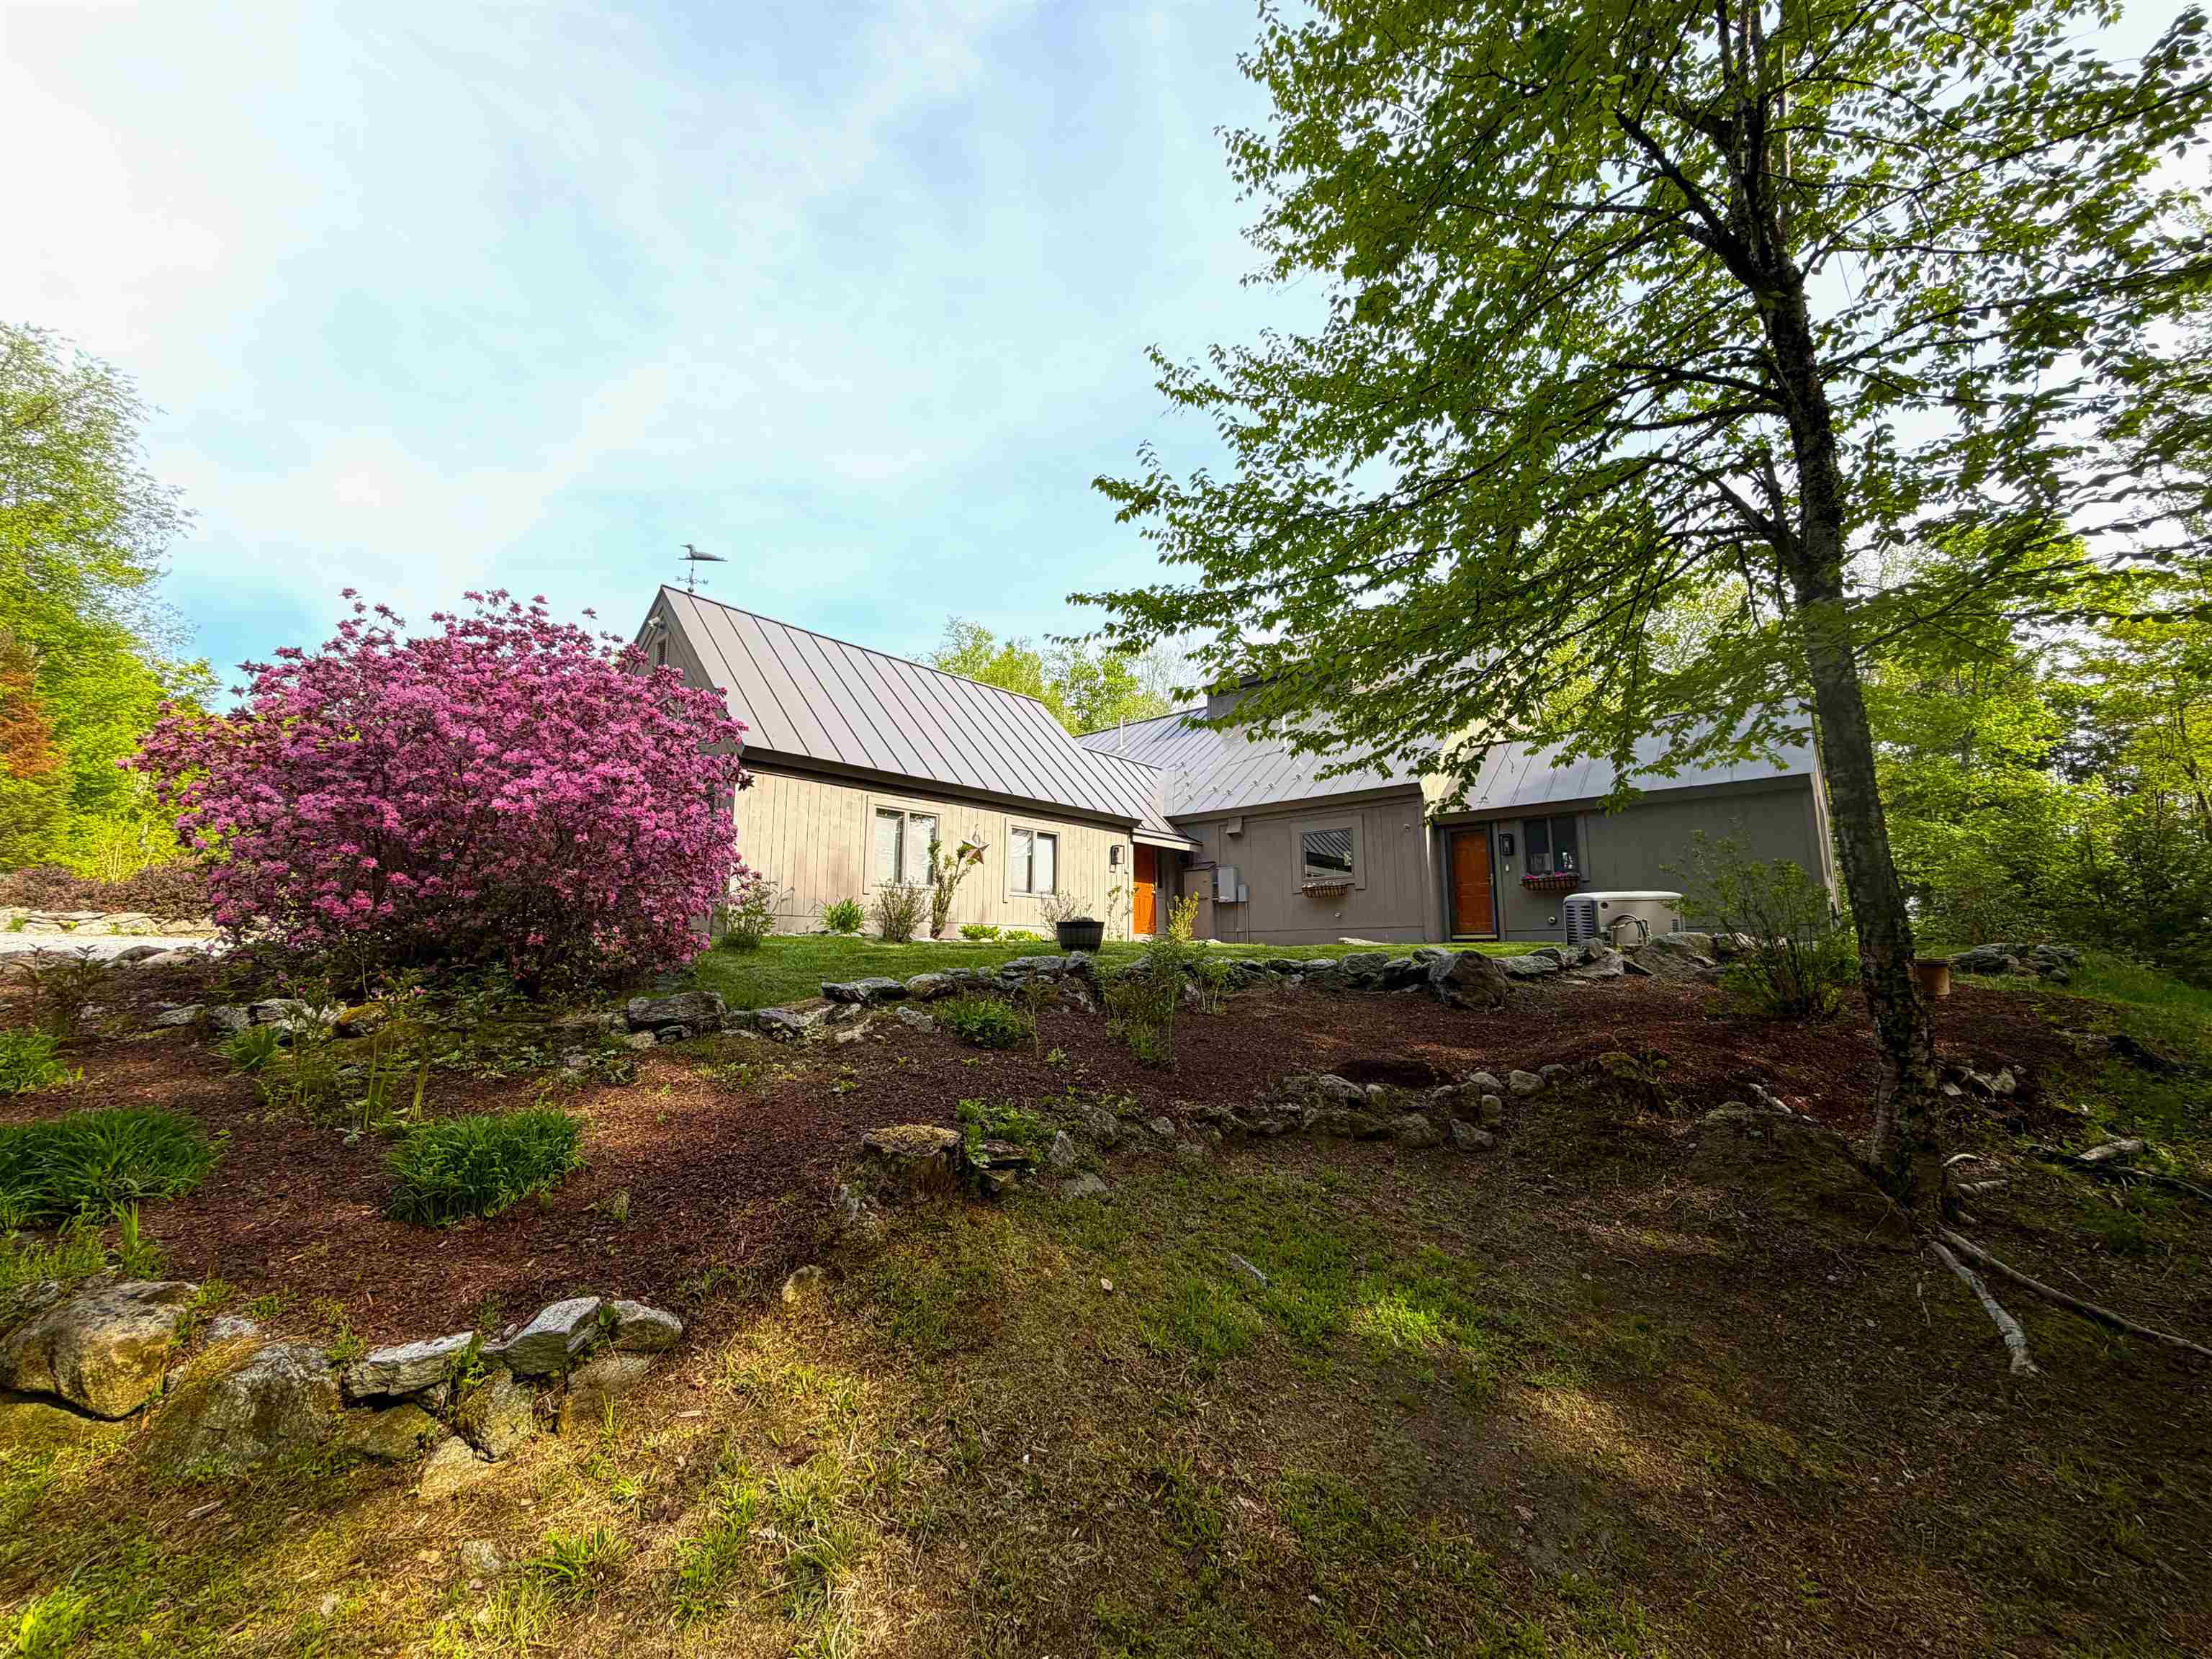
Description:This 3 bedroom 2.5 bath home with attached 2 car garage is situated very privately on a beautifully landscaped 3.86 acres in the desirable community of Eastman! The interior is light and bright with many windows throughout. The very spacious primary suite has custom built-ins and an attached laundry room. With a generous den/office, working from home is a fabulous option and the two decks and a sunroom make for lovely areas to enjoy the outdoors and wildlife during your breaks. Two more bedrooms and a full bath up with tons of storage overlooking the living room below, and an additional sitting room in the loft for reading and watching the birds out the windows. Passive Solar and energy efficient! The additional 3 car garage with workshop and massive storage overhead is awaiting your antique cars. This one is calling your name!
-
Price Change! reduced by $26,000 down 3% on July 1st 2026
$899,000 | $390 per sq.ft. | 3 Beds | 4 Baths | Total Sq. Ft. 2776 | Acres: 2.3 UNITY NH
View Details & 43 images

Description:A truly rare opportunity to own an upscale, architecturally designed contemporary home with south exposure in the highly desirable Crescent Lake community. Situated on approximately 2.3 acres, this pristinely maintained property offers stunning water views from every room and is located just 65 yards from full lake access, providing all the benefits of peaceful lakeside living without the burden of waterfront taxes and price. The home features an expansive great room with a soaring cathedral ceiling and a wall of windows that flood the space with natural light. The interior has been thoughtfully updated with newly painted walls and refinished hardwood floors. The modern kitchen is fully equipped with granite countertops, a breakfast island, and new top-of-the-line stainless appliances. The first floor includes a luxurious master suite with a tiled bathroom and walk-in closet, along with two additional bedrooms and a second tiled bathroom on the upper floor. The lower level offers a laundry room, an additional bathroom, and a versatile bonus space with a separate entrance (ideal for a rental unit, guest, or home office) leading to an outdoor hot tub, a gabled shed, and a two-car attached garage. A whole-house generator, water treatment system, and multi-zone heating provide true peace of mind. Outside, the property boasts a large, newly stained deck and meticulously landscaped grounds. This home is a premier four-season destination, whether you are interested in spectacular autumn foliage, skiing at nearby Mt. Sunapee (just 20 minutes away), or accessing local snowmobile and cross-country trails. Crescent Lake itself is a 118-acre retreat known for its clear water and abundant fish populations, perfect for summer water-skiing and tubing. This is your chance to secure an exceptional New Hampshire retreat that perfectly balances nature with proximity to local amenities.
- New Listing!
$949,000 | $549 per sq.ft. | 3 Beds | 3 Baths | Total Sq. Ft. 3456 | Acres: 2.23 Waterfront Shared 105 Ft. of shoreline | VILLAGE OF EASTMAN IN TOWN OF GRANTHAM NH
View Details & 41 images

Description:Welcome to your own peaceful retreat on beautiful Eastman Lake! This charming 3-bedroom, 2-full-bath waterfront home offers the perfect blend of comfort, outdoor enjoyment, and year-round living. Step inside to a warm and inviting home featuring forced hot-air heat by propane and comfortable living spaces designed to take full advantage of the lakefront setting. A spacious walkout lower level provides excellent additional living, recreation, storage, or workshop space and offers easy access to the outdoors. Enjoy morning coffee or evening gatherings on the sunny screened-in porch, where you can relax and take in the tranquil surroundings without worrying about the bugs. Step out onto the back deck for outdoor dining, entertaining, or simply soaking up the beauty of the lake. The property’s gardens are truly special, with thoughtfully established wildflower, hummingbird, and butterfly gardens adding color and natural beauty throughout the seasons. Whether you love gardening, birdwatching, kayaking, fishing, or simply enjoying the water, this property offers an exceptional opportunity to embrace the waterfront lifestyle. With three bedrooms, two full bathrooms, a generous walkout lower level, and wonderful outdoor spaces, this Eastman Lake property is ready to become your lakefront getaway or year-round home. Come enjoy the peace, beauty, and recreation that waterfront living has to offer. A paved driveway and 2-car garage provide easy, convenient parking.
Copyright © 2026 PrimeMLS, Inc. All rights reserved. This information is deemed reliable, but not guaranteed.
The data relating to real estate displayed on this display comes in part from the IDX Program of PrimeMLS. The information being provided is for consumers’
personal, non-commercial use and may not be used for any purpose other than to identify prospective properties consumers may be interested in purchasing.
Data last updated August 27th, 2026

Designed by BSC DATA