
- Springfield VT Homes $0 to $30000000
- Change Town
-
Narrow your price range.
- Under Contract
$309,000 | $142 per sq.ft. | 3 Beds | 3 Baths | Total Sq. Ft. 2174 | Acres: 0.31 SPRINGFIELD VT
View Details & 43 images

Description:Welcome to 147 Park Street! Situated on a 0.31-acre lot with a fully fenced yard, perennial flower gardens, and attractive landscaping, this home offers plenty of space both inside and out. Full of character and style, this spacious home features a thoughtful floor plan designed for everyday living. The large kitchen includes updated appliances, a generous dining area, and plenty of room for meal preparation and gathering. Just off the kitchen, you'll find a walk-in pantry, office, closet, access to the attached barn and basement, and a bonus room currently being used as a bedroom. The unfinished basement provides excellent space for a workshop, hobbies, storage, or future projects. The main level also includes a half bath, formal dining room, and an expansive living room with plenty of space for entertaining family and friends. Upstairs, the primary suite offers a private retreat with its own bathroom. This level also includes a full bath, convenient laundry area, and two additional bedrooms. Recent improvements include two mini-split units providing efficient heating and cooling upstairs, a high-efficiency furnace with tankless hot water, and all new flooring throughout the second floor. An oversized detached garage completes the property, offering ample space for vehicles, equipment, storage, or a workshop. Come see all that this home has to offer!
- Under Contract
Price Change! reduced by $15,000 down 5% on June 30th 2026
$325,000 | $220 per sq.ft. | 3 Beds | 1 Baths | Total Sq. Ft. 1474 | Acres: 1 SPRINGFIELD VT
View Details & 40 images

Description:Move-in ready and lovingly maintained, this charming Cape-style home offers 3 bedrooms, an office/laundry room, 1 full bathroom, a spacious eat-in kitchen, a 2-car garage, and a large back deck perfect for relaxing or entertaining. The backyard abuts the Springfield Dam, providing beautiful views of Hawks Mountain and Mount Ascutney while offering close access to nearby nature preserves and walking trails. Enjoy the flexibility of heating with either oil or the efficient pellet stove. Outside, you'll find a level, open yard with a fenced area for dogs, creating an ideal space for both pets and outdoor enjoyment. Conveniently located close to Springfield amenities, yet just a short drive to Weathersfield, Claremont, and I-91, this well-cared-for home offers the perfect balance of comfort, convenience, and natural beauty.
- Under Contract
$349,900 | $226 per sq.ft. | 4 Beds | 2 Baths | Total Sq. Ft. 1546 | Acres: 1.8 SPRINGFIELD VT
View Details & 60 images
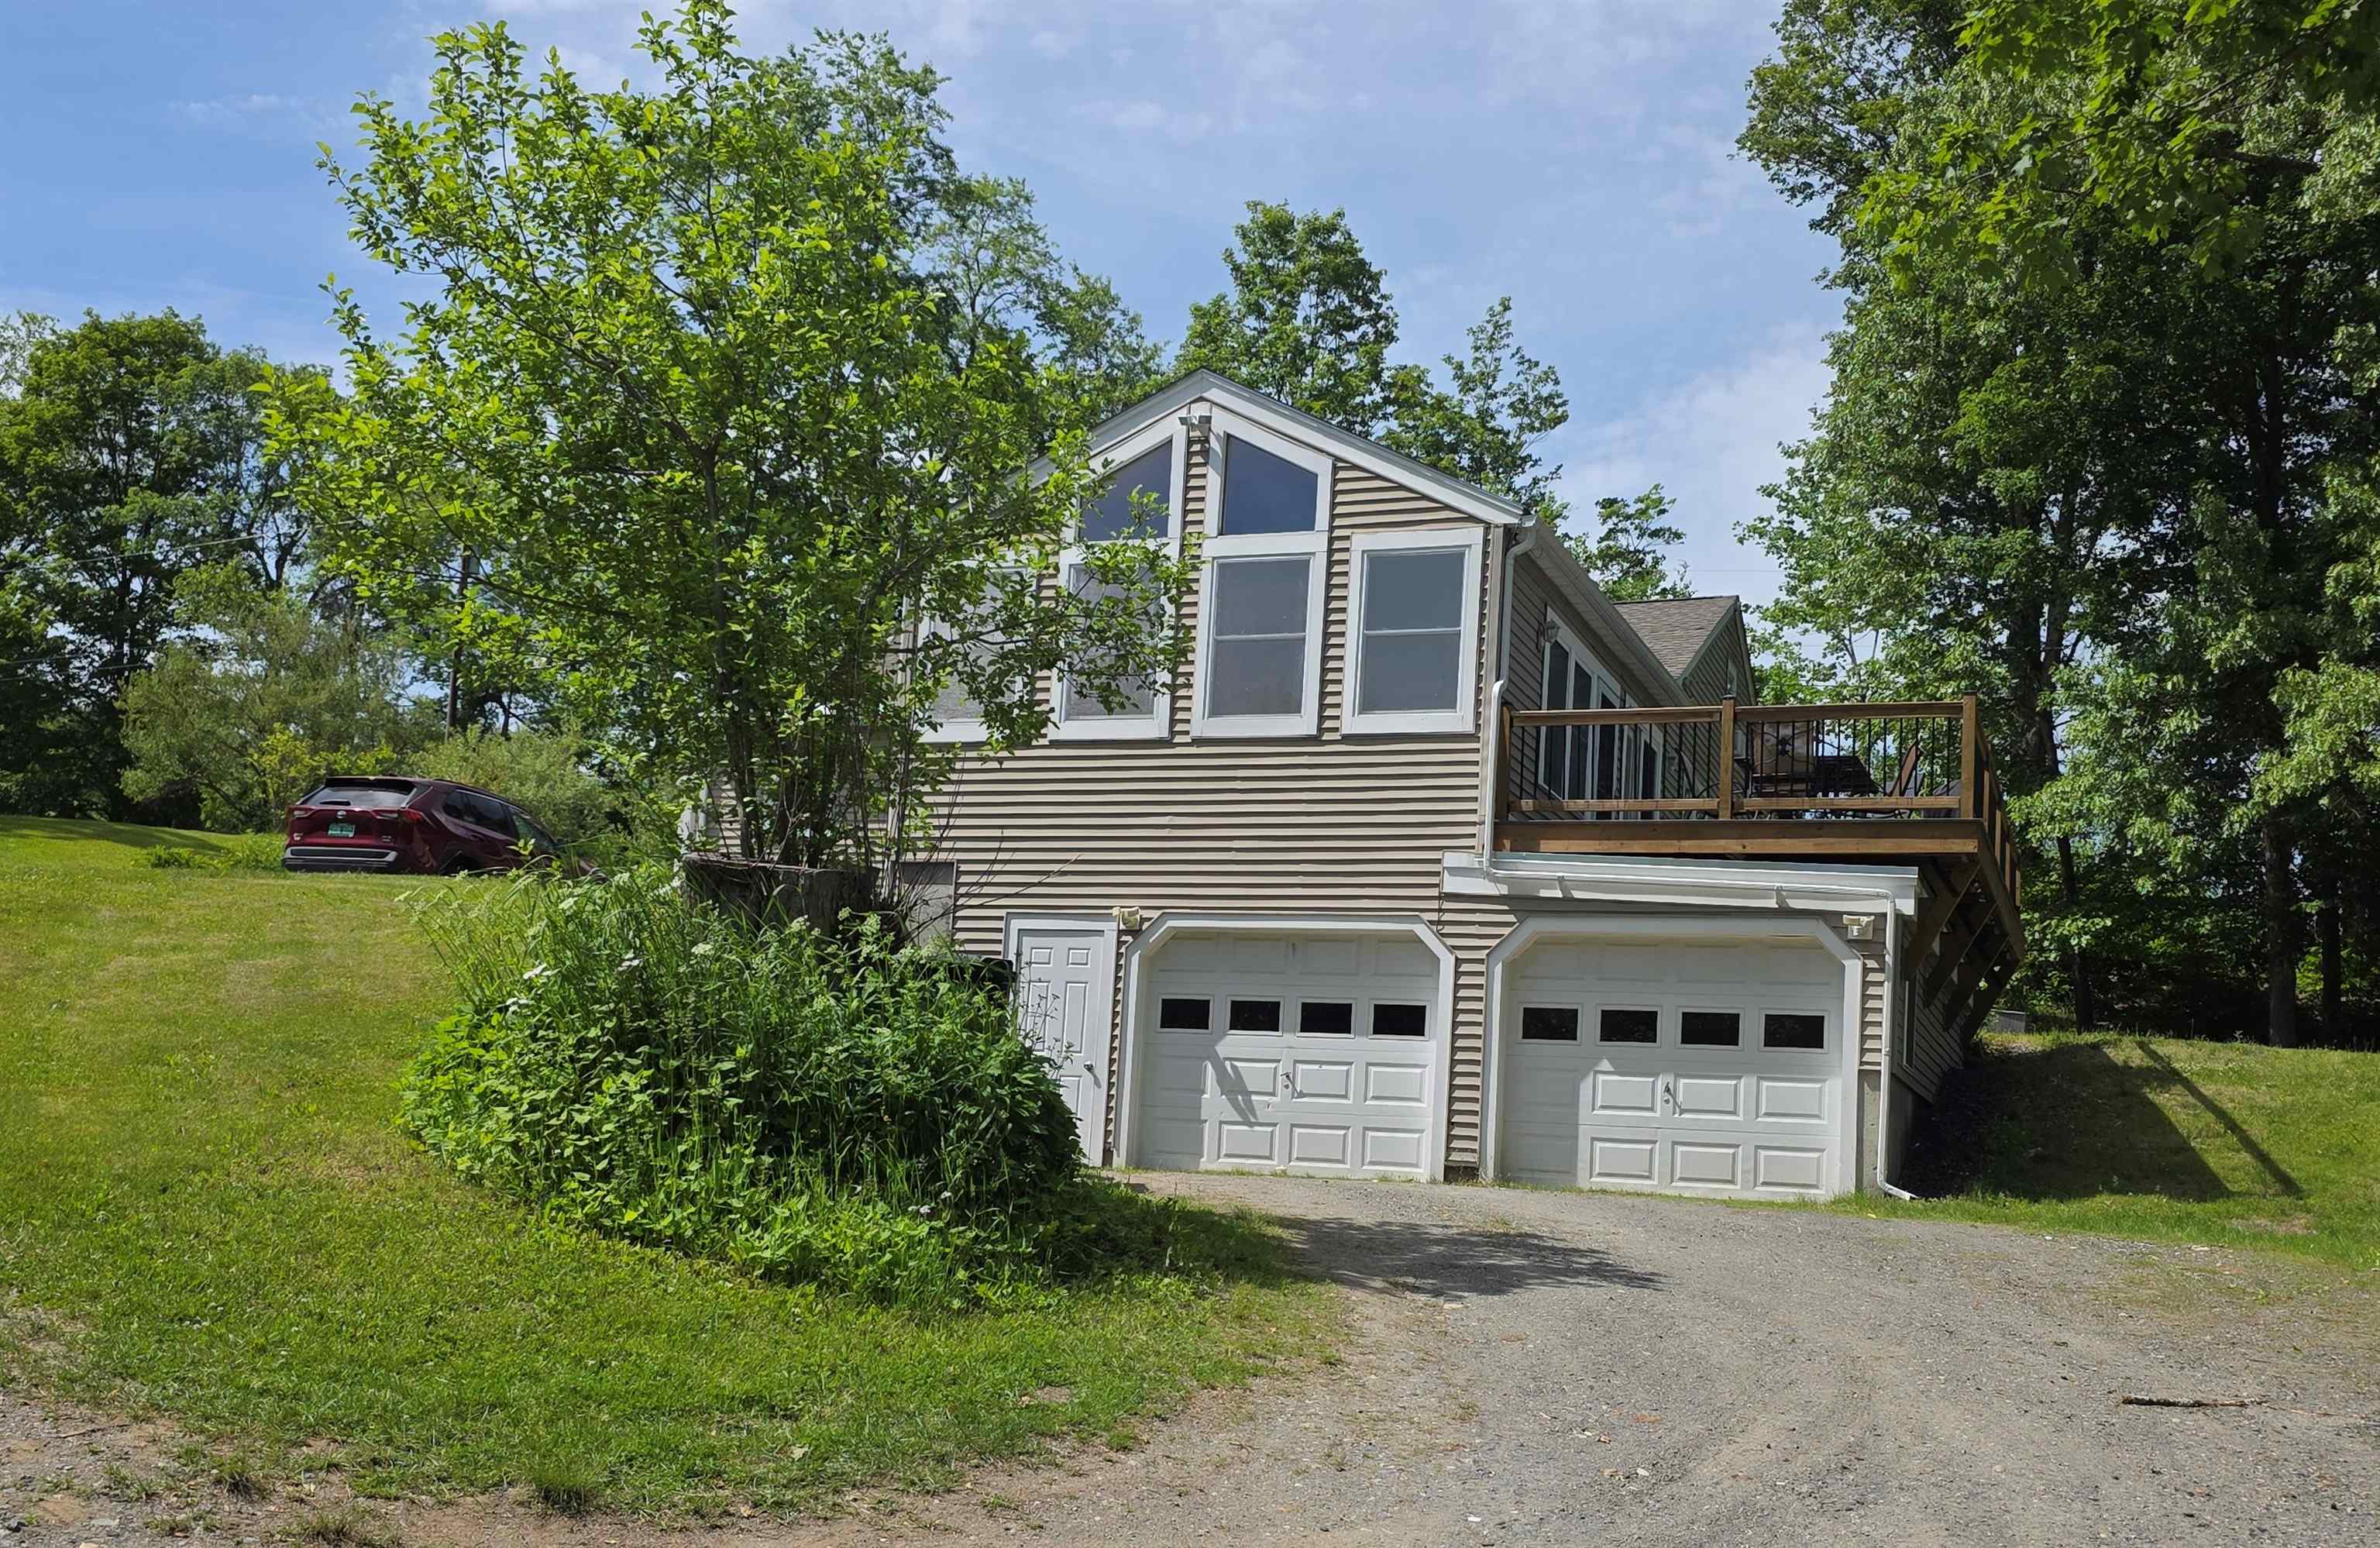
Description:First time ever for sale! This delightful country home has been with the same family since it was built. Expanded cape style home is full of wonderful natural light, hardwood and tile floors, natural woodwork, built-in China cabinet, 3 bedrooms and full bath on the main floor and a fourth bedroom and 3/4 bath on the second floor along with a bonus room. Ceiling fans throughout the home keep the country air moving. Beautiful vaulting ceiling in the 3-season sunroom lets in loads of natural light. Install a pellet stove and make this a year-round getaway. All rooms are generously sized; the wide hallway has built in cabinets and bookshelves allowing for tons of storage at your fingertips. Oversized 2 car garage under keeps your vehicle out of the elements. The full basement is perfect space for workshops or storage. The yard is expansive and open with room for a vegetable garden, expandable perennial beds, a small pond, garden shed, shade trees and lots of lawn. The large open deck is great for entertaining or just catching some sunshine. This is a great home with a great location in the country yet literally minutes from I91 making it the perfect location if you need to commute to work.
-
Price Change! reduced by $30,000 down 8% on July 28th 2026
$359,000 | $171 per sq.ft. | 3 Beds | 2 Baths | Total Sq. Ft. 2100 | Acres: 0.25 SPRINGFIELD VT
View Details & 20 images

Description:A rare opportunity to own a brand-new home in Springfield. Located on Wall Street, this newly constructed 3-bedroom, 2-bath residence offers modern comfort, abundant natural light, and the low-maintenance appeal of new construction. The heart of the home is a bright, open great room, where oversized windows bring in beautiful morning sunlight. The spacious layout is well suited for everyday living, entertaining, working from home, or hosting guests. The backyard is a flat and open quarter acre lot, perfect for outdoor activities. The property is also available for rent to a qualified tenant at $3,200 per month plus utilities, offering flexibility for those who may prefer to lease.
-
Price Change! reduced by $20,000 down 5% on July 13th 2026
$365,000 | $103 per sq.ft. | 5 Beds | 3 Baths | Total Sq. Ft. 3560 | Acres: 2.84 SPRINGFIELD VT
View Details & 38 images
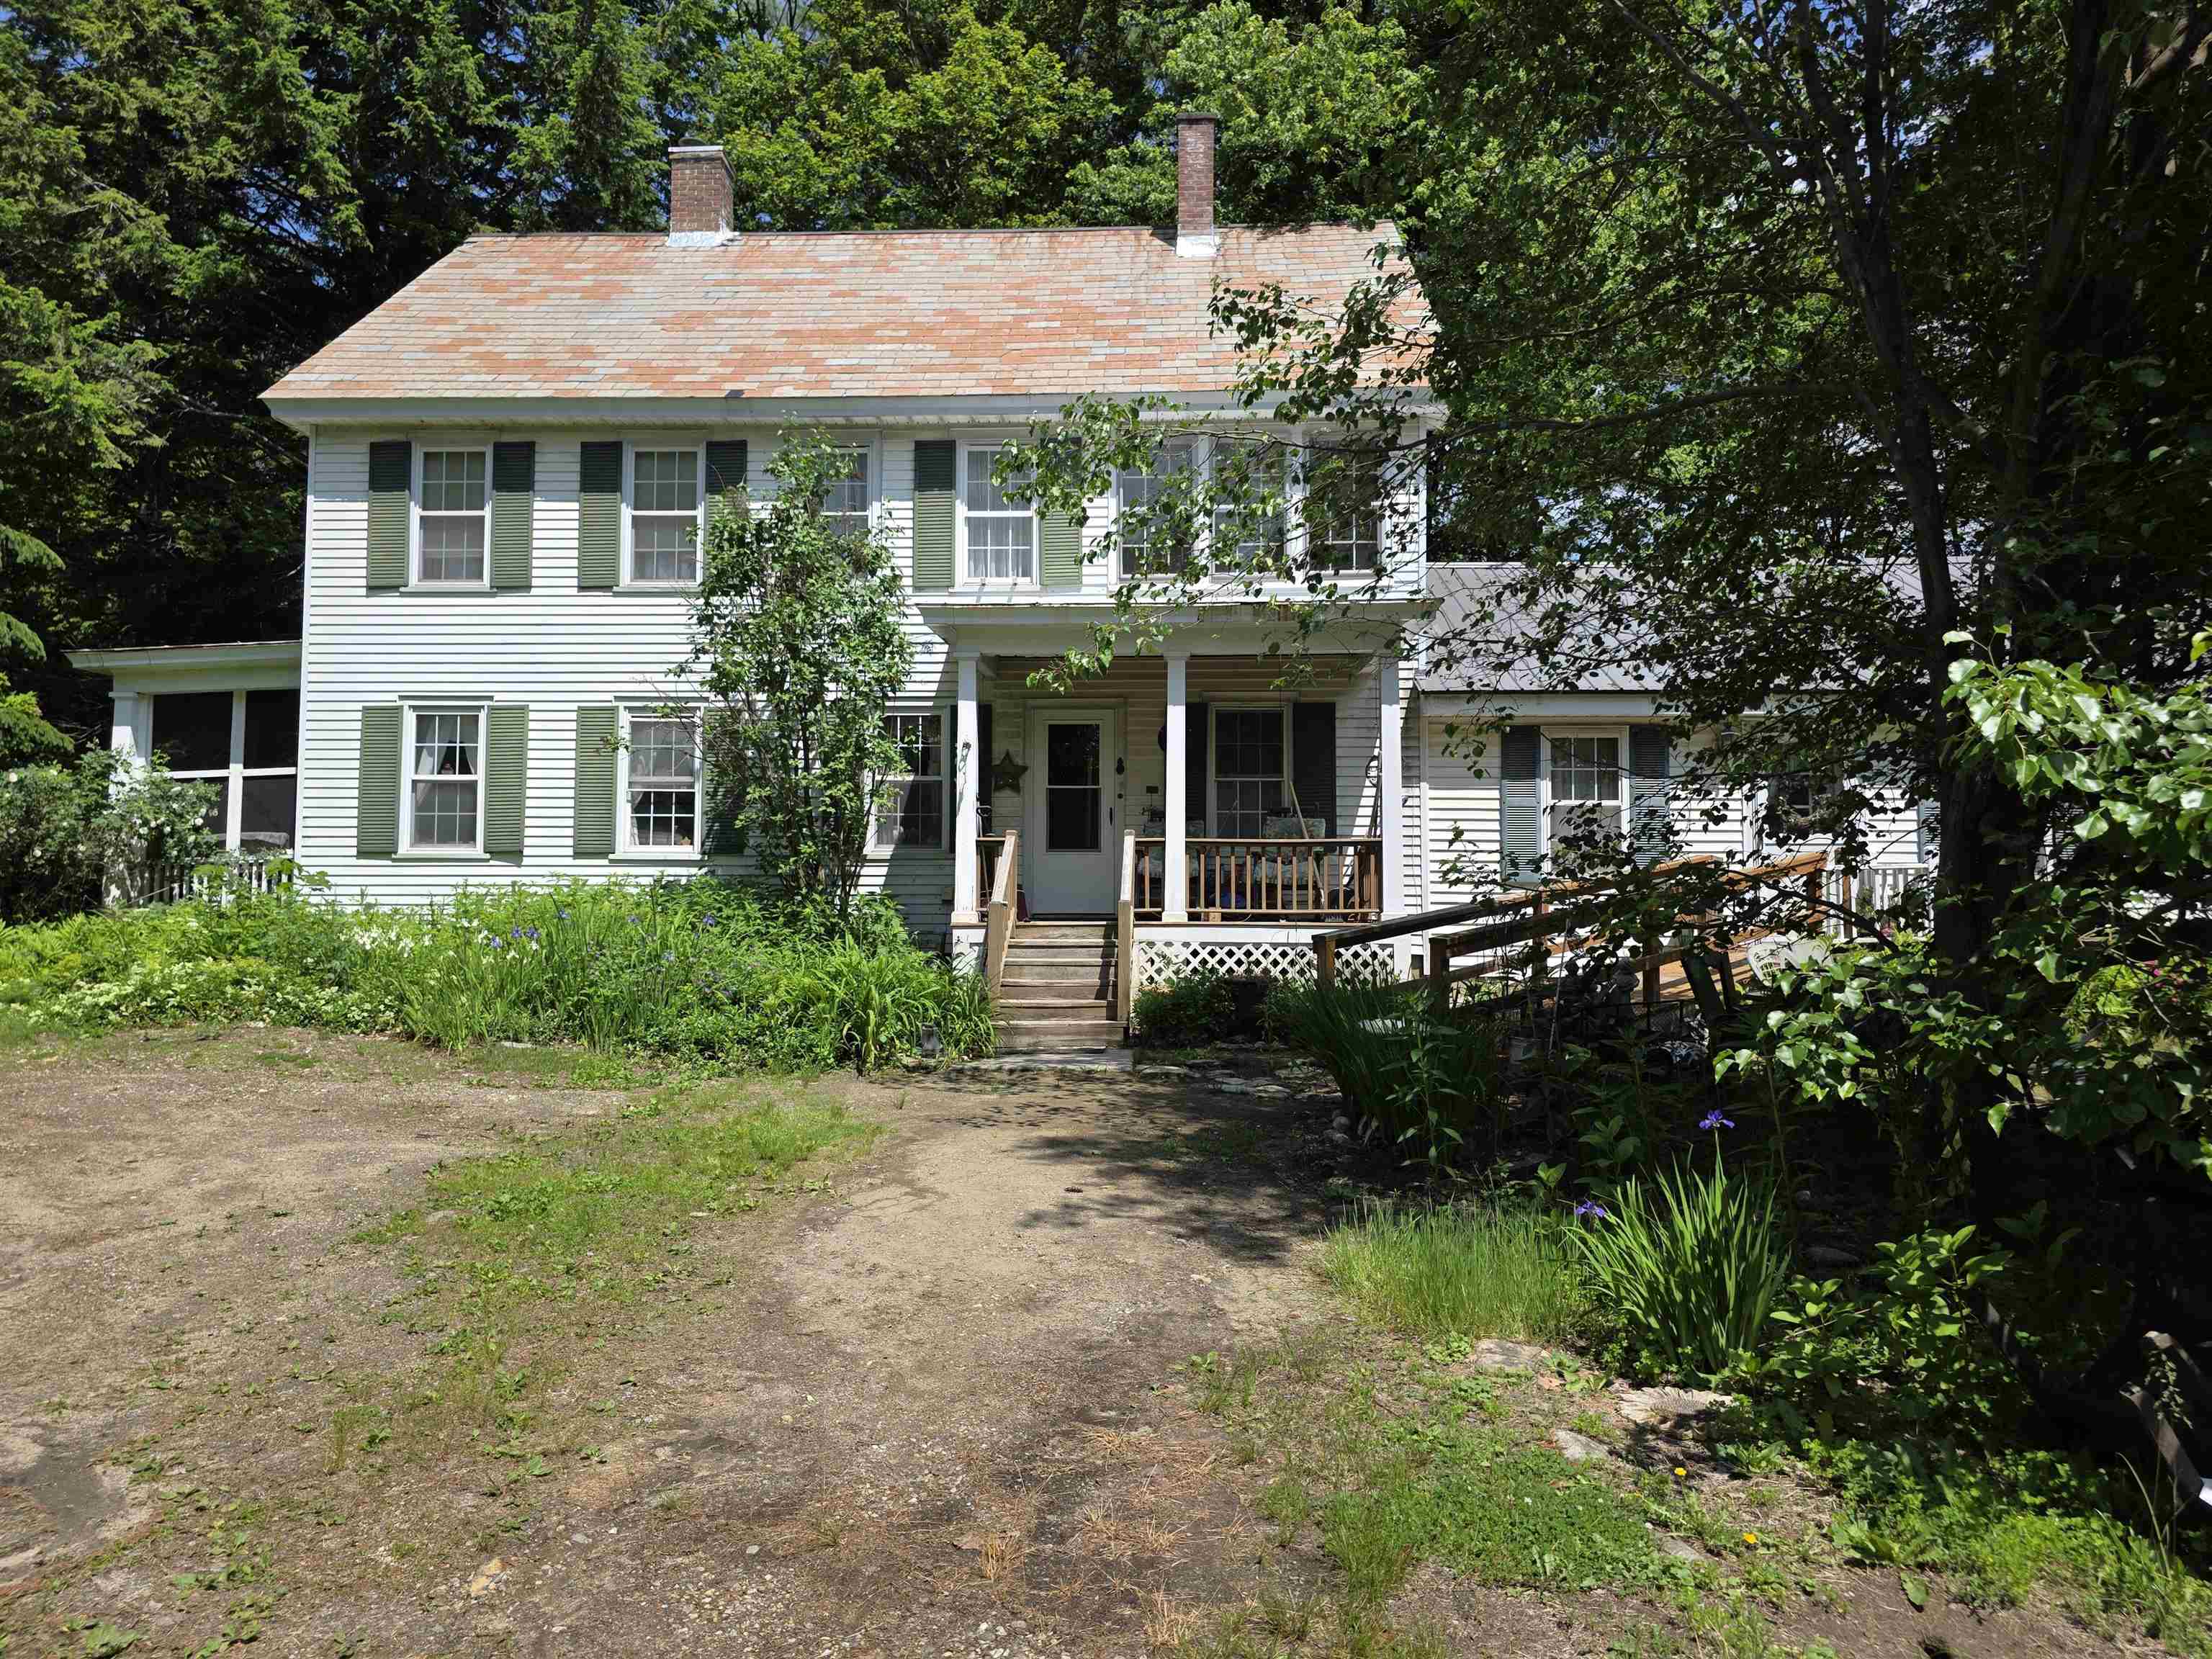
Description:What a sweet historic home just waiting for the right person to give it some TLC to bring it back to its beautiful original state! The house is very straight and solid, so that anyone can easily live in it as they do the cosmetics to their personal taste. Attached to the main body of the house is a very nicely done and spacious in-law apartment with handicap ramp. The apartment has one bedroom; the main house has four bedrooms. They are seamlessly connected though so that if anyone needs all of the space for a large family, no problem! The grounds were gorgeous, and can be once again, with lots of flowers and garden areas. They have been neglected this year and last, but they will come back with some heavy weeding and care. There are two outbuildings including an old chicken coup that was finished into a few rooms years ago, needing attention but definitely worth saving. There is also the original 2-car garage that was finished into a living area many years ago. With work it would make a great rental unit, long or short-term. Plus, you will even find the kid's old playhouse. All of this with a private lot and yet located within a mile of the shopping plaza, schools, and Springfield Hospital.
-
$375,000 | $176 per sq.ft. | 3 Beds | 1 Baths | Total Sq. Ft. 2128 | Acres: 1.5 SPRINGFIELD VT
View Details & 37 images
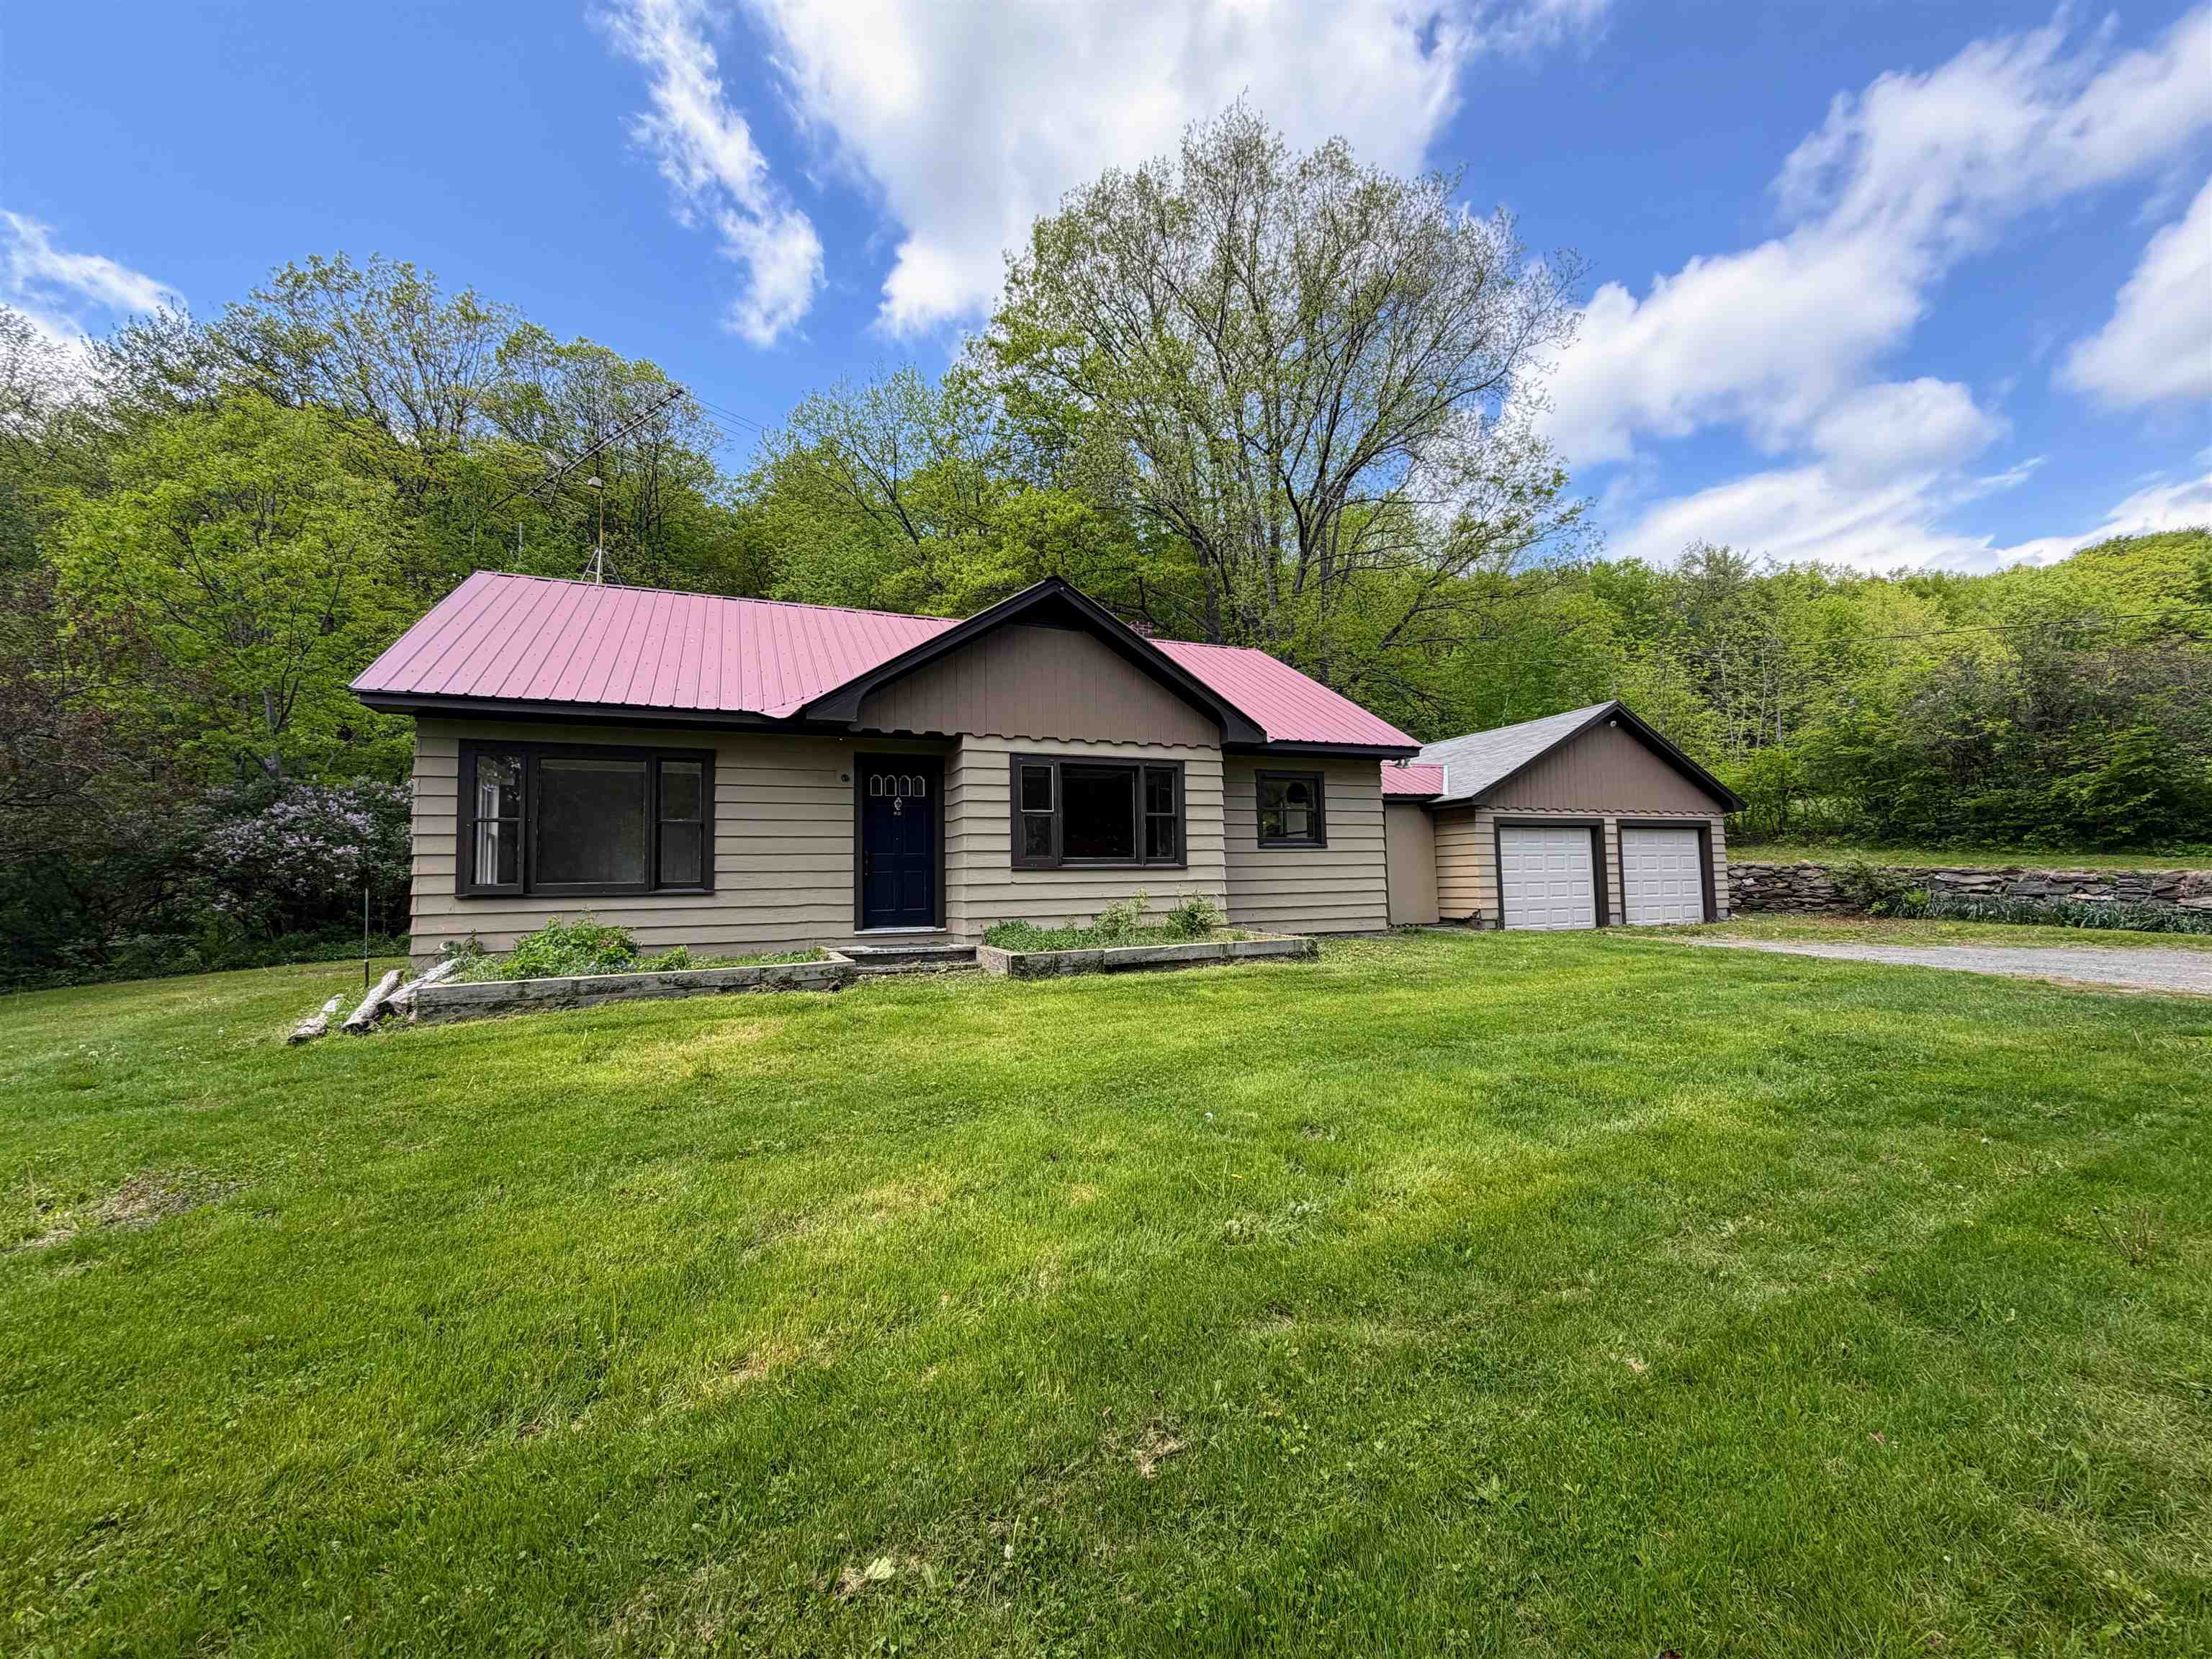
Description:Conveniently located between Rockingham, Springfield, and Chester, this sweet 3-bedroom ranch sits on 1.5 +/- acres of mostly open, level land. The home has seen many recent upgrades, including fresh paint inside and out, beautifully refinished wood floors in select rooms, and new click-lock flooring in others. What was once attic space has been thoughtfully converted into additional finished living space, offering flexibility for hobbies, a home office, or added privacy. An attached two-car garage adds both convenience and functionality to this charming property. Come see if this is the home for you!
-
$390,000 | $321 per sq.ft. | 3 Beds | 2 Baths | Total Sq. Ft. 1214 | Acres: 0.38 SPRINGFIELD VT
View Details & 14 images

Description:This well maintained, charming ranch is located on a quiet dead-end street. No thru traffic means peaceful family gatherings on the back deck or private back yard. House features 3 bedrooms, 2 bathrooms and finished basement for children's escape.
-
Price Change! reduced by $39,500 down 10% on April 11th 2026
$399,500 | $176 per sq.ft. | 4 Beds | 2 Baths | Total Sq. Ft. 2264 | Acres: 1.2 SPRINGFIELD VT
View Details & 54 images

Description:No words describe this property better than peaceful, rural, convenient and historic. Throughout its long life, the top of Elm Hill exudes country. The rugged stone walls, lower barn, tool shed and upper barn reveal an agricultural past. The upper barn has been converted to a 2-car garage and workshop, complete with a half-ton hoist. The upstairs hayloft (attic type storage) is easily accessible by stairs in the back and double doors on the front. The carriage port has been enclosed to store wood for the Defiant woodstove in the sitting room, adjoining the kitchen. On the south side are a five-tree apple orchard and a garden plot each producing for residents and neighbors alike. Sunshine and natural light define the yard, the views and interior, Foundation plantings thrive in the morning sun. The back hills and fields light up in midday and evening sun. During foliage, the hills across the valley blaze in the sunset. Multiple windows flood the house interior with natural light. Convenience doesn't negate peace. A mere mile from the town central square, where one will find a variety of unique shops, restaurants and even a movie theatre. The house is but a 1.1 mile from the shopping plaza and 1.5 miles from the hospital and with a golf course, ski areas and multiple hiking venues nearby, one can easily get back to nature. In the early morning and evening turkey and deer come from the back hill to feed in the adjoining meadows as well as a variety of colorful songbirds to enjoy. A classic post and beam 4 bedroom, 2 bath home on 1.2 acres was built by James Litchfield when he settled the top of Elm Hill. The original axe-cut post and sturdy beams exposed on the main floor living room, dining room and office attest to its structure and history. Since the first family made this their home in the early 1790s, it has sheltered and nurtured eight families of several generations each. Yours can be the next family to make history here. Come experience the peaceful setting.
-
$449,000 | $162 per sq.ft. | 4 Beds | 3 Baths | Total Sq. Ft. 3129 | Acres: 0.5 SPRINGFIELD VT
View Details & 34 images

Description:Take a look at this gorgeous custom home, built by a well-known and respected contractor for his family about 10 years ago. A beautiful property that is waiting to welcome another owner to enjoy what this family has for several years. Now owning this wonderful property can be your opportunity. The house has lots of room for a large family, with 4 bedrooms and 3 baths! A kitchen to satisfy the most discriminating cook, with an open concept featuring a spacious dining room which can be extended into the living room for family gatherings. Off from the living room you'll find a full length farmer's porch with room for a table and chairs, giving you more room for entertaining, or just a nice quiet place to enjoy summer evenings! You'll be very happy with the custom woodwork and workmanship throughout this beautiful home. For anyone wanting a garage and even room for a small apartment, there is a huge garage that features a professional vehicle lift. A large stairway takes you up to an open area that could be made into space for a home office or even a guest apartment. This is a great opportunity to purchase your dream home at a reasonable price!
-
Price Change! reduced by $85,000 down 18% on July 16th 2026
$465,000 | $240 per sq.ft. | 3 Beds | 2 Baths | Total Sq. Ft. 1939 | Acres: 17 SPRINGFIELD VT
View Details & 41 images
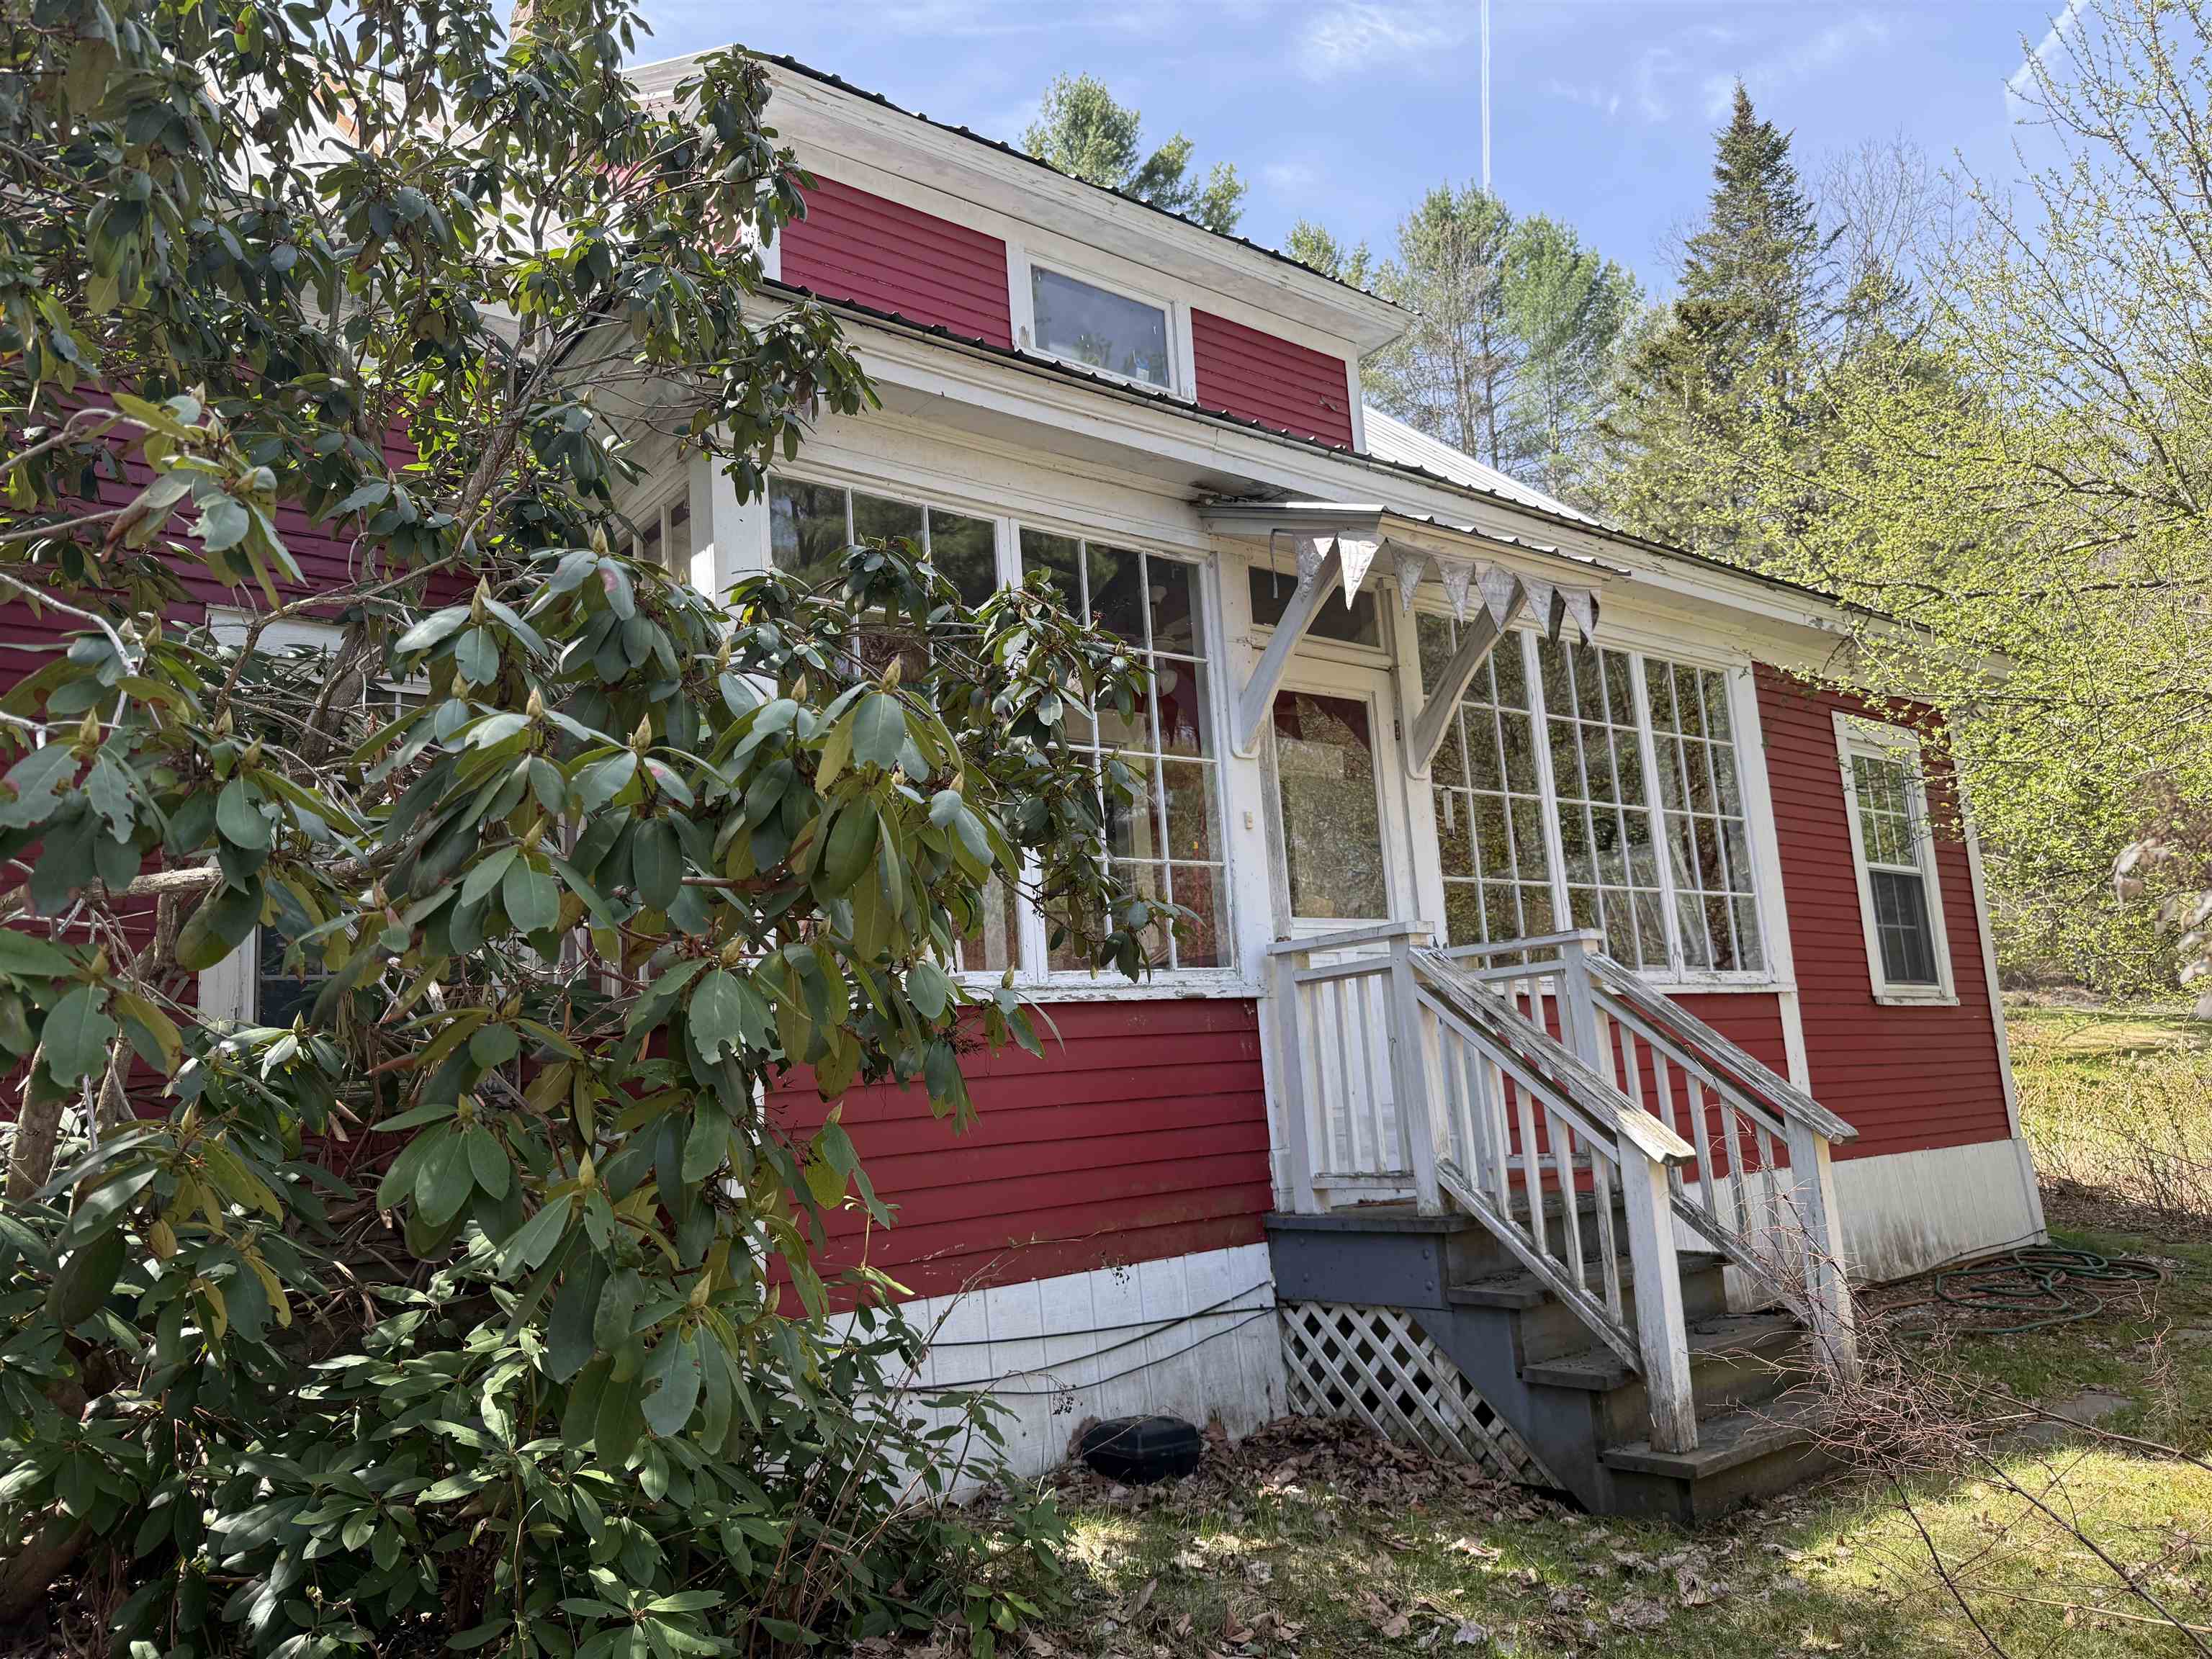
Description:Motivated Seller has reduced the price dramatically, on this 17 acre, property with a pond and 2 houses, just waiting for you to put your special touches on it. the private setting offers plenty of room for trails, gardens and more. Close to schools, shopping, medical services and recreation, this property offers privacy, views and a pond. This property also enjoys a beautiful guest house for visitors or a long-term rental. The main house is a traditional cape style with an abundance of porches for viewing wildlife. The entrance foyer and sitting area leads to the living room and the large dining room featuring built-ins. The oversized kitchen provides space for dining or perhaps an island, as well as family room space in front of the wood stove. The primary bedroom enjoys a private sitting area, office or perhaps your yoga space. With 2 more bedroom and 2 baths it is truly a delight. The detached garage hosts a studio/office space overhead. The second living space is located over the 2-car garage and is stunning with the interior done in wood, stonework, tile and more. The open concept living, dining and kitchen features plenty of cabinets and storage. The generous bedroom and bathroom are roomy and comfortable. The sunporch has room for the hot tub and offers views of the pond and mountains. The property has fruit trees, stone walls and some trails with land to develop more for walking or snowshoeing.
Copyright © 2026 PrimeMLS, Inc. All rights reserved. This information is deemed reliable, but not guaranteed.
The data relating to real estate displayed on this display comes in part from the IDX Program of PrimeMLS. The information being provided is for consumers’
personal, non-commercial use and may not be used for any purpose other than to identify prospective properties consumers may be interested in purchasing.
Data last updated August 26th, 2026

Designed by BSC DATA