
- Sutton NH Homes $1000000 to $99999999
- Change Town
-
Narrow your price range.
-
Viewing 1 to 3 of 3 listings
1
- Under Contract
Price Change! reduced by $55,000 down 4% on June 29th 2026
$1,295,000 | $600 per sq.ft. | 3 Beds | 3 Baths | Total Sq. Ft. 2160 | Acres: 2.93 Waterfront Owned 337 Ft. of shoreline | SUTTON NH
View Details & 39 images
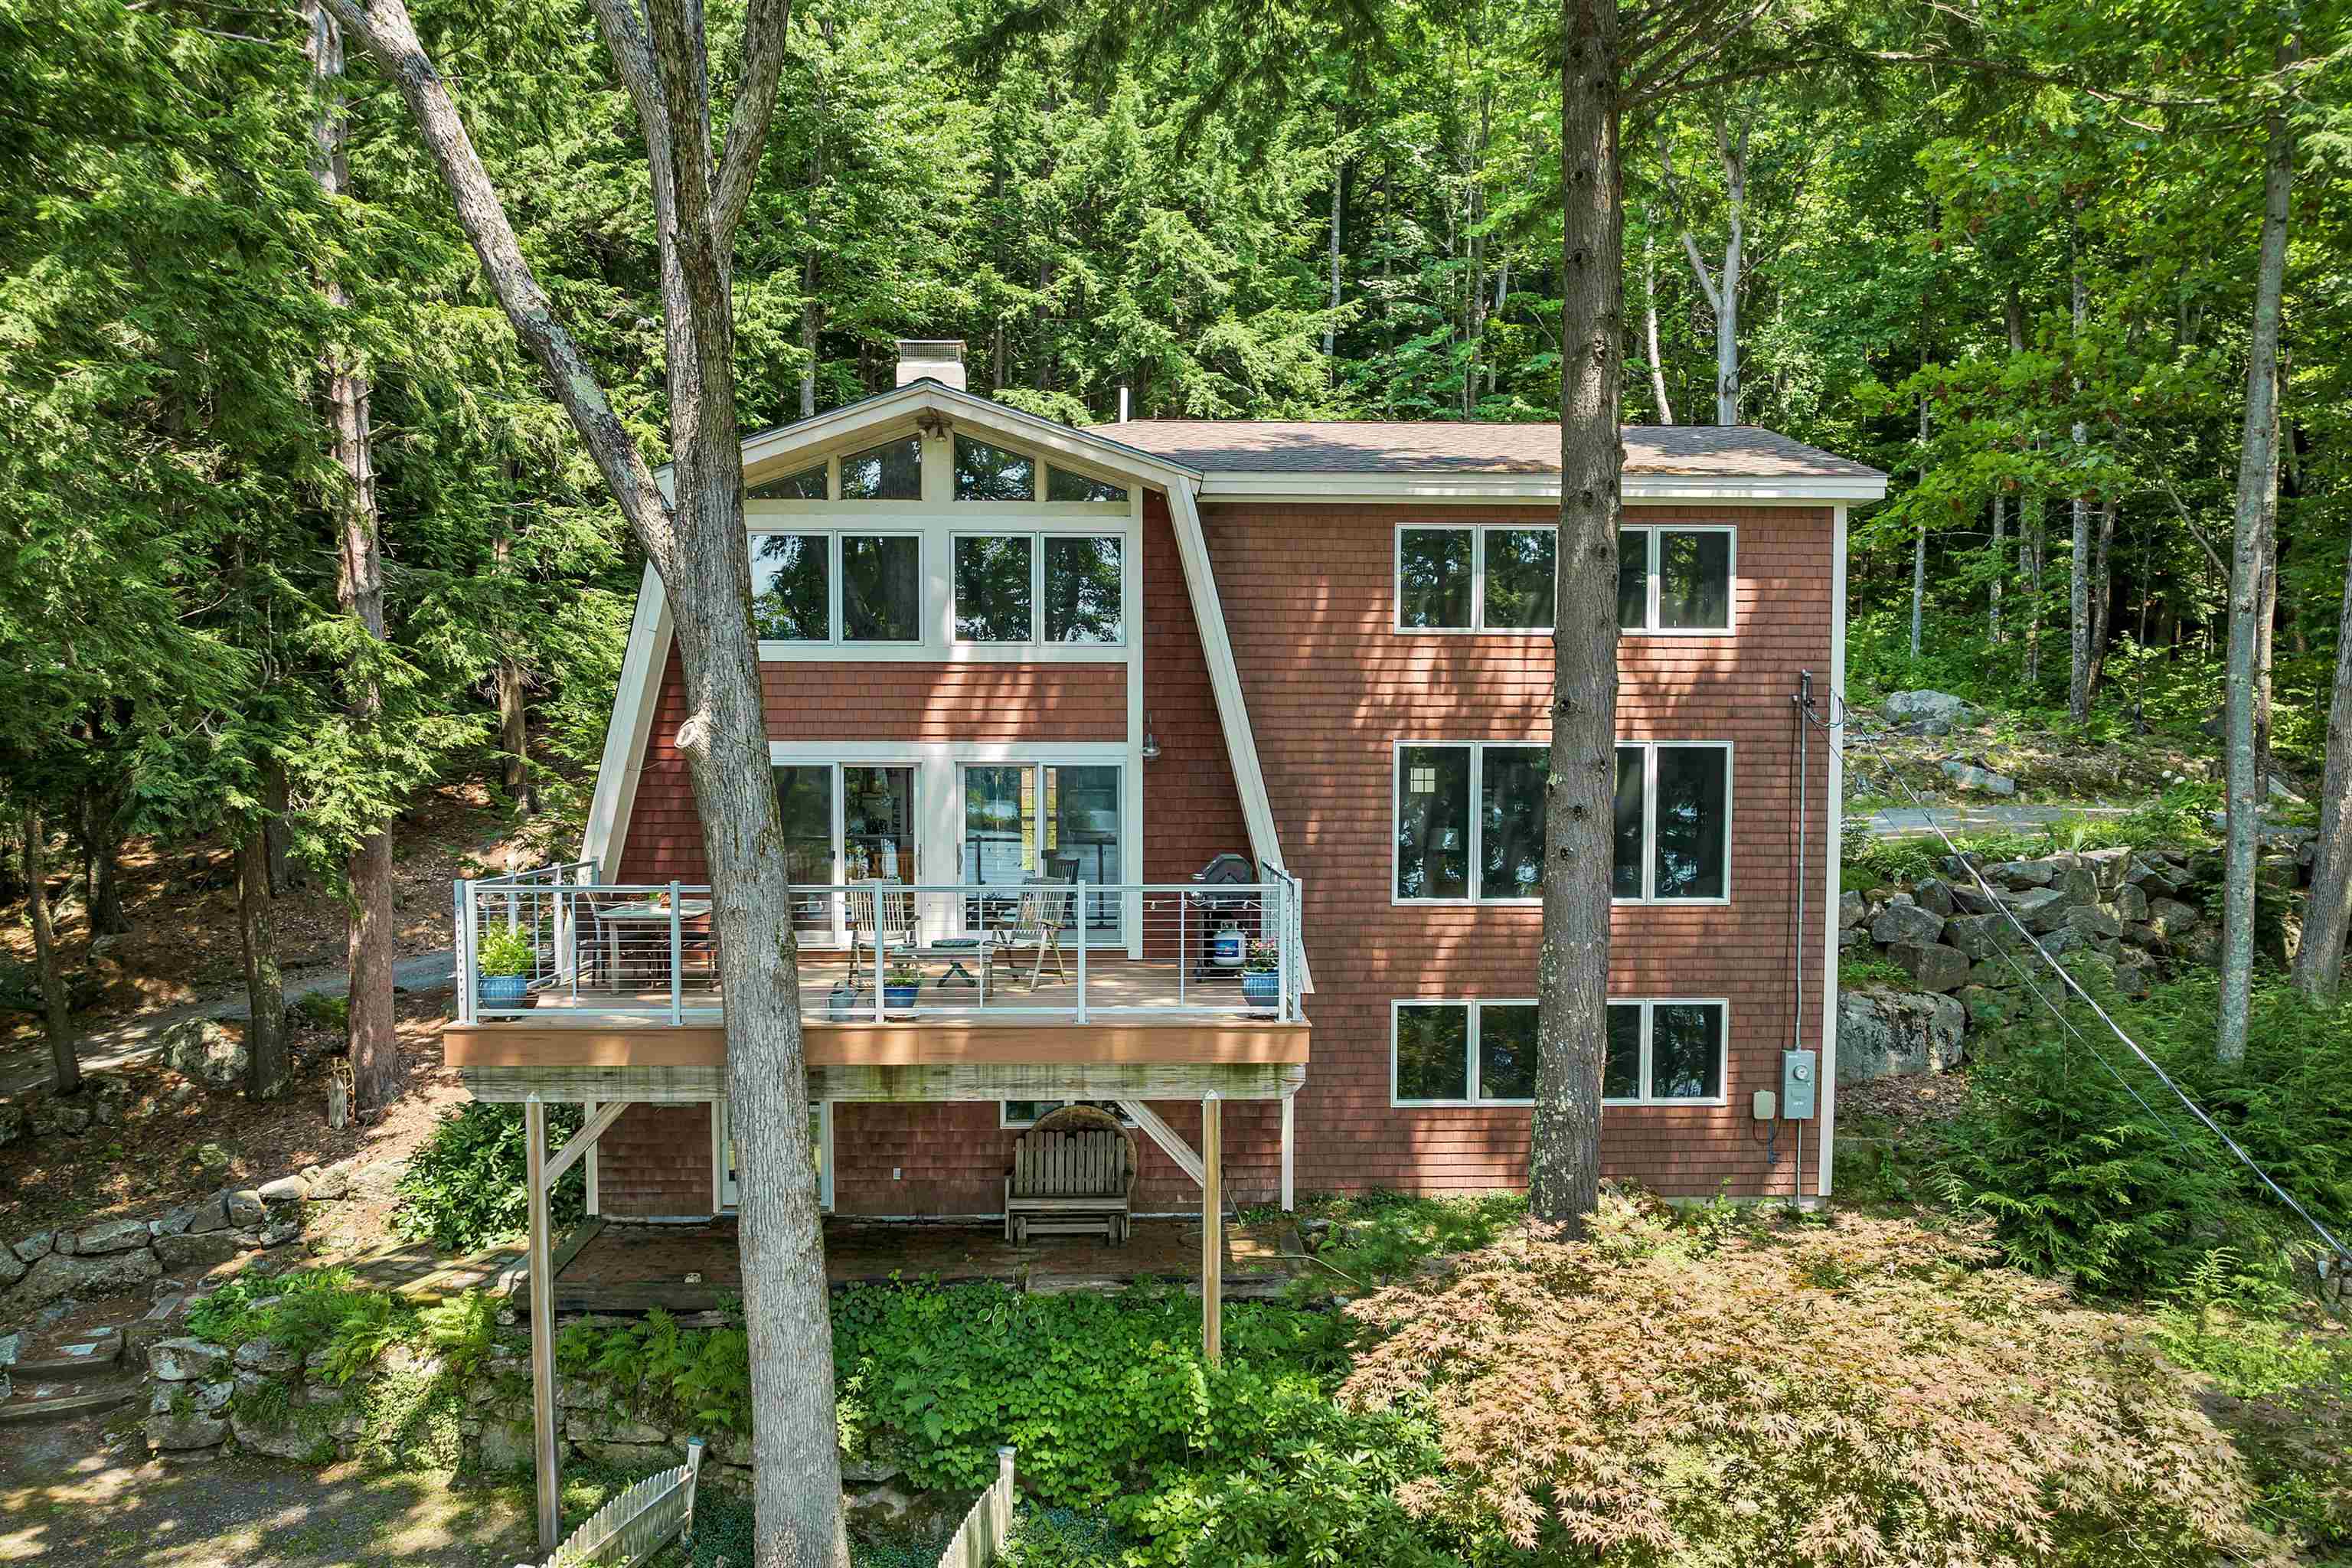
Description:Nestled on the serene shores of picturesque Kezar Lake, this exceptional waterfront retreat offers 337 feet of pristine shoreline and the ultimate lakeside lifestyle offering calm waters ideal for waterskiing. A warm community on the lake, and yet having such privacy that all you see is nature from the large windows - no other houses in the view. The current owners remodeled and doubled the size of the home which added a large living room and primary bedroom suite, then remodeled the original house. Expansive windows throughout frame breathtaking lake views from nearly every room, filling the home with natural light and creating a peaceful, inviting atmosphere. The open-concept main living area is designed for both comfort and entertaining, featuring a stunning stone fireplace and seamless flow between the living, dining, and kitchen spaces. The gourmet kitchen is a chef’s dream, appointed with high-end appliances, custom cabinetry, and a breakfast bar perfect for gathering with family and friends. The elegant primary suite serves as a private sanctuary with sweeping water views, a spacious walk-in closet, and a spa-inspired en suite bath. Additional living spaces offer flexibility for guests, a home office, or art studio, all thoughtfully designed with quality craftsmanship and attention to detail. Step outside to the expansive deck overlooking the lake and island where you can dine al fresco, entertain guests, or simply relax and take in the tranquil surroundings. The landscaped grounds gently lead to a private dock, providing effortless access to boating, fishing, kayaking, and endless days on the water. Lower level features a walkout basement, workshop, workout area with plenty of storage and music studio, plus temperature controlled, vapor-sealed 800+ bottle wine cellar.
-
Price Change! reduced by $105,000 down 5% on July 6th 2026
$1,995,000 | $568 per sq.ft. | 5 Beds | 4 Baths | Total Sq. Ft. 5212 | Acres: 5.97 SUTTON NH
View Details & 29 images

Description:Summit House is more than a home, it is a place to slow down, breathe deeply, and experience the extraordinary beauty of every season. Set on 6 acres on a private road and surrounded by hundreds of acres of conservation land, this exceptional residence offers a rare sense of tranquility where the sounds of the birds greet you in the morning. Yet, just beyond this peaceful retreat, restaurants, shopping, skiing, golf, pristine lakes, hiking trails, a Dartmouth Hitchcock affiliated hospital, and I-89 are all just minutes away. Designed to embrace its remarkable setting, every room invites the outdoors in. From sunrise illuminating the distant hills to evenings when the sky transforms into a canopy of stars, the home's wall of windows frame an ever-changing landscape that becomes part of daily life. The thoughtfully designed single-level floor plan with custom kitchen creates an effortless flow, offering both grand spaces for entertaining and intimate corners for quiet reflection. The primary suite is a private sanctuary with dual walk-in closets and vanities, and a luxurious soaking tub for a spa-inspired retreat. A separate bedroom wing provides privacy for family and guests, while the expansive lower level offers additional bedrooms, a spacious gathering room, and a fitness studio perfect for hosting generations of loved ones or weekend visitors. Imagine summer afternoons spent beside the spectacular saltwater gunite pool complete with grotto, waterfall edge, and fire pit. The expansive open fields invite everything from casual games and evening walks to snowball fights and exhilarating sledding adventures after a fresh New Hampshire snowfall. Though this home feels wonderfully removed from the pace of everyday life, it remains exceptionally convenient. For those seeking more than a beautiful residence, but for a place where every day feels like a private retreat, Summit House offers an experience that is as special as the Lake Sunapee region itself. Agent Interest
-
$2,595,000 | $687 per sq.ft. | 3 Beds | 4 Baths | Total Sq. Ft. 3778 | Acres: 4.8 Waterfront Owned 500 Ft. of shoreline | SUTTON NH
View Details & 60 images

Description:The timeless charm of a classic lake house meets a fresh, modern design in this extraordinary custom-built Gambrel. Privately sited on 4.8 acres with an impressive 500 feet of frontage on pristine Blaisdell Lake, this unique property offers exceptional craftsmanship, thoughtful design, & breathtaking waterfront living. Every detail has been carefully curated, from the beautiful custom cherry wood cabinetry & built-ins to the soapstone countertops & backsplash, farmhouse sink, oversized butcher block island, & highly-rated appliances. Natural wood siding & real stone accents blend seamlessly with the landscape, while the spacious composite deck with bench & 8' x 25' dock provide the perfect setting to enjoy both the peaceful cove & the lake's main body. The sounds of the peepers, frogs, and loons will bring joy to all ages. Enter a tiled mudroom with a generous walk-in pantry. The open-concept main level includes a dining room, a stunning kitchen, & a sun-filled post & beam living room with a gas fireplace & sliders to the deck. A screened porch, powder room, & a well-designed first-floor primary suite complete this level. The primary suite offers a combined laundry & walk-in closet along with a spa-inspired bathroom featuring double sinks & a tiled walk-in shower. Upstairs, a second ensuite bedroom mirrors the quality of the primary with its own beautifully appointed bathroom & exceptional closet. Two additional bedrooms, a full bathroom, & a charming secret "Harry Potter" room provide space for family and guests alike. Throughout the home, handcrafted details set it apart, including exposed pegged beams plus every nail head is concealed beneath detailed inlaid diamond accents, a testament to the remarkable level of craftsmanship. The vibe here is casual-comfortable & relaxed. Additional amenities include a two-car garage, radiant floor heating, central air & a whole house generator. Don't miss this exceptional & rare opportunity only 1.5 hours from Boston.
- 1
Copyright © 2026 PrimeMLS, Inc. All rights reserved. This information is deemed reliable, but not guaranteed.
The data relating to real estate displayed on this display comes in part from the IDX Program of PrimeMLS. The information being provided is for consumers’
personal, non-commercial use and may not be used for any purpose other than to identify prospective properties consumers may be interested in purchasing.
Data last updated August 6th, 2026

Designed by BSC DATA