
- Upper-Valley NH Condos $250000 to $500000
- Change Town
-
Narrow your price range.
-
$455,000 | $552 per sq.ft. | 1 Beds | 1 Baths | Total Sq. Ft. 824 VILLAGE OF WHITE RIVER JUNCTION IN TOWN OF HARTFORD VT
View Details & 37 images
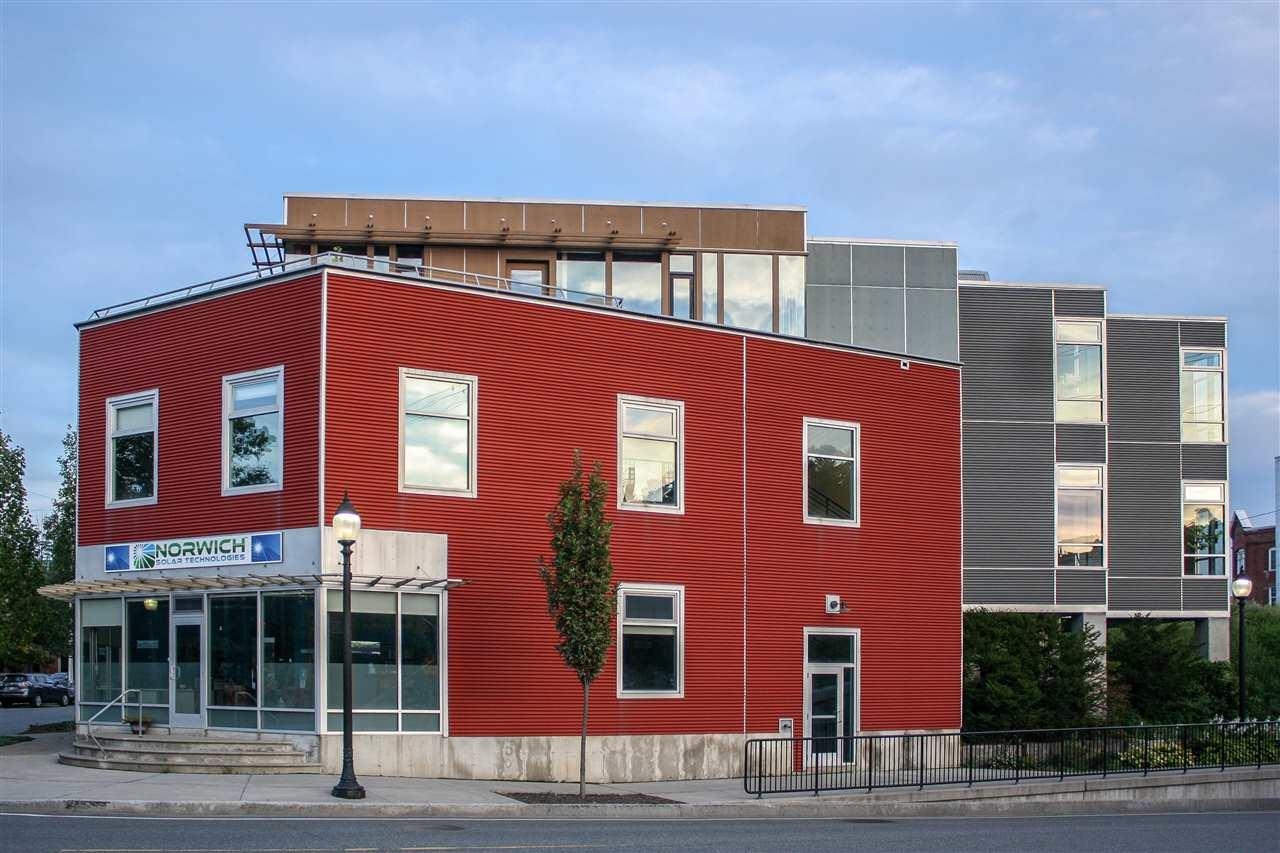
Description:Make your new home or pied-à-terre one of the few industrial loft condo units in the entire upper valley, right in the heart of thriving White River Junction. Great views from your own personal rooftop deck! If you like art, great restaurants, theater, good healthy shopping options and walking to all of them, this could be your new place. In 2006, five condos were built at Railroad Row as part of a mixed use new construction. This unit is one of the larger one, at 866 sf. Open concept with one bath and one bedroom. Features include; industrial look with corrugated metal ceilings,contemporary quality appliances and finishes, high ceilings, green building materials w. bamboo floors, sliding doors, an elevator, AC, one of the largest skylights you will see and, one of the best features, a very large private deck. The owner has made extensive renovations, including; kitchen cabinets and counters, cabinets for storage, lighting, quality solar shades and a brand new treks deck, to name a few. Create your own look, from transitional to mid century to contemporary in this beautiful open concept blank canvas. See what living in a thriving community is like from this wonderful, contemporary condo!
-
$475,000 | $607 per sq.ft. | 1 Beds | 1 Baths | Total Sq. Ft. 782 LEBANON NH
View Details & 56 images

Description:Experience elevated living in this top-floor Tree Tops condominium, where contemporary design, energy-efficient construction, and breathtaking views come together in one of the Upper Valley's most desirable locations. Flooded with natural light, this thoughtfully designed residence offers modern finishes and an open, inviting floor plan that maximizes both comfort and style. Enjoy effortless access to the spectacular rooftop terrace, the perfect place to relax, entertain, or take in panoramic views of the surrounding landscape. Residents also enjoy exceptional amenities, including covered parking, a state-of-the-art fitness center, an elegant welcome lounge, and the convenience of two elevators. Ideally located just minutes from Dartmouth Health (DHMC), Dartmouth College, and all the shopping, dining, recreation, and cultural attractions the Upper Valley has to offer, this exceptional condominium combines sophisticated living with unmatched convenience. Whether you're seeking a low-maintenance primary residence or a stylish Upper Valley retreat, Tree Tops offers a lifestyle that is second to none.
-
$497,500 | $329 per sq.ft. | 3 Beds | 3 Baths | Total Sq. Ft. 2268 WOODSTOCK VT
View Details & 20 images

Description:Live Work Play, Retire and Play, or Just Play on the Weekends and Holidays! This wonderful 3 BR, 3 Bath Townhome/Condo has it all. Nestled in a small quiet wooded community less than 5 minutes from the Historic Woodstock Center and conveniently located within walking distance of Woodstock Union Middle & High School. It is also located only 30 minutes from Killington Ski Resort and Okemo Ski Resort and 10 minutes from Saskadena Six. The location and price make this home a truly unique buying opportunity for several types of owners. The very private 24 home community is comprised of retirees, working families, and second home owners who want to enjoy all Vermont has to offer. The neighbors are awesome! This home is the most private in the complex as it is the very end unit surrounded on 3 sides by woods and streams. The unit is in very good condition and move in ready. The first floor is comprised of a den/bedroom with pocket doors for added privacy and an adjacent 3/4 bath. Also on the first floor is a spacious living room anchored by a propane fireplace, nicely crafted mantle and hardwood floors. A couple of steps down takes you into a renovated kitchen with stainless appliances and gleaming soapstone counters. A small eating area is surrounded by windows overlooking the back deck facing east with beautiful woods on 2 sides. Wildlife abounds. Tall ceilings and an abundance of natural light make the kitchen area a favorite space. The second floor consists of a very large primary bedroom with a seating area and three closets for an abundance of storage. The second bedroom is spacious with lots of sunlight. A good size full bathroom with tiled floors completes the second level. The lower level is a large family room with a walk out to a lovely patio. This level also has its own 3/4 bathroom, laundry area and several storage closets. The lower level has lots of options for use given the design. Open House- Saturday July 18th from 11am-1pm
- New Listing!
$500,000 | $406 per sq.ft. | 2 Beds | 2 Baths | Total Sq. Ft. 1232 HANOVER NH
View Details & 32 images

Description:This Gile Hill two-bedroom condo apartment offers a striking blend of modern design and simple, everyday livability. Clean architectural lines, expansive glass, and abundant natural light define the interior with pleasant mountain views. The thoughtfully designed layout features an open-concept kitchen, dining, and living area, a spacious primary suite with a walk-in closet and en suite bath, and a second bedroom and full bath, delivering comfortable, efficient living in just over 1,200 square feet. A private elevated deck offers great outdoor space for lounging or dining. Gile Hill’s LEED-certified construction underscores a commitment to sustainability, offering an energy-efficient lifestyle that aligns with both environmental values and long-term cost savings. The location is equally compelling: less than 1.5 miles to downtown Hanover, under half a mile to DHMC, and moments from Centerra, the River Valley Club, and the broader Upper Valley. Direct trail access connects you seamlessly to the region’s extensive recreational network, from Mink Brook to the Boston Lot and its lake. The property includes two assigned parking spaces, one covered carport with locked storage and one open space, along with ample guest parking. For those seeking a refined, low-maintenance home with modern appeal in one of Hanover’s most convenient and connected settings, 11 Gile Hill 2B presents a great opportunity for efficient living in an unbeatable Hanover location. The Video Tour link is a digital rendering. Please refer to photos for actual conditions.
Copyright © 2026 PrimeMLS, Inc. All rights reserved. This information is deemed reliable, but not guaranteed.
The data relating to real estate displayed on this display comes in part from the IDX Program of PrimeMLS. The information being provided is for consumers’
personal, non-commercial use and may not be used for any purpose other than to identify prospective properties consumers may be interested in purchasing.
Data last updated August 11th, 2026

Designed by BSC DATA