
- Upper-Valley NH Homes $0 to $30000000
- Change Town
-
Narrow your price range.
- Under Contract
Price Change! reduced by $10,000 down 3% on June 30th 2026
$389,000 | $334 per sq.ft. | 2 Beds | 2 Baths | Total Sq. Ft. 1164 | Acres: 4.1 HARTFORD VT
View Details & 36 images

Description:Privately set on 4 peaceful acres well off the road, this inviting home offers comfort, space, and a functional open-concept design. The main living area features a seamless flow between the kitchen, dining, and living spaces, ideal for everyday living and entertaining alike. A spacious mudroom entry provides practical storage and organization, complemented by a convenient laundry room and bath just off the entry area. Upstairs, you’ll find two bedrooms and a full bathroom, creating a comfortable retreat from the main living spaces. Enjoy the outdoors from the great screened porch, perfect for relaxing, dining, or taking in the privacy and natural surroundings.
- New Listing!
$395,000 | $294 per sq.ft. | 2 Beds | 2 Baths | Total Sq. Ft. 1344 | Acres: 1.3 THETFORD VT
View Details & 37 images
Description:Welcome to Thetford Center. This private, level 1.3-acre lot features a one-story home with a functional layout that flows seamlessly from the living area into the dining room and kitchen. The property includes both a screened-in front porch and a back porch, as well as a full basement. Additionally, there is a detached two-car garage and a separate barn/outbuilding that provides excellent potential for a workshop, extra storage, or other uses. The property is also conveniently located just 16 minutes from the Green in Hanover. Open house Sunday, 8/16 from 1-3.
- Under Contract
$400,000 | $302 per sq.ft. | 2 Beds | 1 Baths | Total Sq. Ft. 1324 | Acres: 0.51 WOODSTOCK VT
View Details & 32 images

Description:Once an old school house, this home features stone walls, beautiful gardens, and a nice level yard with a stone patio. The year-round brook cascades over rocks and winds along the back side of the property. A covered porch leads inside, where the main floor offers an eat-in kitchen, a large living room and a dining area with French doors to the outside. There are also two bedrooms, an office with stairs to the basement, a full bath with laundry, and a mudroom. The 2nd floor attic, with a large dormer, offers many possibilities for additional space but requires installing stairs and building out the open area. The basement houses utilities and allows for significant storage. The house needs a few updates but has lots of potential and is a wonderful investment opportunity or a great way to get into a starter home in the Woodstock area. It is conveniently located just minutes from Woodstock Village and only a few miles from the Kedron Valley Inn, the South Woodstock Store, and the Green Mountain Horse Association.
- Under Contract
Price Change! reduced by $40,000 down 9% on June 27th 2026
$435,000 | $302 per sq.ft. | 2 Beds | 3 Baths | Total Sq. Ft. 2160 | Acres: 6.3 BRADFORD VT
View Details & 40 images

Description:Back on the market due to no fault of the home! This 2017 custom contemporary is perched ~150 feet above Bradford village, offering wonderful privacy and beautiful views of Mt. Moosilauke. The interior features a bright, open floor plan anchored by 8x14-inch steel I-beams, shiplap pine walls, and 18 southeast-facing windows that flood the home with natural light. The kitchen is a standout with maple and cherry butcher-block counters, a pot-filler above the gas range with double ovens, and a granite topped island. The layout currently offers two bedrooms, including a top-floor primary suite with a massive walk-in closet that can act as quite a versatile space (laundry, office, closet, primary bath). The finished walkout basement serves as a great guest suite, featuring a Vermont Castings wood stove and a custom bath with a stone-floor massage section. While currently configured as a two-bedroom, the engineered septic system is designed for three bedrooms, with the permit and design available for future expansion. Set on +-6.3 wooded acres with private trails, beautiful stone walls and space for a garden this energy-efficient home is a must to see. Recent upgrades include a tankless hot water heater, Rinnai propane heater for supplemental heat, carriage shed, and Starlink internet. Starlink equipment included for an easy transition. VA assumable loan at 3.75% for qualified buyers.
-
$470,000 | 2 Beds | 1 Baths | Total Sq. Ft. 1144 | Acres: 4.6 NORWICH VT
View Details & 25 images
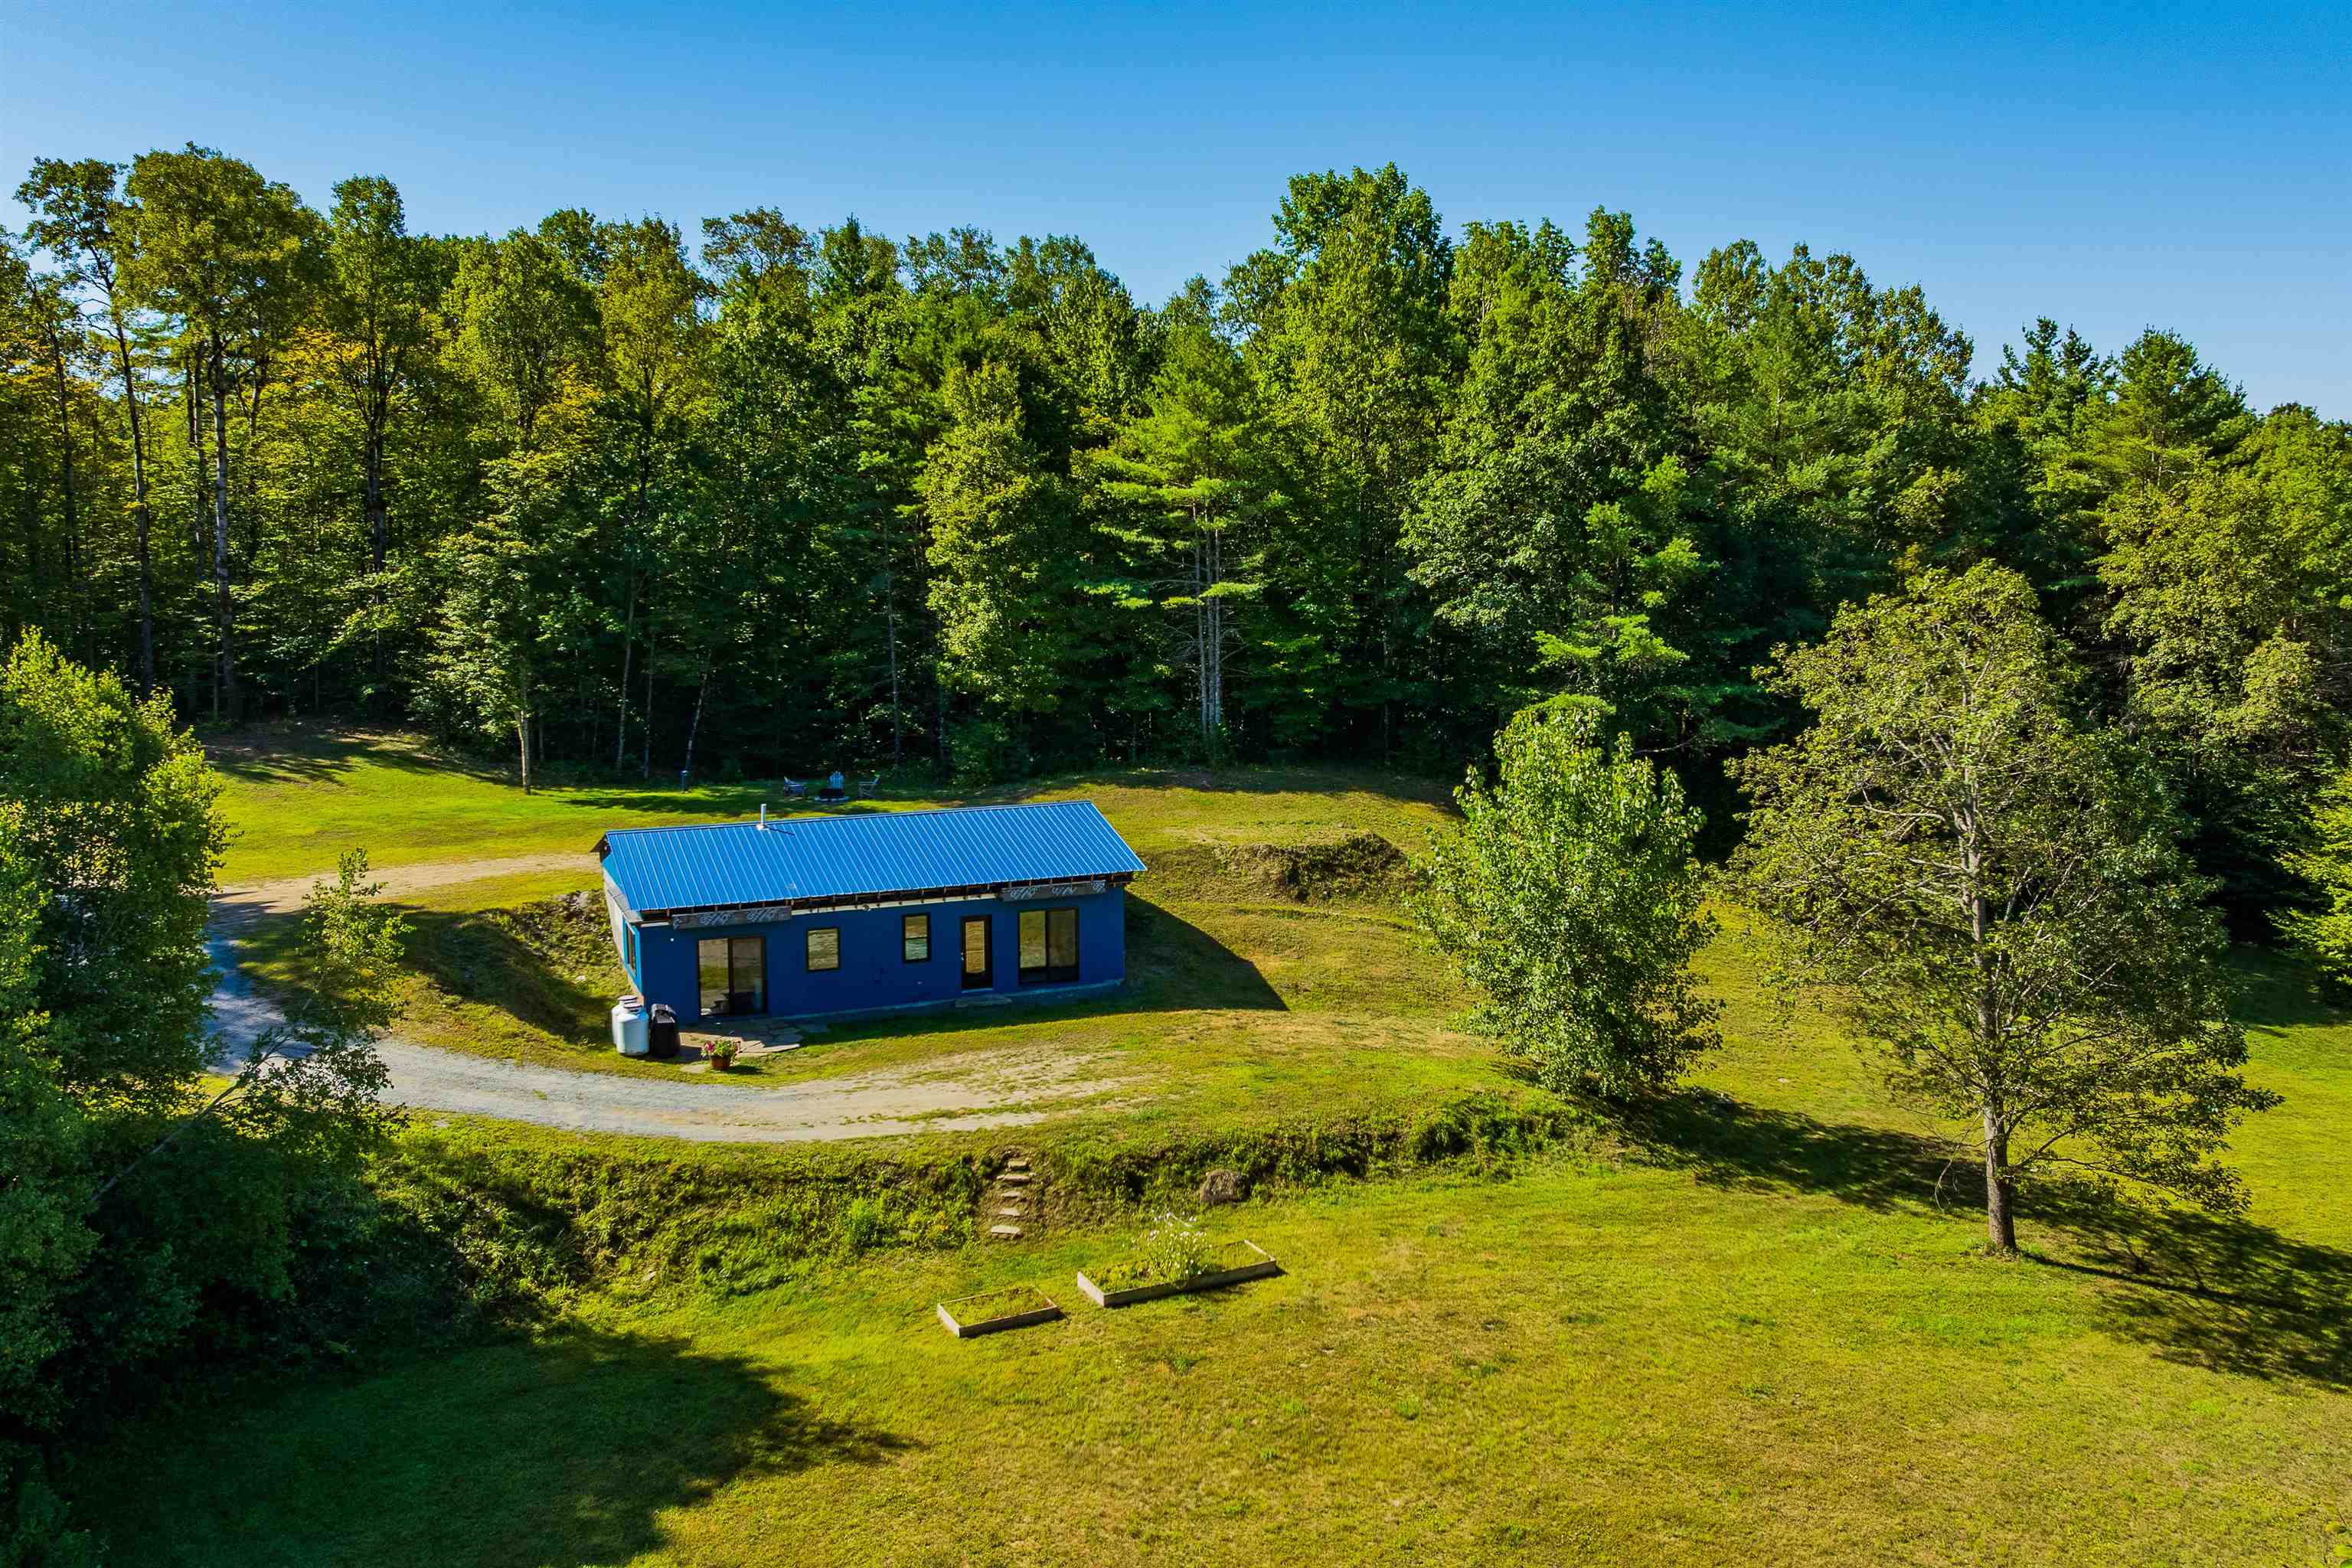
Description:Situated on a private 4.6 acre lot this unfinished home is awaiting your vision to compete it. Currently a 2-bedroom 1 bath in a lower-level walkout, awaiting the second story. You can live in the home and complete it in your own time frame or bring a builder and finish it now to your specifications. The home is a 44 ft x 26 ft base and can be a single or two story above. It has a 4-bedroom septic system, artesian well with Penteck Intellidrive constant pressure controller, underground utilities, radiant heat plumbed under the slab. The home is oriented for maximum solar gain with a south facing front. The lot is a mix of wood and open meadow with room for gardens or a small orchard. Privately located off a dead-end road, the absence of street noise allows one to relax and listen to the birds and wildlife. Owner is a licensed real estate agent.
-
Price Change! reduced by $103,000 down 21% on July 29th 2026
$495,000 | $315 per sq.ft. | 2 Beds | 2 Baths | Total Sq. Ft. 1726 | Acres: 8 ENFIELD NH
View Details & 19 images
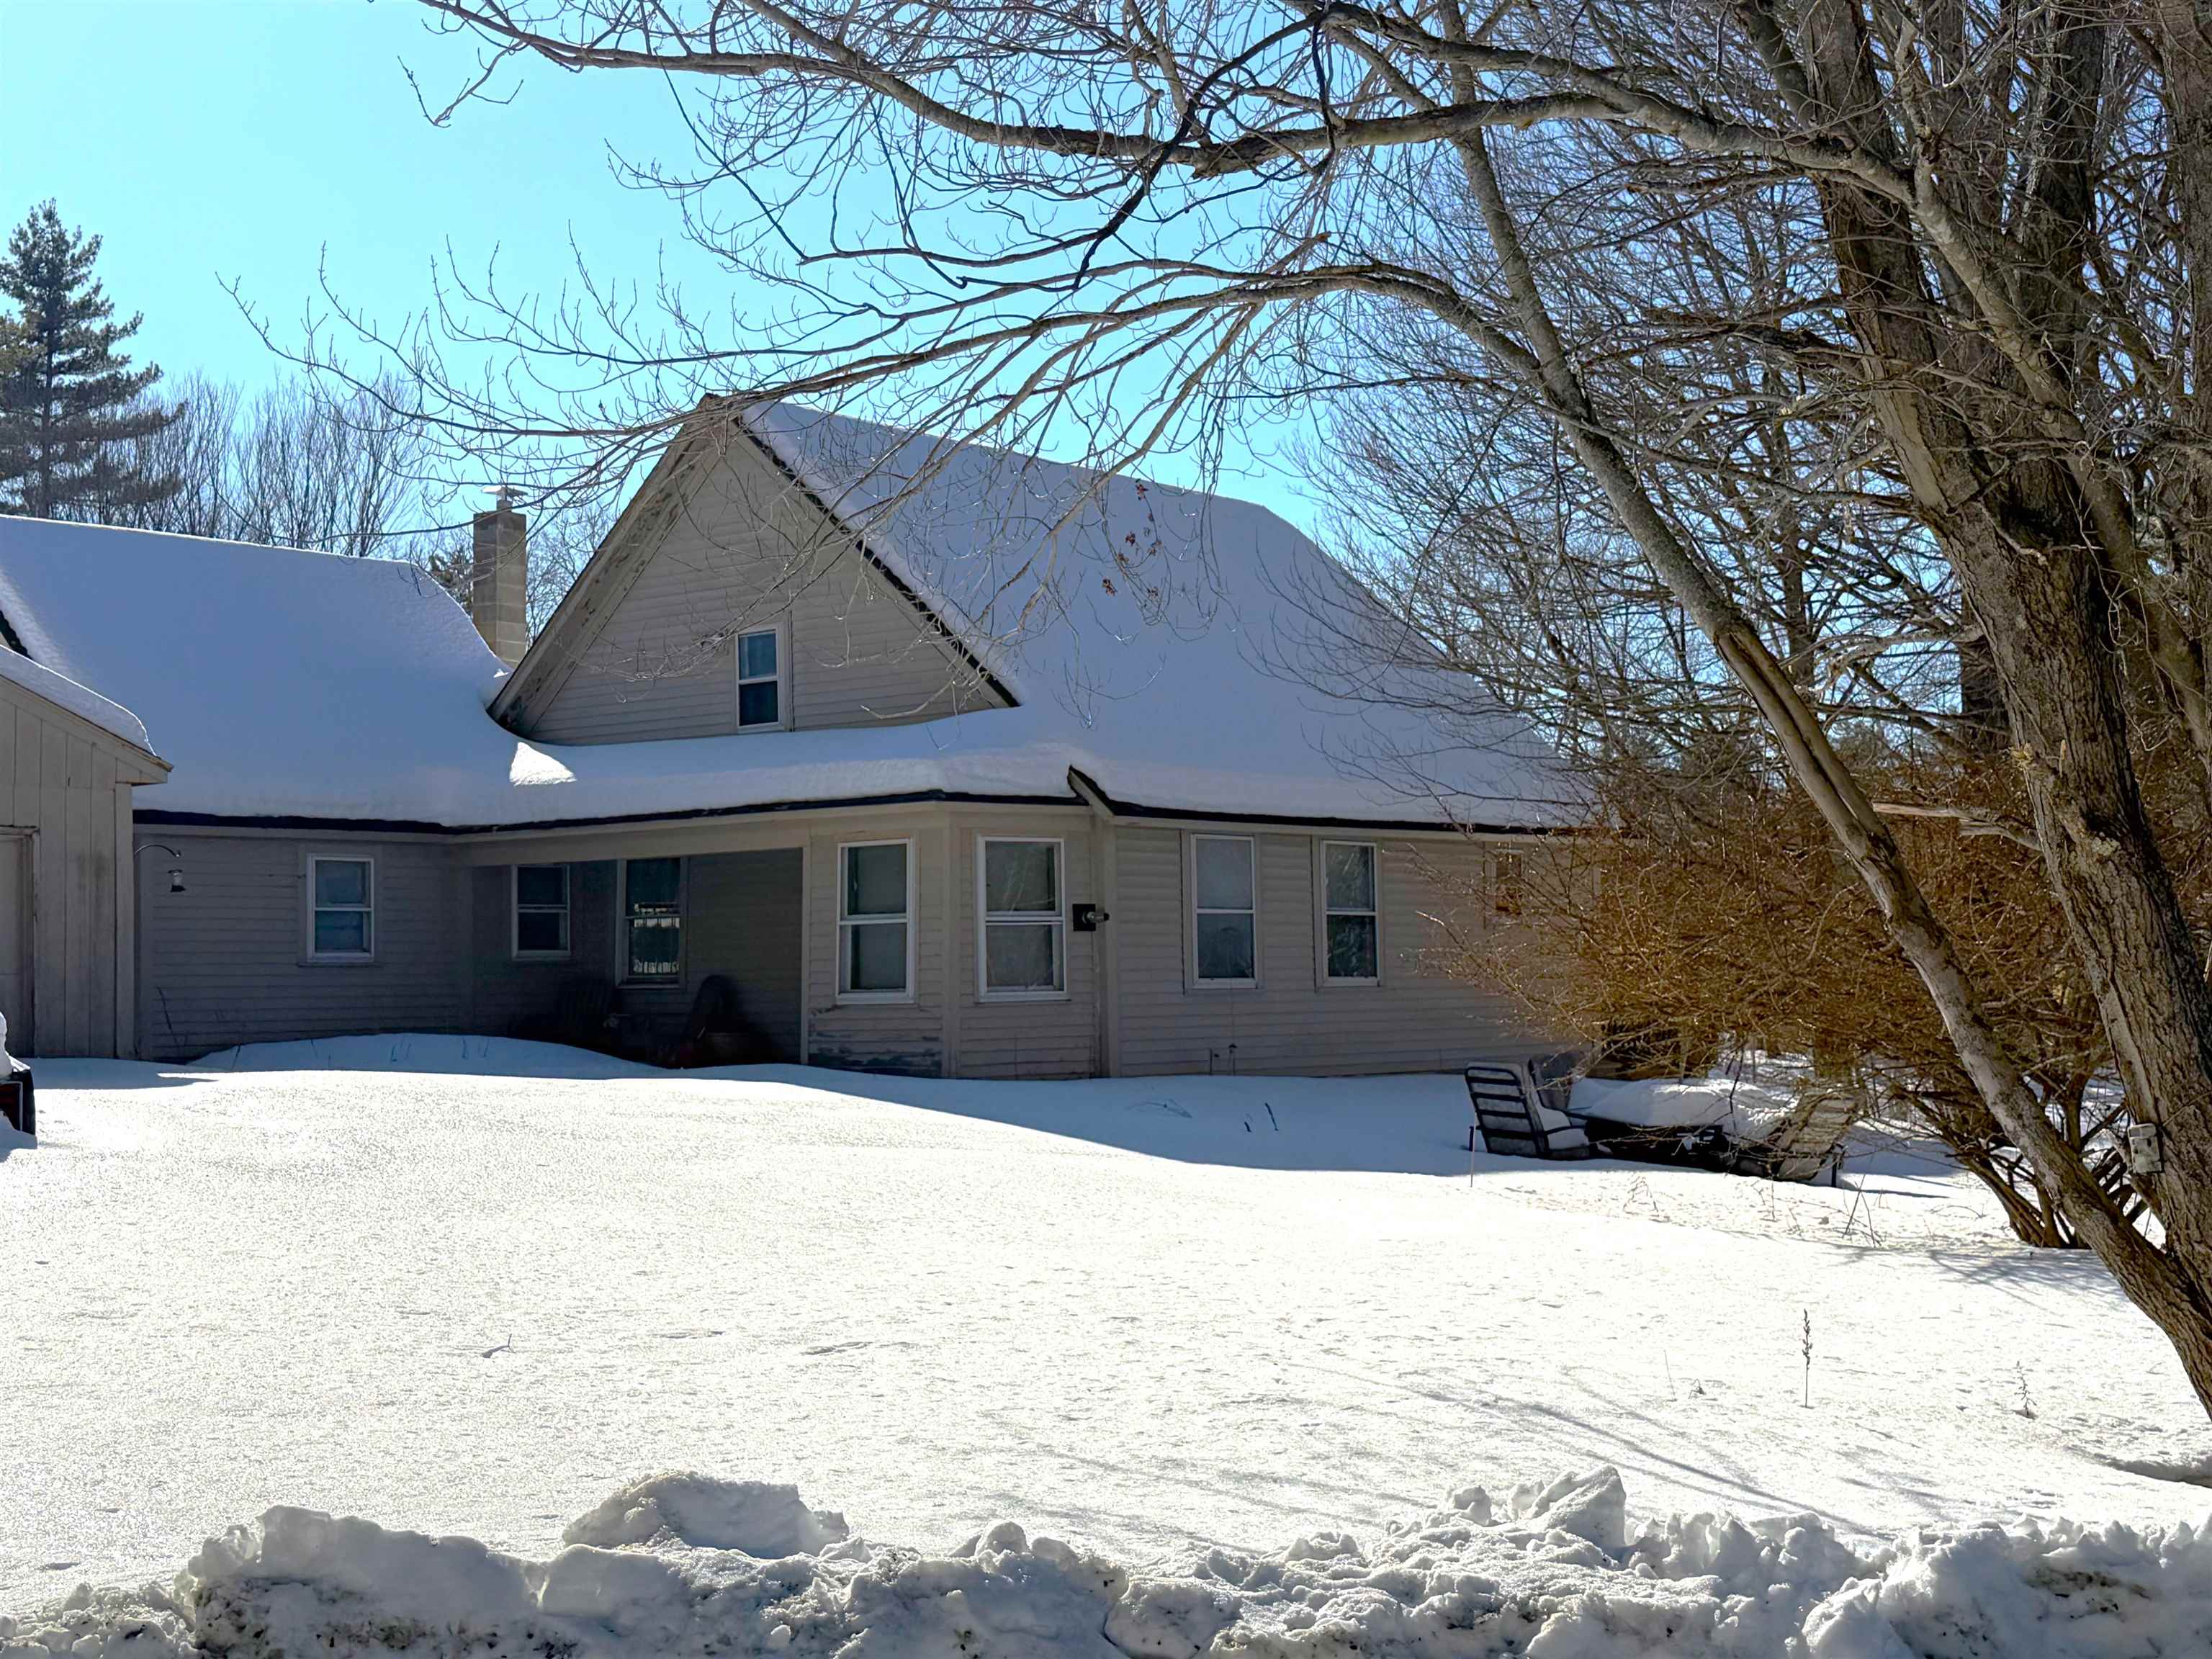
Description:Your opportunity to live where you work! This 2-bedroom home features a two-car garage and sits on 8 acres, complete with a fully functional indoor kennel (built in 2003) and additional outdoor kennel space. Plenty of open area for running and exercise. Take advantage of nearby scenic Smith Pond trail for a true recreational delight!. Located just off of exit 15 off I-89, close to skiing and the Upper Valley!
- New Listing!
$525,000 | $395 per sq.ft. | 2 Beds | 2 Baths | Total Sq. Ft. 1590 | Acres: 0.31 LEBANON NH
View Details & 28 images

Description:Ideally located in downtown Lebanon and moments from the Lebanon Green (Colburn Park), local schools, restaurants, grocery stores, shopping, and the Northern Rail Trail, this updated home offers convenient first-floor living in a desirable setting. With Dartmouth Hitchcock Medical Center just a short drive away and Dartmouth College easily accessible, this home provides the perfect blend of convenience and tranquility while abutting conservation land. The main level features two bedrooms, two updated bathrooms—one with a walk-in shower and a kitchen with recently updated appliances, providing a comfortable and practical layout. The partially finished basement adds flexible living space, perfect for a home office or entertainment area. The home also includes an attached garage, a welcoming covered front porch, and a yard that's just the right size, offering enough outdoor space for gardening, relaxing, or entertaining without extensive maintenance. Recent utility upgrades add to the home's appeal, providing added comfort and peace of mind for the next owner. With its convenient location, versatile layout, and updates, this home is ready to be enjoyed by its next owners.
-
$589,000 | $292 per sq.ft. | 2 Beds | 3 Baths | Total Sq. Ft. 2017 | Acres: HARTFORD VT
View Details & 49 images

Description:A prize location situated at the top of Sterling Springs Drive with views to the hills. This light filled home has an open floor plan allowing for creative use of spaces. Many features include a generous sized primary bedroom with two walk-in closets, and a recently renovated ensuite bathroom. New flooring was added in a section of the main level. The second floor provides a bedroom and full bathroom in addition to a versatile loft area with built-ins. There is also attic storage space upstairs accessible from the closet as well as access from the garage pull down stairs. Mini splits and two direct propane heaters have been added. A nice deck to enjoy in the summer and the benefit of a two-car attached garage with direct entry to the house complete the picture.
- Under Contract
$589,000 | $390 per sq.ft. | 2 Beds | 2 Baths | Total Sq. Ft. 1512 | Acres: 0.18 LEBANON NH
View Details & 41 images

Description:Bright, modern ranch-style condo in The Falls at Rivers Edge. This single-level home features an open-concept living, dining and kitchen area perfect for everyday living and entertaining, two comfortable bedrooms, two full bathrooms, a private office for remote work, and a handy storage room. Gleaming, contemporary finishes and a fresh décor create a stylish, move-in-ready atmosphere. An attached two-car garage offers generous storage and convenience. The PUD community includes an in-ground pool and quiet, well-maintained grounds, with easy access to Lebanon, Hanover and White River Junction. Perfect for downsizers, professionals, or anyone seeking streamlined, modern living in a desirable setting.
- Under Contract
Price Change! reduced by $100,000 down 17% on May 24th 2026
$599,000 | $299 per sq.ft. | 2 Beds | 3 Baths | Total Sq. Ft. 2001 | Acres: 0.18 LEBANON NH
View Details & 44 images
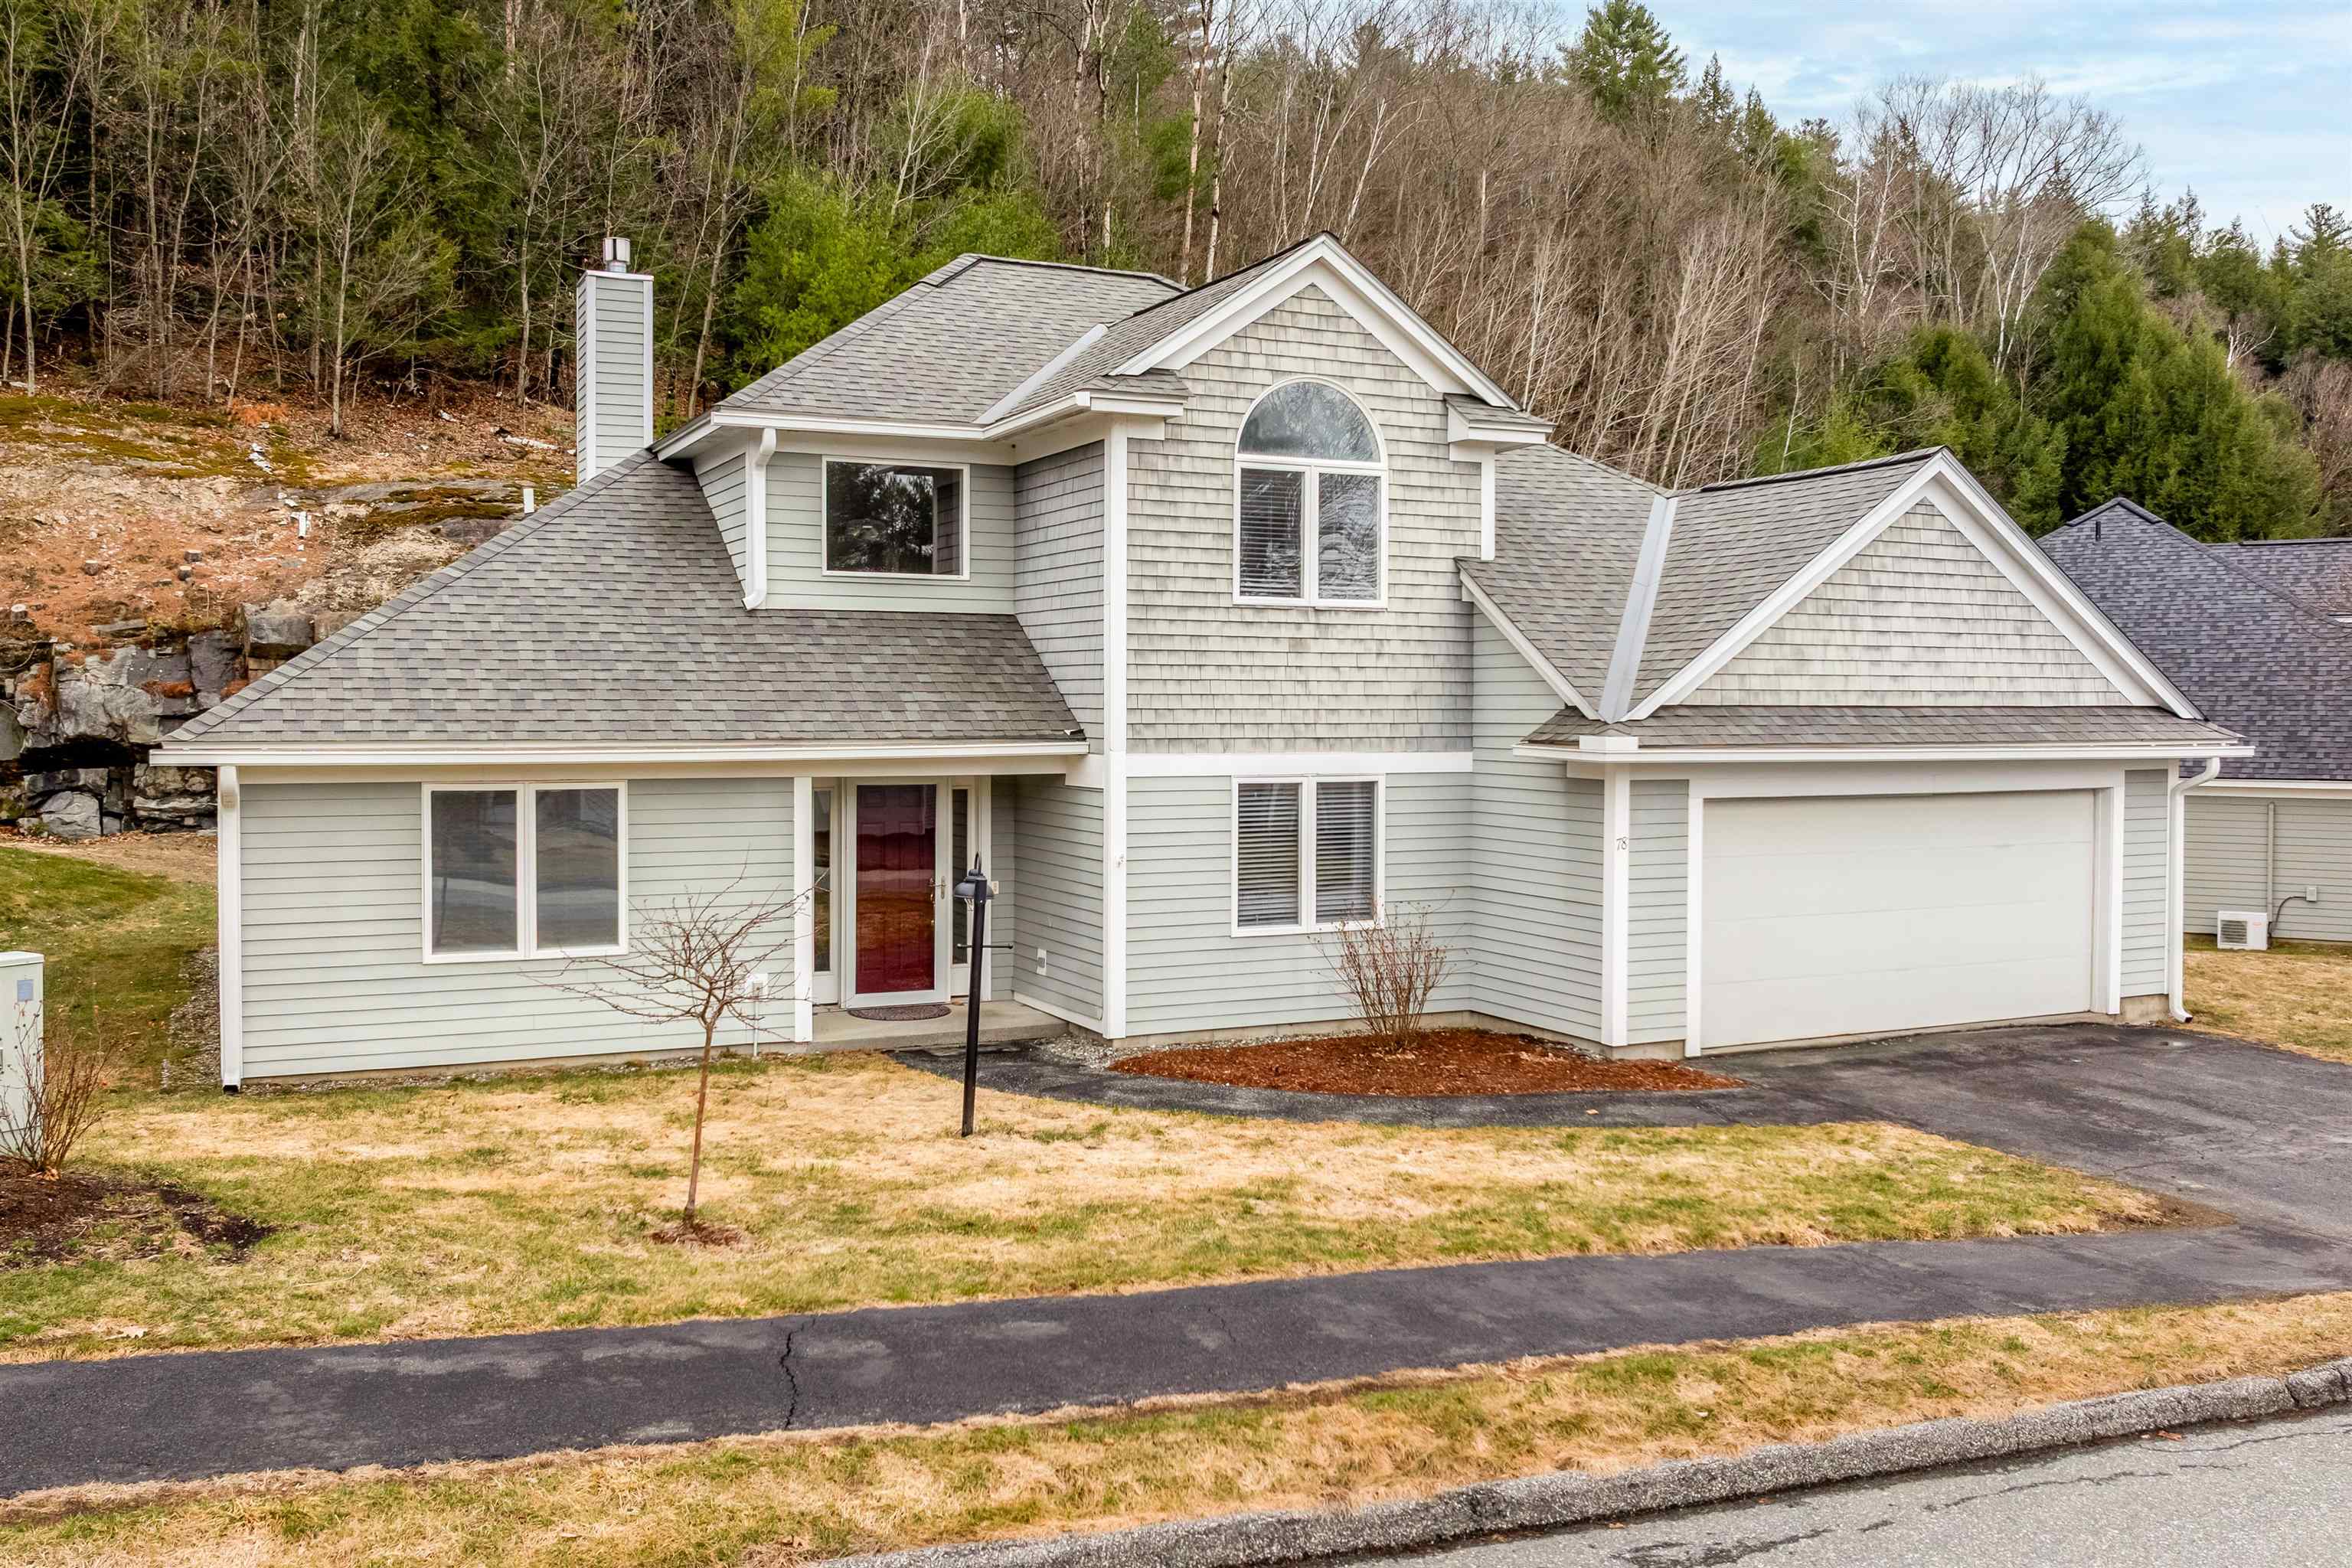
Description:One of the most desirable locations in the Falls at Rivers Edge! Sited at the end of the dead end road, this move-in ready home offers comfortable living with the convenience of a primary living space on the main level and additional rooms upstairs for guests or extended family. The sun-filled living room features hardwood flooring, a propane fireplace framed by built-in bookcases, and expansive windows that bring in abundant natural light while showcasing views of the private yard and striking natural ledge. The kitchen is both functional and inviting with granite countertops and flows easily to the dining and living areas. The spacious first-floor primary suite includes a large en suite bath and two walk-in closets. A dedicated office/study and half bath complete the main level. Upstairs, guests will appreciate their own private retreat with a loft area, bedroom and bathroom. Additional features include central air conditioning, hardwood floors in the main living spaces, a propane fireplace, granite countertops in the kitchen, and a roof that is approximately five years old. Recent improvements include a new Trex deck with railings and new slider to the back deck, fresh interior paint throughout, new carpet, new gutters, new storm door, updated window treatments, new dishwasher, microwave and washer, new tile in two bathrooms. Ideally located near Dartmouth Hitchcock Medical Center, Dartmouth College, Boston Lot for hiking, shopping, restaurants and major highways.
Copyright © 2026 PrimeMLS, Inc. All rights reserved. This information is deemed reliable, but not guaranteed.
The data relating to real estate displayed on this display comes in part from the IDX Program of PrimeMLS. The information being provided is for consumers’
personal, non-commercial use and may not be used for any purpose other than to identify prospective properties consumers may be interested in purchasing.
Data last updated August 11th, 2026

Designed by BSC DATA