
- Upper-Valley NH Homes $0 to $30000000
- Change Town
-
Narrow your price range.
- New Listing!
$3,500,000 | $716 per sq.ft. | 5 Beds | 5 Baths | Total Sq. Ft. 6170 | Acres: 104.35 HARTLAND VT
View Details & 59 images

Description:CREAMPOT FARM- Idyllic country estate with easy access to Woodstock Village. Set on 104+ acres, this pristine property offers private groomed trails, beautifully landscaped grounds, multiple ponds, and stunning southerly views toward Mount Ascutney. From the moment you enter the gated drive and wind through stone walls, there is an immediate sense of peace and privacy. Originally built by G.R. Porter & Sons, the classic home has been thoughtfully updated and impeccably maintained. Elegant, spacious interiors provide a warm and inviting setting for both everyday living and entertaining. The main level features a generous living room for family gatherings, a cozy library, and a beautifully appointed kitchen that opens to a stunning sun porch, brick patio, and expansive southerly views. A private dining area completes this side of the home. The second floor is devoted to a luxurious primary suite with a large private sitting area and recently updated en suite bath, along with two additional en suite bedrooms. On the top floor are two bright bedrooms sharing a central bath. The lower level includes a spacious recreation room, private office, and handsome wine cellar. Outside, the main pond features a charming gazebo perched over the water adjacent a swimming beach. A four-stall barn and fenced pastures are ready for horses or other animals, while a separate barn garage provides additional vehicle and storage space, with a wonderful one-bedroom guest apartment above. Throughout the property is a comprehensive network of well-maintained trails that connect to larger nearby trail systems. Furnishings are negotiable, offering the possibility of a quick, turnkey transition. Just minutes from Woodstock Village and South Woodstock, with easy access to the Green Mountain Horse Association, Hanover, Dartmouth College, and the best of the Upper Valley region. Some photos are virtually adjusted.
-
$3,900,000 | $481 per sq.ft. | 4 Beds | 6 Baths | Total Sq. Ft. 11471 | Acres: 23.5 HANOVER NH
View Details & 60 images
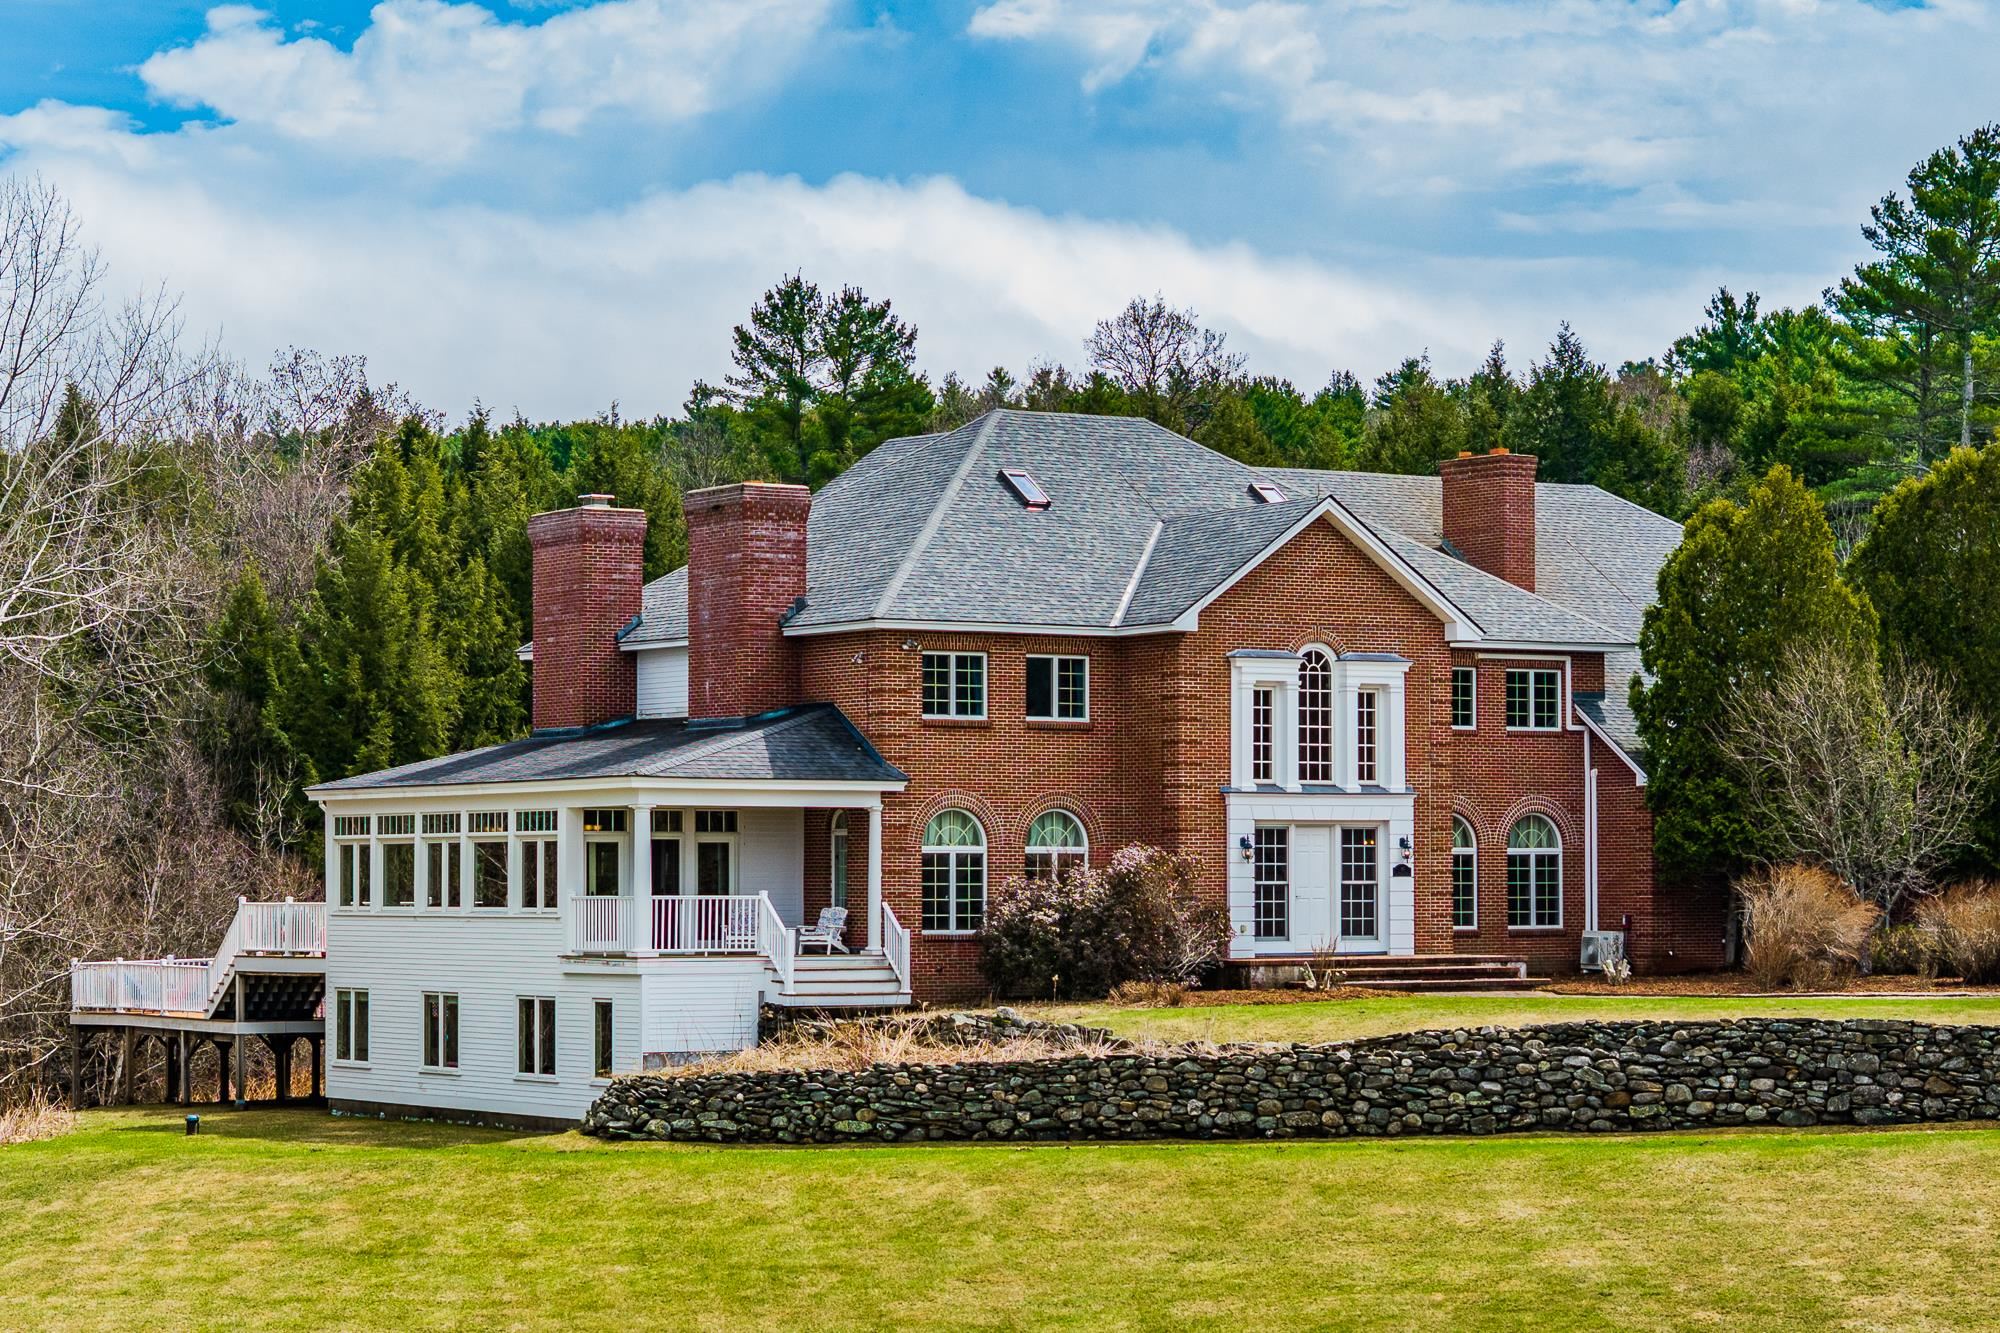
Description:Welcome to 10 Morgan Road—an expansive brick Colonial perched atop a stunning open meadow with western views across rolling fields to the Green Mountains of Vermont. Spread across 23.5 acres in Hanover's coveted Etna neighborhood, this property is just minutes to downtown Hanover, Dartmouth College, and Dartmouth Hitchcock Medical Center, yet wrapped in privacy virtually impossible to find in the Upper Valley. Built in 1991 and beautifully renovated in 2005, this home offers over 7,000 square feet of above-grade living space across three levels, plus a 3,300-square-foot finished lower level. Its generous size and practical four-level design maximize flexibility, accommodating year-round family living, extensive work-at-home options, inside and outside entertainment, and extended guest visits like no other Hanover property. A dramatic two-story foyer with an elegant double staircase sets the tone. Formal living and dining rooms flow into a spacious kitchen with a sun-filled breakfast area and a family room anchored by a fireplace. The west-facing sunroom is a showstopper—panoramic views, glorious sunsets, and natural light throughout the day. The spacious primary suite features a private office, a double-sided fireplace, a walk-in closet, and a stunning bath. Three additional bedrooms complete the second level. The third floor offers a private guest suite with a sitting room, two additional rooms, a full bath, and cedar closets. The finished lower level—bright and expansive with walkout access—houses a gym, media room, game rooms, craft space, and full bath. An attached three-car garage adds convenience. Outside, open hayfields, mature evergreens, and classic New England stone walls frame a setting of rare beauty. A truly rare opportunity—grand scale, an unrivaled setting, and outstanding proximity to everything the Dartmouth region offers.
-
$3,900,000 | $736 per sq.ft. | 4 Beds | 5 Baths | Total Sq. Ft. 7500 | Acres: 5.3 HANOVER NH
View Details & 34 images

Description:Gorgeous house to be built in rural Hanover on a 5.3+/- acre parcel with year round westerly mountain views. With high ceilings and huge imported European triple pane windows and sliding glass doors, the light in this house will be amazing. High end Wolf and SubZero appliances, gourmet kitchen with waterfall soapstone counter and large pantry. First floor master suite with very large marble bathroom and walk in closet. On the lower level, 3 additional bedrooms and bathrooms, each with its own slider to the outdoors. The quality of construction will be absolutely top-notch: this builder is exceptional! Previously built Hanover home will be possible to view.
-
Price Change! reduced by $401,000 down 9% on May 19th 2026
$4,499,000 | $566 per sq.ft. | 11 Beds | 7 Baths | Total Sq. Ft. 7943 | Acres: 1.2 Waterfront Owned 273 Ft. of shoreline | HANOVER NH
View Details & 53 images
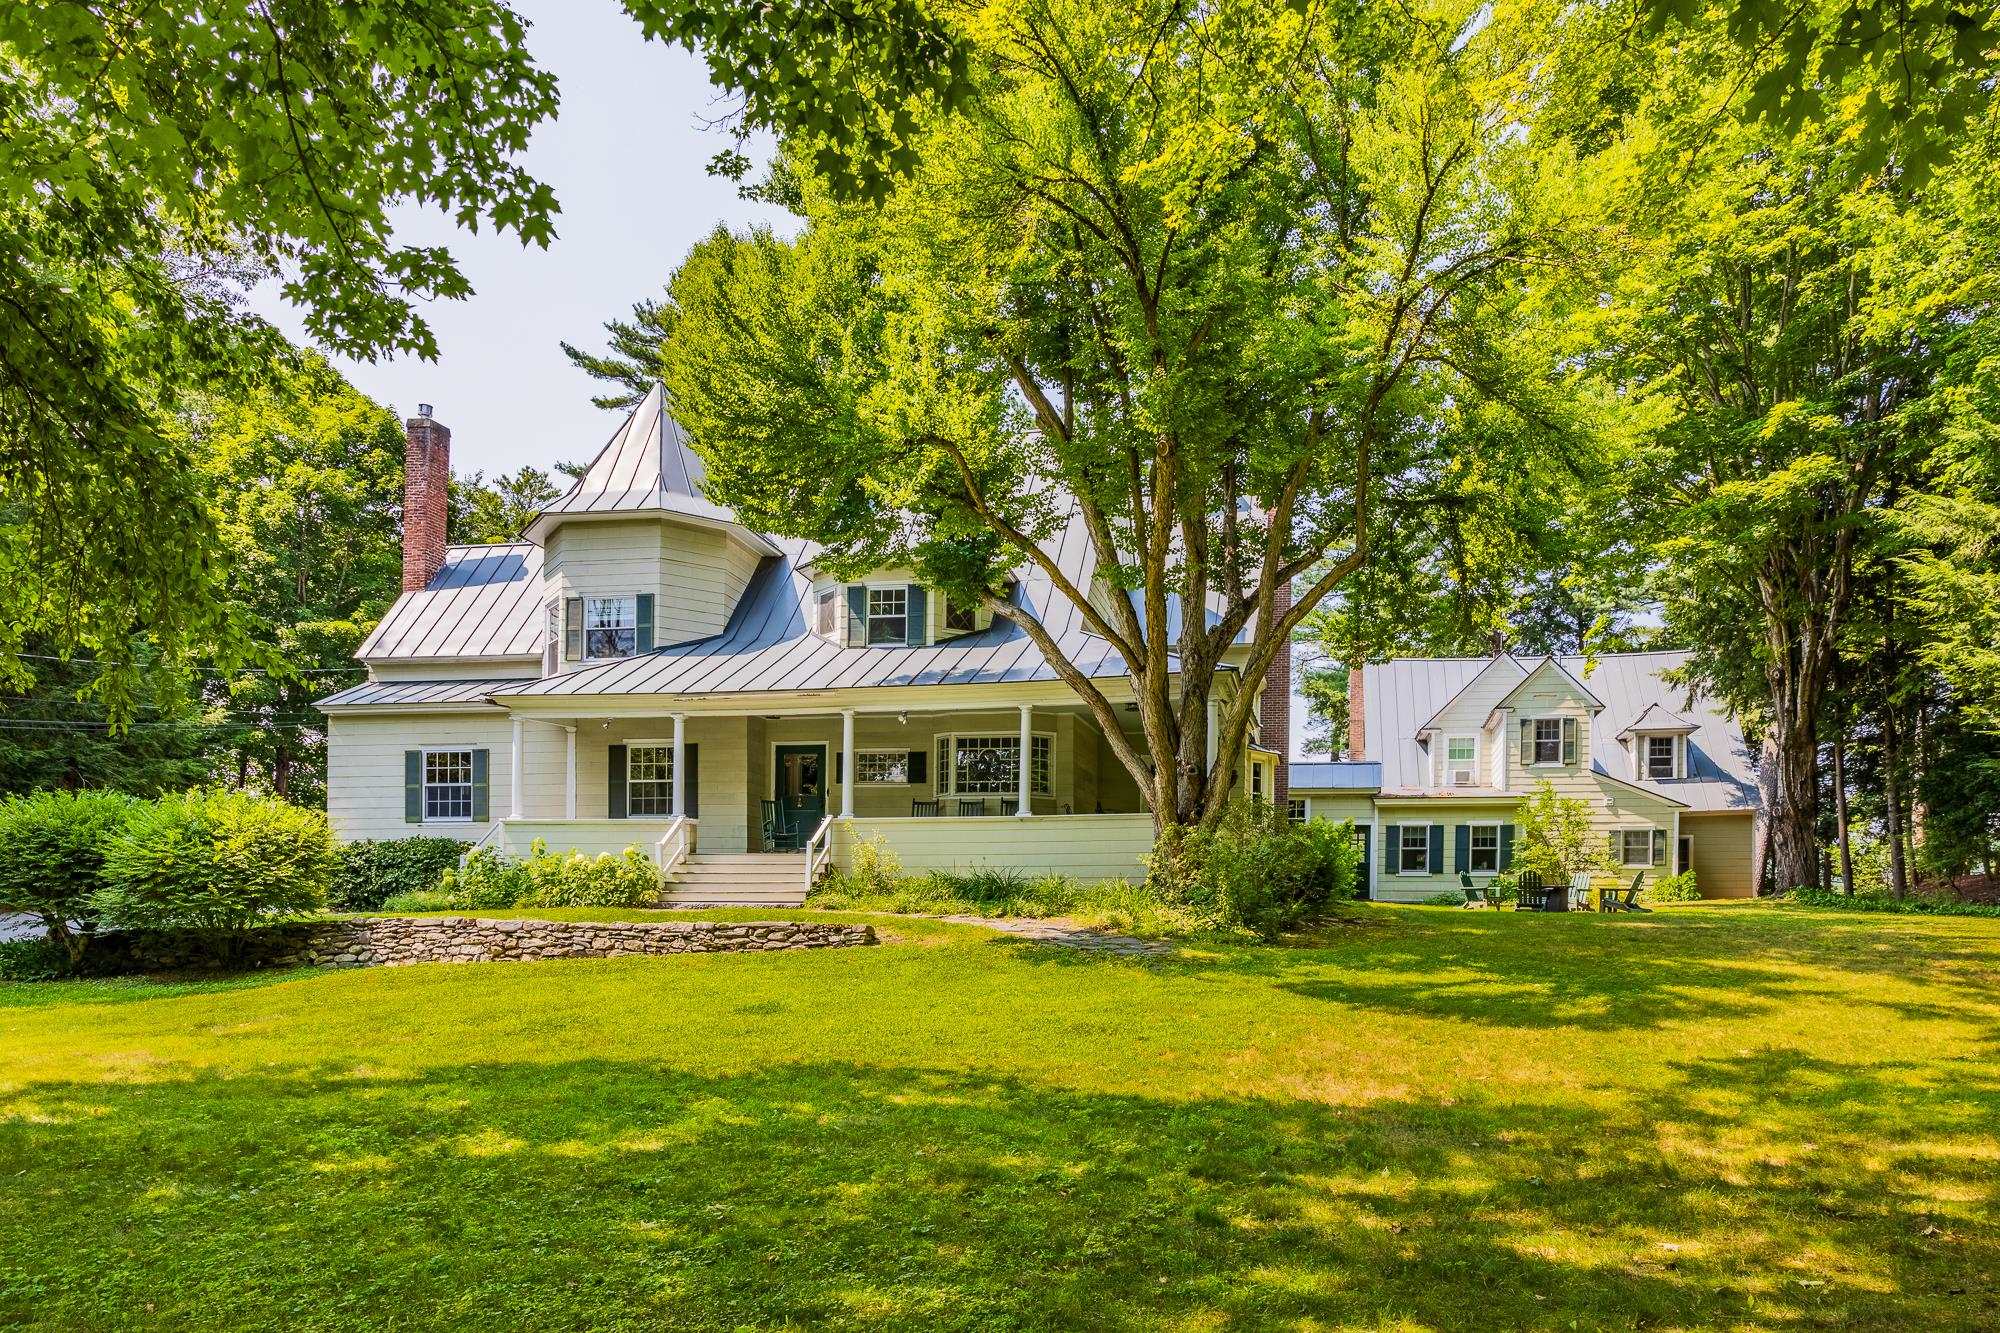
Description:Set on the crest of Hanover’s prestigious Occom Ridge, The Carleton House is a landmark residence with deep roots in Dartmouth College’s history. Originally built circa 1897, this shingle-style estate combines timeless New England architecture with a coveted in-town location—just a short walk to Pine Park, Dartmouth’s campus, and downtown Hanover. Sited on 1.2 beautifully elevated acres with 273 feet of frontage and sweeping western views over the Connecticut River, the property is accessed via a private driveway, offering both privacy and proximity. The main house features seven bedrooms and is rich in period detail—graciously scaled, light-filled rooms, original hardwood floors, raised paneling, wainscoting, crown moldings, and other hallmarks of its era. Thoughtful updates over time have preserved its historic character while enhancing everyday comfort. The first floor includes an open kitchen/family room, formal living and dining rooms, a spacious front entry hall, rear mudroom, and a half bath. Upstairs, four bedrooms—including a generous primary suite—and a laundry room occupy the second level, with three additional bedrooms and a study on the third. Connected via enclosed breezeway and exterior walkway is a distinct four-bedroom accessory dwelling—a rare feature in this neighborhood. With its own kitchen, two bathrooms, and an open living/dining area, this second home offers versatile living for extended family, guests, or rental income. Elegant, enduring, and intrinsically tied to the fabric of Hanover, The Carleton House is a singular opportunity to own one of the town’s most admired historic homes.
-
$5,250,000 | $680 per sq.ft. | 4 Beds | 7 Baths | Total Sq. Ft. 7715 | Acres: 93.6 HARTLAND VT
View Details & 49 images

Description:Hartland Hill Farm unfolds across rolling meadows in one of the Upper Valley's most picturesque settings. Sited to embrace the surrounding landscape, the property enjoys sweeping pastoral views east to New Hampshire's White Mountains and south over open fields to the iconic silhouette of Mount Ascutney. Mature maples, stone walls, an apple orchard, two ponds, productive farmland, and a classic Vermont barn define a working landscape rooted in stewardship and unmistakably Vermont. The Hamady-designed four-bedroom residence, completed in 2019, draws upon the enduring traditions of American country architecture, pairing classical proportions with exceptional craftsmanship and modern livability. A columned front porch, balanced façade, and well proportioned rooms establish an atmosphere of refined simplicity, while expansive windows frame the changing landscape and fill the home with natural light throughout the day. Designed for both everyday living and gathering with family and friends, the home is warm, inviting, and deeply connected to the outdoors. A guest suite above the garage, separate two-bedroom guest house, and two sleeping cabins provide flexibility for extended family and guests. The land is equally compelling. Open meadows, fenced paddocks, trails, and well-established farm infrastructure support a variety of agricultural and equestrian pursuits. Together, the residence and surrounding landscape create a property that functions as both a productive working farm and a peaceful country retreat. Hartland Hill Farm is 3.6 miles from I-91, 7.5 miles to Woodstock, 19 miles to Dartmouth College and 21 miles to Dartmouth Hitchcock Medical Center, and 2 1/4 hours to Boston.
-
$5,875,000 | $1,446 per sq.ft. | 3 Beds | 4 Baths | Total Sq. Ft. 5384 | Acres: 68.92 WOODSTOCK VT
View Details & 30 images

Description:Sorgenfrei German for "carefree" captures the spirit of this remarkable property in one of South Woodstock's most desirable locations: a place where life slows and the beauty of the Vermont countryside takes center stage. Built by Ennis Construction in 2015 on 68 acres, the three-bedroom home embodies the enduring appeal of timber frame architecture with soaring spaces, exposed fir beams, and exceptional craftsmanship. Mahogany clapboard siding lends timeless character to the exterior. Inside, walls of glass frame sweeping mountain views, filling the home with natural light and creating a seamless connection to the landscape. Nearly every principal room is oriented toward the views to the East. The open floor plan flows from the gourmet kitchen to the dining area and dramatic great room, anchored by a floor-to-ceiling double-sided stone fireplace. A sitting room, screened porch, deck, and the primary suite complete the main level. Upstairs are a loft office, two en suite guest bedrooms, and a media room, while the walk-out lower level is dedicated to recreation and relaxation with a gym, infrared sauna, workshop, and a temperature-controlled wine room for approximately 1,000 bottles. A three-bay garage provides ample space for vehicles, and gear. Complete end-of-road privacy, panoramic views over the Woodstock Valley, perennial gardens, open pasture for a few horses or sheep, and an extensive trail network connecting directly to the GMHA trail system create a quintessential Vermont lifestyle. Thoughtfully designed for ease of ownership, the property is as practical as it is beautiful, with an 18.5 kW solar array supporting near net-zero living. Just minutes from Woodstock Village, 16 miles from Killington Resort, and 26 miles from Okemo Mountain Resort.
-
Price Change! reduced by $1,300,000 down 22% on July 24th 2026
$5,950,000 | $1,170 per sq.ft. | 4 Beds | 5 Baths | Total Sq. Ft. 5087 | Acres: 63.88 WOODSTOCK VT
View Details & 52 images

Description:Once the site of an 1850s homestead and now reimagined for 21st-century living, Skyland Farm is a private retreat on 63 acres. Mineral springs, glass architecture, and extraordinary views define this rare legacy property, just minutes from the village of Woodstock and with direct access to the trails of Mount Peg. Found at the end of a quiet lane, sweeping vistas of the Green Mountains and Killington are viewed from nearly every room. Finished in 2024, this timber frame home channels modern farmhouse warmth with a clean, contemporary edge.The wall-to-wall glass in both gables frames the surrounding landscape like living artwork, while inside, 24-foot ceilings, radiant heat, A/C, and a sauna provide everyday indulgence and embrace. At the heart of the home is a chef’s kitchen with Marinace granite, Wolf and SubZero appliances, and reclaimed hickory floors. Gently sloping meadows invite sledding in winter and lead to the barns below including a 6-stall stable, indoor riding arena with heated viewing area, and a spacious barn perfect for guest quarters, workshop or a car collection. Set between the twin gables, an elevated courtyard with a heated Soake pool creates a seamless indoor-outdoor connection, ideal for sunset reflections in the summer and stargazing in the winter. A 3-bay garage, and stream complete this offering. GMHA, and premier skiing nearby. Additional land available.
- New Listing!
$8,750,000 | $1,510 per sq.ft. | 5 Beds | 5 Baths | Total Sq. Ft. 8899 | Acres: 418.9 HARTLAND VT
View Details & 60 images

Description:Hart’s Crossing is a home and a haven featuring a custom 21st-century residence and a comprehensively restored Civil War-era guest house, set on 418 acres of private land. The property provides a refuge in nature, with a kingdom-sized backyard to explore and adventures that change with the seasons. Located at the end of a town-maintained road, the property is a 10-minute drive from either Woodstock Village or the Upper Connecticut River Valley to access the conveniences and necessities of life, yet a century away from the inconveniences, in a peaceful sanctuary. The airy and light-filled 5-bedroom main residence sits on a plateau overlooking the Ottauquechee and White River Valleys to the east and north, with sweeping views to the south along the Connecticut River through walls of windows. The historic farmhouse has been reimagined as a comfortable 2-bedroom guest cottage, featuring exposed timber framing accented by a modern kitchen and bath, with a screened porch and wide deck alongside a refreshing, spring-fed swimming pond. Nearby is a multipurpose barn with a caretaker’s apartment for farm and recreational purposes. The property is enrolled in Vermont’s Current Use program, intended to help large landowners preserve the working landscape with a professional land management plan and a reduction in property taxes as consideration. There are miles of trails enabling access to the entire property for hiking, biking, snowmobiling, and simply wandering without a watch. At the end of Sugar House Road, you’ll discover the best of today, thoughtfully combined with the timeless values of yesterday.
-
Price Change! reduced by $3,100,000 down 21% on April 10th 2026
$14,900,000 | $1,299 per sq.ft. | 7 Beds | 10 Baths | Total Sq. Ft. 12520 | Acres: 183.7 WOODSTOCK VT
View Details & 59 images
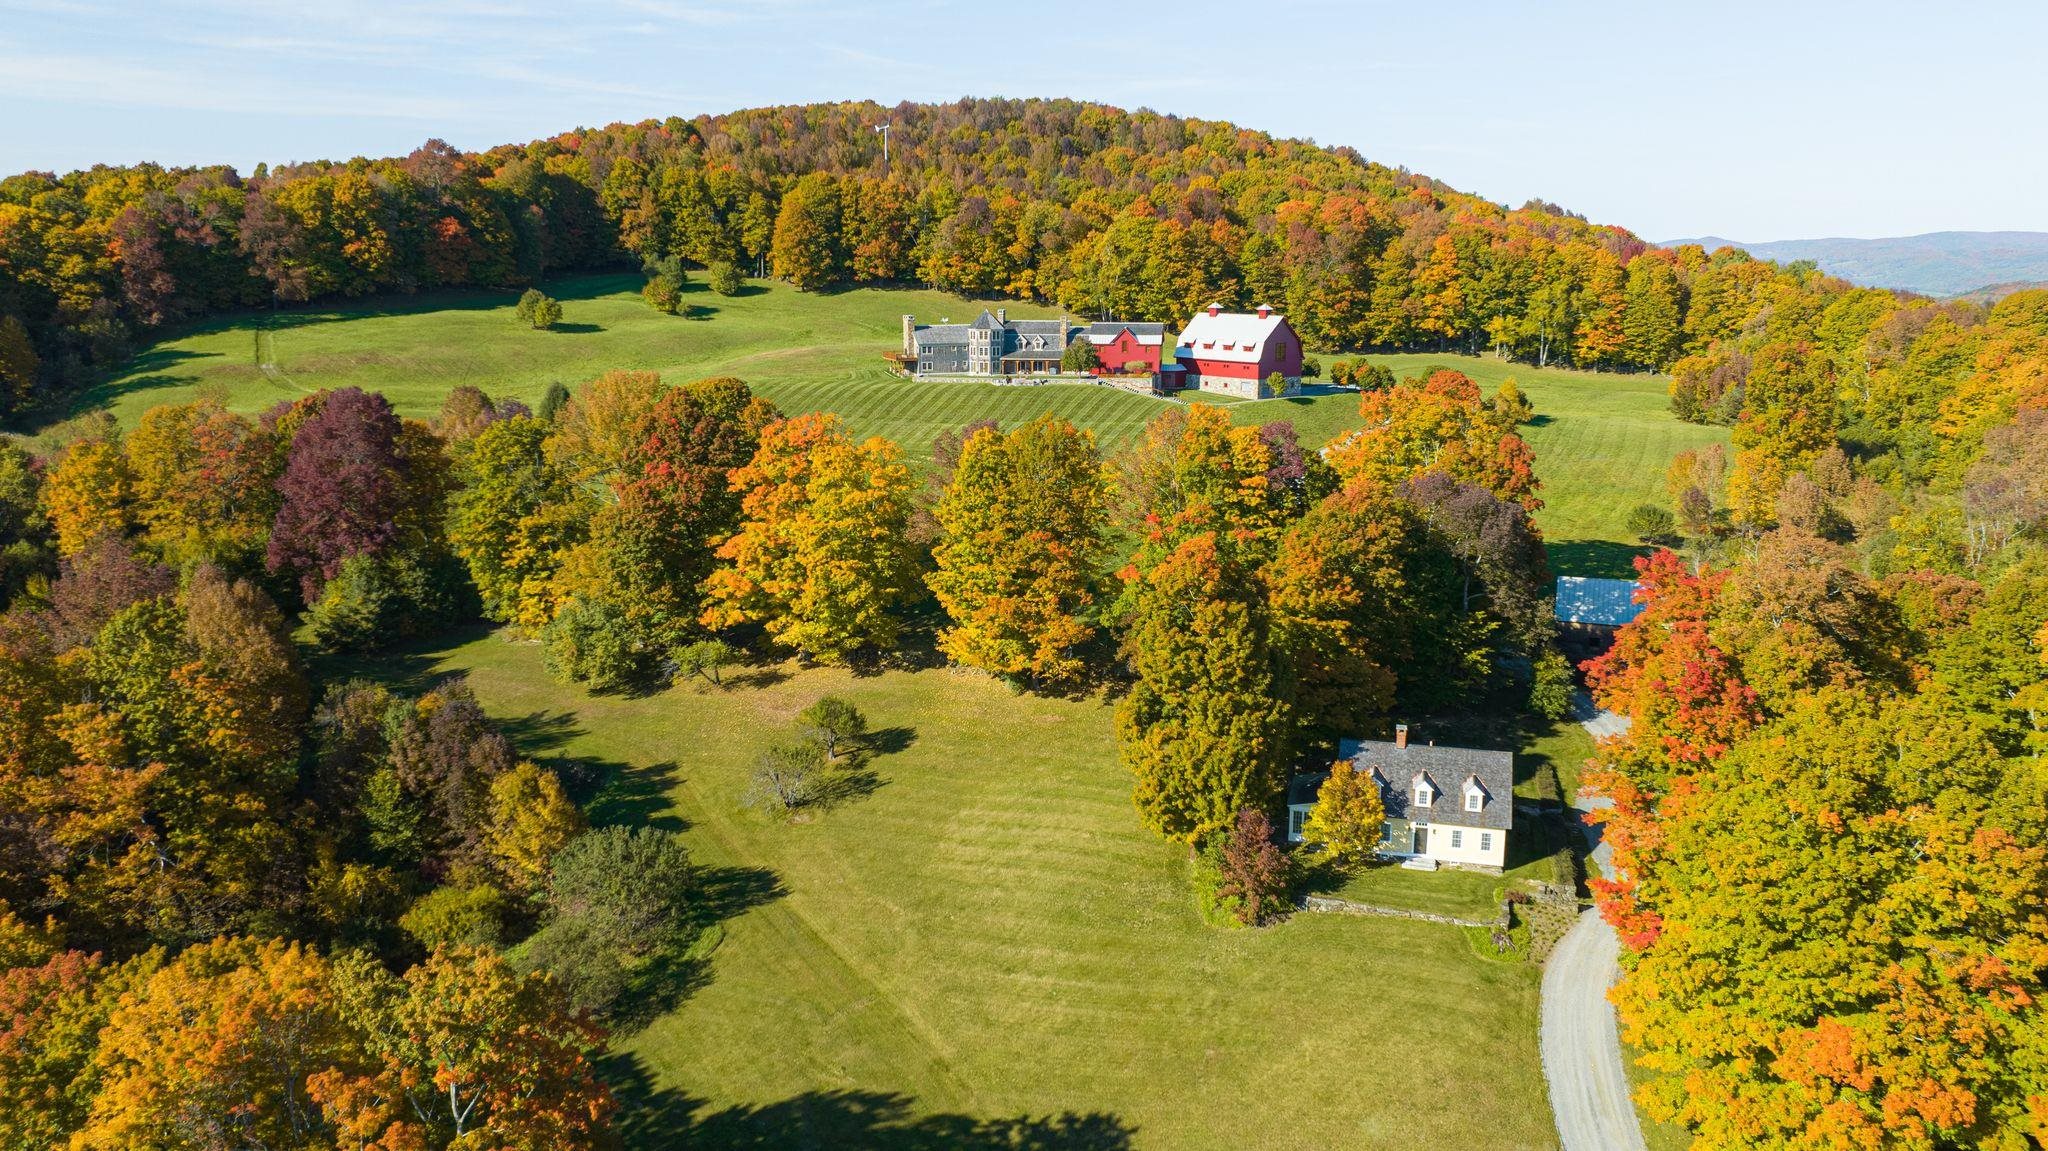
Description:Star Hill Farm is completely private, hidden on a hillside with pastoral and mountain views in the heart of South Woodstock. From the valley floor to the top of Meetinghouse Hill, you will be inspired by its beauty, a mesmerizing 183.7+/- acre oasis over gorgeous terrain with fields, woodlands, trails, and stone walls. The historic 2-bedroom guest house and party barn are fully restored, and located next to the swimming pond. The main residence, completed in 2010, consists of the center core with porch - for cooking, gathering and entertaining; the owner’s quarters with a 2nd floor suite and 2 bedrooms below; the guest wing with 3 first-level bedrooms, second-floor game room and adjacent 8-bed bunk room and a 4-story octagon with wine cellar at the base and flexible multi-use spaces above. All 7 bedrooms are ensuite plus 3 powder rooms. The attached gambrel barn is a professional grade gymnasium with 6-car heated garage underneath. The interior is like a grand lodge in the American West while the exterior with shingles and gambrel barn is traditional New England. The systems and mechanicals are all commercial grade. The finishes and craftsmanship are consistently superb. The atmosphere is relaxed and fun. As a complete fully furnished package, each and every attribute at Star Hill Farm - the location, land, exposure, privacy, views, guest house, barn, pond, residence and gymnasium- is exceptional, creating one of the finest properties in Vermont.
Copyright © 2026 PrimeMLS, Inc. All rights reserved. This information is deemed reliable, but not guaranteed.
The data relating to real estate displayed on this display comes in part from the IDX Program of PrimeMLS. The information being provided is for consumers’
personal, non-commercial use and may not be used for any purpose other than to identify prospective properties consumers may be interested in purchasing.
Data last updated August 10th, 2026

Designed by BSC DATA