
- Upper-Valley NH Homes $0 to $30000000
- Change Town
-
Narrow your price range.
-
Viewing 41 to 45 of 246 listings
« Back
1
2
3
4
5
6
7
8
9
10
11
12
13
14
15
16
17
18
19
20
21
22
23
24
25
26
27
28
29
30
31
32
33
34
35
36
37
38
39
40
41
42
43
44
45
46
47
48
49
50
Next »
-
Price Change! reduced by $14,000 down 4% on July 13th 2026
$375,000 | $268 per sq.ft. | 3 Beds | 2 Baths | Total Sq. Ft. 1398 | Acres: 0.15 Waterfront Owned LEBANON NH
View Details & 29 images
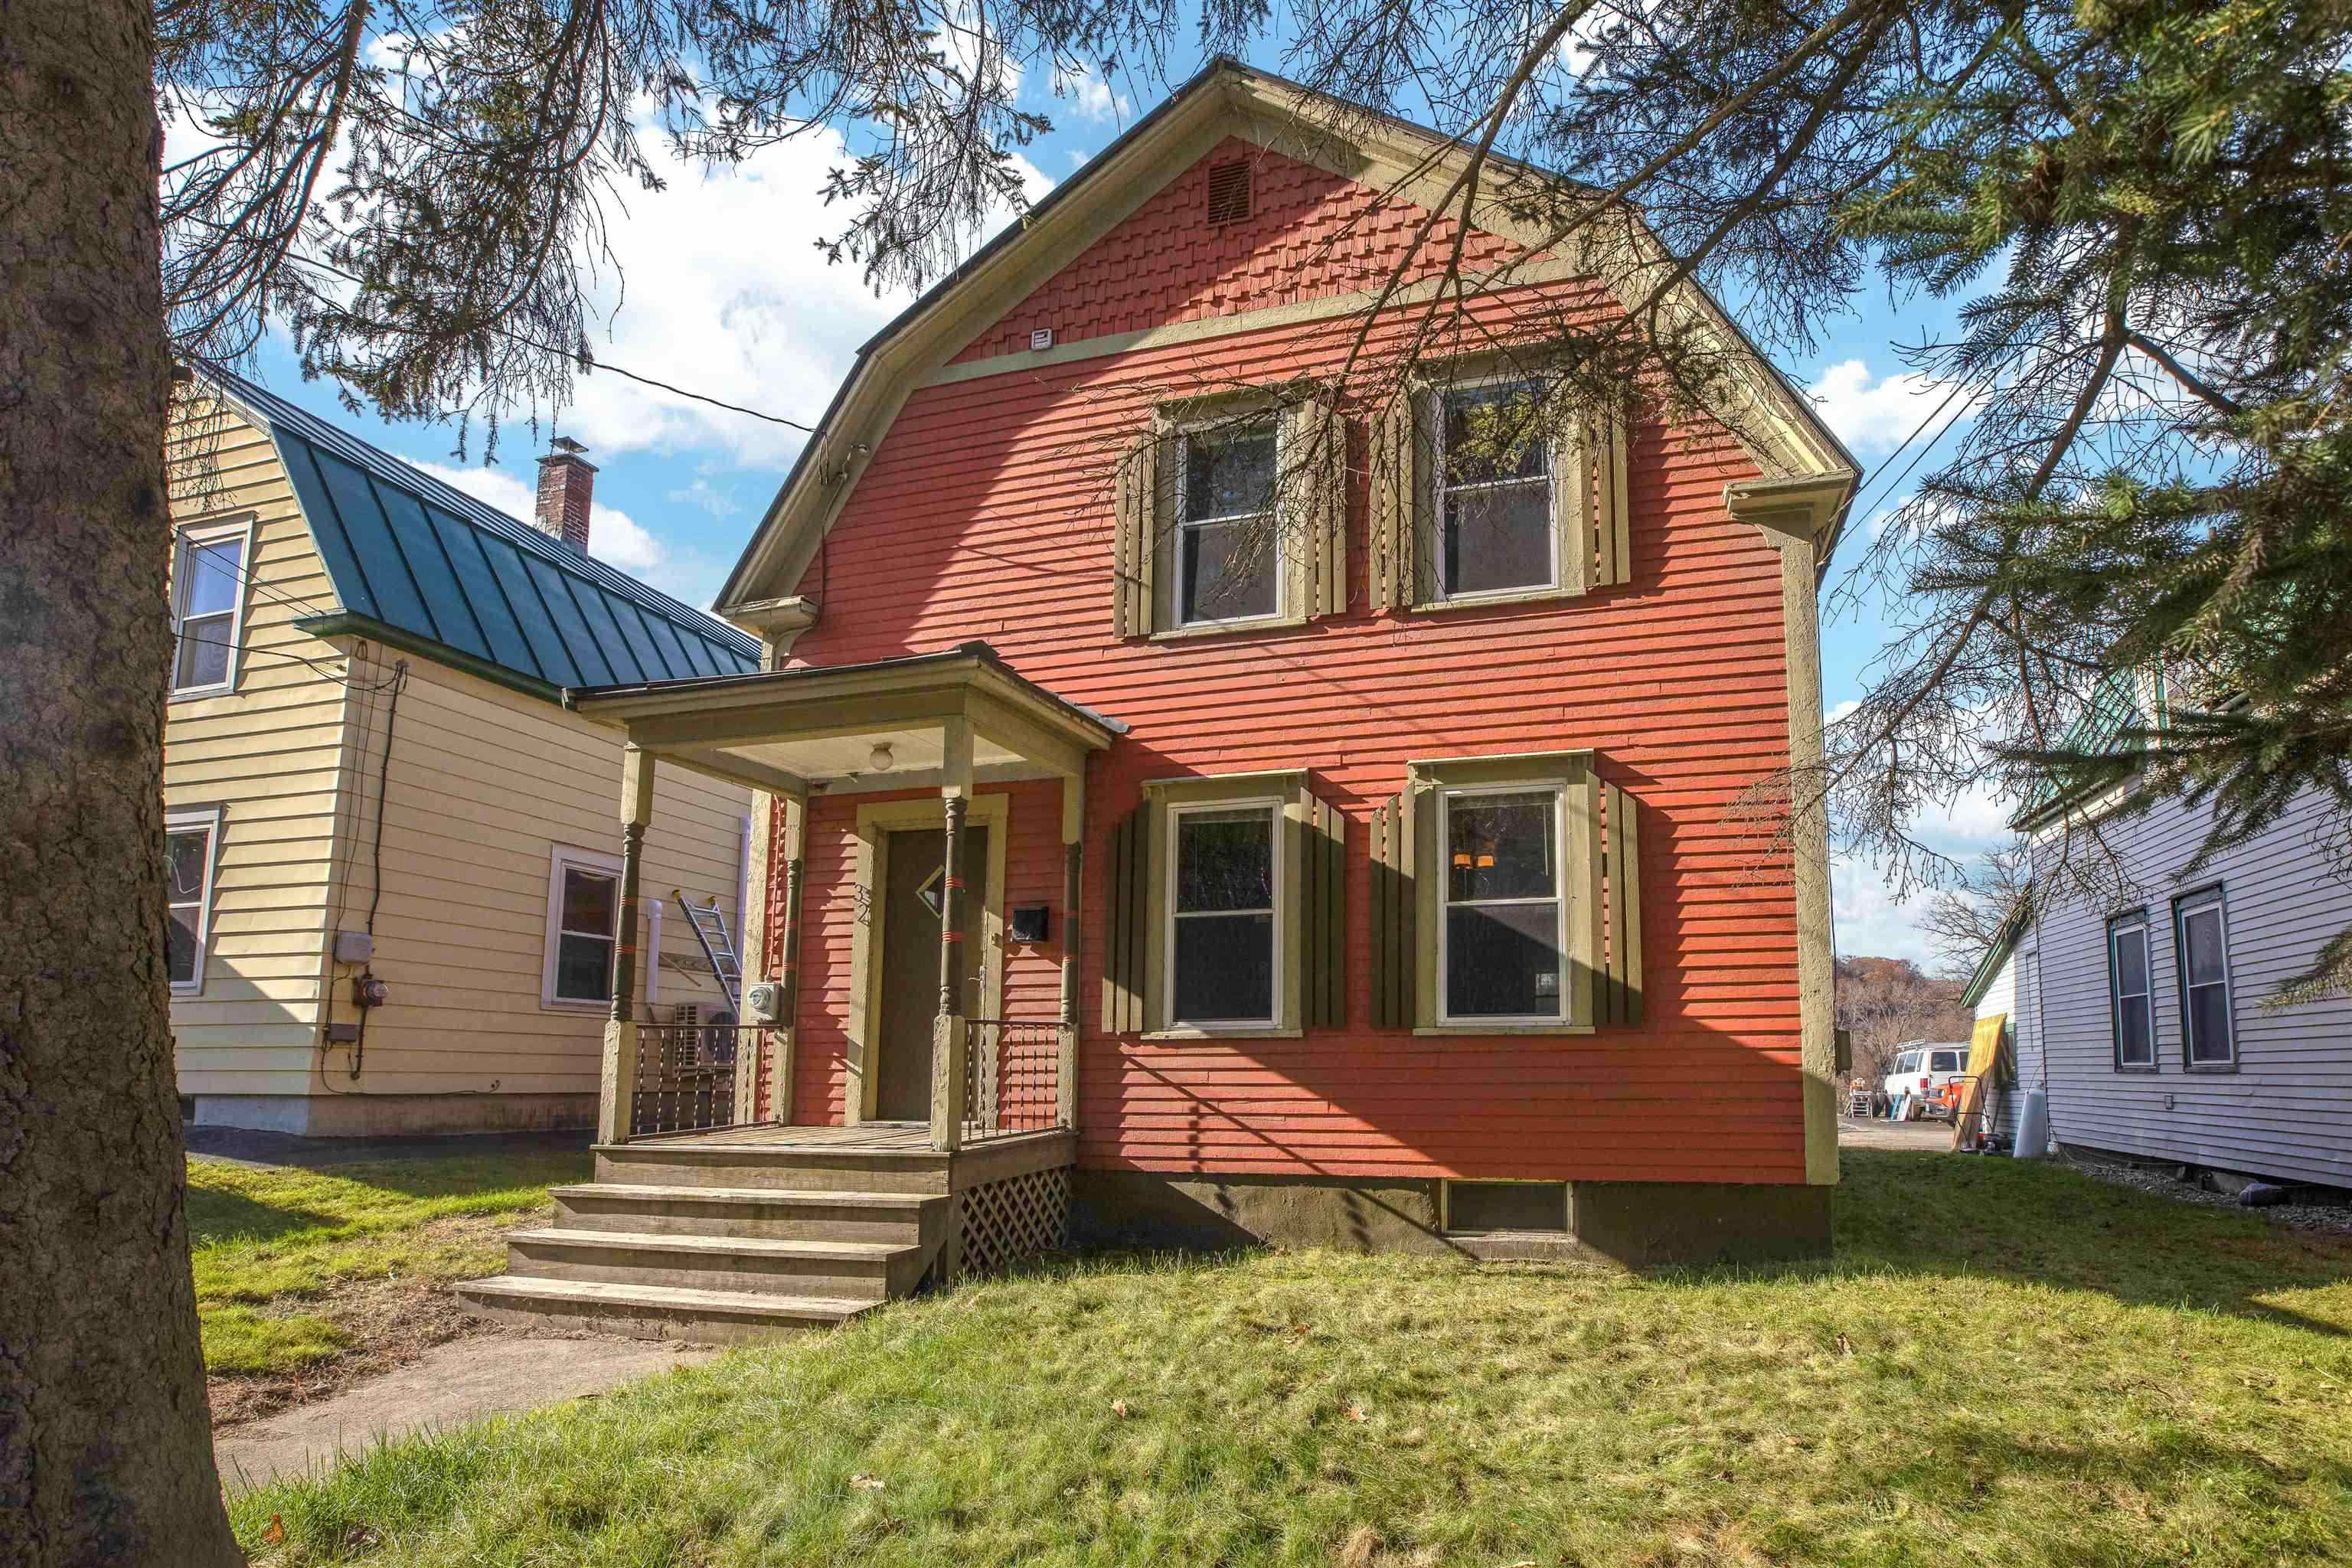
Description:Welcome to 32 S Main Street, a thoughtfully renovated residence situated in the heart of West Lebanon, NH. This distinctive property offers a refined blend of modern updates and classic New England character. The interior features generous, well-appointed living spaces designed to accommodate both everyday living and entertaining with ease. The sizable bedrooms offer views of the Connecticut River and the Vermont countryside — a serene and picturesque outlook to greet each morning. The bathrooms have been tastefully updated throughout, with the ensuite showcasing custom tile work that reflects a true attention to detail. Recent updates extend to the kitchen appliances as well, and a brand-new propane furnace, installed in December 2025, ensures peace of mind heading into the years ahead. The property's location is among its finest attributes. Situated within close proximity to West Lebanon's shops, restaurants, and cultural amenities, residents enjoy the full convenience of in-town living without sacrificing comfort or quality. For those seeking a well-maintained, move-in-ready home with character and convenience in the heart of the Upper Valley, 32 S Main Street is a property worthy of your consideration. Showings start at the open house on Saturday, July 18th, from 1:30 PM – 3:30 PM.
- Under Contract
Price Change! reduced by $10,000 down 3% on June 30th 2026
$389,000 | $334 per sq.ft. | 2 Beds | 2 Baths | Total Sq. Ft. 1164 | Acres: 4.1 HARTFORD VT
View Details & 36 images

Description:Privately set on 4 peaceful acres well off the road, this inviting home offers comfort, space, and a functional open-concept design. The main living area features a seamless flow between the kitchen, dining, and living spaces, ideal for everyday living and entertaining alike. A spacious mudroom entry provides practical storage and organization, complemented by a convenient laundry room and bath just off the entry area. Upstairs, you’ll find two bedrooms and a full bathroom, creating a comfortable retreat from the main living spaces. Enjoy the outdoors from the great screened porch, perfect for relaxing, dining, or taking in the privacy and natural surroundings.
-
$391,900 | $177 per sq.ft. | 3 Beds | 2 Baths | Total Sq. Ft. 2211 | Acres: 0.32 LEBANON NH
View Details & 41 images

Description:Classic Cape With Spacious Garage & Paved Driveway. Front Screened Porch, Rear Screened Porch/Entrance Room. Kitchen Leads To Dining/Living Room W/Ceiling Fans & Entrance To Front Screened Porch. 1st Floor Den/Office Can Be A Bedroom. Full Bath W/Washer & Dryer. 3 Bedrooms & 1/2 Bath on 2nd Floor. This In Town Home Allows Walking To Conveniences, Employment & Recreation.
- Under Contract
$394,000 | $302 per sq.ft. | 3 Beds | 2 Baths | Total Sq. Ft. 1924 | Acres: 0.75 ENFIELD NH
View Details & 51 images

Description:Welcome home to this lovingly maintained 1940 Cape offering 3 bedrooms and 1.5 bathrooms. This charming home blends classic character with thoughtful updates, including an updated kitchen, beautiful hardwood floors, and a convenient first-floor primary bedroom. The inviting mudroom provides the perfect transition from the attached one-car garage into the home, while the finished walk-out basement offers additional living space for a family room, home office, or recreation area. Step outside to enjoy a spacious backyard designed for relaxing and entertaining. Gather around the fire pit, cool off in the above-ground pool, or let the kids enjoy the playground area. A large barn provides plenty of storage for recreational vehicles, equipment, hobbies, or all your outdoor toys. This well-cared-for Cape is ready to welcome its next owners.
-
Price Change! reduced by $44,000 down 11% on March 1st 2026
$395,000 | $244 per sq.ft. | 4 Beds | 2 Baths | Total Sq. Ft. 1617 | Acres: 0.65 WOODSTOCK VT
View Details & 47 images
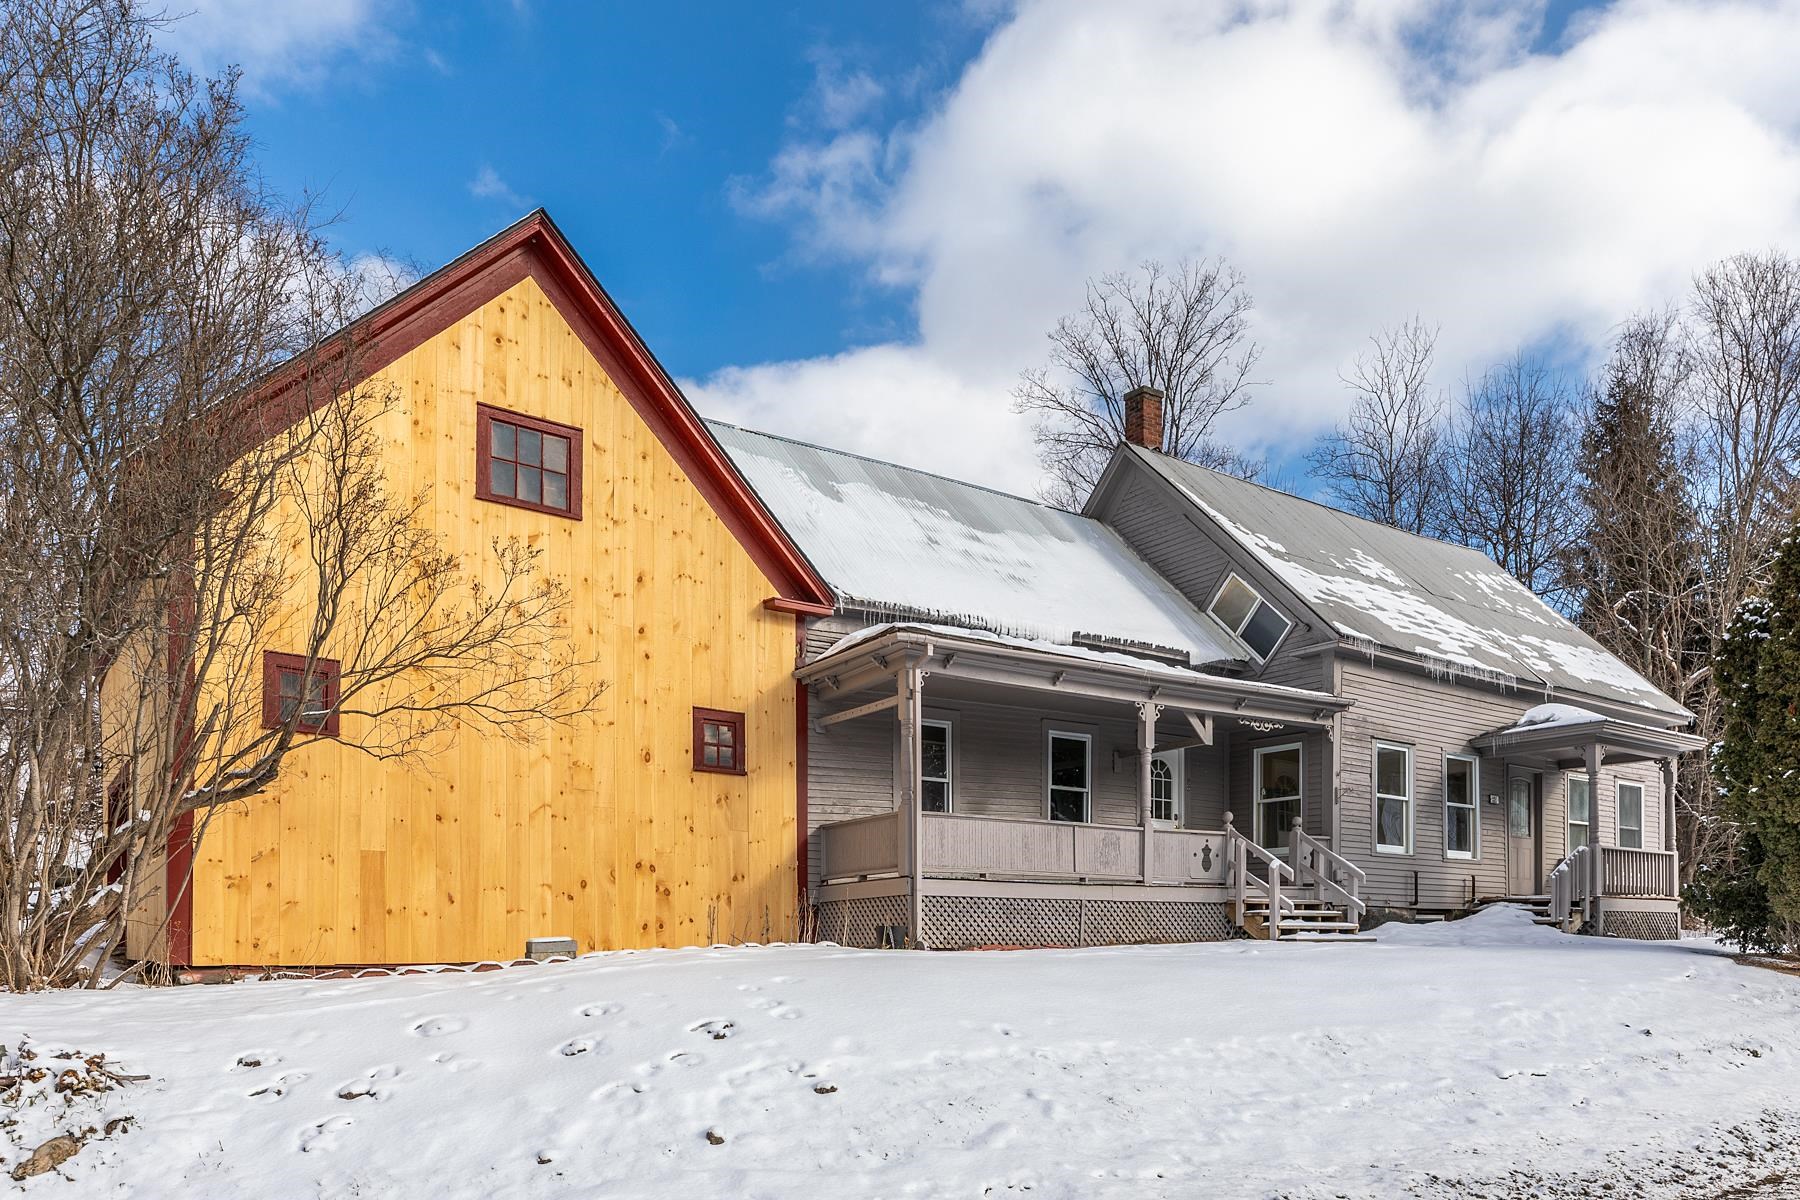
Description:Classic Vermont farmhouse just minutes from the heart of Woodstock. This charming 4 bedroom , 2 bath home offers the character of a traditional New England property with comfortable , move in ready living spaces. The home features a bright eat-in kitchen, spacious dining room, and a welcoming living room with a wood-burning fireplace--perfect for cozy Vermont evenings. Freshly painted interiors and updated flooring provide a clean , inviting feel while preserving the home's classic farmhouse charm. An attached barn/ garage offers excellent storage and flexible space for outdoor gear , a workshop, or hobby area--ideal for those who enjoy Vermont's year-round outdoor lifestyle. Located just a short drive to the Village Green in Woodstock, the property also provides convenient access to hiking, biking, and skiing at nearby Killington Resort. Whether you are seeking a full time residence or a Vermont getaway , this property offers an excellent opportunity to enjoy one of Vermont's most desirable areas at an attractive price point. Call today for a private viewing.
Copyright © 2026 PrimeMLS, Inc. All rights reserved. This information is deemed reliable, but not guaranteed.
The data relating to real estate displayed on this display comes in part from the IDX Program of PrimeMLS. The information being provided is for consumers’
personal, non-commercial use and may not be used for any purpose other than to identify prospective properties consumers may be interested in purchasing.
Data last updated August 10th, 2026

Designed by BSC DATA