
- Upper-Valley NH Homes $0 to $30000000
- Change Town
-
Narrow your price range.
-
Price Change! reduced by $50,000 down 5% on June 9th 2026
$1,025,000 | $737 per sq.ft. | 3 Beds | 3 Baths | Total Sq. Ft. 2506 | Acres: 0.27 HANOVER NH
View Details & 55 images
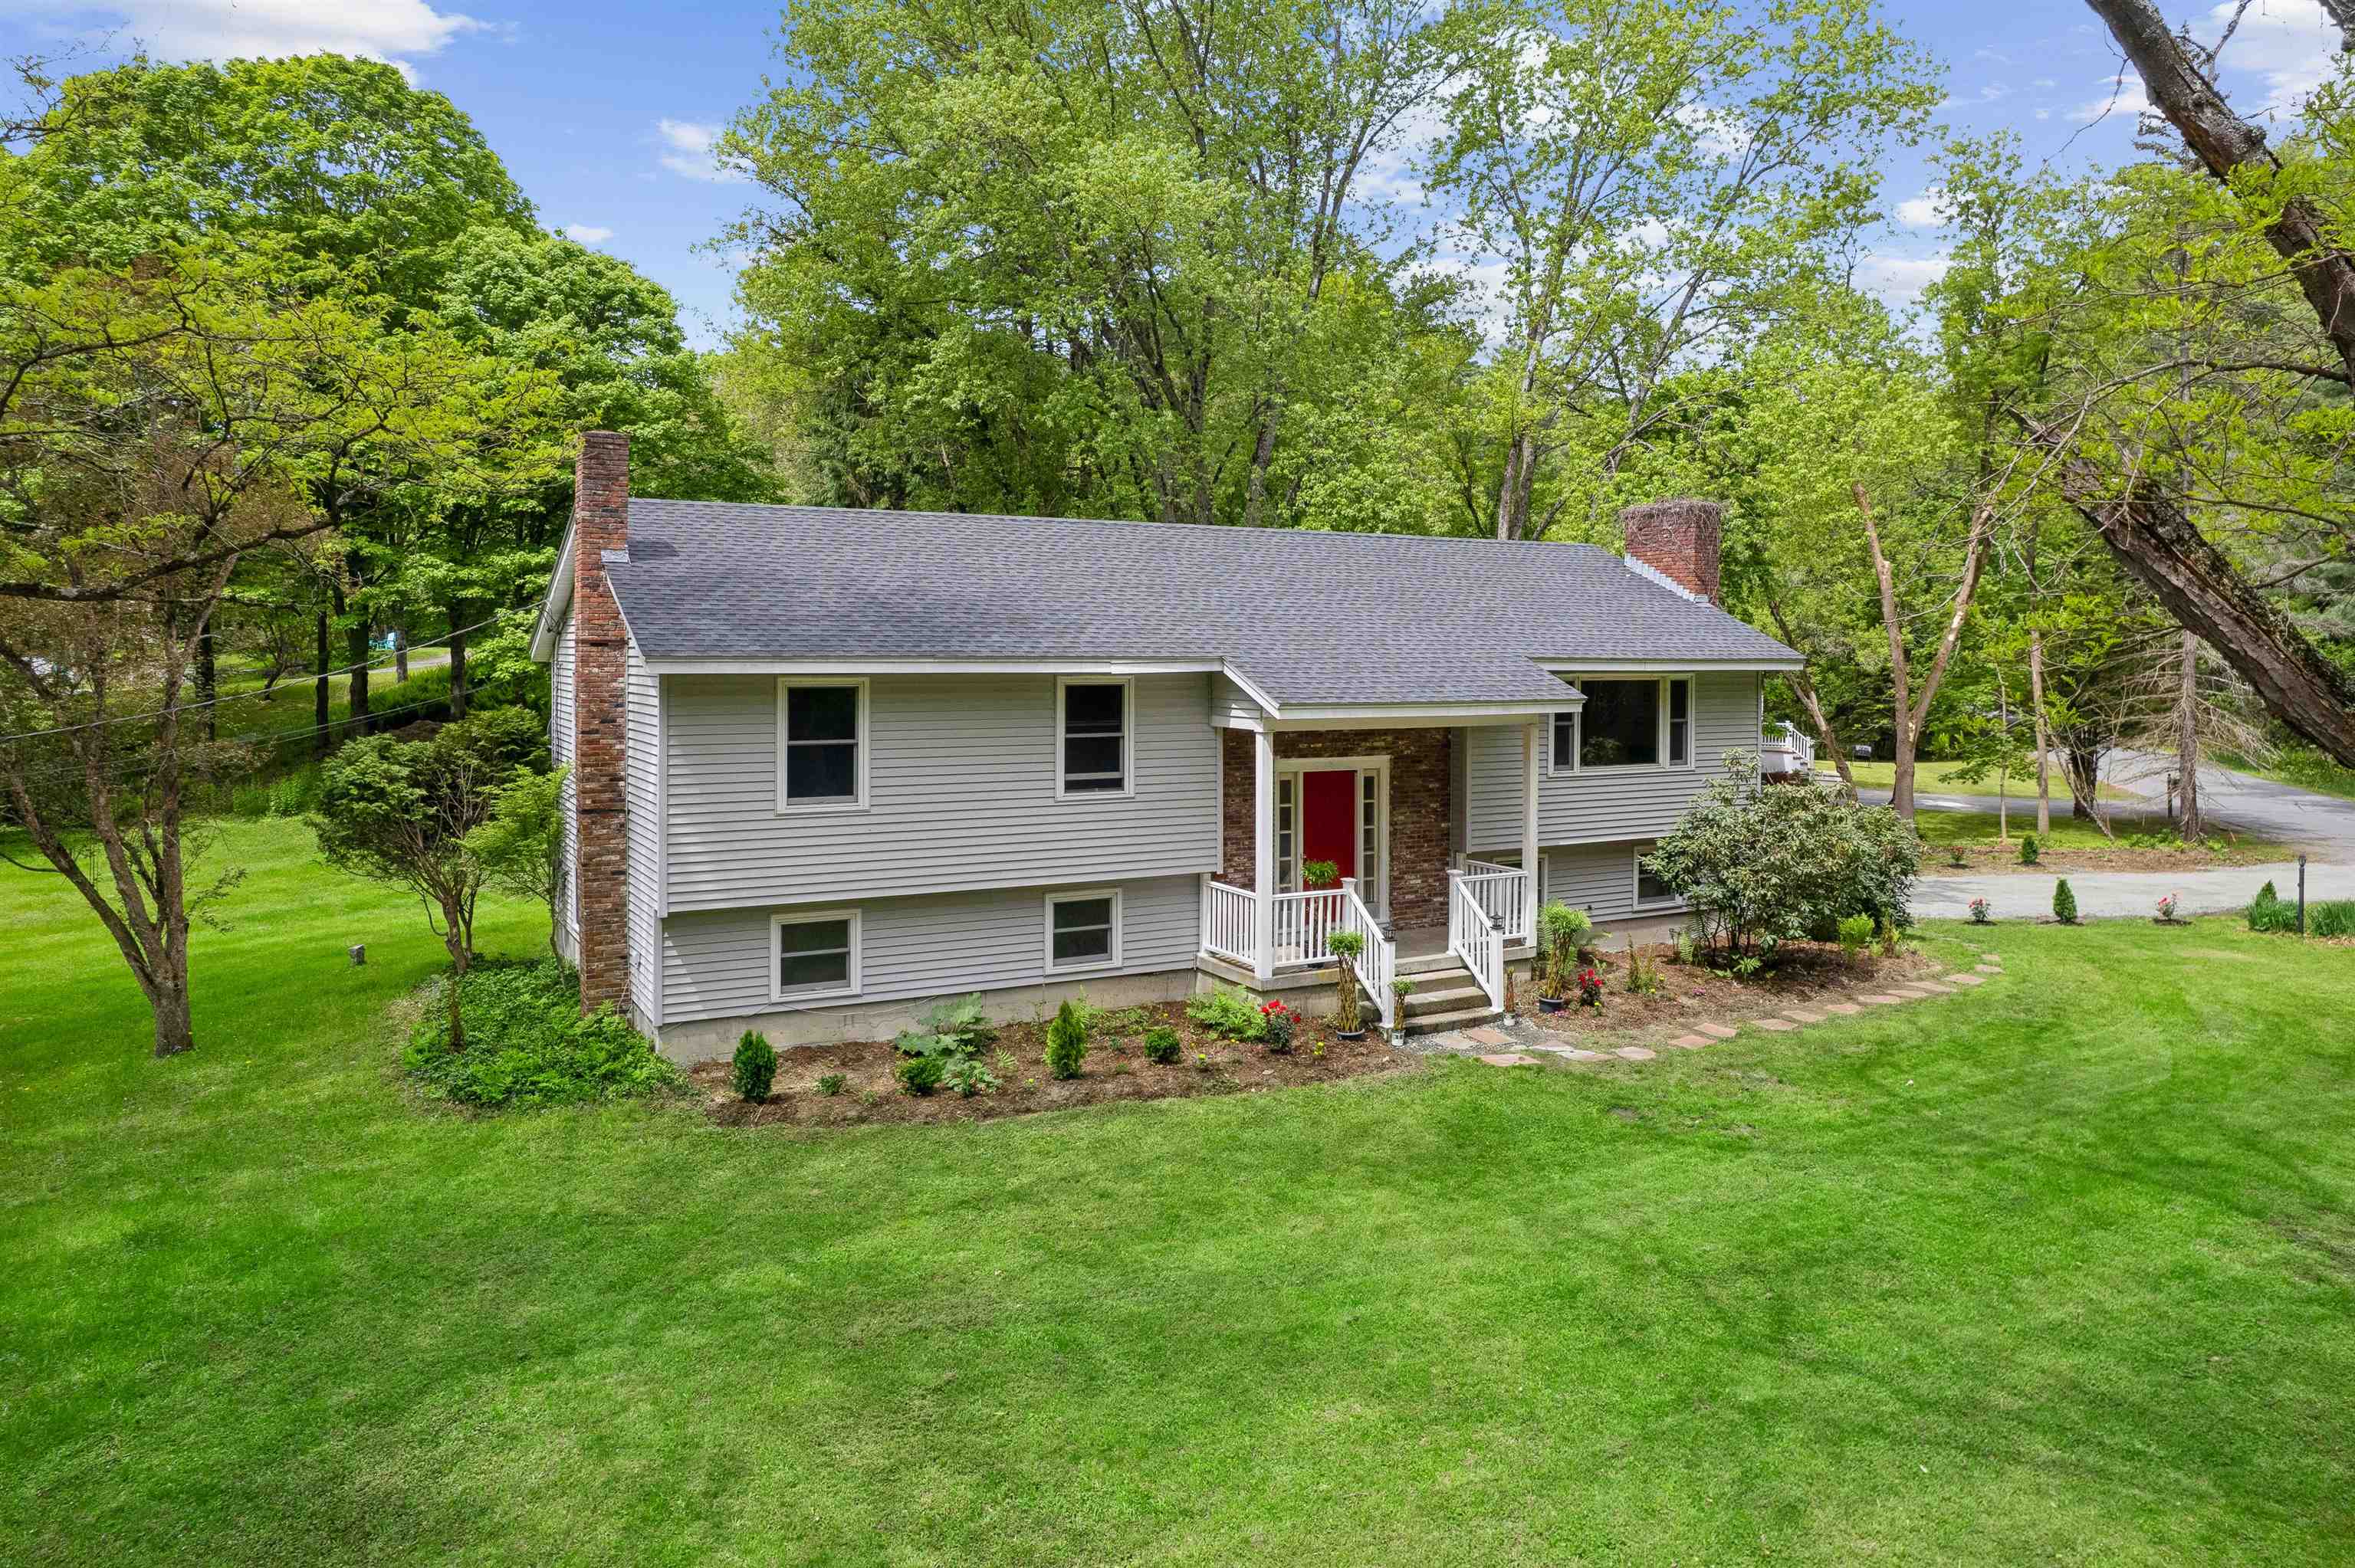
Description:Located just a half mile south of the Dartmouth Green, this beautifully updated raised ranch offers the perfect blend of comfort, flexibility, and convenience. Tucked on a level, landscaped lot with lawn space and landscaping, the home provides an easy lifestyle in a truly exceptional location, walkable to downtown, schools, dining, and recreation. The thoughtfully designed main level features three bedrooms--one ensuite with a 3/4 bath and two that share an additional full bath. Sunlight fills the welcoming living room, while the adjoining dining area opens seamlessly onto a deck - ideal for morning coffee or summer BBQs. The updated kitchen offers both style and functionality, creating a warm central gathering space for everyday living. The finished lower level adds remarkable versatility, with a large family room centered around a cozy wood stove, perfect for relaxing evenings or casual entertaining. A full bath, laundry room, dedicated office, and smaller bonus room provide flexible spaces to work, create, or host guests with ease. Direct access to the attached one-car garage adds everyday convenience, especially during New England winters. With recent updates, abundant usable space, and an unbeatable in-town setting, this move-in-ready home offers the rare opportunity to enjoy comfort, character, and walkability in the heart of Hanover. Furnished photos are virtually staged.
-
$1,050,000 | $610 per sq.ft. | 3 Beds | 2 Baths | Total Sq. Ft. 2470 | Acres: 0.11 ENFIELD NH
View Details & 60 images

Description:Gorgeous New Hampshire Lakefront! Wake up to breathtaking unobstructed views of Mascoma Lake in this beautifully situated Shaker Village home. Located across from the peaceful Shaker Museum walking grounds, this end-lot offers privacy while still being part of the sought-after Chosen Vale community. Outdoor enthusiasts will love the easy access to boating, swimming, ice fishing, skating, sledding, snowshoeing, hiking trails in the Lower Shaker Wildlife Management Area, and nearby skiing at Whaleback Mountain. This home boasts direct access to a dock slip and is just a short walk to two shared beaches. Additional features include heat pumps, Powerwall backup battery system, electric vehicle charger, and recently installed on-demand boiler. Conveniently located just 15–20 minutes from Dartmouth Hitchcock Medical Center, Dartmouth College, and White River Junction, this property offers the perfect balance of lakeside tranquility and accessibility. Open house Fri 7/10 3-5pm and Sat 7/11 10am-12pm
-
Price Change! reduced by $80,000 down 7% on June 16th 2026
$1,070,000 | $718 per sq.ft. | 3 Beds | 3 Baths | Total Sq. Ft. 1827 | Acres: 0.21 HANOVER NH
View Details & 40 images
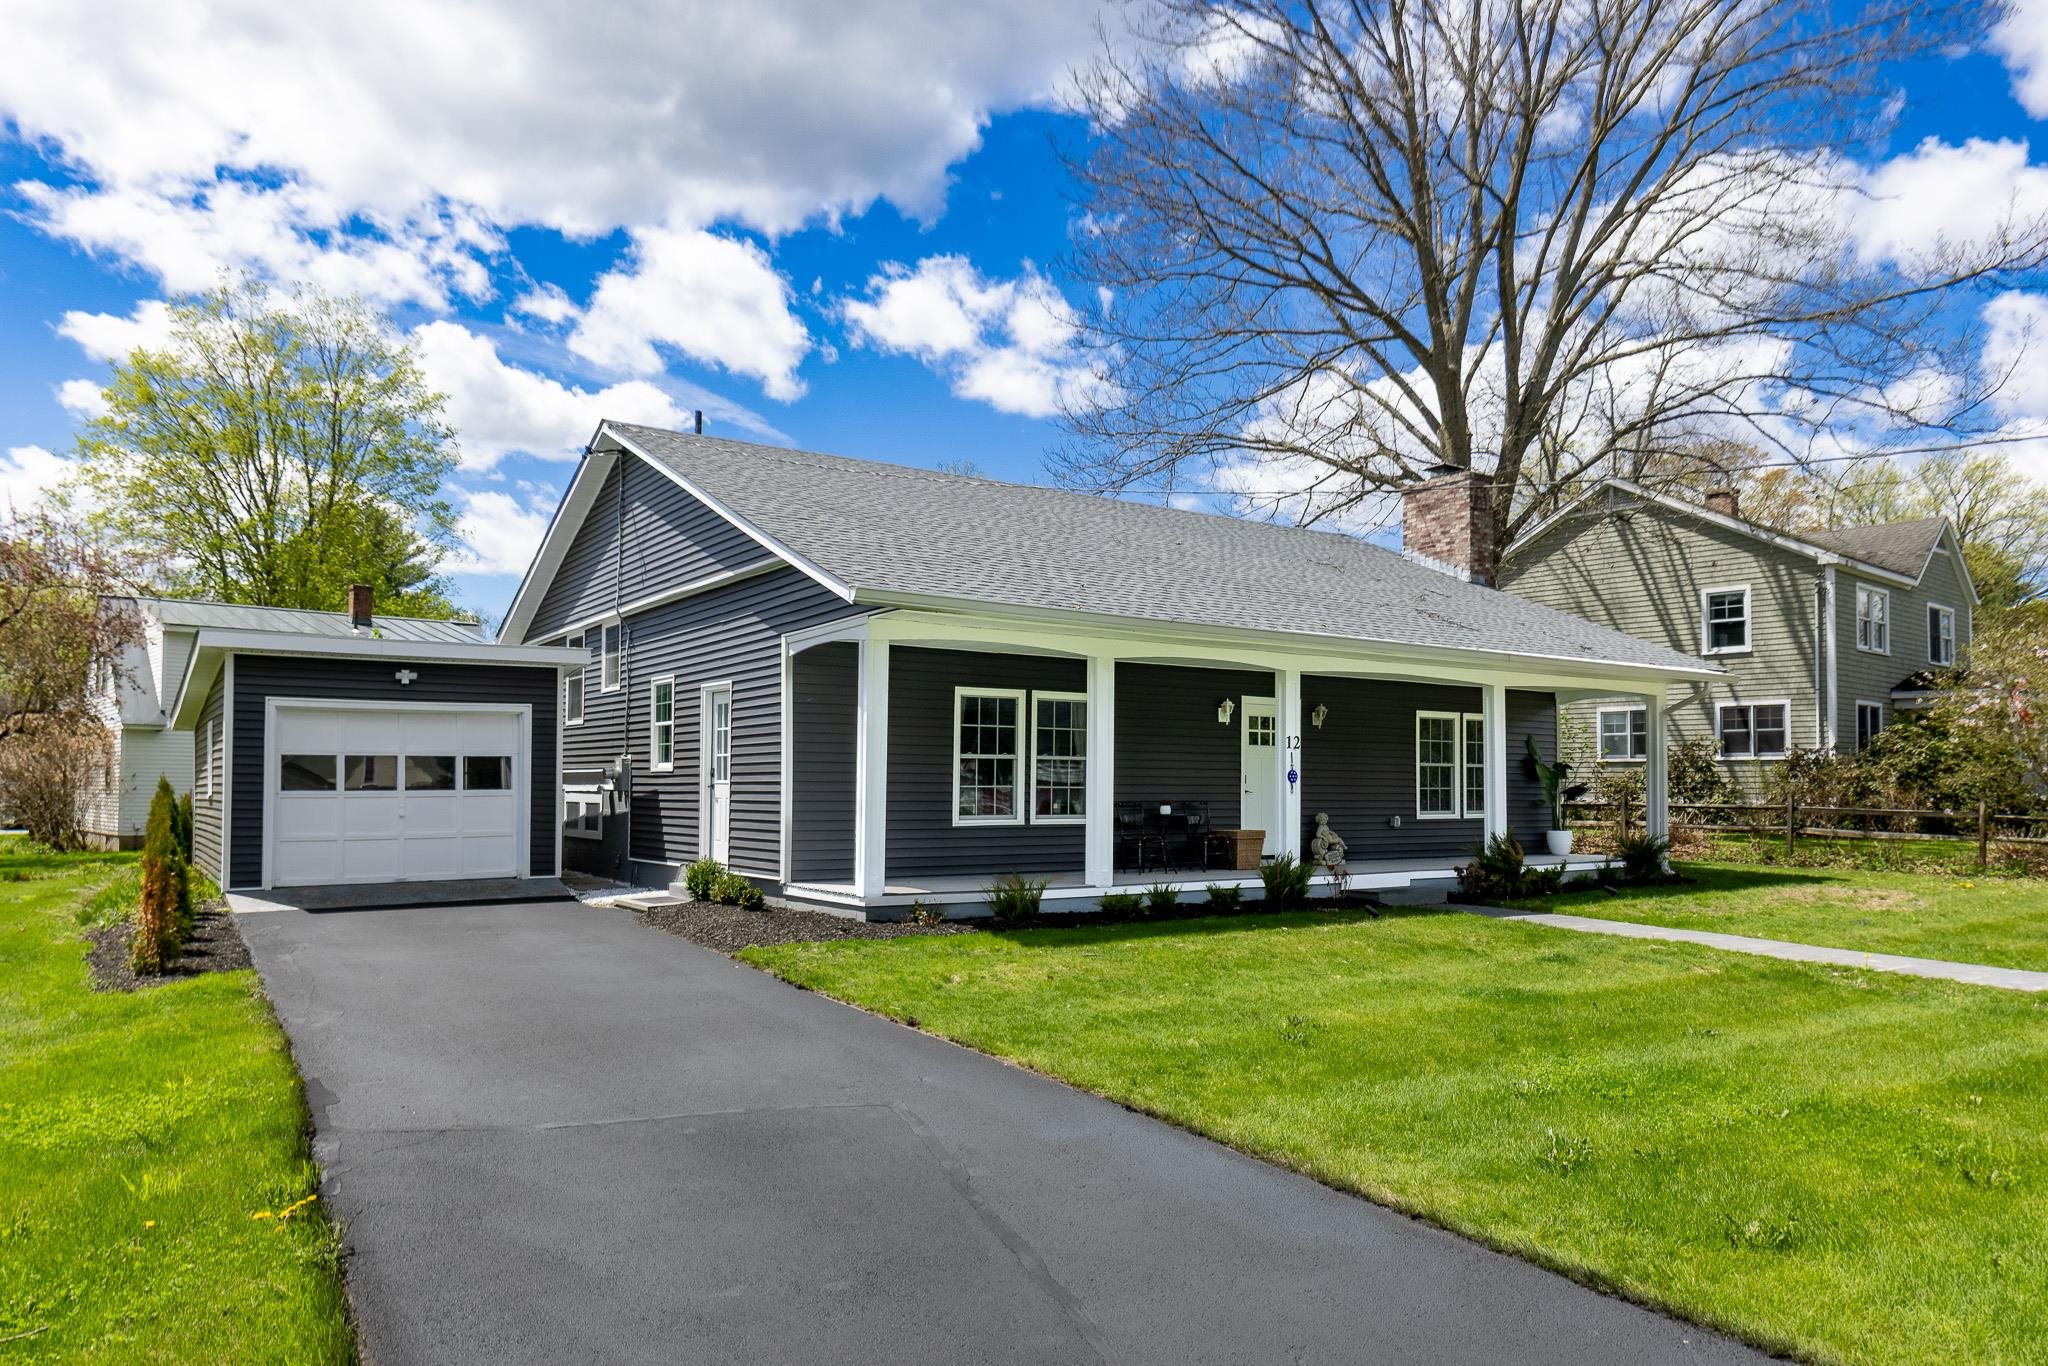
Description:This beautifully renovated 3-bedroom, 3-bath split-level home offers the perfect blend of modern updates and an unbeatable Hanover location. Thoughtfully redesigned from top to bottom, the property features all-new siding, roof, windows, central air conditioning, and stylishly updated kitchen and baths. Bright, comfortable living spaces and a versatile floor plan make everyday living and entertaining effortless. Set in a sought-after neighborhood within easy walking distance to the highly acclaimed Hanover elementary and middle schools, this turnkey home combines quality, convenience, and timeless appeal.
- New Listing!
$1,075,000 | $355 per sq.ft. | 3 Beds | 3 Baths | Total Sq. Ft. 3030 | Acres: 5.1 WOODSTOCK VT
View Details & 48 images

Description:This superbly cared-for cape-style home has been thoughtfully and comprehensively updated, with all bathrooms tastefully renovated with quality fixtures and finishes. The home features a creative, livable floor plan with a mix of open gathering rooms and comfortable private spaces, accented with crown molding and 8 1/2-foot ceilings on the main level. The main level has two entries, with additional direct access from the spacious 2-car garage. A mudroom connects the front and garage entries, and the back entry near the garden barn is close to the kitchen. The generous living room centers on a wood-burning fireplace with floor-to-ceiling windows spanning the width of the room. A gracious dining room adjoins the living room, den/bedroom, kitchen, and private stairway to the primary bedroom suite. The second level includes the primary bedroom with study/dressing room, walk-in closet, private balcony, and en suite bath with Italian marble vanity, tile, and surfaces. The second bedroom is illuminated by natural light and well-appointed en suite bathroom. A second-floor family/media room is separate from the sleeping areas. The property is within easy walking distance to the Village Green, shopping, entertainment, elementary school, and all resort amenities. A gem waiting to be discovered.
- Under Contract
$1,159,000 | $496 per sq.ft. | 3 Beds | 3 Baths | Total Sq. Ft. 2907 | Acres: 0.12 HANOVER NH
View Details & 34 images

Description:Set in a highly sought-after location with easy access to town and nearby trails, this beautifully maintained cape blends comfort, functionality, and convenience. An attached 2-car garage and direct entry add to the home’s everyday ease. Inside, the thoughtfully designed layout begins with a spacious mudroom featuring a walk-in closet and half bath—perfect for staying organized year-round. The open-concept kitchen, dining, and living area creates a natural gathering space, ideal for both daily living and entertaining, with a slider leading out to a private back patio. A dedicated home office offers the flexibility today’s buyers are looking for. Upstairs, you’ll find two generously sized bedrooms and a full bath, along with an oversized primary suite. This inviting retreat features a walk-in closet and an en-suite bath complete with a soaking tub. Convenient second-floor laundry enhances the home’s practical design. The finished lower level provides additional living space with a large family room and full window—perfect for guests, a media room, or a cozy place to unwind. A utility room offers excellent storage or the potential for a small workshop. All of this is just minutes from Dartmouth College and within 10 minutes of Dartmouth-Hitchcock Medical Center. With a level, low-maintenance yard and well manicured perennial gardens, and a location that balances accessibility with outdoor recreation, this home delivers the best of Upper Valley living.
-
Price Change! reduced by $51,000 down 4% on July 7th 2026
$1,199,000 | $384 per sq.ft. | 3 Beds | 4 Baths | Total Sq. Ft. 3123 | Acres: 1.34 VILLAGE OF QUECHEE IN TOWN OF HARTFORD VT
View Details & 60 images

Description:Rooted in the traditions of New England architecture and thoughtfully built for modern living, this colonial reproduction occupies a special place within Quechee Lakes, Vermont's premier four-season community. Inspired by a Connor Historic Federal farmhouse design and constructed by one of the region's most respected builders, the home reflects a level of craftsmanship that is increasingly difficult to find. Every detail was carefully considered, creating a residence that feels authentic to its setting, enduring in its construction, and comfortable in everyday use. At the center of the home, the chef's kitchen opens naturally to the main living spaces and a screened porch that extends the seasons, whether it's a quiet spring morning, a summer evening with friends, or the changing colors of autumn. Three spacious bedrooms each feature en-suite baths, offering comfort and privacy for family and guests alike. Above the attached two-car garage, a generous bonus room provides flexibility for future needs. Already roughed in for a fourth bath, the space is well-suited for a guest suite, studio, office, or recreation room. Graced with mature landscaping and well-established, irrigated perennial beds, the property has been exceptionally well-tended throughout. The location is equally compelling. Just minutes from The Quechee Club's golf, tennis, fitness, and ski facilities, the home offers easy access to year-round recreation. Dartmouth College and the shops, restaurants, and cultural offerings of Hanover are a short drive away. Woodstock Village is nearby, while White River Junction continues to grow as one of the Upper Valley's most vibrant destinations for dining, arts, and community events. A thoughtfully built home in one of Vermont's most established resort communities, offering timeless design, modern comfort, and exceptional access to everything the Upper Valley has to offer. Showings start at the OPEN HOUSE on Saturday, July 25th 10 am - 1 pm
-
$1,249,000 | $383 per sq.ft. | 3 Beds | 3 Baths | Total Sq. Ft. 3260 | Acres: 10.3 NORWICH VT
View Details & 59 images

Description:The sun came first; everything else followed. Redesigned in 2010 by Smith & Vansant Architects, this south-facing contemporary in the hills of Norwich was shaped around light. Passive solar siting, 37 photovoltaic panels, and near-net-zero performance reflect an approach that values efficiency as much as design. At the center of the open living space, a Finnish Tulikivi soapstone woodstove radiates slow, even warmth, while cold-climate mini-split heat pumps provide cooling and backup heat for year-round comfort. The main level is open, bright, and connected, with a kitchen and living area filled with natural light, a separate study, and a half bath. Upstairs, flexible bedroom arrangements span two levels, anchored by a primary suite with a walk-in closet and private balcony overlooking the gardens. The gardens are the second act. Designed with Ben Falk of Whole Systems Design, the landscape unfolds through winding stone paths, terraces, a small pond, perennial beds, and an edible landscape with apple and pear orchards. French doors open to an oversized deck, a stone patio, and a screened porch overlooking the confluence of two brooks. An outdoor shower feels exactly right here. Three additional buildings expand how the property can be used. A post-and-beam studio includes a kitchen, bath, and an artist's workspace overlooking the orchard. A rustic writer's cabin offers a woodstove, sleeping lofts, a porch, and a Swedish composting toilet. Farther along a woodland trail, a tiny house sits above the beaver pond, offering another quiet place to retreat. The barn adds two parking bays, a workshop, and generous storage. More than ten private acres are bordered on three sides by conserved land, including Norwich Town Forest, Upper Valley Land Trust holdings, and the Appalachian Trail corridor. Walking, hiking, and cross-country skiing begin just beyond the door. This isn't a house that borrows Scandinavian ideas. It lives, them through light, warmth, thoughtful restraint.
- New Listing!
$1,250,000 | $744 per sq.ft. | 3 Beds | 2 Baths | Total Sq. Ft. 2592 | Acres: 0.47 Waterfront Owned 112 Ft. of shoreline | ENFIELD NH
View Details & 44 images

Description:Super Sunsets on Crystal Lake! This private 2006 lakefront home offers 112' of pristine waterfront with 3 bedrooms, 2 baths, cathedral ceilings, and an open-concept living area filled with natural light and stunning lake views. The finished walkout basement provides extra space for family and guests, while the full-length screened porch, lakeside deck, grassy yard, and established docks make outdoor living easy. A drilled well, storage shed, and shared ownership of 21+ wooded acres with trails across the road complete this exceptional property. Location, location, location!
-
$1,275,000 | $500 per sq.ft. | 3 Beds | 2 Baths | Total Sq. Ft. 2940 | Acres: 0.63 Waterfront Owned VILLAGE OF EASTMAN IN TOWN OF ENFIELD NH
View Details & 57 images

Description:A luxurious waterfront property in Eastman located at the end of a cul-de-sac offering the utmost privacy and seclusion. This home boasts an exceptional location with stunning views of Eastman Lake from its elevated position. The design of the house takes full advantage of the scenic surroundings, featuring walls of glass with all new sliders that open up to a spacious deck, creating a seamless indoor-outdoor living experience. The interior is thoughtfully designed with an inviting floor plan. It includes a bedroom suite with a generously sized bathroom, a great room, and family room, all adorned with cozy fireplaces. The three bedrooms in the home offer breathtaking views and can be enjoyed in all seasons. Living in the Eastman Community provides an opportunity to embrace an outdoor lifestyle, taking advantage of the surroundings and the proximity to walking trails and the lake. Enjoy tennis, pickleball, golf, XC ski trails, an indoor pool, fitness center and more. Whether it's watching the sunset from the comfort of your home or indulging in various outdoor activities, this residence offers a remarkable waterfront living experience.
-
$1,300,000 | $557 per sq.ft. | 3 Beds | 2 Baths | Total Sq. Ft. 2334 | Acres: 9.1 HARTFORD VT
View Details & 4 images
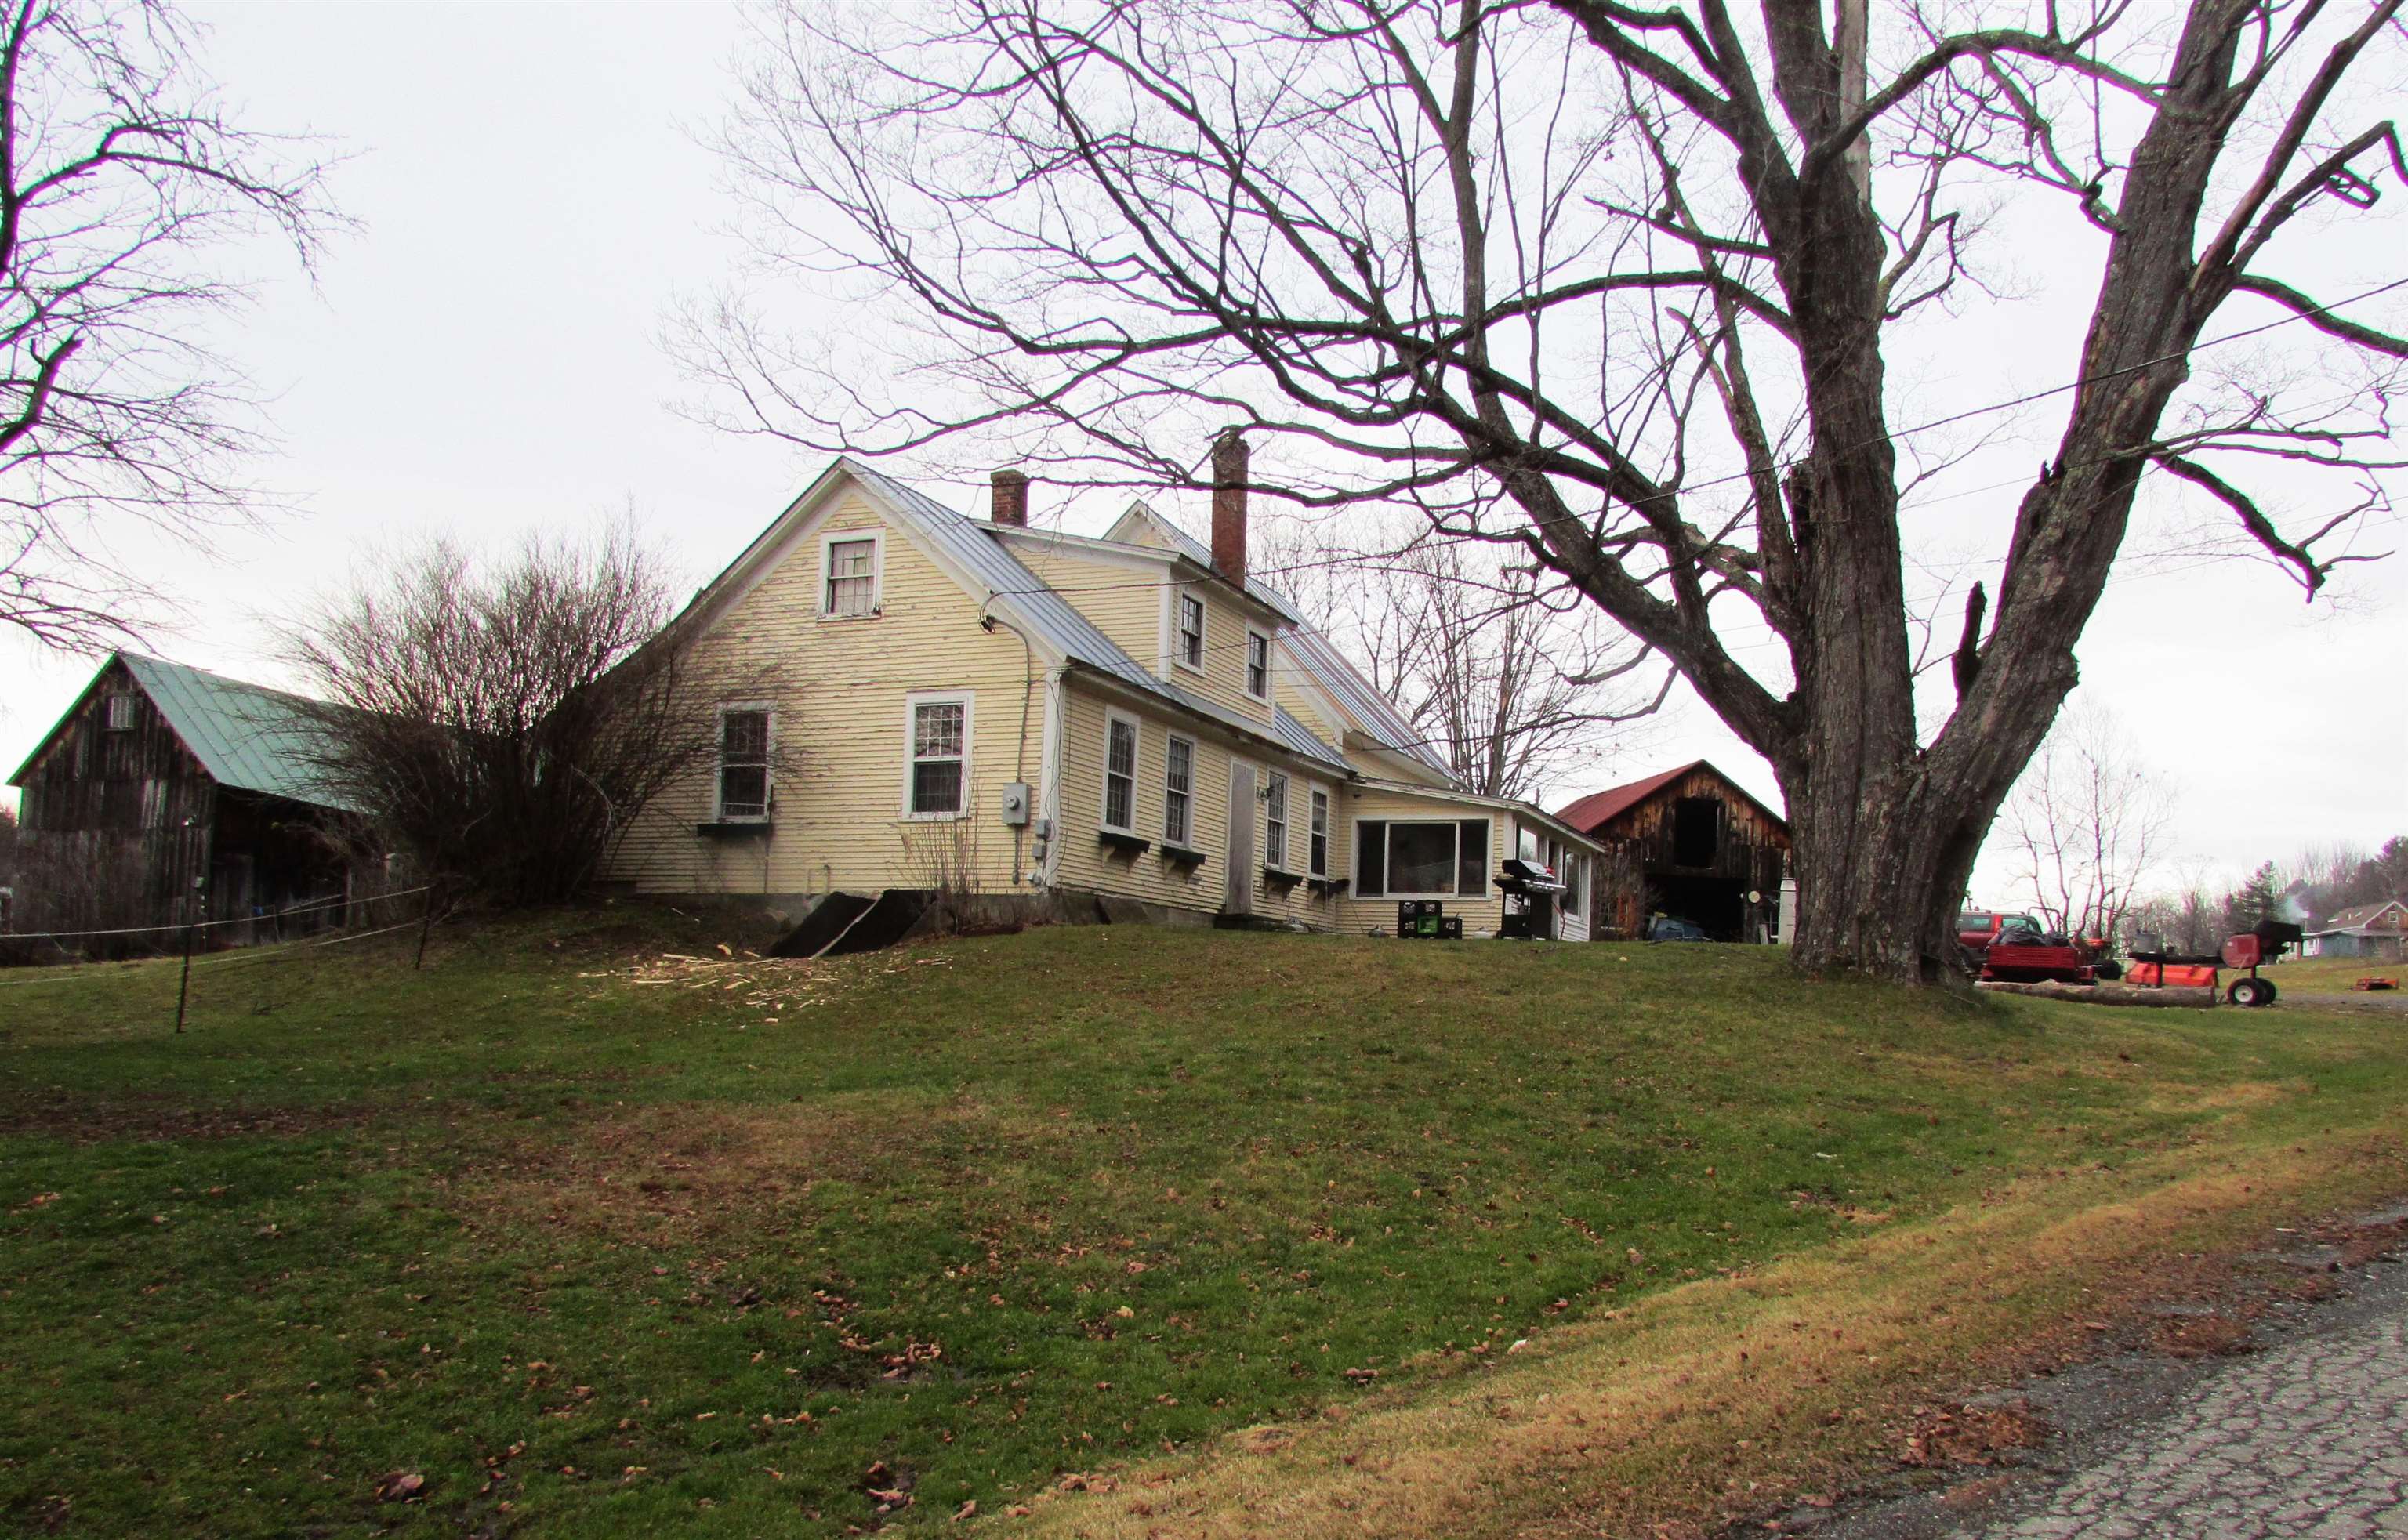
Description:US Route 4 in Vermont - the east/west corridor from I-89 and the Killington Ski Area. Highway frontage between Quechee and Woodstock, VT. Minutes from Dartmouth College in Hanover, NH; near the intersection of I-89 and 91 at the Connecticut River; also close to Northern New England’s major DH Medical complex and Cancer Center in Lebanon, NH, as well as the VA Hospital in White River Junction. 1.5 story Cape (3 bedroom/2 bath - 2,334 sq ft) from 1850, with numerous outbuildings. The site of a very successful farmers market for many years, then Fool on the Hill, a gift/crafts/novelties business. In addition to the barn, 3 large sheds (1,440 sf - 810 sf - 500 sf) suitable for outdoor events. Silos with folk-art handmade metal roofs are part of the barn. Water views of the Ottauquechee River and a pond on the property. Tillable organic soil on 9.1 acres, paved driveway to farm stand sheds with ample parking. Plans for developing can be available to accepted BUYER w/agreement.
Copyright © 2026 PrimeMLS, Inc. All rights reserved. This information is deemed reliable, but not guaranteed.
The data relating to real estate displayed on this display comes in part from the IDX Program of PrimeMLS. The information being provided is for consumers’
personal, non-commercial use and may not be used for any purpose other than to identify prospective properties consumers may be interested in purchasing.
Data last updated August 9th, 2026

Designed by BSC DATA