
- Upper-Valley NH Homes $0 to $30000000
- Change Town
-
Narrow your price range.
-
Price Change! reduced by $50,000 down 5% on June 9th 2026
$1,025,000 | $737 per sq.ft. | 3 Beds | 3 Baths | Total Sq. Ft. 2506 | Acres: 0.27 HANOVER NH
View Details & 55 images
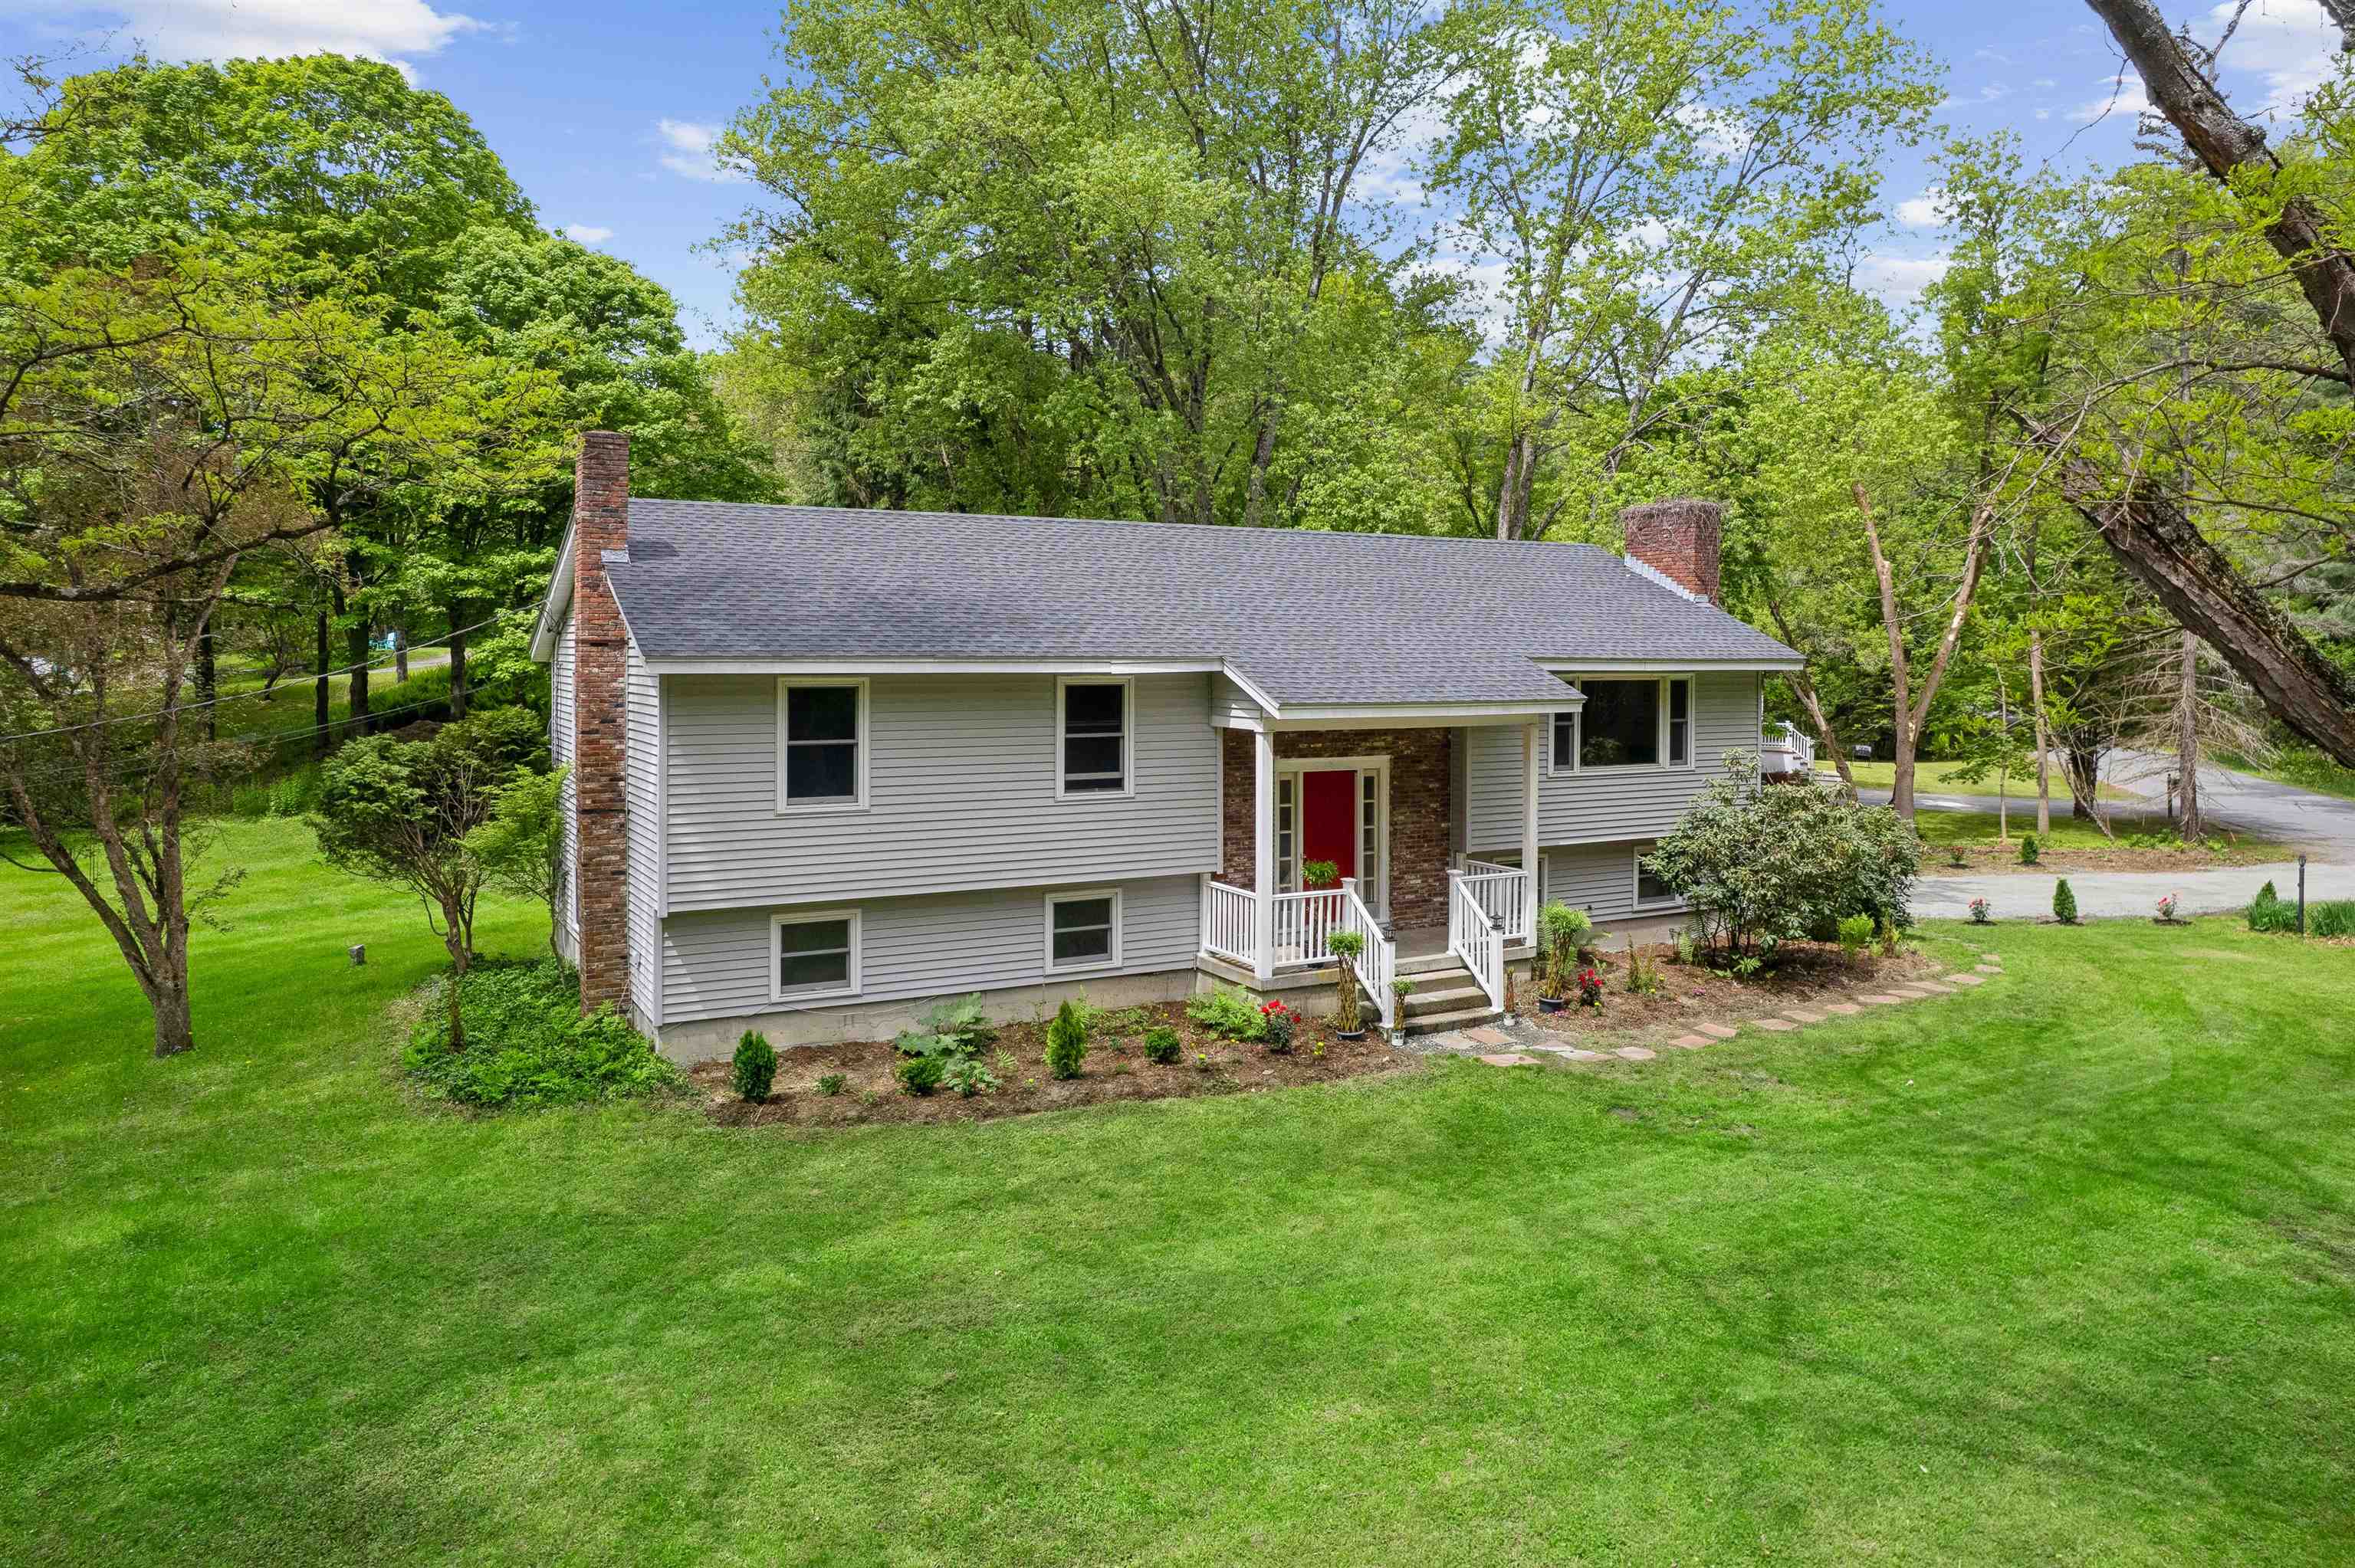
Description:Located just a half mile south of the Dartmouth Green, this beautifully updated raised ranch offers the perfect blend of comfort, flexibility, and convenience. Tucked on a level, landscaped lot with lawn space and landscaping, the home provides an easy lifestyle in a truly exceptional location, walkable to downtown, schools, dining, and recreation. The thoughtfully designed main level features three bedrooms--one ensuite with a 3/4 bath and two that share an additional full bath. Sunlight fills the welcoming living room, while the adjoining dining area opens seamlessly onto a deck - ideal for morning coffee or summer BBQs. The updated kitchen offers both style and functionality, creating a warm central gathering space for everyday living. The finished lower level adds remarkable versatility, with a large family room centered around a cozy wood stove, perfect for relaxing evenings or casual entertaining. A full bath, laundry room, dedicated office, and smaller bonus room provide flexible spaces to work, create, or host guests with ease. Direct access to the attached one-car garage adds everyday convenience, especially during New England winters. With recent updates, abundant usable space, and an unbeatable in-town setting, this move-in-ready home offers the rare opportunity to enjoy comfort, character, and walkability in the heart of Hanover. Furnished photos are virtually staged.
-
$1,050,000 | $610 per sq.ft. | 3 Beds | 2 Baths | Total Sq. Ft. 2470 | Acres: 0.11 ENFIELD NH
View Details & 60 images

Description:Gorgeous New Hampshire Lakefront! Wake up to breathtaking unobstructed views of Mascoma Lake in this beautifully situated Shaker Village home. Located across from the peaceful Shaker Museum walking grounds, this end-lot offers privacy while still being part of the sought-after Chosen Vale community. Outdoor enthusiasts will love the easy access to boating, swimming, ice fishing, skating, sledding, snowshoeing, hiking trails in the Lower Shaker Wildlife Management Area, and nearby skiing at Whaleback Mountain. This home boasts direct access to a dock slip and is just a short walk to two shared beaches. Additional features include heat pumps, Powerwall backup battery system, electric vehicle charger, and recently installed on-demand boiler. Conveniently located just 15–20 minutes from Dartmouth Hitchcock Medical Center, Dartmouth College, and White River Junction, this property offers the perfect balance of lakeside tranquility and accessibility. Open house Fri 7/10 3-5pm and Sat 7/11 10am-12pm
-
Price Change! reduced by $80,000 down 7% on June 16th 2026
$1,070,000 | $718 per sq.ft. | 3 Beds | 3 Baths | Total Sq. Ft. 1827 | Acres: 0.21 HANOVER NH
View Details & 40 images
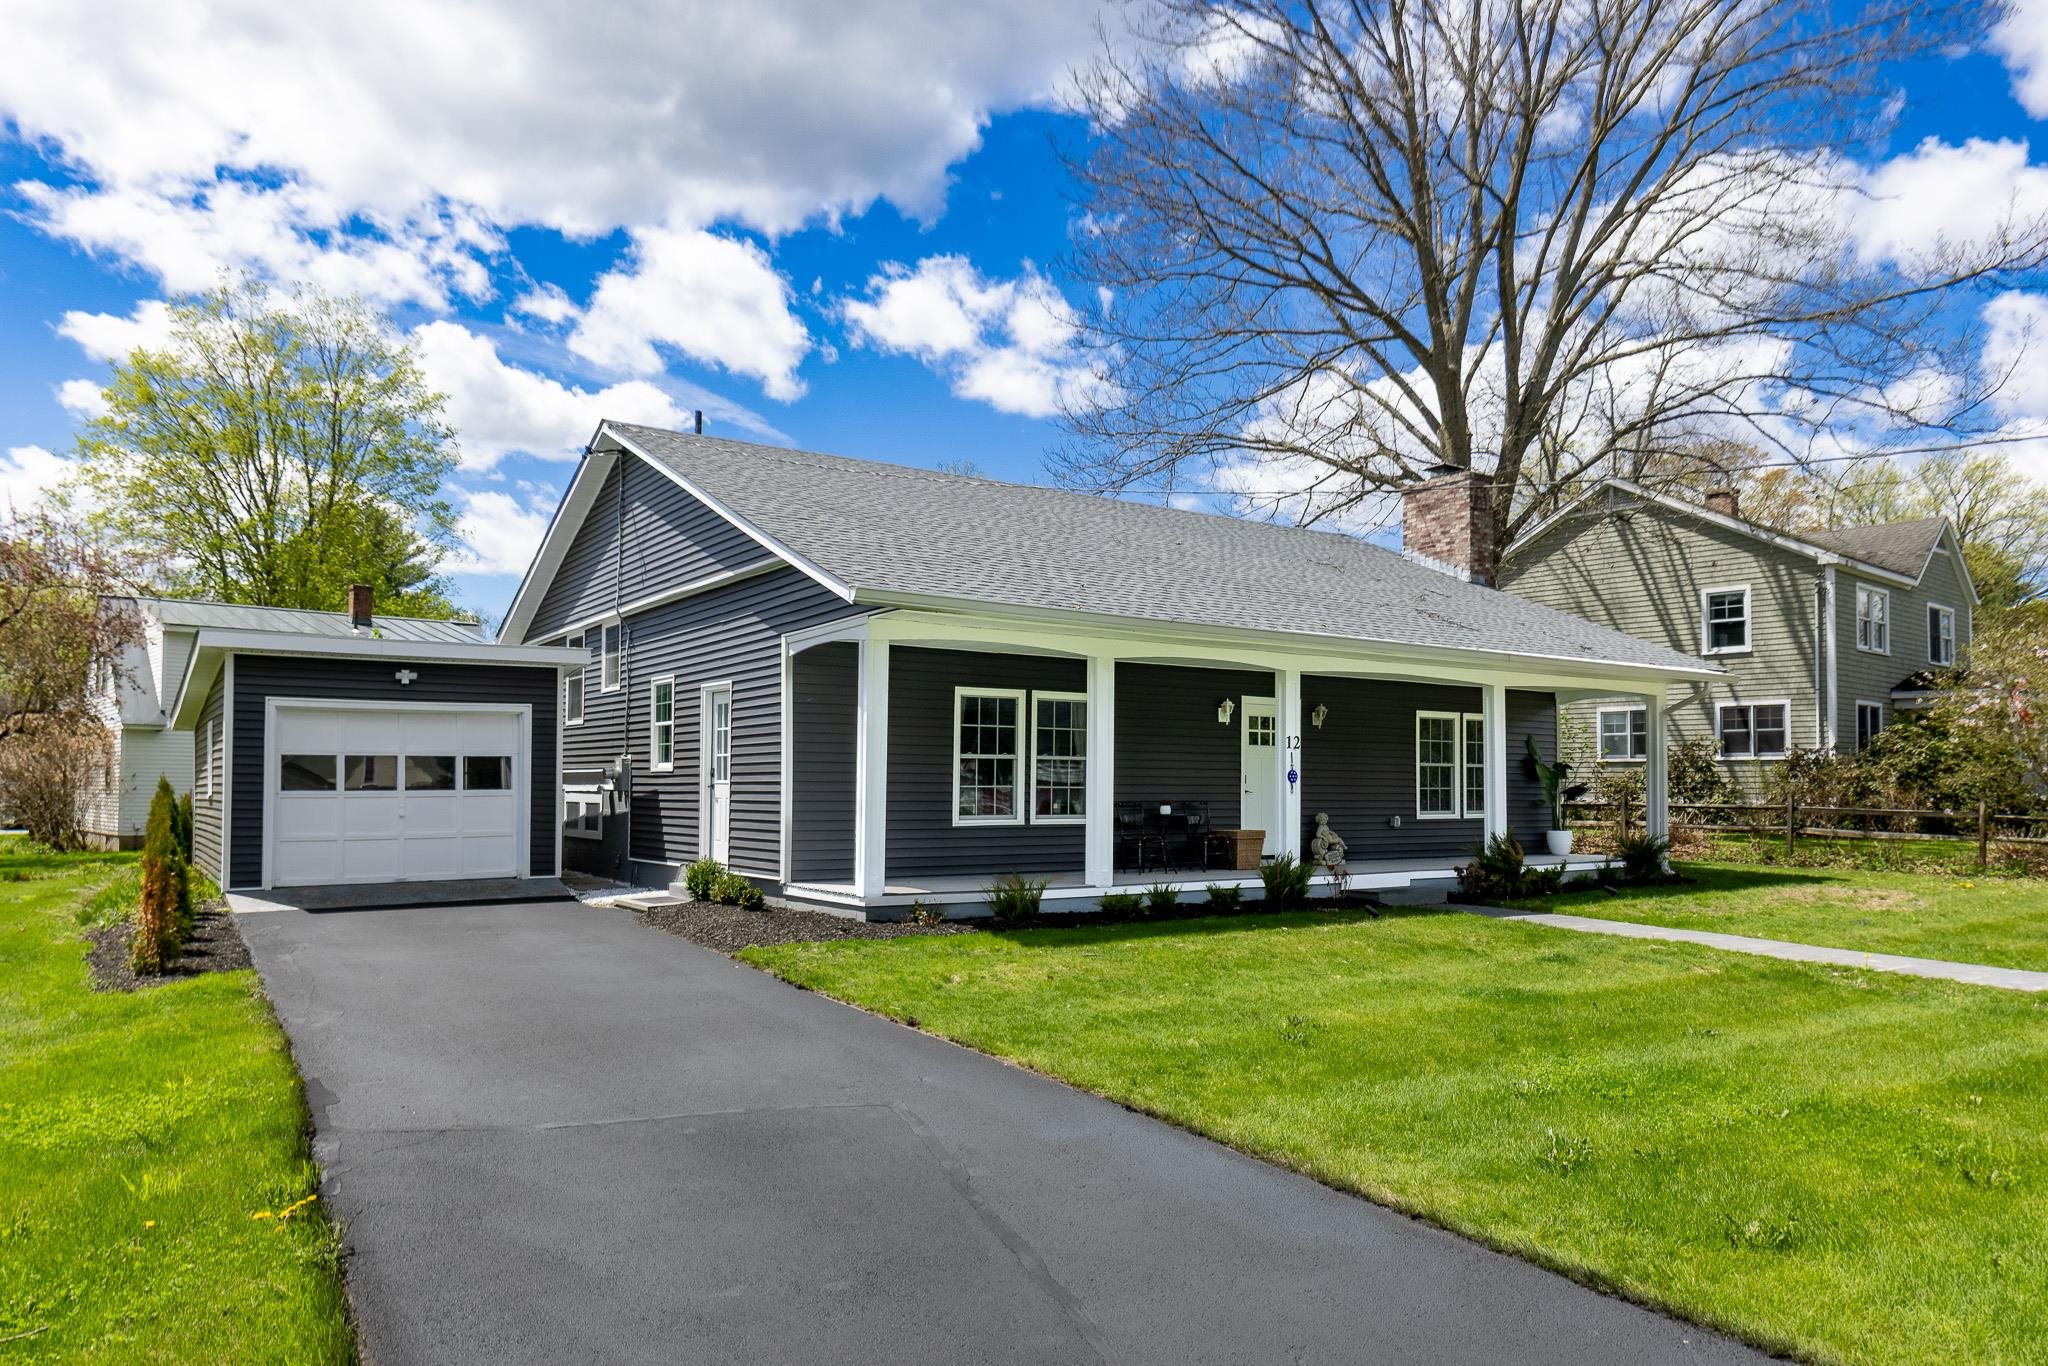
Description:This beautifully renovated 3-bedroom, 3-bath split-level home offers the perfect blend of modern updates and an unbeatable Hanover location. Thoughtfully redesigned from top to bottom, the property features all-new siding, roof, windows, central air conditioning, and stylishly updated kitchen and baths. Bright, comfortable living spaces and a versatile floor plan make everyday living and entertaining effortless. Set in a sought-after neighborhood within easy walking distance to the highly acclaimed Hanover elementary and middle schools, this turnkey home combines quality, convenience, and timeless appeal.
- New Listing!
$1,075,000 | $355 per sq.ft. | 3 Beds | 3 Baths | Total Sq. Ft. 3030 | Acres: 5.1 WOODSTOCK VT
View Details & 48 images

Description:This superbly cared-for cape-style home has been thoughtfully and comprehensively updated, with all bathrooms tastefully renovated with quality fixtures and finishes. The home features a creative, livable floor plan with a mix of open gathering rooms and comfortable private spaces, accented with crown molding and 8 1/2-foot ceilings on the main level. The main level has two entries, with additional direct access from the spacious 2-car garage. A mudroom connects the front and garage entries, and the back entry near the garden barn is close to the kitchen. The generous living room centers on a wood-burning fireplace with floor-to-ceiling windows spanning the width of the room. A gracious dining room adjoins the living room, den/bedroom, kitchen, and private stairway to the primary bedroom suite. The second level includes the primary bedroom with study/dressing room, walk-in closet, private balcony, and en suite bath with Italian marble vanity, tile, and surfaces. The second bedroom is illuminated by natural light and well-appointed en suite bathroom. A second-floor family/media room is separate from the sleeping areas. The property is within easy walking distance to the Village Green, shopping, entertainment, elementary school, and all resort amenities. A gem waiting to be discovered.
- Under Contract
$1,159,000 | $496 per sq.ft. | 3 Beds | 3 Baths | Total Sq. Ft. 2907 | Acres: 0.12 HANOVER NH
View Details & 34 images

Description:Set in a highly sought-after location with easy access to town and nearby trails, this beautifully maintained cape blends comfort, functionality, and convenience. An attached 2-car garage and direct entry add to the home’s everyday ease. Inside, the thoughtfully designed layout begins with a spacious mudroom featuring a walk-in closet and half bath—perfect for staying organized year-round. The open-concept kitchen, dining, and living area creates a natural gathering space, ideal for both daily living and entertaining, with a slider leading out to a private back patio. A dedicated home office offers the flexibility today’s buyers are looking for. Upstairs, you’ll find two generously sized bedrooms and a full bath, along with an oversized primary suite. This inviting retreat features a walk-in closet and an en-suite bath complete with a soaking tub. Convenient second-floor laundry enhances the home’s practical design. The finished lower level provides additional living space with a large family room and full window—perfect for guests, a media room, or a cozy place to unwind. A utility room offers excellent storage or the potential for a small workshop. All of this is just minutes from Dartmouth College and within 10 minutes of Dartmouth-Hitchcock Medical Center. With a level, low-maintenance yard and well manicured perennial gardens, and a location that balances accessibility with outdoor recreation, this home delivers the best of Upper Valley living.
Copyright © 2026 PrimeMLS, Inc. All rights reserved. This information is deemed reliable, but not guaranteed.
The data relating to real estate displayed on this display comes in part from the IDX Program of PrimeMLS. The information being provided is for consumers’
personal, non-commercial use and may not be used for any purpose other than to identify prospective properties consumers may be interested in purchasing.
Data last updated August 9th, 2026

Designed by BSC DATA