
- Upper-Valley NH Homes $0 to $30000000
- Change Town
-
Narrow your price range.
-
Price Change! reduced by $60,000 down 4% on August 6th 2026
$1,339,000 | $780 per sq.ft. | 3 Beds | 2 Baths | Total Sq. Ft. 2332 | Acres: 0.29 HANOVER NH
View Details & 44 images

Description:NEW PRICE! - Rarely available in one of Hanover’s most coveted in-town locations, this charming Gambrel Colonial offers the perfect blend of classic 1920s character, thoughtful updates, and unbeatable convenience. Tucked on a quiet street of only four homes on the edge of downtown Hanover, 1 Ripley Road is just moments from Main Street, Dartmouth College, local shops, restaurants, cafés, and all that Hanover has to offer within walking distance. Filled with wonderful natural light due to its excellent southern exposure, the home features three bedrooms, one and a half baths, hardwood flooring throughout, and a warm, inviting layout. The cozy living room includes a wood fireplace, while the dining room off the kitchen showcases a classic 1920s built-in adding timeless charm. The sunroom/family room offers a bright and comfortable additional living space, while the walk-out basement provides laundry, generous storage, a workout area, and office space, adding valuable flexibility to the home. Recent improvements include refinished first-floor flooring in 2020, all-new sunroom windows and fully refurbished first-floor windows with a second pane of glass and new seals in 2021. In 2022, the kitchen and first-floor bathroom were beautifully redone, and all appliances were replaced, offering the ease of modern updates while preserving the home’s original character. A truly special Hanover offering, this property combines charm with modern updates, light, privacy, and a prime walk-to-town location in a way that is increasingly hard to find.
- New Listing!
$1,349,500 | $556 per sq.ft. | 3 Beds | 3 Baths | Total Sq. Ft. 2734 | Acres: 3.14 HANOVER NH
View Details & 44 images

Description:Privately sited on beautifully landscaped grounds in the coveted Mulherrin Farm neighborhood, this impeccably maintained three-bedroom Colonial blends timeless New England architecture with thoughtfully designed living spaces and exceptional indoor-outdoor appeal. Surrounded by mature landscaping and offering a peaceful sense of privacy, this exceptional home is just minutes from Hanover, Dartmouth College, DHMC, and is within the Hanover School District for K-12. The beautifully appointed kitchen flows seamlessly into a stunning vaulted living area featuring exposed beams, a cozy gas fireplace, and oversized windows that fill the space with abundant natural light while framing picturesque views of the surrounding landscape. Rich architectural details and an open, inviting floor plan create an atmosphere that is both elegant and welcoming. The spacious primary suite serves as a private retreat, complete with a generous walk-in closet and a well-appointed ensuite bath. Above the oversized two-car garage, an impressive 27' x 16' heated bonus room with electricity provides exceptional flexibility as a home office, media room, fitness studio, playroom, guest suite, or creative workspace. A partially finished basement offers additional living space ideal for a recreation room, home gym, hobby area, or abundant storage. Step outside to the inviting screened porch, the perfect place to enjoy your morning coffee, entertain guests, or unwind while overlooking the beautifully landscaped grounds. Whether hosting gatherings or savoring a quiet evening surrounded by nature, the outdoor spaces are every bit as inviting as the home's interior. Combining quality craftsmanship, architectural character, and an exceptional location in one of the Upper Valley's most desirable neighborhoods, this is a rare opportunity to enjoy a lifestyle of comfort, privacy, and convenience. OPEN HOUSES Sat 8/8 and Sun 8/9 both 12-2:00.
- Under Contract
$1,350,000 | $632 per sq.ft. | 3 Beds | 3 Baths | Total Sq. Ft. 2136 | Acres: 1.04 HANOVER NH
View Details & 44 images

Description:7 RIP ROAD- One of the most admired homes on one of Hanover’s most coveted roads, this exceptional Colonial blends timeless charm, thoughtful design, and modern comfort. Set elegantly on a high knoll, the home enjoys westerly views toward Vermont and sits on a beautifully landscaped 1+ acre lot with inviting spaces for both everyday living and special gatherings. The iconic wraparound farmer’s porch is truly special — a dreamy retreat for morning coffee, evening sunsets, and taking in the quiet rhythm of this beloved neighborhood. The original home has been thoughtfully renovated and expanded, adding a spacious garage and a breezeway that seamlessly connects the interior and exterior spaces. Inside, the open and welcoming main level features a generous kitchen with abundant storage that flows effortlessly to a screened porch and expansive back deck, creating an ideal setting for entertaining or relaxing outdoors. A nearby dining room opens to the living room and additional flexible spaces, all centered around a beautiful brick fireplace, while a powder room completes the level. Upstairs, the primary suite — featuring cathedral ceilings, a large walk-in closet, and a beautifully appointed bath with soaking tub and separate shower — occupies the west end of the home, capturing lovely views and evening light. A spacious second bedroom with its own walk-in closet, a third bedroom, and a conveniently located laundry room complete the upper level. Located on picturesque Rip Road, this turnkey property offers the perfect balance of privacy and convenience, just minutes from the Town of Hanover, Dartmouth College, nearby schools, and a network of walking trails and conserved lands. This is truly a special home in an extraordinary Upper Valley location. Some photos in gallery are virtually enhanced.
-
Price Change! reduced by $100,000 down 7% on July 13th 2026
$1,395,000 | $522 per sq.ft. | 3 Beds | 4 Baths | Total Sq. Ft. 2672 | Acres: 0.71 Waterfront Owned 210 Ft. of shoreline | ENFIELD NH
View Details & 60 images

Description:This charming 3-season home on beautiful 1158-acre Mascoma Lake has been lovingly cared for by the same family for over 50 years, and now it’s ready for its next chapter. Nestled on 0.71 private acres with 210 feet of pristine waterfront, this 3-bedroom, 4-bath retreat invites you to slow down and savor lakeside living. Whether you're floating in the peaceful waters, relaxing in the sunken spa within the detached sunroom, enjoying a sunset from the mahogany deck, or strolling down the quiet, tree-lined road, every moment here feels like a getaway. Listen to the sound of the loons and watch the eagles soar. Nature's beauty is right at your doorstep. A 42-foot aluminum dock with new thru-flow decking stretches into the deep water, ideal for boating, fishing, or simply soaking in the beauty of the surroundings. Cedar shake siding adds timeless appeal, while the whole-house standby generator offers convenience and peace of mind. Inside, floor-to-ceiling windows bring the lakefront views right into the living space, and thoughtful updates throughout provide comfort and function. Though currently used as a 3-season home, it holds the potential to be enjoyed year-round with a few modifications. Here, the days feel longer, the air is a little sweeter, and the lake feels like it’s all your own.
- Under Contract
Price Change! reduced by $200,000 down 14% on July 1st 2026
$1,395,000 | $885 per sq.ft. | 3 Beds | 3 Baths | Total Sq. Ft. 1953 | Acres: 0.4 HANOVER NH
View Details & 55 images

Description:Location is a priority, and opportunity awaits. Dream of this idyllic and most-coveted "walk to town" West-end neighborhood setting in Hanover a peaceful retreat just moments from the village bustle. A former home to renowned American artist Varujan Boghosian, this modernized split-style home sits elevated from the neighborhood roads, perched atop a wonderful corner lot. Many recent quality updates have brought the home up to excellent standards, ready for its next chapter. The floor plan is attractive and appealing, offering a fun and exciting renovation opportunity. Expand the home's footprint through the garage or by adding an addition. Large Eastern facing windows allow for plentiful sunshine, accenting lovely hardwood flooring and a fireplace, framing an open living and dining area with vaulted ceilings. An additional living space offers versatility and connects to a 2-car direct-entry garage. The location sits perfectly adjacent to Nathan's Garden and the Connecticut River Trail, while offering an easy walk to Main Street of Hanover, Dartmouth College campus, Hanover High School, and a quick drive to Dartmouth Health.
-
$1,395,000 | $661 per sq.ft. | 3 Beds | 3 Baths | Total Sq. Ft. 2112 | Acres: 10.1 VILLAGE OF WHITE RIVER JUNCTION IN TOWN OF HARTFORD VT
View Details & 58 images

Description:Welcome to Trail’s End - an oasis of peace and tranquility suffused with the restorative power of nature. Set amidst lush gardens and rolling lawns, this gorgeous timber frame house blends traditional looks with modern sensibilities and amenities, offering comfortable, light-filled, and highly functional spaces throughout. The beautifully appointed main floor primary bedroom features a spacious en-suite bathroom with a tiled shower and large soaking tub, plus a large walk-in closet and laundry. The rest of the main floor comprises a living room with soaring ceilings and a fireplace, dining area, office, chef's kitchen, screened-in porch, mudroom and half-bath. The second floor includes 2 bedrooms, a 3/4 bath, and a generous storage closet, and additional storage space can be found in the unfinished basement. Just off the expansive deck is a newly added in-ground pool, framed by vibrant flowers and artful wooden decking. The 2-car garage is attached to the home by a covered walkway for easy access in inclement weather. The well-constructed barn offers ample spillover space and is ideal as a workshop or studio. Solar panels round out this thoughtfully crafted dwelling. Adding to the magic, this serene sanctuary abuts the expansive Hartford Town Forest and its 400+ acres of lovely woods, streams, and trails for year-round recreation. Within 15 minutes to most everything that the Upper Valley has to offer, including Dartmouth Health Medical Center, the town of Hanover, NH and Dartmouth College, and the vibrant villages of White River Junction, Quechee and Woodstock. 2 hours to Boston. This rare and special property is a must see. Public Open House Saturday, 6/6/26 from 1-3 PM.
-
$1,625,000 | $655 per sq.ft. | 3 Beds | 3 Baths | Total Sq. Ft. 4922 | Acres: 32.9 HARTLAND VT
View Details & 55 images

Description:Sited on a knoll with lovely views in every direction, this spacious, sun filled Contemporary home was built to last! Using the finest materials, commercial grade mechanics, and custom millwork, this home imbues quality throughout. An impressive fireplace with a wood burning insert anchors the Great Room with sweeping walls of windows integrating indoor and outdoor spaces, and French doors stepping out to a massive deck for entertaining. The kitchen is well suited with top quality appliances, granite counters and maple cabinetry. There is a primary bedroom ensuite, and a guest bedroom, and a study on the main level. Moving downstairs, the expansive spaces offer a variety of options as extended family space, or an in-law accommodation. There's a family room with fireplace, a large area for home gym, or play space. Two additional rooms for guest accommodation, a cedar closet, full bathroom, potential for a second kitchen. Outdoors, the property is magical with terraced perennial beds, mature trees and shrubs all selected to attract birds and butterflies. The oversized barn has three bays, a heated workshop/studio with bathroom, and ample loft space for hay/storage. Commercial grade generator, solar array. Lovely trail network lacing through the property. Easy access to Interstate, Woodstock, Hanover NH, skiing, golf and recreation.
-
Price Change! reduced by $305,000 down 15% on June 9th 2026
$1,995,000 | $975 per sq.ft. | 3 Beds | 4 Baths | Total Sq. Ft. 2046 | Acres: 10.57 HANOVER NH
View Details & 60 images
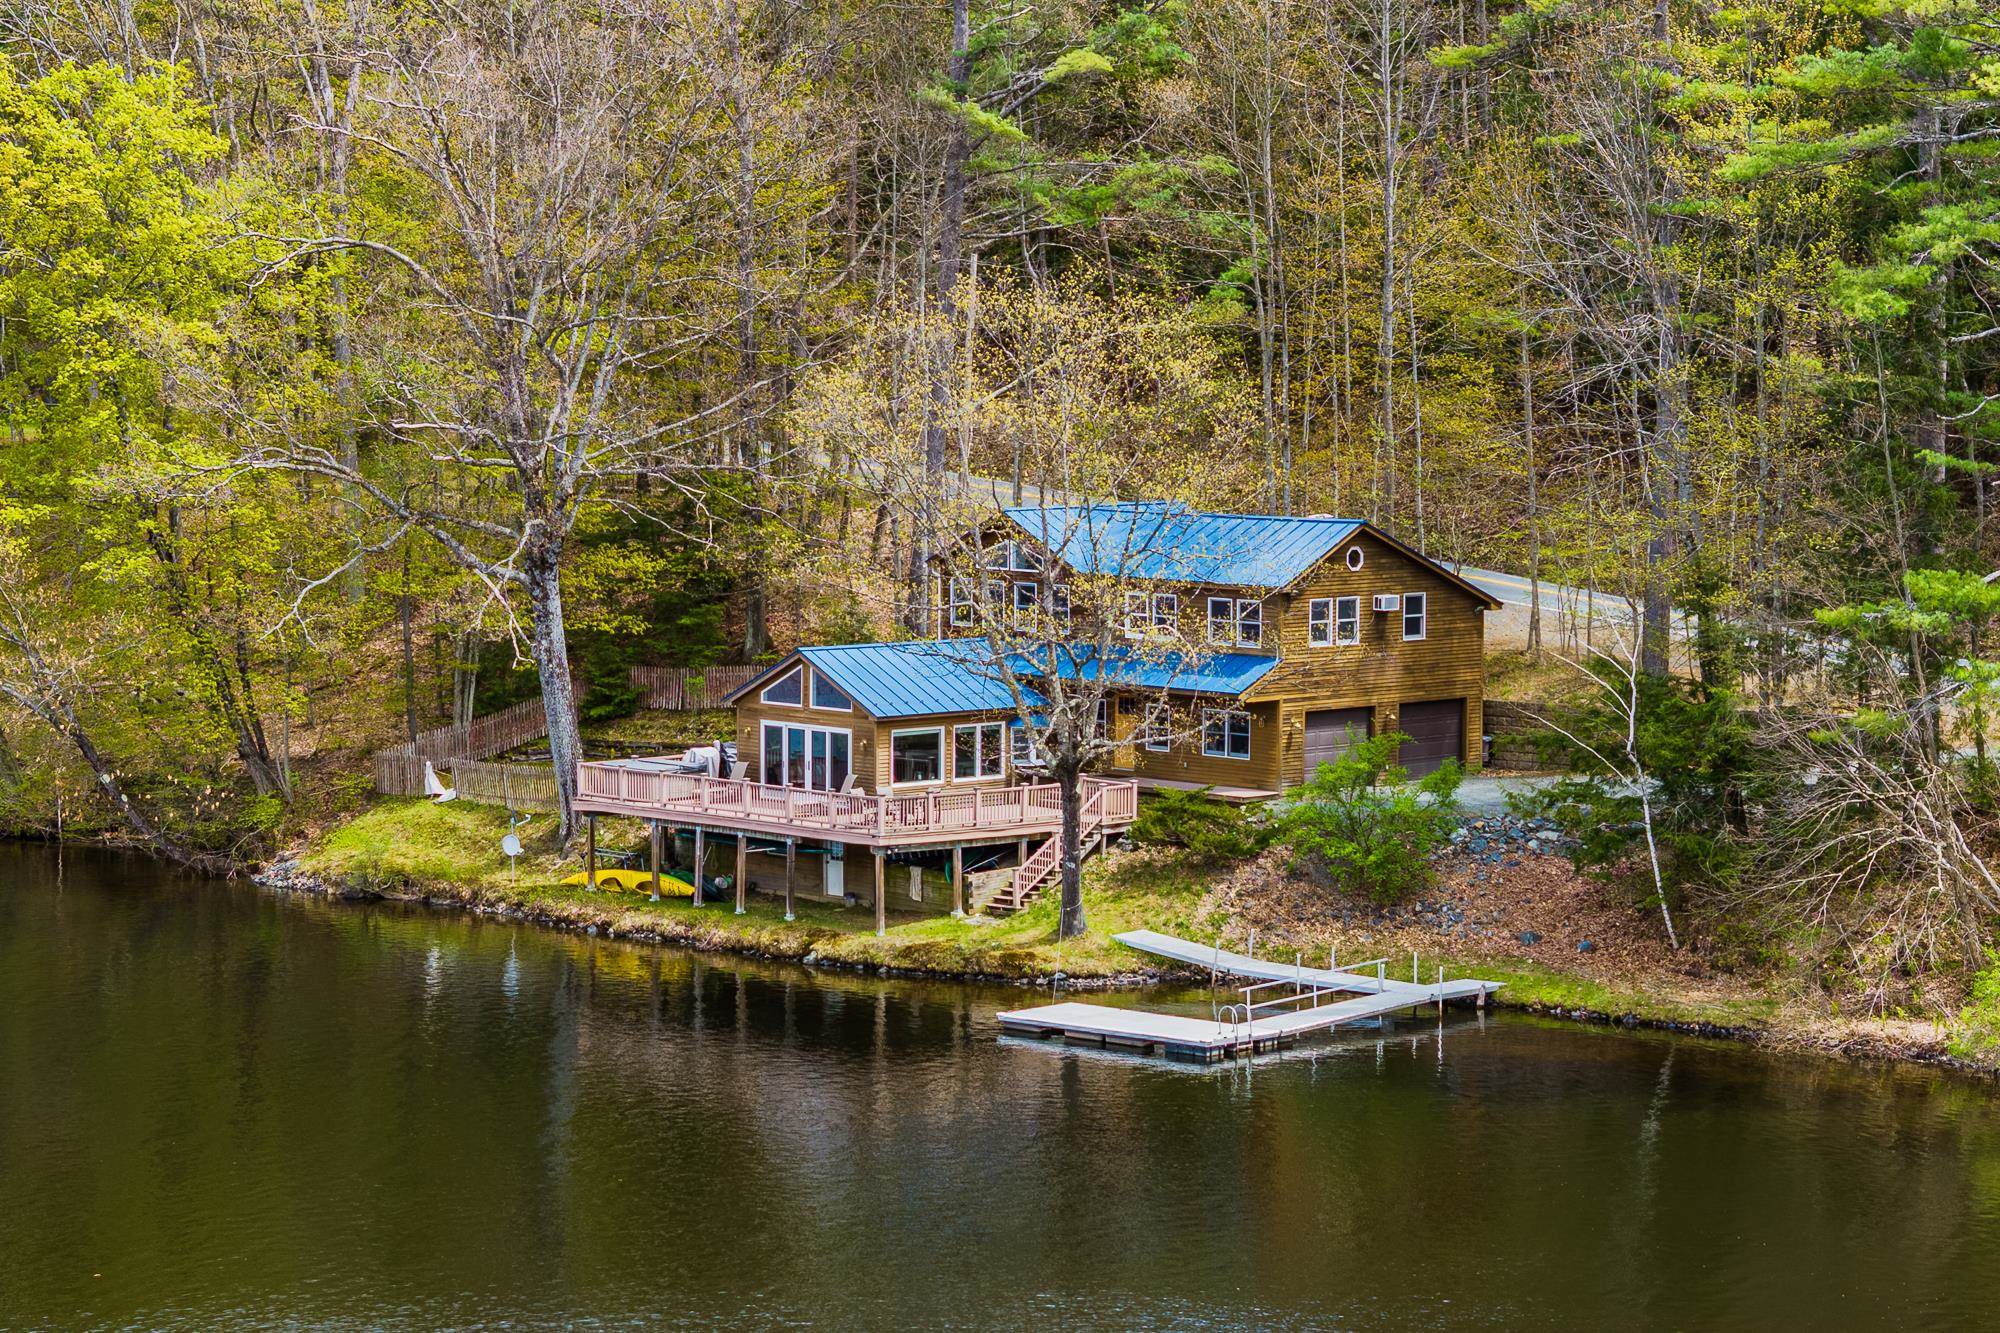
Description:Perfectly positioned along the Connecticut River in Hanover, 32 River Road offers a rare blend of refined living and extraordinary natural beauty. This thoughtfully updated three-bedroom, three-bath residence captures sweeping river views and an effortless indoor-outdoor lifestyle in one of the Upper Valley’s most desirable settings.Renovated in 2021, the kitchen, family room, and baths feature clean, timeless finishes, while hardwood floors and radiant heat throughout the lower level and garage provide year-round comfort. Cathedral ceilings introduce natural light and volume, while loft spaces accessed by custom ladders add charm, flexibility, and a perfect hideaway for younger guests. Clapboard siding and a standing seam metal roof complete the home’s understated New England aesthetic. The home’s 700+ square-foot wraparound deck serves as the centerpiece of the property, offering panoramic river views and exceptional space for entertaining, dining, or quiet retreat. Whether enjoying morning coffee beside the water, evenings in the hot tub, or sunset gatherings with friends, every moment is framed by the rhythm and beauty of the Connecticut River. A private dock provides access to rowing, paddling, boating, and exploration. Included in the offering are a Vespoli racing shell, canoe, kayak, and motorized raft, along with amenities including dedicated gear storage, an outdoor summer shower, and a heated two-car garage. In the early morning hours, Dartmouth crew shells glide quietly along the river, adding to the timeless character of life on the Connecticut. Adding to the property’s appeal is an additional 10-acre parcel across the street, where carved walking trails and several potential building sites offer future possibilities. The river becomes part of daily life in every season, creating a rare sense of privacy and connection to nature just moments from downtown Hanover and Dartmouth College. Offered with tasteful furnishings-this is a turn key opportunity.
-
$2,480,000 | $738 per sq.ft. | 3 Beds | 4 Baths | Total Sq. Ft. 3360 | Acres: 22.83 LYME NH
View Details & 47 images
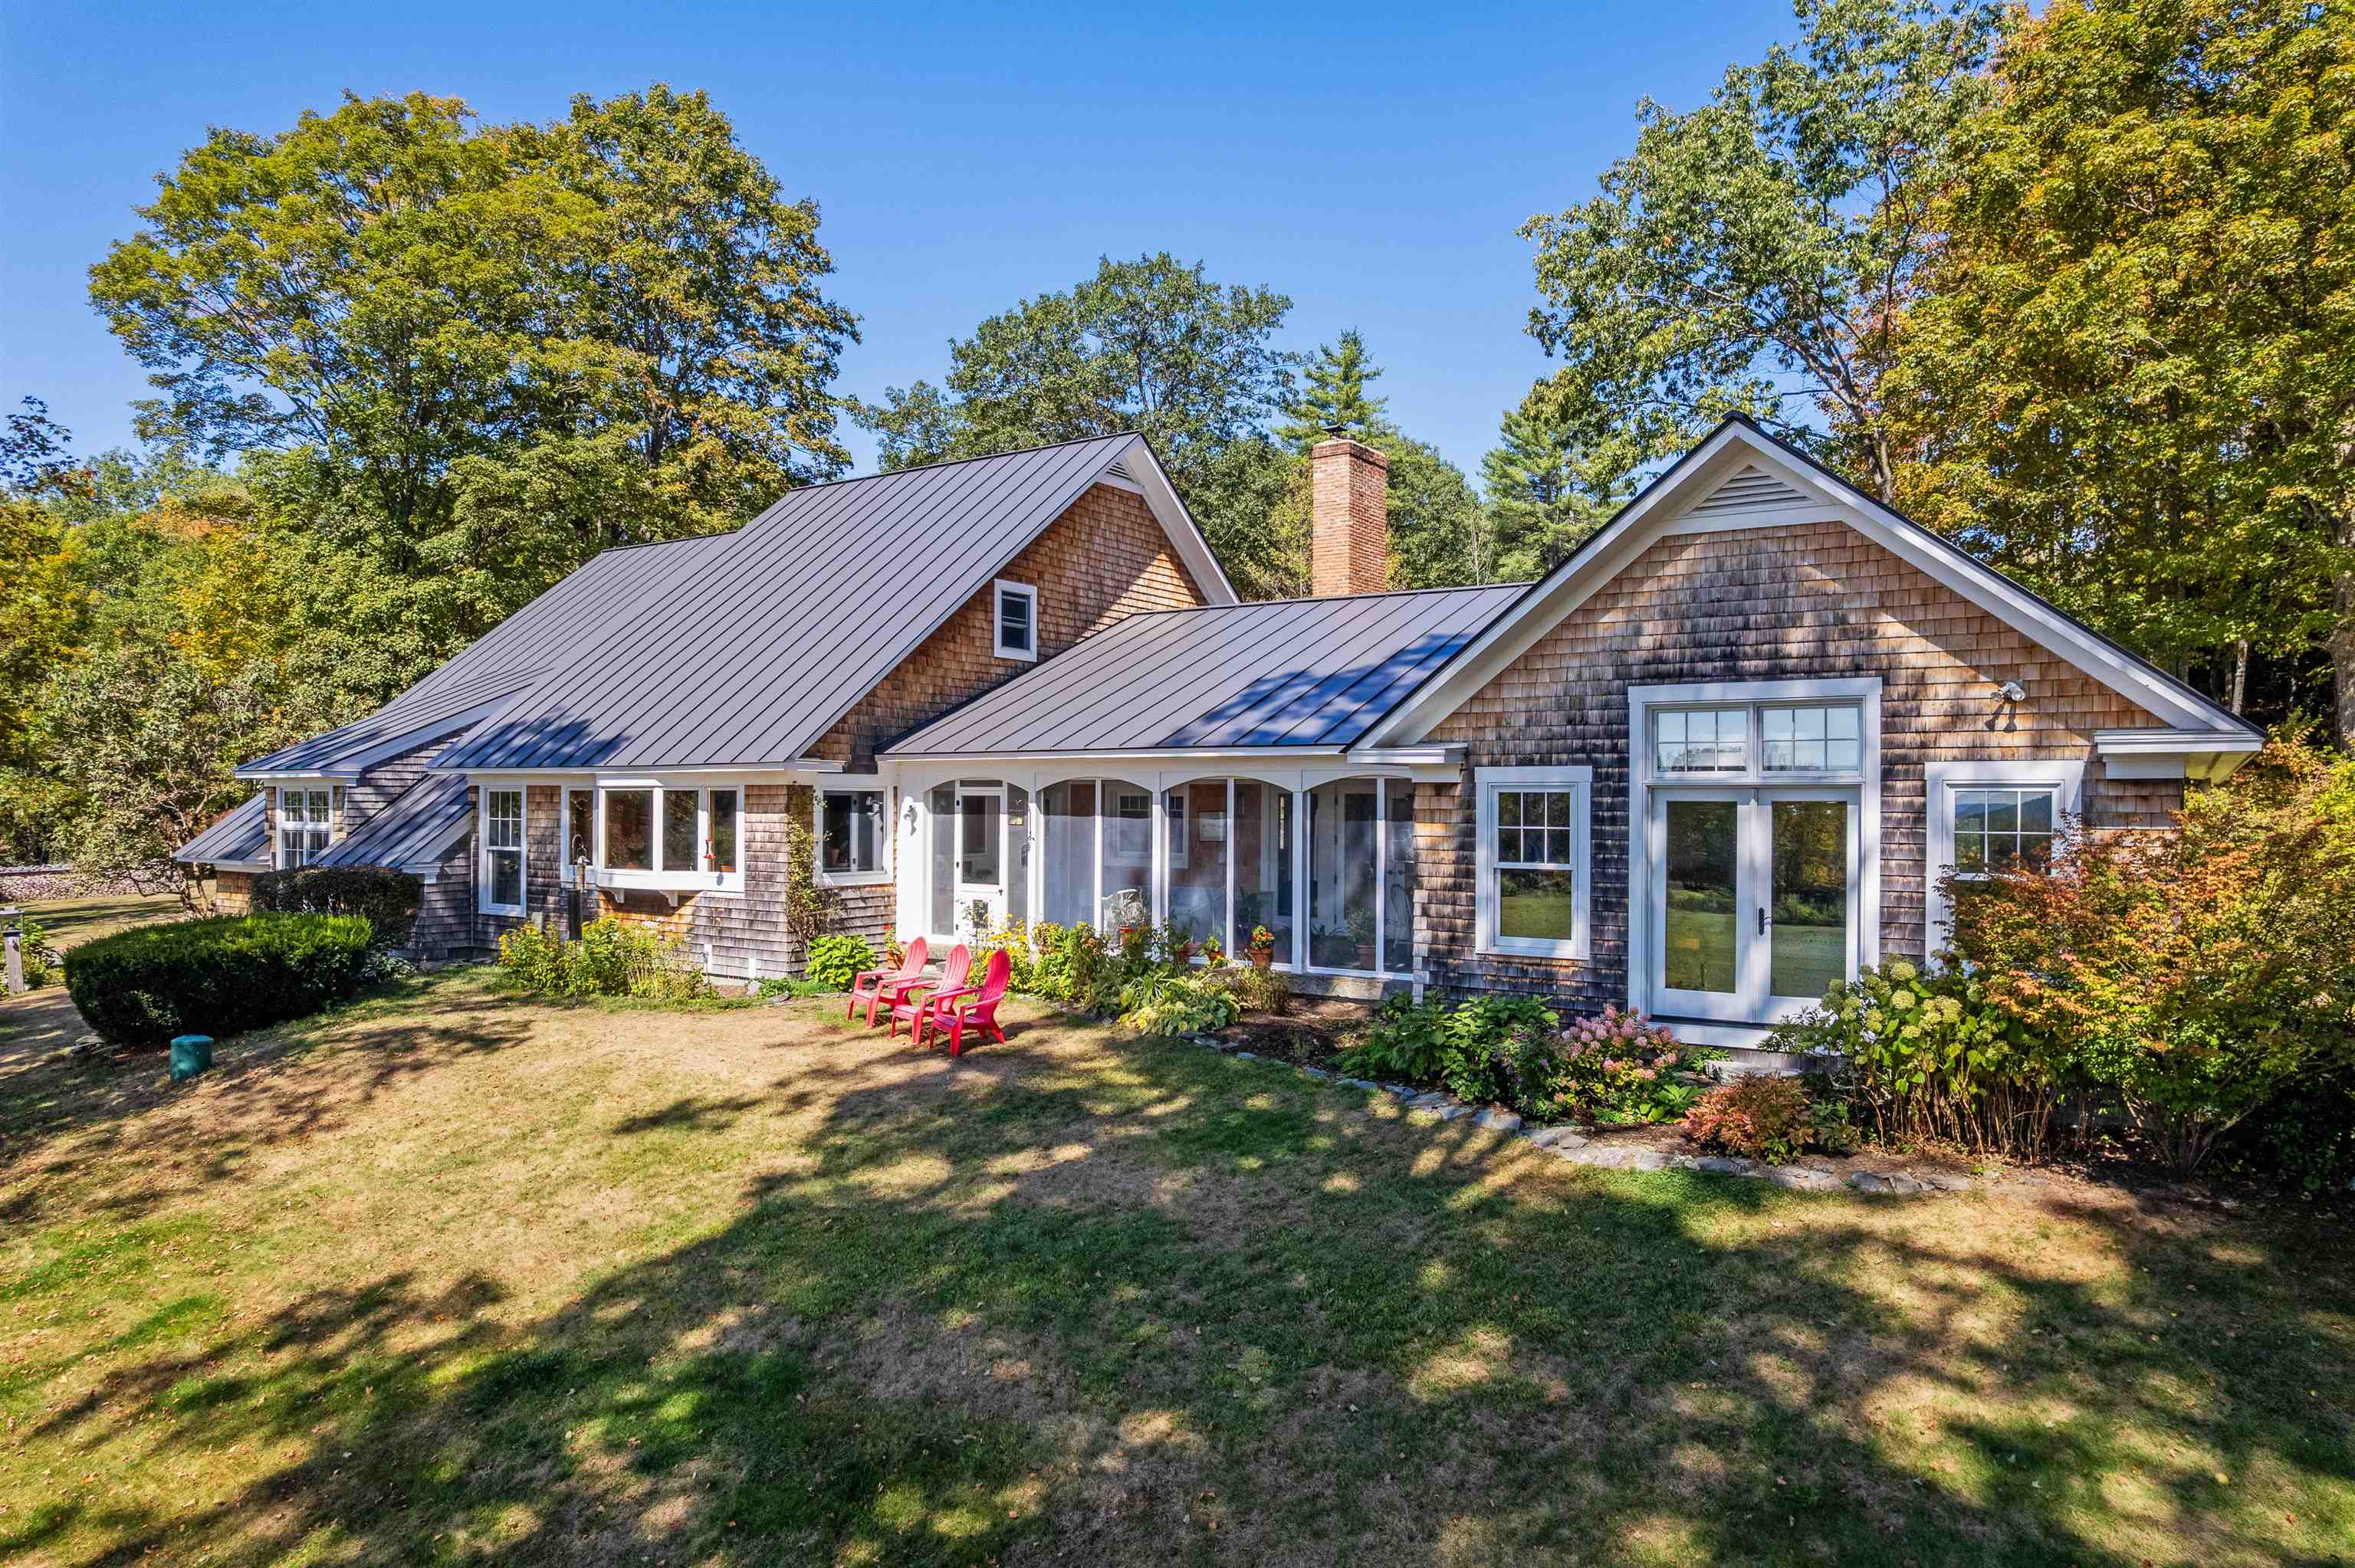
Description:BRECK HILL ROAD- With incredible south facing mountain views, Breck Hill’s spectacular location and setting are the ideal backdrop for this stylish and updated contemporary home. Featuring a spacious open concept design with exceptional flow, the interior spaces are well-appointed to welcome abundant natural light and showcase the breathtaking long-range vistas. A sizable eat-in kitchen, living, and dining space open to a breezy screened porch overlooking the grounds, while a cozy library/den sits adjacent to these spaces on the north side of the home. The grand primary bedroom suite has arguably the best views on the property and is perfectly positioned to take in the mature landscaping and gardens that adorn the property. Two additional bedrooms, each with its own bath, round out the main living area. There is a generous unfinished space on the second floor if expansion is desired, while the basement offers ample room for storage. The substantial land component of 22+ conserved acres is comprised of a lovely mix of open meadows and magical forest trails tailor made for dog walks, cross-country skiing, and more. Complete 2009 renovation including new mechanicals, interior finishes- new floors, walls, ceilings and doors, exterior finishes- new insulation, windows, doors & siding. Minutes away from the Village of Lyme and a short hop to Hanover, Dartmouth College, and the best of the Upper Valley region, this turnkey luxury home offers privacy without compromising convenience.
-
$2,940,000 | $3,603 per sq.ft. | 3 Beds | 2 Baths | Total Sq. Ft. 1632 | Acres: 213.9 FAIRLEE VT
View Details & 60 images

Description:Extraordinary VT Estate & Recreational Property – 213.9± acres across 4 parcels-A truly rare opportunity to own a legacy property with a rich history, exceptional acreage, multiple residences, and breathtaking natural beauty. Encompassing approximately 213.9 acres across 4 separate parcels, this remarkable property offers an unparalleled combination of residential, recreational, agricultural, & investment potential. The primary parcel consists of 142.6 acres and features a 3-bed, 2-bath main residence, a 2-bed, 1-bath secondary home, a large workshop with a 1-bed, 1-bath apartment, & small horse barn, providing ample flexibility for multi-generational living, rental income, guest accommodations, or a home-based business. Adding to the appeal are 3 additional parcels totaling 71.3 acres. One parcels encompasses 34 acres and includes a State-approved septic design for a 3-bed home, presenting an outstanding opportunity for future development. This parcel boasts magnificent views overlooking the CT River, creating an exceptional homesite surrounded by Vermont's natural beauty. The property is a true outdoor enthusiast's paradise, featuring an incredible 13 ponds scattered throughout the landscape, attracting abundant wildlife & enhancing the property's scenic appeal. From select vantage points, enjoy views of Lake Morey & Lake Fairlee, adding to the property's already impressive collection of natural features. Accessed by a privately maintained rd, the property offers exceptional privacy while remaining accessible year-round. Formerly known as Record Ridge Hunting, the land has a longstanding reputation as a premier destination for outdoor recreation. The diverse terrain, extensive acreage, ponds, and wildlife habitat make it ideal for hunting, hiking, horseback riding, ATV use, or simply enjoying the peace and solitude of a large VT landholding. Whether you're searching for a family compound, sporting property, or investment opportunity, this property is a must see.
-
Price Change! reduced by $350,000 down 12% on July 16th 2026
$2,950,000 | $1,003 per sq.ft. | 3 Beds | 5 Baths | Total Sq. Ft. 3682 | Acres: 2.37 WOODSTOCK VT
View Details & 21 images

Description:Located in Woodstock, Vermont just one mile from the village green, the Alta House offers a rich quality of life filled with poolside sunsets, mountain vistas, proximity to town, and access to endless outdoor recreation opportunities. Enjoy the convenience of living close to the shops, cafes, and restaurants of Woodstock, while being tucked away in your own world above. The 3-bedroom primary residence is perfectly sited to overlook Woodstock’s iconic Mount Tom and the Marsh-Billings Museum, Vermont’s only National Park. The property sits at the end of a quiet road with only one other neighboring residence and is surrounded by over 400 acres of conserved land. There is a bedroom suite on each of the three levels, allowing family members or guests to claim their own space. The open living room on the main level is a natural gathering place, either by the fire in the winter, or out on the deck in the summertime to take in the views. The adjoining 1,040-sqft modern pool house was completed in 2023, providing a luxurious new extension of the home. Inside is an open floor plan, where floor-to-ceiling windows showcase unobstructed mountain views to the North and West. Thoughtfully designed with a custom Viking kitchen, spa-style walk-in shower, and guest bed, the pool house is ideal for entertaining guests, hosting family parties, or relaxing apres-ski. The outdoor heated pool is a centerpiece of the property, providing four-season enjoyment.
-
$5,875,000 | $1,446 per sq.ft. | 3 Beds | 4 Baths | Total Sq. Ft. 5384 | Acres: 68.92 WOODSTOCK VT
View Details & 30 images

Description:Sorgenfrei German for "carefree" captures the spirit of this remarkable property in one of South Woodstock's most desirable locations: a place where life slows and the beauty of the Vermont countryside takes center stage. Built by Ennis Construction in 2015 on 68 acres, the three-bedroom home embodies the enduring appeal of timber frame architecture with soaring spaces, exposed fir beams, and exceptional craftsmanship. Mahogany clapboard siding lends timeless character to the exterior. Inside, walls of glass frame sweeping mountain views, filling the home with natural light and creating a seamless connection to the landscape. Nearly every principal room is oriented toward the views to the East. The open floor plan flows from the gourmet kitchen to the dining area and dramatic great room, anchored by a floor-to-ceiling double-sided stone fireplace. A sitting room, screened porch, deck, and the primary suite complete the main level. Upstairs are a loft office, two en suite guest bedrooms, and a media room, while the walk-out lower level is dedicated to recreation and relaxation with a gym, infrared sauna, workshop, and a temperature-controlled wine room for approximately 1,000 bottles. A three-bay garage provides ample space for vehicles, and gear. Complete end-of-road privacy, panoramic views over the Woodstock Valley, perennial gardens, open pasture for a few horses or sheep, and an extensive trail network connecting directly to the GMHA trail system create a quintessential Vermont lifestyle. Thoughtfully designed for ease of ownership, the property is as practical as it is beautiful, with an 18.5 kW solar array supporting near net-zero living. Just minutes from Woodstock Village, 16 miles from Killington Resort, and 26 miles from Okemo Mountain Resort.
Copyright © 2026 PrimeMLS, Inc. All rights reserved. This information is deemed reliable, but not guaranteed.
The data relating to real estate displayed on this display comes in part from the IDX Program of PrimeMLS. The information being provided is for consumers’
personal, non-commercial use and may not be used for any purpose other than to identify prospective properties consumers may be interested in purchasing.
Data last updated August 9th, 2026

Designed by BSC DATA