
- Upper-Valley NH Homes $500000 to $1000000
- Change Town
-
Narrow your price range.
-
Price Change! reduced by $49,100 down 7% on July 31st 2026
$749,900 | $496 per sq.ft. | 3 Beds | 1 Baths | Total Sq. Ft. 1512 | Acres: 5.5 ENFIELD NH
View Details & 54 images
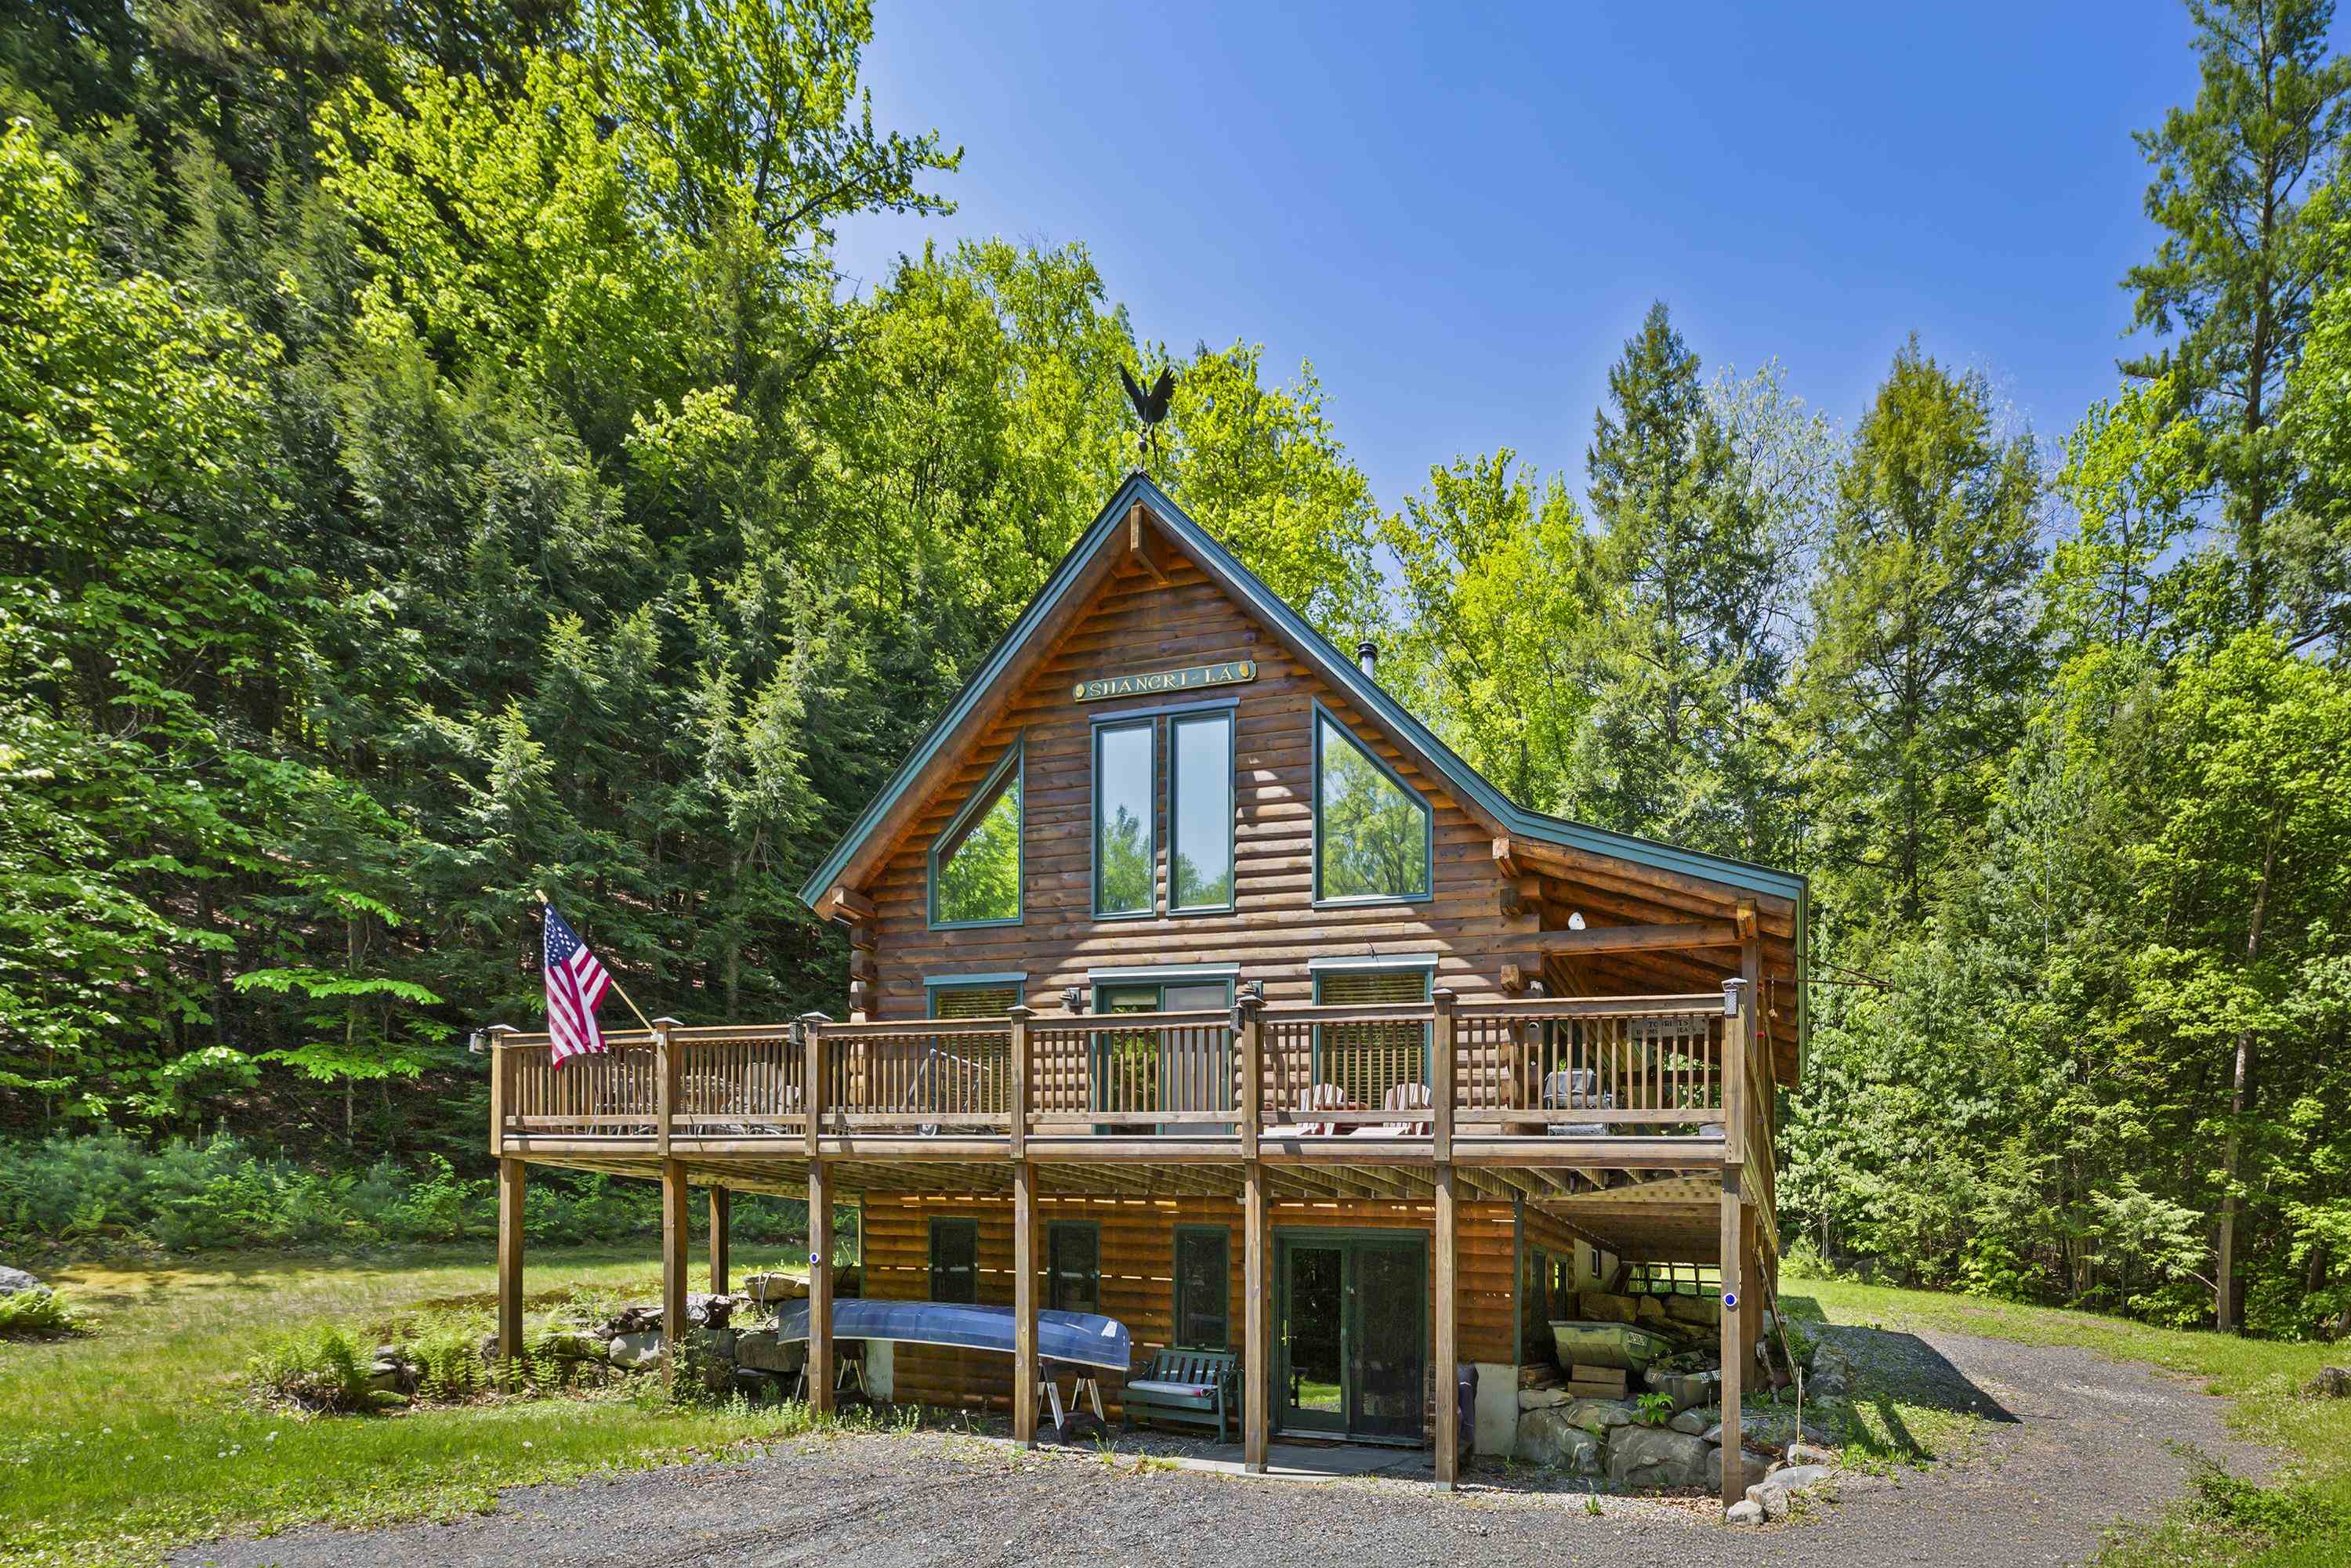
Description:Your NH retreat awaits! Set on 5.5 private acres in a quiet rural setting, this well-built 2008 log home offers the warmth and character so many buyers are looking for. With 3 bedrooms and soaring cathedral ceilings, cherry and red oak hardwood flooring, the home feels open, comfortable, and connected to its natural surroundings. Recent improvements include a new heating system, adding efficiency and peace of mind. A large wraparound deck creates great outdoor living space for relaxing, entertaining, or taking in the peaceful setting. The property abuts conservation land with established trails, giving you direct access to hiking, snowshoeing, and year-round outdoor recreation right from the backyard. The location offers a nice balance of privacy and convenience, with close proximity to Dartmouth/Hanover Center, Mt Sunapee, Whaleback, DH Medical Center and all Upper Valley amenities. Close to Mascoma Lake town beach, Crystal Lake and boat dock. Access to four ponds near property. Whether you're looking for a year-round home or a getaway in New Hampshire, this property captures the classic feel of log home living in a beautiful Enfield setting.
-
$750,000 | $380 per sq.ft. | 3 Beds | 3 Baths | Total Sq. Ft. 1972 | Acres: 2.74 VILLAGE OF QUECHEE IN TOWN OF HARTFORD VT
View Details & 54 images

Description:Are you looking for the ideal energy efficient property, perhaps perfect as a 2nd home or investment opportunity? The Sellers have paid less than $3,300 per year covering all utilities for this premium energy efficient home. Discover the perfect blend of comfort, efficiency, and adventure in this beautifully designed, sunny and bright newer-build home, nestled within Vermont's coveted Quechee Lakes community tailored for a relaxing or active quality lifestyle. Residents enjoy access to exceptional amenities including a professional golf course, ski hill, scenic walking and hiking trails, and a welcoming country club complete with a swimming pool, tennis courts, and pickleball. Thoughtfully built for premium energy efficiency and low maintenance living, this high-performance home offers remarkably low carrying costs - making it an ideal choice for a primary residence, second home, or an investment property with rental potential. Inside, modern finishes and an open-concept layout define the main level, where convenience meets style with granite, hardwoods and tiles. The spacious primary ensuite with walk-in closet is located on the first floor, along with a dedicated laundry area, allowing for true single-level living. Step outside to your own private backyard oasis featuring a deck and hot tub, perfect for relaxing or entertaining. Upstairs, you’ll find two bright, sun-filled bedrooms connected by a lofted bonus space, along with an additional bump-out area ideal for a cozy reading nook or home office. Designed as net-zero ready with sustainability in mind, the home is primarily electric and equipped with efficient mini-split systems and an Energy Recovery Ventilator for year-round comfort. Tucked away at the end of a quiet cul-de-sac, this property offers peaceful privacy while remaining just a short drive or bike ride to Quechee Village, all just minutes to Woodstock, Hanover, Dartmouth Medical, Dartmouth College.
- New Listing!
$750,000 | $510 per sq.ft. | 4 Beds | 2 Baths | Total Sq. Ft. 1470 | Acres: 0.13 HANOVER NH
View Details & 36 images
Description:A well-maintained four-bedroom, one-and-a-half-bath home close to downtown Hanover and Dartmouth College. Roughly 1,500 square feet, with hardwood floors throughout, large bedrooms, and generous living areas. Outside, a nice yard adds space rarely found this close to the center of town. Buy now and start collecting rental income immediately- a signed lease is in place through July 31, 2027, at $5,400 per month, with up to $6,000 in annual utility coverage for the tenant included. It's a turnkey investment for a buyer who wants stable cash flow with no lease-up period. 2025 Operating Costs: Oil: $1,980.73 Electric: $3,314.92 Insurance: $1,913.00 Lawn and driveway care: $840.00 Once the lease concludes, the property also transitions well to a primary residence — the large bedrooms, hardwood floors, and proximity to downtown Hanover and Dartmouth make it just as appealing for an owner-occupant as it is for an investor.
- Under Contract
$750,000 | $392 per sq.ft. | 3 Beds | 2 Baths | Total Sq. Ft. 1915 | Acres: 8.3 LEBANON NH
View Details & 54 images

Description:Welcome to this beautifully maintained open-concept Cape-style home, where timeless charm meets thoughtful updates in an ideal Upper Valley location. Filled with natural light, the home features warm hardwood floors throughout the main level, a bright, updated kitchen, inviting living and family rooms, a dining area perfect for gathering, a ľ bath, and a convenient first-floor primary bedroom. A large, south-facing deck welcomes you to the front entrance, leading into the foyer, while the spacious heated two-car garage also provides direct access just off the kitchen. Upstairs, you'll find two generous bedrooms and a full bath. Unfinished spaces above both the kitchen and the garage offer potential for future expansion. Fresh interior paint, brand-new flooring throughout the second level, and a newer roof add to the home's move-in-ready appeal. The full, unfinished basement provides abundant storage and houses the laundry area. Step outside and discover what truly makes this property special. Set on 8.3 beautiful acres, the land offers the perfect balance of open space and mature woodland, with approximately 1.5 miles of private trails winding through the property-- perfect for summer walks or winter snowshoeing. Spend afternoons by the pond or simply enjoy the peace and privacy that surround you. Whether you're exploring the trails, gardening, entertaining on the deck, or relaxing in nature, this property offers an exceptional country lifestyle. Despite its tranquil setting, you'll enjoy an outstanding location just 7 minutes to the Lebanon Green and only 15 minutes to both West Lebanon and Hanover, providing easy access to DHMC, shopping, dining, and all the amenities of the Upper Valley. This is a rare opportunity to enjoy the privacy and beauty of country living without sacrificing convenience.
-
Price Change! reduced by $170,000 down 23% on July 19th 2026
$755,000 | $347 per sq.ft. | 4 Beds | 4 Baths | Total Sq. Ft. 2970 | Acres: 1.02 VILLAGE OF QUECHEE IN TOWN OF HARTFORD VT
View Details & 46 images
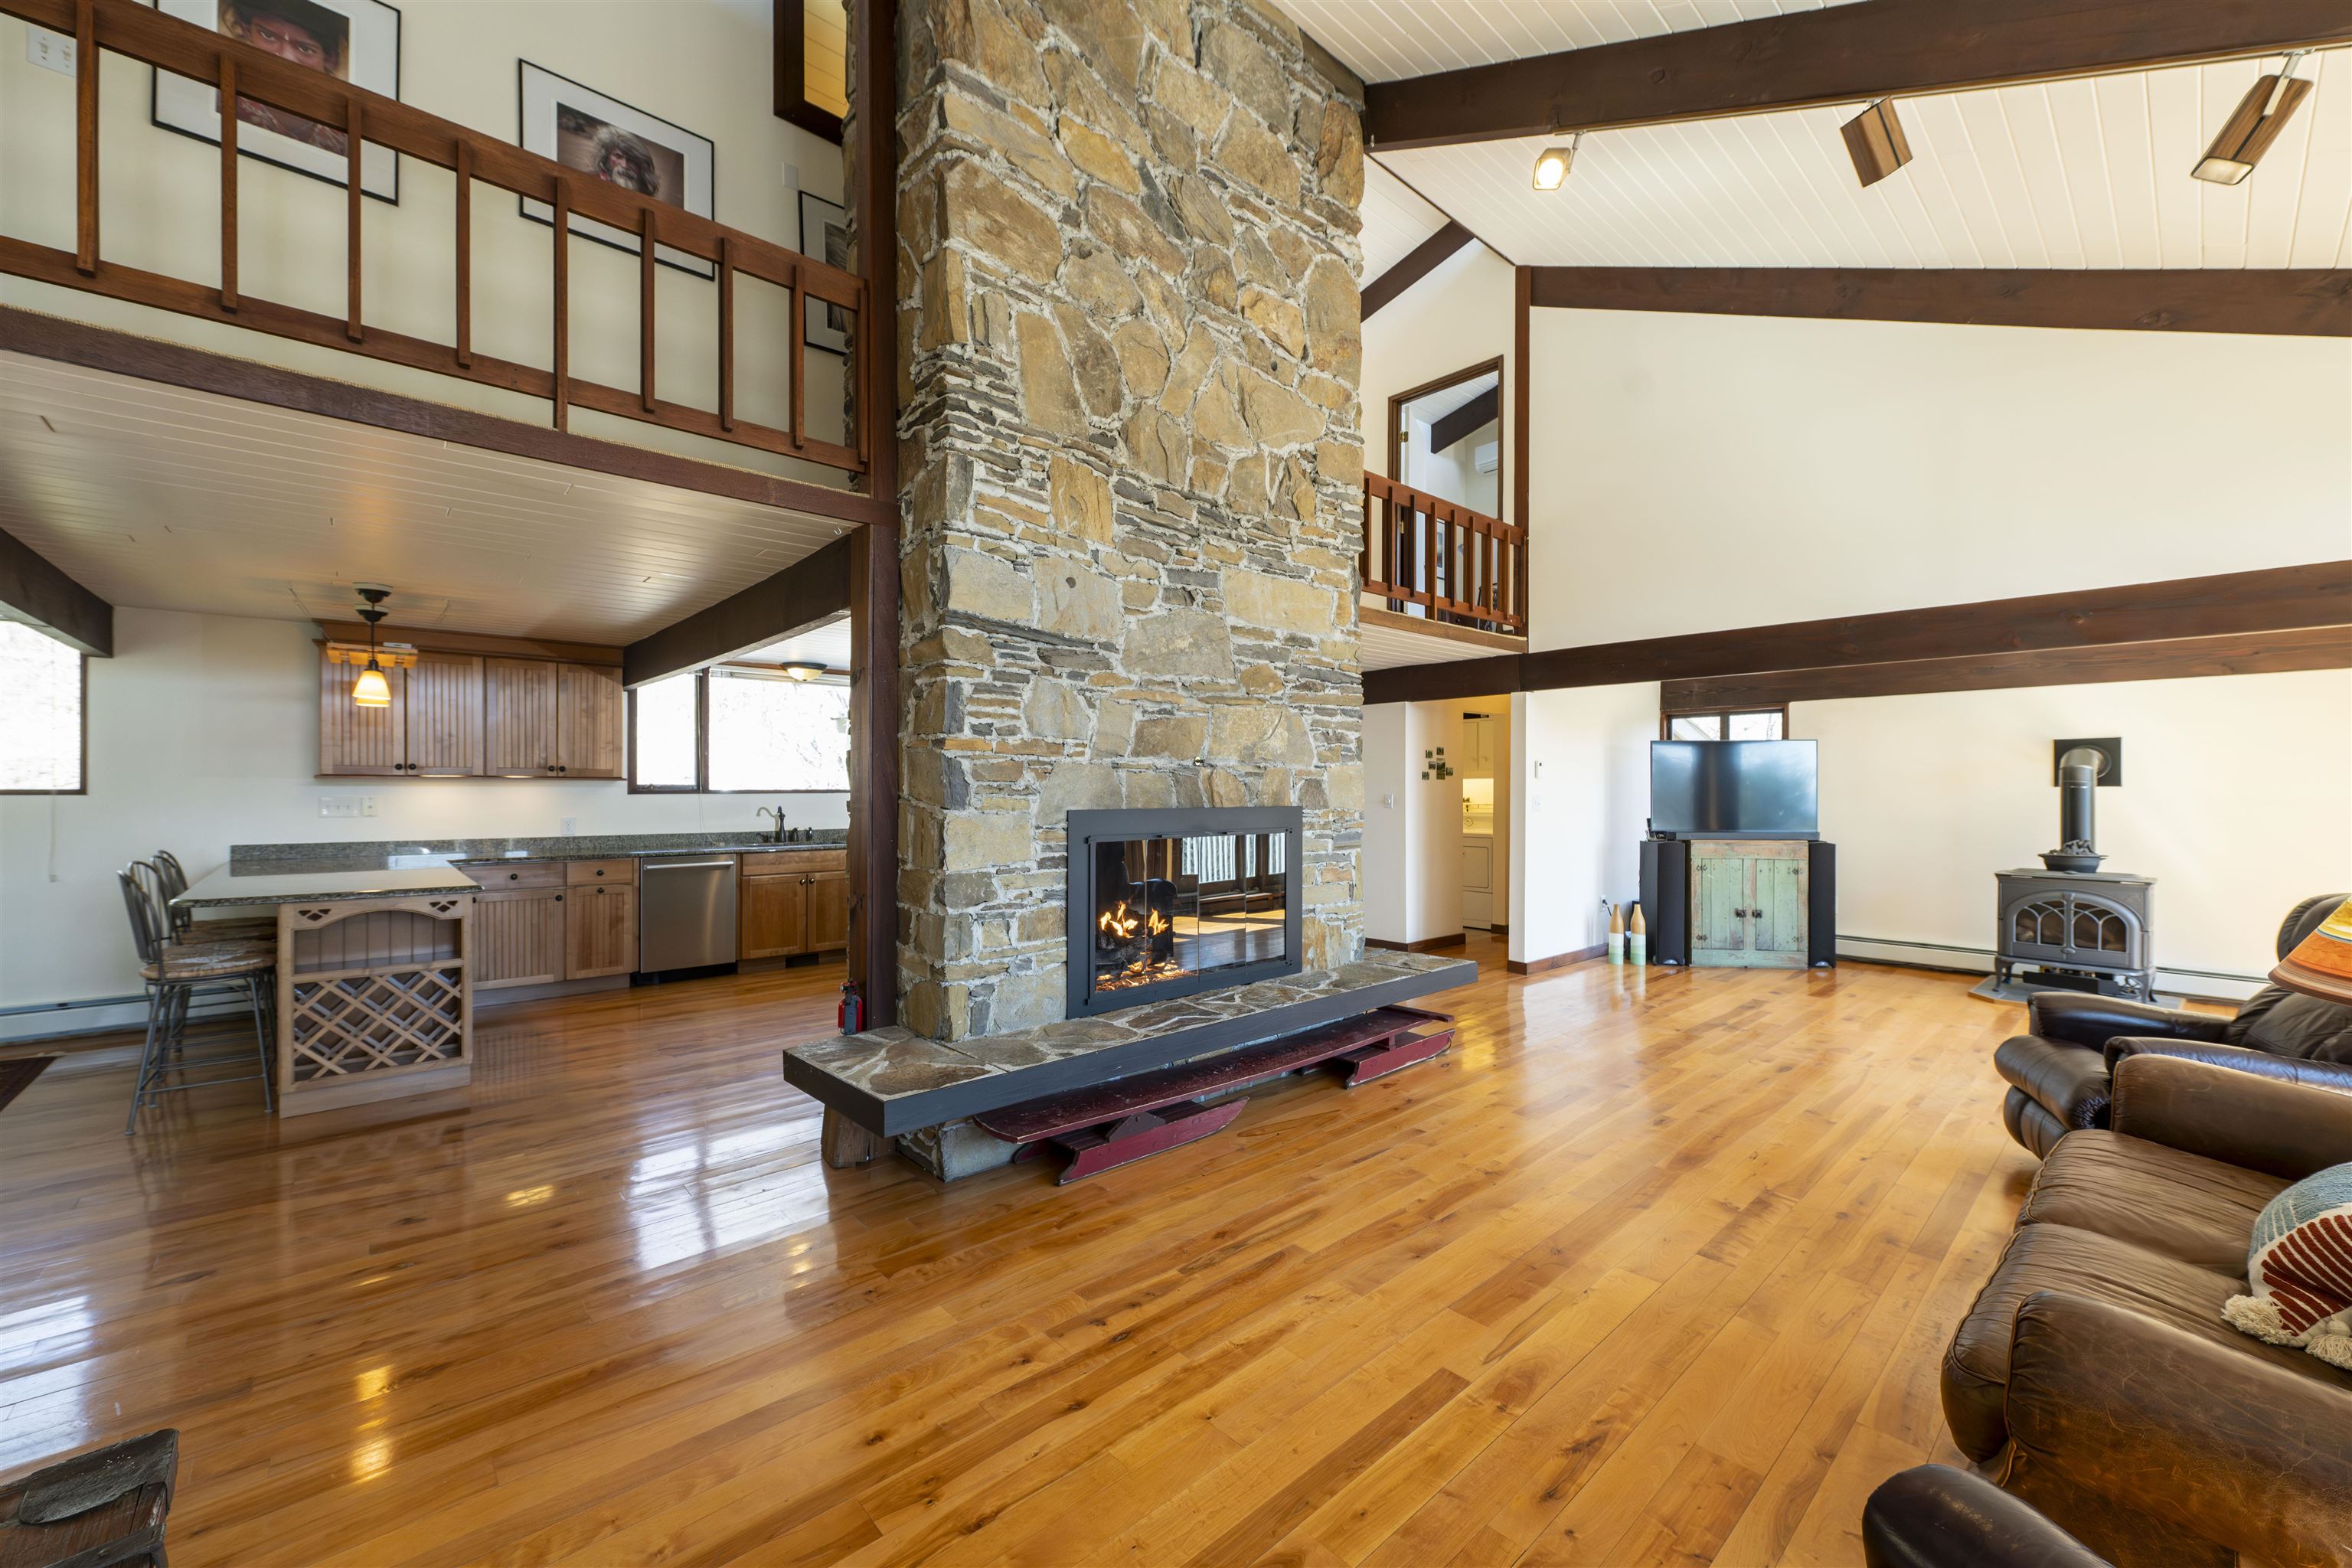
Description:Stunning Deck House perfectly designed for light, views, and easy Vermont living. Soaring floor-to-ceiling glass in the entryway and stairwell connects all levels and creates a warm, treehouse-like feel, drenched in natural light. Honey-colored hardwood floors warm the main level, while wall-to-wall carpet and tile finish the rest of the spaces. The main level also features a striking stone fireplace, the architectural centerpiece of the expansive living room, complemented by a cozy propane stove and an intimate den with an electric fireplace. Step onto the deck, where new Pella sliders capture a framed summer view and expansive seasonal vistas, with a hot tub for year-round enjoyment. The primary suite includes a shower and peaceful outlook, while the superior guest suite showcases floor-to-ceiling glass, an en suite shower, and sunrise views. The lower level offers two spacious bedrooms sharing a double-vanity bath; ideal for family or guests. Thoughtful upgrades include a tidy laundry area, paved drive, and a large carport with space for two+ vehicles. Set at the top of Willard Road, this home embraces its natural setting with timeless use of wood and stone. With four bedrooms, three and one-half baths, and seamless indoor-outdoor living, it balances architectural beauty with everyday function; a fun, easy home to own and enjoy.
-
Price Change! reduced by $20,000 down 3% on July 24th 2026
$779,000 | $371 per sq.ft. | 4 Beds | 4 Baths | Total Sq. Ft. 3048 | Acres: 0.85 VILLAGE OF QUECHEE IN TOWN OF HARTFORD VT
View Details & 50 images

Description:Move right in and start enjoying everything Quechee has to offer. Beautifully updated, meticulously maintained, and truly turnkey, this spacious fourbedroom, 3 and a half-bath home combines timeless comfort with modern efficiency in one of Vermont's most sought-after four-season communities. Designed for both everyday living and effortless entertaining, the sun-filled main level features a spacious eat-in kitchen that flows seamlessly into a formal dining room, while the inviting living room is centered around a classic wood-burning fireplace. perfect for relaxing after a day on the slopes or golf course. Gleaming hardwood floors, a thoughtfully designed mudroom, convenient first-floor laundry, and direct access to the attached two-car garage make daily life as functional as it is comfortable. Upstairs, the expansive primary suite offers a peaceful retreat with a beautifully renovated spa-inspired bath featuring elegant tile finishes. 3 additional bedrooms and another updated full bath provide plenty of room for family, guests, or dedicated work-from-home space. The finished lower level offers exceptional flexibility with a large family room, separate playroom, and an additional three-quarter bath ideal for movie nights, fitness space, guest accommodations, or a private home office. Outside, enjoy easy, low-maintenance living with a paved driveway, attractive landscaping, and a private backyard patio designed for entertaining, complete with space for an outdoor kitchen. A detached workshop and storage barn provides the perfect place for woodworking, hobbies, outdoor gear, or all the projects you've been dreaming about. Modern efficiency sets this home apart with owned solar panels, a Tesla battery backup system, and EV charging, offering energy savings, peace of mind during power outages, and convenience for electric vehicle owners. Perfectly situated just minutes from Quechee Village, The Quechee Club, Ottauquechee School, and endless year-round recreation.
- Under Contract
Price Change! reduced by $10,000 down 1% on March 26th 2026
$789,000 | $415 per sq.ft. | 3 Beds | 3 Baths | Total Sq. Ft. 2899 | Acres: 0.43 LEBANON NH
View Details & 44 images
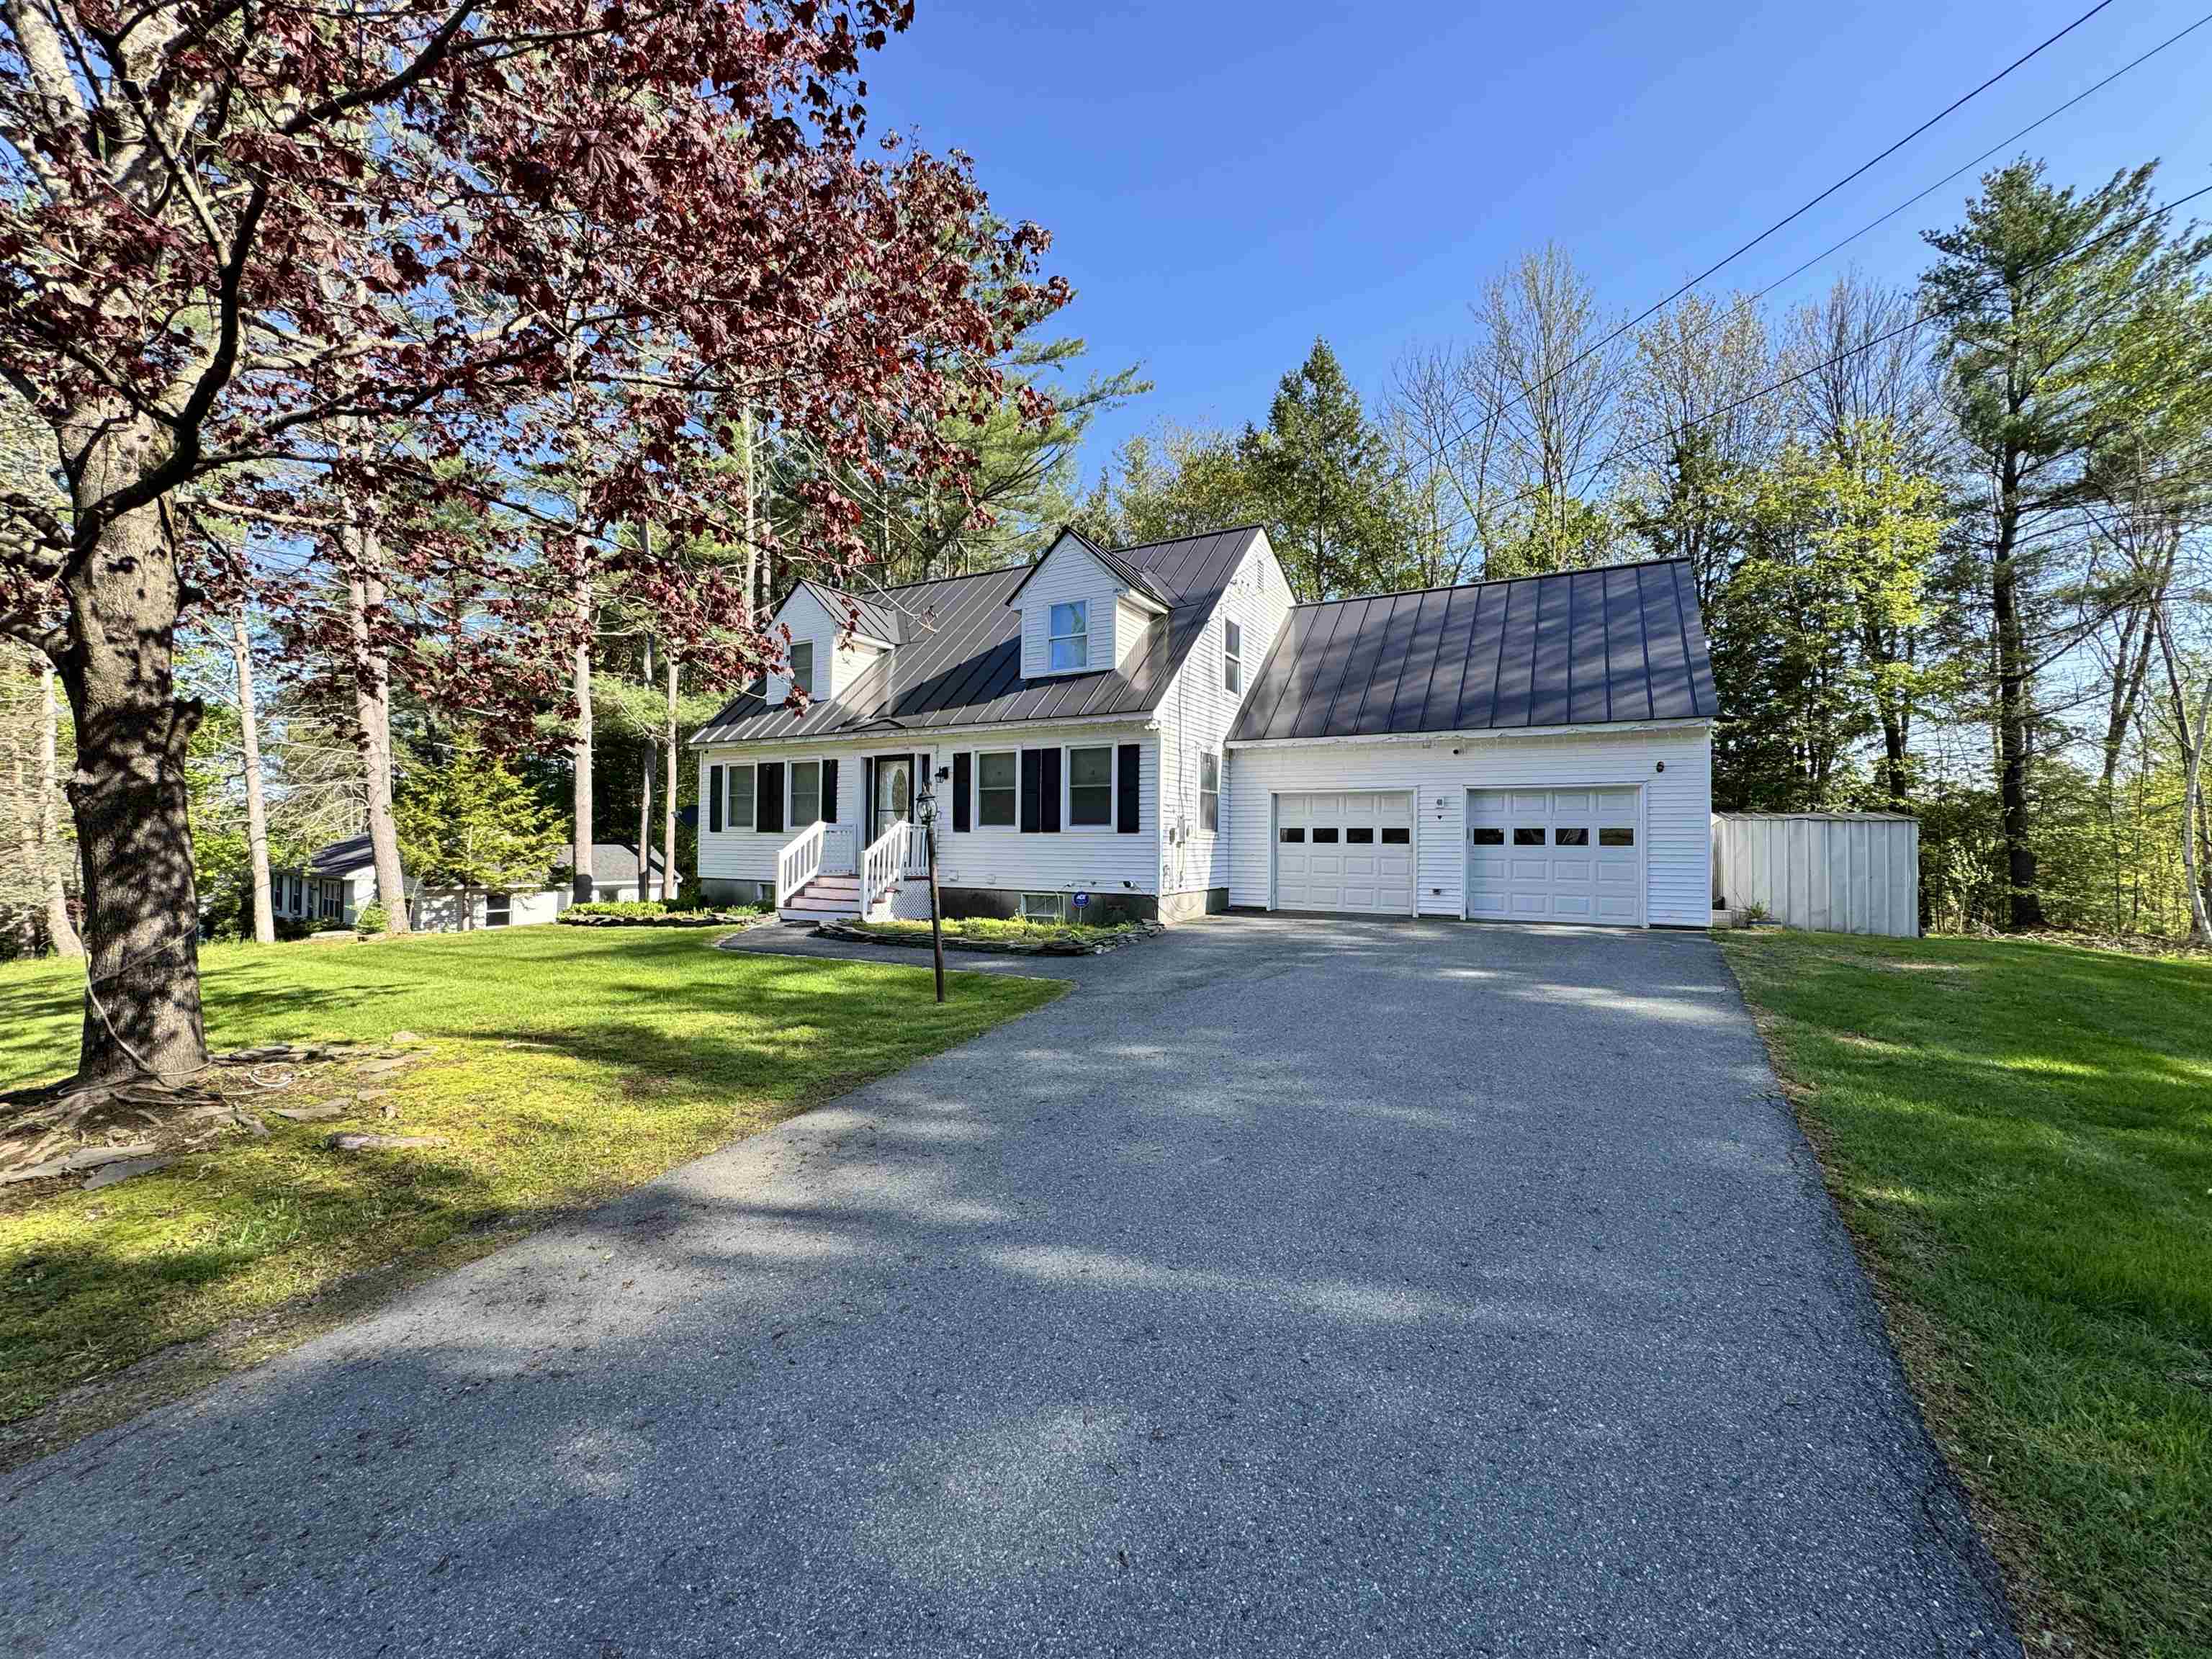
Description:Welcome to this beautifully updated Cape-style home featuring a two car garage and a level, landscaped yard-perfect for relaxing or entertaining. Thoughtfully designed, this home offers abundant space for family gatherings and special occasions. The stunning kitchen is a chef's dream, complete with stone countertops, a large center island the comfortably seats four, and new stainless steel appliances. Just off the kitchen, the expansive dining room provides ample space for hosting large family dinners. Sunlight pours into the inviting living room, which flows seamlessly into a den with a charming fireplace. A stylish renovated 3/4 bath completes the first floor. Upstairs, you'll find two comfortable guest bedrooms, and a private suite featuring a walk-in closet, private sauna and direst access to a remodeled 3/4 bath. The finished walkout basement offers even more living space with two additional rooms, a generous family room and a third 3/4 bath. With plenty of updates this house is ready for you to make it your home!
-
$795,000 | $385 per sq.ft. | 3 Beds | 3 Baths | Total Sq. Ft. 2066 | Acres: 0.33 HARTFORD VT
View Details & 37 images

Description:A great opportunity to own a nearly brand new, (2020), Net Zero "Green" home in a lovely area of Wilder, VT. The hard working solar panels on the roof provide all the power needed to run this home, and then some. With a lovely open floor plan on the first floor, including a great kitchen living room/dining room, a bedroom and bath, and 2 bedrooms and a bath plus a huge office upstairs, there's a ton of storage, a lovely, private back deck and an attached one car garage. In uncertain times it's nice to know just what you'll owe for utilities ahead of time! Zero! (Or actually only a tiny administrative charge from the electric company). This is a great one!
-
$799,000 | $399 per sq.ft. | 3 Beds | 3 Baths | Total Sq. Ft. 2004 | Acres: 30.18 WOODSTOCK VT
View Details & 30 images

Description:If you've been dreaming of the quintessential Vermont lifestyle, this exceptional property delivers the perfect blend of privacy, charm, and convenience. Nestled on over 30 acres in Woodstock, this classic farmhouse is surrounded by beautiful open fields, mature trees, and peaceful natural beauty. Inside, you'll find a spacious eat-in kitchen that's perfect for gathering with family and friends, while the inviting living room features exposed beams and a cozy wood stove that adds warmth and character. The first floor also offers a primary bedroom with an ensuite bath and the convenience of first-floor laundry. Upstairs are two additional bedrooms, a bonus room, and a separate office or flex space ideal for working from home. Outside, relax on the covered front porch, unwind on the patio, or soak in the hot tub while taking in the scenic surroundings. The classic Vermont barn offers abundant storage, space for vehicles or equipment, and includes an attached chicken coop. The land is truly the highlight, with a picturesque pond, perennial gardens, open pasture, and a mix of wooded acreage offering endless opportunities for recreation, gardening, or simply enjoying the outdoors. All of this is just minutes from Woodstock Village, world-class skiing, shopping, dining, and everything this sought-after region has to offer.
-
$799,999 | $308 per sq.ft. | 3 Beds | 3 Baths | Total Sq. Ft. 2600 | Acres: 2.9 WOODSTOCK VT
View Details & 22 images

Description:On a small hill, amongst trees and beautiful gardens, sits this beautifully maintained log cabin with sweeping views of the surrounding mountains and river valley. Just a short drive outside of Woodstock Village, this cabin offers the perfect blend of privacy and convenience. Built in 1996, this thoughtfully crafted home features approximately 2,600 square feet of living space on 2.9 acres. The home offers 3 bedrooms and 2.5 bathrooms, with warm and inviting open living spaces anchored by both a fireplace and a wood stove, perfect for cozy Vermont evenings. A spacious porch takes full advantage of the South Easterly views, providing an ideal spot to relax and take in the natural surroundings. A detached 2-car garage with an accessory dwelling unit studio above, complete with a 3/4 bath; ideal for guests, rental potential, or a private office/studio. A potting shed and a wood shed complete the outdoor spaces, offering ample storage and outdoo hobbies. With its combination of rustic charm, modern utility, and an central location, this property is a rare opportunity to enjoy mountain living without sacrificing accessibility to nearby amenities and recreation.
-
$800,000 | $376 per sq.ft. | 3 Beds | 2 Baths | Total Sq. Ft. 2128 | Acres: 5.24 POMFRET VT
View Details & 44 images

Description:Welcome home to 167 Limey Lane, a wonderfully updated Cape style residence boasting the perfect mix of modern living with blissful privacy and natural beauty. Situated on a 5.24 acre parcel featuring a diversified landscape of level lawns giving way to open meadow, mature woodlands, and a cascading stream whose gentle rush provides a constant, soothing soundtrack, this is truly an oasis. Upon entrance, you'll be greeted by an abundance of natural light framing the tranquil views of field and forest in all directions. The heart of the home is a generously scaled kitchen with center island, stone countertops, and new SS appliances, flowing into the dining room and an inviting living room oriented toward the landscape. Gorgeous hardwoods throughout the entirety of the main living area tie the space together. A separate first floor study offers an ideal home office, while a practical mudroom entrance and updated half bath handles Vermont's seasons with ease. Upstairs, the crown jewel is the spacious primary suite complete with a walk-in closet and an additional room already plumbed for your future en-suite, just awaiting your finishing touches. Two sizable bedrooms, 2nd floor laundry, and another full bath round of the finished space of the home. In the lower level, enjoy the convenience that comes with full height ceilings and direct walkout, providing ample space for storage and workshop space. With a long list of updates spanning from electrical to a top of the line water filtration system to 4 new heat pumps providing both heat and cooling to the brand new trex deck and front porch, no stone was left unturned by the current owners. Just a short drive from Woodstock Village's celebrated dining, shopping, and cultural life, and close to all things outdoor activities, this is quintessential Vermont: peaceful, picturesque, and effortlessly connected. A singular opportunity to own a piece of Vermont's storybook countryside, and as move in ready as they come!
-
$824,900 | $340 per sq.ft. | 5 Beds | 4 Baths | Total Sq. Ft. 2428 | Acres: 8.3 HANOVER NH
View Details & 52 images

Description:Set quietly on 8.3 acres of rolling lawn and woods, 25 Pinneo Hill Road offers a wonderful combination of privacy, flexibility, and natural beauty in a true Upper Valley setting. Tucked into a clearing surrounded by mature trees, the property feels peaceful and wonderfully removed, with a broad open yard, wooded edges, and room to roam in every season. The 4-bedroom main house is accompanied by a 1-bedroom ADU, offering uncommon versatility for guests, extended family, or a separate work-from-home space. Inside, the home offers generous proportions, substantial gathering spaces, a wood stove, and a warm, welcoming layout that opens naturally to the outdoors. Long decks and a screened porch extend the living space and create an easy connection to the landscape. The home does need updating, but the fundamentals are here: scale, utility, flexibility, a recently replaced roof, and a newer pellet boiler to keep the home warm. What makes this property especially compelling is the land itself. The broad lawn is ideal for backyard baseball or soccer, with plenty of space to run, play, and gather. Along the side of the property, a shallow, babbling brook adds another layer of charm, inviting hours of simple outdoor fun: splashing, exploring, turning over stones, or just cooling off on a warm afternoon. The setting feels made for muddy boots, summer dinners on the deck, and evenings spent listening to peepers and owls as the light fades. This is not a polished, perfect box, but something more unique: a home with soul, acreage, and enduring spaces that have been truly lived in and loved. For the current owner, it was the backdrop to raising five children, and that history is easy to feel in the generous layout, the welcoming outdoor spaces, and the sense that life unfolds easily here. A special opportunity for the next owner to update and reimagine a property with strong bones, natural beauty, and the kind of privacy and playability that are so special. BEING SOLD AS-IS.
- New Listing!
$839,000 | $774 per sq.ft. | 3 Beds | 3 Baths | Total Sq. Ft. 1587 | Acres: 0.17 Waterfront Owned 67 Ft. of shoreline | LEBANON NH
View Details & 56 images
Description:Experience lake life at its best! Offering 67 feet of direct Mascoma Lake frontage in Lebanon, NH, this 3-bedroom, 3-bathroom home delivers a combination of modern updates, exceptional outdoor living, and true waterfront enjoyment. Inside, the bright, renovated kitchen sets the tone with updated finishes, great natural light, and an easy flow into the main living areas. The home’s layout is designed for both relaxation and entertaining, culminating in a walkout finished basement complete with a bar - perfect for hosting year-round. Step outside and the property becomes a true retreat. Listen to loon songs, sun on the floating dock, and grill on the deck. Multiple deck spaces overlook the water, offering room for dining, lounging, and taking in the views. Enjoy the convenience of an outdoor shower, ideal after a swim or a day on the lake. A 24’ private dock provides direct access for boating, kayaking, and fishing. With its combination of updated interior spaces, standout outdoor amenities, and prime lake frontage, this property is an exceptional opportunity to own a piece of Mascoma Lake. Showings to begin at Open Houses Friday 8/7 3-6pm and Saturday 8/8 1-3pm.
-
$845,000 | $1,408 per sq.ft. | 2 Beds | 1 Baths | Total Sq. Ft. 600 | Acres: 6.07 WOODSTOCK VT
View Details & 14 images
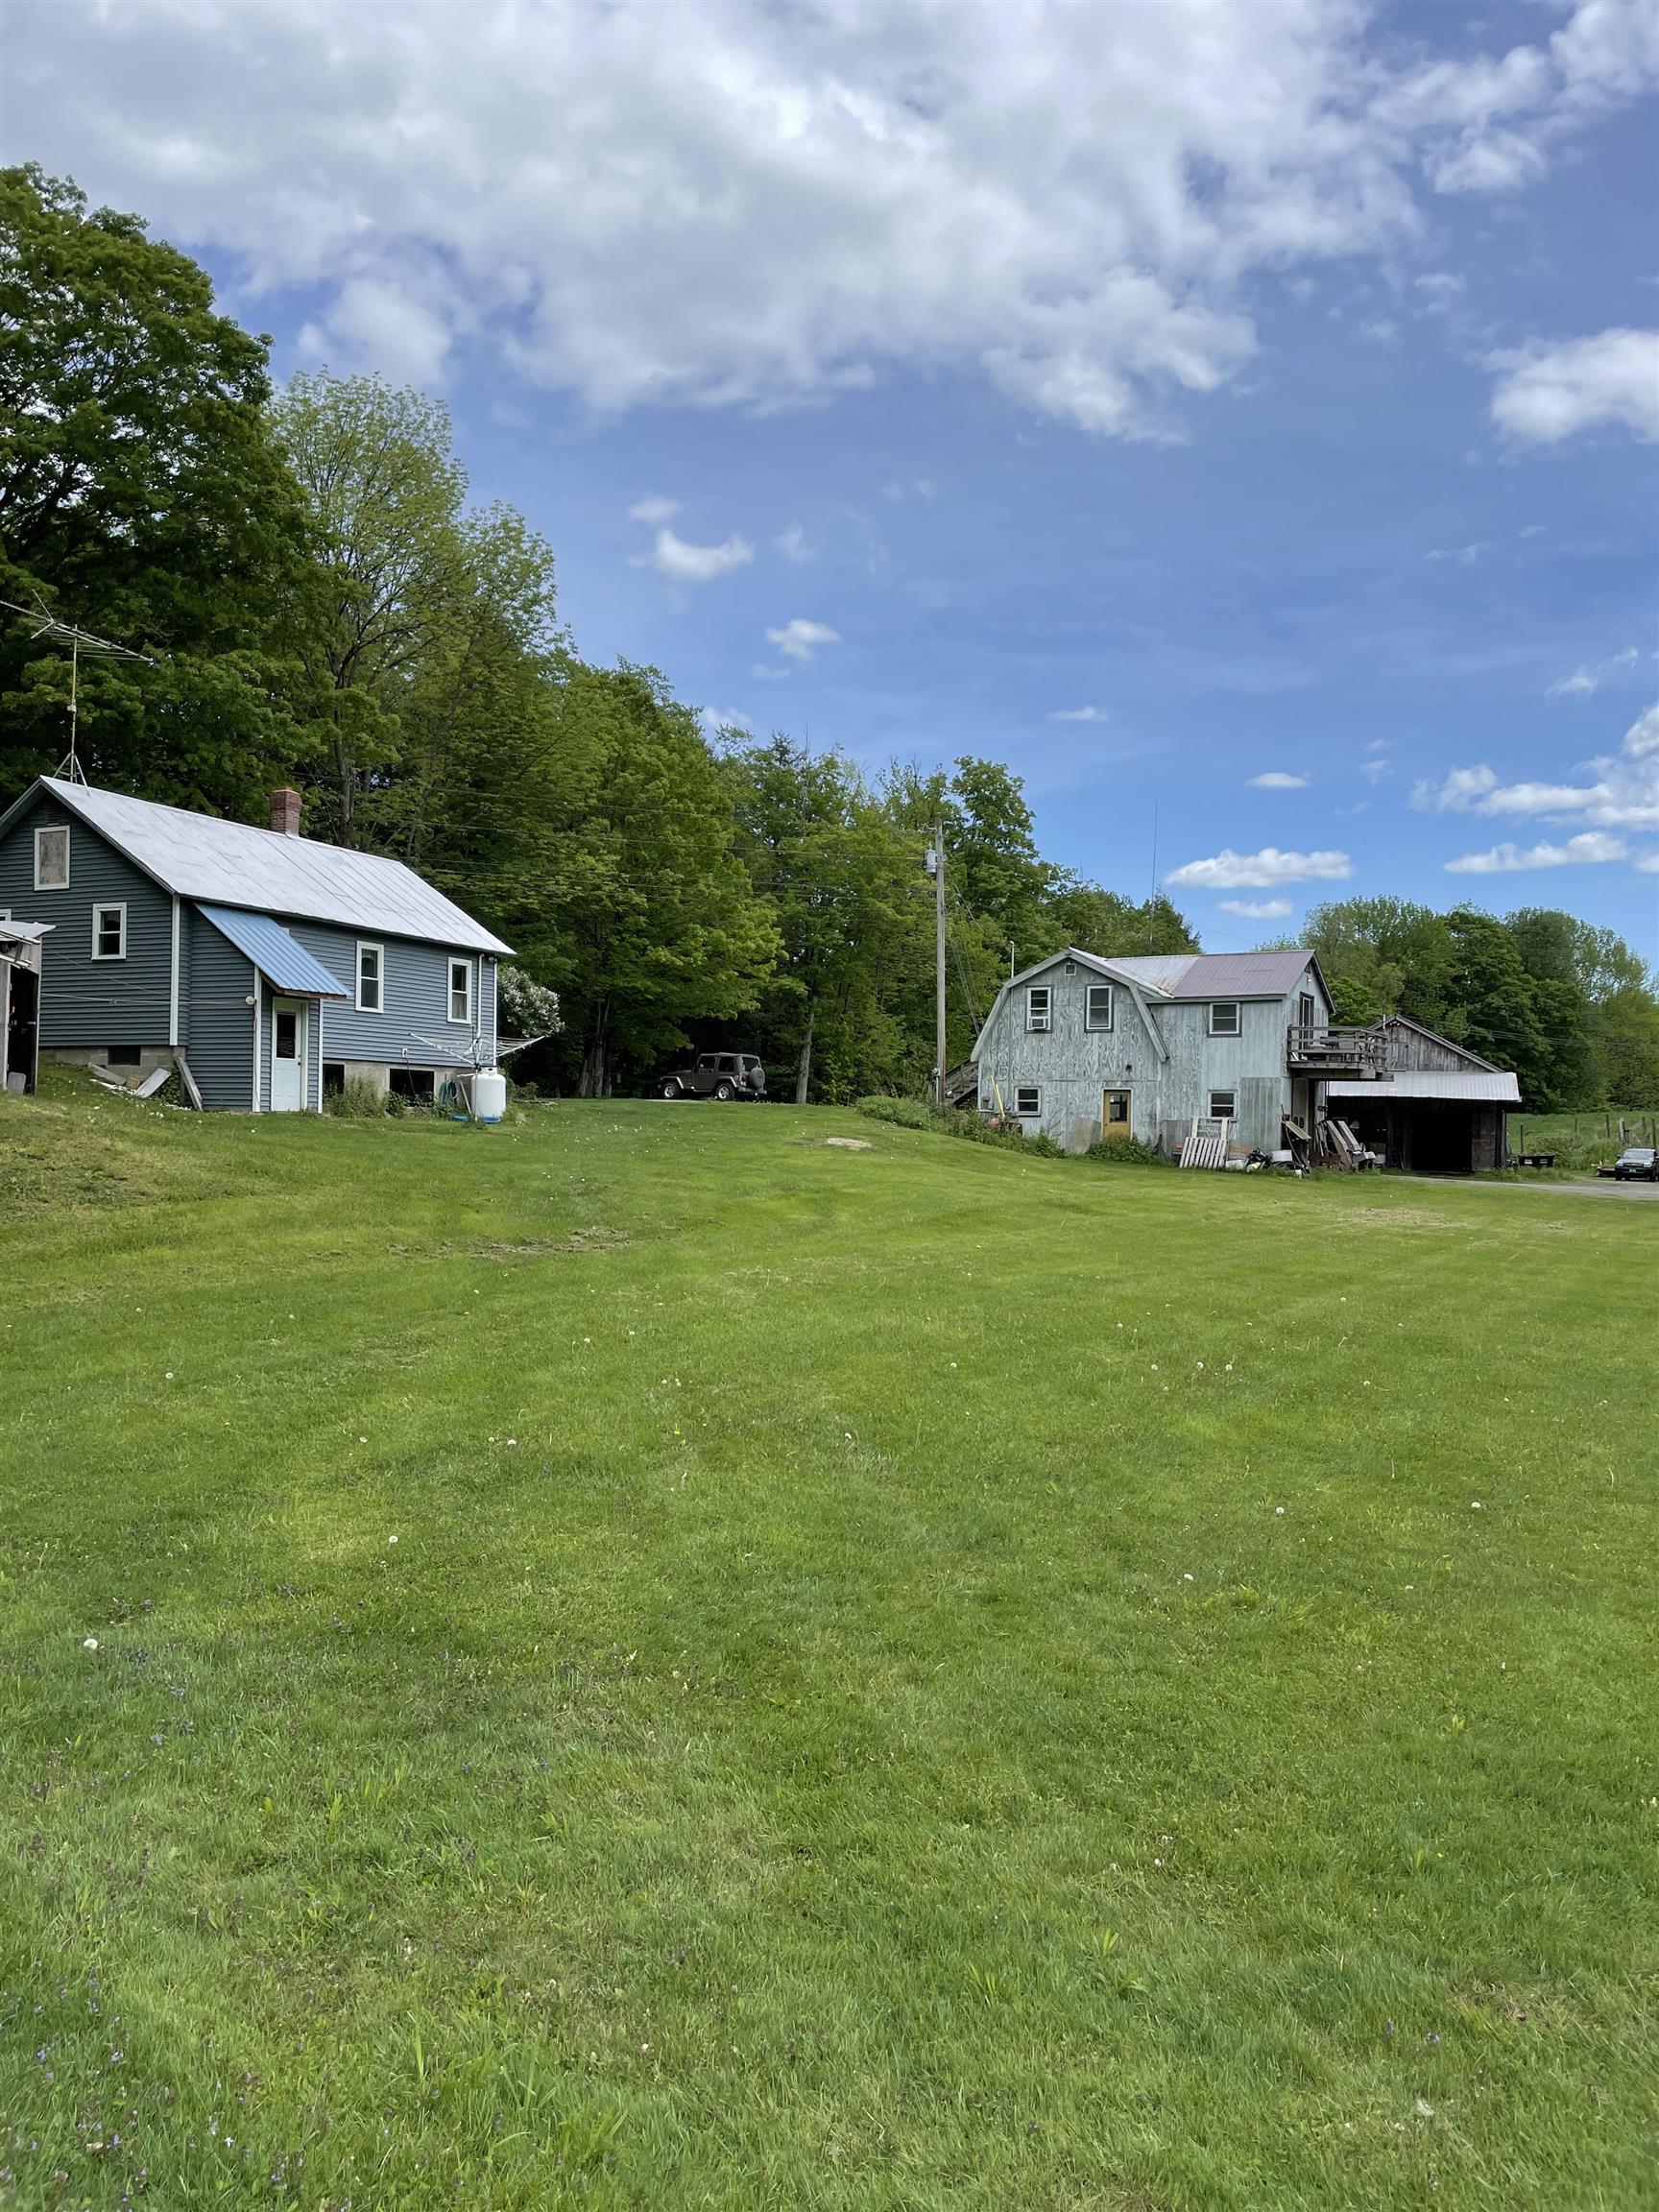
Description:Randall Road Farm represents a rare opportunity to purchase a multigenerational family farmstead in an exceptionally desirable location. Long recognized as a well established farm raising Charolais beef cattle, poultry and hay. The owner has been the farmer/steward of many of the areas farms in the Woodstock and South Woodstock. The property has a single family dwelling, shop building with farm office, hay and dairy barns, multiple storage and ancillary structures. Whether looking to engage in the localvore food movement or looking to build a residential home on arguably the most desirable land parcel a stones throw from Woodstock Village, this property has location, setting and features that would be hard to replicate. The upper pasture with easy access has great views, privacy and a commanding location.
- Under Contract
Price Change! reduced by $50,000 down 6% on December 10th 2025
$845,000 | $459 per sq.ft. | 3 Beds | 4 Baths | Total Sq. Ft. 1840 | Acres: 0.83 POMFRET VT
View Details & 36 images

Description:Discover the possibilities with this beautifully crafted three bedroom, three and one half bath home and versatile Post and Beam barn/studio, set between Woodstock and Silver Lake in scenic Barnard. The main residence features an airy great room with vaulted ceilings, warm wood accents, and expansive windows that invite natural light and frame peaceful views. Thoughtful design and quality finishes, including granite highlights, shine throughout. Enjoy outdoor living from the screened porch, covered porch, or open upper deck, ideal for entertaining or quiet moments. Each bedroom offers the privacy of an ensuite bath, including a serene suite located separately above the garage, perfect for guests, remote work, or added flexibility. A convenient powder room and strong rental history add further appeal. The Post and Beam barn/studio offers inspiring space for creative pursuits, a home business, or potential conversion to guest quarters or an accessory dwelling. Mature perennial gardens, open grounds, and ample parking enhance the charm. Steps from the Appalachian Trail and nestled along a scenic route, this unique offering blends Vermont tranquility with exceptional versatility.
-
$845,000 | $407 per sq.ft. | 3 Beds | 3 Baths | Total Sq. Ft. 2532 | Acres: 1.1 Waterfront Owned LYME NH
View Details & 38 images

Description:Quiet contemporary cape nestled next to a peaceful brook. The location is only 2 minutes from the Dartmouth Skiway and Appalachian Trail, 4 minutes from the Lyme Green, and 20 minutes from Hanover. The spacious main floor is filled with light from large windows that overlook the backyard where blue birds, swallows, grossbeaks, and hummingbirds nest. The warm living room provides access to a private office, a bright mudroom, the dining room, and opens to a large cedar deck including a fully screened area perfect for outdoor dining. A master bedroom with full bath, a den, and a newly remodeled kitchen complete the first floor. Upstairs is a cozy bedroom with 3/4 bath and four skylights that offer nighttime views of the Milky Way. The basement includes a private entrance, mudroom, bedroom, and full bath. Unfinished spaces in the basement include a large workroom and a laundry room. A 2-car garage has direct access to the laundry room and stairs leading to the 1st floor mudroom. Built-in shelves, nooks, and crannies can be found throughout the house, and there are a multitude of closets and storage spaces. Open land on three sides of the 1.1-acre property provides a genuine sense of privacy and seclusion. The creek has a private swimming and fishing hole, and a large, fenced yard contains a sand box and numerous gardens and flower beds. Mature blueberry bushes, prolific raspberry patches, productive asparagus and rhubarb plants, and strawberries provide an annual summer bounty. 201 Dorchester isn't simply a home - it's a private refuge from the hustle and bustle of everyday life.
- Under Contract
$850,000 | $359 per sq.ft. | 4 Beds | 3 Baths | Total Sq. Ft. 3427 | Acres: 3.34 HARTFORD VT
View Details & 41 images

Description:A sportsman’s paradise in the fabulous Redfield Proctor Road neighborhood, this four bedroom, two and-three quarter bath home is sited on a 3.34 acre double lot and offers generously proportioned spaces, abundant natural light, and incredible utility. The great room features hardwood floors, gorgeous windows, and a beautifully detailed fireplace mantel, flowing into an exceptional sunroom surrounded by glass. Expansive wraparound decks extend along three sides of the home, overlooking a gorgeous, lush summer setting with easterly winter views toward New Hampshire. A slate floored mudroom includes laundry and plentiful storage, while the oversized garage features a workshop ideal for tuning skis and organizing outdoor gear. Upstairs, a light-filled loft is flanked by two bedrooms; one with a distinctive barn door entrance and the other overlooking the side yard and mature hardwood trees. Above the garage, the fourth bedroom is enhanced by skylights that fill the space with natural light. The spacious full basement includes an existing home gym along with additional storage. Set amid a gently rolling, simply landscaped yard, this is a wonderful home for entertaining, relaxing, and enjoying adventures throughout the Upper Valley.
-
$850,000 | $260 per sq.ft. | 4 Beds | 4 Baths | Total Sq. Ft. 3264 | Acres: 1.29 LEBANON NH
View Details & 42 images

Description:Nestled on a private, sprawling 1.29-acre lot in Lebanon’s desirable King’s Grant neighborhood, this spacious Cape-style home offers a serene, wooded oasis while remaining just minutes from DHMC, Dartmouth College, Hanover, and downtown Lebanon. Sun-drenched and thoughtfully laid out, the main level features a massive kitchen with quartz counter tops and living area anchored by a stunning brick hearth with a cast-iron wood stove, dedicated wet bar, formal dining room, and a mud room. Upstairs offers a large primary bedroom with an en-suite full bath, 3 additional generous bedrooms, 2 full baths, a dedicated laundry room, and a family room framed by oversized architectural windows. Beautiful hardwood flooring runs throughout most of the home. The home boasts extraordinary energy efficiency driven by a seller-owned 11.74 kW solar array, complemented by recently upgraded heating and hot water systems drastically minimizing your energy footprint. The home also enjoys central AC, a heated garage, and convenience of public water and sewer connection. Step outside to your private backyard retreat abutting the local golf course, a secluded yard framed by mature pines and a lilac hedge, featuring a stone patio and hot tub designed for year-round outdoor living. The front yard features a vibrant wildflower hill, berry trellises, and a cozy stone firepit.
-
Price Change! reduced by $320,000 down 37% on June 10th 2026
$865,000 | $311 per sq.ft. | 4 Beds | 3 Baths | Total Sq. Ft. 2785 | Acres: 5.01 WOODSTOCK VT
View Details & 37 images
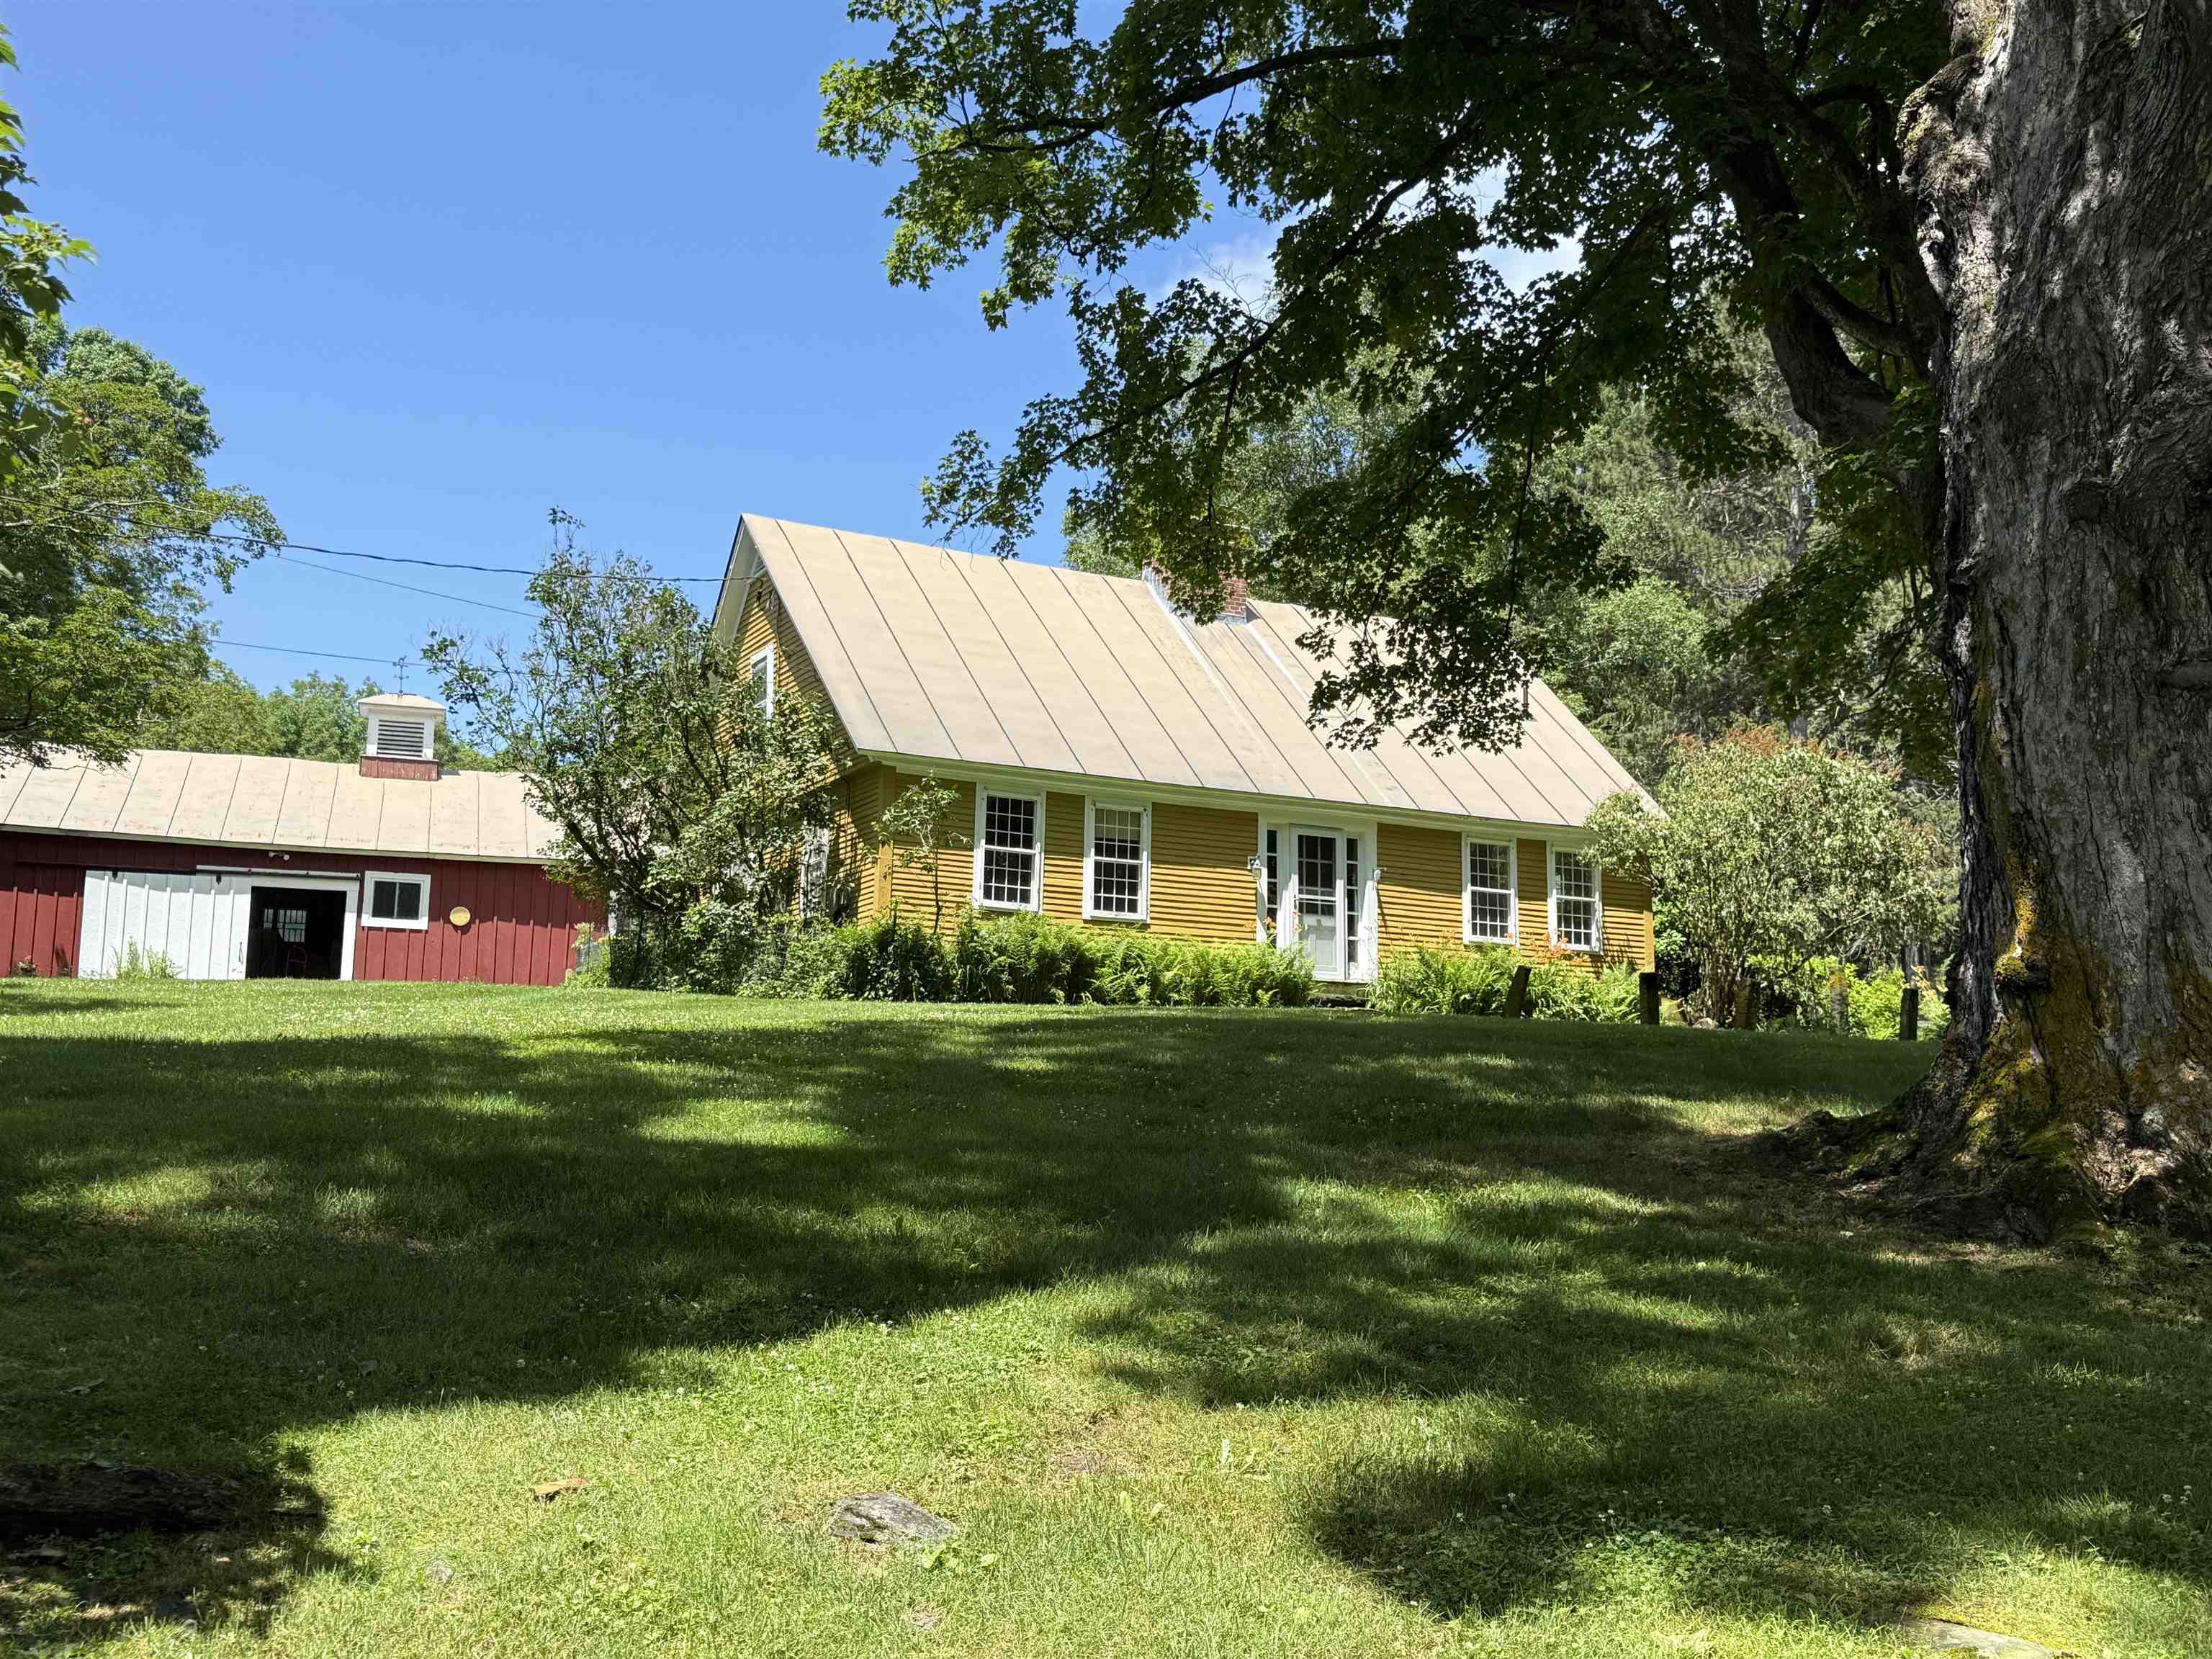
Description:This early Woodstock residence was built in 1792 by Joseph Wood on a parcel of land he purchased in 1786 from Ebenezer Kingsley, one of Woodstock early settlers. A classic New England Cape of the period with the notable features of a central chimney with multiple fireplaces and a second story overhang on the gables. The house retains a great deal of original features and fabric including wide board flooring, horizontal wainscotting, period doors and hardware and a keeping room fireplace. Massive exposed beams substantiate the date of construction. The four bedrooms and three baths include a first floor primary en suite bedroom. Spacious rooms with unusually high ceilings and multi pane windows create a comfortable living space. Beautifully sited and located on the exclusive Randall Road within a grove of ancient sugar maples.
-
Price Change! reduced by $220,000 down 25% on July 6th 2026
$875,000 | $284 per sq.ft. | 4 Beds | 3 Baths | Total Sq. Ft. 3076 | Acres: 4.25 LEBANON NH
View Details & 49 images
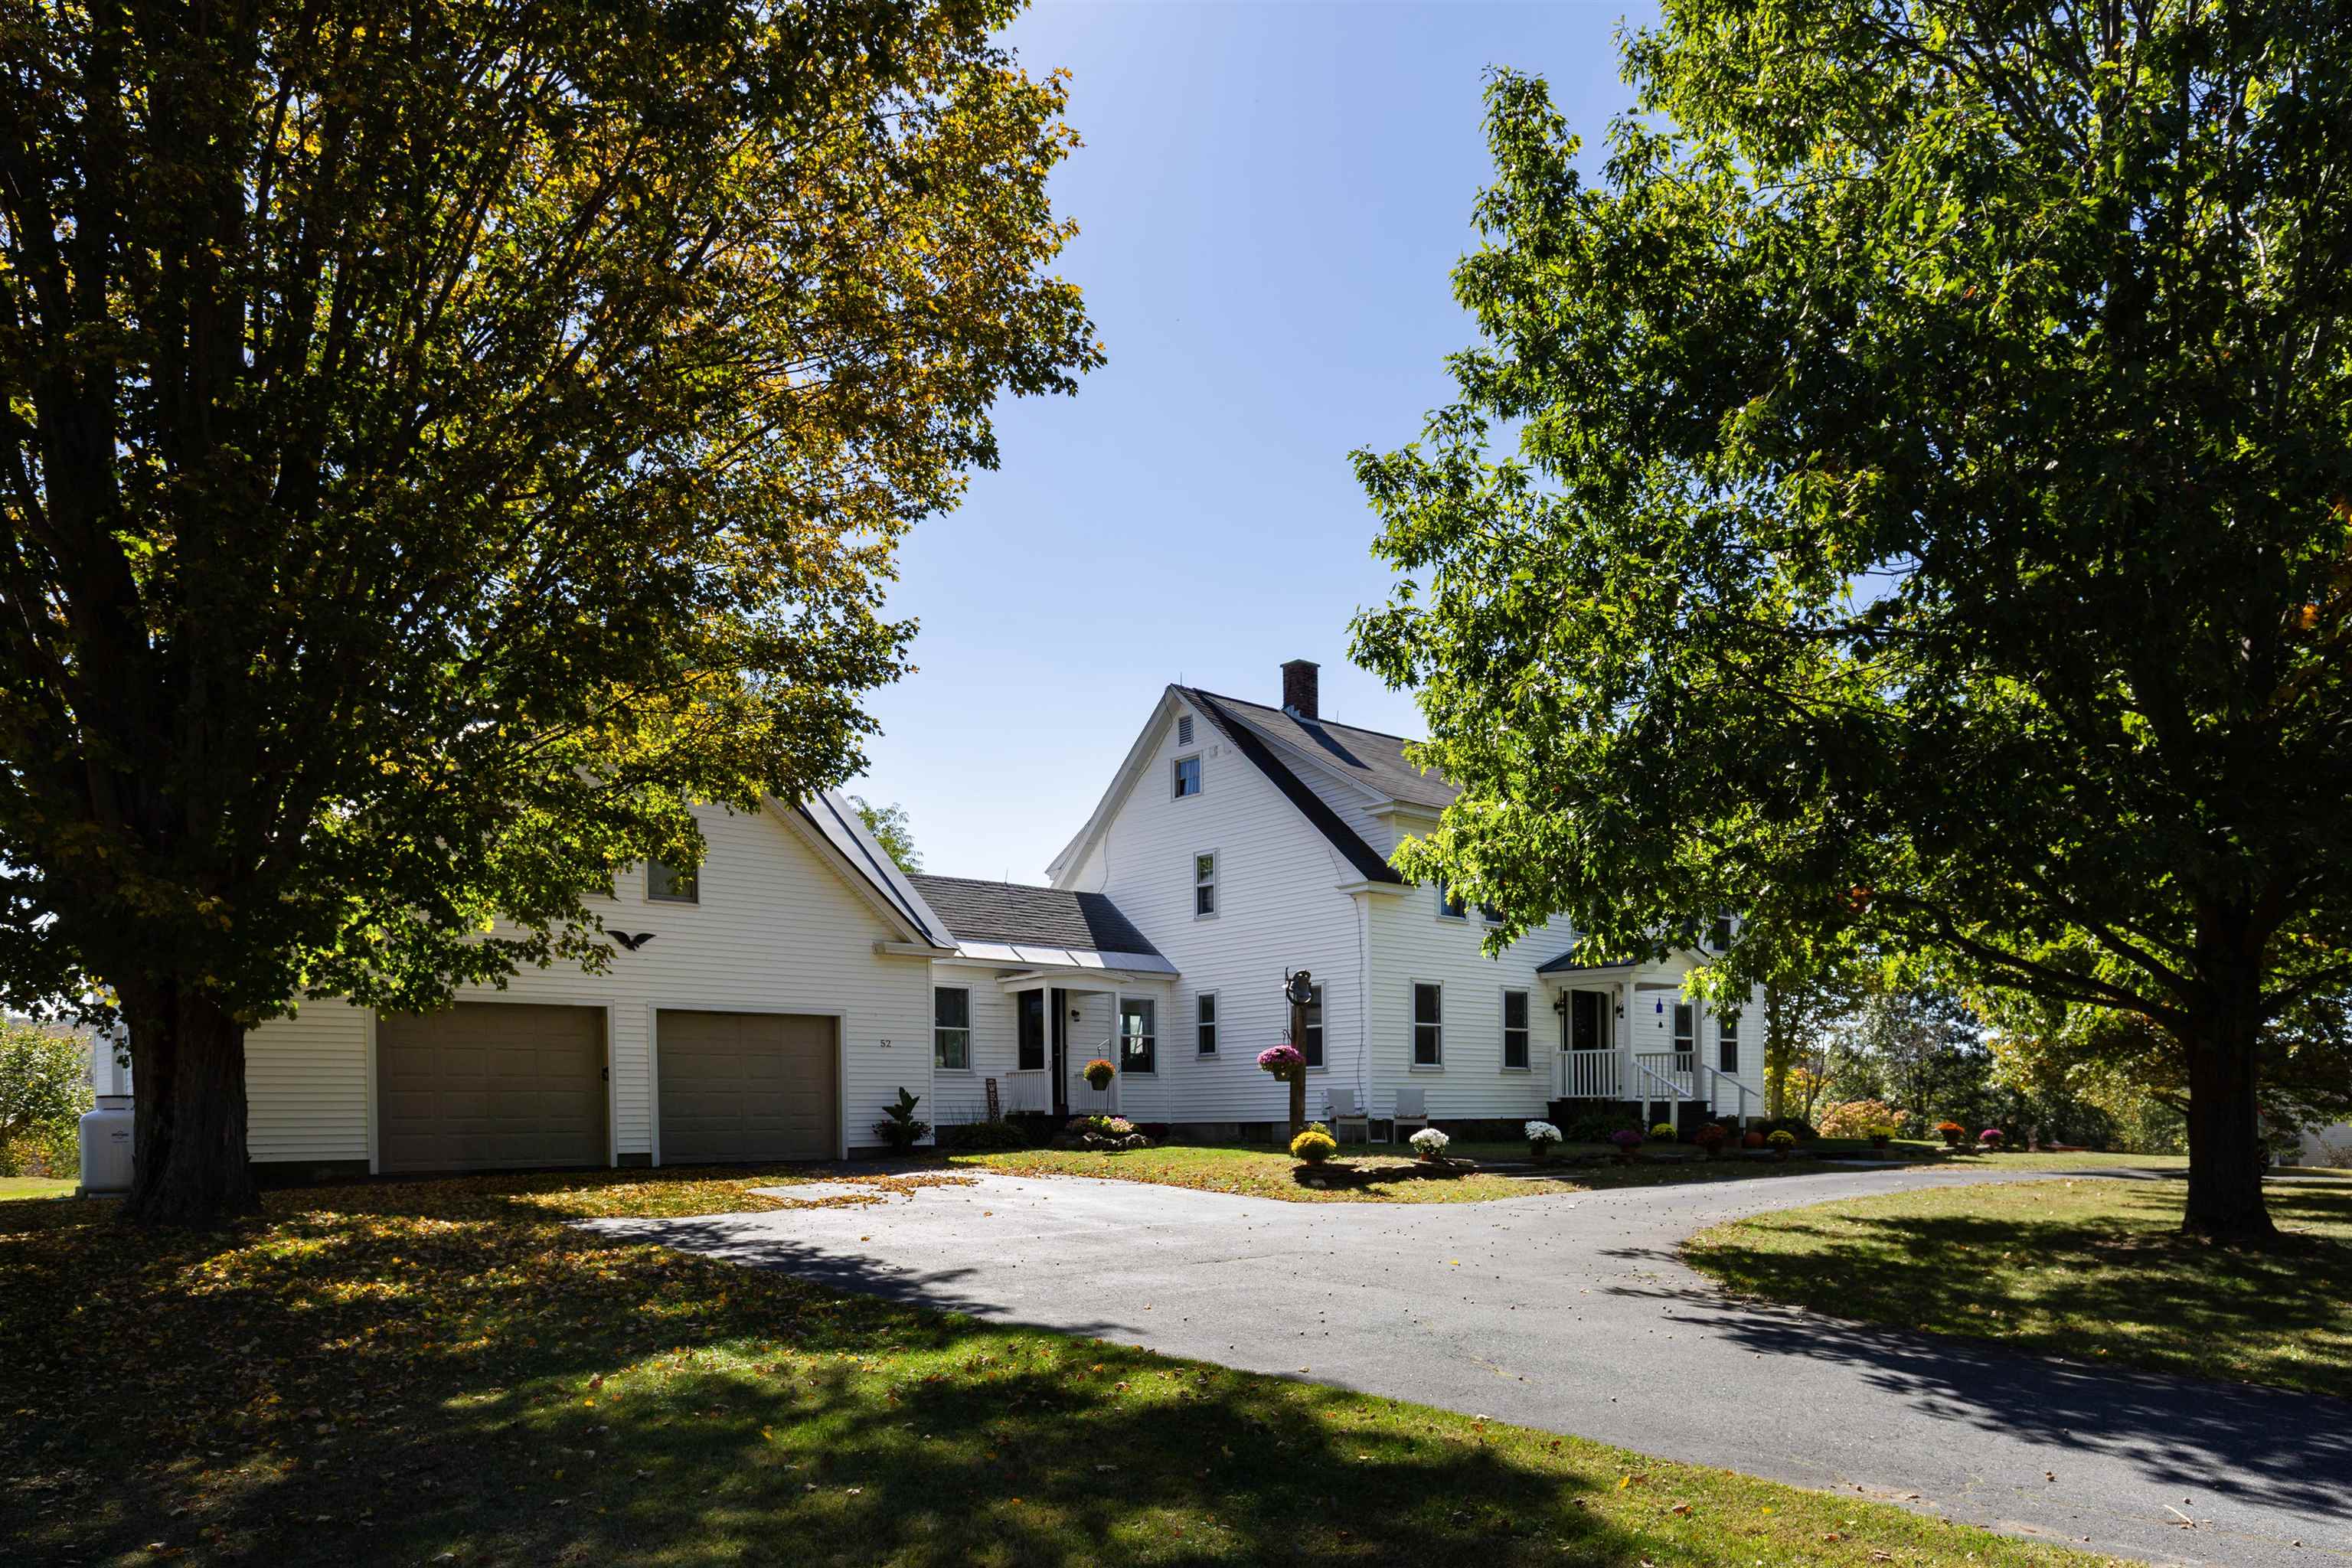
Description:Charming 4-bedroom, 3-bath farmhouse nestled on over 4 acres of open pasture and field. This inviting home blends classic character with modern updates, featuring beautiful hardwood floors, an updated kitchen with plenty of space for cooking and gathering, and comfortable living areas filled with natural light. The additional finished space over the garage offers flexibility for a guest suite, office, or recreation room. Enjoy peaceful local mountain views from the screened in porch or spend evenings by the outdoor firepit, perfect for entertaining or relaxing under the stars. With easy access to town, schools, and all amenities, this property combines the serenity of country living with everyday convenience and plenty of blueberries with over 40 bushes to pick from. Ideal for those seeking room to roam, a place for animals or gardens, and a home designed for comfort and connection. Just minutes from I89, Lebanon green and DHMC plus part of this 4 acres has direct access to the rail trail for walking and biking. Open House Saturday March 28th from 11:30-1:00pm
Copyright © 2026 PrimeMLS, Inc. All rights reserved. This information is deemed reliable, but not guaranteed.
The data relating to real estate displayed on this display comes in part from the IDX Program of PrimeMLS. The information being provided is for consumers’
personal, non-commercial use and may not be used for any purpose other than to identify prospective properties consumers may be interested in purchasing.
Data last updated August 10th, 2026

Designed by BSC DATA