
- VT Connecticut River Valley VT Homes $0 to $30000000
- Change Town
-
Narrow your price range.
- Under Contract
$225,000 | $86 per sq.ft. | 4 Beds | 2 Baths | Total Sq. Ft. 2619 | Acres: 0.2 ROCKINGHAM VT
View Details & 58 images

Description:JUNE 21ST OPEN HOUSE CANCELLED DUE TO MULTIPLE OFFERS RECEIVED, OFFER DEADLINE OF 12PM MONDAY. In the village of Bellows Falls, overlooking the Connecticut River, sits this lovely Colonial 2-unit. With a vacant first floor, excellent tenants on the second where a porch commands river views, and an unfinished third floor leaving room for added value, this property is an exciting prospect for investment. All units have separate entrances. There is a 2-car garage and ample lawn space as well within the fenced yard. Beautiful accents throughout, and wood flooring. Could also be converted into a sizable single-family residence. Police and fire services across the street. Showings by appointment. Inquire today!
- Under Contract
$225,000 | $205 per sq.ft. | 3 Beds | 1 Baths | Total Sq. Ft. 1095 | Acres: 0.14 WINDSOR VT
View Details & 14 images

Description:Looking for an affordable way into homeownership? This ranch features 3 bedrooms and 1 full bath, this single-level home is perfect for first-time buyers or downsizers. Cozy up in the living room next to the fireplace or relax on the covered porch with your morning coffee. The easy, one-floor layout means low-maintenance living at a price that's hard to beat. Located just minutes from downtown Windsor's shops, restaurants, K-12 school, and Kennedys Pond, this home offers small-town charm with everyday convenience. Priced to sell at $225,000: Schedule your showing today.
-
$225,000 | $227 per sq.ft. | 1 Beds | 1 Baths | Total Sq. Ft. 992 | Acres: 2.3 HARTFORD VT
View Details & 23 images

Description:Adorable Adirondack-style one bedroom, one bath home nestled into a pine-covered hillside with a babbling brook right out the back door. Privately situated with a shed, deck, and balcony overlooking local wildlife and the surrounding natural beauty. The open concept living and dining area flows into the kitchen with pantry, creating a warm and inviting atmosphere. Unique open-air design makes this the perfect getaway retreat or cozy starter home. Conveniently located for an easy commute to area employers, shopping, dining, and year-round recreation.
-
$229,000 | $227 per sq.ft. | 2 Beds | 1 Baths | Total Sq. Ft. 1008 | Acres: 0.08 WINDSOR VT
View Details & 10 images
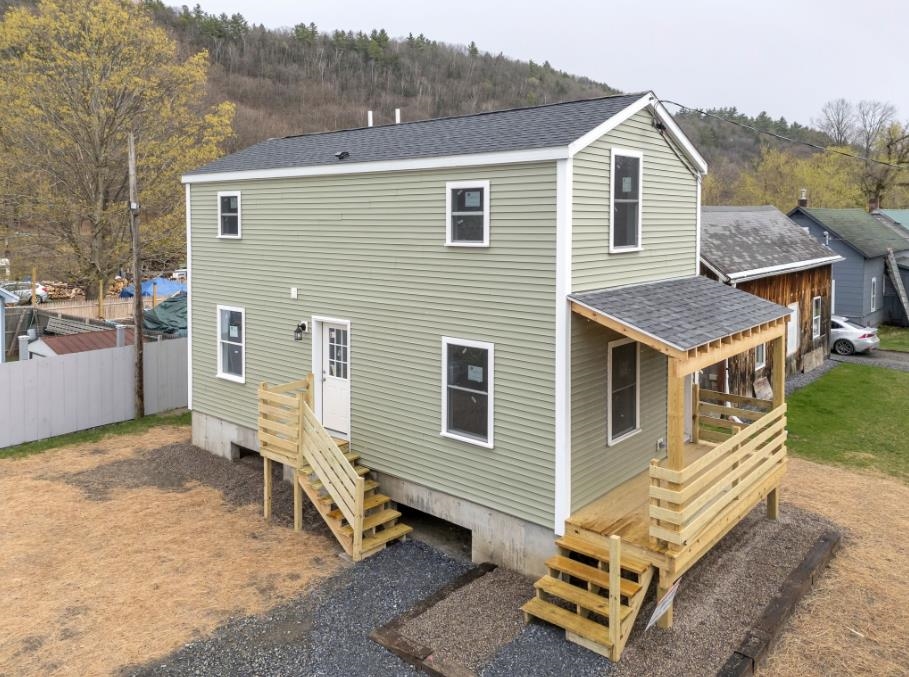
Description:Take a look at this rare chance to own a BRAND NEW home in the heart of Windsor. Built for efficiency, the house features a raised foundation to keep it out of the flood zone for extra peace of mind. The layout is practical and spacious, offering an open-concept first floor and large bedrooms upstairs. You are within walking distance to the Amtrak station and downtown, and our local Moover public transit service is ready to help. The community hospital is just a shore drive as well. Whether you want a low-maintenance home for yourself or a solid rental property near major employers, this new construction is a great choice.
- Under Contract
Price Change! reduced by $15,000 down 6% on July 14th 2026
$234,000 | $234 per sq.ft. | 3 Beds | 2 Baths | Total Sq. Ft. 1000 | Acres: 4.6 ROCKINGHAM VT
View Details & 22 images

Description:Here is your chance to be a homeowner on 4.6 acres of your very own land. This sweet double wide built in 2000 will be easy to heat and maintain for the best of country living on a paved road. This home consists of 3 bedrooms, two baths. The living area is open and spacious with a large living room, dining room and a wonderful functional kitchen. The primary bedroom has its own bath for privacy. The hallway leads to washer/dryer hookups and a deck to enjoy in the summer. This home sets back from the road nicely. A shed for your outdoor items. Great location. Mailing address is 1355 Brockways Mills Chester. Mailbox has 1355 on it. The physical address is 1359 Brockways Mills Rockingham.
-
Price Change! reduced by $15,000 down 6% on May 31st 2026
$235,000 | $240 per sq.ft. | 3 Beds | 1 Baths | Total Sq. Ft. 980 | Acres: 2.5 SPRINGFIELD VT
View Details & 36 images

Description:Enjoy the ease of single-level living in this 2008 single-wide home set on 2.5 peaceful Vermont acres. The open-concept kitchen and living area is filled with natural light, creating a warm and inviting atmosphere. Offering three bedrooms, one full bath, and a convenient laundry area. Recent improvements include new carpeting and fresh interior paint, making this home truly move-in ready. The level 2.5-acre lot provides plenty of space for gardening, outdoor recreation, or simply enjoying the beauty of Vermont’s seasons. Two outbuildings offer great storage for tools, equipment, or outdoor gear. Conveniently located near several Southern Vermont ski destinations — including Okemo Mountain Resort, Magic Mountain, Bromley Mountain, and Stratton Mountain Resort — as well as Mount Sunapee in New Hampshire — making this an excellent year-round home base. Immediate occupancy available.
-
$239,900 | $167 per sq.ft. | 4 Beds | 2 Baths | Total Sq. Ft. 1440 | Acres: 0.27 SPRINGFIELD VT
View Details & 18 images

Description:Come see this 4-bedroom, 2-bathroom home that offers tons of potential and functionality. Comfortable to live in while you make it your own, this home features 4 bedrooms and a convenient half bath on the second floor, with a spacious full bath on the first floor. The kitchen includes a pantry area and opens to the dining room. Outside you'll find a newer detached 2-car garage with electricity on a concrete slab. With good bones and endless possibilities, this home is ready for your ideas and personal touches to make truly your own!
-
Price Change! reduced by $10,900 down 4% on June 4th 2026
$249,000 | $143 per sq.ft. | 4 Beds | 1 Baths | Total Sq. Ft. 1738 | Acres: 5.4 WEATHERSFIELD VT
View Details & 16 images
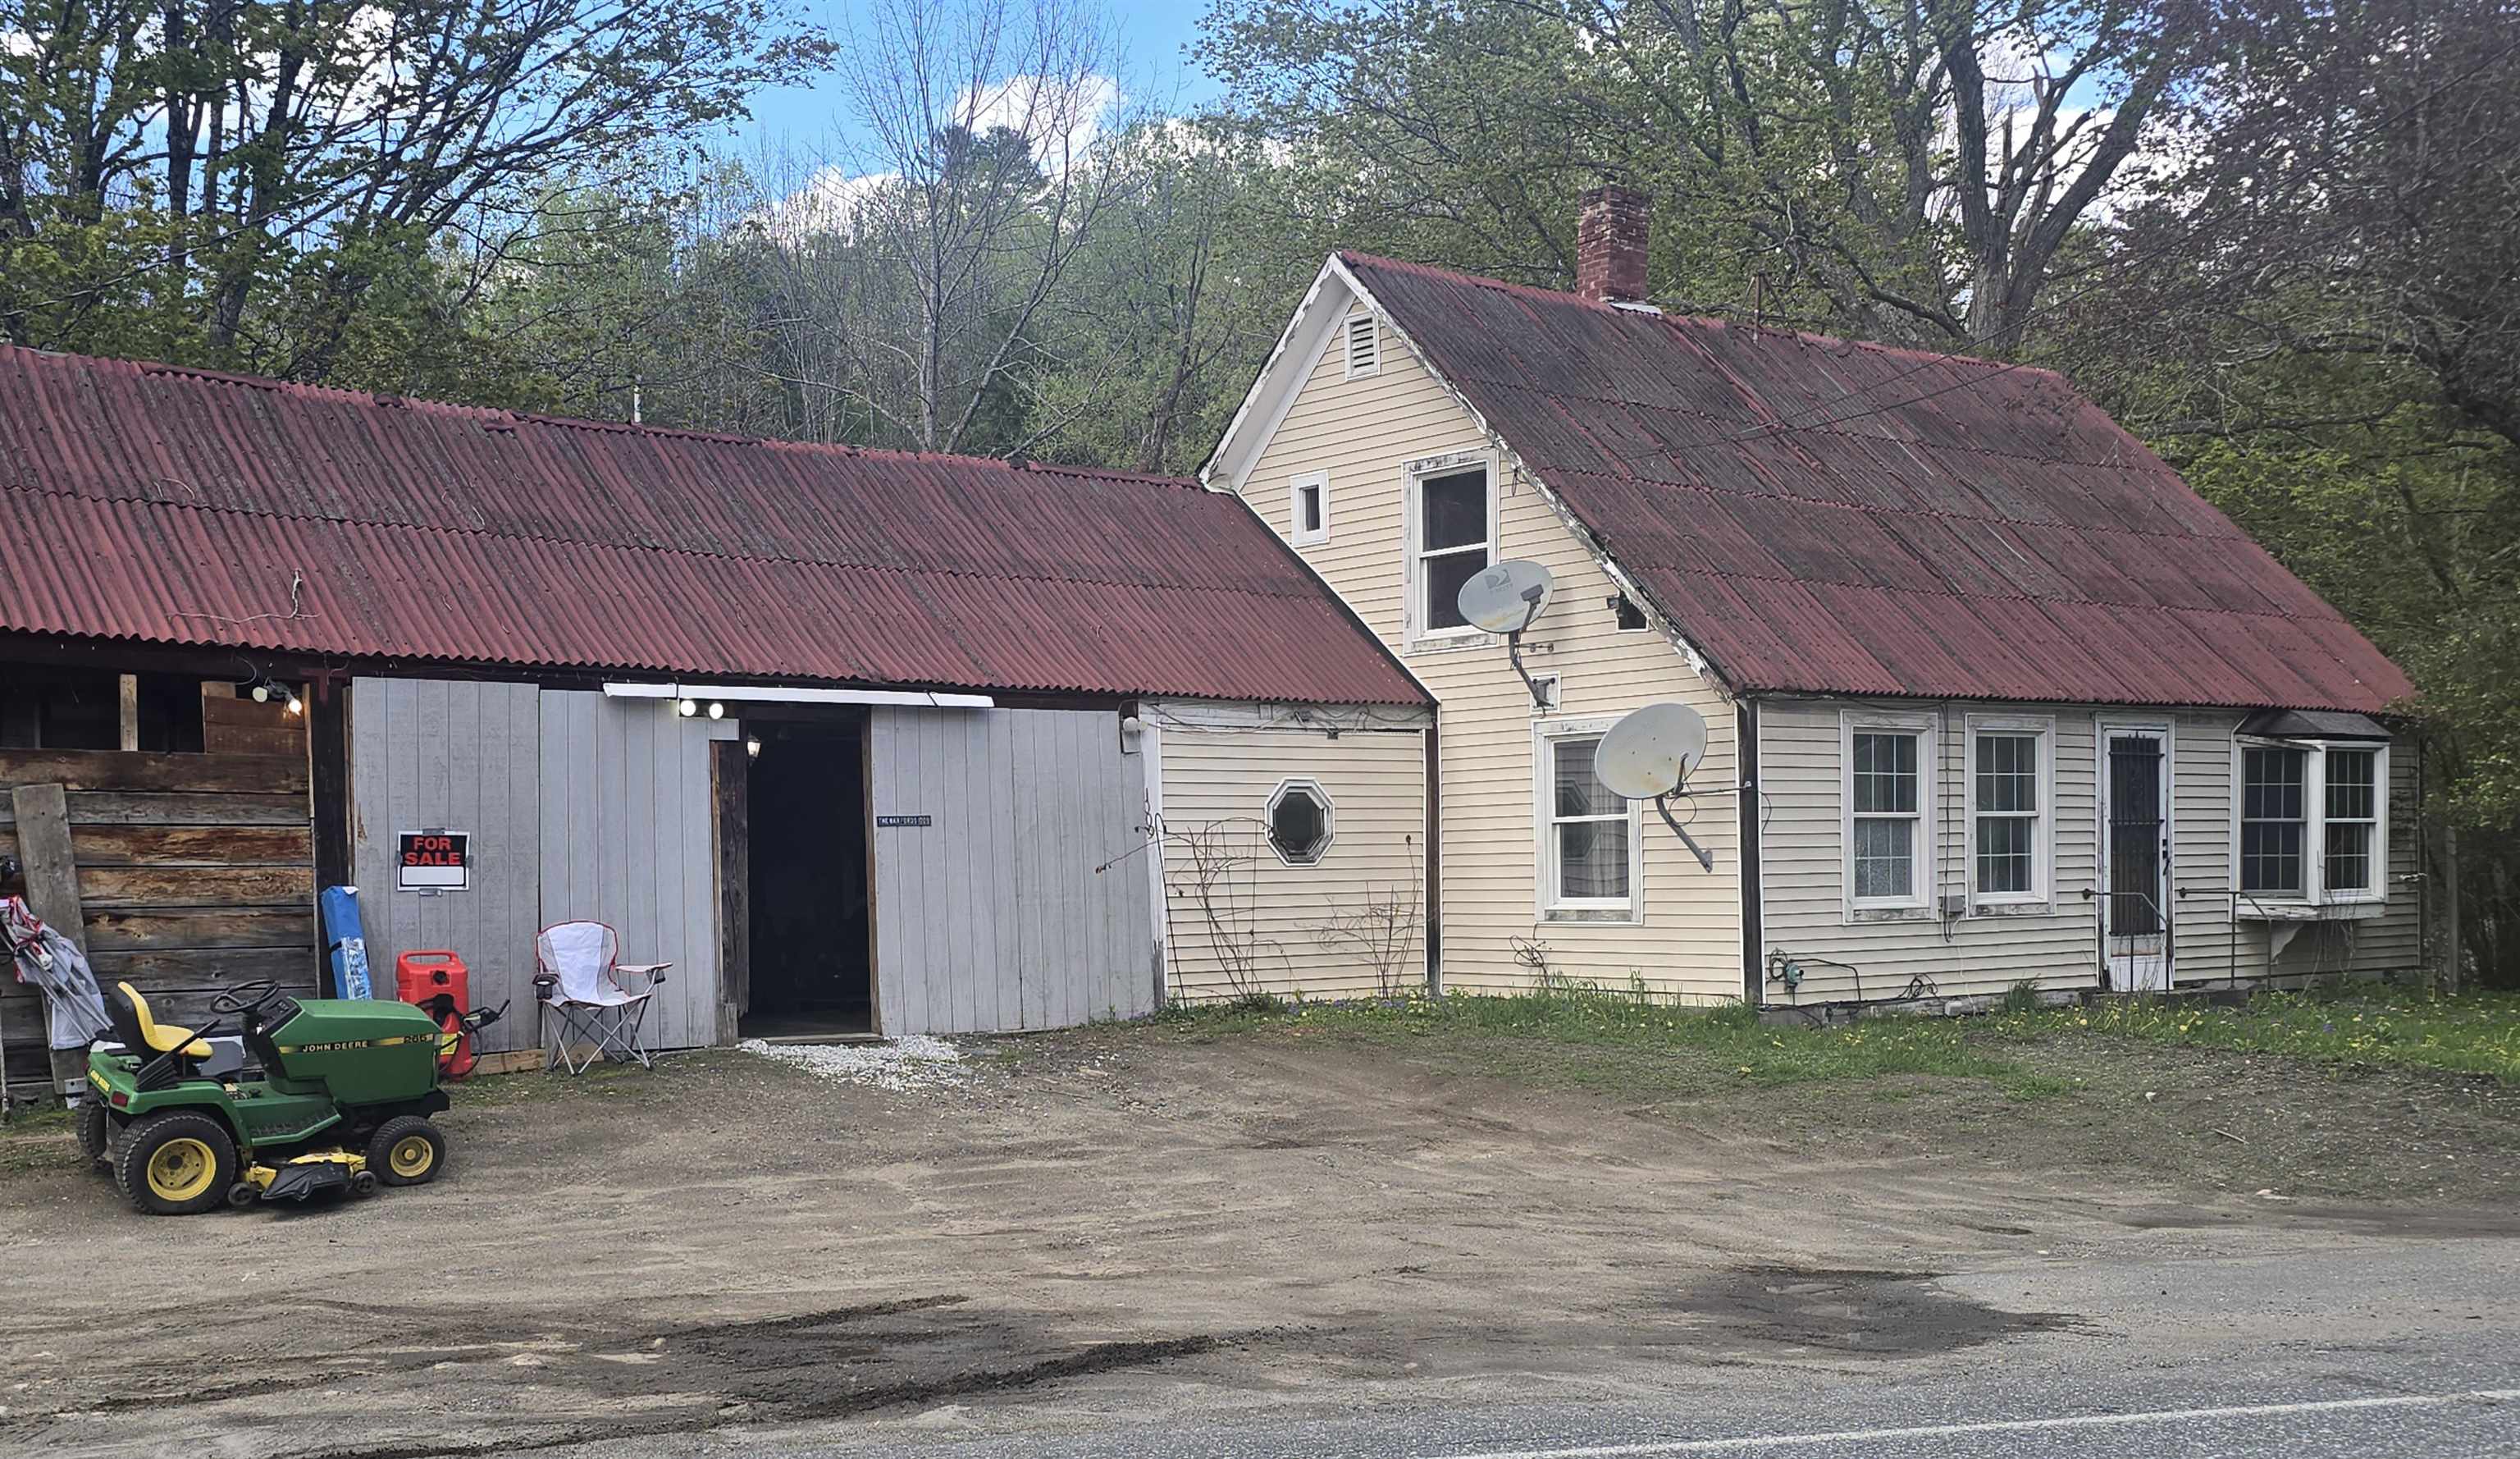
Description:MOTIVATED SELLER - PRICE REDUCTION - GREAT LOCATION - Check out this Circa 1840's Farmhouse with attached Garage and Shed on 1.98 acres with open meadows and woods. First floor features an Eat-In Kitchen, Full Bathroom, Laundry Room, Living Room, Bedroom and Den/Dining Room with Pellet Stove. Upstairs you'll find 4 Bedrooms that need some cosmetic work. Just 3/4 mile from Exit 8 for easy commute to Upper Valley and Short drive to Okemo Ski Resort. Make your appointment today!!
-
$249,000 | $207 per sq.ft. | 3 Beds | 1 Baths | Total Sq. Ft. 1203 | Acres: 0.17 SPRINGFIELD VT
View Details & 29 images

Description:Delightful cape style home in a family friendly neighborhood. Large lot with detached single car garage, additional building for storage, lots of level space for a garden or to fence in. Home features a covered entry. This home has seen lots of updates thru its life including a newer roof, new wooden siding that has been freshly painted, interior of the home has also been freshly painted. Lots of natural light, home has a large open living/dining area, two bedrooms down and one large bedroom upstairs. This is a perfect home for buyers just starting, empty nesters and plenty in between. More photos are coming, please stay tuned and add this one to your list of must sees.
-
Price Change! reduced by $10,000 down 4% on August 21st 2026
$249,000 | $124 per sq.ft. | 4 Beds | 2 Baths | Total Sq. Ft. 2002 | Acres: 0.93 VILLAGE OF QUECHEE IN TOWN OF HARTFORD VT
View Details & 24 images
Description:Located in desirable Quechee Lakes, this 1974 contemporary home offers a unique opportunity to create your own vision on a wooded .93-acre lot surrounded by beautiful homes. The multi-level floor plan features two stone fireplaces, a primary bedroom with its own fireplace and private deck, a loft, one-car garage under, public sewer, and the many amenities and benefits of Quechee Lakes membership. This property is being offered AS-IS and provides an excellent opportunity for a contractor, investor, or experienced renovator looking for a project with significant potential. The home is ready for renovation and offers the chance to update and customize the property to suit your own style and needs. With thoughtful renovation, this property has the potential to become a wonderful Quechee Lakes retreat. Nearby homes have sold from the mid-$500,000s to over $1,000,000, making this an attractive opportunity for someone with the vision and resources to transform the property and build substantial value.
Copyright © 2026 PrimeMLS, Inc. All rights reserved. This information is deemed reliable, but not guaranteed.
The data relating to real estate displayed on this display comes in part from the IDX Program of PrimeMLS. The information being provided is for consumers’
personal, non-commercial use and may not be used for any purpose other than to identify prospective properties consumers may be interested in purchasing.
Data last updated August 25th, 2026

Designed by BSC DATA