
- VT Connecticut River Valley VT Homes $0 to $30000000
- Change Town
-
Narrow your price range.
-
Price Change! reduced by $15,000 down 6% on May 31st 2026
$235,000 | $240 per sq.ft. | 3 Beds | 1 Baths | Total Sq. Ft. 980 | Acres: 2.5 SPRINGFIELD VT
View Details & 36 images

Description:Enjoy the ease of single-level living in this 2008 single-wide home set on 2.5 peaceful Vermont acres. The open-concept kitchen and living area is filled with natural light, creating a warm and inviting atmosphere. Offering three bedrooms, one full bath, and a convenient laundry area. Recent improvements include new carpeting and fresh interior paint, making this home truly move-in ready. The level 2.5-acre lot provides plenty of space for gardening, outdoor recreation, or simply enjoying the beauty of Vermont’s seasons. Two outbuildings offer great storage for tools, equipment, or outdoor gear. Conveniently located near several Southern Vermont ski destinations — including Okemo Mountain Resort, Magic Mountain, Bromley Mountain, and Stratton Mountain Resort — as well as Mount Sunapee in New Hampshire — making this an excellent year-round home base. Immediate occupancy available.
-
$239,900 | $167 per sq.ft. | 4 Beds | 2 Baths | Total Sq. Ft. 1440 | Acres: 0.27 SPRINGFIELD VT
View Details & 18 images

Description:Come see this 4-bedroom, 2-bathroom home that offers tons of potential and functionality. Comfortable to live in while you make it your own, this home features 4 bedrooms and a convenient half bath on the second floor, with a spacious full bath on the first floor. The kitchen includes a pantry area and opens to the dining room. Outside you'll find a newer detached 2-car garage with electricity on a concrete slab. With good bones and endless possibilities, this home is ready for your ideas and personal touches to make truly your own!
-
Price Change! reduced by $10,900 down 4% on June 4th 2026
$249,000 | $143 per sq.ft. | 4 Beds | 1 Baths | Total Sq. Ft. 1738 | Acres: 5.4 WEATHERSFIELD VT
View Details & 16 images
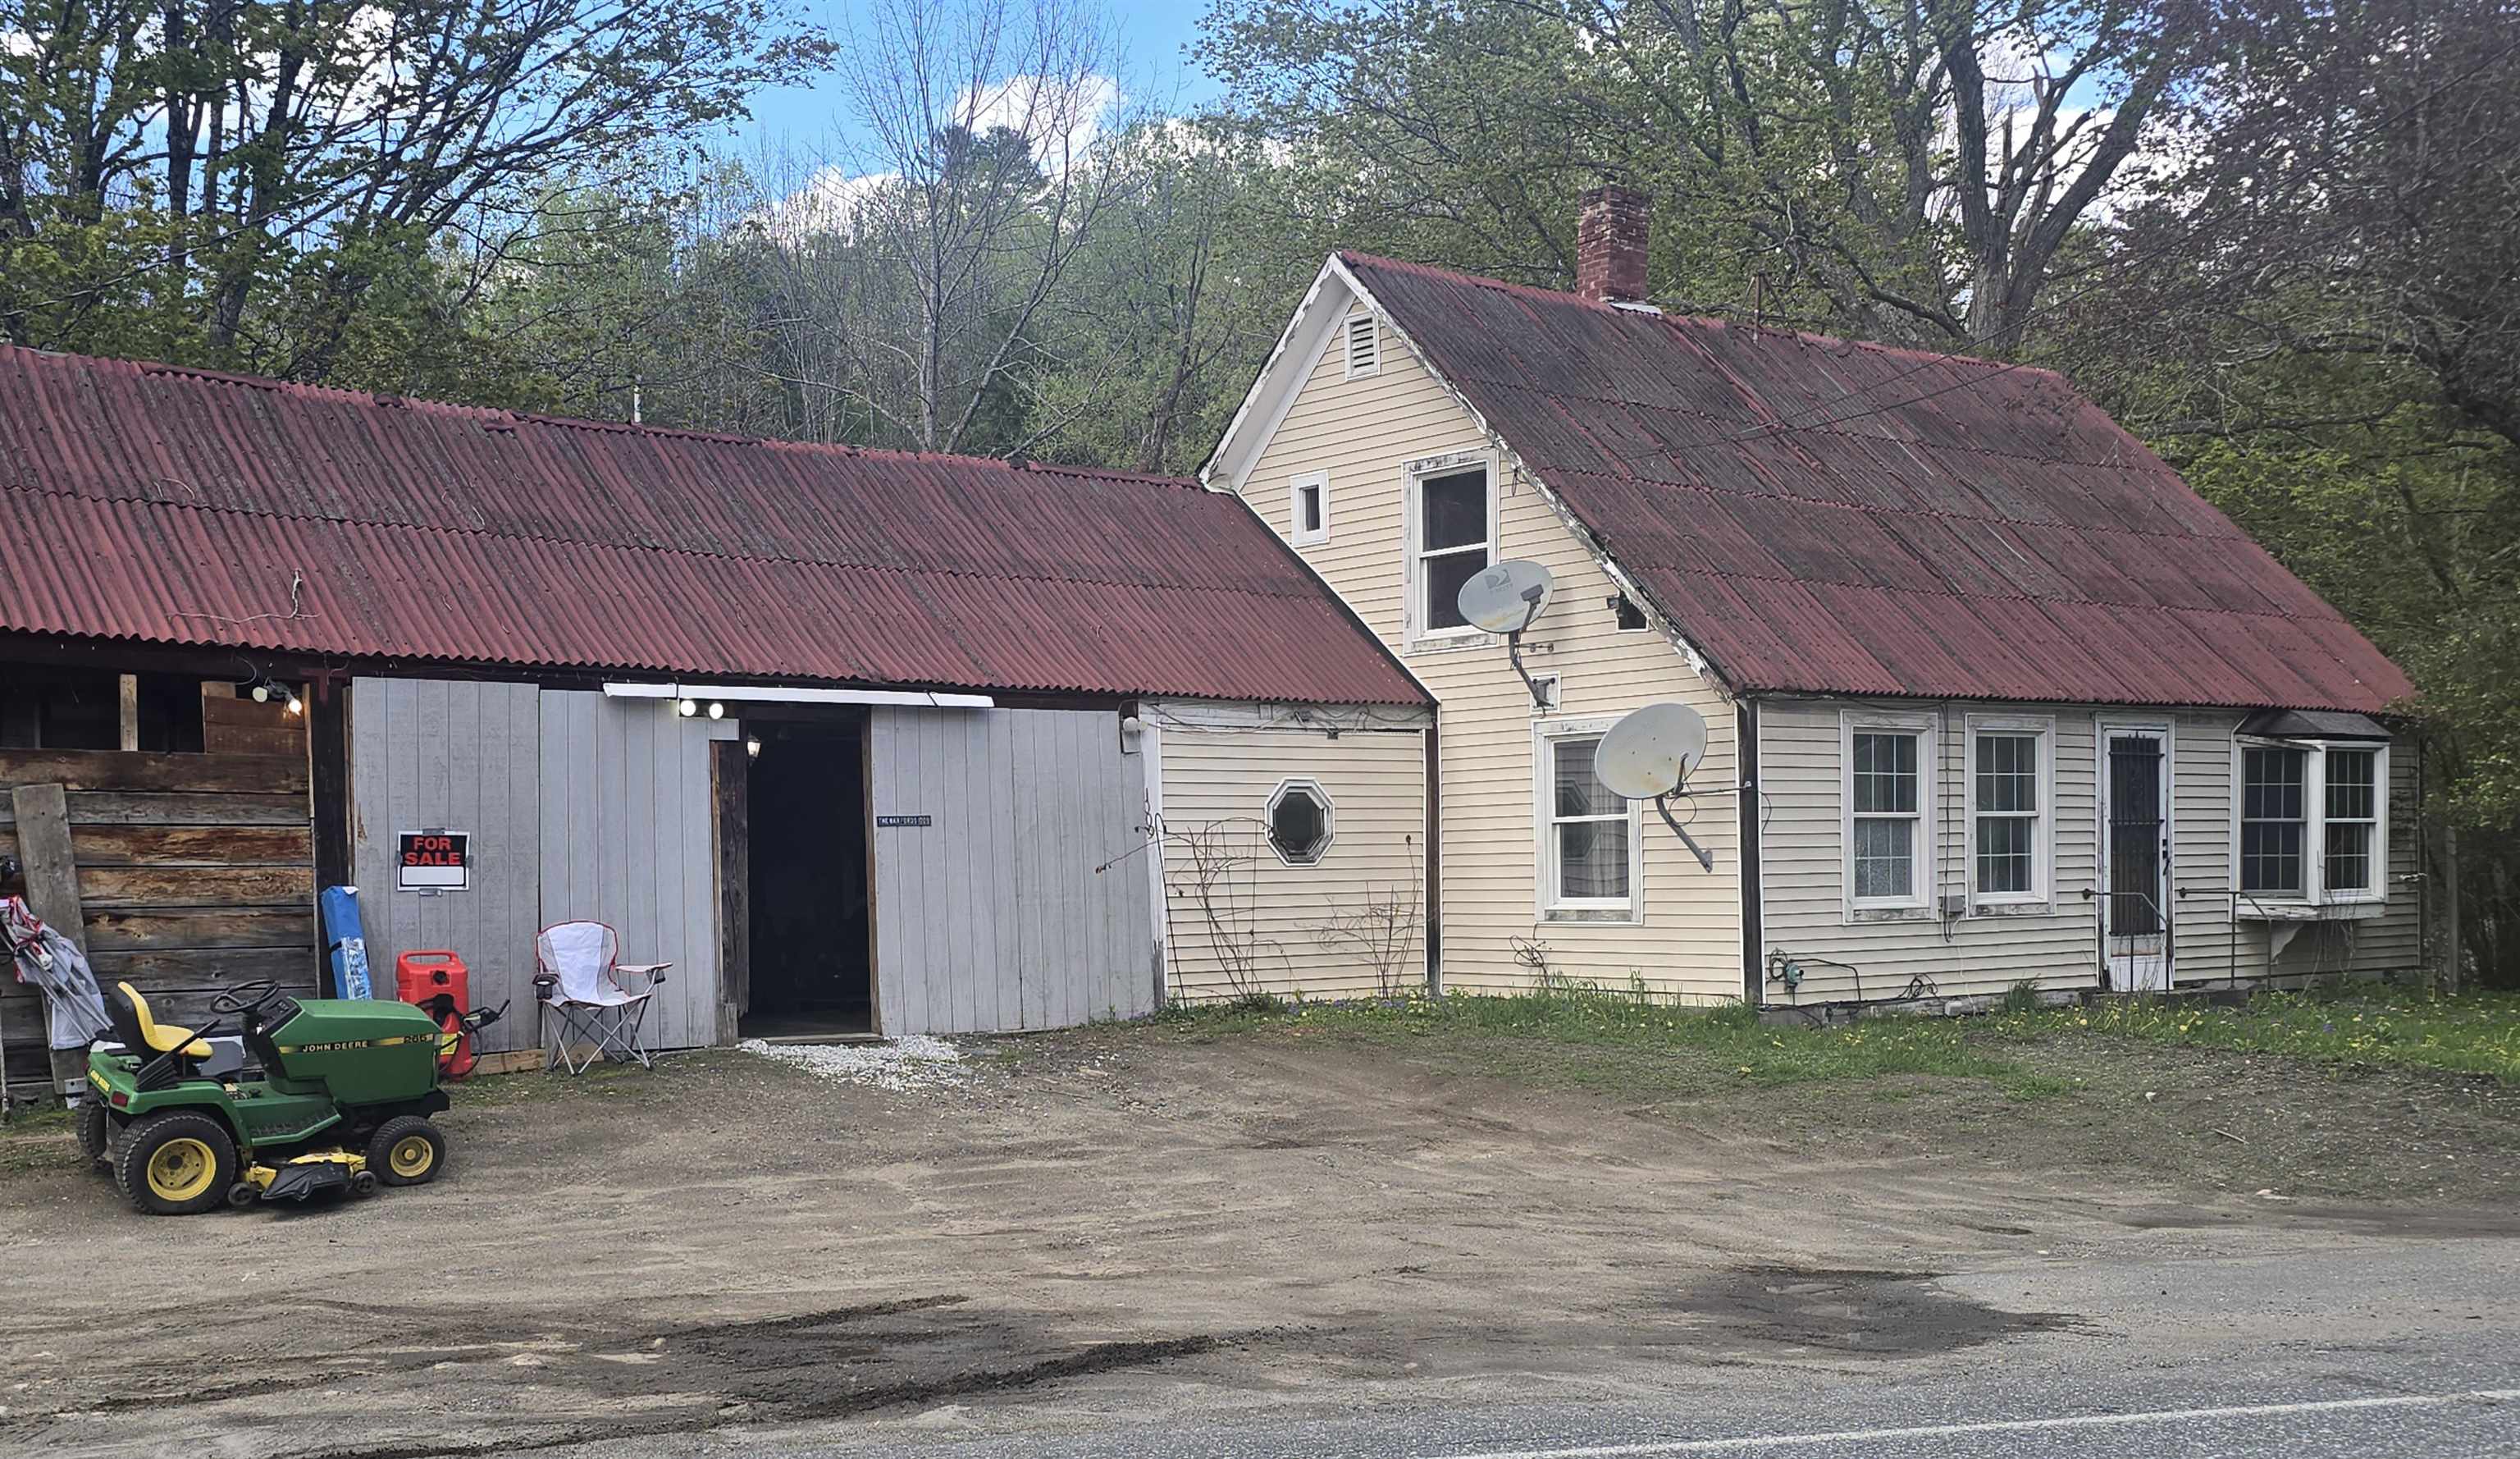
Description:MOTIVATED SELLER - PRICE REDUCTION - GREAT LOCATION - Check out this Circa 1840's Farmhouse with attached Garage and Shed on 1.98 acres with open meadows and woods. First floor features an Eat-In Kitchen, Full Bathroom, Laundry Room, Living Room, Bedroom and Den/Dining Room with Pellet Stove. Upstairs you'll find 4 Bedrooms that need some cosmetic work. Just 3/4 mile from Exit 8 for easy commute to Upper Valley and Short drive to Okemo Ski Resort. Make your appointment today!!
-
$249,000 | $207 per sq.ft. | 3 Beds | 1 Baths | Total Sq. Ft. 1203 | Acres: 0.17 SPRINGFIELD VT
View Details & 29 images

Description:Delightful cape style home in a family friendly neighborhood. Large lot with detached single car garage, additional building for storage, lots of level space for a garden or to fence in. Home features a covered entry. This home has seen lots of updates thru its life including a newer roof, new wooden siding that has been freshly painted, interior of the home has also been freshly painted. Lots of natural light, home has a large open living/dining area, two bedrooms down and one large bedroom upstairs. This is a perfect home for buyers just starting, empty nesters and plenty in between. More photos are coming, please stay tuned and add this one to your list of must sees.
-
Price Change! reduced by $10,000 down 4% on August 21st 2026
$249,000 | $124 per sq.ft. | 4 Beds | 2 Baths | Total Sq. Ft. 2002 | Acres: 0.93 VILLAGE OF QUECHEE IN TOWN OF HARTFORD VT
View Details & 24 images
Description:Located in desirable Quechee Lakes, this 1974 contemporary home offers a unique opportunity to create your own vision on a wooded .93-acre lot surrounded by beautiful homes. The multi-level floor plan features two stone fireplaces, a primary bedroom with its own fireplace and private deck, a loft, one-car garage under, public sewer, and the many amenities and benefits of Quechee Lakes membership. This property is being offered AS-IS and provides an excellent opportunity for a contractor, investor, or experienced renovator looking for a project with significant potential. The home is ready for renovation and offers the chance to update and customize the property to suit your own style and needs. With thoughtful renovation, this property has the potential to become a wonderful Quechee Lakes retreat. Nearby homes have sold from the mid-$500,000s to over $1,000,000, making this an attractive opportunity for someone with the vision and resources to transform the property and build substantial value.
- Under Contract
Price Change! reduced by $10,000 down 4% on May 11th 2026
$249,900 | $141 per sq.ft. | 4 Beds | 3 Baths | Total Sq. Ft. 1776 | Acres: 0.13 SPRINGFIELD VT
View Details & 55 images

Description:Room for everyone with 4 bedrooms and 2 and 1/4 baths! A large primary bedroom, a bathroom with walk in shower, full laundry and a 2nd 1/4 bath ALL on the 1st level! Affordable too! Comfort, Convenience & Timeless Functionality are All Here in One Address. This well-maintained 4-bedroom, 2 full bath home delivers. Includes a first-floor bedroom, full bath, and laundry, ideal for flexible living, guests, or long-term convenience. Step inside to a welcoming flow. The living room features a classic fireplace creating a warm, functional centerpiece. The dining room offers the perfect setting for gatherings, while the kitchen with pantry provides everyday practicality with room to grow. Upstairs, you’ll find three bedrooms and a second full bath, clean, move-in ready, and designed for immediate comfort. Outside there is an inviting front porch for morning coffee or evening unwinding The backyard is ideal for pets, play, or privacy. There is plenty of off street parking with a driveway on both sides of the home! The oversized, heated & attached single car garage offers space for woodworking, hobbies, or serious storage Additional highlights include vinyl windows, an asphalt shingle roof, and a full, dry basement offering excellent storage or future expansion potential. Location? Ruthlessly efficient: 1 minute to the hospital, minutes to the plaza, Springfield Medical Center, and nearby schools. Close to the town central square with shops, restaurants & movie theatre. Public water and sewer complete the package. Bottom line: A solid, versatile home in a quiet neighborhood that checks both lifestyle and practical boxes without compromise. Ready to view now!
- Under Contract
Price Change! reduced by $20,100 down 8% on June 15th 2026
$249,900 | $166 per sq.ft. | 3 Beds | 2 Baths | Total Sq. Ft. 1510 | Acres: 0.25 SPRINGFIELD VT
View Details & 26 images

Description:Back on the market with an impressive list of recent improvements! Major updates include a new roof, new sewer line, upgraded electrical wiring, and a new hot water heater. The first floor has been extensively remodeled with fresh paint, high-end click-lock flooring, new kitchen cabinets, a dishwasher, bathroom vanity, toilet, and more. In addition to the oversized 1-car garage, the home features two enclosed porches as well as a deck overlooking the Black River. Formerly a single-family home, the property is currently configured as a duplex, featuring a 2-bedroom apartment on the first floor and a 1-bedroom apartment on the second floor. It could easily be converted back into a spacious 3-bedroom, 2-bathroom single-family residence. If you're looking for a home with with rental income potential or a property to accommodate multi-generational living, this versatile home offers plenty of possibilities. Come see if it's the right fit for you! This home is also being sold as a multi-family residence, please see MLS#: 5092652
-
Price Change! reduced by $24,900 down 10% on July 30th 2026
$255,000 | 0 Beds | 0 Baths | Total Sq. Ft. 0 | Acres: 9.4 WEST WINDSOR VT
View Details & 20 images
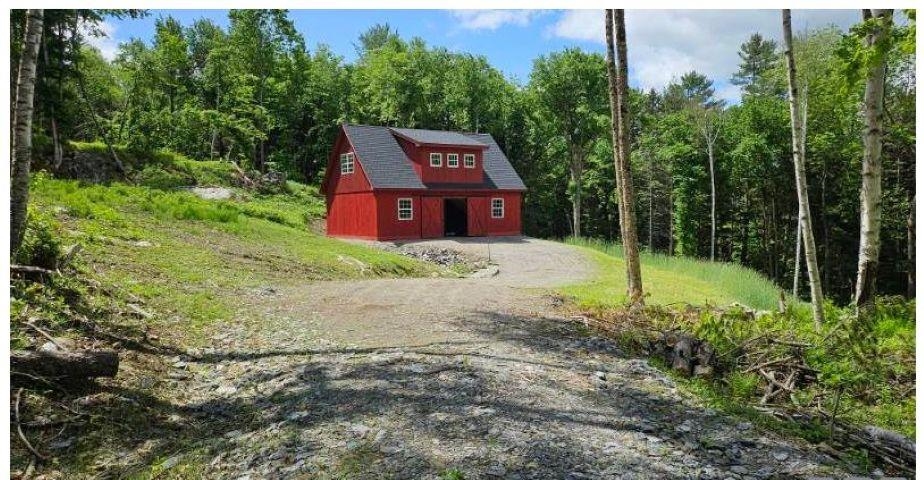
Description:Tucked away on 9.4 peaceful acres along West Rowe Hill Road in coveted West Windsor, this unfinished 24'x34' pole building offers a rare chance to bring your vision to life. Whether you dream of a cozy home or a rustic getaway, this property gives you the freedom to shape a space that fits your lifestyle perfectly. The sellers have invested in quality materials throughout, with road upgrades & culverts in place. The land itself invites exploration: take in sweeping views from the hilltop or unwind beside the gentle, babbling brook as you imagine the possibilities. It sits along a trail system known for horseback riding, mountain biking, hiking & snowmobiling offering year-round recreation right from your doorstep. Ride your horse, bike or in the winter, snowshoe, cross country ski or snowmobile. Close to Brownsville Butcher & Pantry, GMHA and Ascutney Outdoors. When winter calls Okemo & Killington are just a short drive away. A State WW permit allows for a 3 BR septic system & rough cost estimates are available for installation of well, septic, electricity or solar & unheated concrete slab. Electricity is now installed to the neighboring lot making your next steps easier. This may be just the place to start the life you want to build!
-
$259,000 | $174 per sq.ft. | 3 Beds | 1 Baths | Total Sq. Ft. 1489 | Acres: 0.23 SPRINGFIELD VT
View Details & 43 images

Description:More photos are coming! This home has been loved and cared for 50 plus years by the same family and now it is ready for a new chapter. Located in a nice family friendly neighborhood that is perfect for evening strolls around the block. Home features newer windows, hardwood floors, a heated sunroom, and a large dining room. The living room flows nicely into the heated sunroom for lots of entertaining space. The basement has built in storage and is a great spot for hobbies or workshop. The large open yard has garden space, but the sweet spot is the patio over the garage where one could easily enlarge the home. You won't want to miss taking a look at this one.
-
$260,000 | $170 per sq.ft. | 4 Beds | 2 Baths | Total Sq. Ft. 1529 | Acres: 0.25 SPRINGFIELD VT
View Details & 41 images

Description:This charming Craftsman-style home is full of original character, solid craftsmanship, and endless potential. With great bones and years of careful maintenance, it's ready for its next owner to restore it to its former glory. While some cosmetic updates and unfinished projects remain, the home's original details shine through, including beautiful woodwork and the signature central staircase. Currently listed with a ¾ bath and a ½ bath, the home is actually plumbed for three bathroom locations, with the beginnings of a full bathroom having been started on the 2nd floor. The flexible floor plan presents a variety of possibilities. A separate entrance provides the opportunity to create a private one-bedroom apartment complete with an eat-in kitchen and ¾ bath making it ideal for rental income, guests, or multi-generational living. Alternatively, the kitchen could be removed to create an additional second-floor bonus room while maintaining the home's single-family layout. The possibilities don't stop there. A full walk-up attic offers the potential for even more finished living space, while the full concrete basement with tall ceilings provides an excellent workshop area, hobby space, or abundant storage. Outside, you'll find a spacious, level yard that is a rare find for an in-town property. With plenty of room for gardening, outdoor entertaining, or simply enjoying the open space, the yard offers endless possibilities. A handy storage shed provides additional space for lawn equipment, gardening tools, or seasonal items. Whether you're looking for a restoration project, an investment opportunity, or a spacious home you can customize to your own style, this property is packed with potential.
Copyright © 2026 PrimeMLS, Inc. All rights reserved. This information is deemed reliable, but not guaranteed.
The data relating to real estate displayed on this display comes in part from the IDX Program of PrimeMLS. The information being provided is for consumers’
personal, non-commercial use and may not be used for any purpose other than to identify prospective properties consumers may be interested in purchasing.
Data last updated August 26th, 2026

Designed by BSC DATA