
- Warren VT Condos $0 to $30000000
- Change Town
-
Narrow your price range.
- New Listing!
$550,000 | $289 per sq.ft. | 2 Beds | 2 Baths | Total Sq. Ft. 1906 WARREN VT
View Details & 35 images

Description:Welcome to Southface # 25 a stunning mountain retreat located minutes from the base of Lincoln Peak at Sugarbush Resort and Sugarbush Golf Course. The heart of the home is a gorgeous cathedral great room, where a wall of windows floods the space with natural light and gorgeous views of Sugarbush Mountains in the winter. This property offers a versatile layout, including two bedrooms, two full bathrooms, a skylit loft and a dedicated office/ den with direct access to the outdoor patio. This property blends resort - style living with VT charm. Entertainer's dream and nature lover's haven. Set on 40 meticulously maintained acres with mature trees and manicured lawns including the delightful Eurich Pond for summer swimming. Hiking, Biking, CCS and Snowshoeing trails accessible from your door. Delightful built in swimming pool, Stocked fishing pond, Tennis Court and Baseball Court - Where every day feels like a vacation ! TURN KEY Sold Furnished Central Air Conditioning and Washer/Dryer are included ---- just bring your Family, Friends and Gear!
- Under Contract
$550,000 | $517 per sq.ft. | 2 Beds | 2 Baths | Total Sq. Ft. 1063 WARREN VT
View Details & 41 images

Description:Ski-on/ski-off along the Out to Lunch trail at Sugarbush Resort's Lincoln Peak, this top-floor two-bedroom, two-full-bath condominium is a guest favorite on a popular rental site and is offered beautifully furnished and fully equipped for immediate enjoyment. The main level features an open kitchen, dining, and living area, along with the primary bedroom, all enhanced by rich maple hardwood flooring. Step onto the private balcony to take in winter views of the ski slopes and summer views of the pool and eastern mountains or relax in the stylish living room by the gas fireplace. The loft provides exceptional flexibility for guests or family, offering a daybed, two twin beds with seating areas beneath, a washer and dryer, and a full bath with a jetted tub. Additional highlights include a ski locker conveniently located at the building entrance, three closets in the primary bedroom, and a generous loft storage/utility room with ample space for all your outdoor gear. Truly turn-key, this property is ready to enjoy as a full-time residence, vacation retreat, or income-producing rental property.
-
Price Change! reduced by $200,100 down 31% on July 31st 2026
$649,900 | $425 per sq.ft. | 4 Beds | 3 Baths | Total Sq. Ft. 1530 WARREN VT
View Details & 42 images
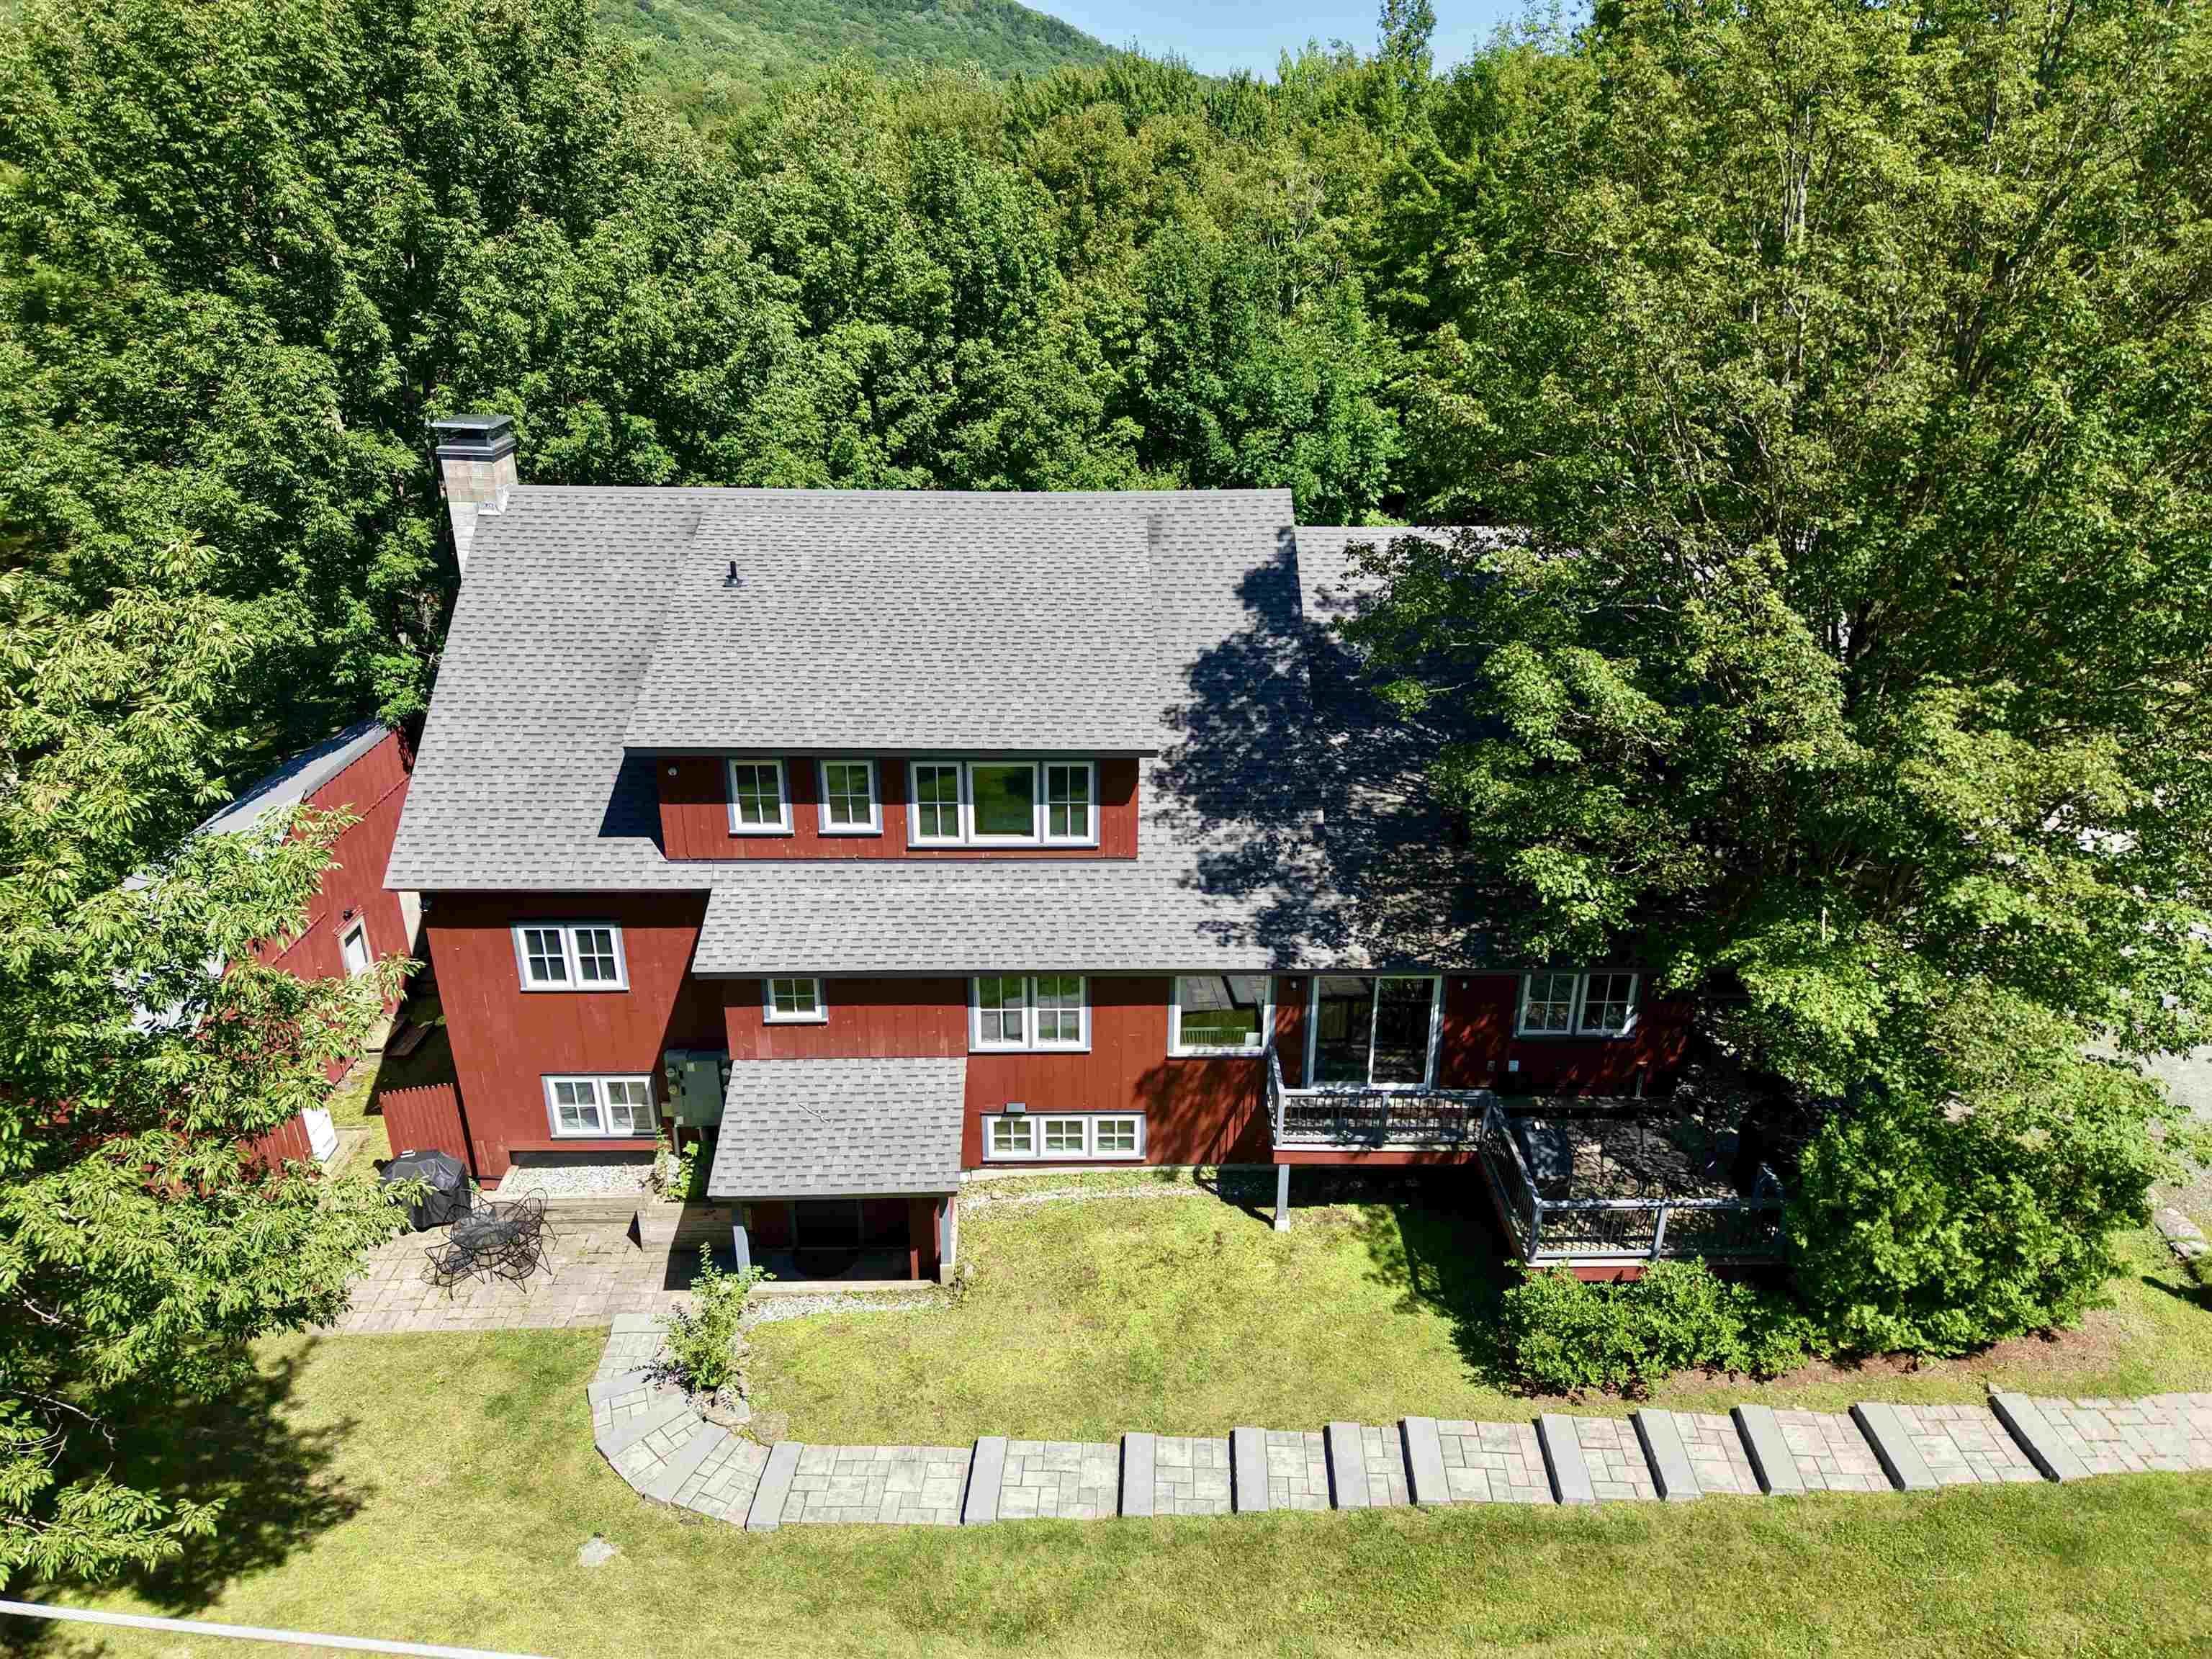
Description:Transport yourself to a piece of history within this charming condo, reminiscent of the barn's illustrious past. Formerly the location of the renowned Common Man restaurant, and prior to that, the LaPasta Restaurant, this extraordinary property has undergone a million-dollar renovation to transform into a haven of relaxation and adventure. Nestled between the majestic peaks of Lincoln Peak and Mount Ellen, with the famed Mad River Glen just a stone's throw away. This unit is accessed by a private stone terraced staircase. Upon entry, experience the privacy of a separate, keyless access, ensuring a tranquil retreat. A mudroom thoughtfully accommodates outdoor gear. The open floor plan seamlessly combines a modern kitchen, dining area, and living space. Adjacent is a dedicated TV den, complete with a sleeper sofa and a smart TV. Each of the four bedrooms is also equipped with a smart television. The primary bedroom offers a king-size bed and ensuite bathroom, the second bedroom has a queen bed with a bathroom across the hall and direct access to the private and covered hot tub area, the third bedroom also has a queen with bathroom across the hall, and the fourth bedroom has two twins that can also be pushed together to make a king bed. Down the hall is a third bathroom, and laundry room. Out front you'll have a BBQ grill and outdoor dining area.
-
$650,000 | $428 per sq.ft. | 2 Beds | 3 Baths | Total Sq. Ft. 1518 WARREN VT
View Details & 43 images

Description:Experience this multi-level 2-bedroom townhouse in Vermont's Mad River Valley. Offering over 1,500 square feet, the home mixes rustic Vermont character with modern comfort. The main floor features an open living area with cathedral ceilings, a gas fireplace, and large windows providing natural light. The kitchen and dining area are designed for easy entertaining with well-planned updates and plenty of counter space. Enjoy the private, covered back deck for relaxing outdoors. Upstairs, find two large primary suites, each with a private full bathroom. This unit features a direct, stair-free entry from the covered carport into the spacious tiled mudroom. You'll really appreciate the oversized storage locker in the carport to stash your outdoor gear, ideal for a Vermont retreat. Located off Sugarbush Access Road, this home is minutes from Lincoln Peak, Mt. Ellen, and Mad River Glen. A seasonal shuttle provides convenient ski access to Sugarbush Resort. In warmer months, enjoy golf nearby, or the premier biking and hiking trails. Take a quick dip or a cool, refreshing paddle on Blueberry Lake.
- Under Contract
$728,000 | $553 per sq.ft. | 3 Beds | 4 Baths | Total Sq. Ft. 1317 WARREN VT
View Details & 46 images

Description:Ideally situated in one of the Mad River Valley’s most sought-after condominium communities, this turnkey, fully furnished townhome offers the perfect four-season retreat at the base of Sugarbush Resort Lincoln Peak. Designed for both comfort and convenience, the home features a spacious attached storage room; ideal for stowing skis, snowboards, snowshoes, mountain bikes, and golf clubs after a day of adventure. The main level offers an open-concept living, dining, and kitchen area centered around a cozy electric fireplace, along with a first-floor bedroom with en-suite bath, a second 3/4 bath with laundry, and practical mudroom. Upstairs, you’ll find two generous bedrooms, both with en-suite baths, and a versatile loft area perfect for additional resting space, a home office, or a reading nook. After a day on the slopes, unwind in the living room with vaulted ceiling, or in warmer months, relax on the private deck and enjoy a bird’s-eye view of the Fourth of July fireworks. Whether you’re seeking a ski getaway, summer escape, or year-round home base, this property offers easy access to all that the Mad River Valley has to offer.
-
Price Change! reduced by $165,500 down 20% on July 31st 2026
$824,500 | $441 per sq.ft. | 3 Beds | 3 Baths | Total Sq. Ft. 1870 WARREN VT
View Details & 42 images
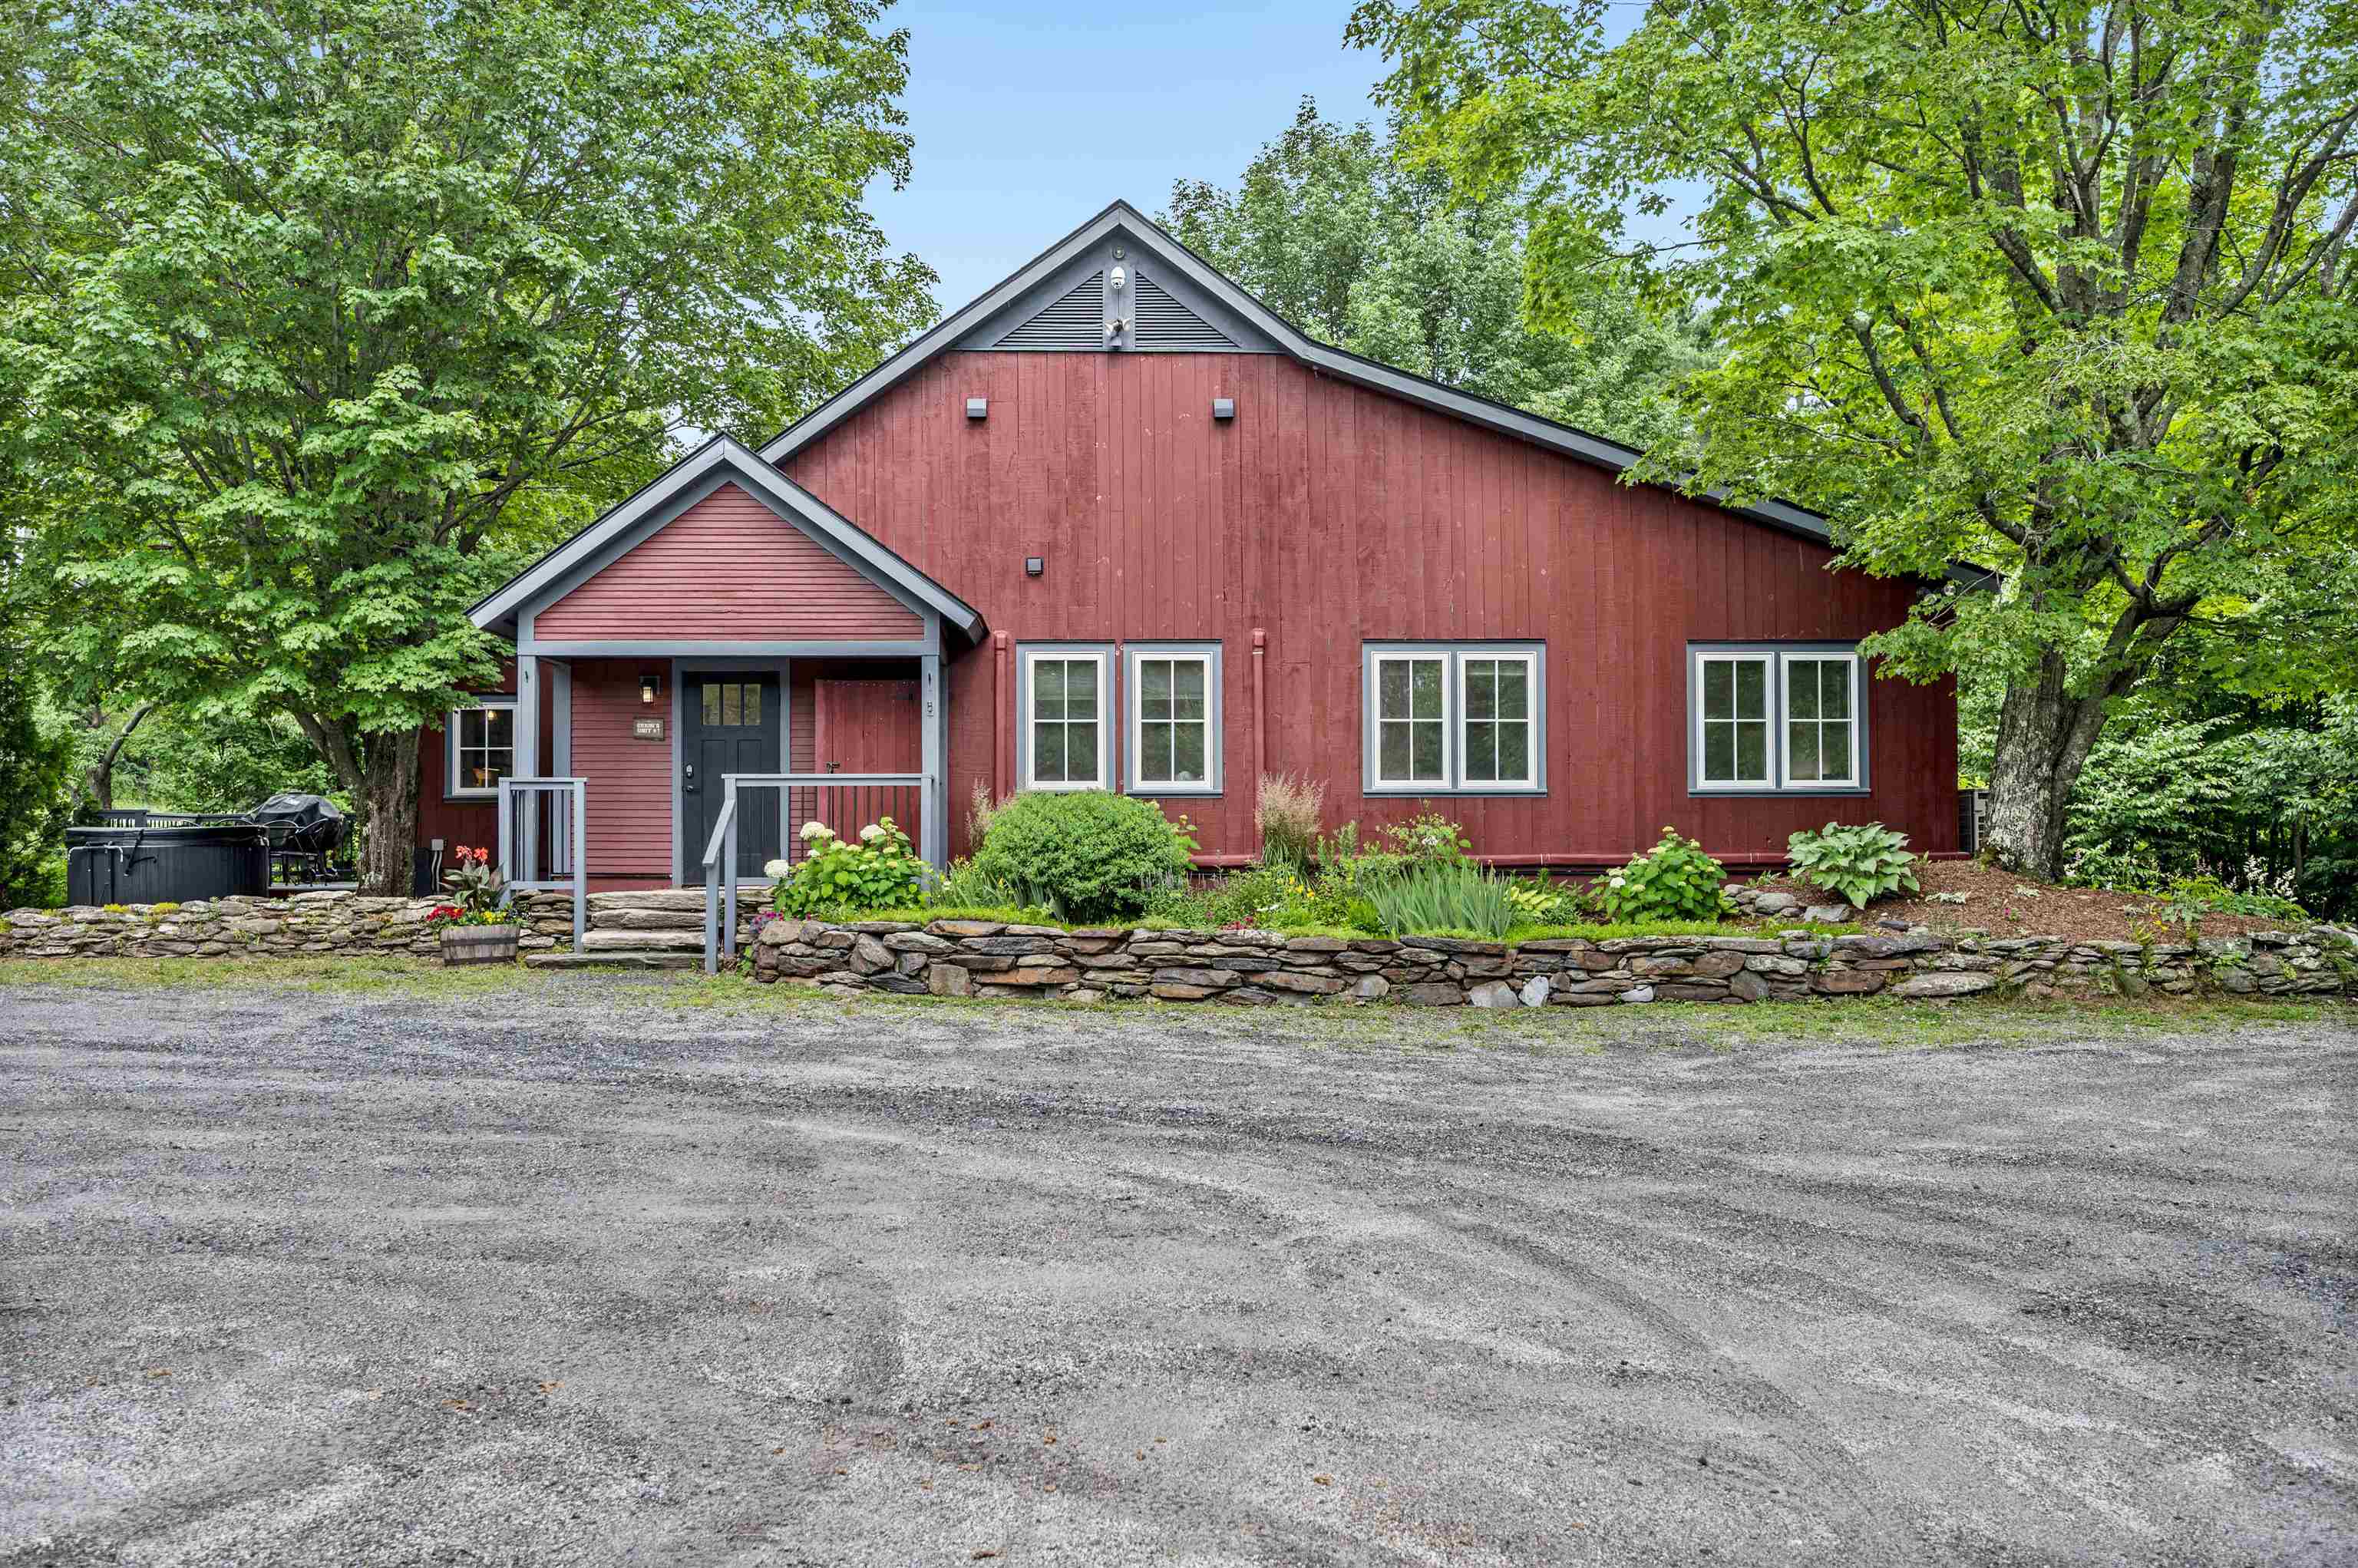
Description:Transport yourself to a piece of history within this enchanting condo, reminiscent of the barn's illustrious past. Formerly the location of the renowned Common Man restaurant, and prior to that Orsini's Restaurant, this extraordinary property has undergone a million-dollar renovation to transform into a haven of relaxation and adventure. Nestled between the majestic peaks of Lincoln Peak and Mount Ellen, with the famed Mad River Glen just a stone's throw away. You need to walk up just 2 steps to this unit, and then enjoy the convenience of one-level living. Upon entry, experience the privacy of a separate, keyless access, ensuring a tranquil retreat. As summers grow warmer, relish in the comfort of air conditioning. The cozy electric fireplace invites intimate gatherings on crisp evenings, preserving the barn's rustic charm. A mudroom thoughtfully accommodates outdoor gear. The open floor plan seamlessly combines a modern kitchen, dining area, and living space. Adjacent is a dedicated TV den, complete with a sleeper sofa and a generous 55" smart TV. Each of the three bedrooms is also equipped with a smart television. The primary bedroom offers a king-size bed and ensuite bathroom, the second bedroom has a queen bed with a bathroom across the hall, and the third bedroom has two twins that can also be pushed together to make a king bed. Across the hall is a third bathroom, and laundry room. Outside you will find a hot tub, BBQ grill, and outdoor dining area.
-
$879,000 | $443 per sq.ft. | 3 Beds | 4 Baths | Total Sq. Ft. 1982 WARREN VT
View Details & 52 images
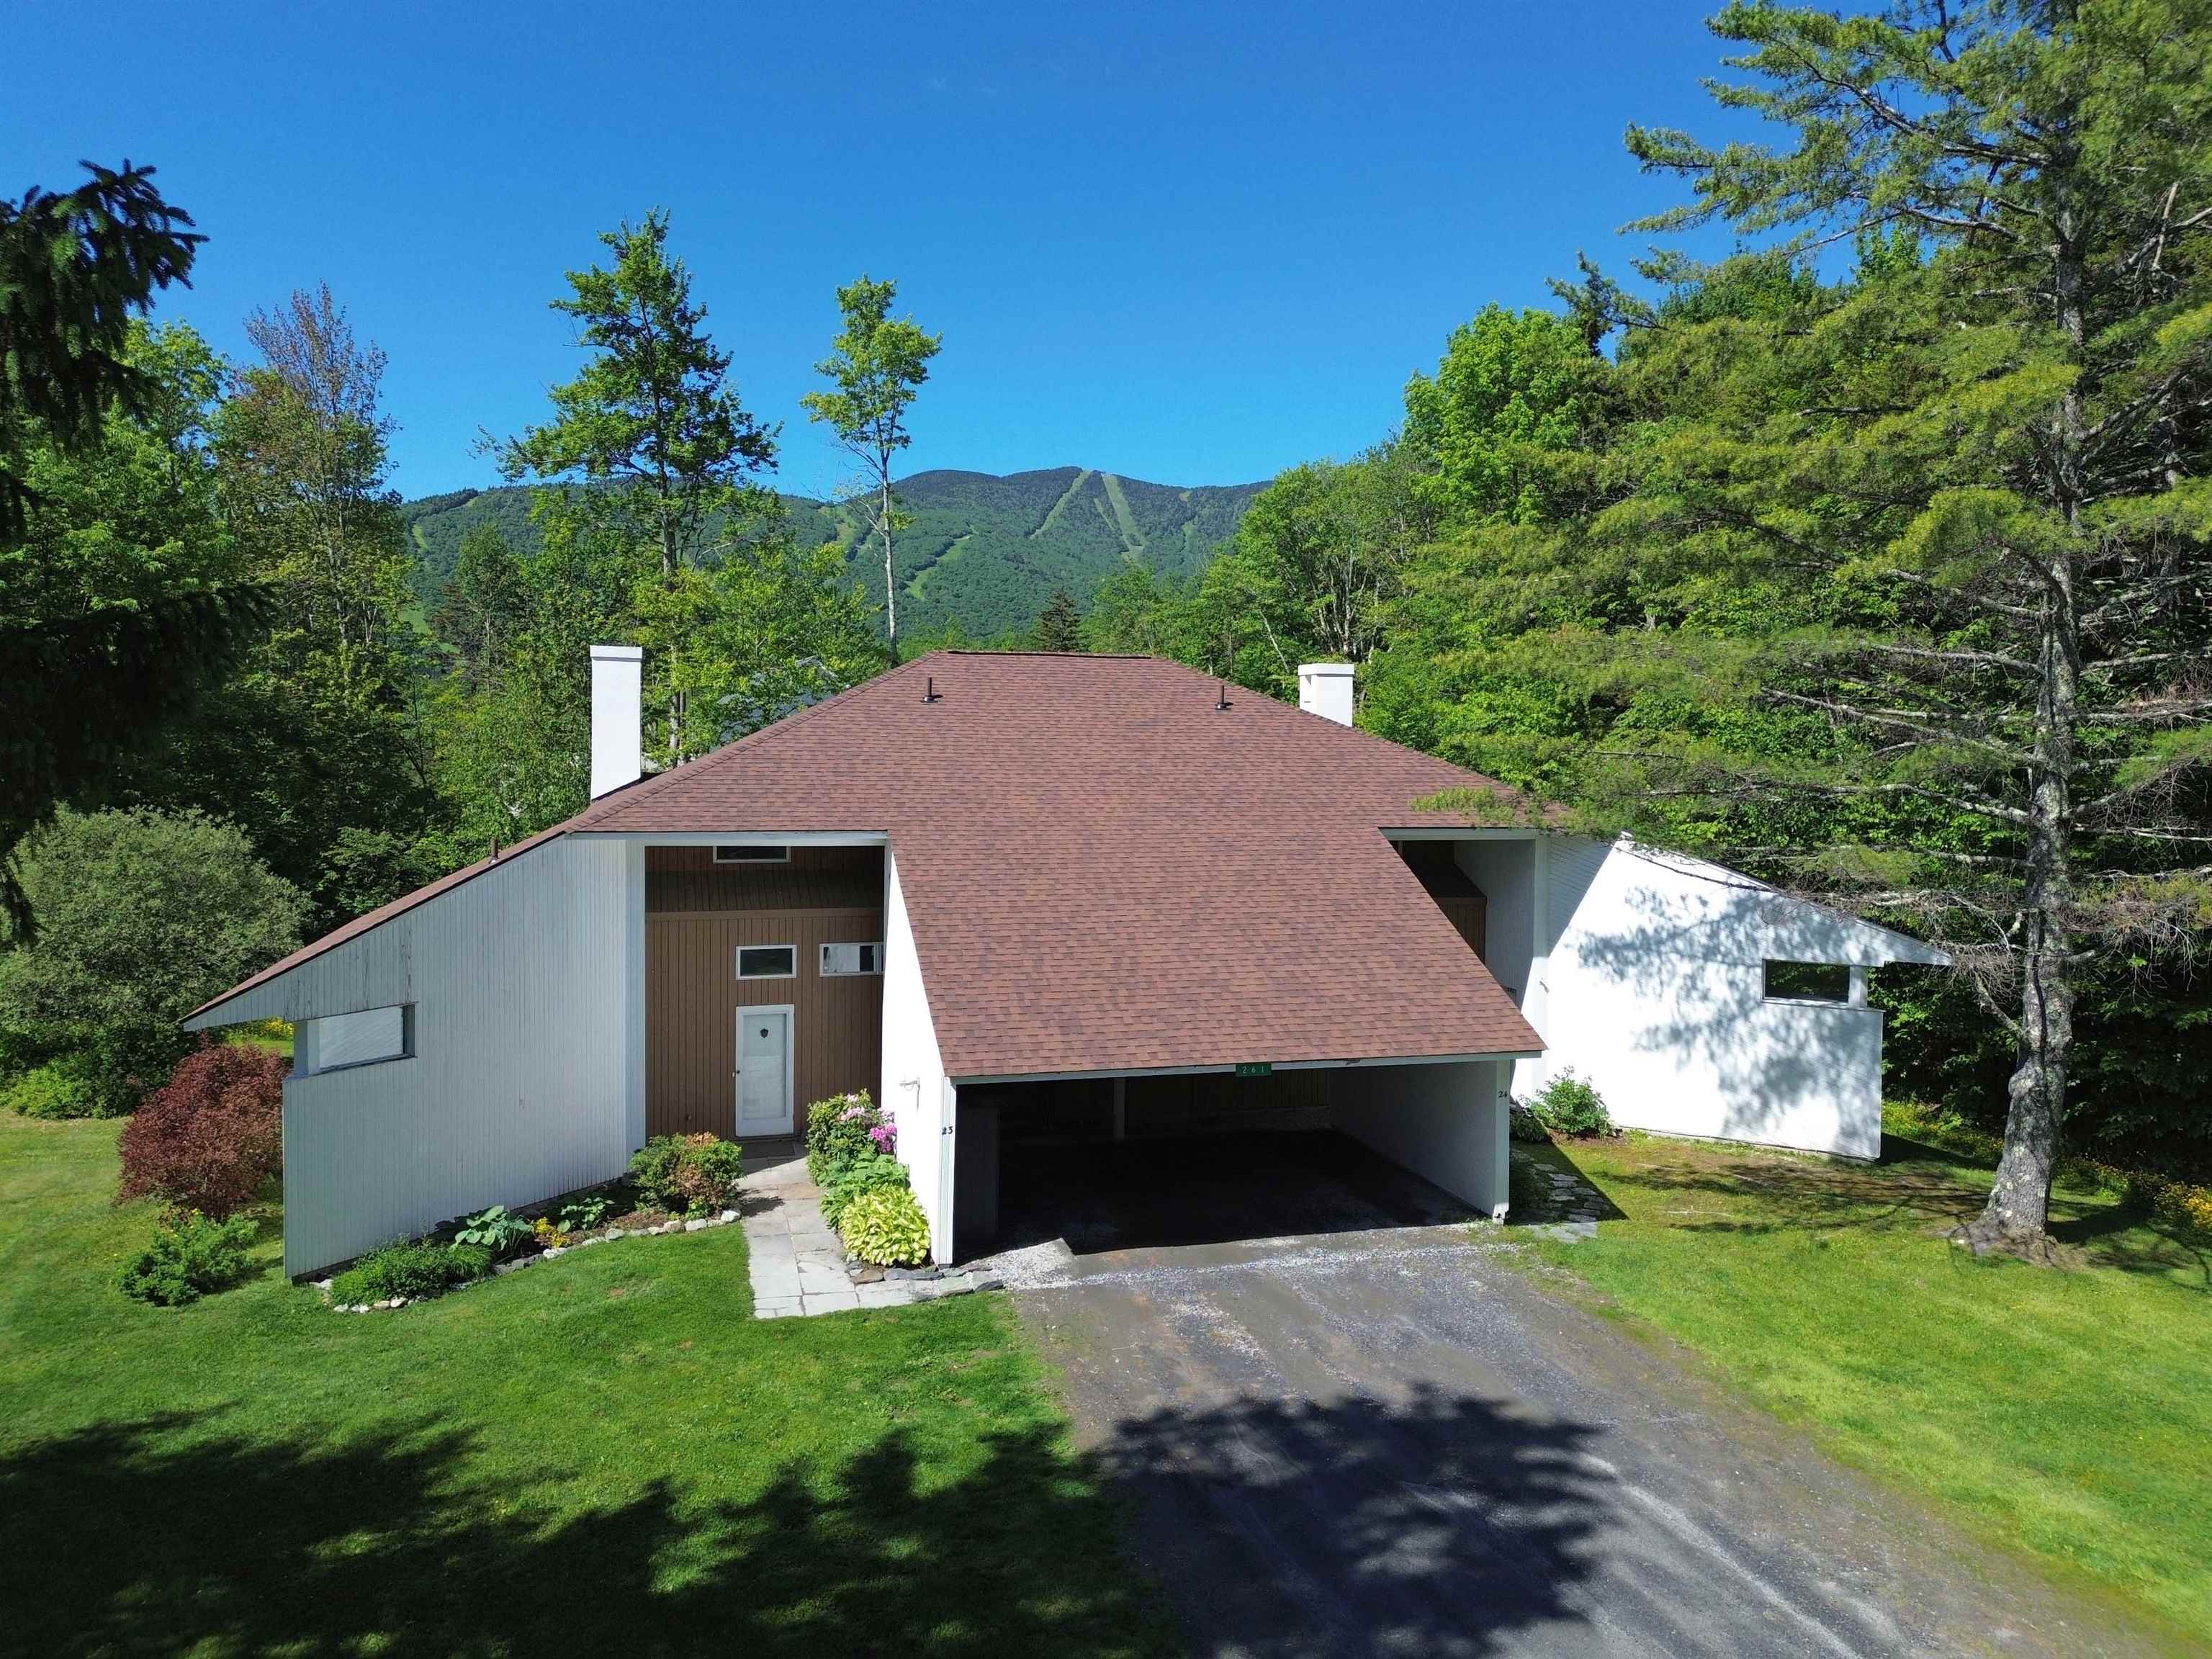
Description:This tastefully remodeled 3 bedroom, 3˝ bath end unit in the sought-after Club Sugarbush community offers style, comfort, and convenience. The light-filled open living, dining, and kitchen area features a new fireplace surround, updated kitchen, a new wet bar, hardwood flooring, updated lighting, and a wall of windows with ski trail views. A fully enclosed three-season sun room extends from the main living space, perfect for relaxing or entertaining. The first floor primary suite includes hardwood floors, a completely renovated ensuite bath, and a private home office or lounge area with its own covered porch. Additional highlights include a newly updated main-floor half bath with laundry and generous pantry/storage space. Upstairs, you’ll find two spacious bedrooms, each with a remodeled ensuite bath, and mountain views. You and your guests will enjoy the convenience of the free shuttle during the winter that runs through the complex to the slopes, and being just five minutes from the ski area, sports center, golf course, and biking trails. This beautiful turnkey unit is being sold fully furnished with few exclusions. Come home to Club Sugarbush where mountain living meets modern comfort.
-
Price Change! reduced by $201,000 down 22% on July 31st 2026
$899,000 | $462 per sq.ft. | 3 Beds | 4 Baths | Total Sq. Ft. 1945 WARREN VT
View Details & 45 images
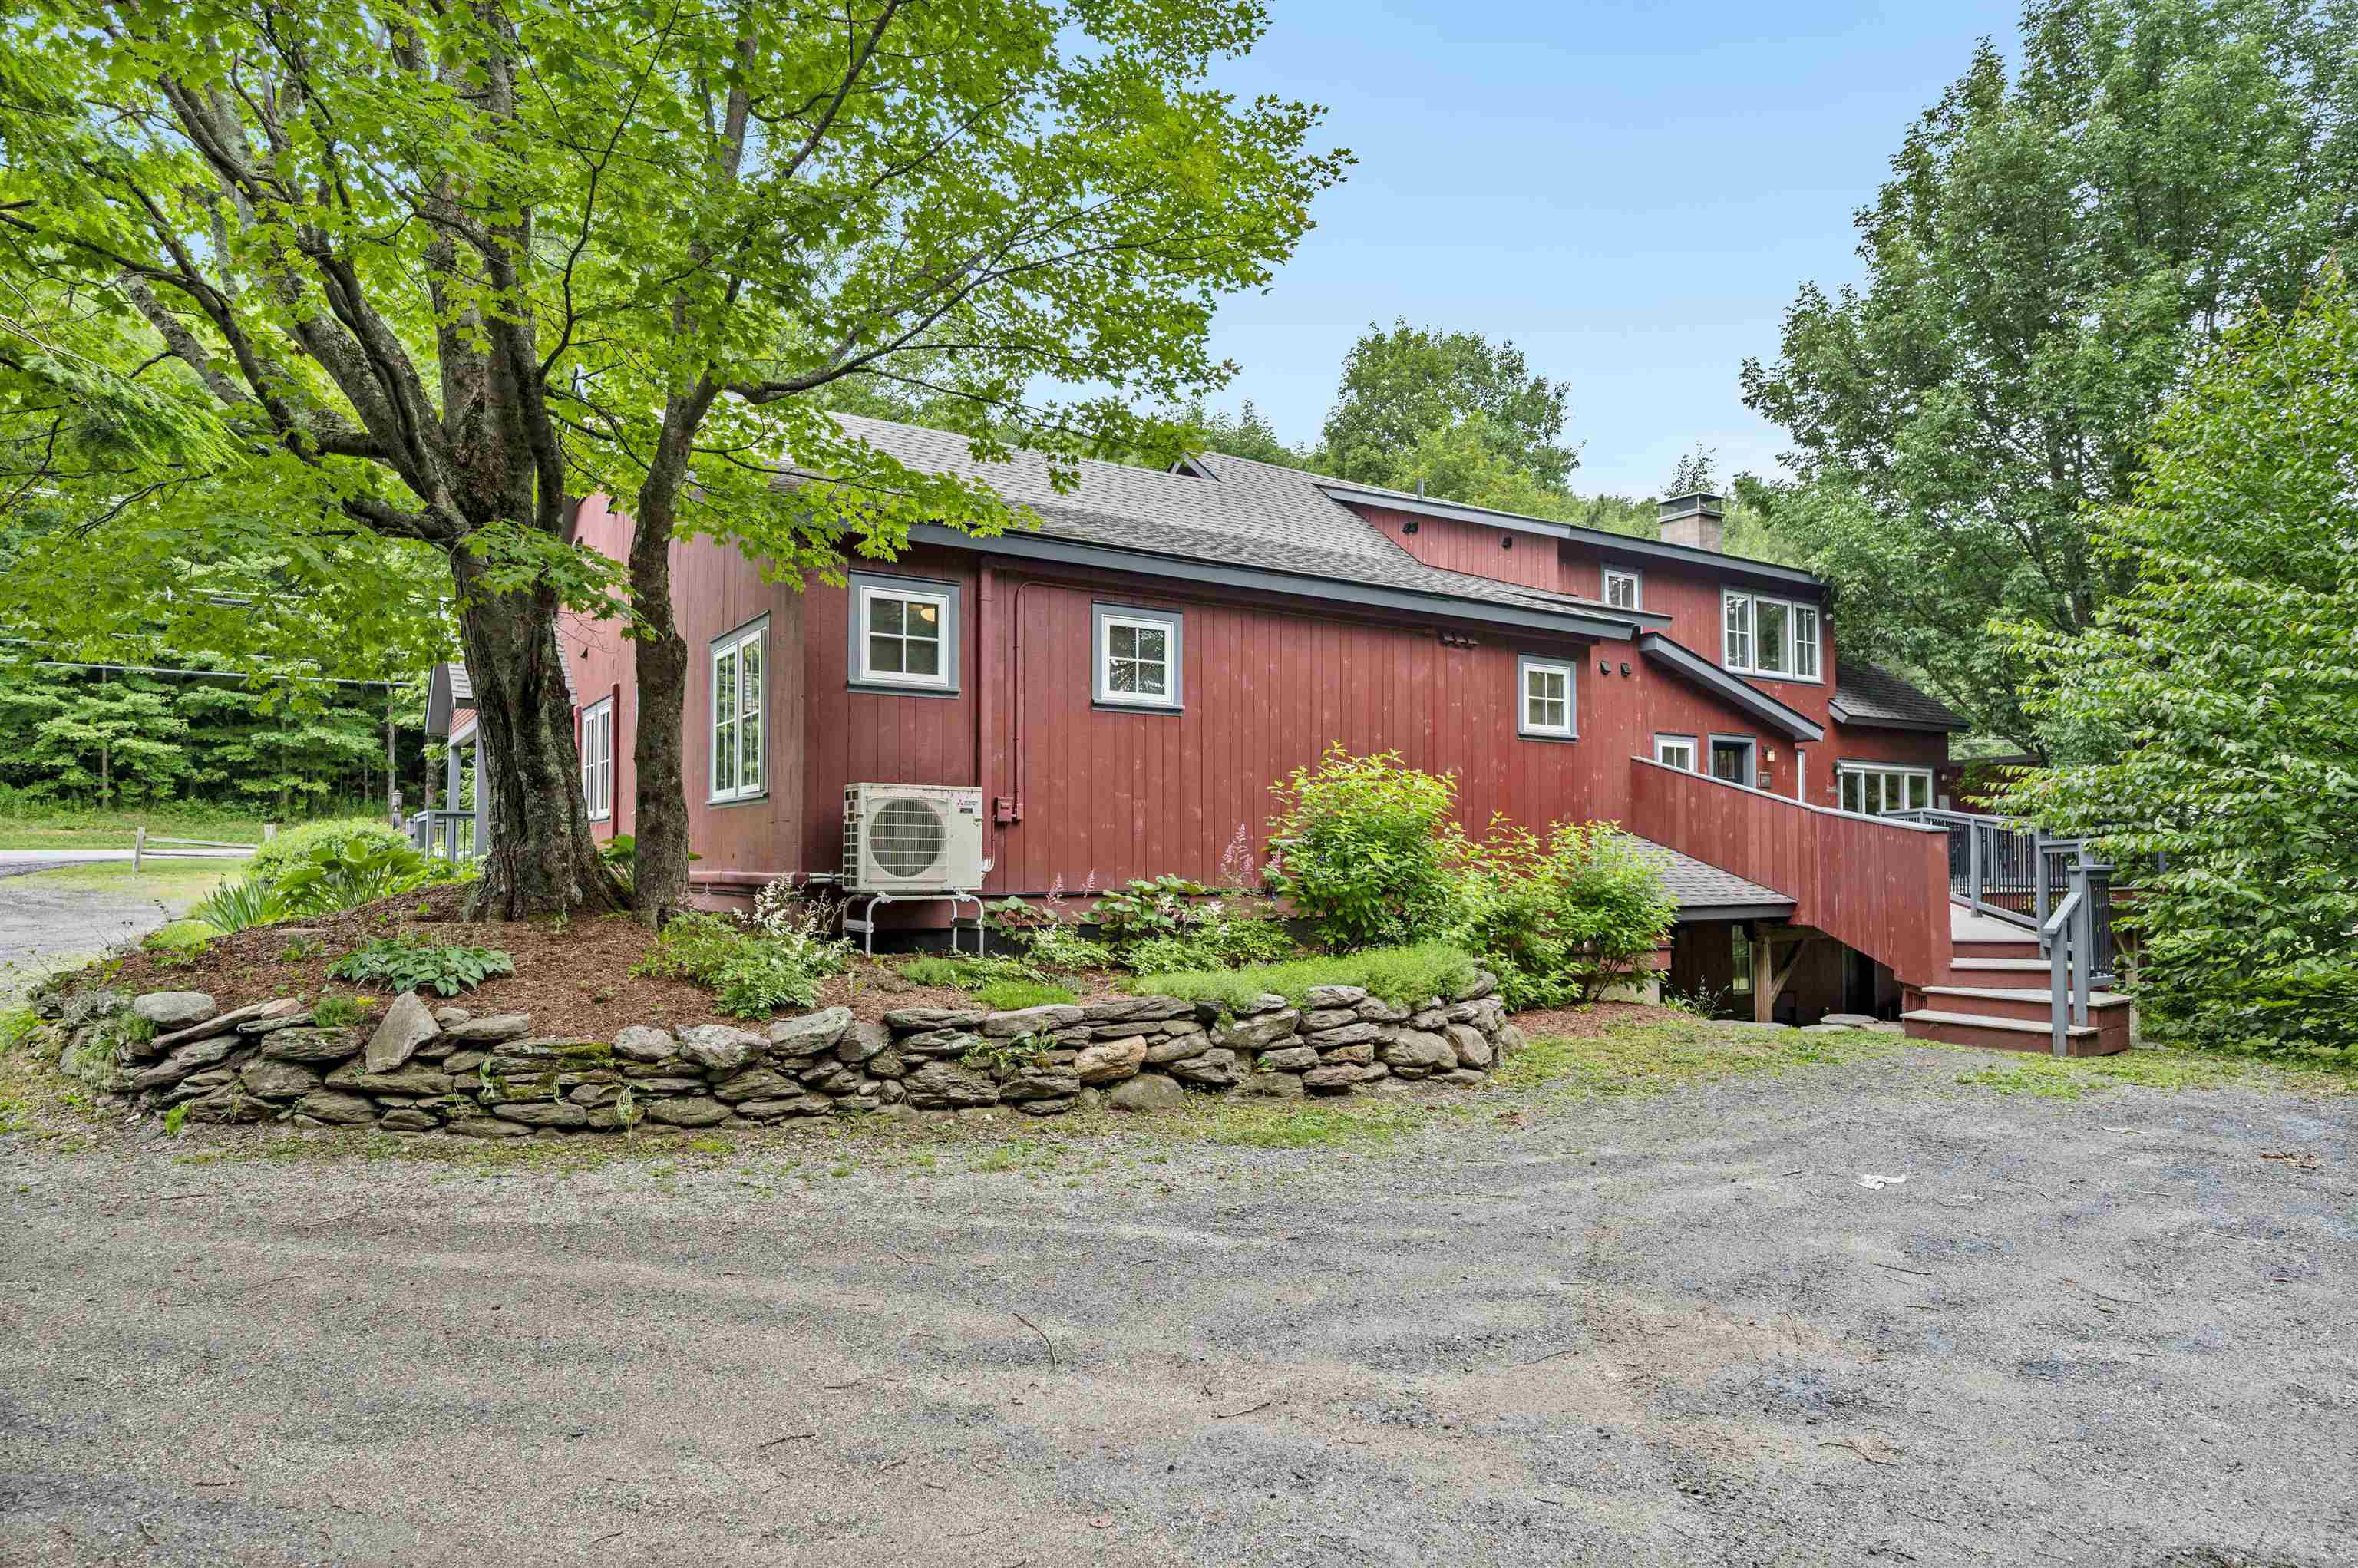
Description:Transport yourself to a piece of history within this enchanting two-story condo, reminiscent of the barn's illustrious past. The commanding central fireplace, an ode to yesteryears, serves as the heart of this space, harmonizing vintage allure with contemporary convenience. Formerly the location of the renowned Common Man restaurant, this extraordinary property has undergone a million-dollar renovation to transform into a haven of relaxation & adventure. Nestled between the majestic peaks of Lincoln Peak & Mount Ellen, with the famed Mad River Glen just a stone's throw away. You need to walk up 4 steps to the unit and two bedrooms are on the second floor. Upon entry, experience the privacy of a separate, keyless access, ensuring a tranquil retreat. As summers grow warmer, relish in the comfort of air conditioning. The central wood-burning fireplace invites intimate gatherings on crisp evenings, preserving the barn's rustic charm. A mudroom thoughtfully accommodates outdoor gear & there are washer/dryers on both levels. The open floor plan seamlessly combines a modern kitchen, dining area, and living space. Adjacent is a dedicated TV area, complete with a sleeper sofa and a generous 55" smart TV. Each of the three bedrooms is also equipped with a smart television. The main-level master bedroom offers a king-size bed & ensuite bathroom, while two queen bedrooms upstairs also feature ensuite bathrooms. Outside you will find a private hot tub, BBQ grill, and outdoor dining area.
-
Price Change! reduced by $700,000 down 33% on July 31st 2026
$2,100,000 | $393 per sq.ft. | 10 Beds | 10 Baths | Total Sq. Ft. 5345 WARREN VT
View Details & 60 images
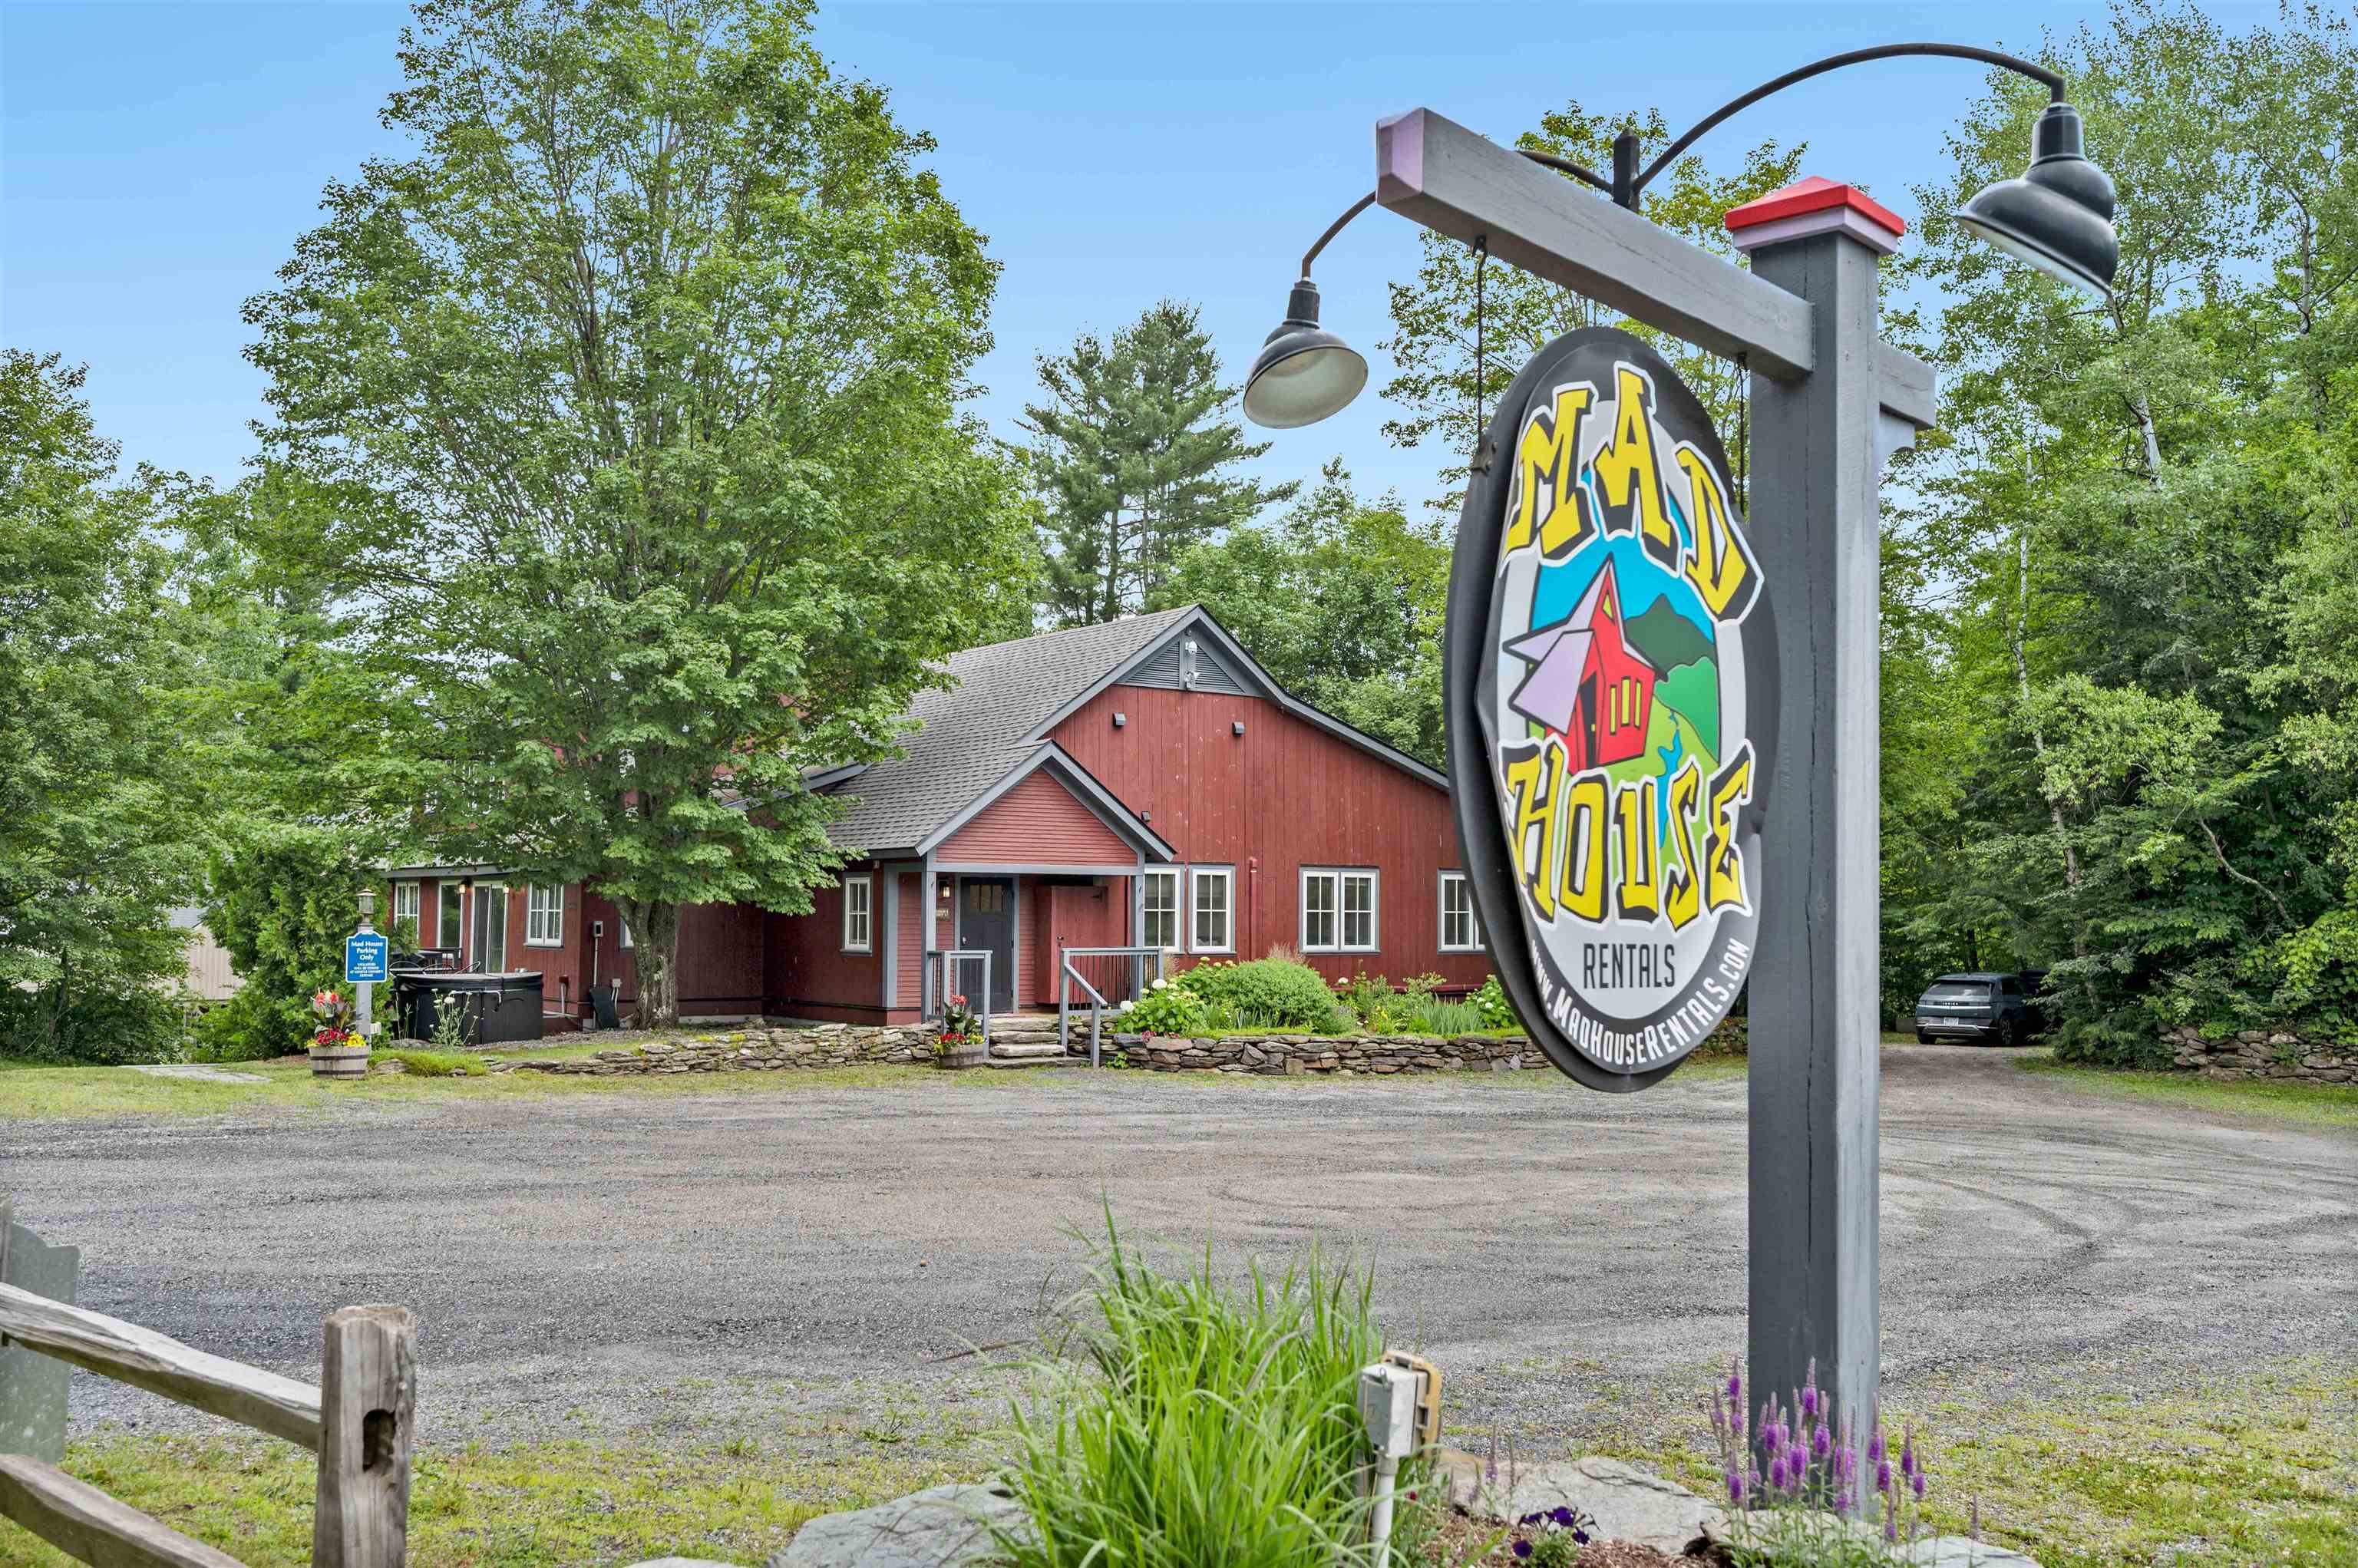
Description:Own an iconic piece of the Mad River Valley. For over 60 years, this barn was home to three beloved restaurants: Orsini's, La Pasta, and finally The Common Man, before a million-dollar 2019 renovation transformed it into three independent luxury residences, each with its own kitchen, living space, private hot tub, and patio with grill. This isn't just a condo building; it's a compound. An extended family or group of close friends can each have a private home under one roof, together for the holidays and just as easily apart the rest of the year. Unit 1 offers single-level living with no stairs; ideal for effortless, full participation from every generation. Unit 3's main living space is also main-level, with just a few steps up (easily rampable) and two en-suite bedrooms above. Unit 2, tucked into the lower level, is its own quiet, private retreat. Units 1 and 3 also offer the option to add a lockable connecting door; joining the two as one larger home, or opening up an entirely new rental configuration. The Mad Bus stops right out front for effortless access to Lincoln Peak and Mount Ellen skiing, with hiking trails right outside the door come summer. At the heart of it all: a great room with soaring cathedral ceilings, exposed barn timber, reclaimed windows, an antler chandelier, and a stone fireplace built for snowy Vermont evenings. Since 2019, the Mad House has run as a thriving, self-managed short-term rental with a proven history; rented individually or as the "Whole House," a favorite for weddings and reunions. Whether as a family retreat, a shared home among friends, or an income property, The Mad House offers what no new construction can: history, character, and irreplaceable Mad River Valley charm!
Copyright © 2026 PrimeMLS, Inc. All rights reserved. This information is deemed reliable, but not guaranteed.
The data relating to real estate displayed on this display comes in part from the IDX Program of PrimeMLS. The information being provided is for consumers’
personal, non-commercial use and may not be used for any purpose other than to identify prospective properties consumers may be interested in purchasing.
Data last updated August 25th, 2026

Designed by BSC DATA