
- Washington NH Homes $0 to $30000000
- Change Town
-
Narrow your price range.
- Under Contract
$475,000 | $245 per sq.ft. | 3 Beds | 3 Baths | Total Sq. Ft. 2340 | Acres: 11.4 WASHINGTON NH
View Details & 58 images

Description:Acreage and privacy! This traditional log home offers 3 bed 2.5 bath with an additional 1 bedroom 1 bath apartment on the lower level with separate entrance. Completely refreshed home with all new pine flooring, new appliances and cabinets, electric and plumbing! Fun eclectic touches make this home unique! This is a great opportunity to have the space you need inside and out! The out buildings lend to storage space for all the toys! The location is close to Highland Lake for year round enjoyment! Washington is a great small town with small town charm. This is the perfect country living home!
-
Price Change! reduced by $75,100 down 15% on August 5th 2026
$499,900 | $246 per sq.ft. | 3 Beds | 2 Baths | Total Sq. Ft. 2032 | Acres: 10 WASHINGTON NH
View Details & 33 images
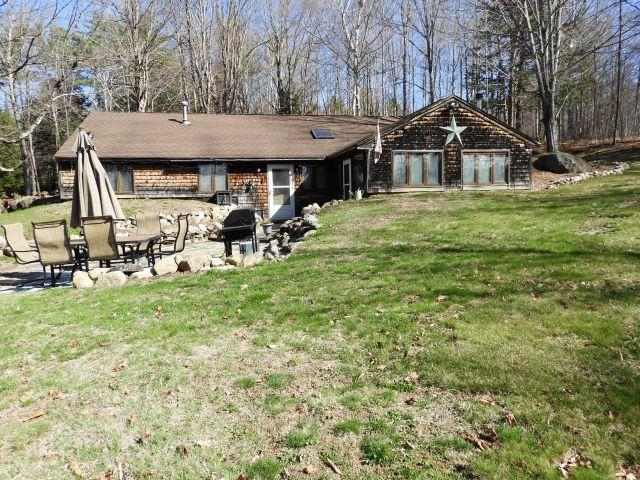
Description:*New Price* Single story ranch. Peaceful berm home situated on 8 acres separate bonus 2+ acre lot with small cabin/shed comes with the sale. 3 large bedrooms, 2 bath, primary suite has a ľ private bath, large eat-in kitchen area, living room with a hearth, woodstove, has new metalbestos pipe. Sun lit family/TV room off the living room. Separate office area for work or study. Utility room for laundry and additional storage. Step outside to vast back yard, chicken coop, raise garden beds, fire pit, hot tub, and shed for storage. Imagine strolling your own trail, wildlife abounds or quick walk to the pond just down the road perfect for kayaking, fishing or just relaxing. ATV and snowmobile trail access. Easy commuting too!
- Under Contract
$499,900 | $167 per sq.ft. | 3 Beds | 3 Baths | Total Sq. Ft. 2986 | Acres: 2 WASHINGTON NH
View Details & 44 images

Description:Step back in time without sacrificing modern comforts in this beautifully preserved 1784 Colonial, formerly known as the Captain Samuel Jones Tavern. Rich in character and craftsmanship, this remarkable home blends period charm with recent thoughtful updates. Inside, you'll find three working fireplaces, exposed beams, original hardwood floors including Douglas fir and king pine, and beautifully renovated bathrooms with luxury vinyl plank flooring. The formal dining room features built-ins and a fireplace, while the inviting living room offers custom bookshelves and timeless warmth. The updated kitchen is a true centerpiece, showcasing exposed beams, a center island, a working fireplace with pizza oven, and an open flow into the family room—perfect for gathering with family and friends. Upstairs, the spacious primary suite offers a walk-in closet with laundry, private bath featuring a walk-in shower, deep soaking tub, and double vanity. A second generous bedroom boasts an original mantel, electric fireplace, and double closets. A newly renovated full bath and third bedroom complete the second floor. The walk-up attic retains original wall stenciling and provides abundant storage or future expansion potential. A 4-bedroom septic system offers flexibility for additional living space. Outside, enjoy a private fenced yard with a patio area, gas fireplace, and string lighting designed for outdoor entertaining. Newer windows provide efficiency while the original front door preserves the home's historic appeal. Located in the heart of Washington, NH, you'll enjoy a classic New England village setting. The Washington General Store and Shedd Free Library are just steps away, surrounded by local artists and a welcoming community. Outdoor enthusiasts will appreciate easy access to hiking, ATV trails, snowmobiling, fishing, swimming.and antiquing. Quick 15 minute drive to Hillsboro for shopping and restaurants. OPEN HOUSE SAT & SUN 1030-1PM
-
Price Change! reduced by $40,000 down 7% on July 10th 2026
$559,000 | $321 per sq.ft. | 3 Beds | 2 Baths | Total Sq. Ft. 1958 | Acres: 2.48 WASHINGTON NH
View Details & 56 images

Description:MAJOR PRICE IMPROVEMENT MAPLE CREST NOW $499,999. Set on 2.48 beautifully landscaped acres overlooking Mill Pond, Maple Crest is an uncommon New England country retreat where historic character, established gardens and practical modern improvements come together. The 1850 home welcomes you with wide pine floors, a fireplaced living room and an inviting eat-in kitchen with a classic wood cook stove alongside modern appliances. The flexible layout offers 3 bedrooms, 2 full baths, mudroom, laundry and finished attic studio/bonus space ideal for creative work, hobbies or a home office. Comfort and peace of mind are supported by a Buderus boiler and hot water system, five heating zones and a whole-house Generac generator. An attached two-car garage and barn provide exceptional storage and hobby space. Outside, succession-blooming perennial gardens inspired by Monet, open lawns, stone walls and garden plots create color from spring through autumn. Mill Pond provides a beautiful backdrop for wildlife, including ducks, herons, kingfishers and swallows. This is more than a house it is a distinctive New Hampshire lifestyle. An adjoining 5.2± acre Mill Pond parcel is also offered separately at $199,999, creating the opportunity to acquire approximately 7.68 acres in total. Buyer to verify all water-access rights and intended uses. Approximately 40 minutes to Concord and Keene, 50 minutes to Manchester and 1 hour 45 minutes to Boston.
-
$579,000 | $258 per sq.ft. | 3 Beds | 3 Baths | Total Sq. Ft. 2240 | Acres: 1.2 WASHINGTON NH
View Details & 33 images

Description:This is more than a home — it's a lifestyle of luxury lake living and community. As part of the sought-after Lake Ashuelot Estates association, residents enjoy exclusive access to a private sandy beach, playground, beach house, and community marina. Set back from the road for added privacy, this custom built 3 bedroom, 2.5 bath home offers the perfect blend of tranquility and refined comfort. Step inside to find raised panel wainscoting and gleaming hardwood floors throughout, setting an elegant tone from the entry. The open concept dining room, living room, and great room create a seamless flow for everyday living and entertaining alike, anchored by a cozy gas fireplace. The vaulted-ceiling den offers a peaceful retreat with direct access to the expansive wrap-around deck with spiral staircase to second floor — an ideal spot to unwind or host guests overlooking the property's private setting. The kitchen is as functional as it is beautiful, featuring a new gas range, new Bosch dishwasher and island with Dekton Ultra Durable counter top — ready for both casual meals and serious entertaining. The second floor offers an oversized primary, with a spa like ensuite bath and walk-in closet providing a beautiful, restful escape. An additional guest room with full bath, and office. The beautifully remodeled third floor adds valuable living space with an expansive third bedroom featuring a versatile floorplan. This property is complete with a detached one-stall garage with carport, whole house generator, whole house water filter and low maintenance landscaping of natural flowers and ferns. This home has been meticulously maintained and updated including a new roof for worry free ownership.
Copyright © 2026 PrimeMLS, Inc. All rights reserved. This information is deemed reliable, but not guaranteed.
The data relating to real estate displayed on this display comes in part from the IDX Program of PrimeMLS. The information being provided is for consumers’
personal, non-commercial use and may not be used for any purpose other than to identify prospective properties consumers may be interested in purchasing.
Data last updated August 8th, 2026

Designed by BSC DATA